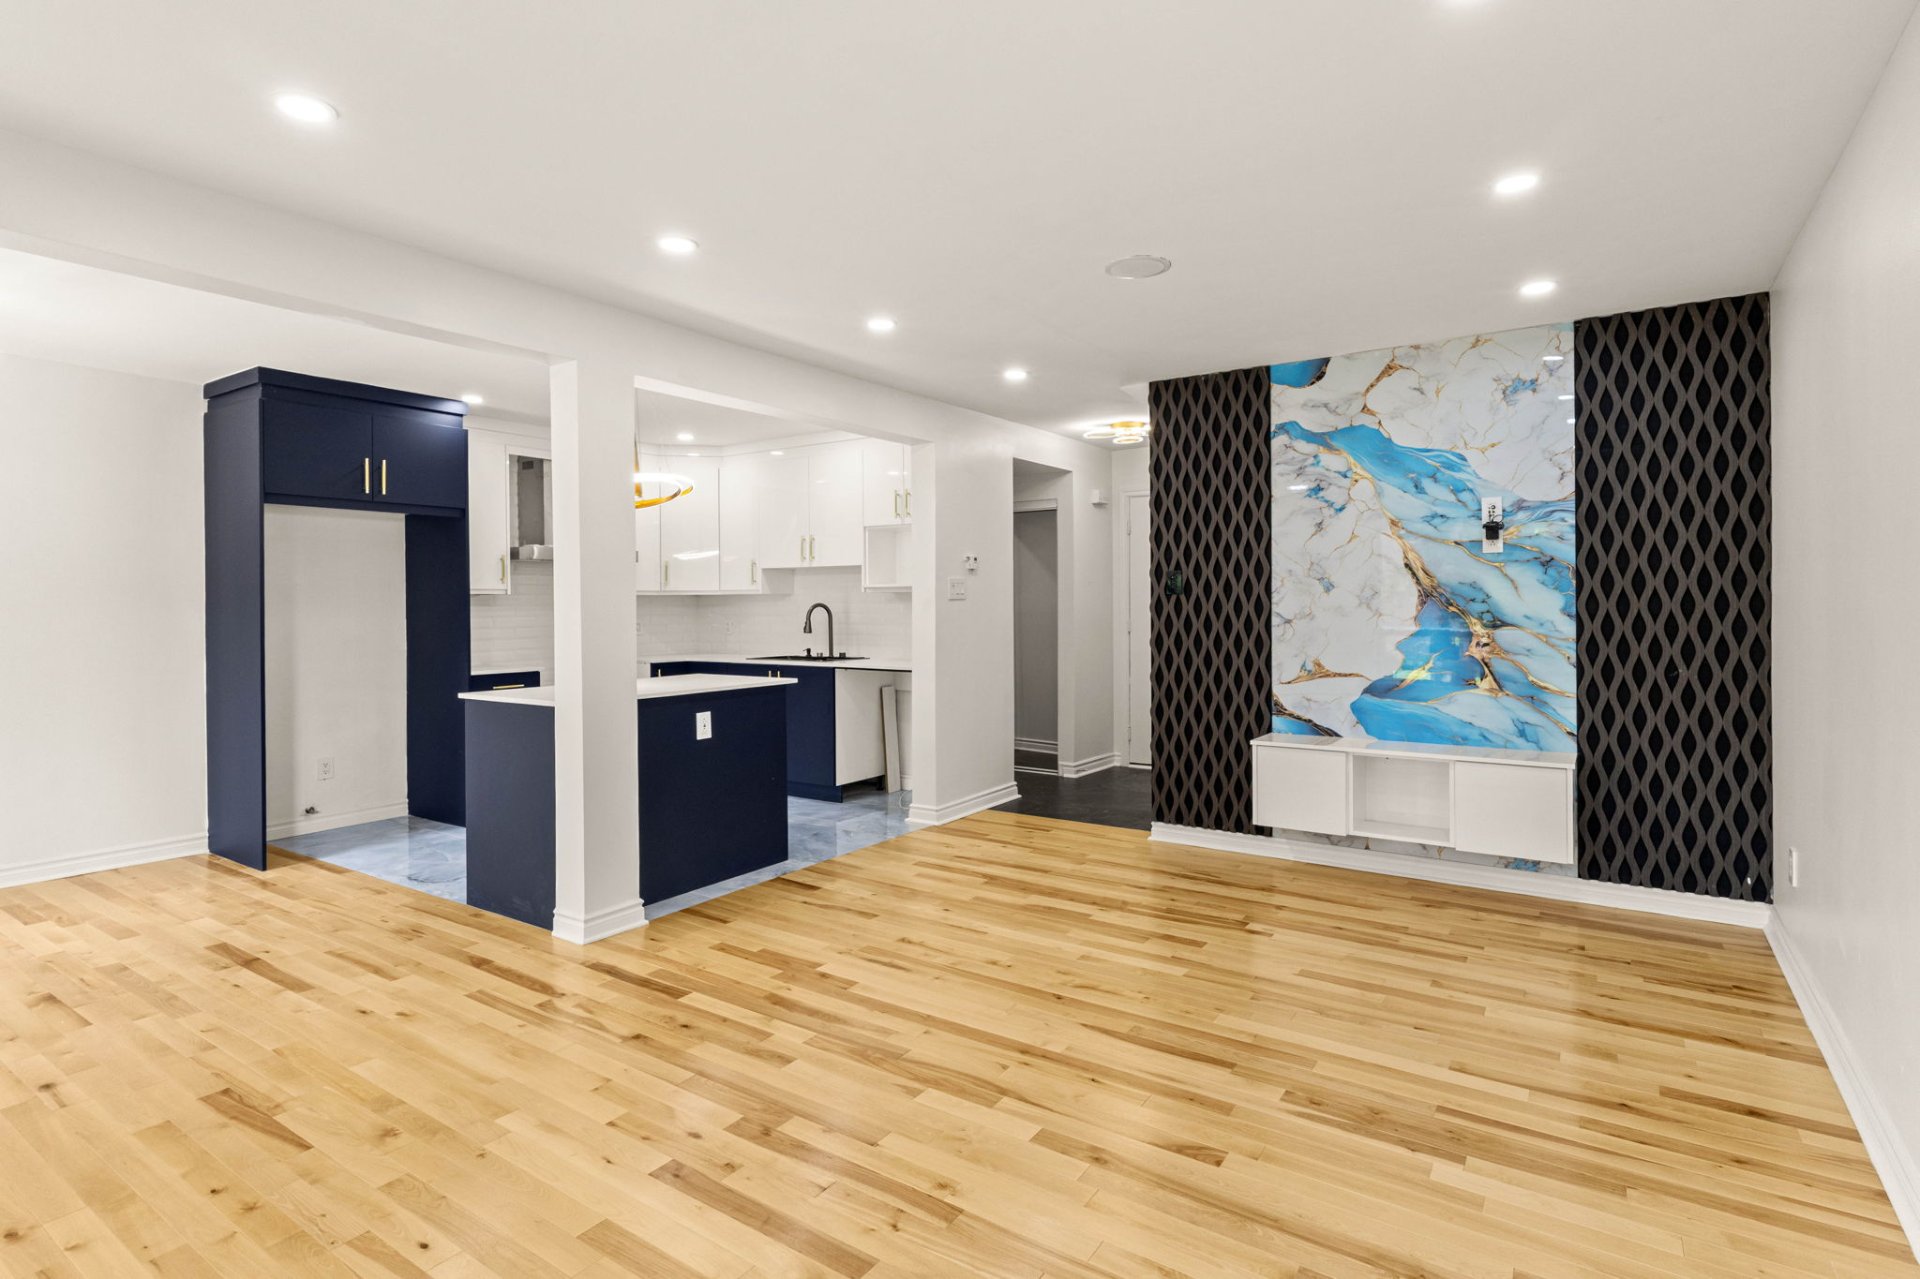
Living room
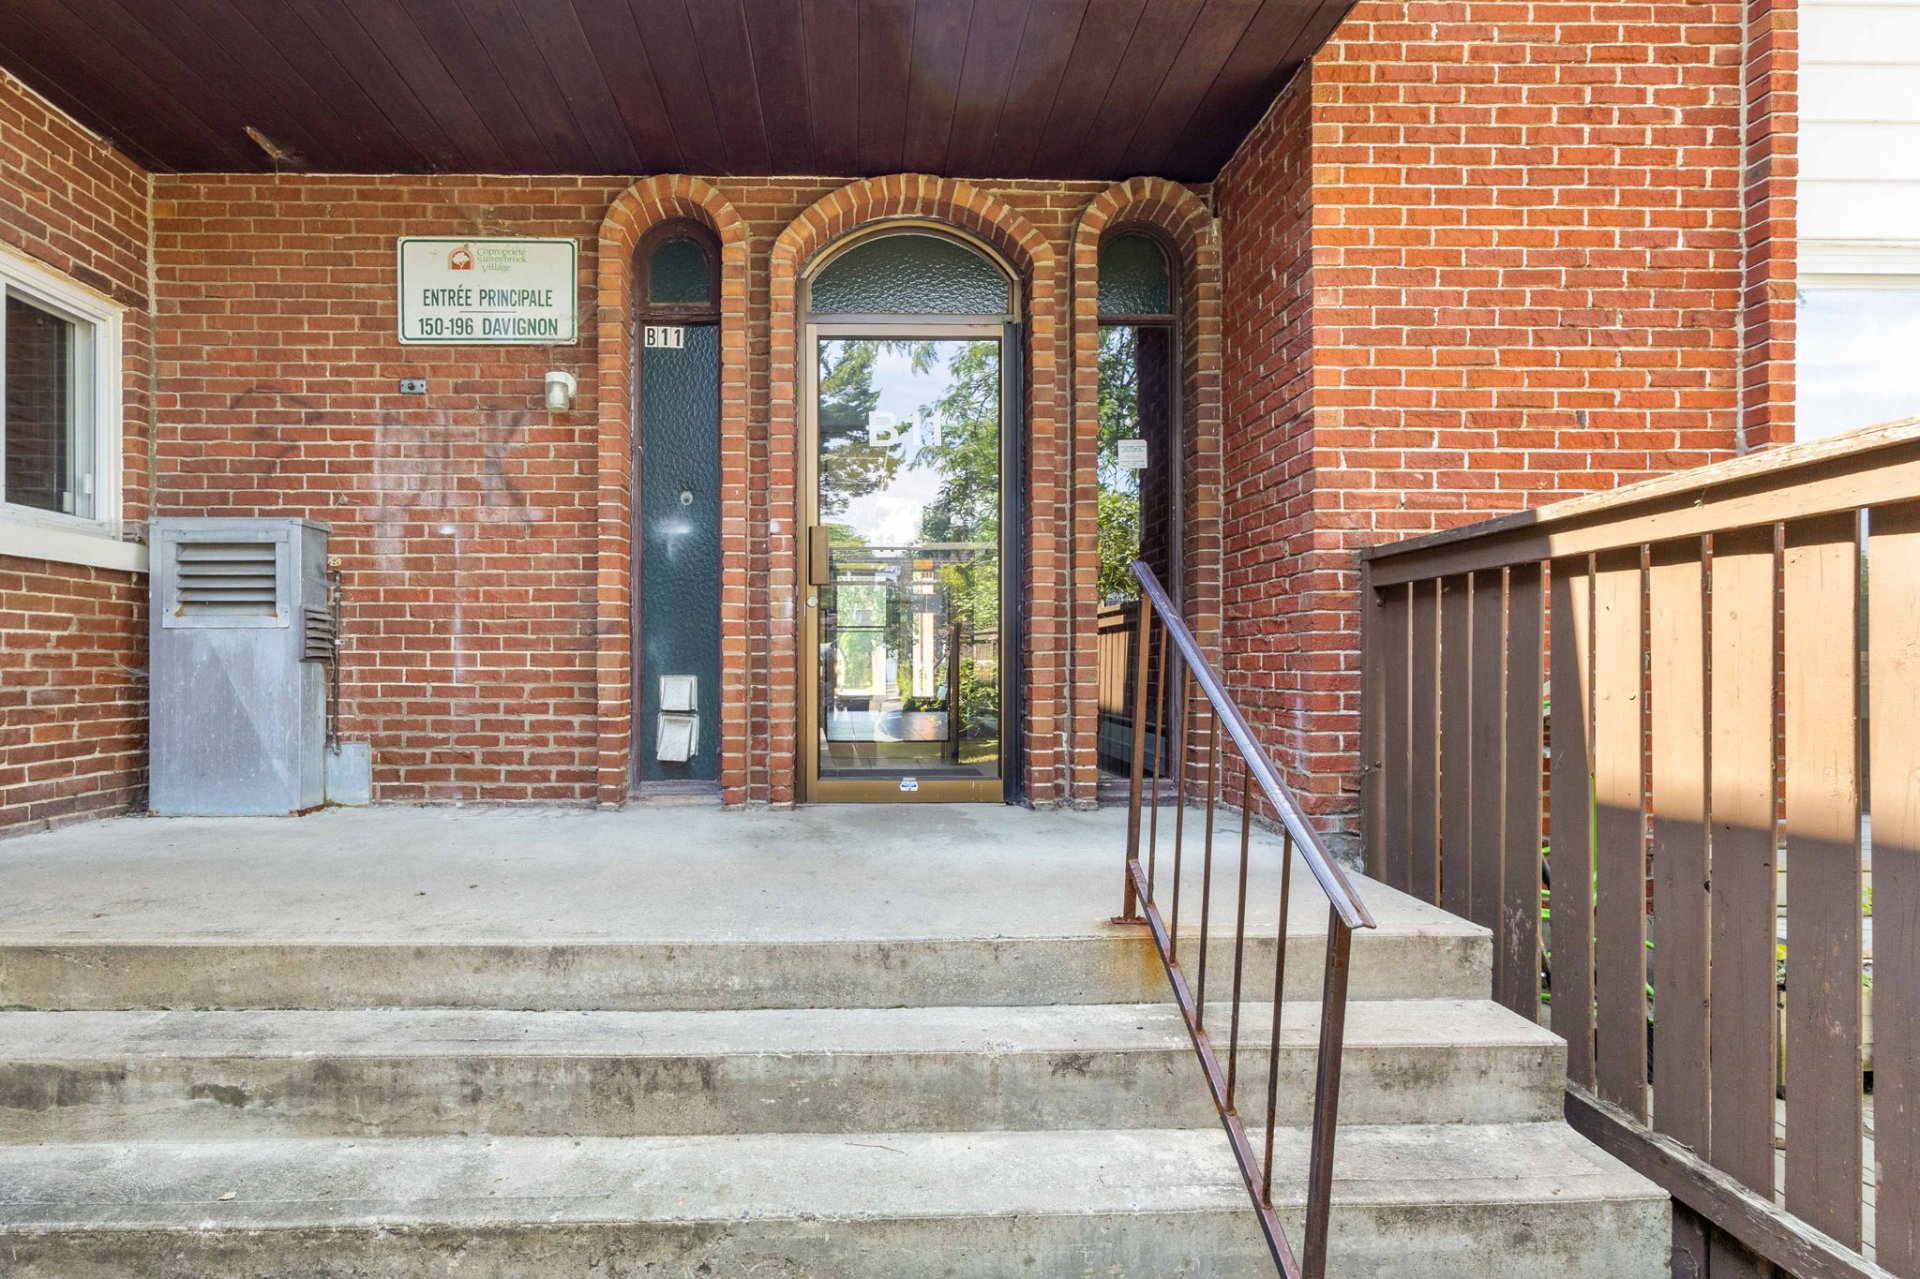
Exterior entrance
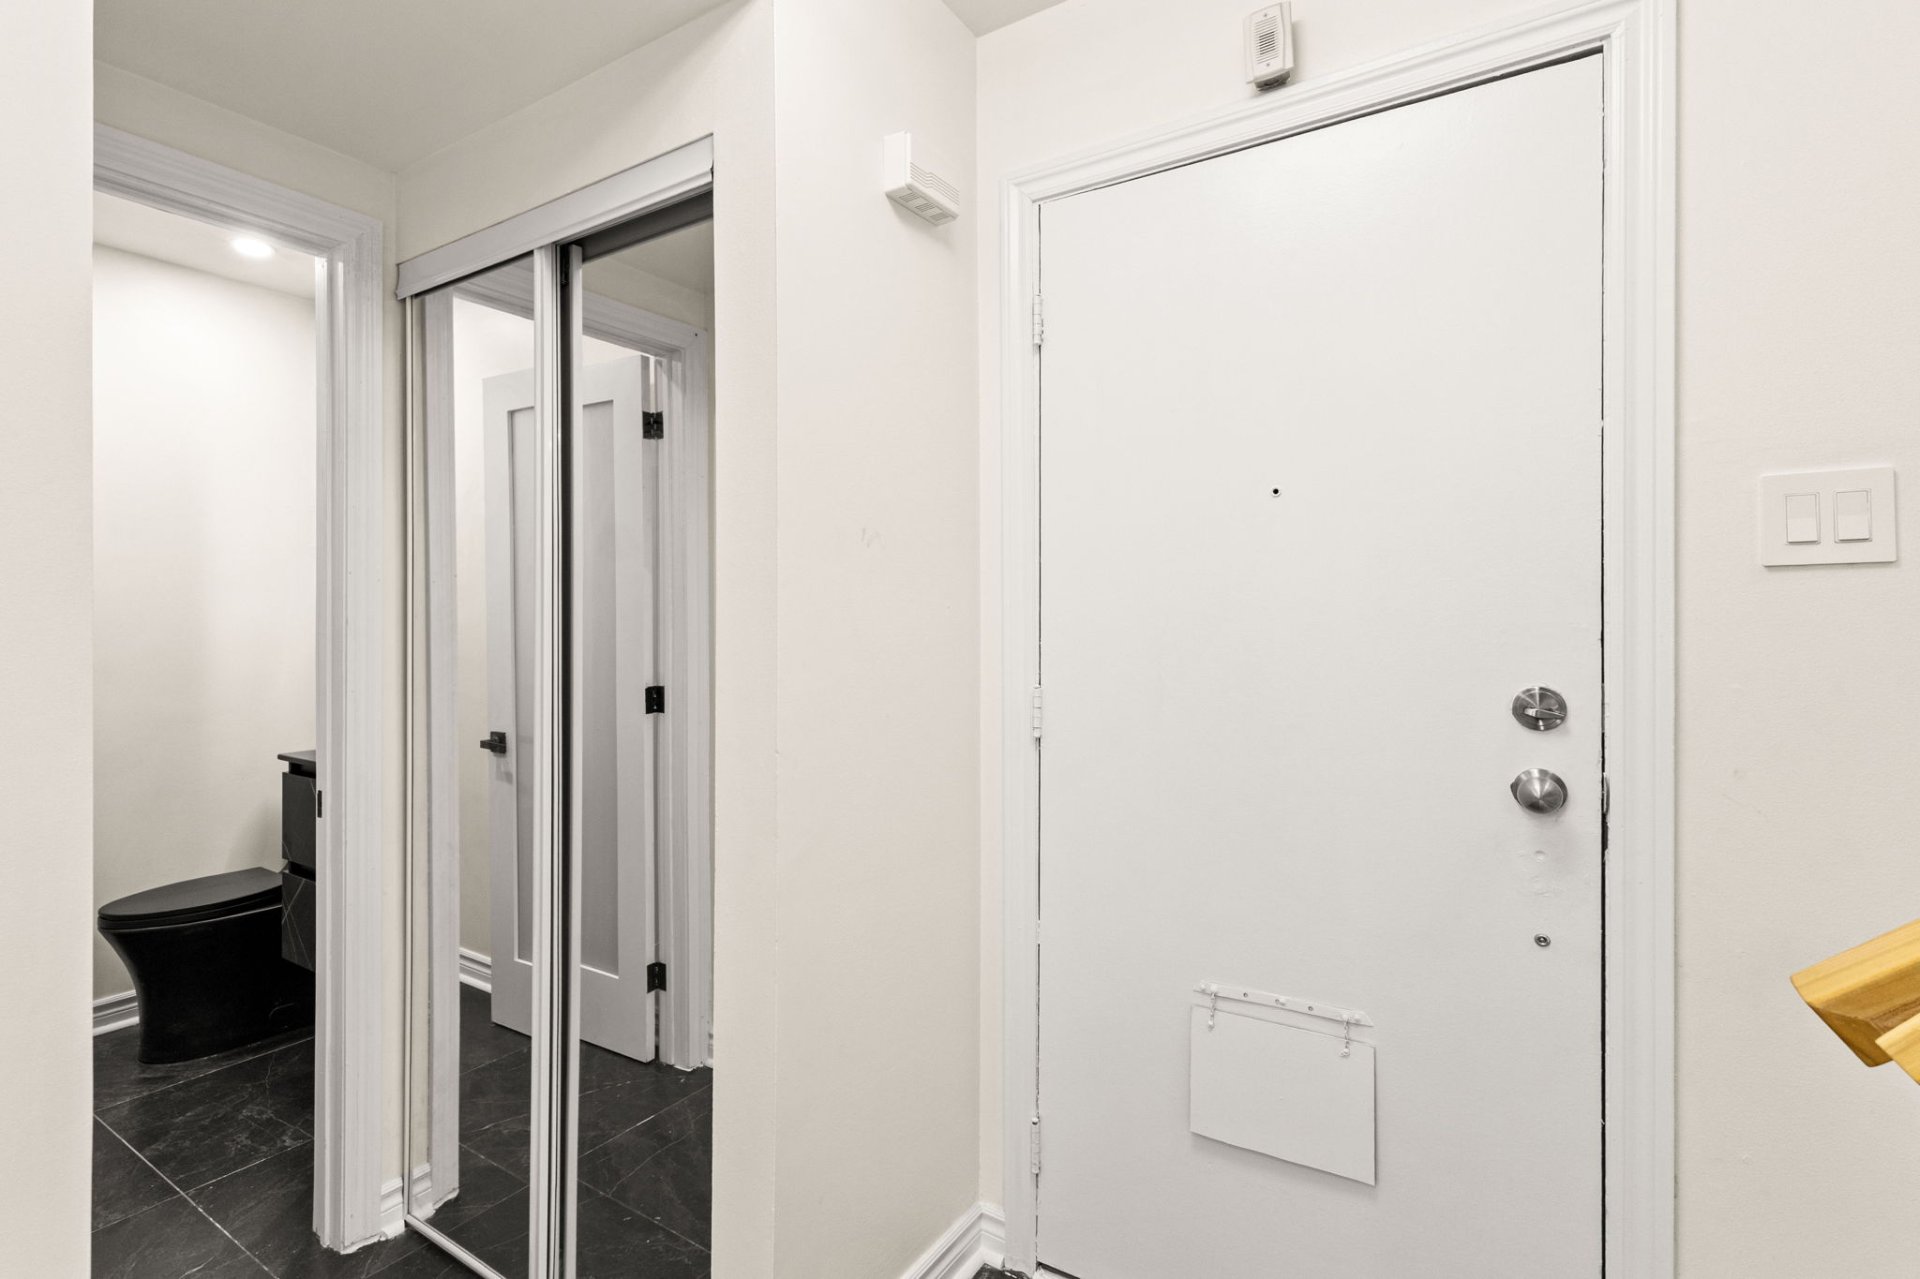
Kitchen
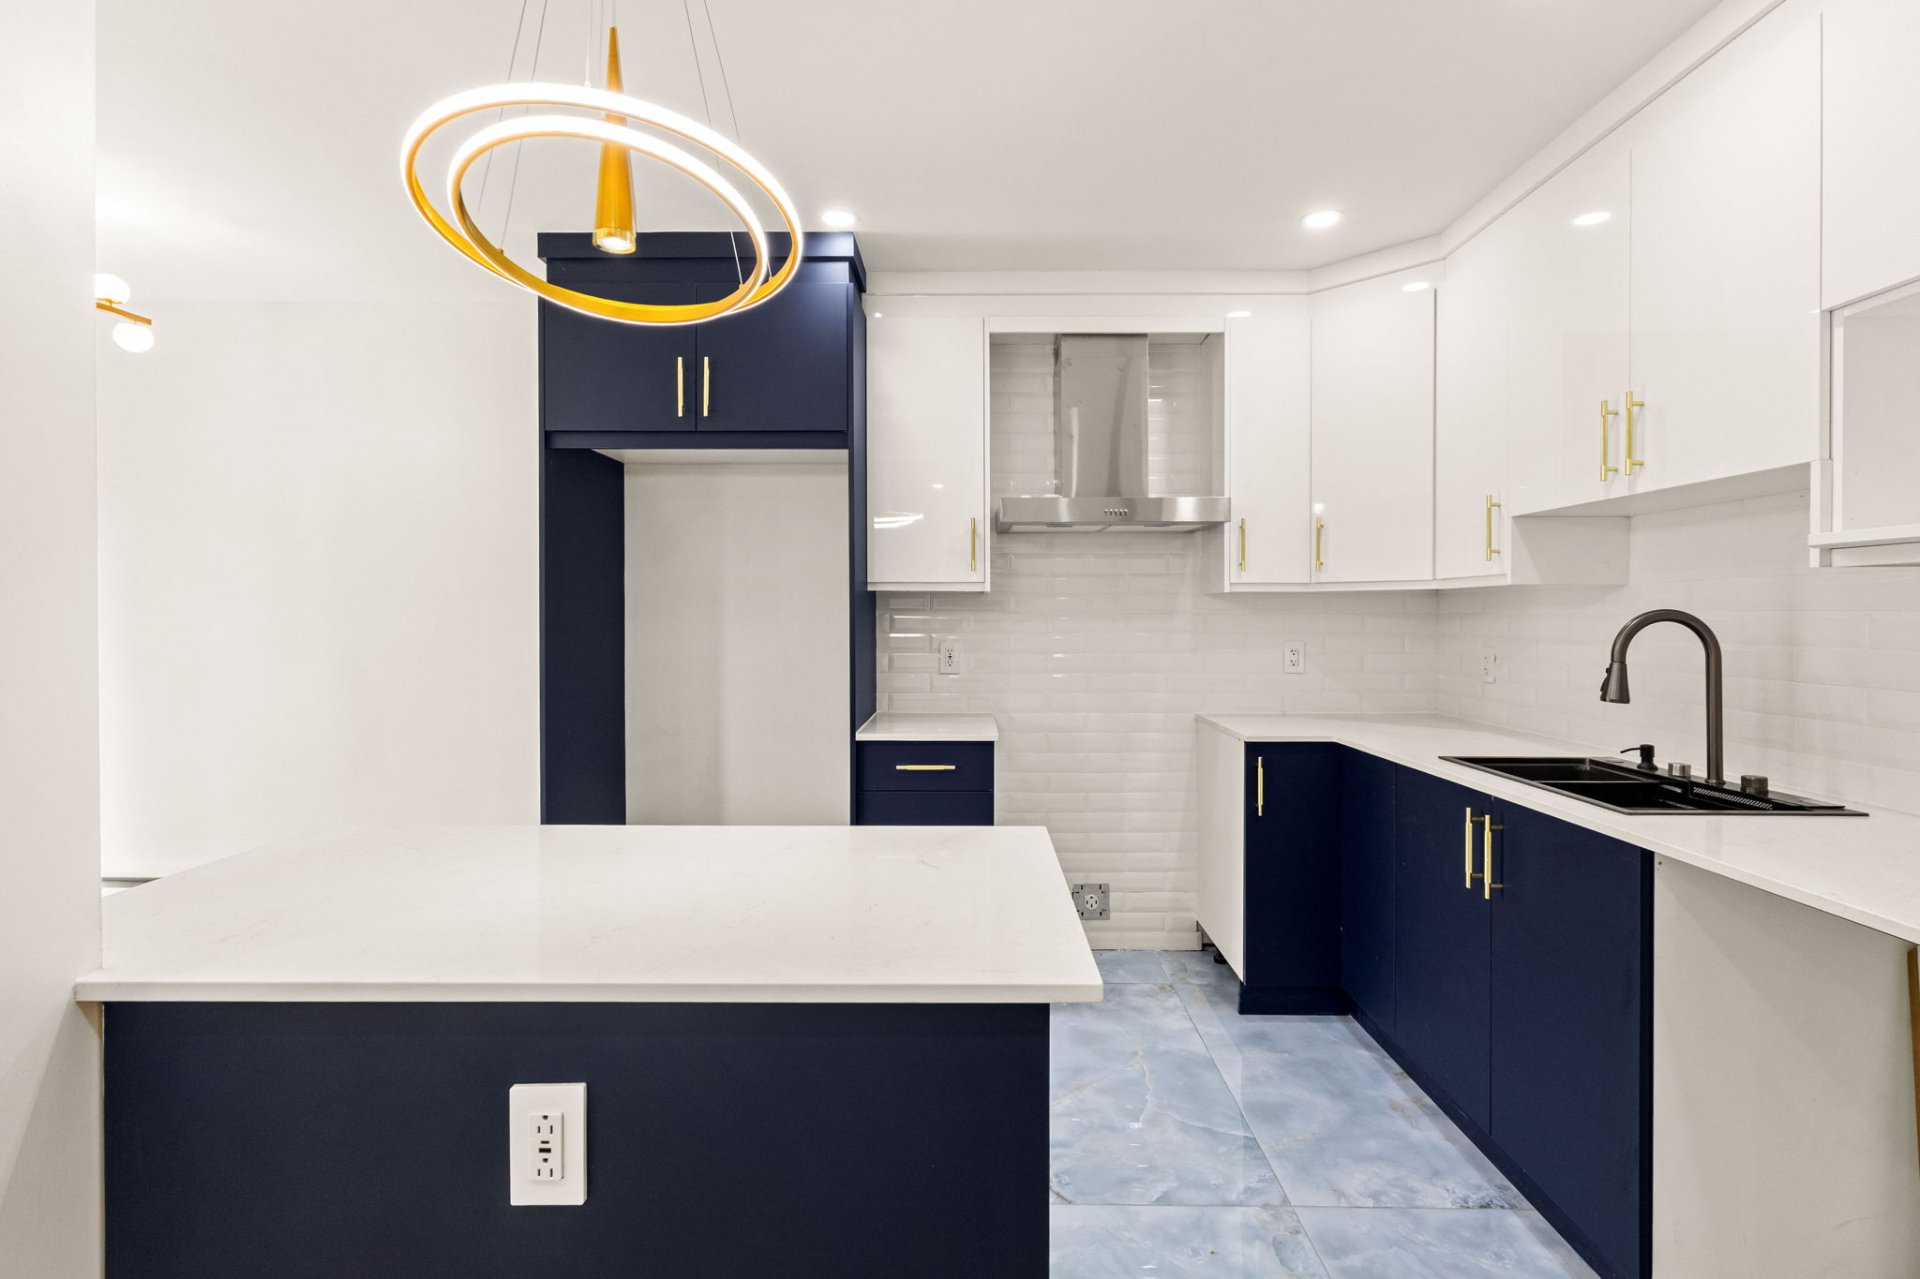
Kitchen
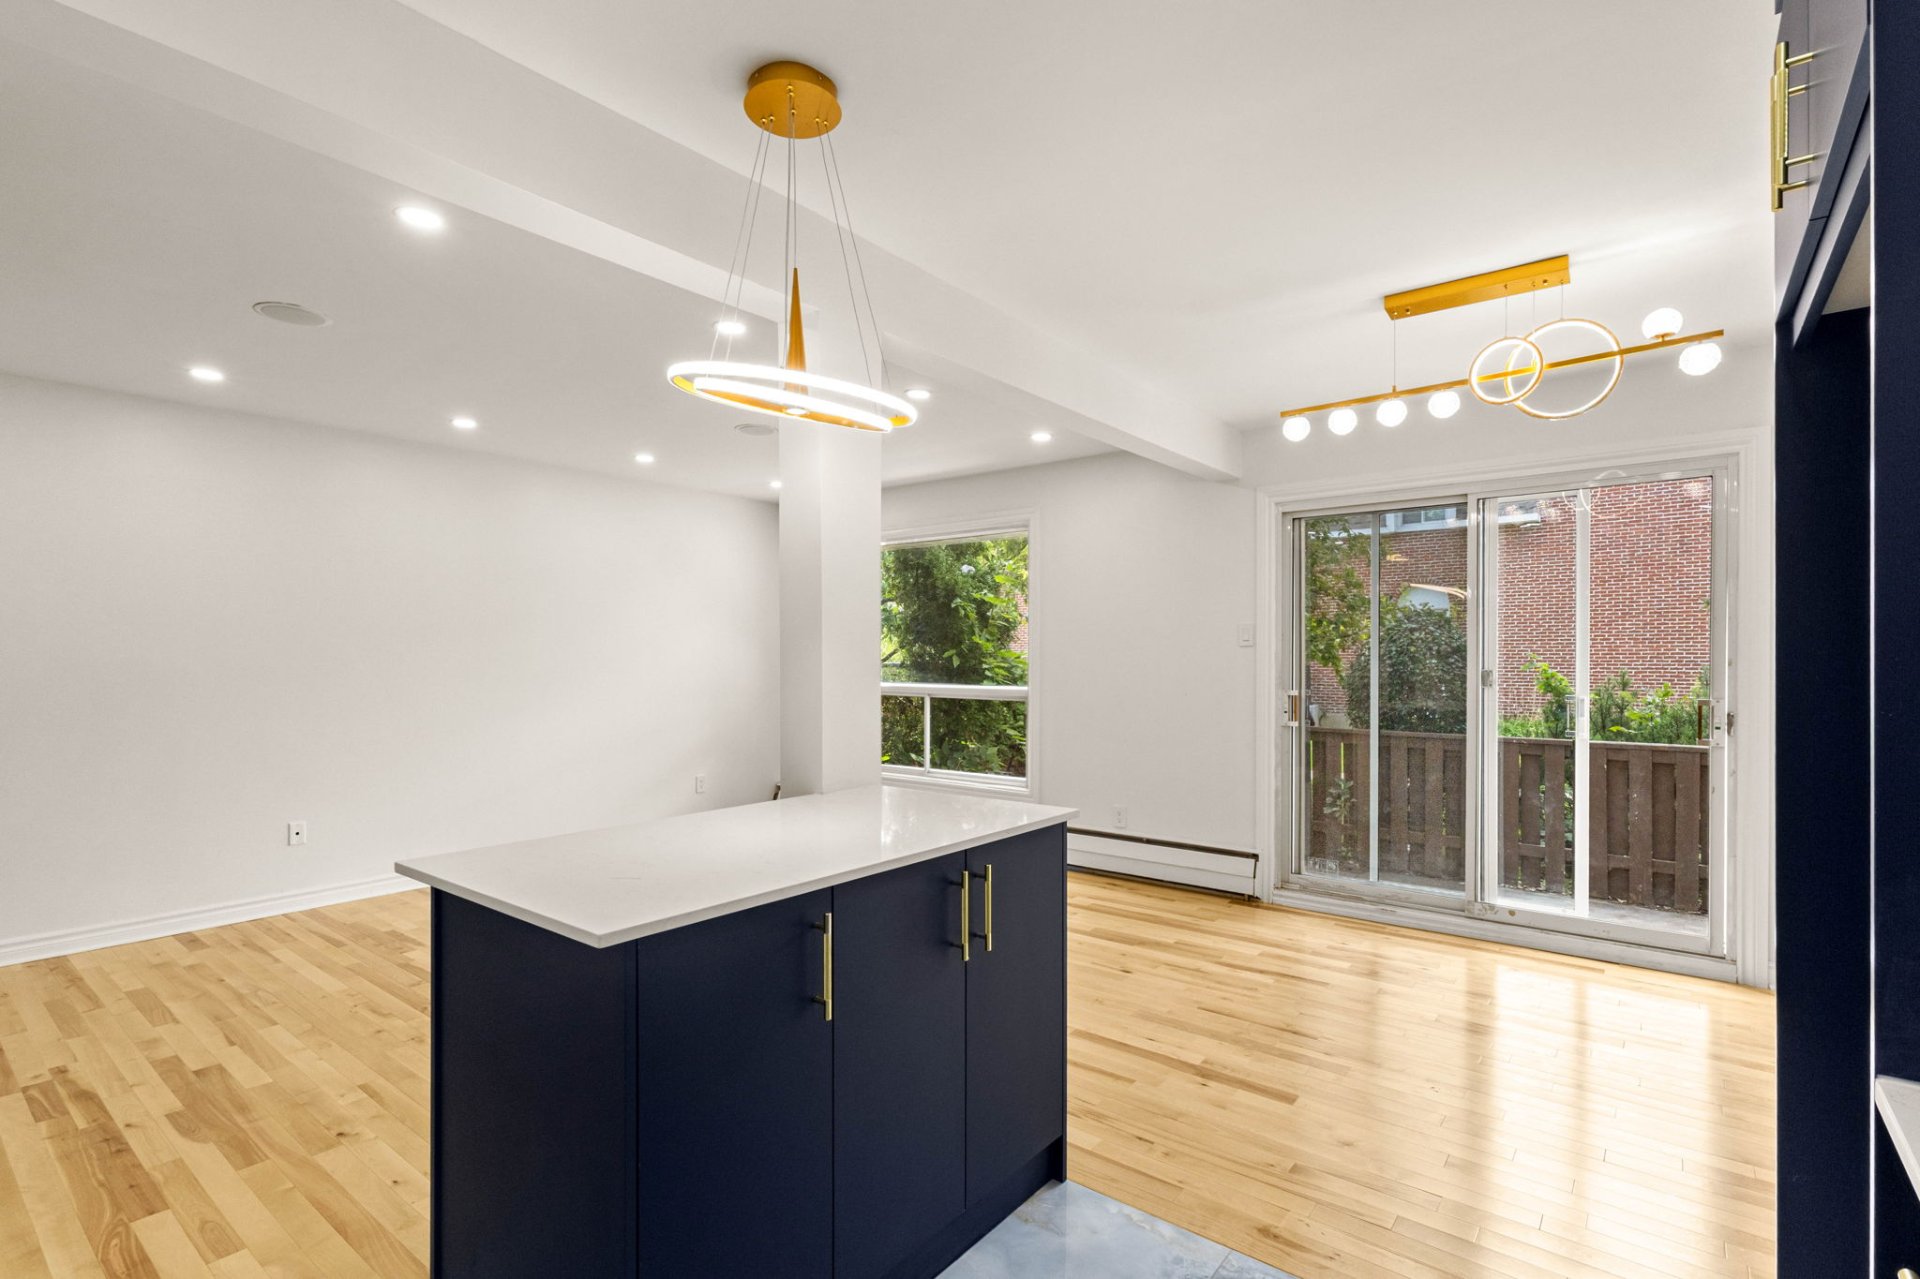
Kitchen
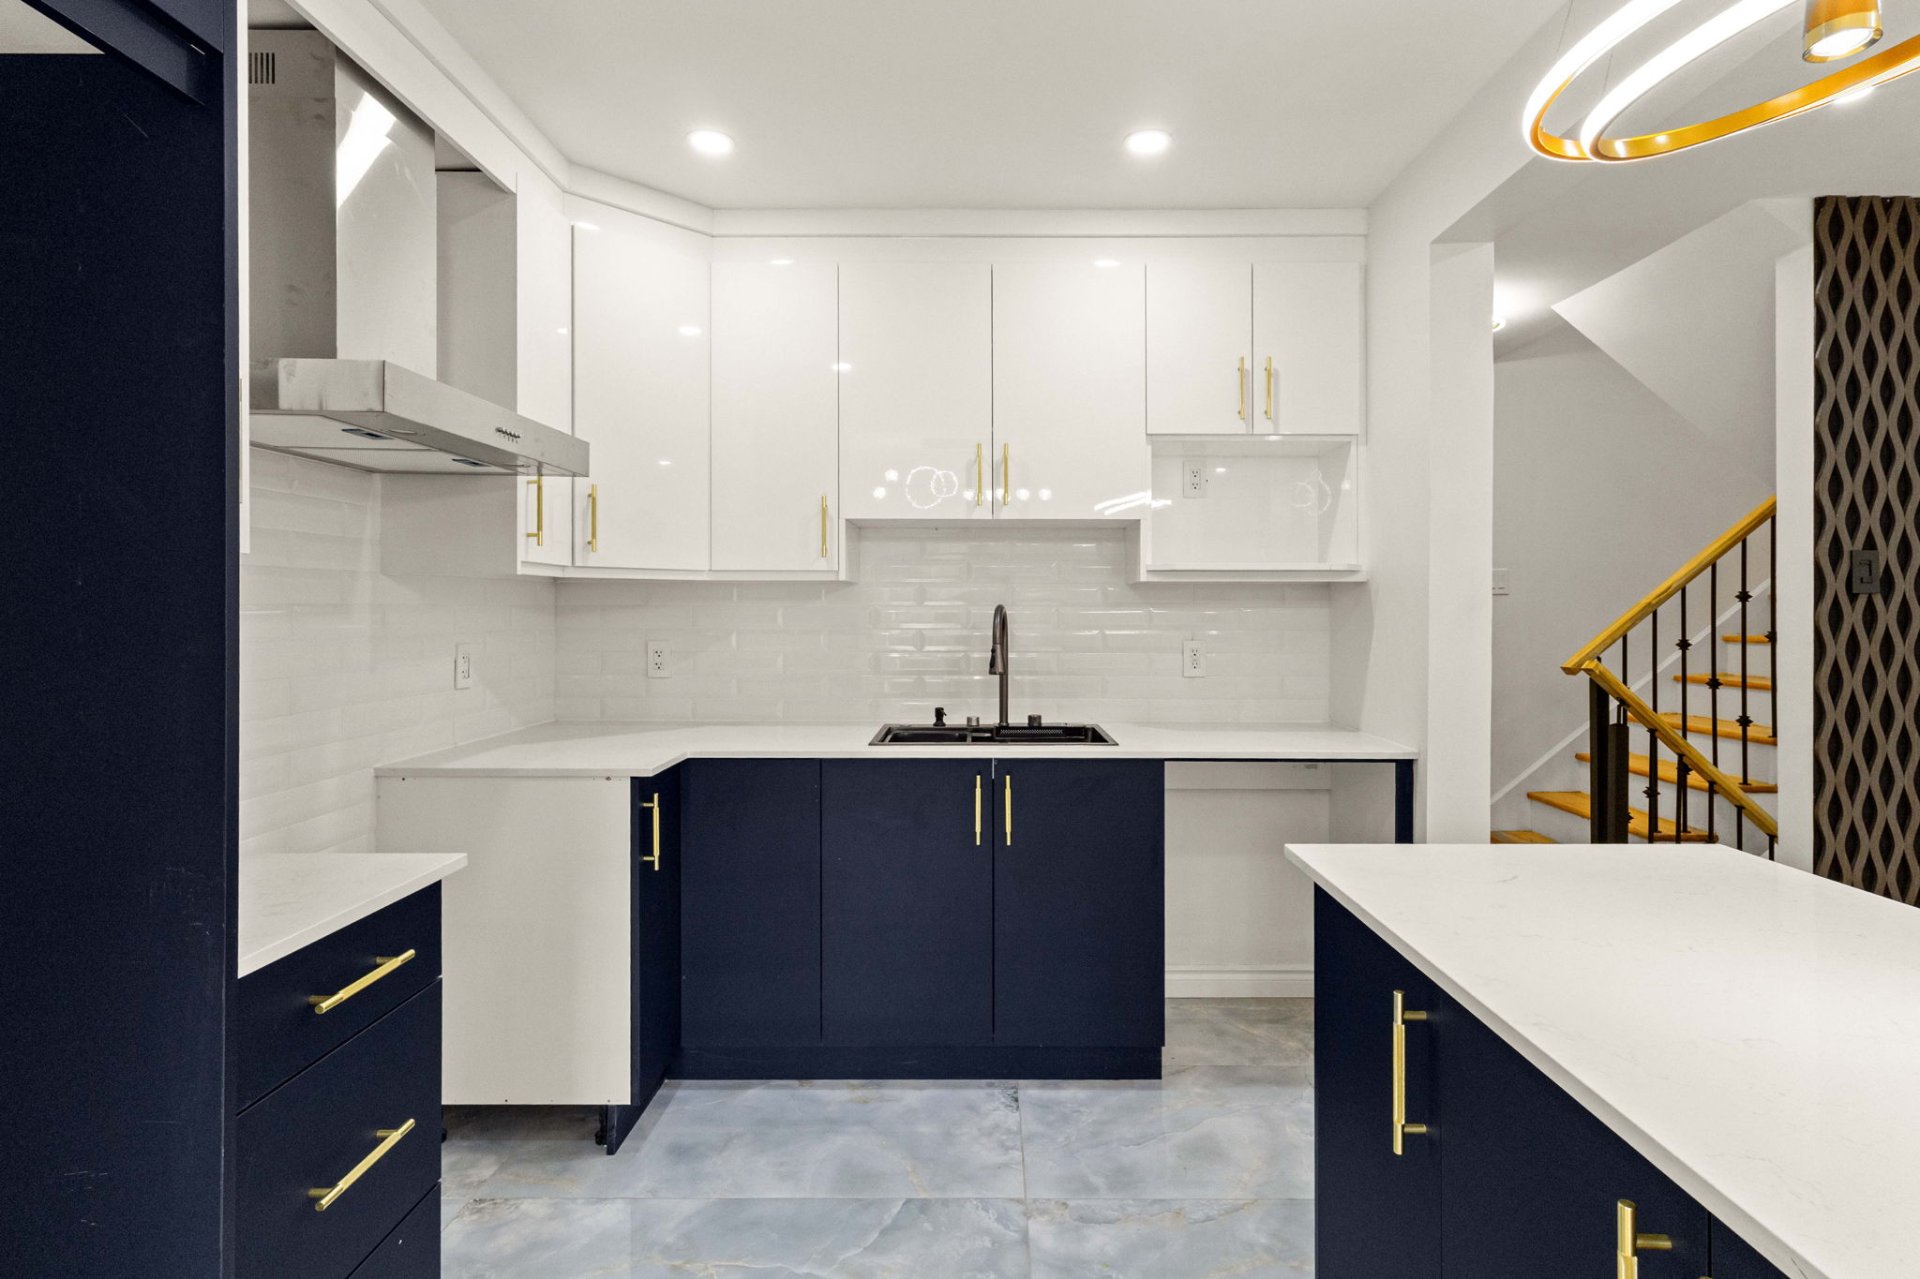
Living room
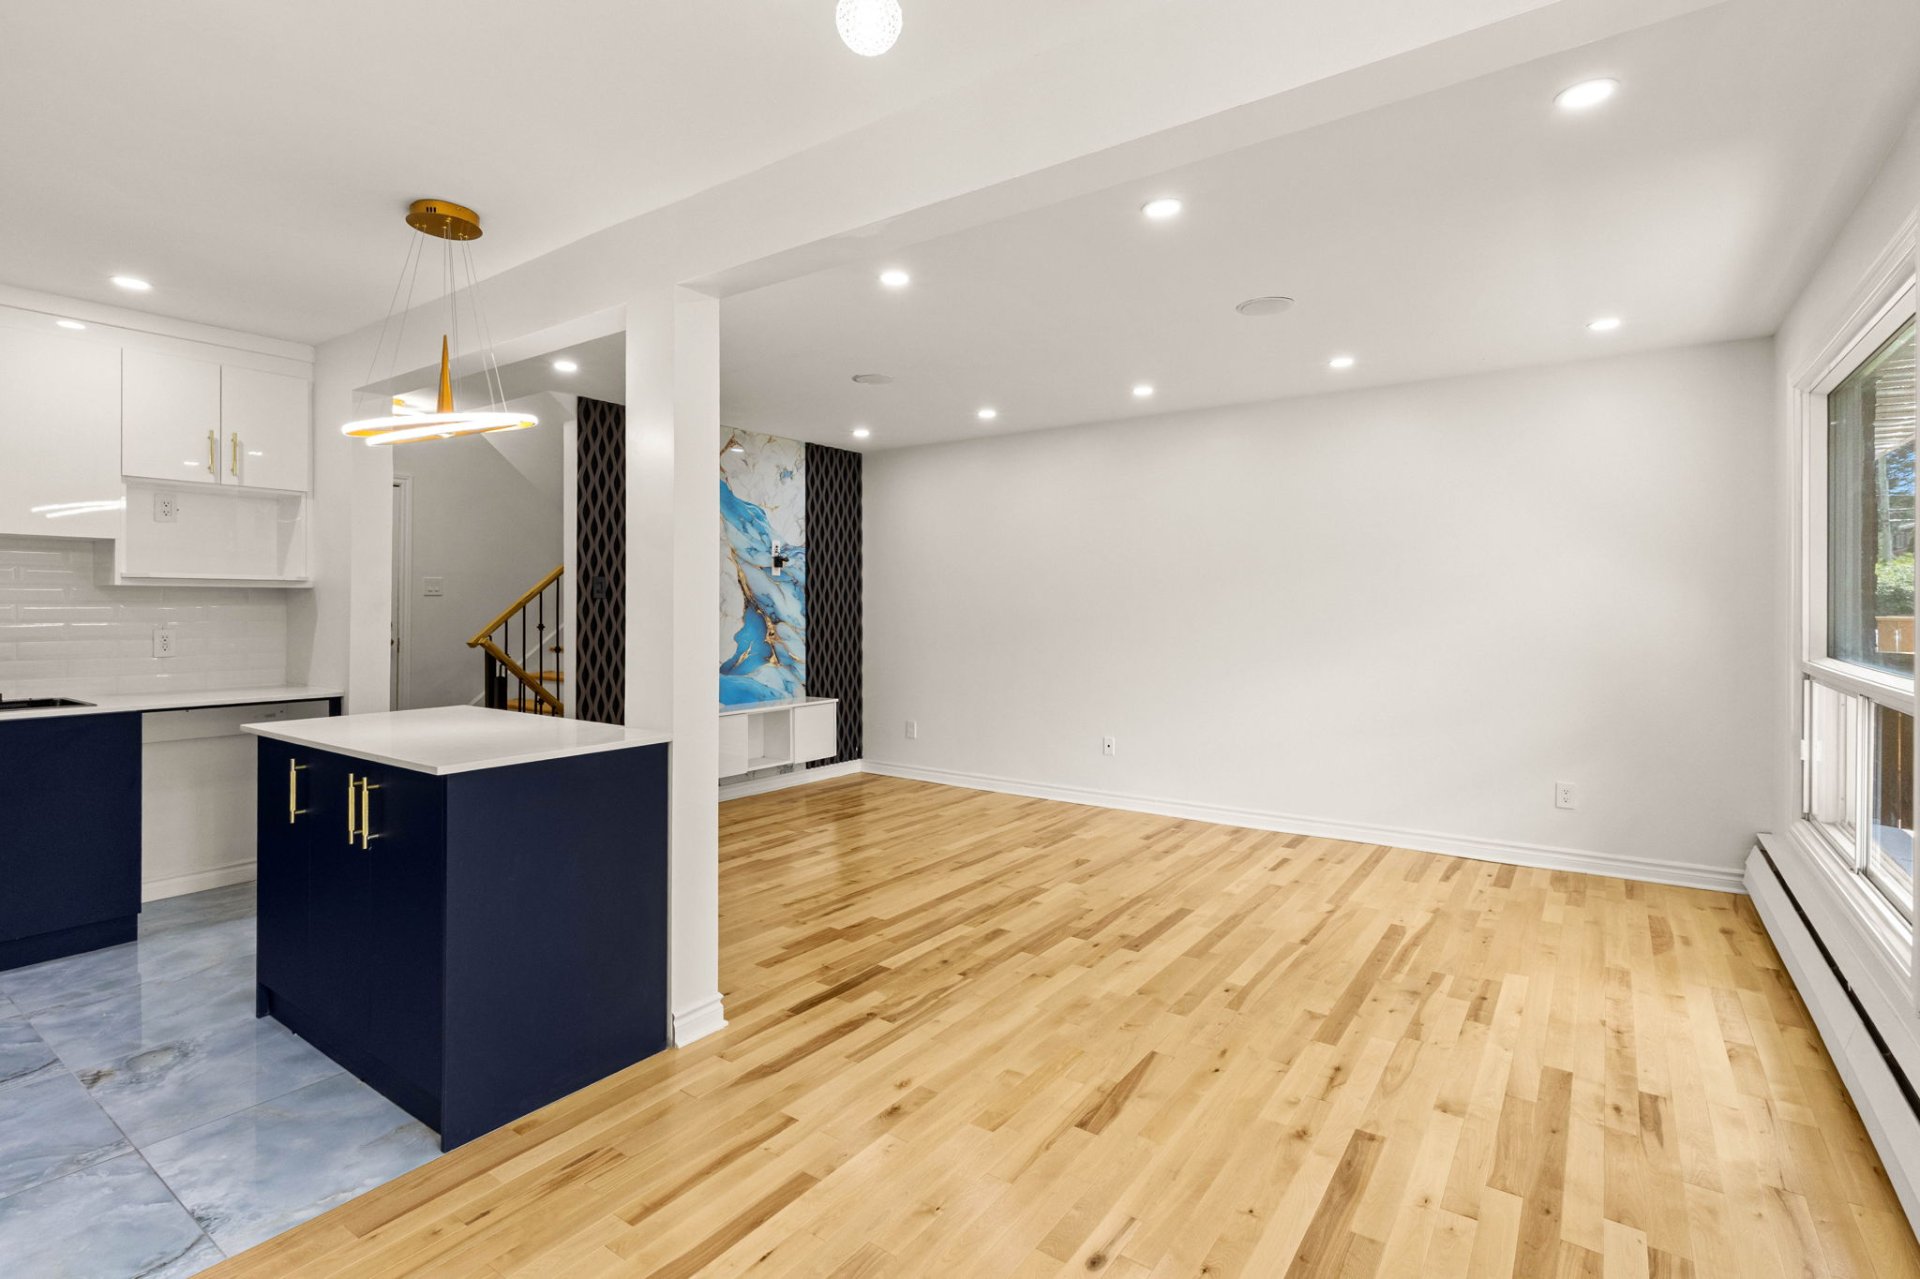
Dinette
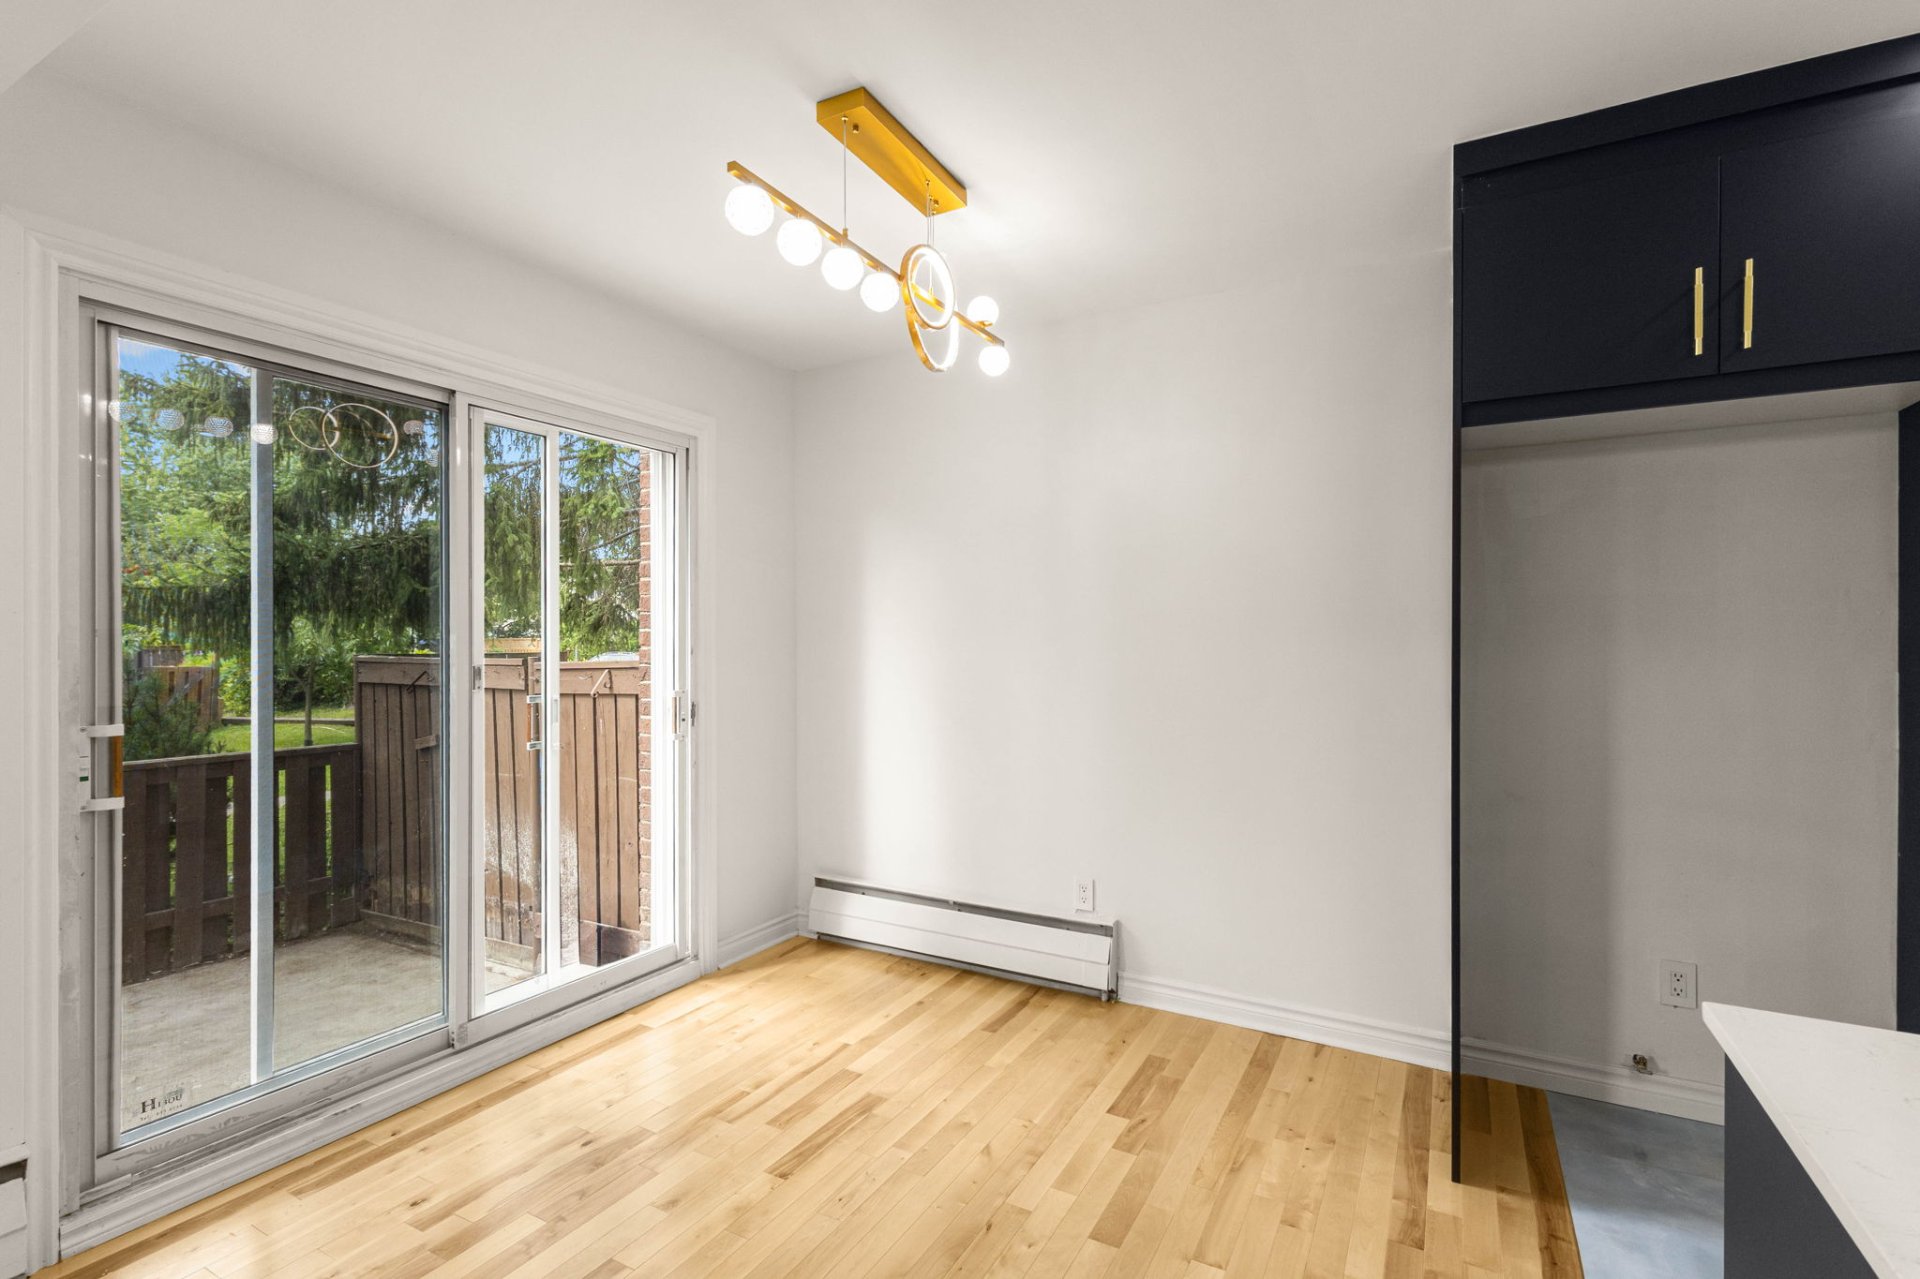
Dinette
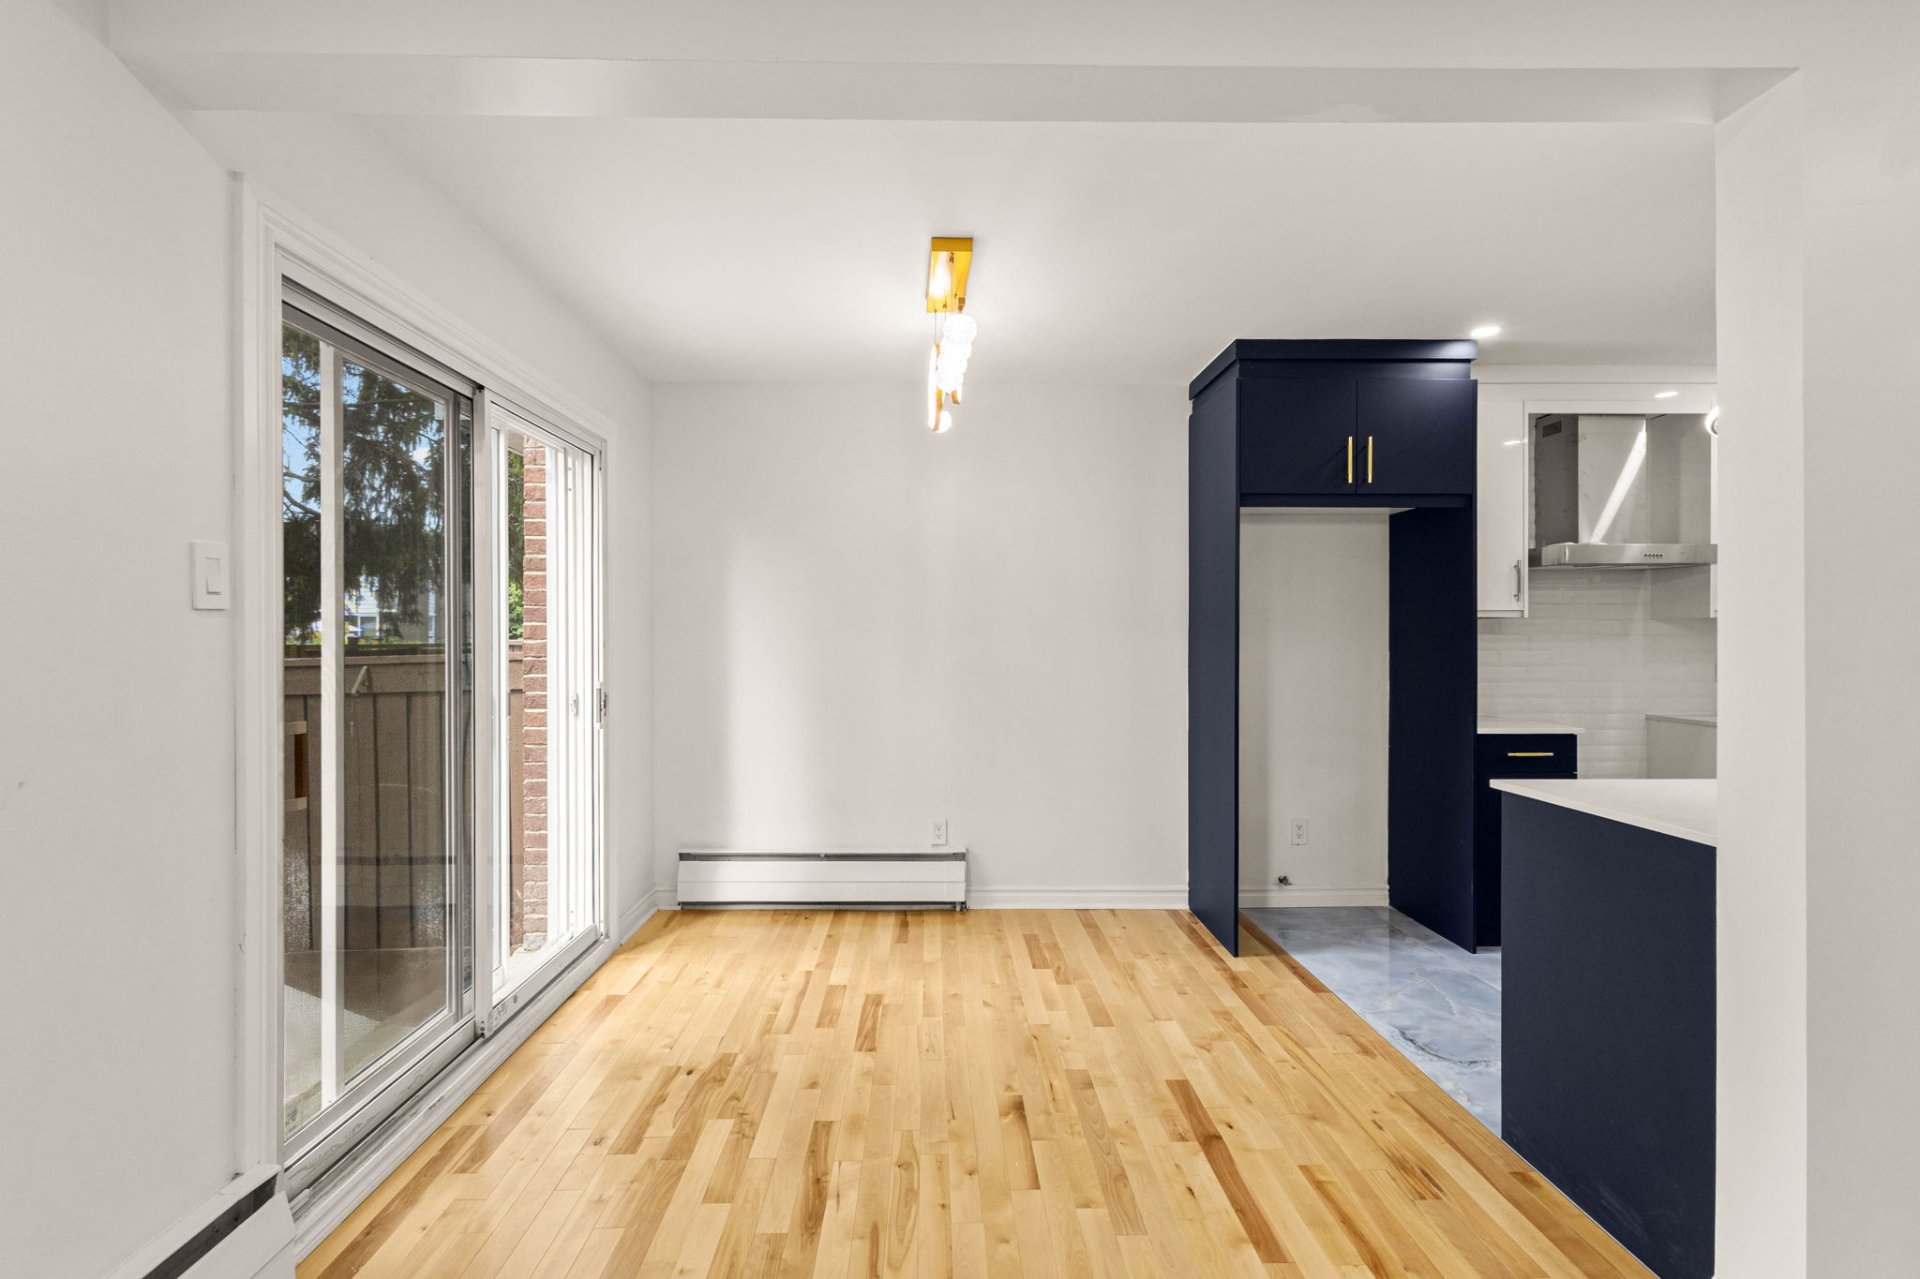
Living room
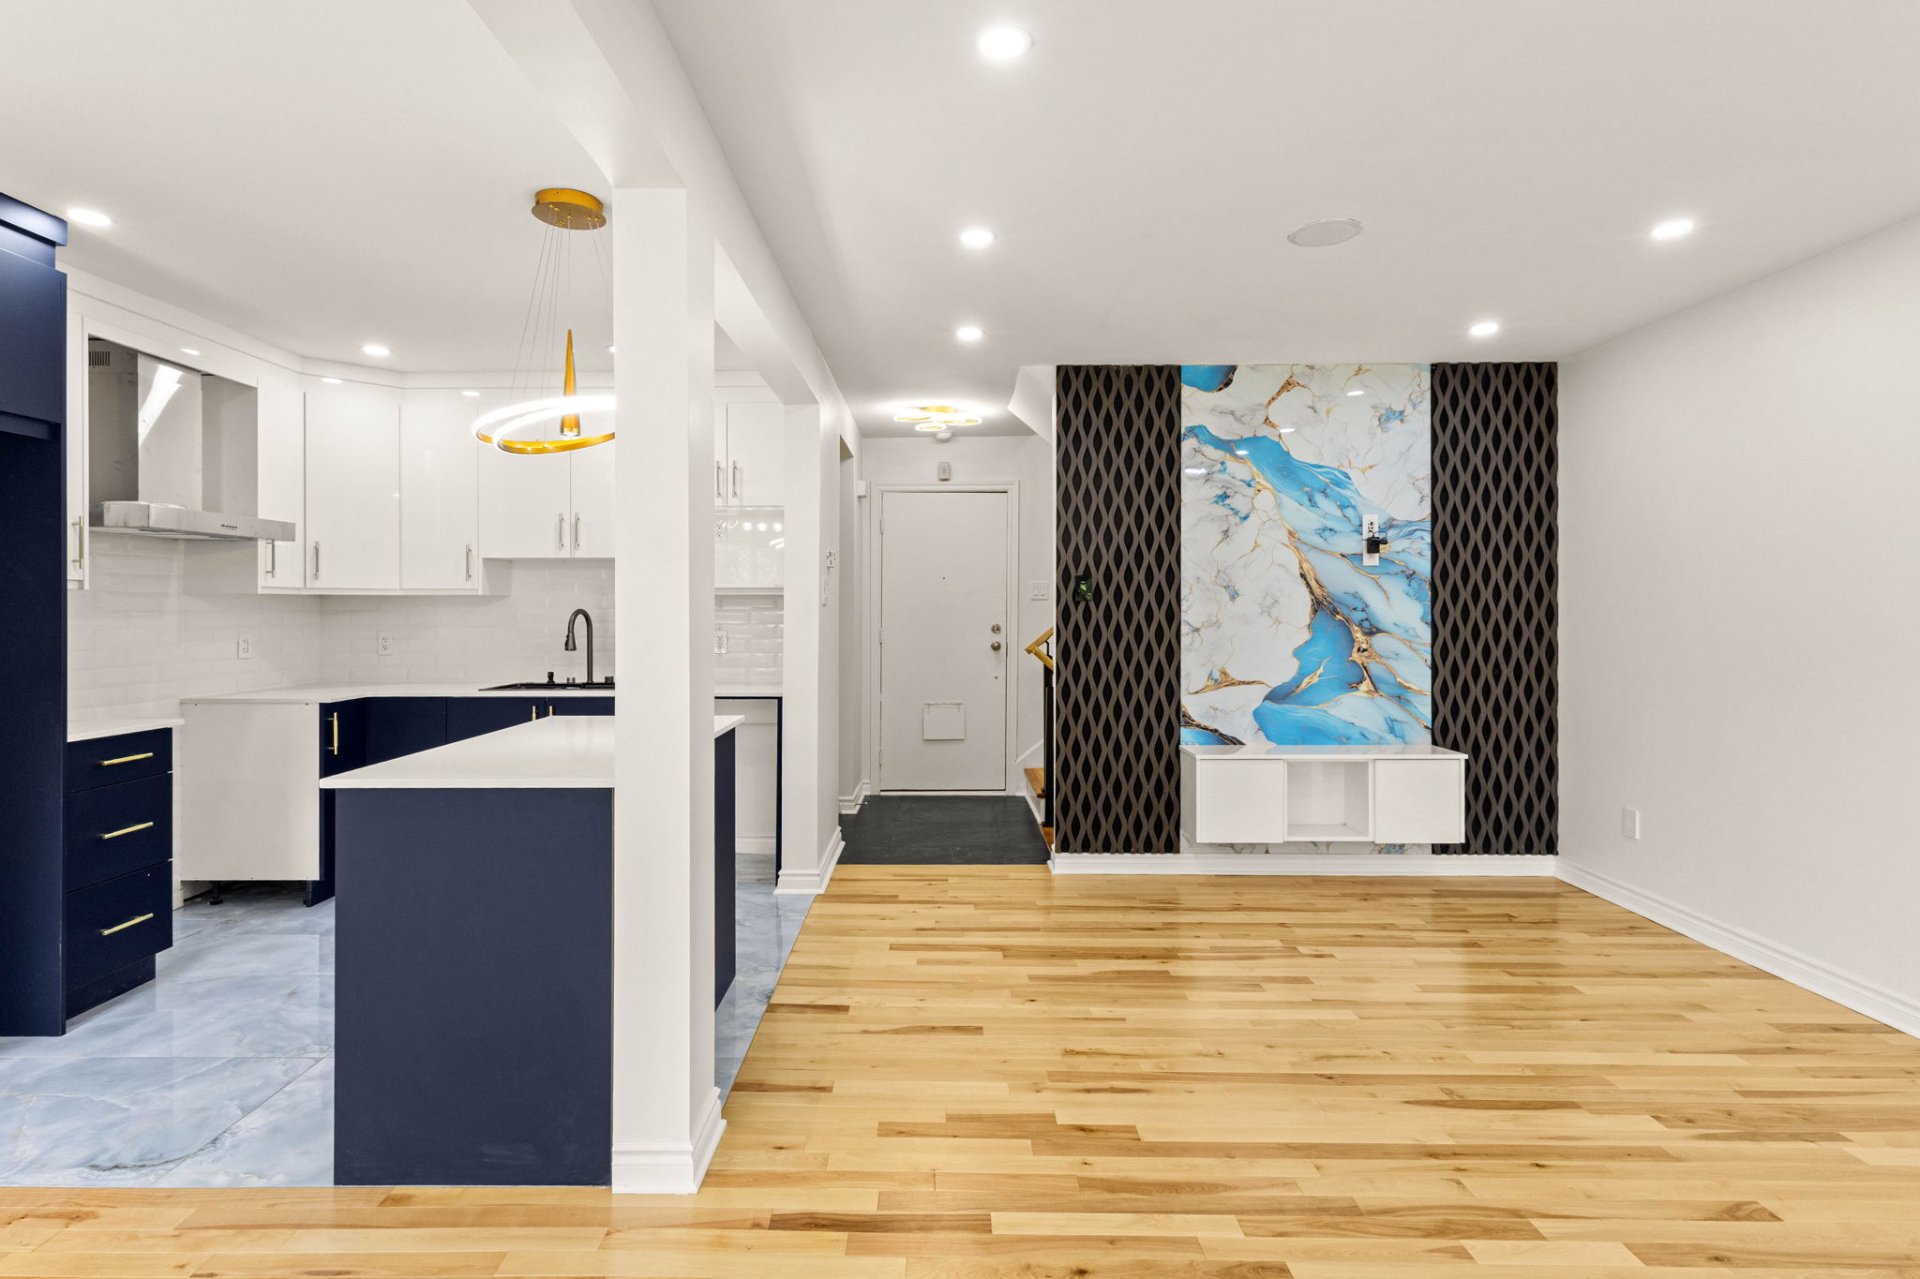
Living room
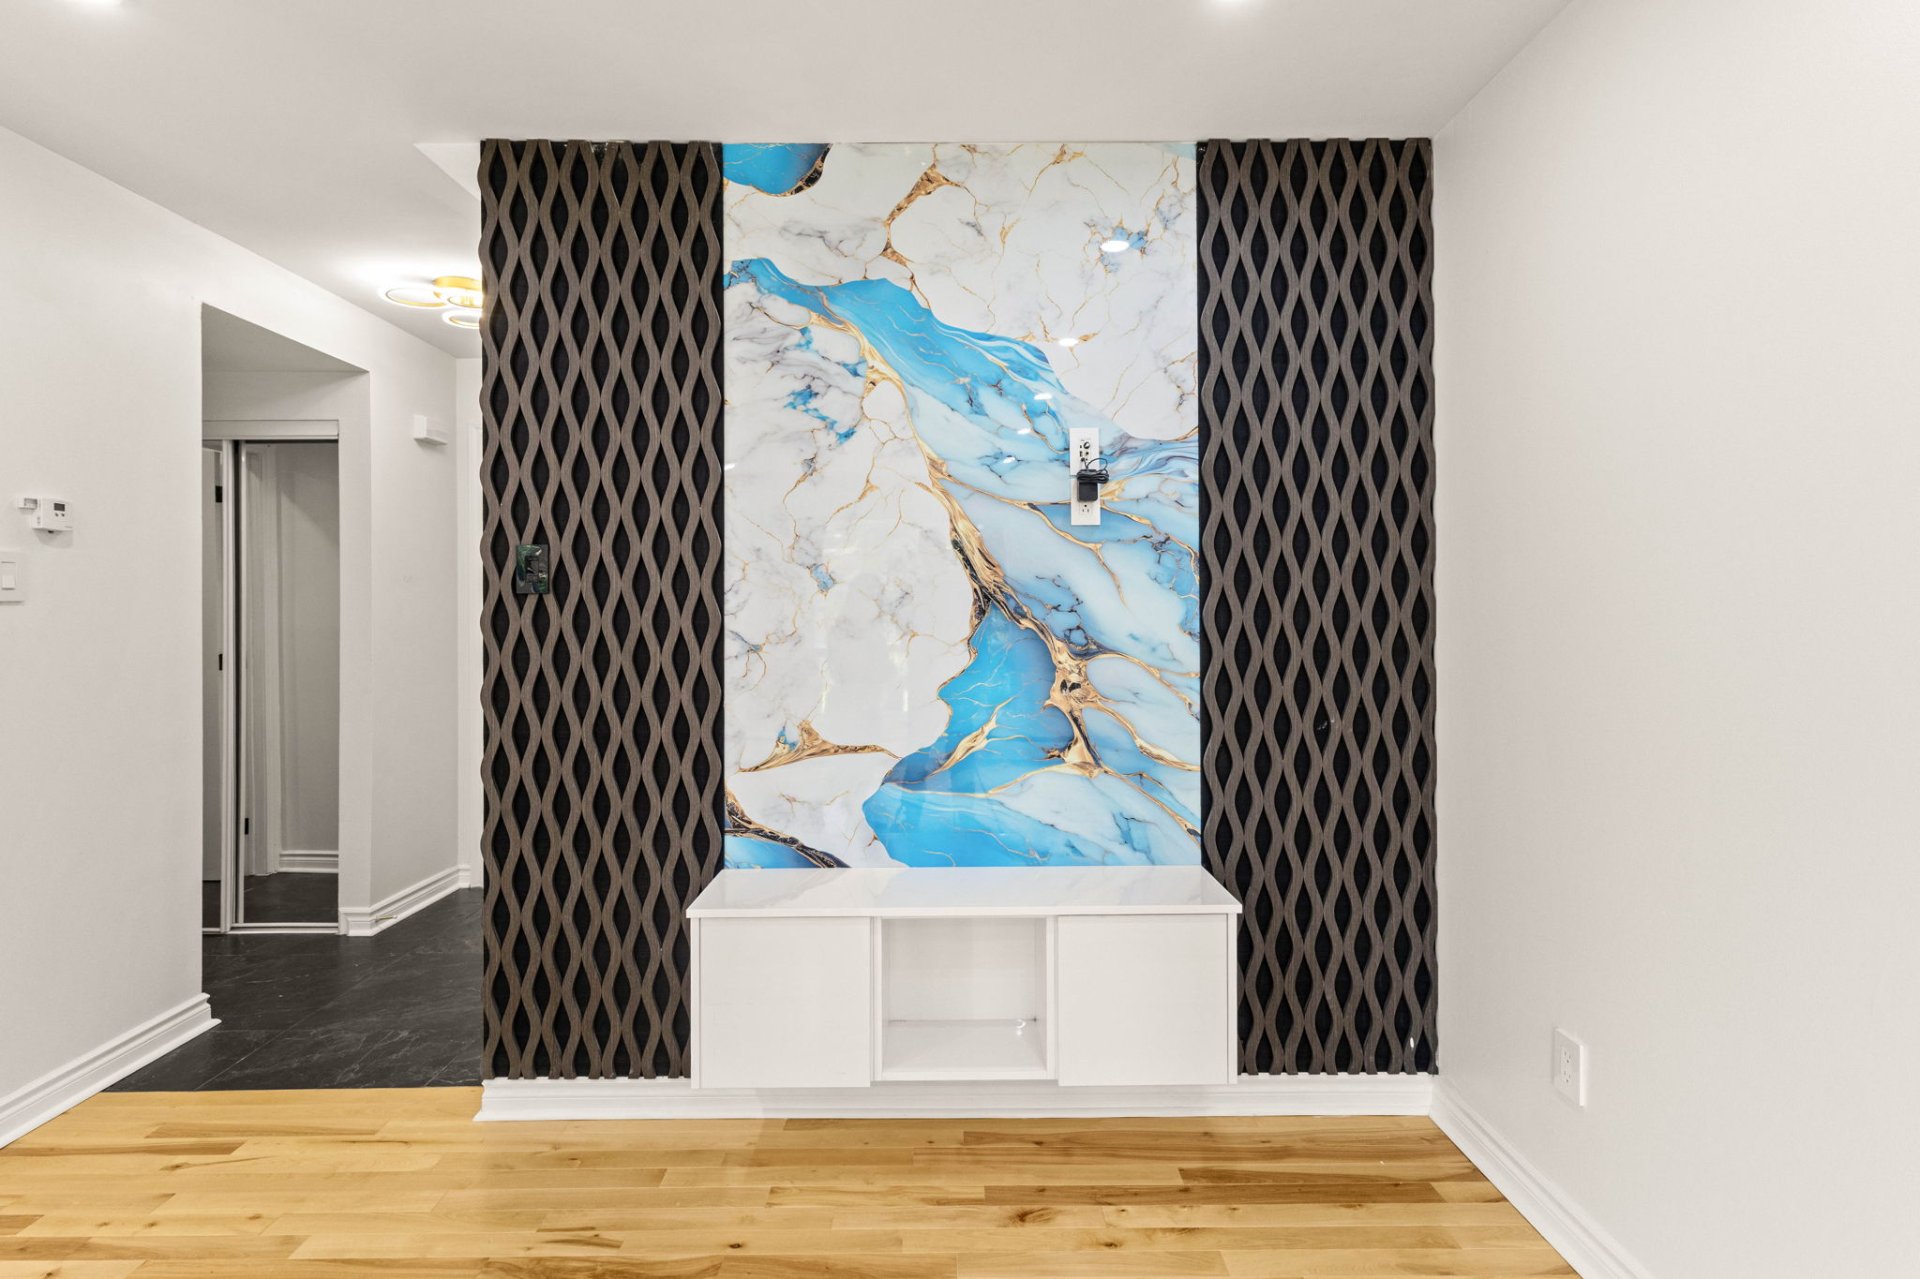
Living room
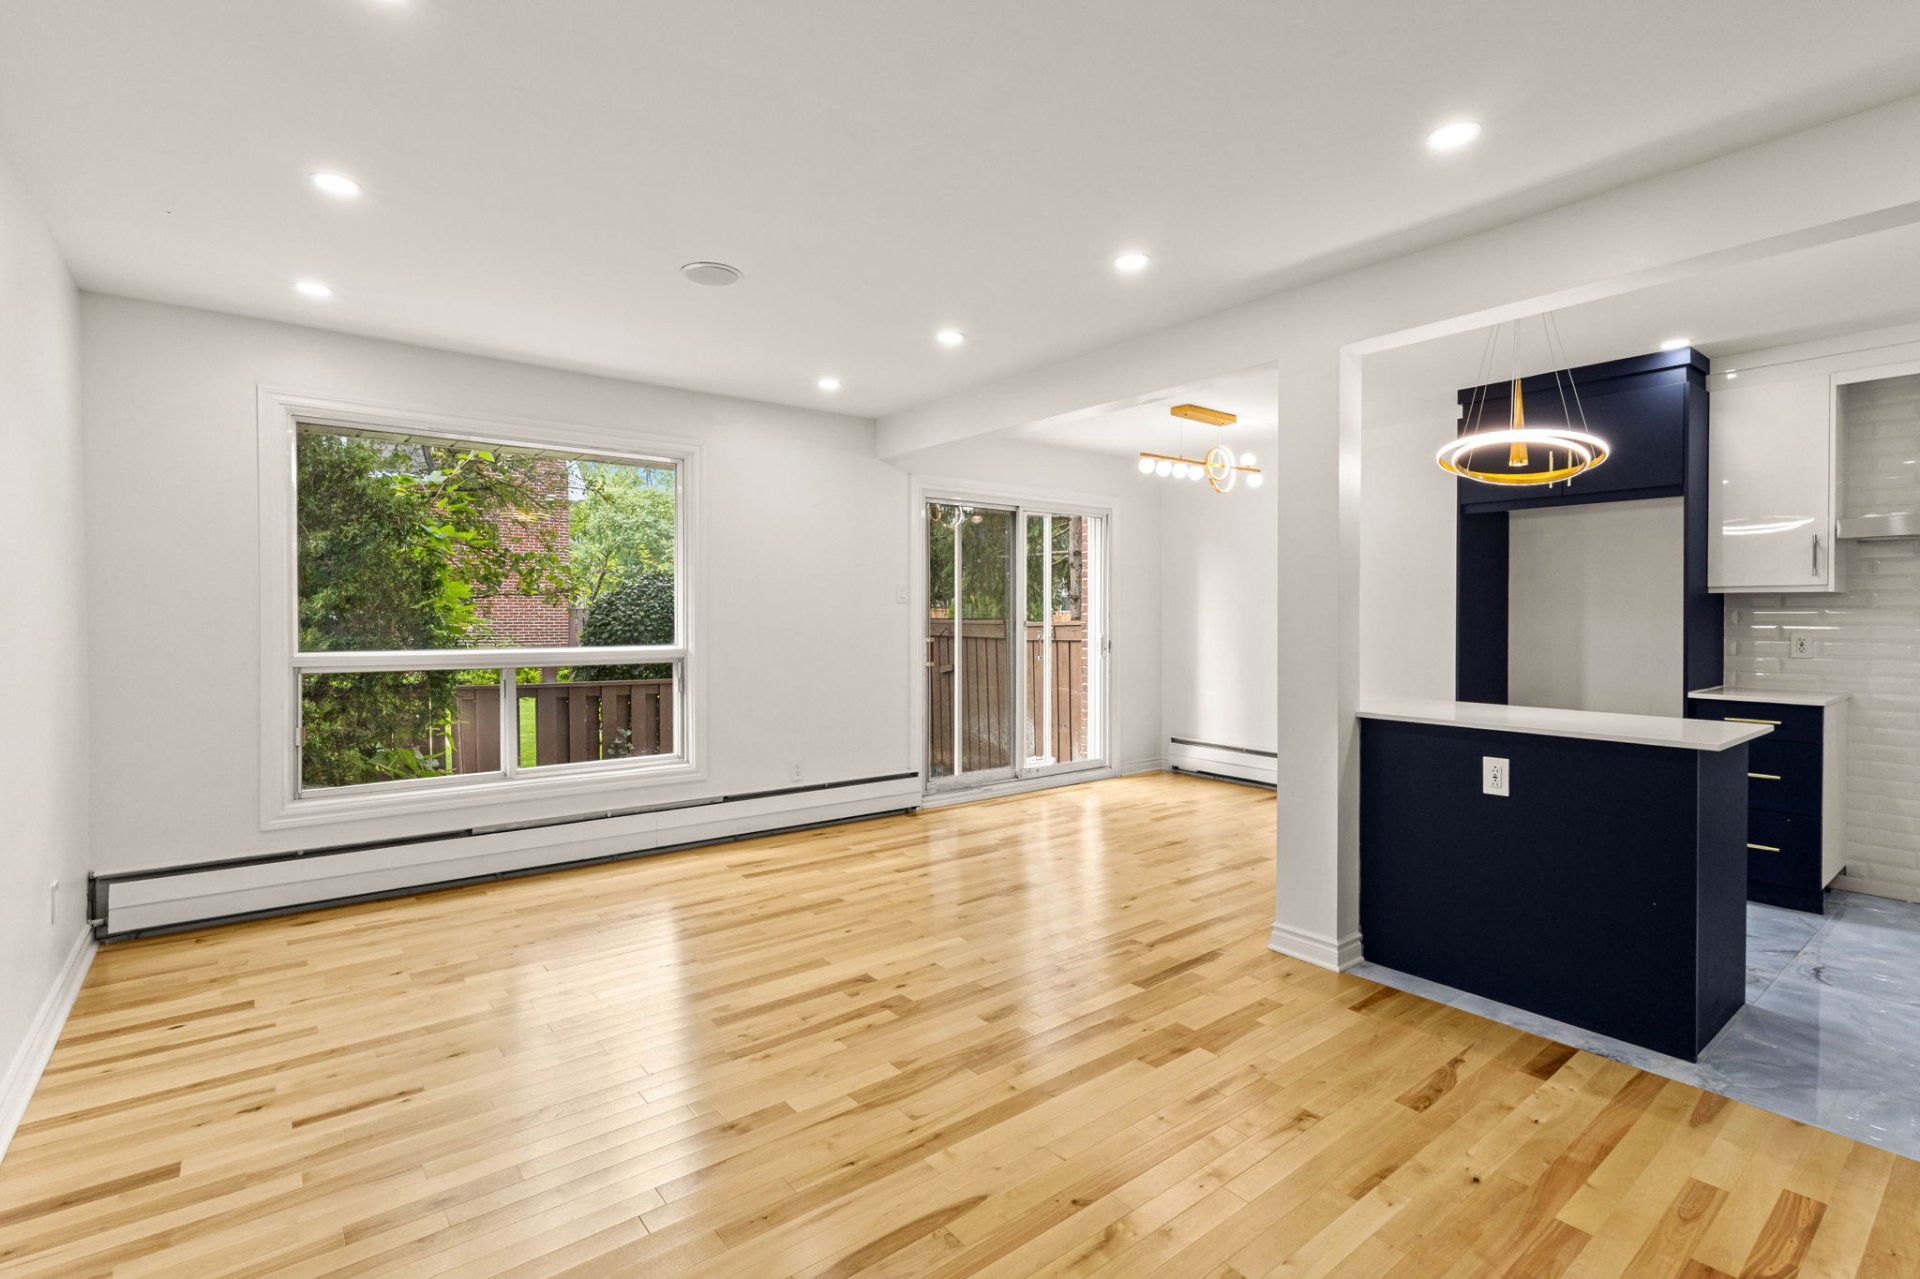
Washroom
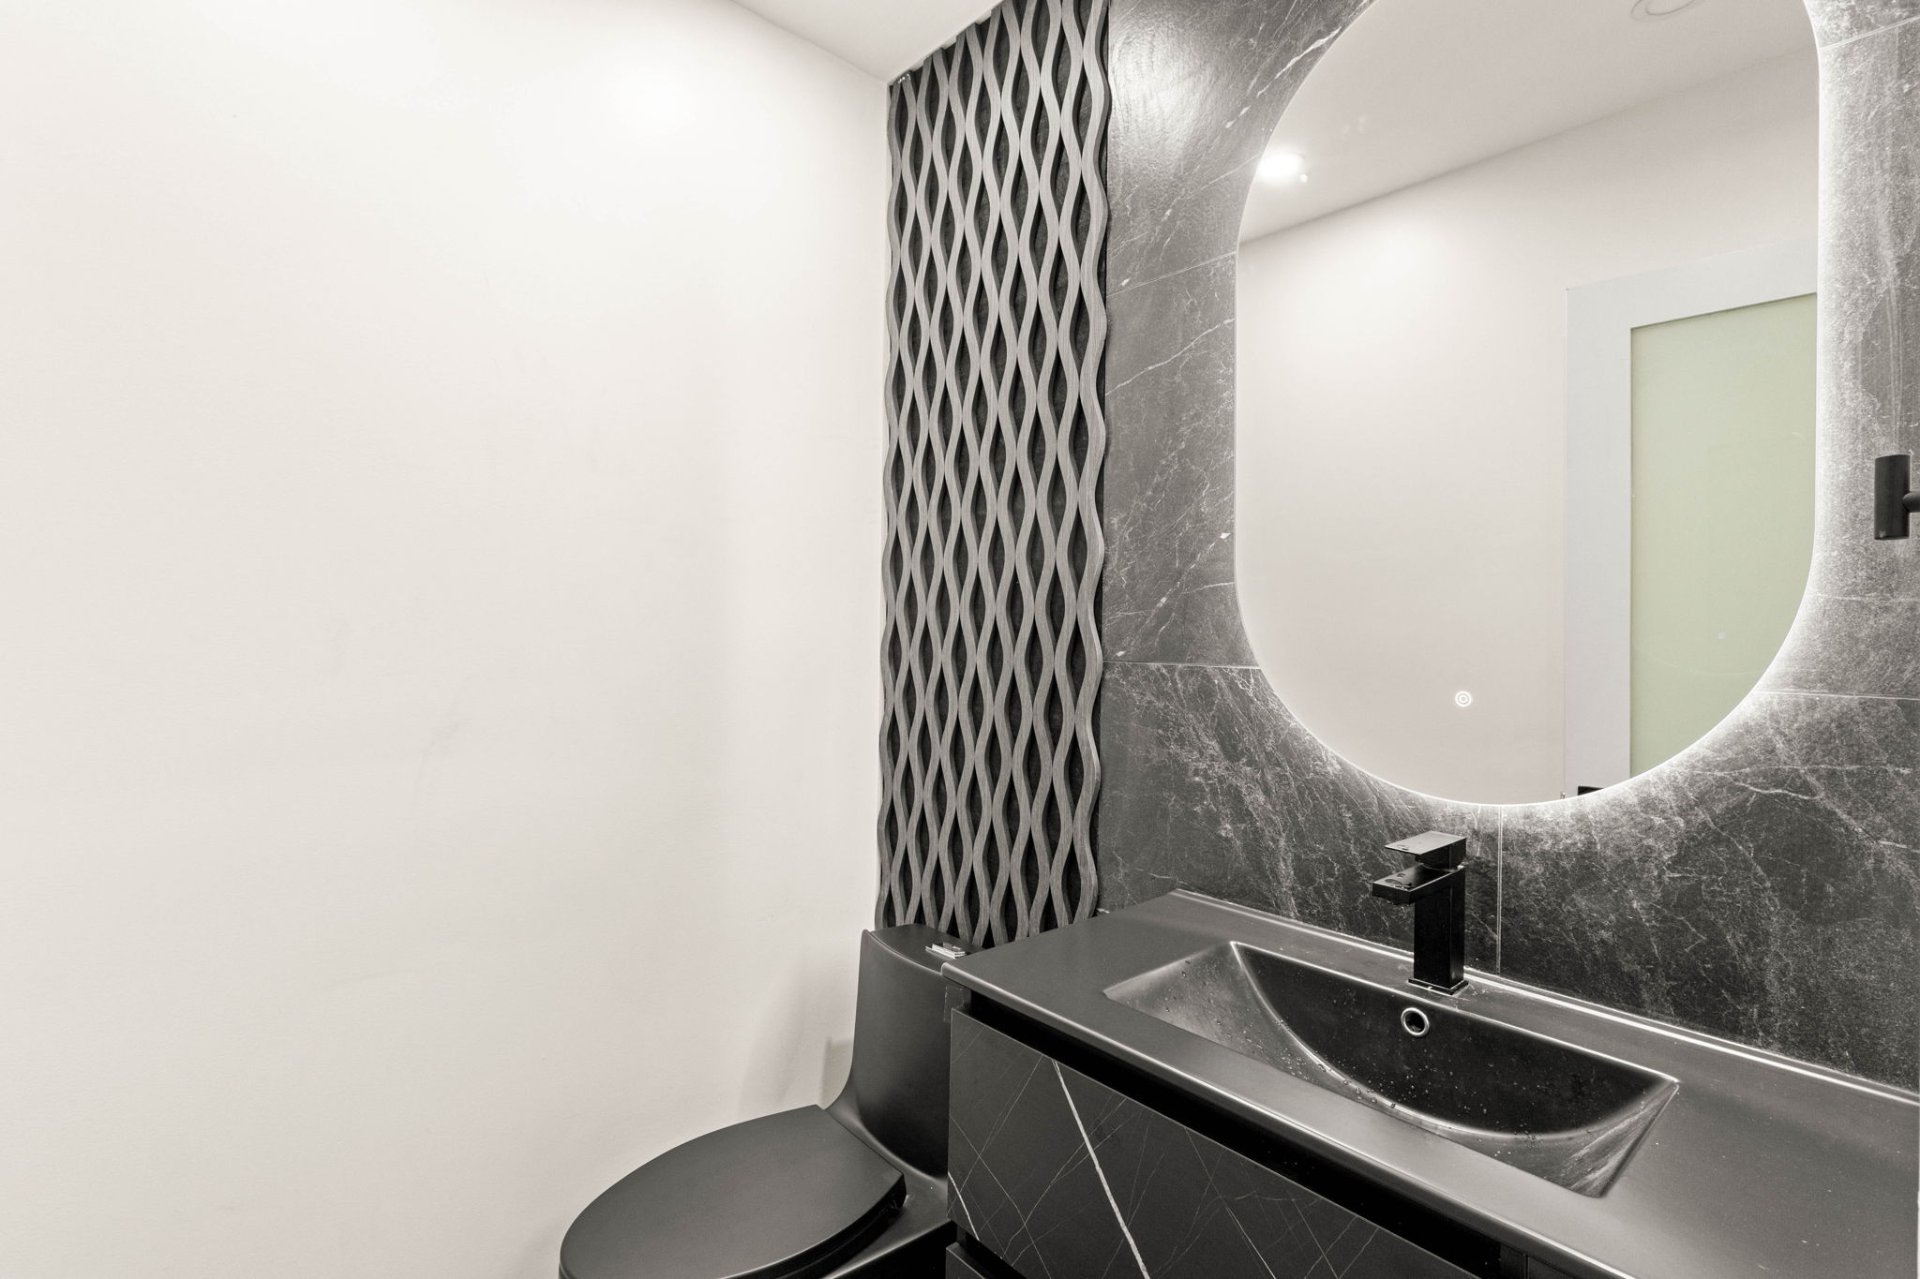
Staircase
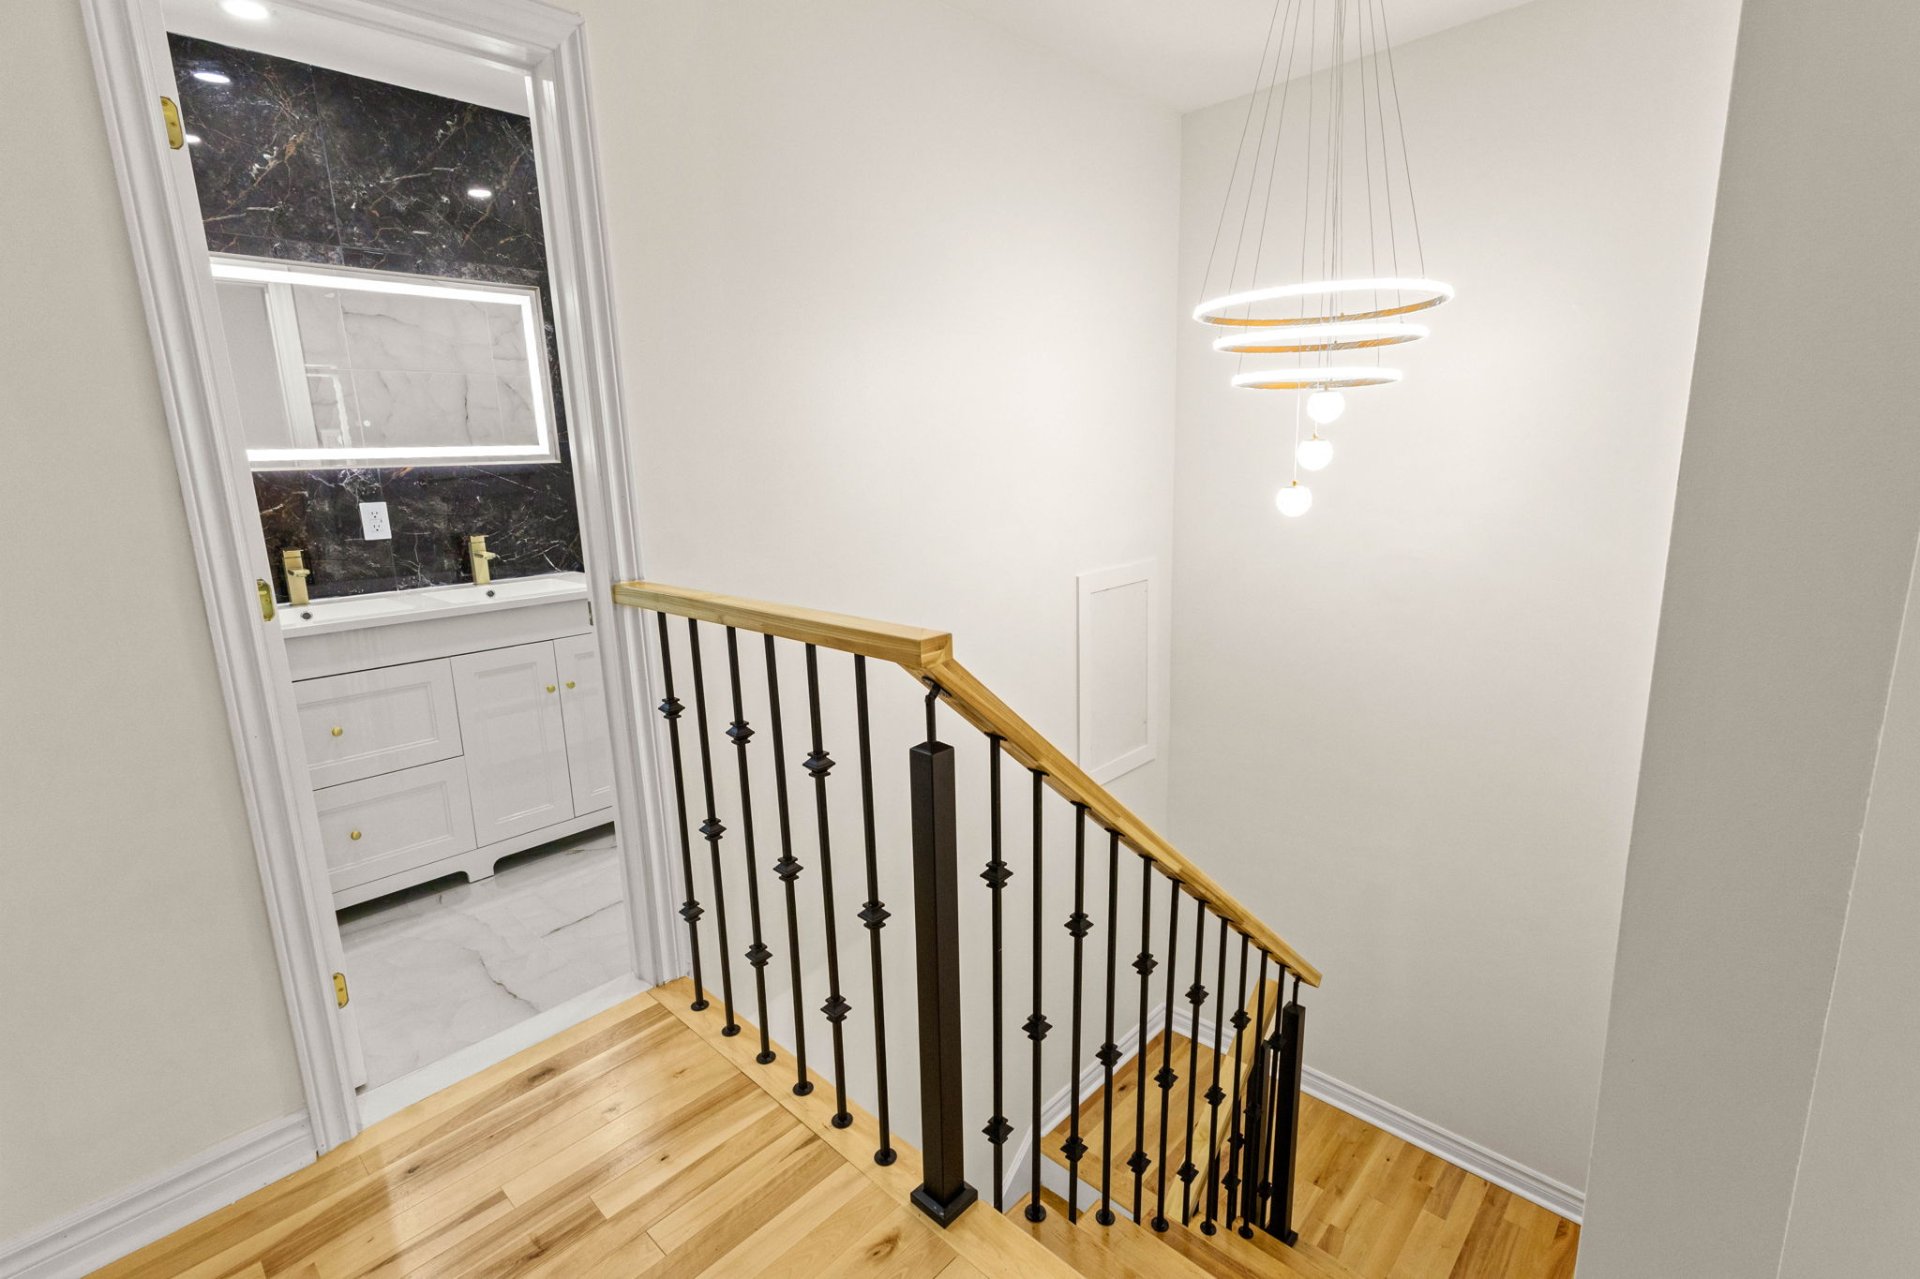
Bedroom
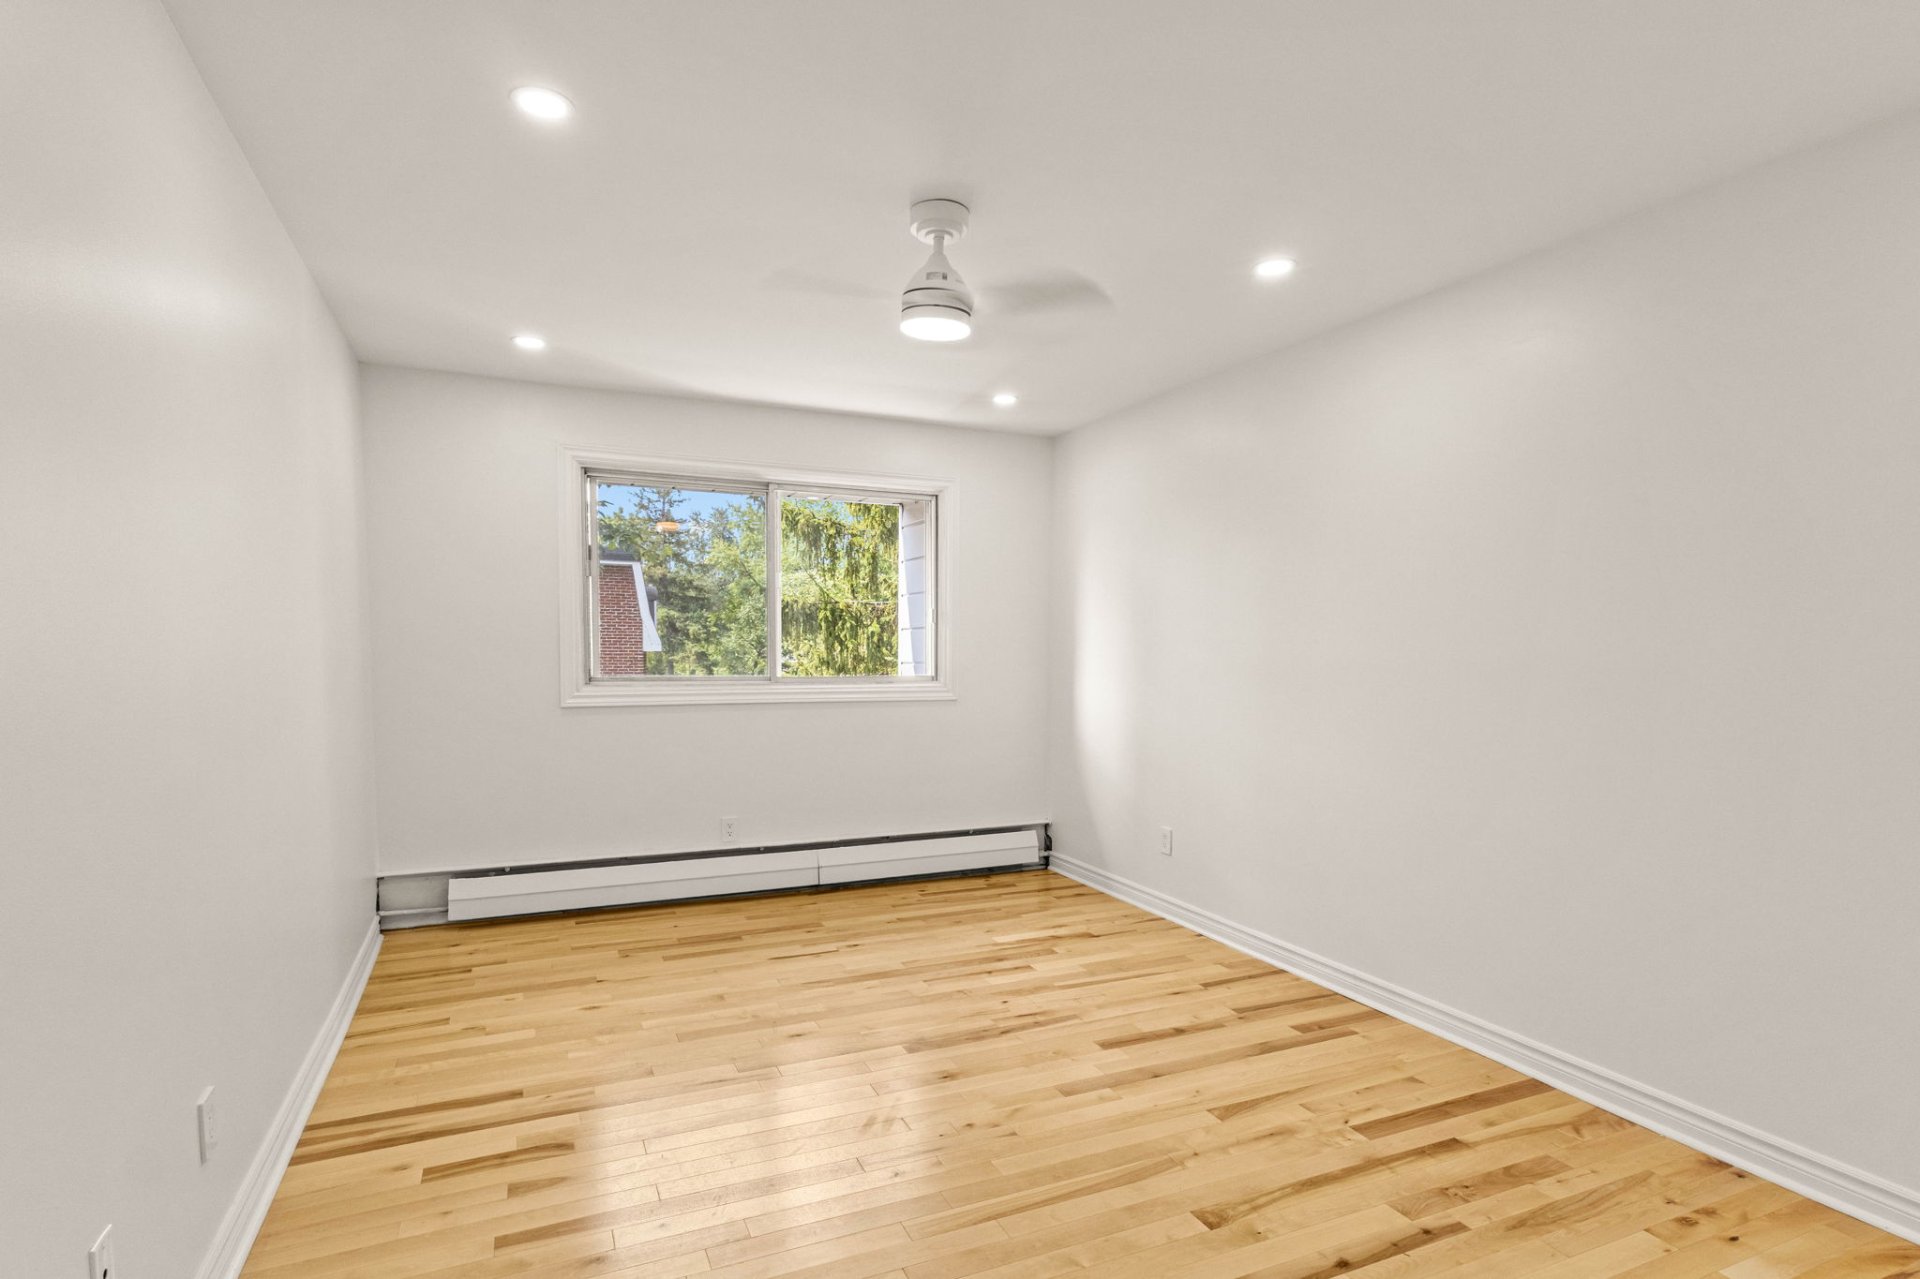
Bedroom
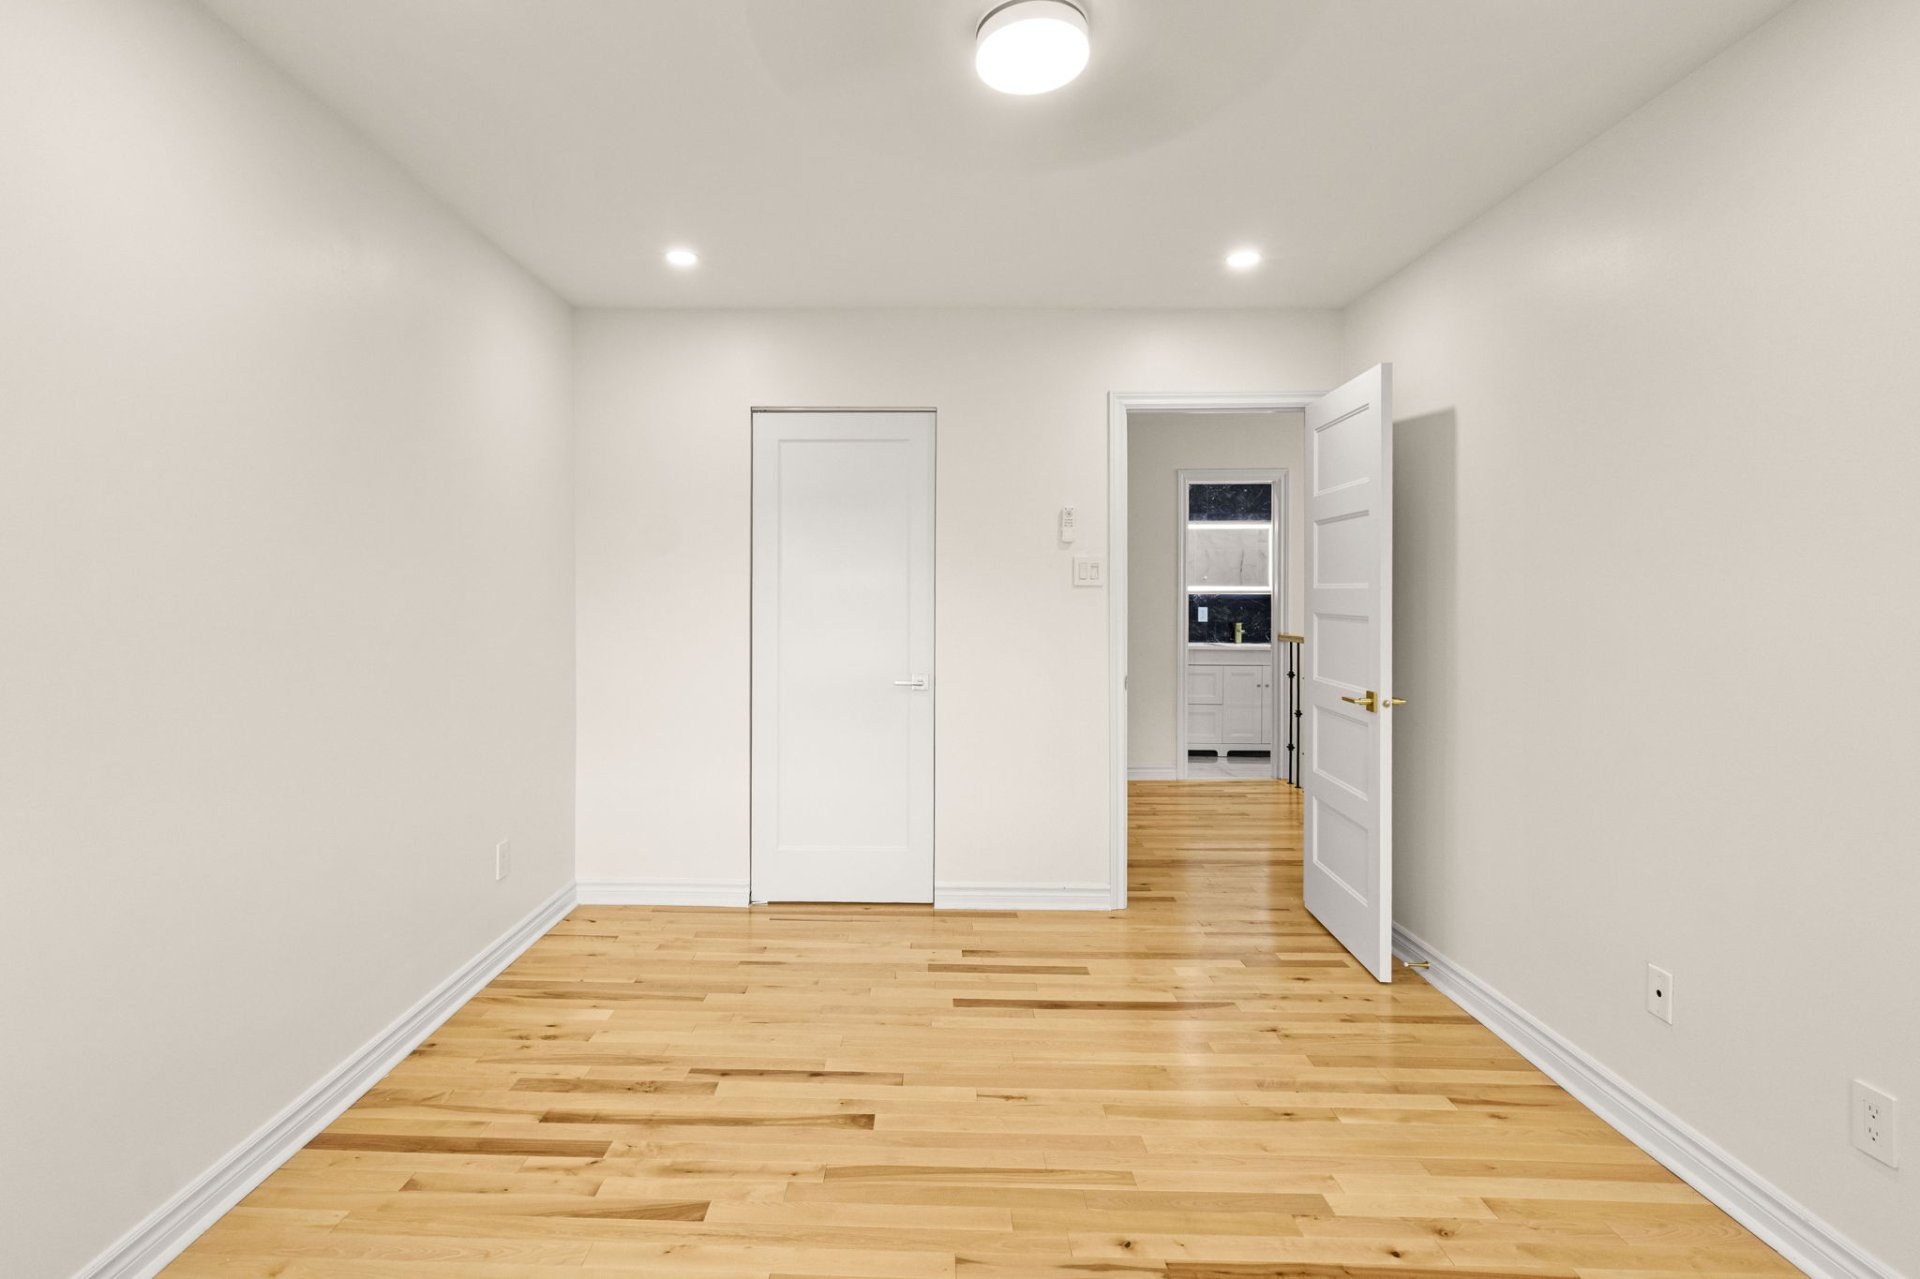
Walk-in closet
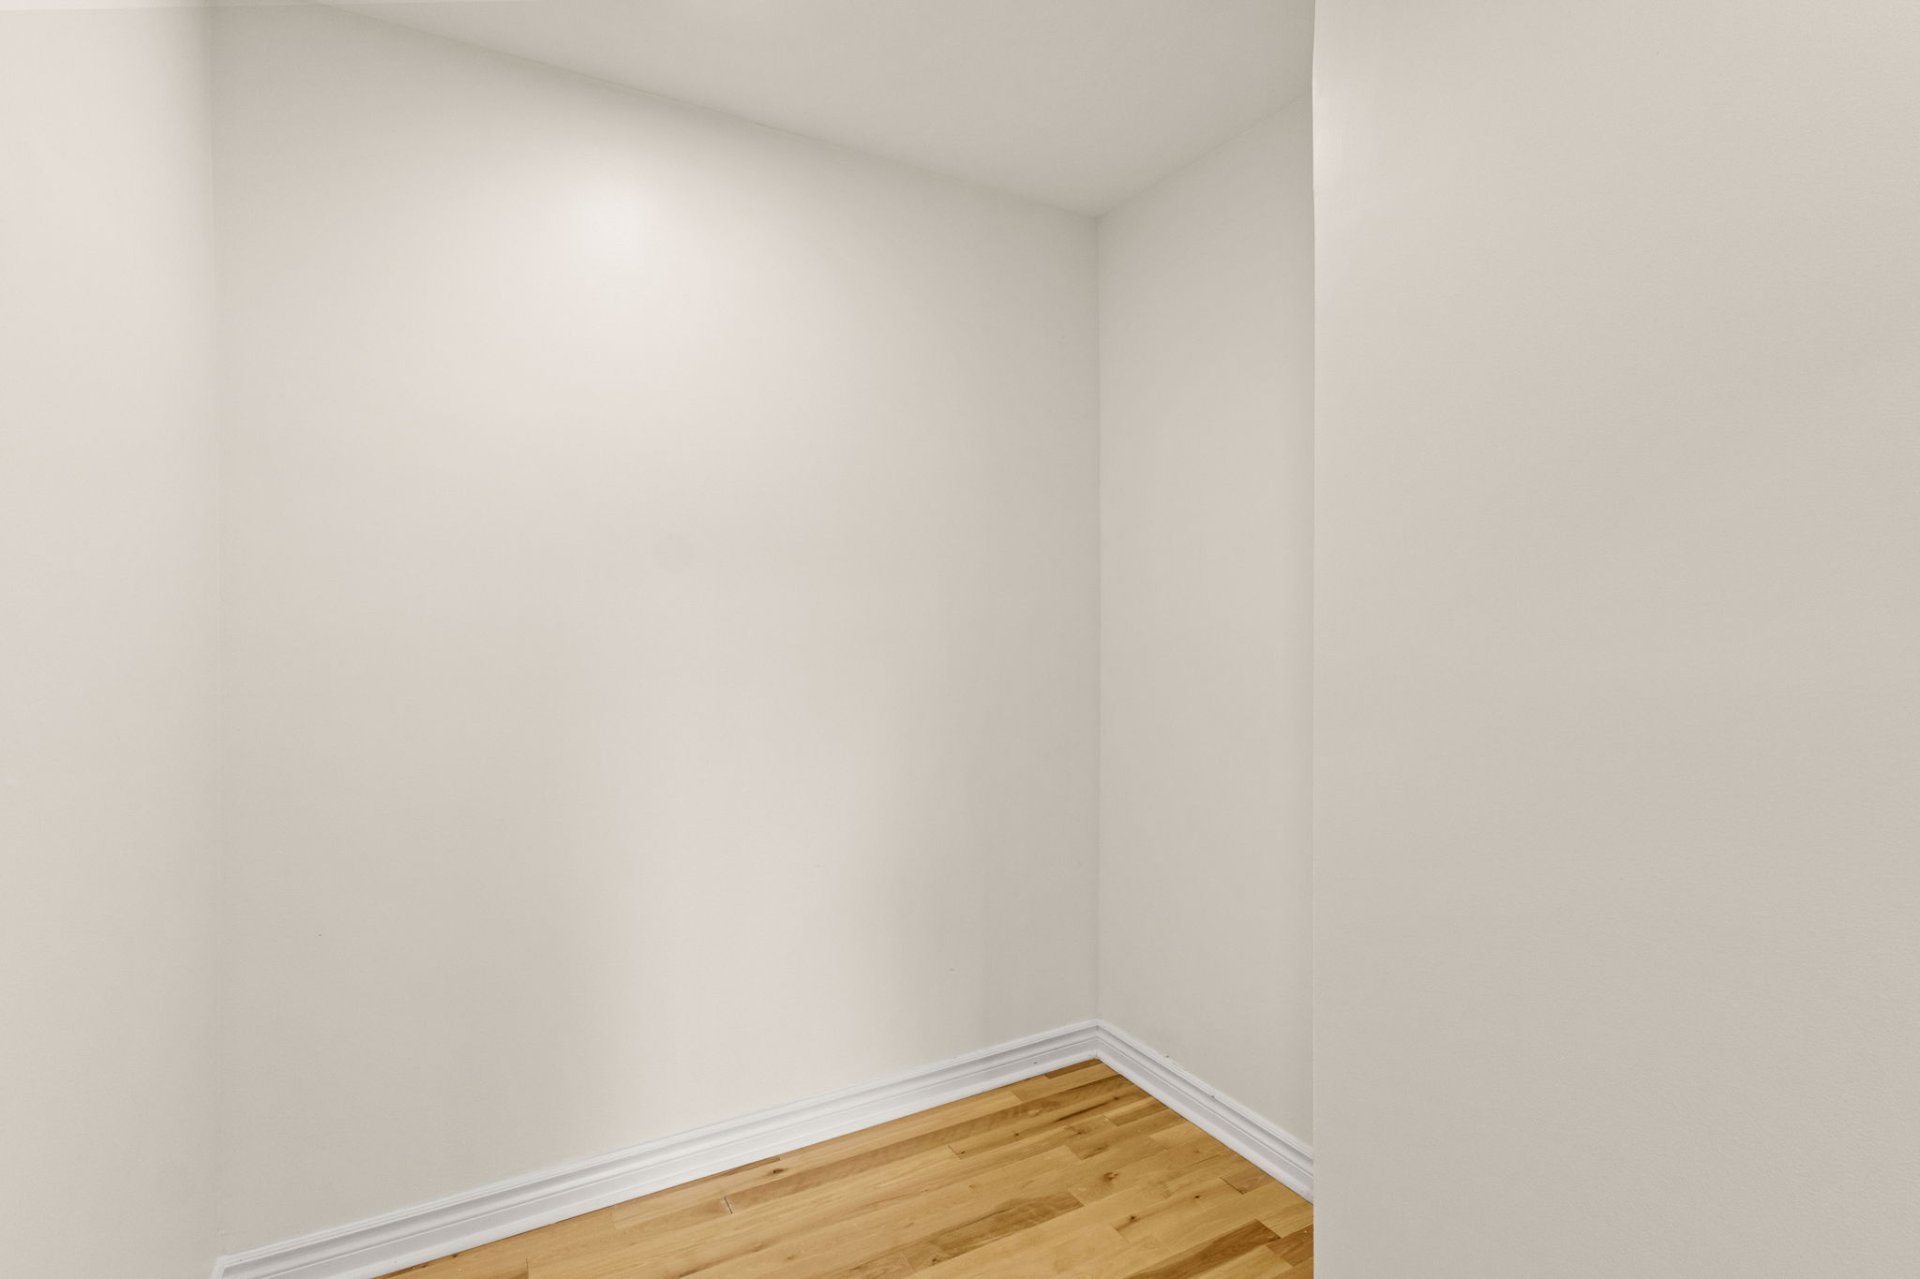
Bedroom
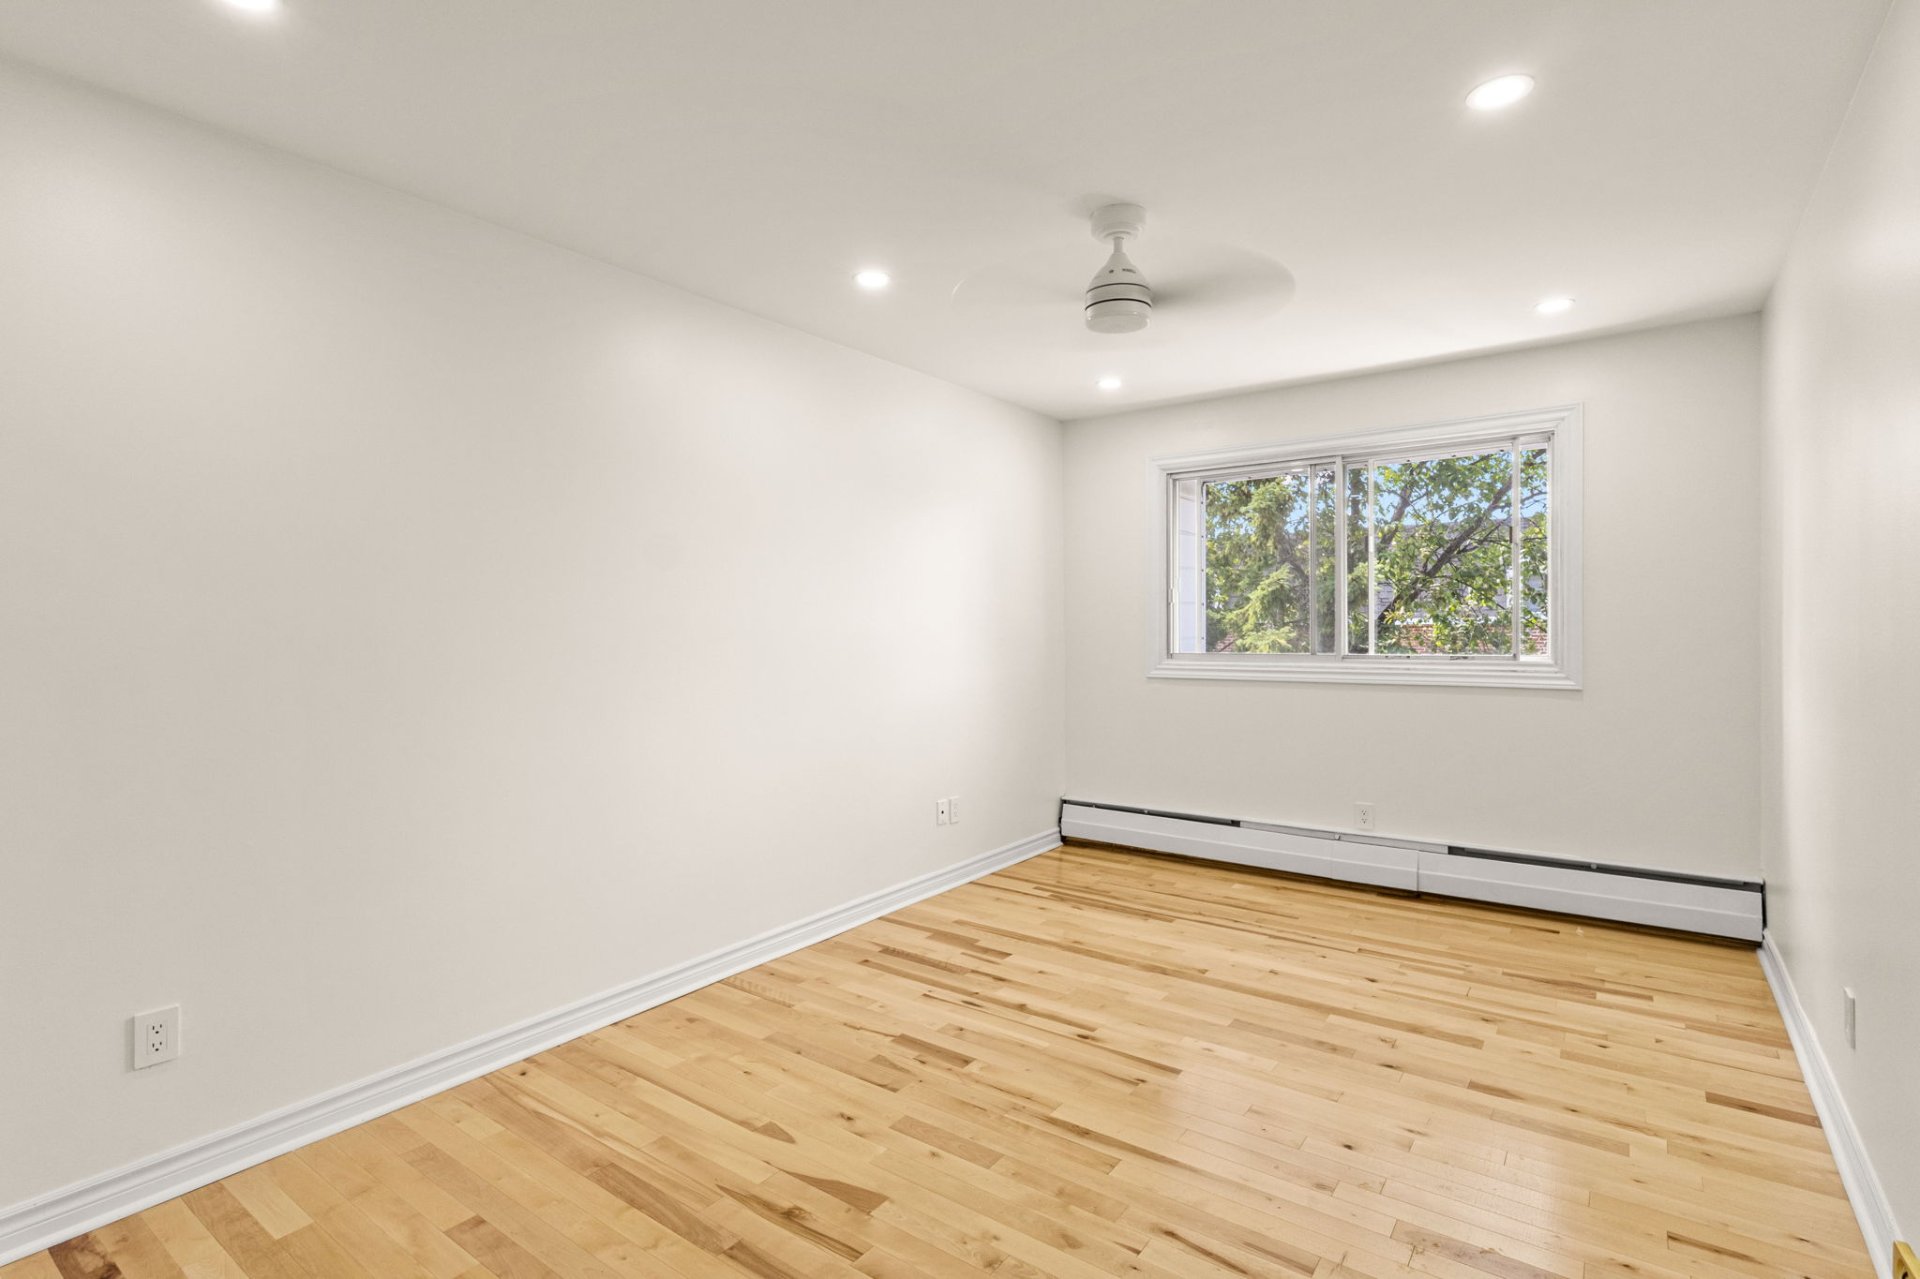
Bedroom
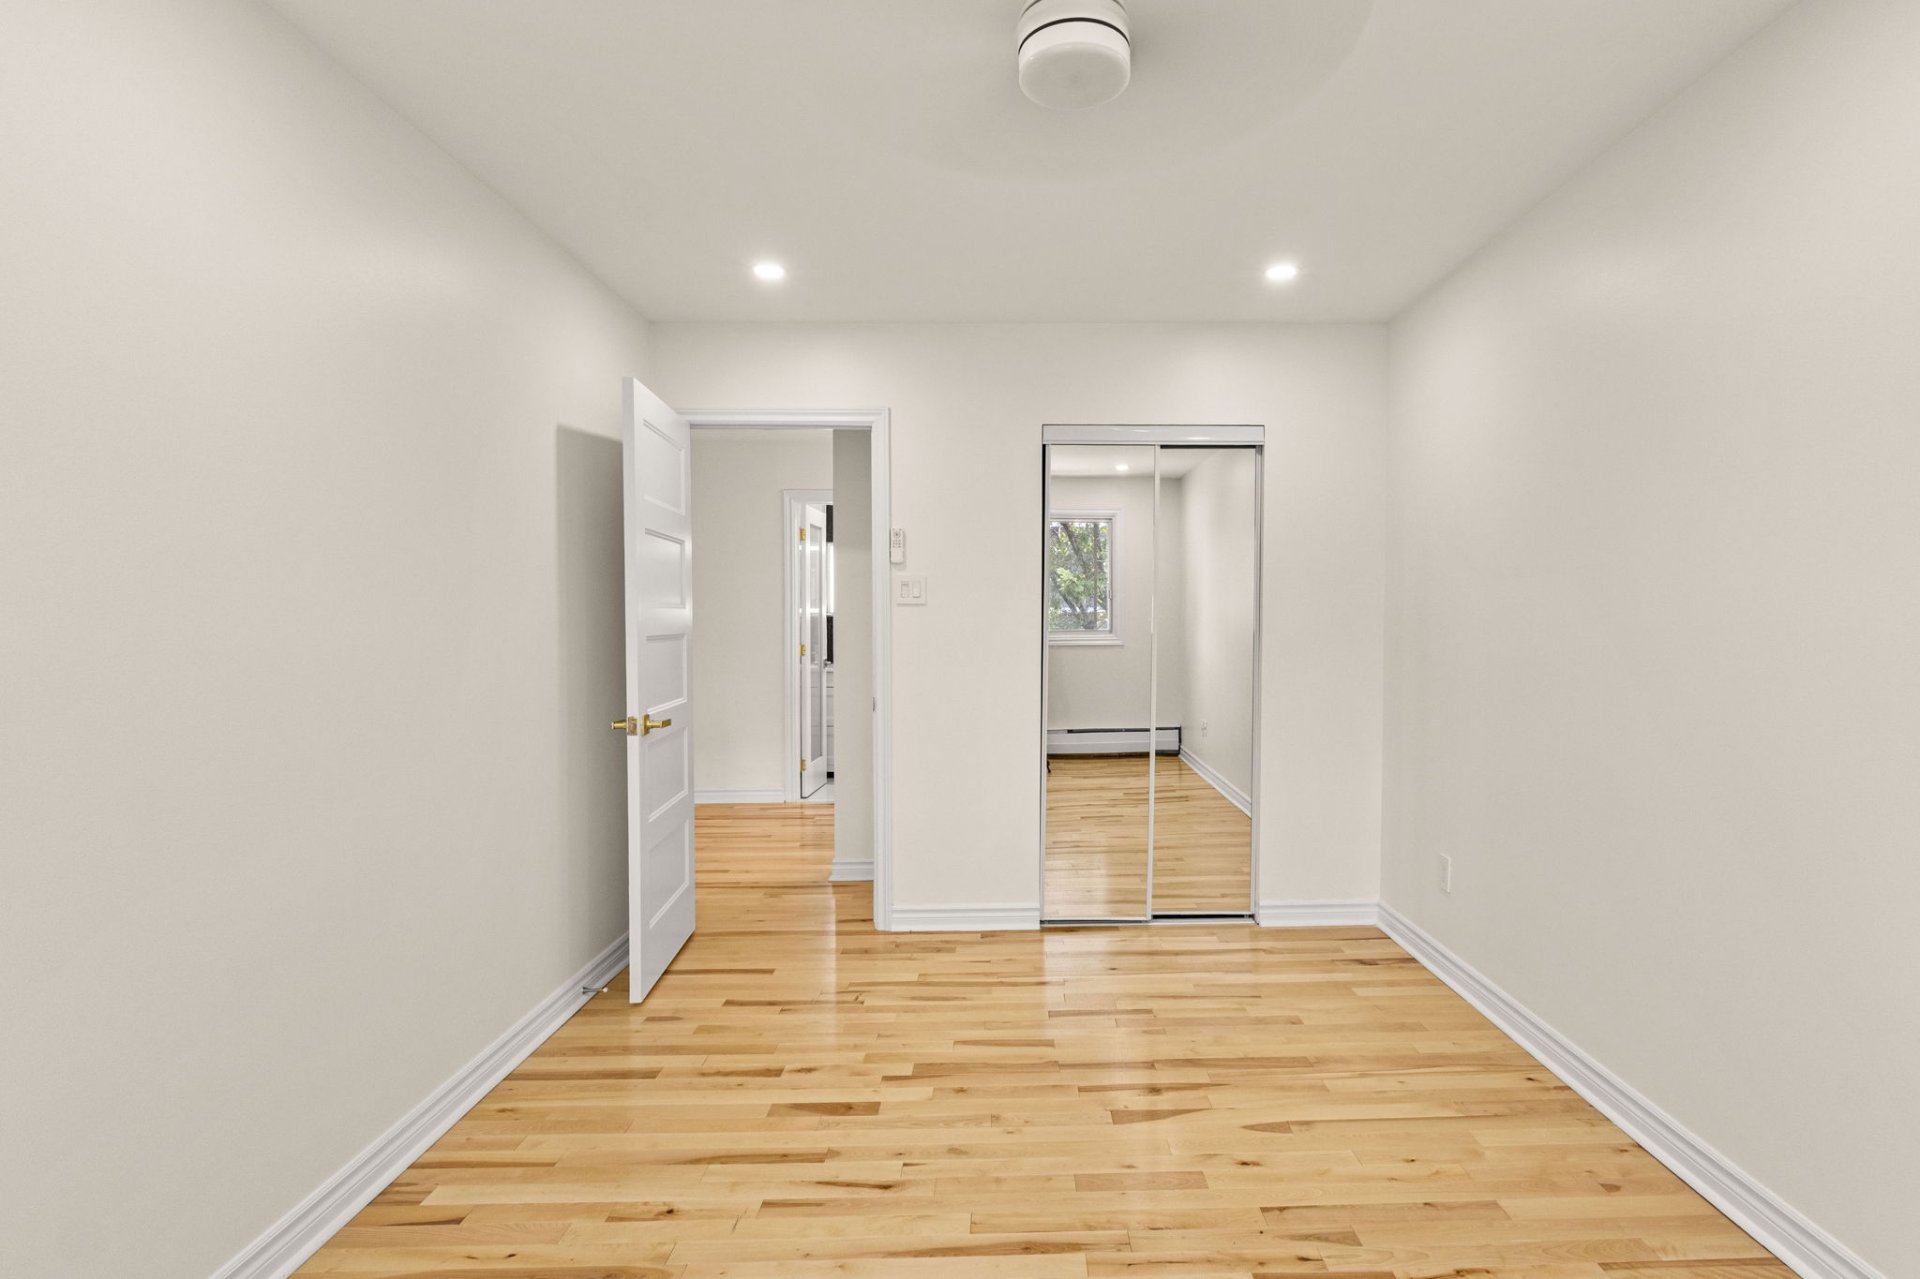
Bathroom
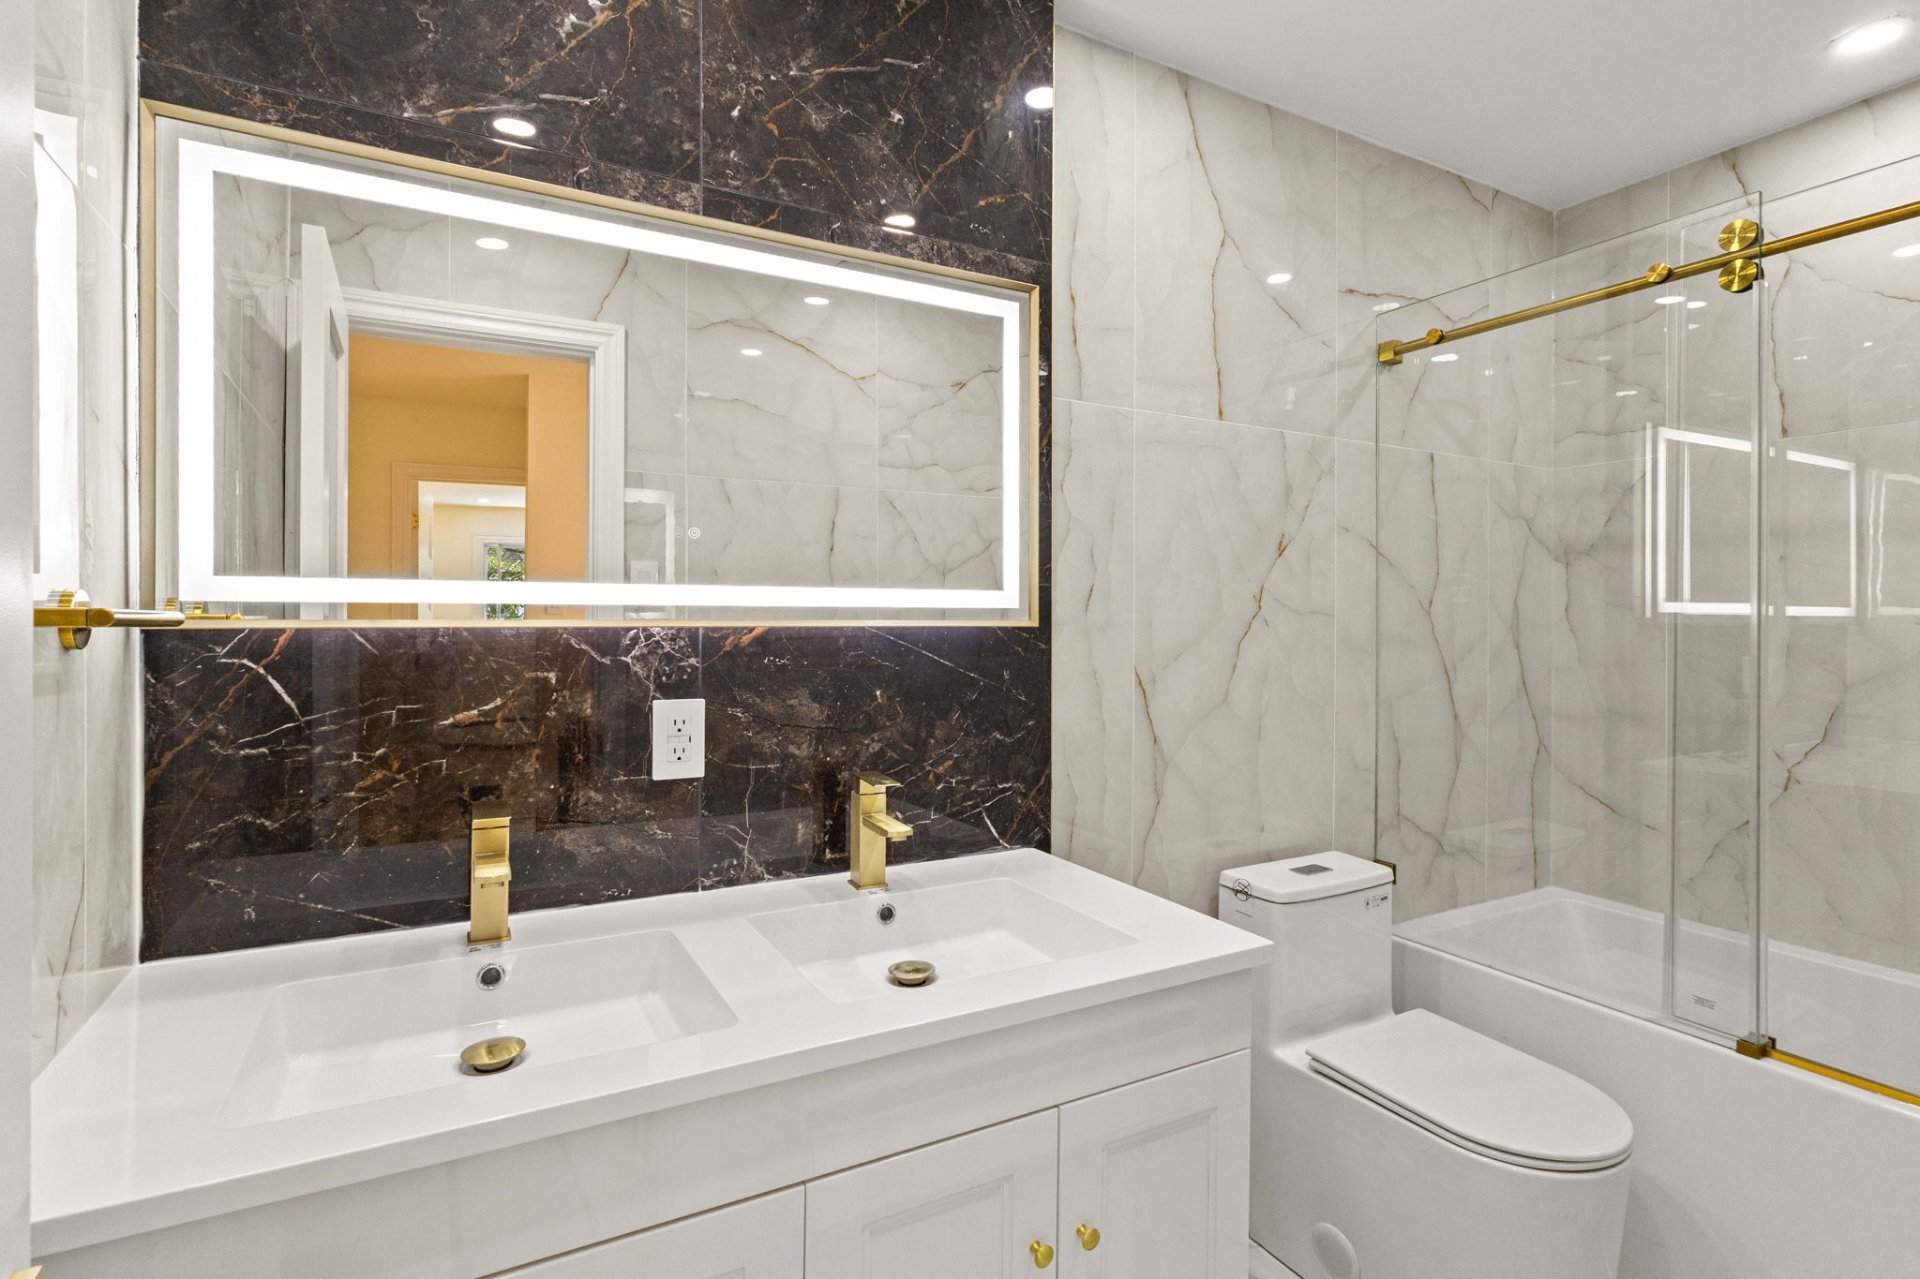
Bathroom
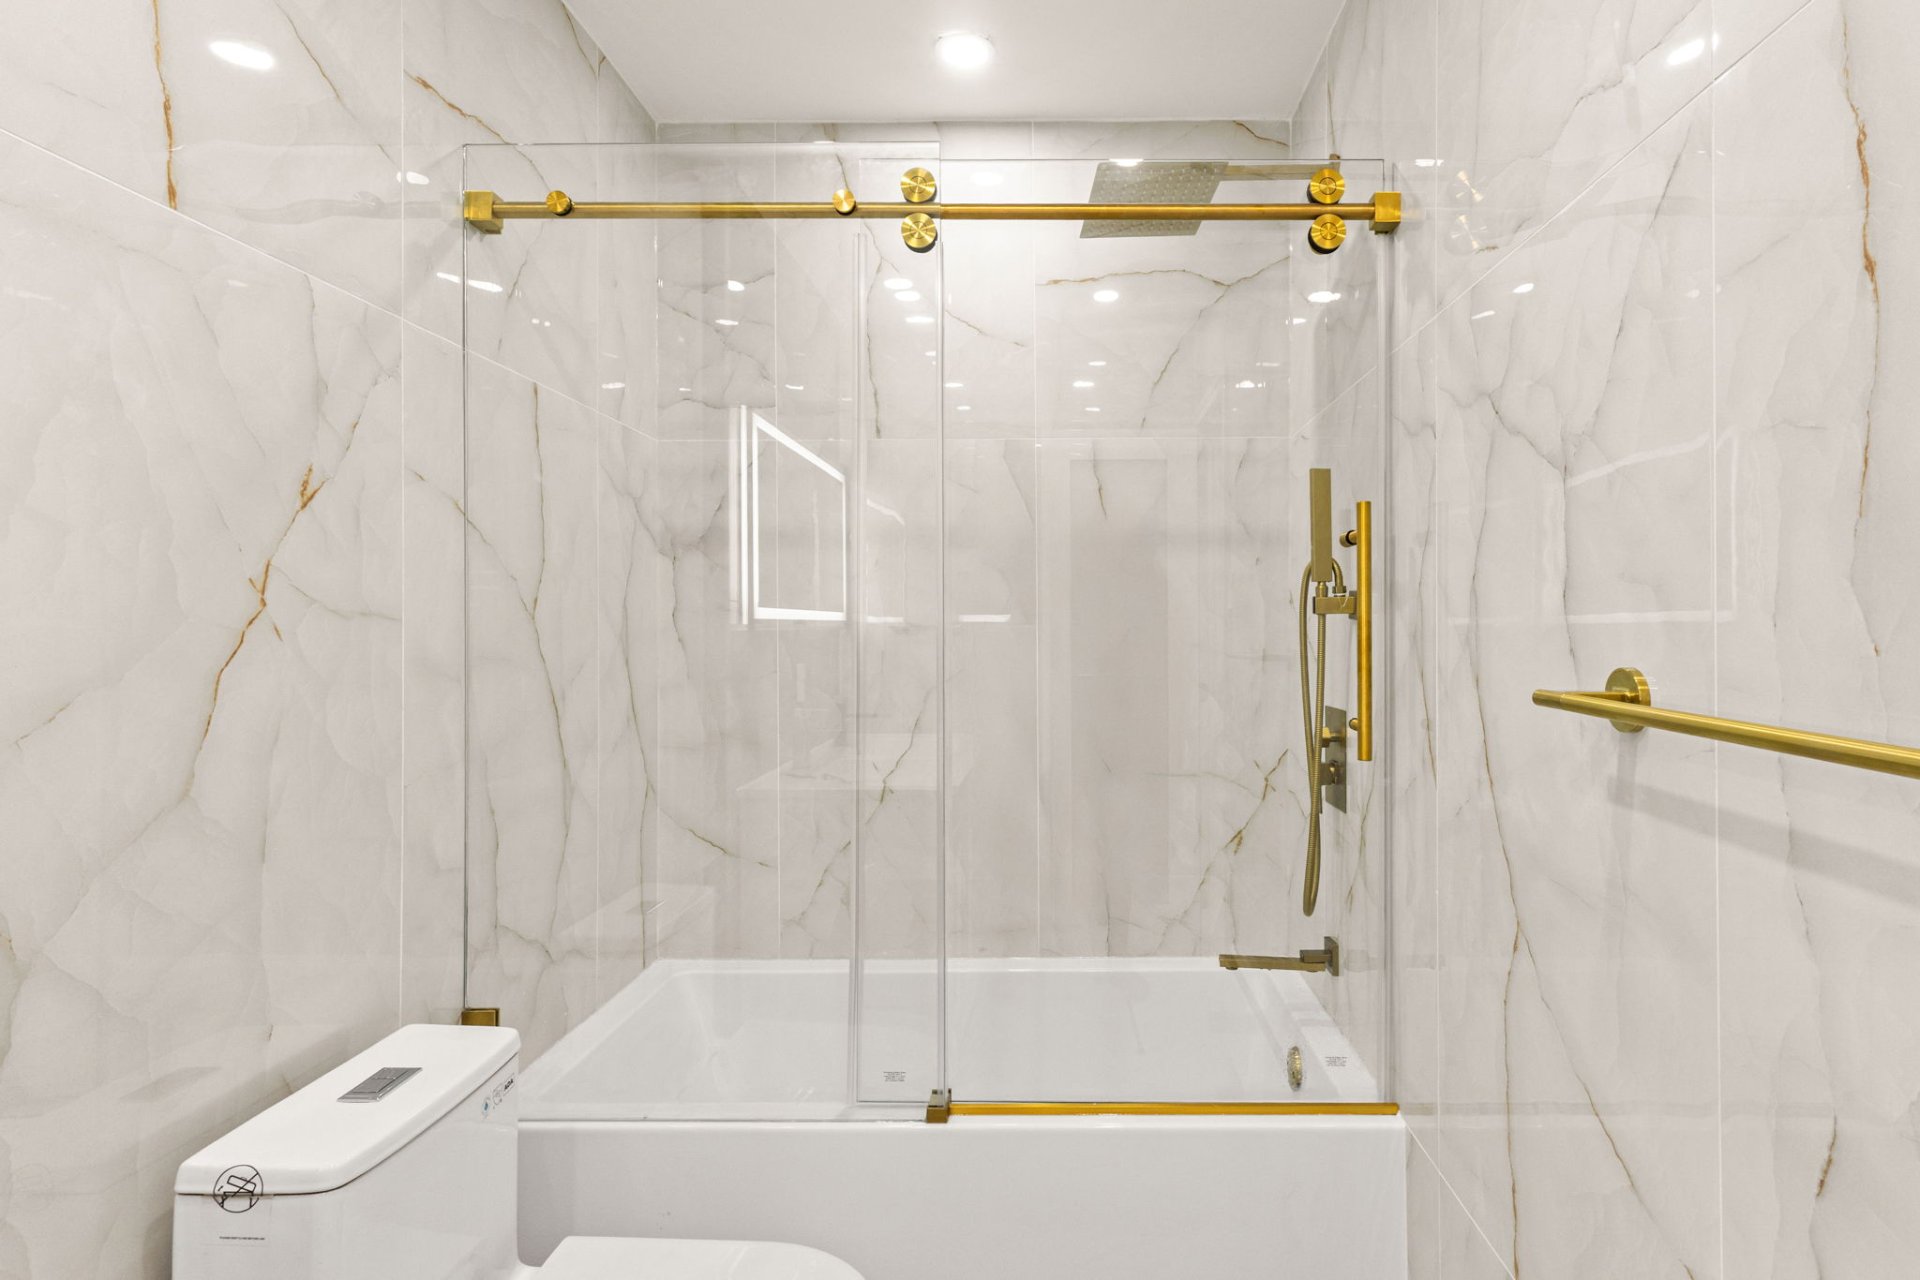
Basement
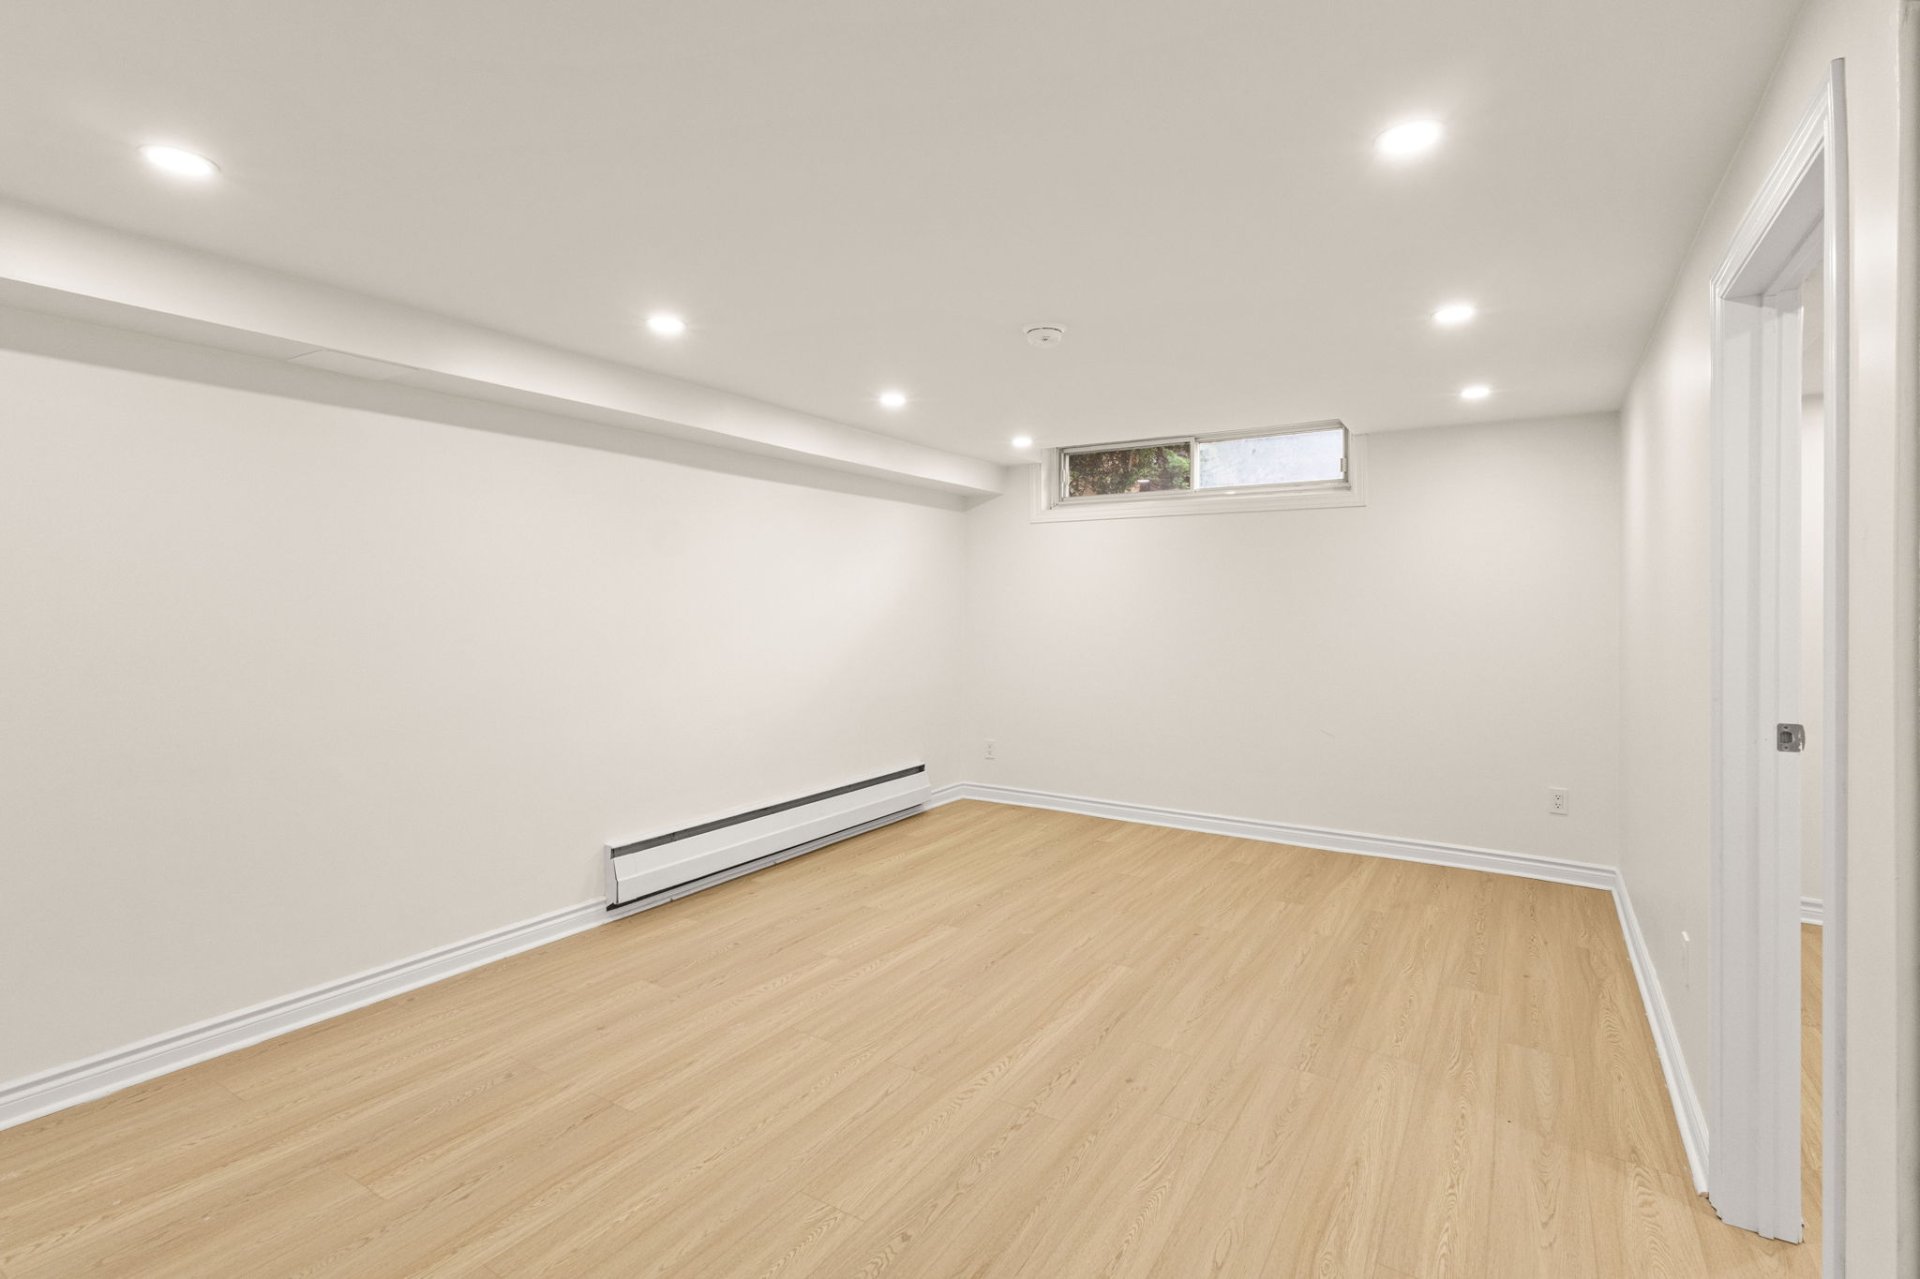
Basement
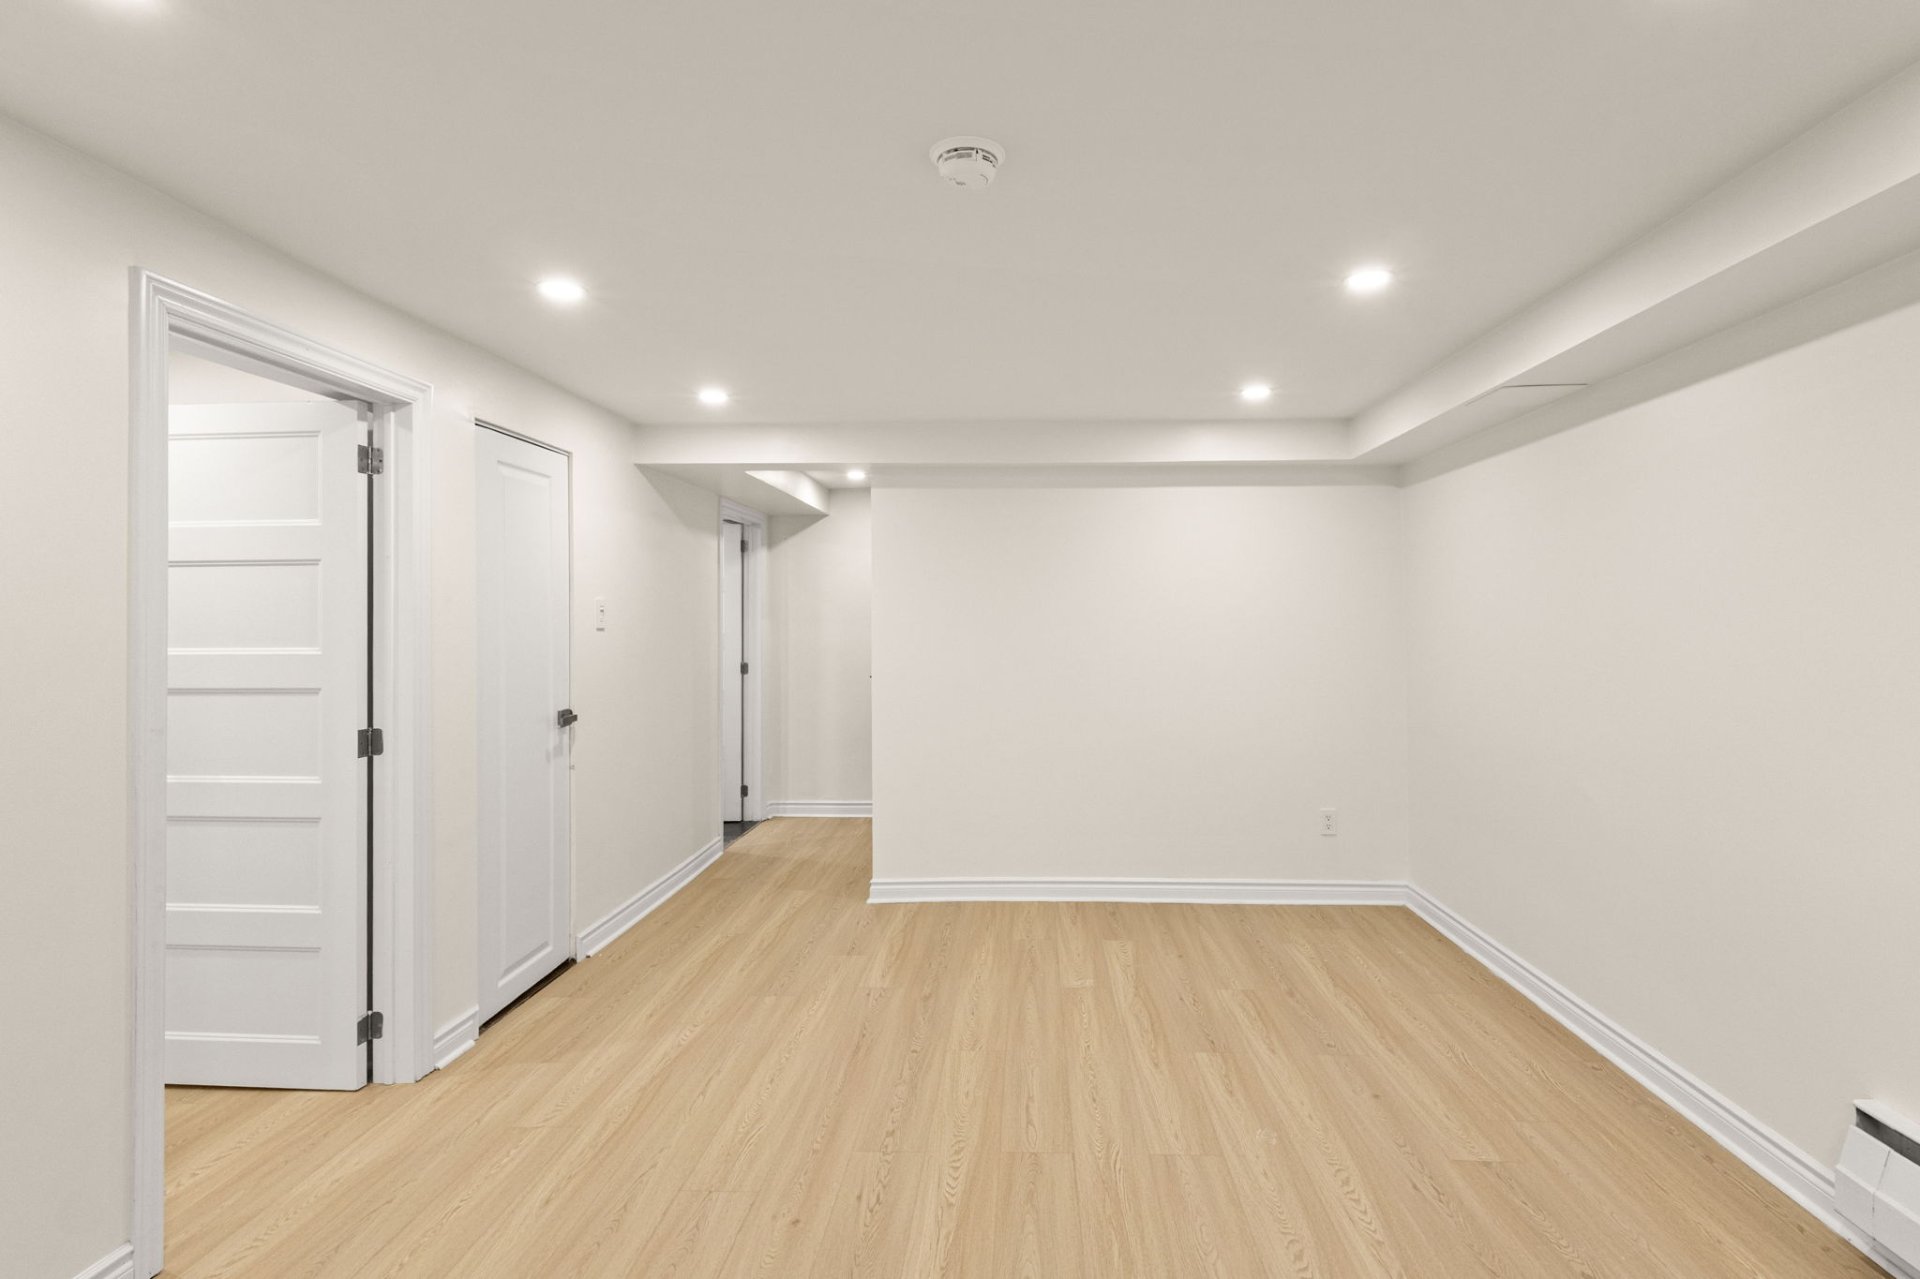
Basement
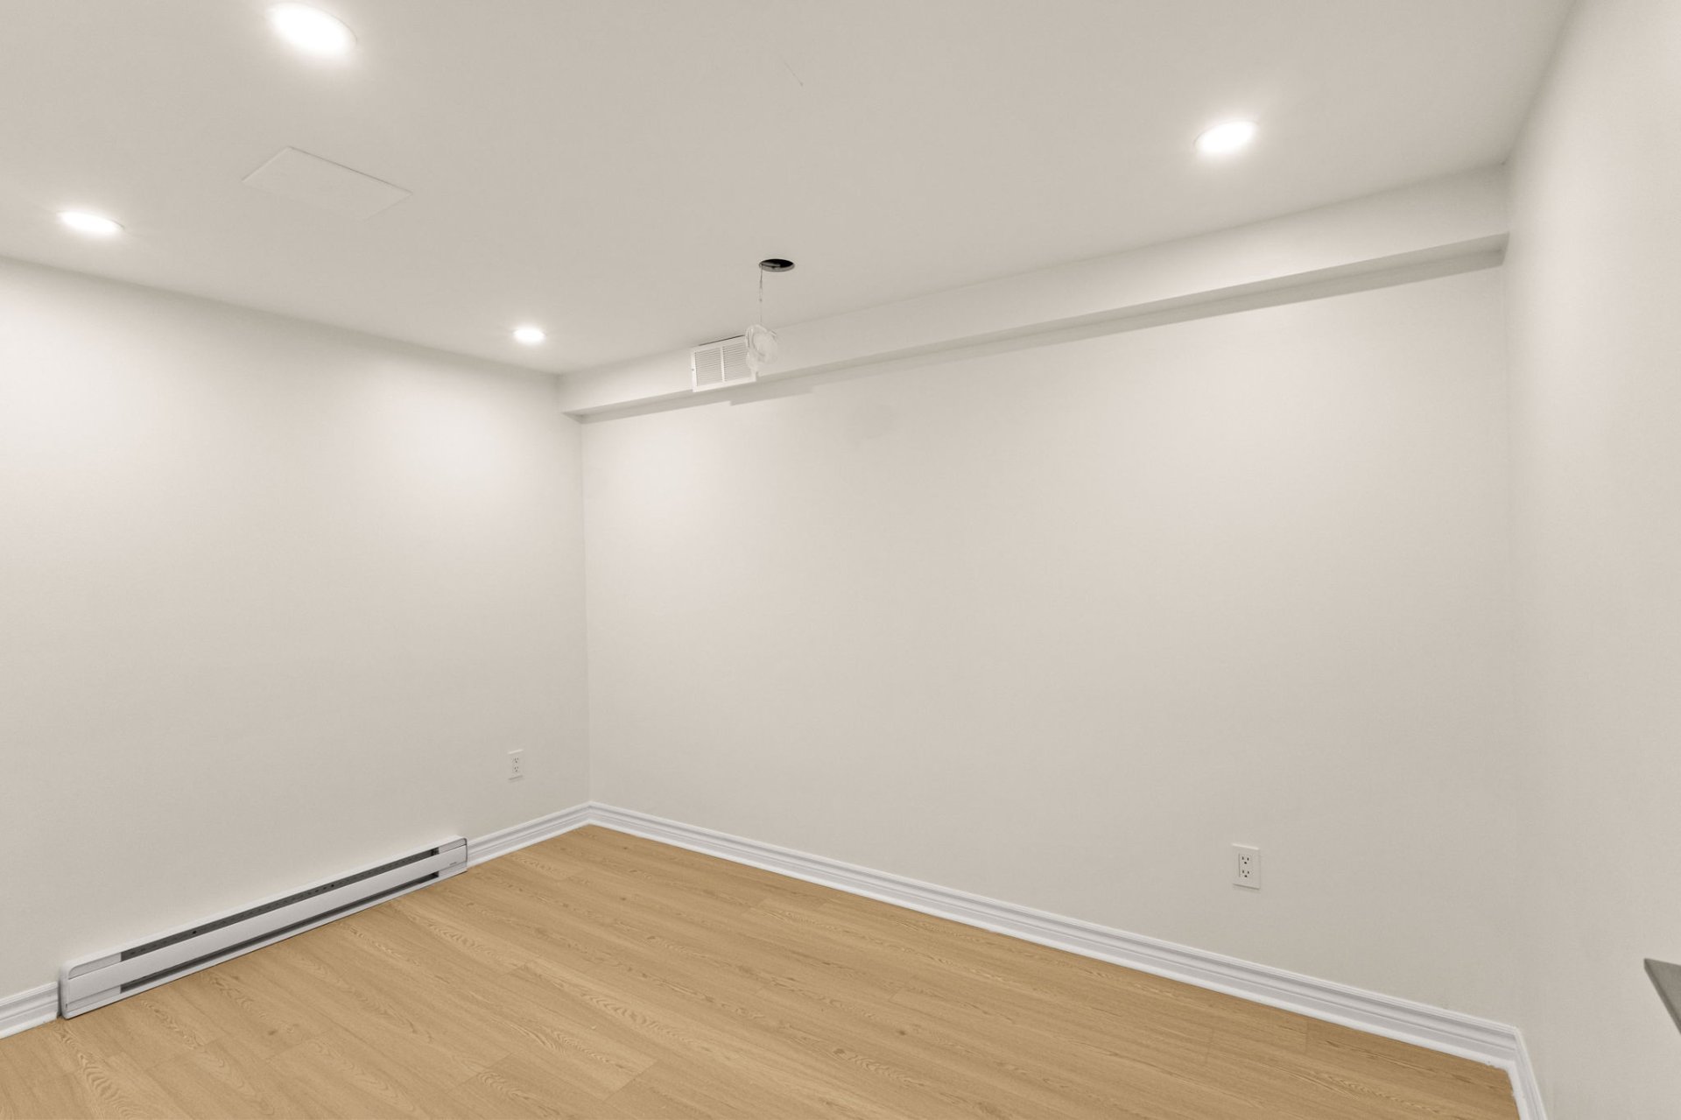
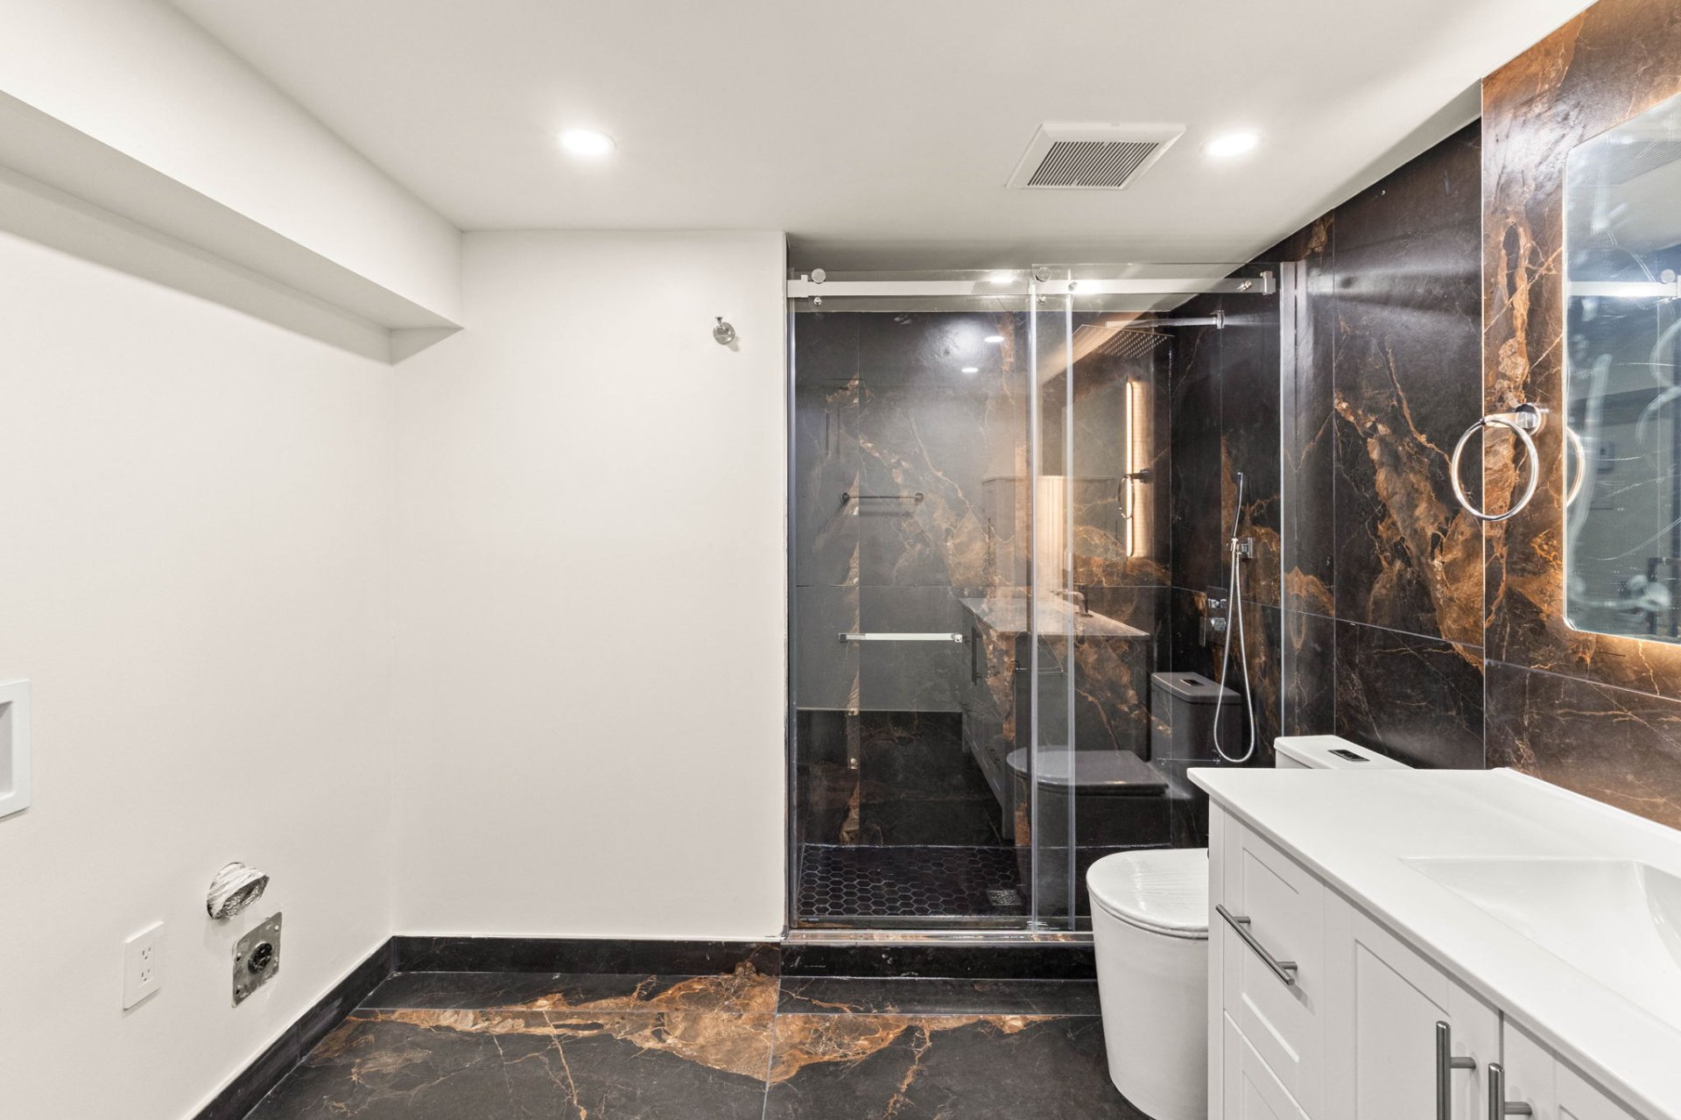
Bathroom
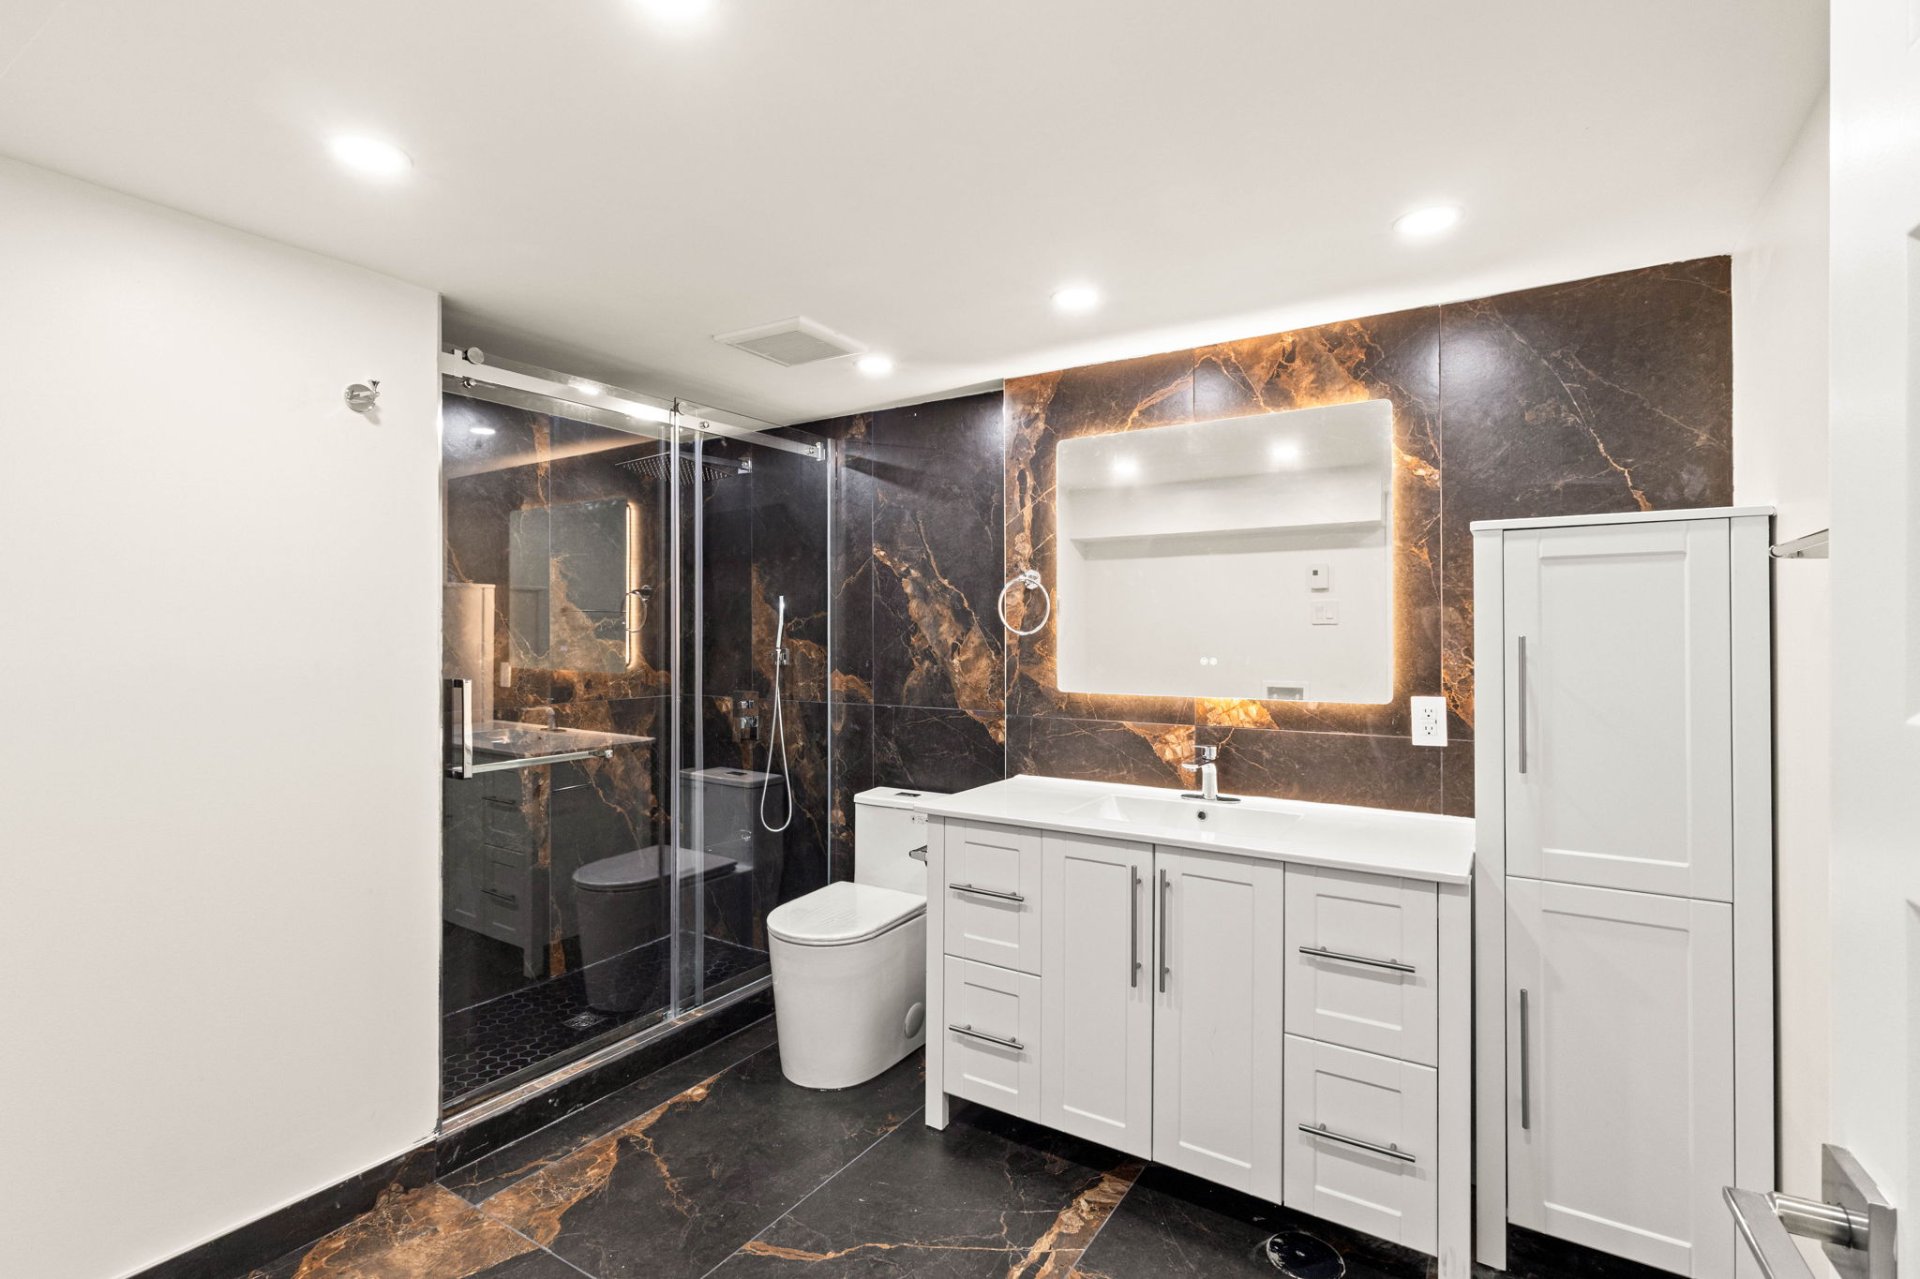
Bathroom
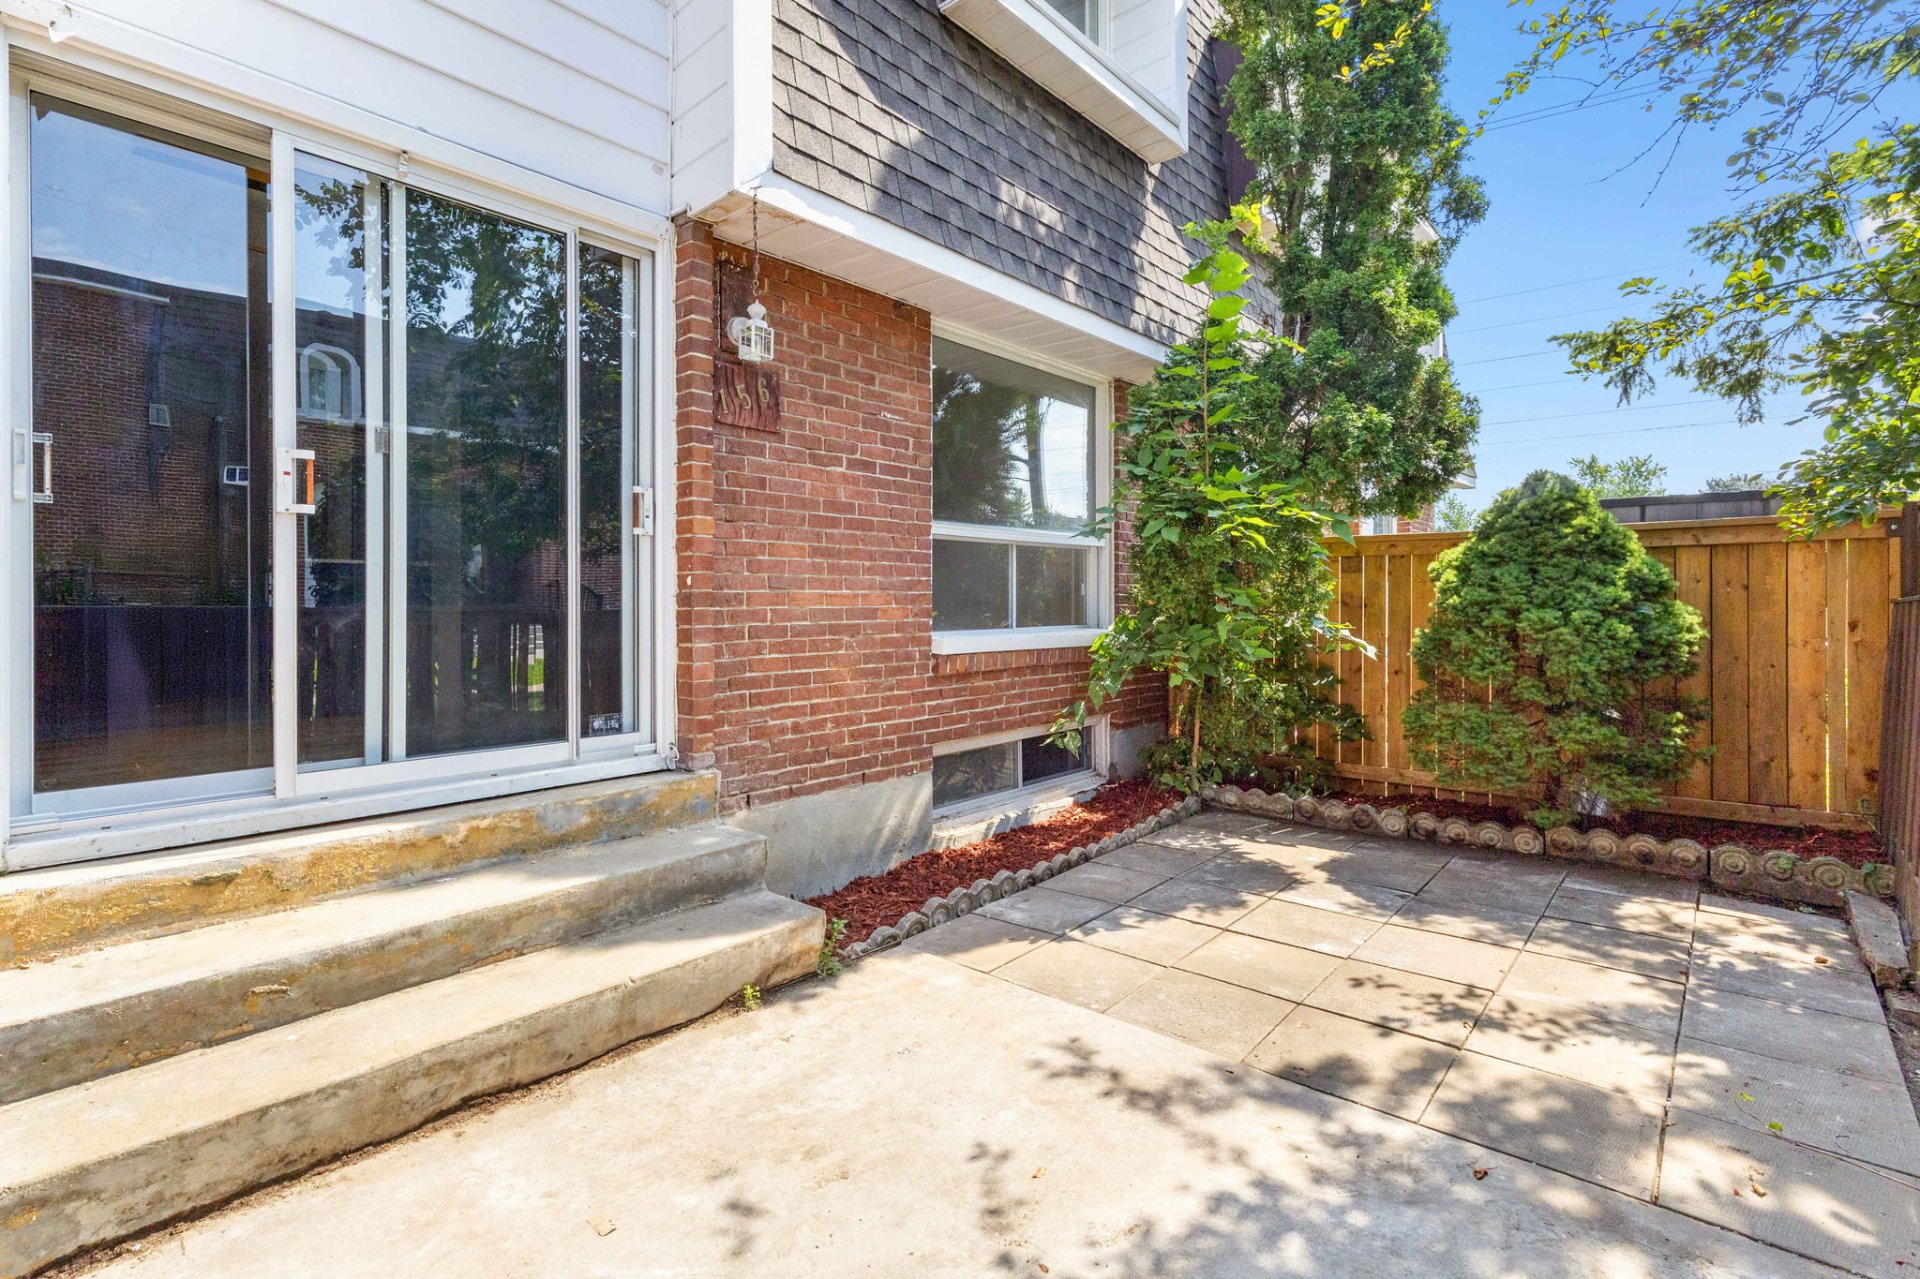
Backyard
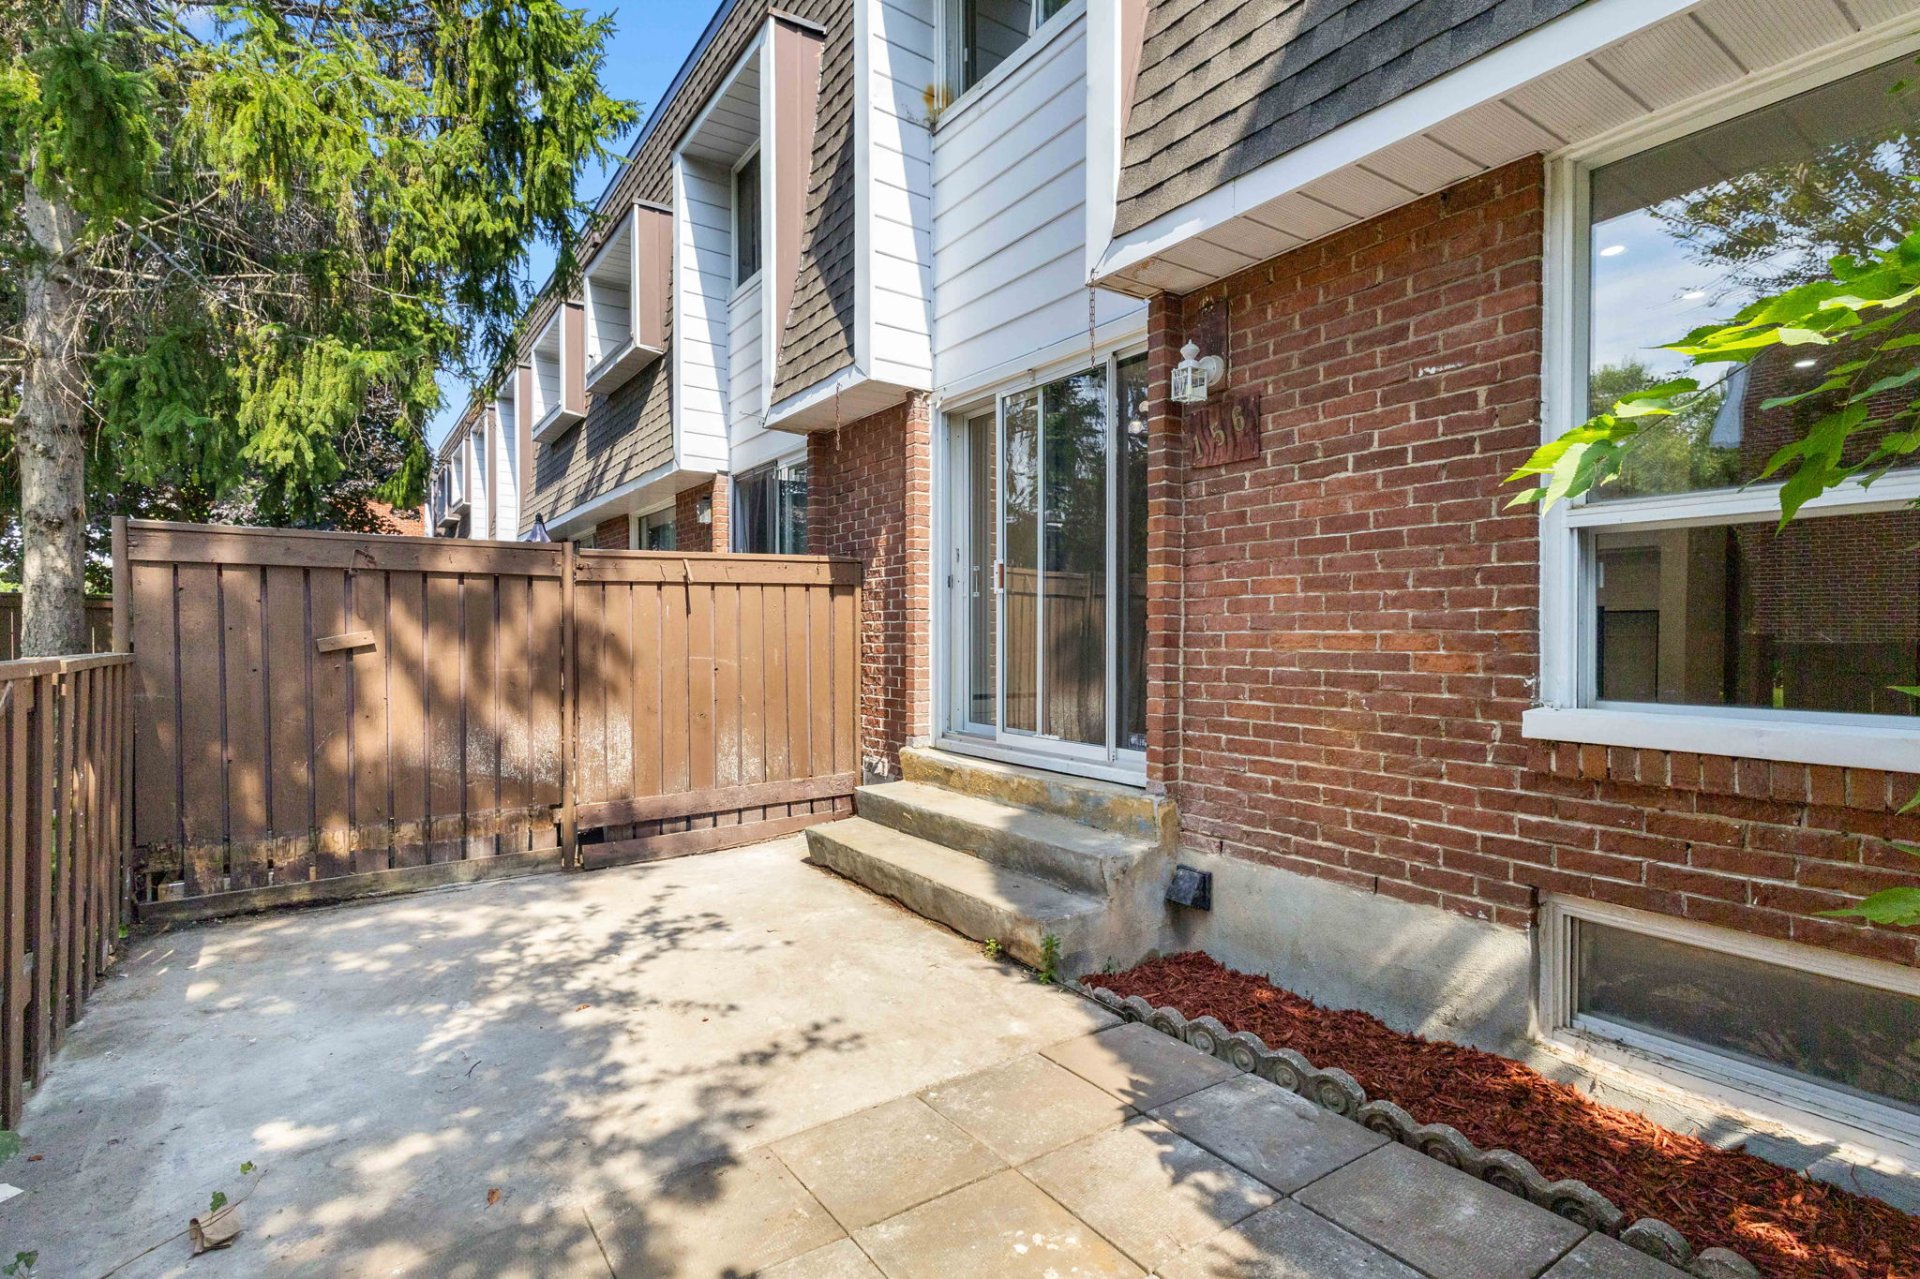
Backyard
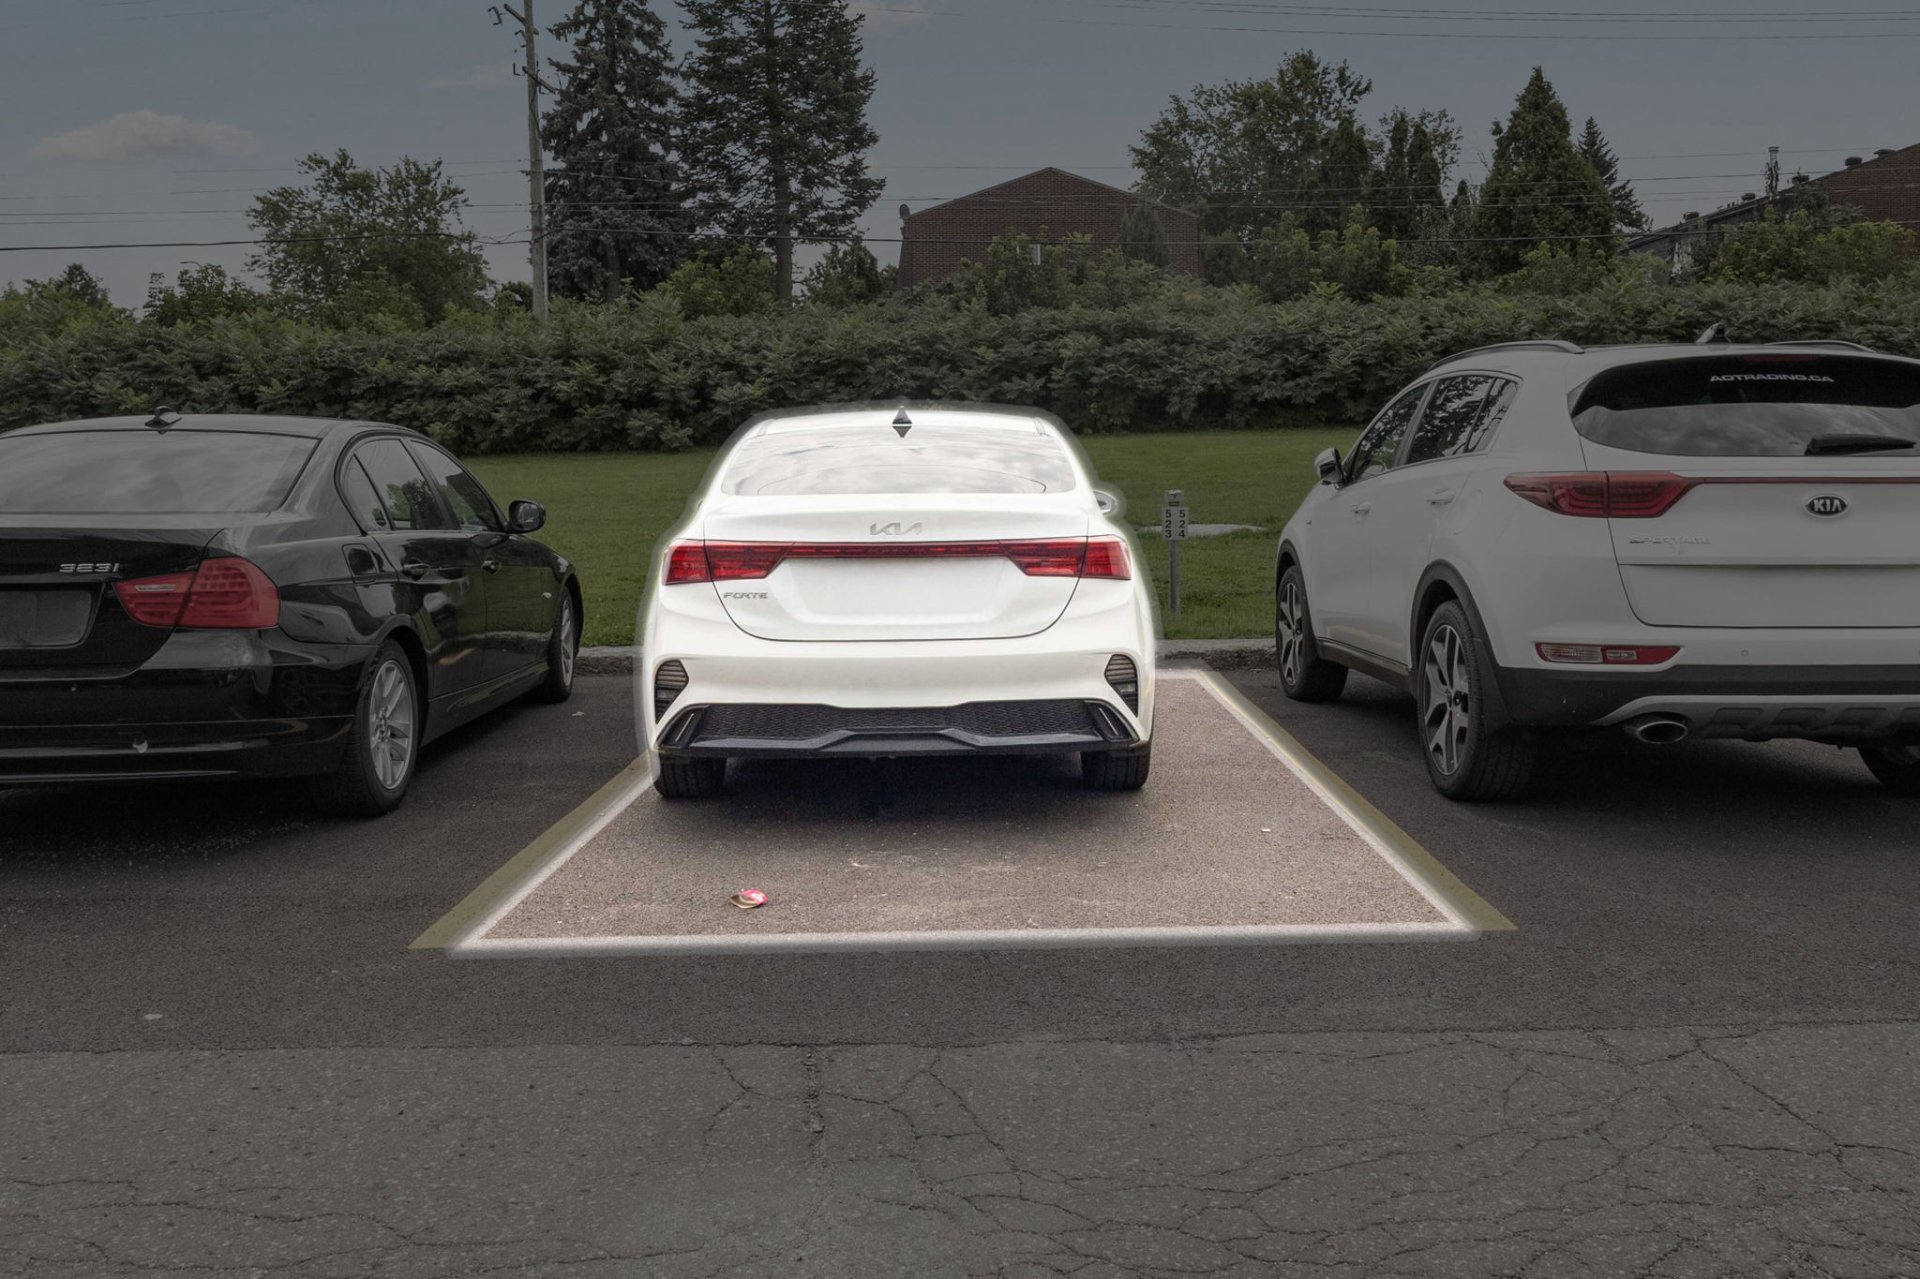
Parking
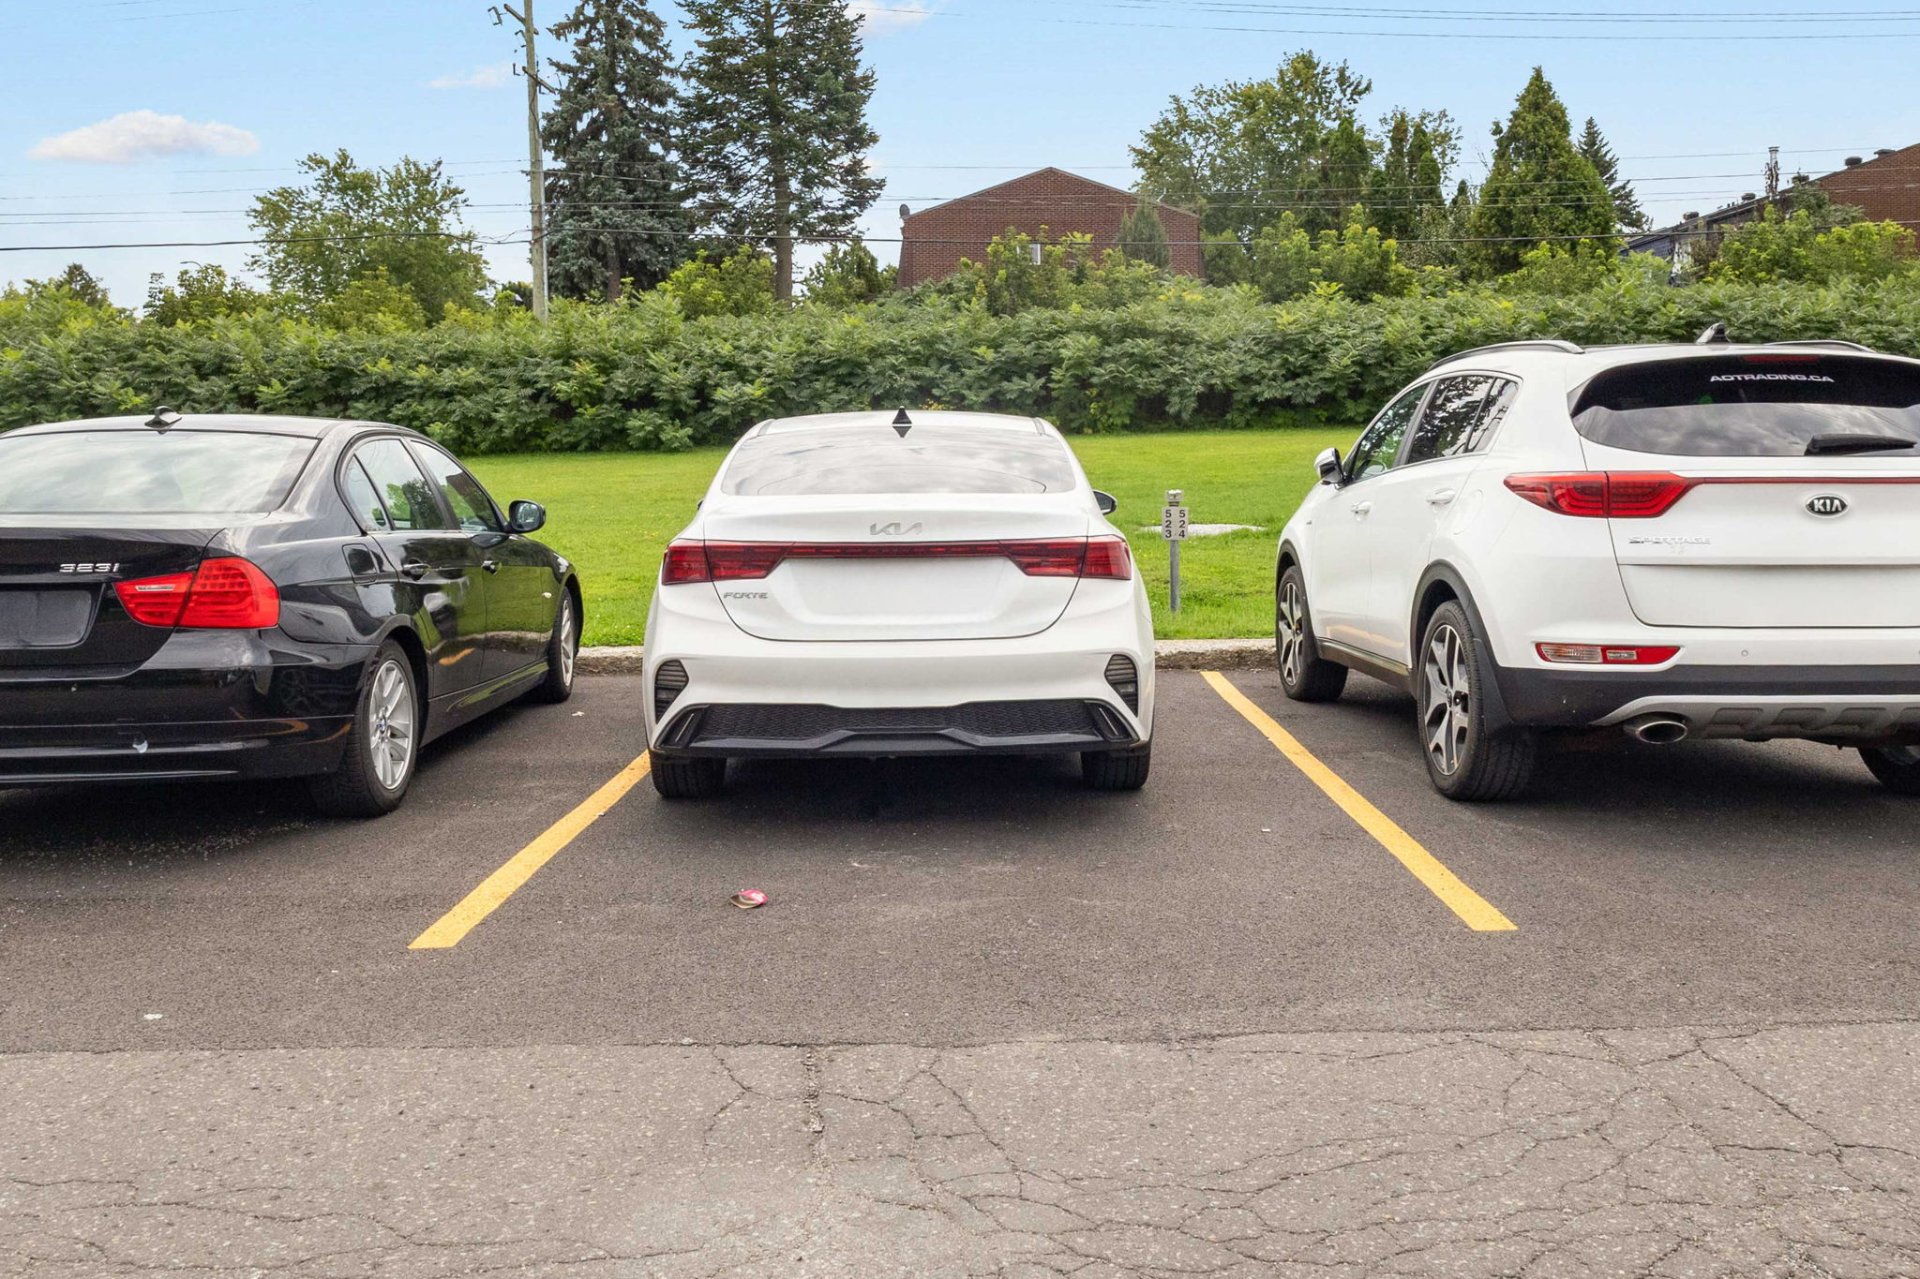
Parking
Exterior
OPEN HOUSE

Sunday, 6 September, 2026 | 14:00 - 16:00

156 Rue Davignon, Dollard-des-Ormeaux, QC H9B

$499,000 | 1085 PC

  • 3 Bedrooms
  • 2 Bathrooms
  • 1 Powder Rooms
  • 1970
  • MLS: 19702945

Description

Welcome to 156 Rue Davignon! Beautifully renovated 3-storey townhouse in a prime Dollard-des-Ormeaux location. Featuring a new kitchen with quartz counters and island, hardwood floors, 2 renovated bathrooms plus powder room, finished basement with office, new plumbing, updated electrical panel and wiring, pot lights, built-in speakers and more. Enjoy an inground community pool and easy access to schools, parks, shopping, transit and the REM. Move-in ready!

Welcome to 156 Rue Davignon:

Beautifully fully renovated 3-storey townhouse in a
convenient Dollard-des-Ormeaux location! This extensively
updated home offers a modern, move-in-ready interior with
generous living spaces across three finished levels.

The kitchen has been completely renovated with new
cabinetry, quartz countertops and a new centre island with
quartz countertop, creating a modern and functional space
for everyday living and entertaining.

The home features two fully renovated bathrooms with a
large walk-in closet in the master bedroom - plus a
completely renovated main-floor powder room. Major
improvements also include a new plumbing system, updated
electrical wiring and a new electrical panel.

Additional upgrades include new interior doors, pot
lighting throughout, new light fixtures, ceiling fans in
the upstairs bedrooms, built-in ceiling speakers on the
main floor, a custom TV feature wall and a new basement
staircase railing.

Ideally located close to schools, parks, shopping, public
transportation, the REM and major services, with the added
benefit of an inground community pool. A turnkey property
combining extensive renovations, comfortable living space
and an excellent DDO location.

Renovations & Improvements:

- New hardwood flooring on main and second floors
- New vinyl flooring in basement
- Fully renovated kitchen
- New kitchen cabinetry
- Quartz countertops
- New centre island with quartz countertop
- 2 fully renovated bathrooms
- Fully renovated main-floor powder room
- Additional finished basement room/office
- New interior doors
- New plumbing system
- Updated electrical wiring
- New electrical panel
- Pot lights throughout
- New main-floor and staircase lighting
- New ceiling fans in second-floor bedrooms
- Built-in ceiling speakers on main floor
- Custom TV feature wall
- New basement staircase railing

Nearby Amenities & Approximate Distances:

- Springdale Elementary School: approximately 0.6 km
- Sunnybrooke Park: approximately 1 km
- Galeries des Sources: approximately 1.5--2 km
- Sunshine Academy: approximately 2 km
- École secondaire des Sources: approximately 2 km
- DDO Civic Centre, Library & Sports Centre: approximately
2--3 km
- Centennial Park: approximately 3 km
- Sunnybrooke REM Station: approximately 3--4 km
- Des Sources REM Station: approximately 4--5 km
- CF Fairview Pointe Claire: approximately 6--7 km
- Fairview--Pointe-Claire REM Station: approximately 6--7 km
- Lakeshore General Hospital: approximately 7--8 km
- Bois-de-Liesse Nature Park: approximately 7--8 km

The property also provides convenient access to grocery
stores, pharmacies, restaurants, medical and dental
clinics, public transit, recreational facilities and major
roadways.

Note: All distances are approximate

Loading maps...

Loading street view...

ROOM DETAILS
Room Dimensions Level Flooring
Living room 17.7 x 11.9 P Ground Floor
Dining room 8.10 x 8.2 P Ground Floor
Kitchen 10.1 x 8.10 P Ground Floor
Washroom 5.7 x 4.8 P Ground Floor
Primary bedroom 14.11 x 10.1 P 2nd Floor
Bedroom 14.11 x 10.1 P 2nd Floor
Bathroom 10.0 x 4.10 P 2nd Floor
Living room 23.4 x 11.9 P Basement
Bedroom 11.11 x 8.6 P Basement
Bathroom 11.1 x 8.6 P Basement
BUILDING
Type Two or more storey
Style Attached
Dimensions 0x0
Lot Size 0
EXPENSES
Co-ownership fees $ 5280 / year
Municipal Taxes (2026) $ 2660 / year
School taxes (2026) $ 250 / year
CHARACTERISTICS
Basement 6 feet and over, Finished basement
Driveway Asphalt
Proximity Bicycle path, Cross-country skiing, Daycare centre, Elementary school, Highway, Park - green area, Public transport, Réseau Express Métropolitain (REM)
Landscaping Fenced, Landscape
Topography Flat
Sewage system Municipal sewer
Water supply Municipality
Parking Outdoor
Available services Outdoor pool
Zoning Residential
Contact

Form

Whether you have questions about a transaction or you’re just curious about the market, reach out to us here for advice you can trust.