156 Rue Davignon, Dollard-des-Ormeaux, QC H9B1Y5 $499,000
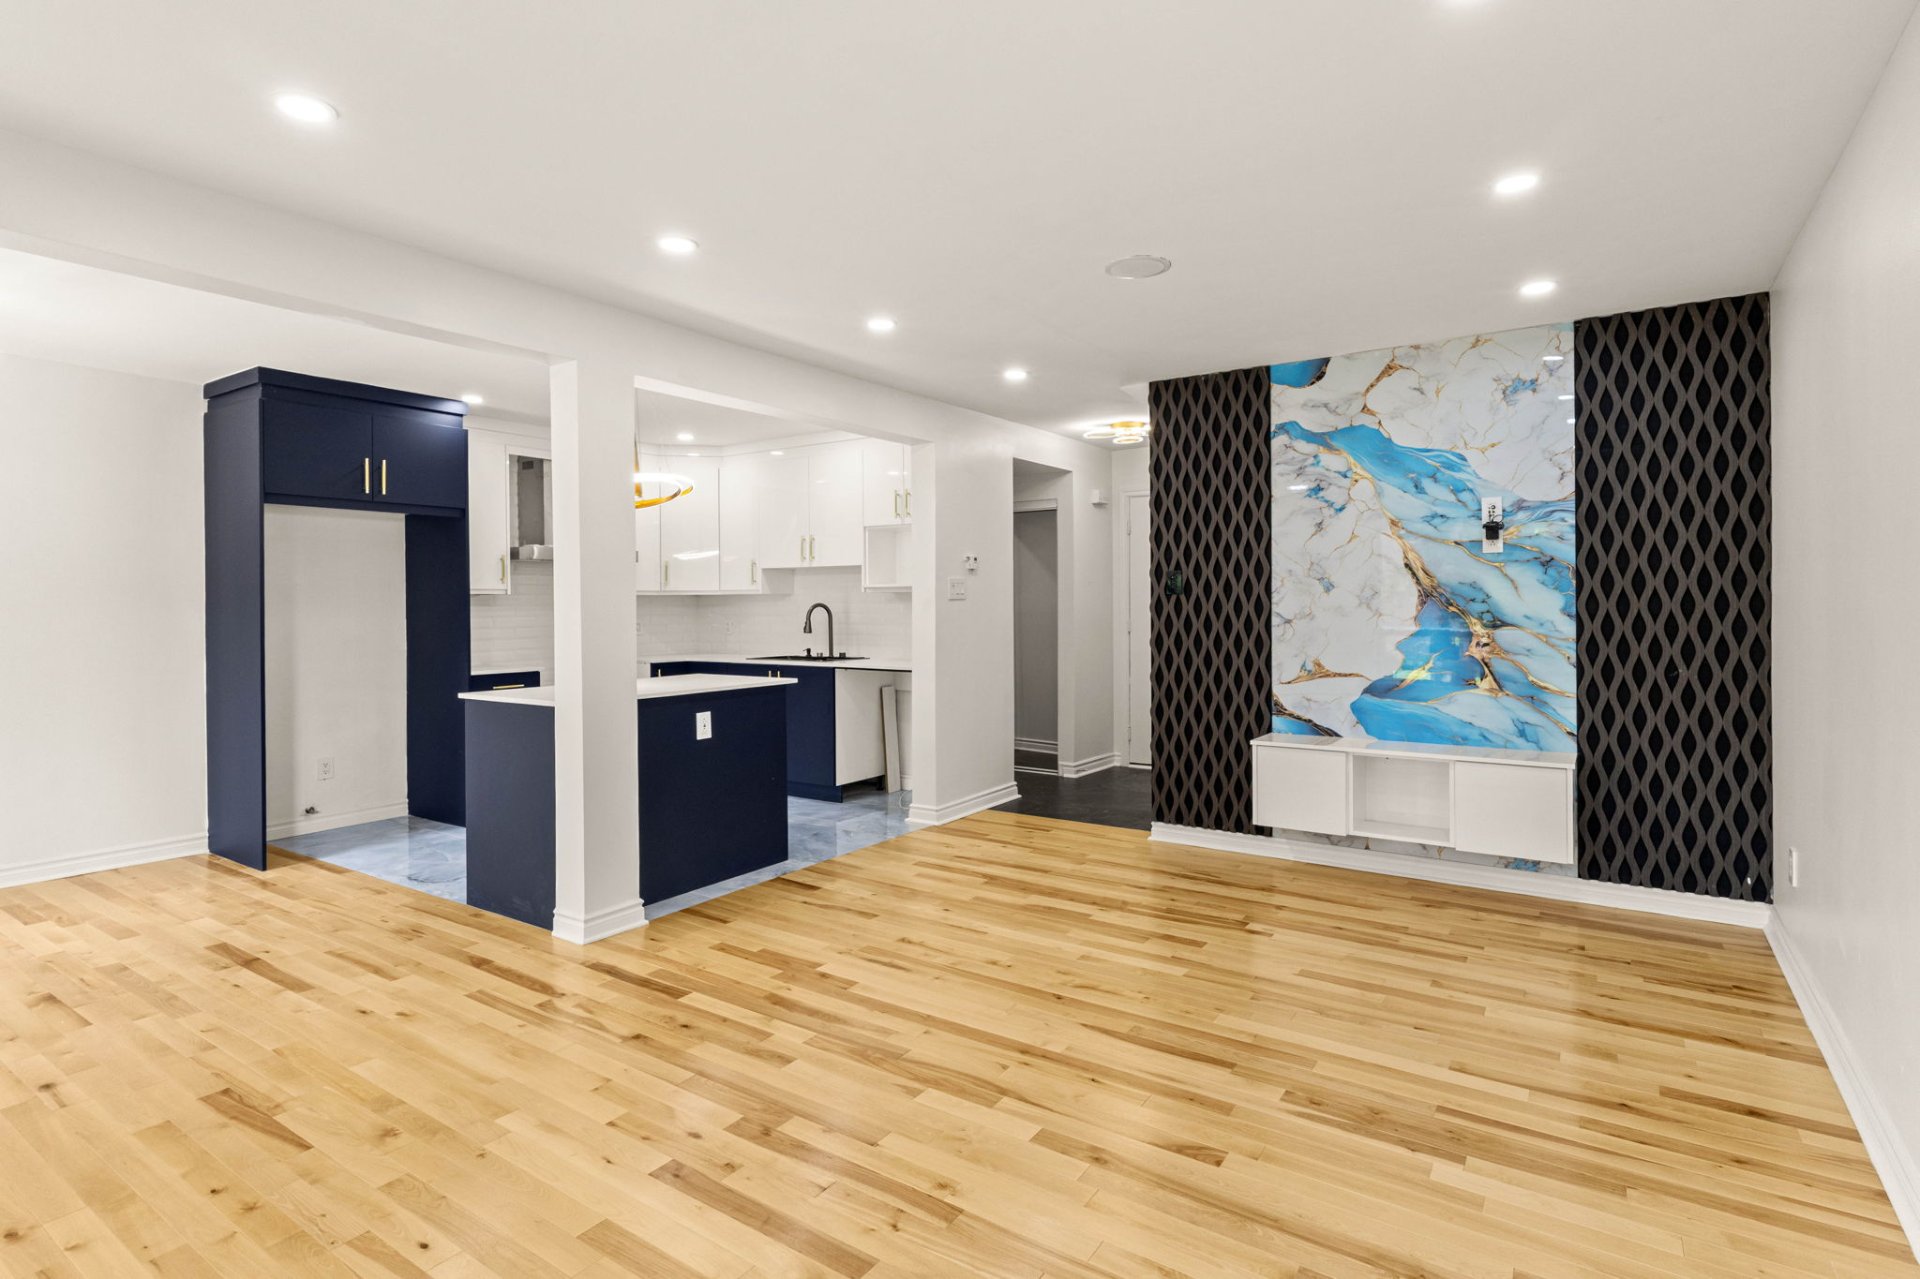
Living room
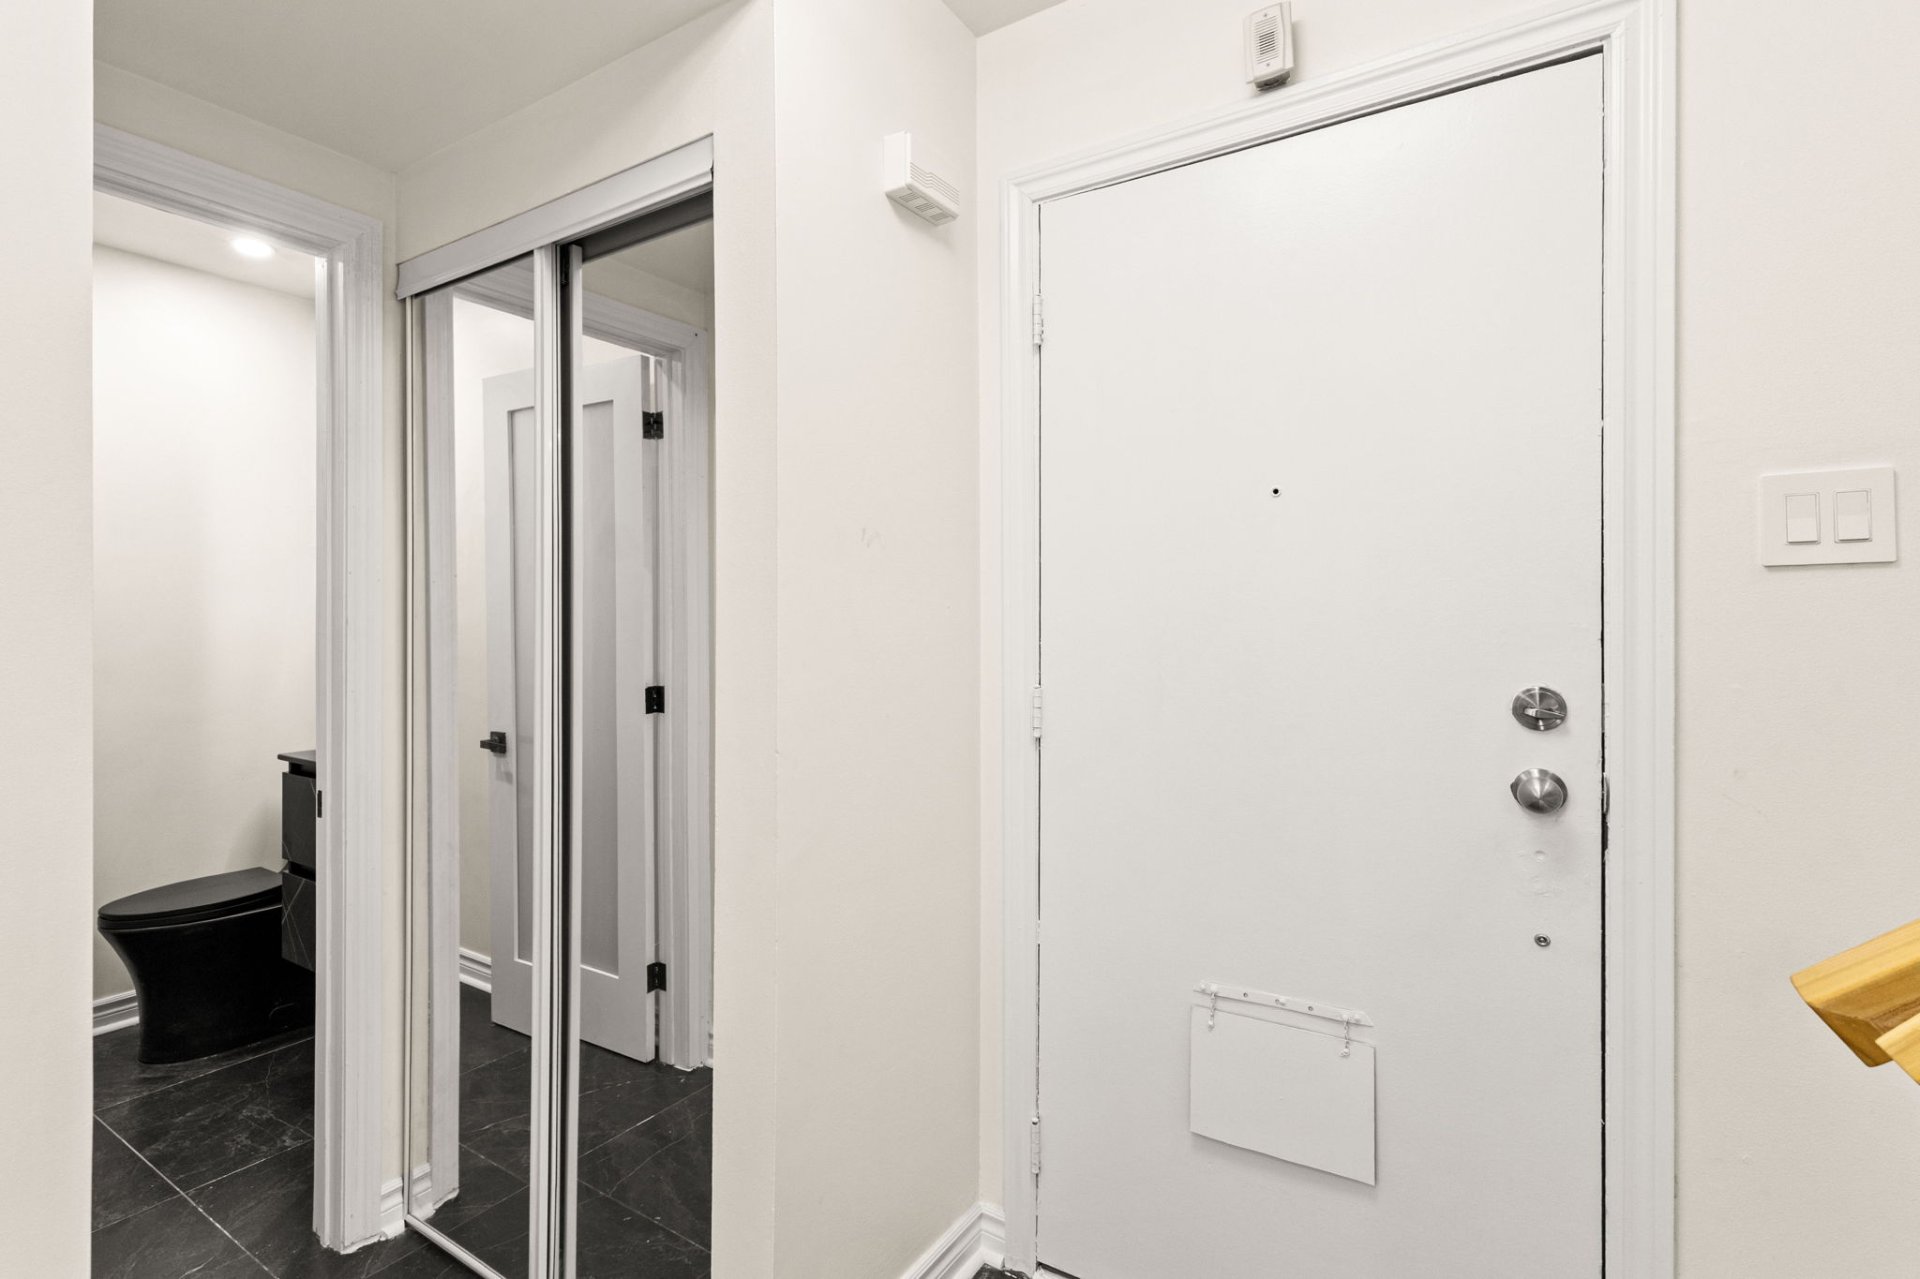
Exterior entrance
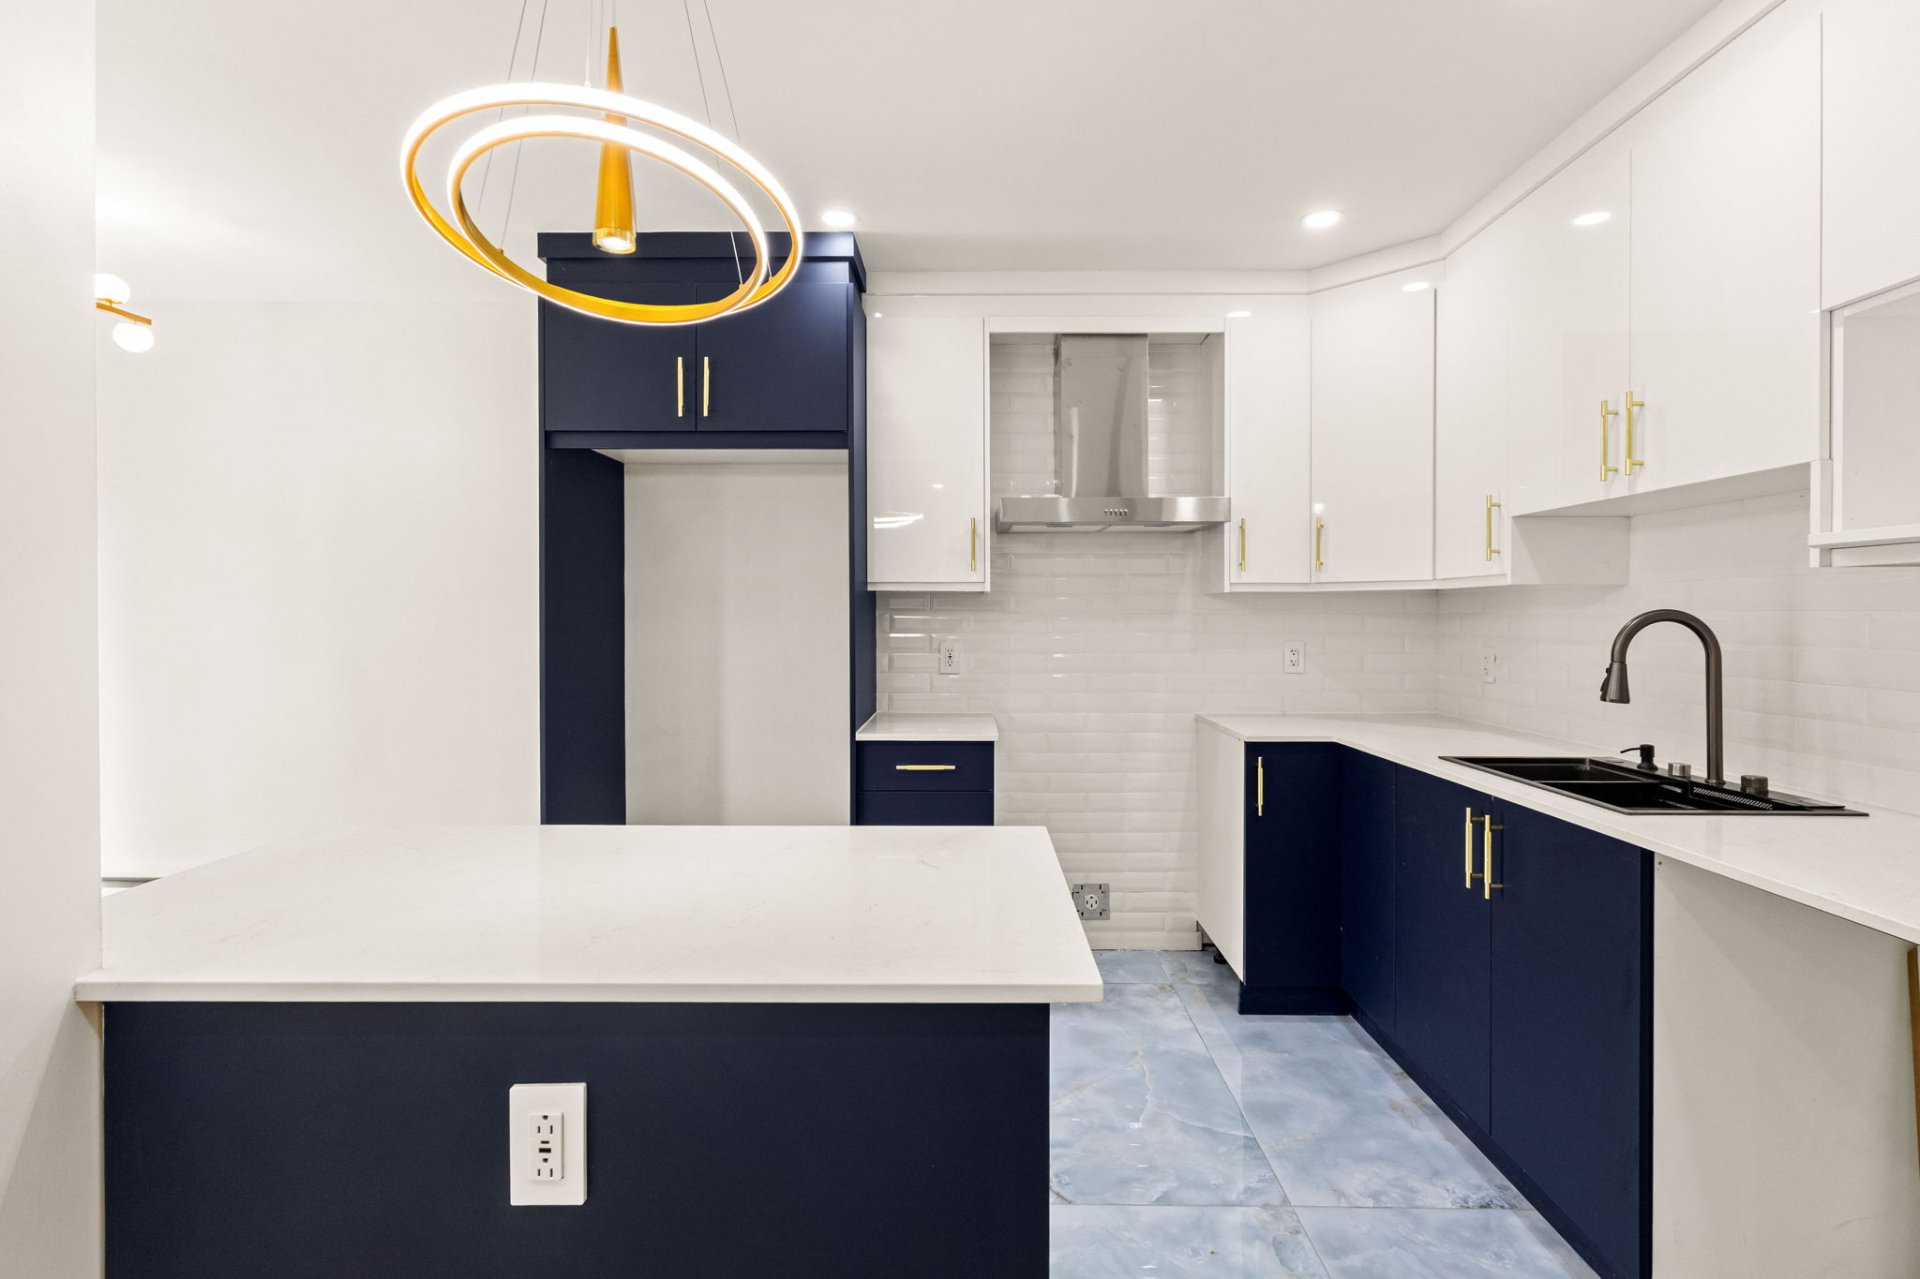
Kitchen
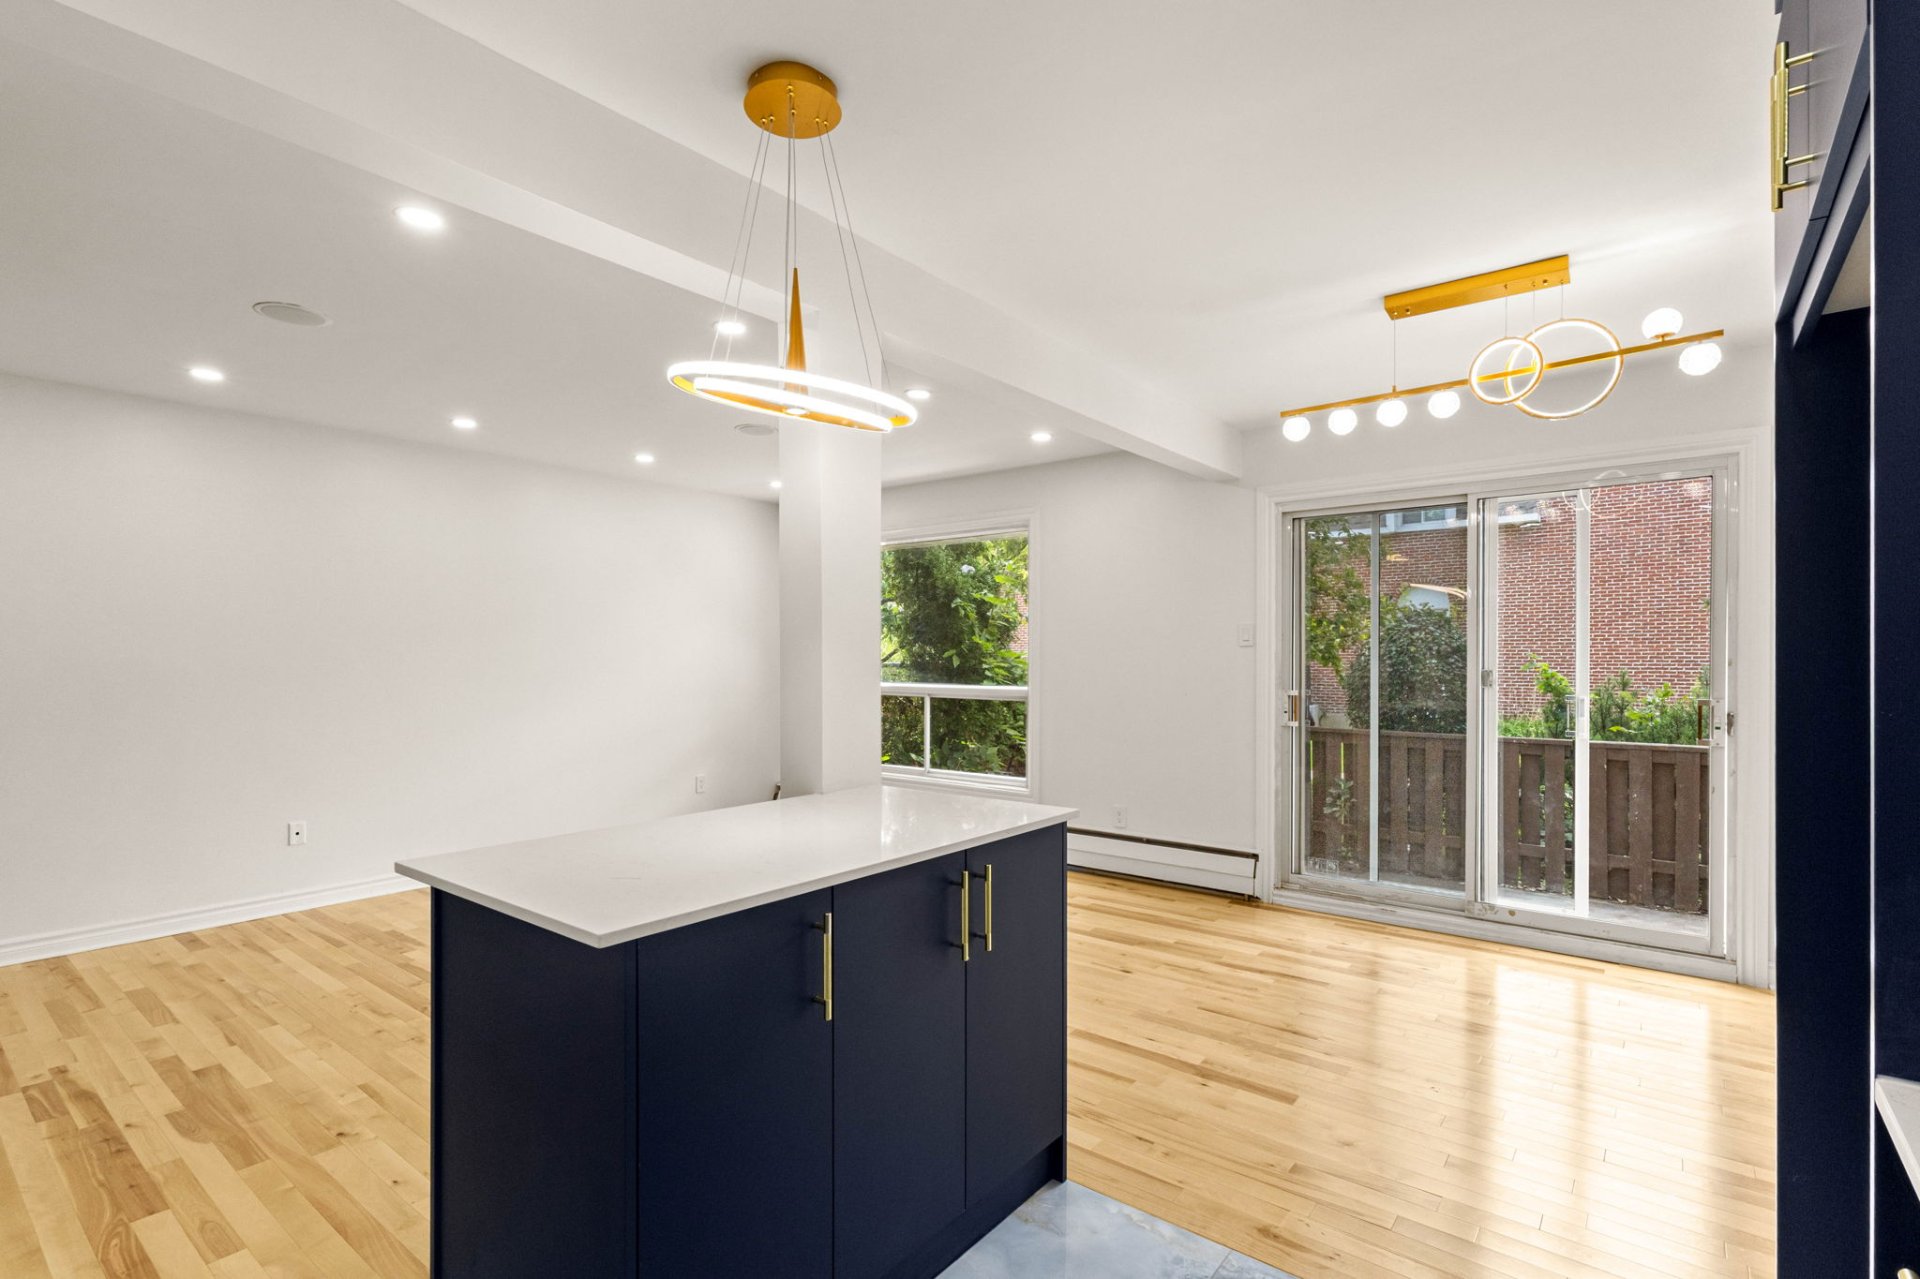
Kitchen
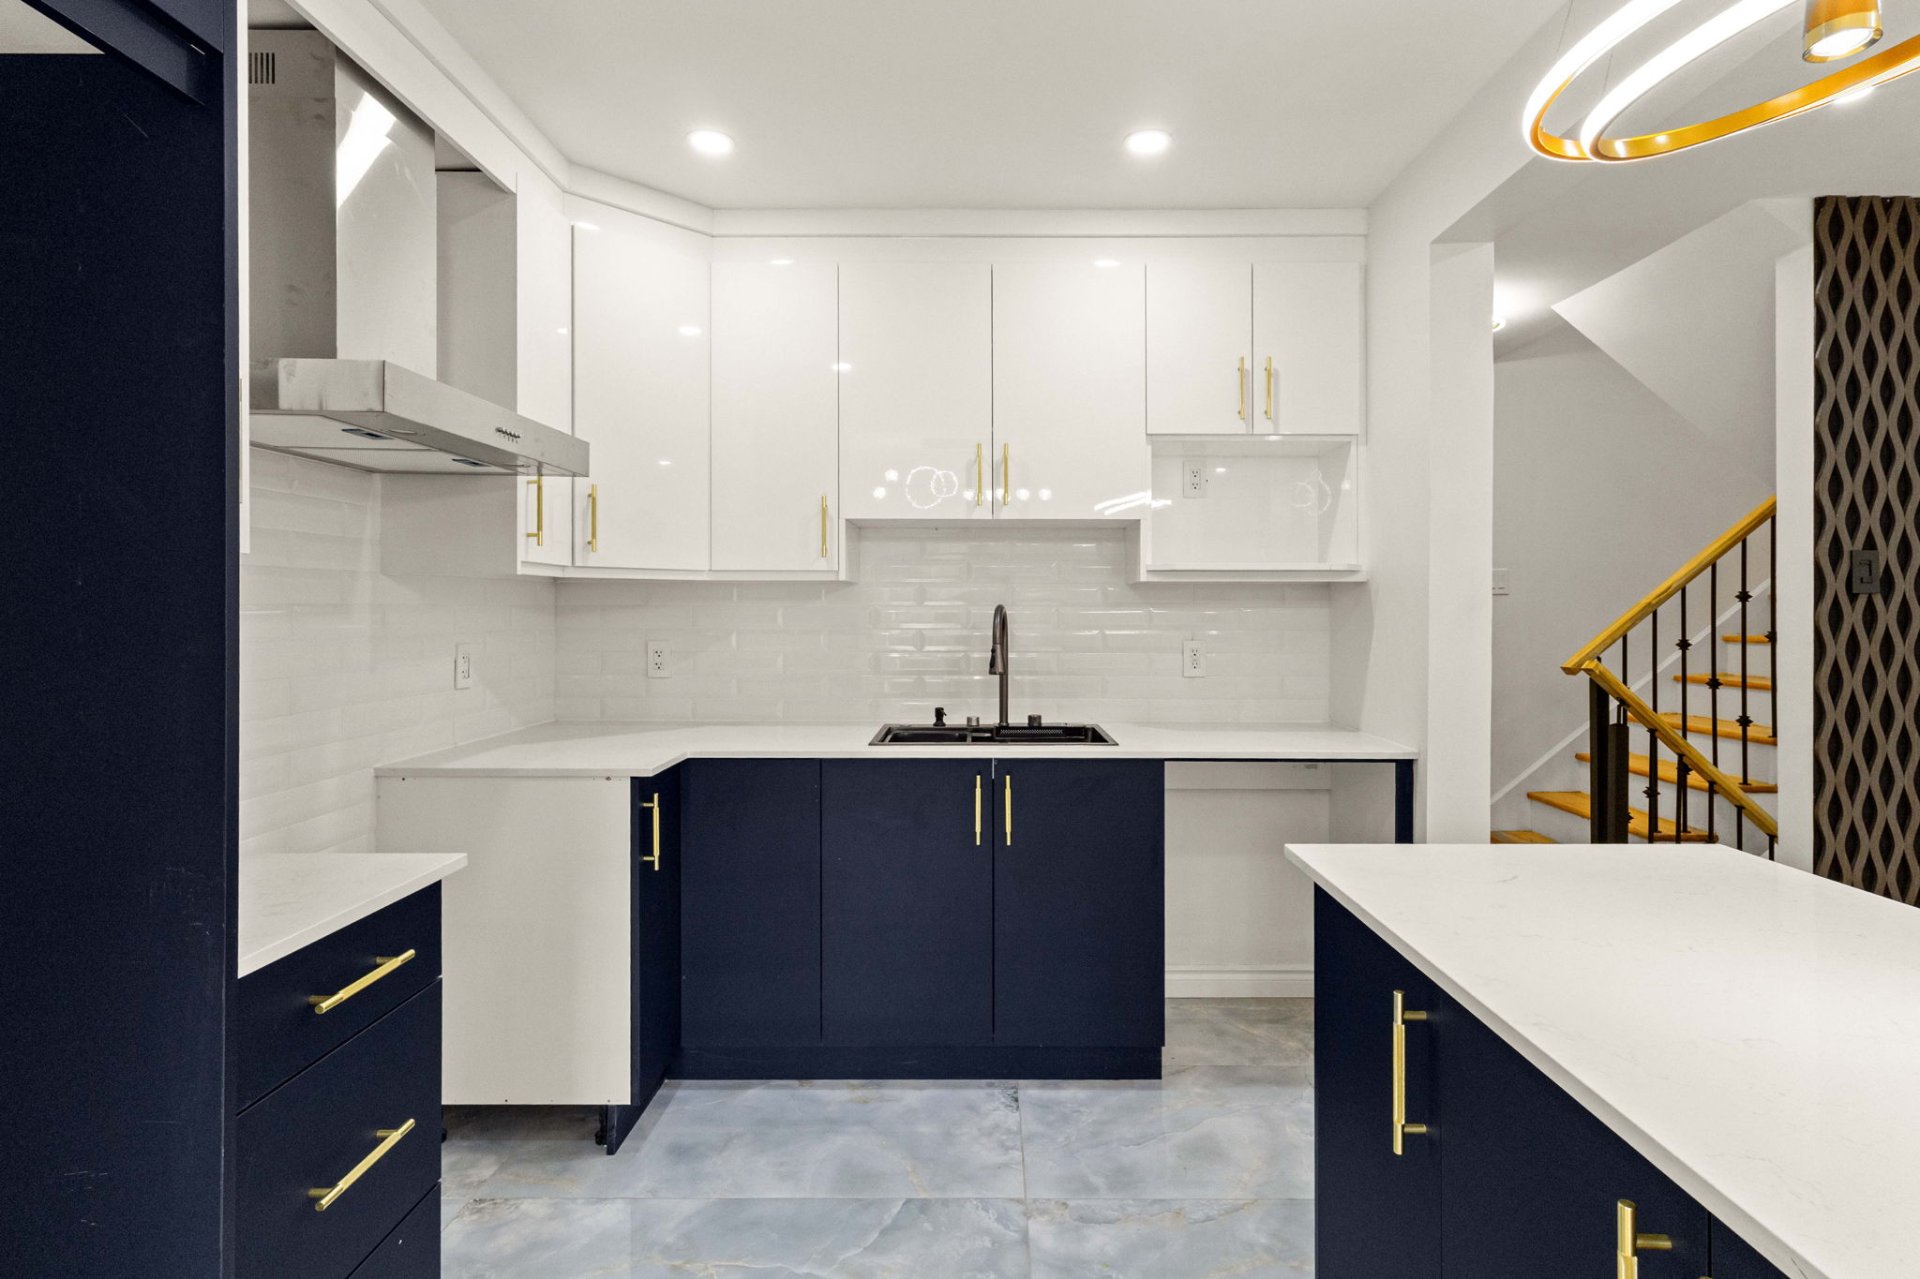
Kitchen
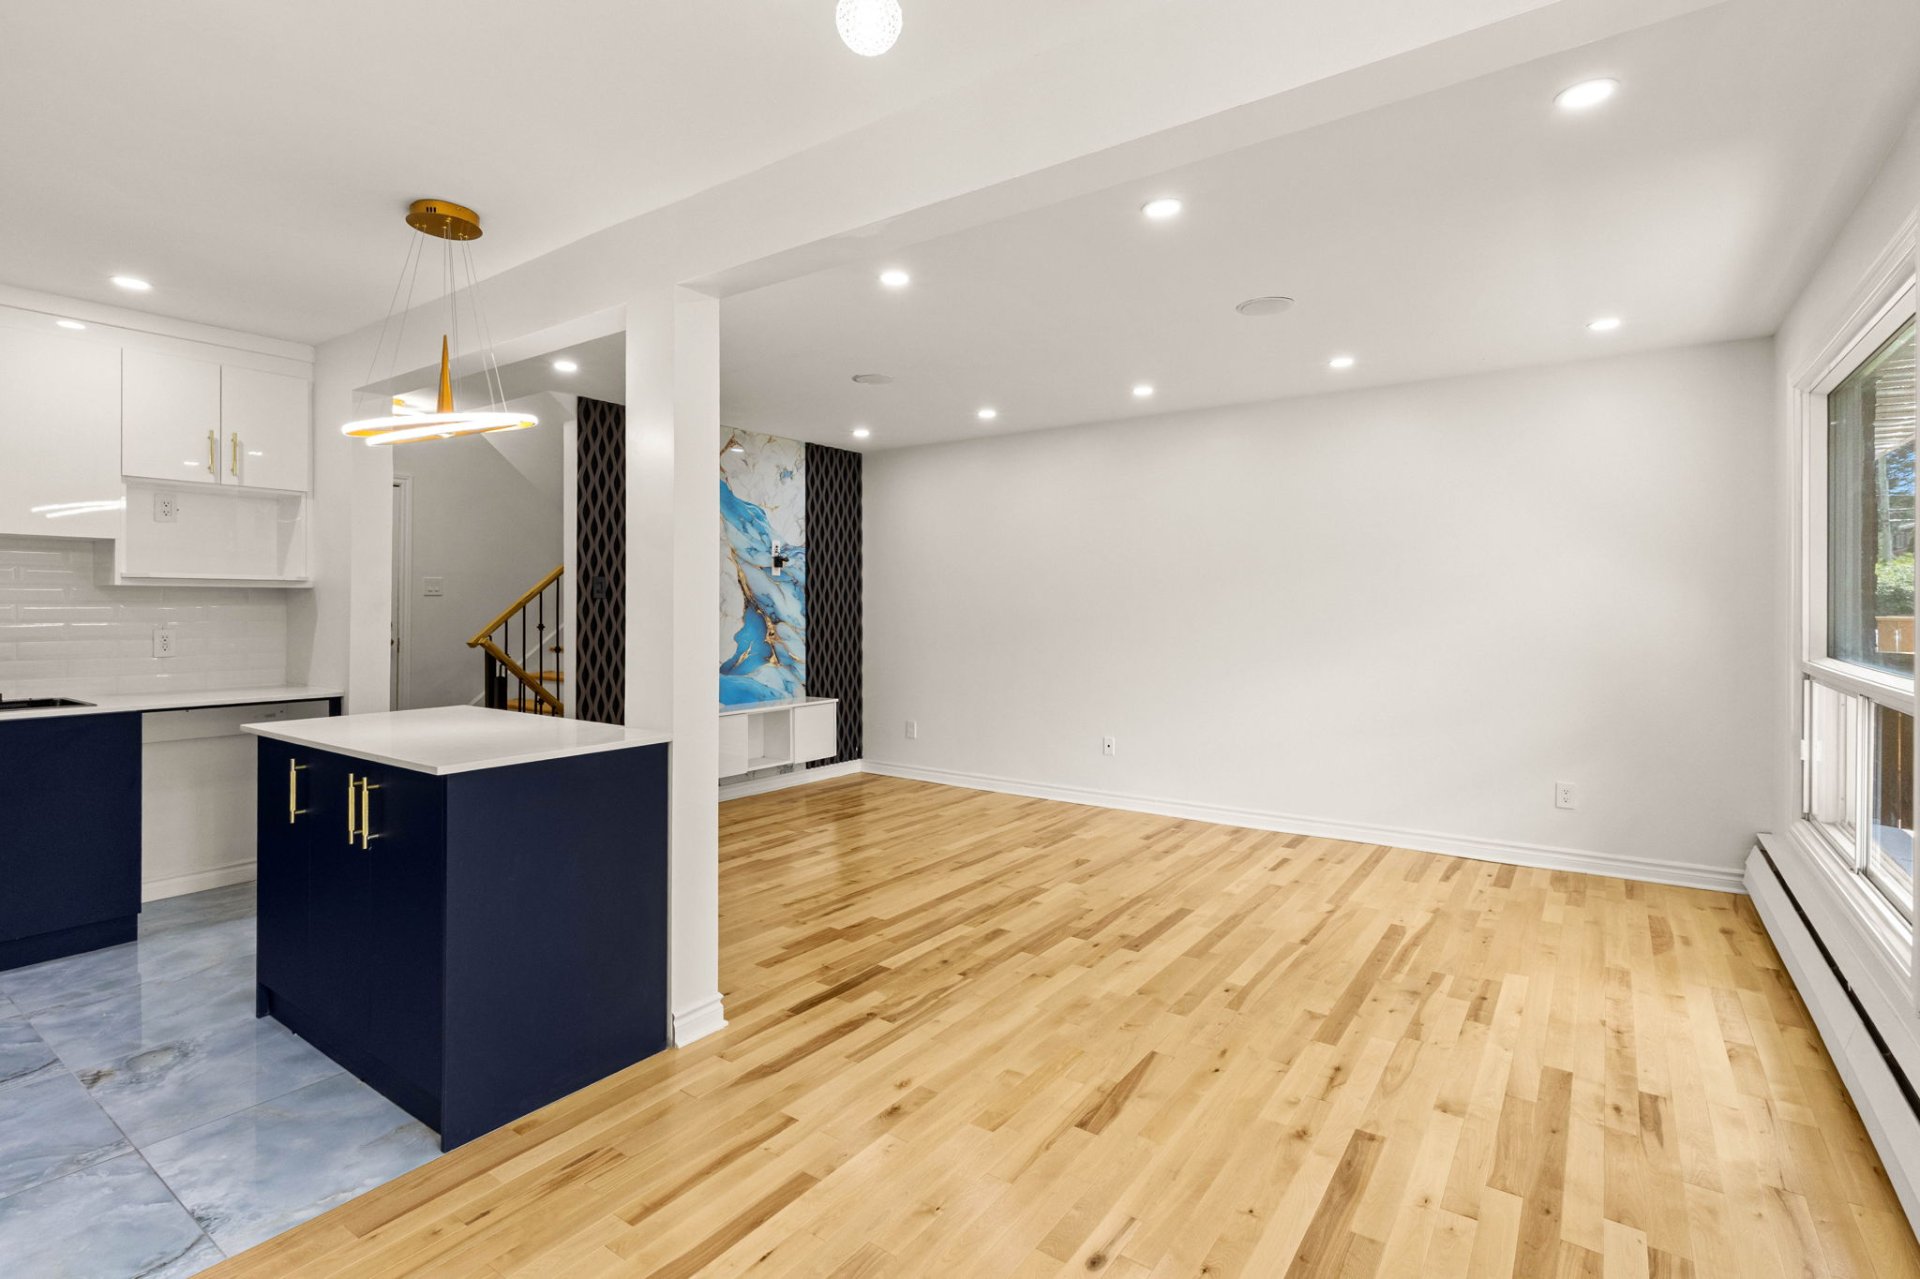
Living room
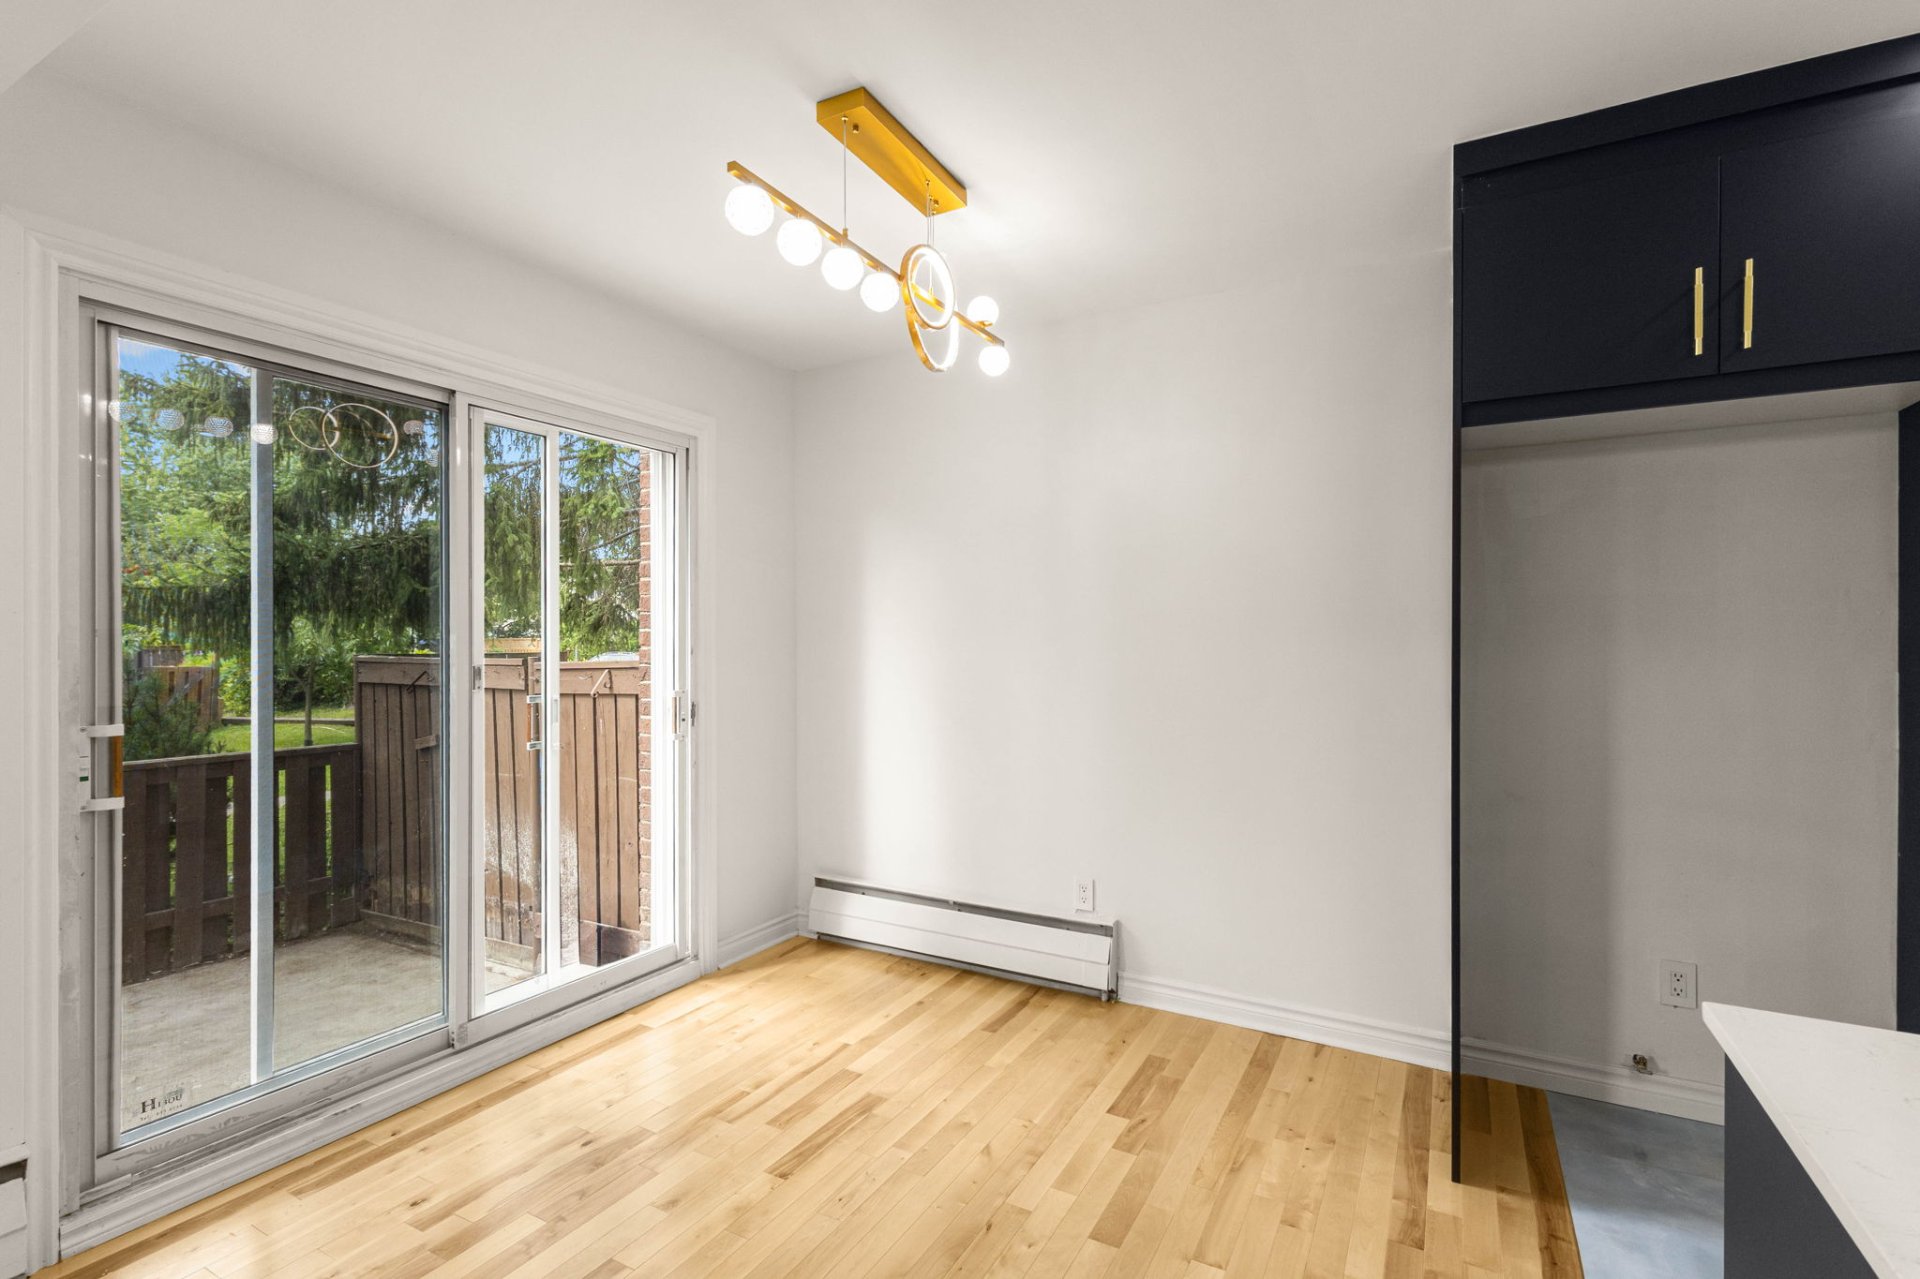
Dinette
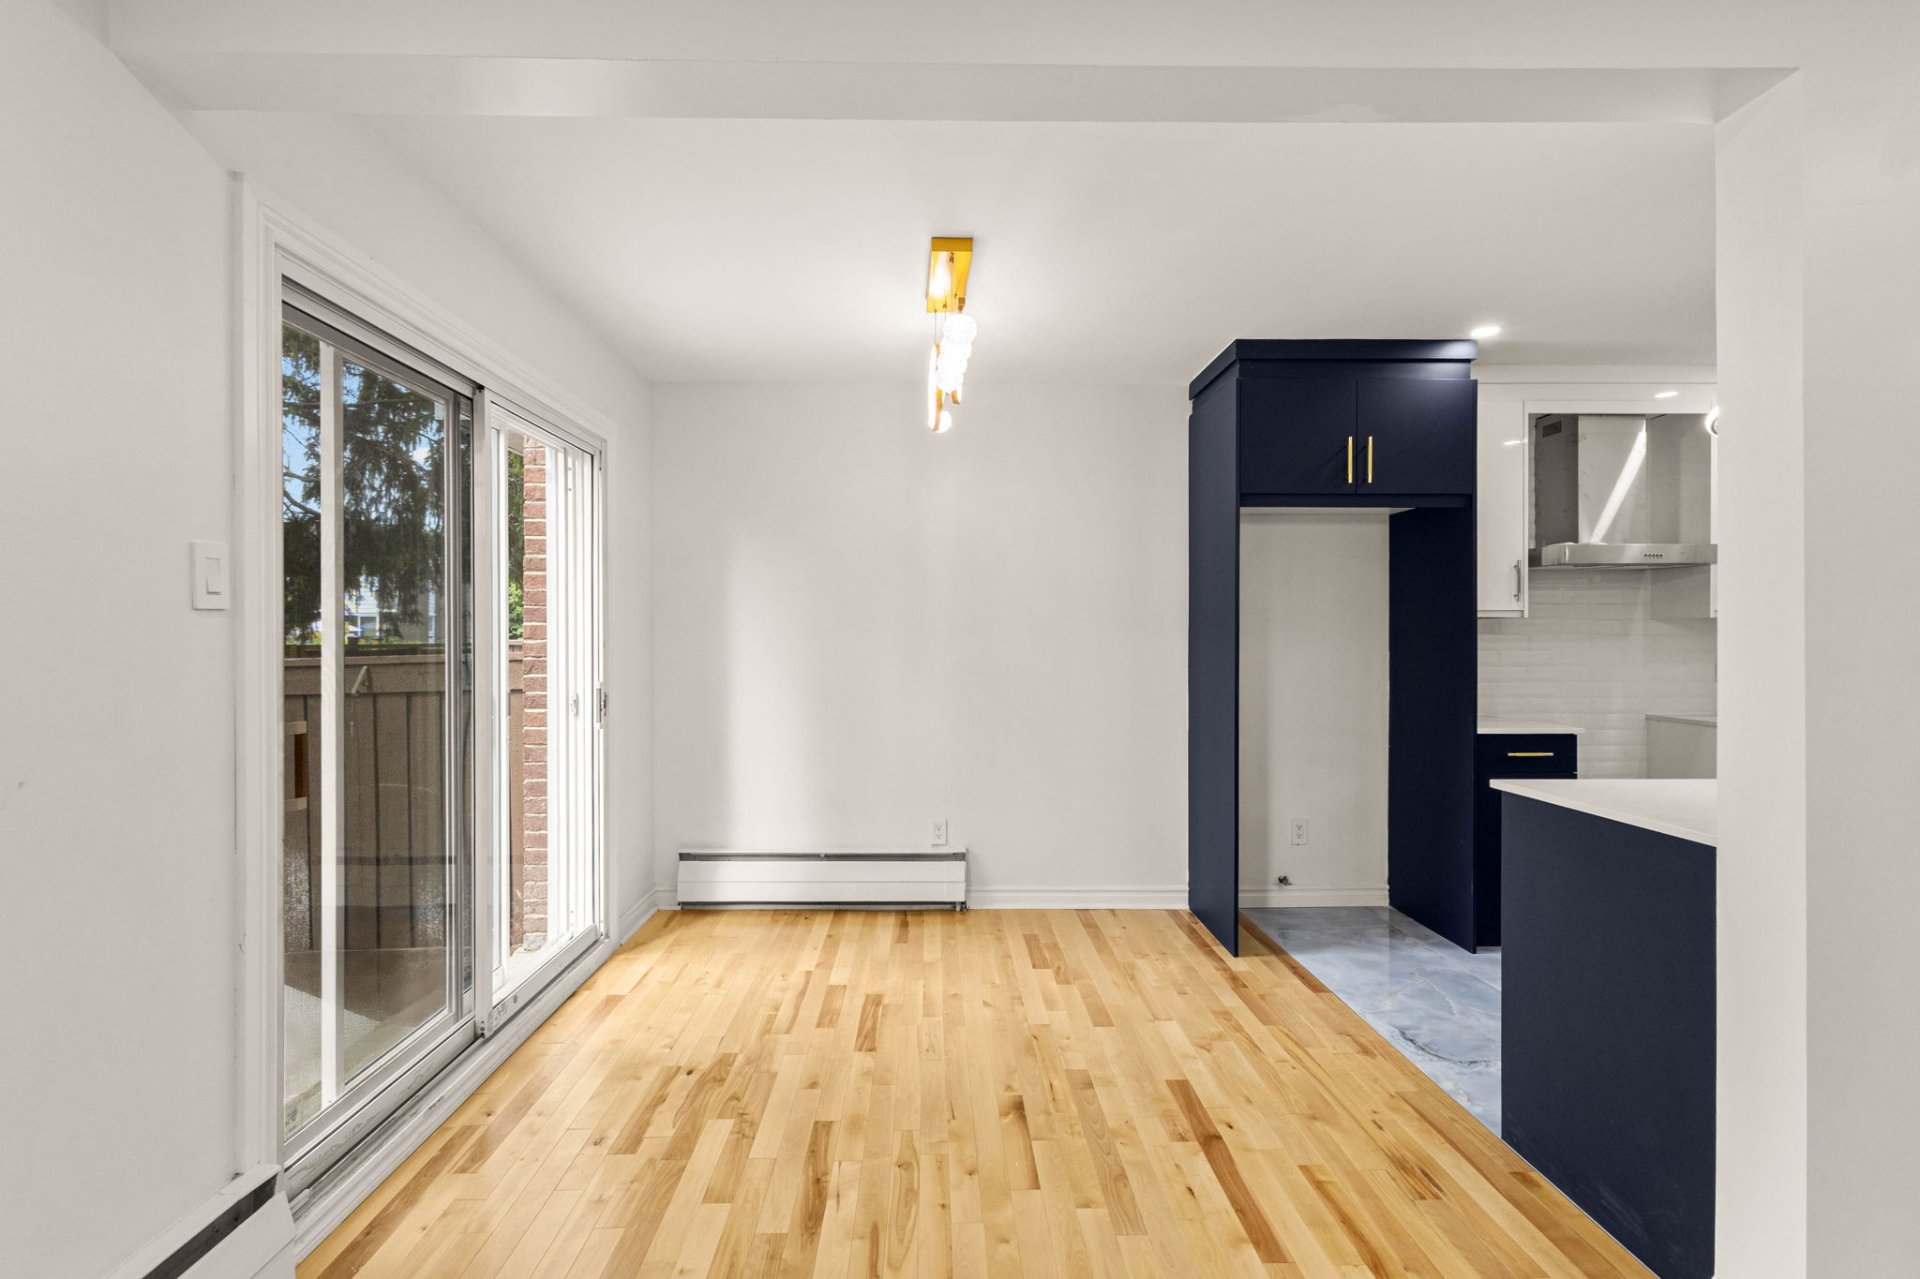
Dinette
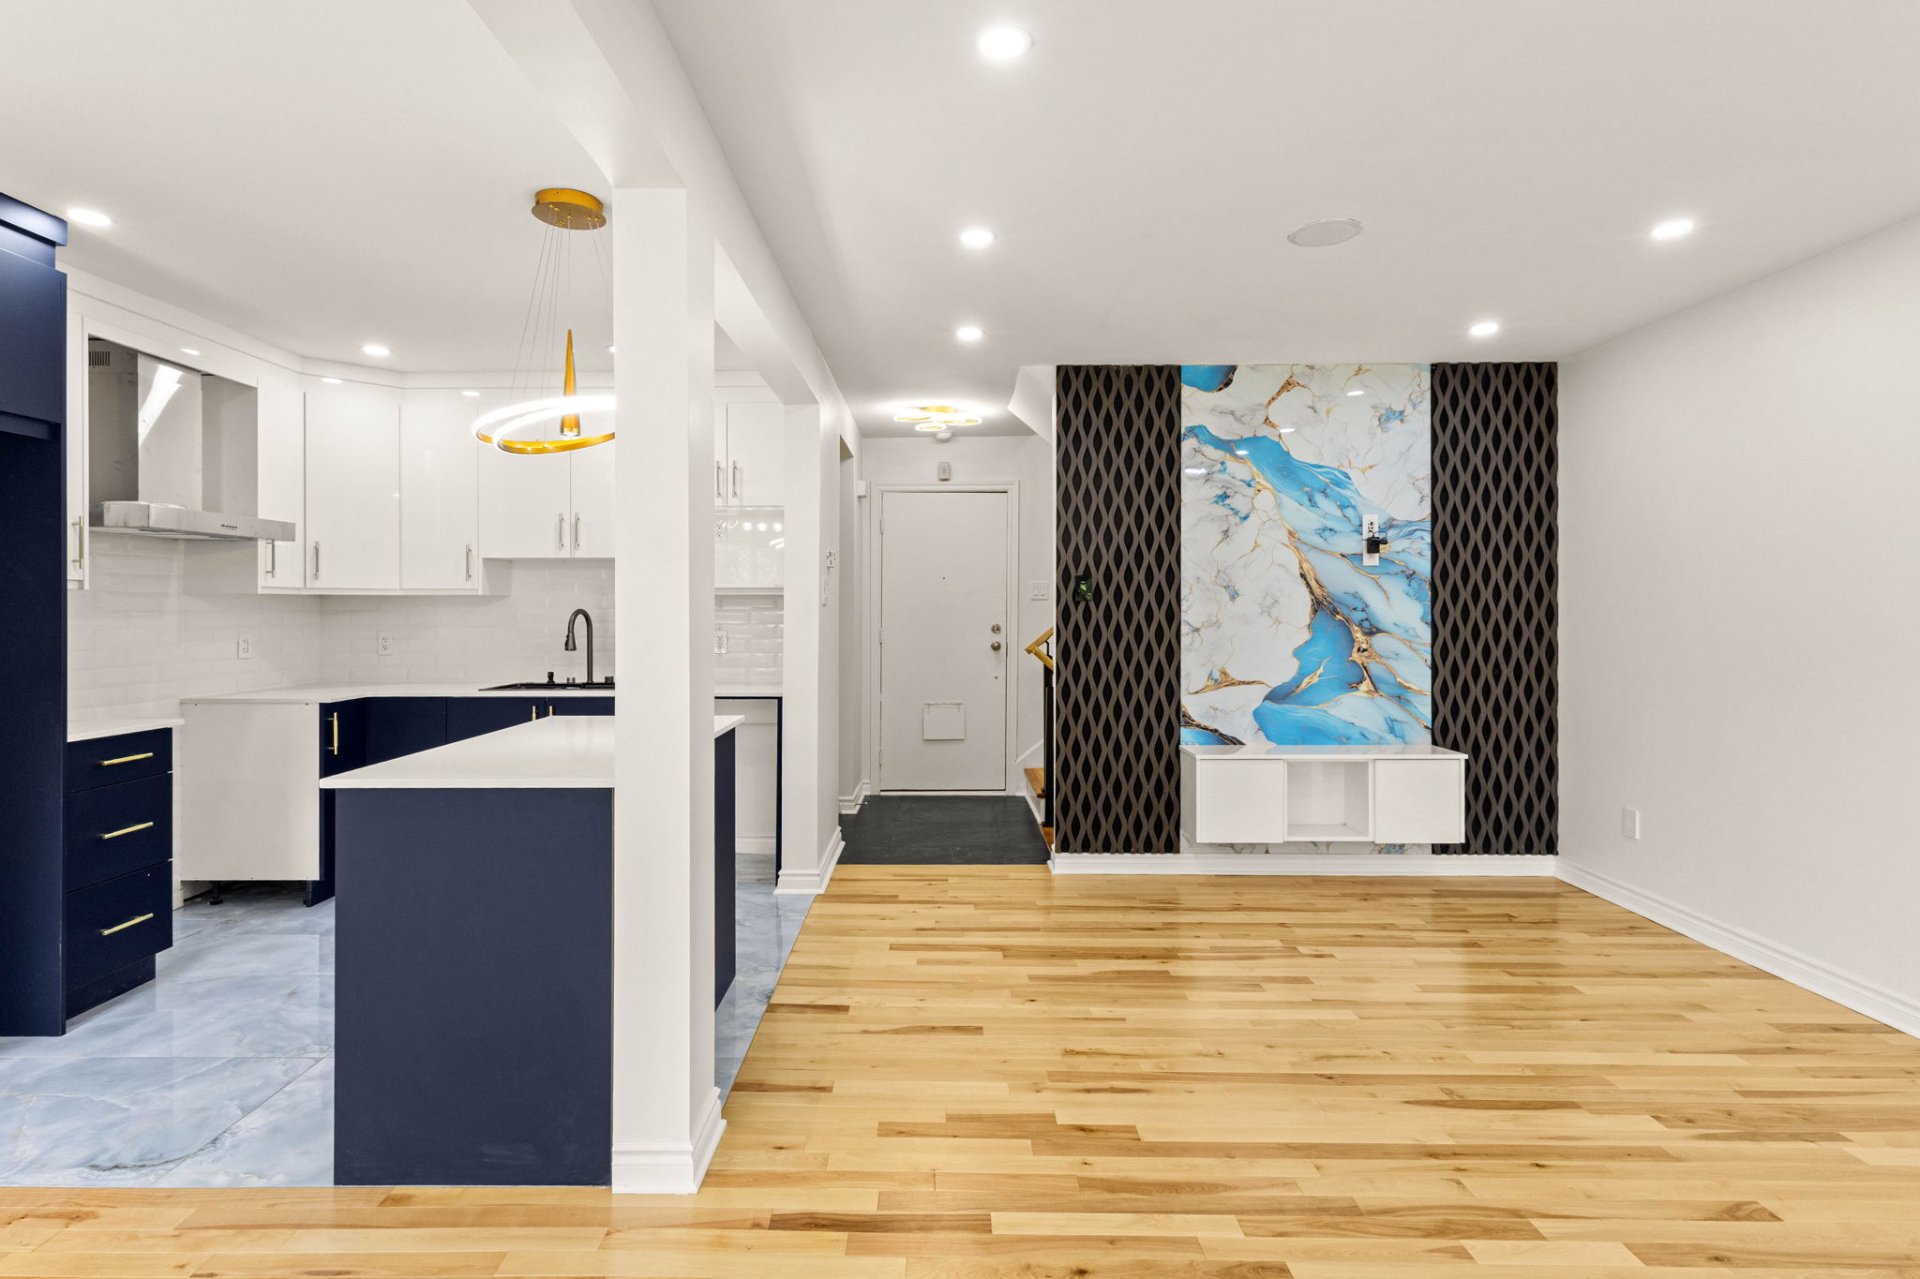
Living room
|
|
OPEN HOUSE
Sunday, 6 September, 2026 | 14:00 - 16:00
Description
Welcome to 156 Rue Davignon! Beautifully renovated 3-storey townhouse in a prime Dollard-des-Ormeaux location. Featuring a new kitchen with quartz counters and island, hardwood floors, 2 renovated bathrooms plus powder room, finished basement with office, new plumbing, updated electrical panel and wiring, pot lights, built-in speakers and more. Enjoy an inground community pool and easy access to schools, parks, shopping, transit and the REM. Move-in ready!
Welcome to 156 Rue Davignon:
Beautifully fully renovated 3-storey townhouse in a
convenient Dollard-des-Ormeaux location! This extensively
updated home offers a modern, move-in-ready interior with
generous living spaces across three finished levels.
The kitchen has been completely renovated with new
cabinetry, quartz countertops and a new centre island with
quartz countertop, creating a modern and functional space
for everyday living and entertaining.
The home features two fully renovated bathrooms with a
large walk-in closet in the master bedroom - plus a
completely renovated main-floor powder room. Major
improvements also include a new plumbing system, updated
electrical wiring and a new electrical panel.
Additional upgrades include new interior doors, pot
lighting throughout, new light fixtures, ceiling fans in
the upstairs bedrooms, built-in ceiling speakers on the
main floor, a custom TV feature wall and a new basement
staircase railing.
Ideally located close to schools, parks, shopping, public
transportation, the REM and major services, with the added
benefit of an inground community pool. A turnkey property
combining extensive renovations, comfortable living space
and an excellent DDO location.
Renovations & Improvements:
- New hardwood flooring on main and second floors
- New vinyl flooring in basement
- Fully renovated kitchen
- New kitchen cabinetry
- Quartz countertops
- New centre island with quartz countertop
- 2 fully renovated bathrooms
- Fully renovated main-floor powder room
- Additional finished basement room/office
- New interior doors
- New plumbing system
- Updated electrical wiring
- New electrical panel
- Pot lights throughout
- New main-floor and staircase lighting
- New ceiling fans in second-floor bedrooms
- Built-in ceiling speakers on main floor
- Custom TV feature wall
- New basement staircase railing
Nearby Amenities & Approximate Distances:
- Springdale Elementary School: approximately 0.6 km
- Sunnybrooke Park: approximately 1 km
- Galeries des Sources: approximately 1.5--2 km
- Sunshine Academy: approximately 2 km
- École secondaire des Sources: approximately 2 km
- DDO Civic Centre, Library & Sports Centre: approximately
2--3 km
- Centennial Park: approximately 3 km
- Sunnybrooke REM Station: approximately 3--4 km
- Des Sources REM Station: approximately 4--5 km
- CF Fairview Pointe Claire: approximately 6--7 km
- Fairview--Pointe-Claire REM Station: approximately 6--7 km
- Lakeshore General Hospital: approximately 7--8 km
- Bois-de-Liesse Nature Park: approximately 7--8 km
The property also provides convenient access to grocery
stores, pharmacies, restaurants, medical and dental
clinics, public transit, recreational facilities and major
roadways.
Note: All distances are approximate
Beautifully fully renovated 3-storey townhouse in a
convenient Dollard-des-Ormeaux location! This extensively
updated home offers a modern, move-in-ready interior with
generous living spaces across three finished levels.
The kitchen has been completely renovated with new
cabinetry, quartz countertops and a new centre island with
quartz countertop, creating a modern and functional space
for everyday living and entertaining.
The home features two fully renovated bathrooms with a
large walk-in closet in the master bedroom - plus a
completely renovated main-floor powder room. Major
improvements also include a new plumbing system, updated
electrical wiring and a new electrical panel.
Additional upgrades include new interior doors, pot
lighting throughout, new light fixtures, ceiling fans in
the upstairs bedrooms, built-in ceiling speakers on the
main floor, a custom TV feature wall and a new basement
staircase railing.
Ideally located close to schools, parks, shopping, public
transportation, the REM and major services, with the added
benefit of an inground community pool. A turnkey property
combining extensive renovations, comfortable living space
and an excellent DDO location.
Renovations & Improvements:
- New hardwood flooring on main and second floors
- New vinyl flooring in basement
- Fully renovated kitchen
- New kitchen cabinetry
- Quartz countertops
- New centre island with quartz countertop
- 2 fully renovated bathrooms
- Fully renovated main-floor powder room
- Additional finished basement room/office
- New interior doors
- New plumbing system
- Updated electrical wiring
- New electrical panel
- Pot lights throughout
- New main-floor and staircase lighting
- New ceiling fans in second-floor bedrooms
- Built-in ceiling speakers on main floor
- Custom TV feature wall
- New basement staircase railing
Nearby Amenities & Approximate Distances:
- Springdale Elementary School: approximately 0.6 km
- Sunnybrooke Park: approximately 1 km
- Galeries des Sources: approximately 1.5--2 km
- Sunshine Academy: approximately 2 km
- École secondaire des Sources: approximately 2 km
- DDO Civic Centre, Library & Sports Centre: approximately
2--3 km
- Centennial Park: approximately 3 km
- Sunnybrooke REM Station: approximately 3--4 km
- Des Sources REM Station: approximately 4--5 km
- CF Fairview Pointe Claire: approximately 6--7 km
- Fairview--Pointe-Claire REM Station: approximately 6--7 km
- Lakeshore General Hospital: approximately 7--8 km
- Bois-de-Liesse Nature Park: approximately 7--8 km
The property also provides convenient access to grocery
stores, pharmacies, restaurants, medical and dental
clinics, public transit, recreational facilities and major
roadways.
Note: All distances are approximate
Inclusions: All light fixtures, blinds and hot water tank and the heating is included in the condo fees
Exclusions : N/A
| BUILDING | |
|---|---|
| Type | Two or more storey |
| Style | Attached |
| Dimensions | 0x0 |
| Lot Size | 0 |
| EXPENSES | |
|---|---|
| Co-ownership fees | $ 5280 / year |
| Municipal Taxes (2026) | $ 2660 / year |
| School taxes (2026) | $ 250 / year |
|
ROOM DETAILS |
|||
|---|---|---|---|
| Room | Dimensions | Level | Flooring |
| Living room | 17.7 x 11.9 P | Ground Floor | |
| Dining room | 8.10 x 8.2 P | Ground Floor | |
| Kitchen | 10.1 x 8.10 P | Ground Floor | |
| Washroom | 5.7 x 4.8 P | Ground Floor | |
| Primary bedroom | 14.11 x 10.1 P | 2nd Floor | |
| Bedroom | 14.11 x 10.1 P | 2nd Floor | |
| Bathroom | 10.0 x 4.10 P | 2nd Floor | |
| Living room | 23.4 x 11.9 P | Basement | |
| Bedroom | 11.11 x 8.6 P | Basement | |
| Bathroom | 11.1 x 8.6 P | Basement | |
|
CHARACTERISTICS |
|
|---|---|
| Basement | 6 feet and over, Finished basement |
| Driveway | Asphalt |
| Proximity | Bicycle path, Cross-country skiing, Daycare centre, Elementary school, Highway, Park - green area, Public transport, Réseau Express Métropolitain (REM) |
| Landscaping | Fenced, Landscape |
| Topography | Flat |
| Sewage system | Municipal sewer |
| Water supply | Municipality |
| Parking | Outdoor |
| Available services | Outdoor pool |
| Zoning | Residential |