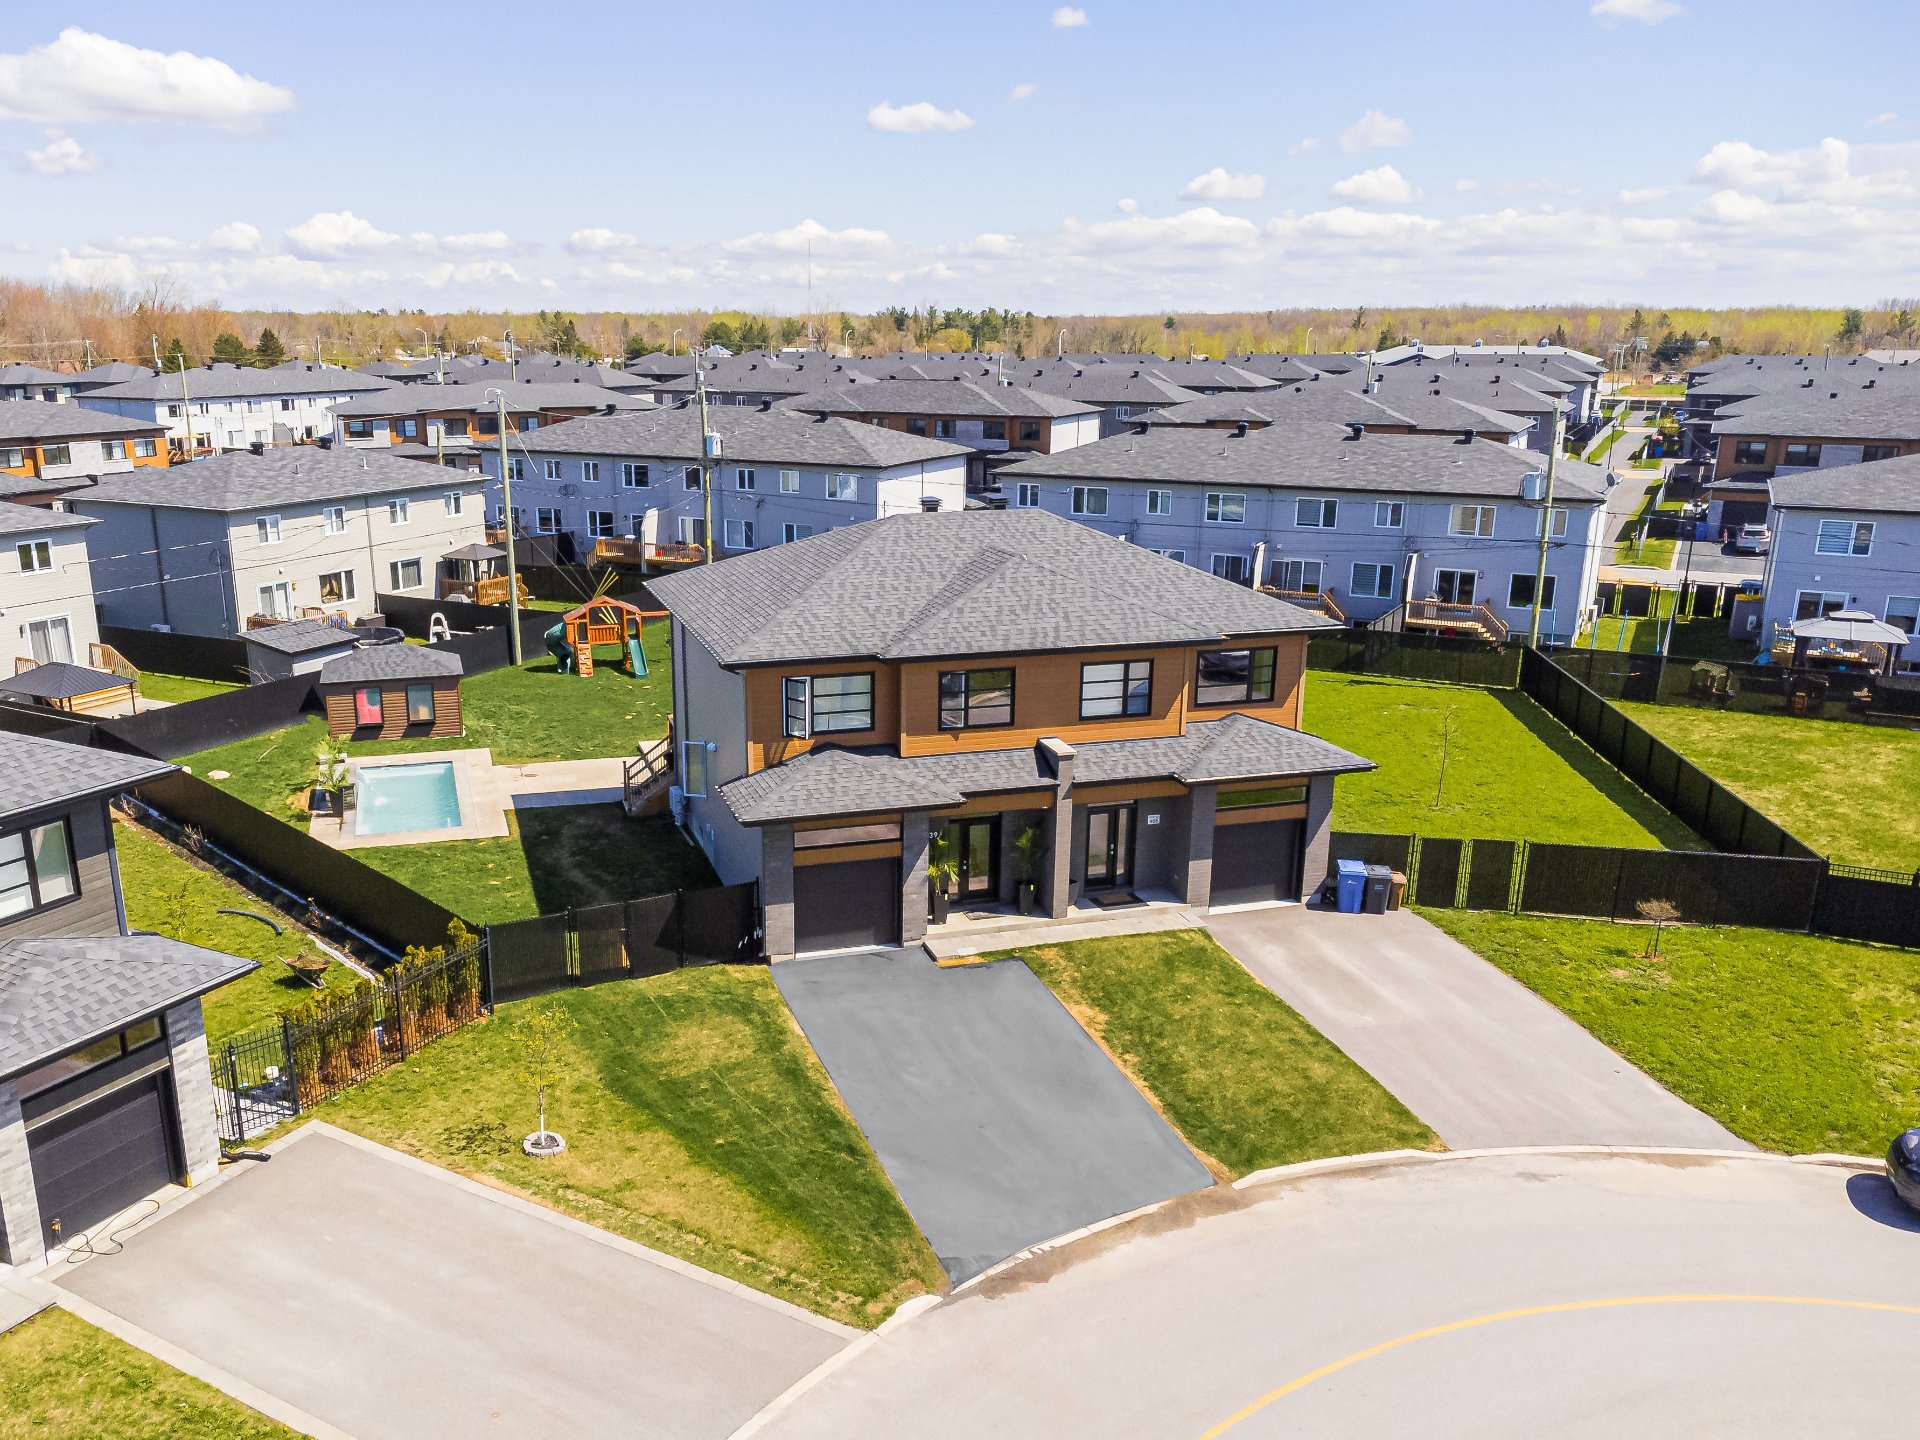
Exterior
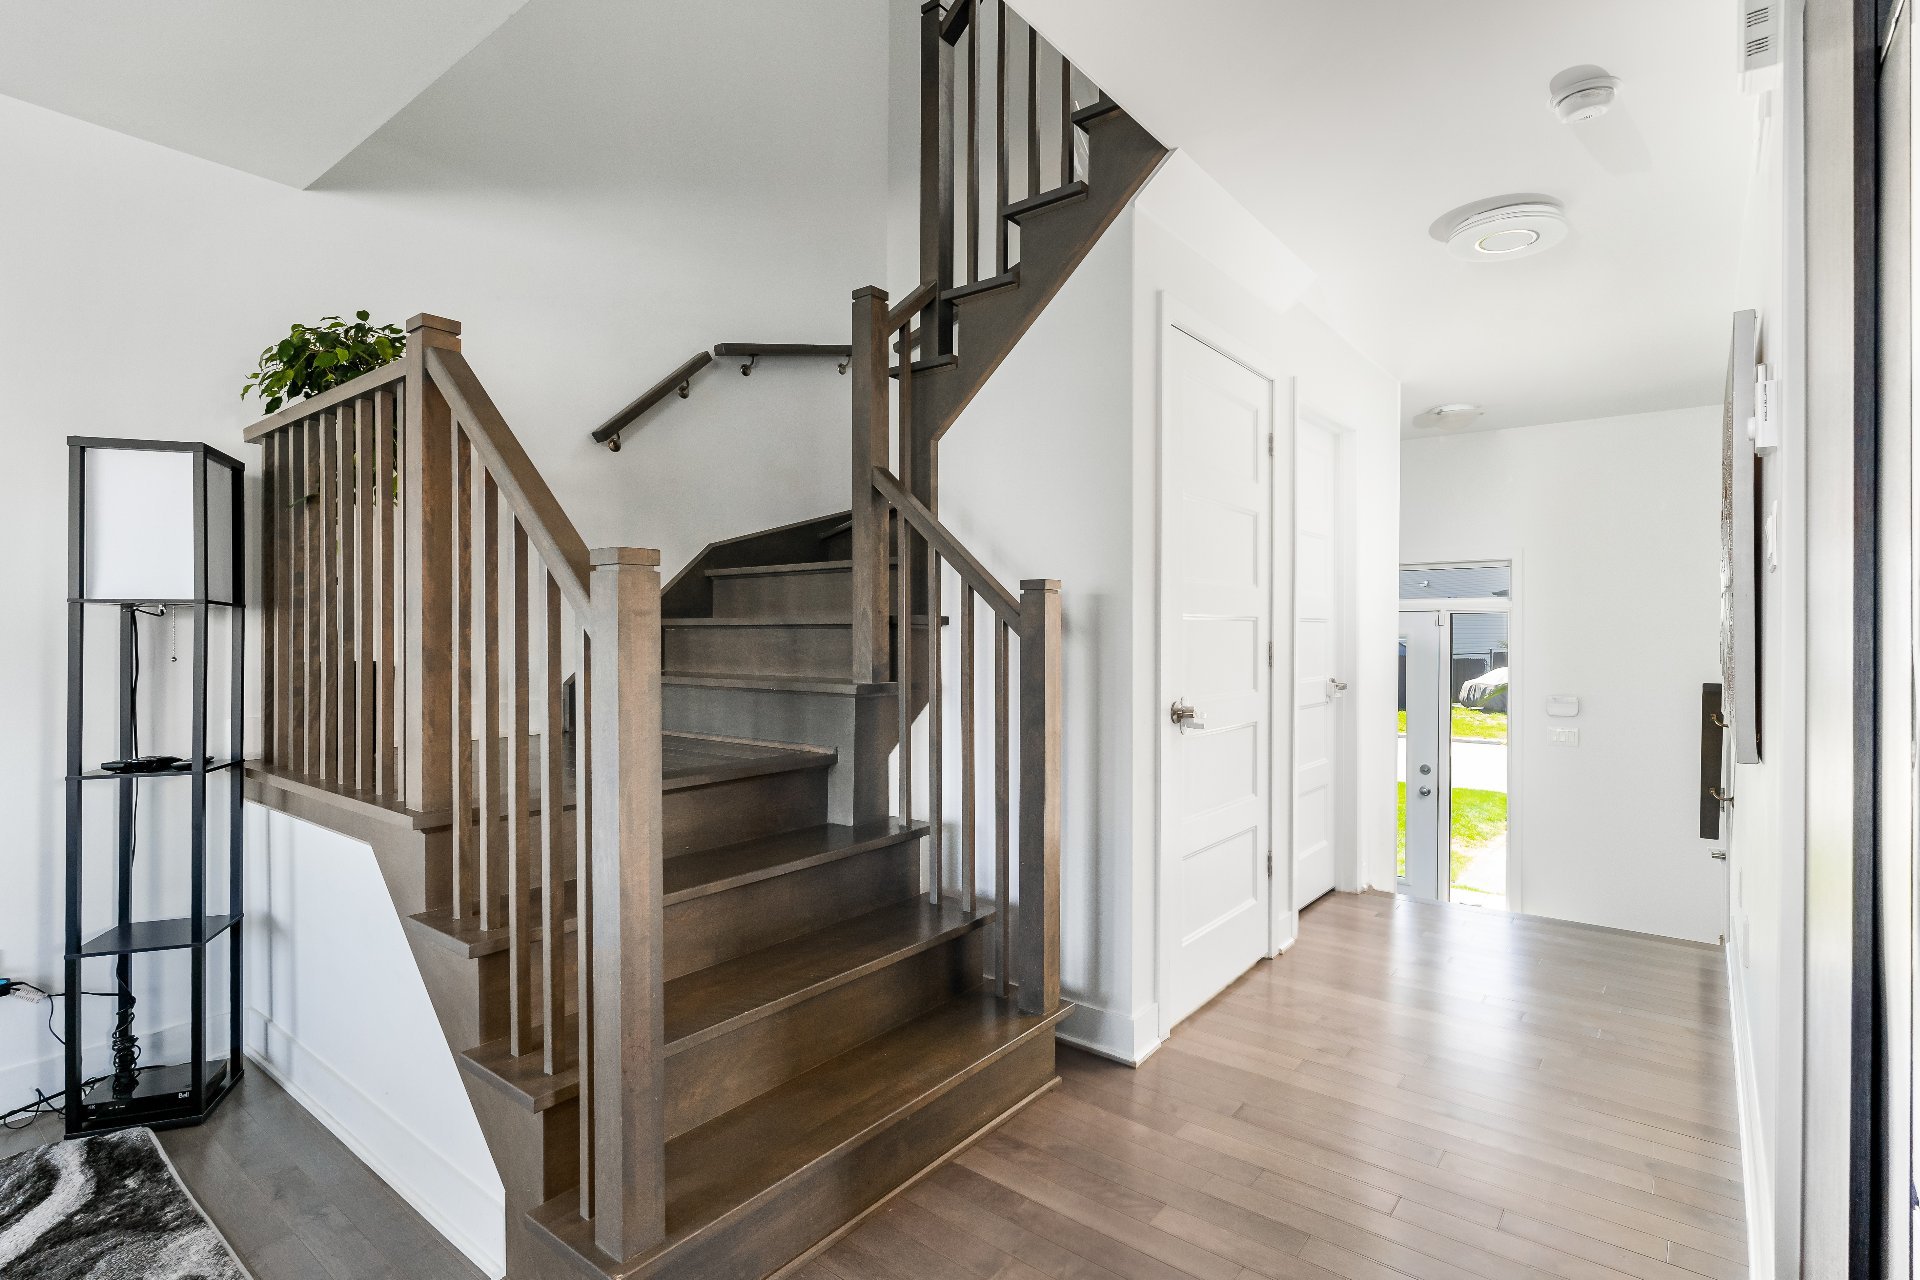
Hallway
Kitchen
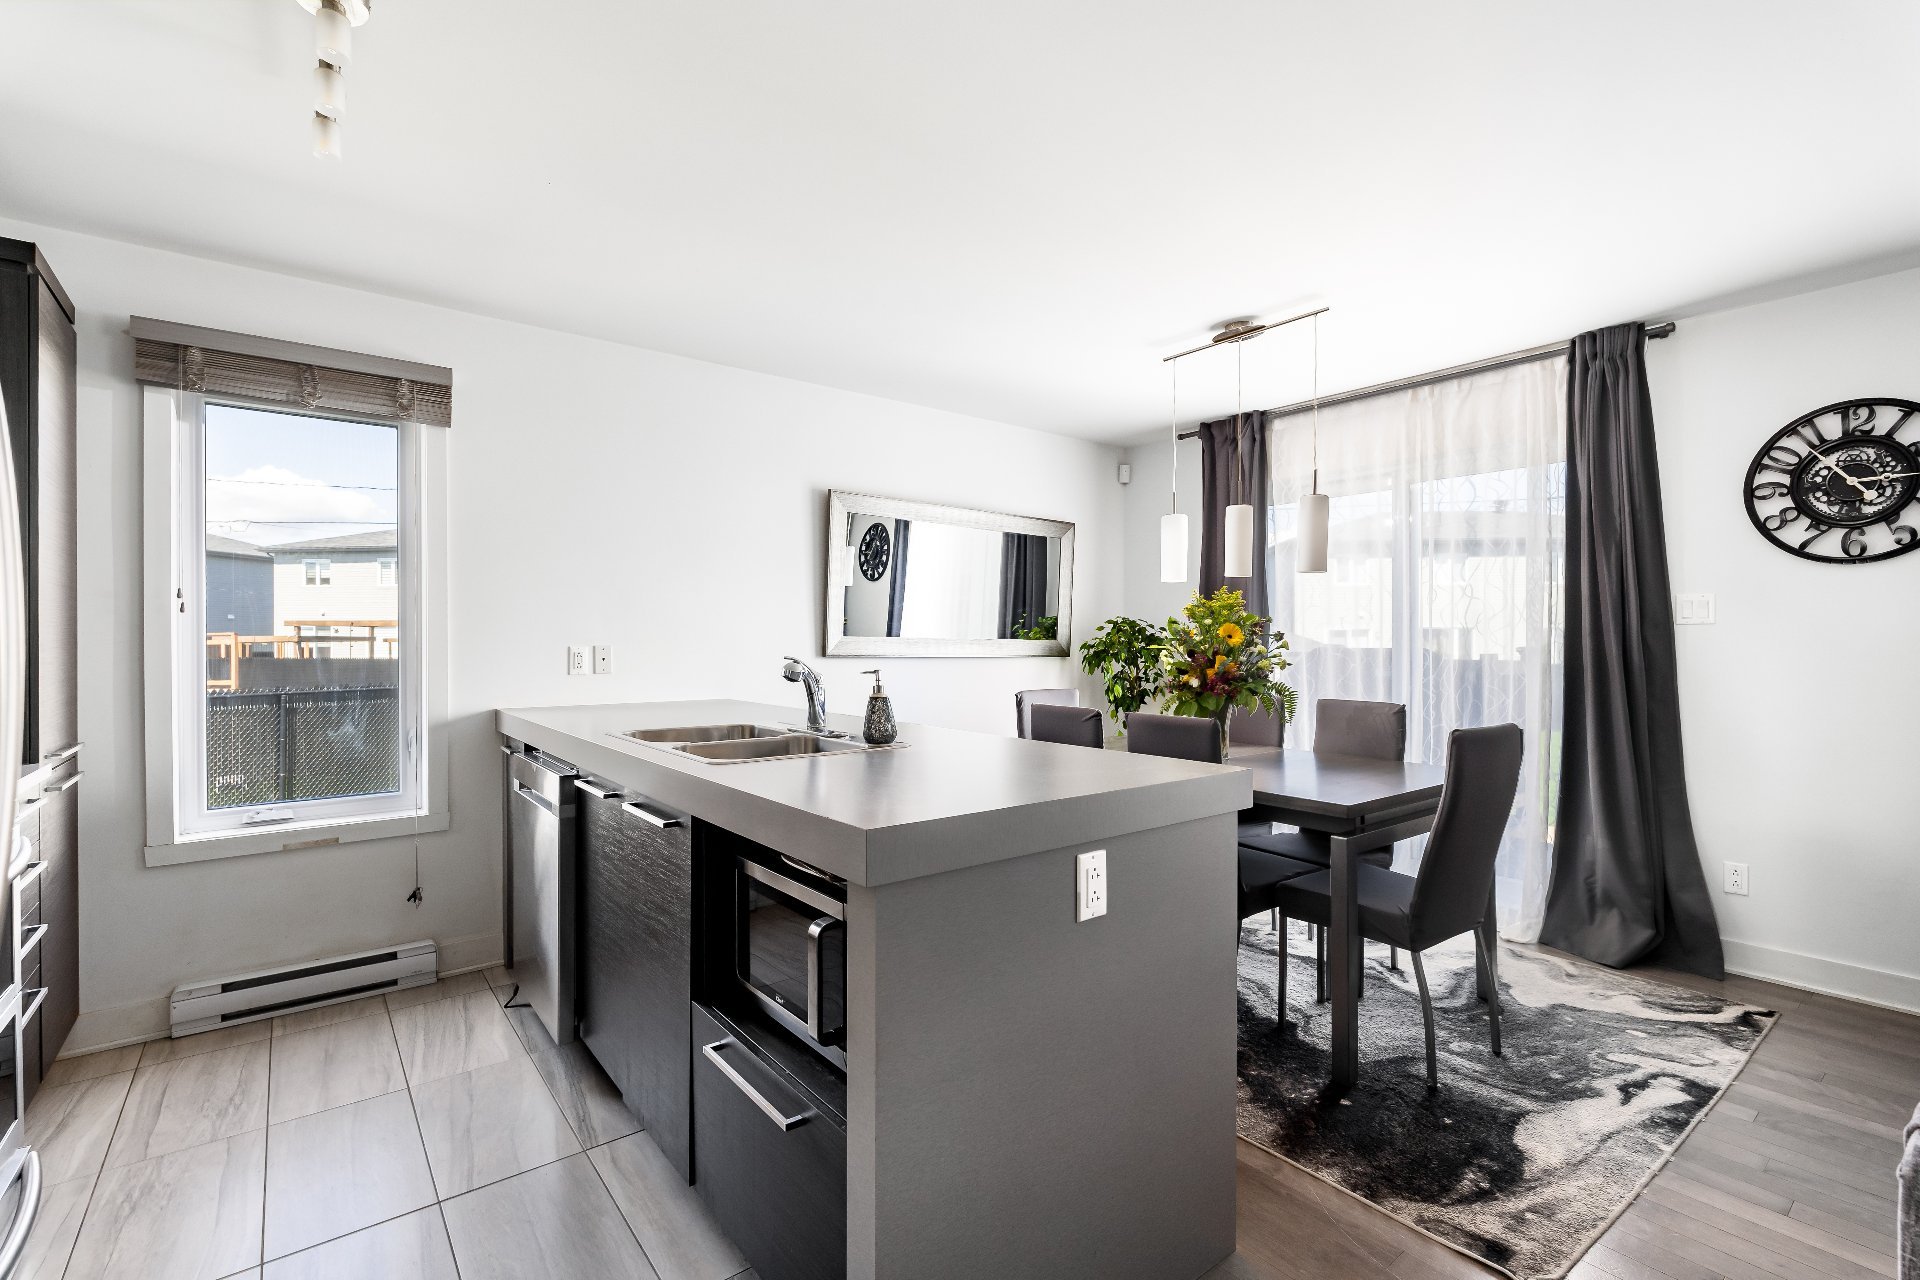
Kitchen
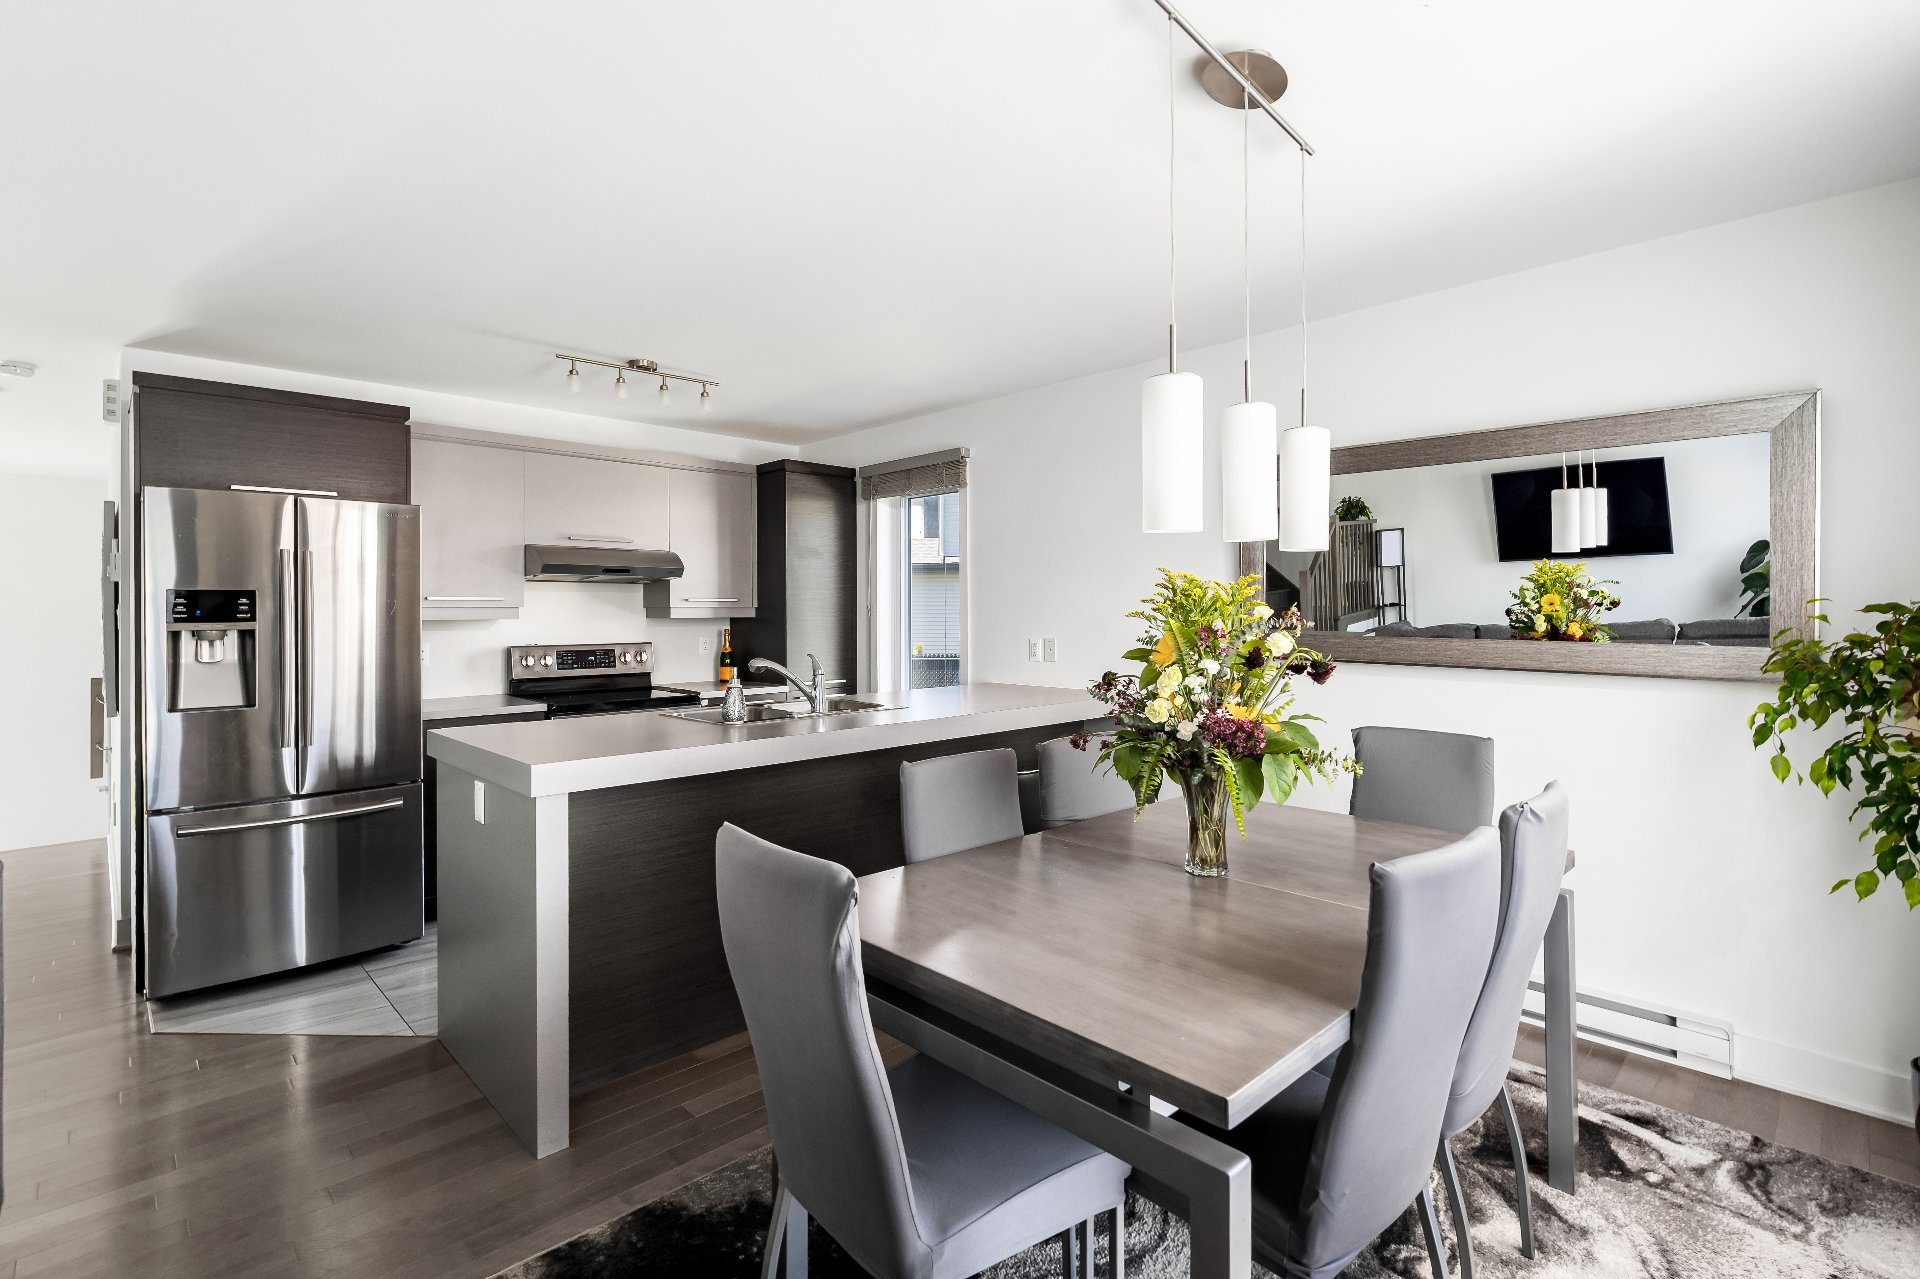
Living room
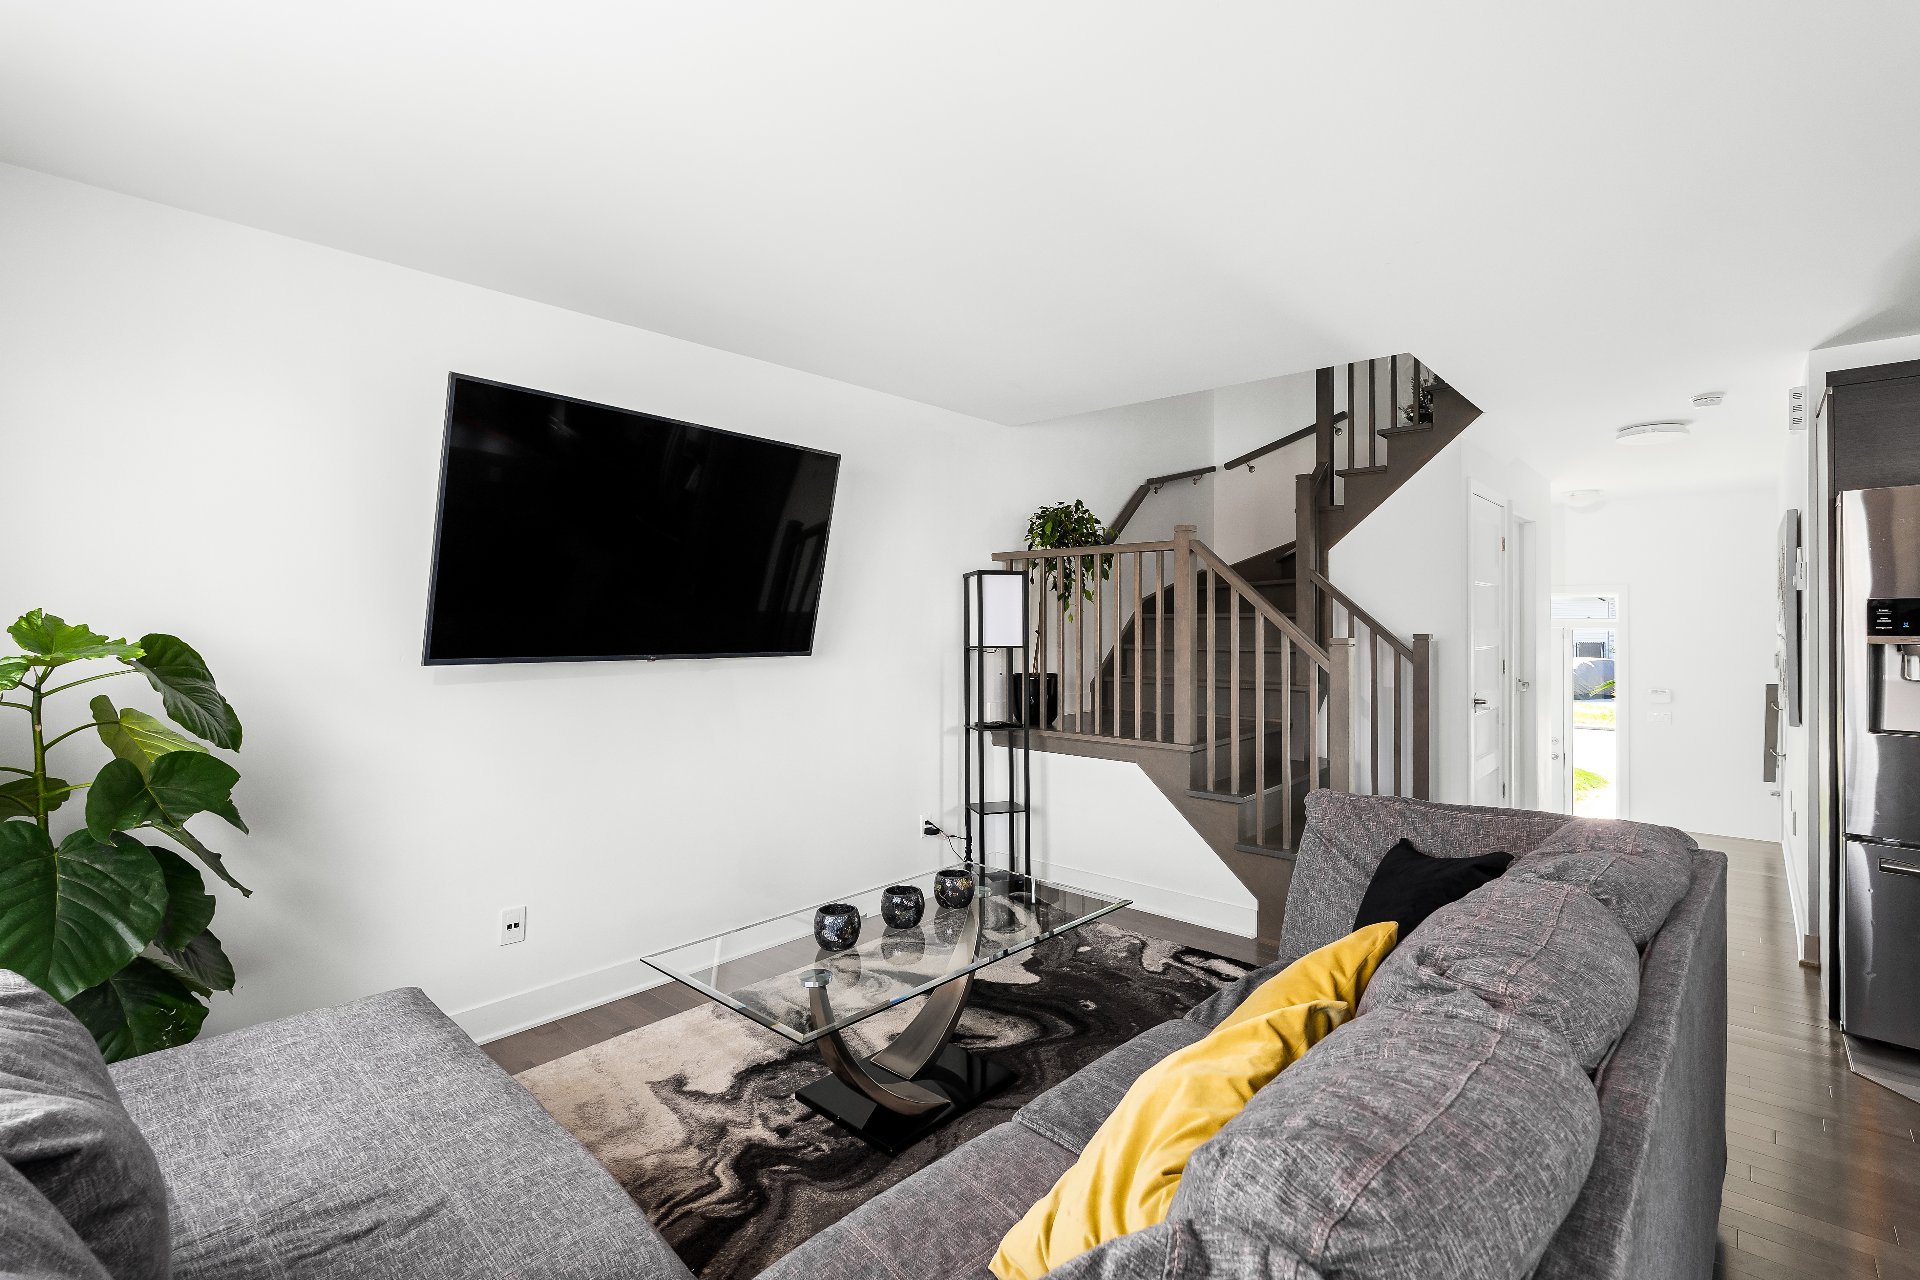
Living room
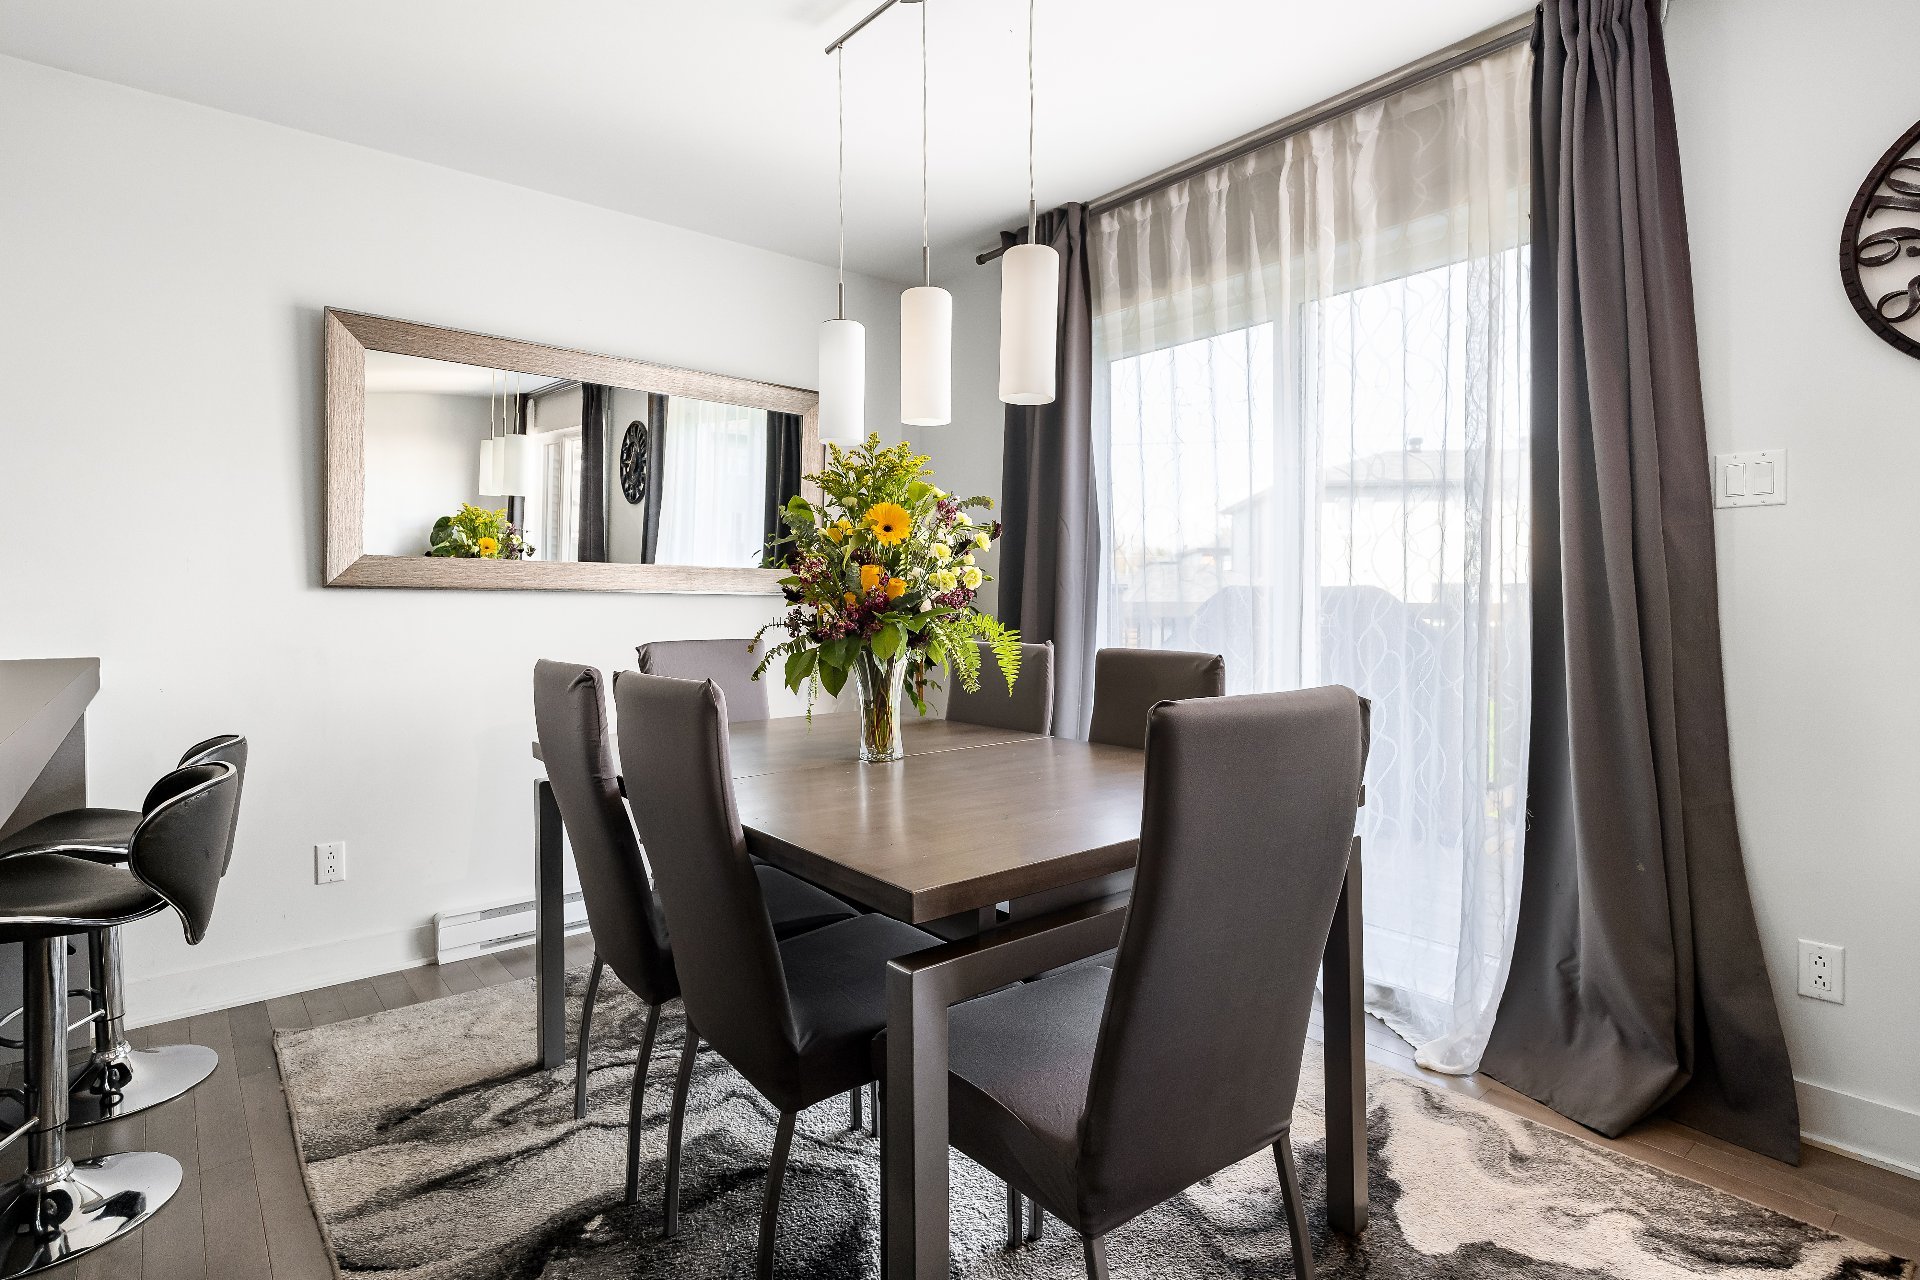
Dinette
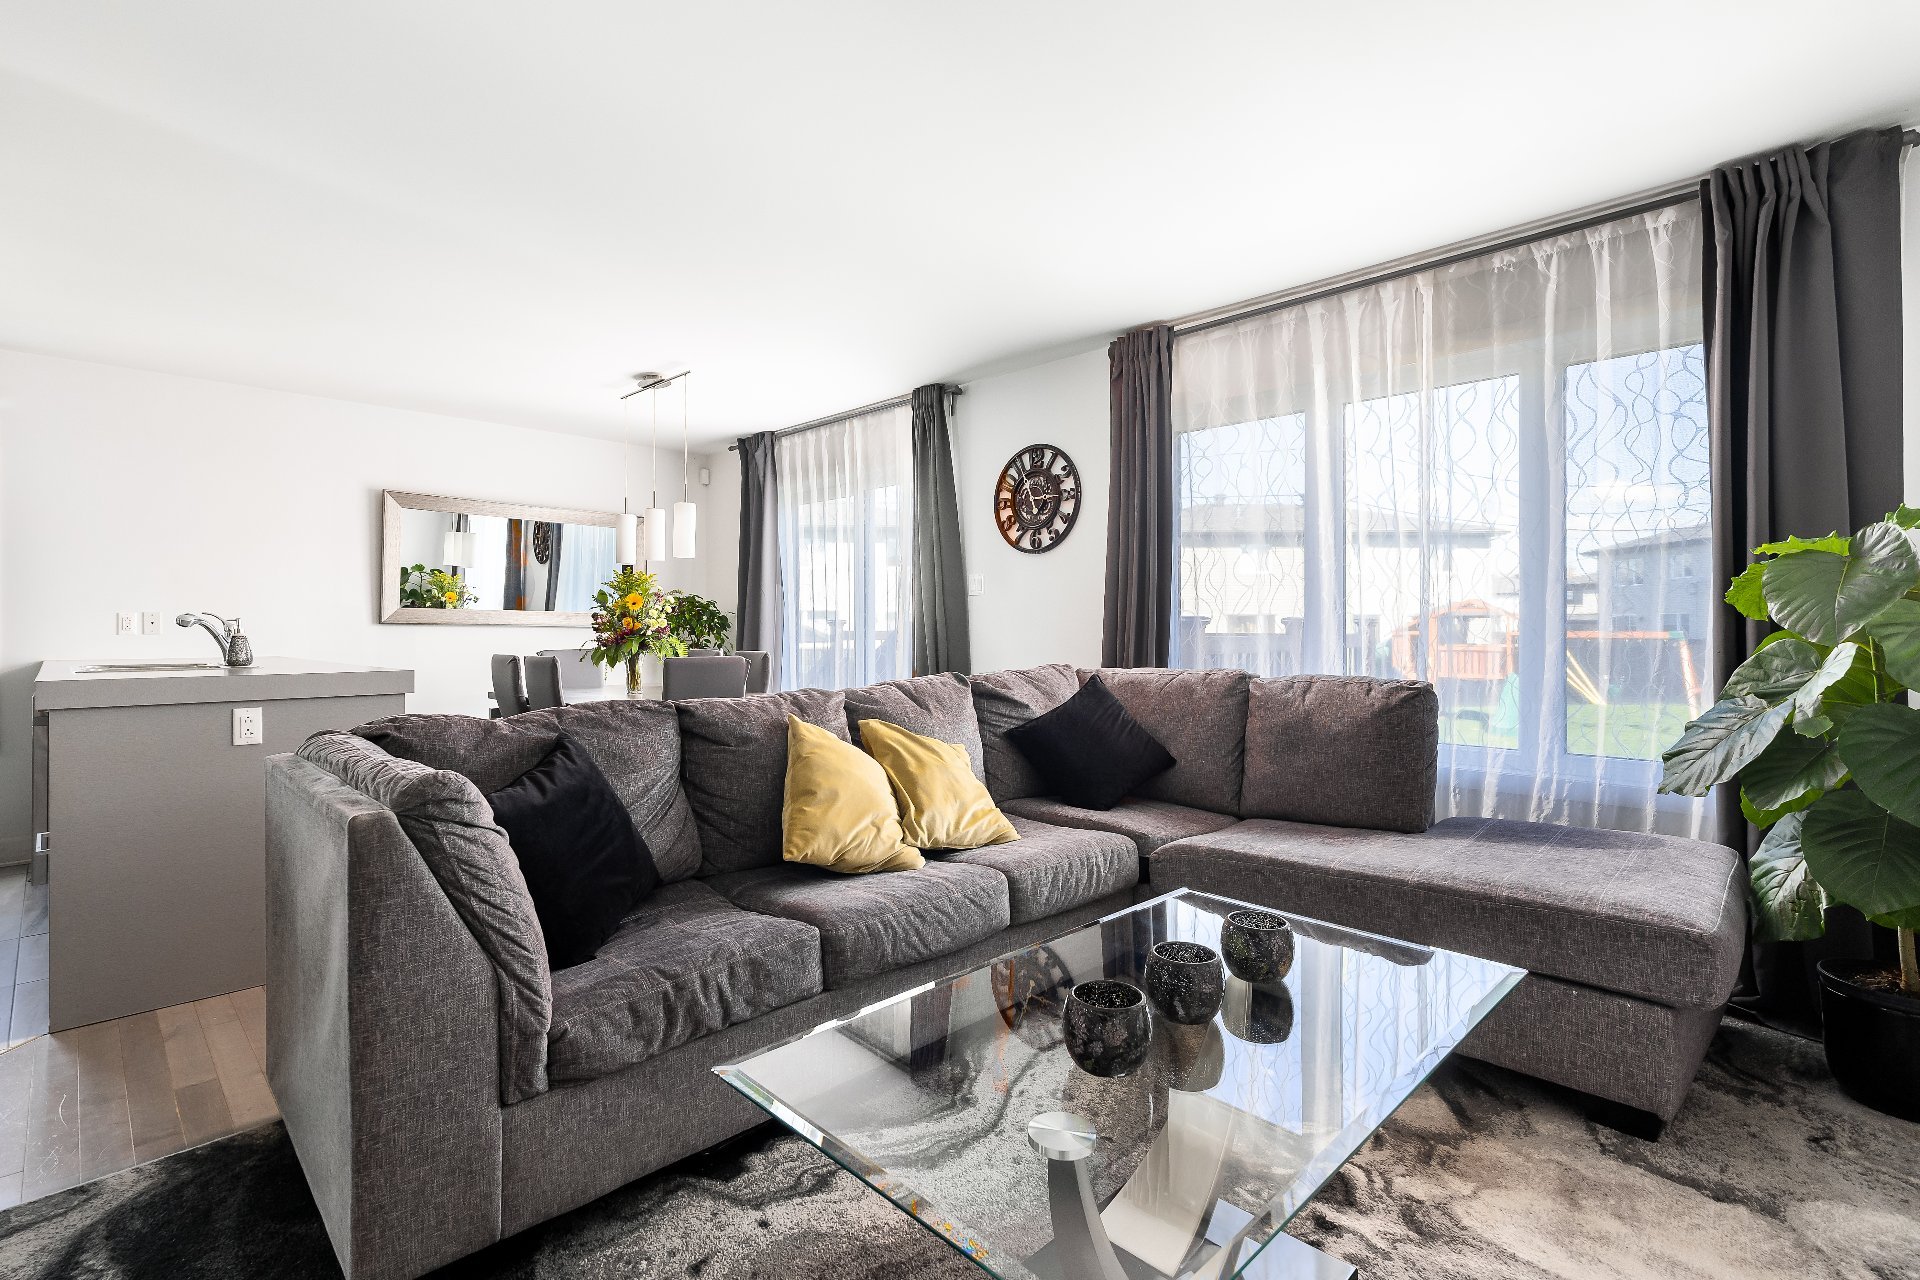
Living room
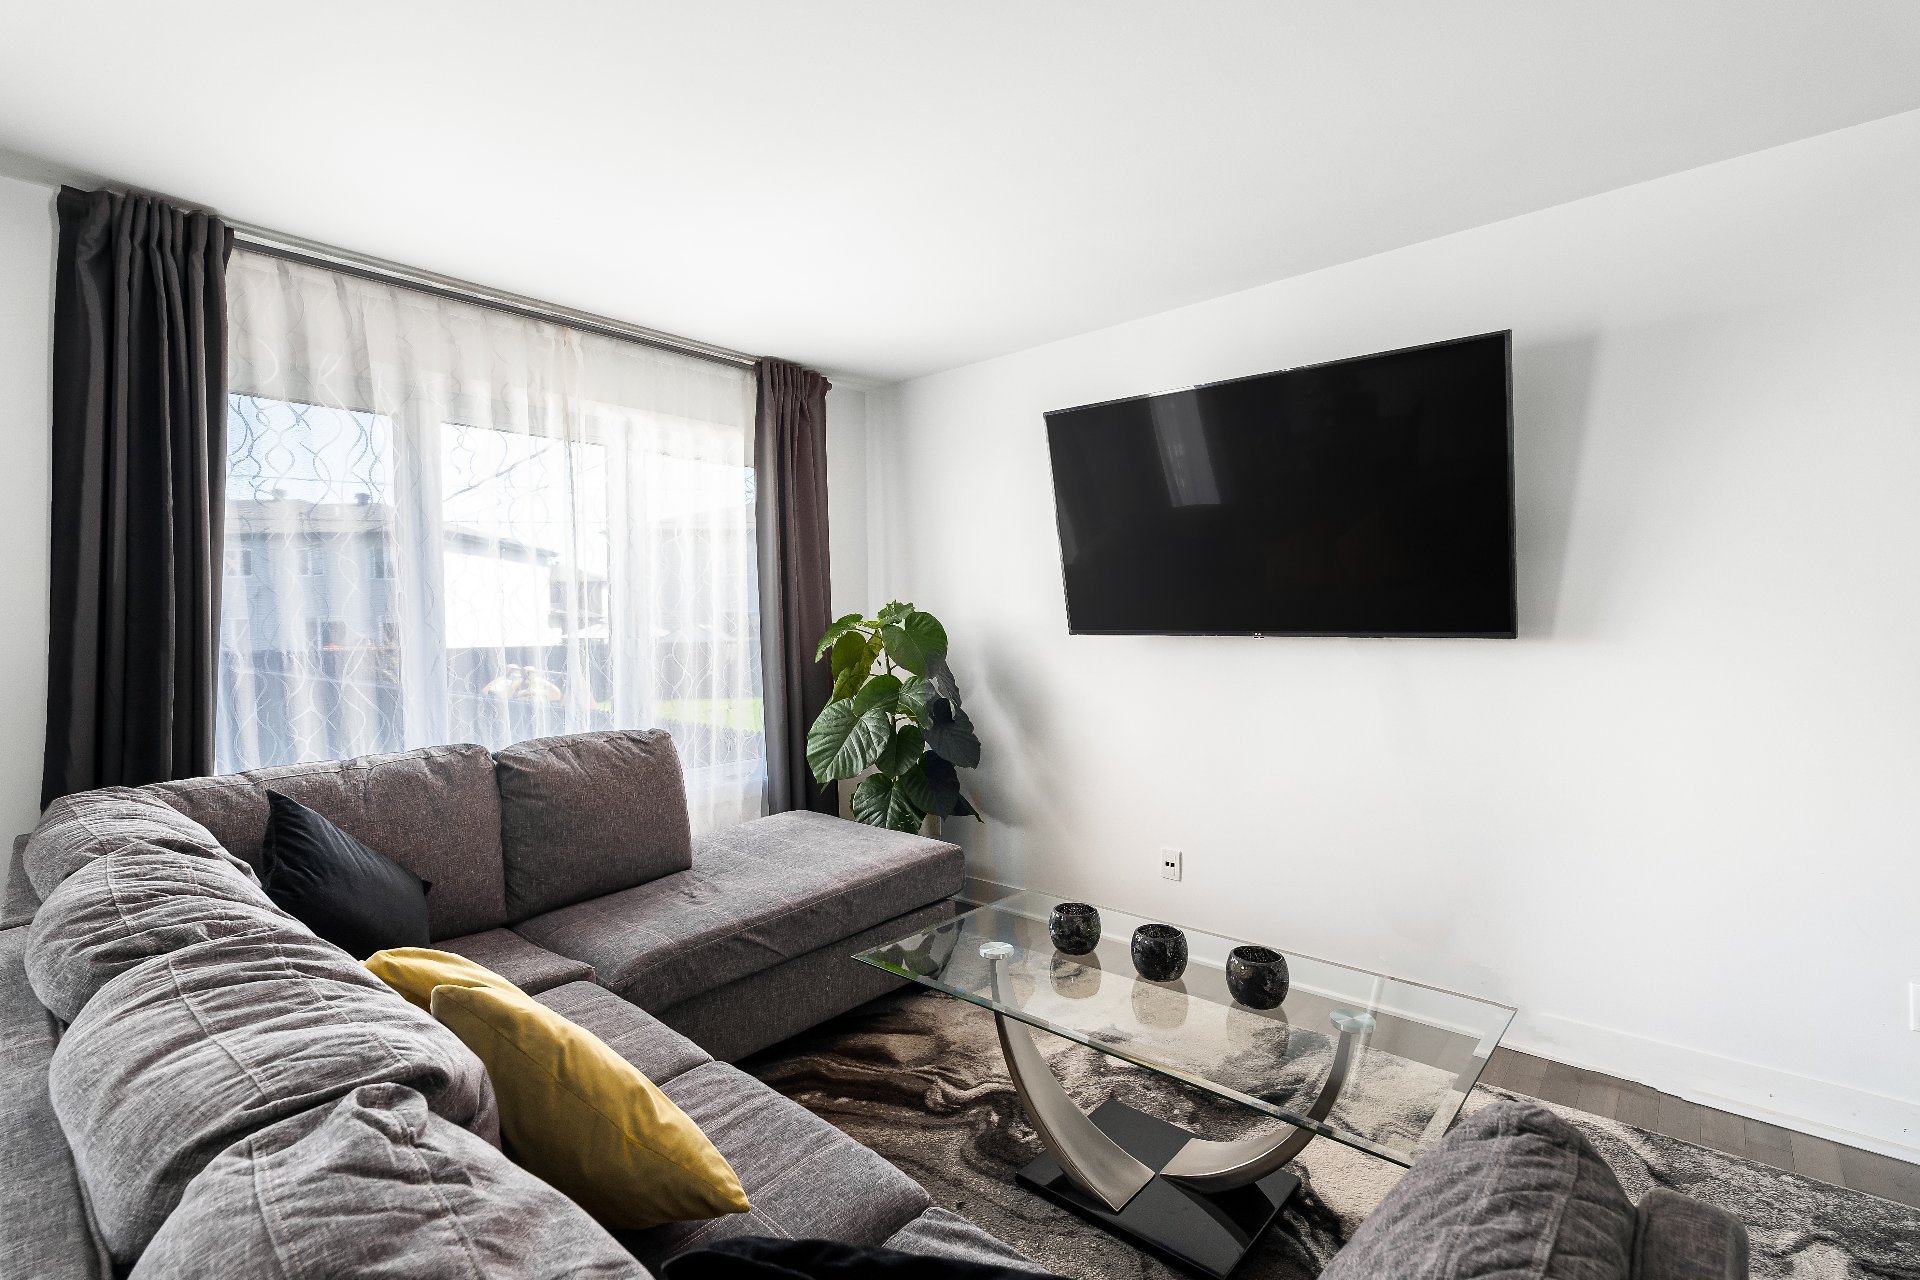
Kitchen
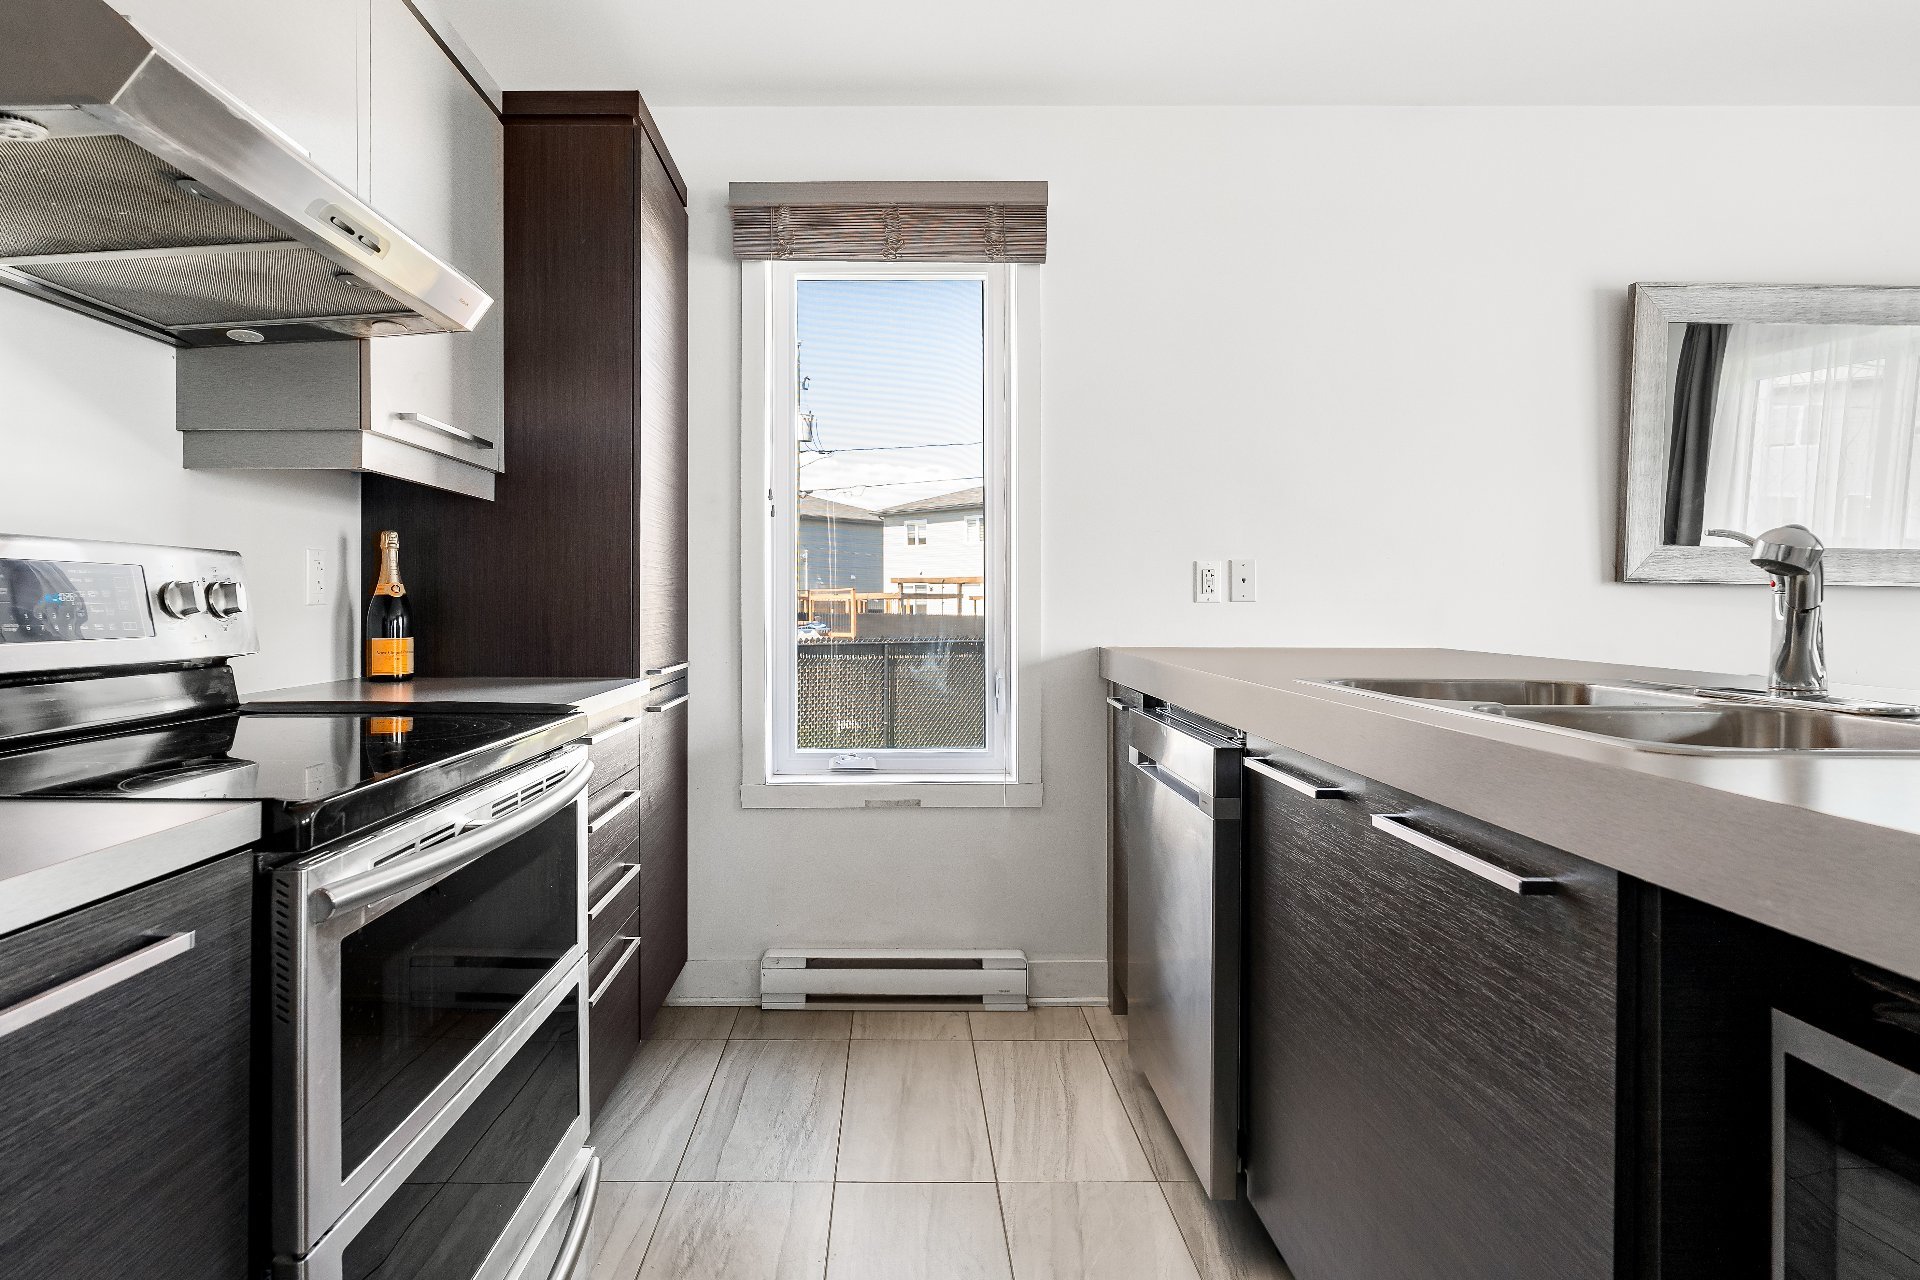
Exterior entrance
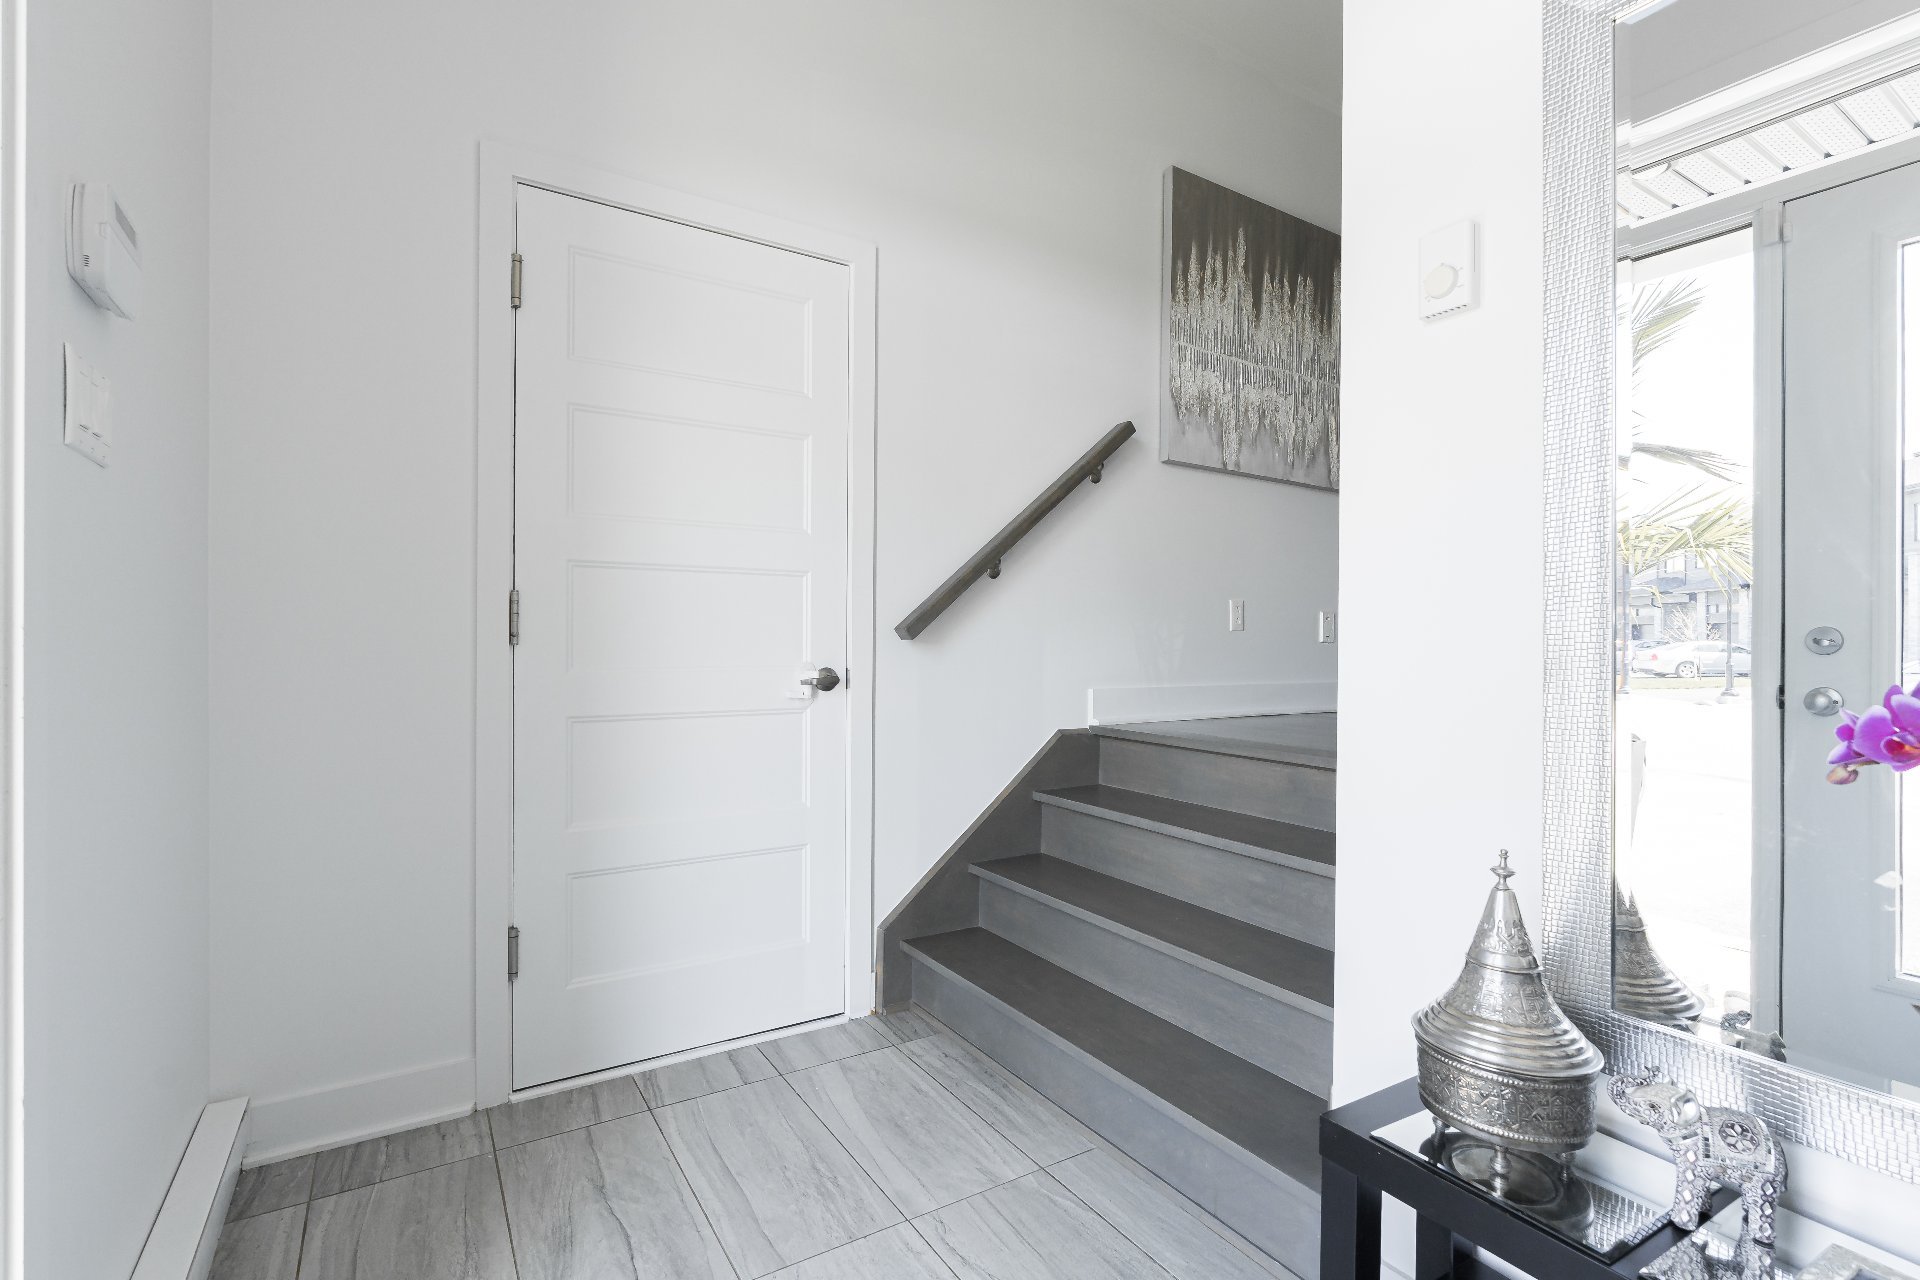
Washroom
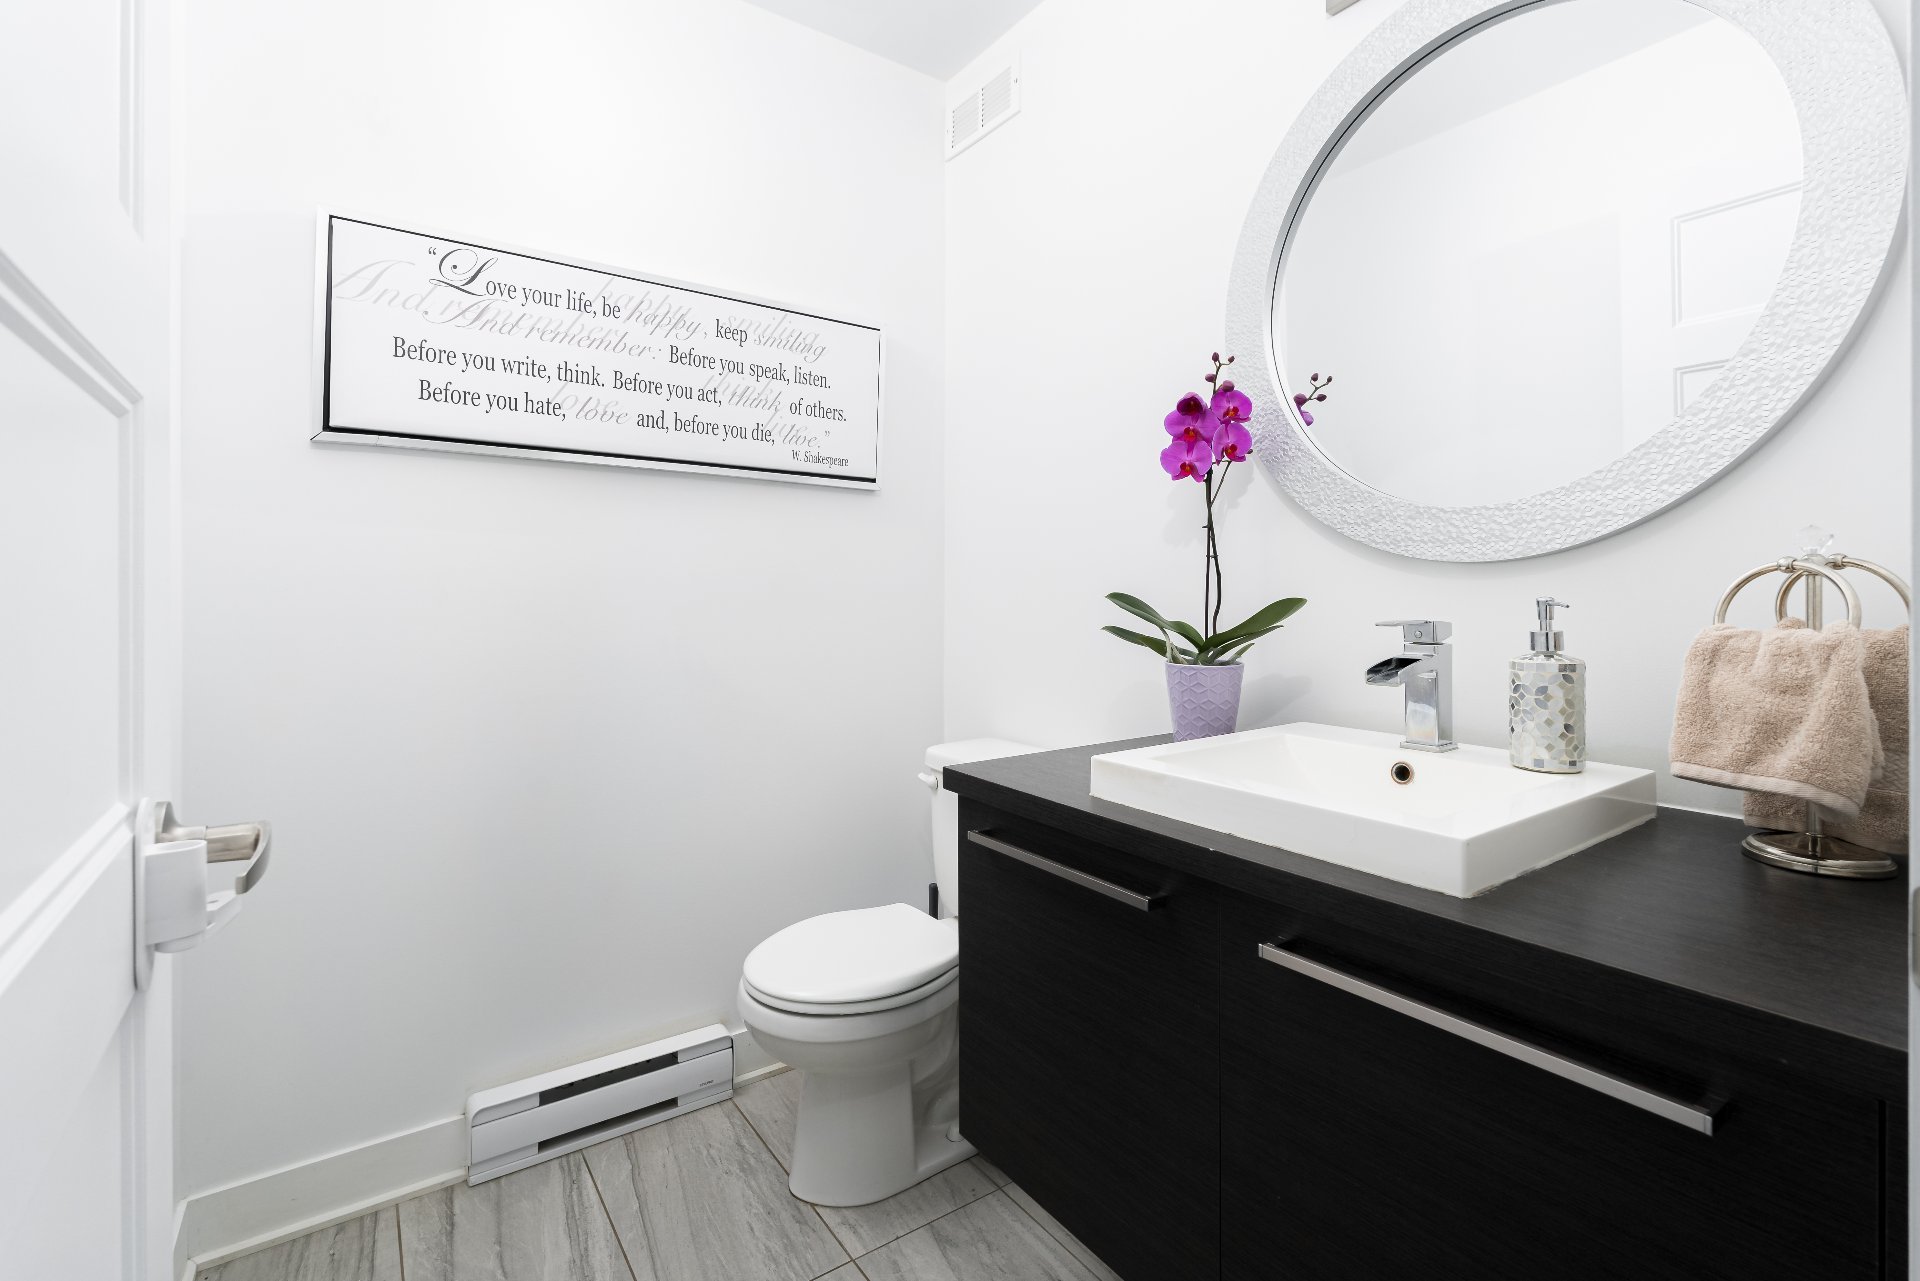
Living room
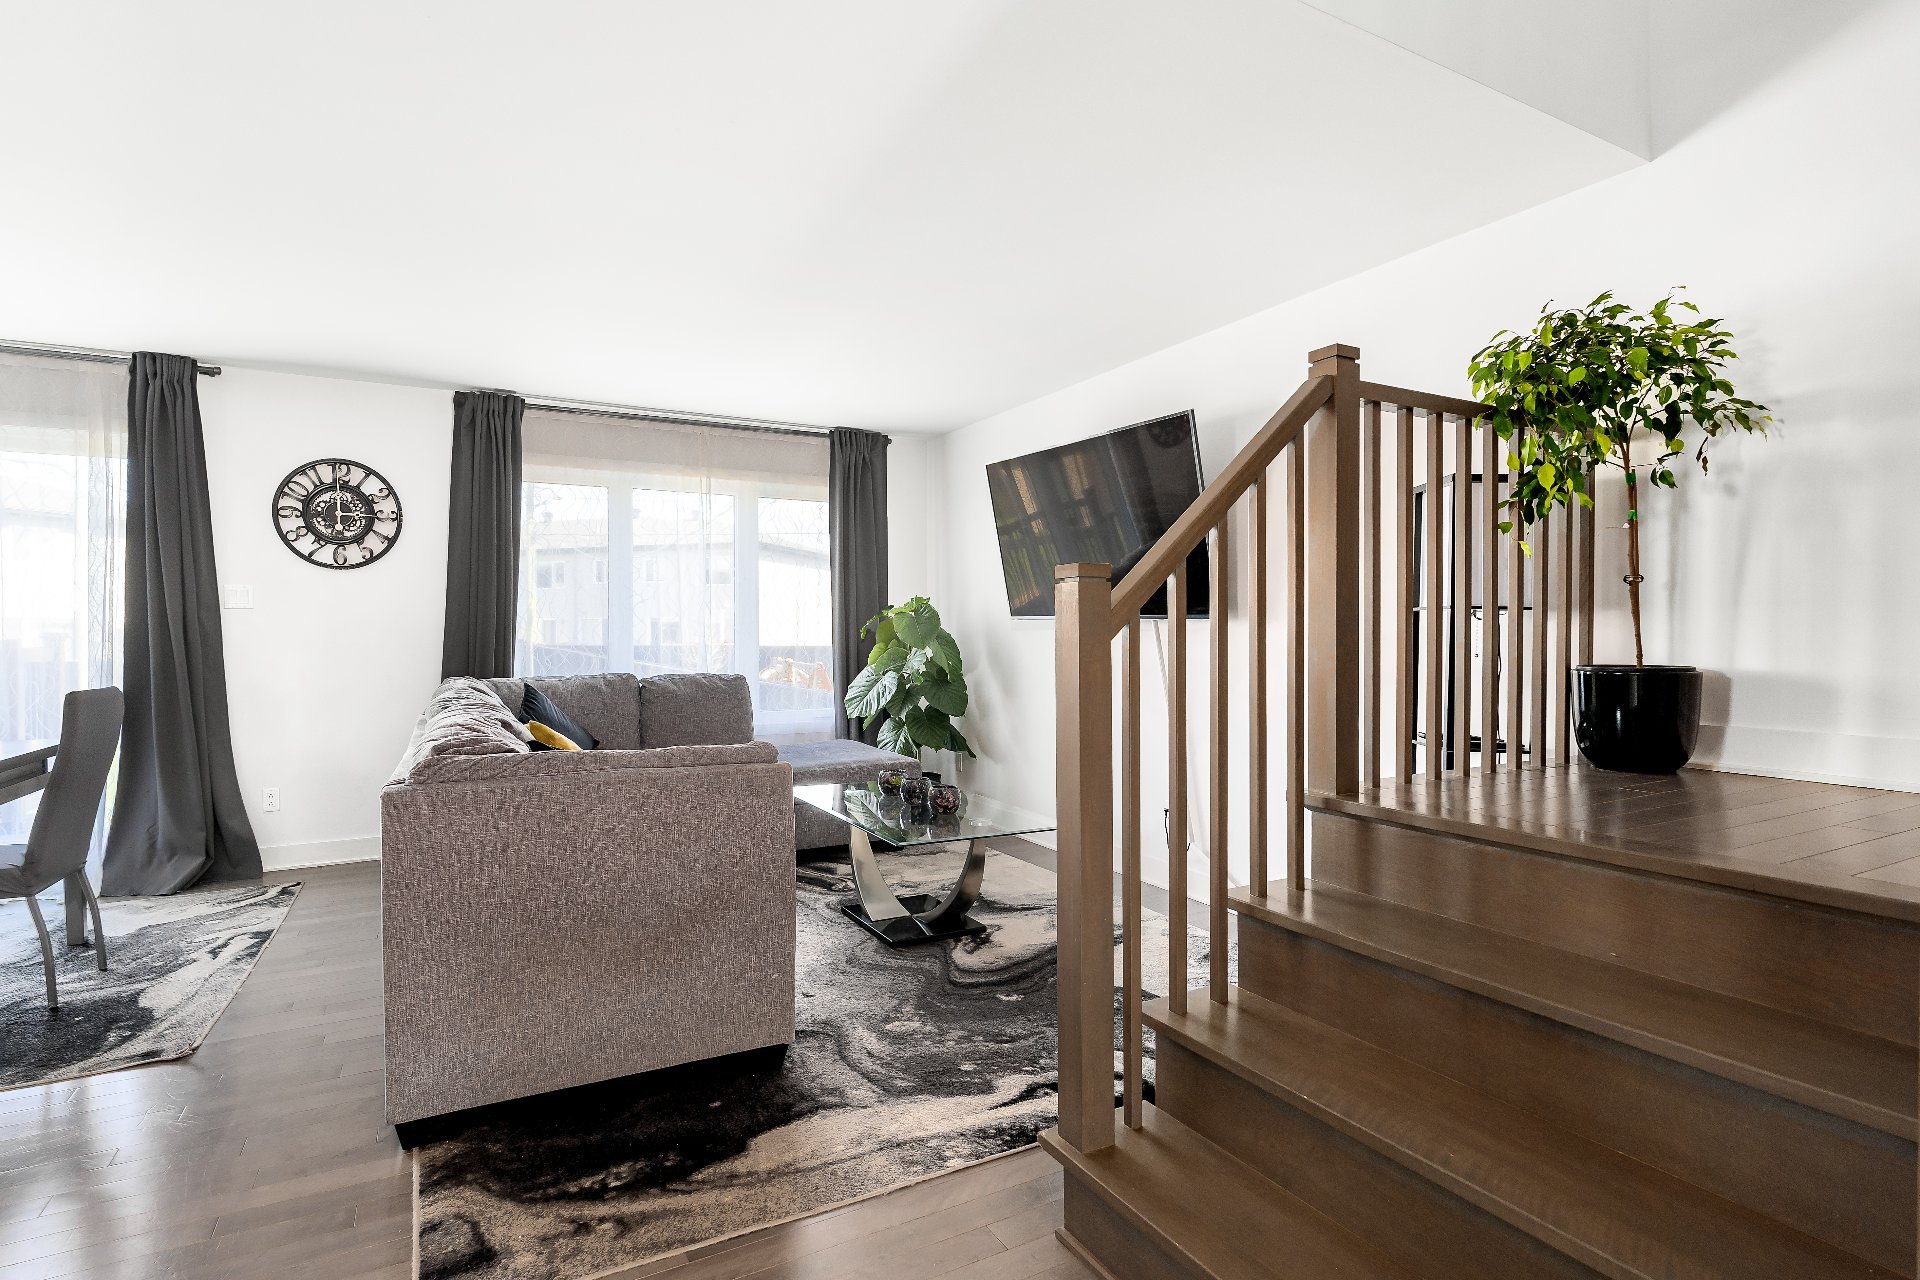
Bathroom
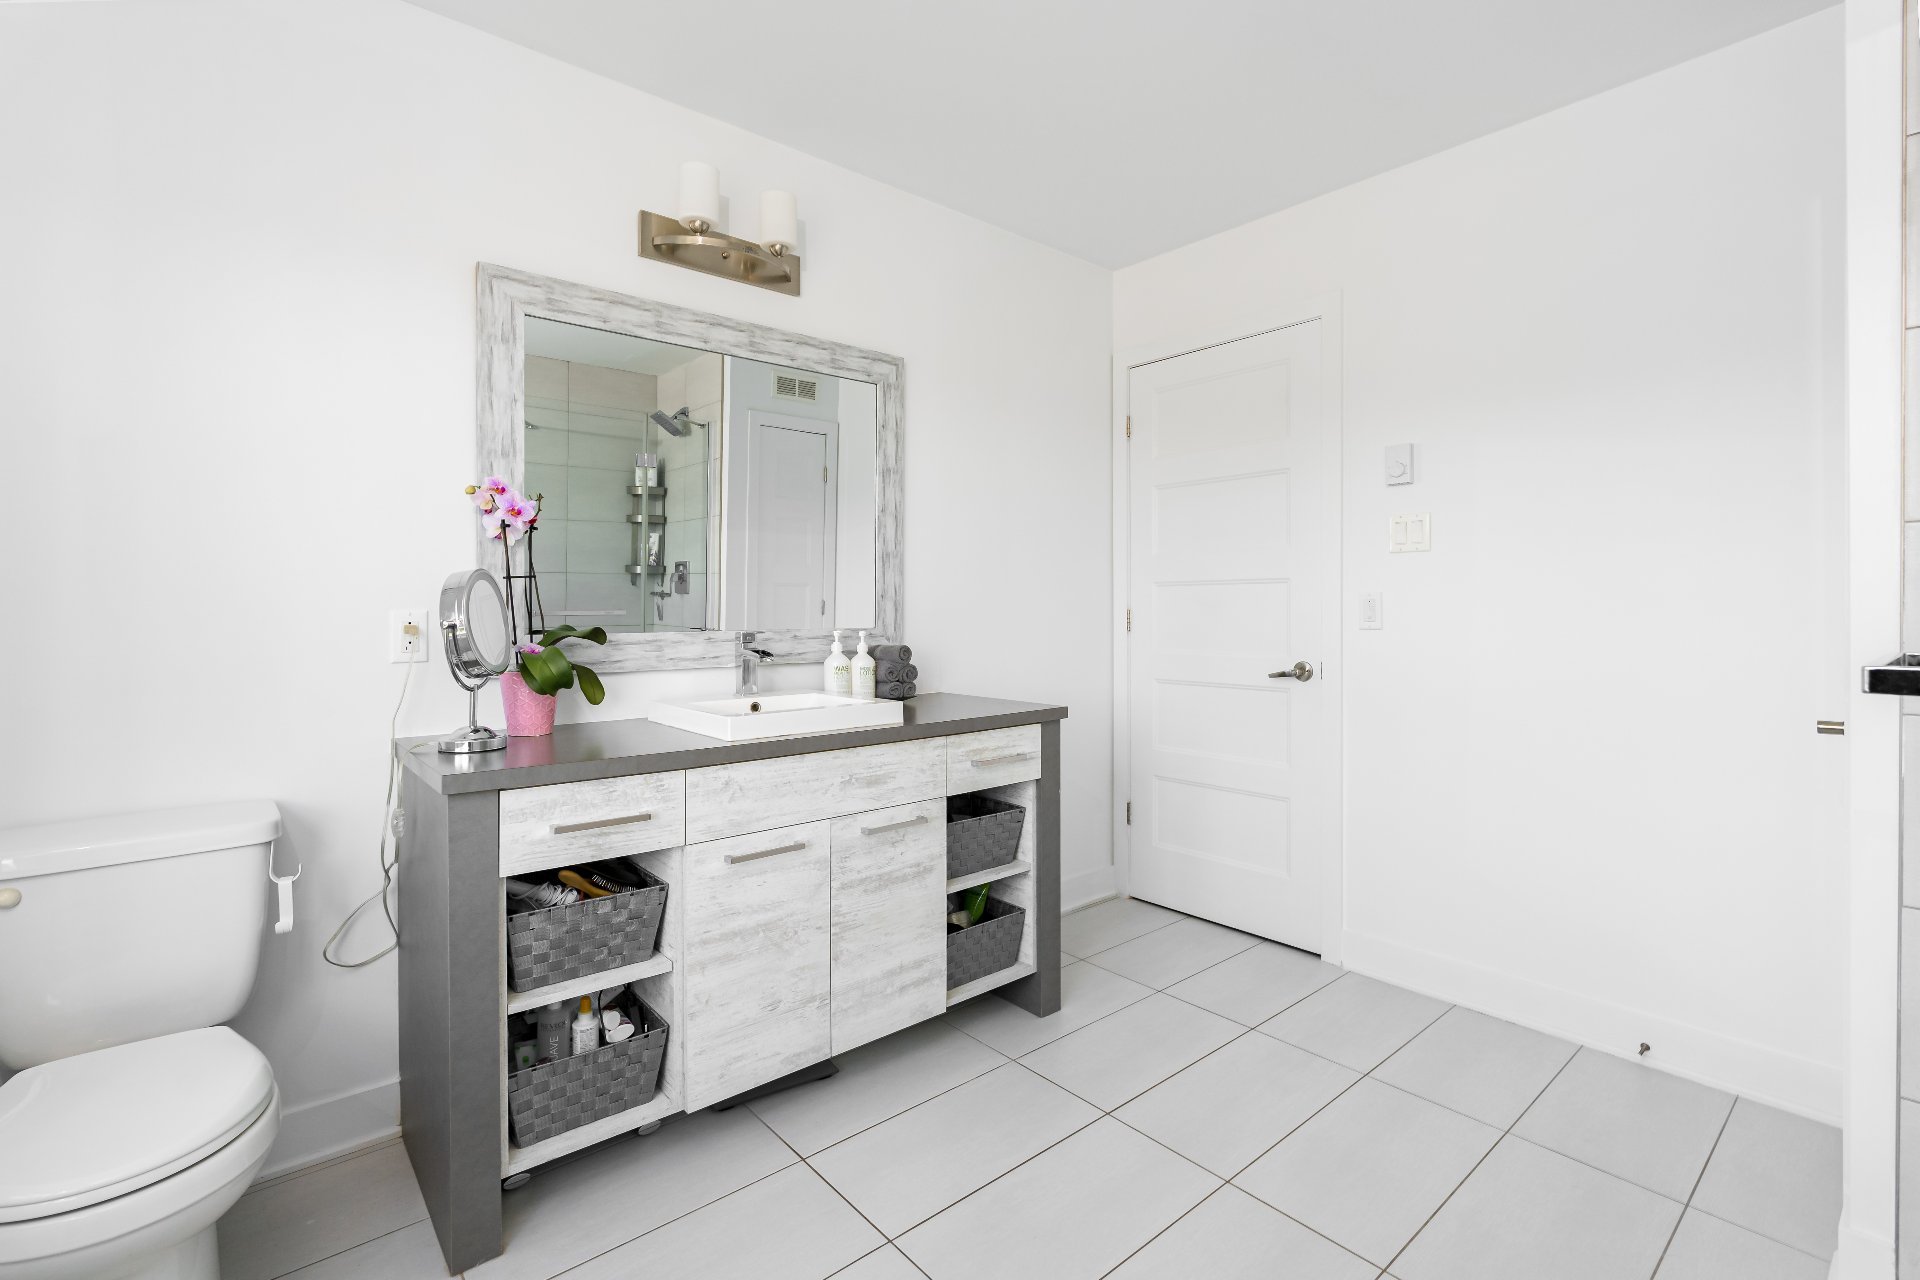
Hallway
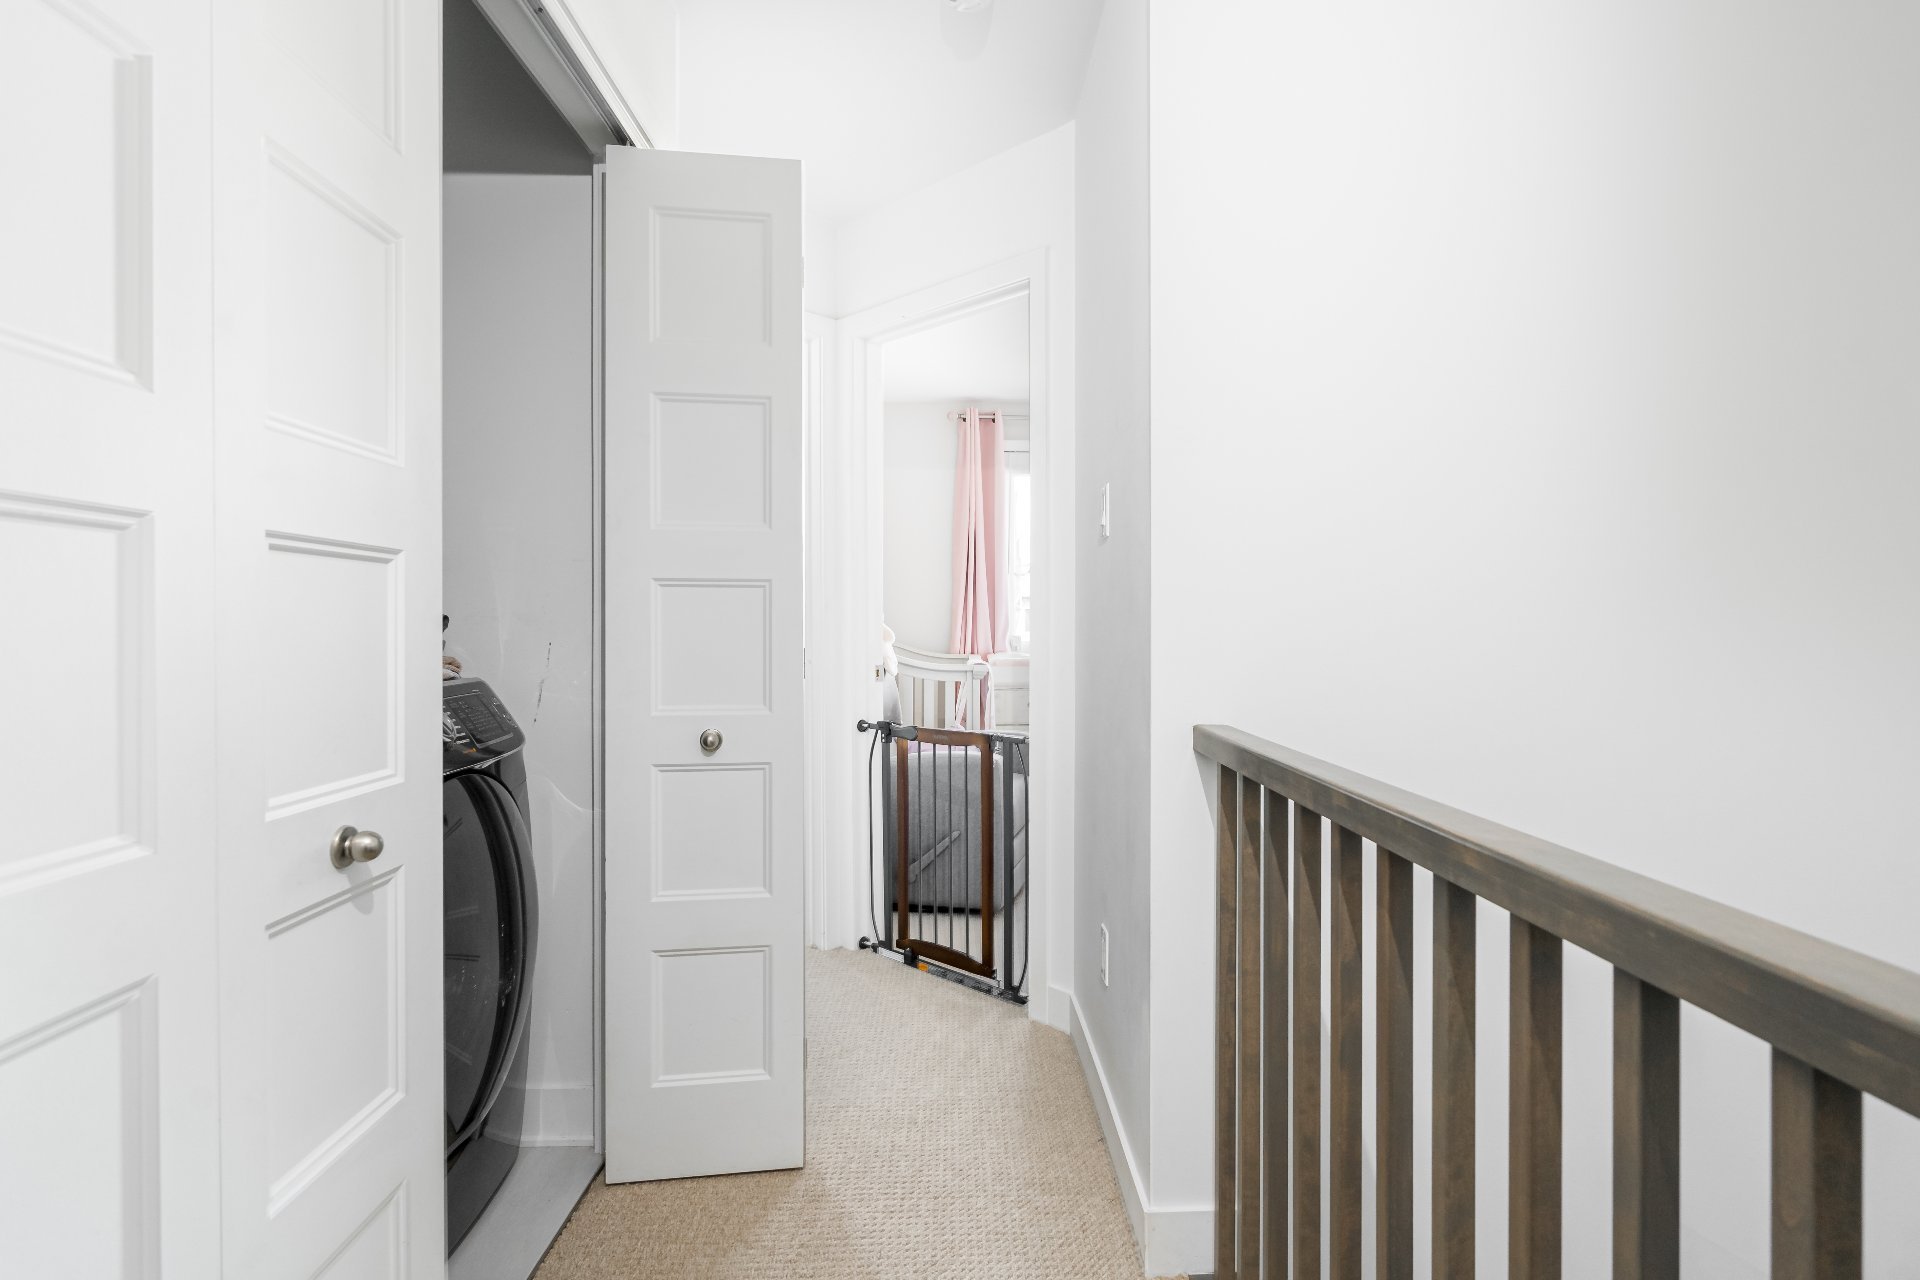
Exterior entrance
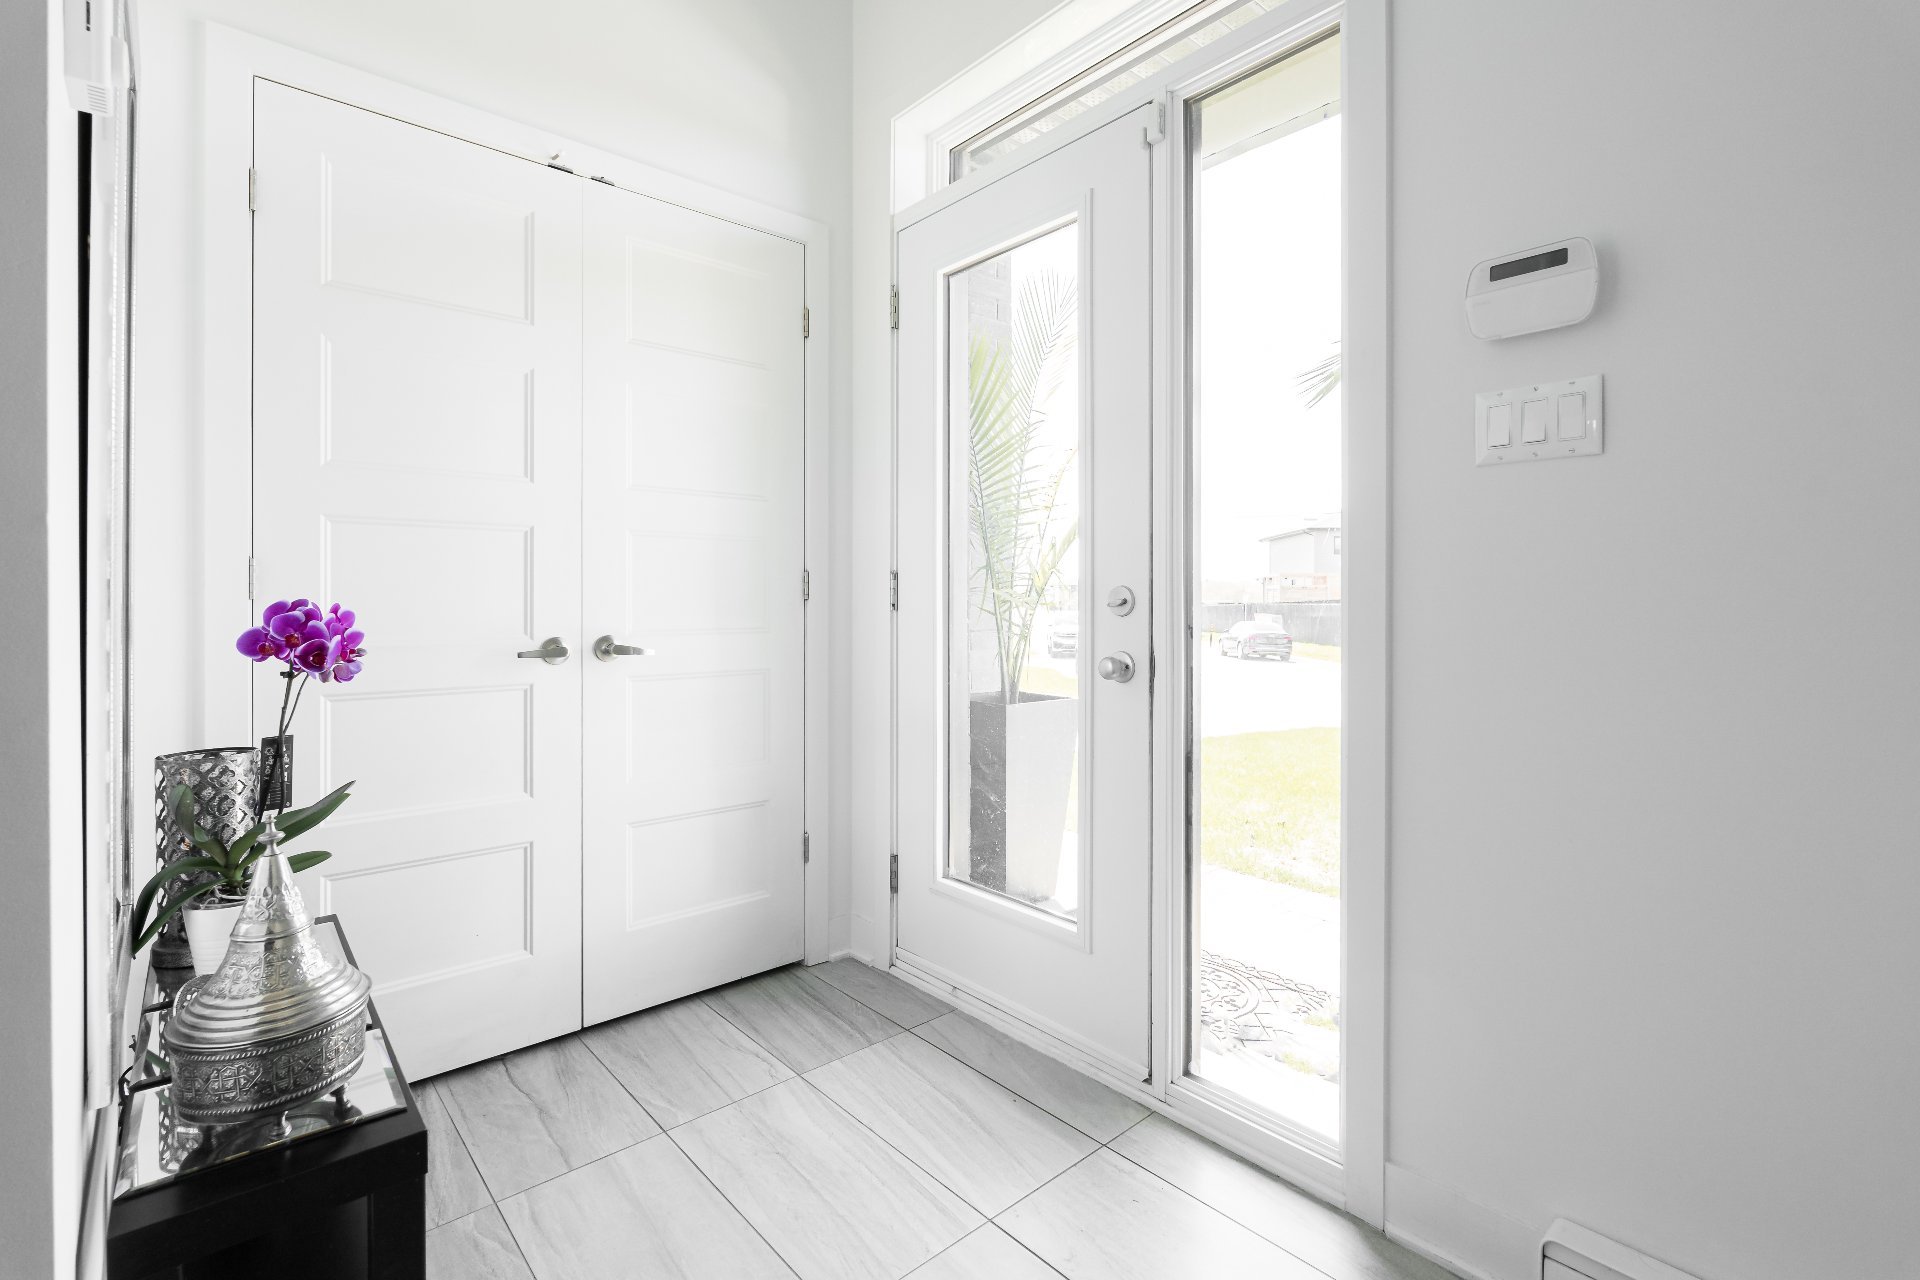
Exterior entrance
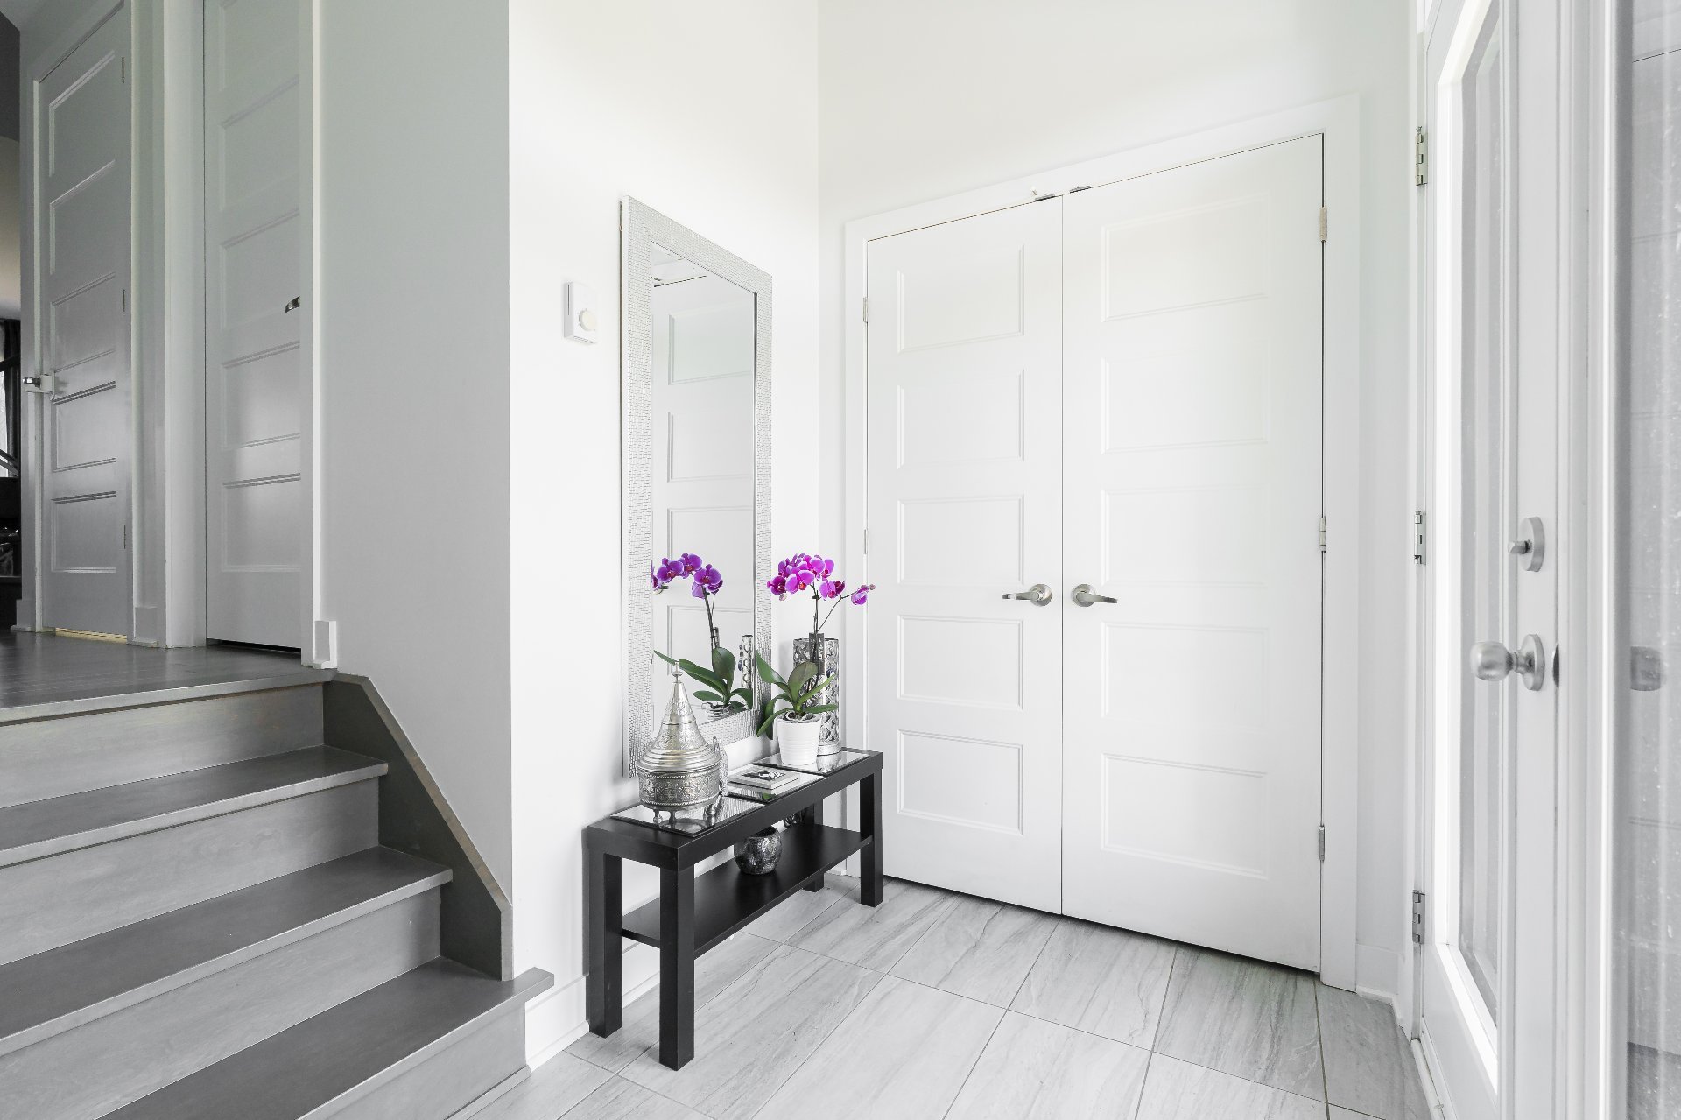
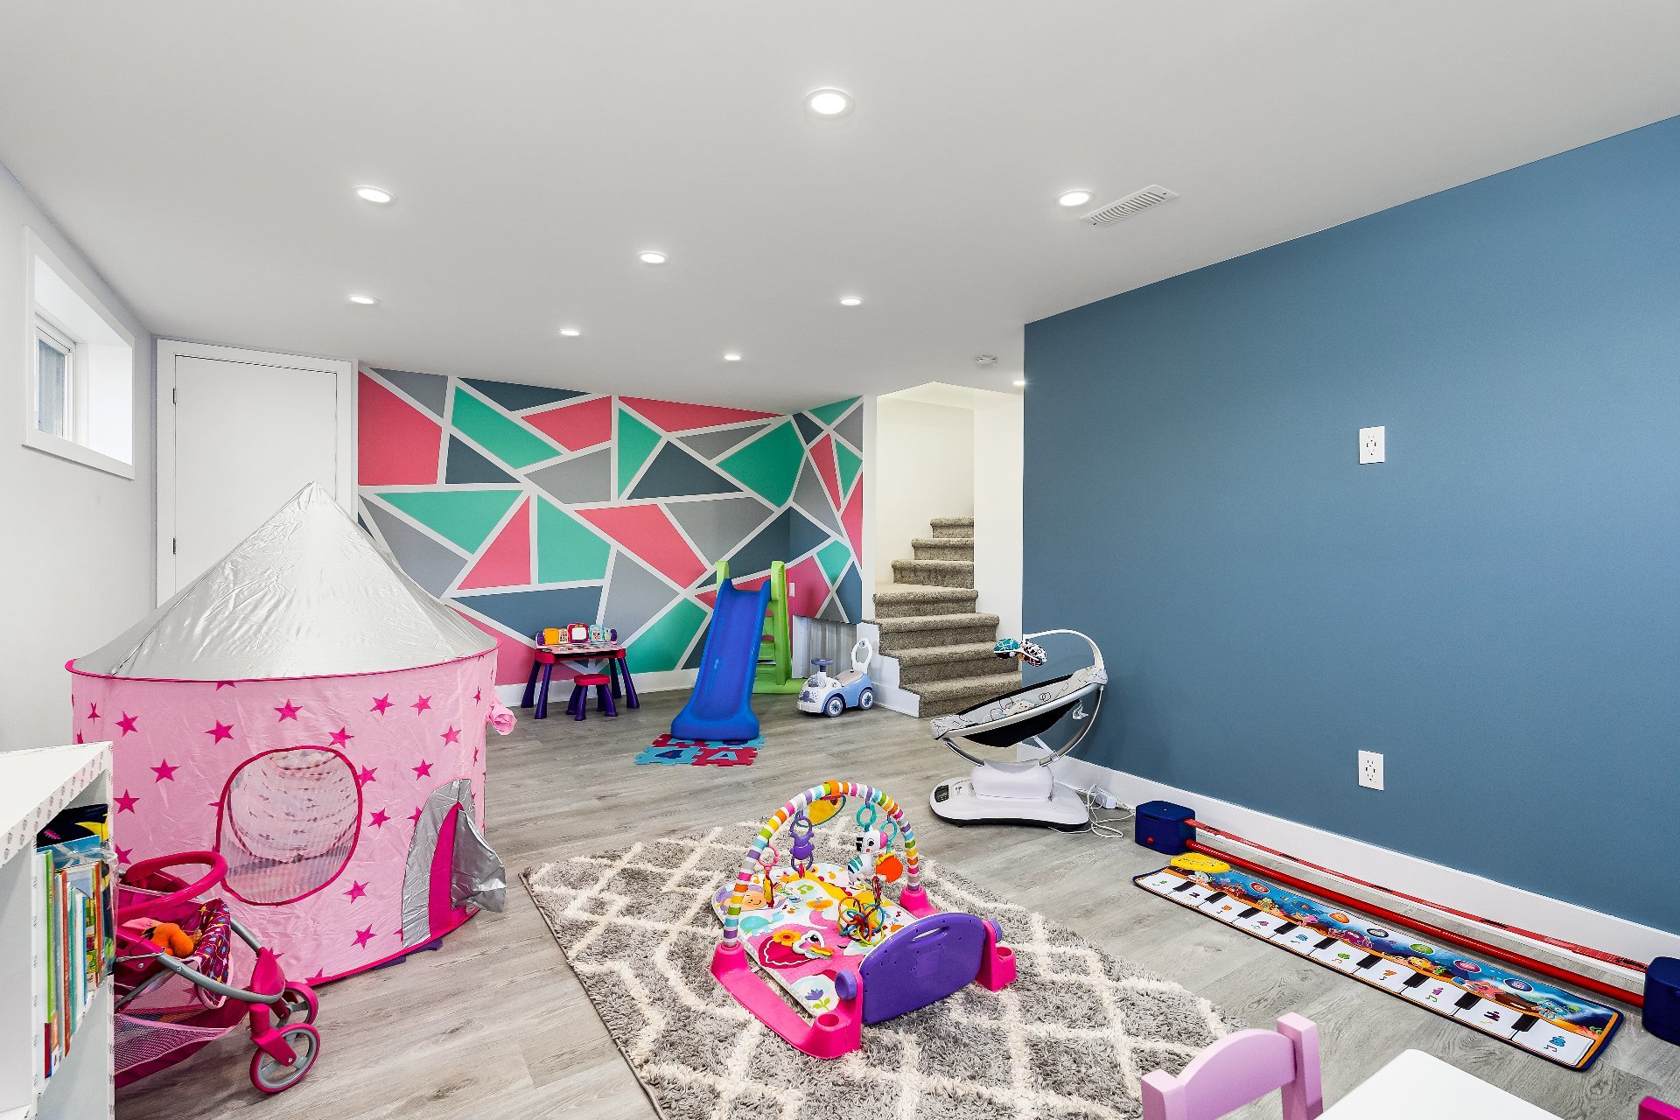
Basement
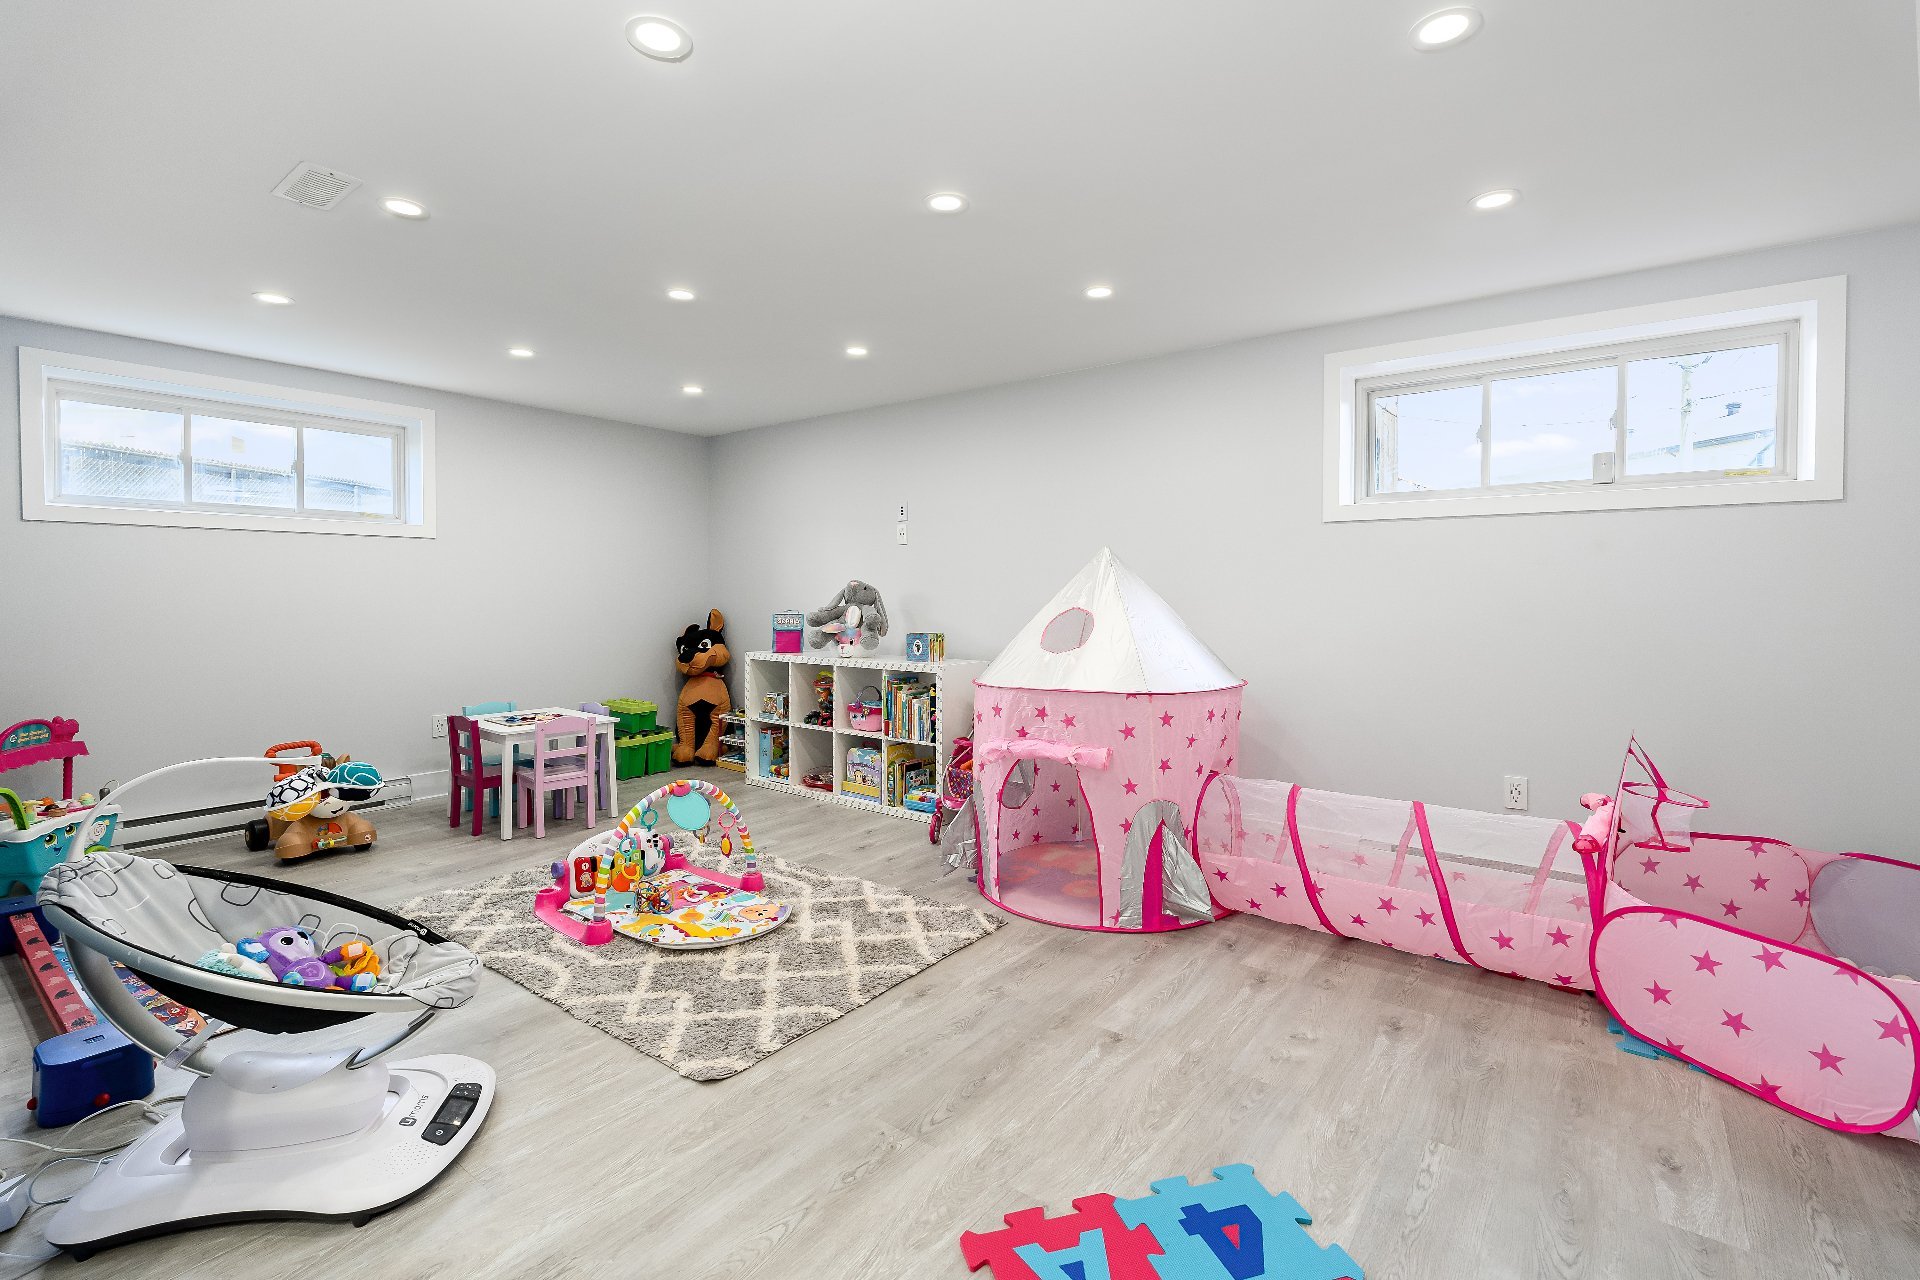
Basement
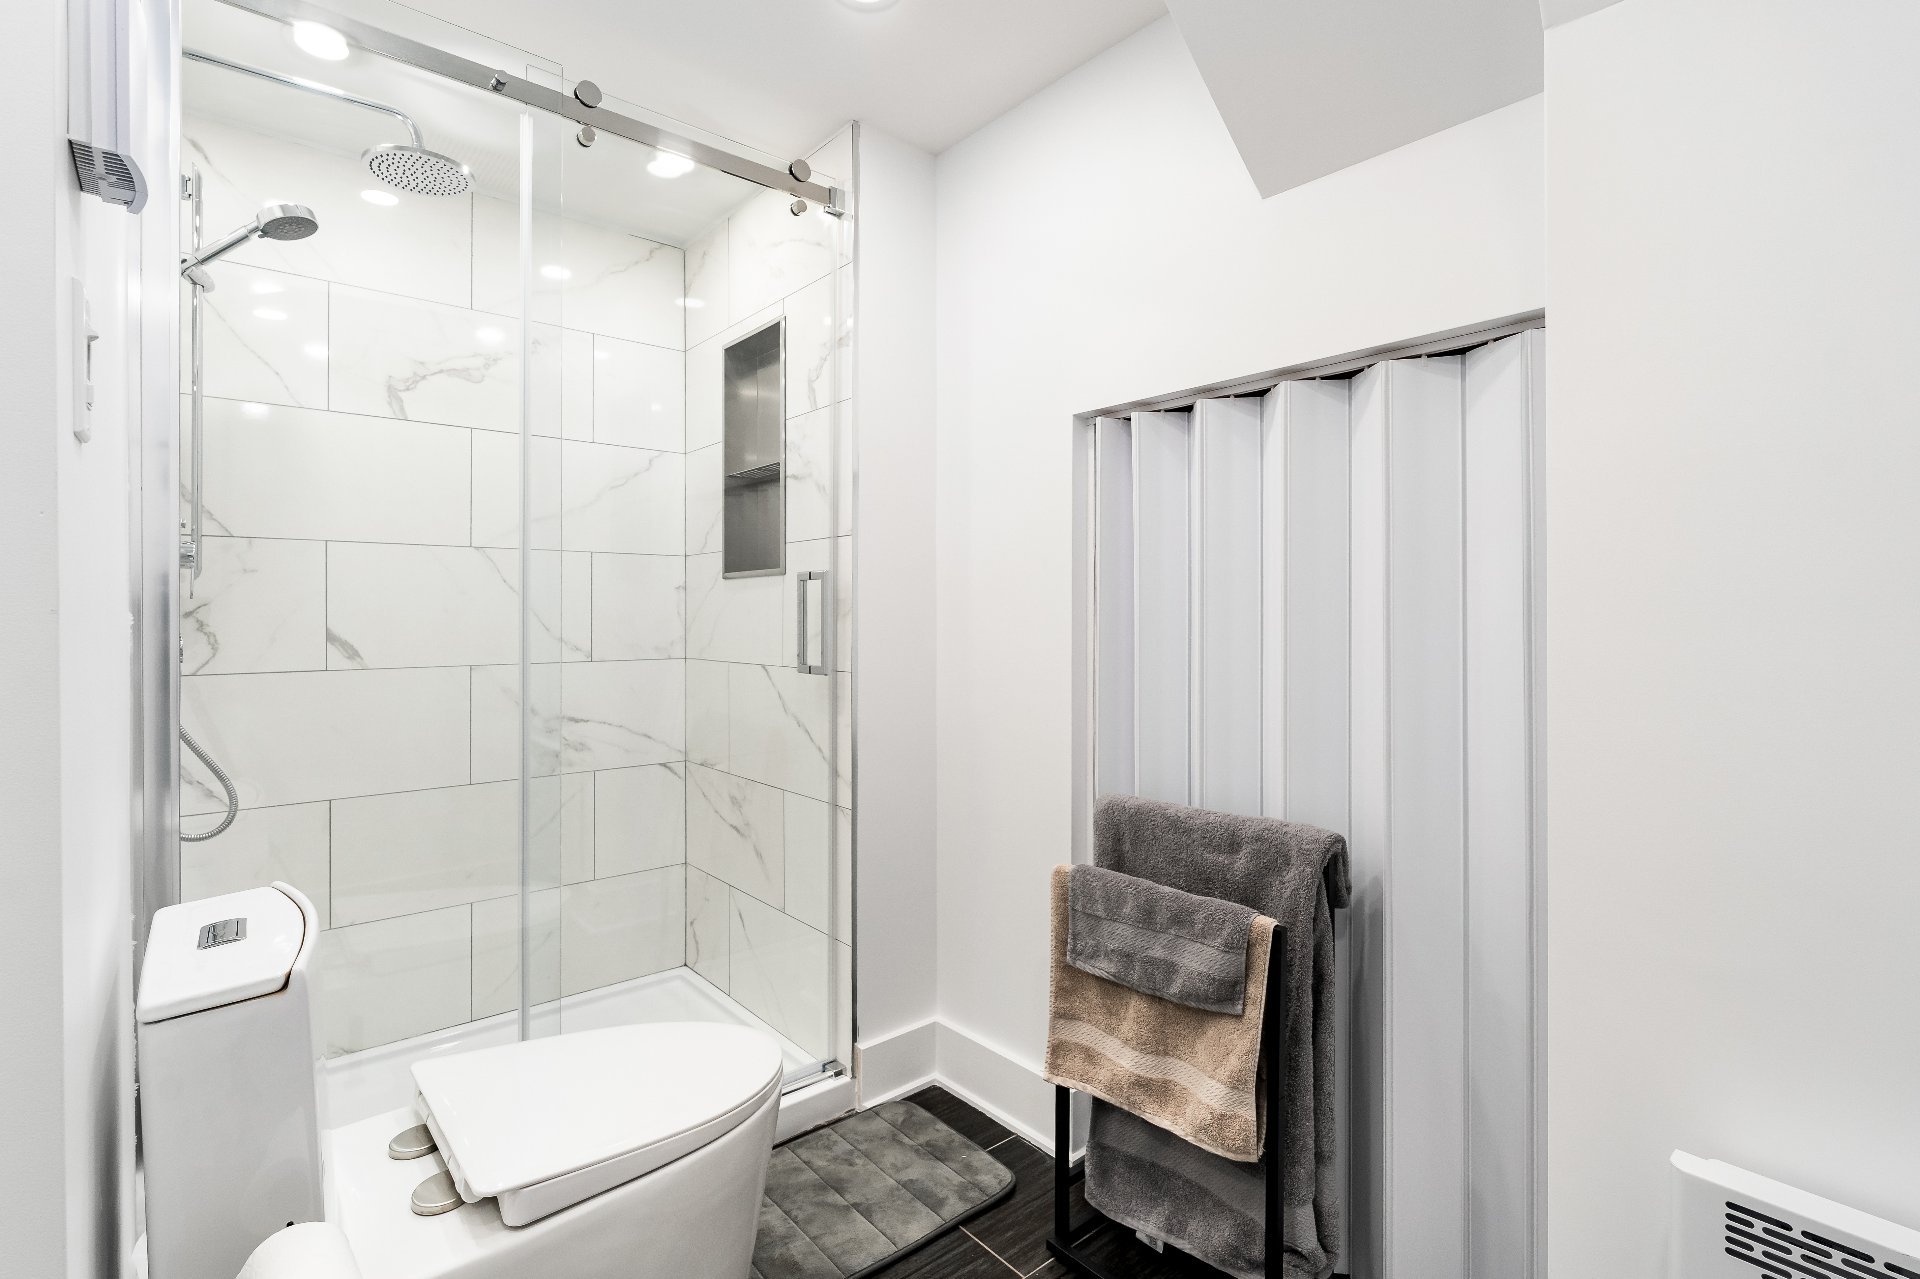
Bathroom
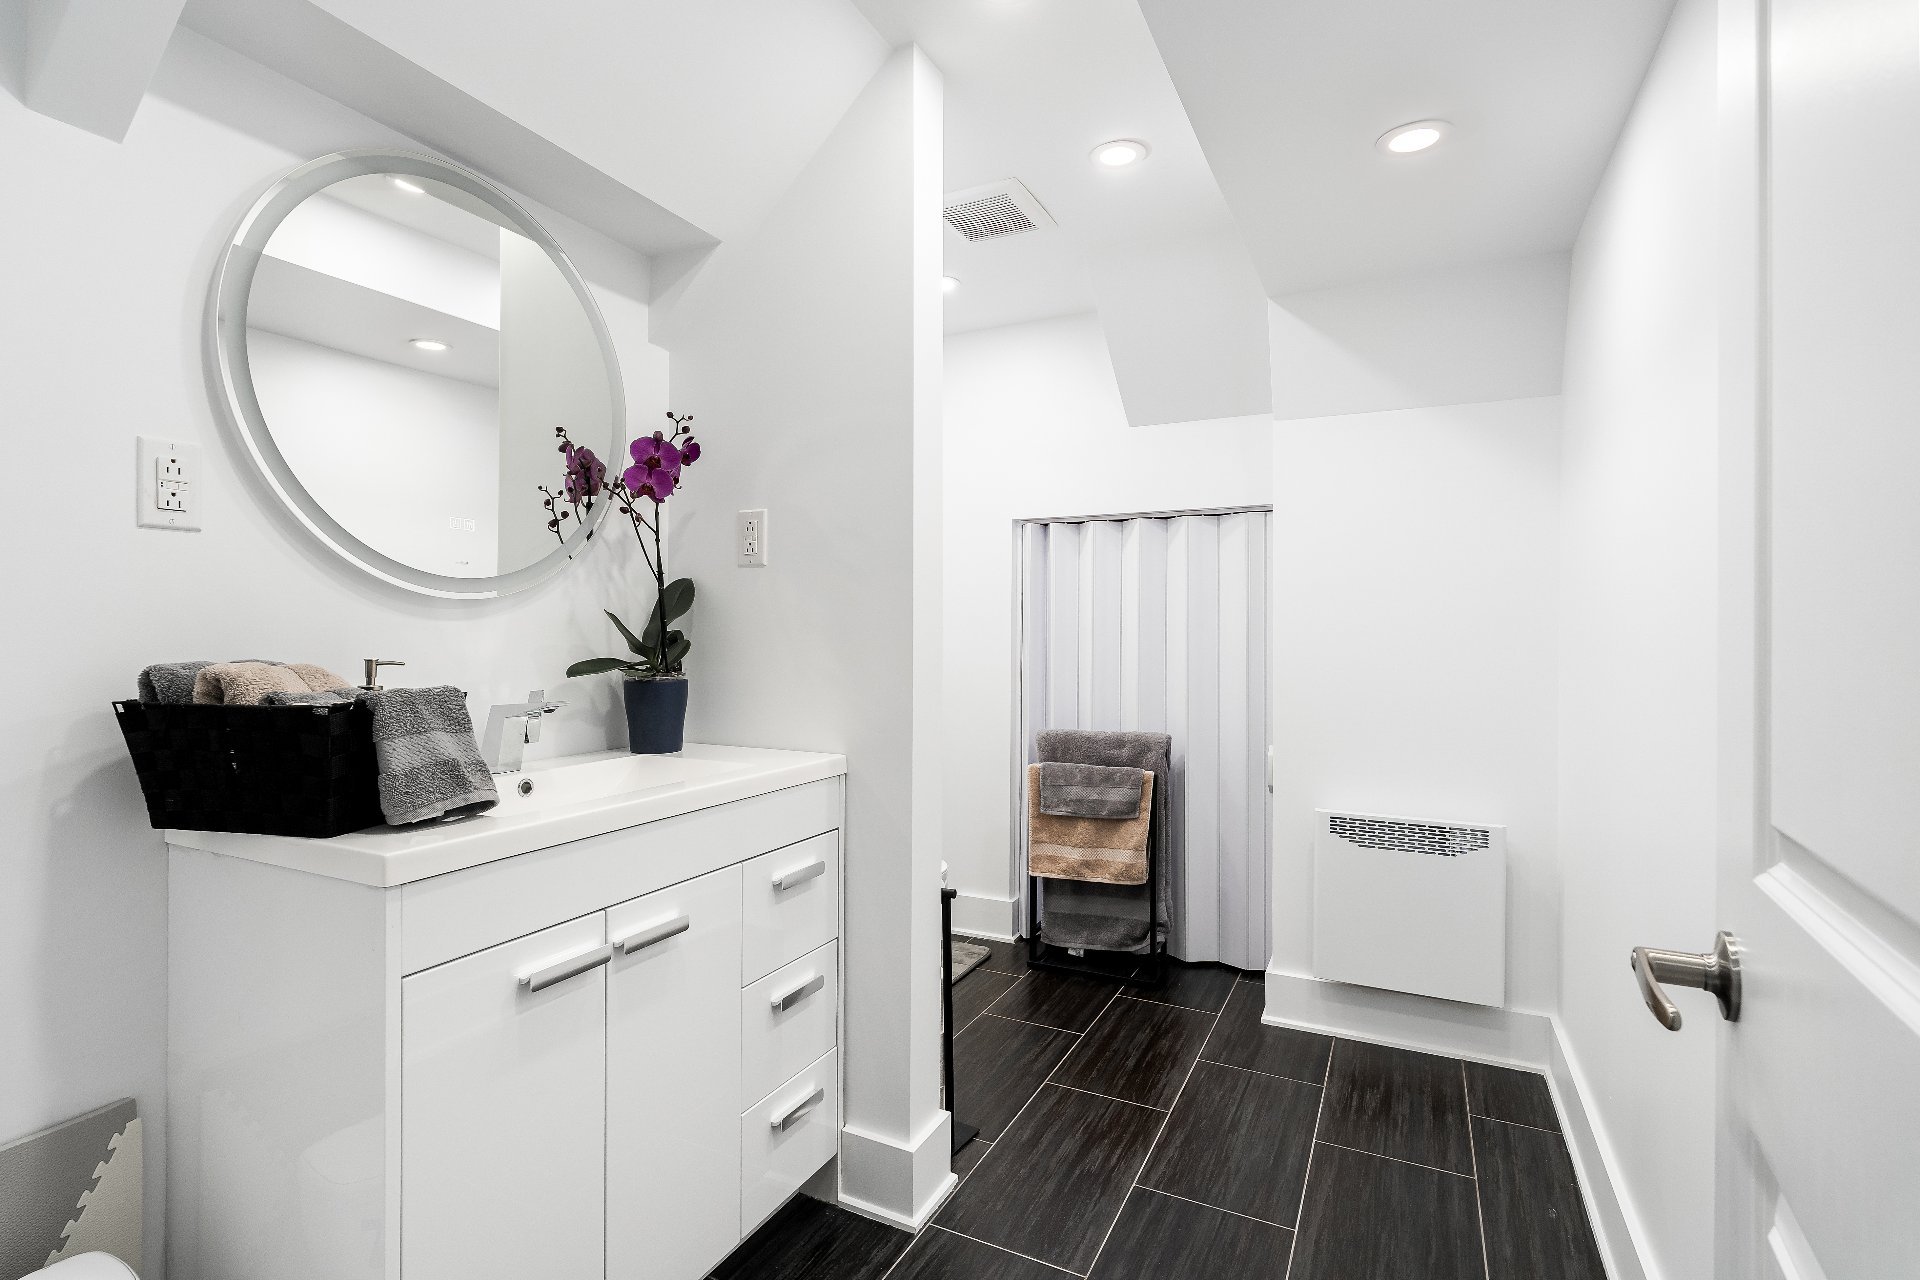
Bathroom
Hallway
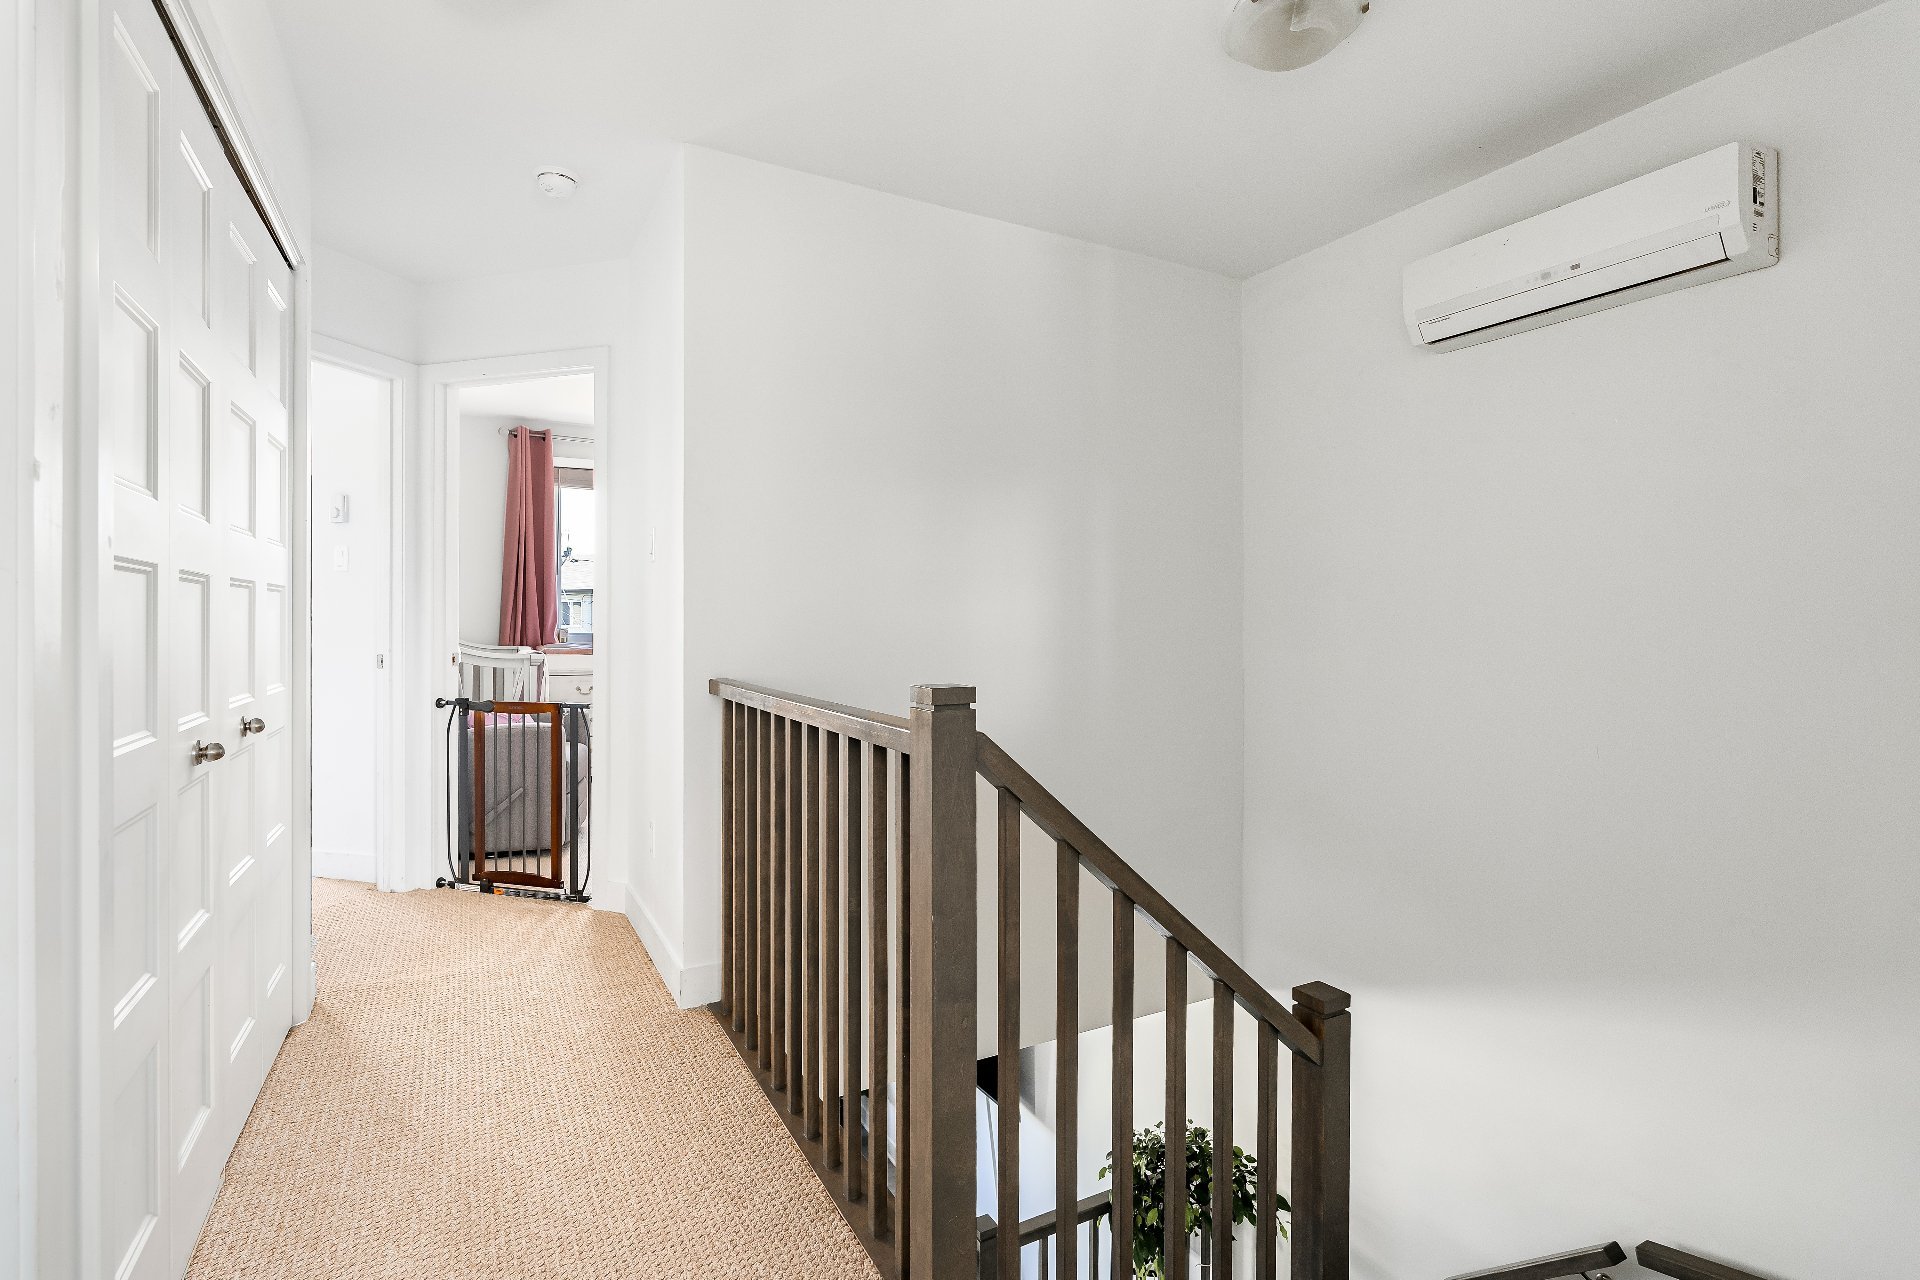
Primary bedroom
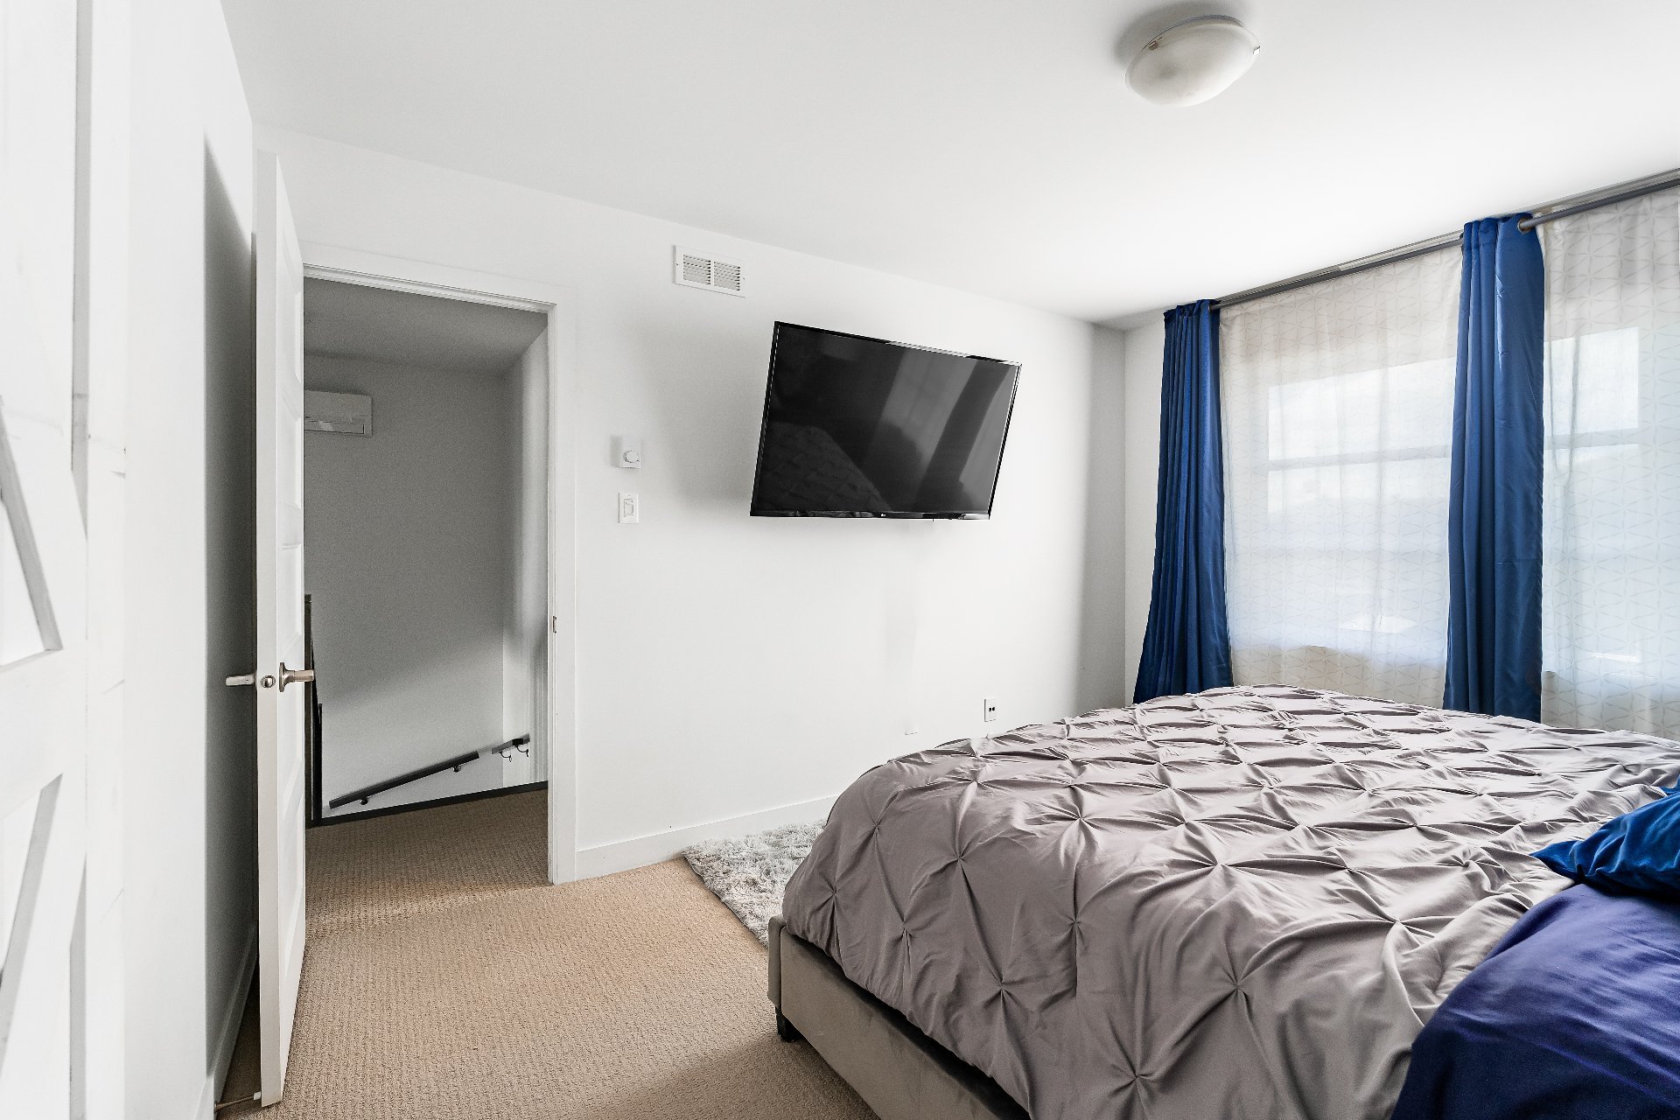
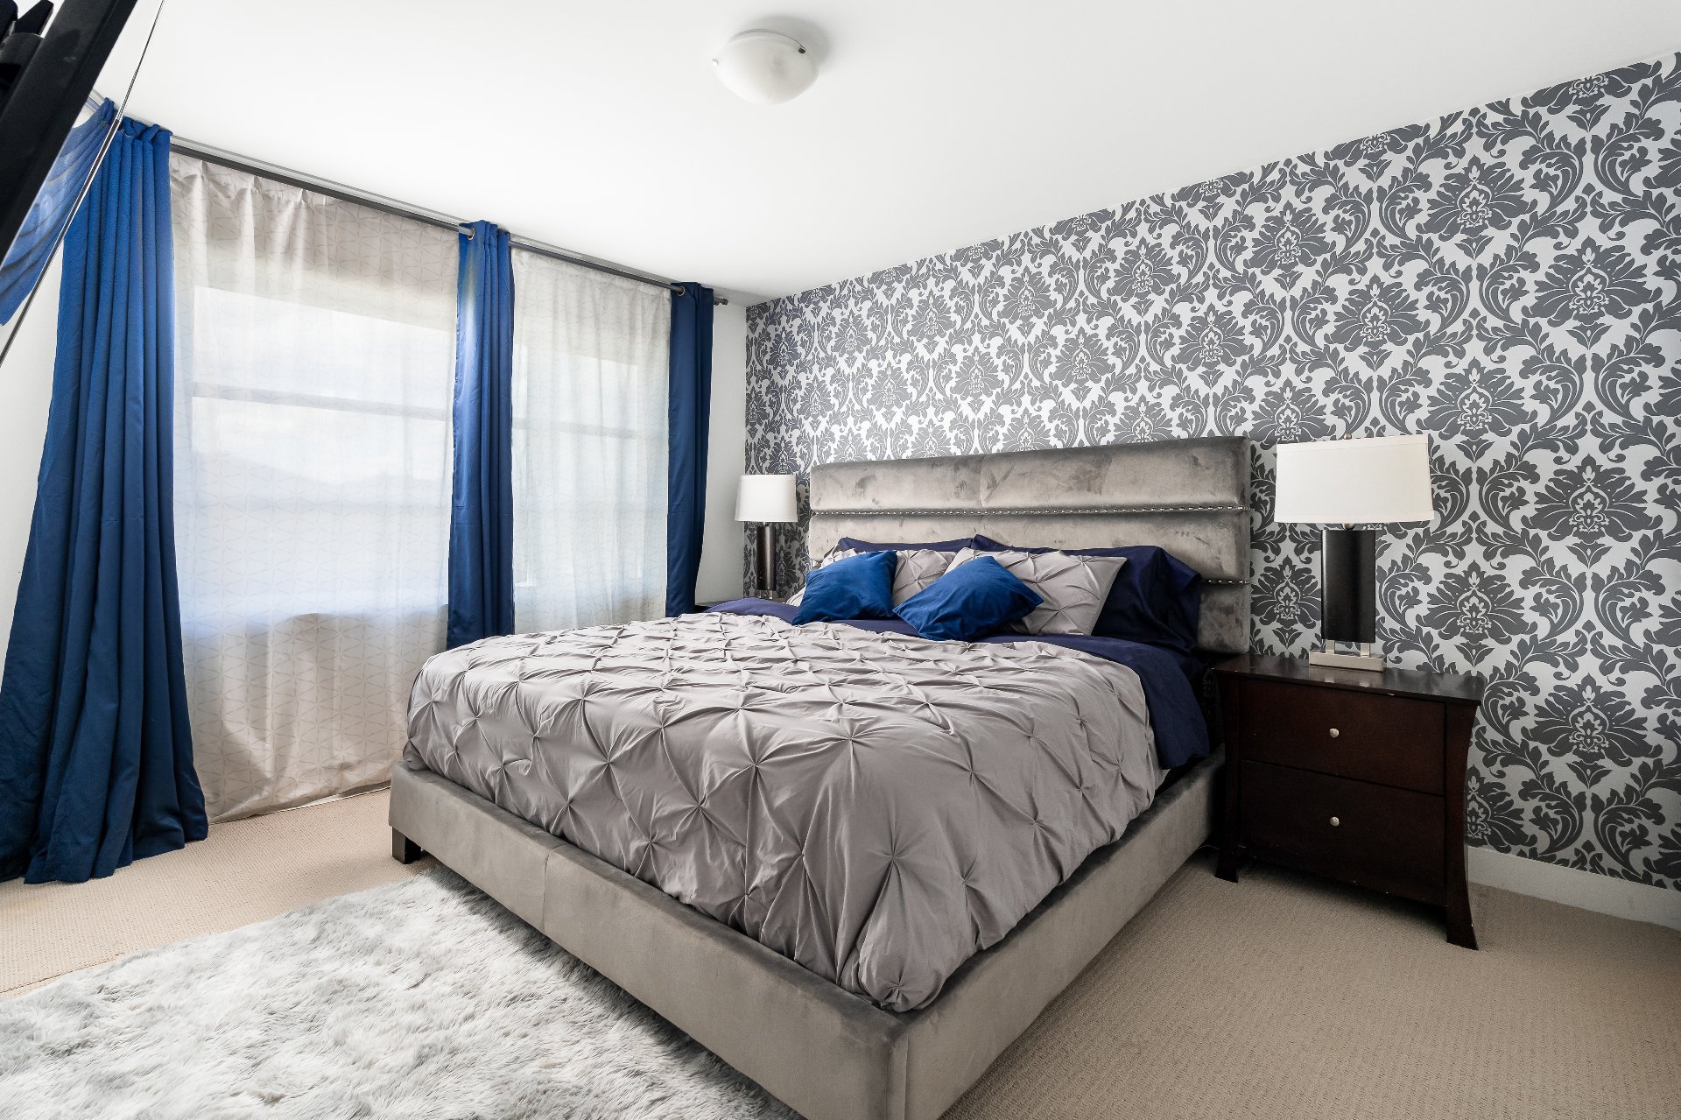
Primary bedroom
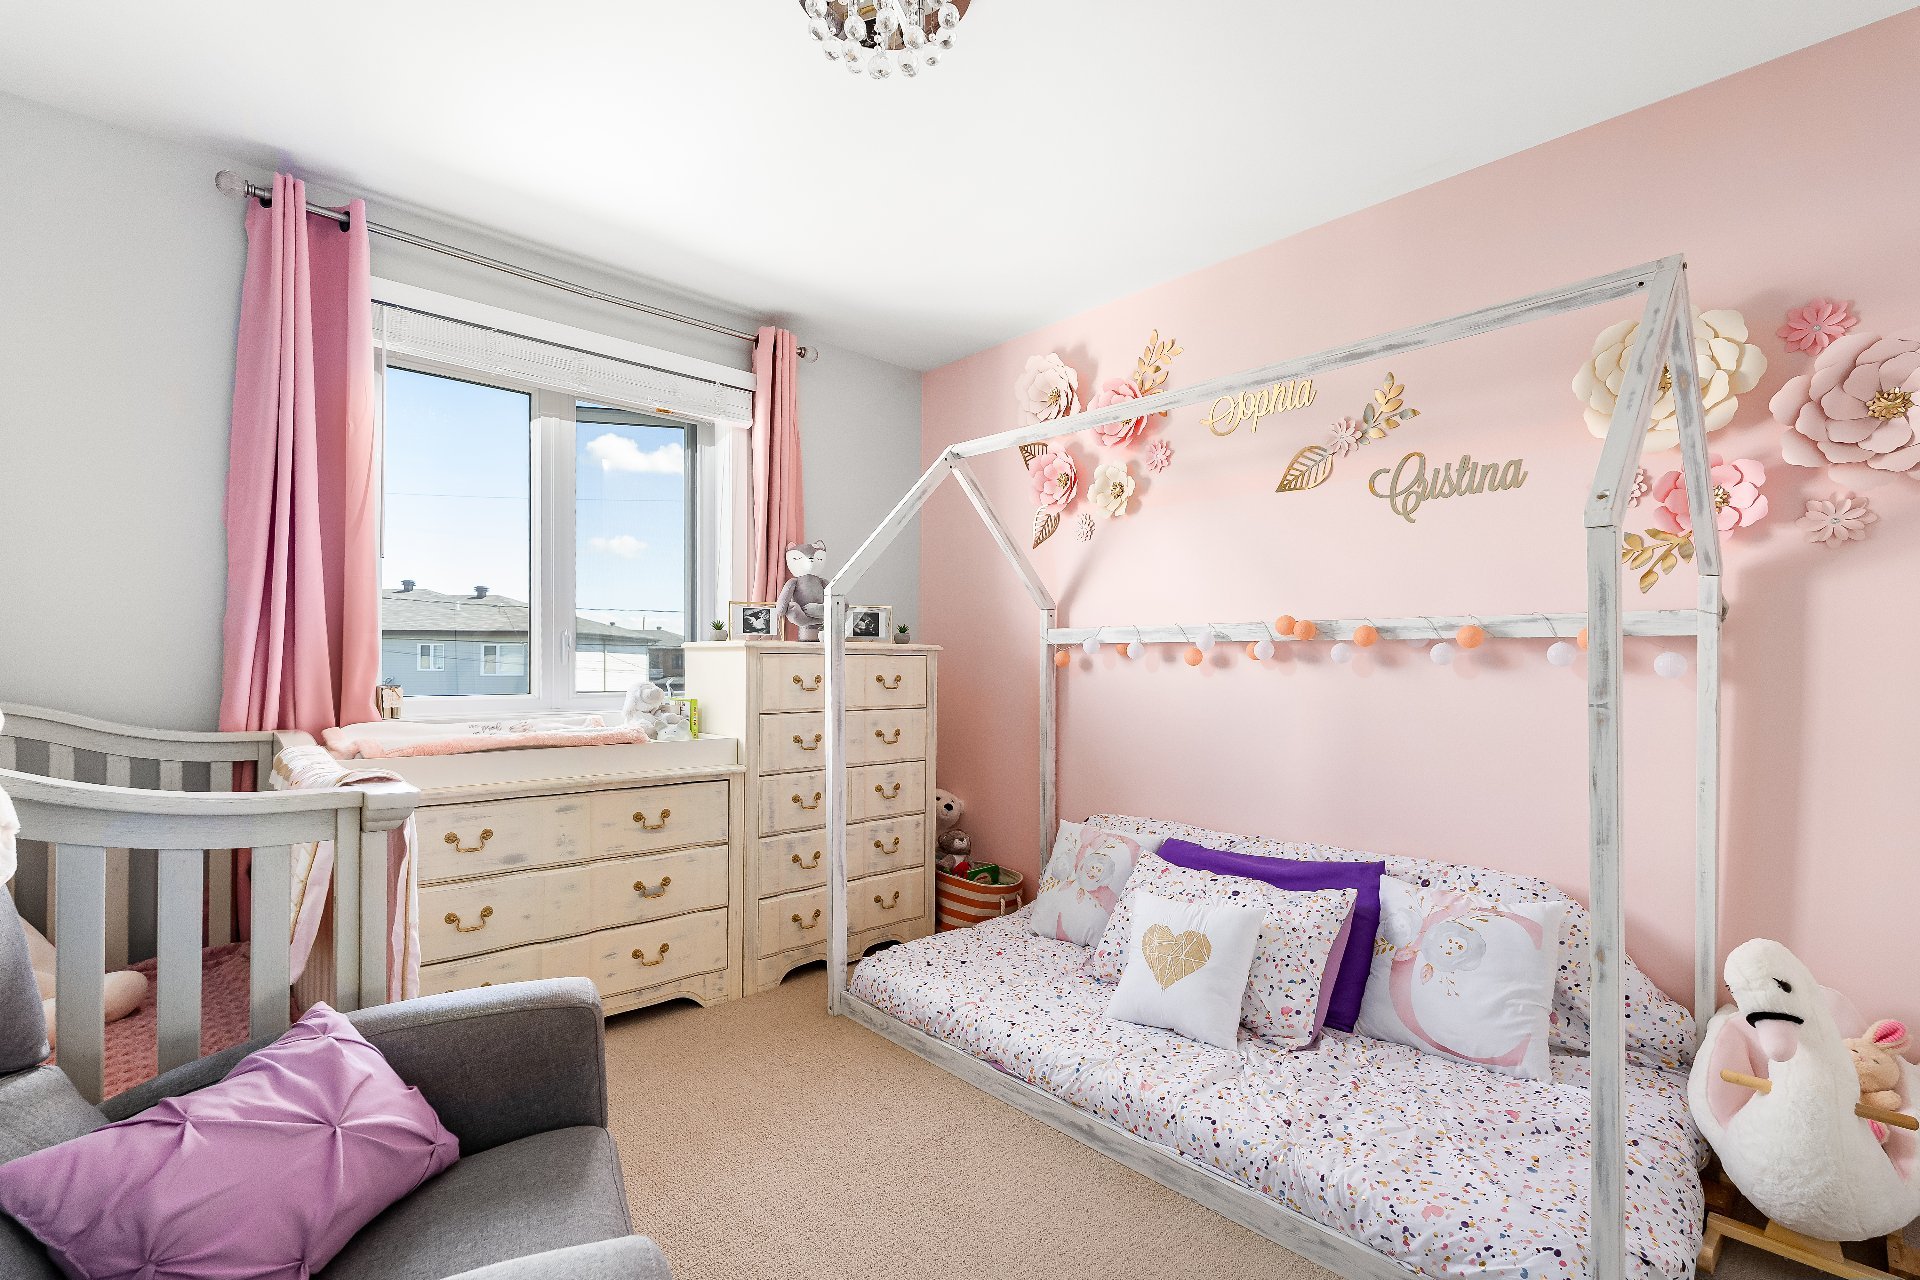
Bedroom
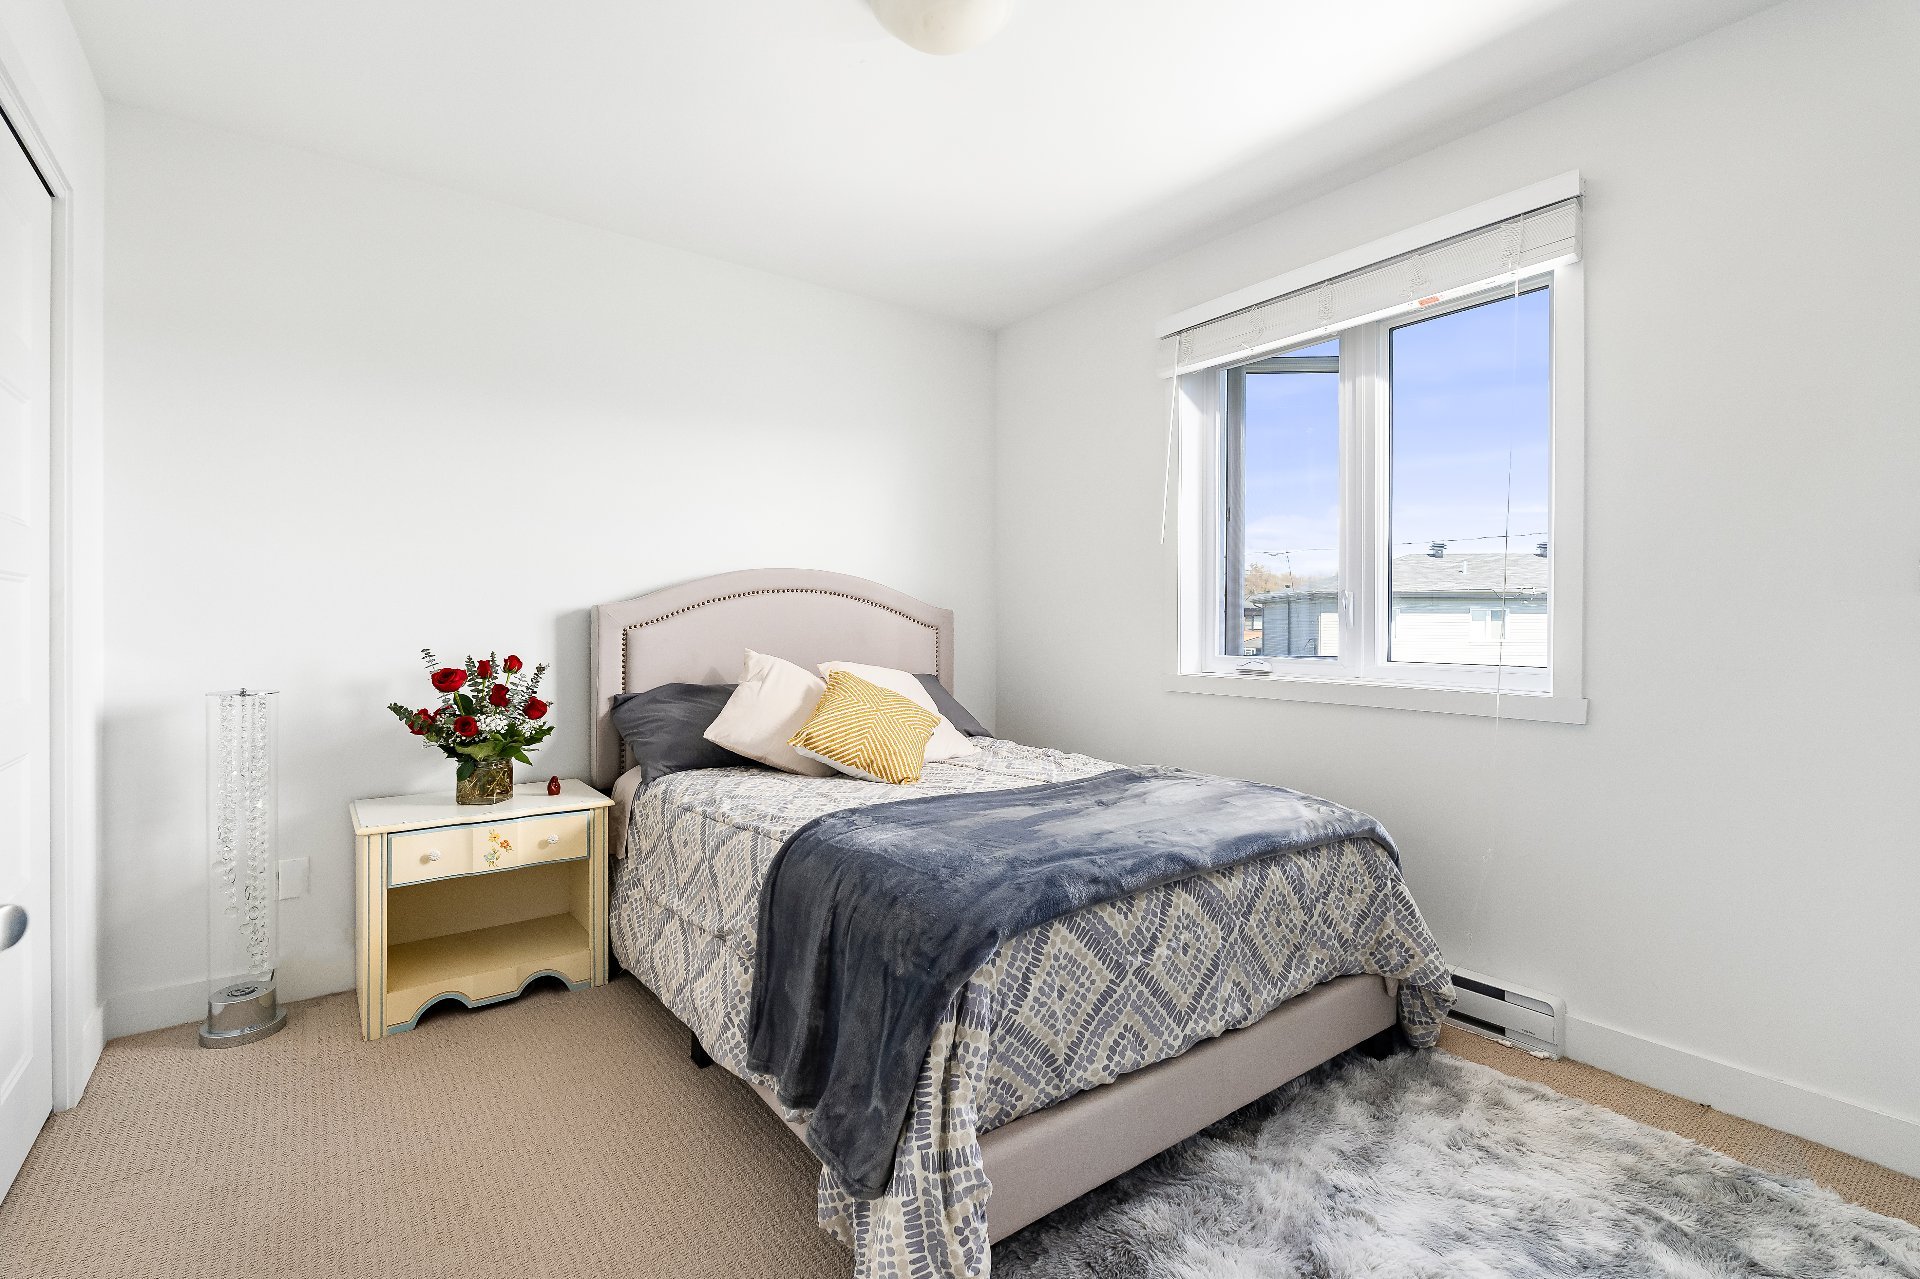
Bedroom
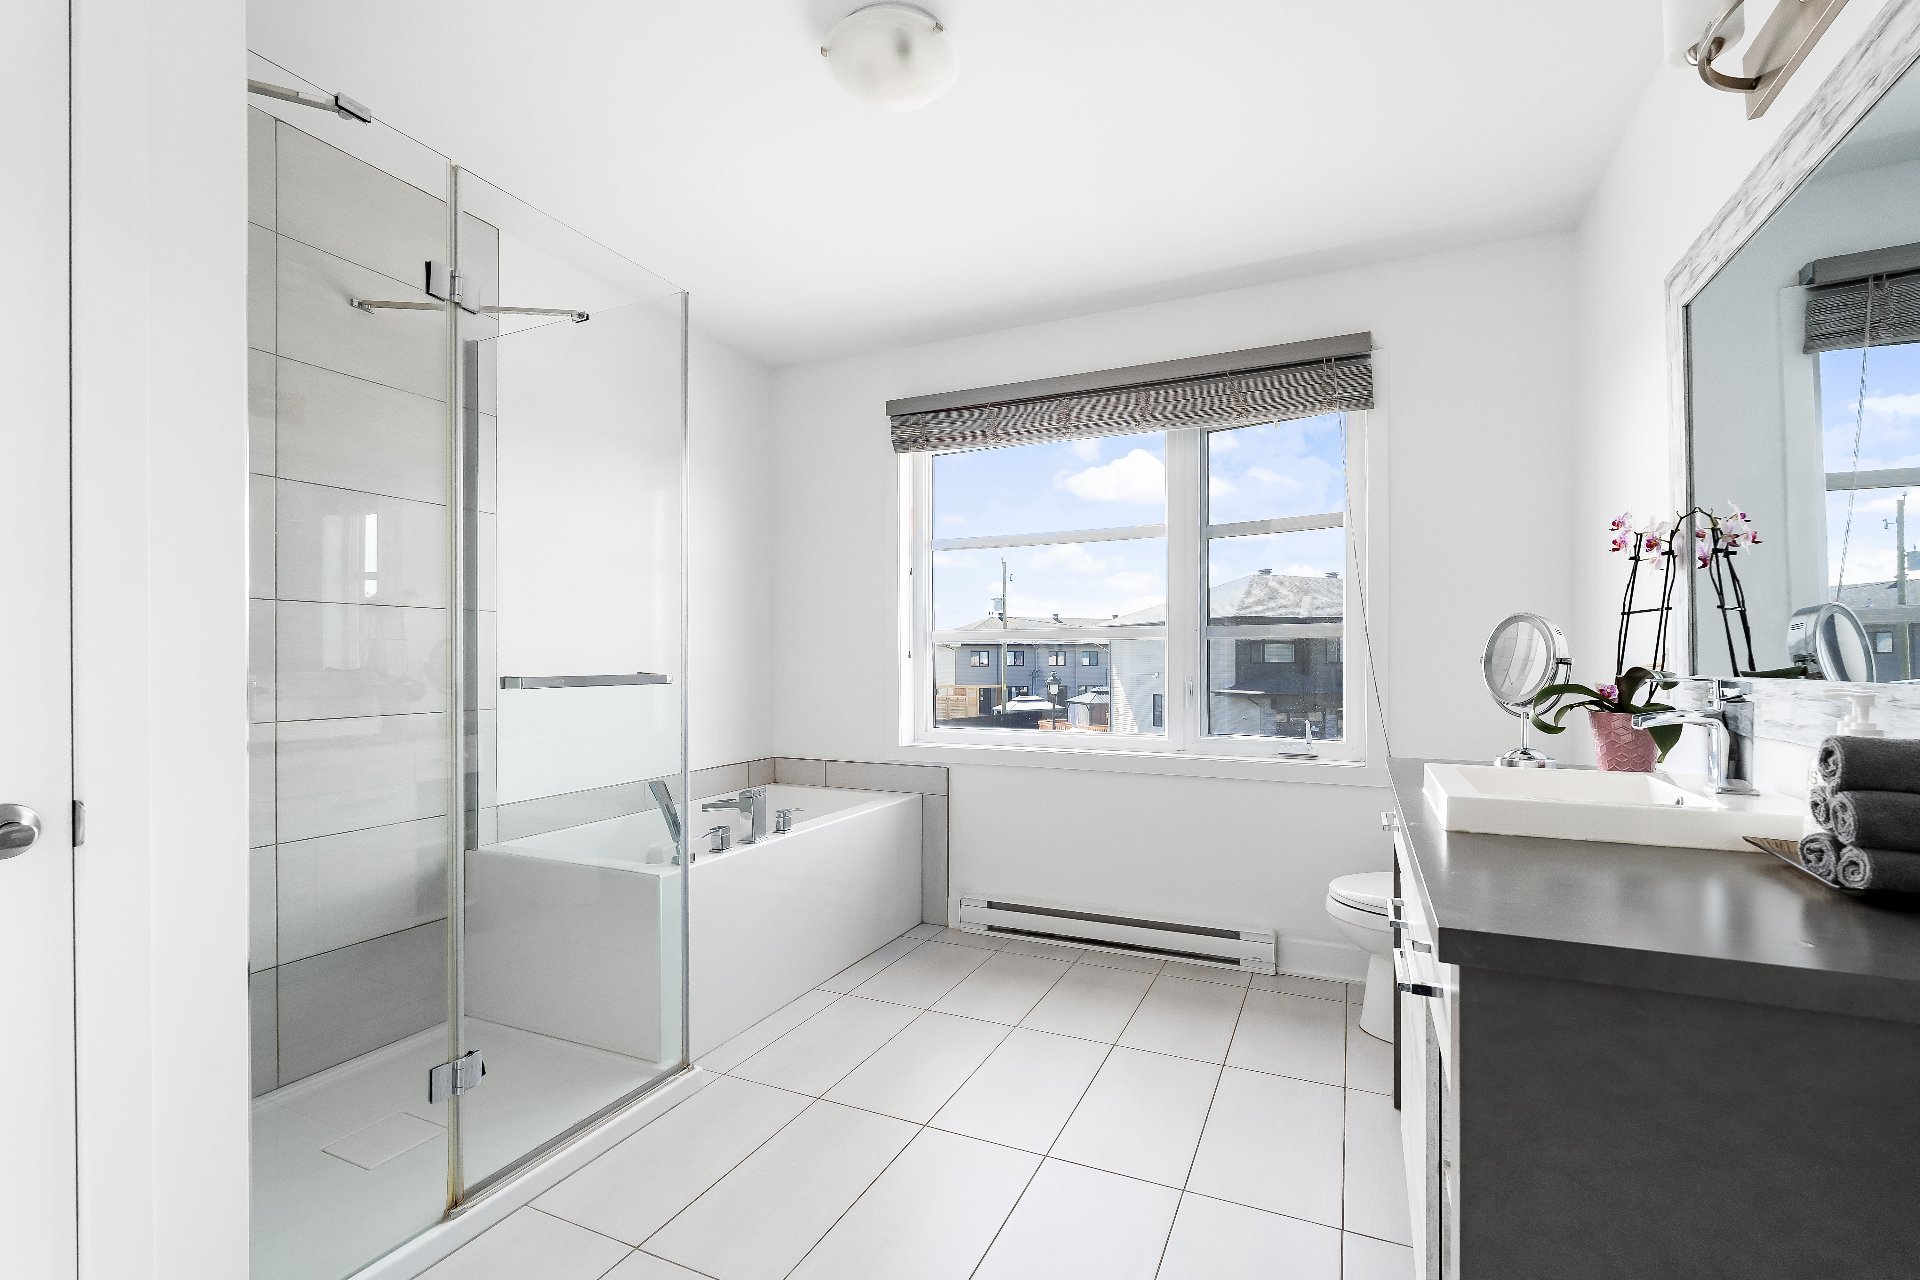
Bathroom
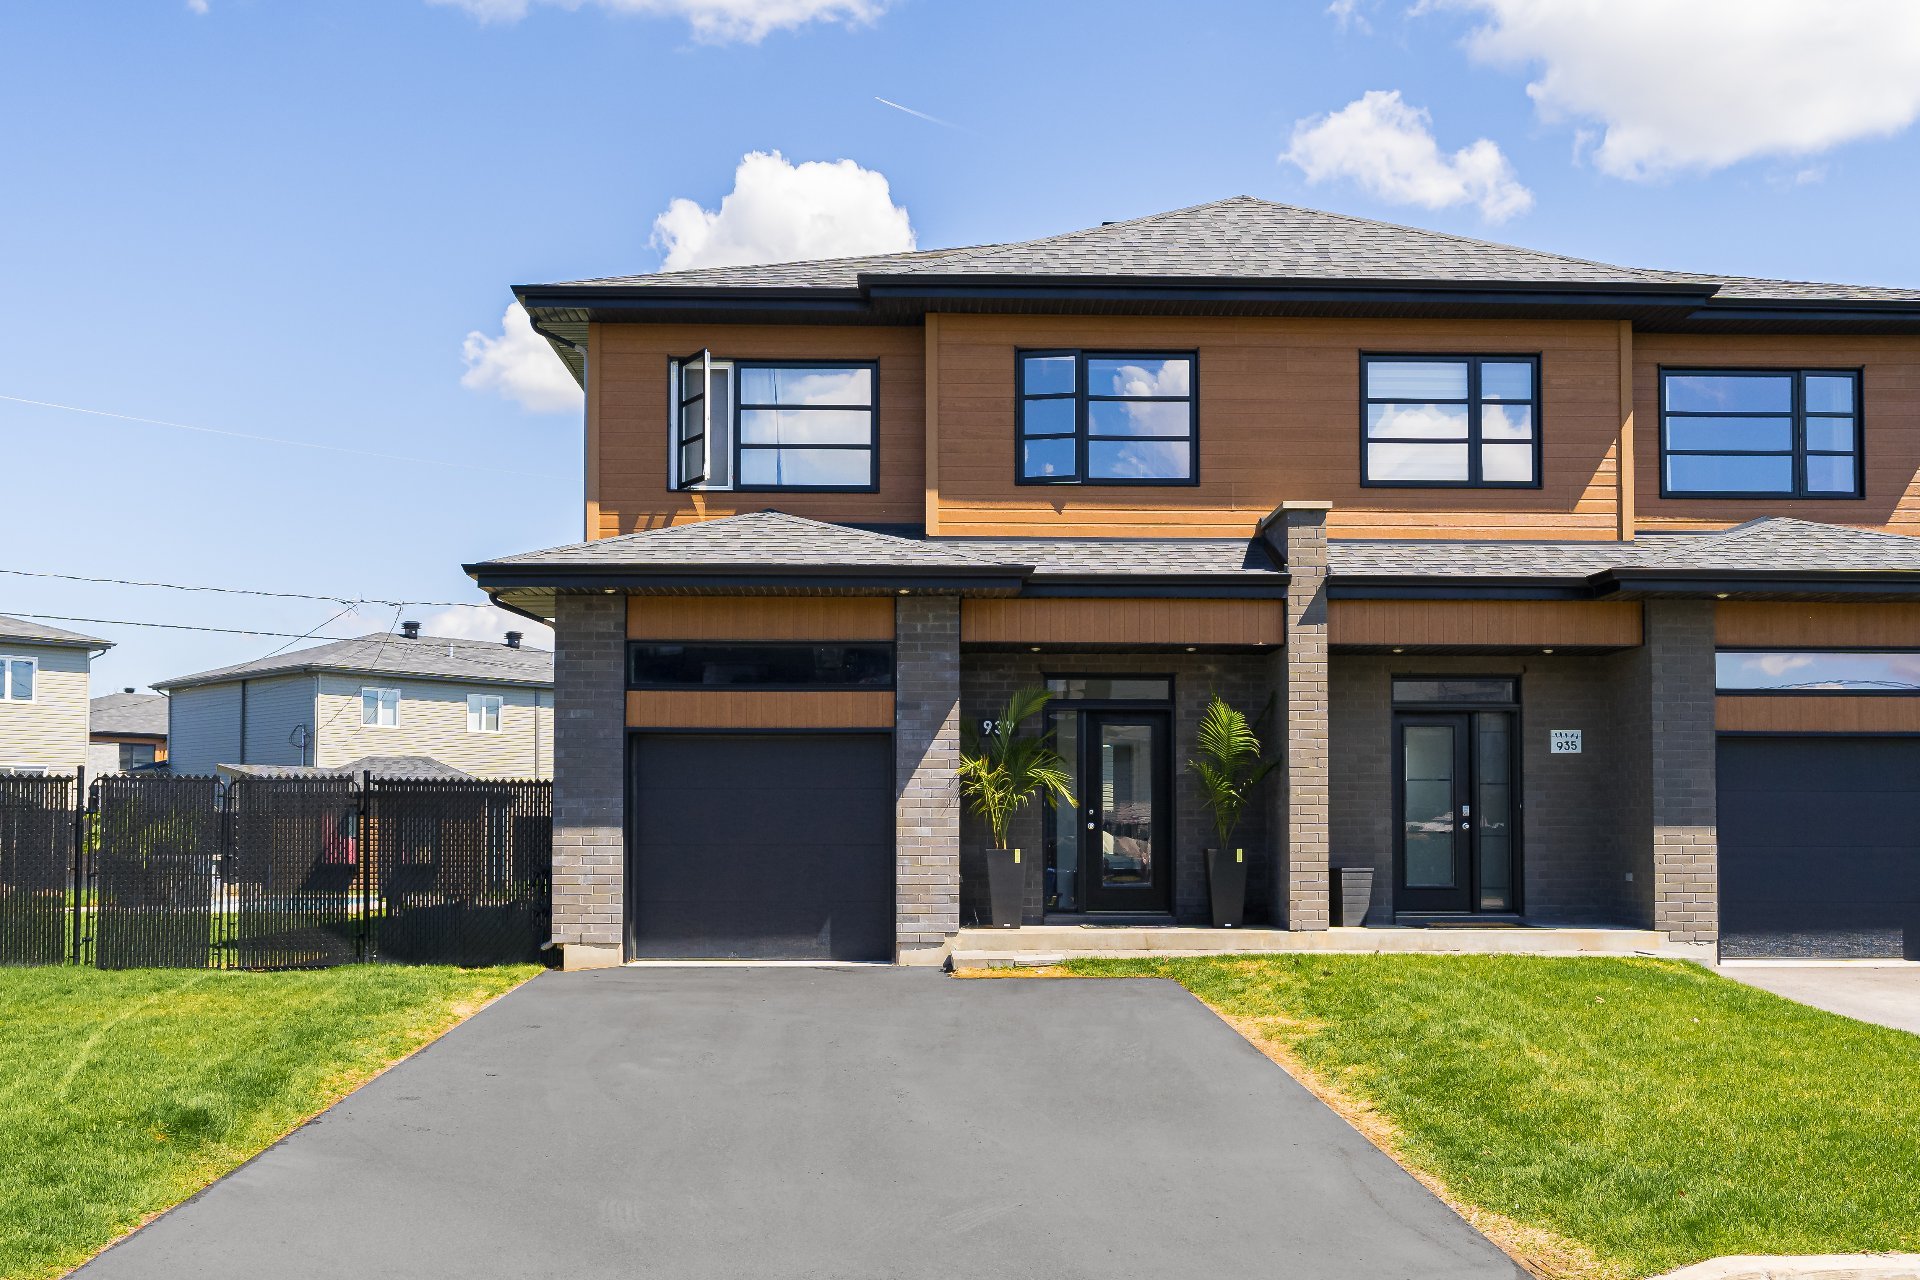
Exterior
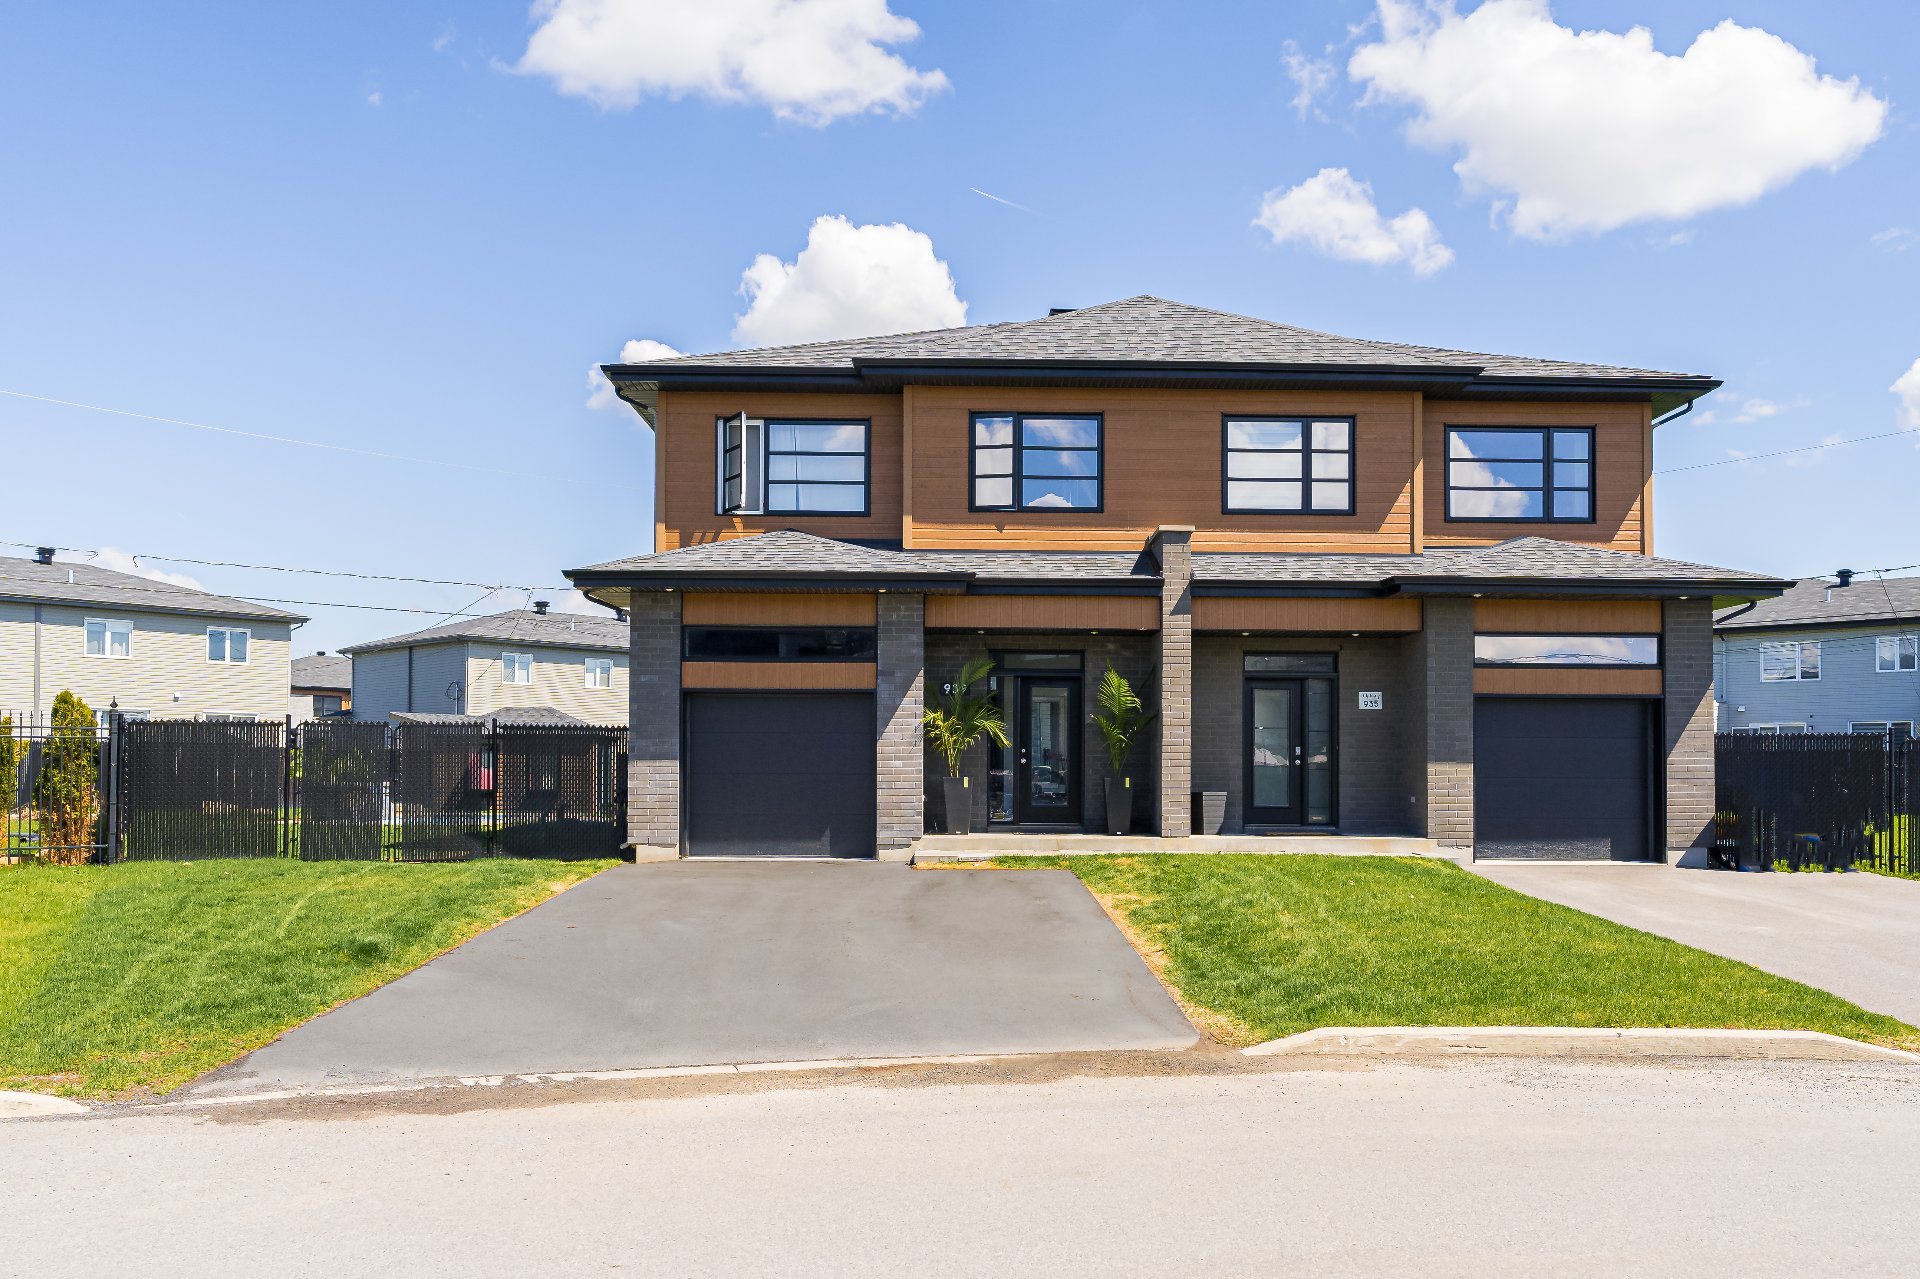
Exterior
Exterior
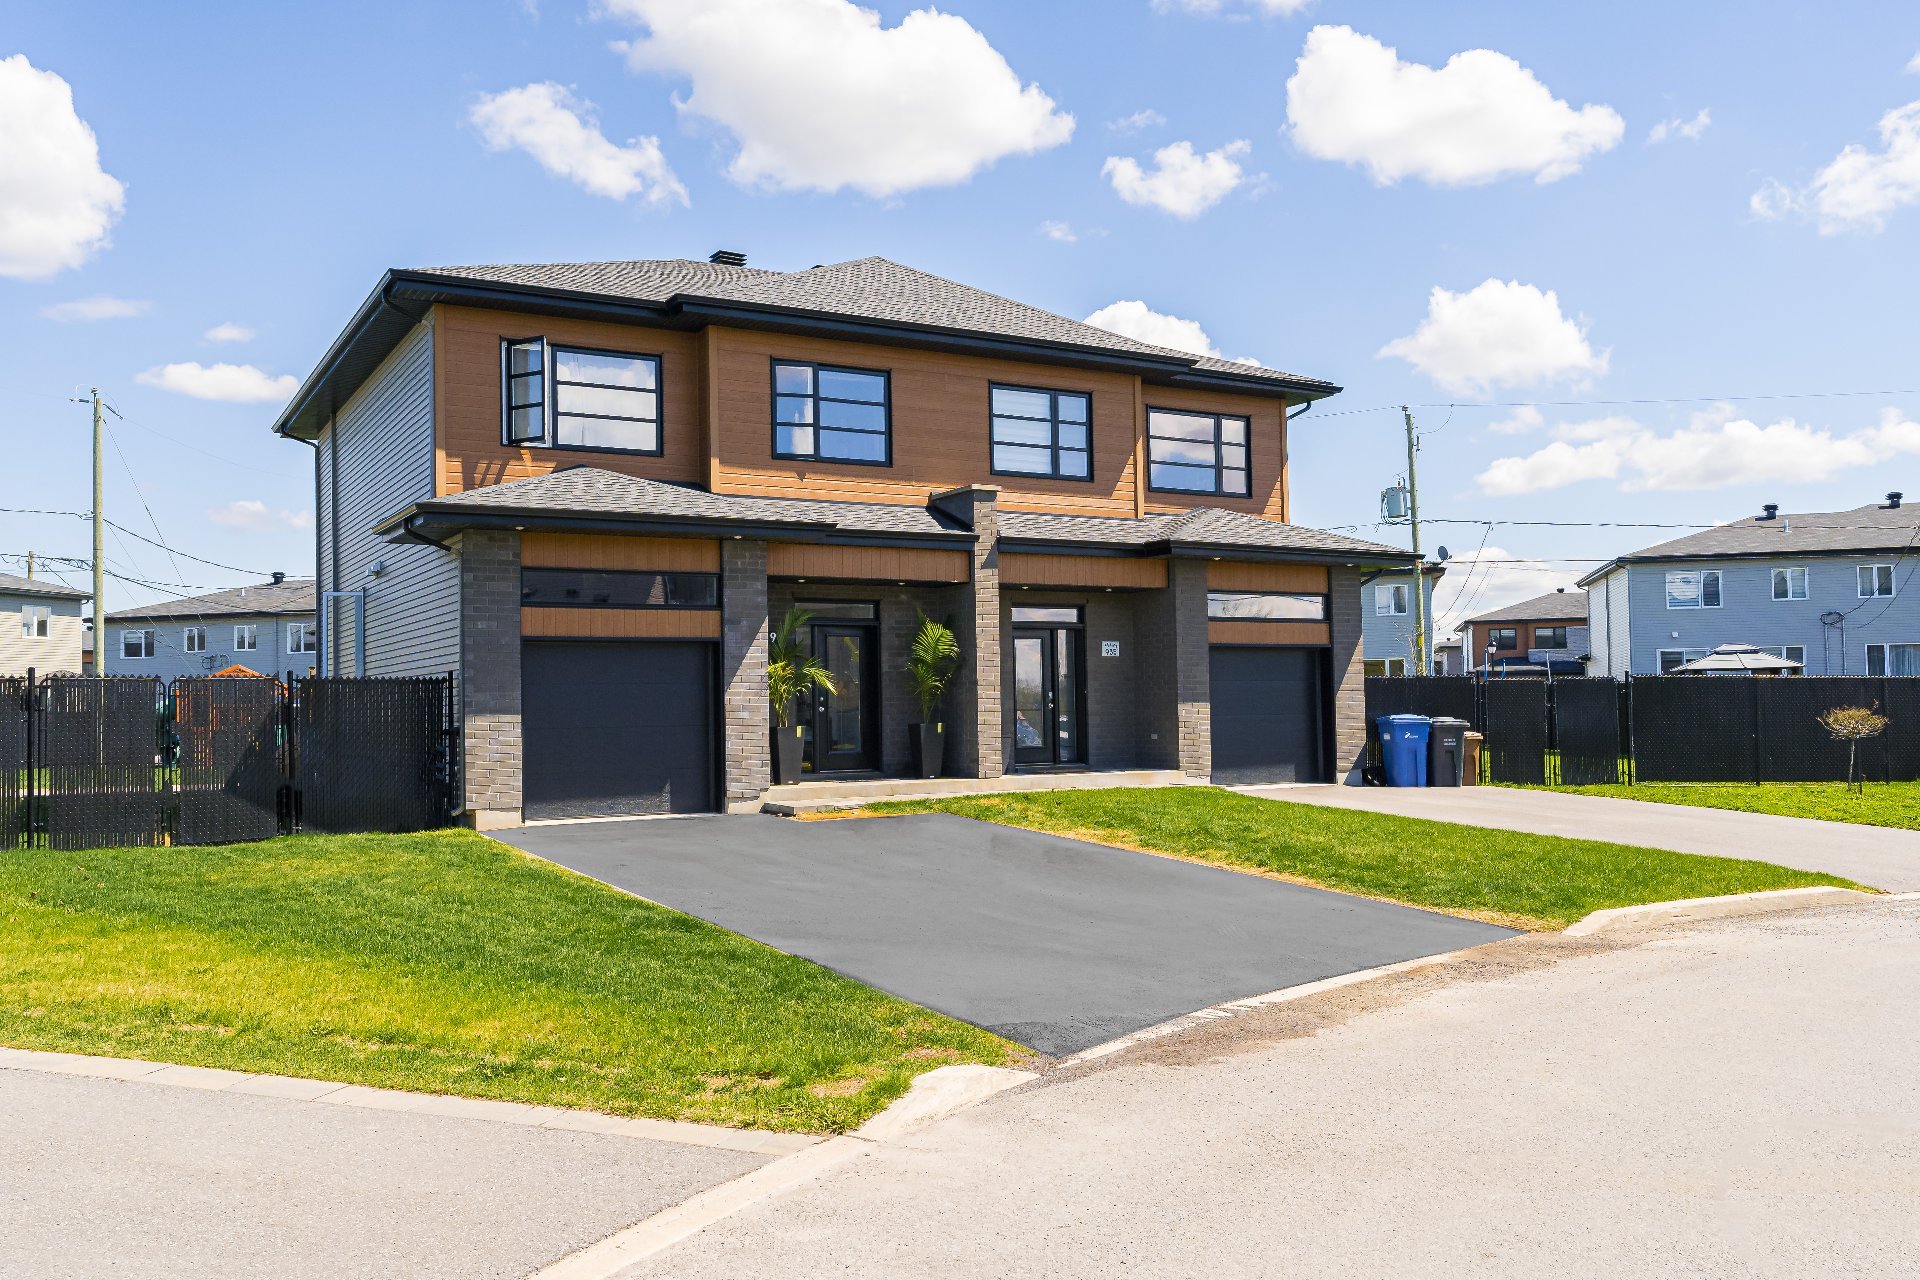
Exterior
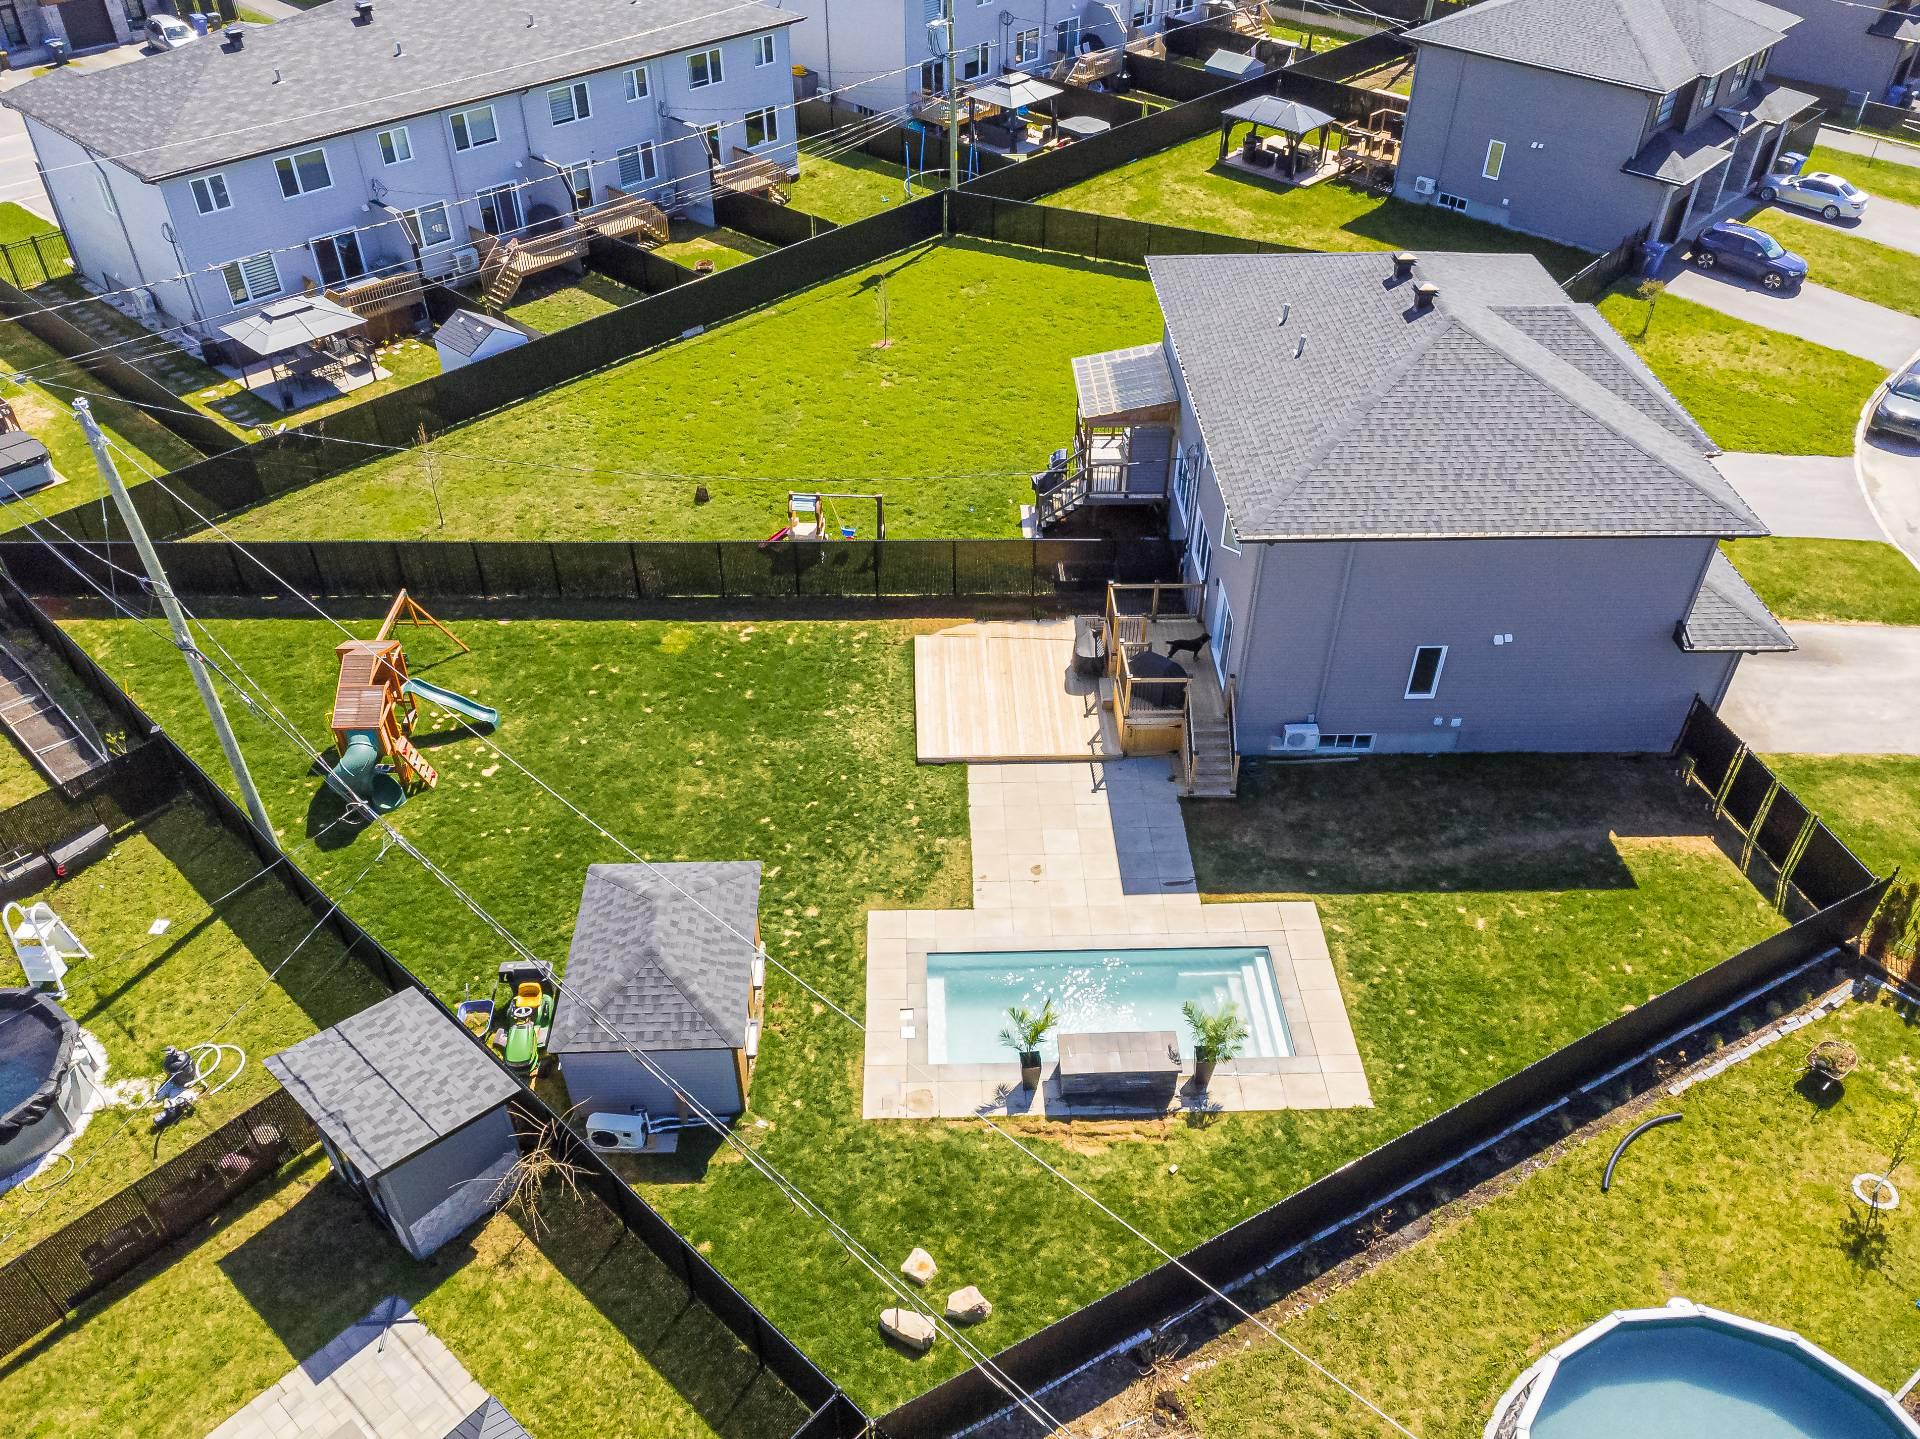
Exterior
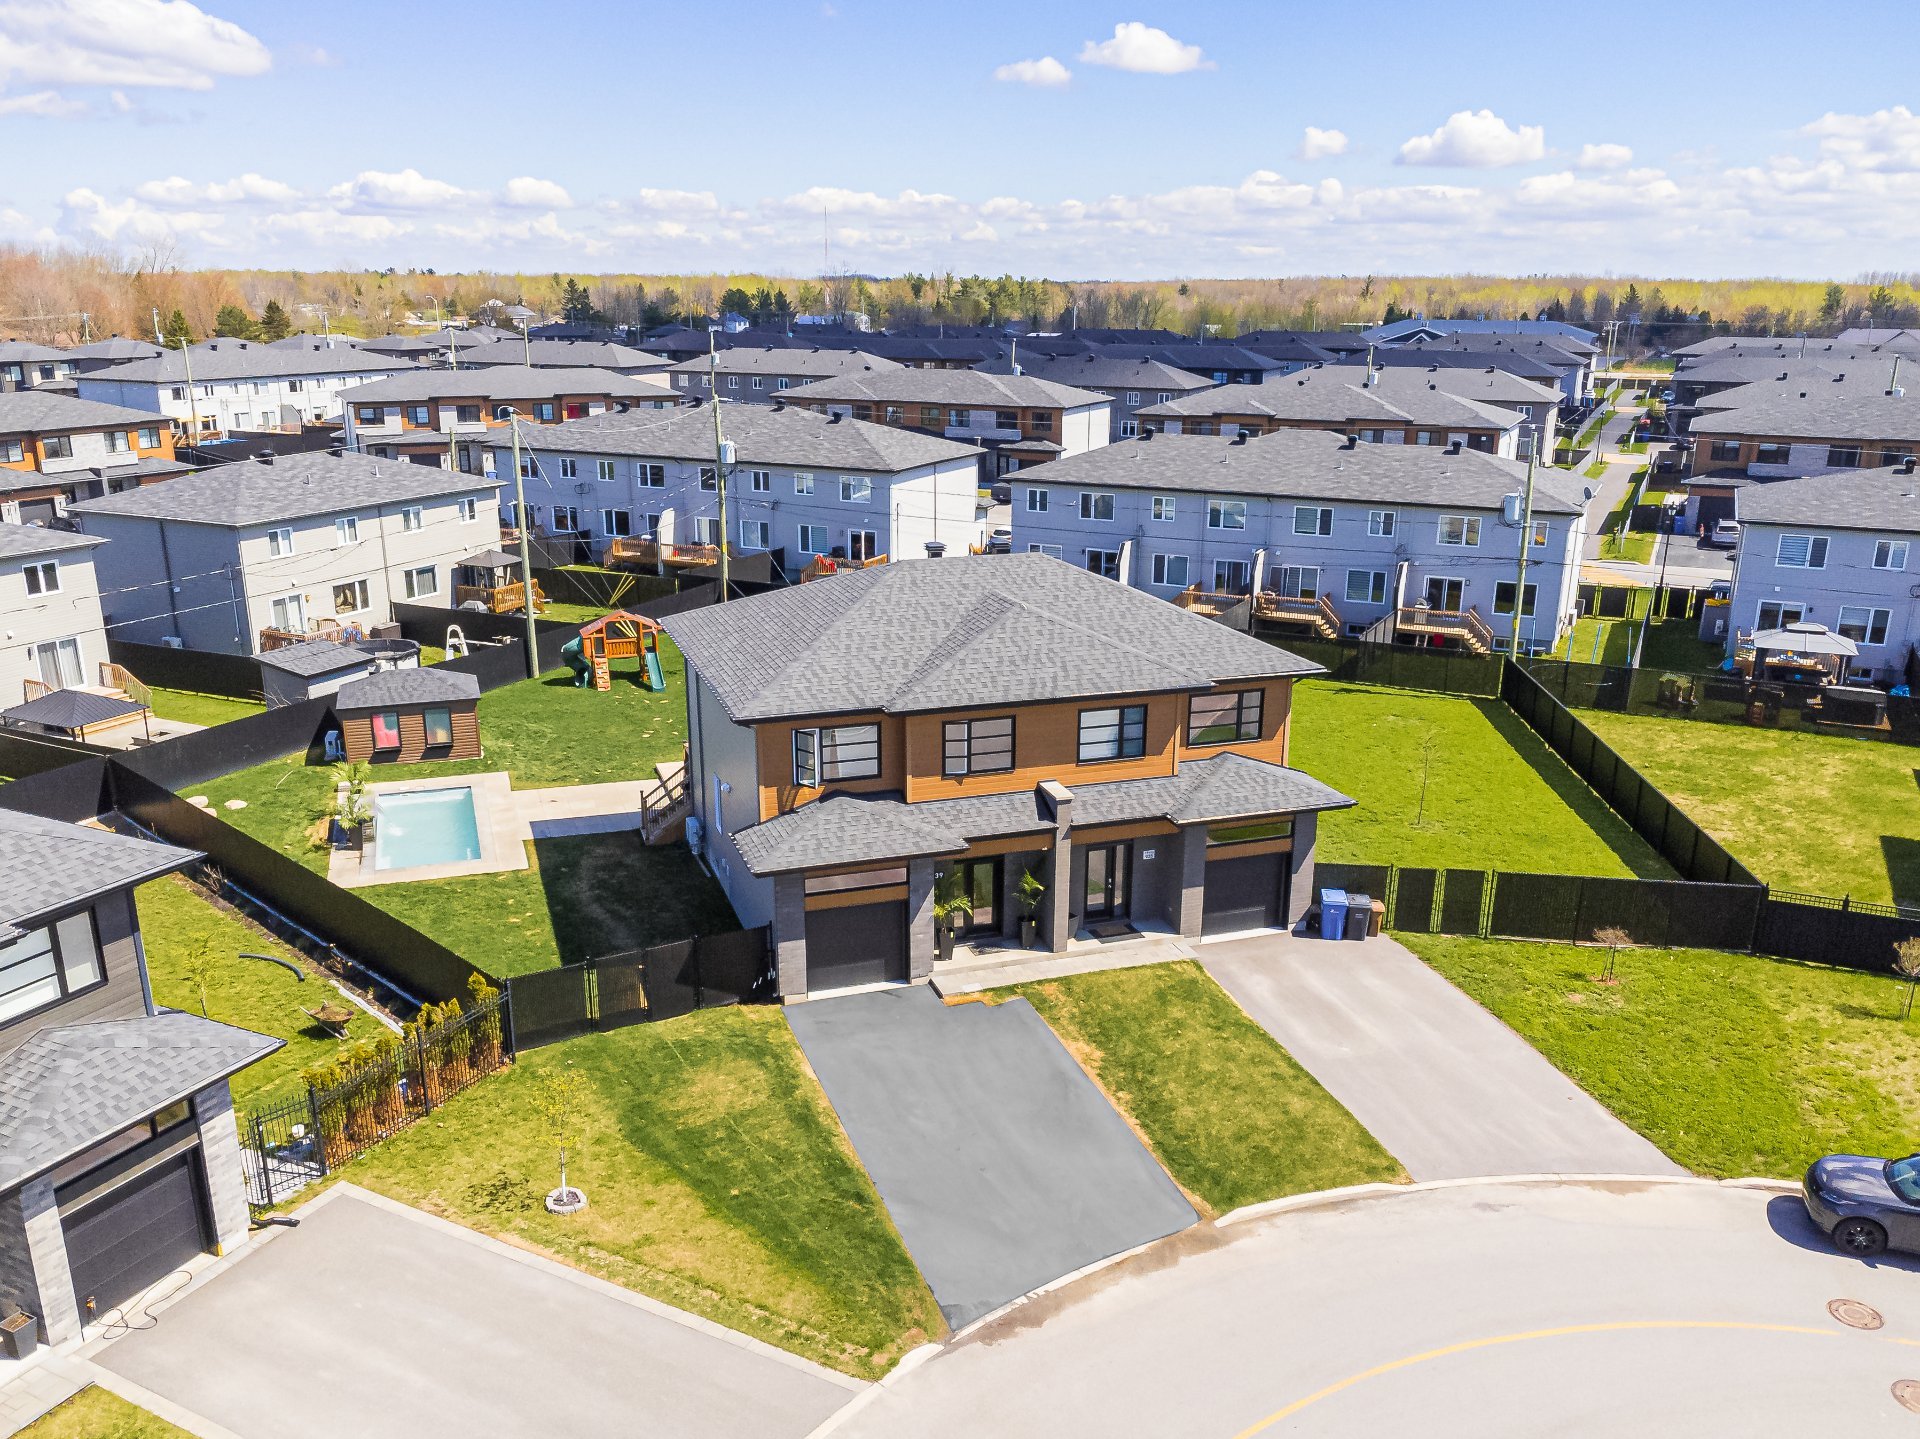
Exterior
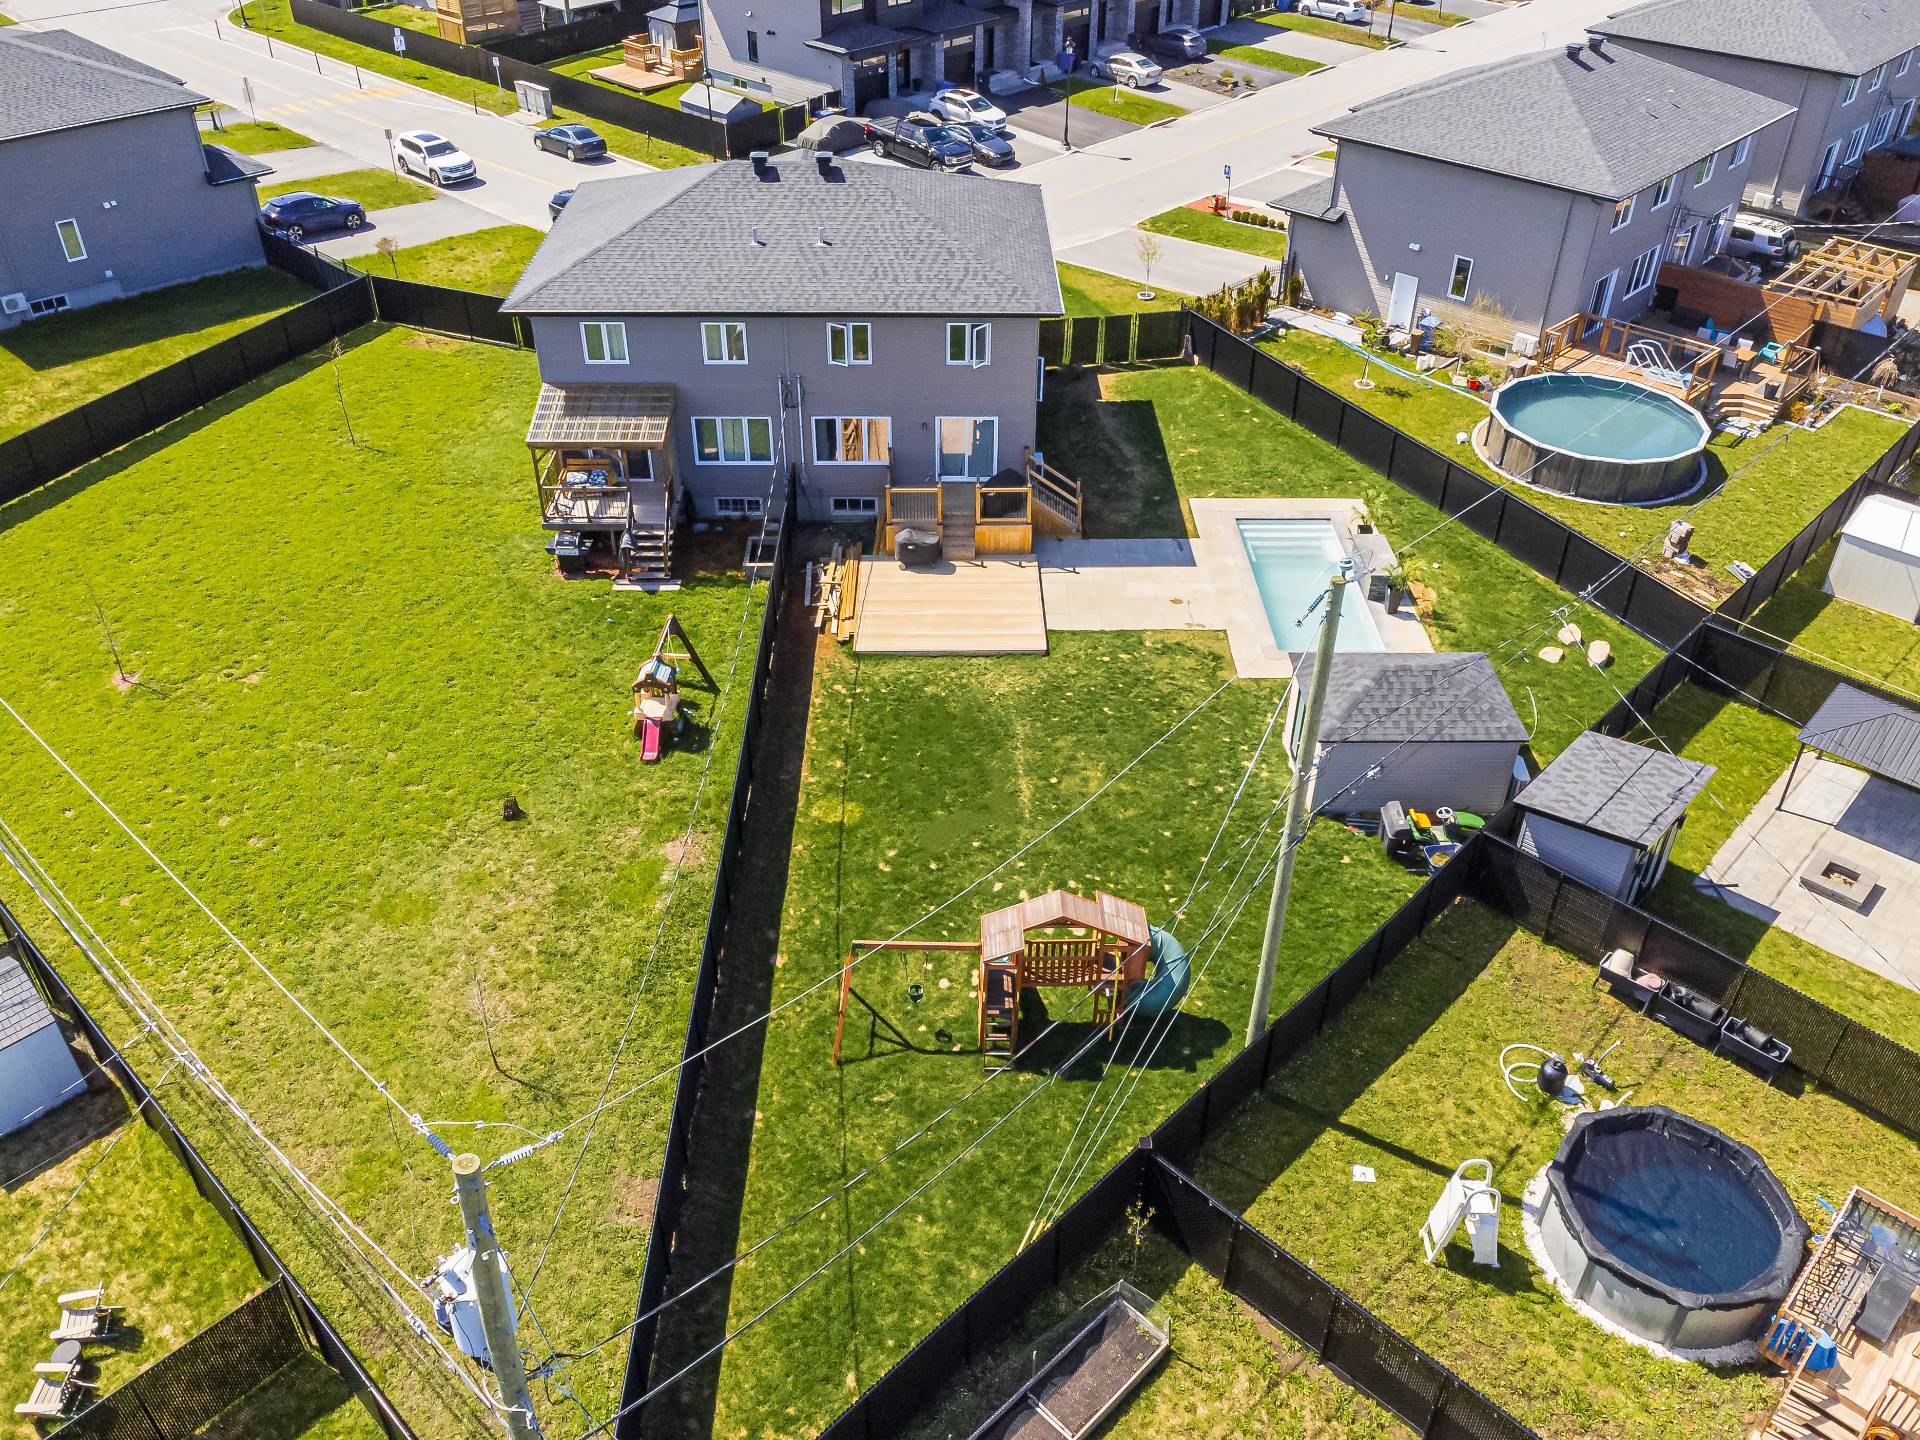
Exterior
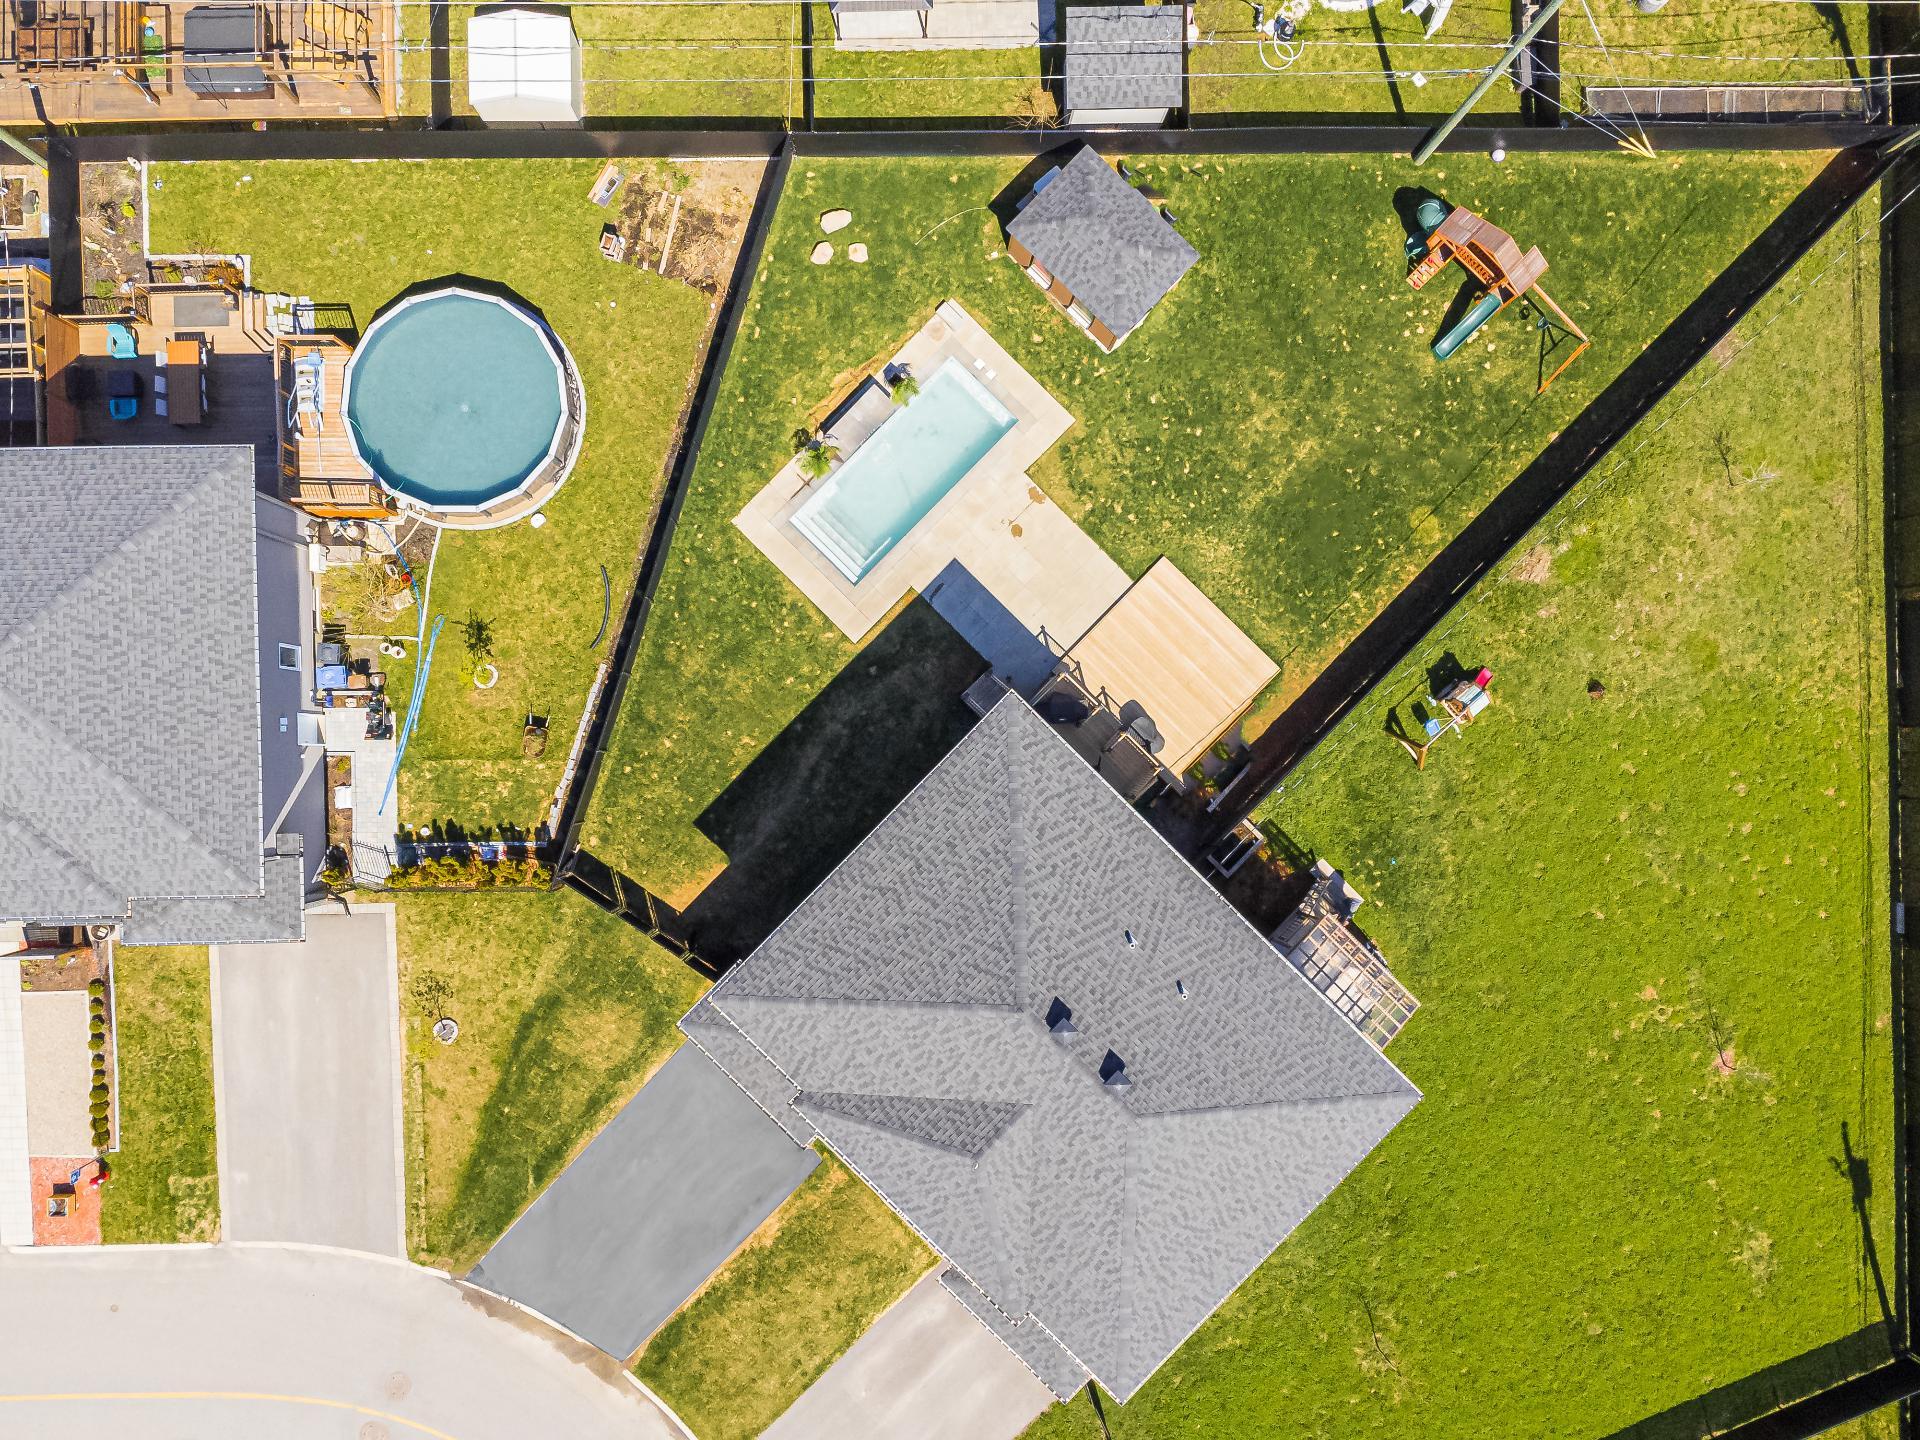
Exterior
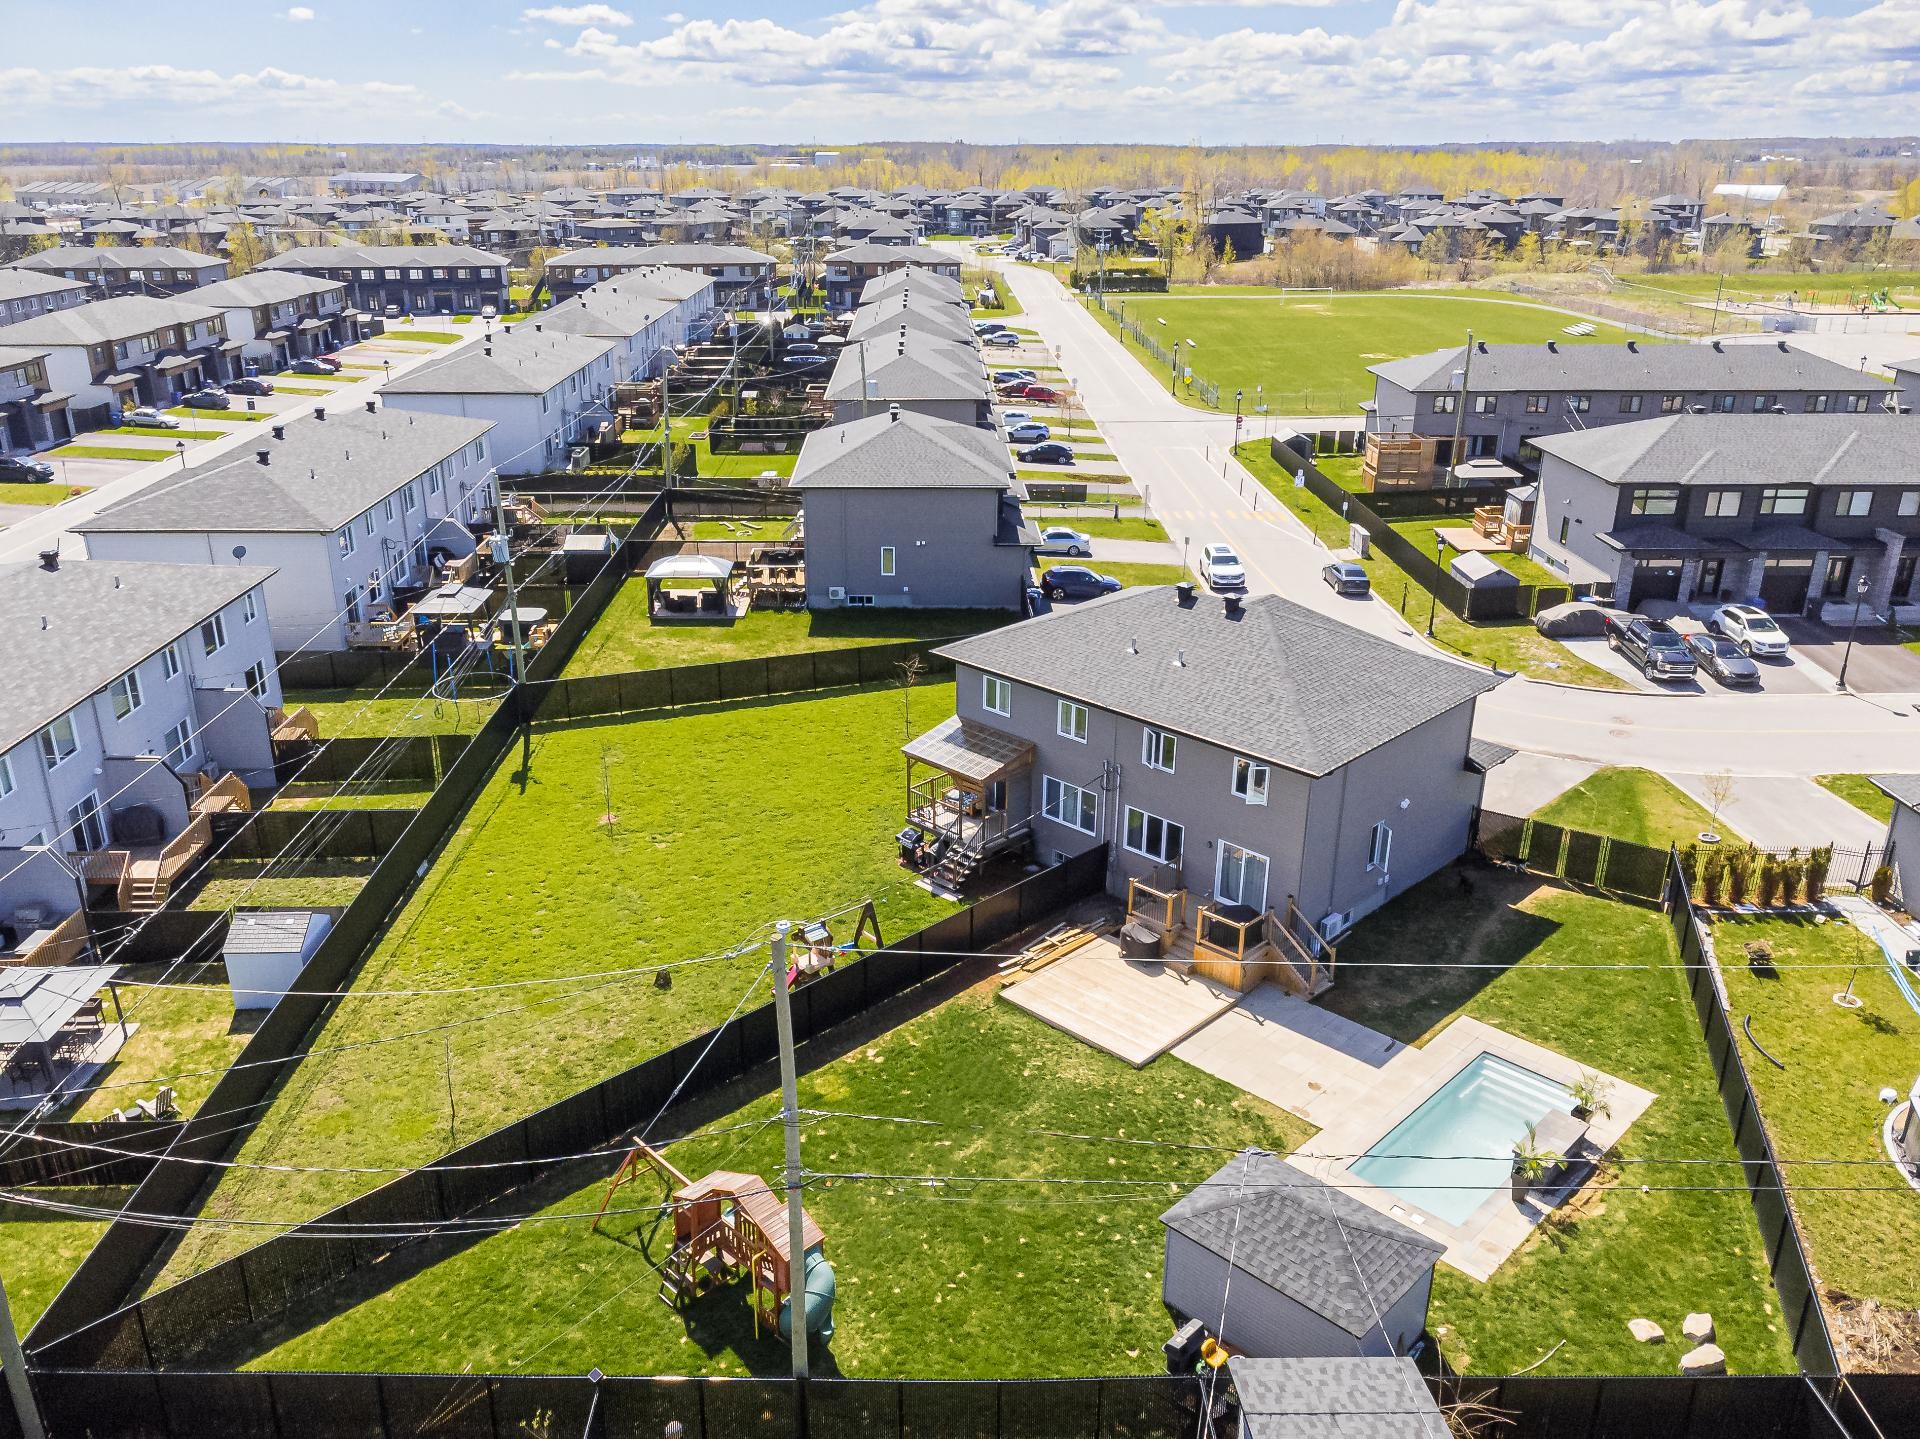
Exterior
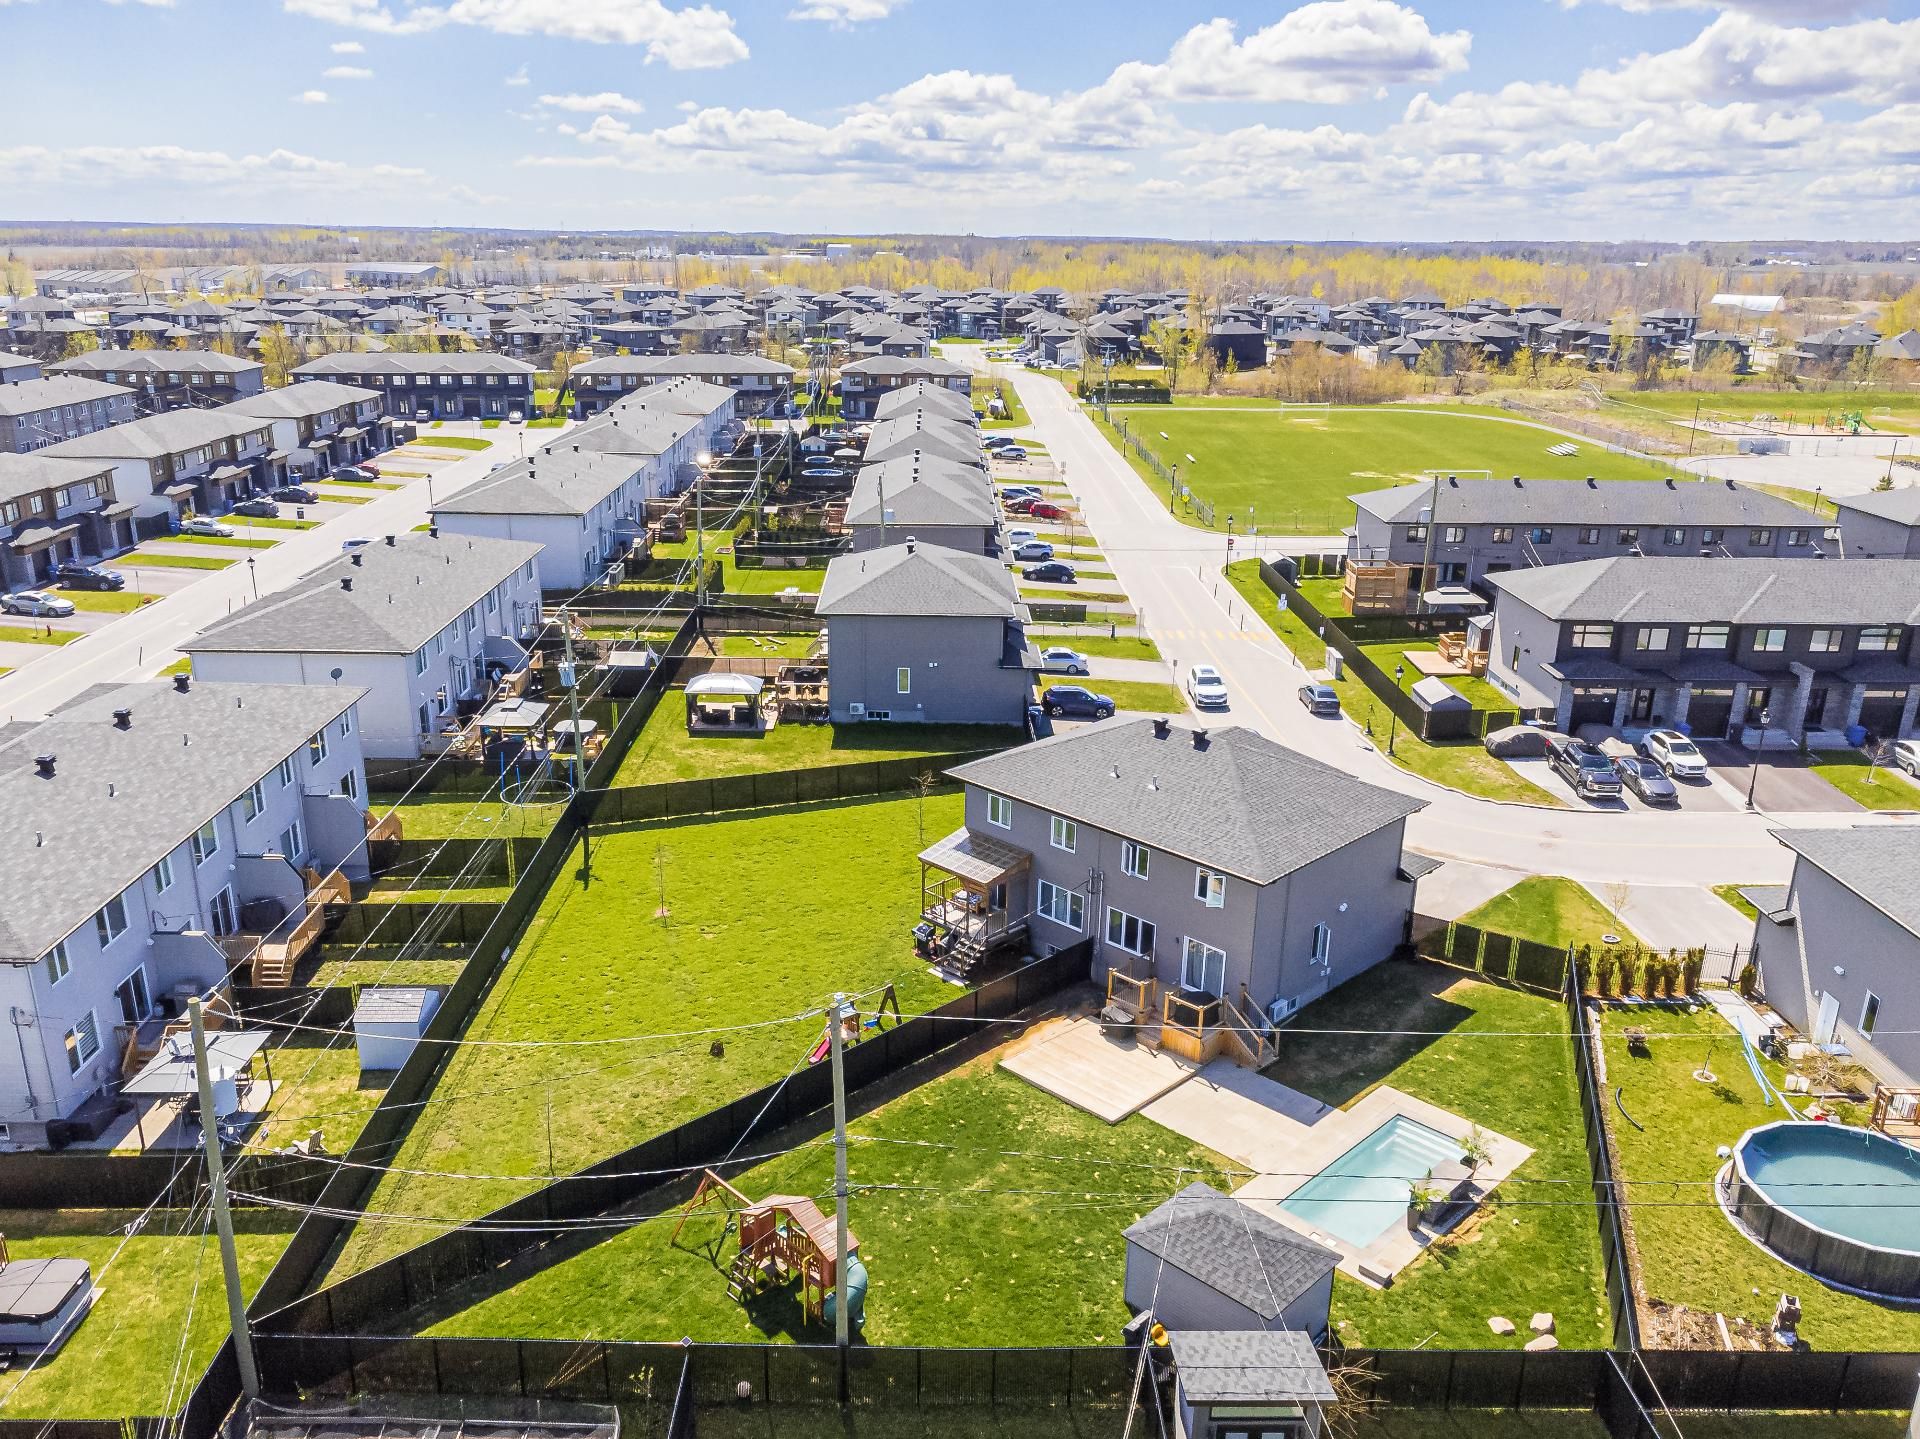
Exterior
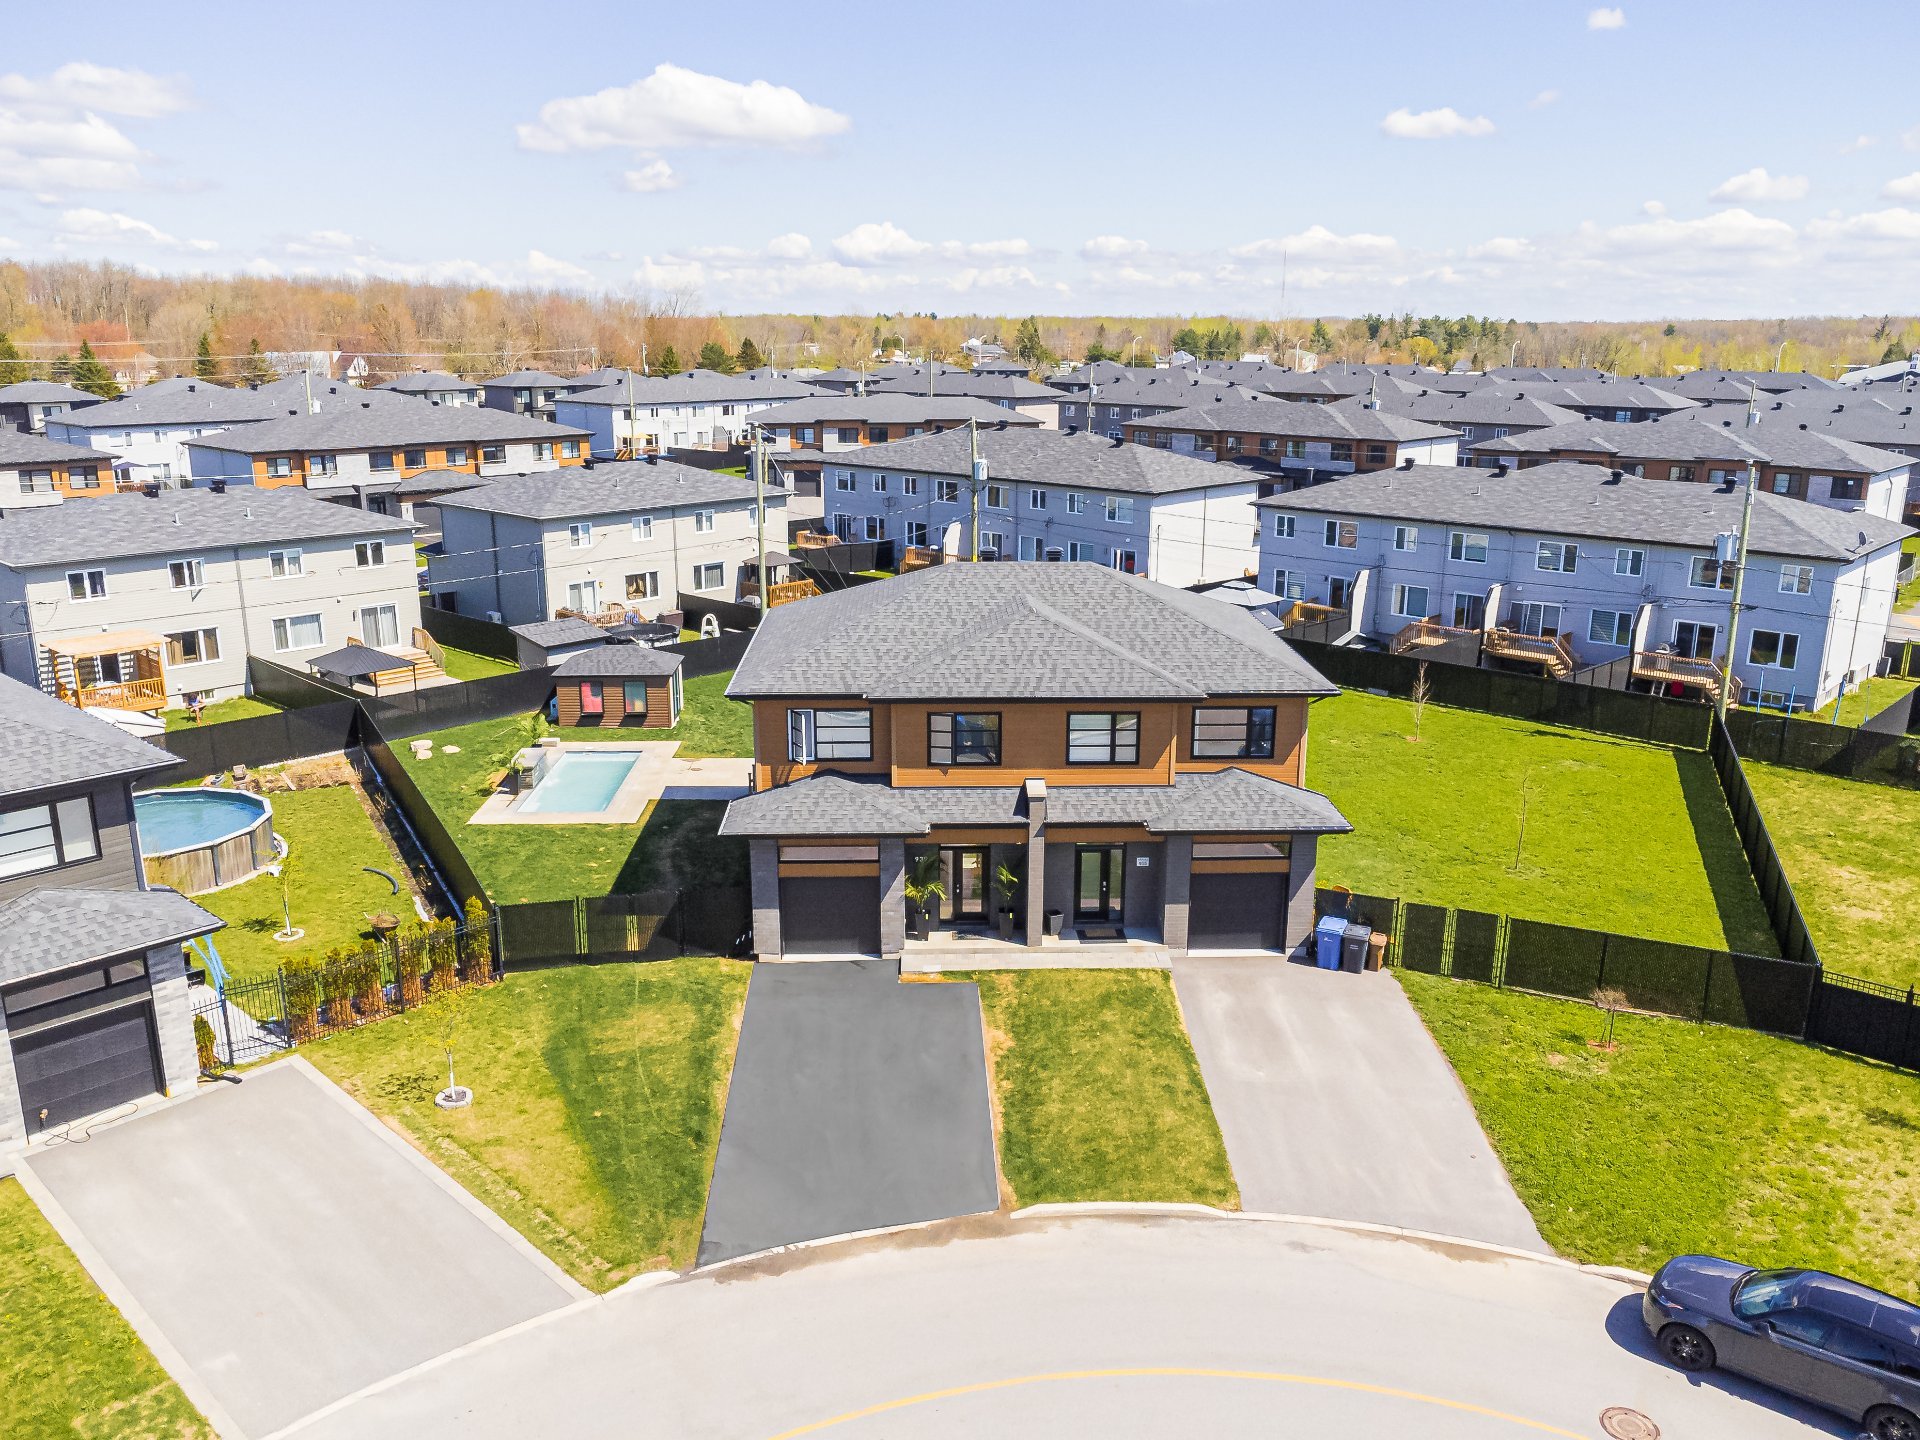
Backyard
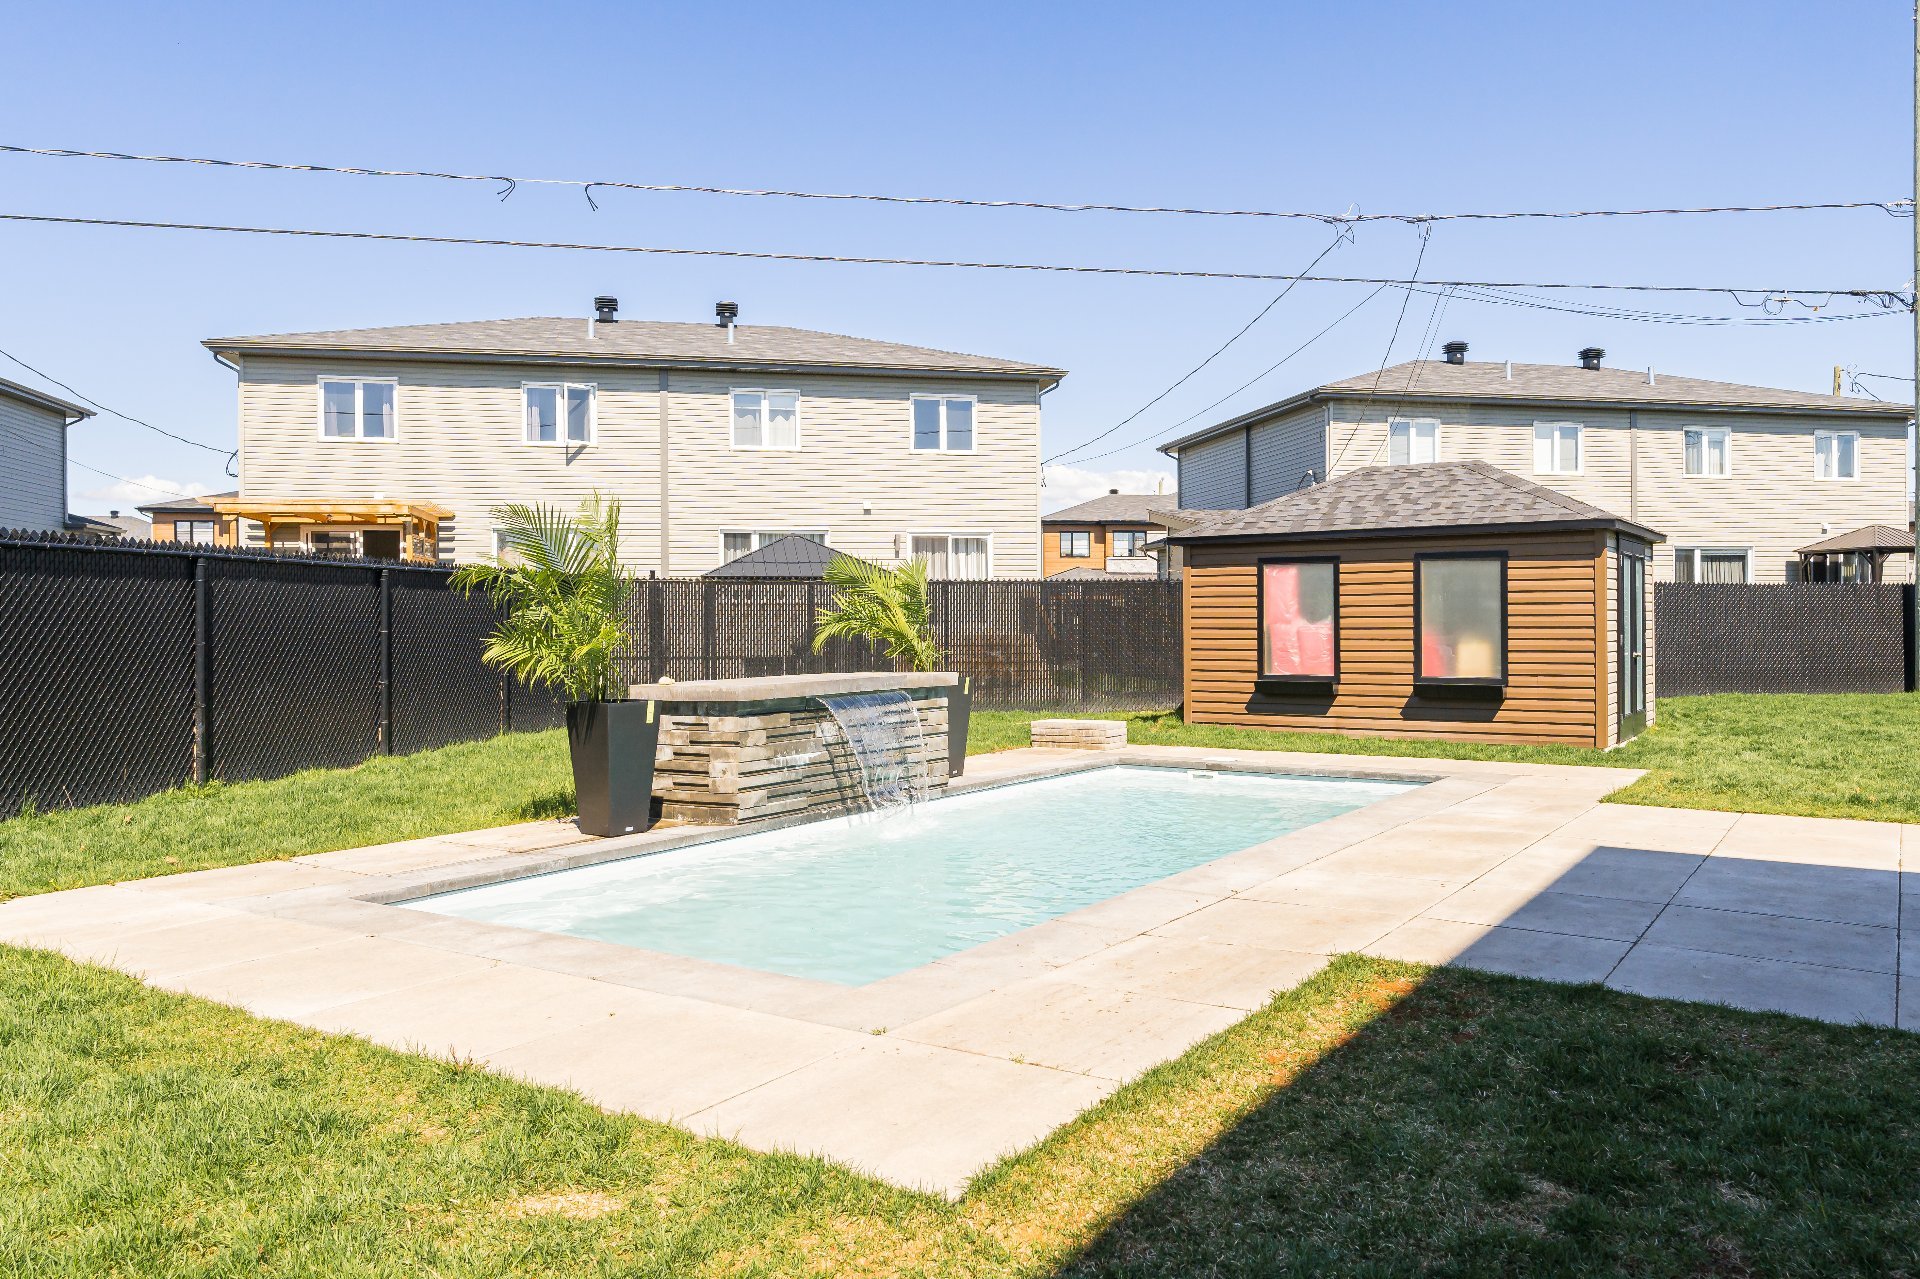
Backyard
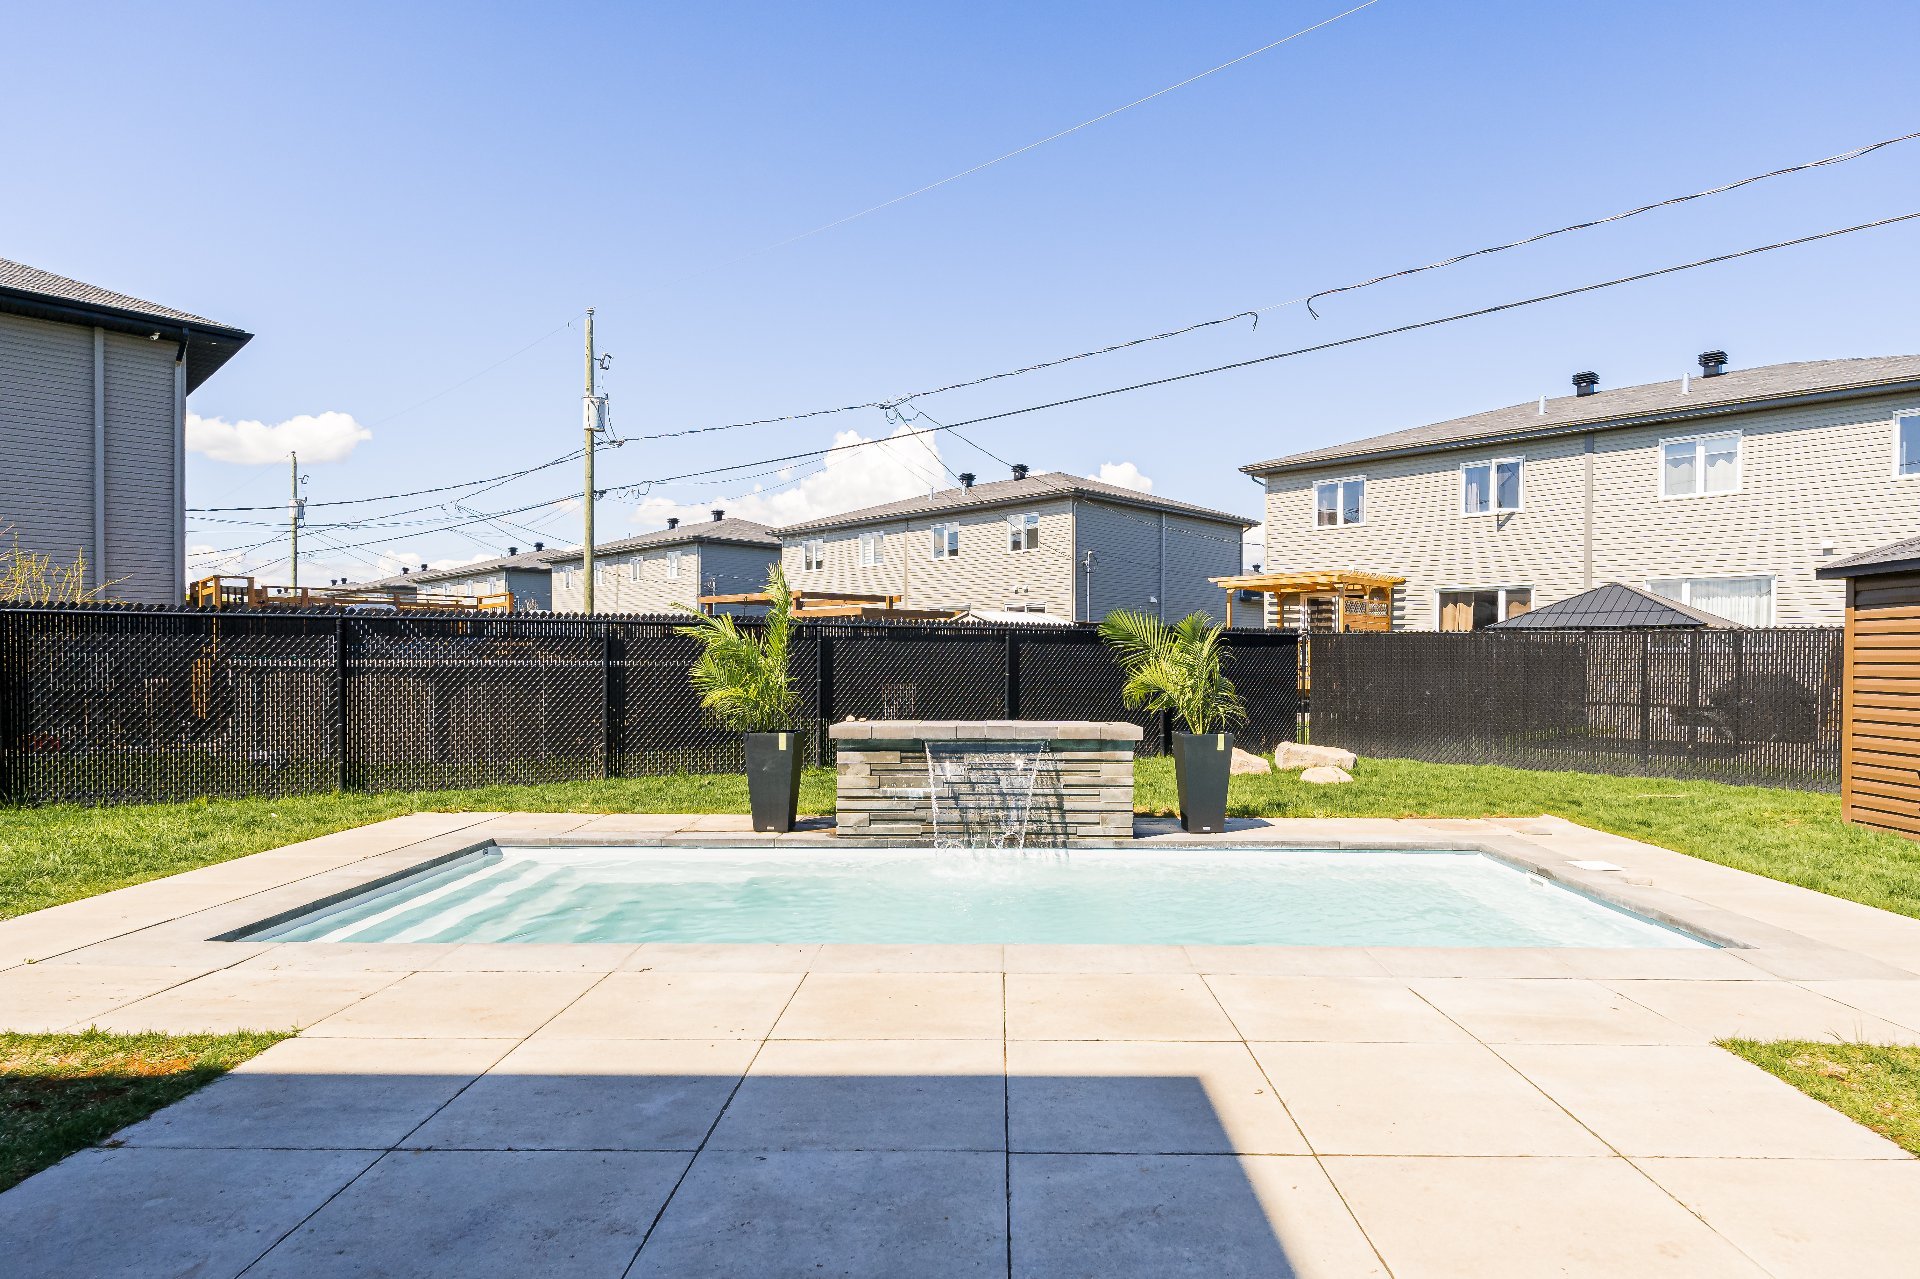
Backyard
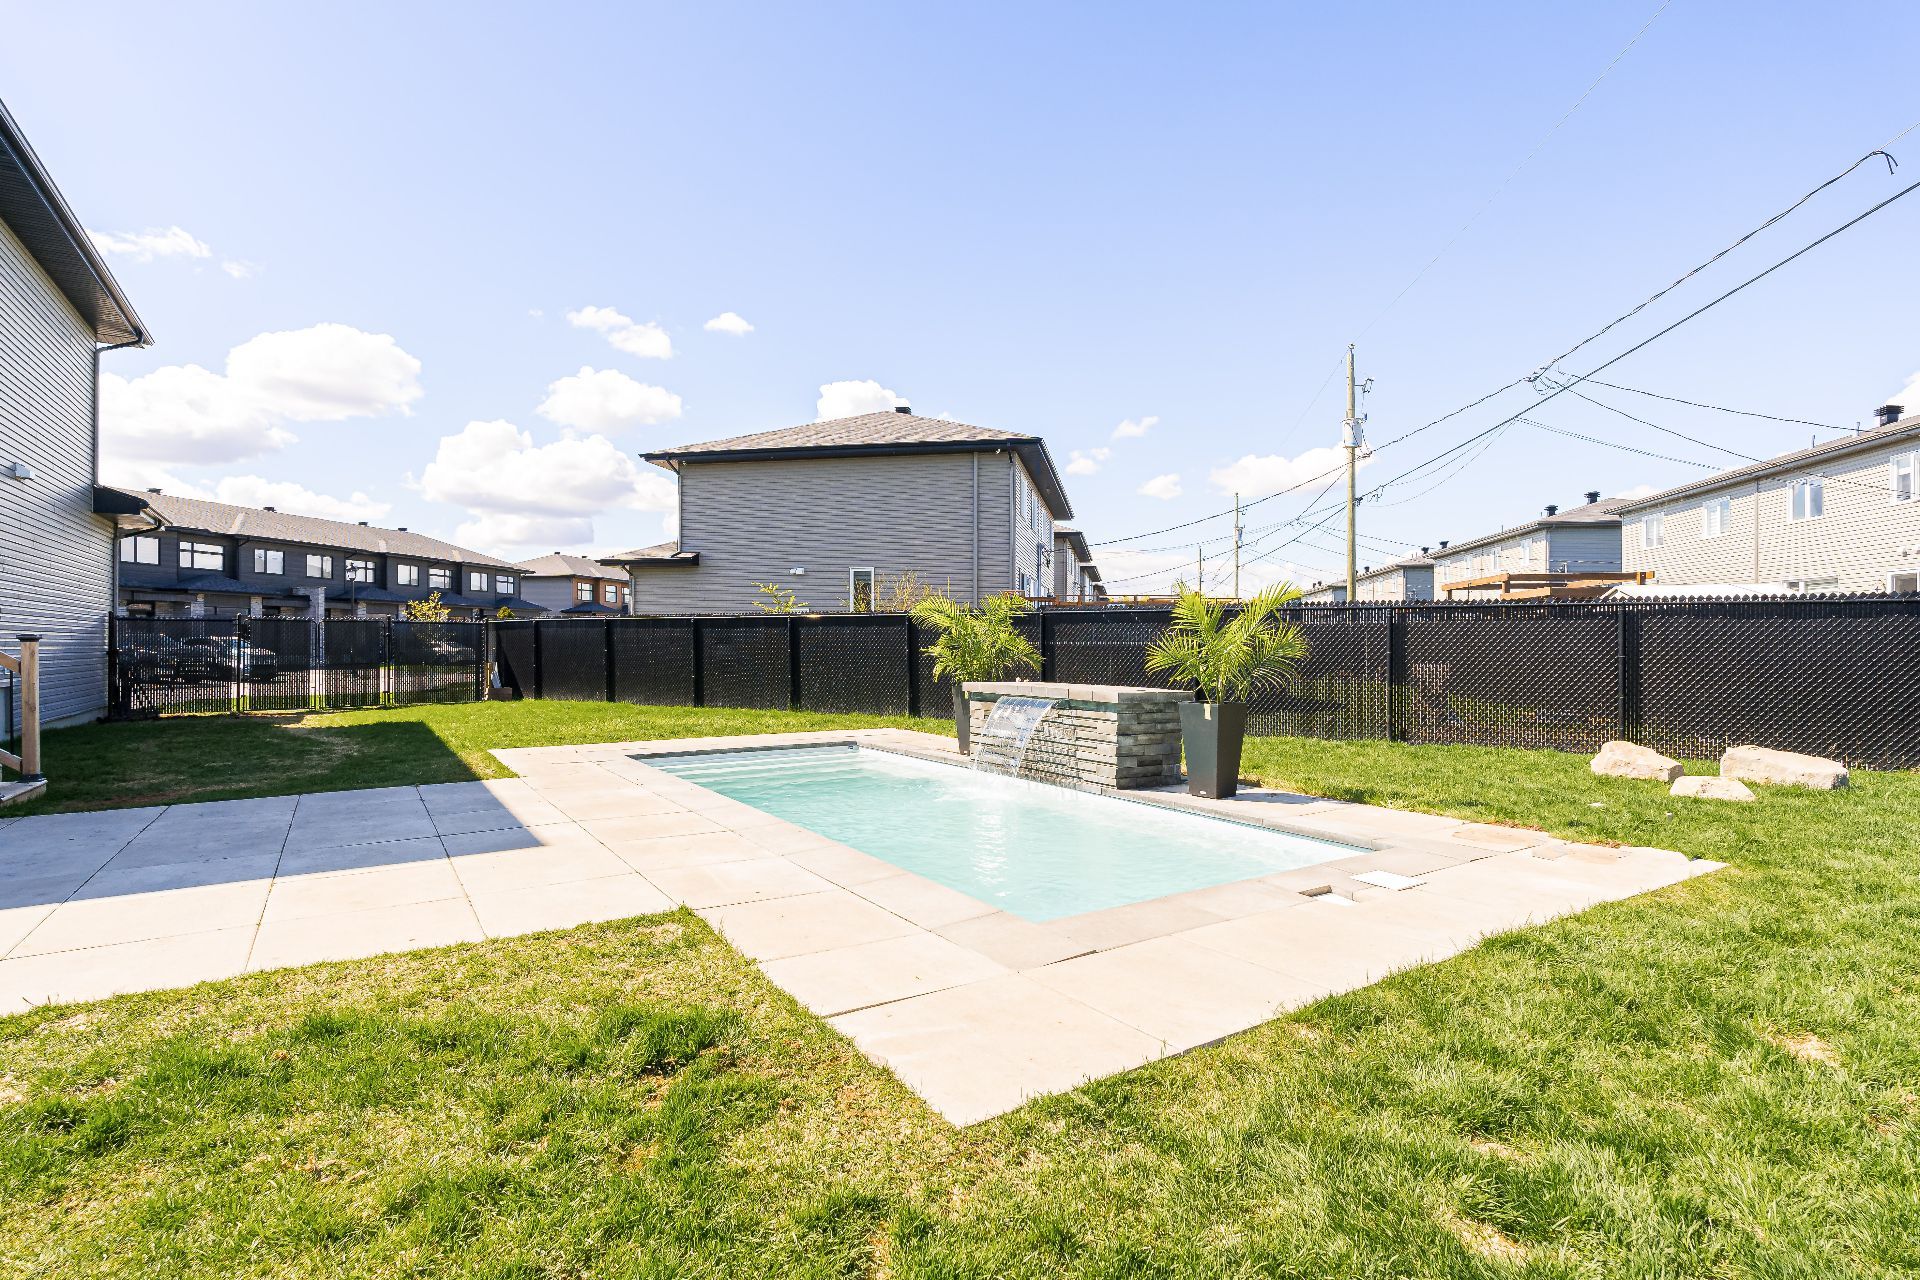
Backyard
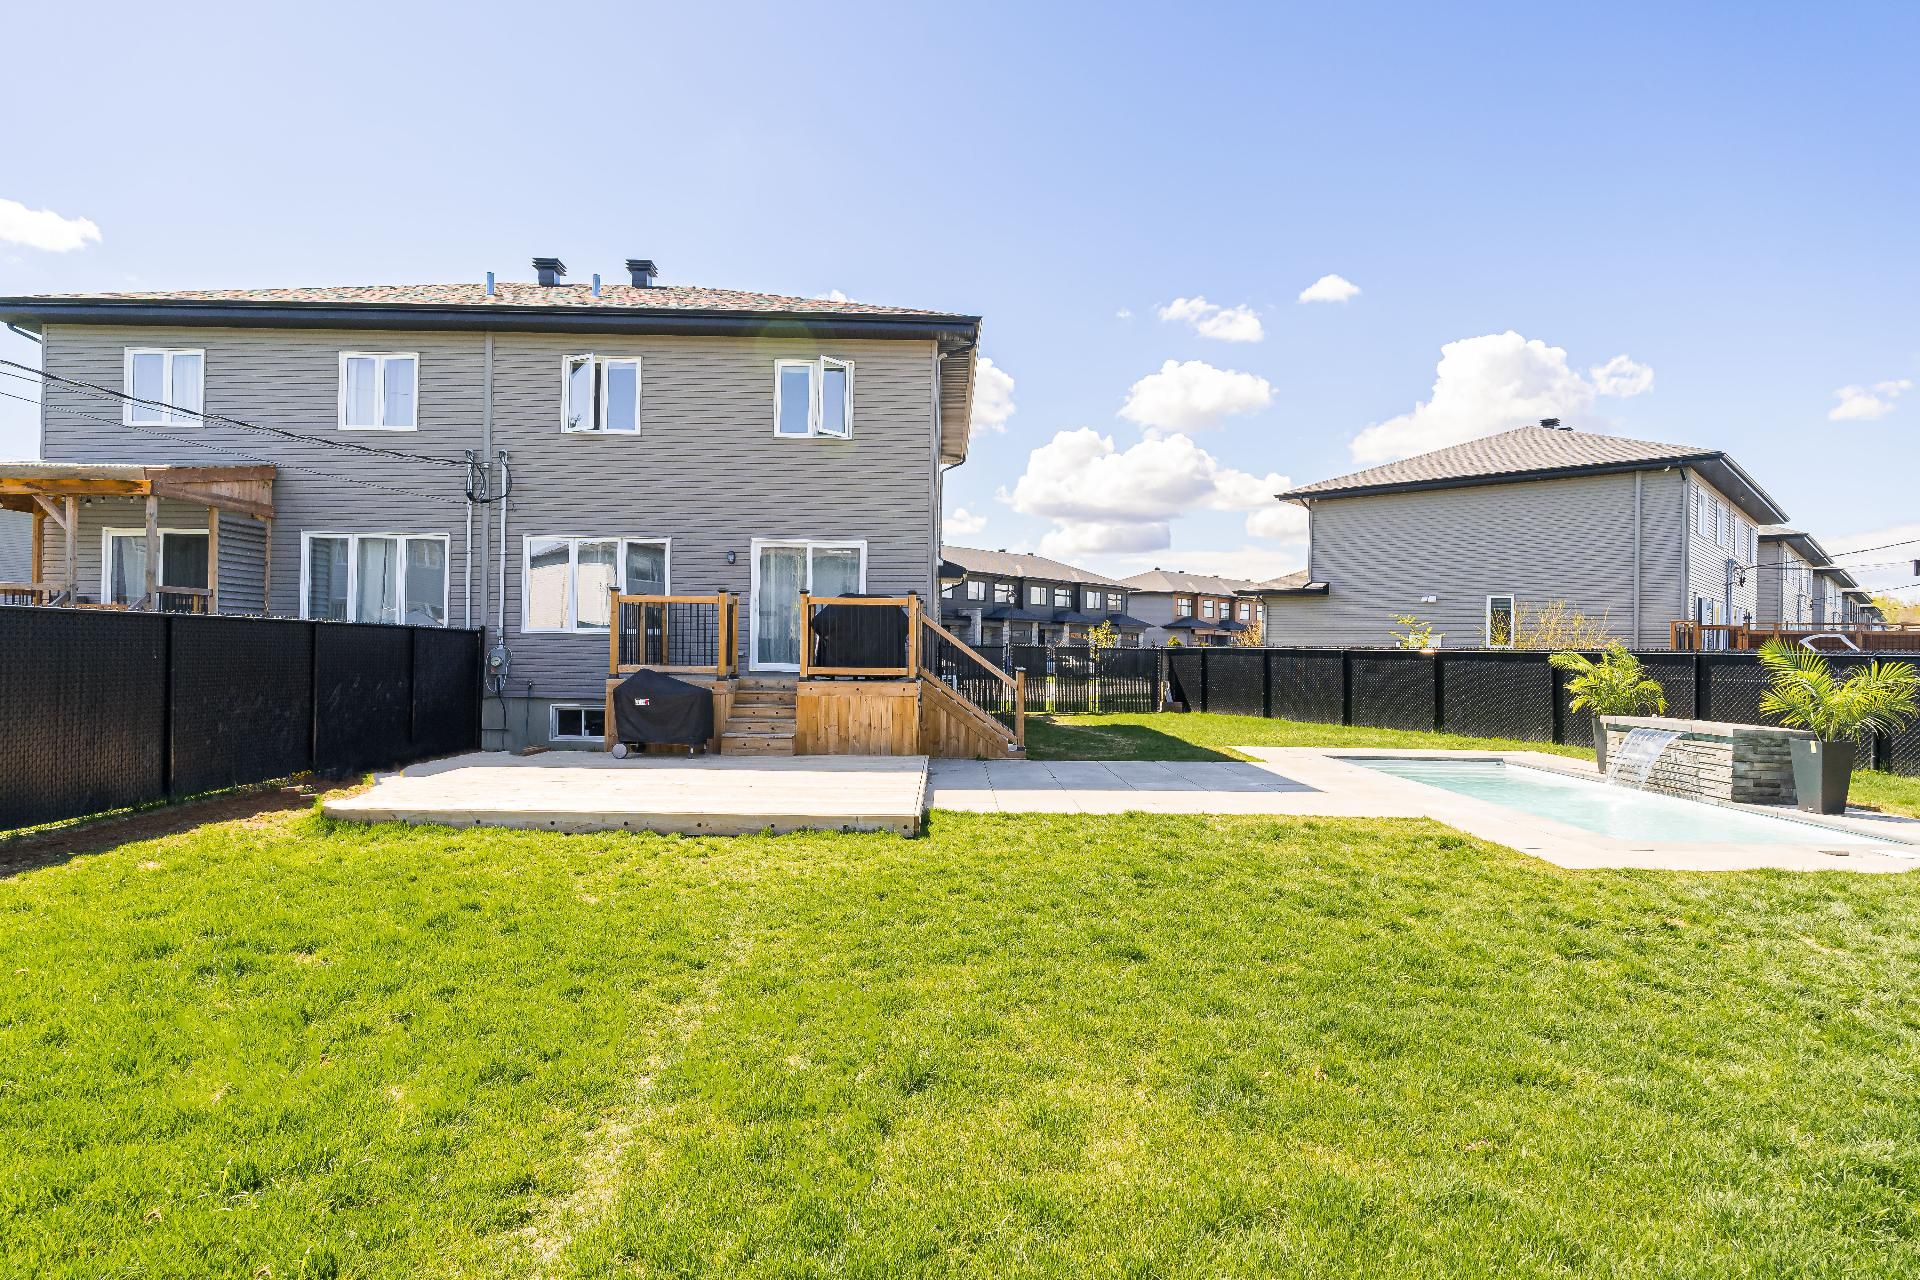
Backyard
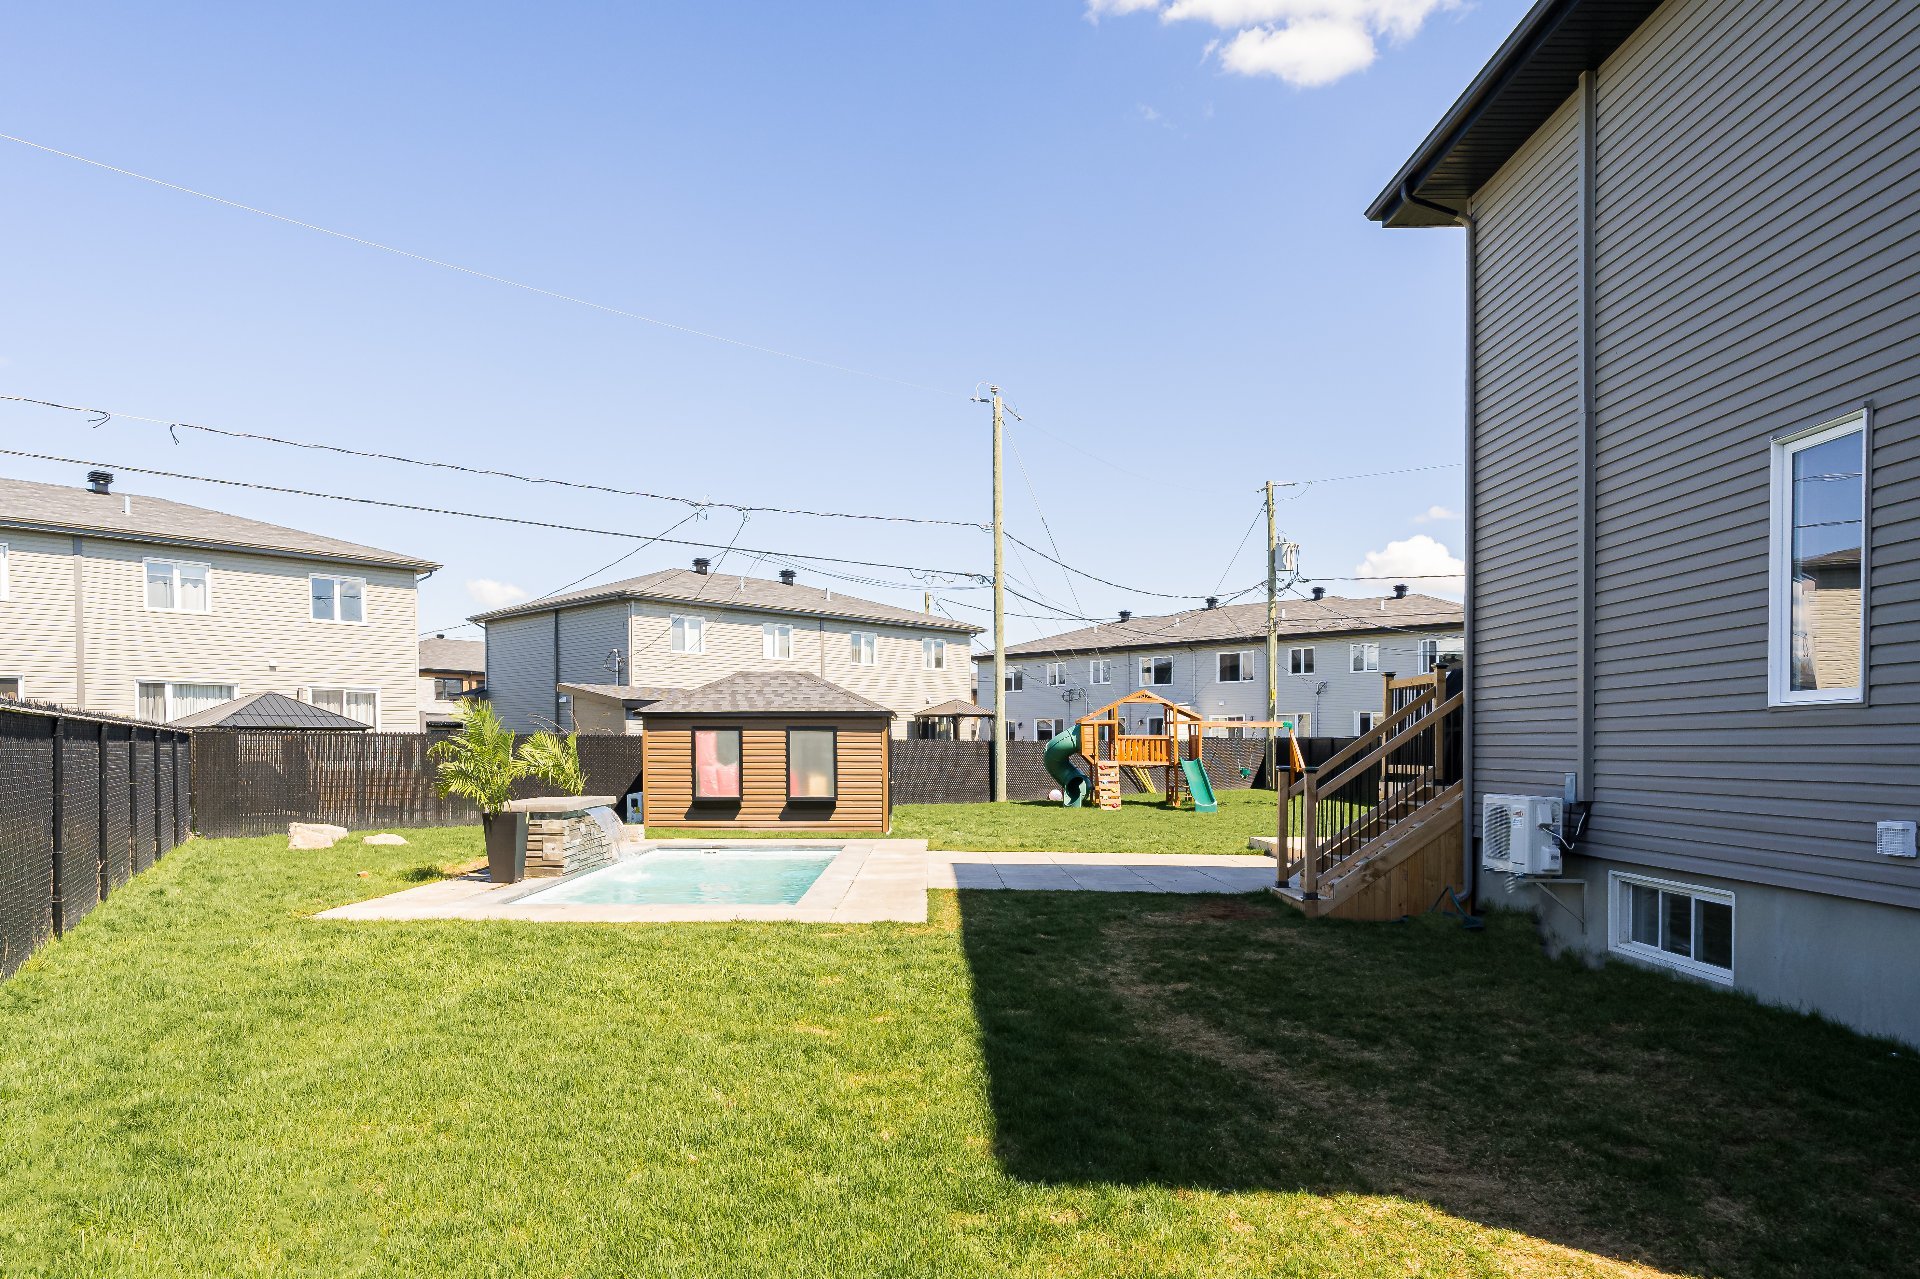
Backyard
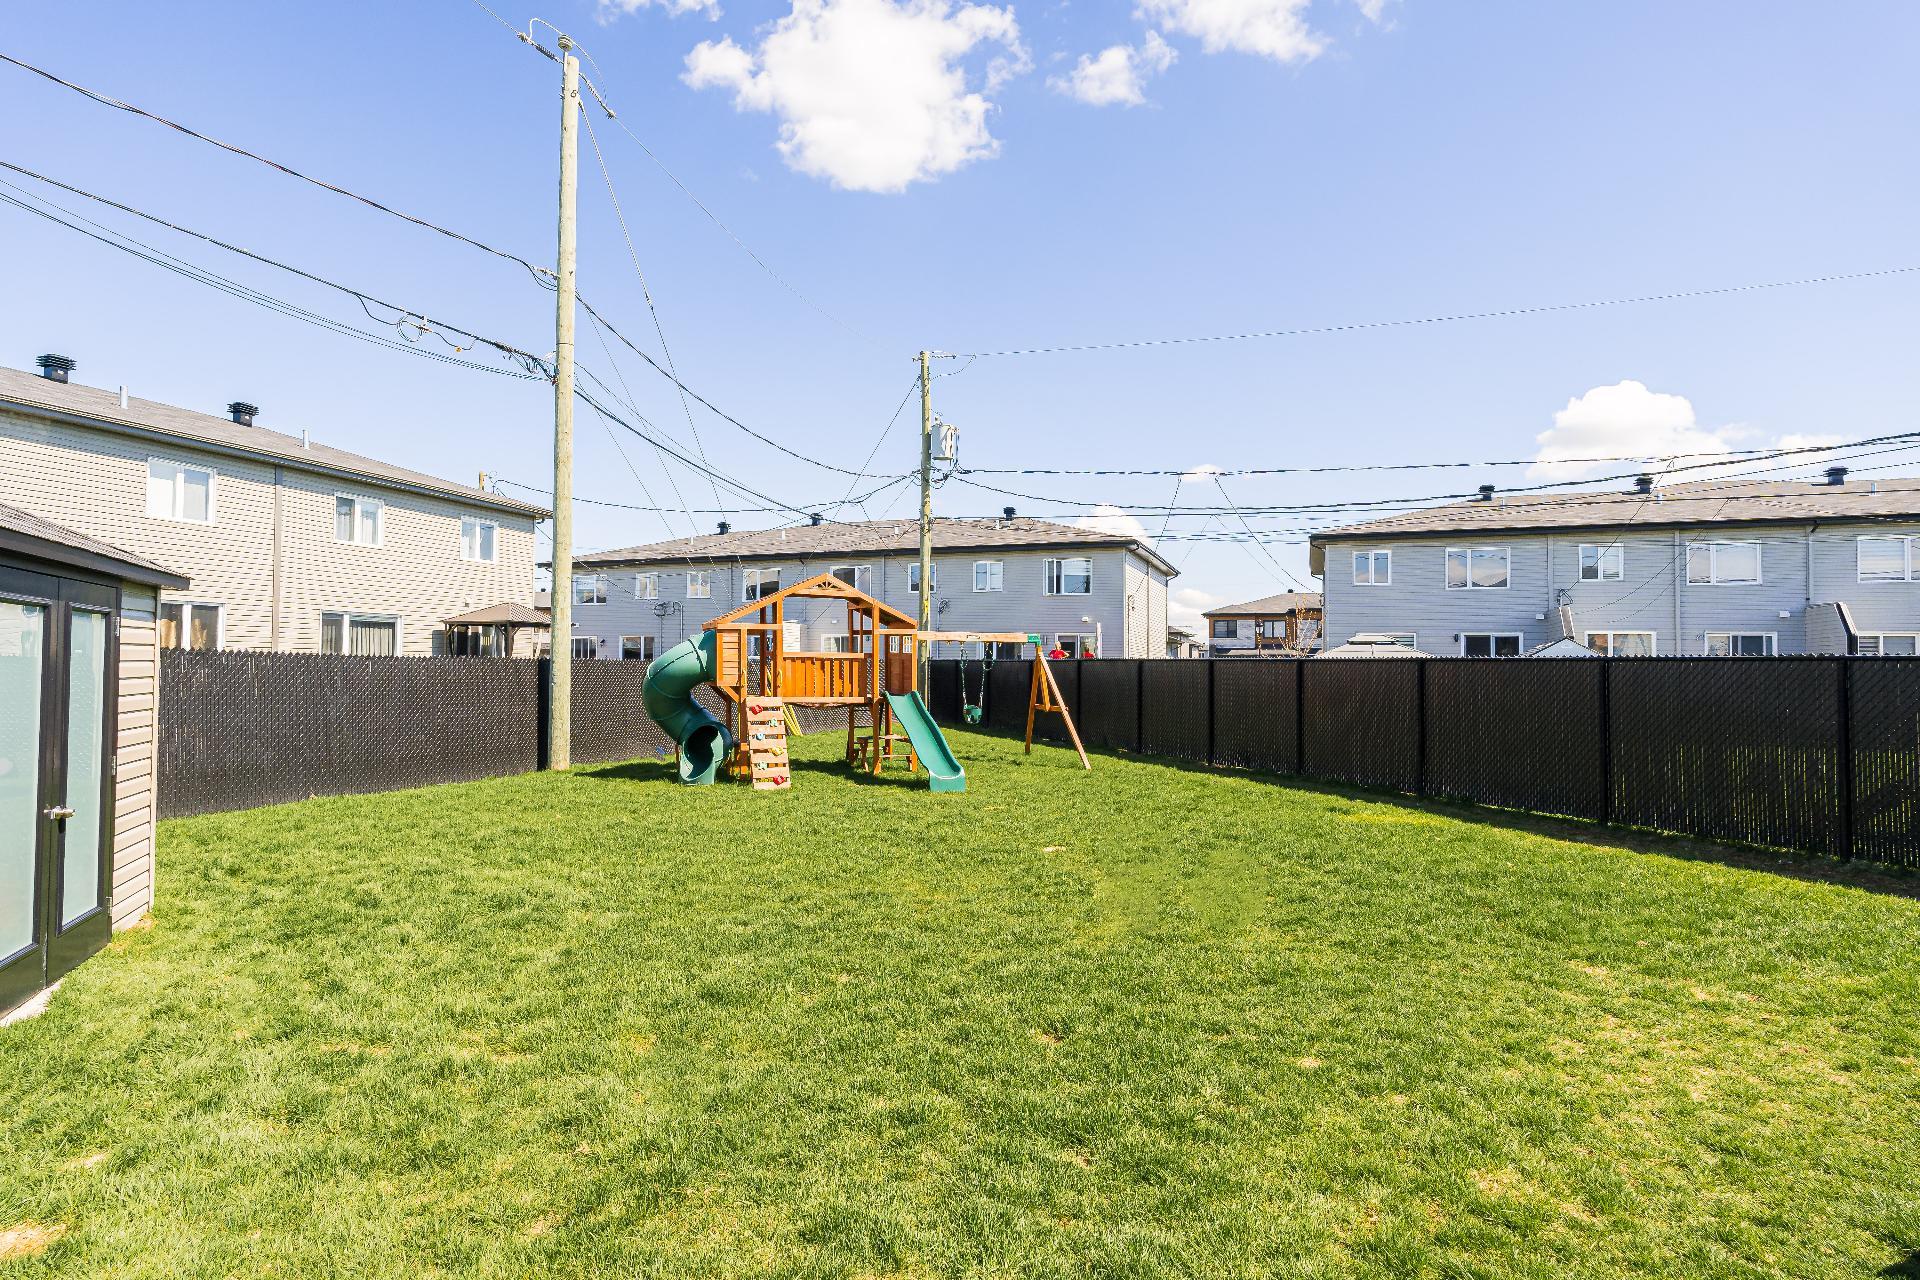
Backyard
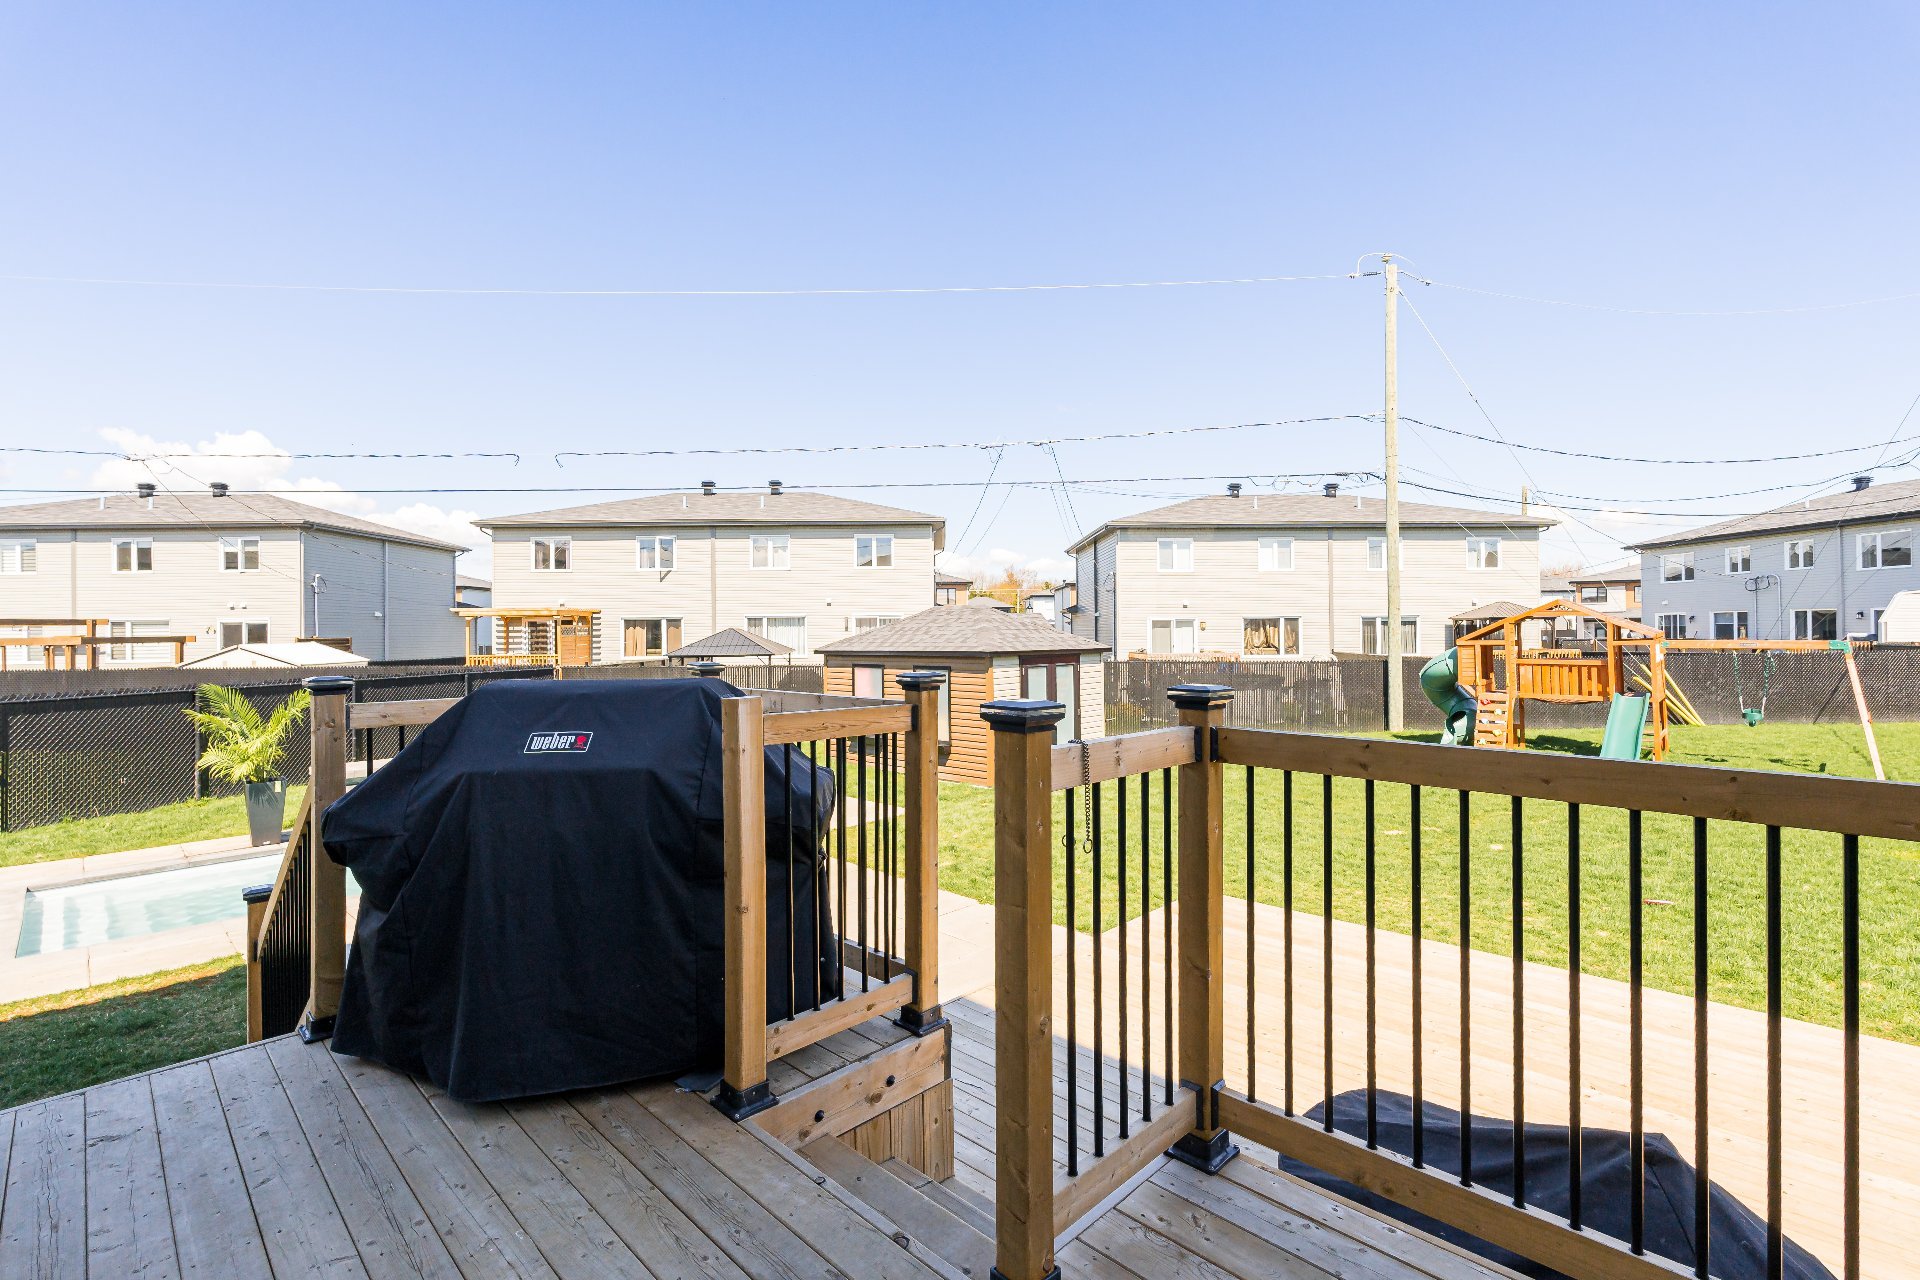
Backyard
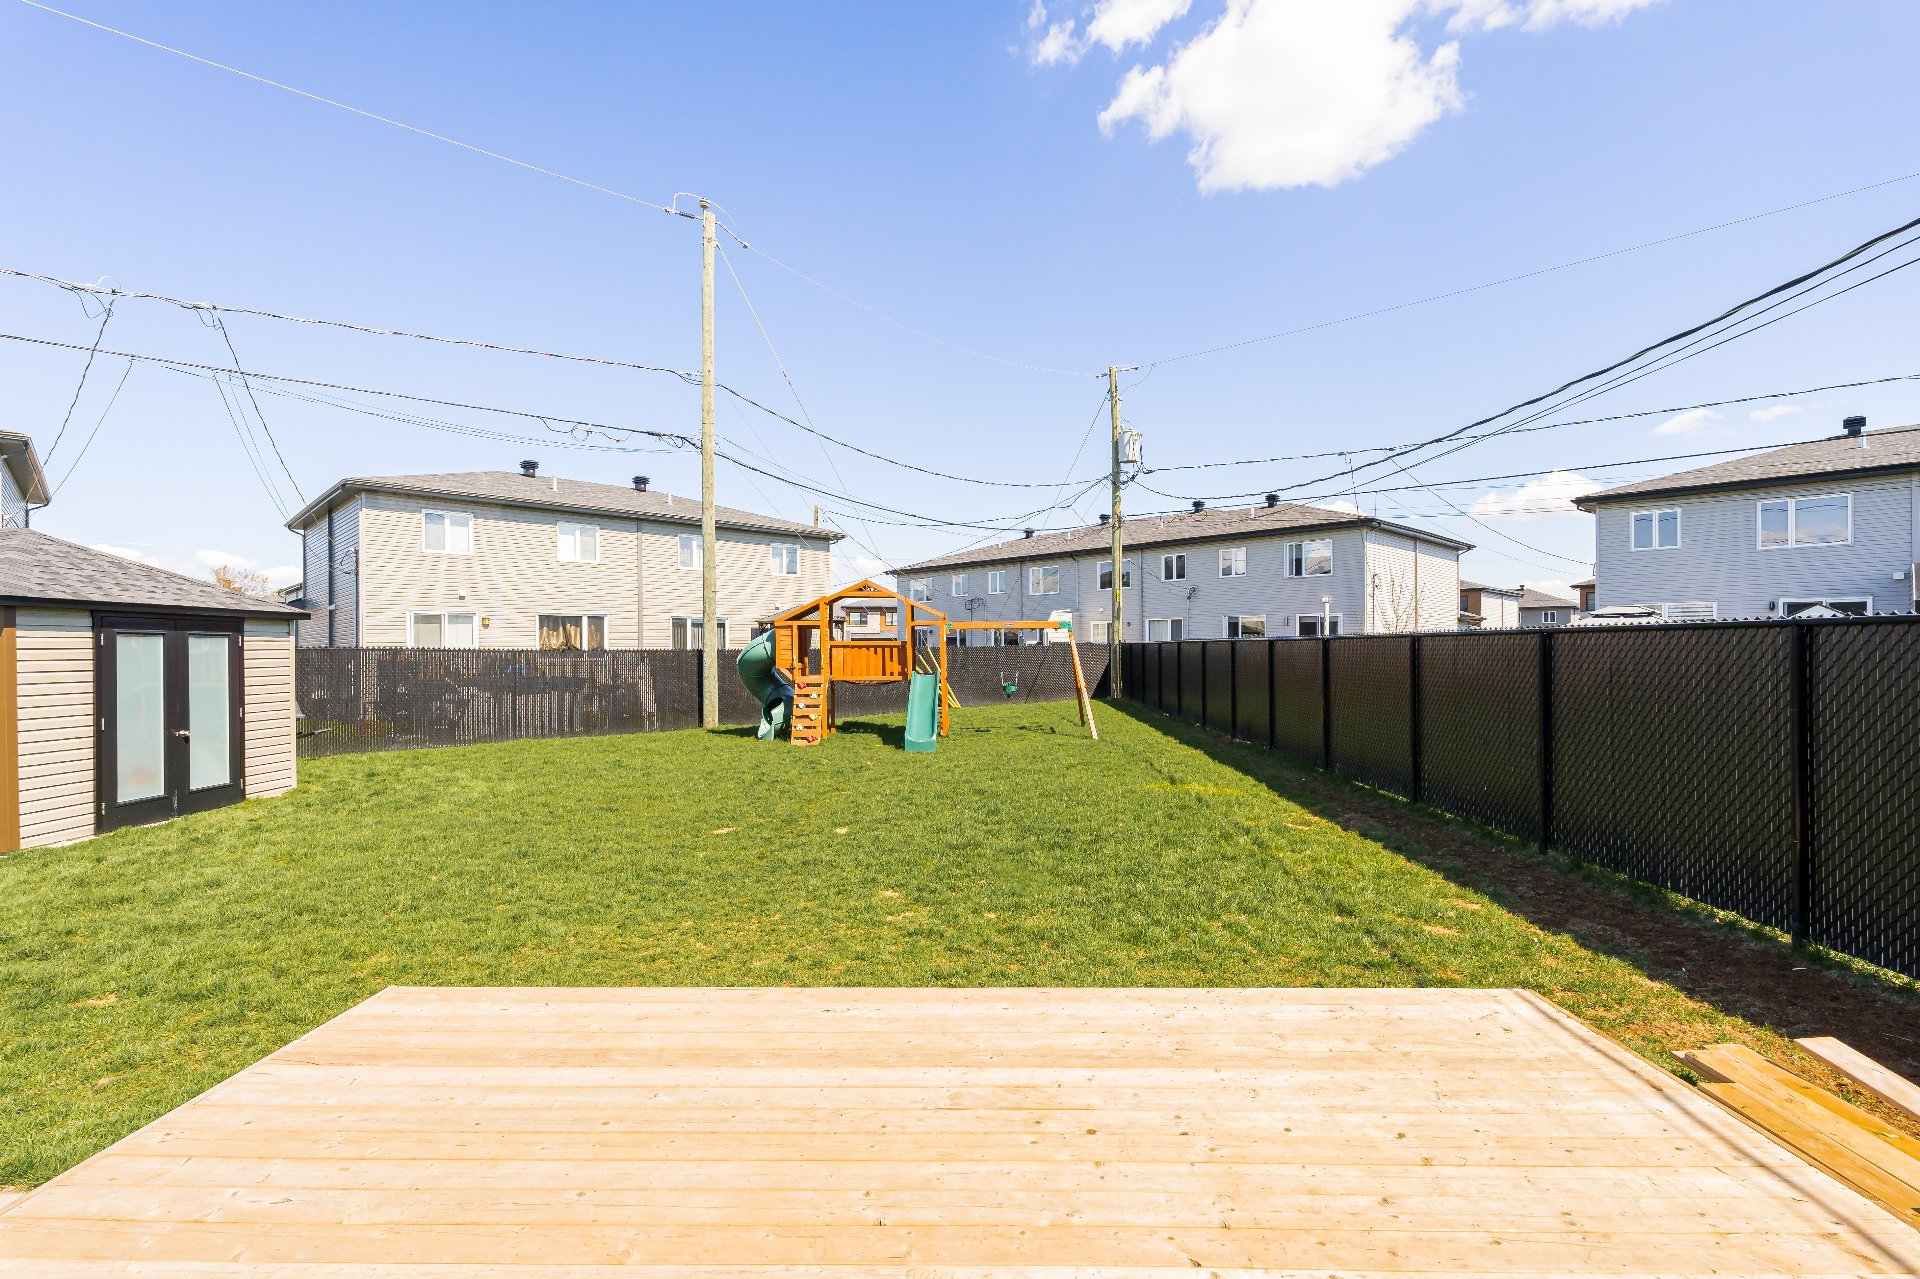
Backyard
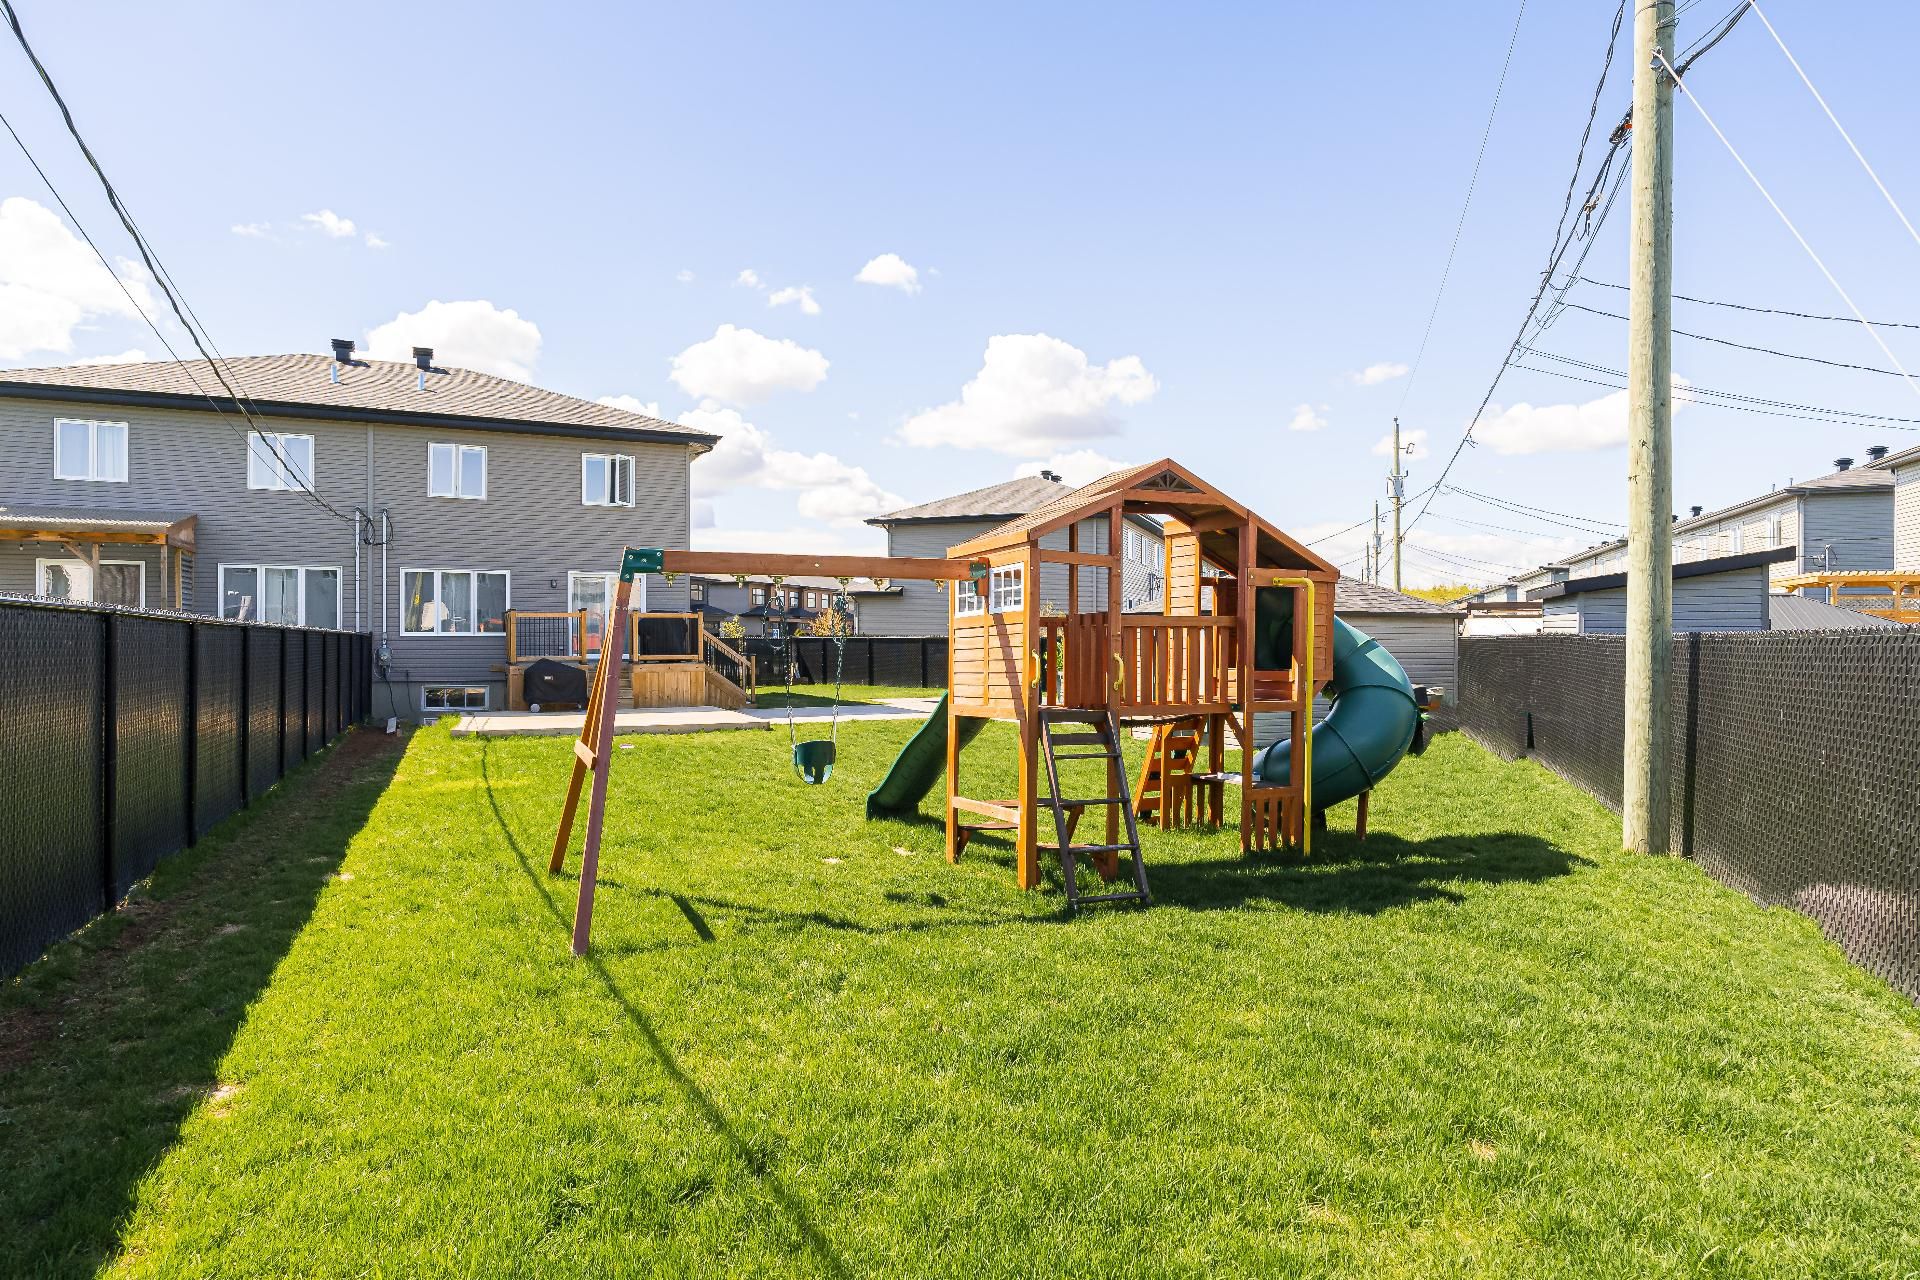
Backyard
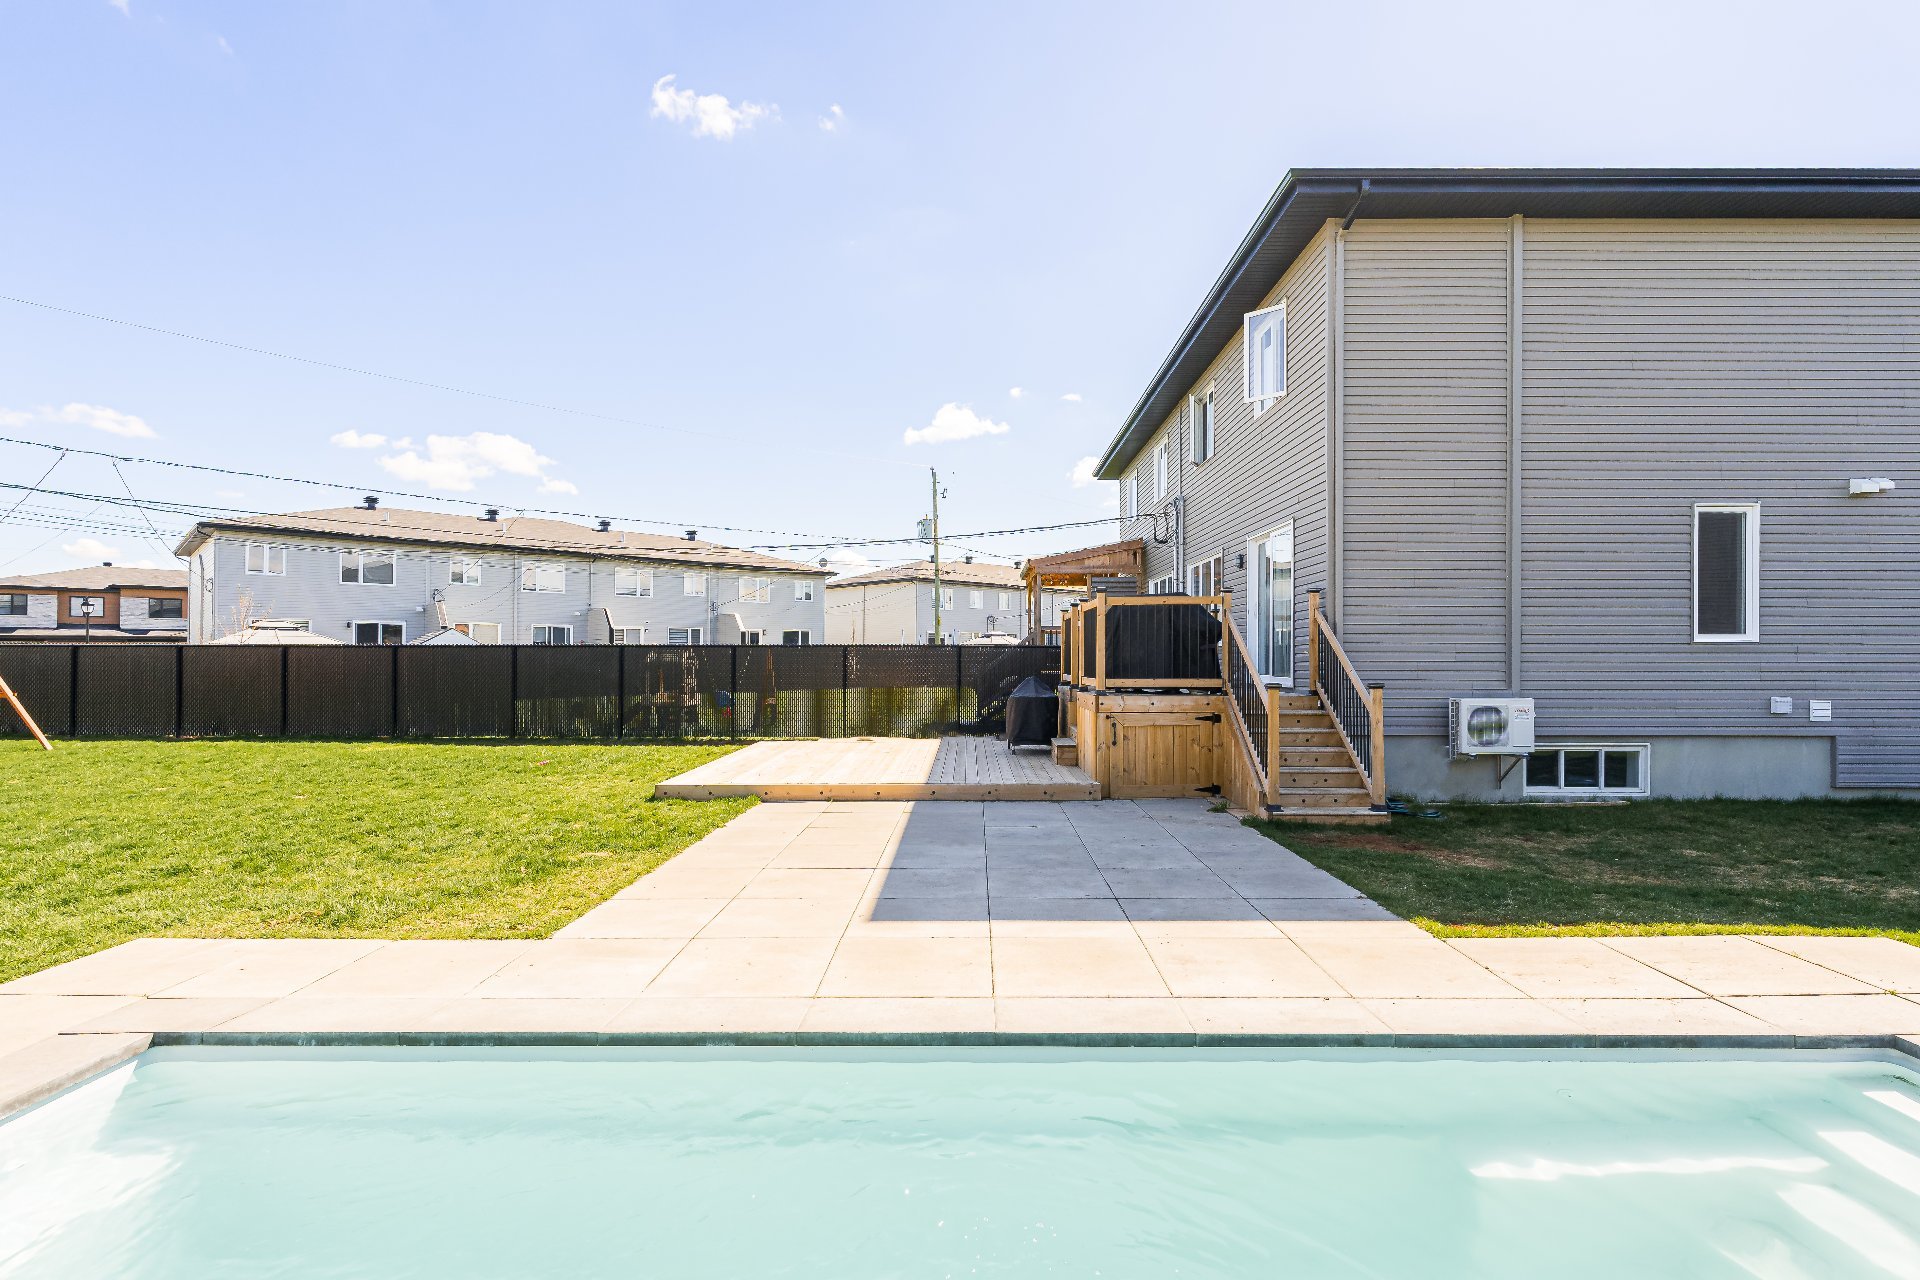
Backyard
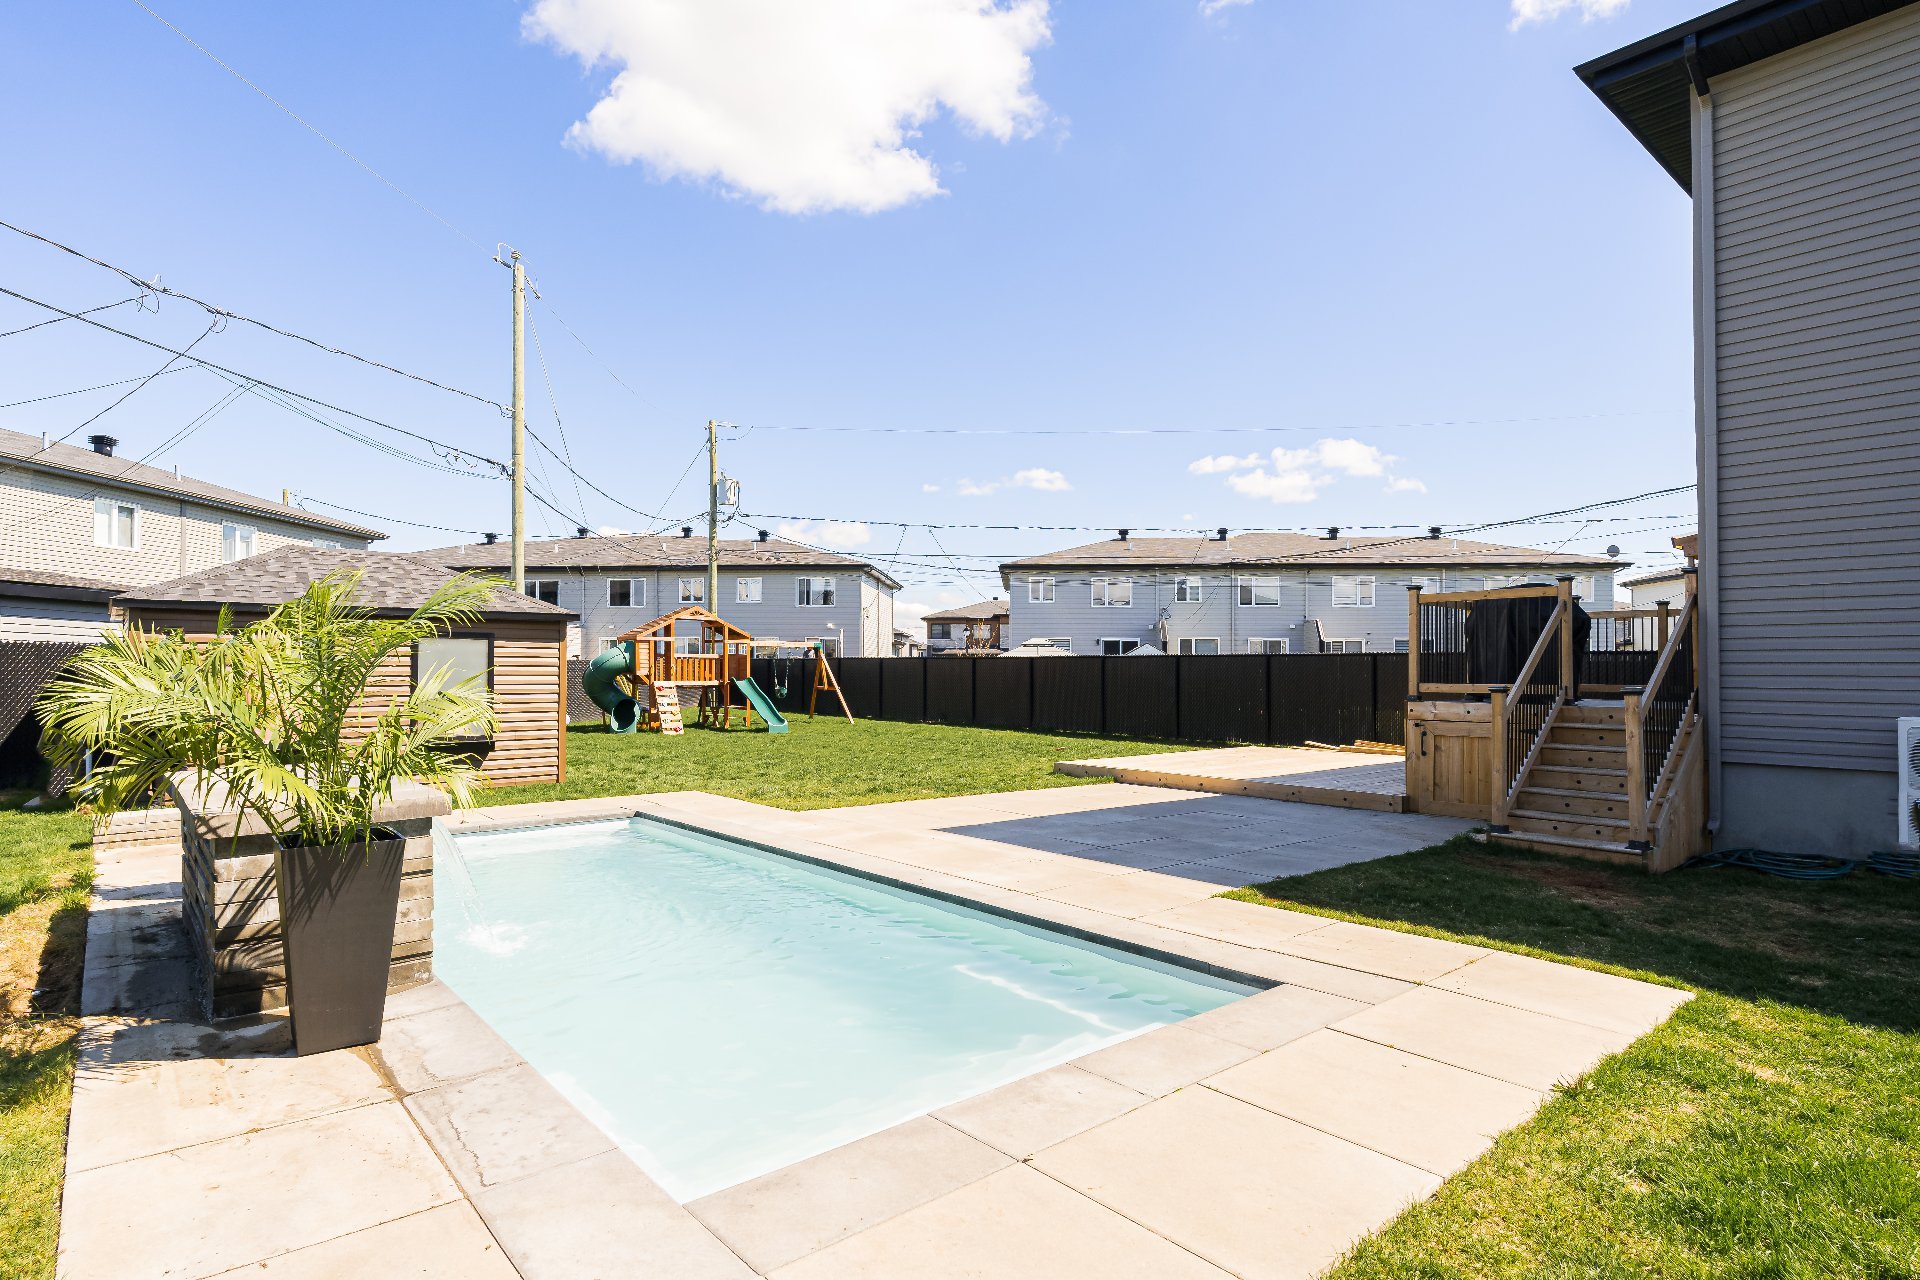
Exterior
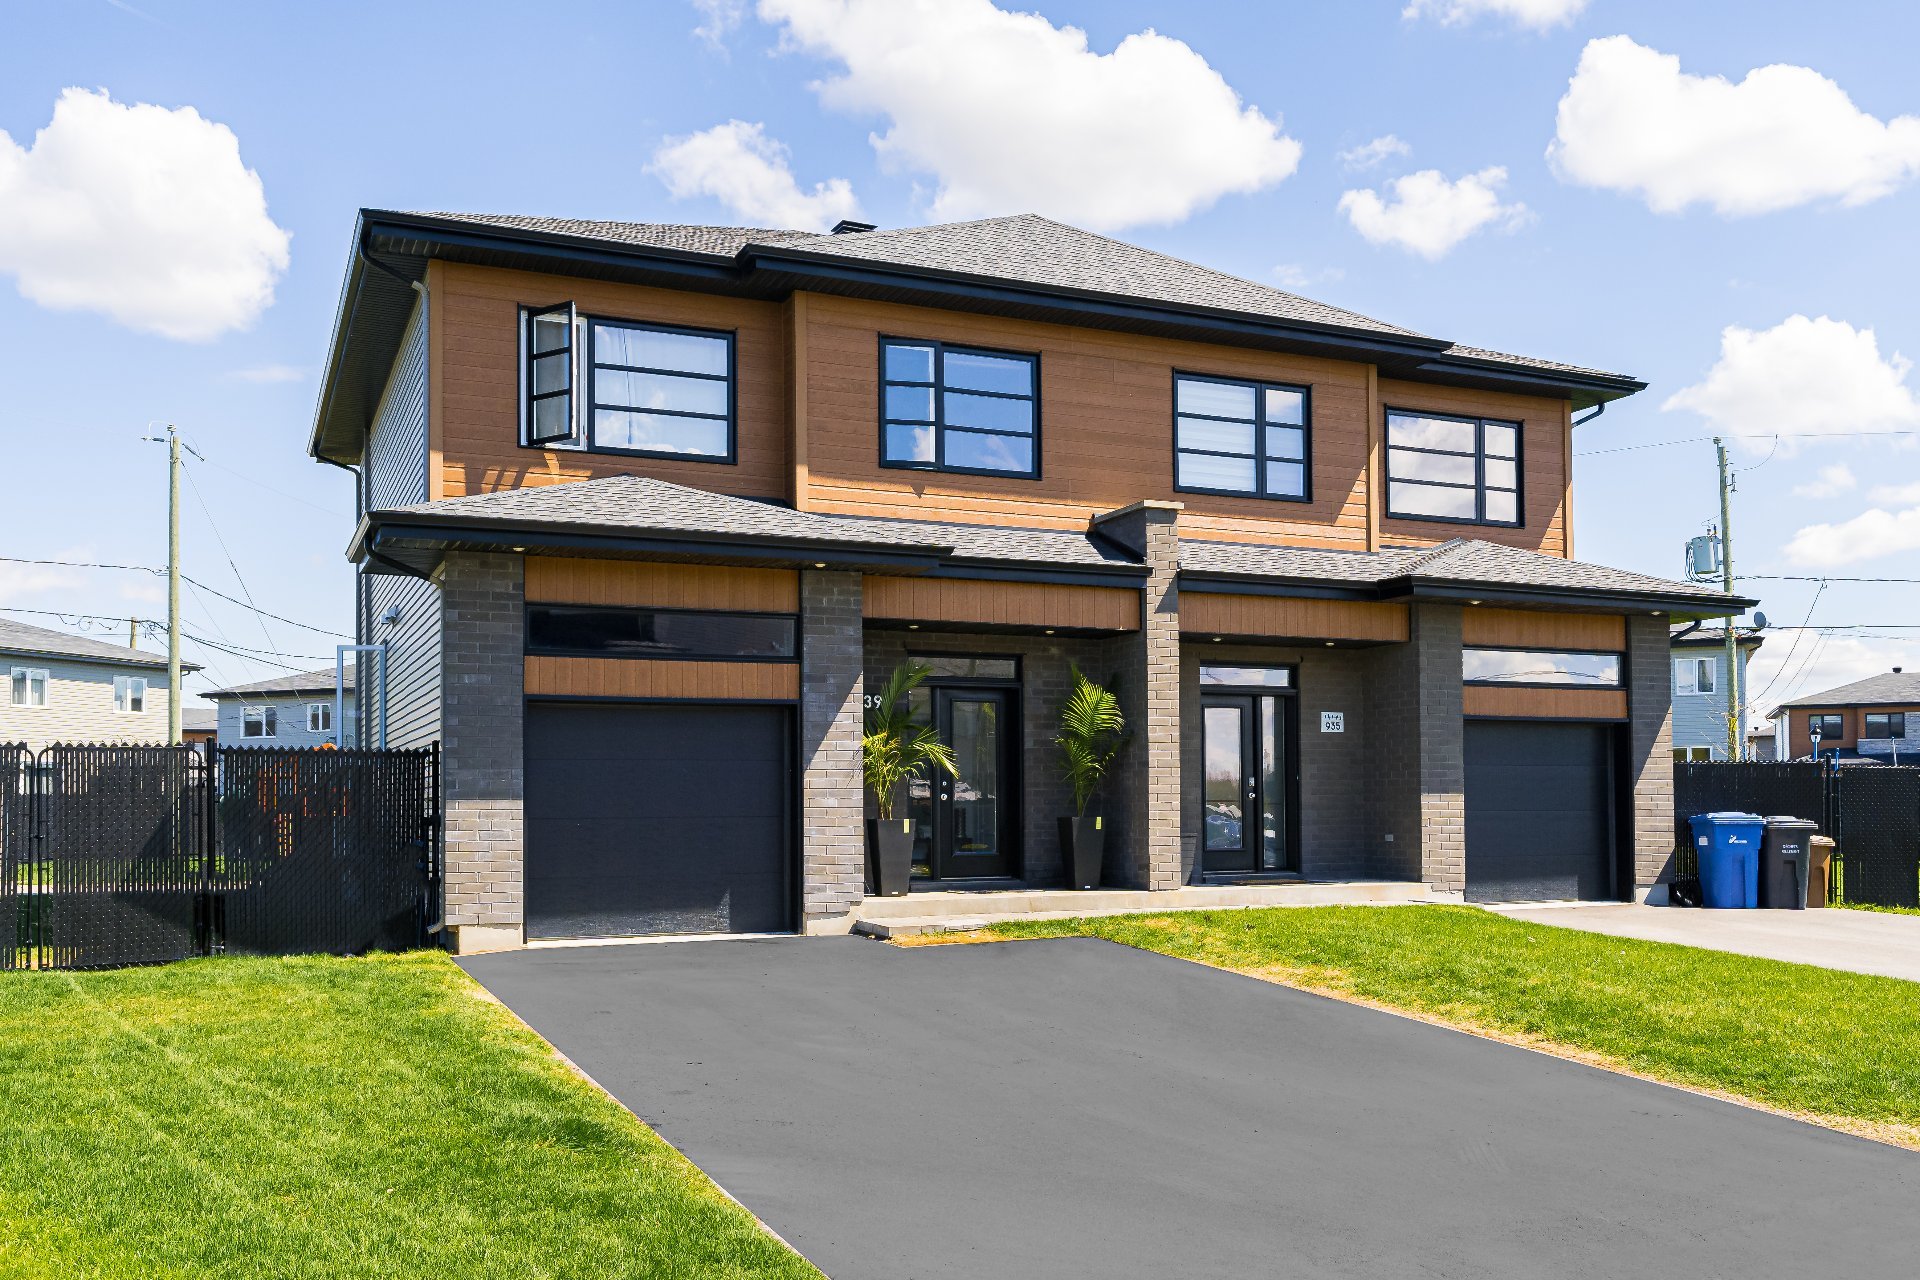
Exterior
939 Rue des Chenilles, Saint-Lazare, QC J7T

$625,000 | 1549 PC

  • 3 Bedrooms
  • 2 Bathrooms
  • 1 Powder Rooms
  • 2017
  • MLS: 9035156

Description

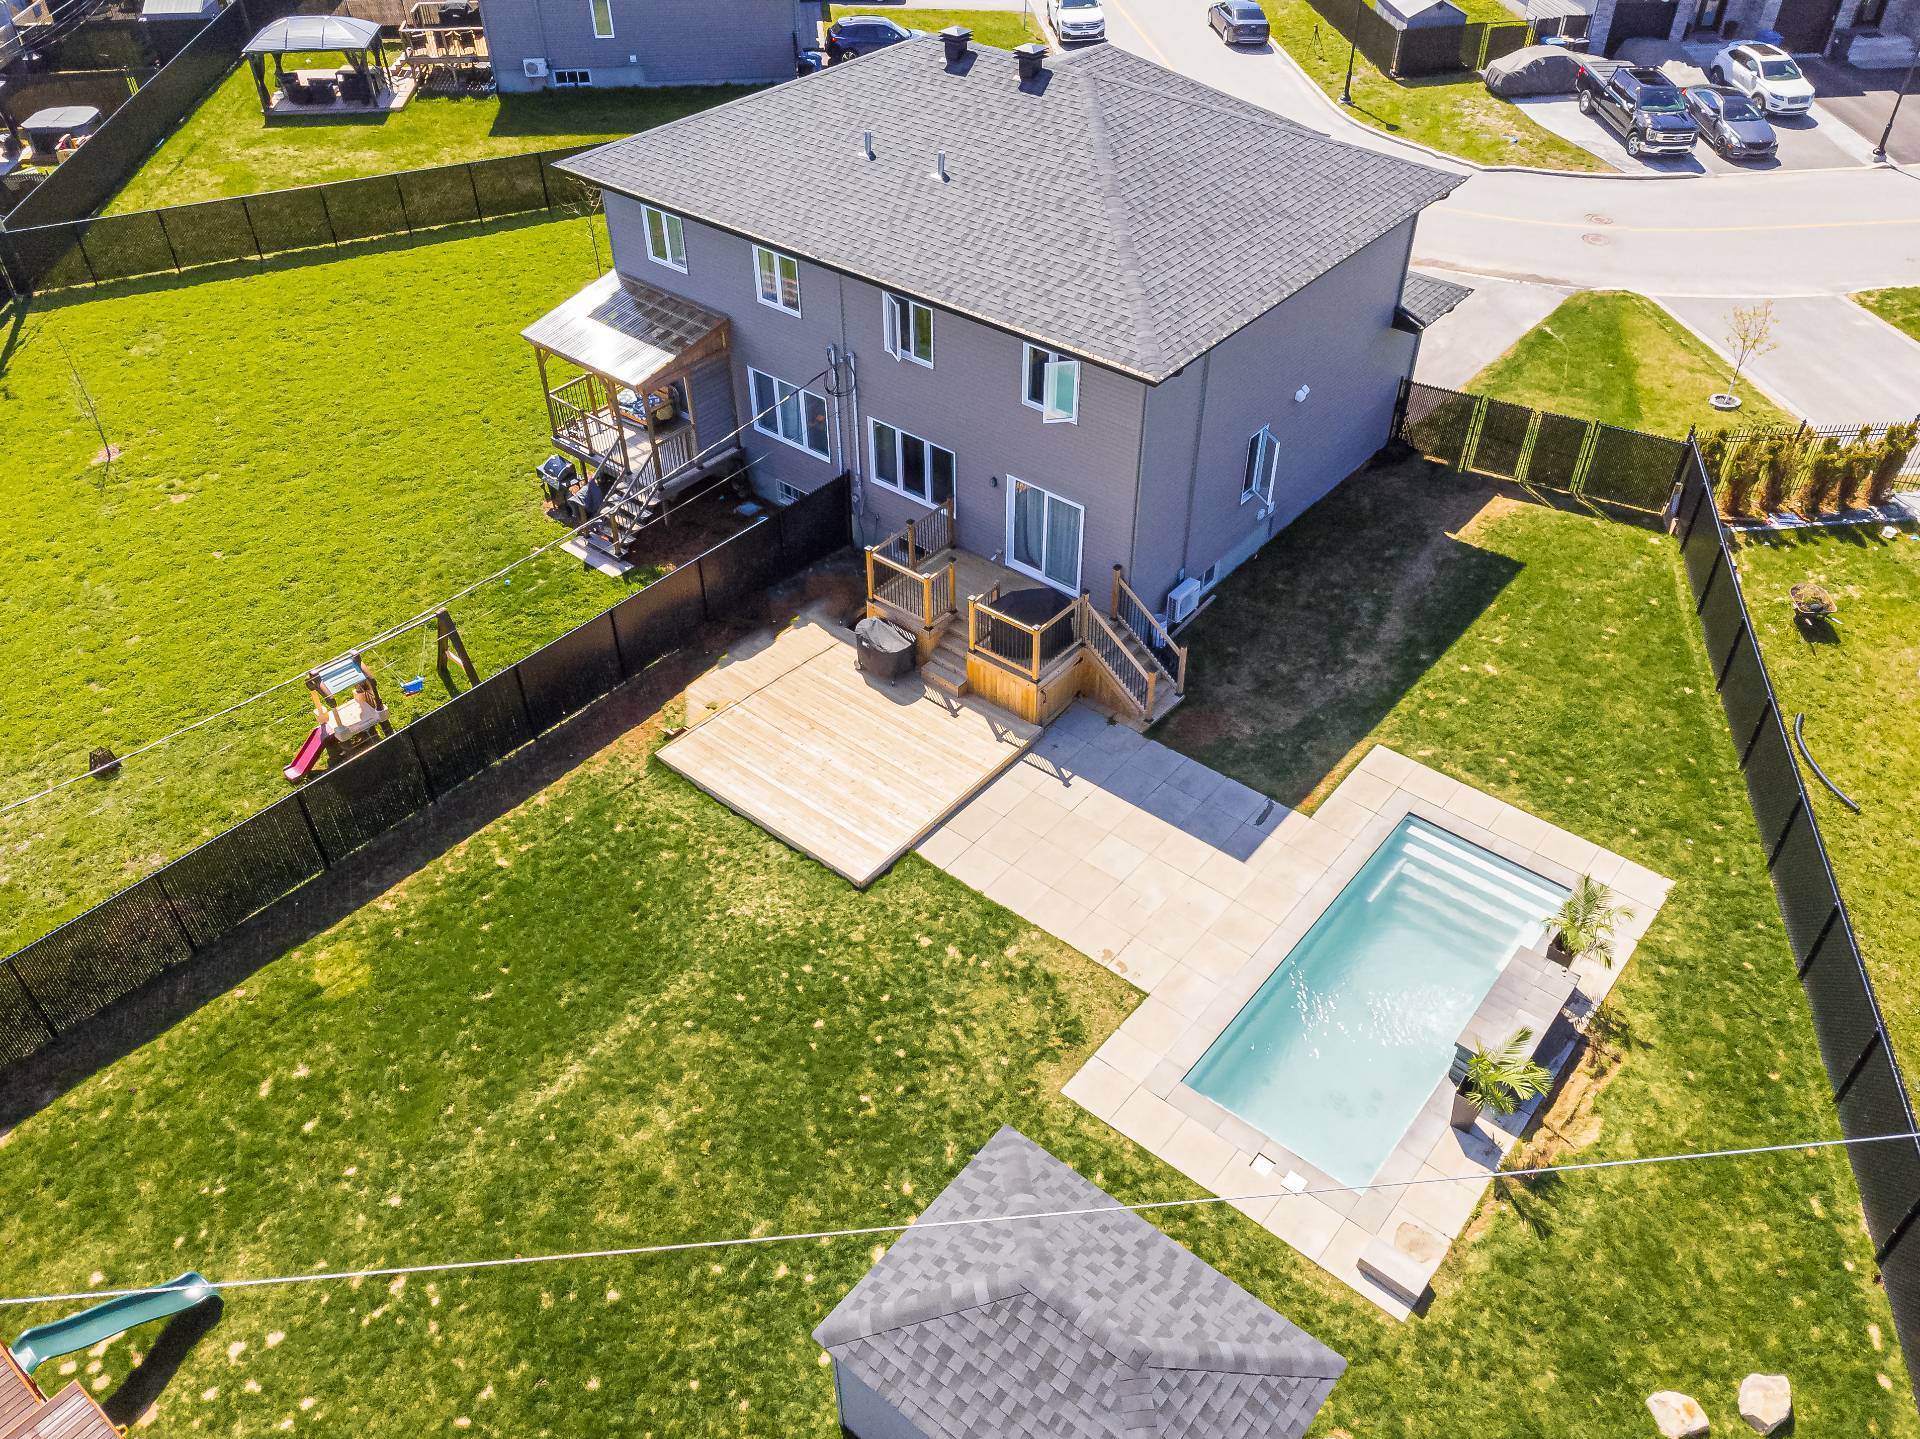
Welcome to 939 Rue Des Chenilles in the very sought after area of Grand Pré/Frontenac in Saint-Lazare, this home features one the largest lots in the area, a beautiful backyard with an in-ground salt-water pool, large two-tier deck overlooking a lot of almost 8000 SF, the home itself is an open concept semi-detach with 3 good-sized bedrooms on the second floor, the master bedroom features a walk-in closet, the basement was recently completely done with recessed lighting, cables already pre-wired for a TV and a full bathroom with ample storage. Come visit this gem, a semi-detached in the area like not other.

Property Features:

- Bright open-concept main floor
- 3 spacious bedrooms on the second level
- Primary bedroom with walk-in closet
- Fully finished basement with a bathroom
- Landscaped backyard with deck and inground pool with
cabanon
- Heated single-car garage with storage mezzanine (stairs)
- Driveway parking for up to 4 vehicles
- Desirable family-friendly neighbourhood
- Quiet residential street

Nearby Parks & Recreation:

- Frontenac Park -- Approximately 0.3 km
- Grand-Pré Park -- Approximately 0.7 km
- Abeilles Park -- Approximately 1.2 km
- Les Forestiers-de-Saint-Lazare Nature Park --
Approximately 3.5 km
- Numerous walking trails, bike paths, sports fields, and
over 30 municipal parks throughout Saint-Lazare

Nearby Schools:

- École des Étriers -- Approximately 1.2 km
- Forest Hill Elementary School -- Approximately 2.0 km
- Birchwood Elementary School -- Approximately 3.0 km
- Westwood Junior & Senior High School -- Approximately 6.5
km
- École secondaire de la Cité-des-Jeunes -- Approximately
8.5 km

Nearby Services:

- Saint-Lazare Village Centre -- Approximately 3.5 km
- Highway 40 -- Approximately 7 km
- Highway 20 -- Approximately 10 km
- Vaudreuil EXO Train Station -- Approximately 8 km
- Village of Hudson -- Approximately 8 km
- Downtown Vaudreuil-Dorion -- Approximately 9 km


Other - The BUYER acknowledges that the immovable is
presently occupied by a tenant and undertakes, at the
BUYER's sole responsibility and expense, to send the tenant
any notice of repossession required under the Civil Code of
Québec and within the prescribed legal timeframe. If the
lease terminates on June 30, 2027, the notice must be
received by the tenant no later than December 31, 2026. The
BUYER acknowledges that the SELLER and the brokers make no
representation or warranty regarding the tenant's
acceptance of the repossession, the availability of the
dwelling or the outcome of any application before the
Tribunal administratif du logement. This promise to
purchase is not conditional upon the tenant vacating the
dwelling.

NOTE: House is rented and these photos are from prior to
tenant taking occupancy

Loading maps...

Loading street view...

ROOM DETAILS
Room Dimensions Level Flooring
Living room 14.0 x 10.6 P Ground Floor Wood
Dining room 11.0 x 9.2 P Ground Floor Wood
Kitchen 11.0 x 8.0 P Ground Floor Ceramic tiles
Washroom 5.8 x 4.10 P Ground Floor Ceramic tiles
Bathroom 10.6 x 10.2 P 2nd Floor Ceramic tiles
Laundry room 5.0 x 3.4 P 2nd Floor Ceramic tiles
Primary bedroom 14.0 x 10.8 P 2nd Floor Carpet
Bedroom 11.2 x 10.6 P 2nd Floor Carpet
Bedroom 10.8 x 10.0 P 2nd Floor Carpet
Playroom 20.0 x 16.0 P Basement Floating floor
BUILDING
Type Two or more storey
Style Semi-detached
Dimensions 0x0
Lot Size 7900 PC
EXPENSES
Municipal Taxes (2026) $ 3600 / year
School taxes (2026) $ 200 / year
CHARACTERISTICS
Basement 6 feet and over, Finished basement
Driveway Asphalt, Double width or more
Roofing Asphalt shingles
Garage Attached, Fitted, Heated
Proximity Bicycle path, Daycare centre, Elementary school, High school, Park - green area, Public transport
Equipment available Central vacuum cleaner system installation, Ventilation system, Wall-mounted air conditioning, Wall-mounted heat pump
Window type Crank handle
Heating system Electric baseboard units
Heating energy Electricity
Landscaping Fenced, Landscape
Topography Flat
Parking Garage, Outdoor
Pool Inground
Sewage system Municipal sewer
Water supply Municipality
Foundation Poured concrete
Windows PVC
Zoning Residential
Bathroom / Washroom Seperate shower
Distinctive features Street corner
Siding Vinyl
Contact

Form

Whether you have questions about a transaction or you’re just curious about the market, reach out to us here for advice you can trust.