932 Rue des Nénuphars, Vaudreuil-Dorion, QC J7V0X9 $565,000
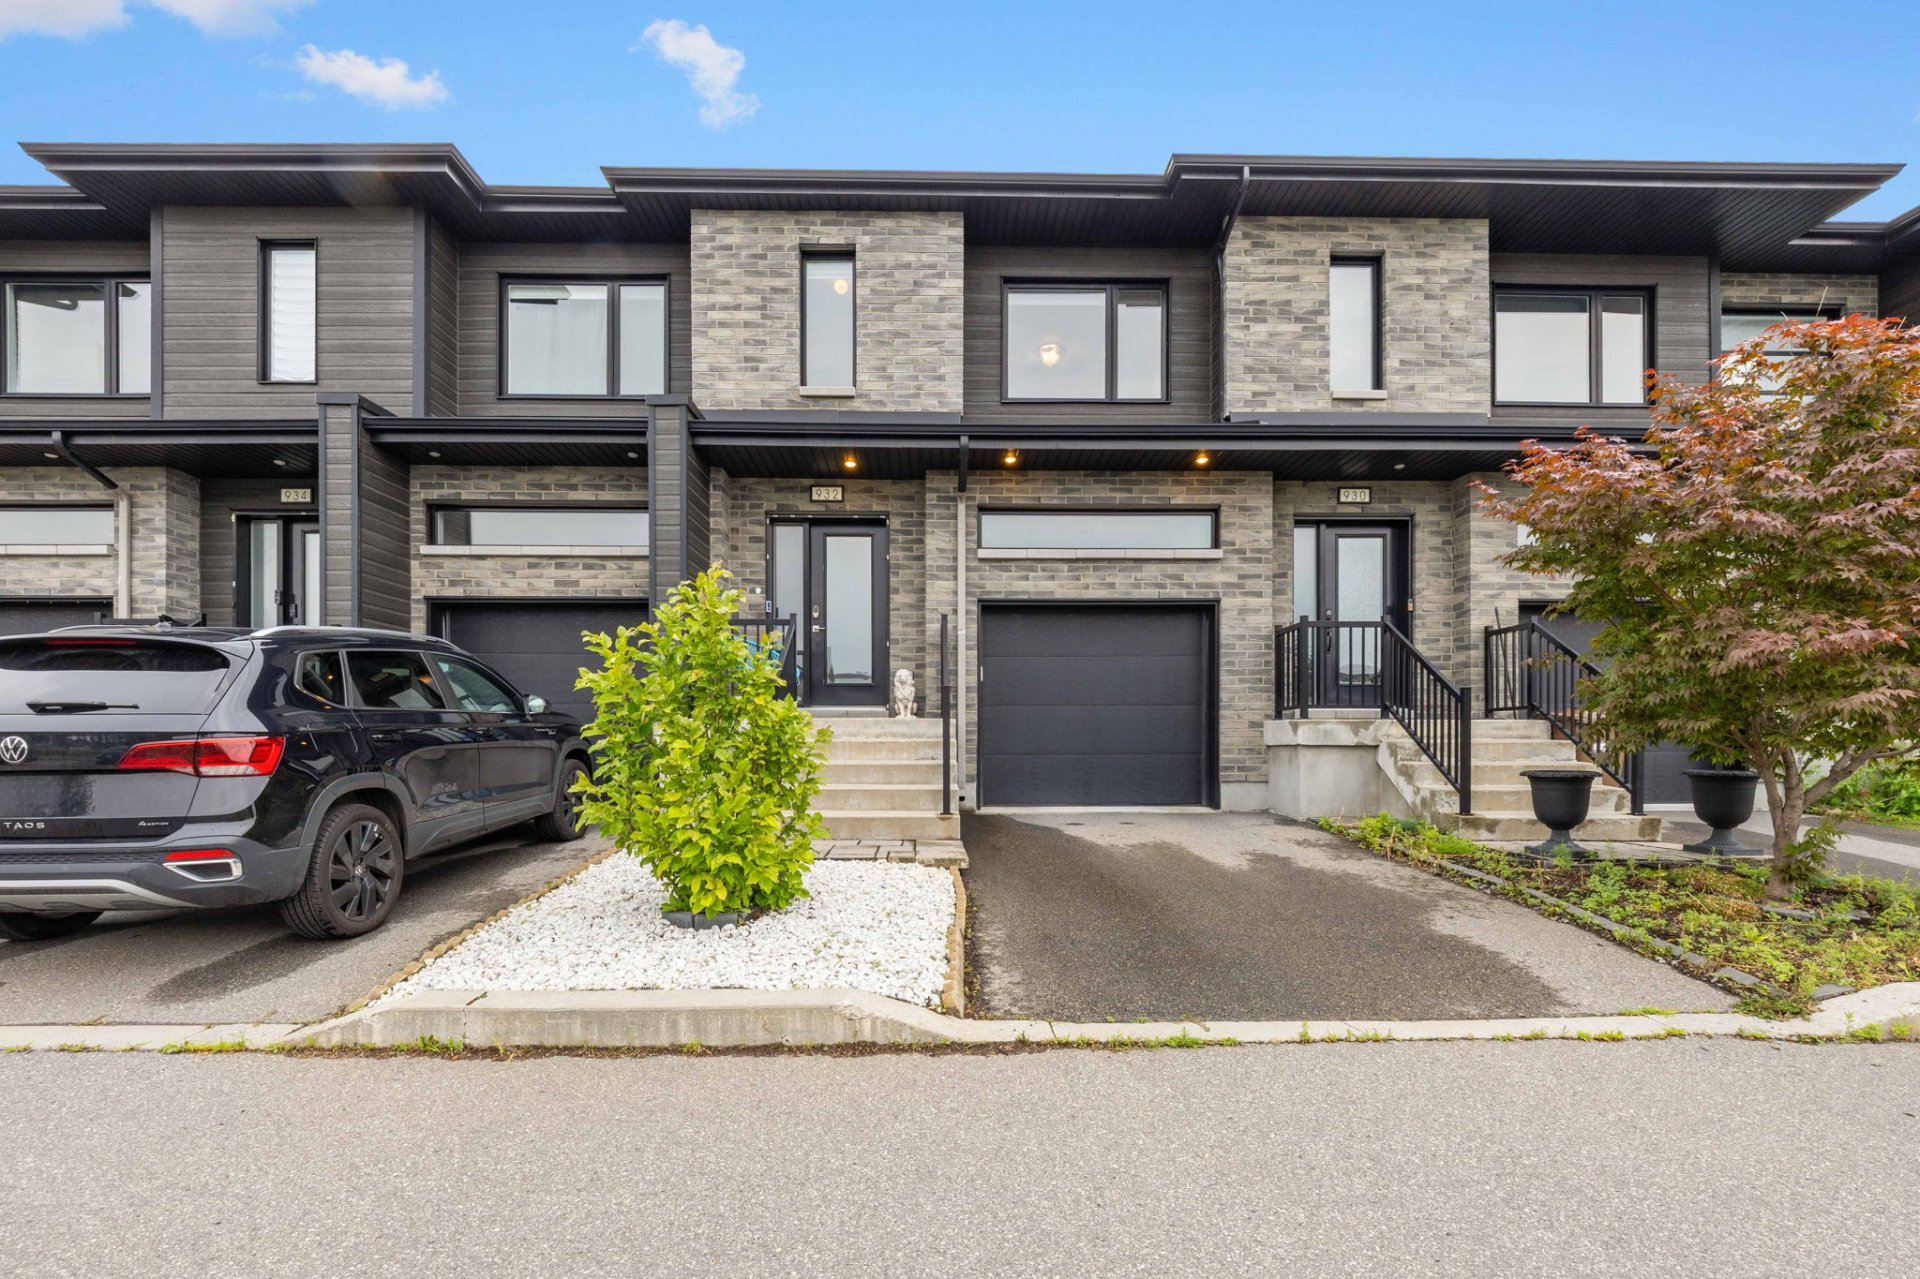
Exterior
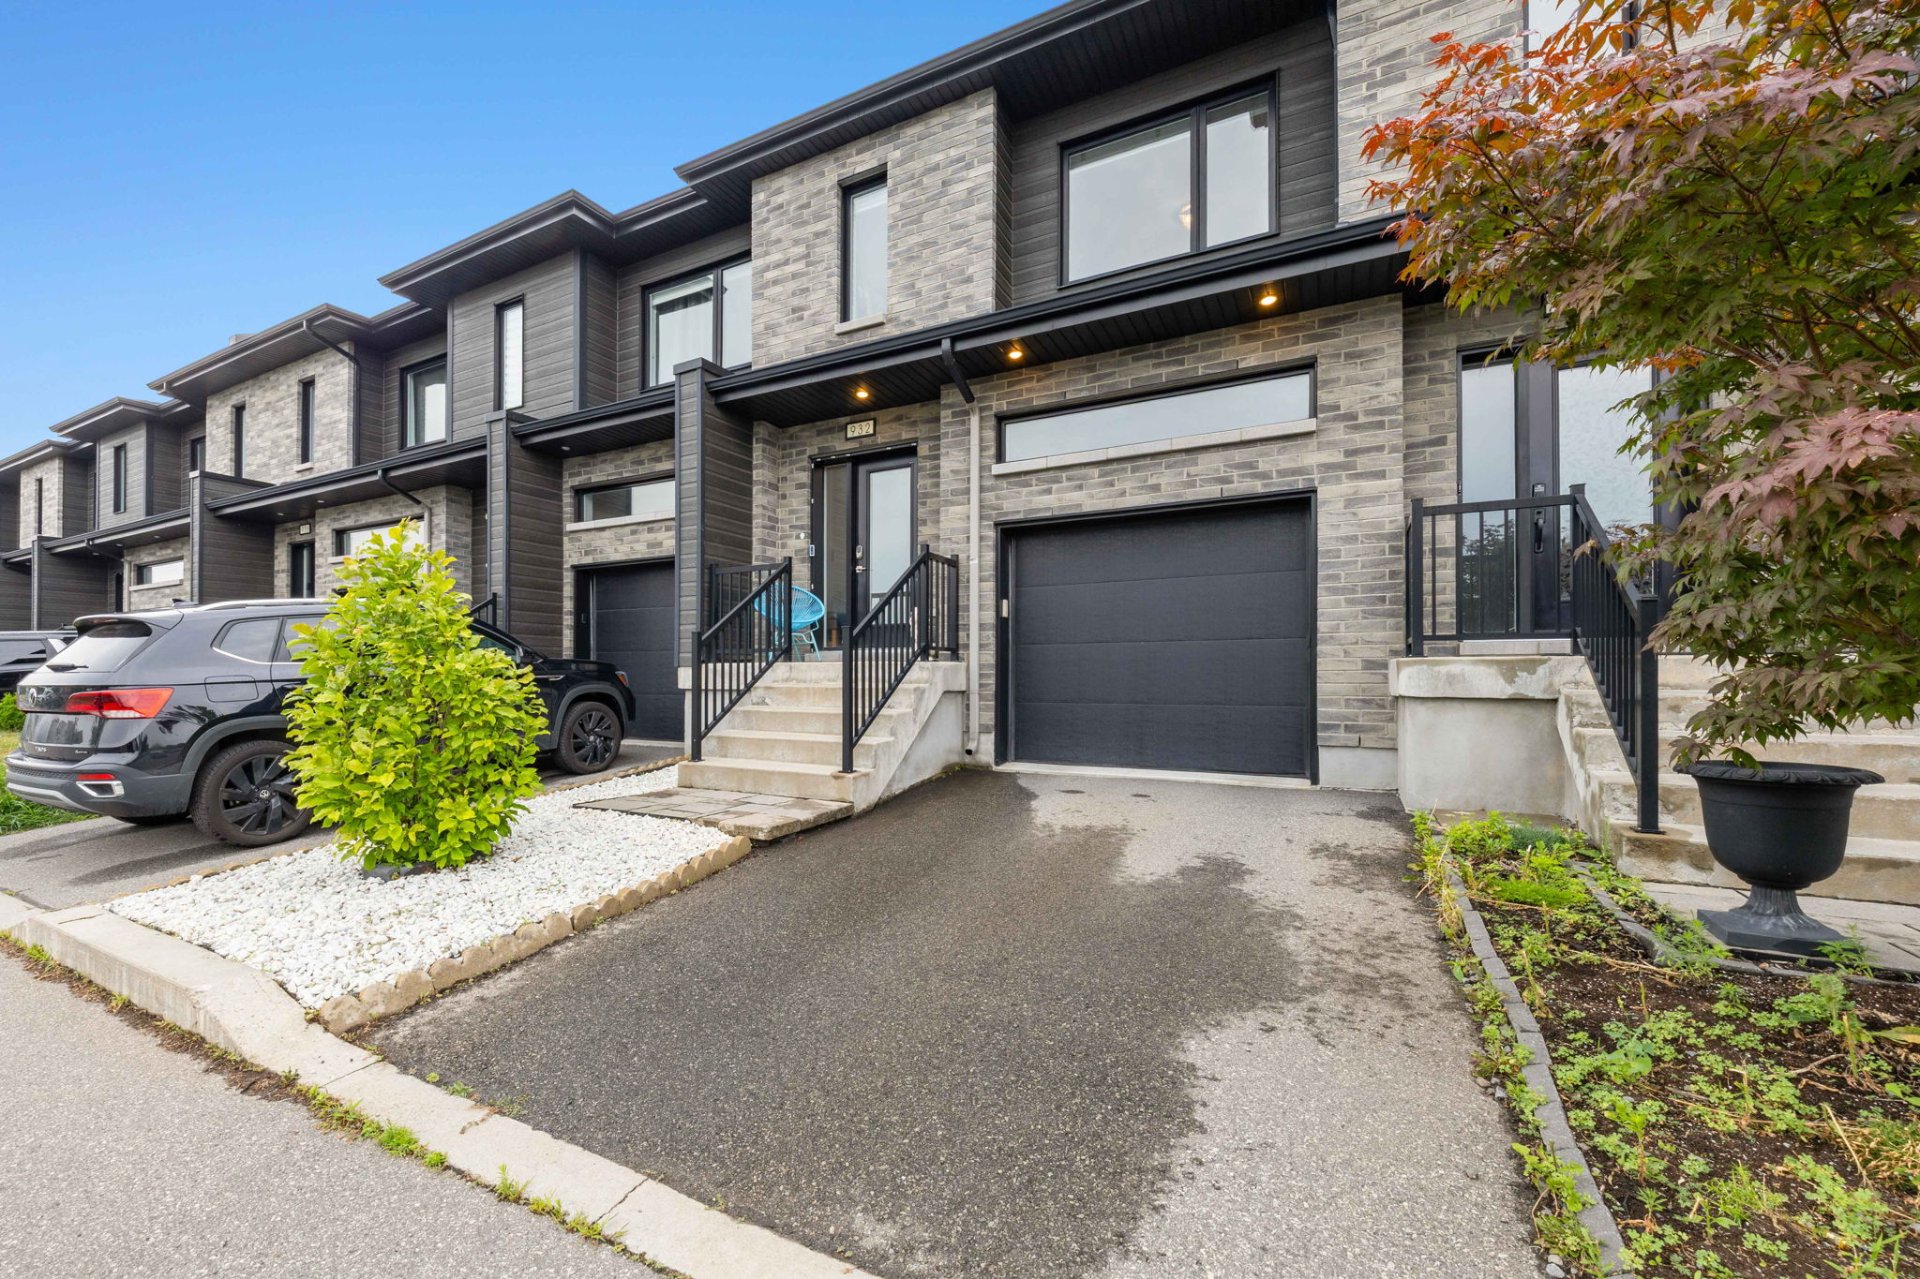
Exterior
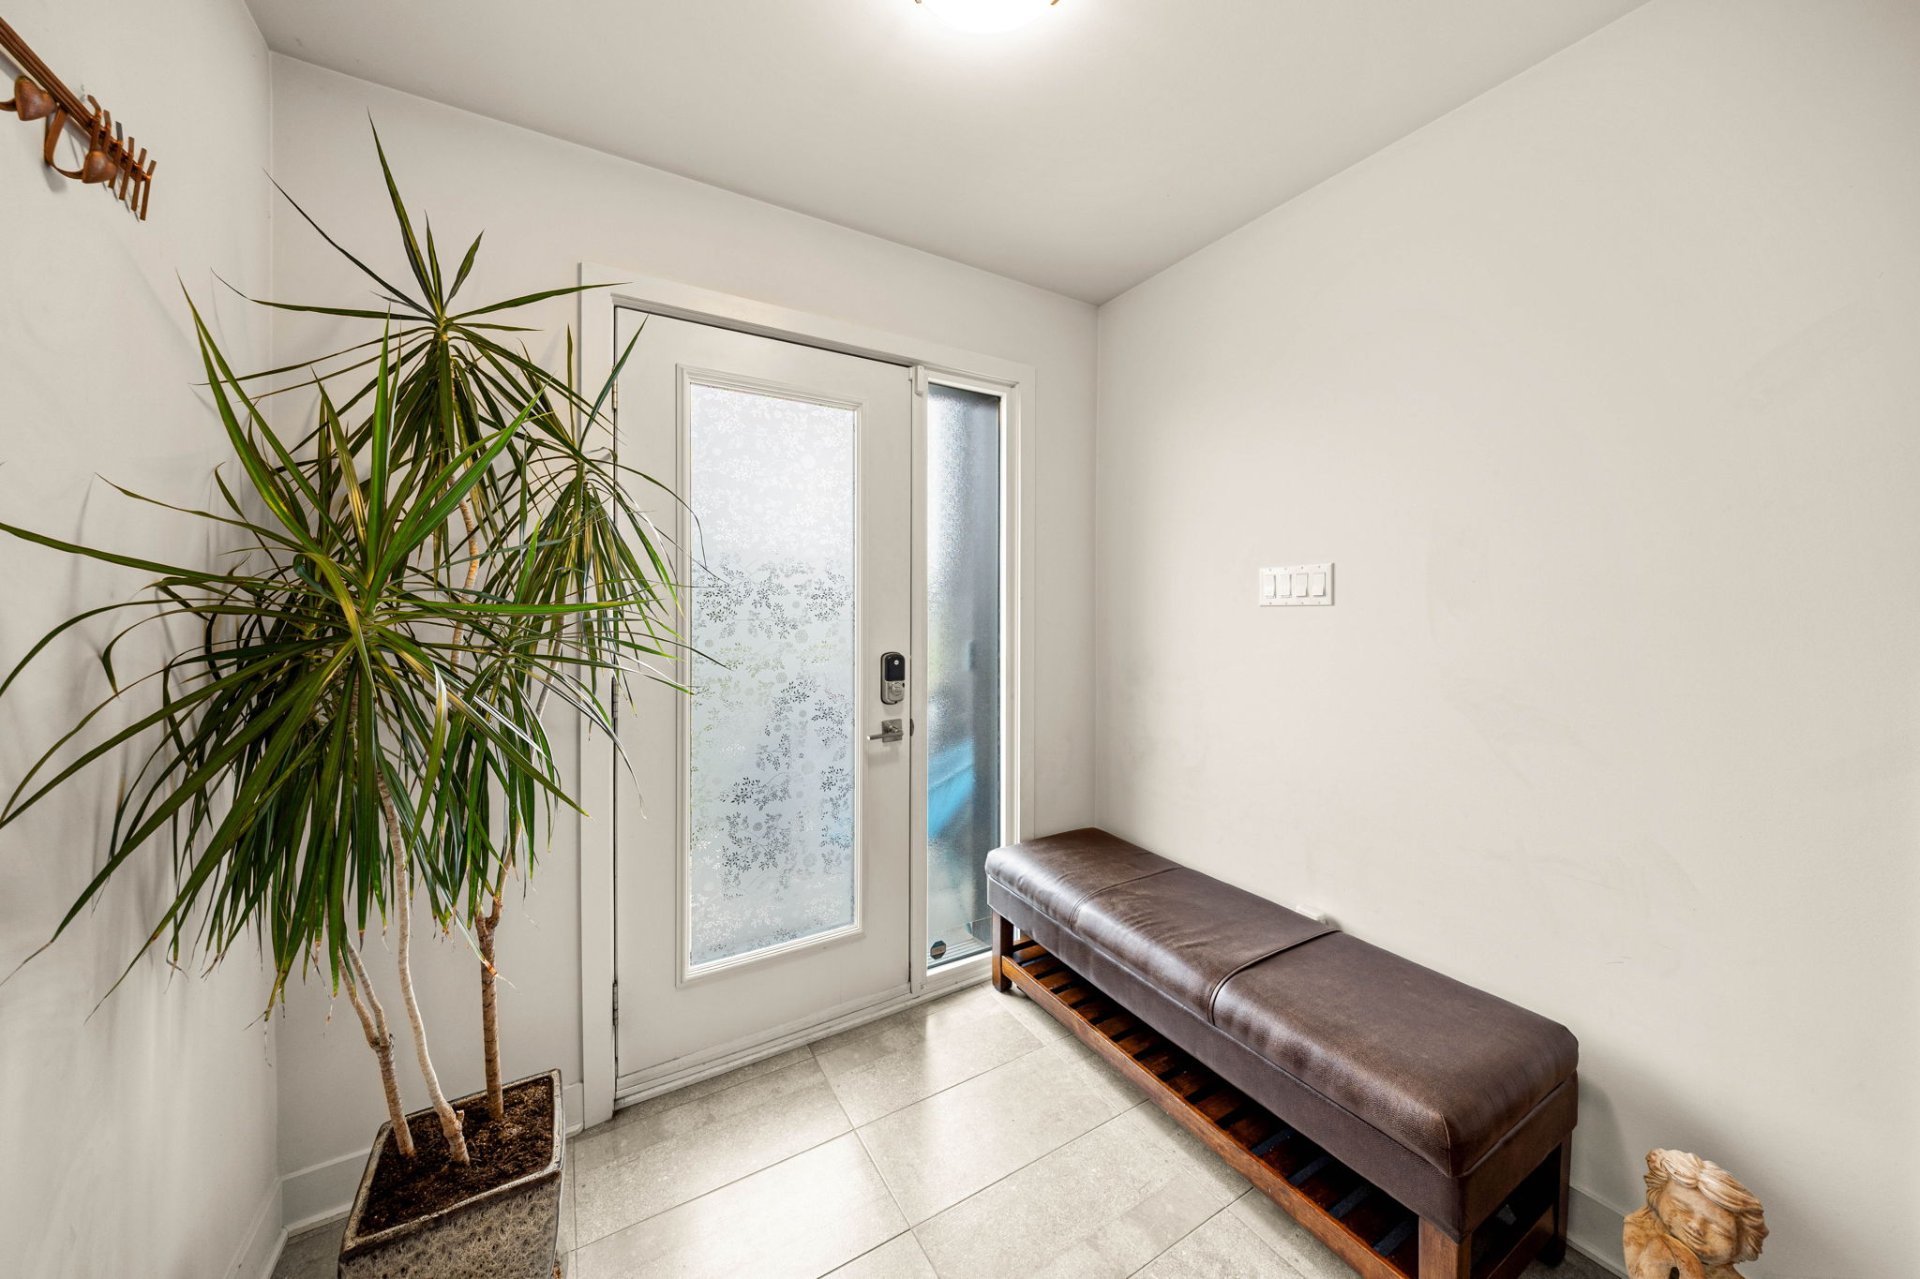
Hallway
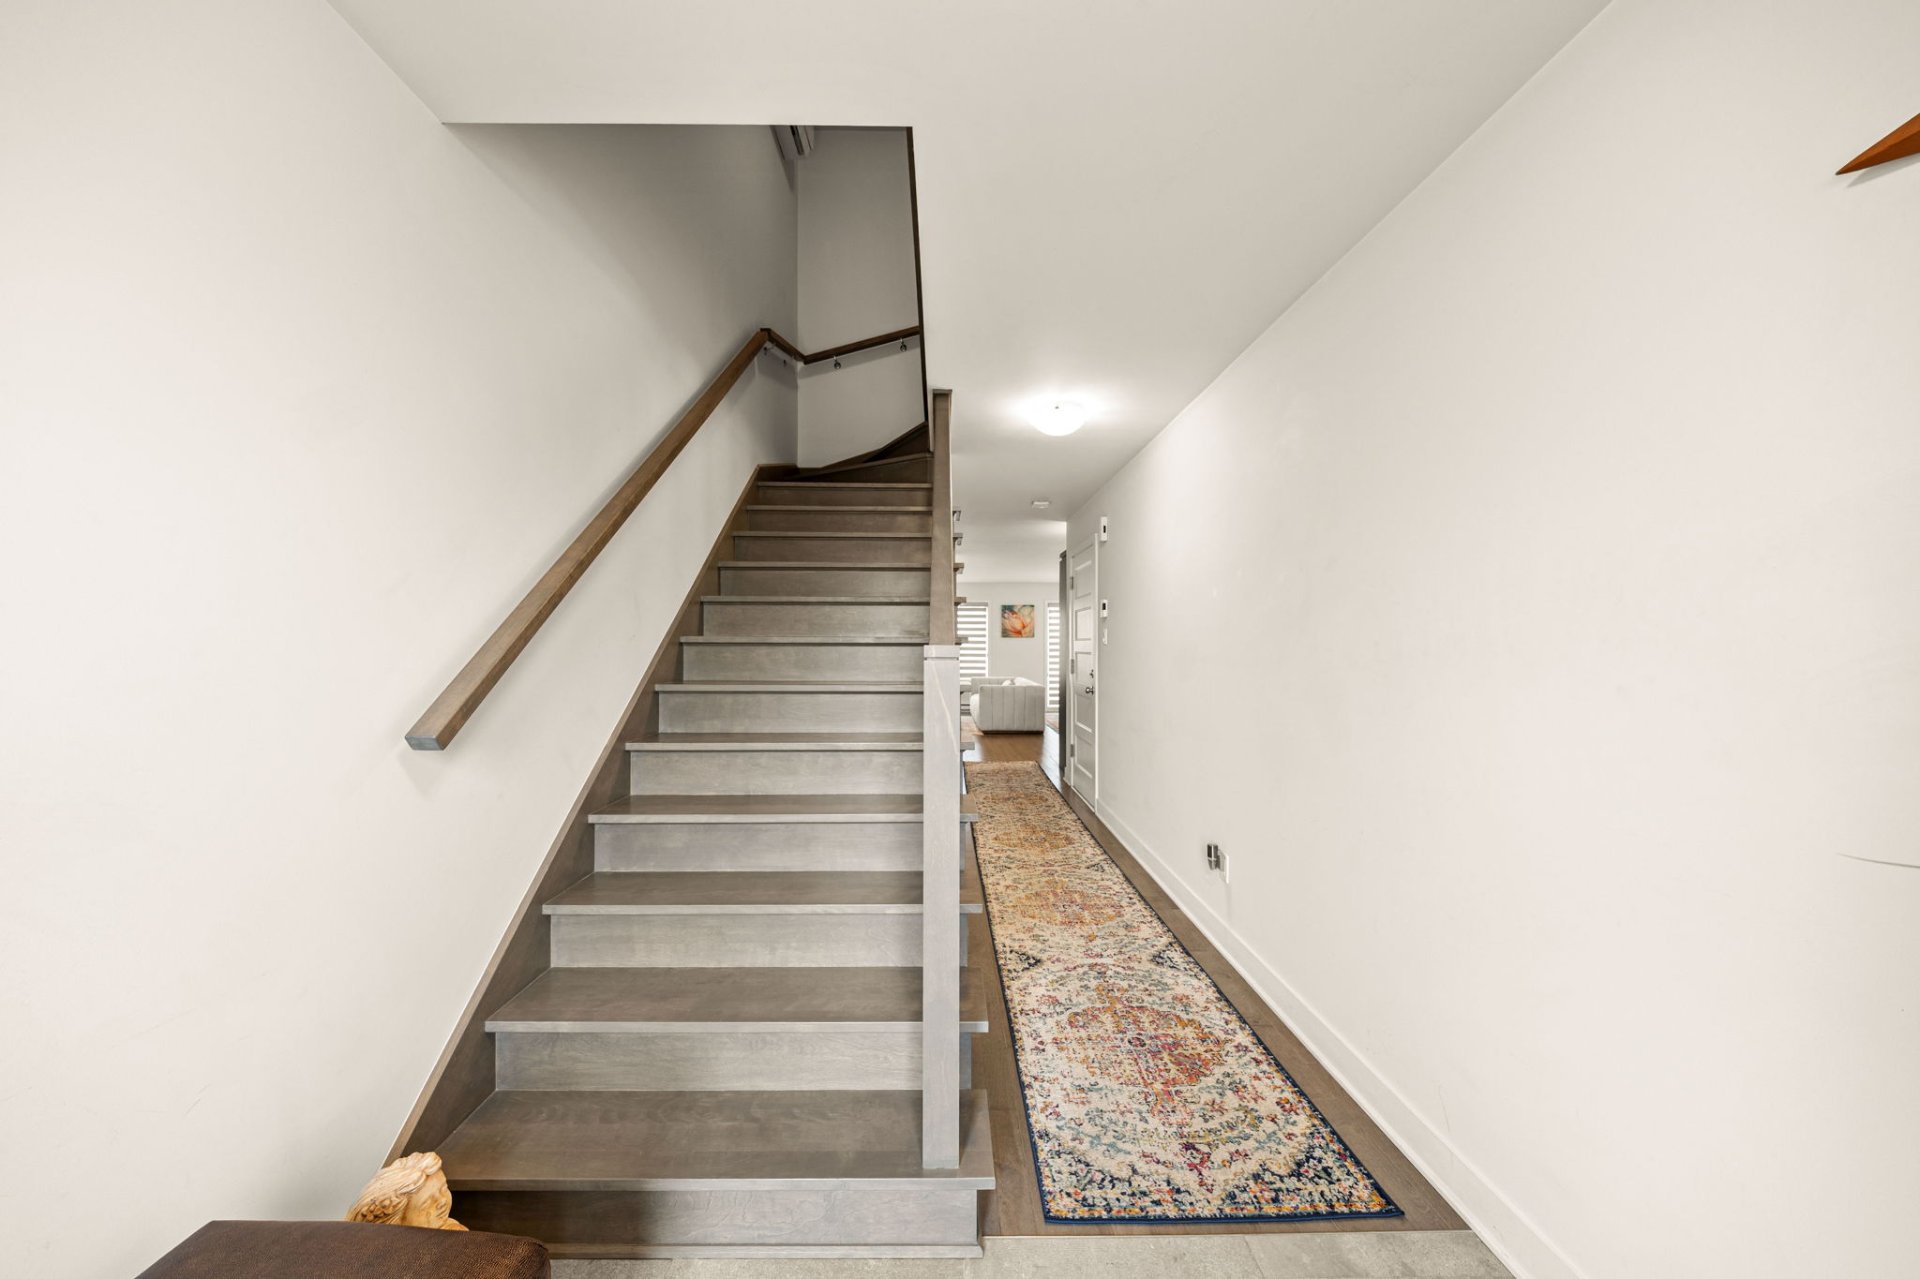
Hallway
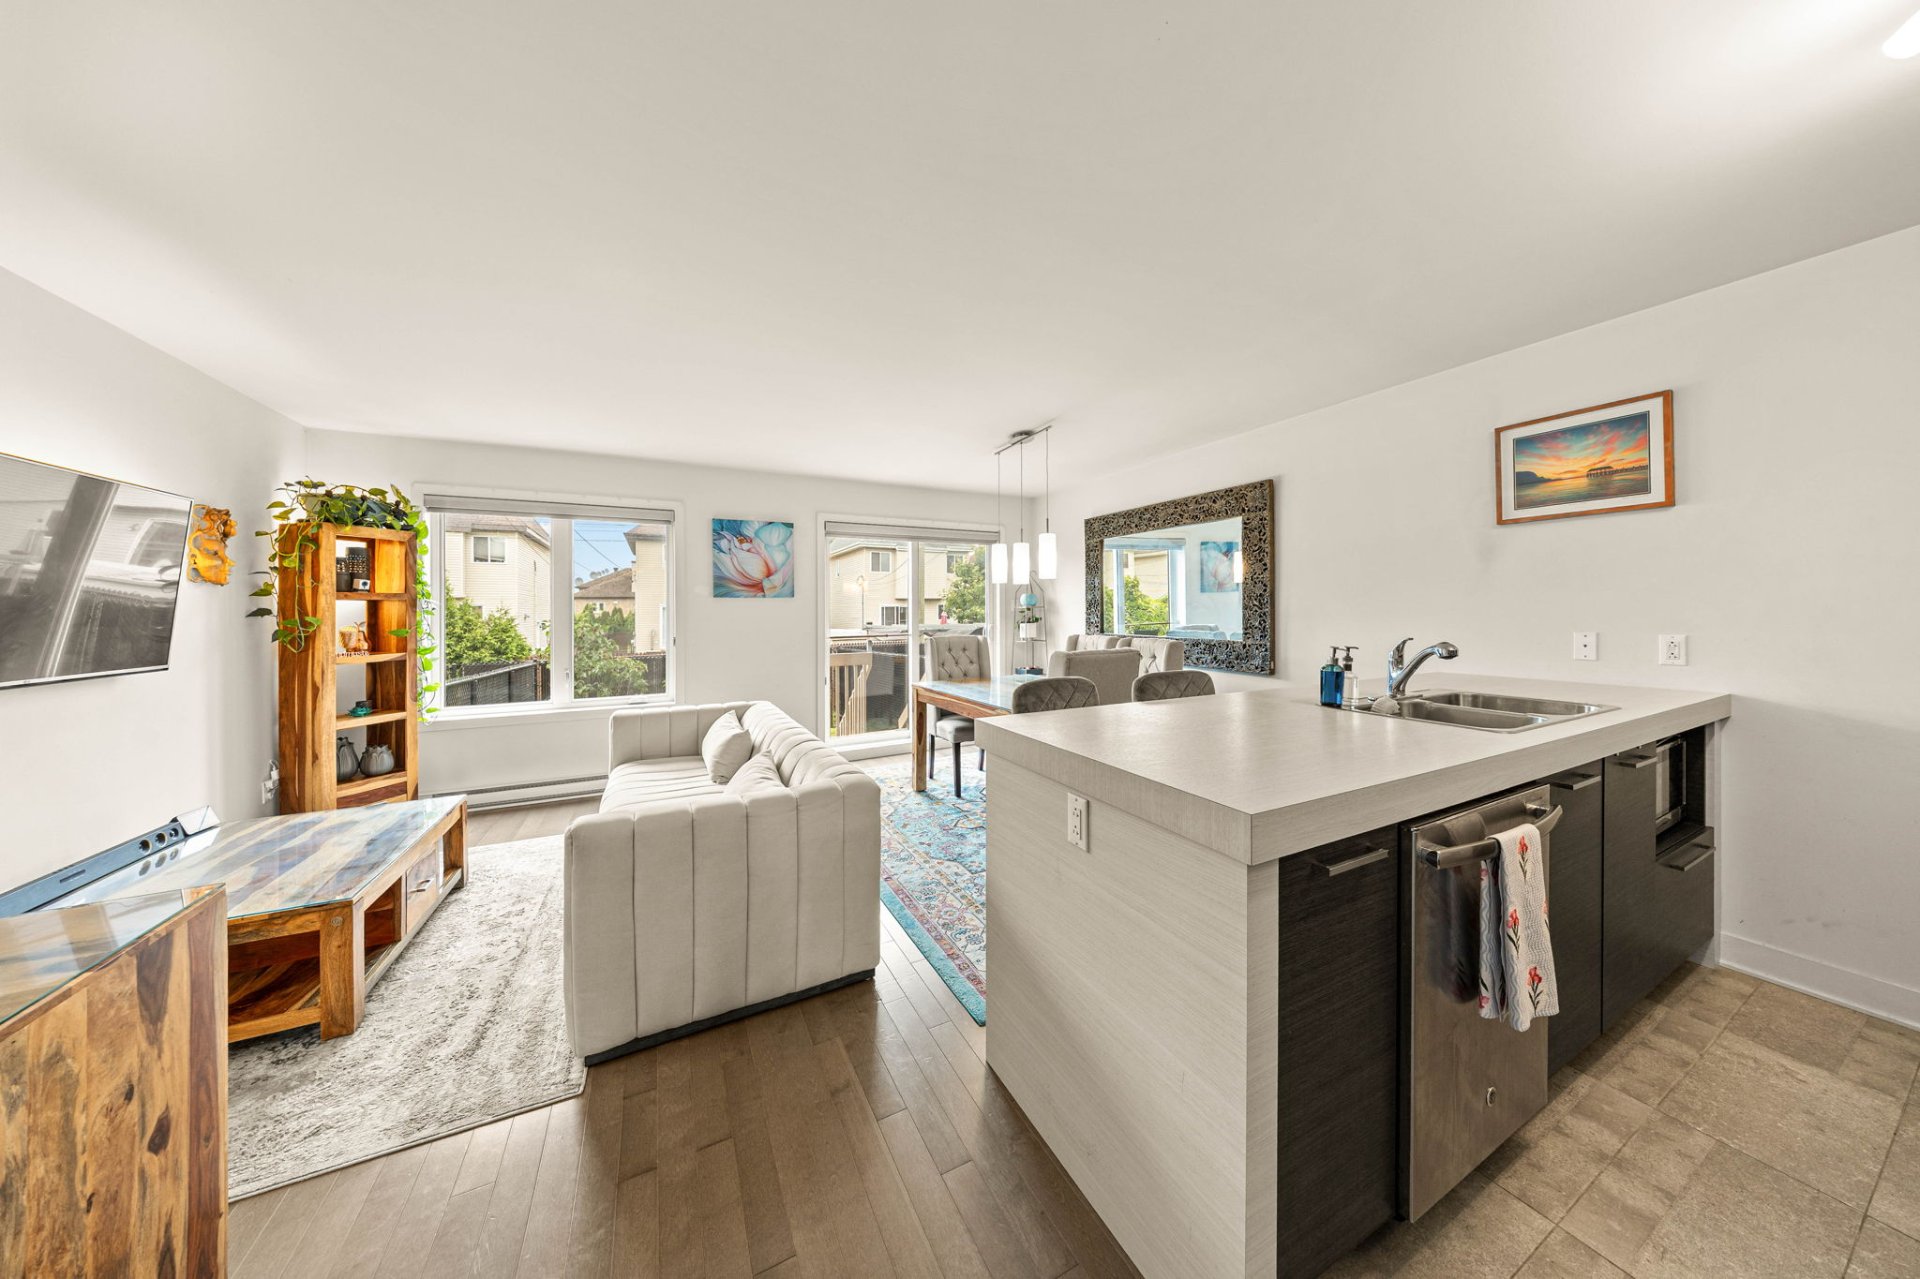
Kitchen
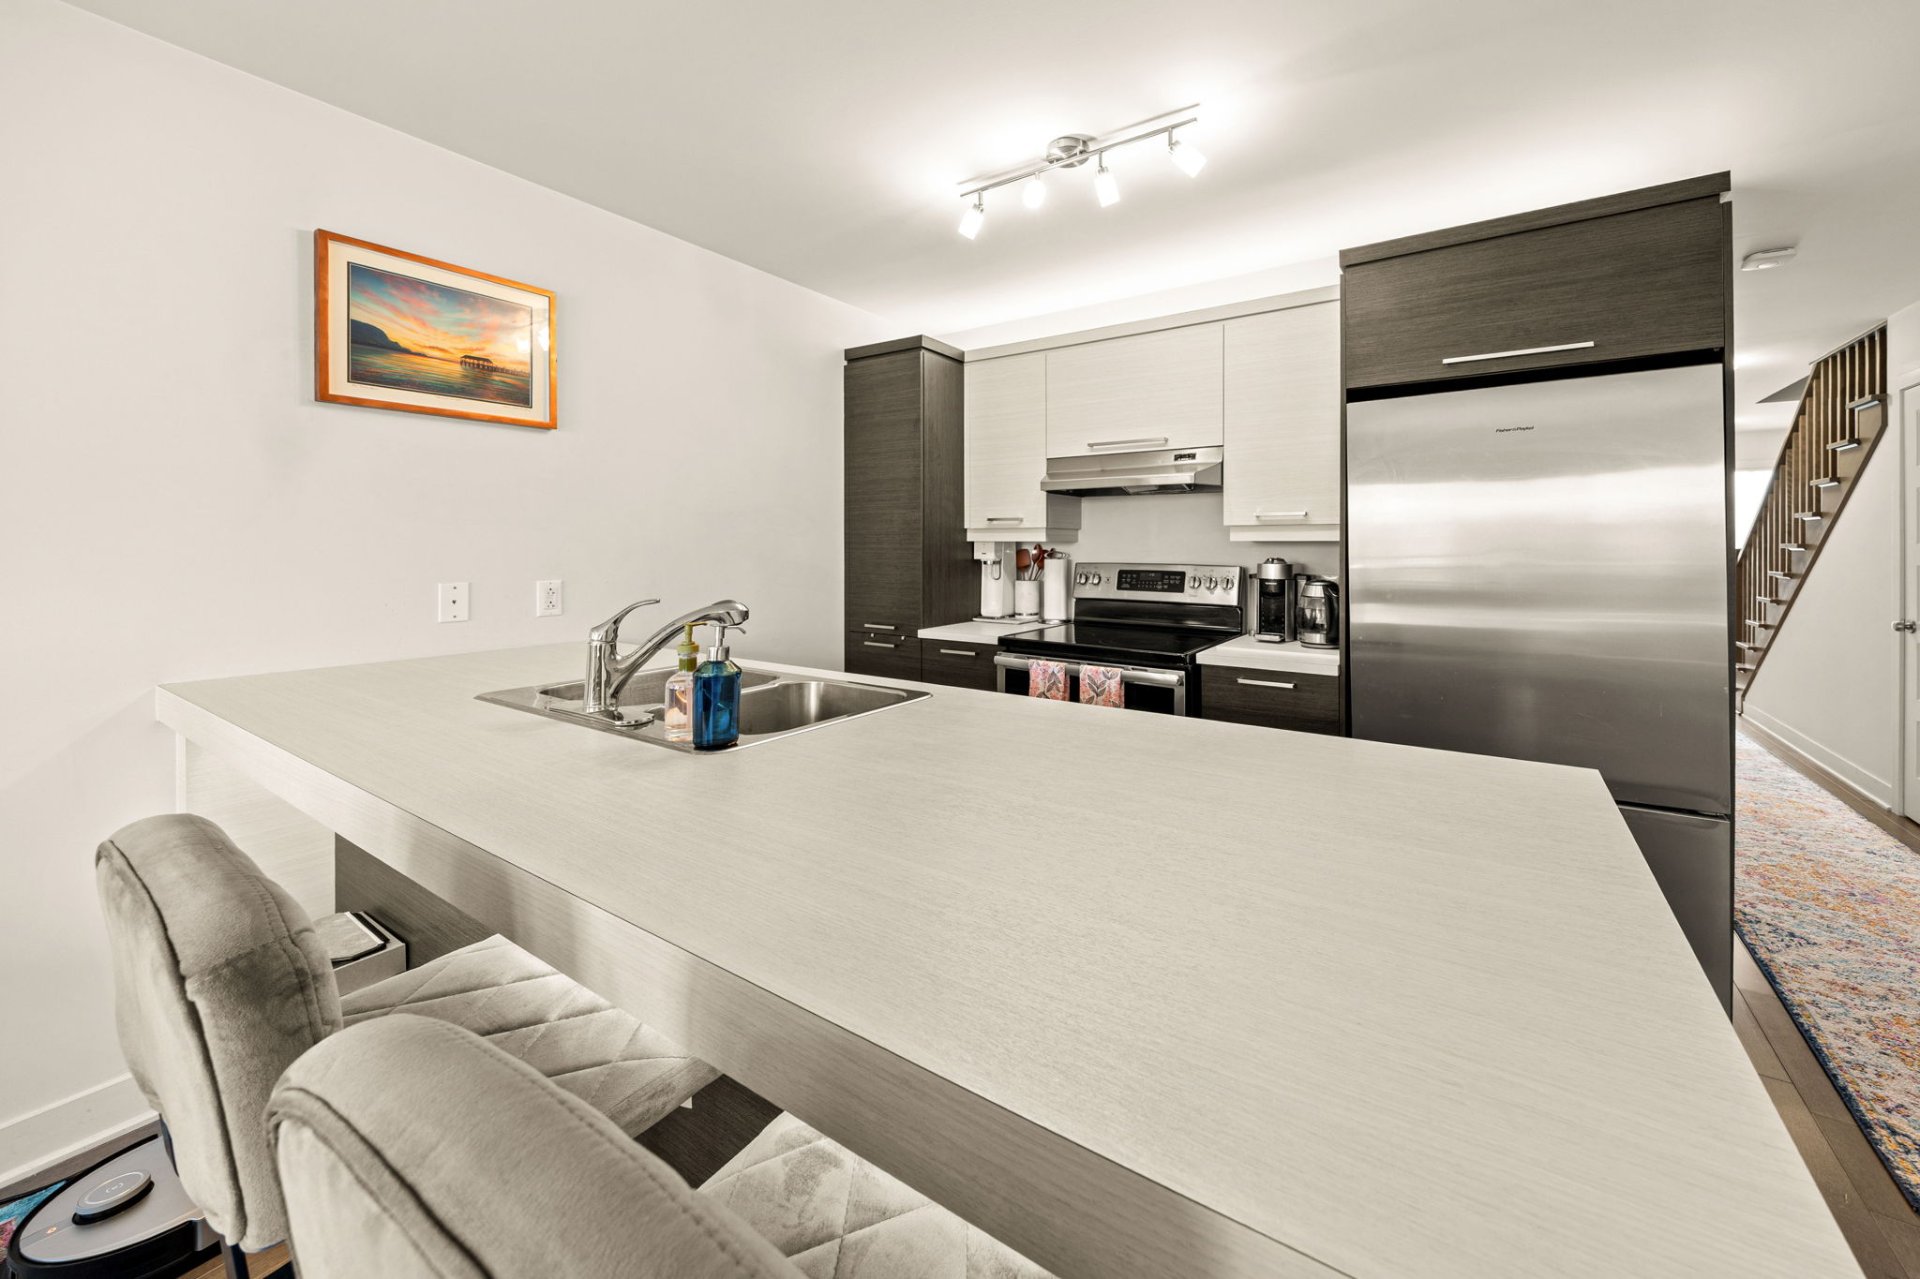
Kitchen
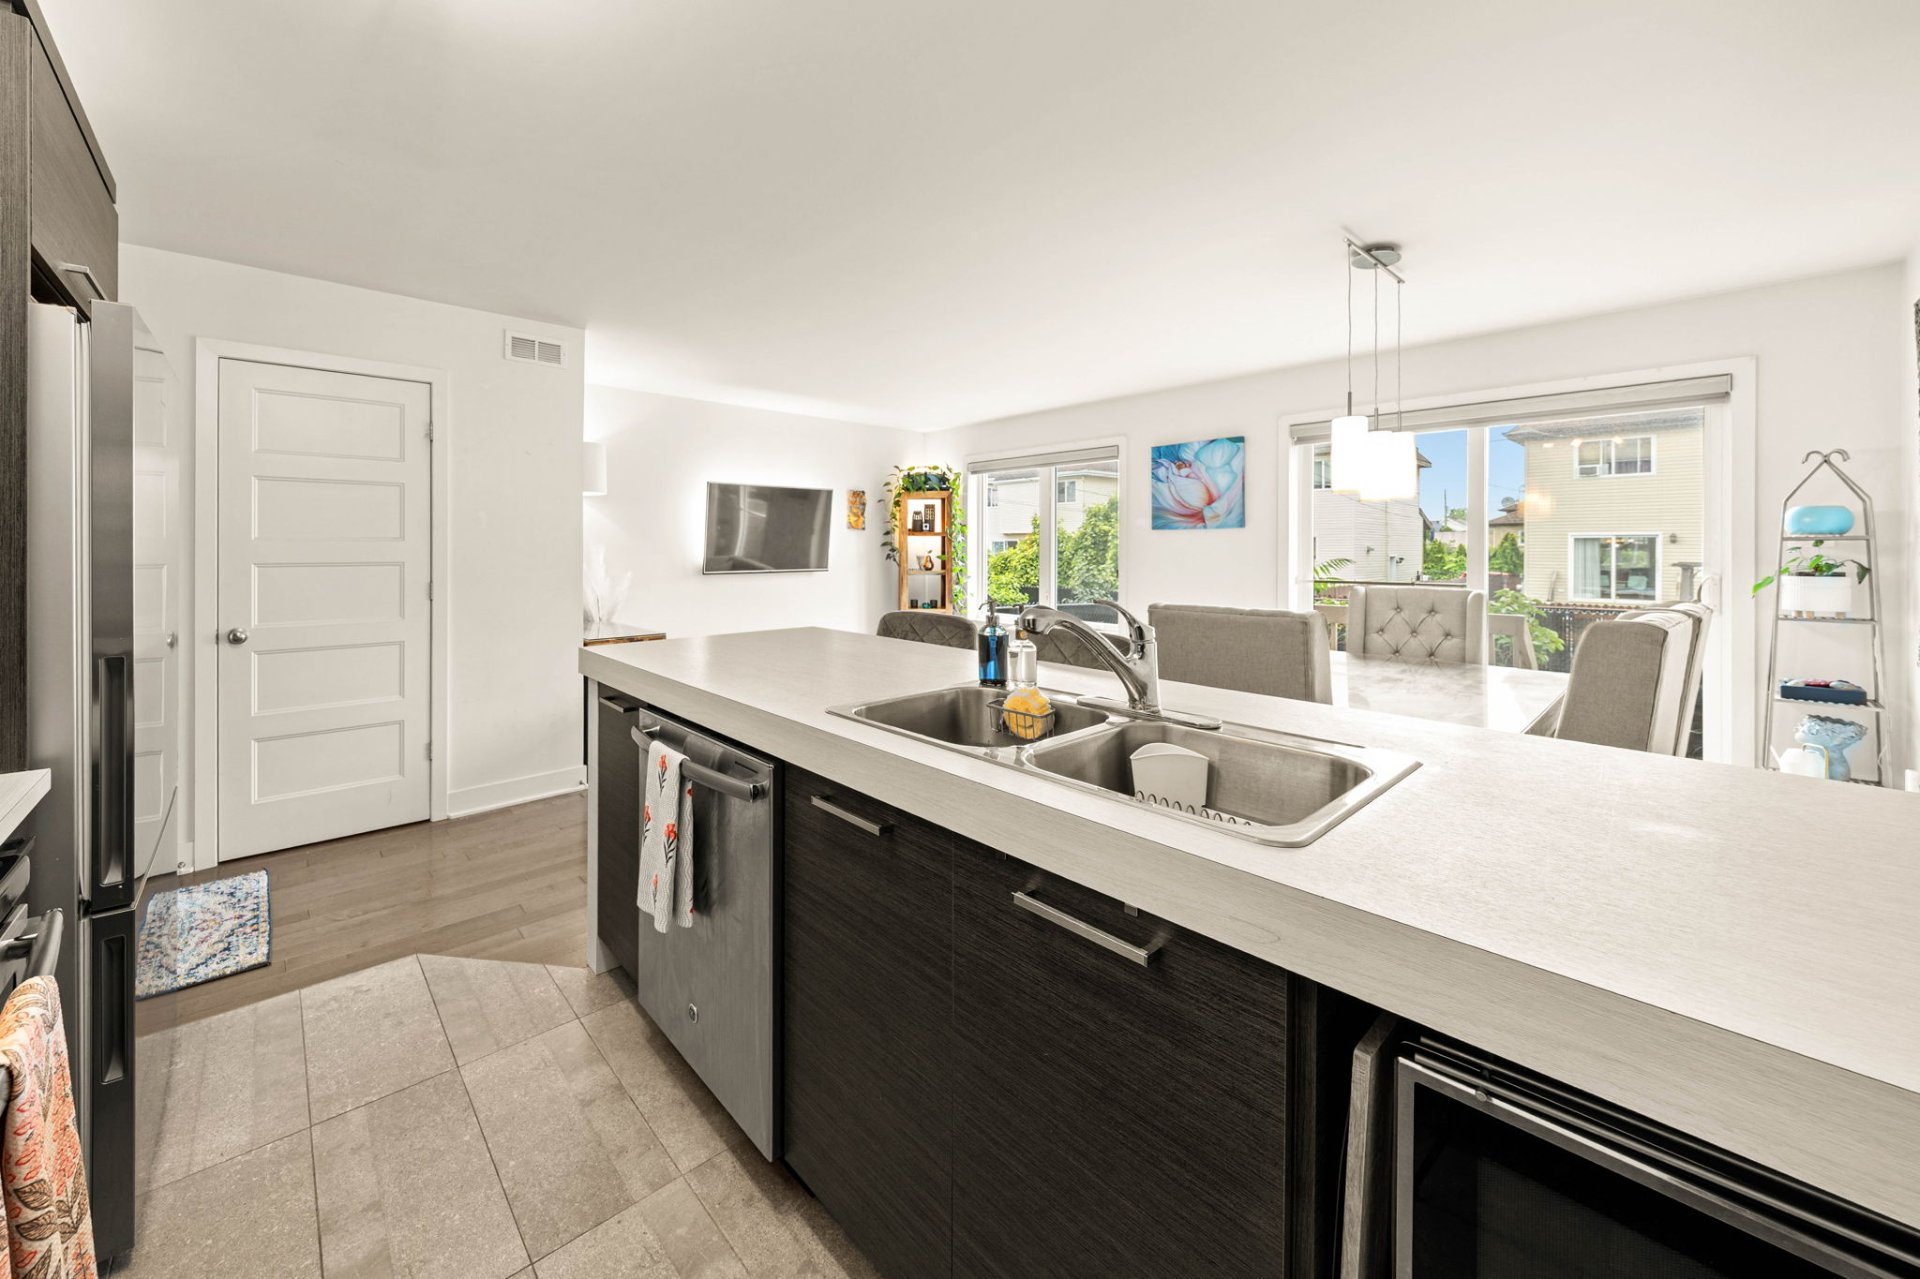
Kitchen
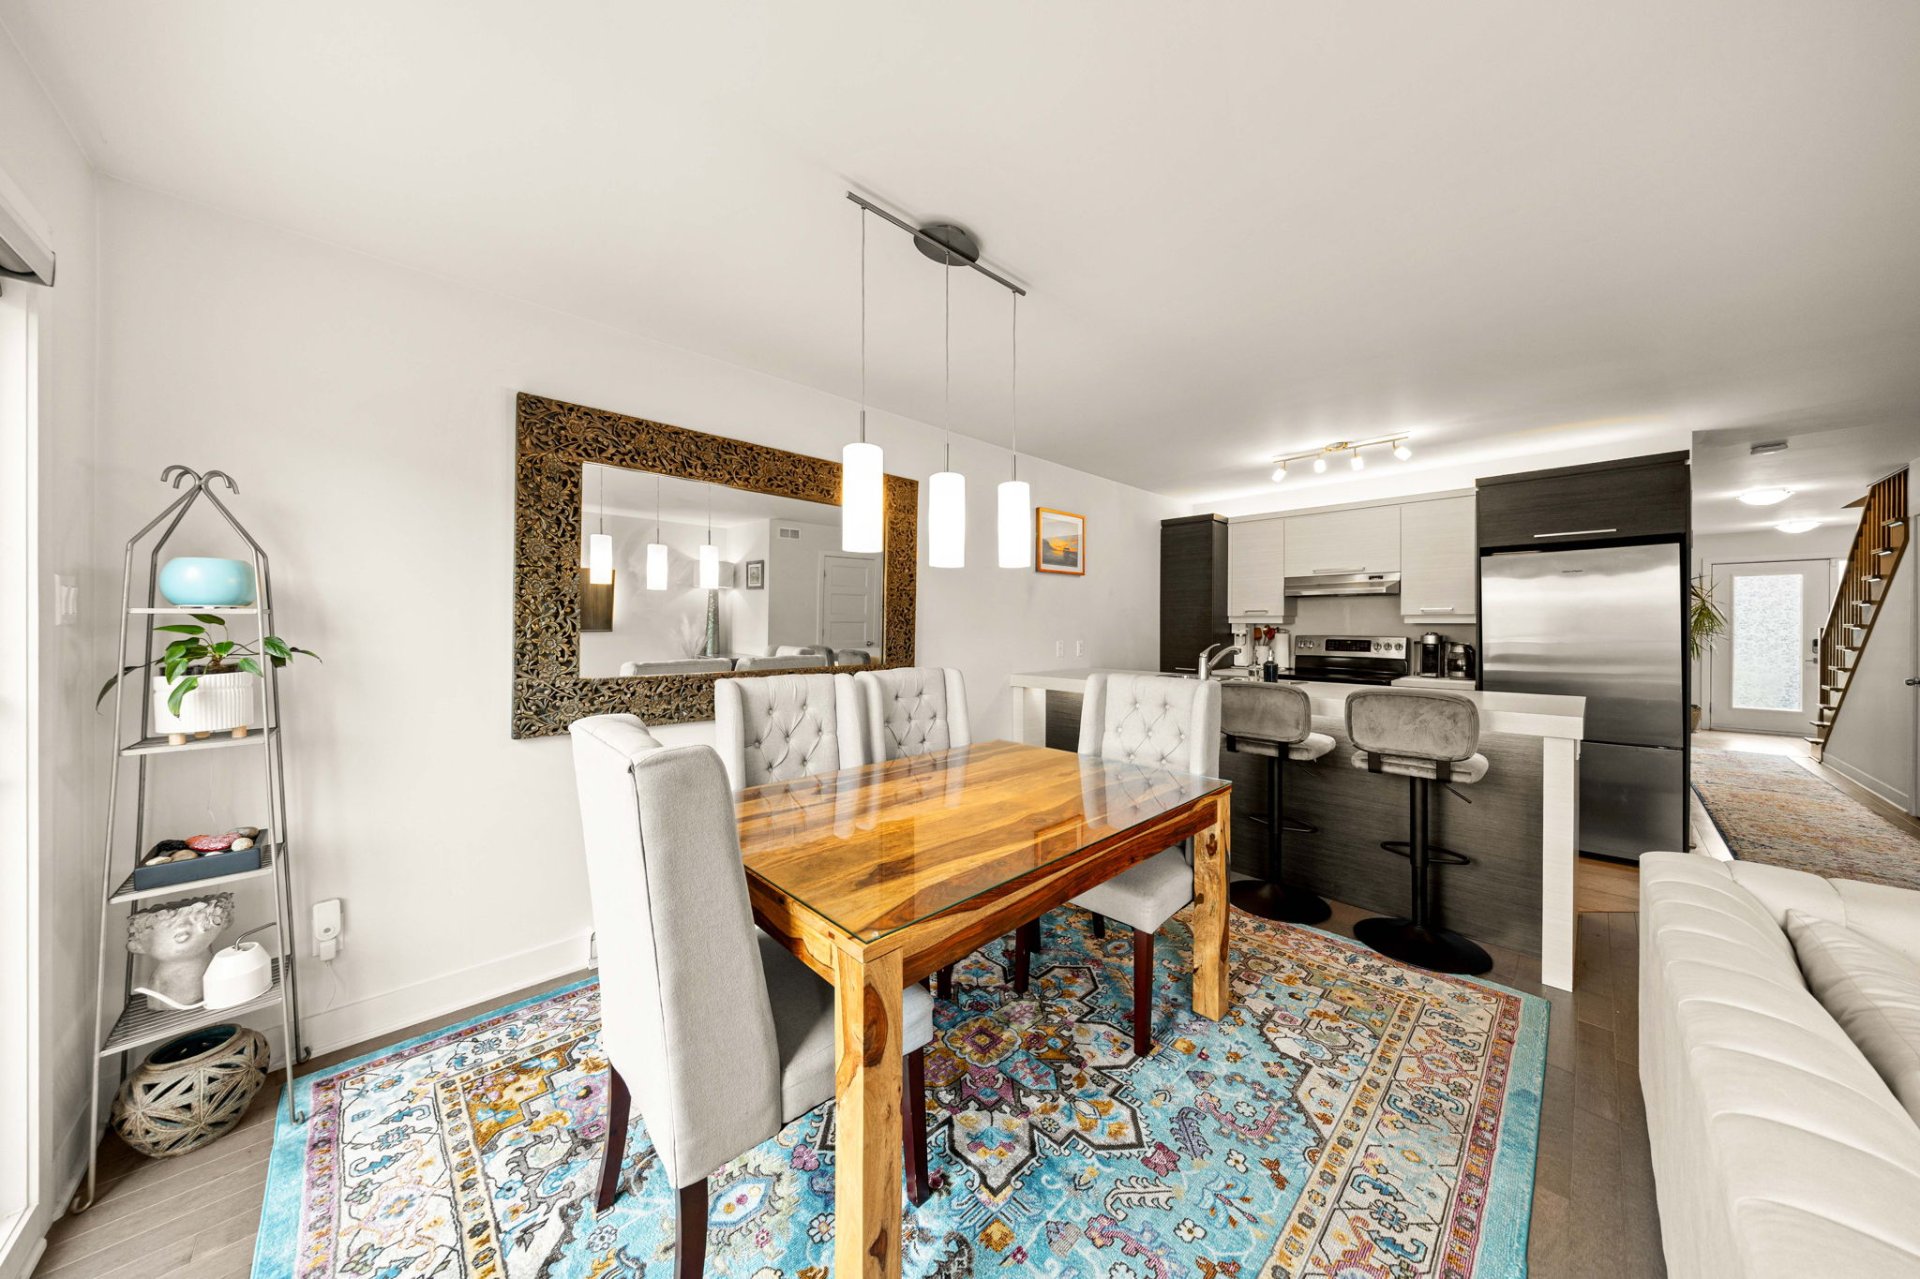
Dining room
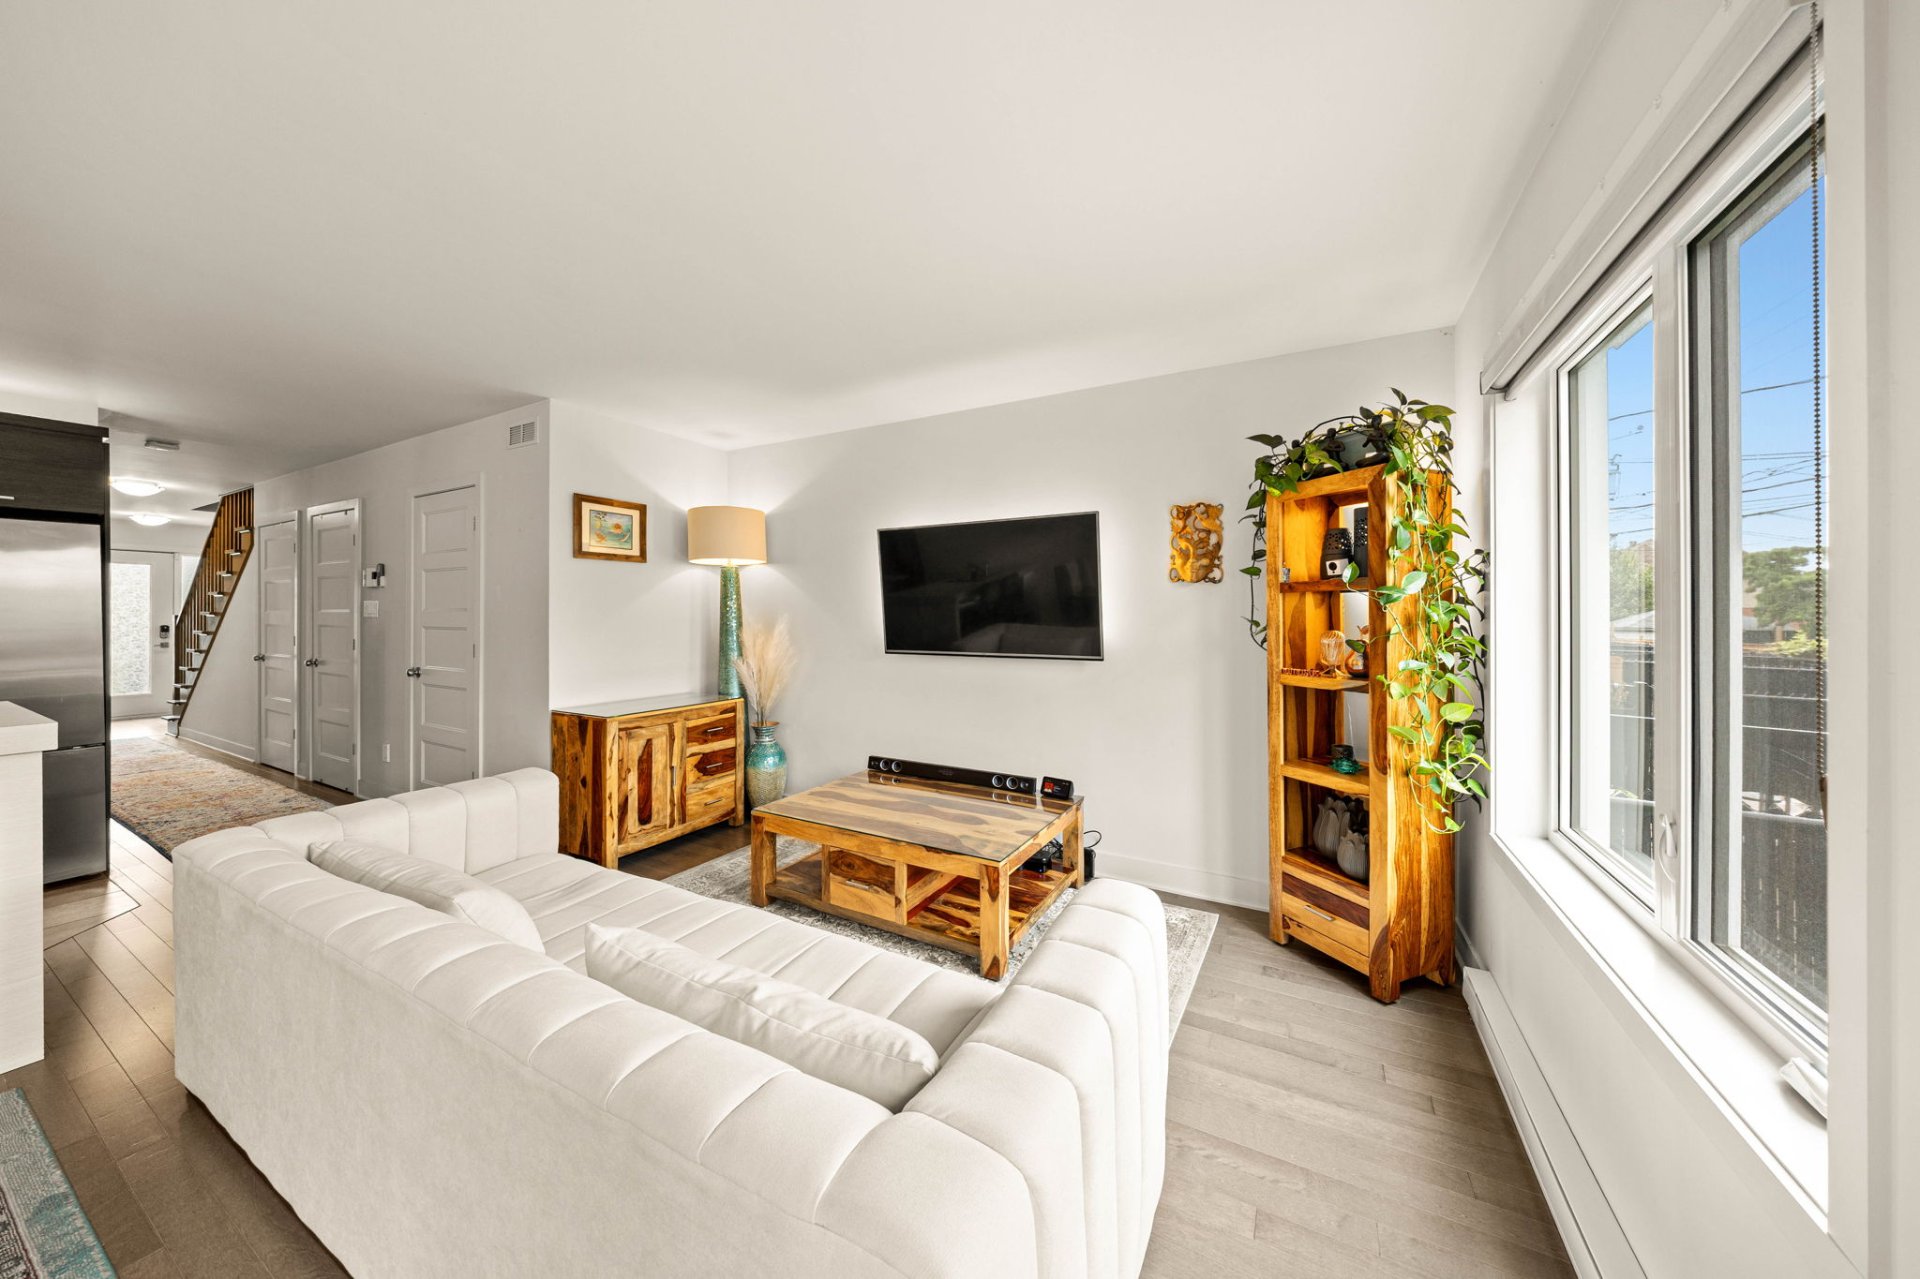
Living room
|
|
Description
- 3 spacious bedrooms on the second floor
- 2 full bathrooms plus a powder room, including a private
ensuite in the primary bedroom
- Bright open-concept main living area
- Modern kitchen with a large central island
- Two televisions included
- Numerous smart home and builder upgrades
- Heated attached garage
- Large semi-finished basement offering additional living
space
- Hardwood and laminate flooring throughout
- No carpet
- Wall-mounted heat pump with air conditioning
- Private fenced backyard with a deck
Transportation:
- Highway 30 -- Approx. 1.5 km
- Highway 40 -- Approx. 3 km
- Vaudreuil Train Station -- Approx. 2 km
- Dorion Train Station -- Approx. 3 km
- Public Transit (bus stop) -- Approx. 100 m
Schools & Education:
- École des Légendes -- Approx. 1 km
- École Brind'Amour -- Approx. 2 km
- Cité-des-Jeunes High School -- Approx. 3 km
- Collège Bourget -- Approx. 4 km
- Several daycares (CPE & private) -- Within 1--3 km
Parks & Recreation:
- Parc Aurèle-Joliat -- Approx. 400 m
- Parc Lorne-Worsley -- Approx. 800 m
- Parc des Chenaux -- Approx. 2 km
- Bicycle paths -- Approx. 500 m
- Centre Multisports André-Chagnon -- Approx. 3 km
- Arena -- Approx. 3 km
- More than 50 parks throughout Vaudreuil-Dorion.
Healthcare:
- New Vaudreuil-Soulanges Hospital -- Approx. 2 km
- Several medical clinics -- Within 2--4 km
- CLSC within 2 km
Inclusions: Ring doorbell, wise garage (indoor) camera, lighting Fixtures, Blinds, Garage door opener, Sinope thermostat (For every heater in the home), water heater controller, 2 TV's and TV brackets, fridge, stove, dishwasher, microwave, washer and dryer, Backyard storage box, chandelier in the master bedroom, mirrors in all bathrooms, pulley systems in the garage ceiling for bikes and kayak's etc. (2), tire rack and book shelf in the garage (as-is)
Exclusions : Philiips HUE lighting system in the kitchen and living room and dining room, Nest Fire alarm systems (2)
| BUILDING | |
|---|---|
| Type | Two or more storey |
| Style | Attached |
| Dimensions | 18.5x44.4 P |
| Lot Size | 0 |
| EXPENSES | |
|---|---|
| Co-ownership fees | $ 2640 / year |
| Municipal Taxes (2026) | $ 3704 / year |
| School taxes (2026) | $ 319 / year |
|
ROOM DETAILS |
|||
|---|---|---|---|
| Room | Dimensions | Level | Flooring |
| Hallway | 6.0 x 7.5 P | Ground Floor | |
| Living room | 9.0 x 12.8 P | Ground Floor | |
| Dining room | 9.0 x 12.0 P | Ground Floor | |
| Kitchen | 9.8 x 8.6 P | Ground Floor | |
| Washroom | 3.8 x 6.0 P | Ground Floor | |
| Primary bedroom | 14.4 x 10.0 P | 2nd Floor | |
| Bedroom | 9.3 x 10.8 P | 2nd Floor | |
| Bedroom | 8.3 x 10.8 P | 2nd Floor | |
| Bathroom | 8.0 x 4.11 P | 2nd Floor | |
| Bathroom | 9.6 x 4.11 P | 2nd Floor | |
| Laundry room | 5.0 x 6.4 P | 2nd Floor | |
| Family room | 16.3 x 19.0 P | Basement | |
|
CHARACTERISTICS |
|
|---|---|
| Basement | 6 feet and over, Partially finished |
| Bathroom / Washroom | Adjoining to primary bedroom |
| Driveway | Asphalt |
| Roofing | Asphalt shingles |
| Proximity | Bicycle path, Cegep, Daycare centre, Elementary school, High school, Highway, Park - green area |
| Window type | Crank handle |
| Cadastre - Parking (included in the price) | Driveway |
| Heating system | Electric baseboard units |
| Heating energy | Electricity |
| Landscaping | Fenced, Landscape |
| Garage | Fitted, Heated, Single width |
| Topography | Flat |
| Parking | Garage, Outdoor |
| Sewage system | Municipal sewer |
| Water supply | Municipality |
| Windows | PVC |
| Zoning | Residential |