887 Rue des Grillons, Saint-Lazare, QC J7T0J4 $599,000
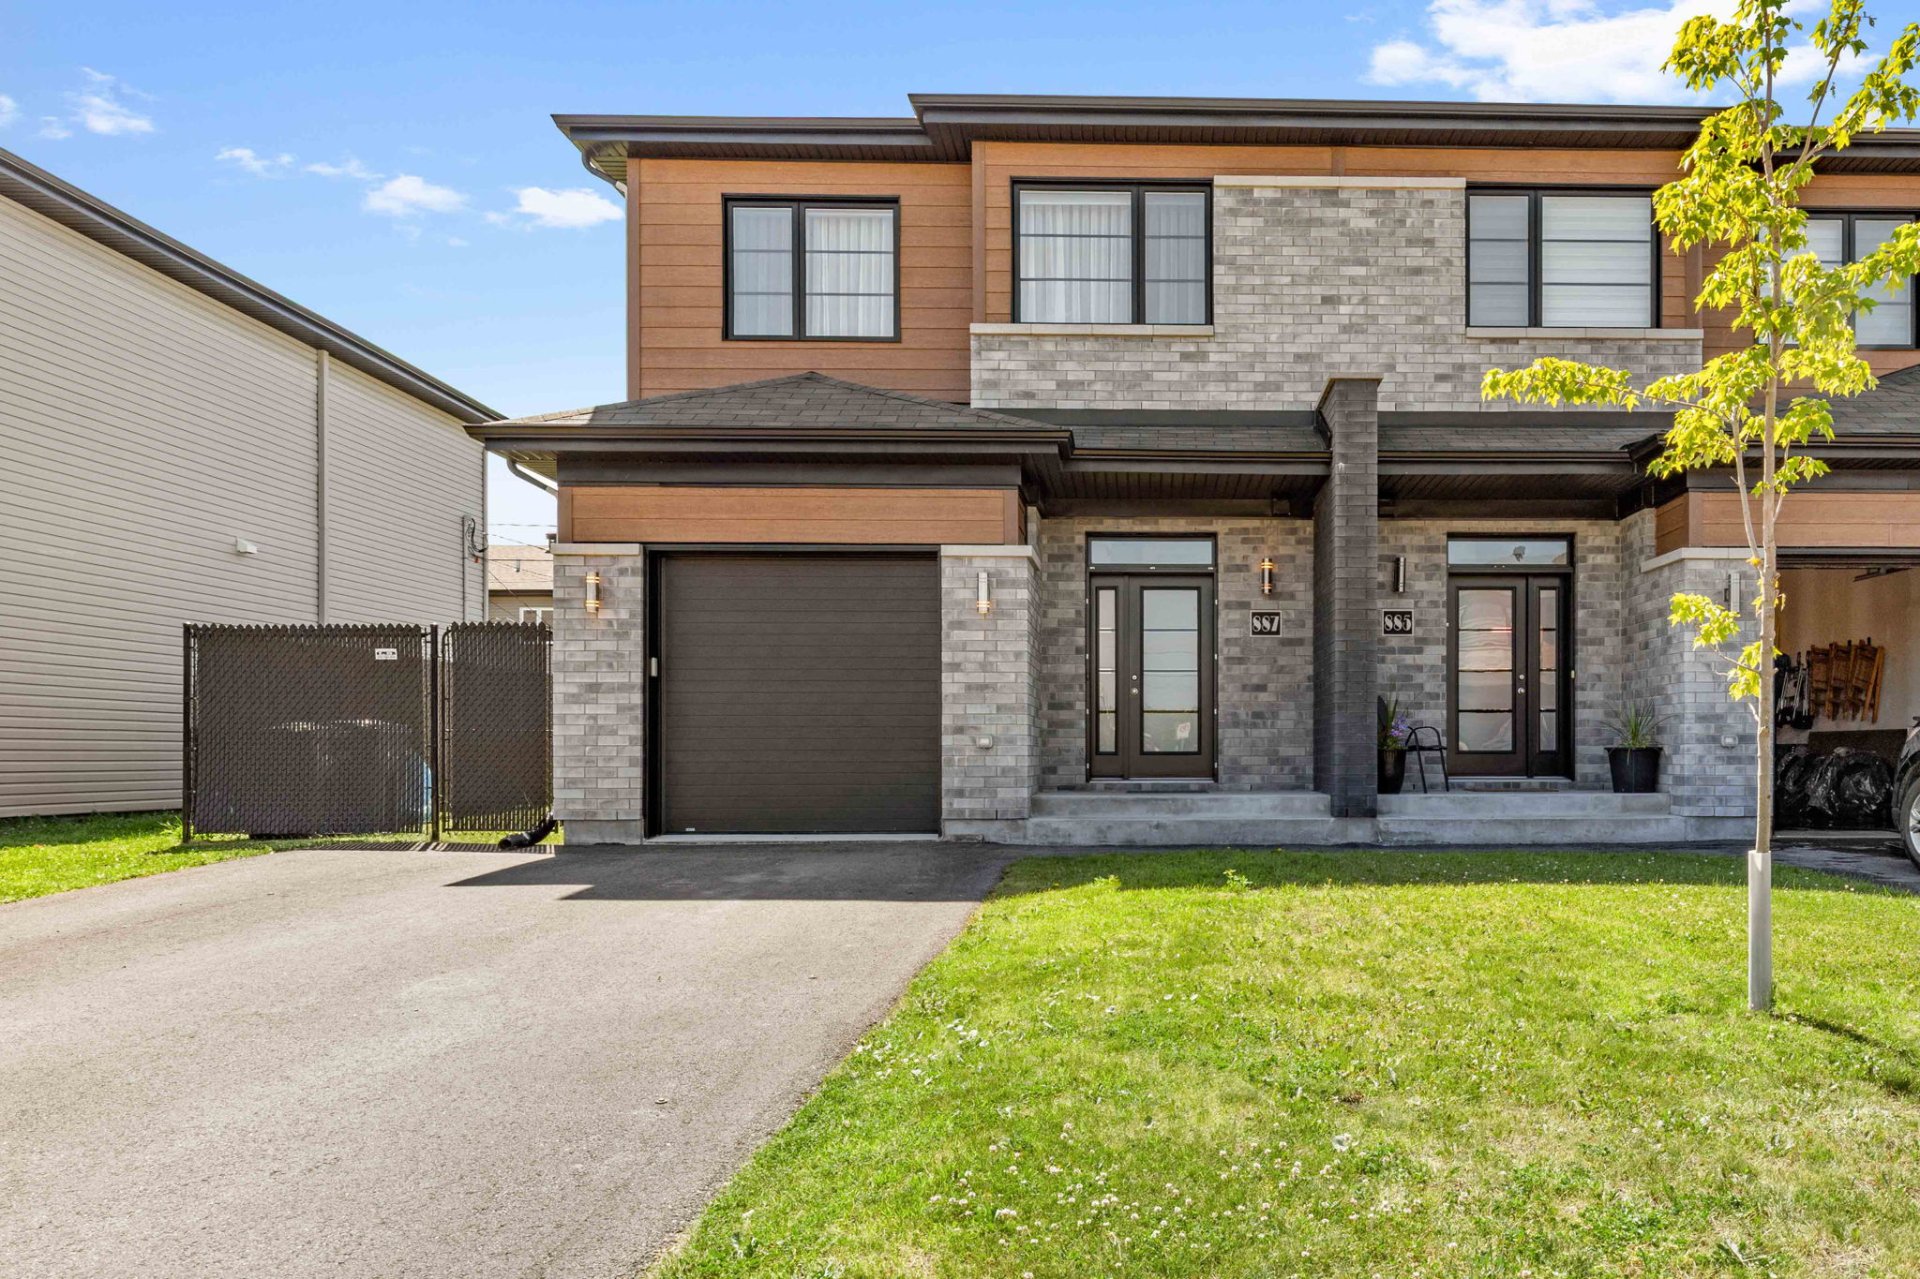
Exterior
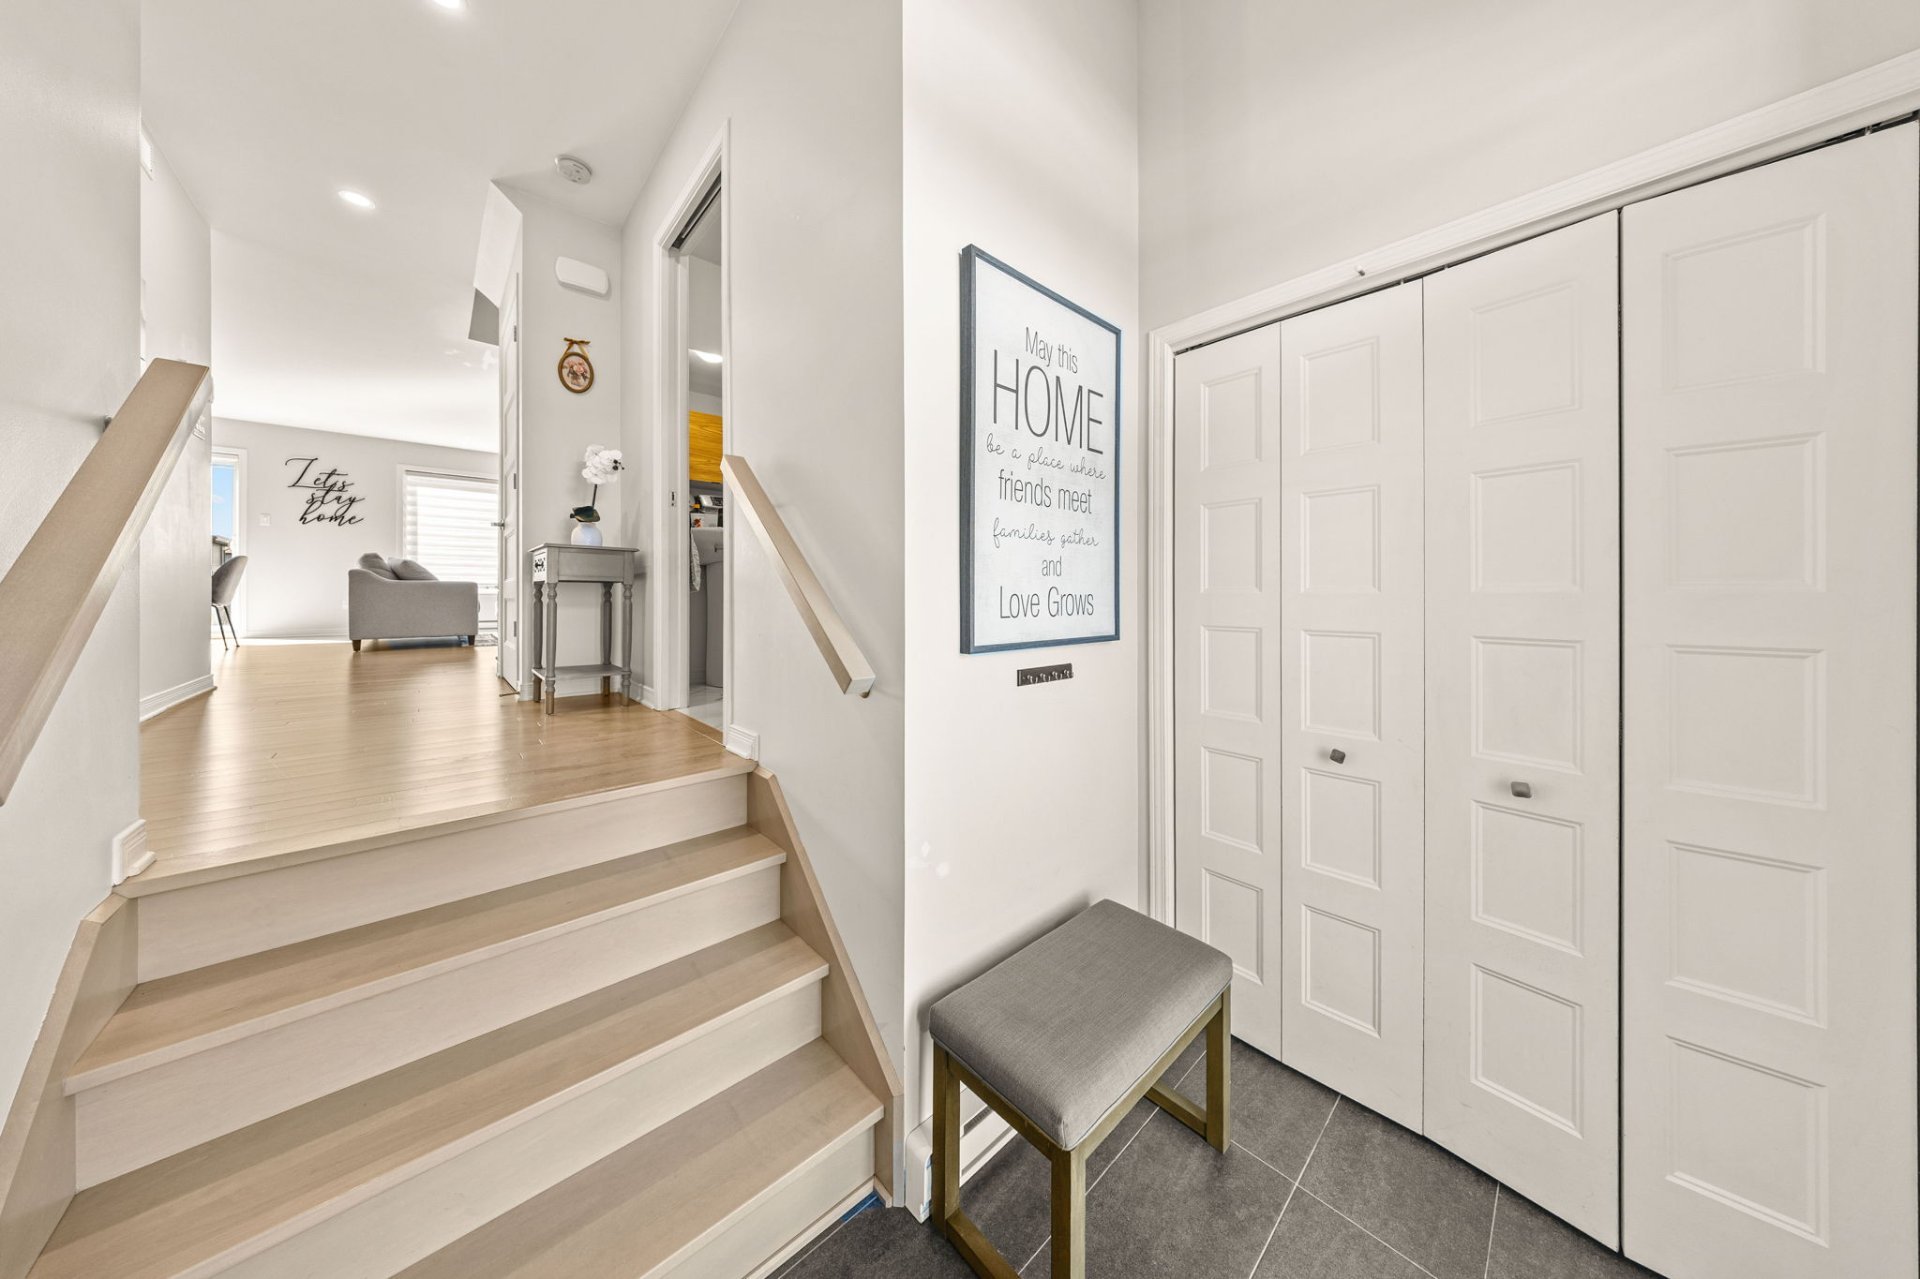
Exterior entrance
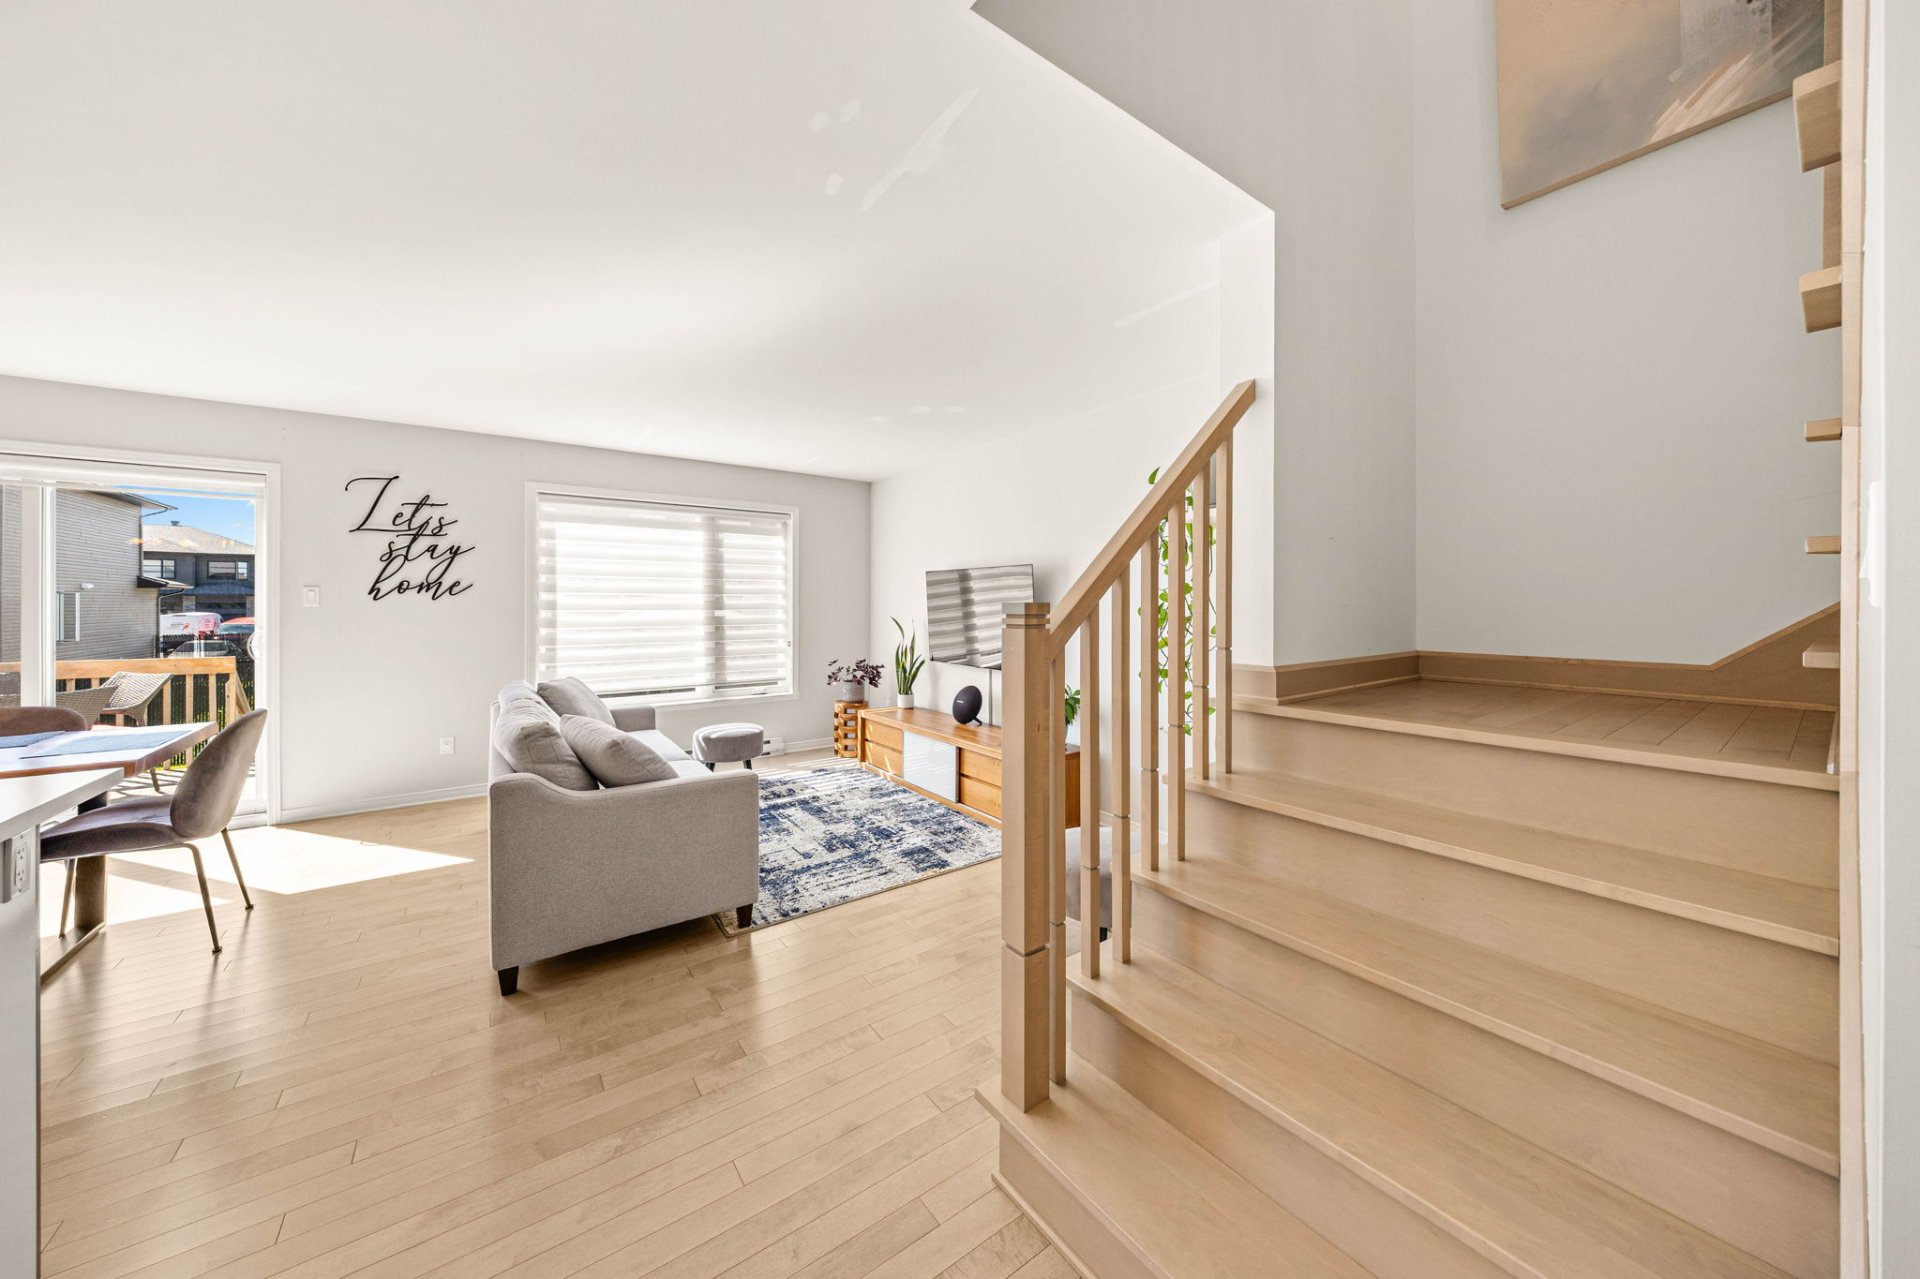
Living room
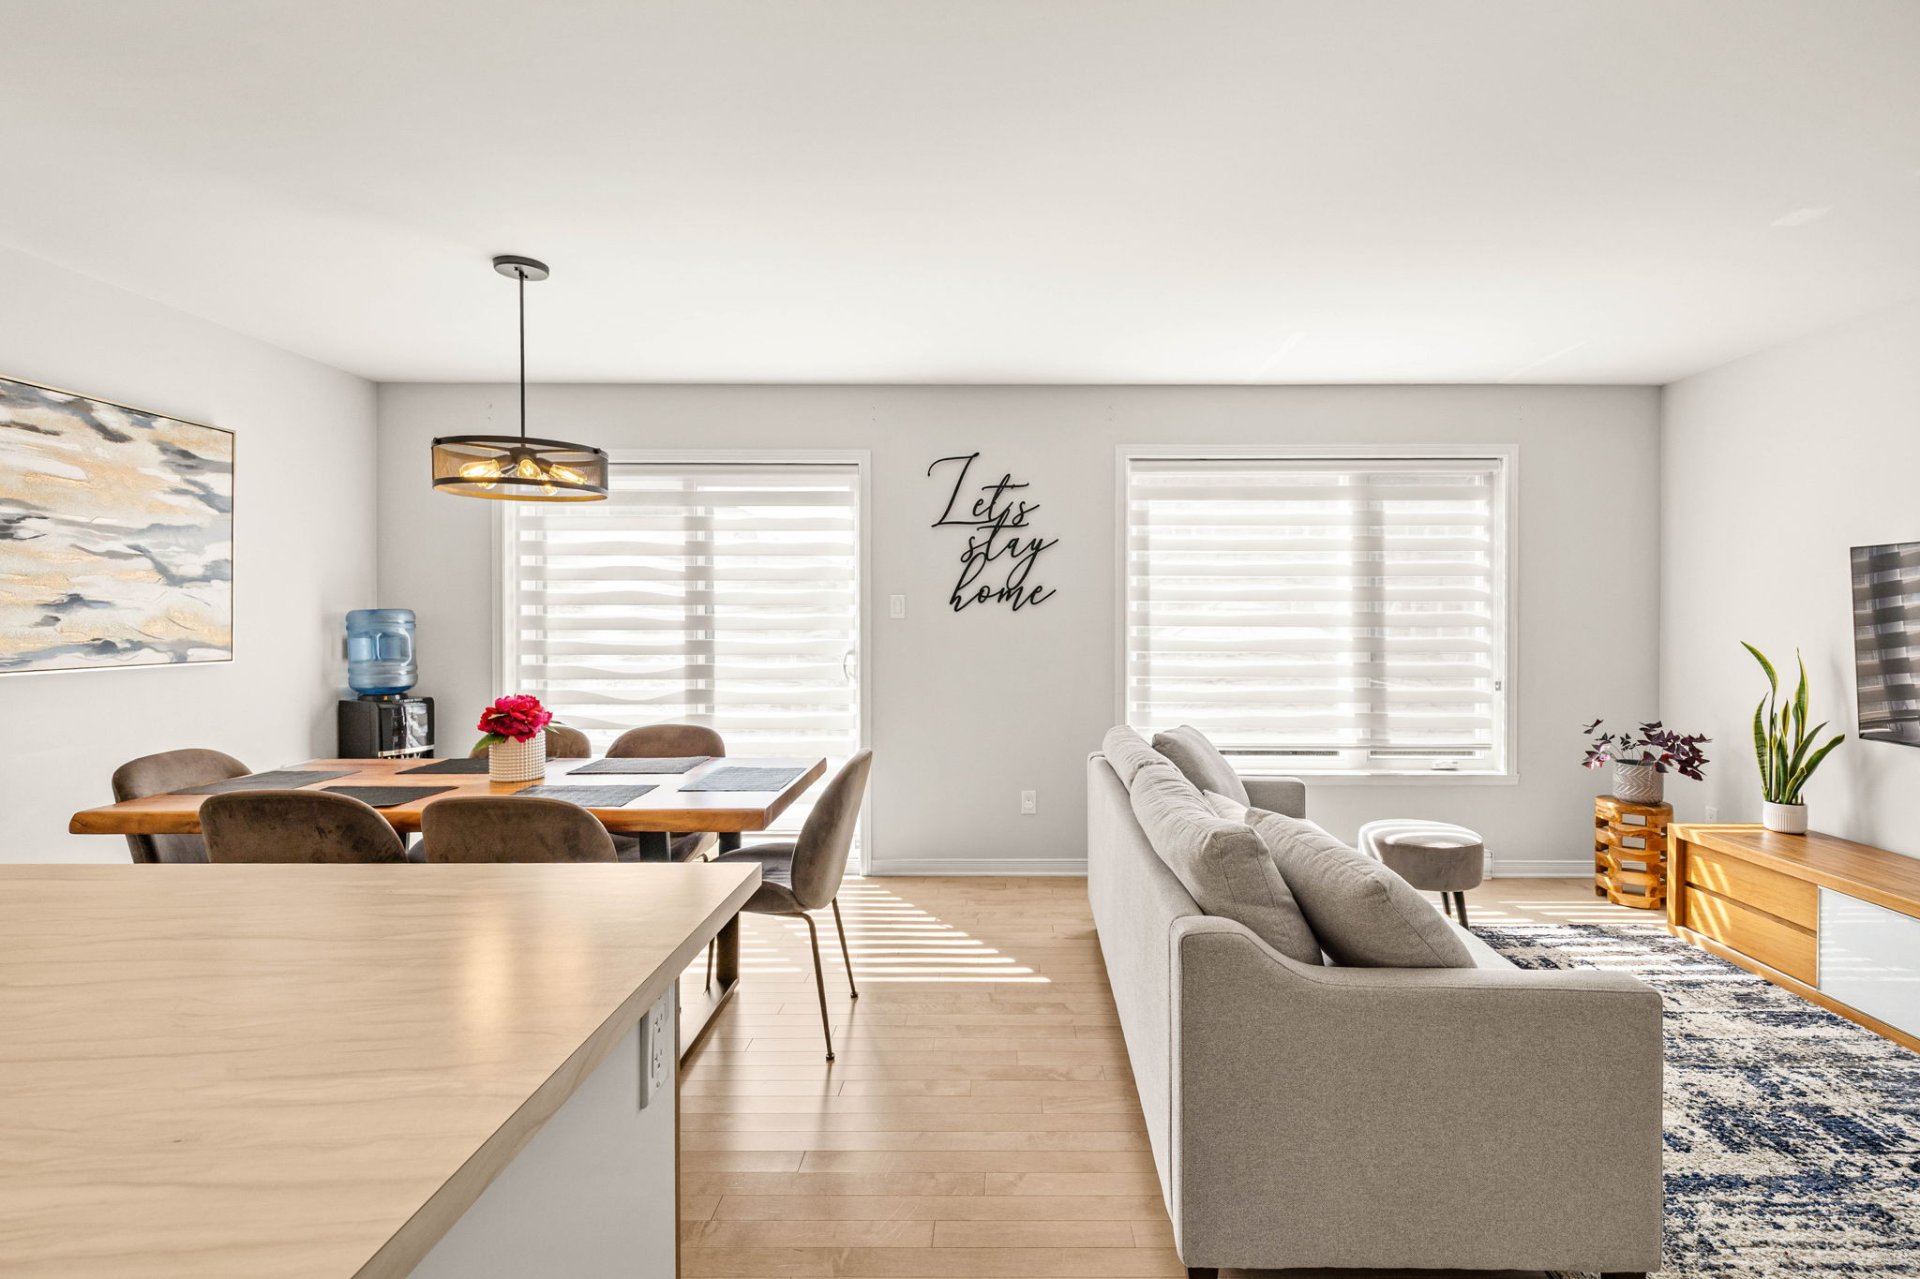
Dining room
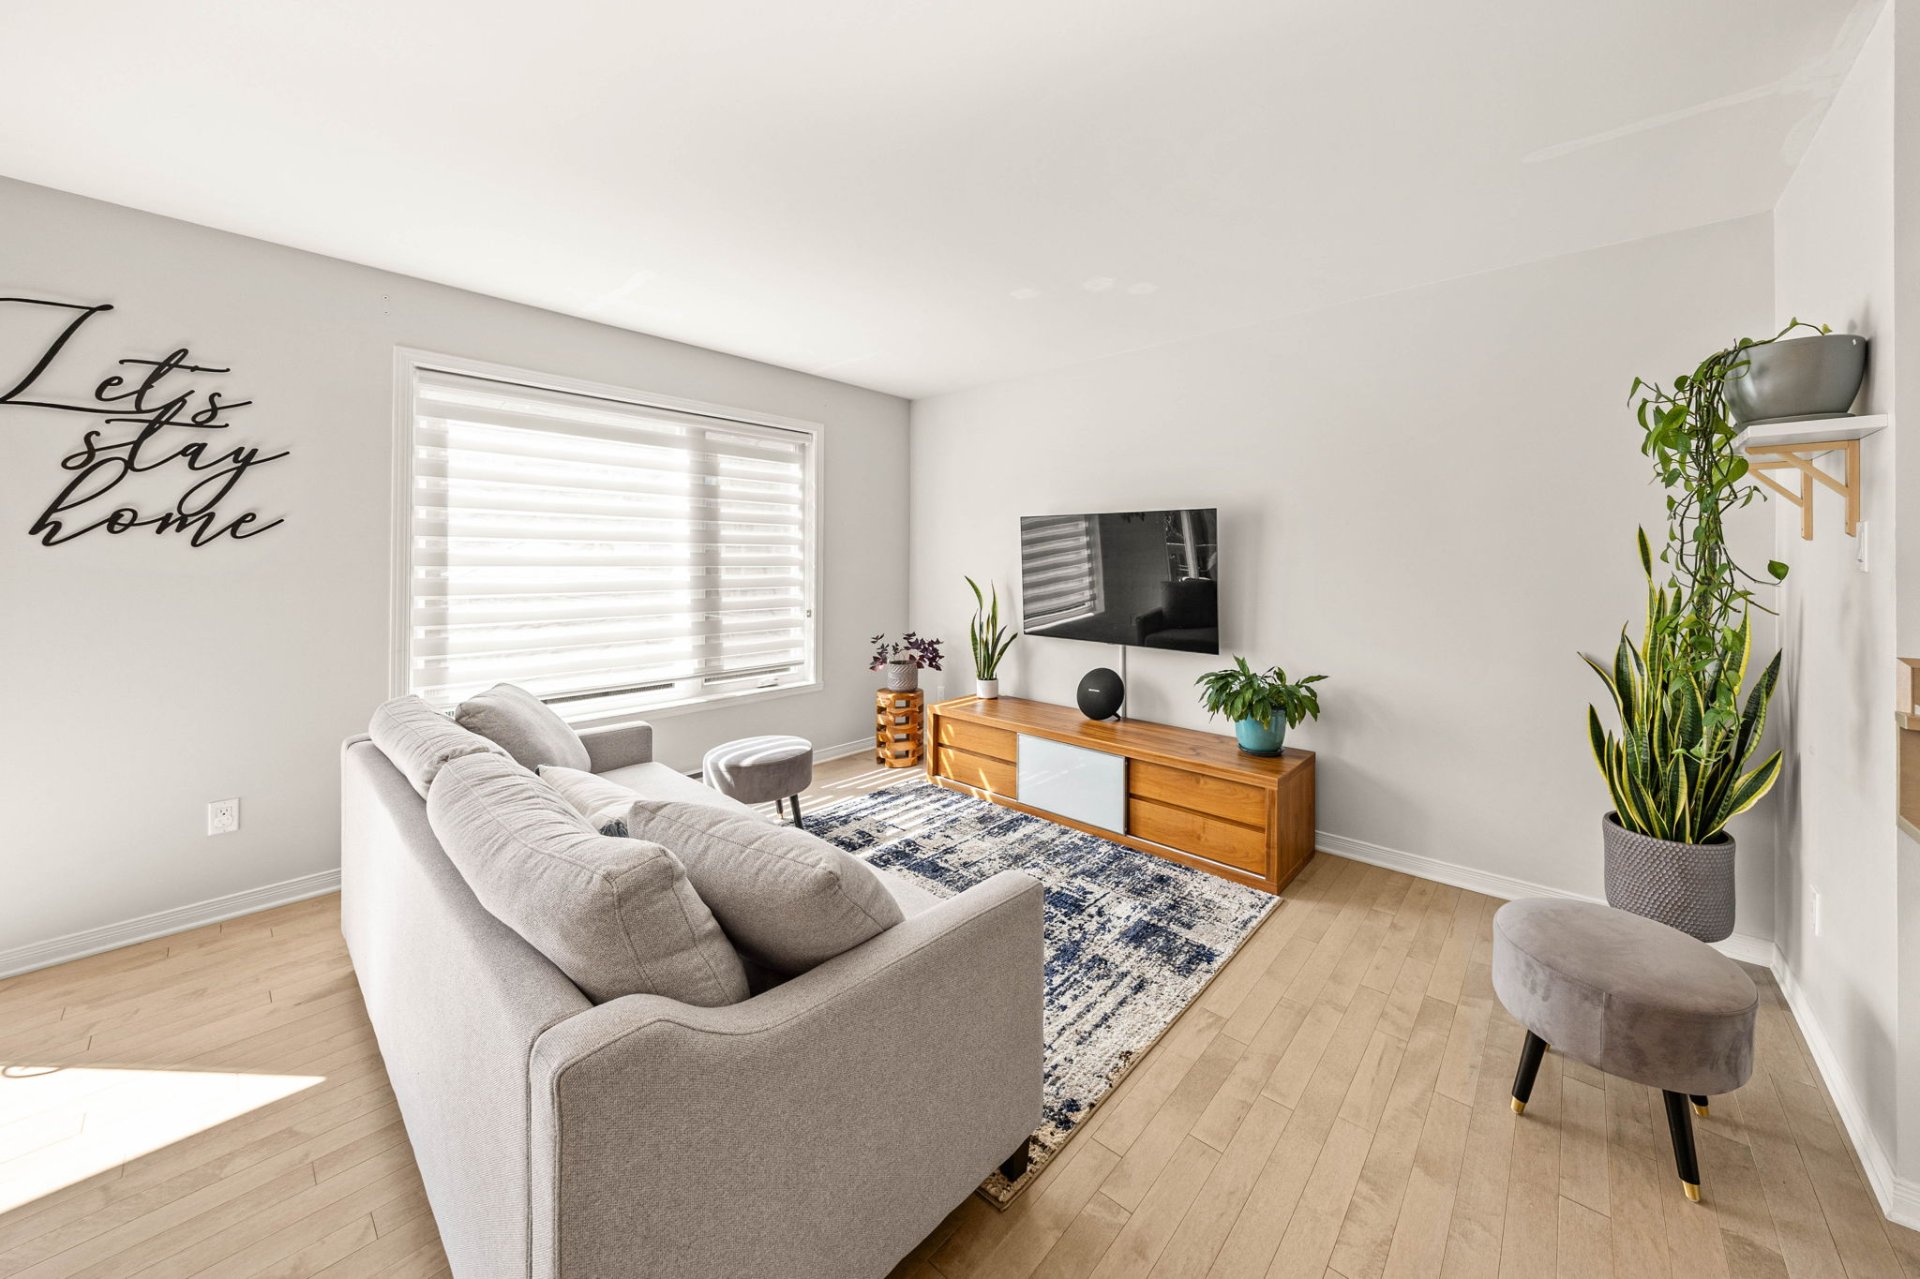
Living room
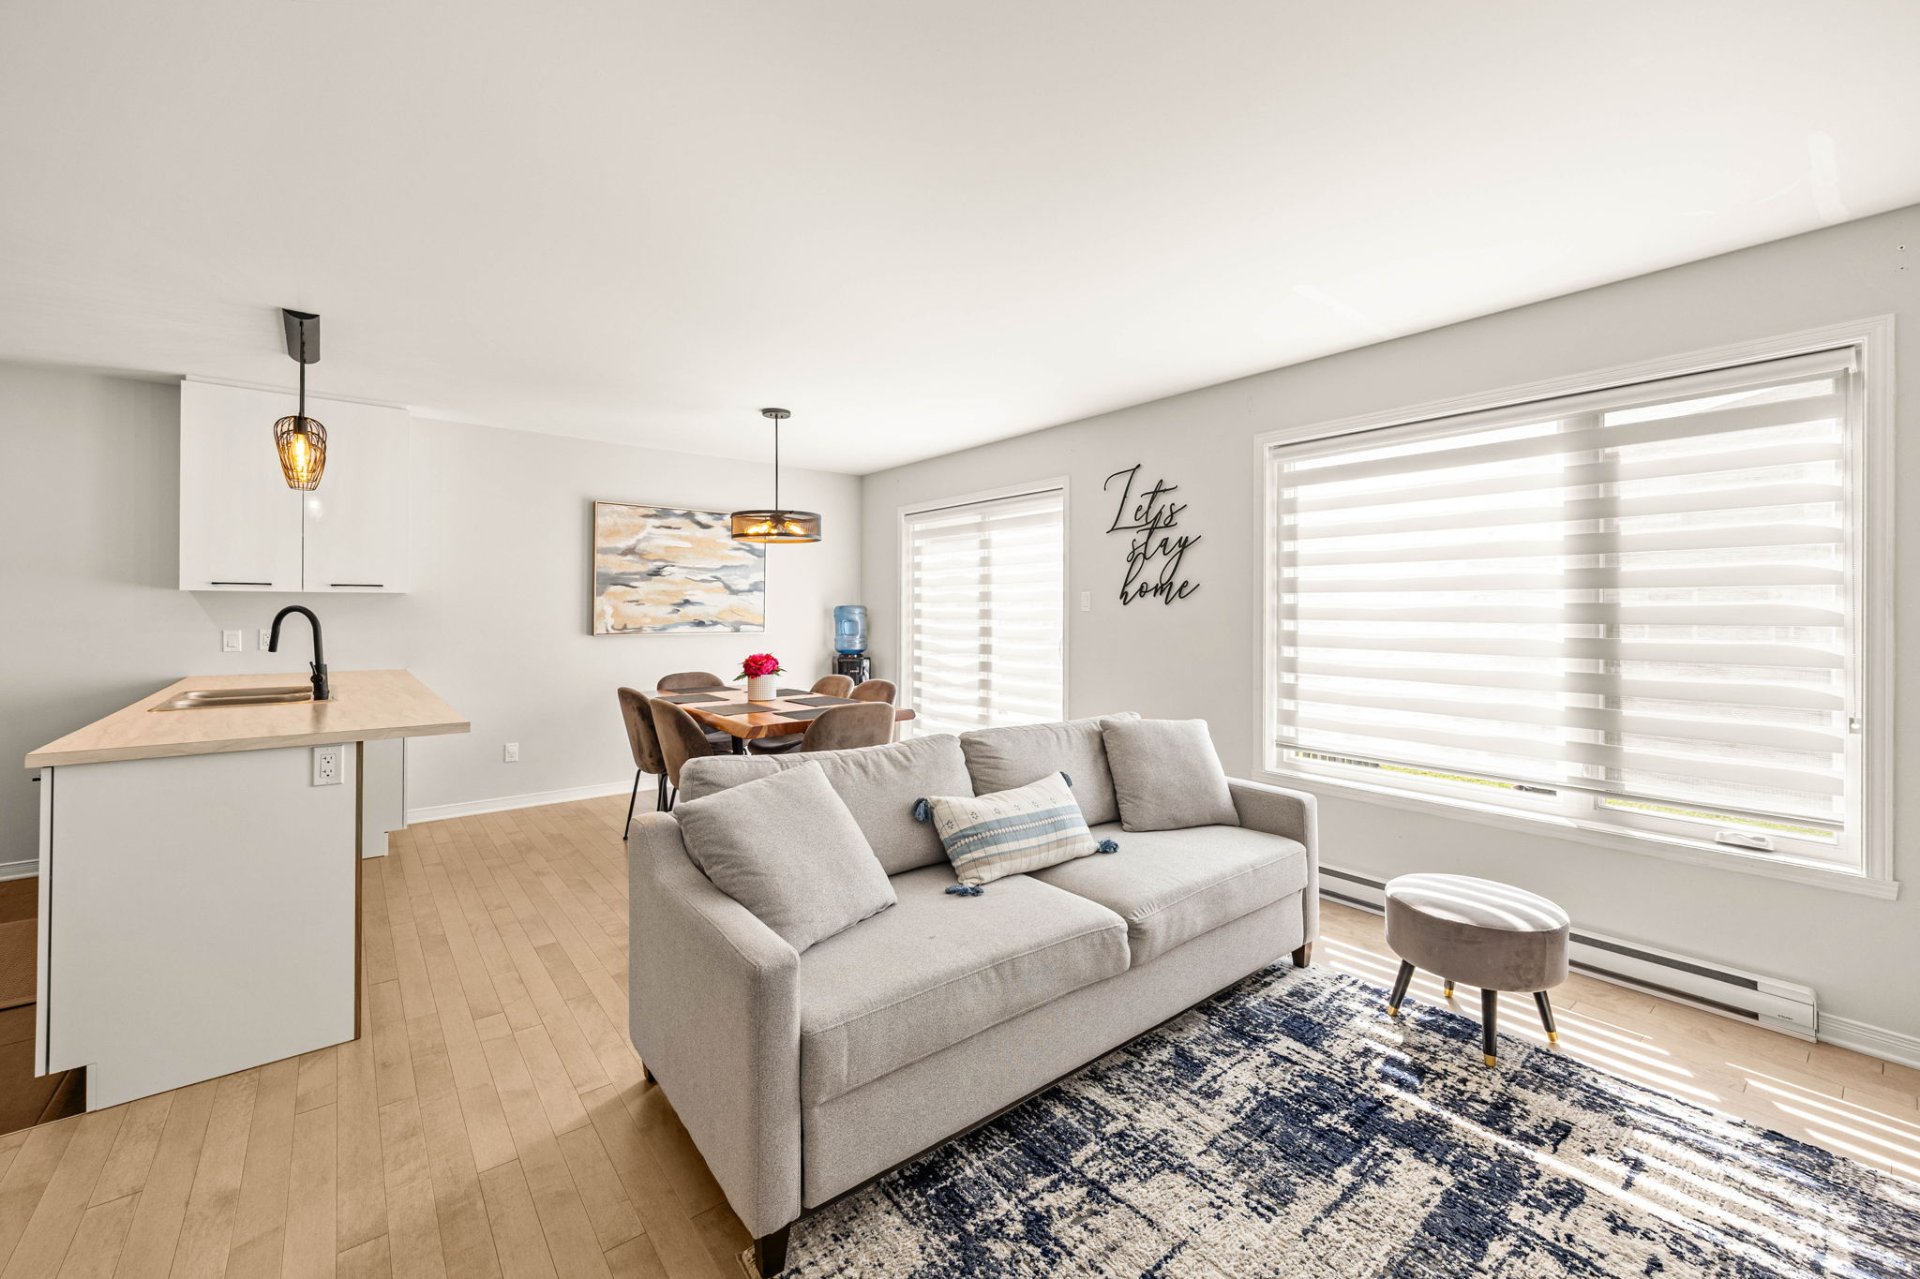
Living room
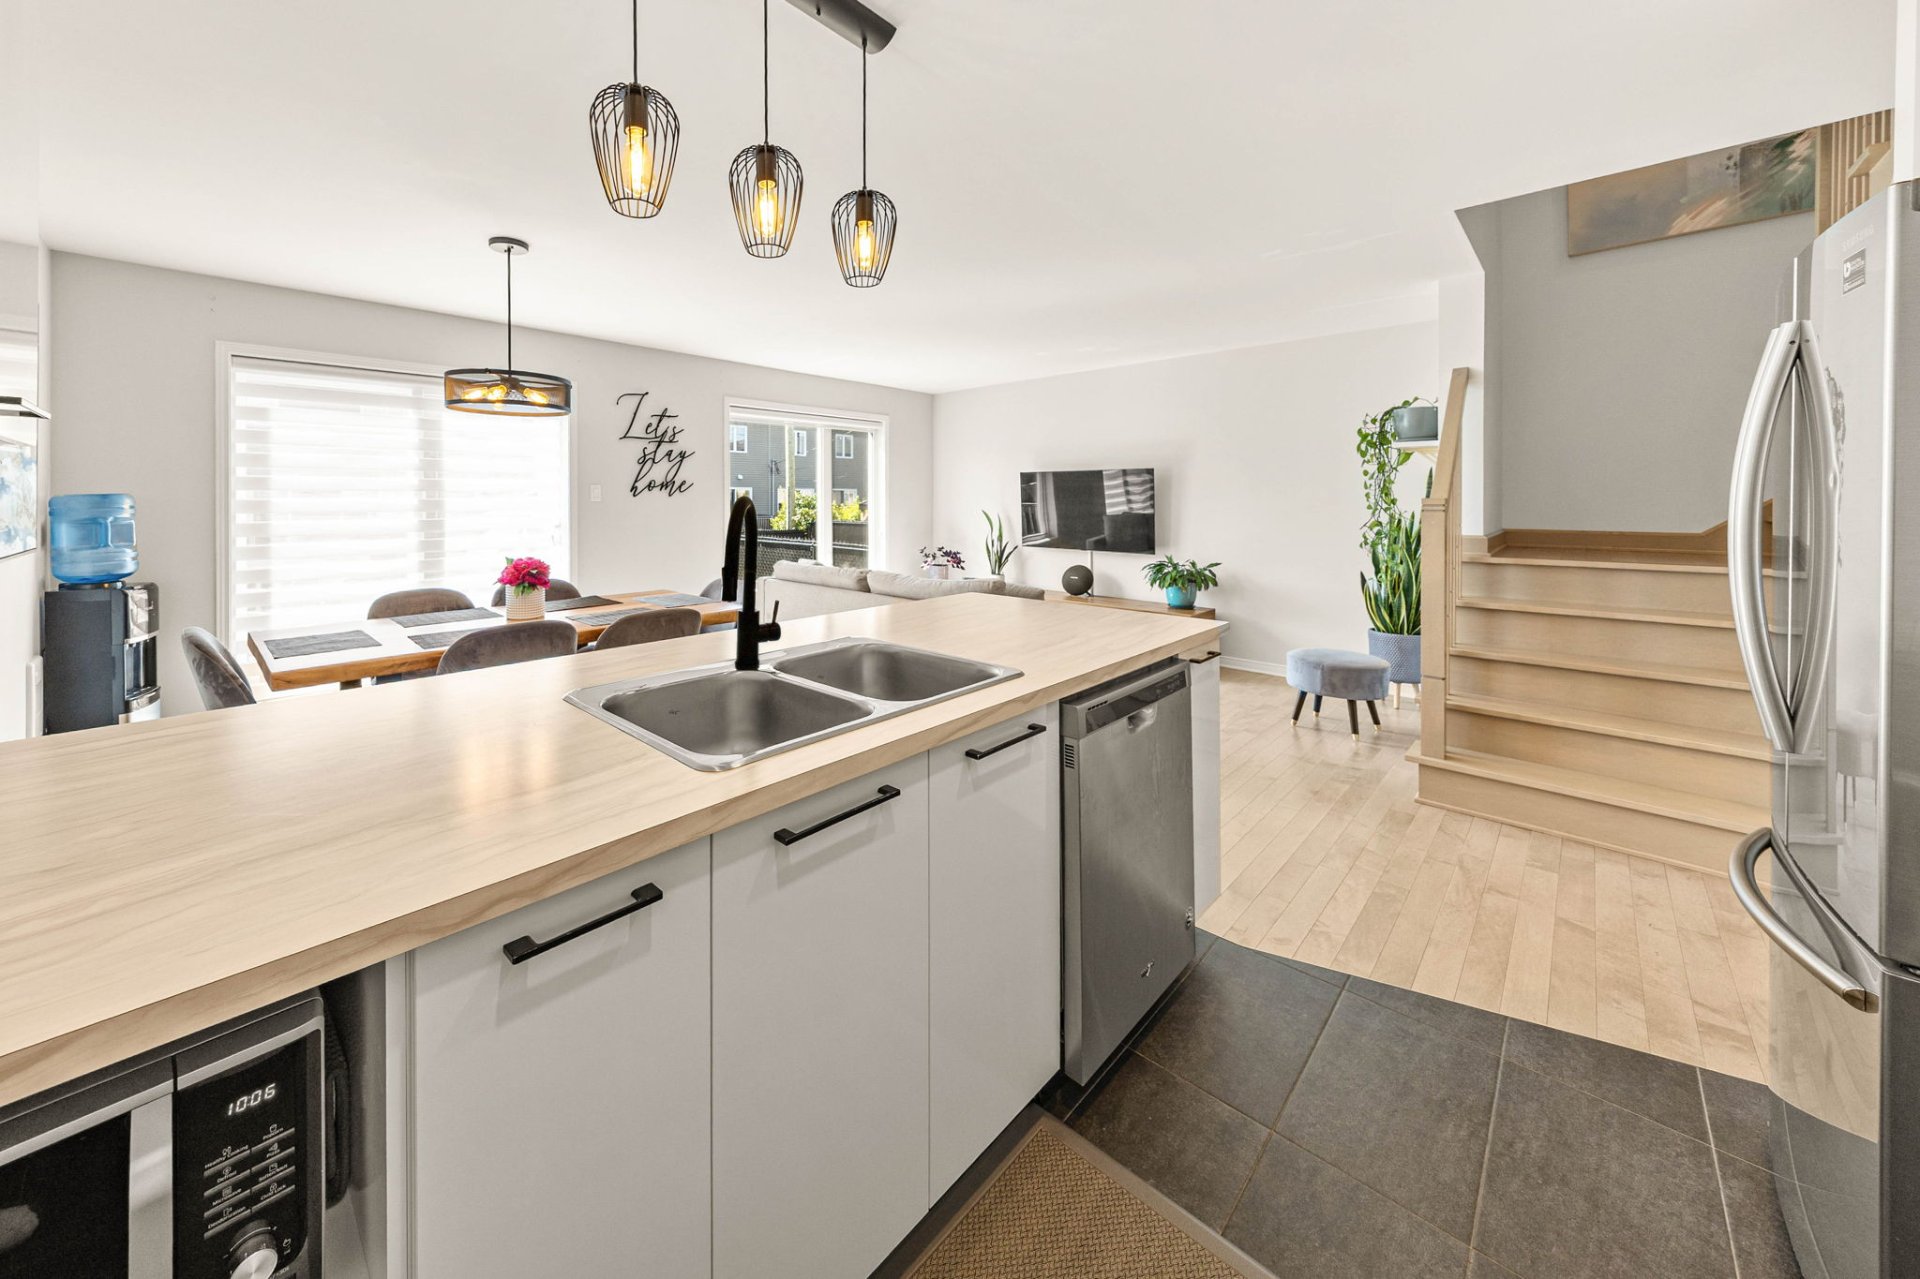
Kitchen
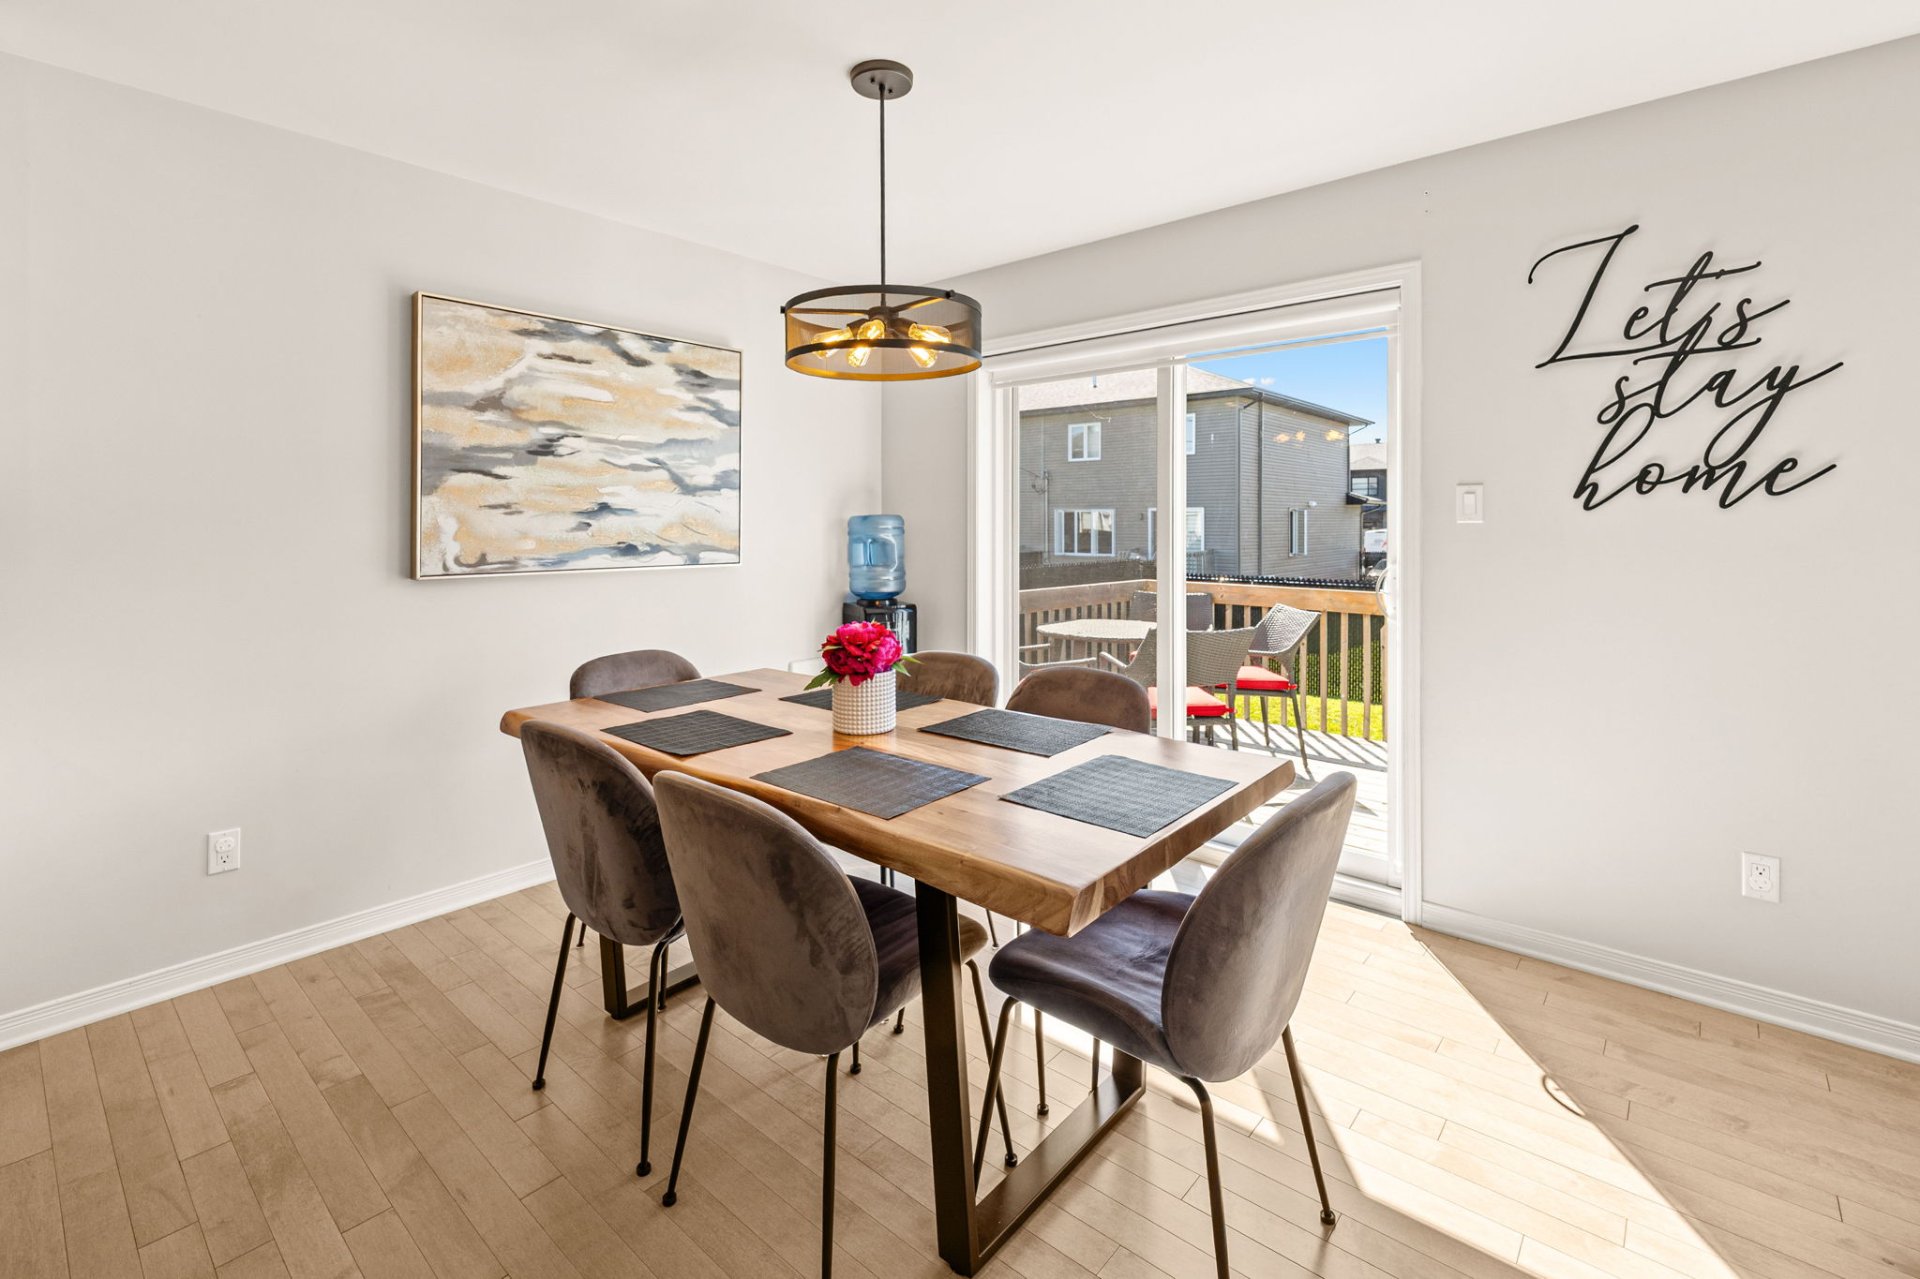
Dining room
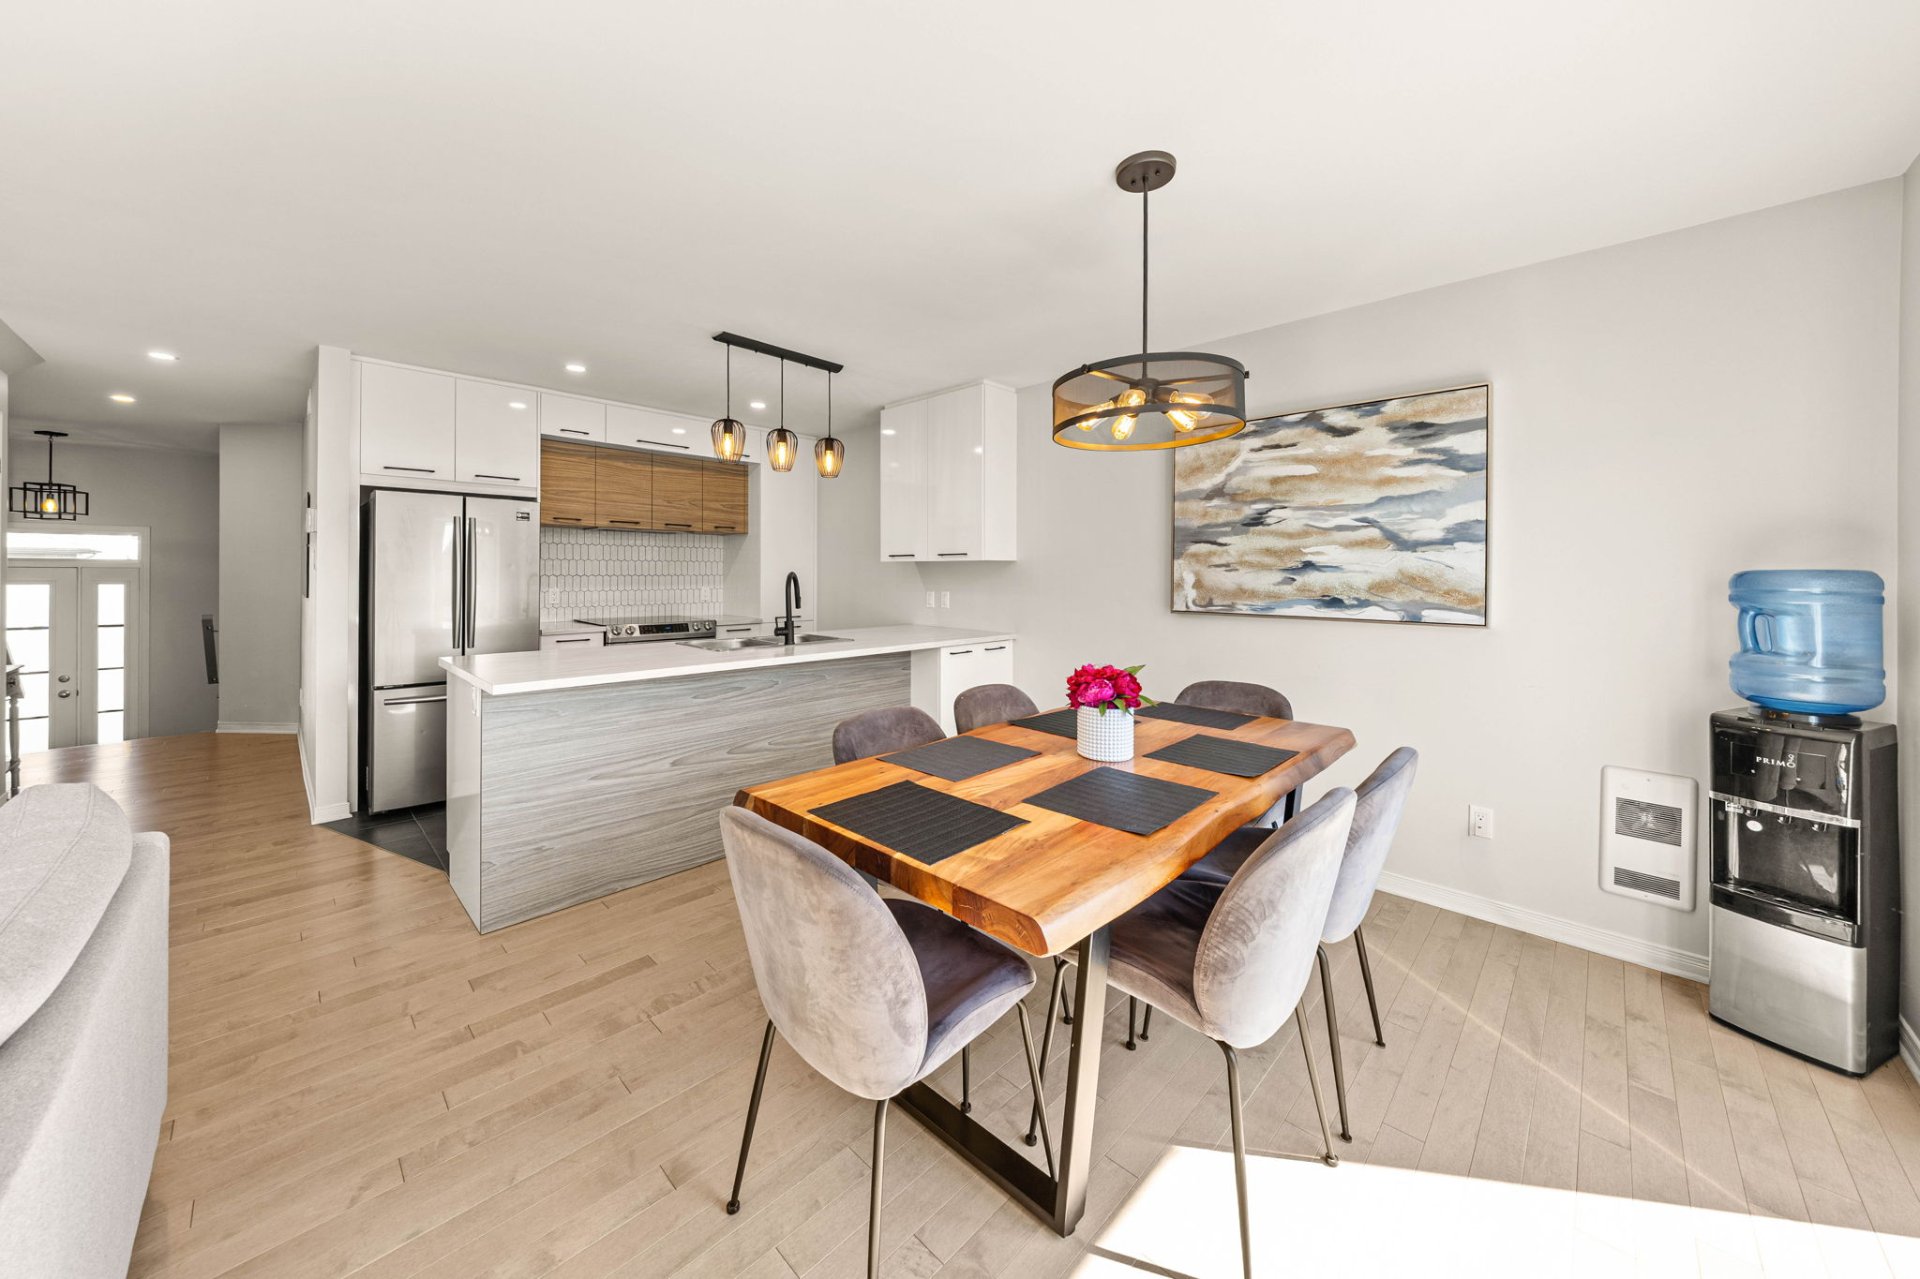
Dining room
|
|
Description
Welcome to 887 Rue des Grillons, located in the sought-after Grand Pré/Frontenac neighbourhood of Saint-Lazare. This bright and well-maintained townhouse features an open-concept layout, 3 spacious bedrooms, a finished basement, and a private landscaped backyard with a large deck, perfect for entertaining. Ideally situated on a quiet family-friendly street, you'll enjoy close proximity to parks, schools, walking trails, major highways, commuter transit, and all essential amenities. A wonderful opportunity for families, first-time buyers, or anyone looking to enjoy the Saint-Lazare lifestyle.
Property Features:
- Bright open-concept main floor
- 3 spacious bedrooms
- Primary bedroom with walk-in closet
- Fully finished basement with bathroom rough-in already
completed
- Landscaped backyard with deck
- Heated single-car garage with storage mezzanine
- Driveway parking for up to 3 vehicles
- Desirable family-friendly neighbourhood
- Quiet residential street
- Move-in ready
Nearby Parks & Recreation:
- Frontenac Park -- Approximately 0.3 km
- Grand-Pré Park -- Approximately 0.7 km
- Abeilles Park -- Approximately 1.2 km
- Les Forestiers-de-Saint-Lazare Nature Park --
Approximately 3.5 km
- Numerous walking trails, bike paths, sports fields, and
over 30 municipal parks throughout Saint-Lazare
Nearby Schools:
- École des Étriers -- Approximately 1.2 km
- Forest Hill Elementary School -- Approximately 2.0 km
- Birchwood Elementary School -- Approximately 3.0 km
- Westwood Junior & Senior High School -- Approximately 6.5
km
- École secondaire de la Cité-des-Jeunes -- Approximately
8.5 km
Nearby Services:
- Saint-Lazare Village Centre -- Approximately 3.5 km
- Highway 40 -- Approximately 7 km
- Highway 20 -- Approximately 10 km
- Vaudreuil EXO Train Station -- Approximately 8 km
- Village of Hudson -- Approximately 8 km
- Downtown Vaudreuil-Dorion -- Approximately 9 km
- Bright open-concept main floor
- 3 spacious bedrooms
- Primary bedroom with walk-in closet
- Fully finished basement with bathroom rough-in already
completed
- Landscaped backyard with deck
- Heated single-car garage with storage mezzanine
- Driveway parking for up to 3 vehicles
- Desirable family-friendly neighbourhood
- Quiet residential street
- Move-in ready
Nearby Parks & Recreation:
- Frontenac Park -- Approximately 0.3 km
- Grand-Pré Park -- Approximately 0.7 km
- Abeilles Park -- Approximately 1.2 km
- Les Forestiers-de-Saint-Lazare Nature Park --
Approximately 3.5 km
- Numerous walking trails, bike paths, sports fields, and
over 30 municipal parks throughout Saint-Lazare
Nearby Schools:
- École des Étriers -- Approximately 1.2 km
- Forest Hill Elementary School -- Approximately 2.0 km
- Birchwood Elementary School -- Approximately 3.0 km
- Westwood Junior & Senior High School -- Approximately 6.5
km
- École secondaire de la Cité-des-Jeunes -- Approximately
8.5 km
Nearby Services:
- Saint-Lazare Village Centre -- Approximately 3.5 km
- Highway 40 -- Approximately 7 km
- Highway 20 -- Approximately 10 km
- Vaudreuil EXO Train Station -- Approximately 8 km
- Village of Hudson -- Approximately 8 km
- Downtown Vaudreuil-Dorion -- Approximately 9 km
Inclusions: All curtains and blinds in the house, all light fixtures, dishwasher, electric garage door opener with remotes (2), custom closet in the primary bedroom, central vacuum system and accessories
Exclusions : Fridge, stove, washer, dryer, TV brackets (2), shelves, cabinets, tire racks and workbench in the garage
| BUILDING | |
|---|---|
| Type | Two or more storey |
| Style | Attached |
| Dimensions | 41x21.11 P |
| Lot Size | 0 |
| EXPENSES | |
|---|---|
| Municipal Taxes (2025) | $ 3314 / year |
| School taxes (2025) | $ 374 / year |
|
ROOM DETAILS |
|||
|---|---|---|---|
| Room | Dimensions | Level | Flooring |
| Hallway | 8.0 x 5.0 P | Ground Floor | Ceramic tiles |
| Living room | 14.0 x 11.0 P | Ground Floor | Wood |
| Dining room | 11.0 x 9.10 P | Ground Floor | Wood |
| Kitchen | 9.0 x 8.0 P | Ground Floor | Ceramic tiles |
| Washroom | 7.0 x 5.0 P | Ground Floor | Ceramic tiles |
| Primary bedroom | 14.0 x 12.4 P | 2nd Floor | Floating floor |
| Bedroom | 12.0 x 10.3 P | 2nd Floor | Floating floor |
| Bedroom | 12.0 x 10.2 P | 2nd Floor | Floating floor |
| Bathroom | 12.0 x 7.6 P | 2nd Floor | Ceramic tiles |
| Family room | 22.0 x 10.0 P | Basement | Floating floor |
|
CHARACTERISTICS |
|
|---|---|
| Basement | 6 feet and over, Finished basement |
| Driveway | Asphalt |
| Roofing | Asphalt shingles |
| Siding | Brick, Vinyl |
| Equipment available | Central vacuum cleaner system installation, Ventilation system, Wall-mounted heat pump |
| Window type | Crank handle |
| Proximity | Cross-country skiing, Elementary school, High school, Highway, Park - green area, Public transport |
| Heating system | Electric baseboard units |
| Heating energy | Electricity |
| Landscaping | Fenced |
| Garage | Fitted |
| Topography | Flat |
| Parking | Garage, Outdoor |
| Sewage system | Municipal sewer |
| Water supply | Municipality |
| Foundation | Poured concrete |
| Windows | PVC |
| Zoning | Residential |