87 Rue du Bosquet, Vaudreuil-sur-le-Lac, QC J7V8P3 $950,000
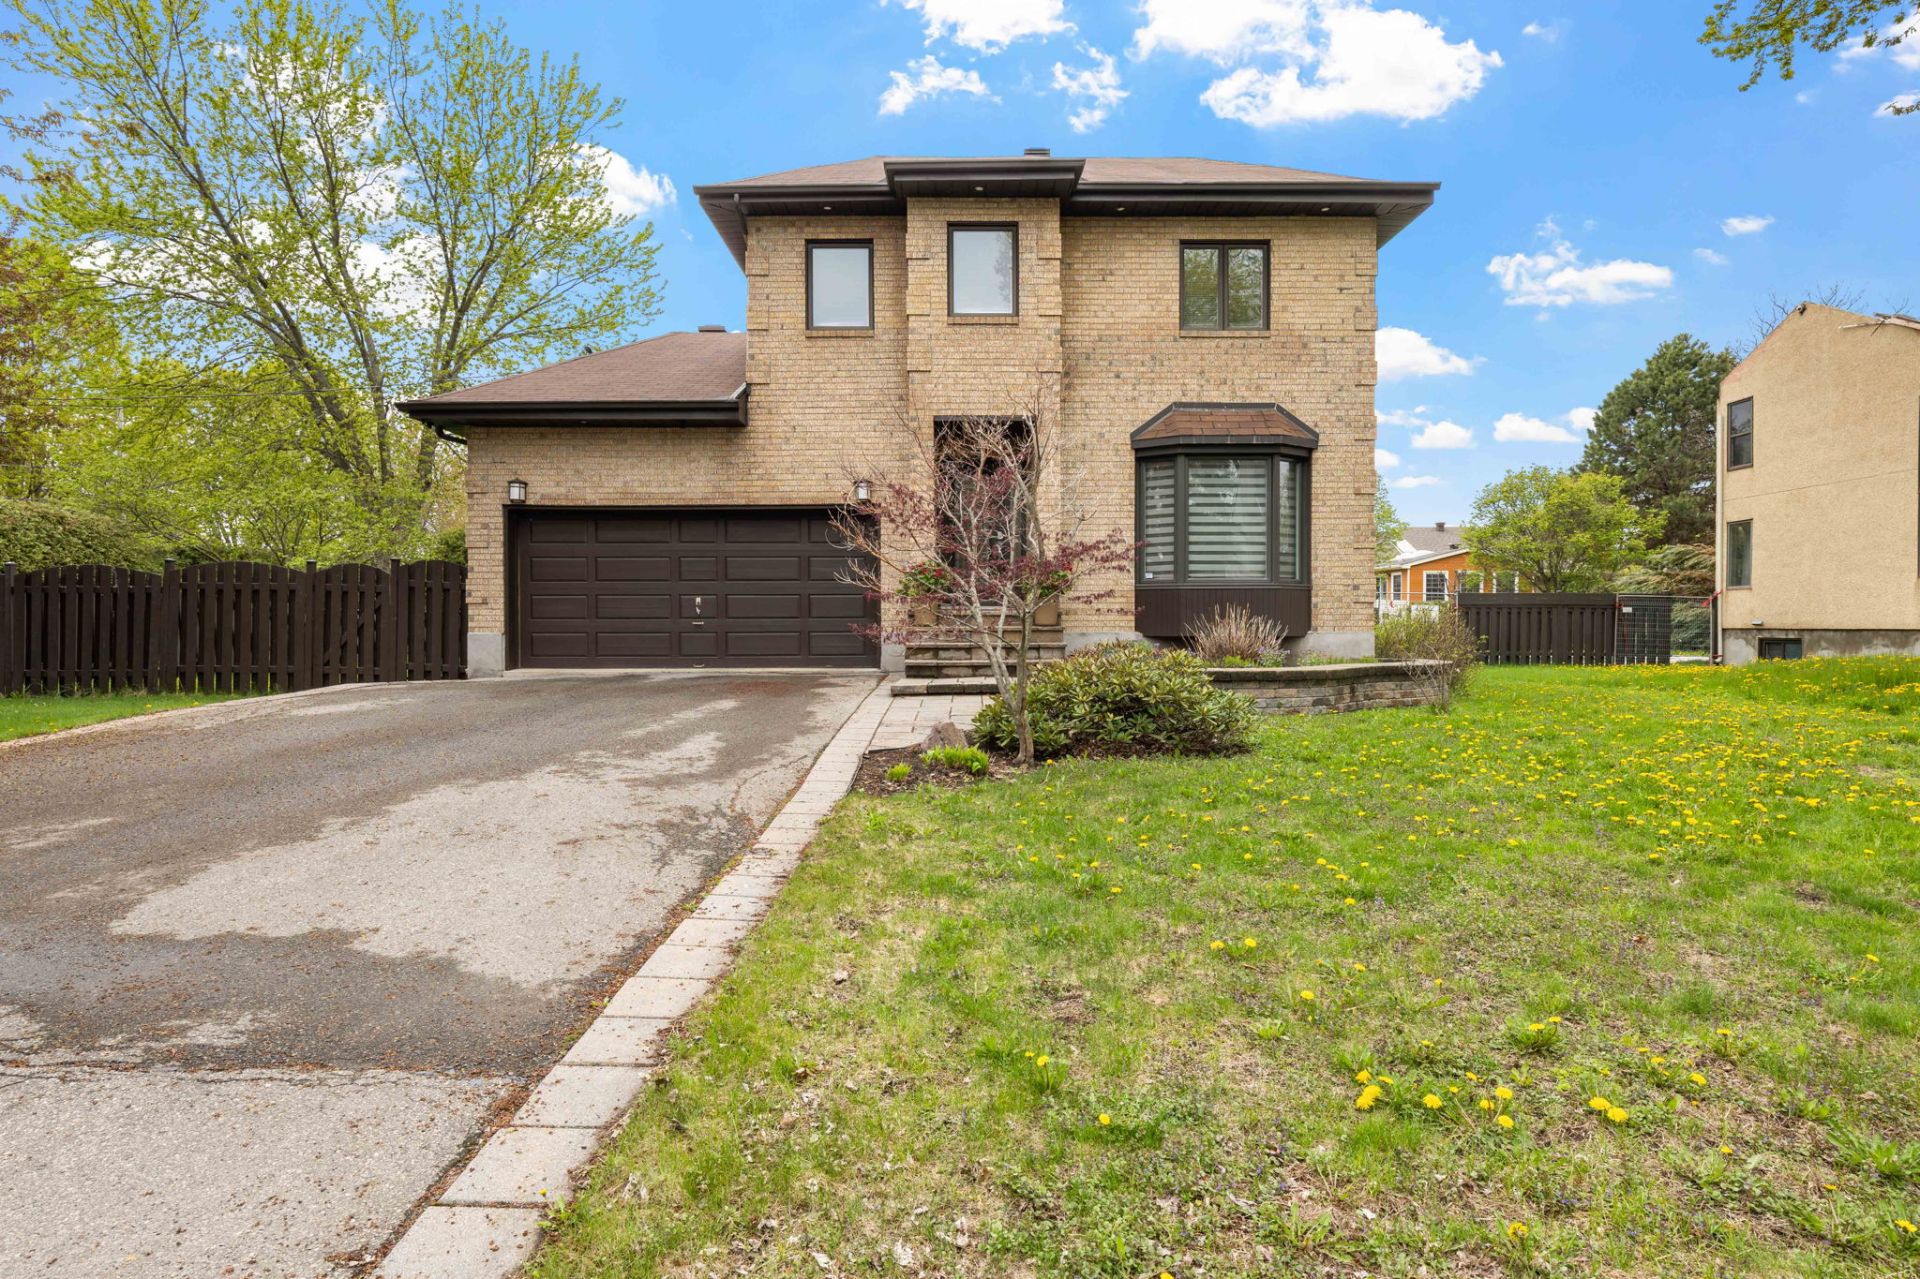
Exterior
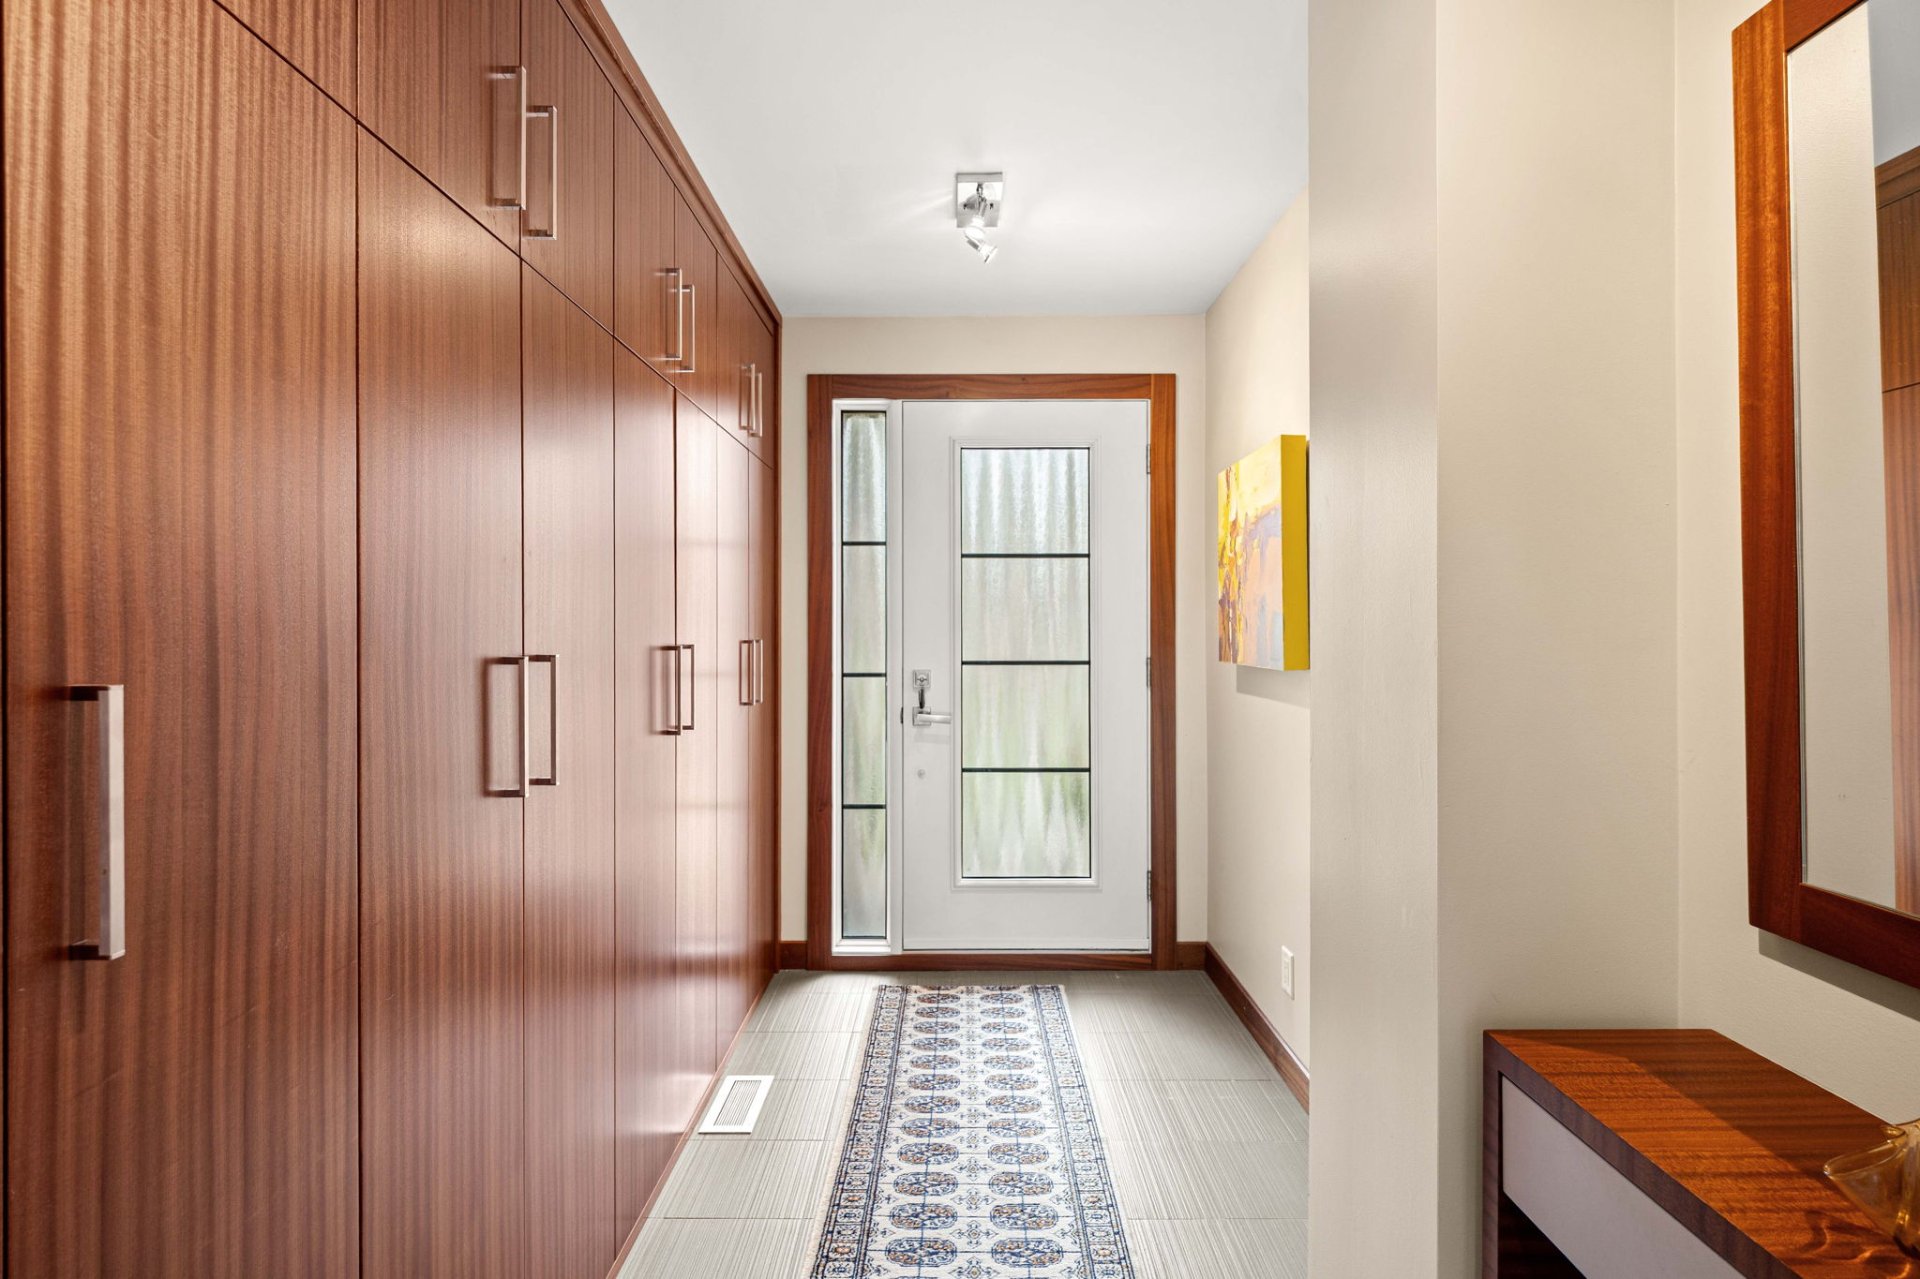
Hallway
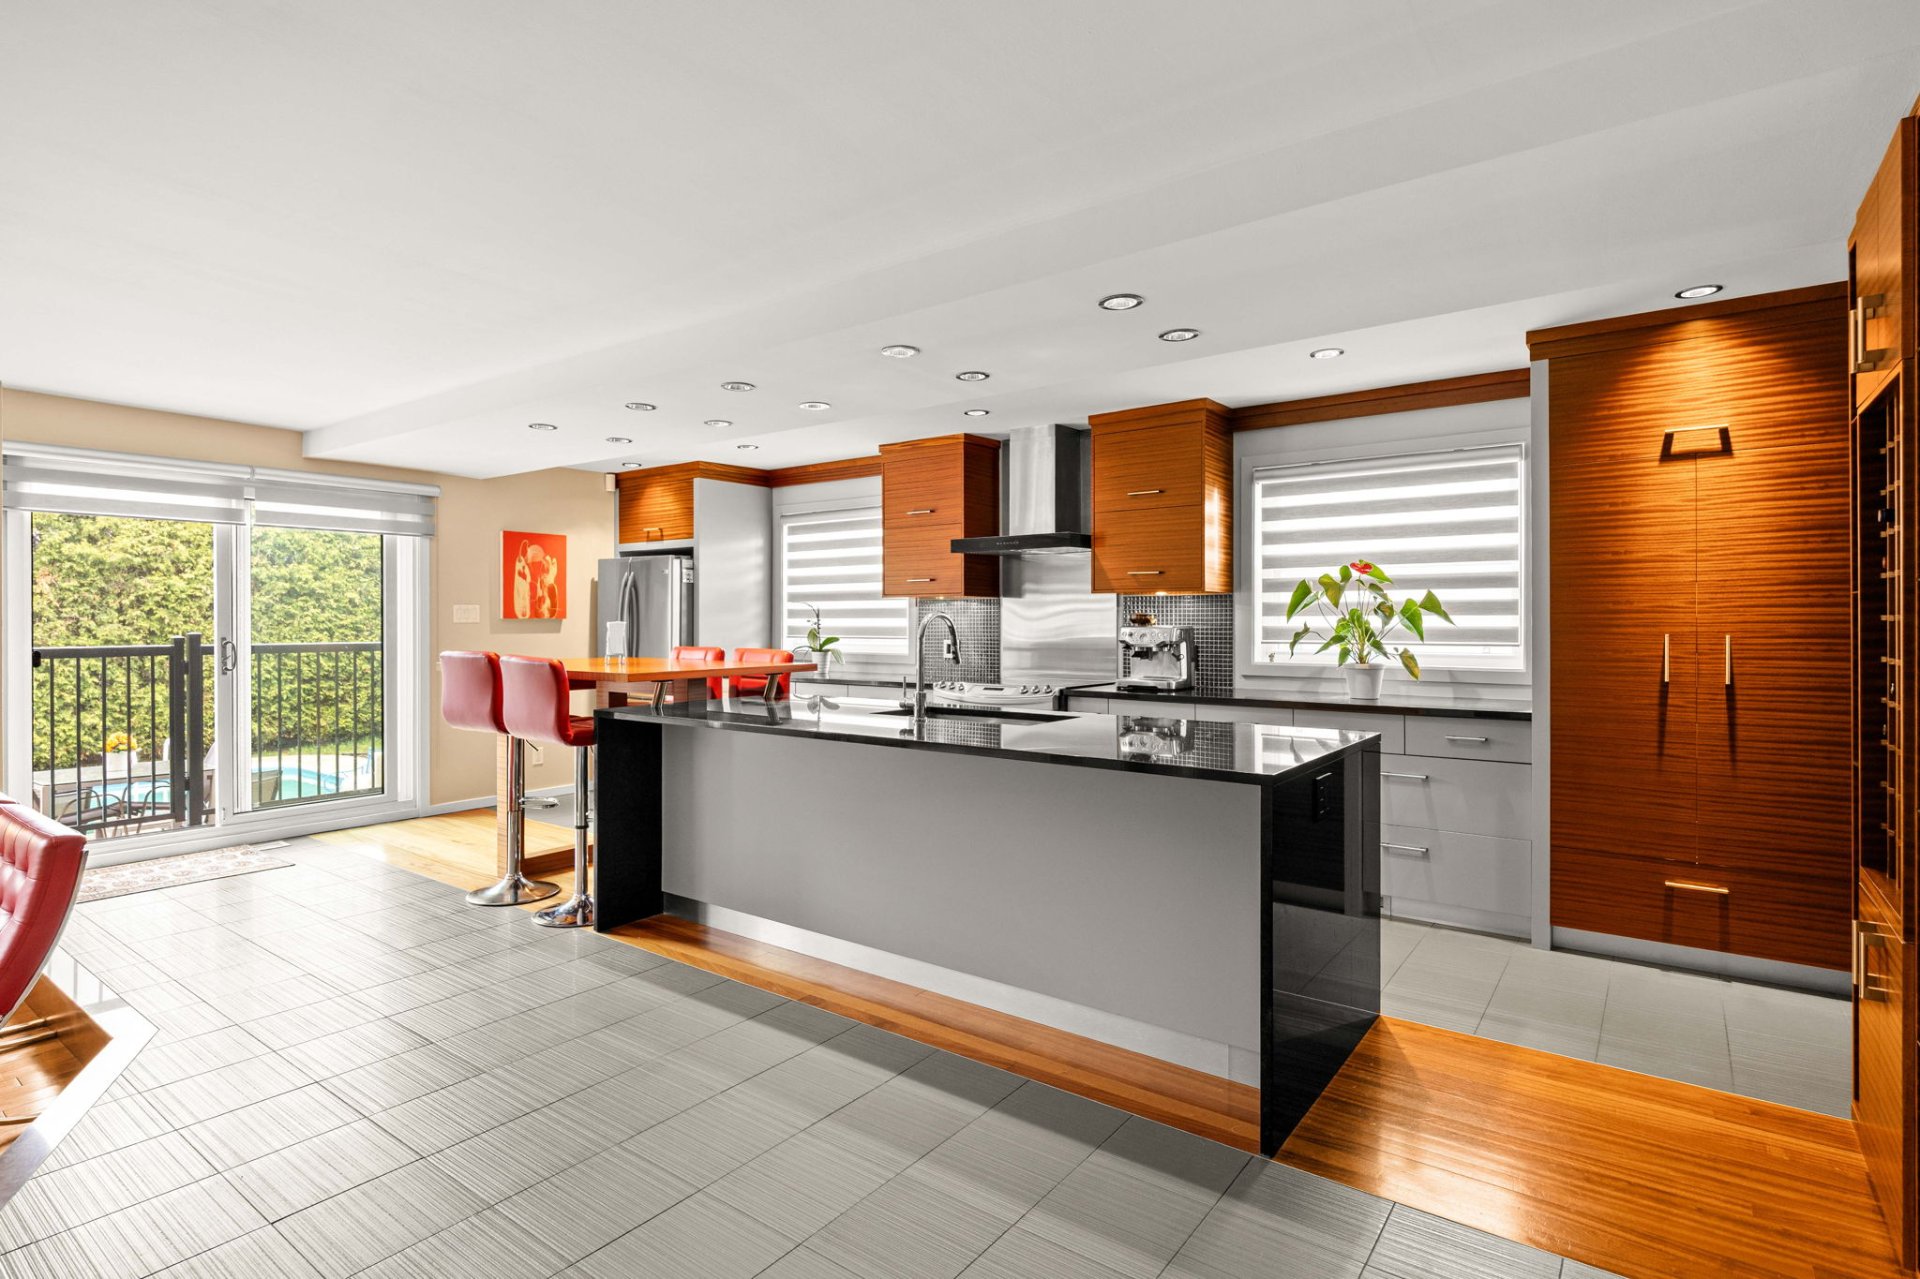
Kitchen
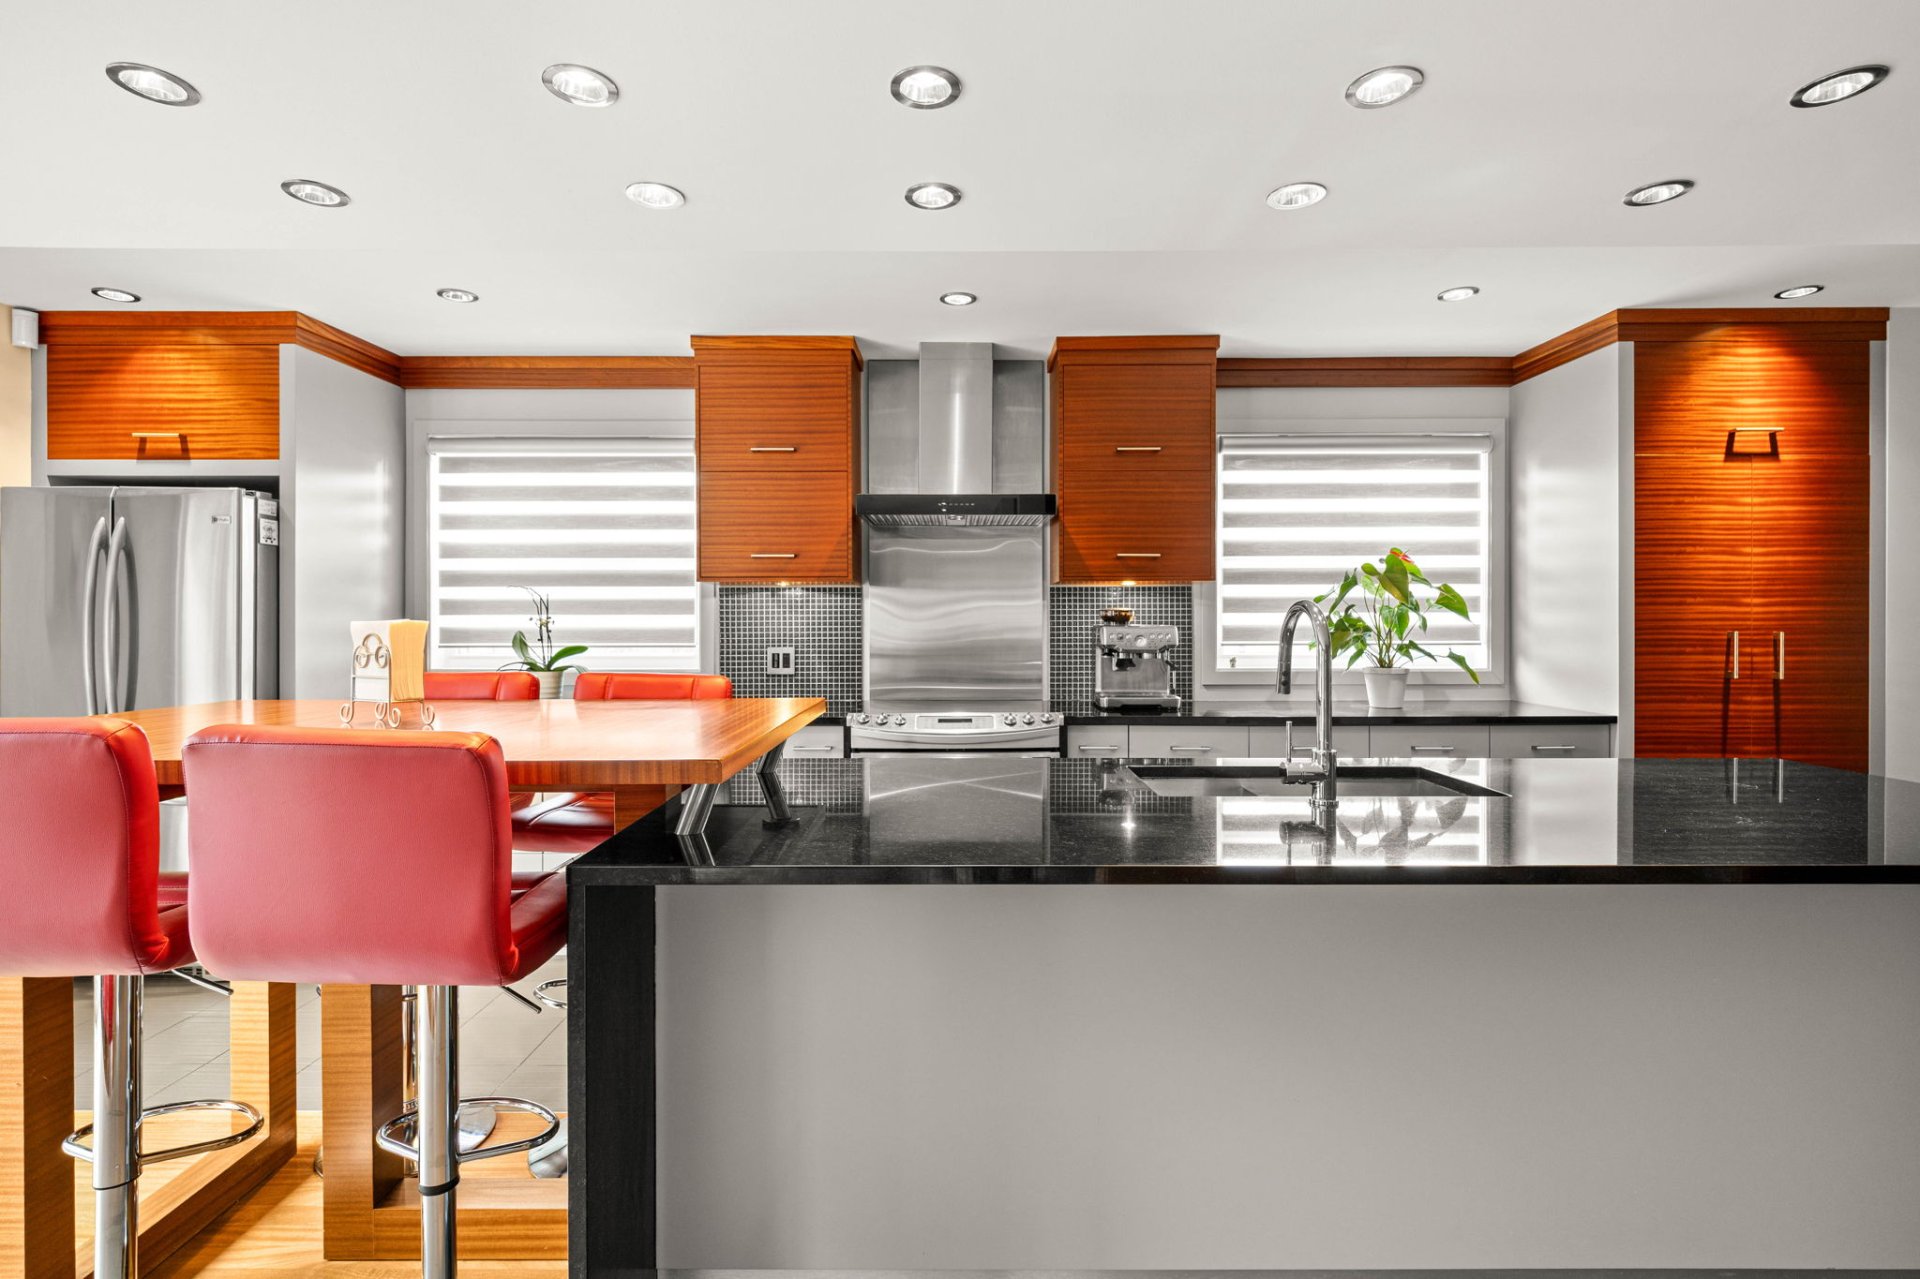
Kitchen
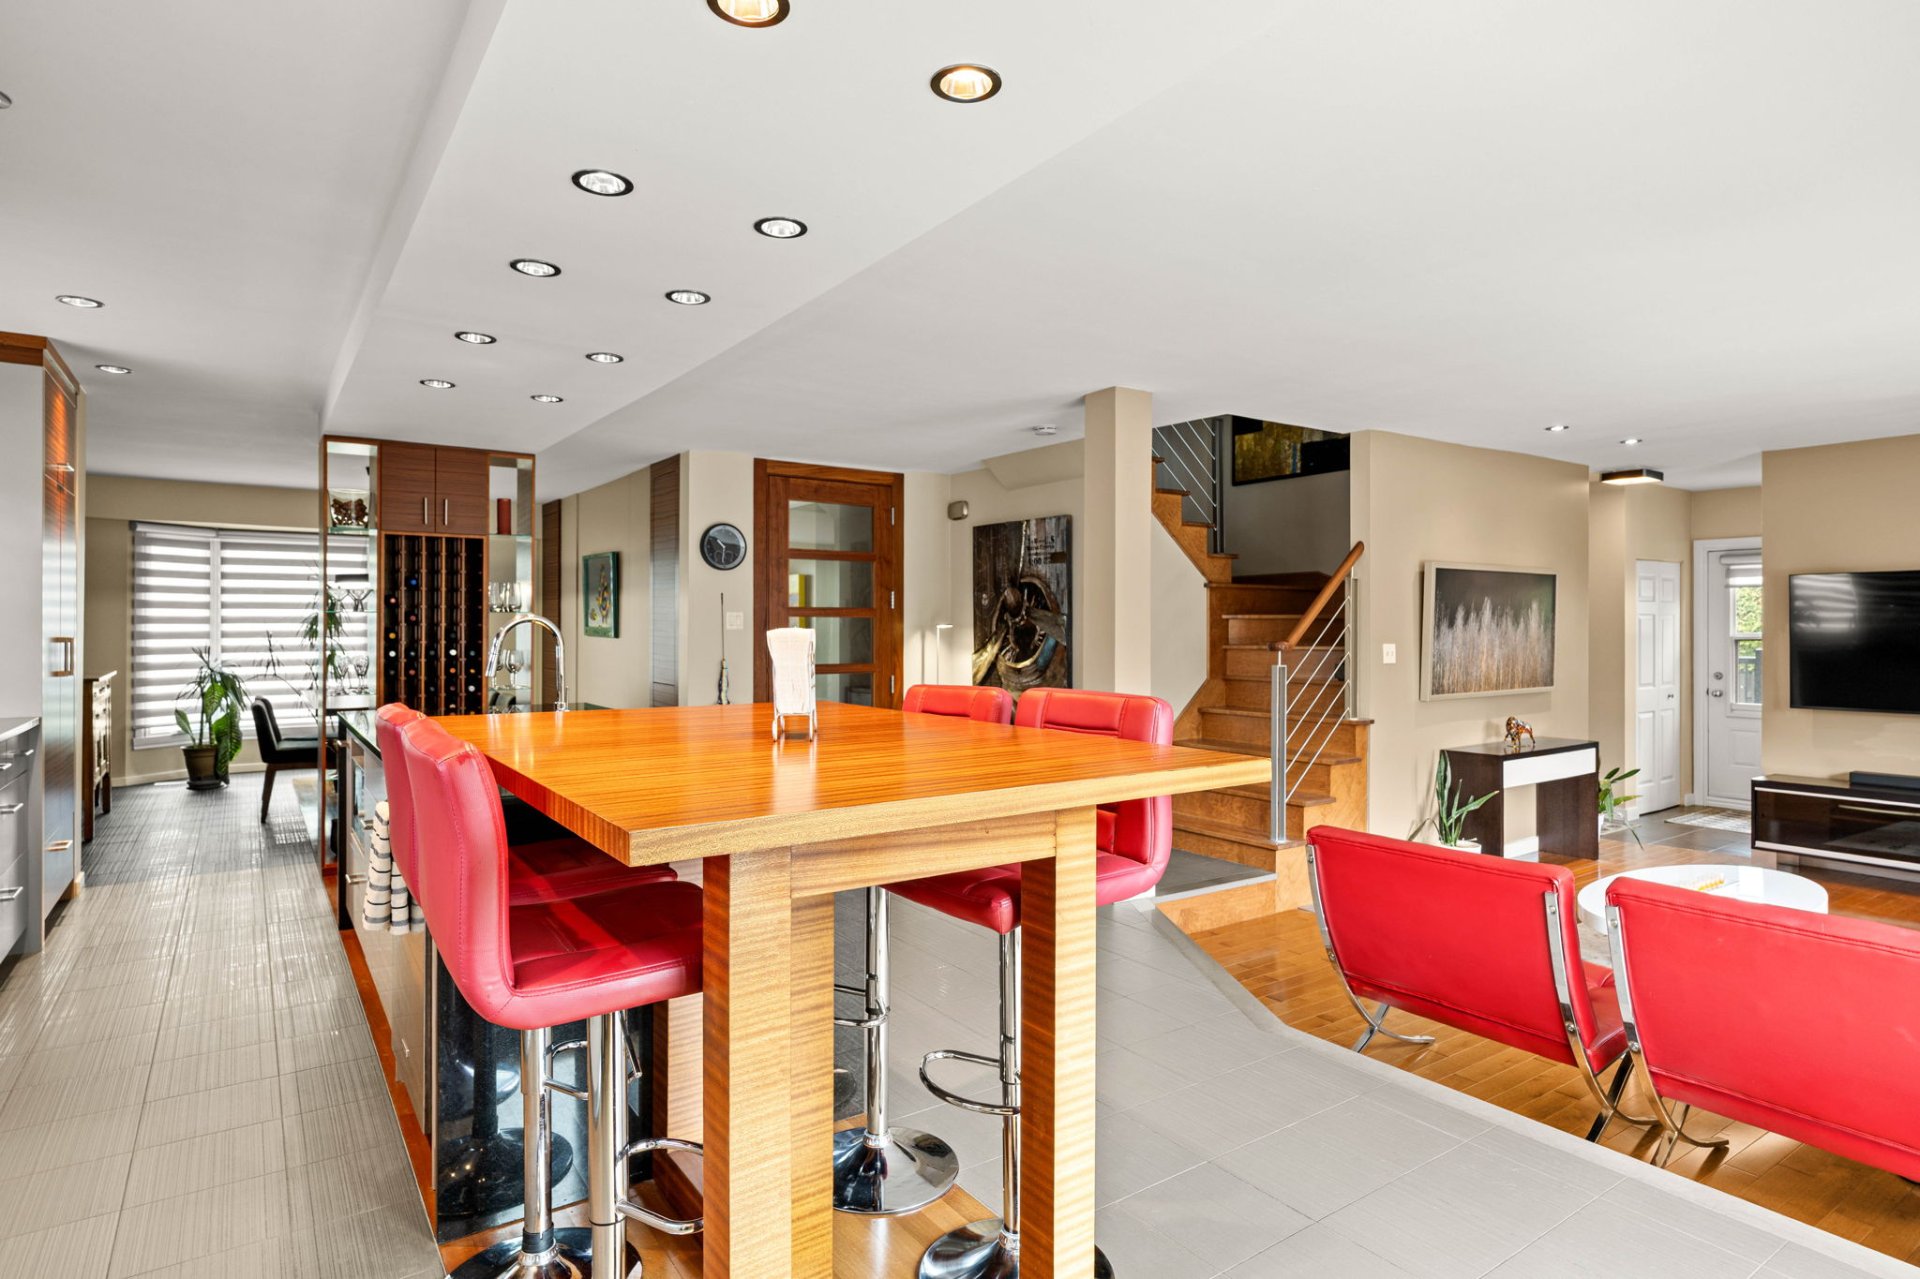
Kitchen
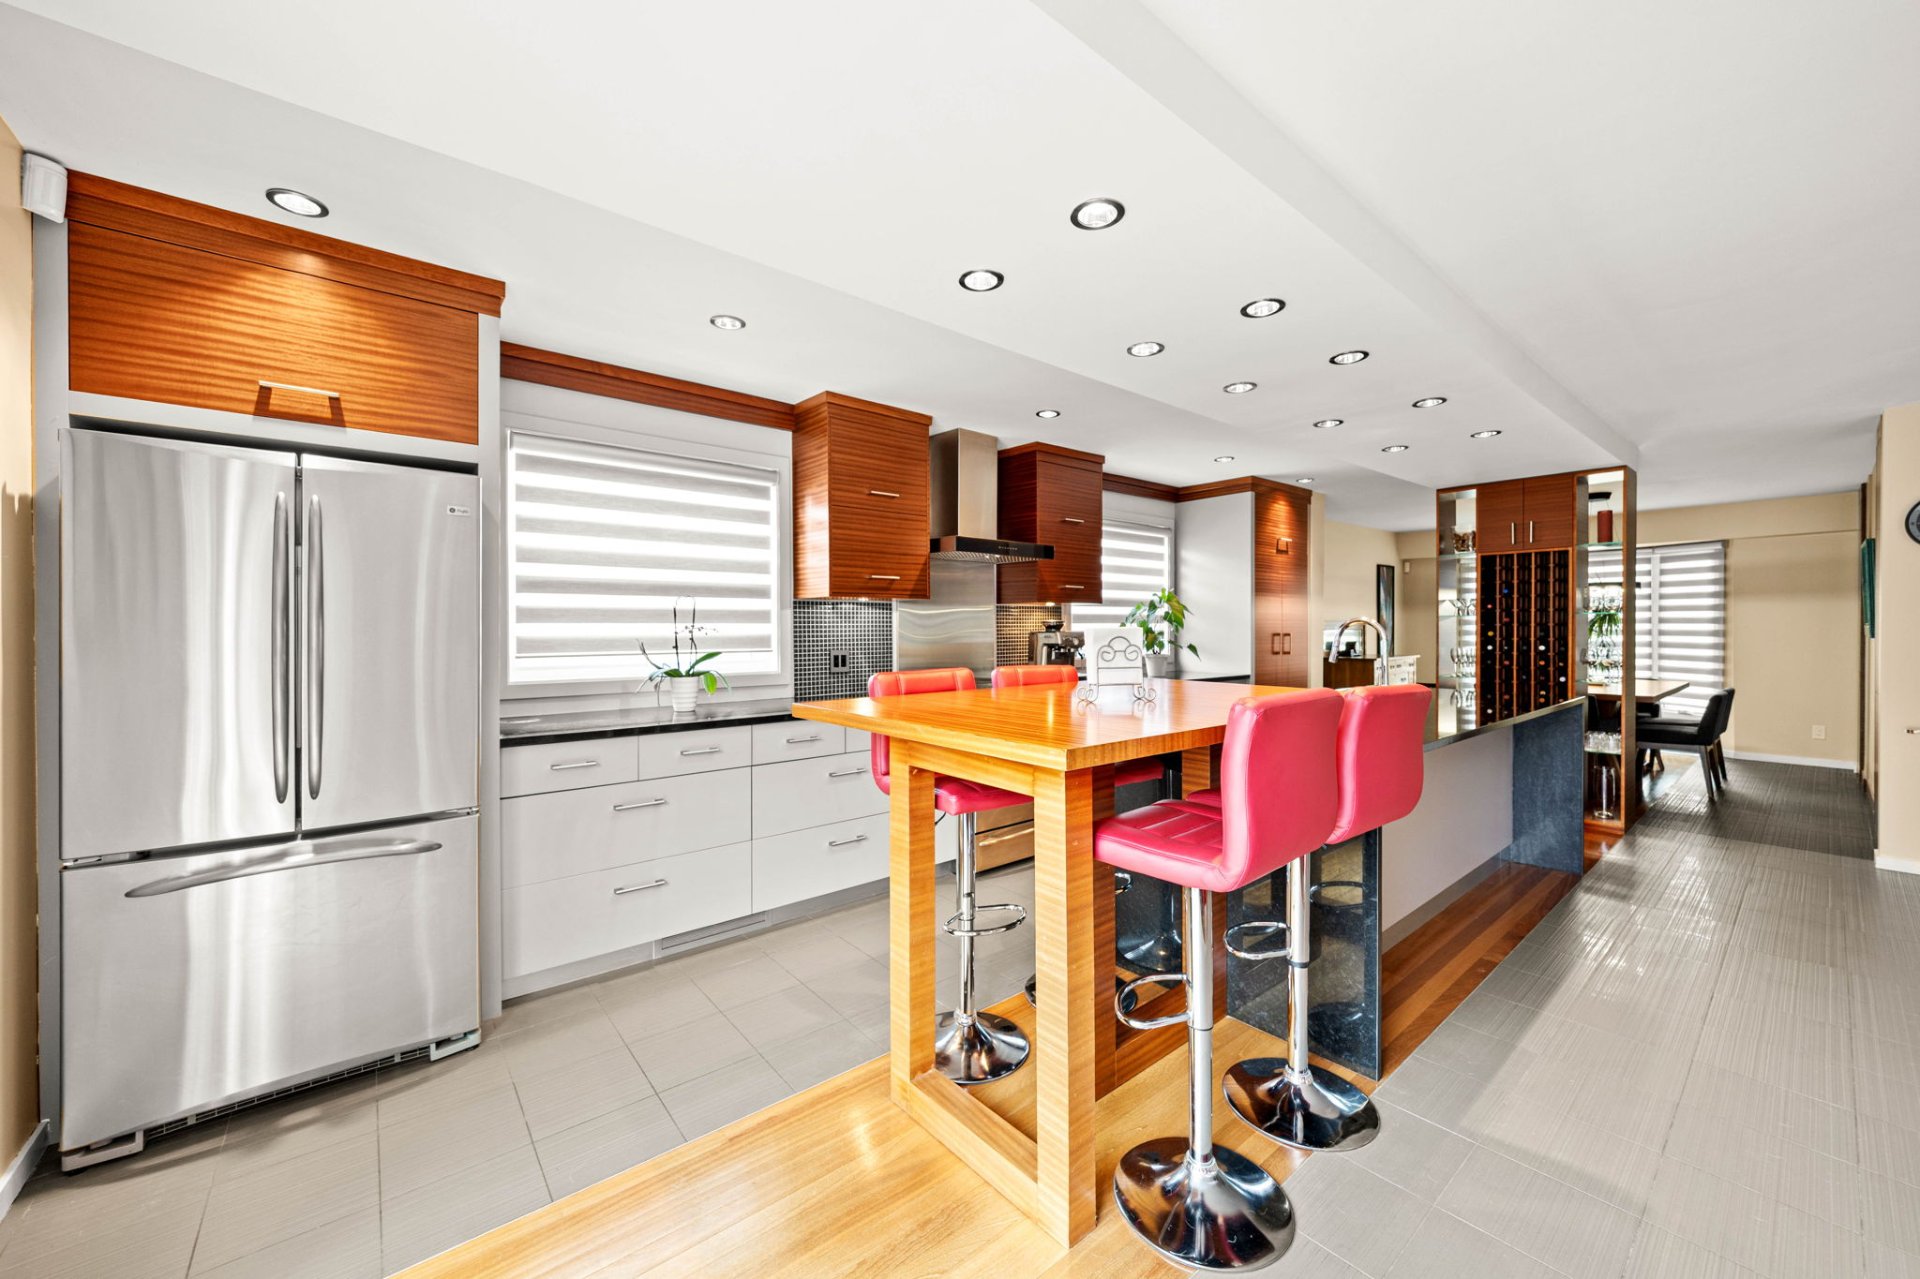
Kitchen
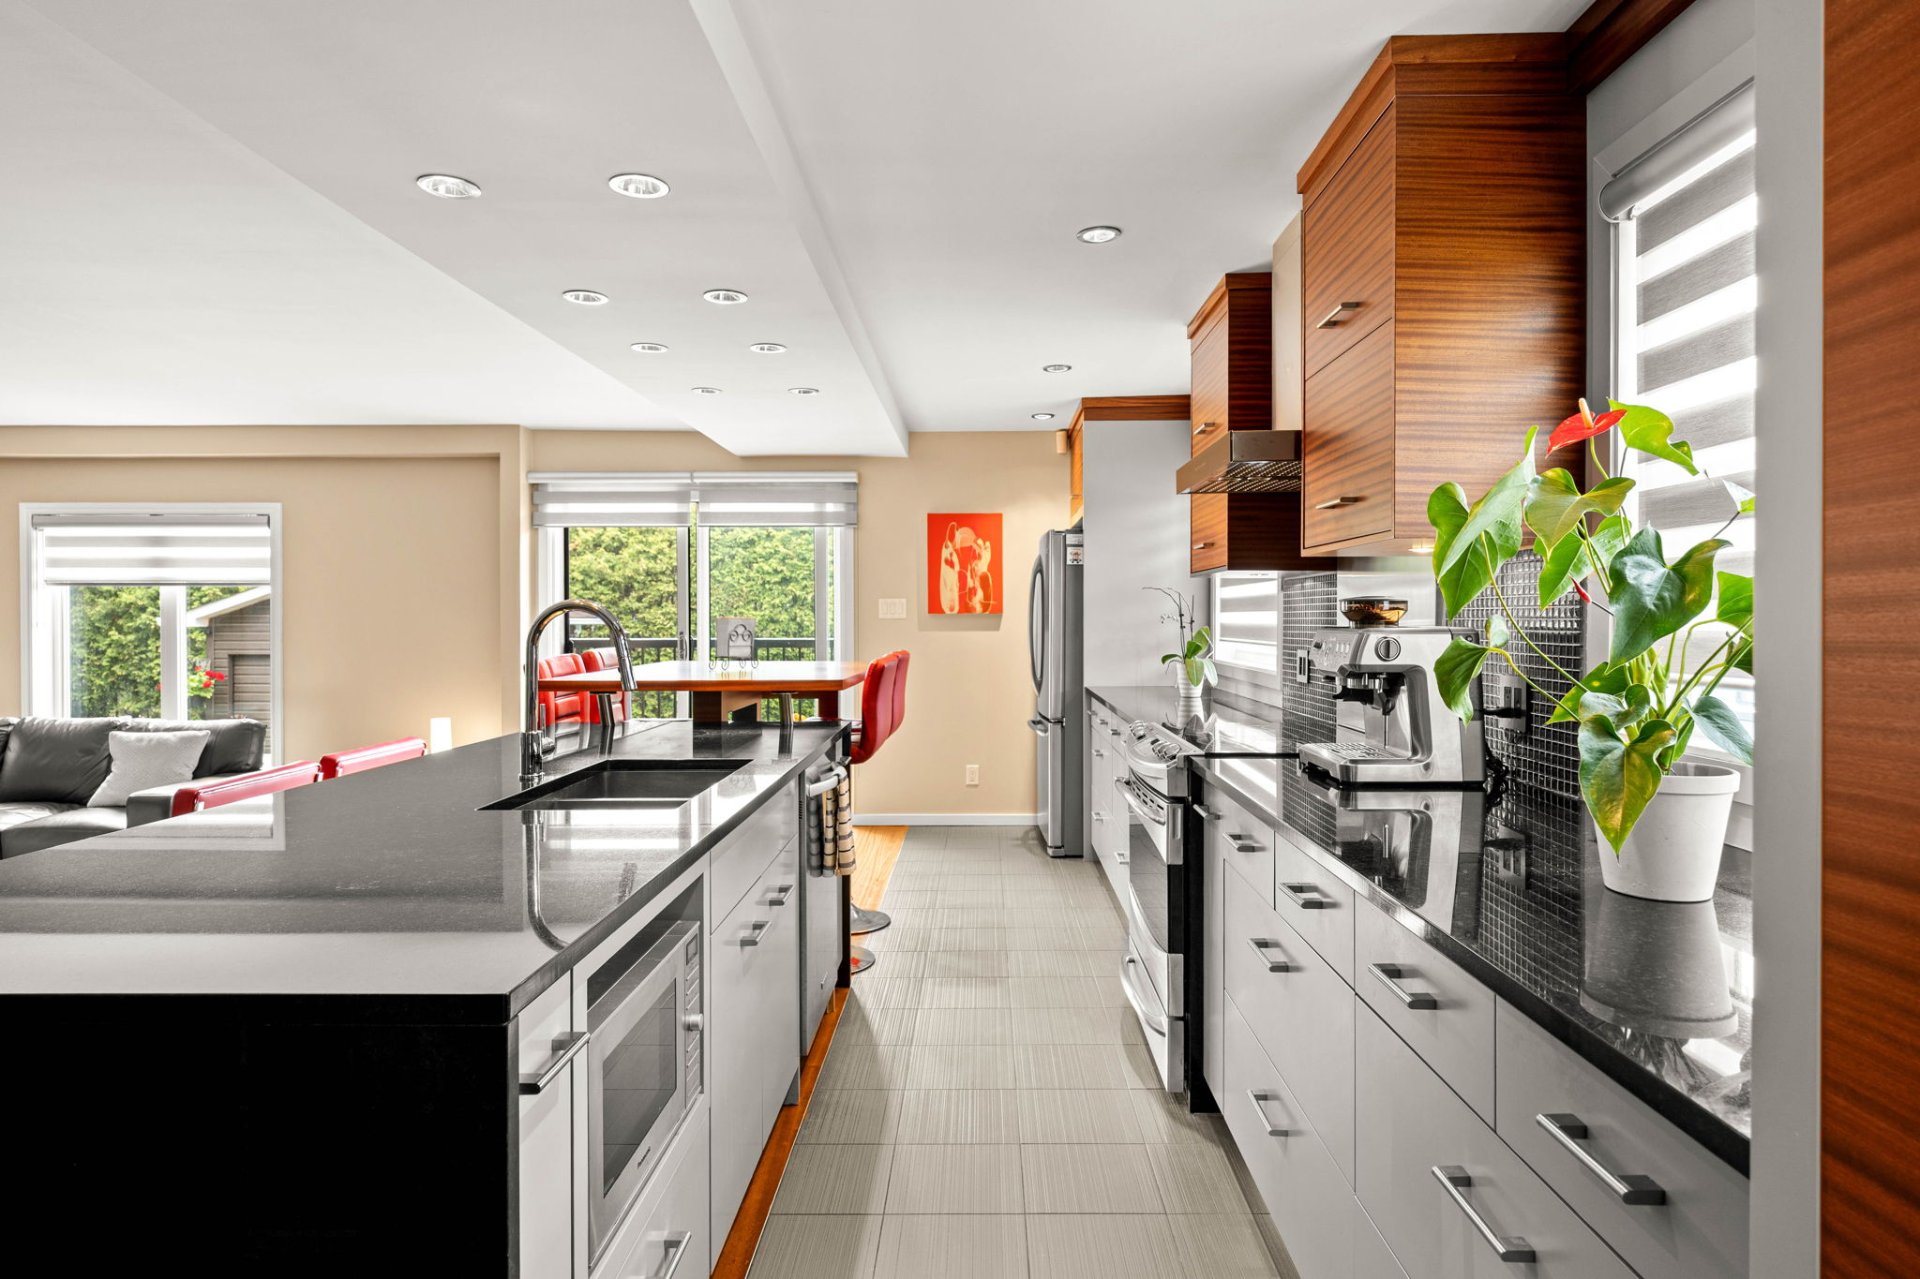
Kitchen
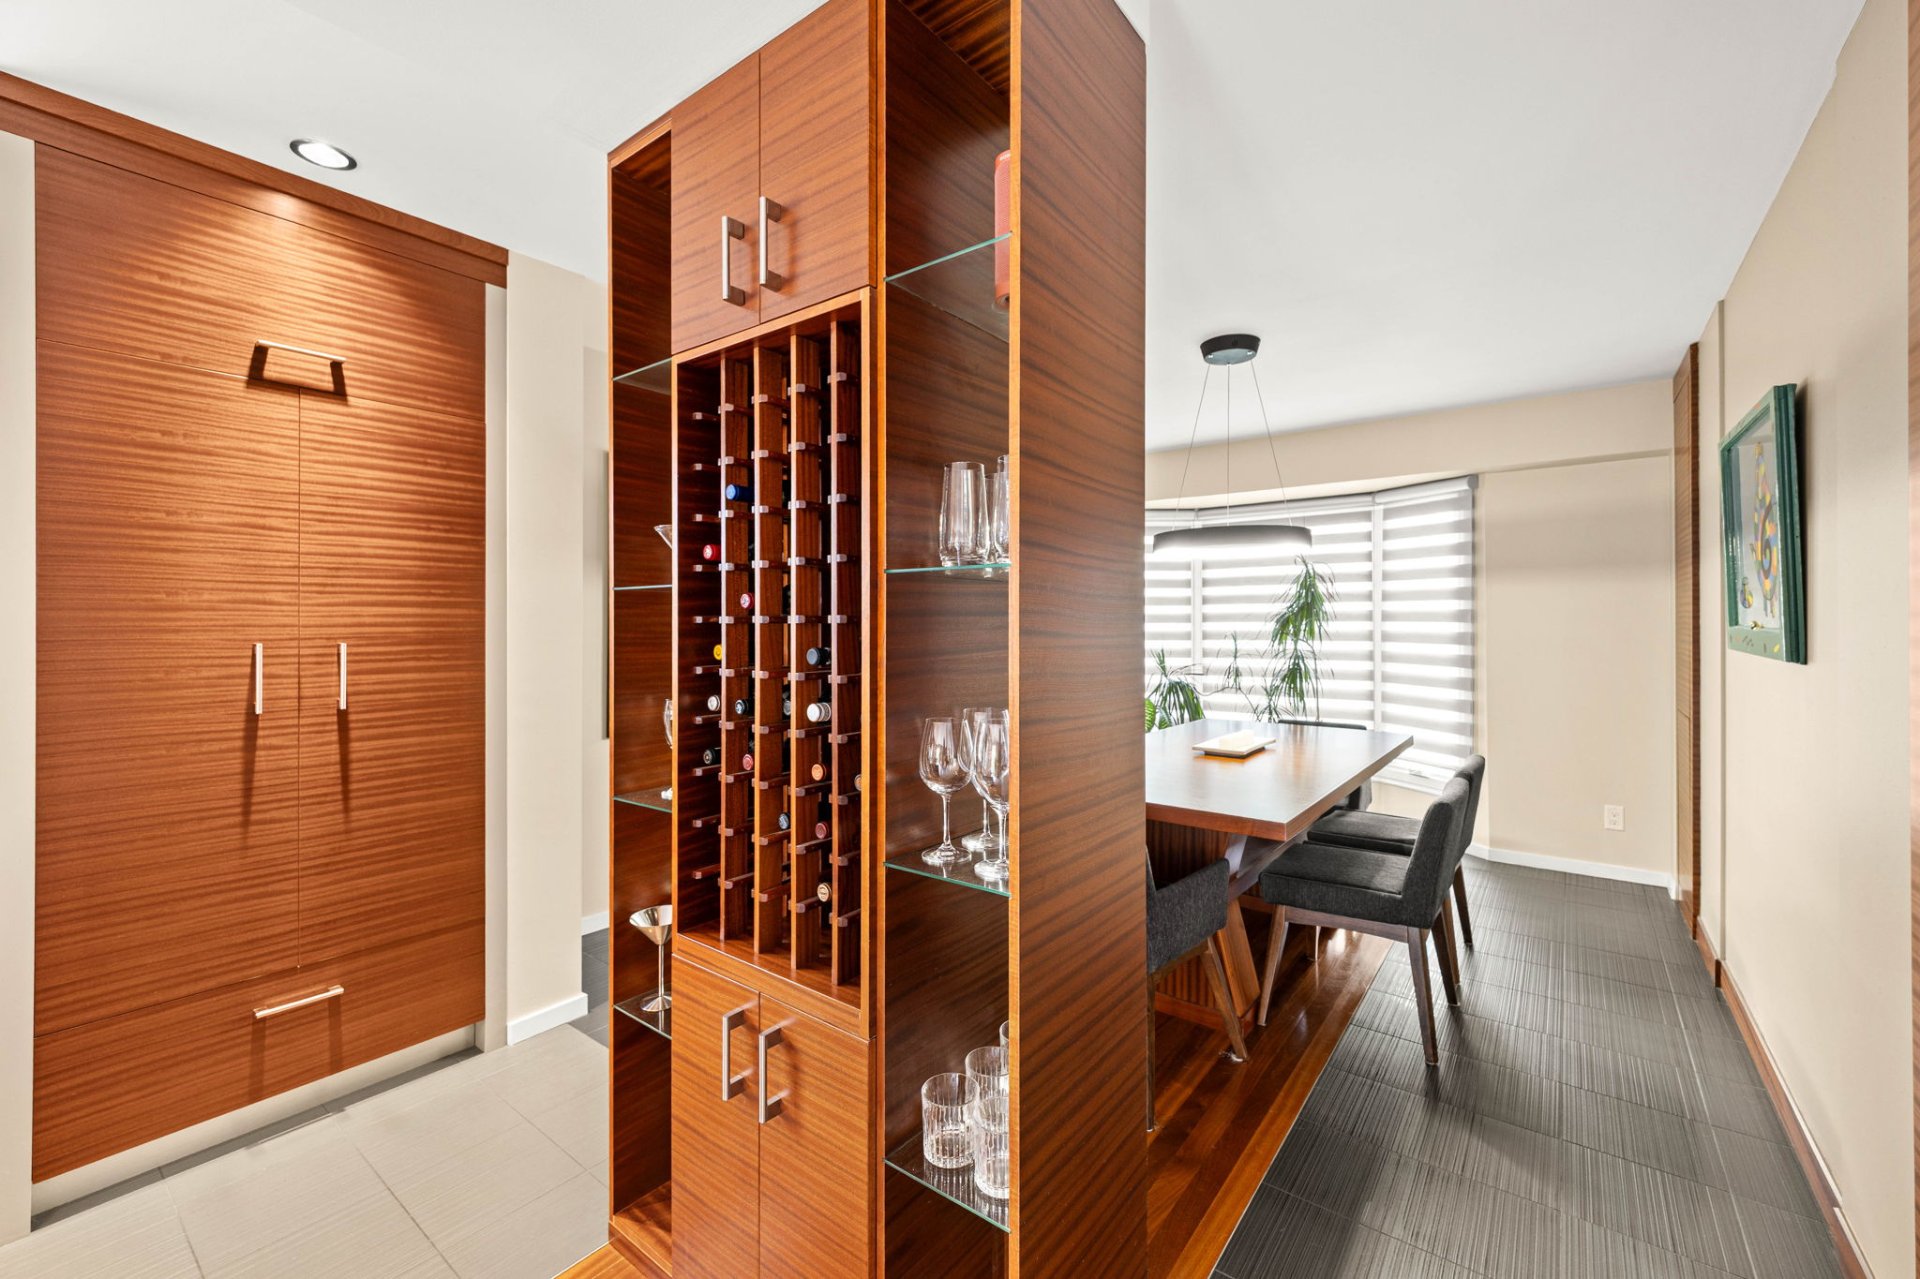
Dining room
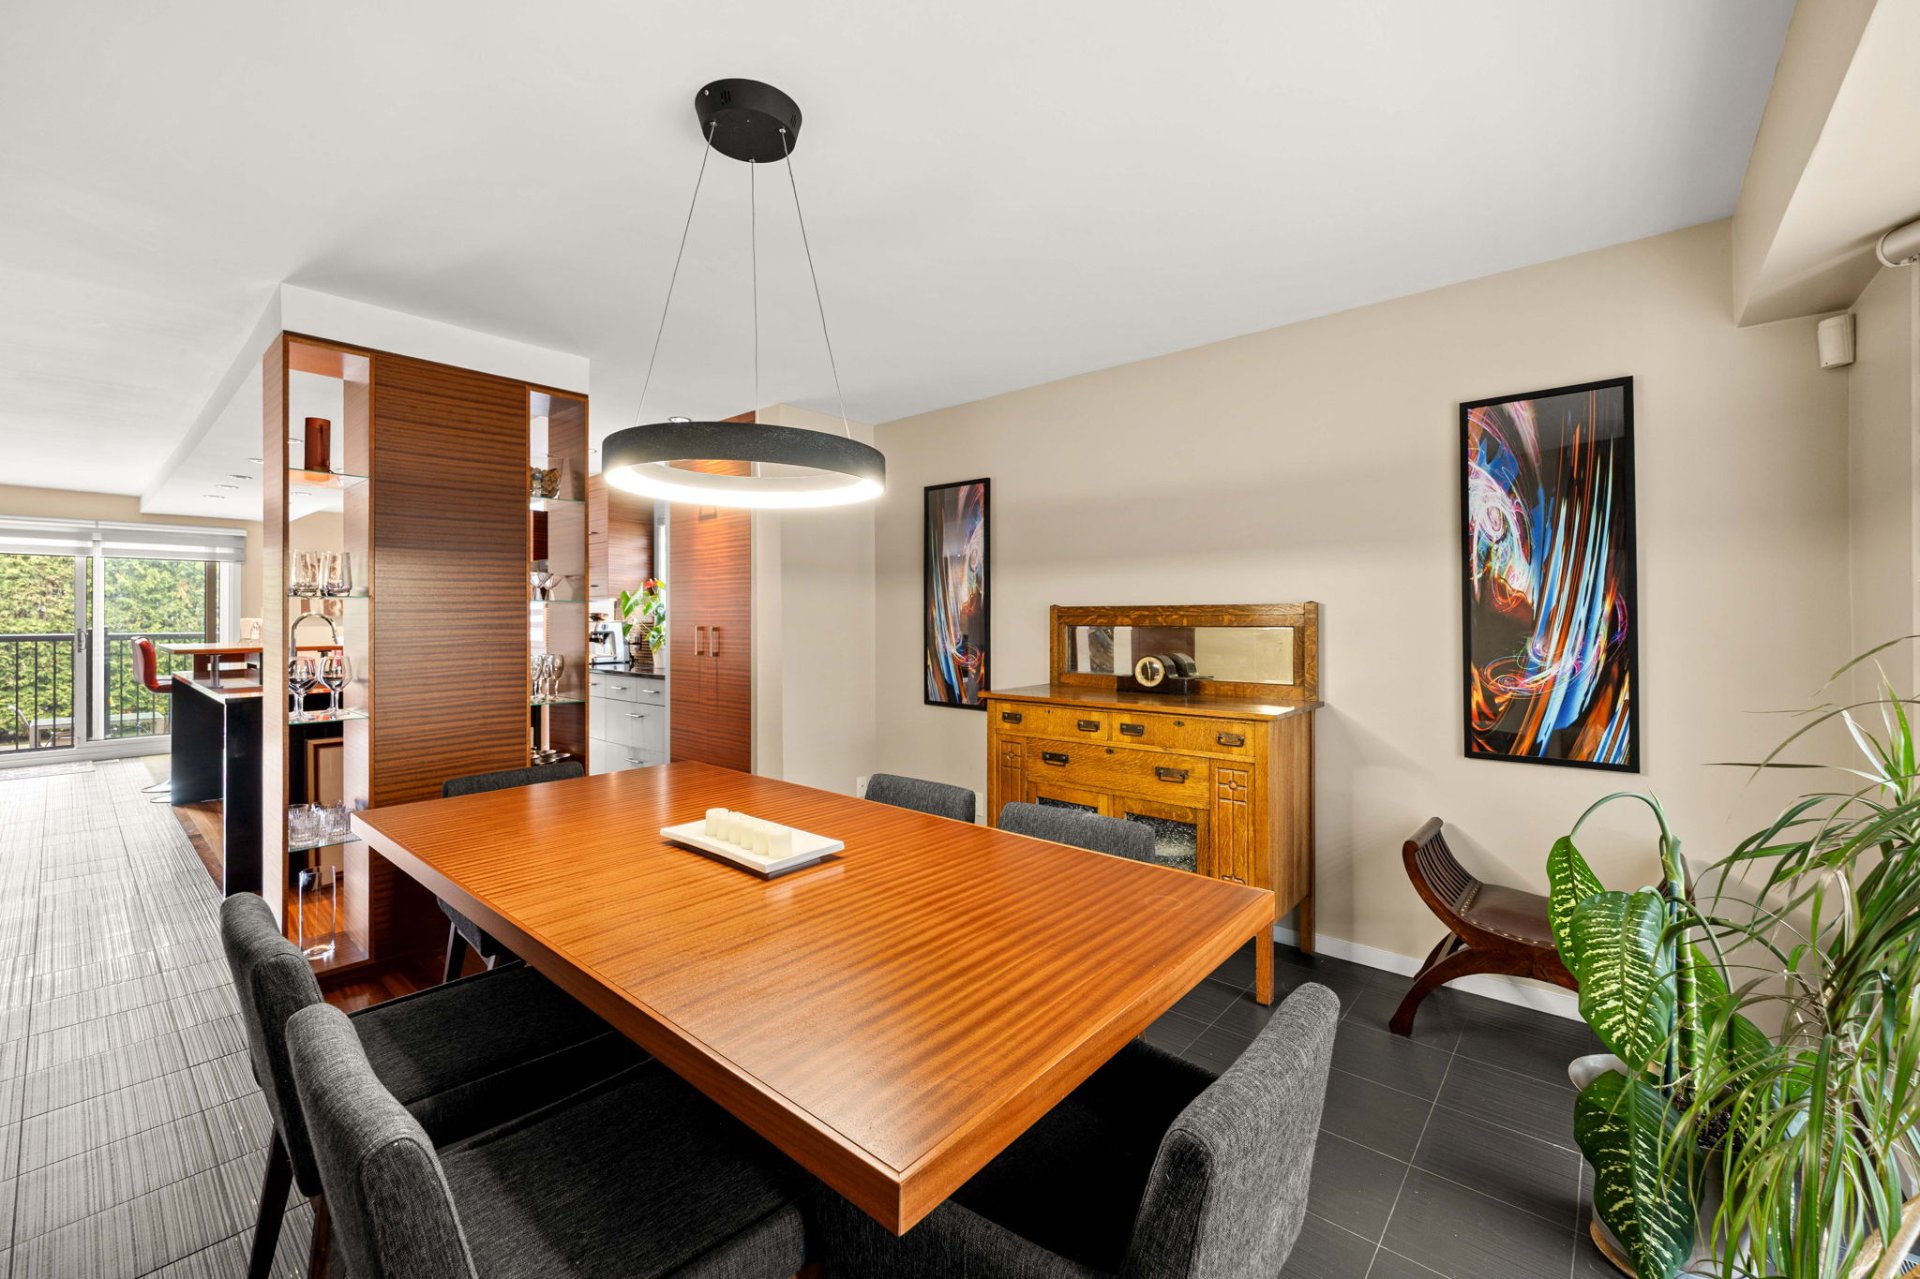
Dining room
|
|
OPEN HOUSE
Sunday, 31 May, 2026 | 14:00 - 16:00
Description
- Elegant all-brick construction
- Premium corner lot location
- Double garage
- Numerous renovations and quality upgrades throughout
- Heated inground saltwater pool
- 3 spacious bedrooms on the second level with the
possibility of converting back to 4 bedrooms
- Bright open-concept main floor ideal for entertaining
- Designer gourmet kitchen with high-end finishes
- Large basement offering excellent potential to finish
according to your needs and taste
RENOVATIONS AND UPGRADES:
- Renovated kitchen
- Updated dining area
- Renovated main entrance
- Updated sunken living room
- Fireplace improvements
- Renovated powder room
- Updated staircase
- New hardwood flooring throughout the main floor and
second level
- New ceramic flooring in the kitchen and bathrooms
- Fully renovated second-floor bathroom
- New paving stones
- New heated saltwater pool
- One bedroom converted into a walk-in closet (can easily
be converted back into a 4th bedroom if desired)
PROXIMITY:
Schools & Education
- École primaire Harwood -- approx. 4 km
- École des Étriers -- approx. 5 km
- Macdonald High School -- approx. 8 km
- Westwood Junior & Senior High School -- approx. 9 km
- Multiple daycare centres within 3--6 km
Parks & Recreation
- de la Paix Park -- approx. 4 km
- Community centre and recreational facilities -- approx.
0.5 km
- Tennis courts -- approx. 0.4 km
- Basketball courts -- approx. 0.4 km
- Waterfront areas and green spaces throughout
Vaudreuil-sur-le-Lac
Grocery Stores & Shopping
- IGA extra Famille Déziel Vaudreuil-Dorion -- approx. 6 km
- IGA -- approx. 5 km
- SmartCentres Vaudreuil -- approx. 7 km
- Walmart -- approx. 7 km
- Costco -- approx. 8 km
- Centre Vaudreuil shopping district -- approx. 6 km
Healthcare & Services
- Trois Lacs Medical Center -- approx. 6 km
- Future Vaudreuil-Soulanges Hospital -- approx. 9 km
- Hospital Lakeshore -- approx. 20 km
- Dental clinics, pharmacies, veterinary clinics, banks,
and professional services within 5--8 km
Transportation & Accessibility
- Highway 40 -- approx. 2 km
- Île-aux-Tourtes Bridge -- approx. 5 km
- Vaudreuil EXO commuter train station -- approx. 7 km
- Public transit and bus routes nearby
Inclusions: Fridge, stove, dishwasher, washer and dryer, all light fixtures, dining room table (matches kitchen island), all blinds and curtains, desk (office on the second floor), electric garage door opener, cabanon, pool accessories, central vacuum and accessories, master bedroom closet shelves, master bedroom ensuite cabinet, cabinet and mirror in the entrance.
Exclusions : All furniture, inside and outside, personal belongings
| BUILDING | |
|---|---|
| Type | Two or more storey |
| Style | Detached |
| Dimensions | 37x39 P |
| Lot Size | 10030 PC |
| EXPENSES | |
|---|---|
| Municipal Taxes (2026) | $ 4142 / year |
| School taxes (2026) | $ 500 / year |
|
ROOM DETAILS |
|||
|---|---|---|---|
| Room | Dimensions | Level | Flooring |
| Living room | 18.7 x 13.2 P | Ground Floor | |
| Laundry room | 5.10 x 5.3 P | Ground Floor | |
| Washroom | 5.10 x 4.6 P | Ground Floor | |
| Hallway | 7.0 x 3.5 P | Ground Floor | |
| Kitchen | 15.6 x 22.6 P | Ground Floor | |
| Dining room | 12.1 x 14.9 P | Ground Floor | |
| Hallway | 5.7 x 10.11 P | Ground Floor | |
| Bathroom | 9.7 x 13.2 P | 2nd Floor | |
| Primary bedroom | 15.7 x 15.5 P | 2nd Floor | |
| Hallway | 6.4 x 18.7 P | 2nd Floor | |
| Walk-in closet | 11.9 x 8.11 P | 2nd Floor | |
| Bedroom | 11.8 x 10.7 P | 2nd Floor | |
| Bedroom | 13.6 x 12.10 P | 2nd Floor | |
| Storage | 11.8 x 16.6 P | Basement | |
| Family room | 30.0 x 13.2 P | Basement | |
| Hallway | 7.8 x 3.10 P | Basement | |
| Bedroom | 12.5 x 10.3 P | Basement | |
| Bedroom | 18.2 x 18.0 P | Basement | |
|
CHARACTERISTICS |
|
|---|---|
| Basement | 6 feet and over, Partially finished |
| Heating system | Air circulation |
| Driveway | Asphalt |
| Roofing | Asphalt shingles |
| Proximity | ATV trail, Bicycle path, Cross-country skiing, Daycare centre, Elementary school, Golf, High school, Highway, Hospital, Park - green area, Public transport, Snowmobile trail |
| Siding | Brick |
| Equipment available | Central air conditioning |
| Window type | Crank handle |
| Garage | Double width or more, Fitted, Heated |
| Heating energy | Electricity |
| Landscaping | Fenced, Land / Yard lined with hedges, Landscape |
| Topography | Flat |
| Parking | Garage |
| Pool | Inground |
| Sewage system | Municipal sewer |
| Water supply | Municipality |
| Foundation | Poured concrete |
| Windows | PVC |
| Zoning | Residential |
| Distinctive features | Street corner |
| Cupboard | Wood |
| Hearth stove | Wood fireplace |