851 Rue des Criquets, Saint-Lazare, QC J7T0P6 $2,375/M
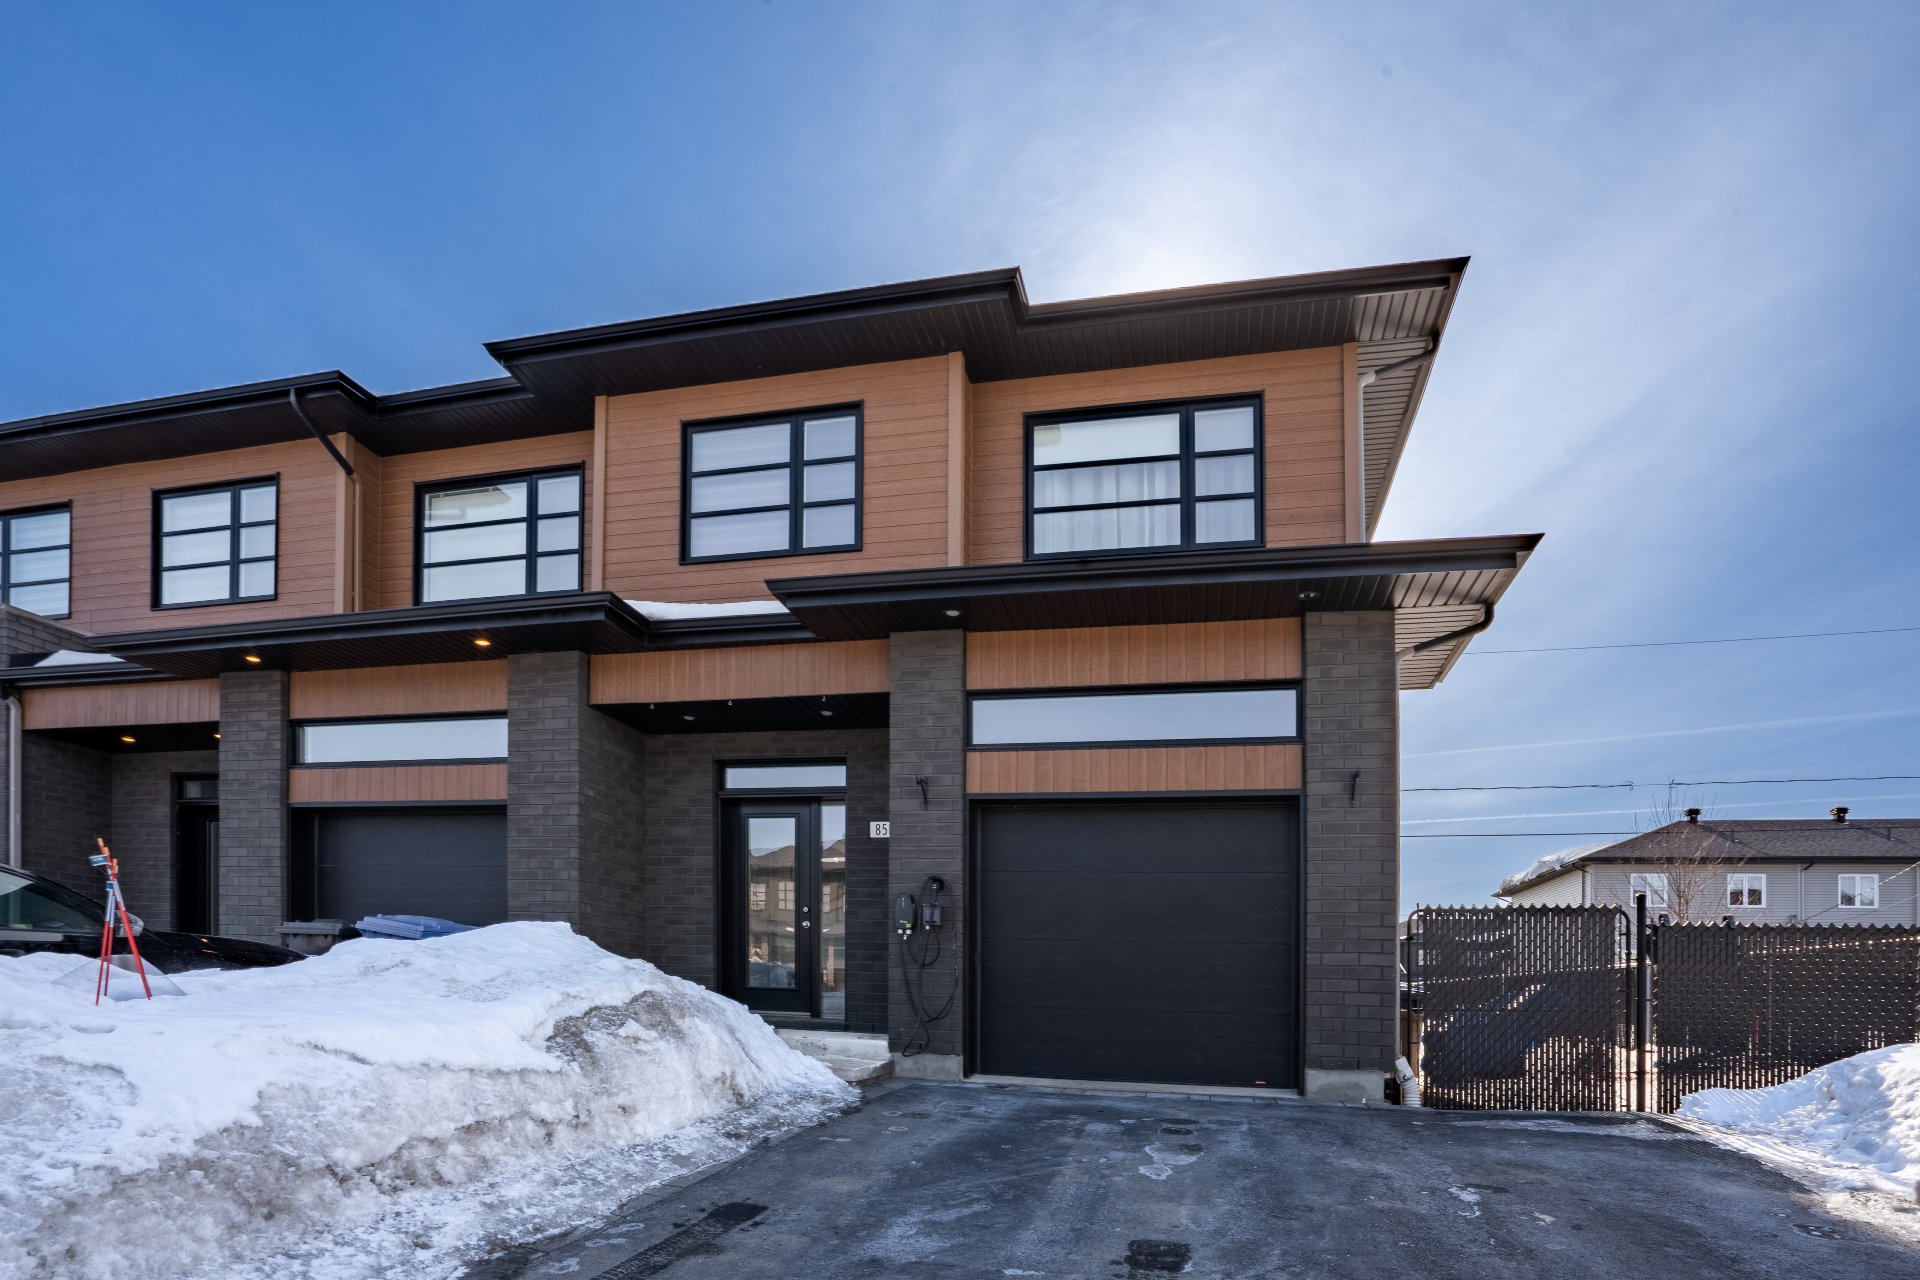
Exterior
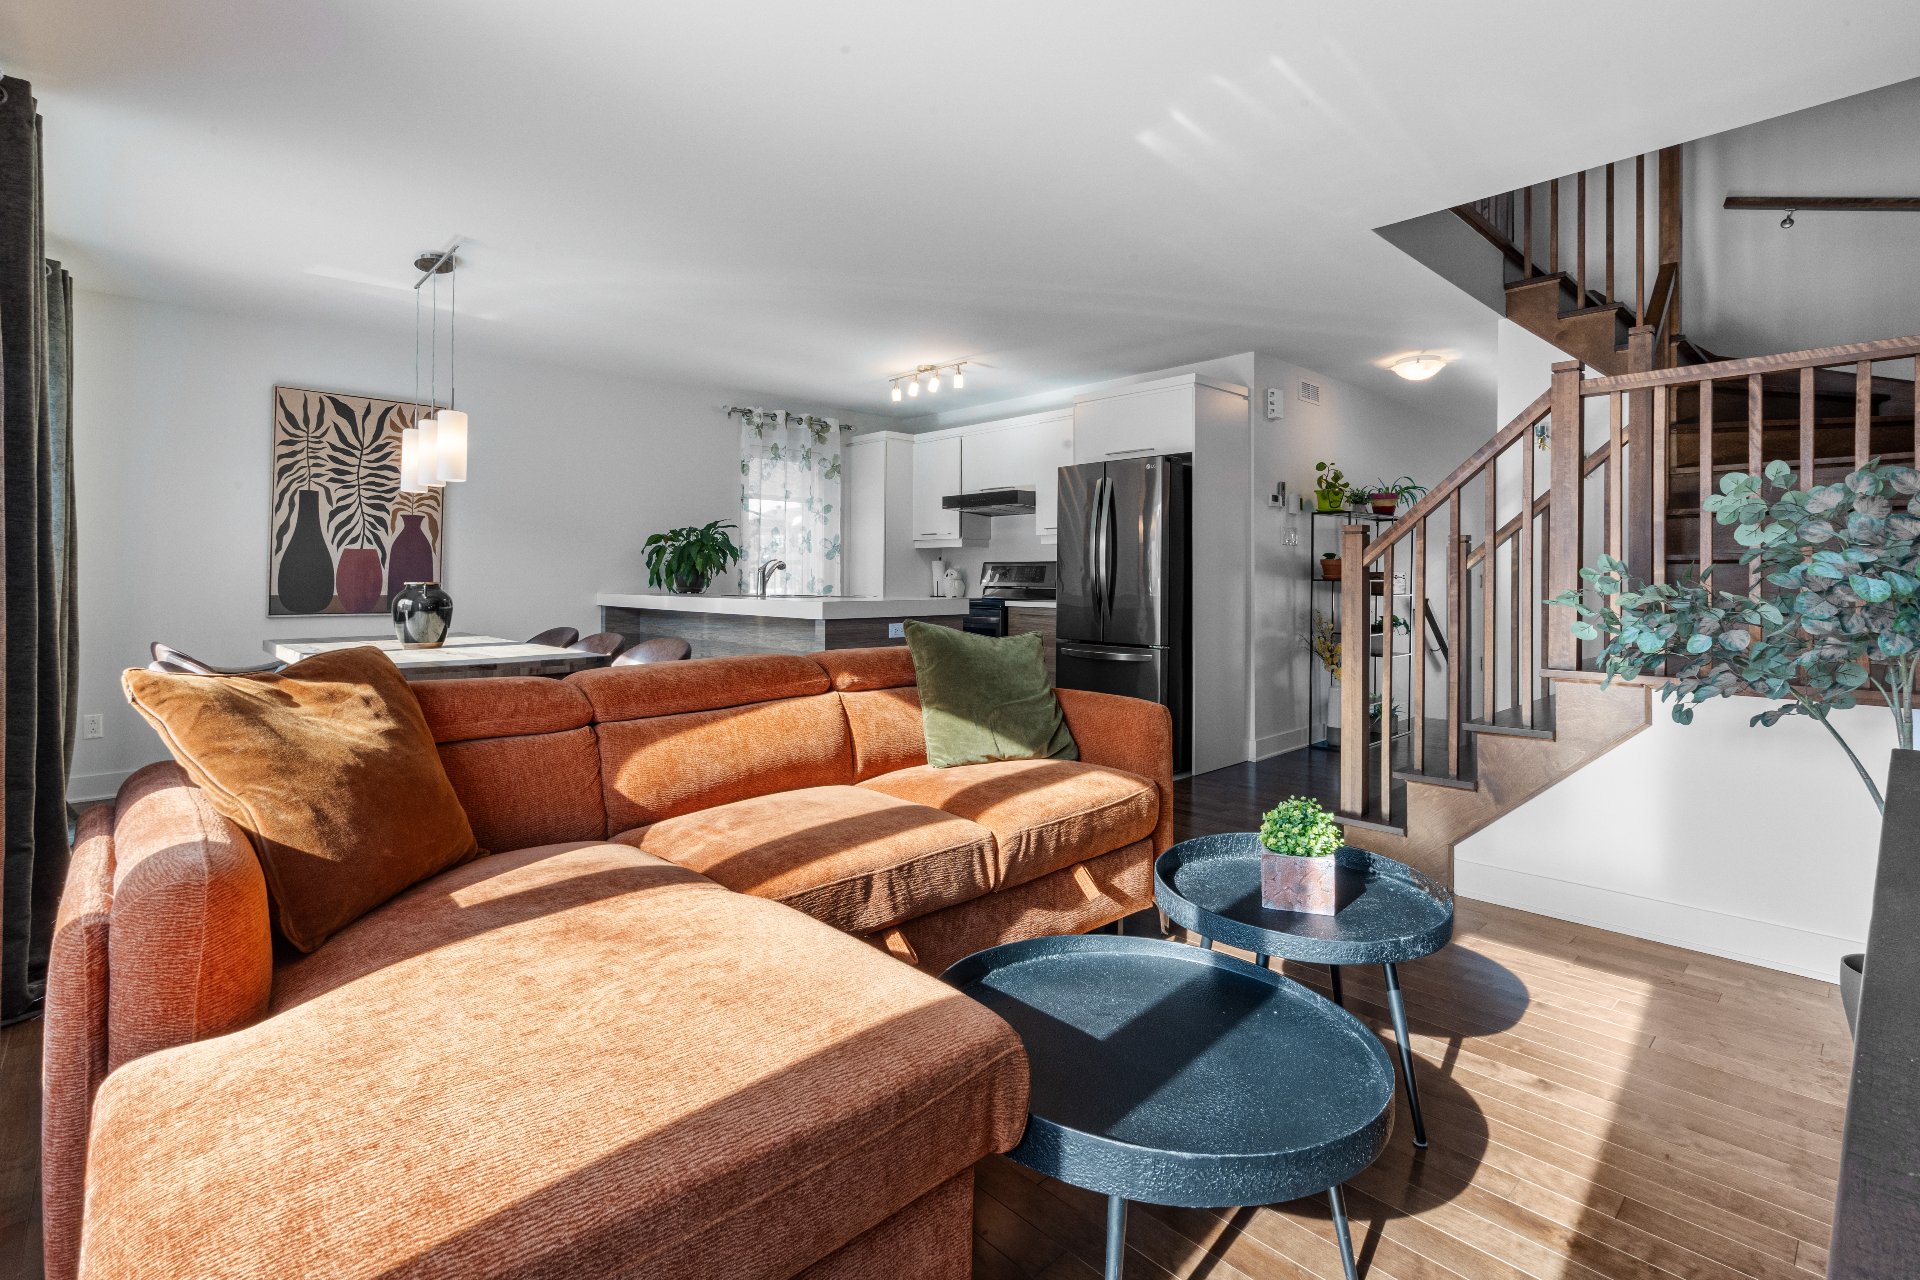
Living room

Kitchen

Primary bedroom
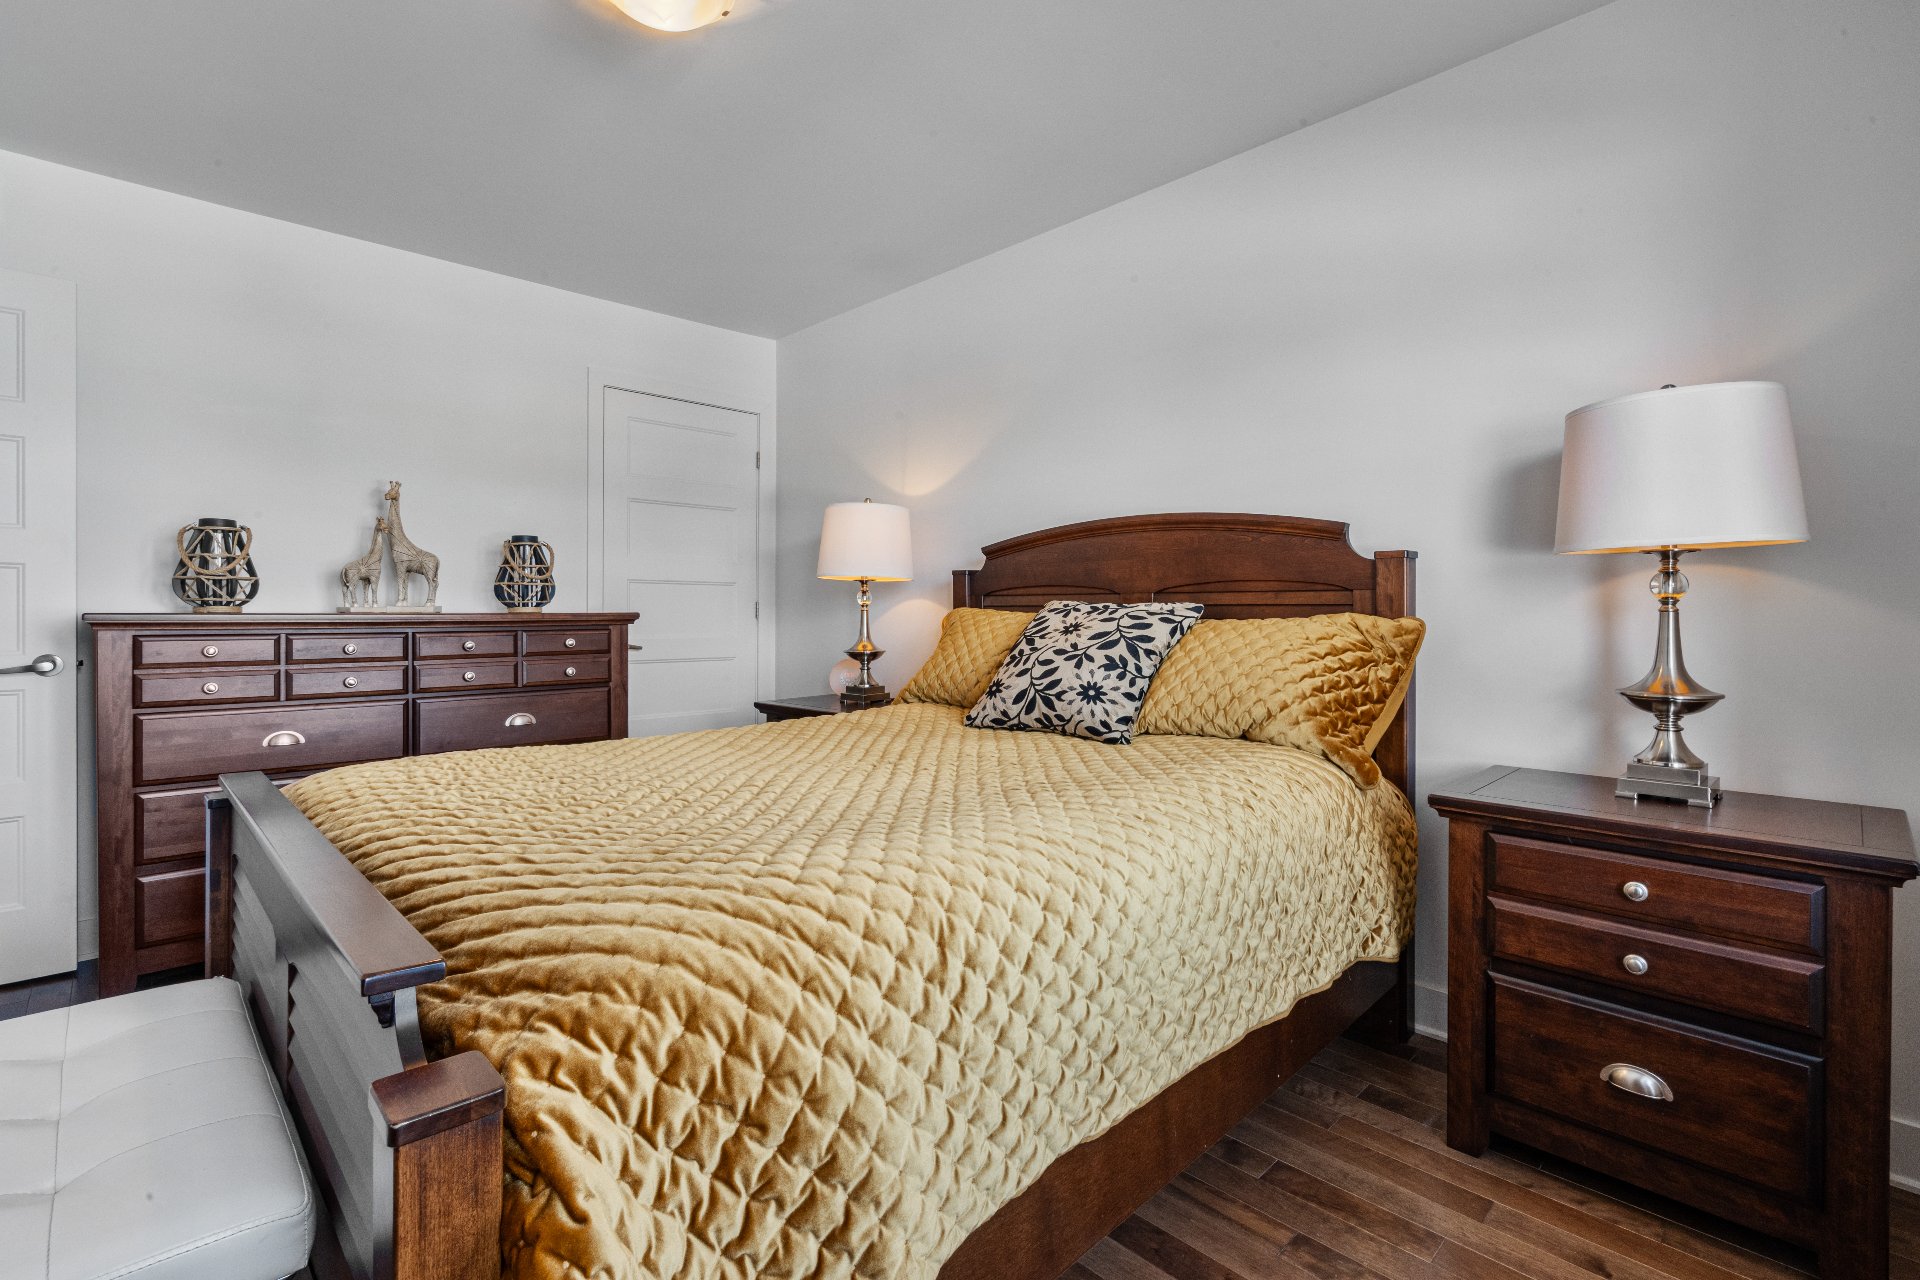
Primary bedroom
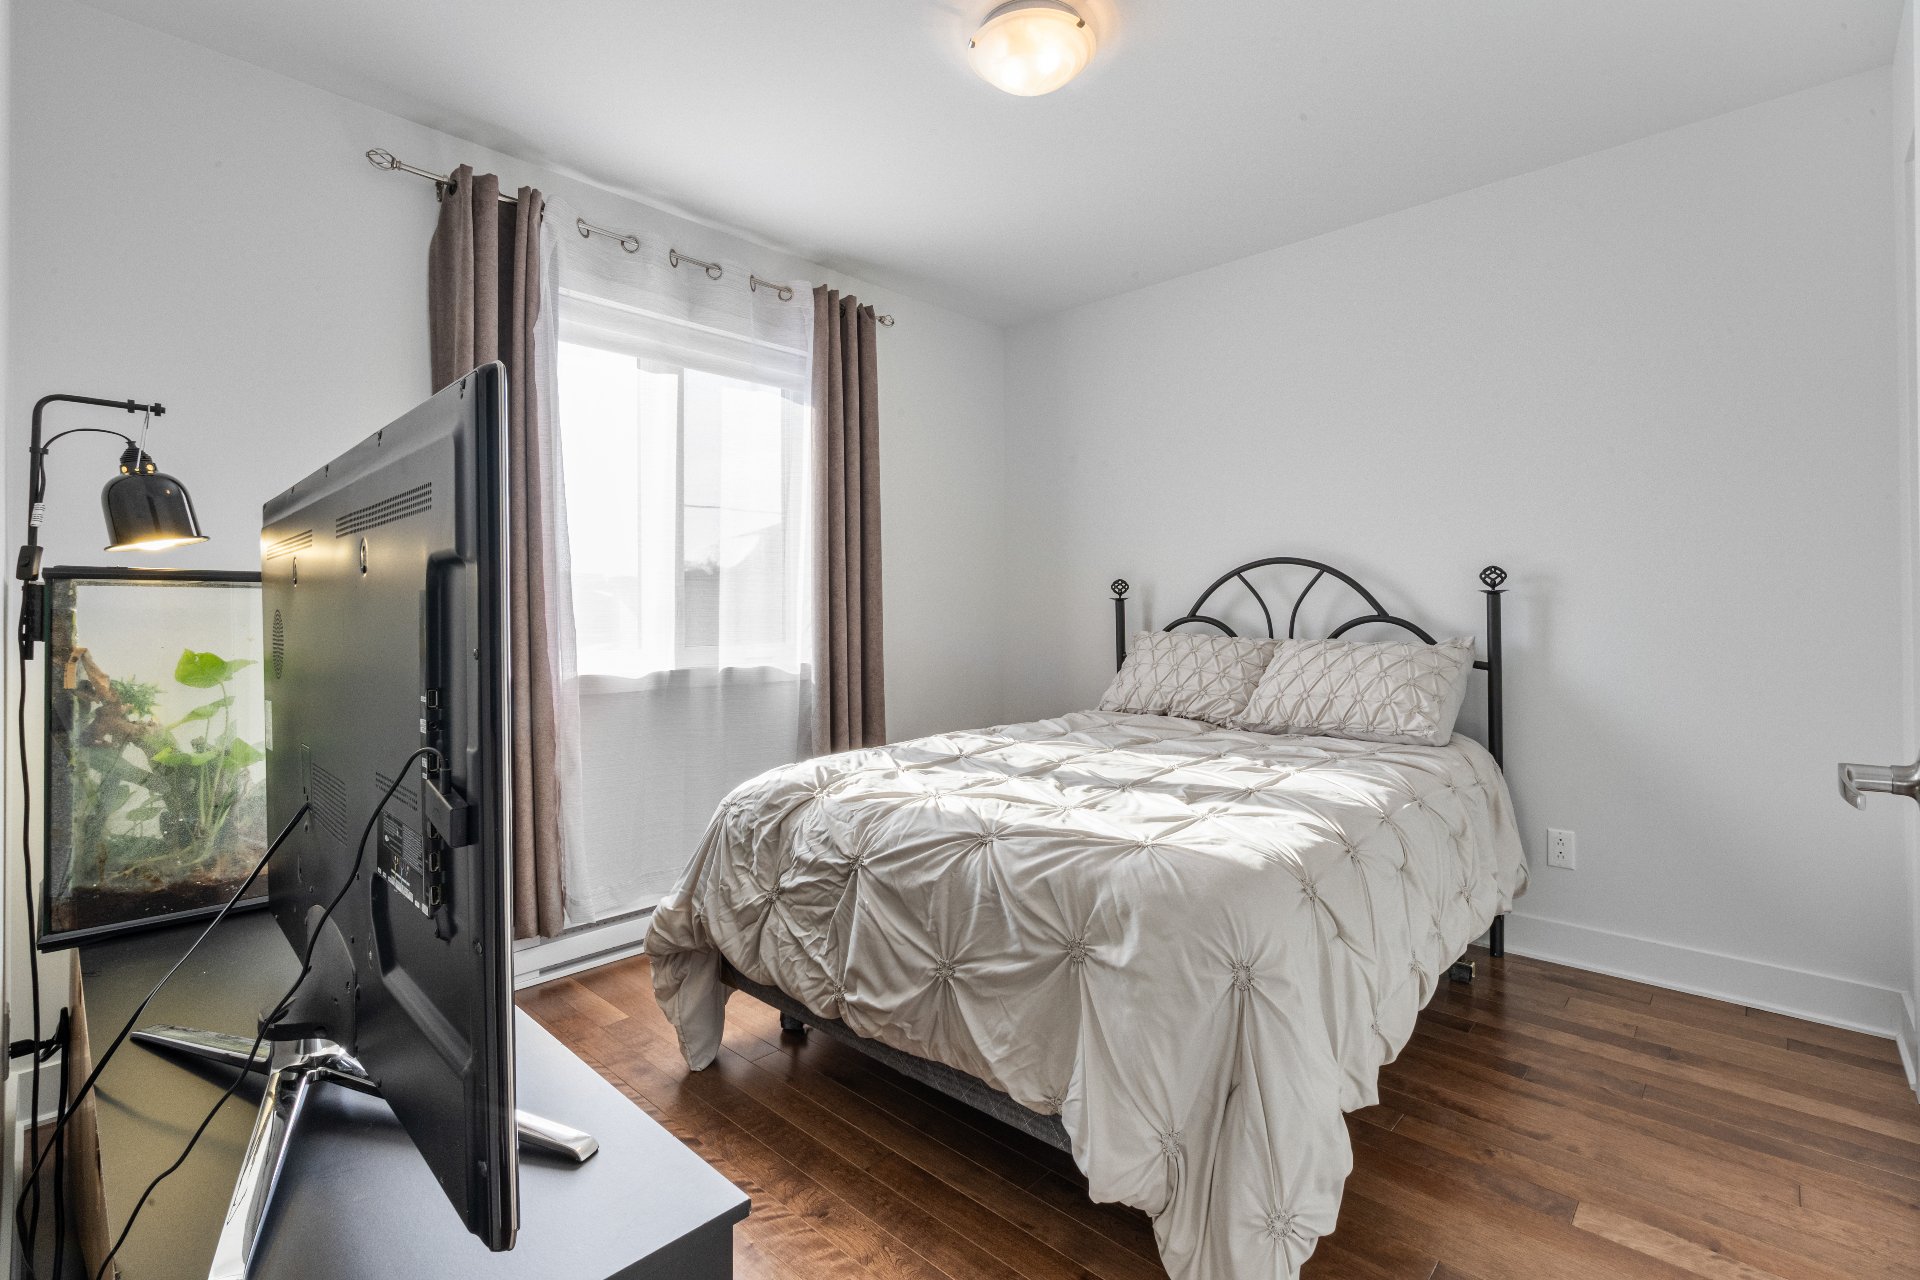
Bedroom
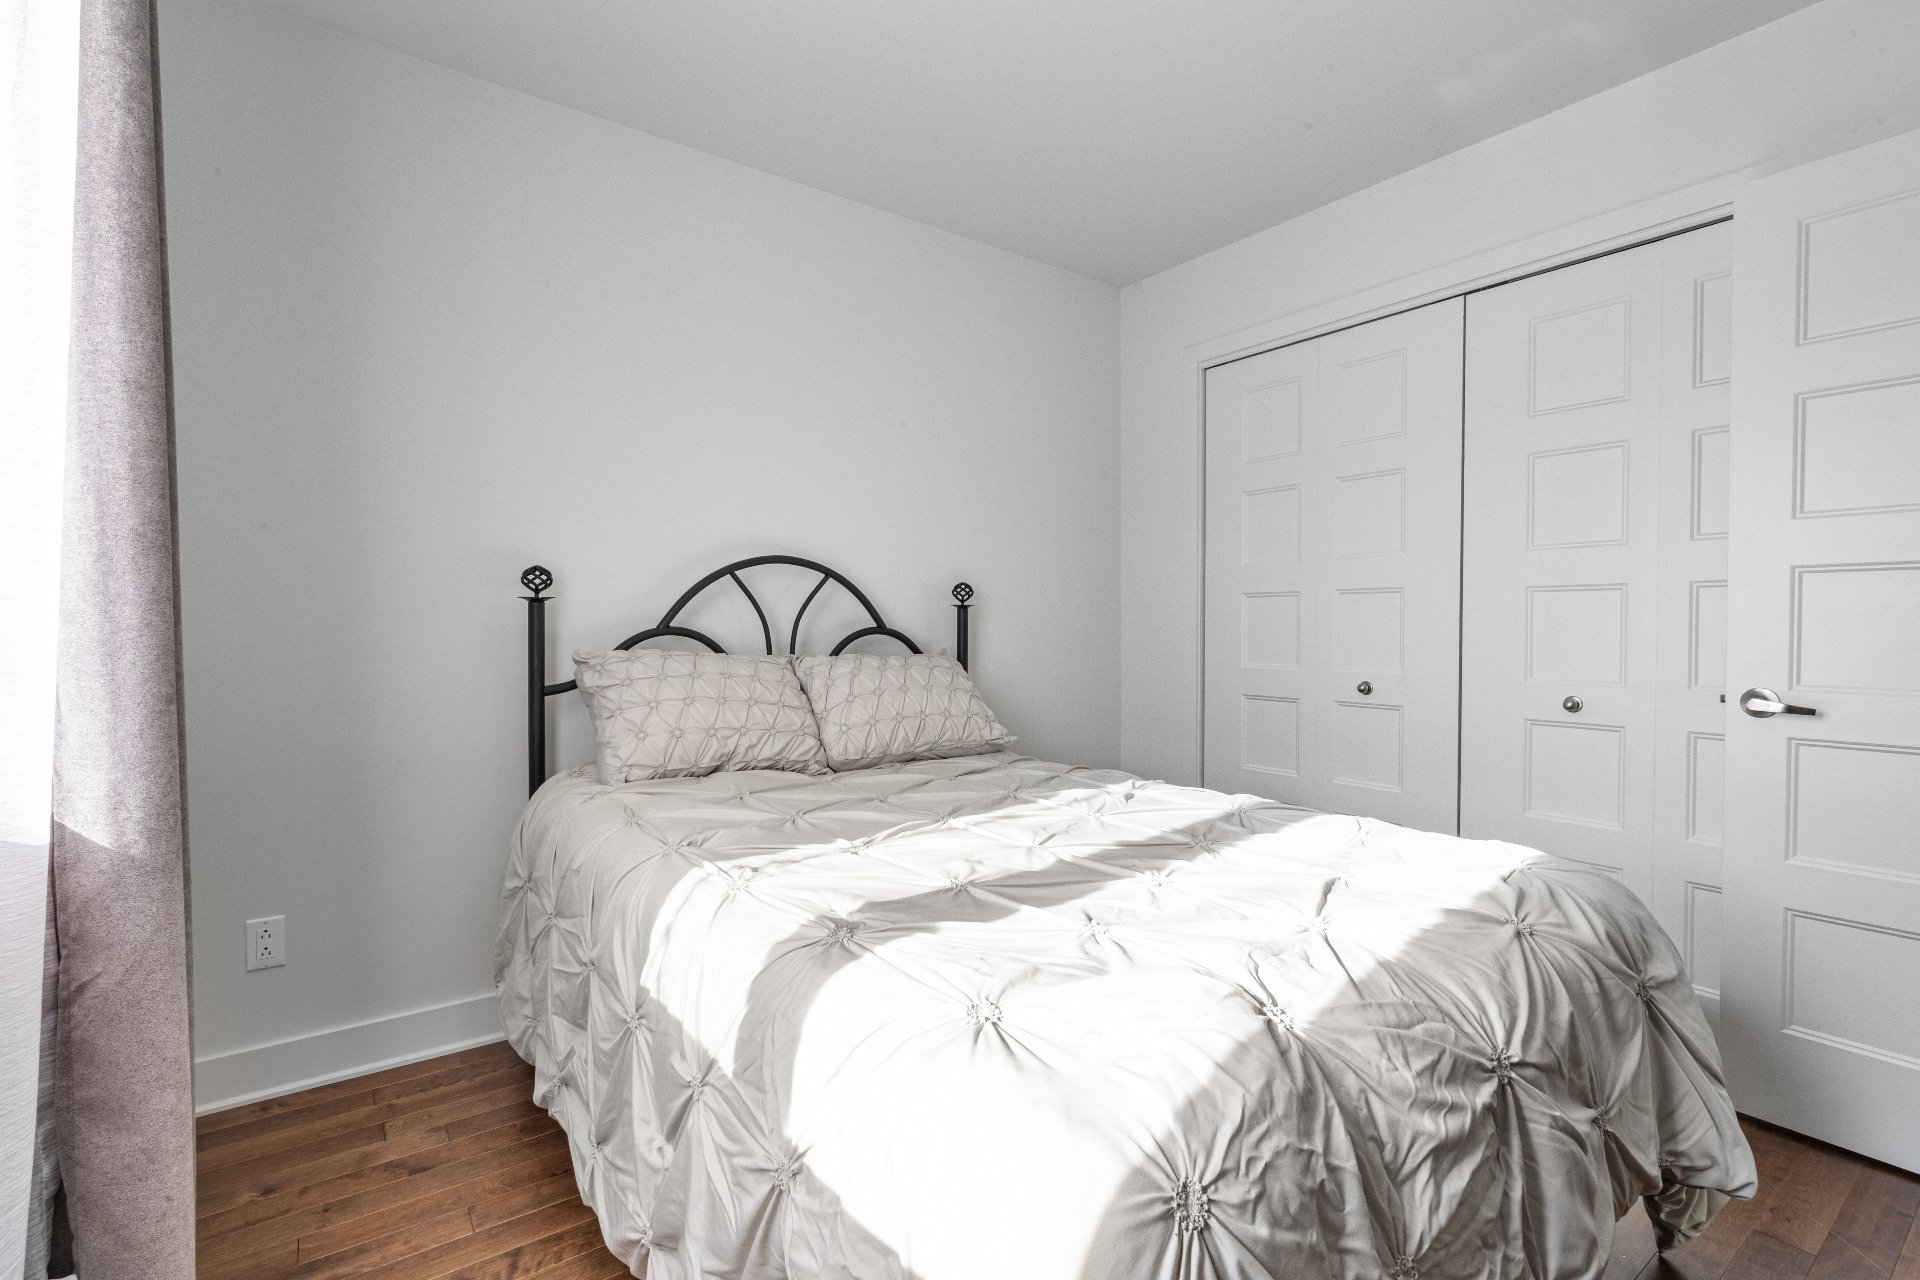
Bedroom
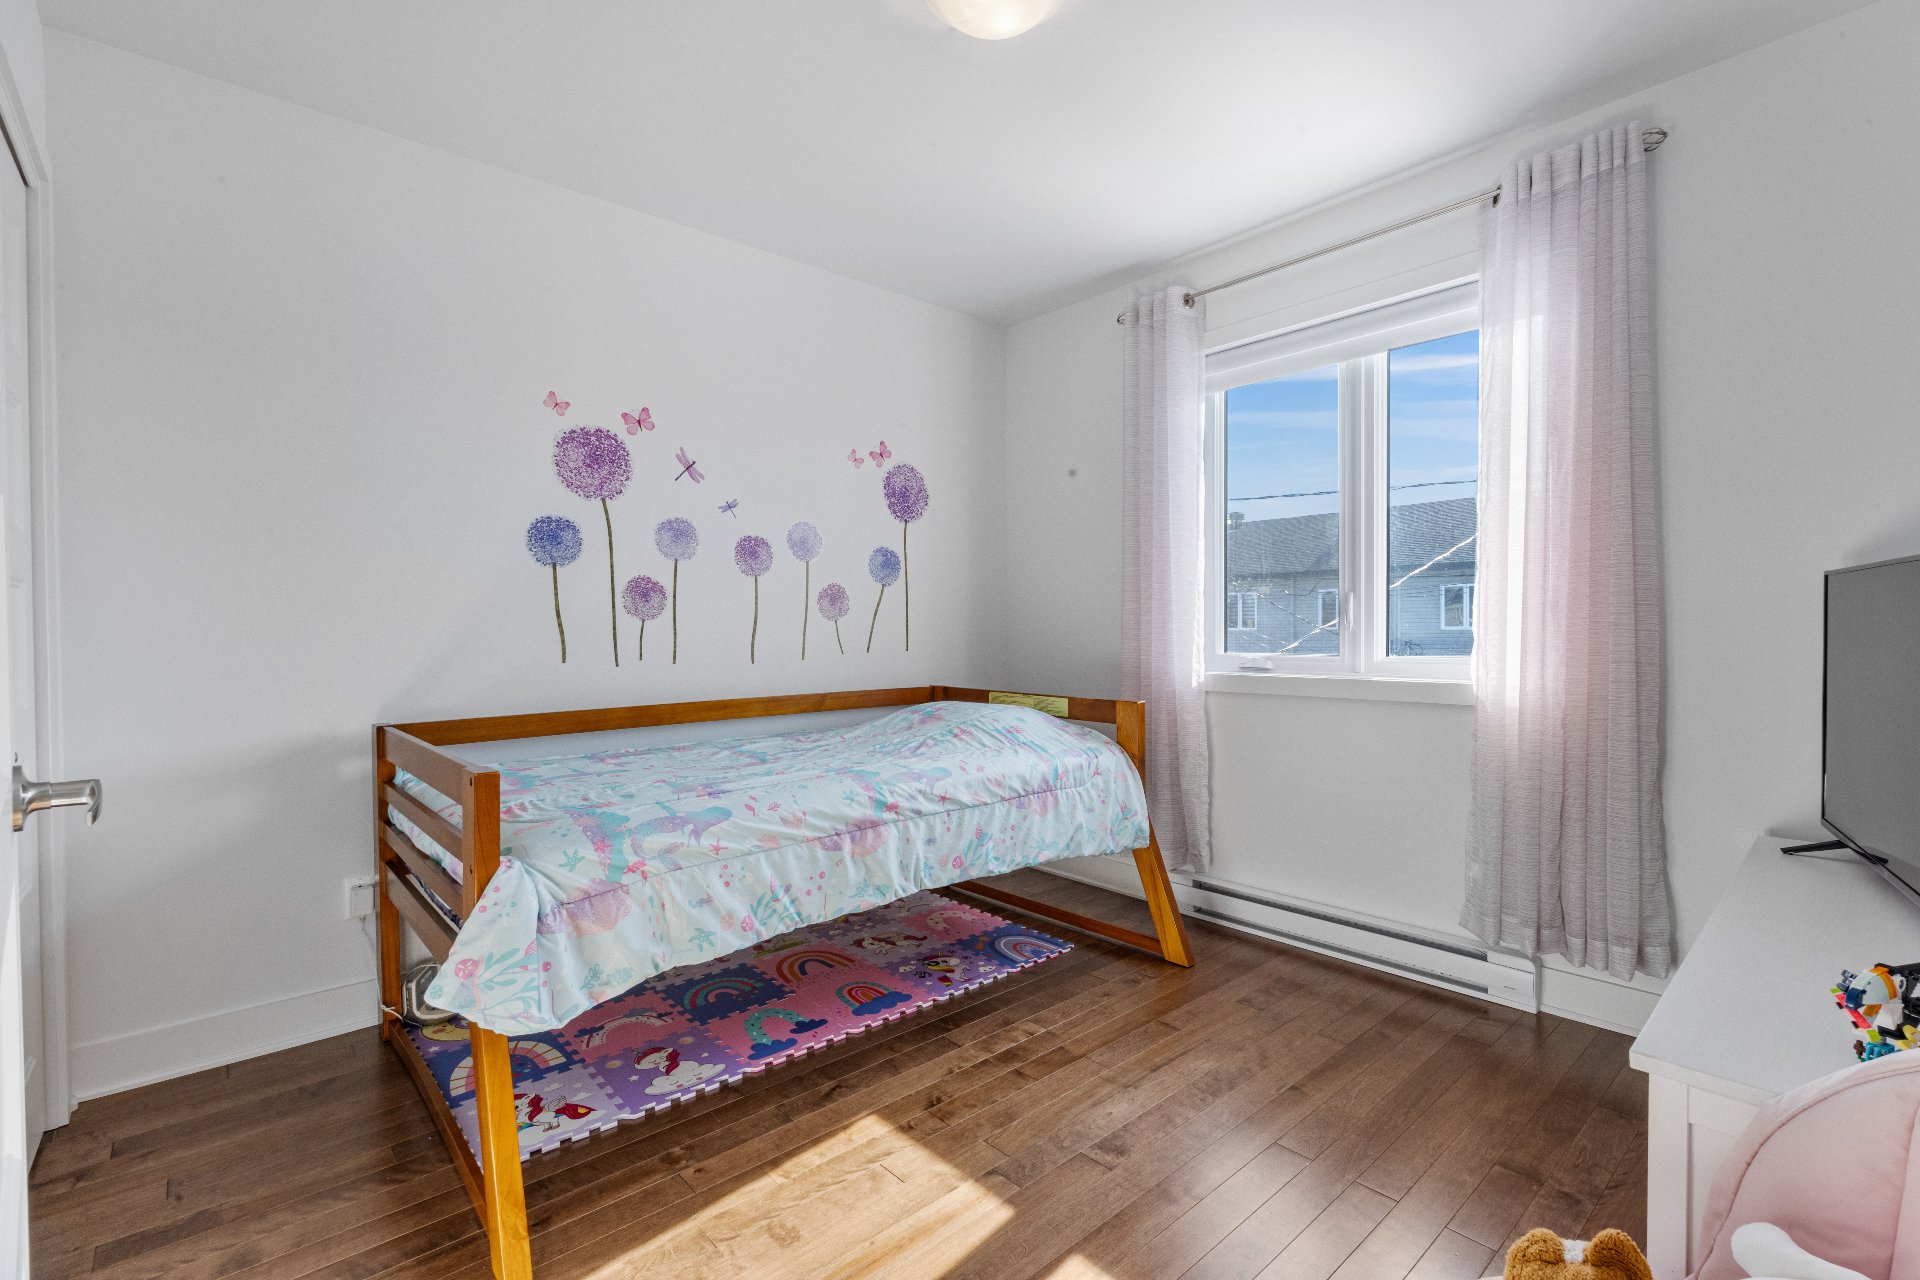
Bedroom

Bedroom
|
|
Description
All visits will be scheduled for viewing the home on June 6th and 7th between 11:00 AM -1:00 PM only. Each visit request will be limited to 15 minutes. Please send all showing requests during these hours only. No visits will be permitted before or after the scheduled times.
Inclusions: Central vacuum and accessories, garage door opener, blinds, curtain rods and curtains, dishwasher+ Cabanon in the backyard
Exclusions : Appliance, tenants insurance, Hydro, Cable/Internet, lawn care and snow removal
| BUILDING | |
|---|---|
| Type | Two or more storey |
| Style | Attached |
| Dimensions | 0x0 |
| Lot Size | 3278 PC |
| EXPENSES | |
|---|---|
| N/A |
|
ROOM DETAILS |
|||
|---|---|---|---|
| Room | Dimensions | Level | Flooring |
| Hallway | 6.10 x 4.9 P | Ground Floor | Ceramic tiles |
| Living room | 13.9 x 9.8 P | Ground Floor | Wood |
| Dining room | 9.11 x 10.3 P | Ground Floor | Wood |
| Kitchen | 9.11 x 8.11 P | Ground Floor | Ceramic tiles |
| Washroom | 7.6 x 5.0 P | Ground Floor | Ceramic tiles |
| Bedroom | 10.2 x 11.0 P | 2nd Floor | Wood |
| Primary bedroom | 12.10 x 14.0 P | 2nd Floor | Wood |
| Bedroom | 10.3 x 12.0 P | 2nd Floor | Wood |
| Bathroom | 13.5 x 7.8 P | 2nd Floor | Ceramic tiles |
| Family room | 19.0 x 13.0 P | Basement | Concrete |
|
CHARACTERISTICS |
|
|---|---|
| Zoning | Residential |