80 Rue des Cheminots, Beauharnois, QC J6N0T5 $599,000
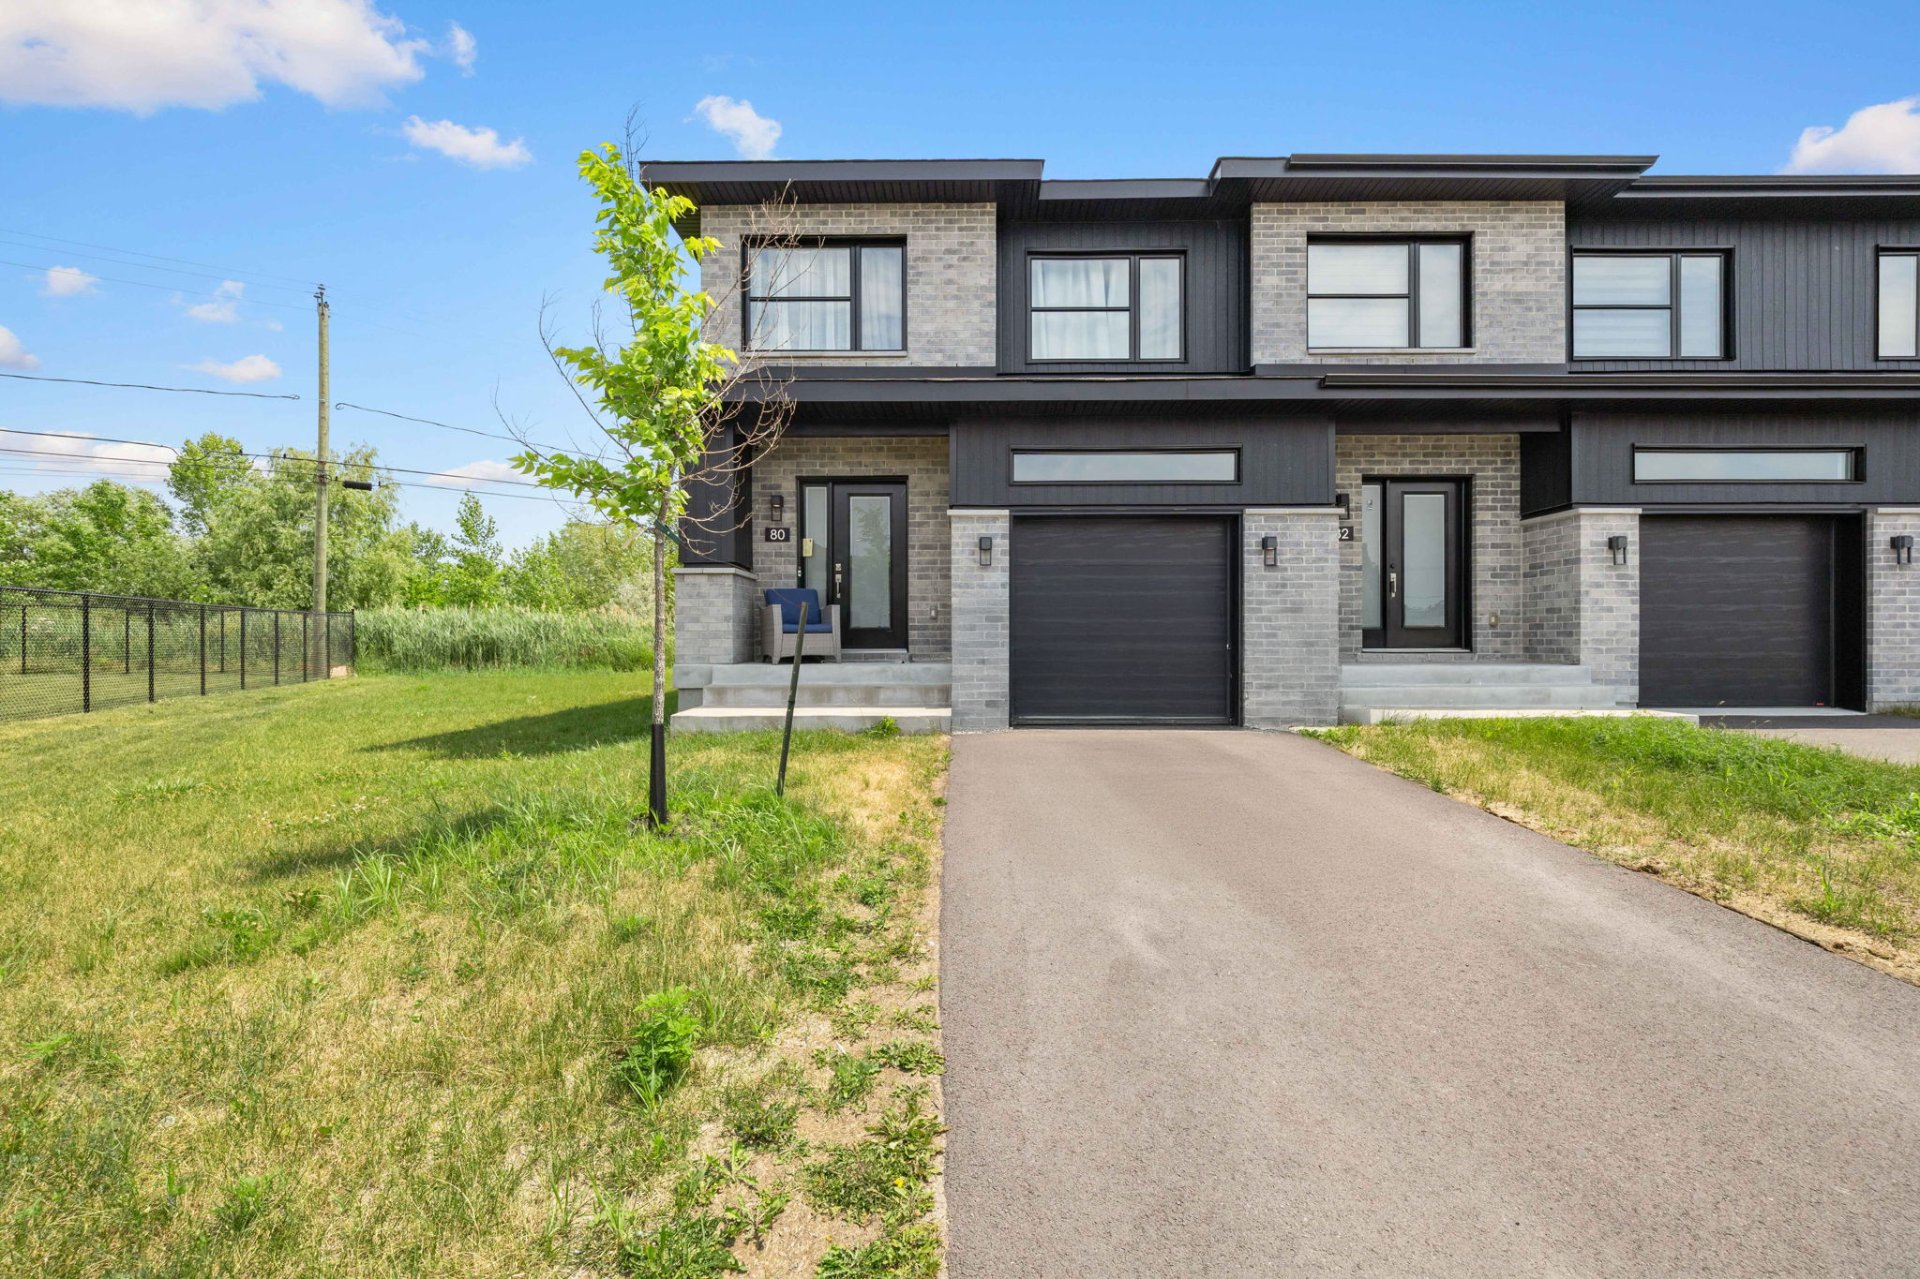
Exterior
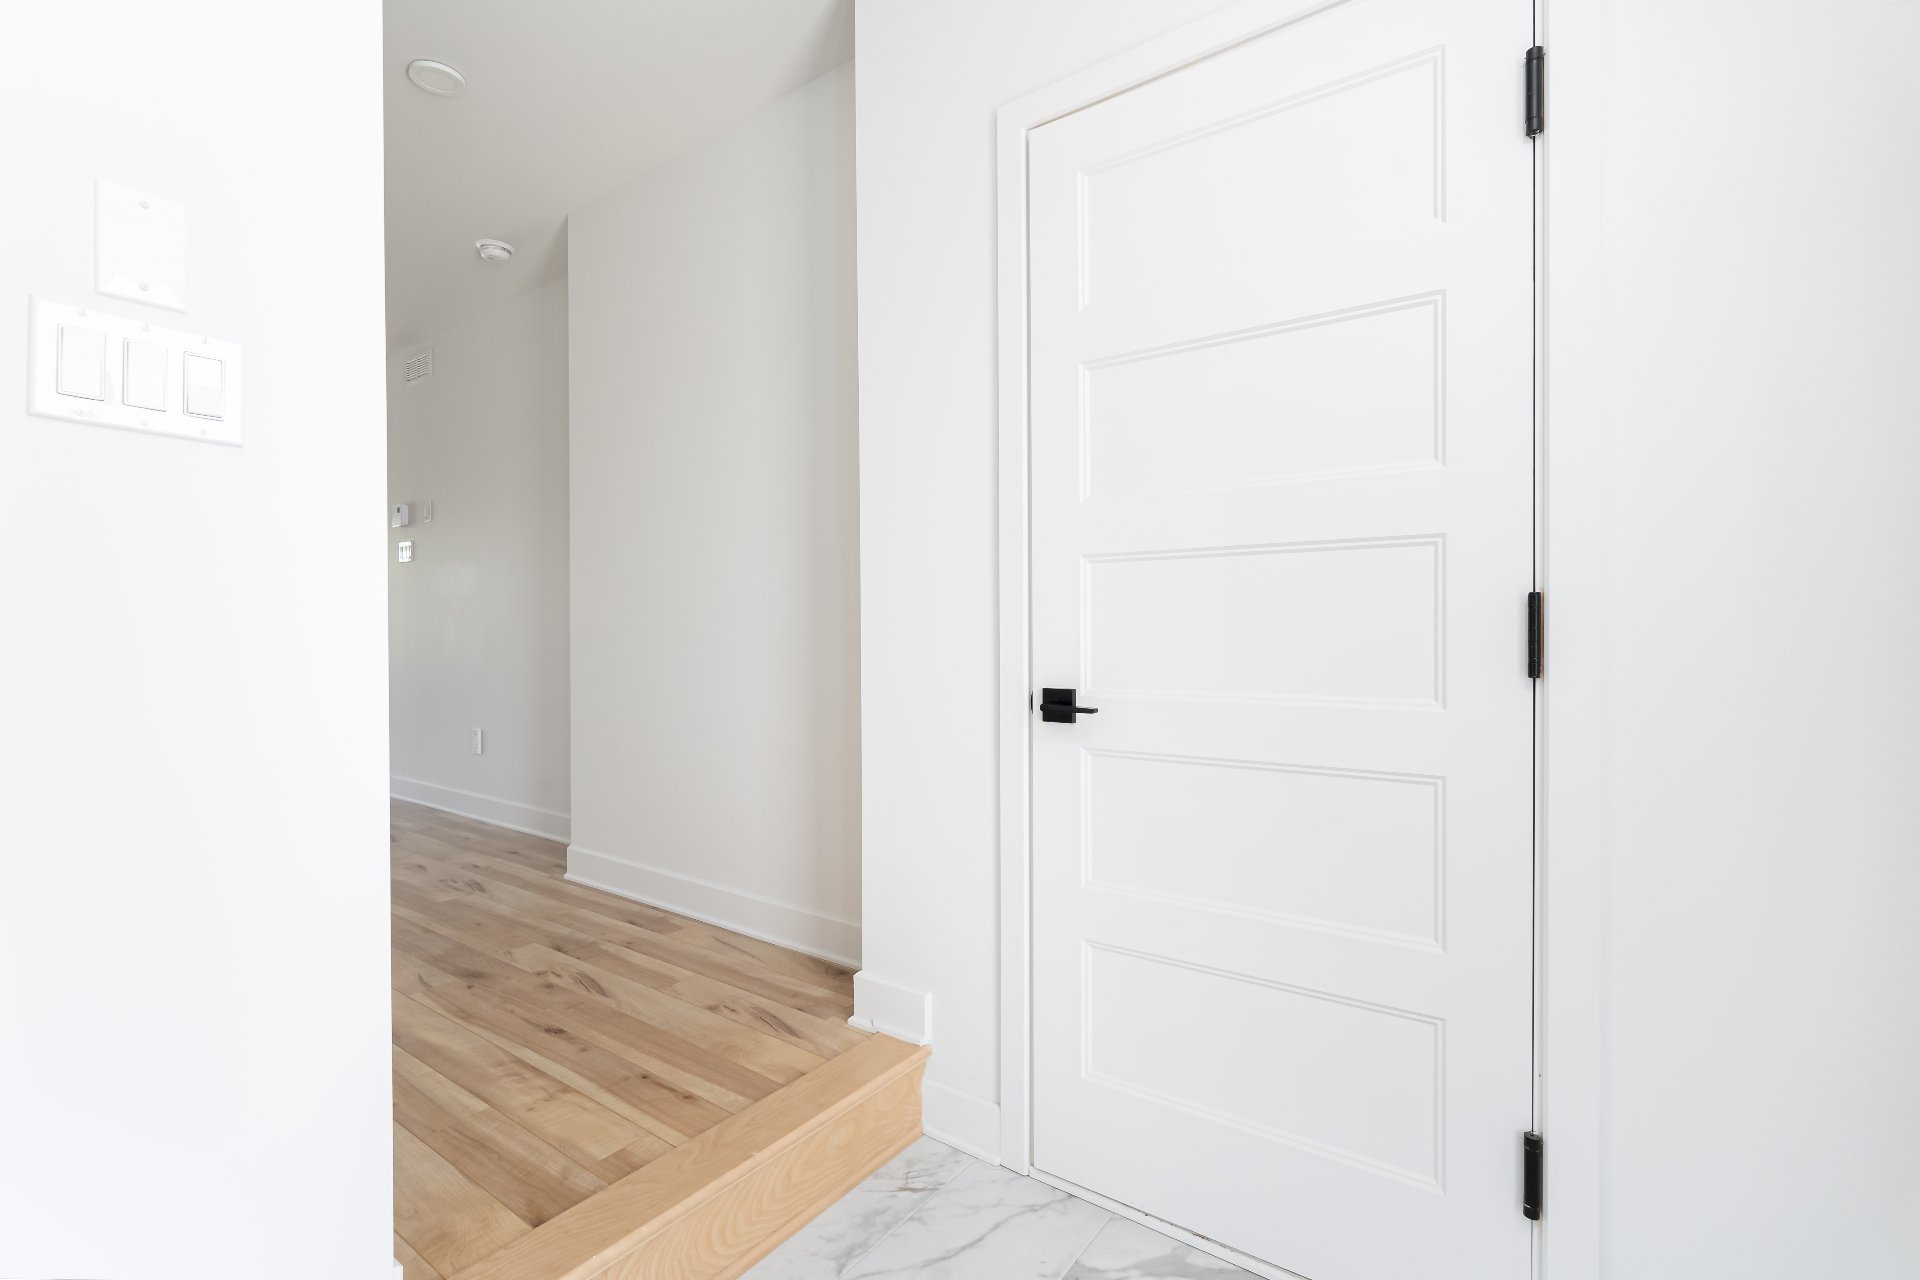
Hallway
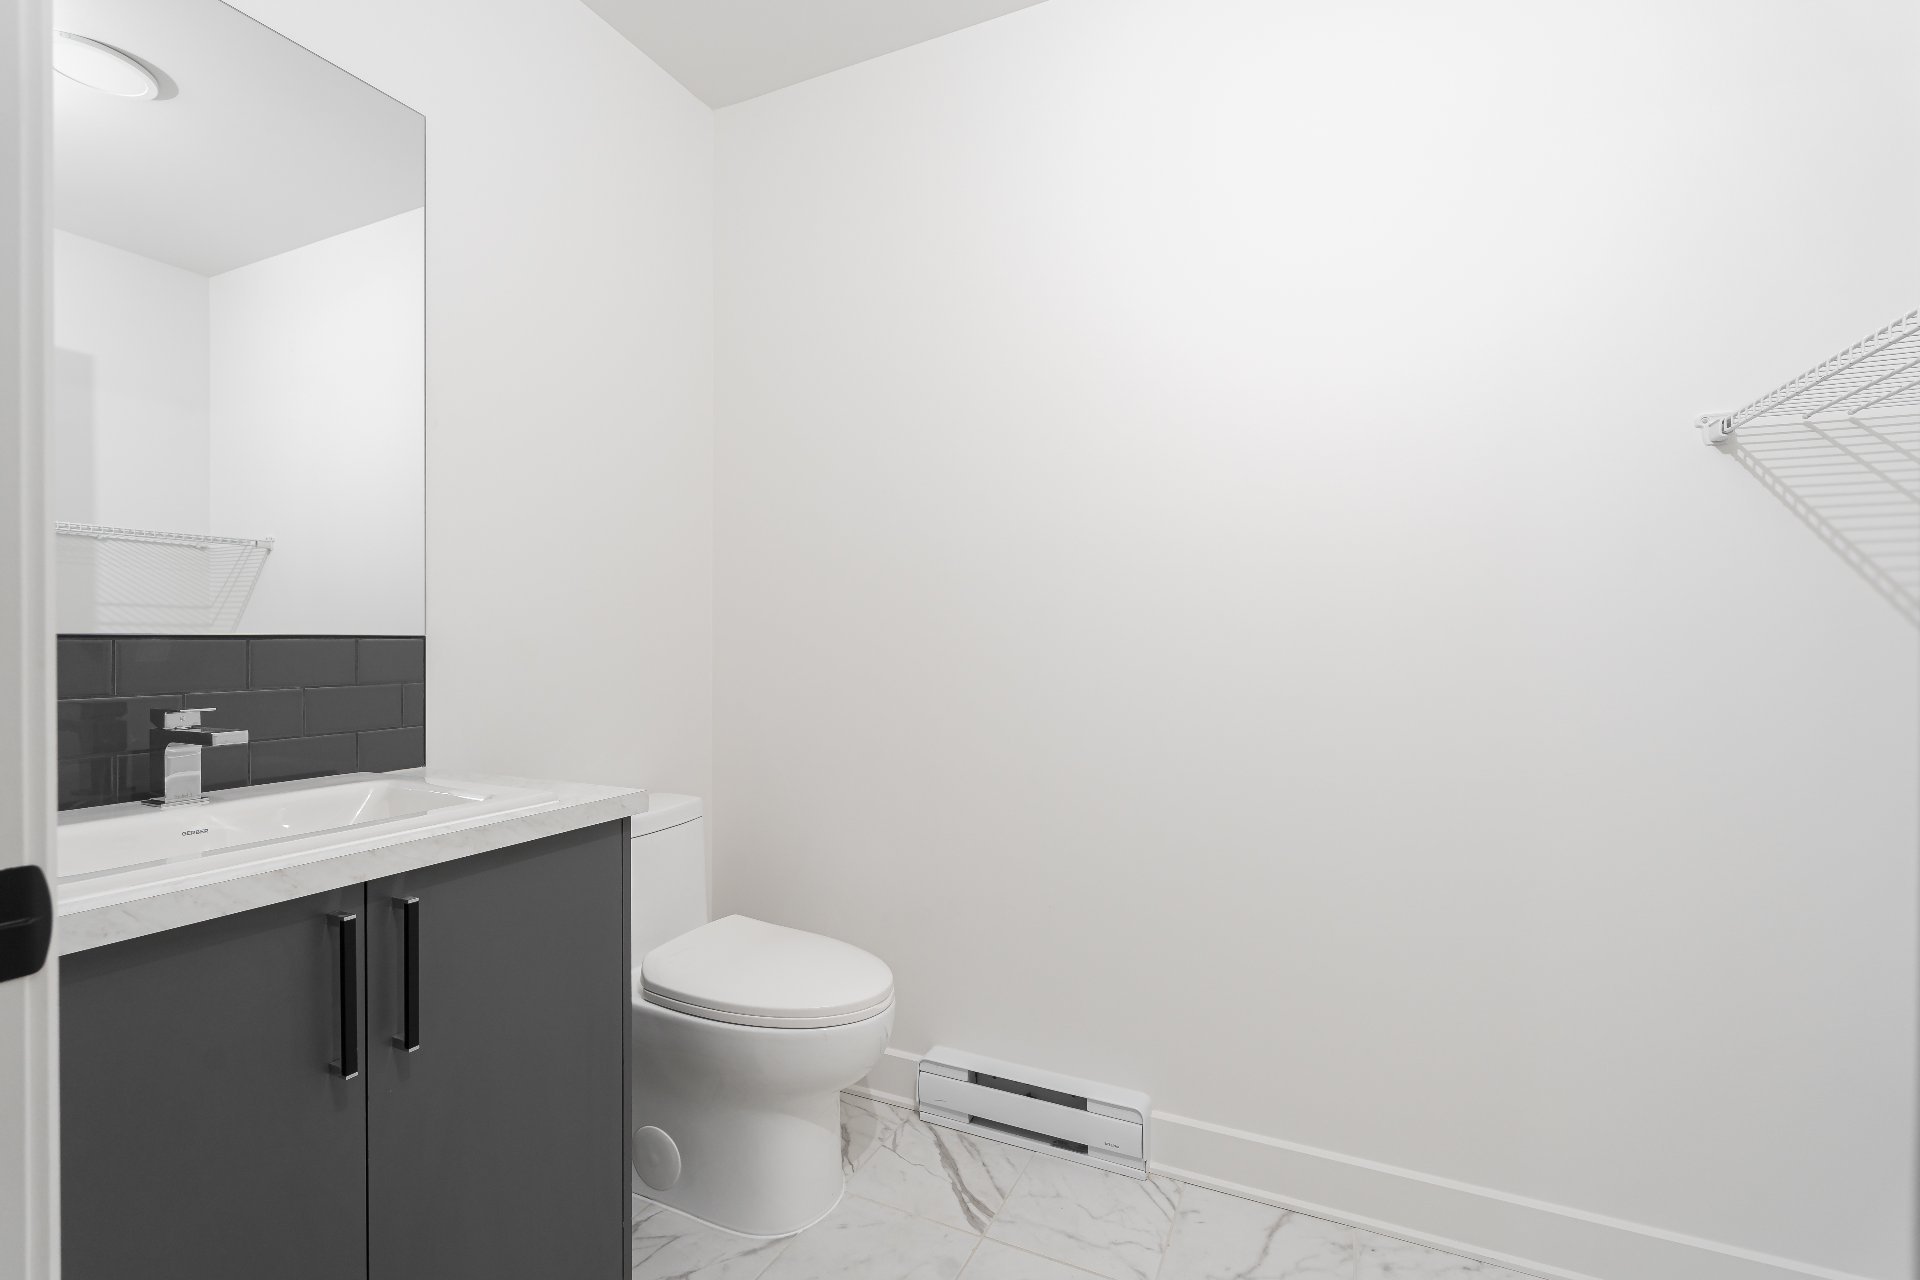
Washroom
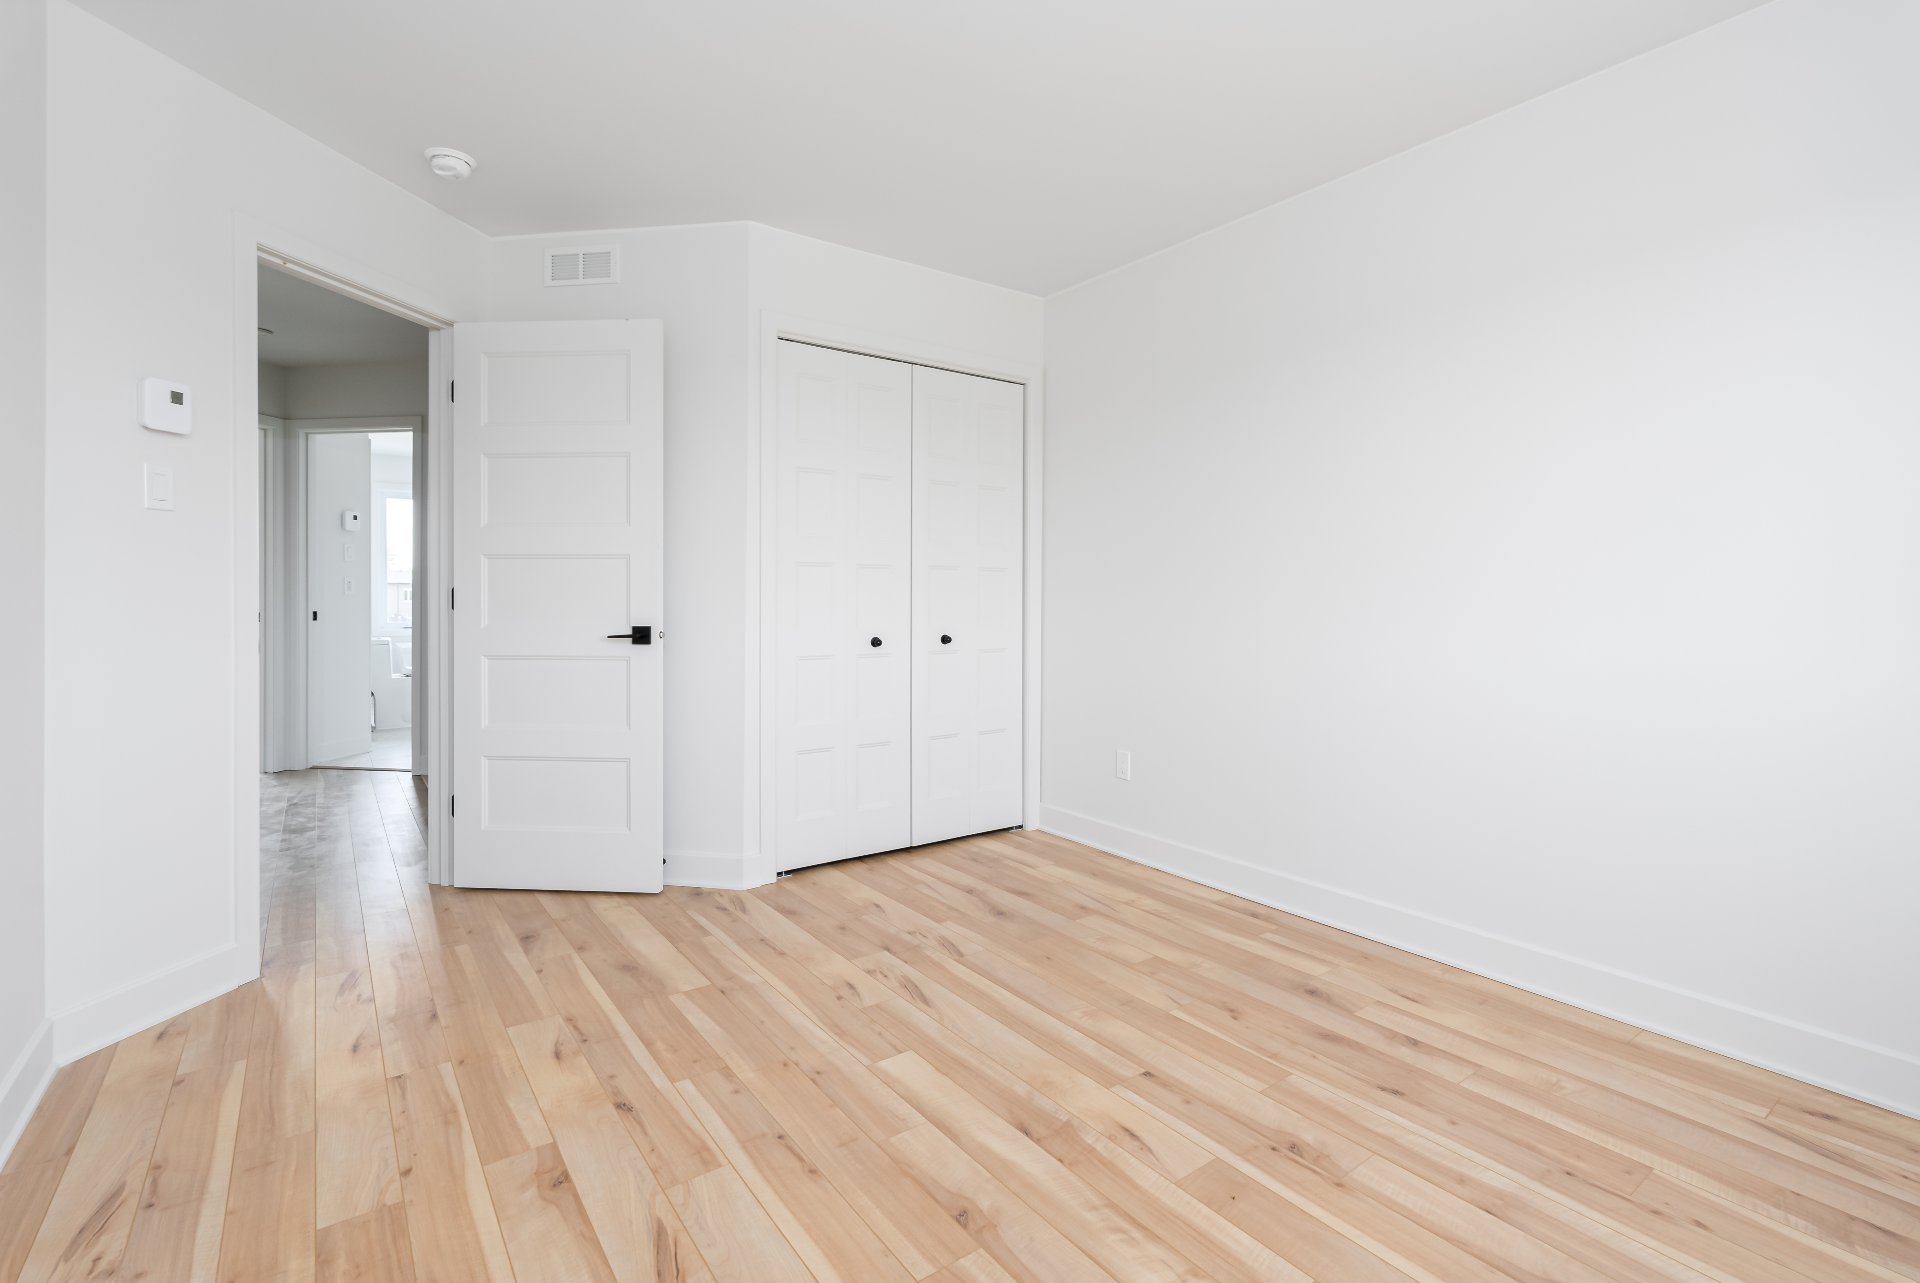
Bedroom
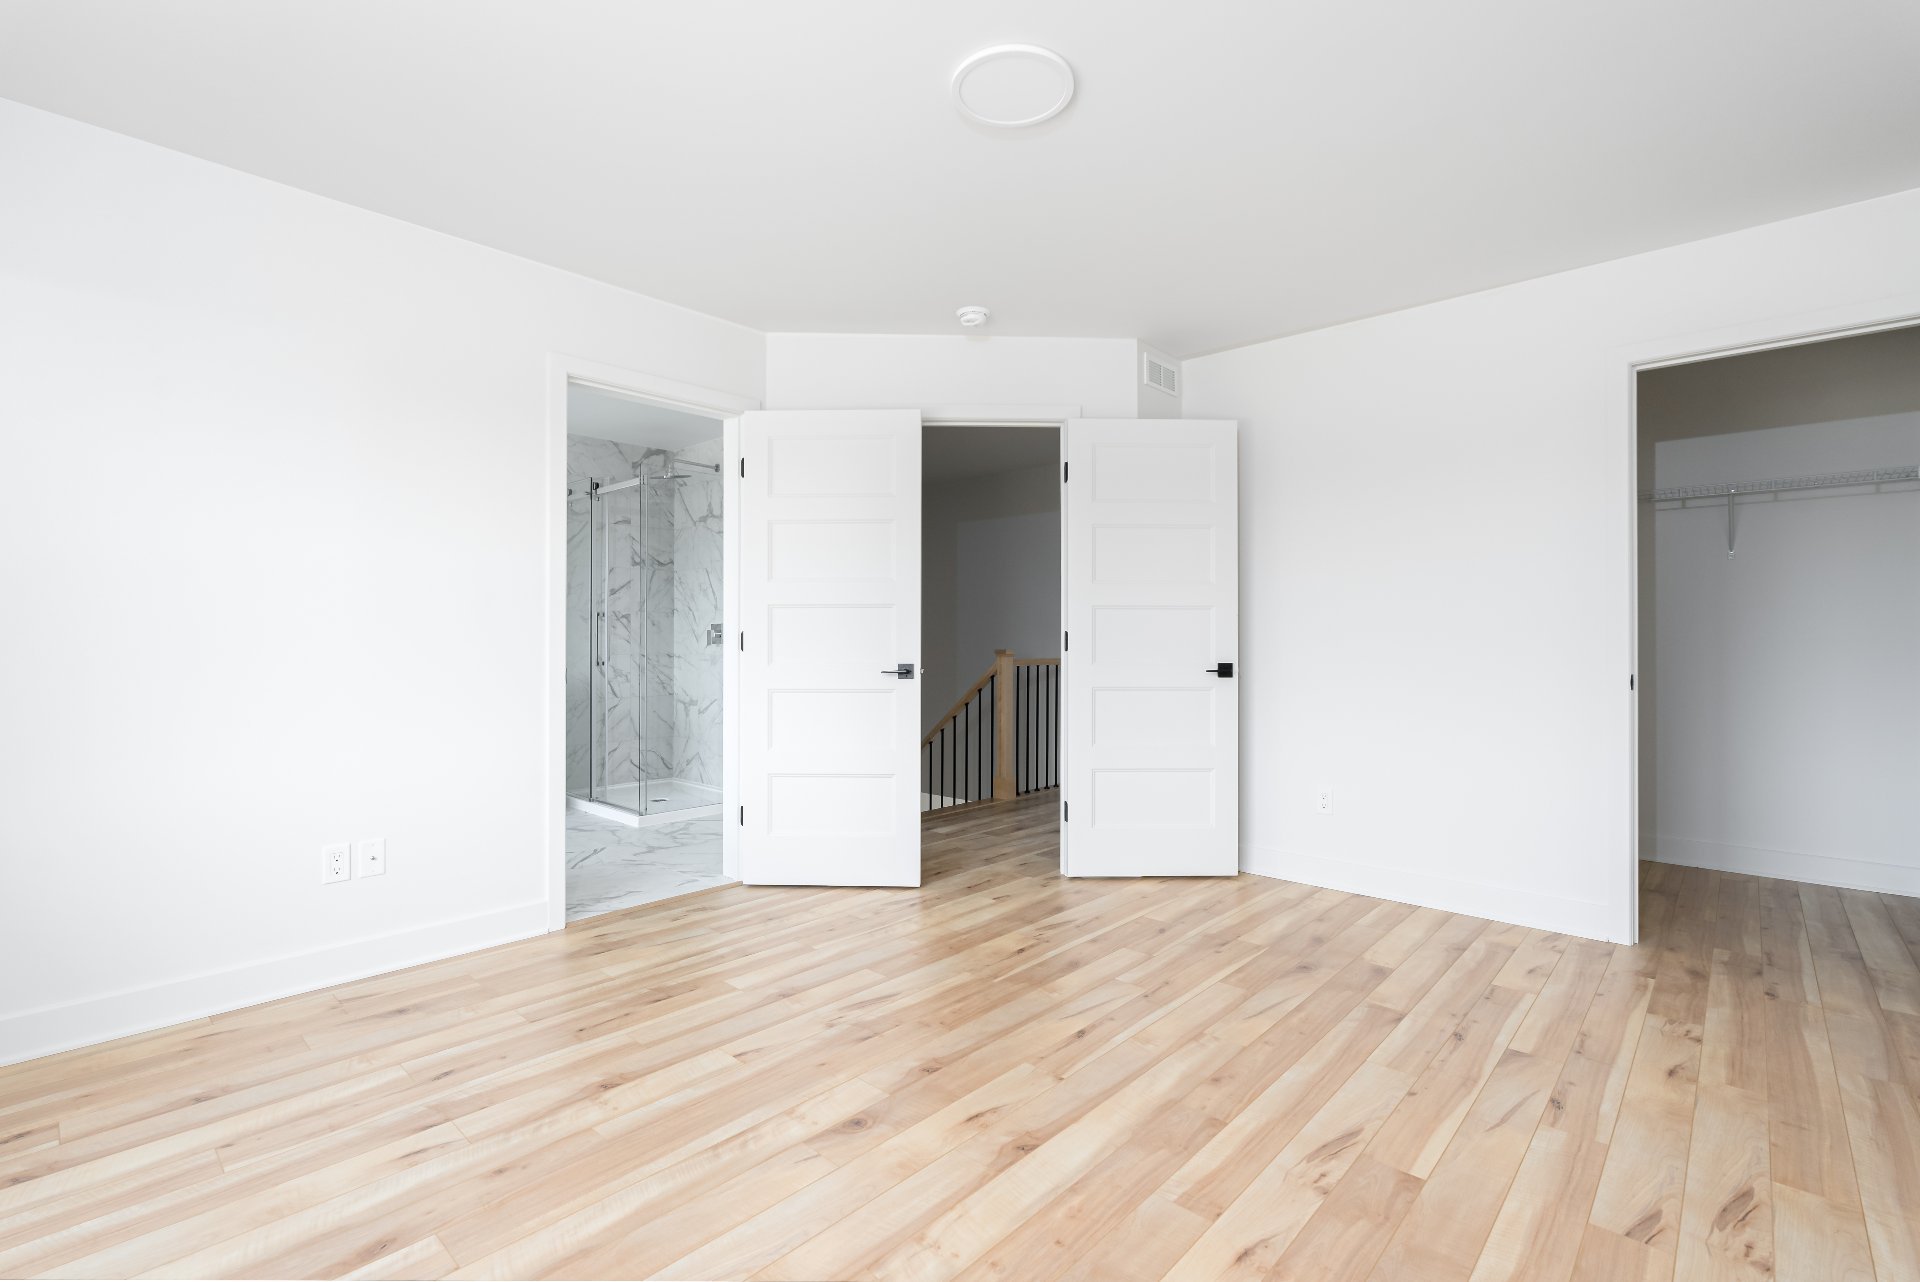
Bedroom
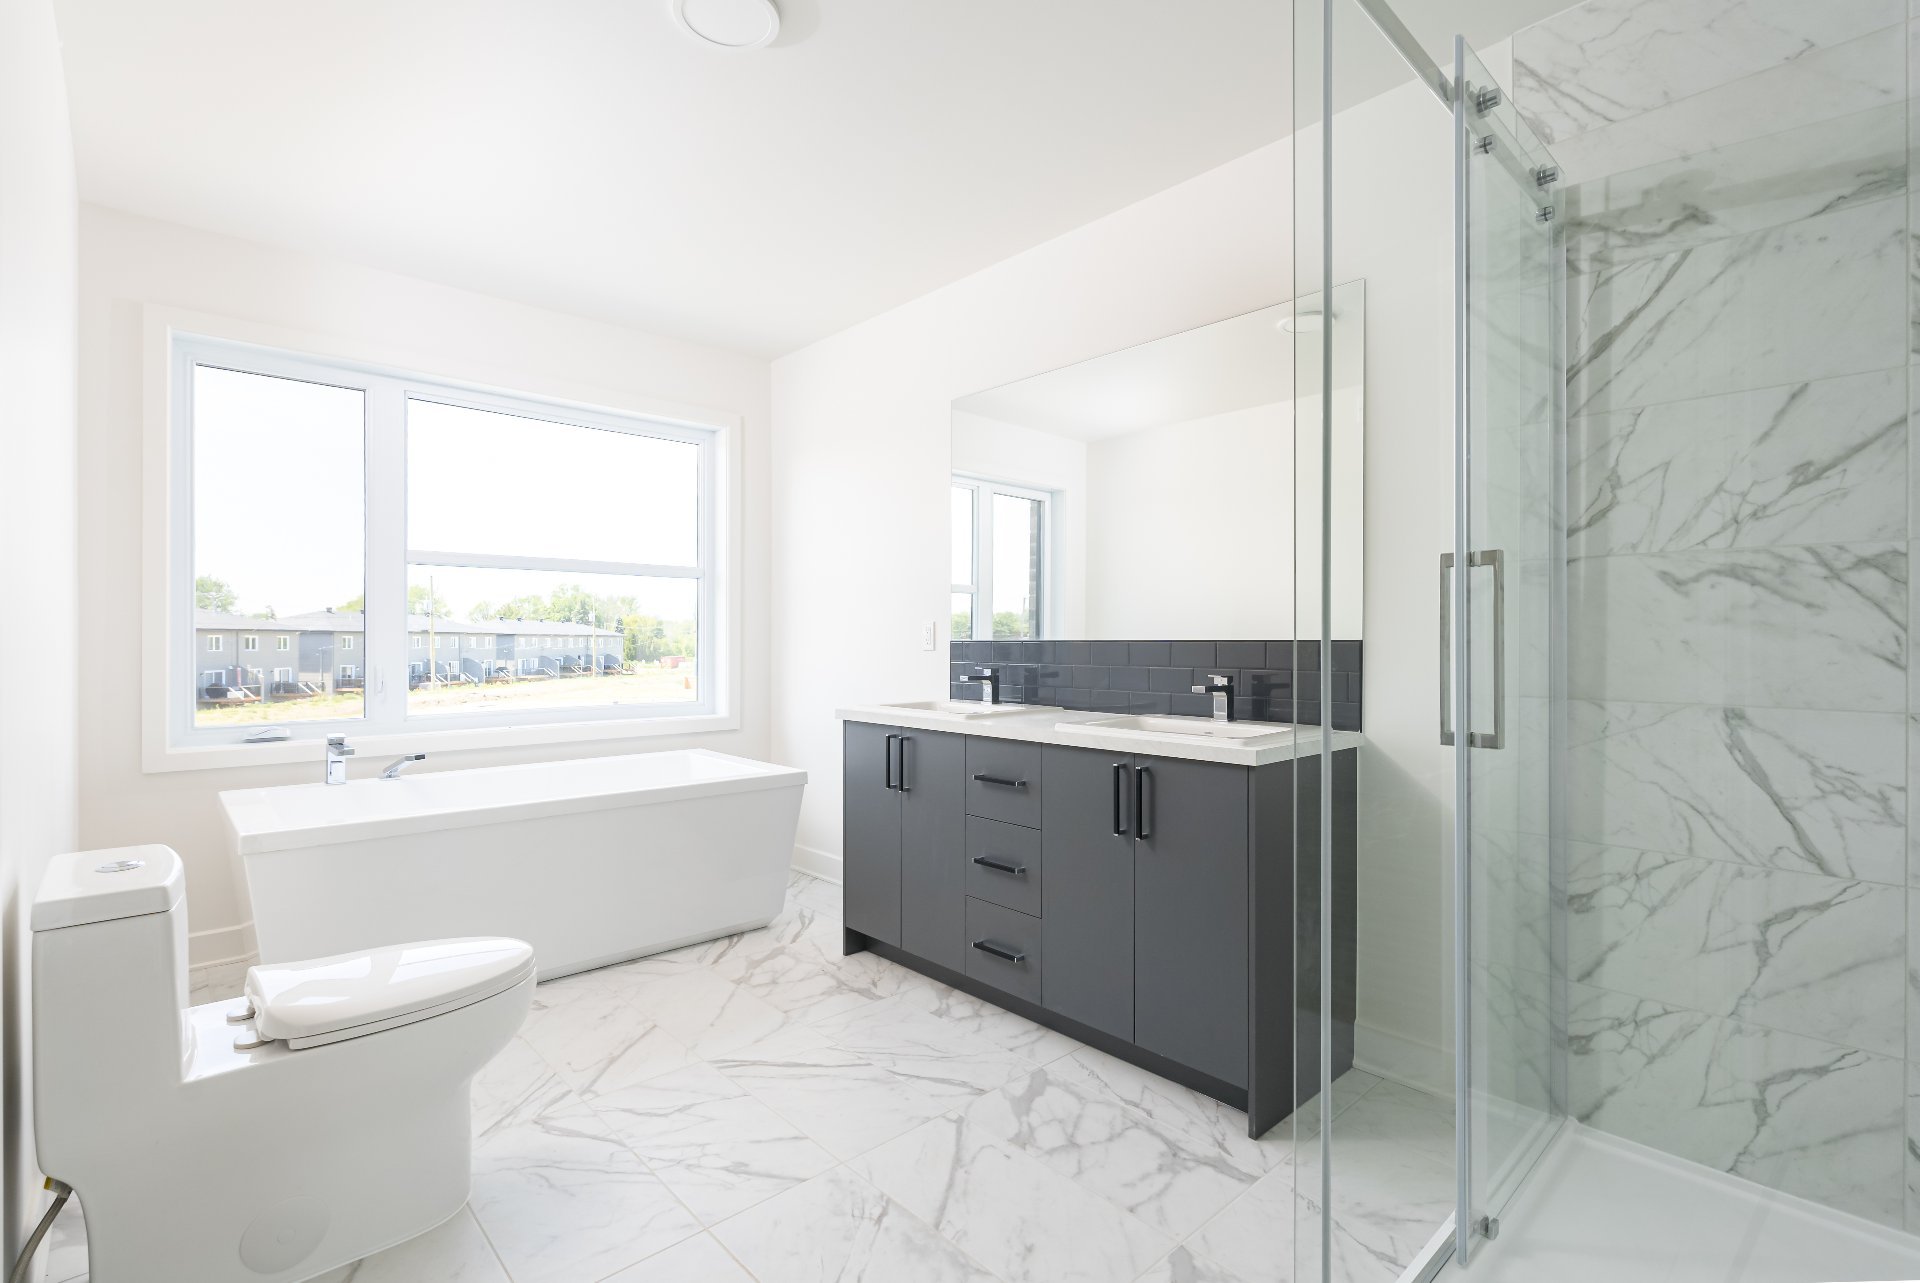
Bathroom
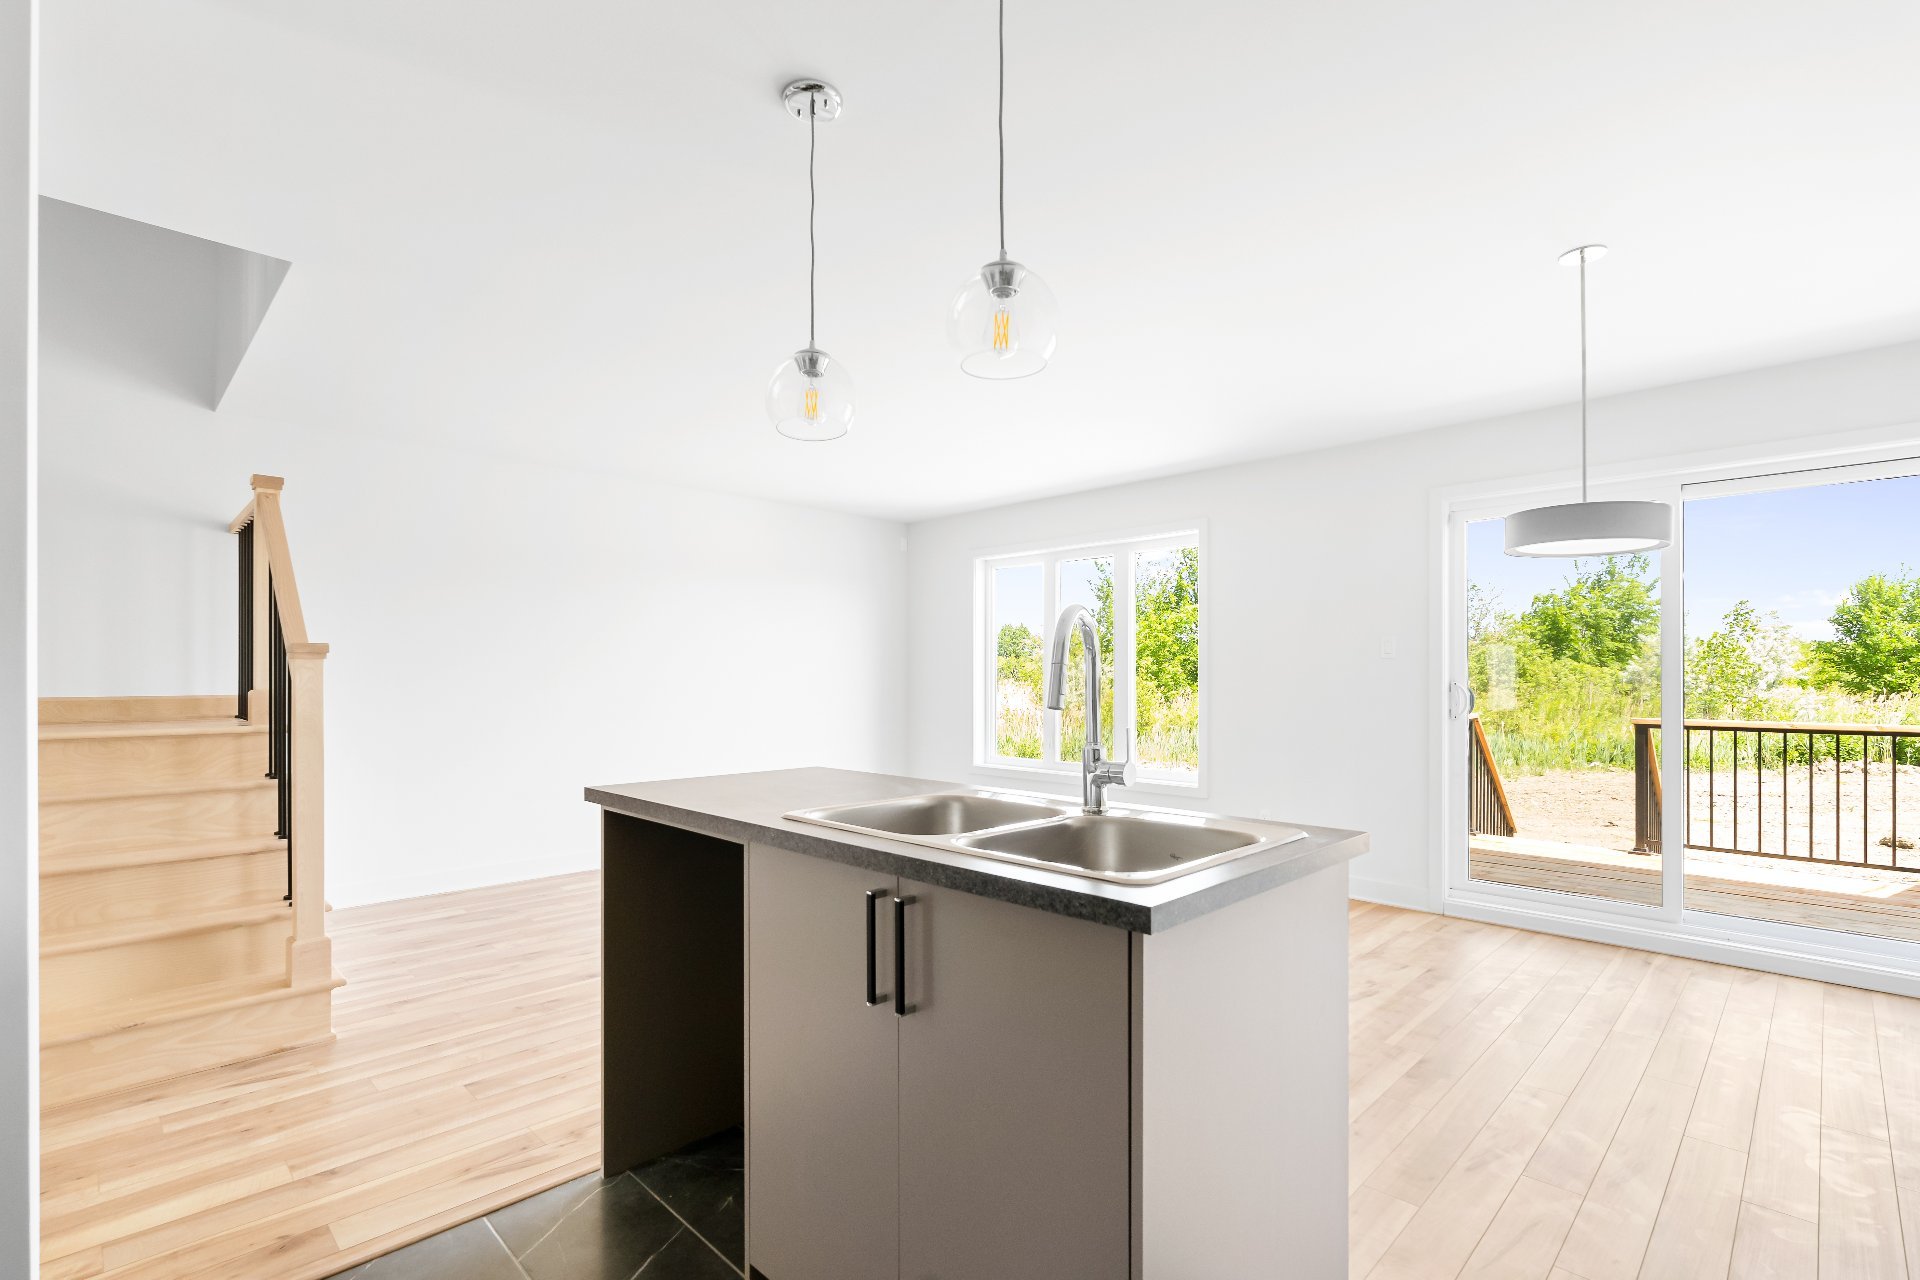
Kitchen
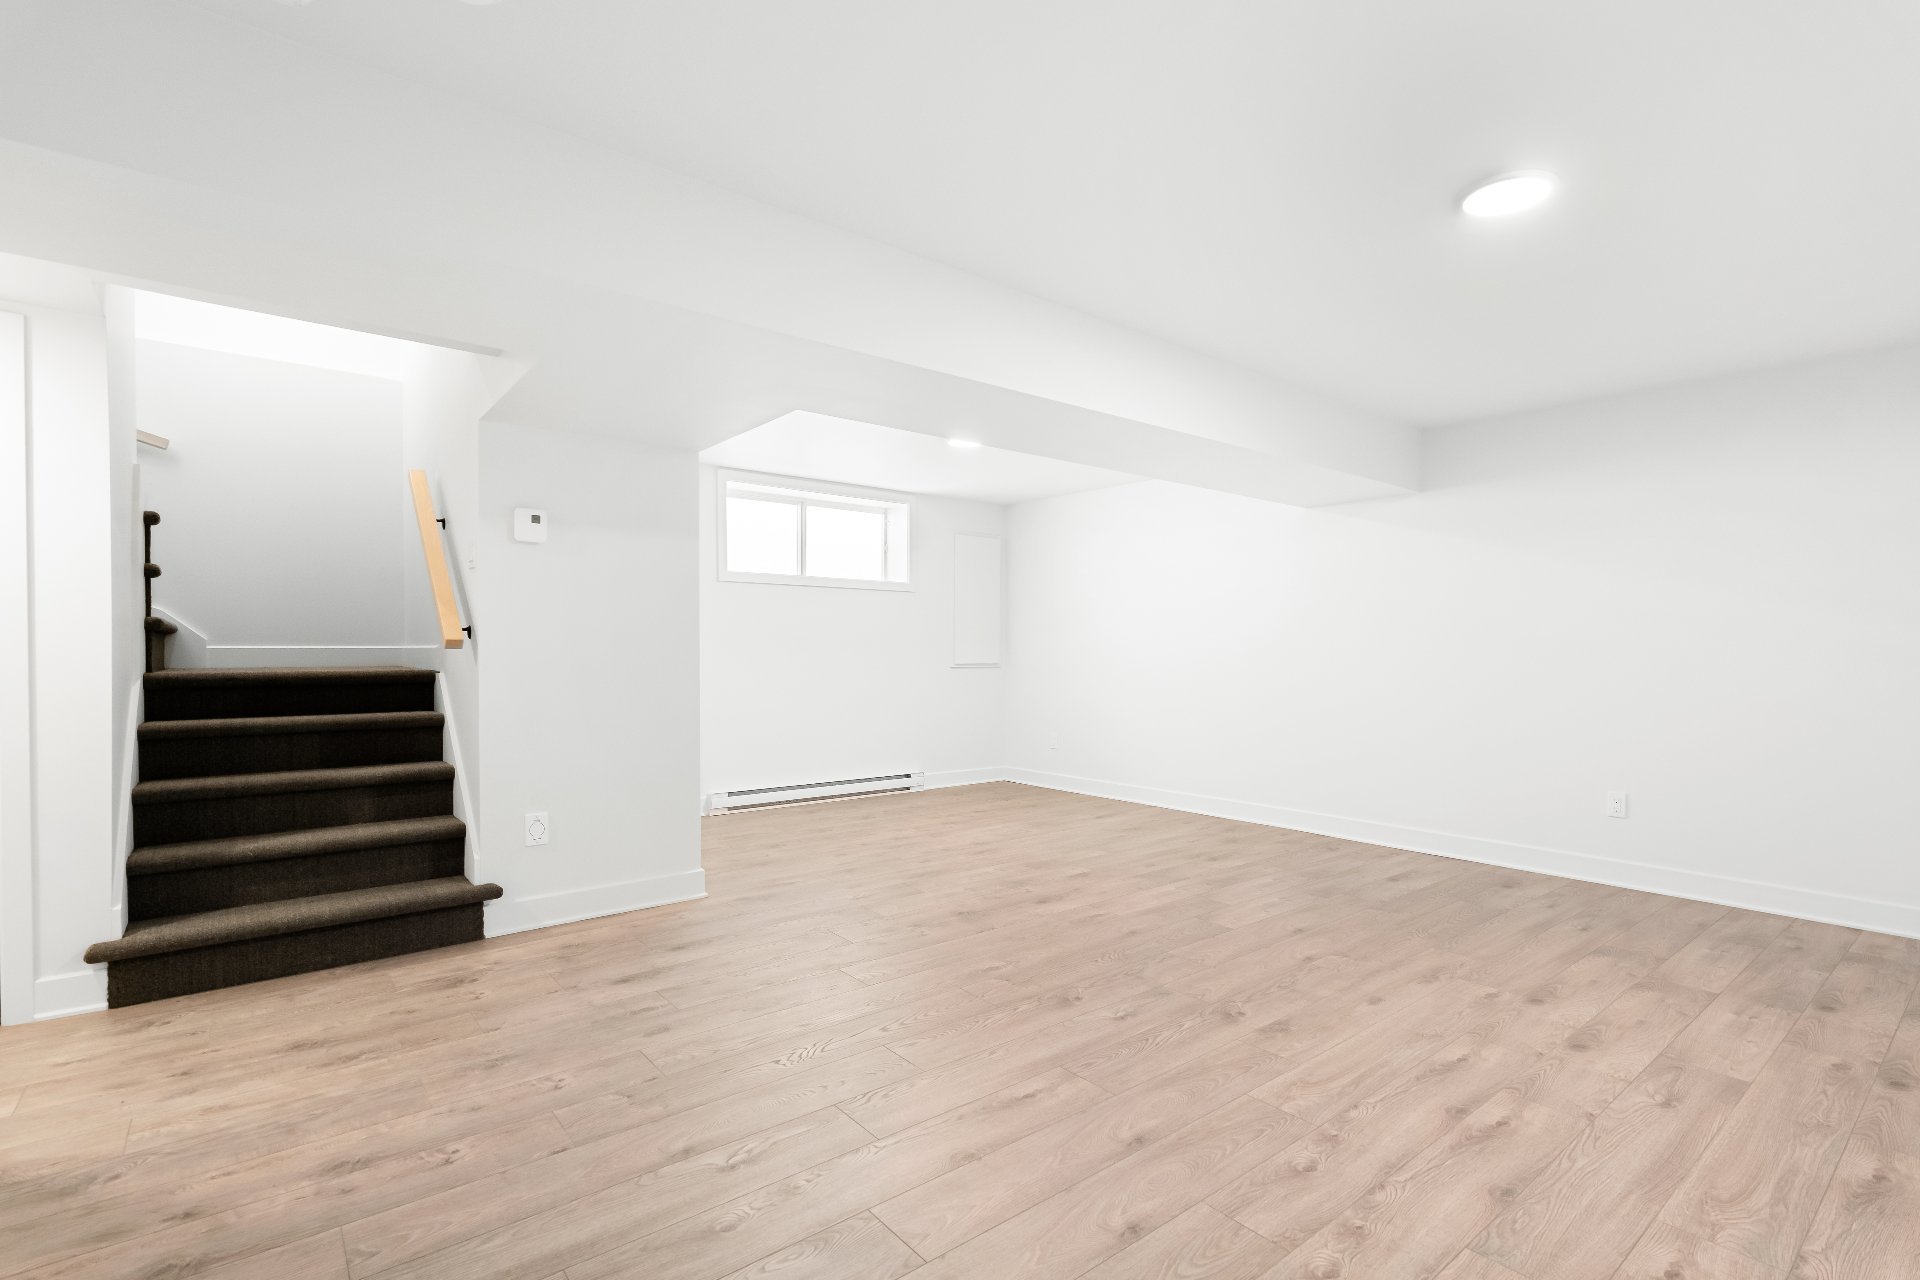
Basement
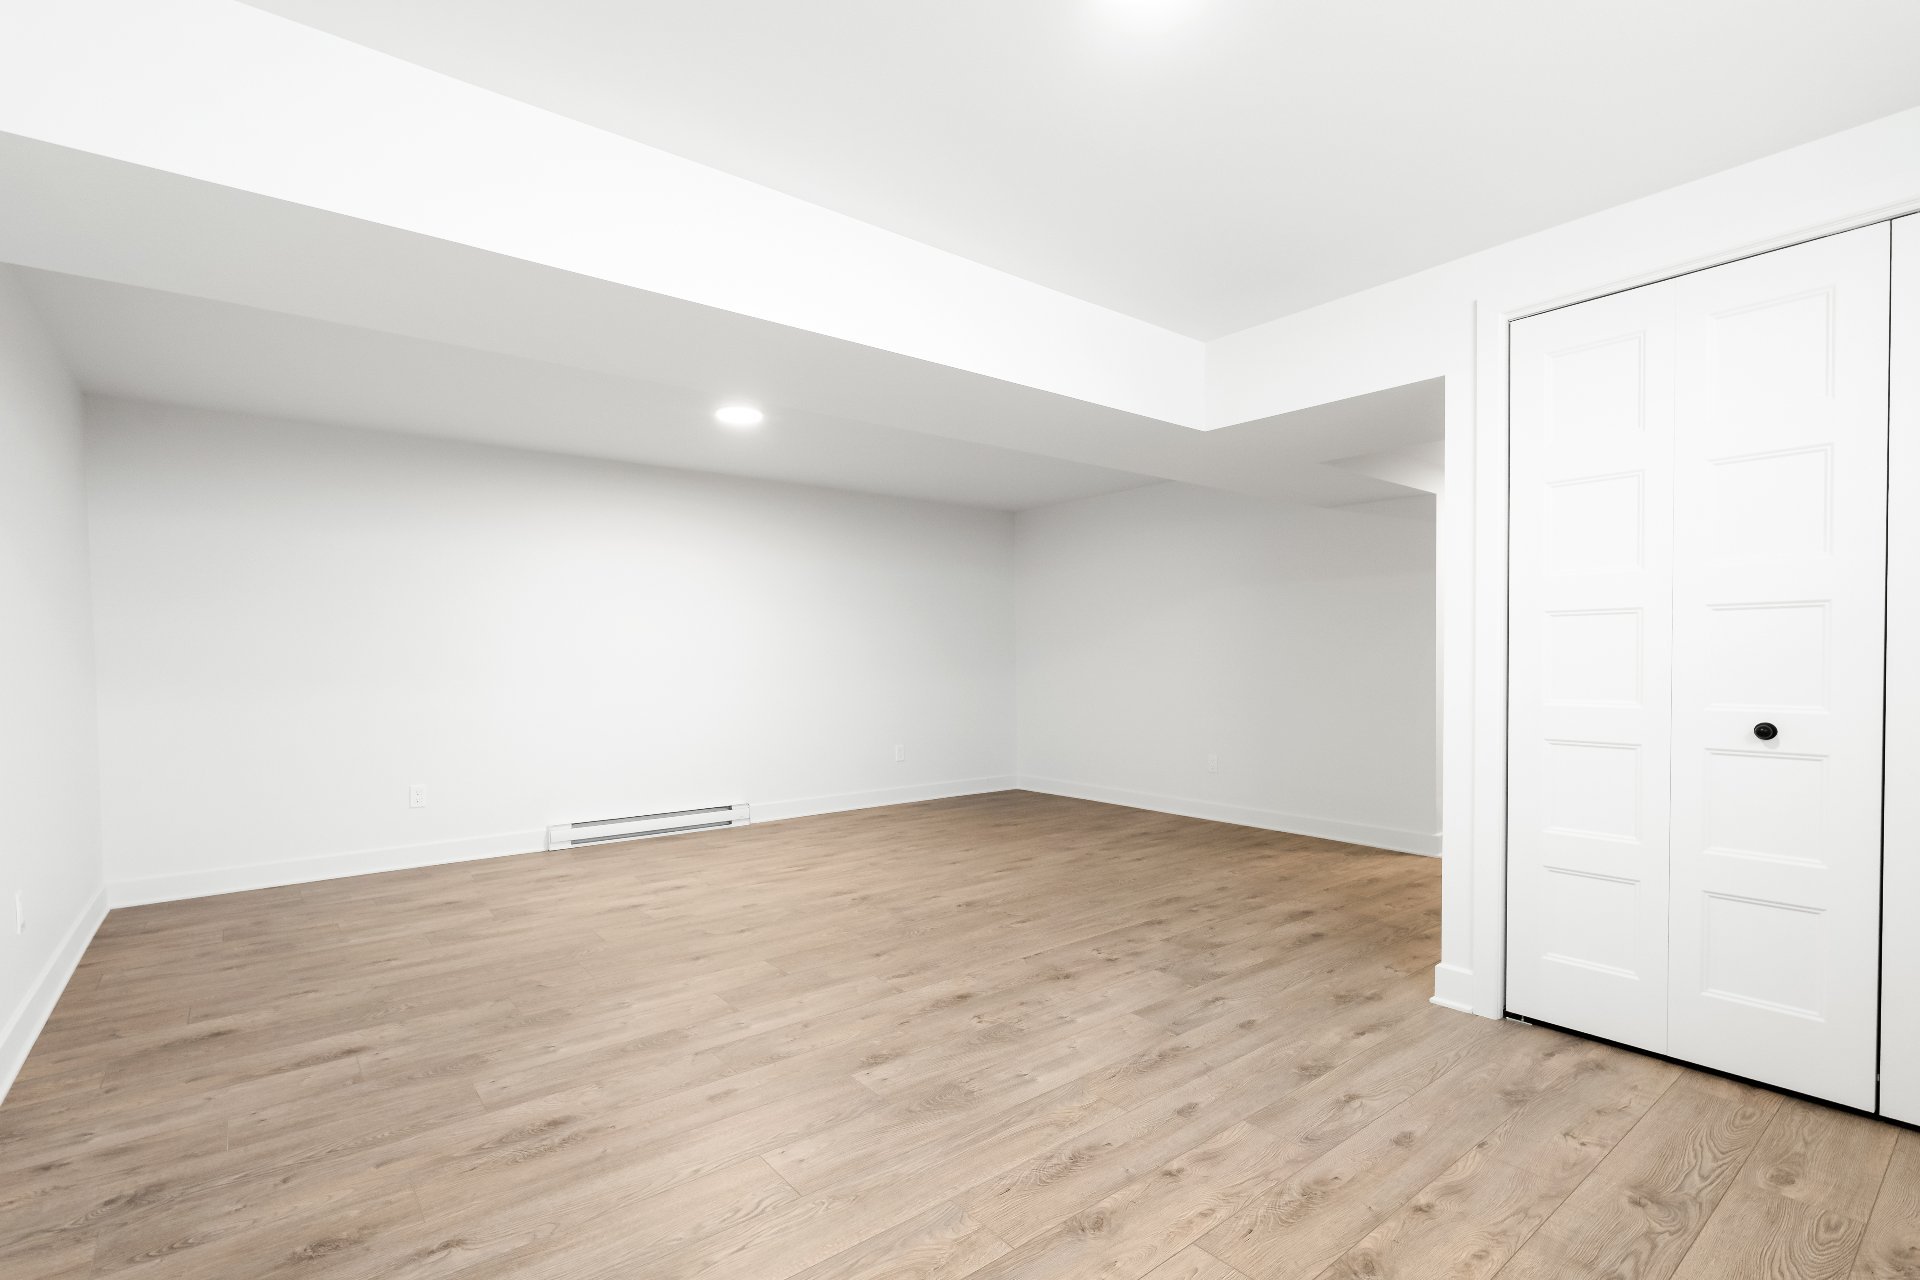
Basement
|
|
Description
Corner unit Townhouse with garage, almost 1500 SF of living space, located in a sought after area of Beauharnois and off of the booming highway 30 sector of Monteregie. Walking distance of all services, schools and parks. Open concept kitchen with a ceramic backsplash and cabinets topped off to the ceiling. 3 large bedrooms with a spacious bathroom on the second level, hardwood throughout the two upper-levels. Finished basement with a family room, ample storage and full bathroom.
Inclusions:
Exclusions : N/A
| BUILDING | |
|---|---|
| Type | Two or more storey |
| Style | Semi-detached |
| Dimensions | 0x0 |
| Lot Size | 0 |
| EXPENSES | |
|---|---|
| Municipal Taxes (2026) | $ 3613 / year |
| School taxes (2026) | $ 372 / year |
|
ROOM DETAILS |
|||
|---|---|---|---|
| Room | Dimensions | Level | Flooring |
| Hallway | 6.5 x 5.4 P | Ground Floor | Ceramic tiles |
| Living room | 14.1 x 11 P | Ground Floor | Wood |
| Dining room | 9.9 x 11.3 P | Ground Floor | Wood |
| Kitchen | 10.3 x 8 P | Ground Floor | Ceramic tiles |
| Washroom | 5.1 x 7.10 P | Ground Floor | Ceramic tiles |
| Bathroom | 8 x 13.7 P | 2nd Floor | Ceramic tiles |
| Primary bedroom | 14.9 x 12.6 P | 2nd Floor | Wood |
| Bedroom | 11.9 x 10.4 P | 2nd Floor | Wood |
| Bedroom | 11.9 x 10.4 P | 2nd Floor | Wood |
| Living room | 18 x 22 P | Basement | Floating floor |
| Bathroom | 6 x 11 P | Basement | Ceramic tiles |
|
CHARACTERISTICS |
|
|---|---|
| Basement | 6 feet and over, Finished basement |
| Driveway | Asphalt |
| Roofing | Asphalt shingles |
| Siding | Brick, Vinyl |
| Window type | Crank handle |
| Garage | Fitted, Heated, Single width |
| Topography | Flat |
| Parking | Garage, Outdoor |
| Sewage system | Municipal sewer |
| Water supply | Municipality |
| Foundation | Poured concrete |
| Windows | PVC |
| Zoning | Residential |
| Distinctive features | Street corner |