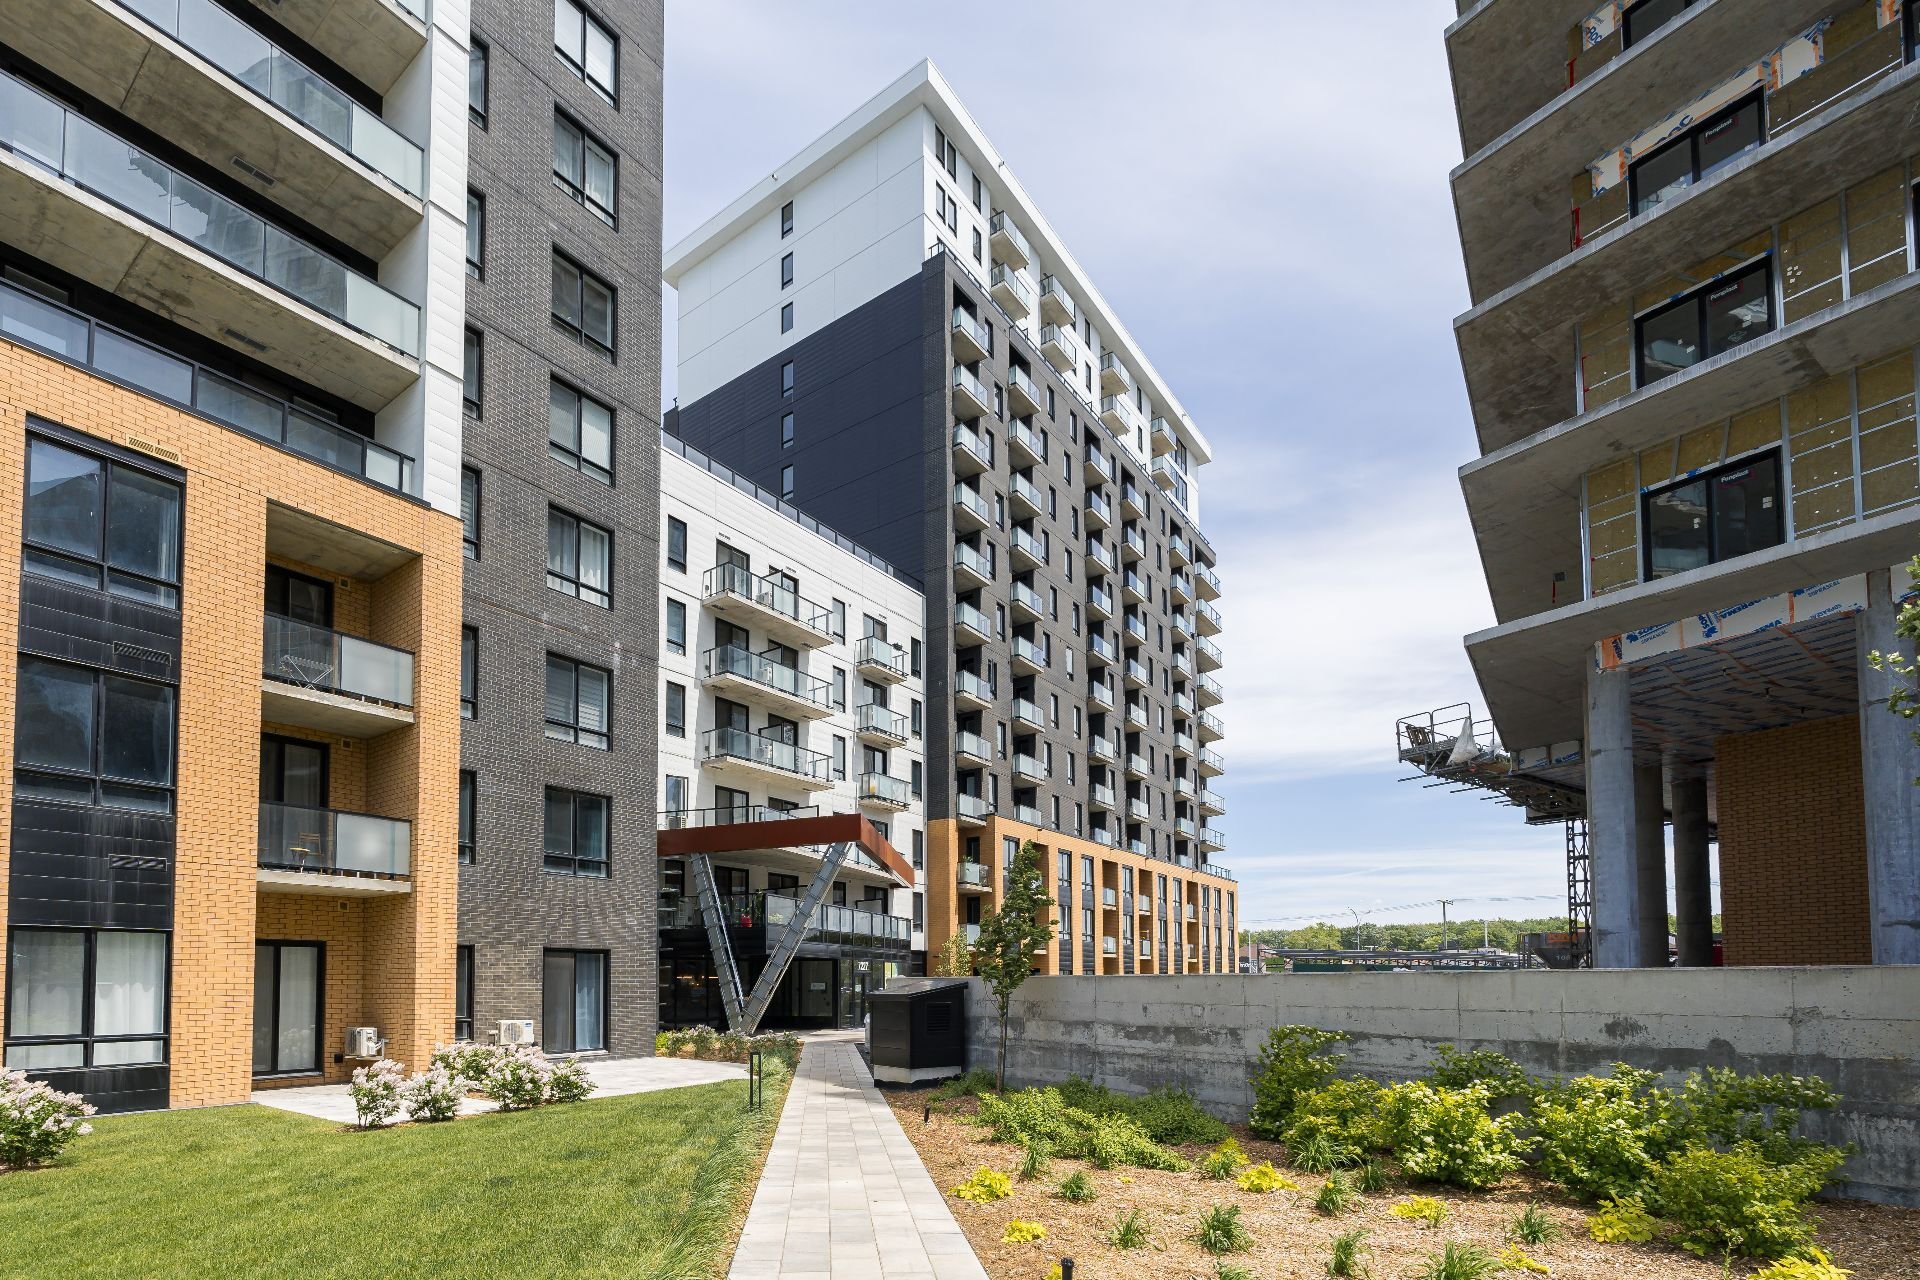
Frontage
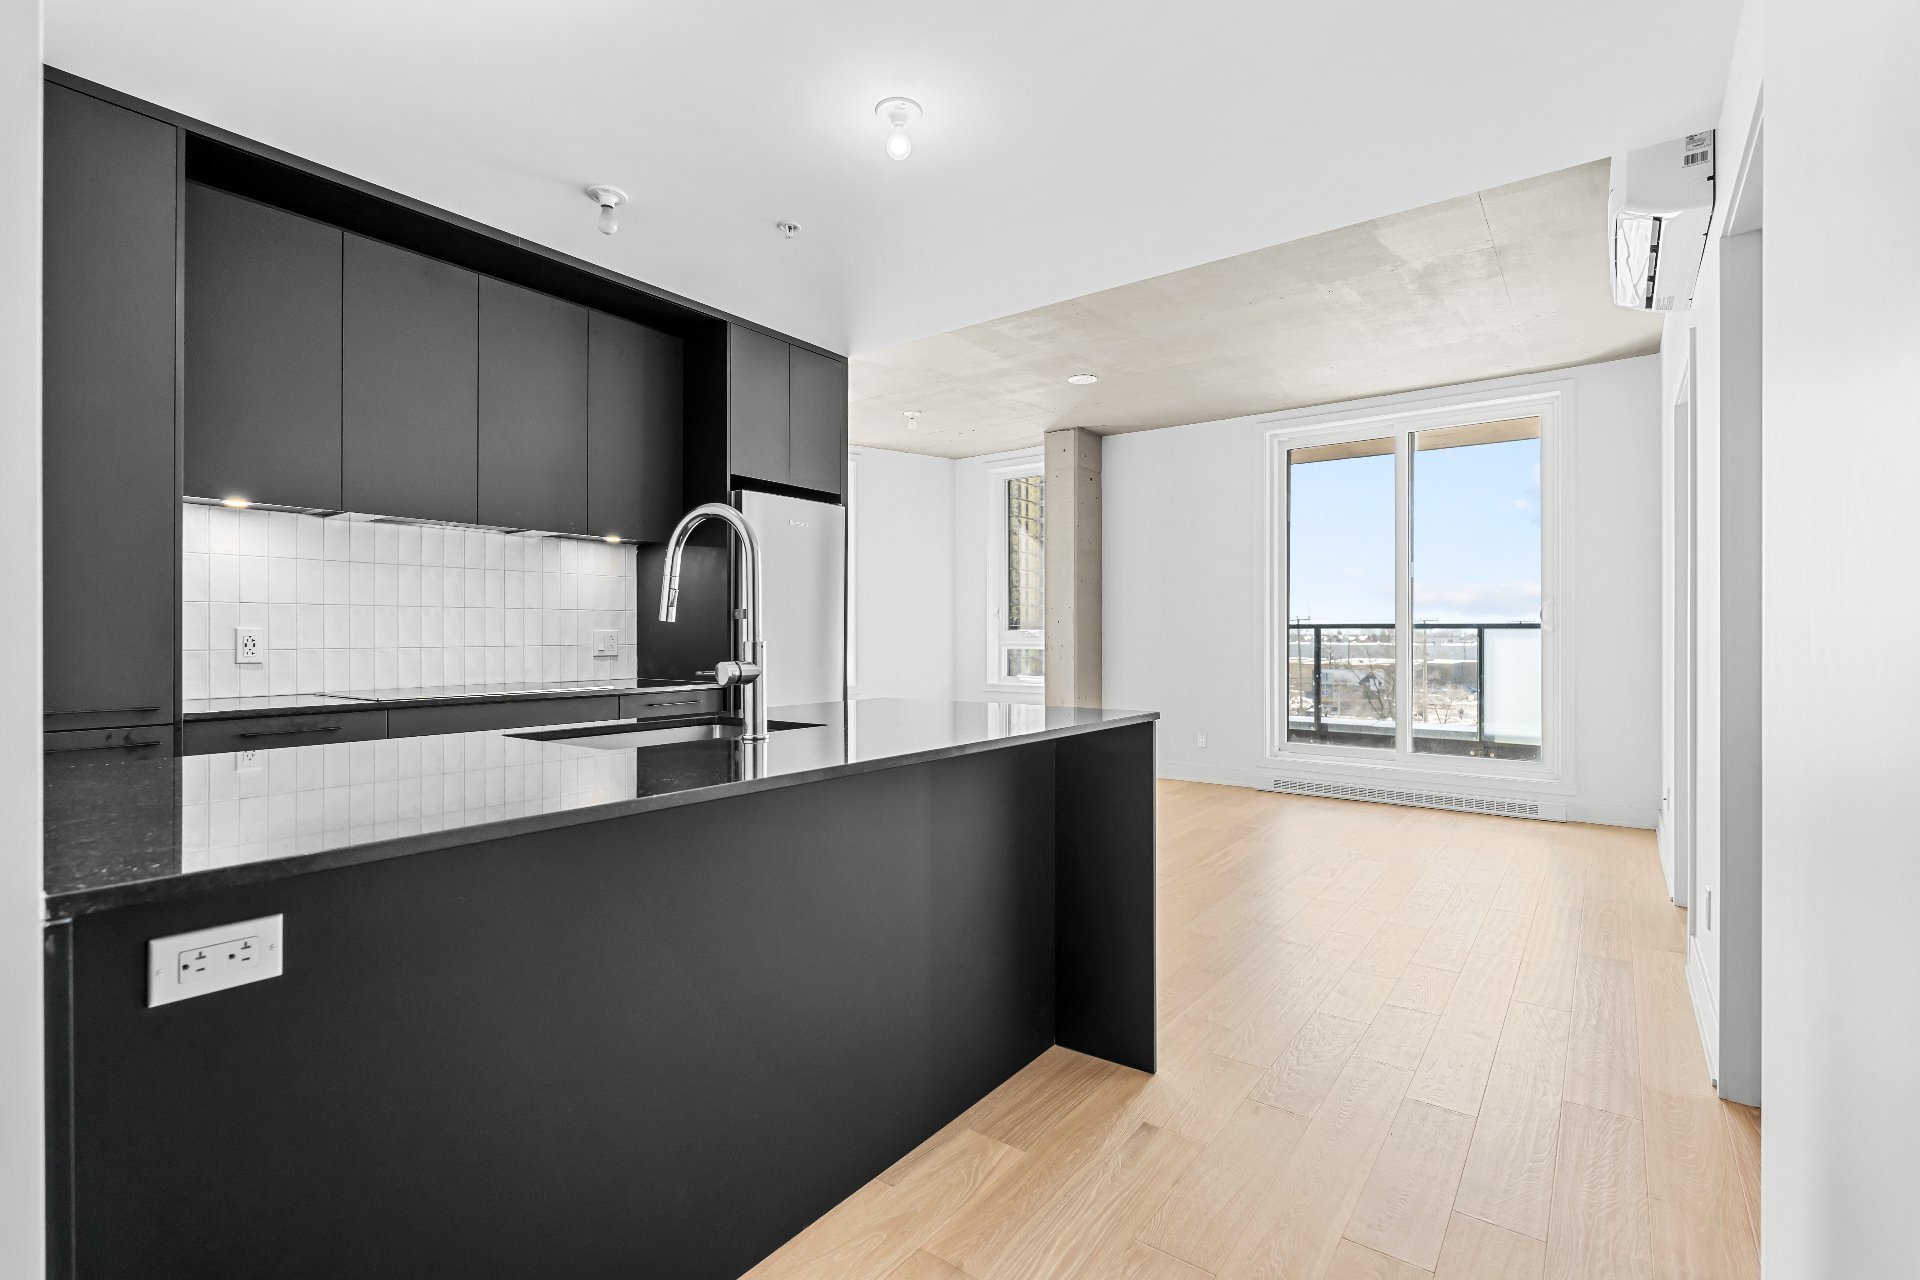
Kitchen
Kitchen
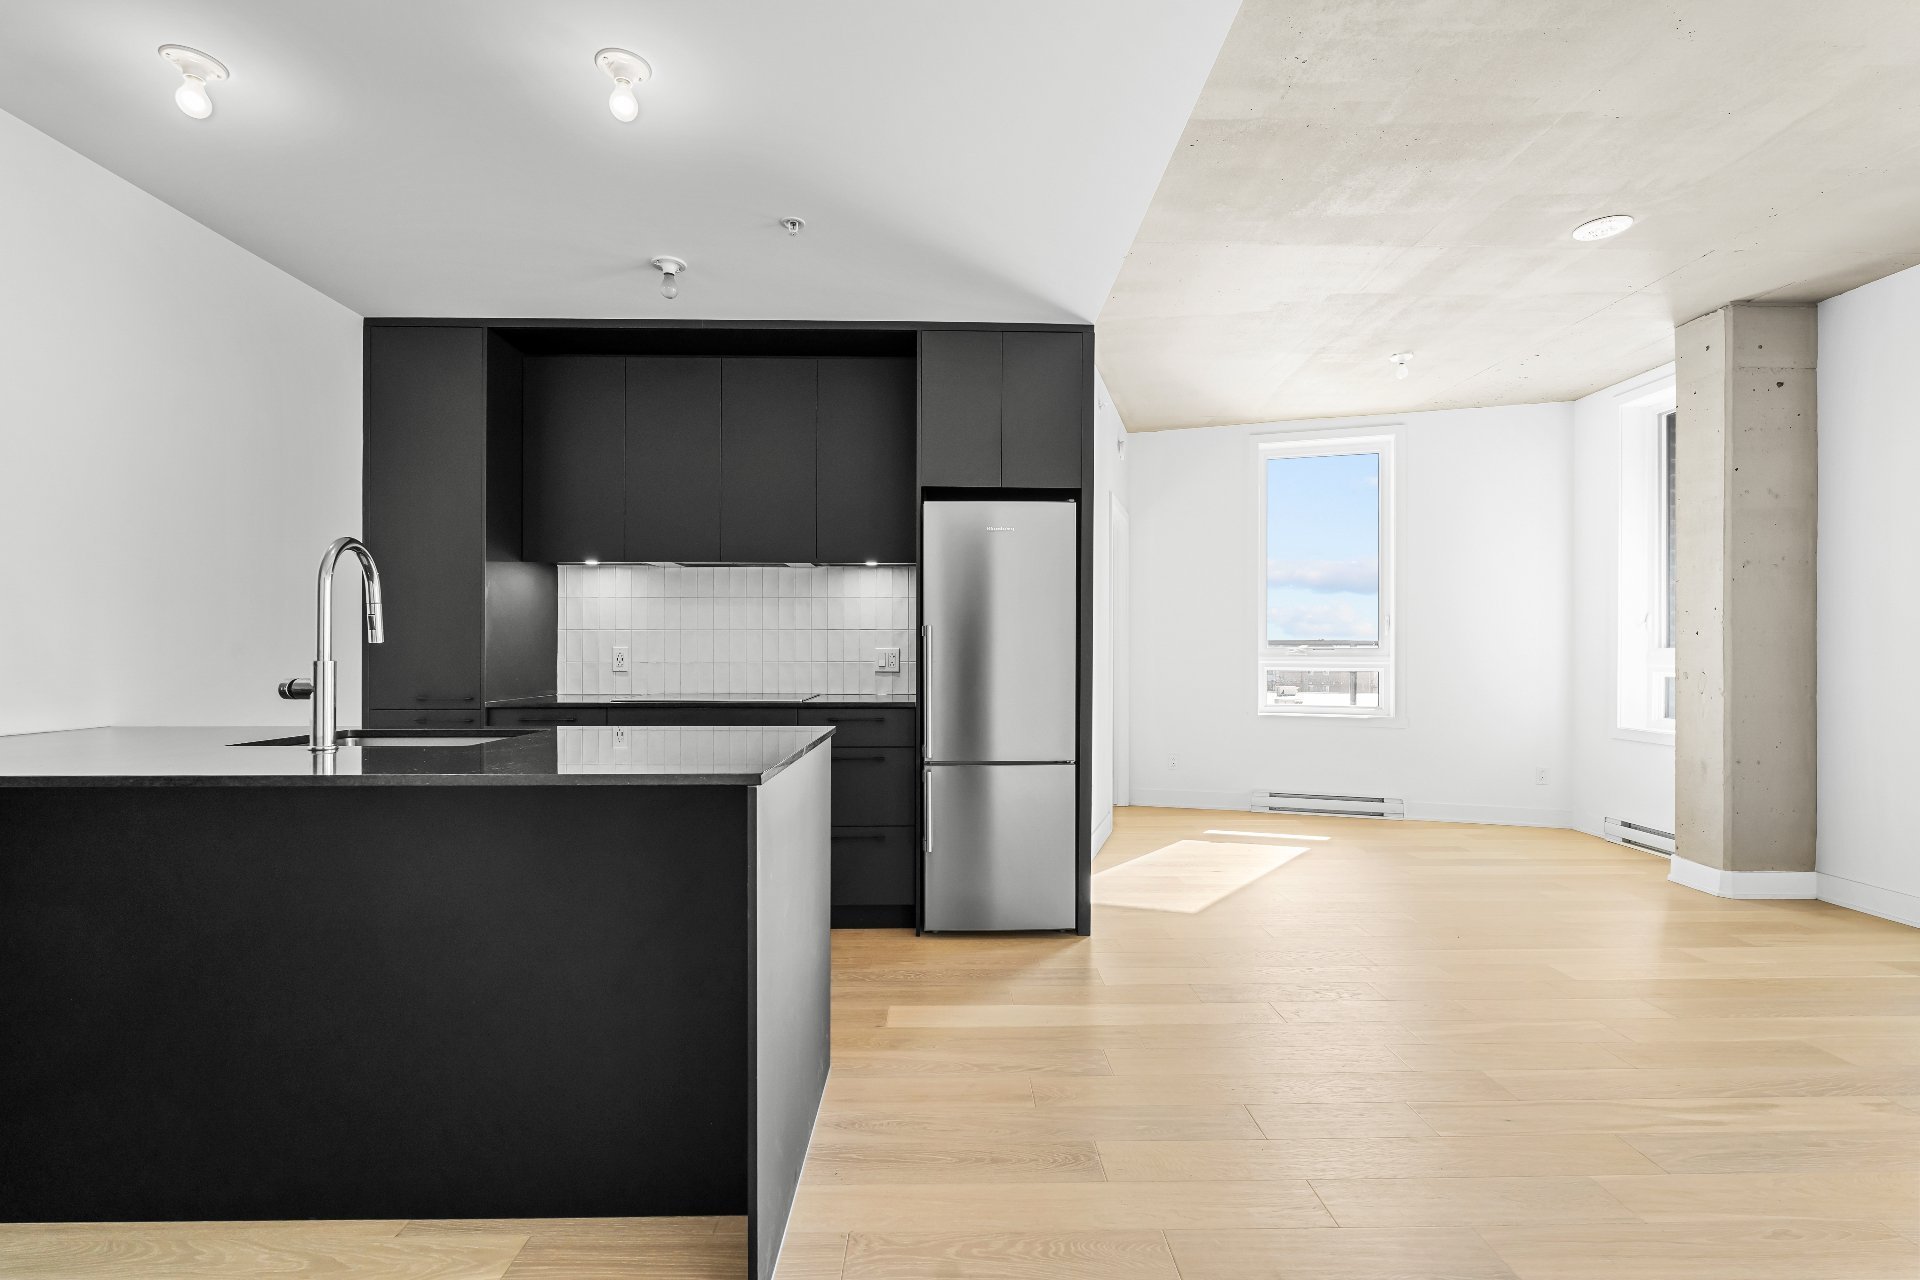
Kitchen
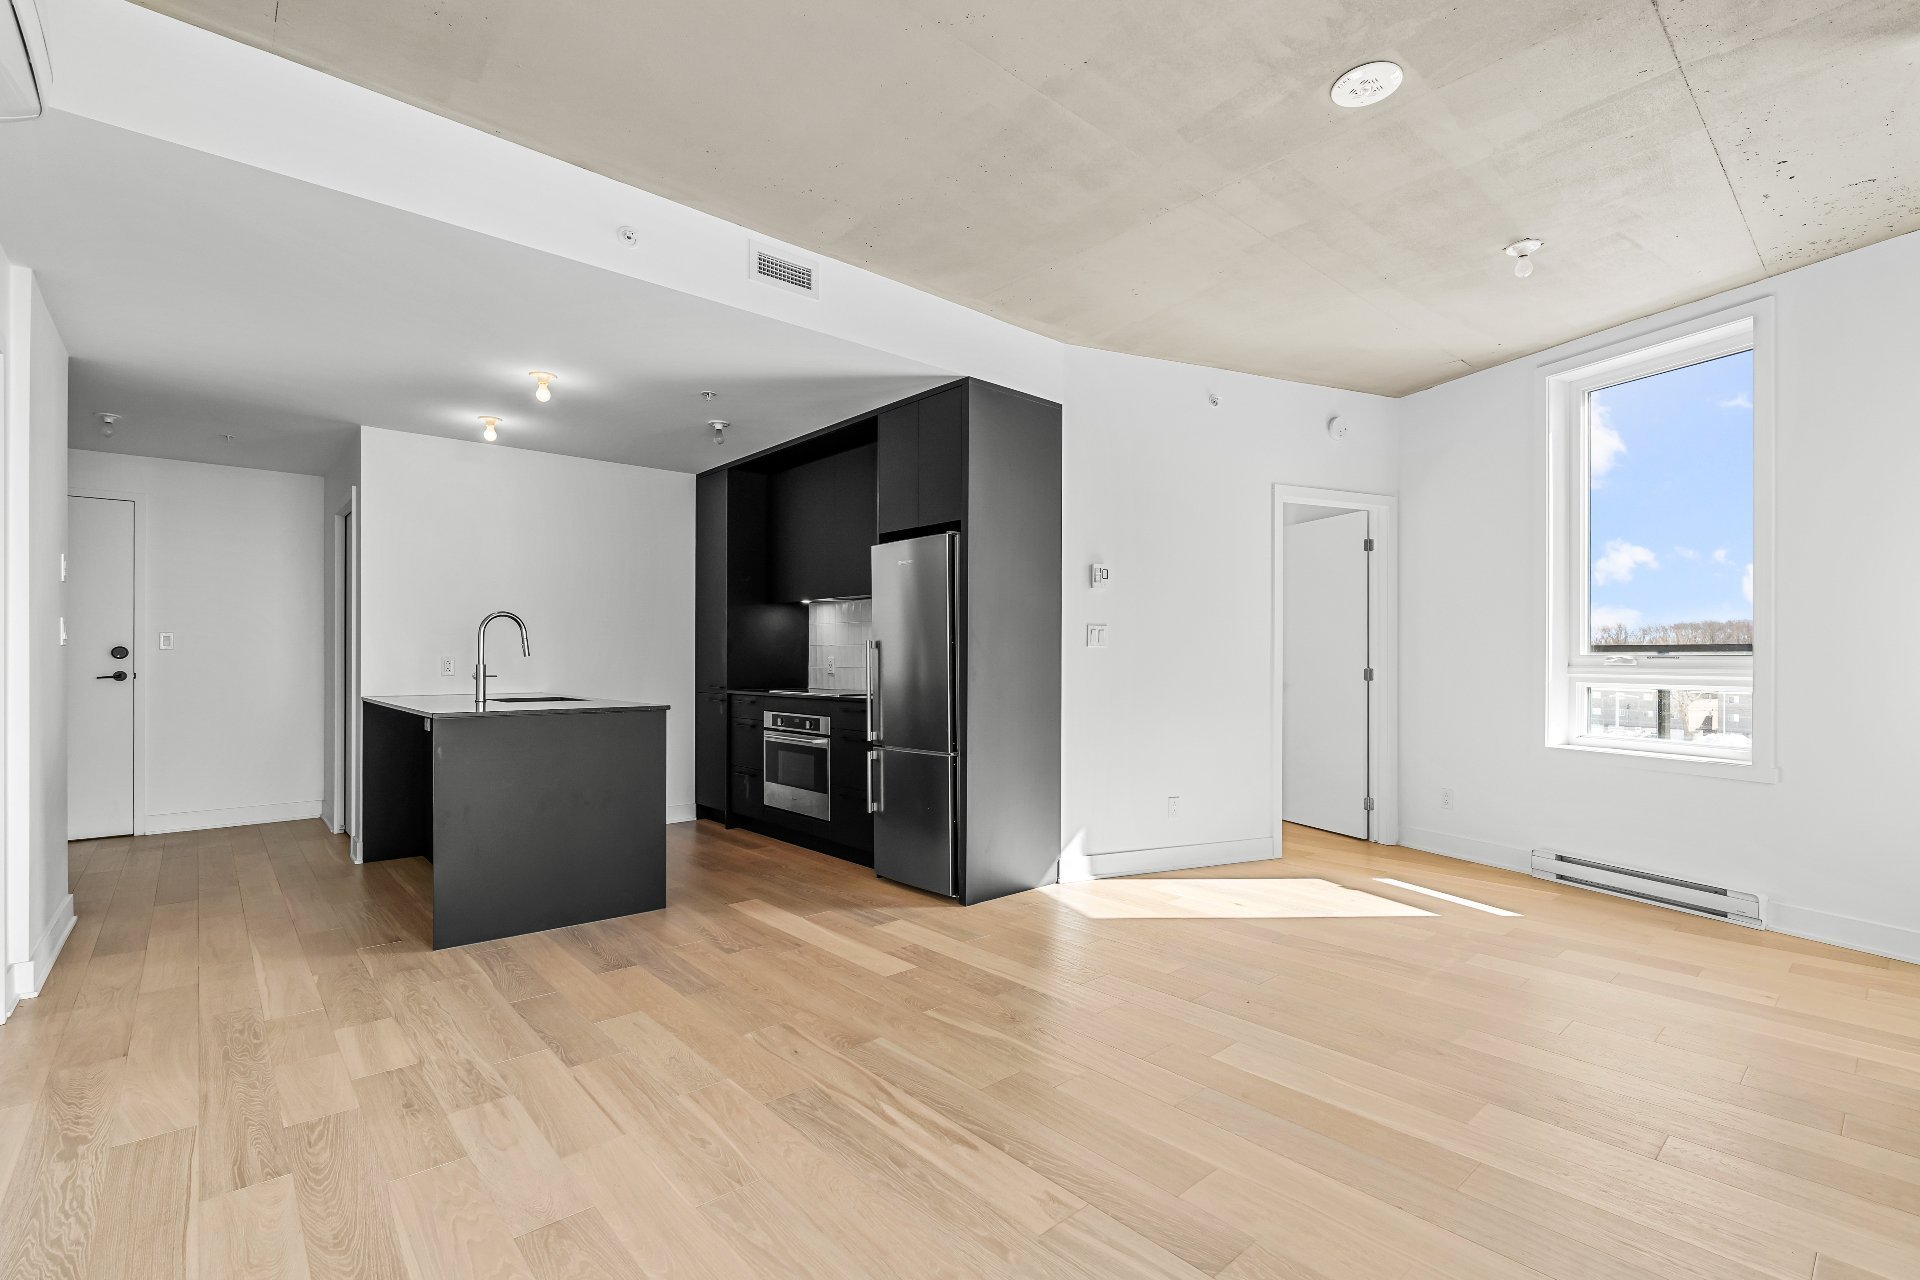
Kitchen
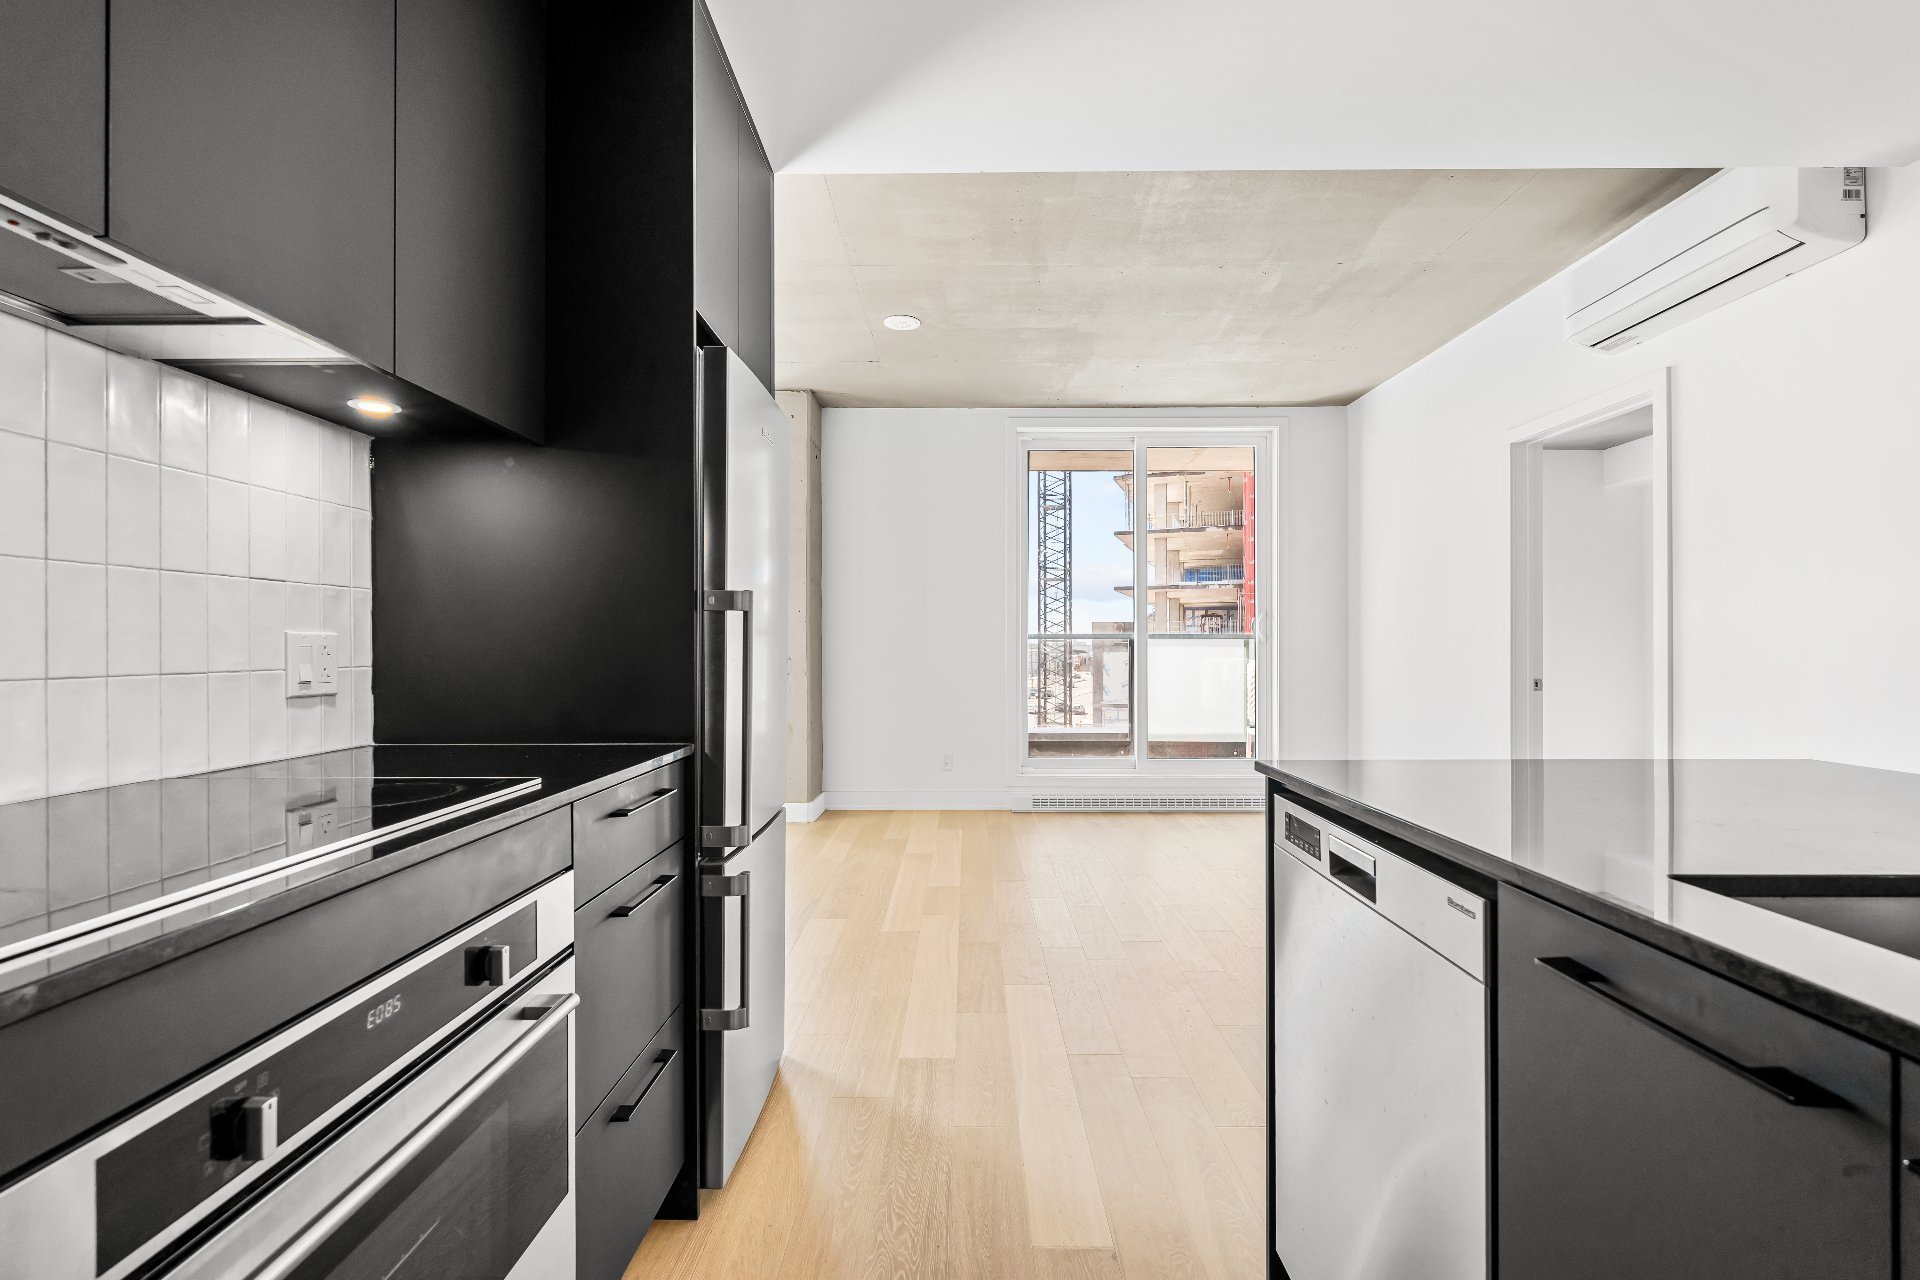
Bedroom
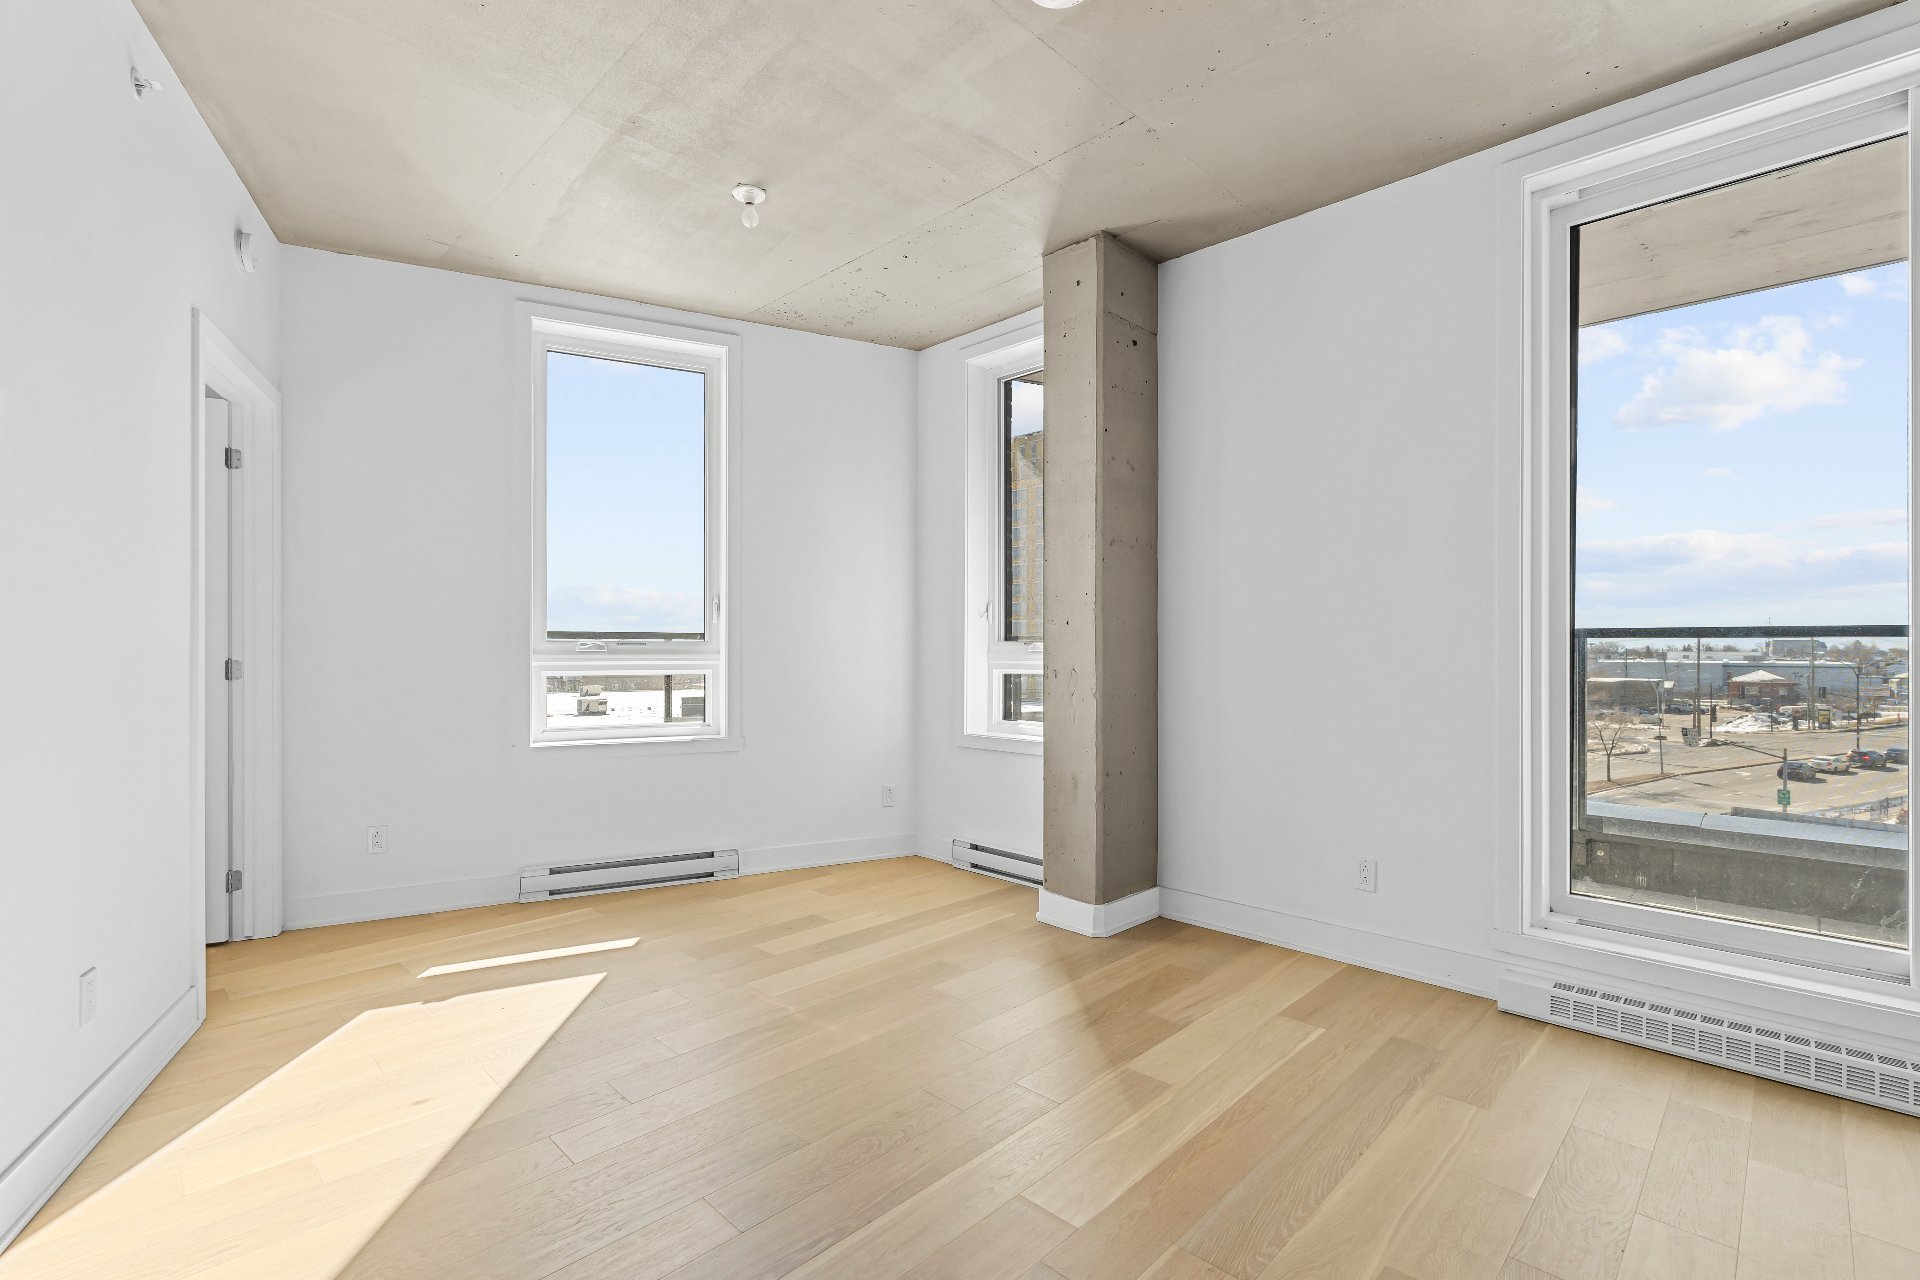
Bathroom
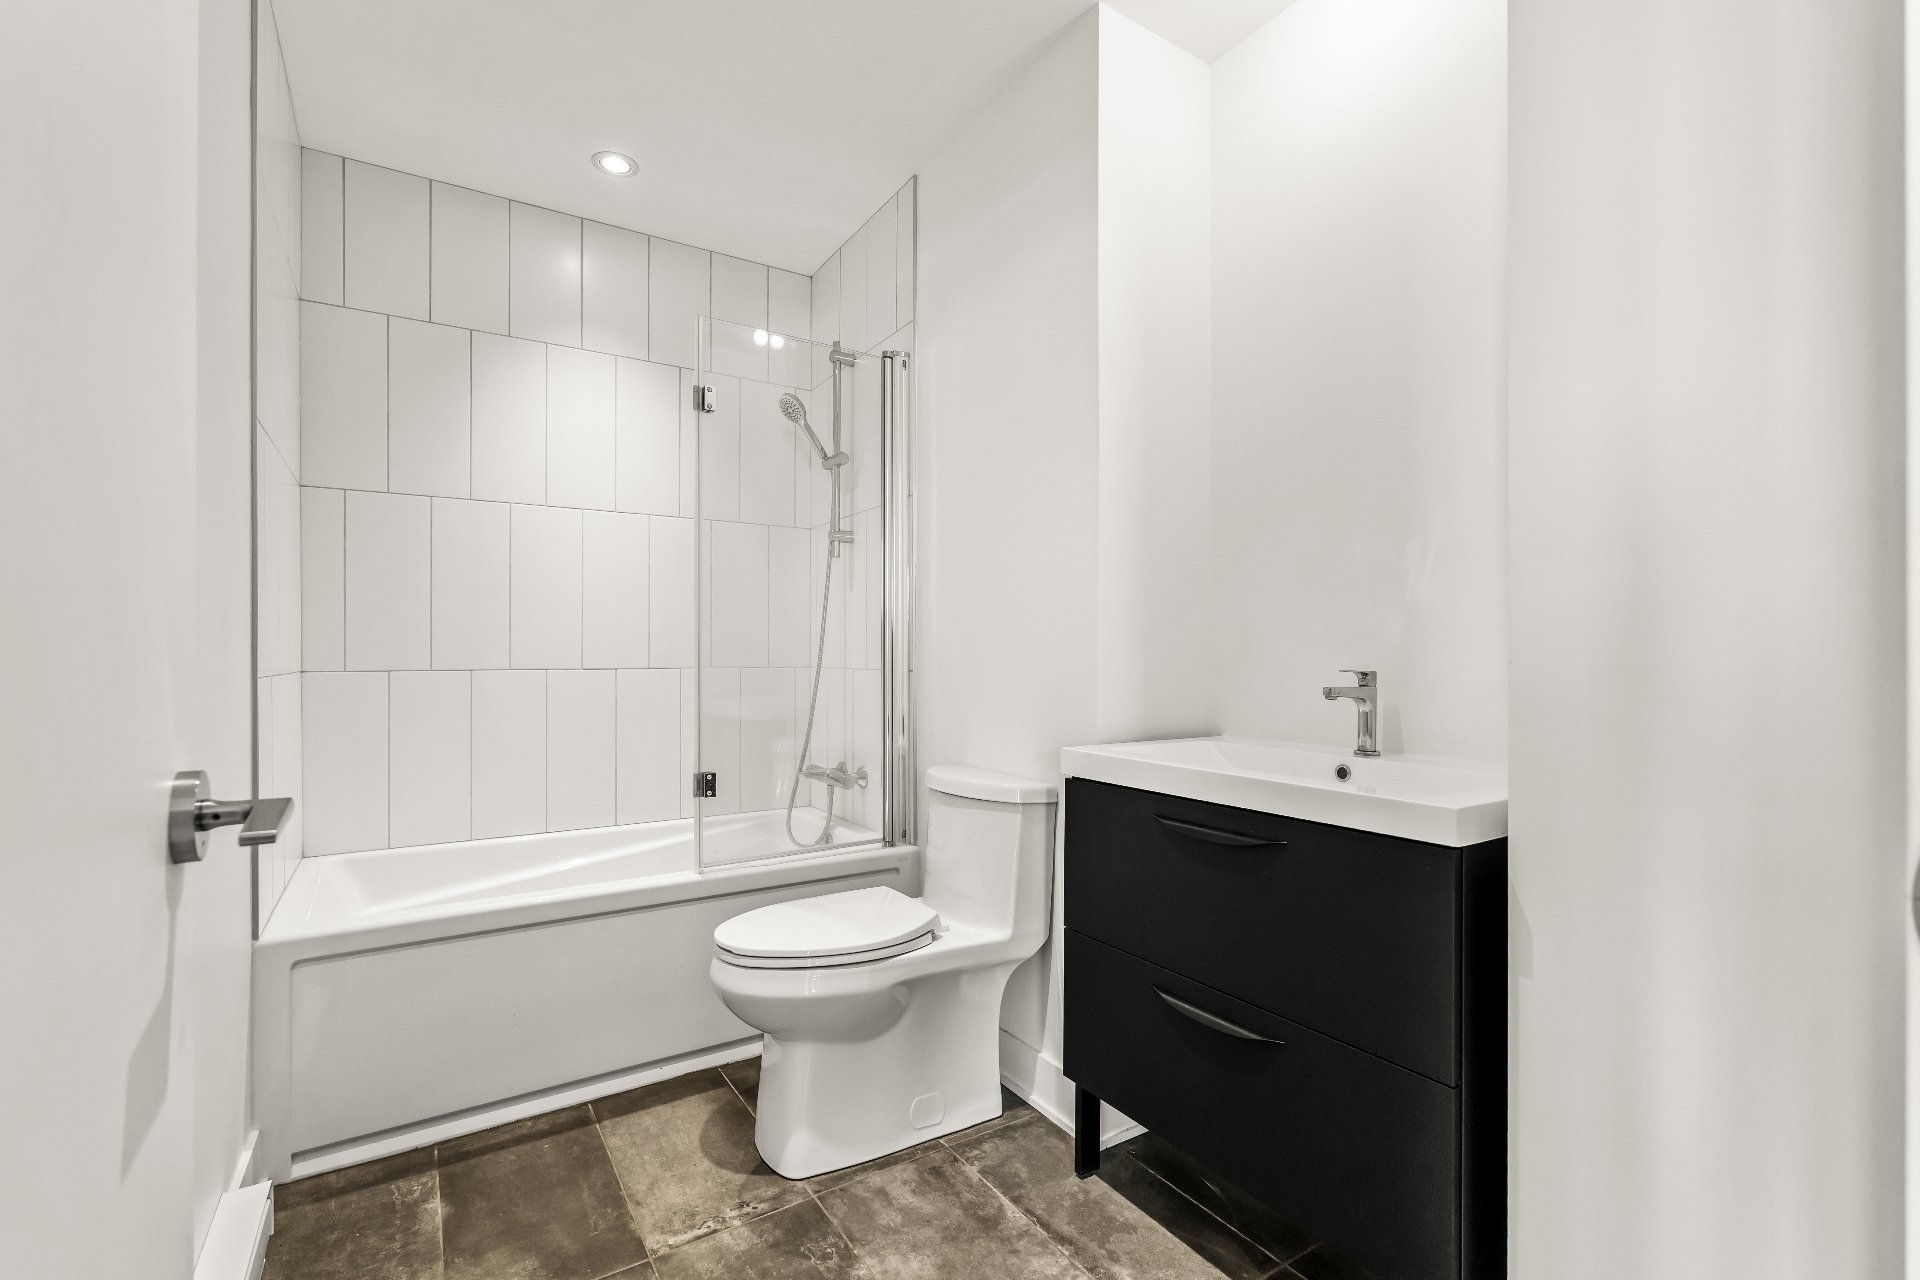
Bedroom
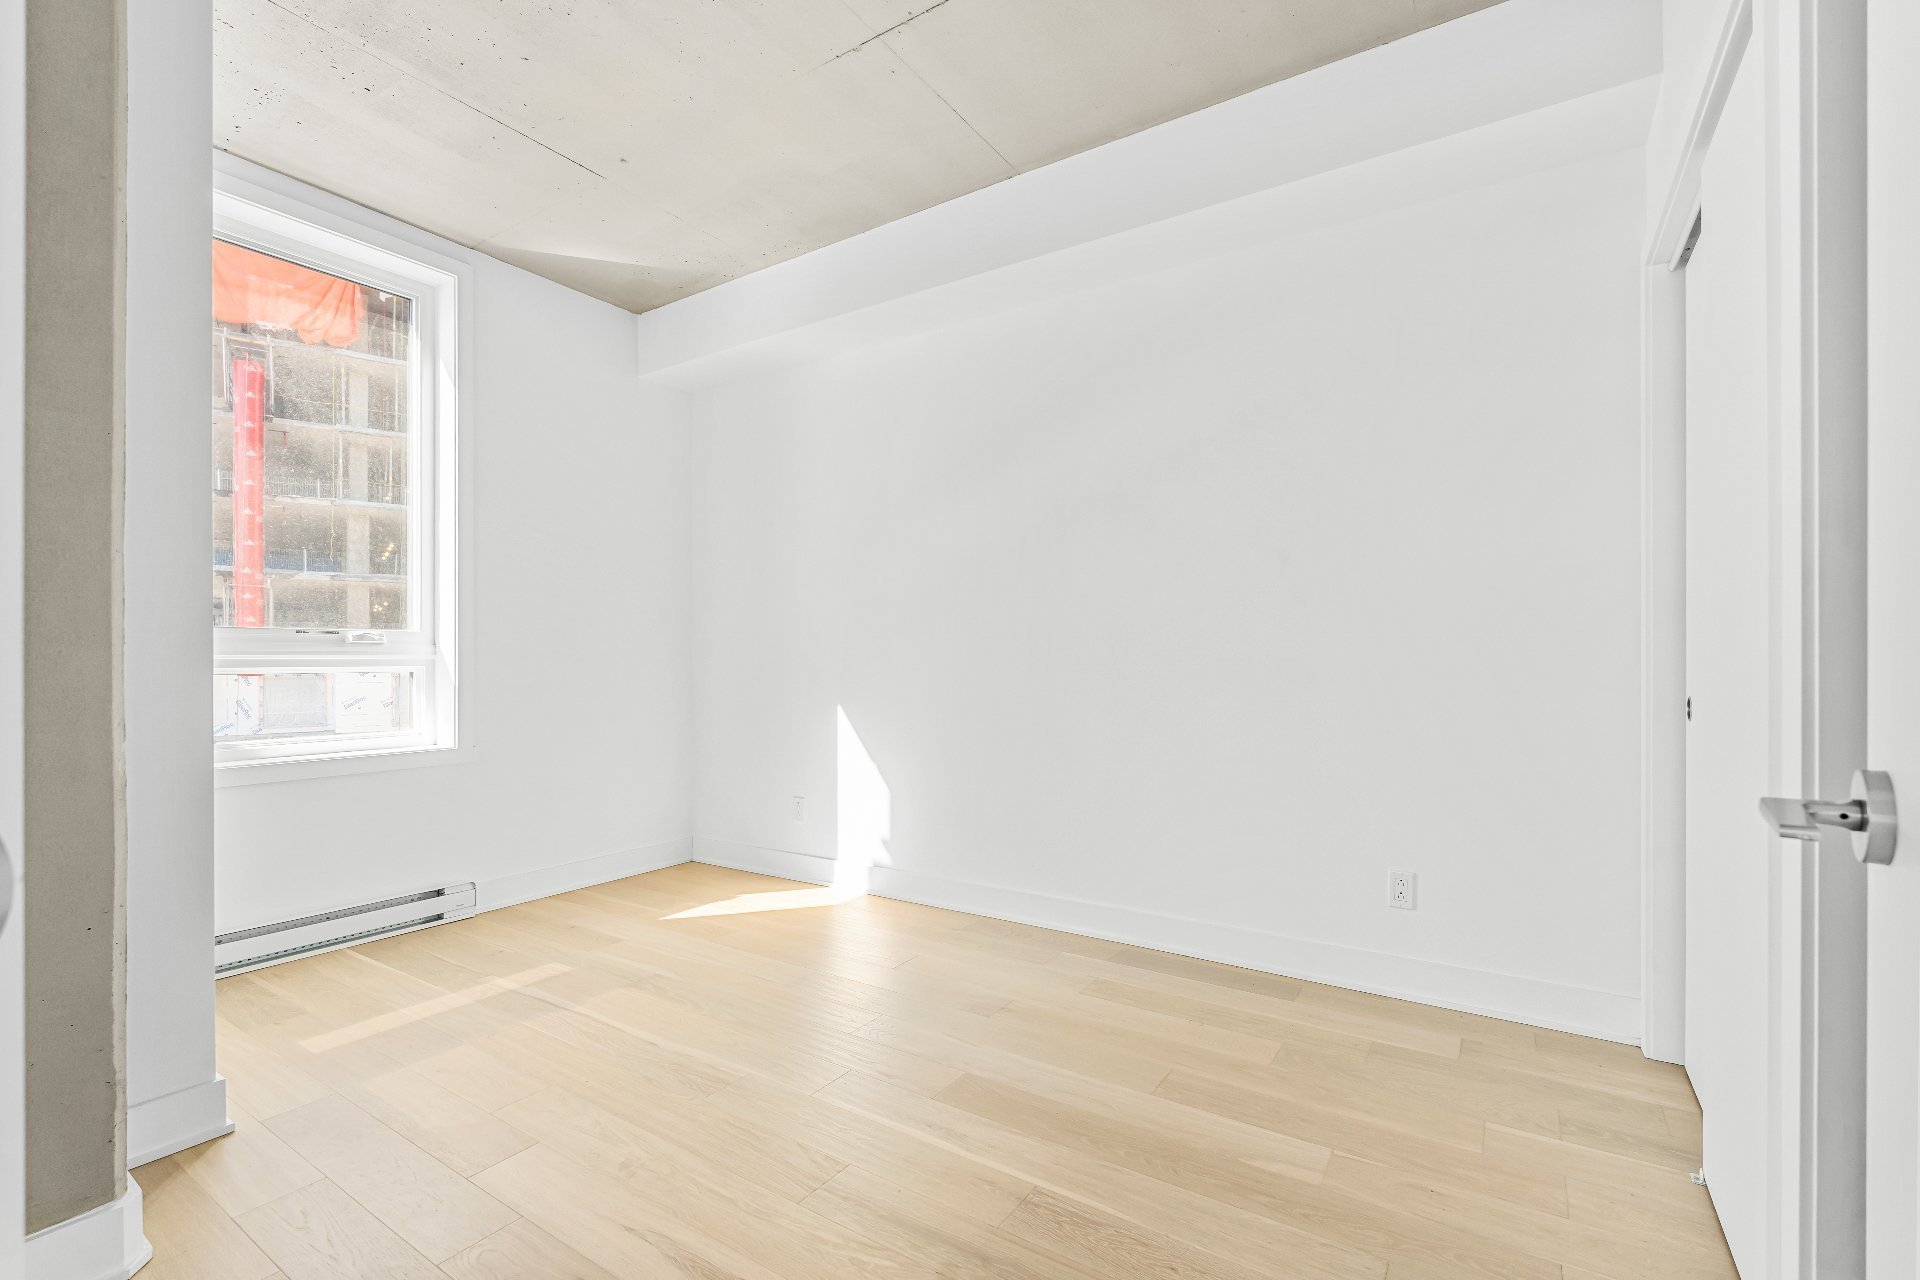
Bedroom
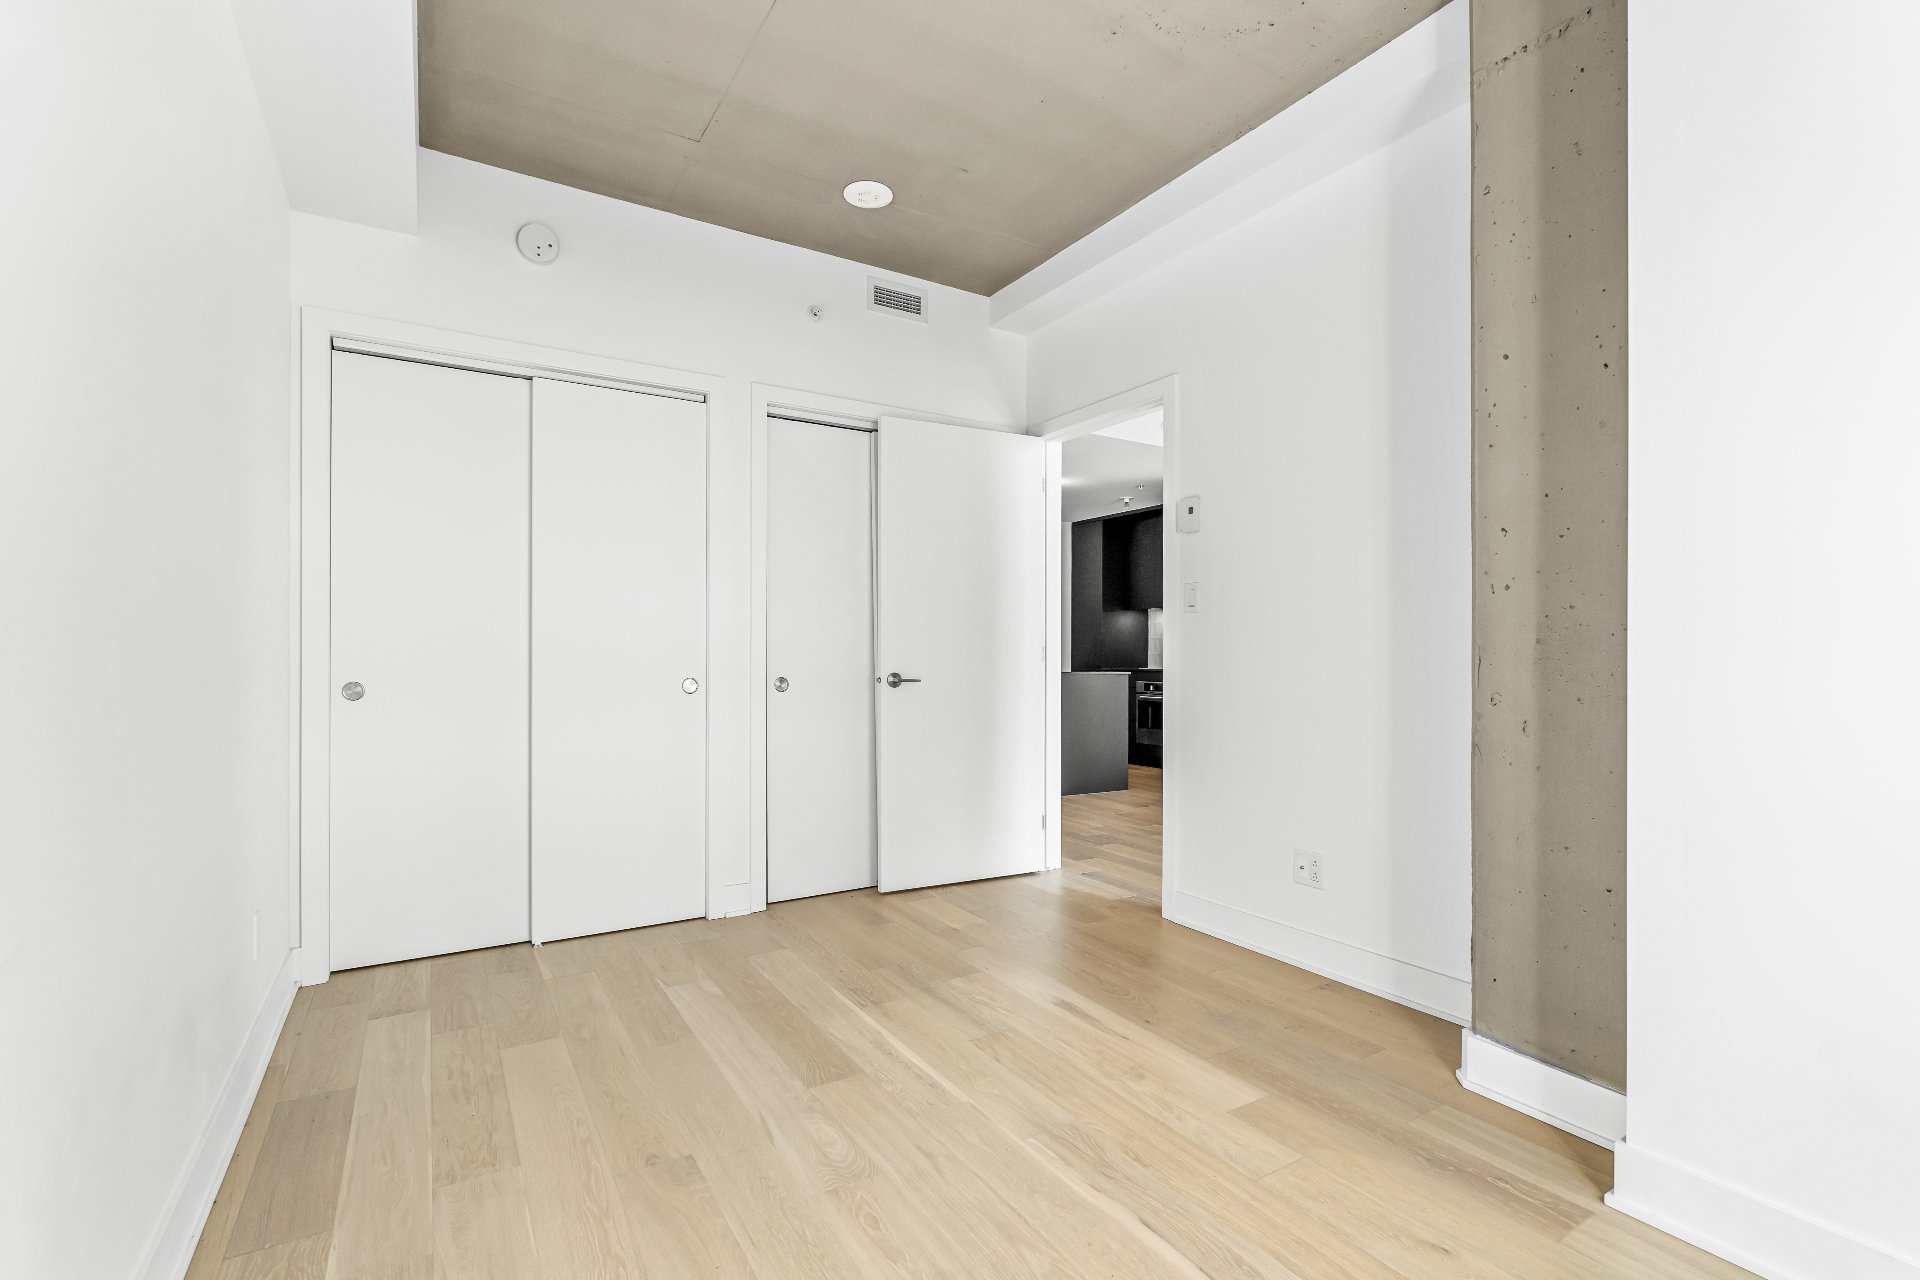
Bedroom
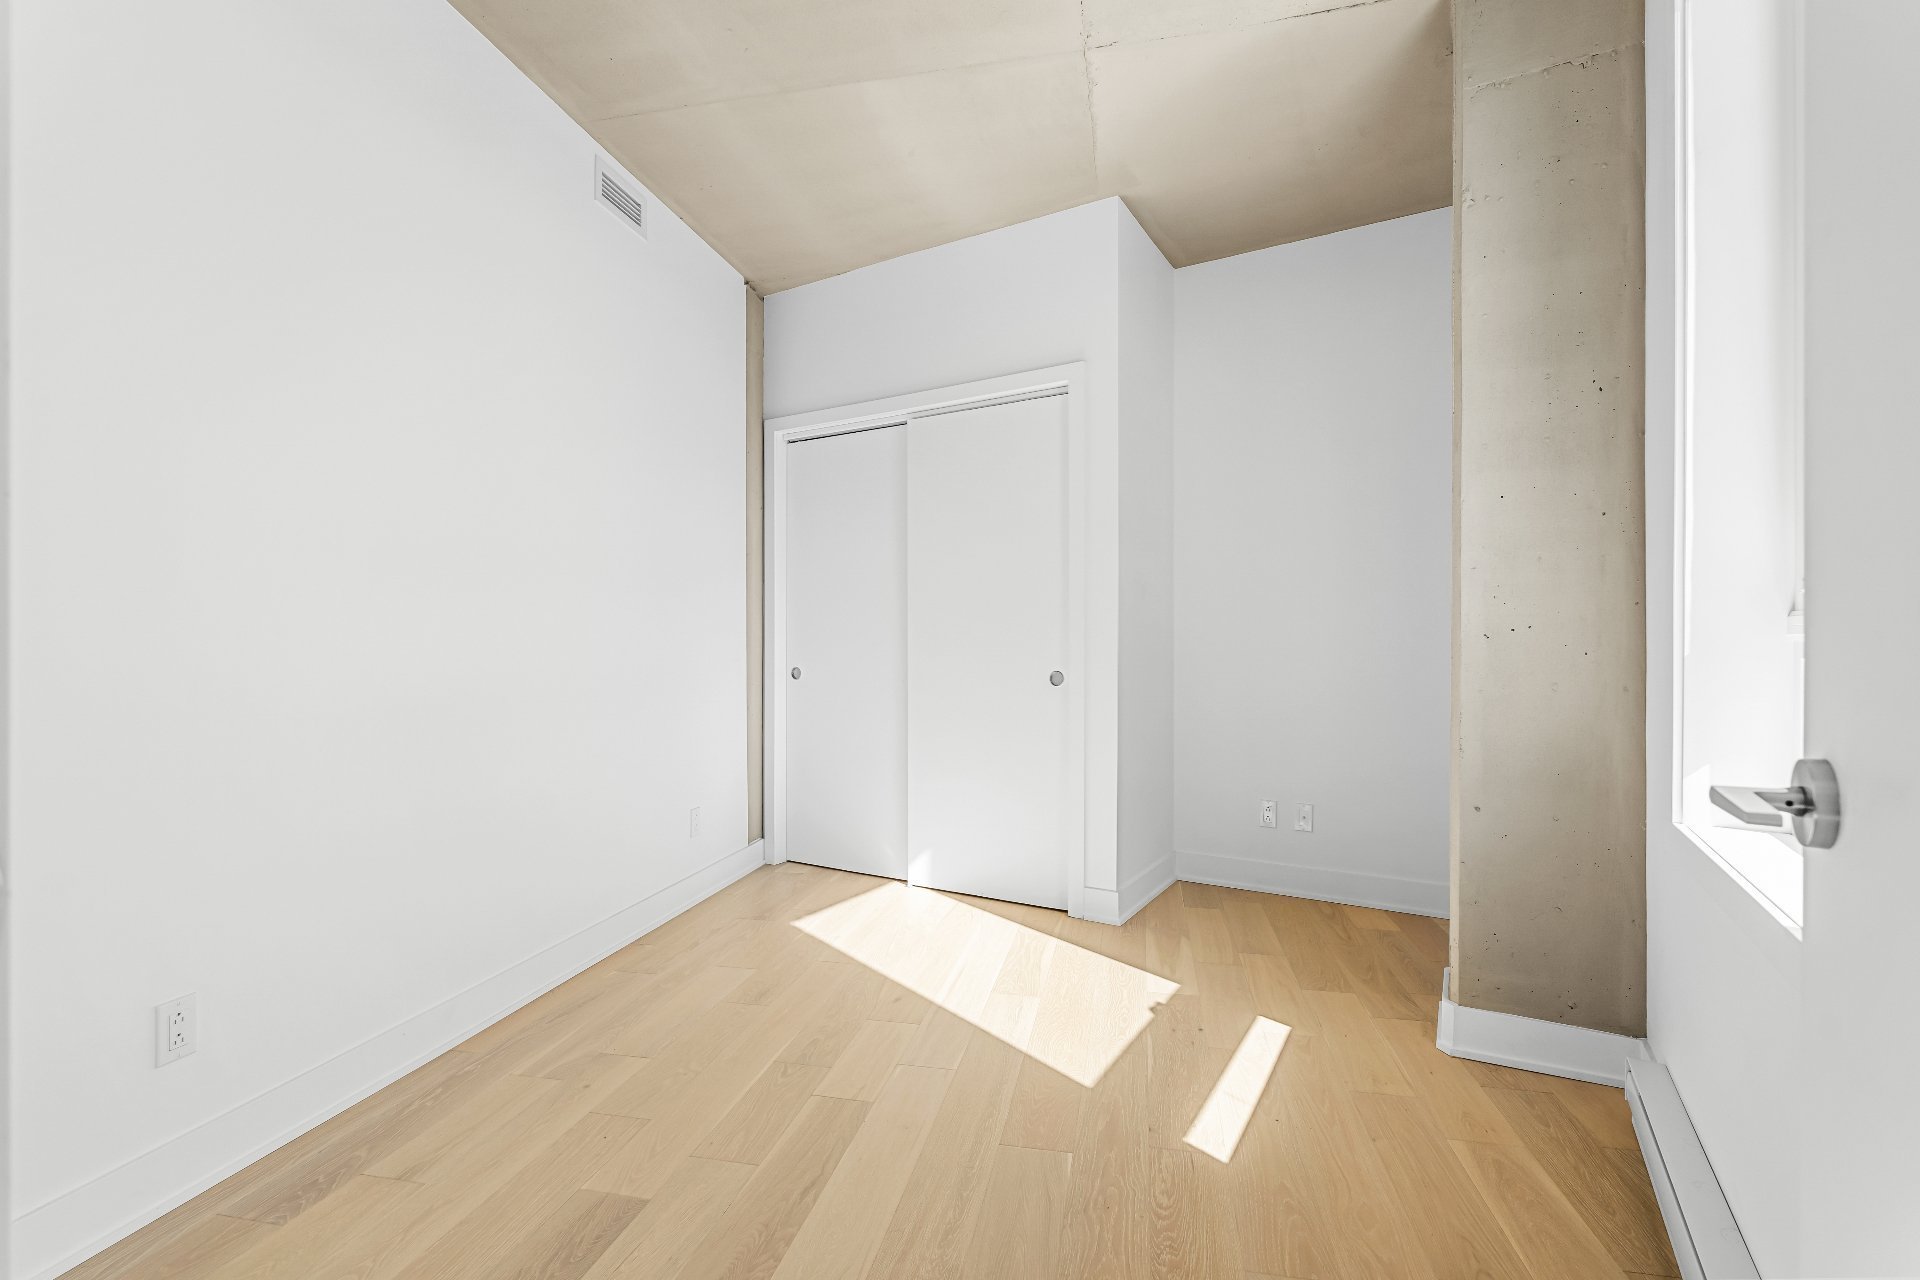
Living room
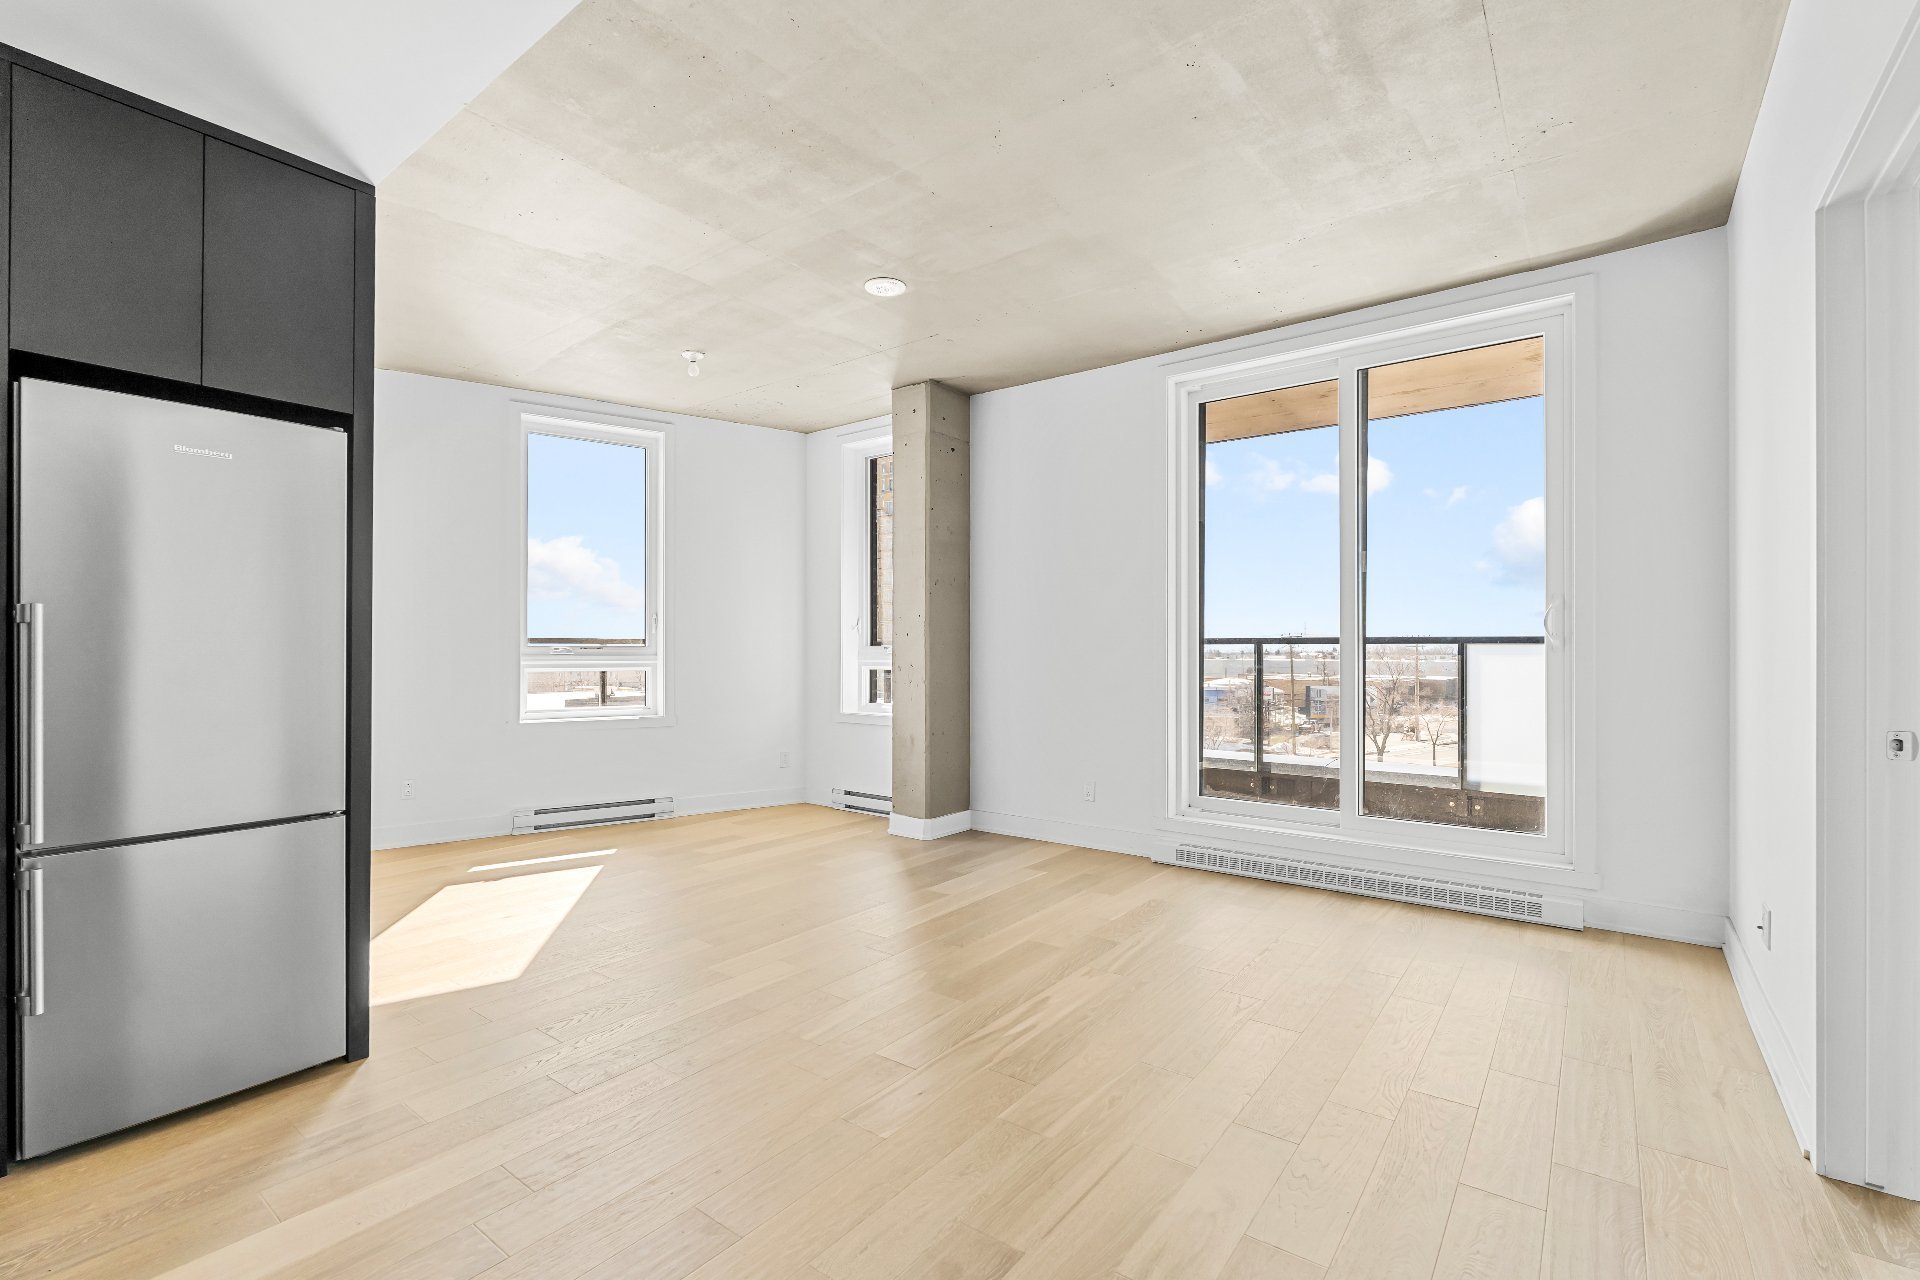
Living room
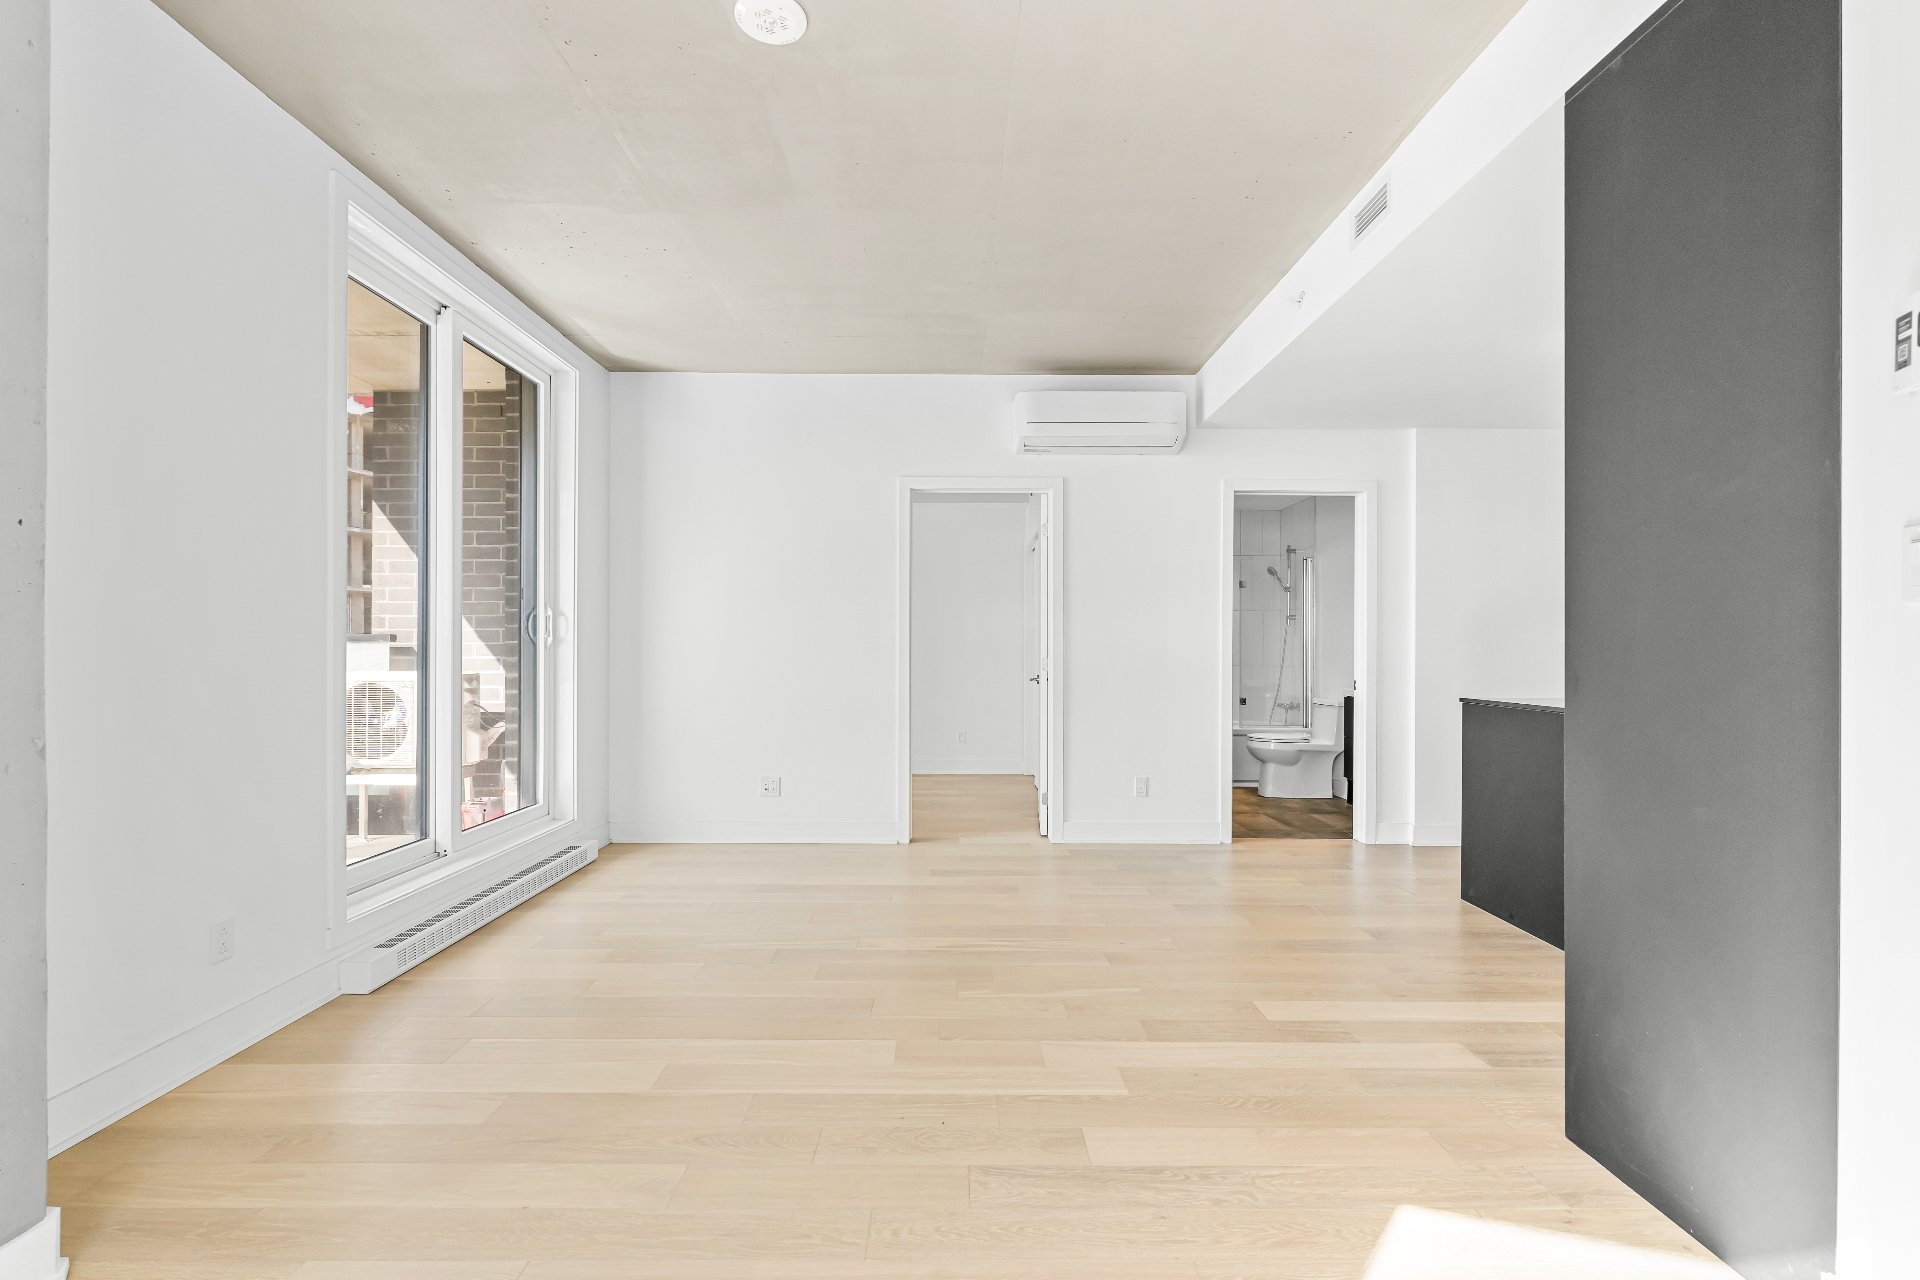
Garage
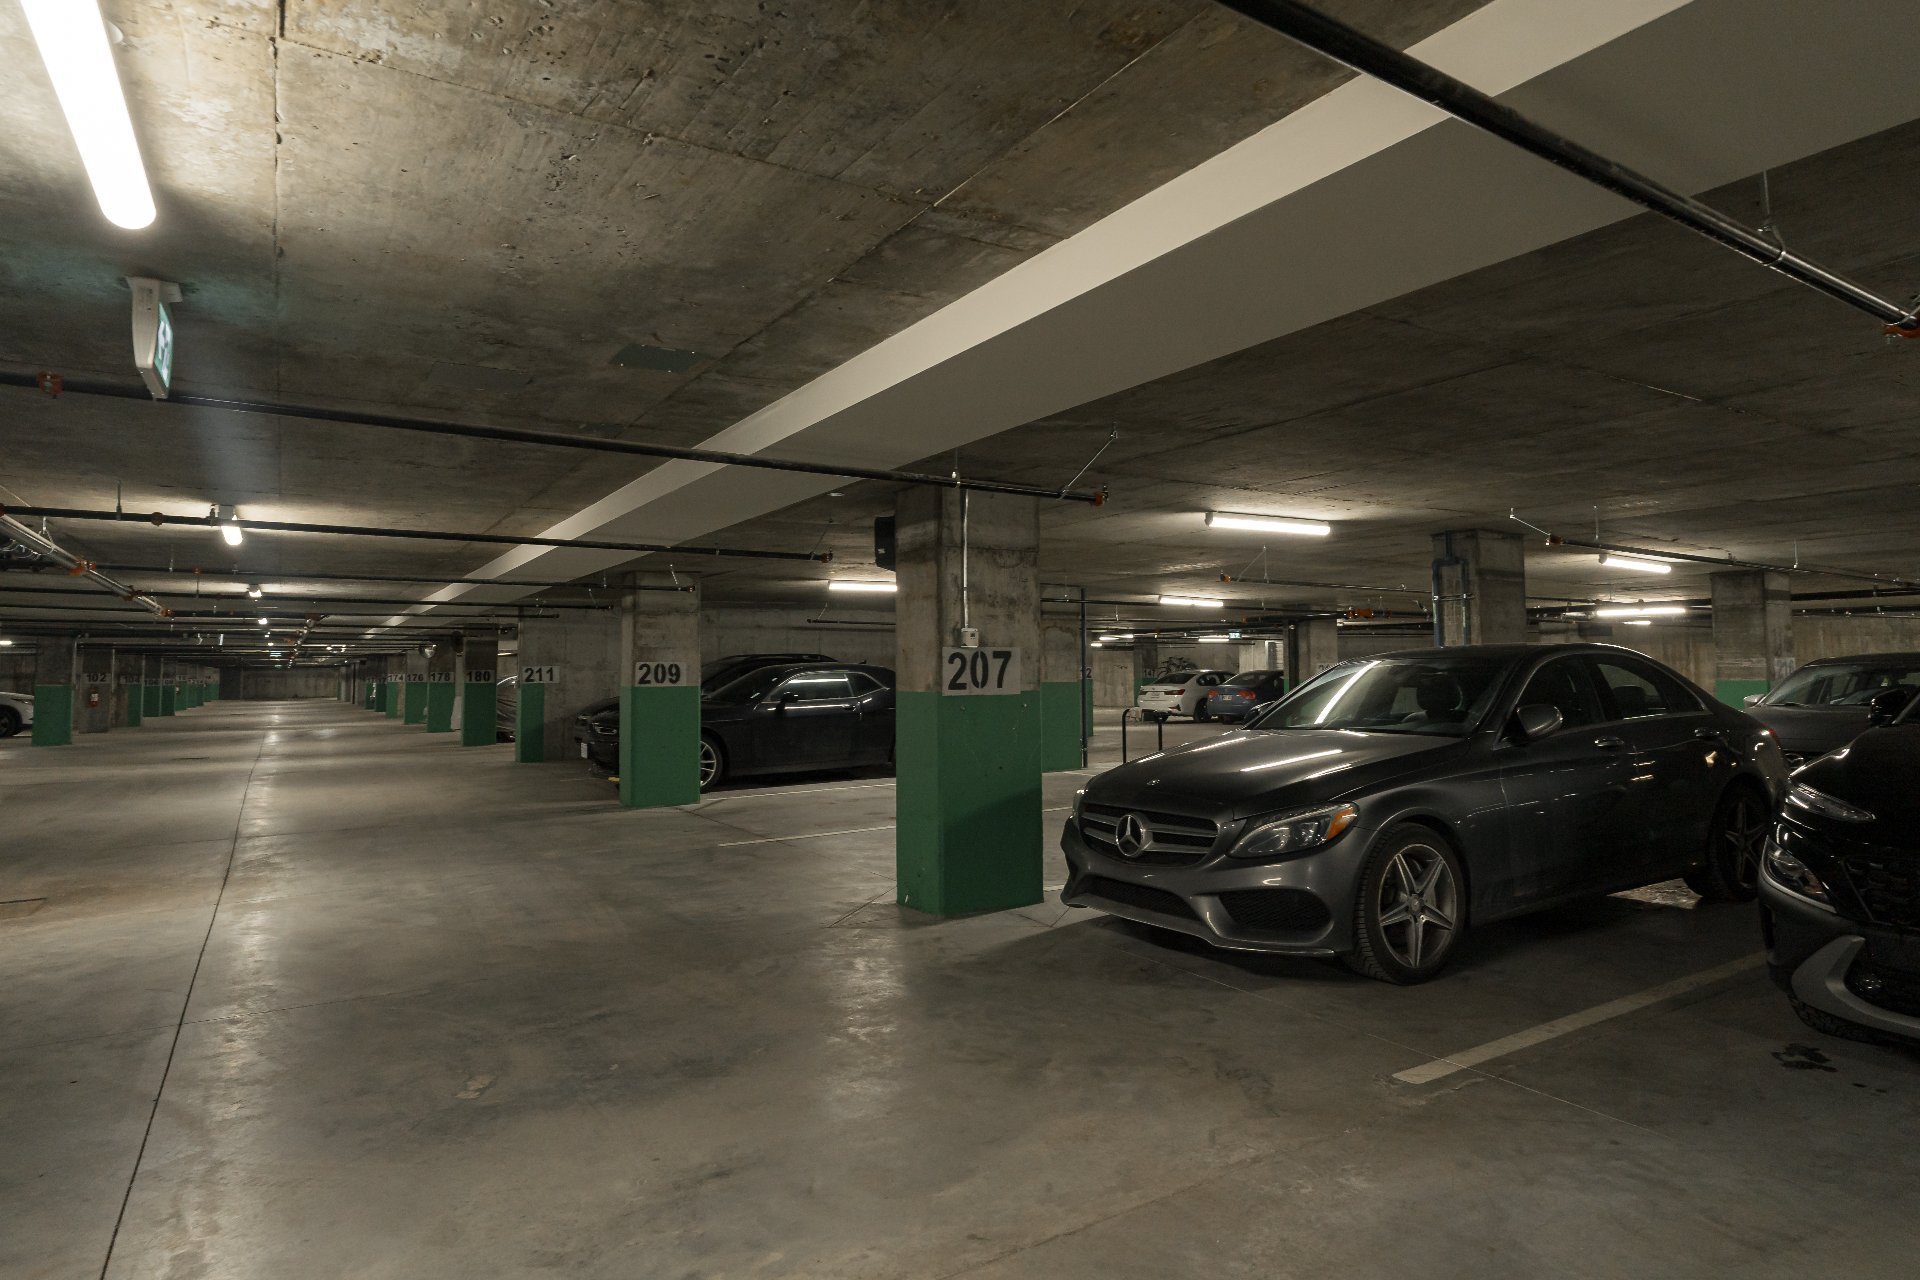
Common room
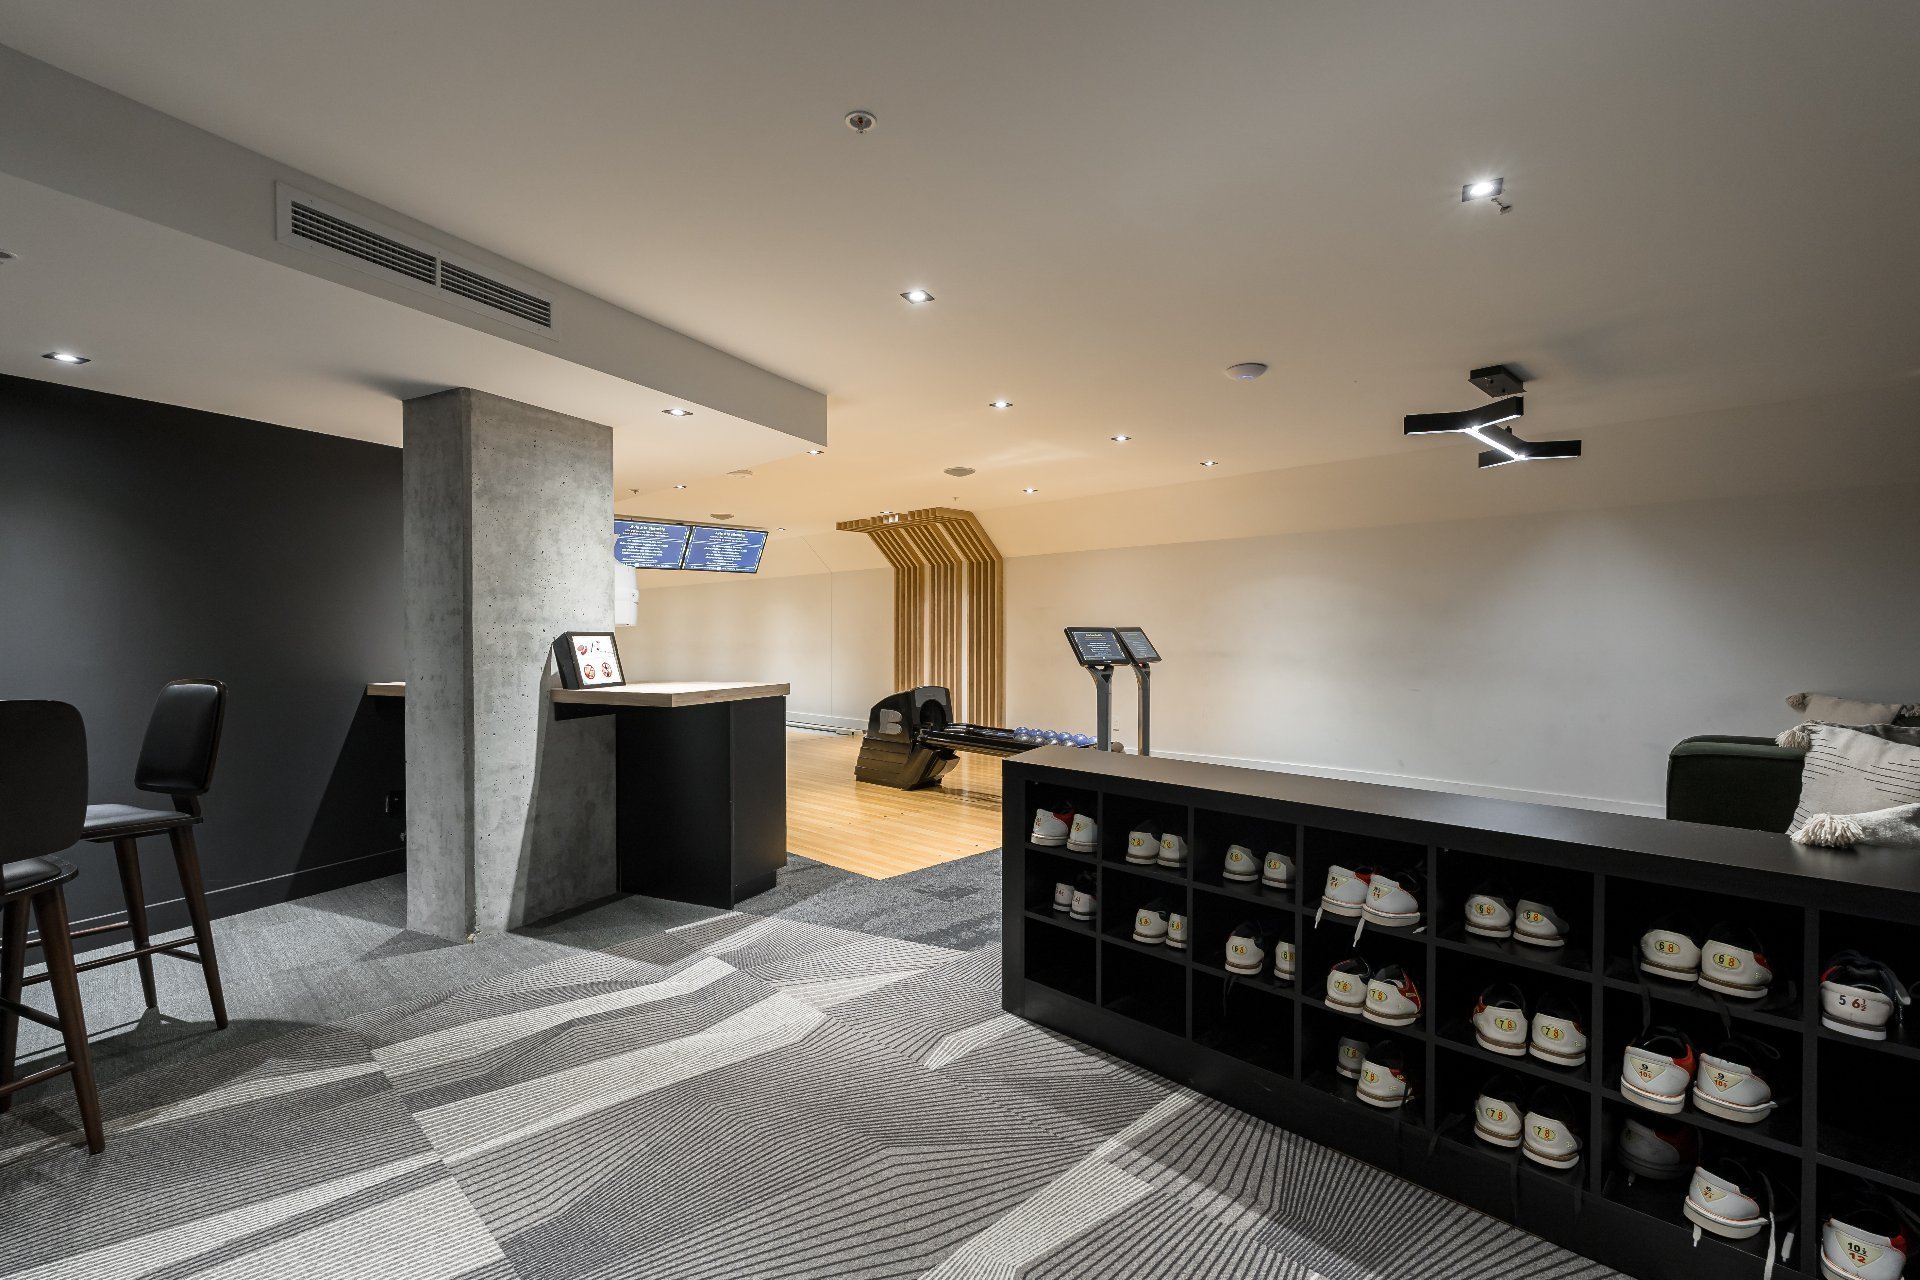
Common room
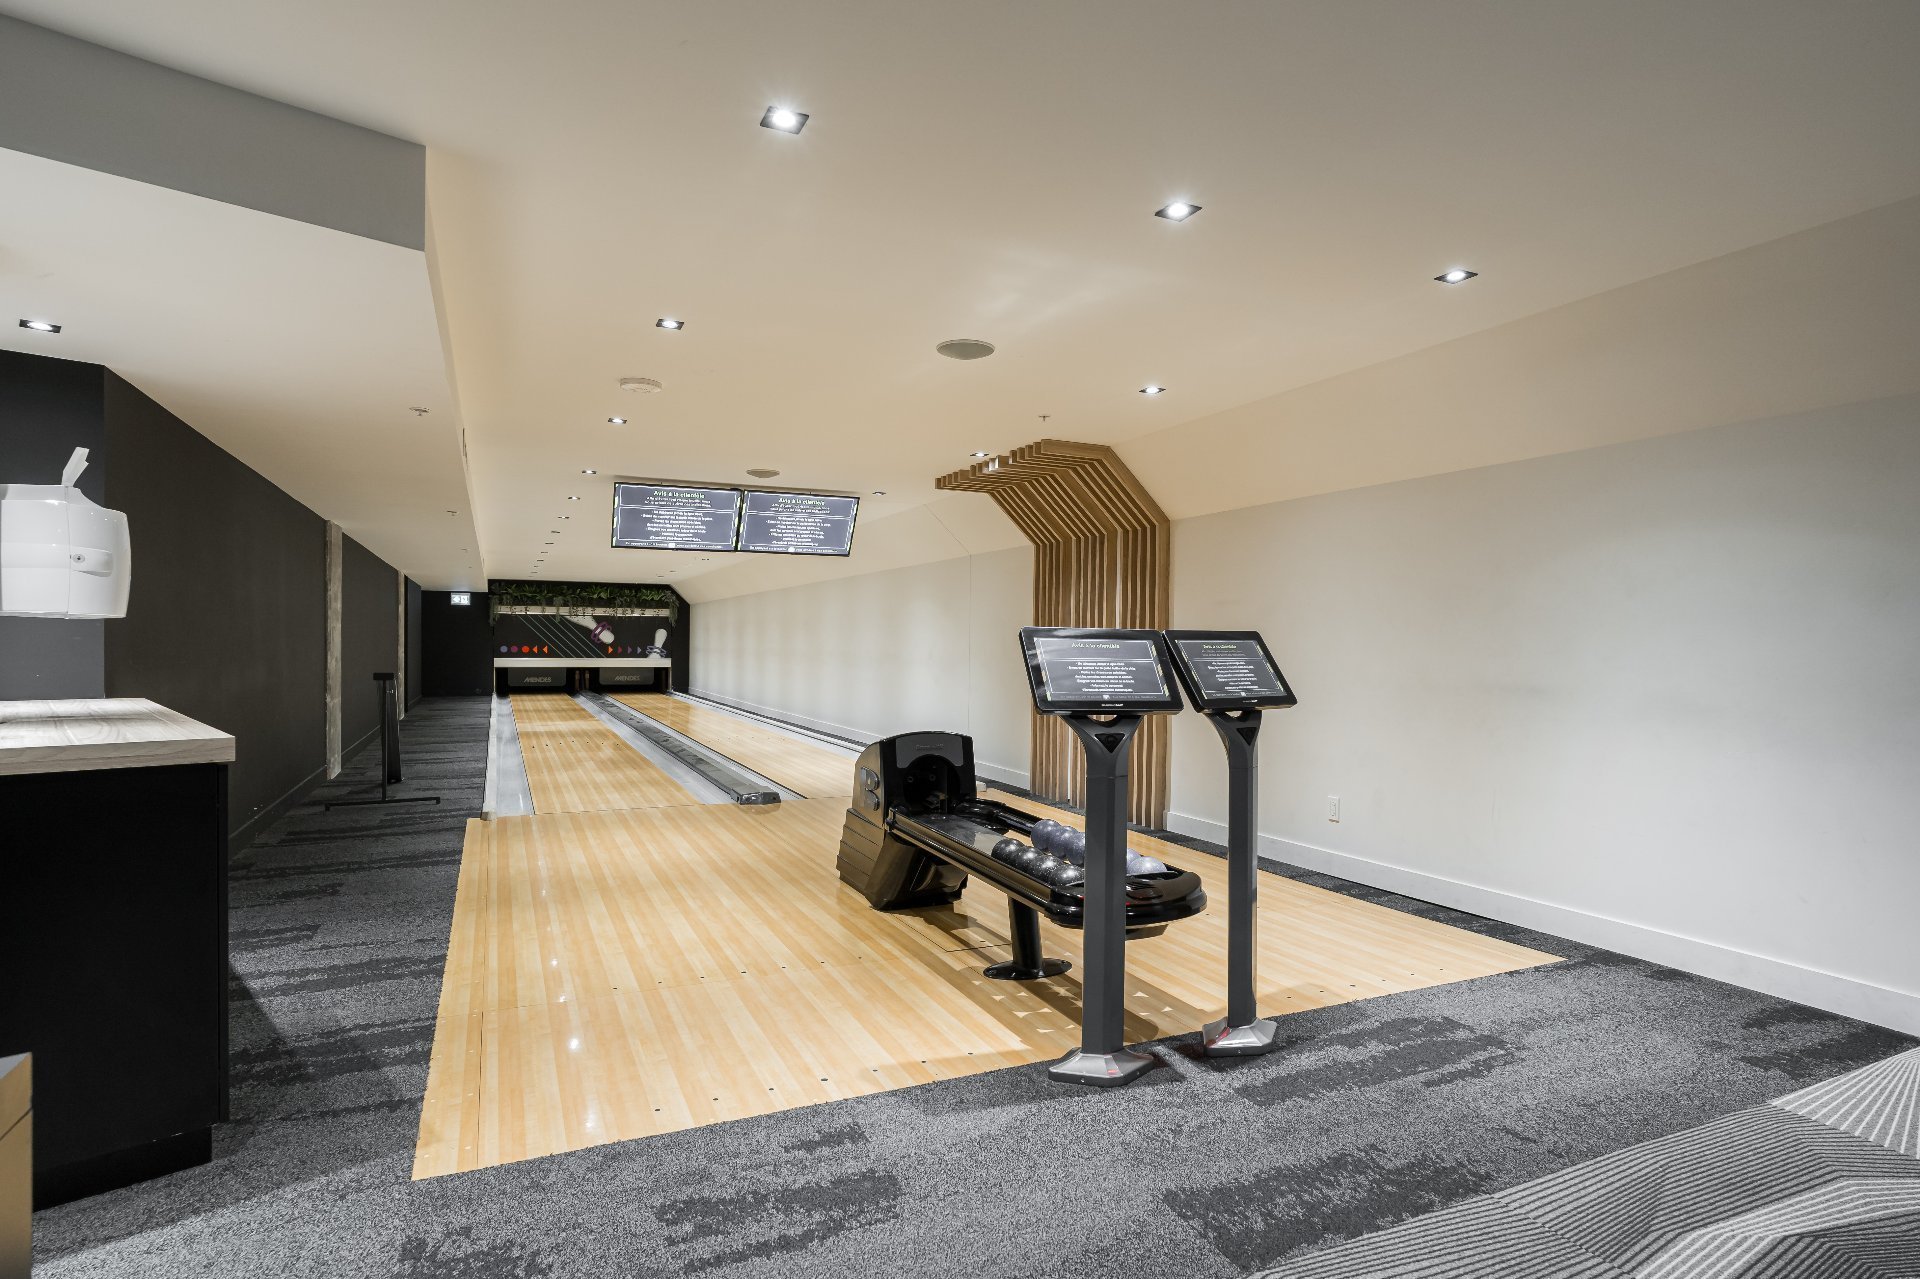
Common room
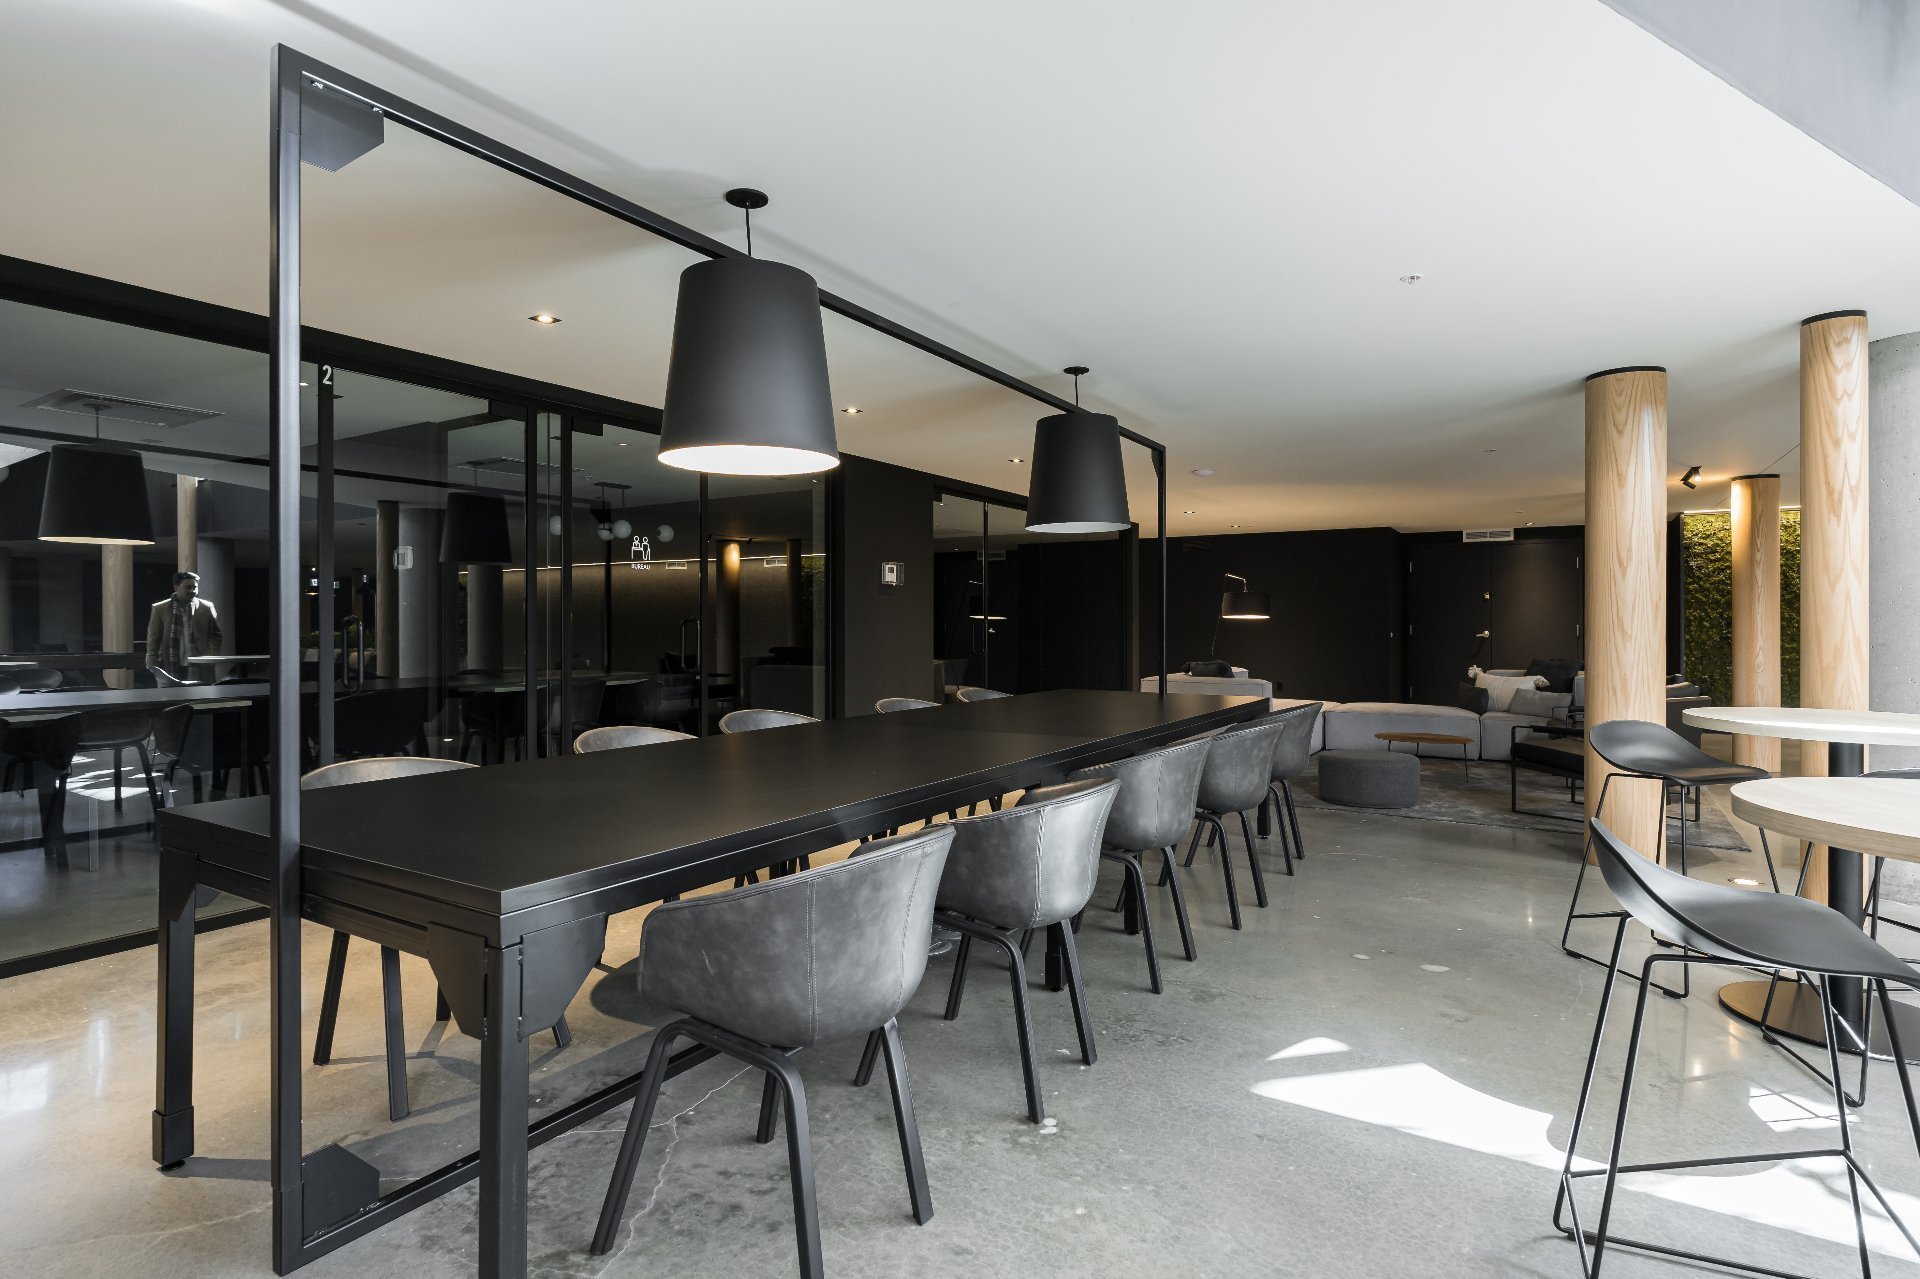
Common room
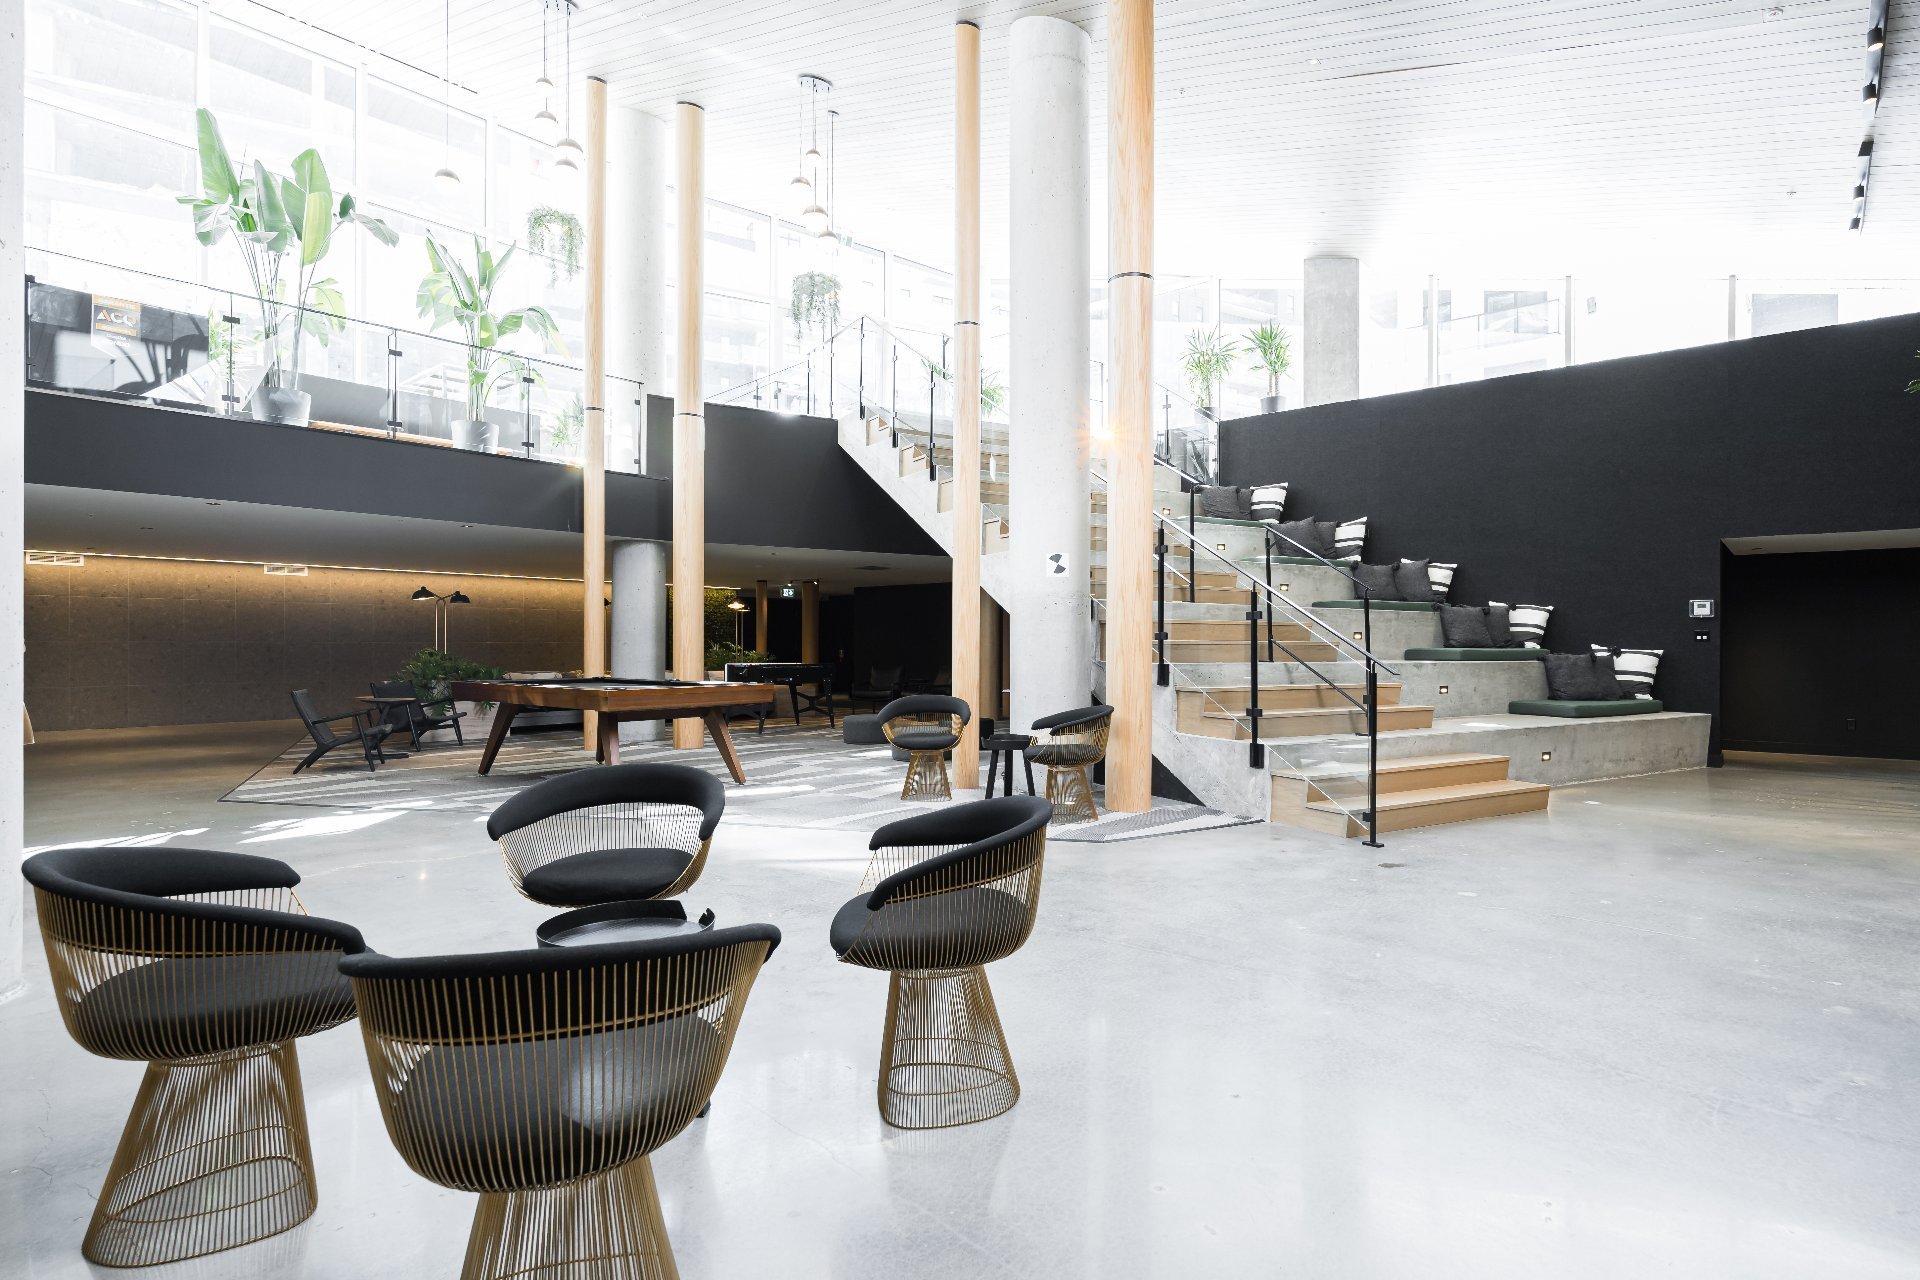
Common room
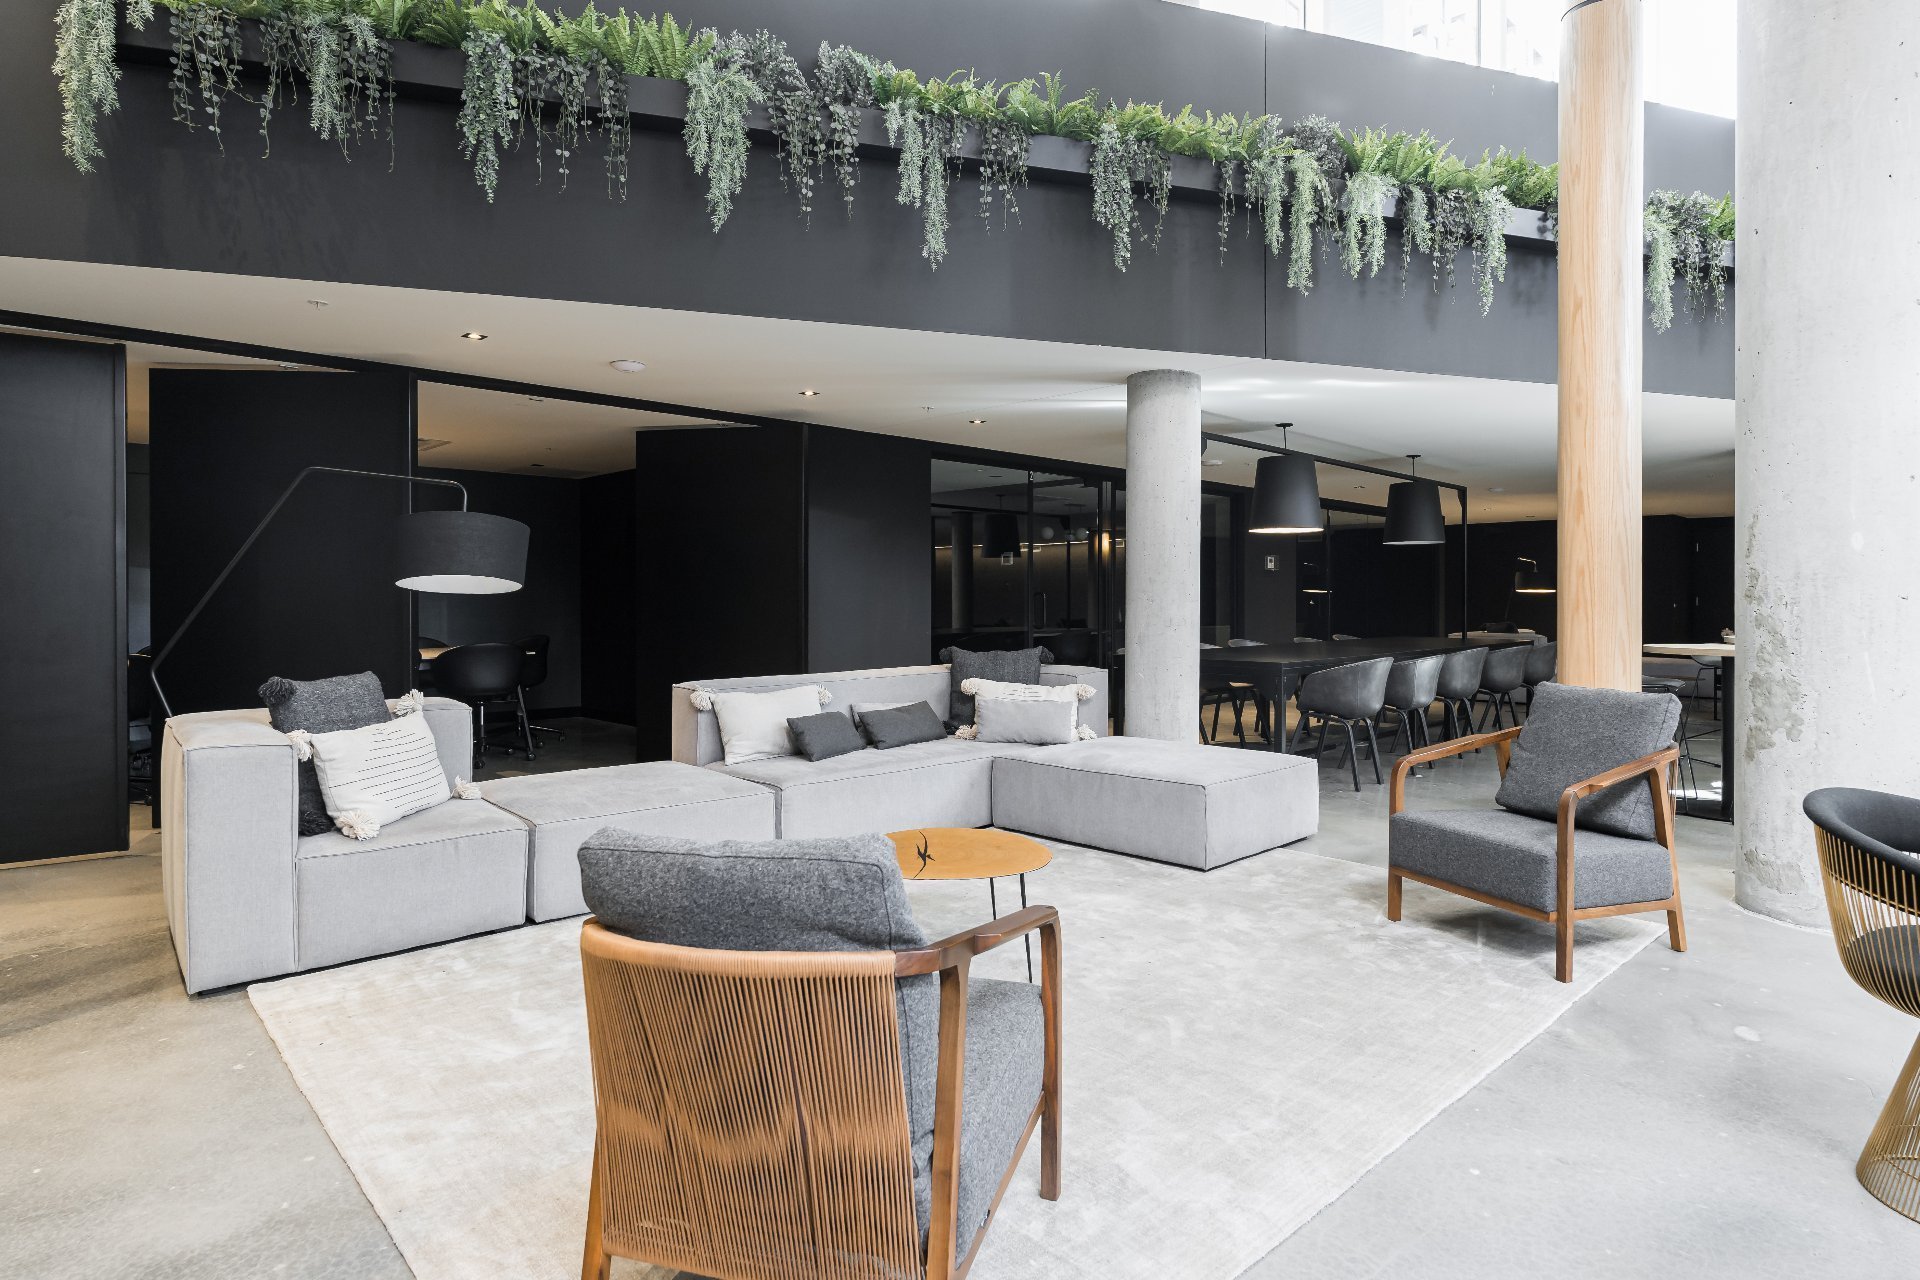
Common room
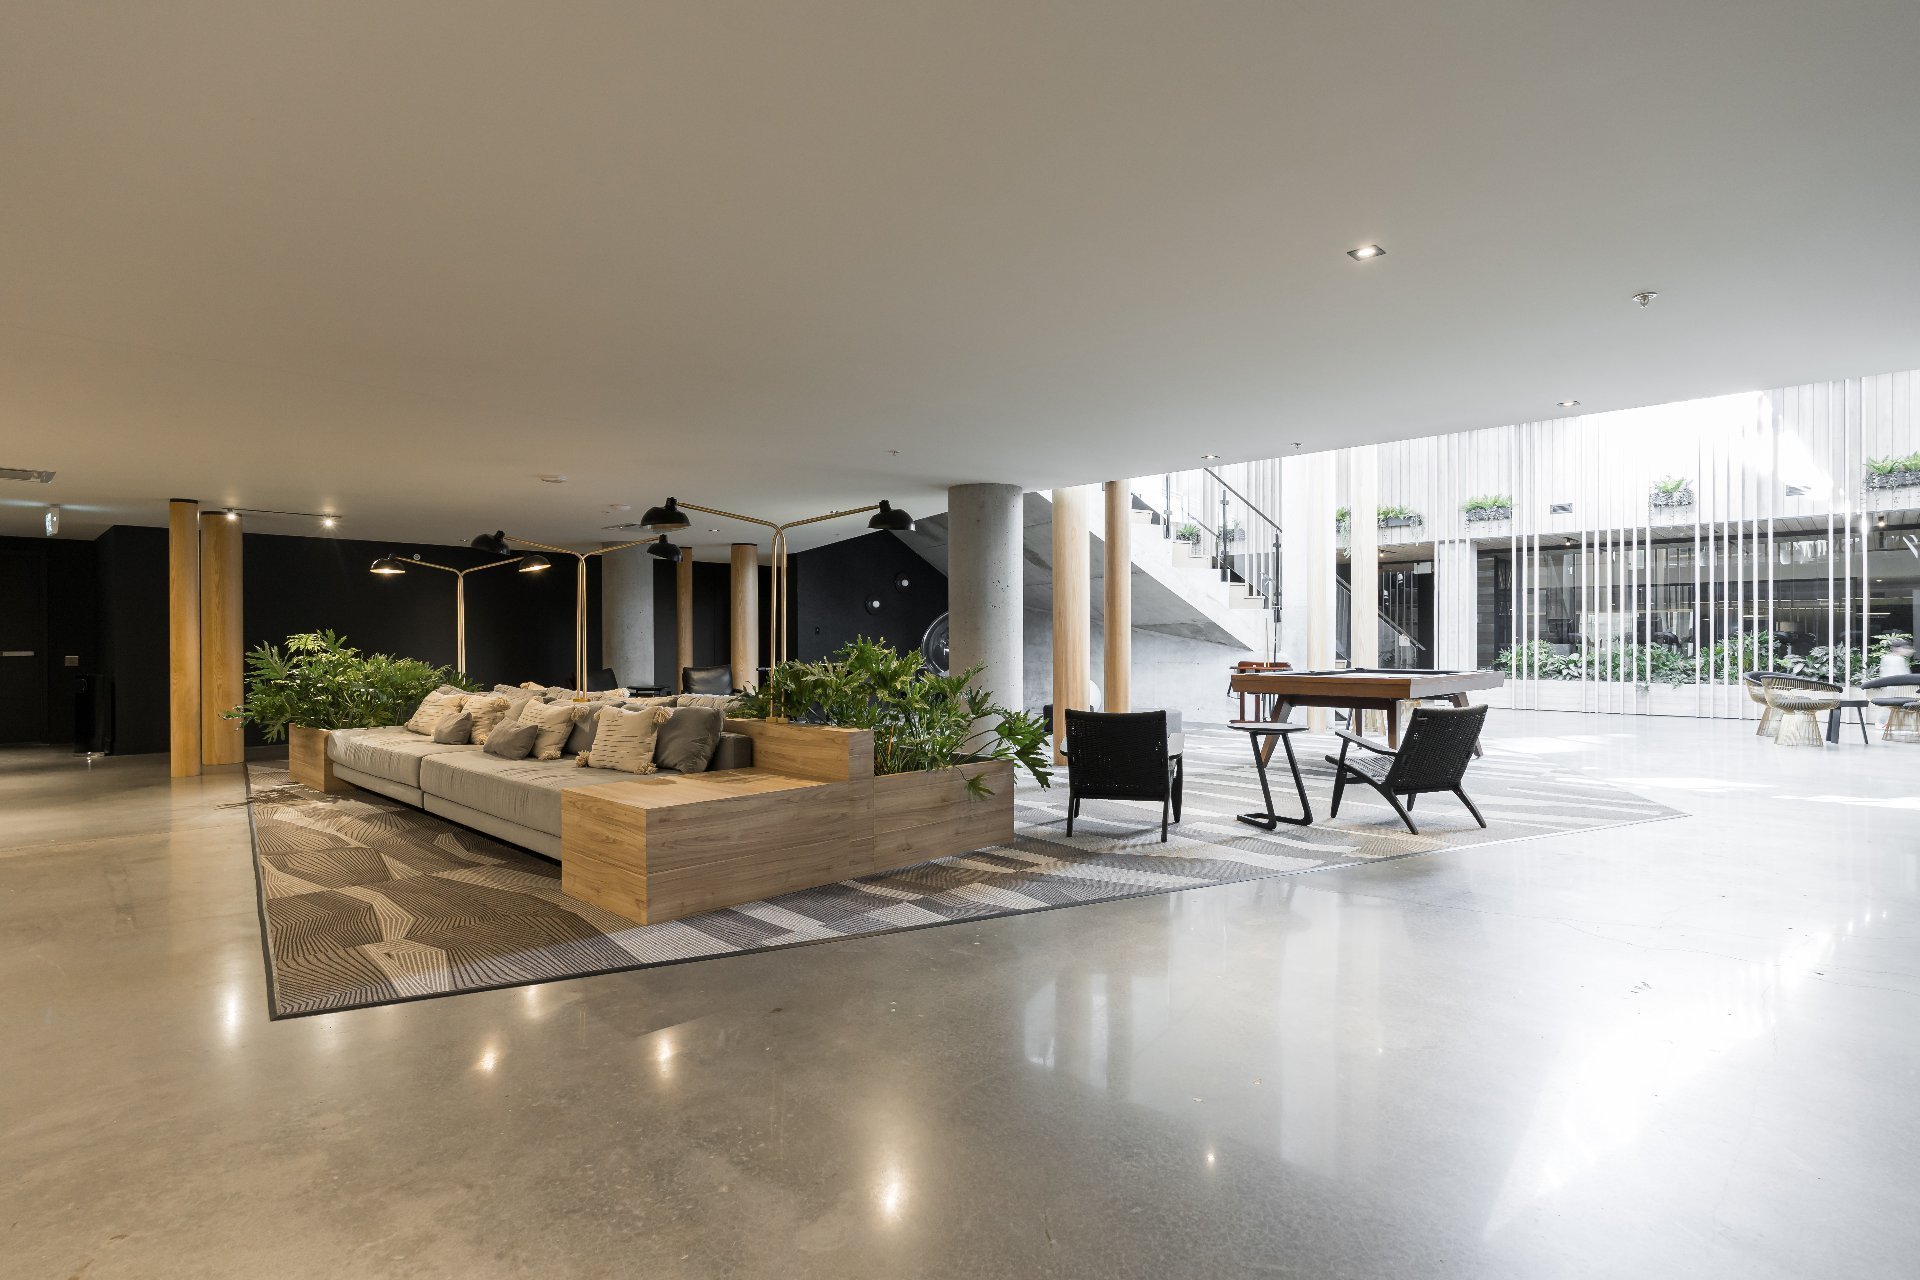
Common room
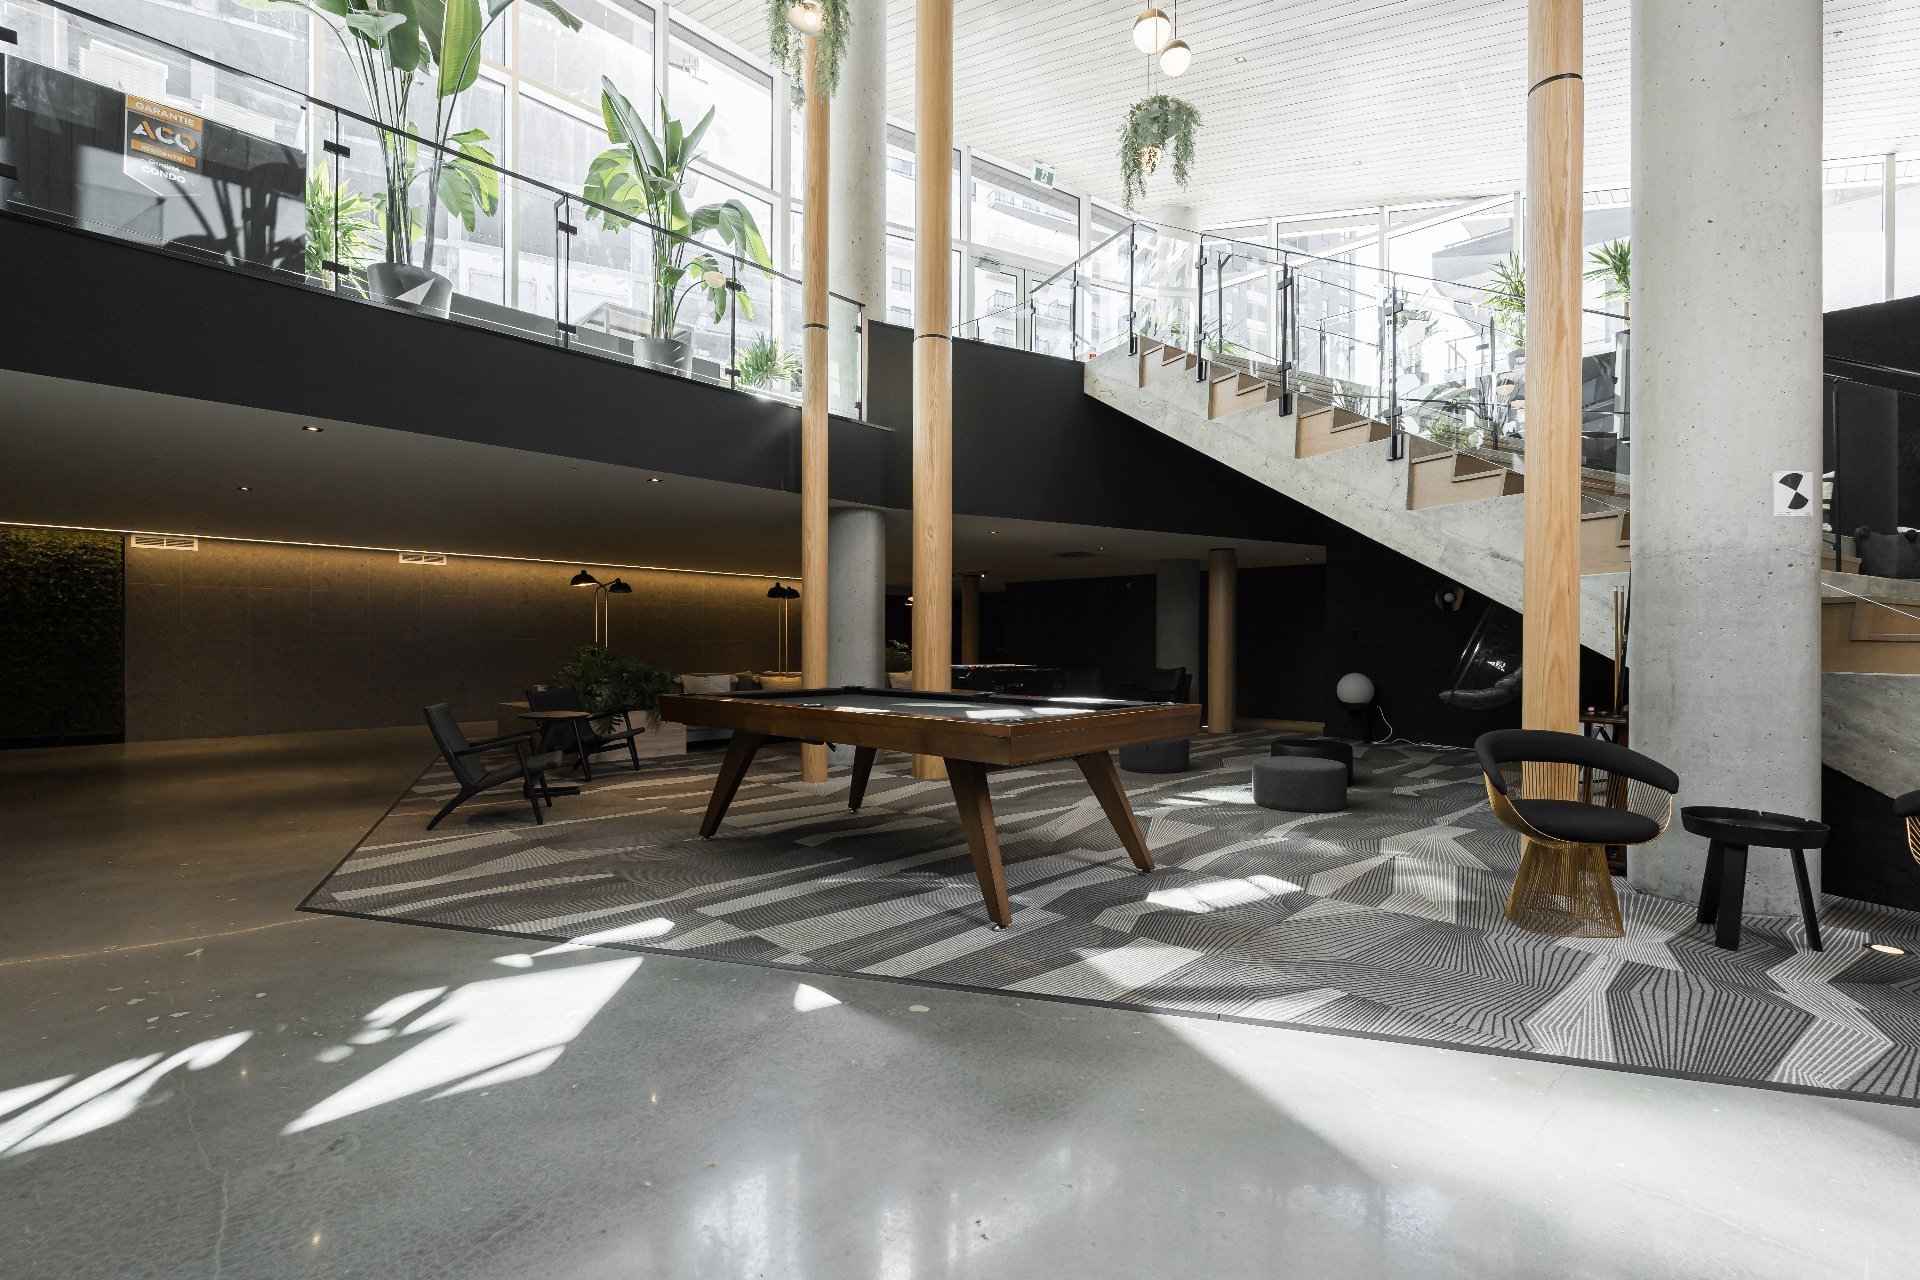
Exercise room
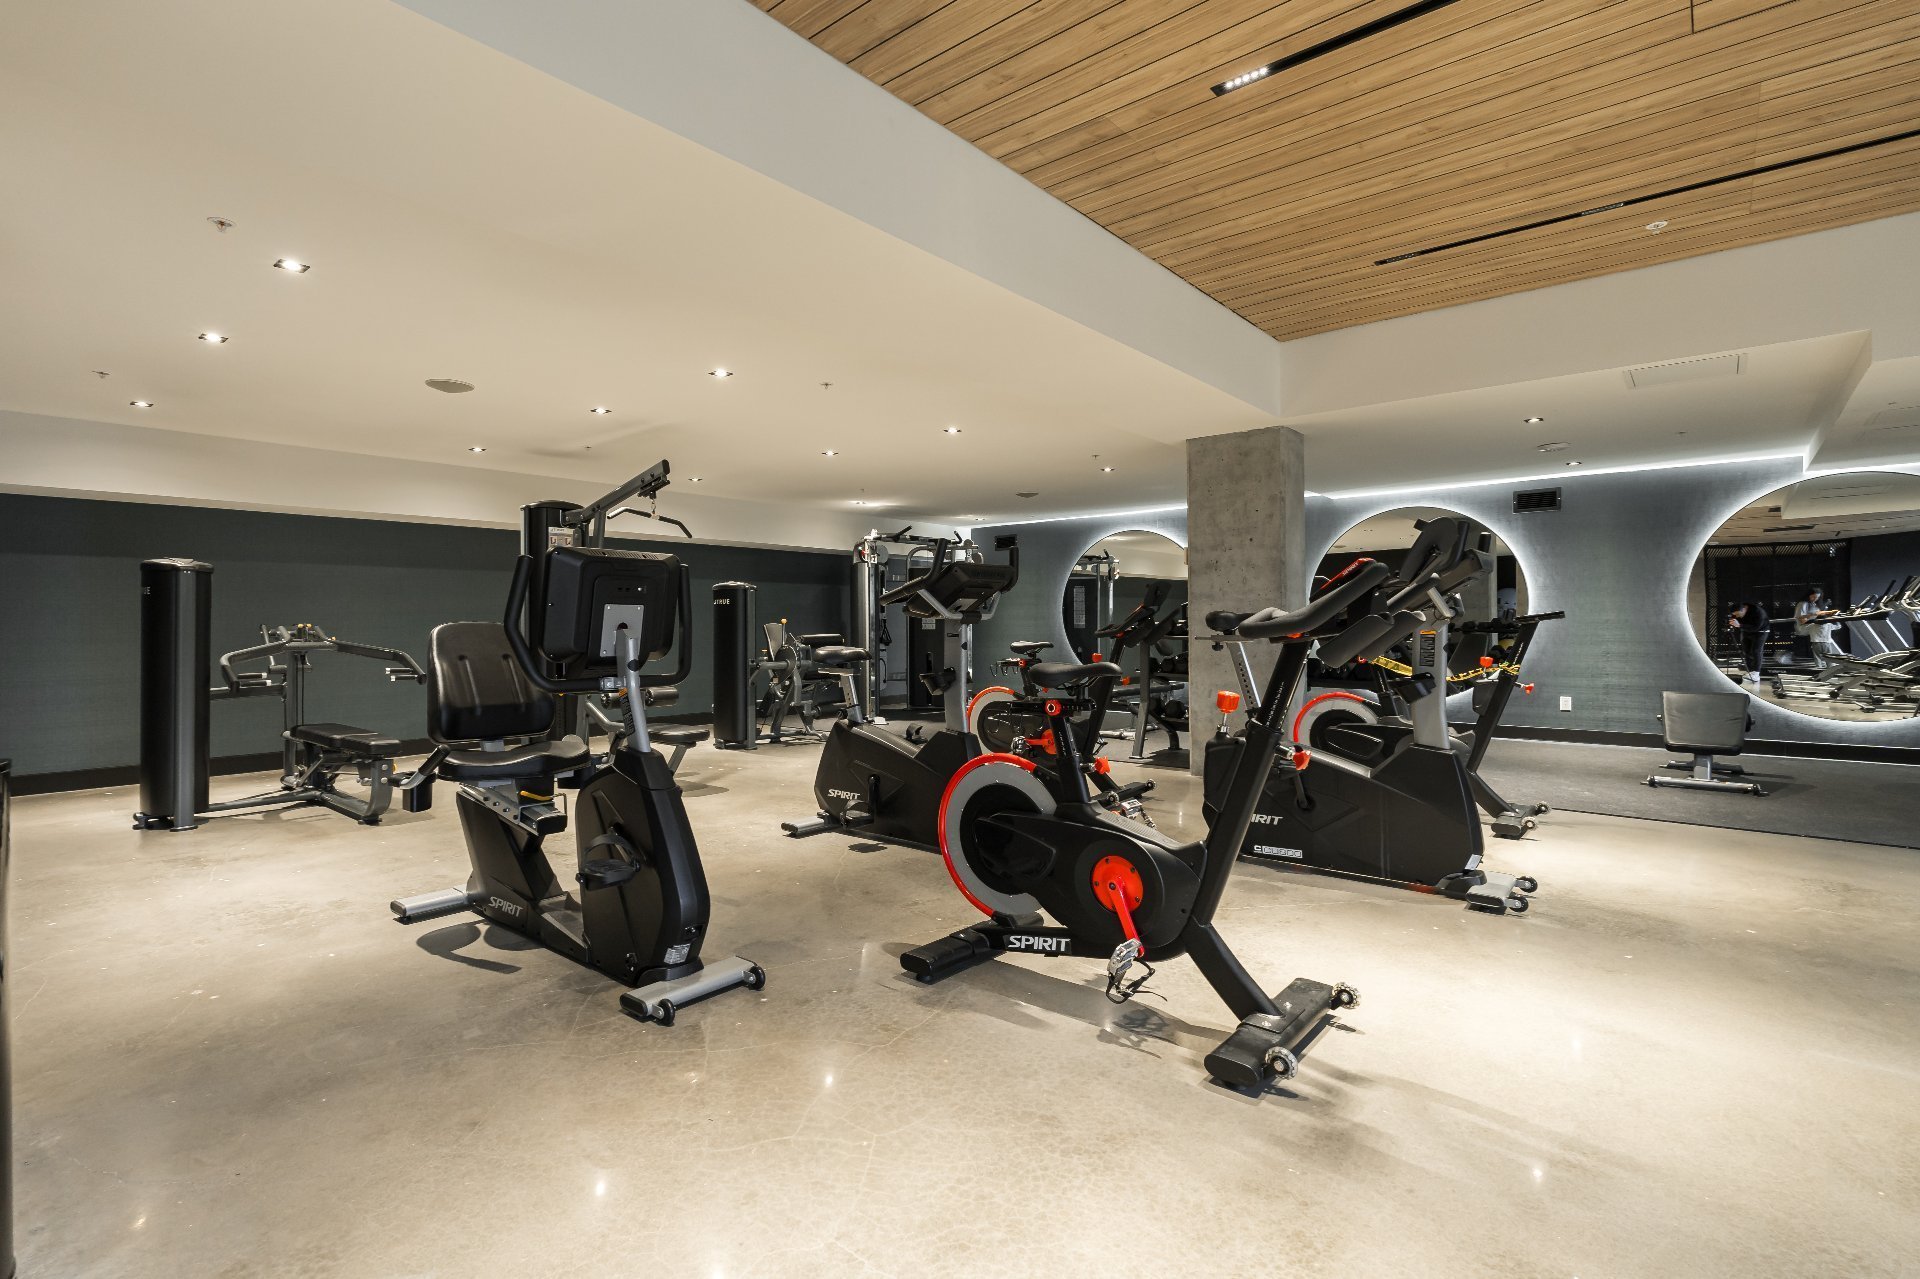
Common room
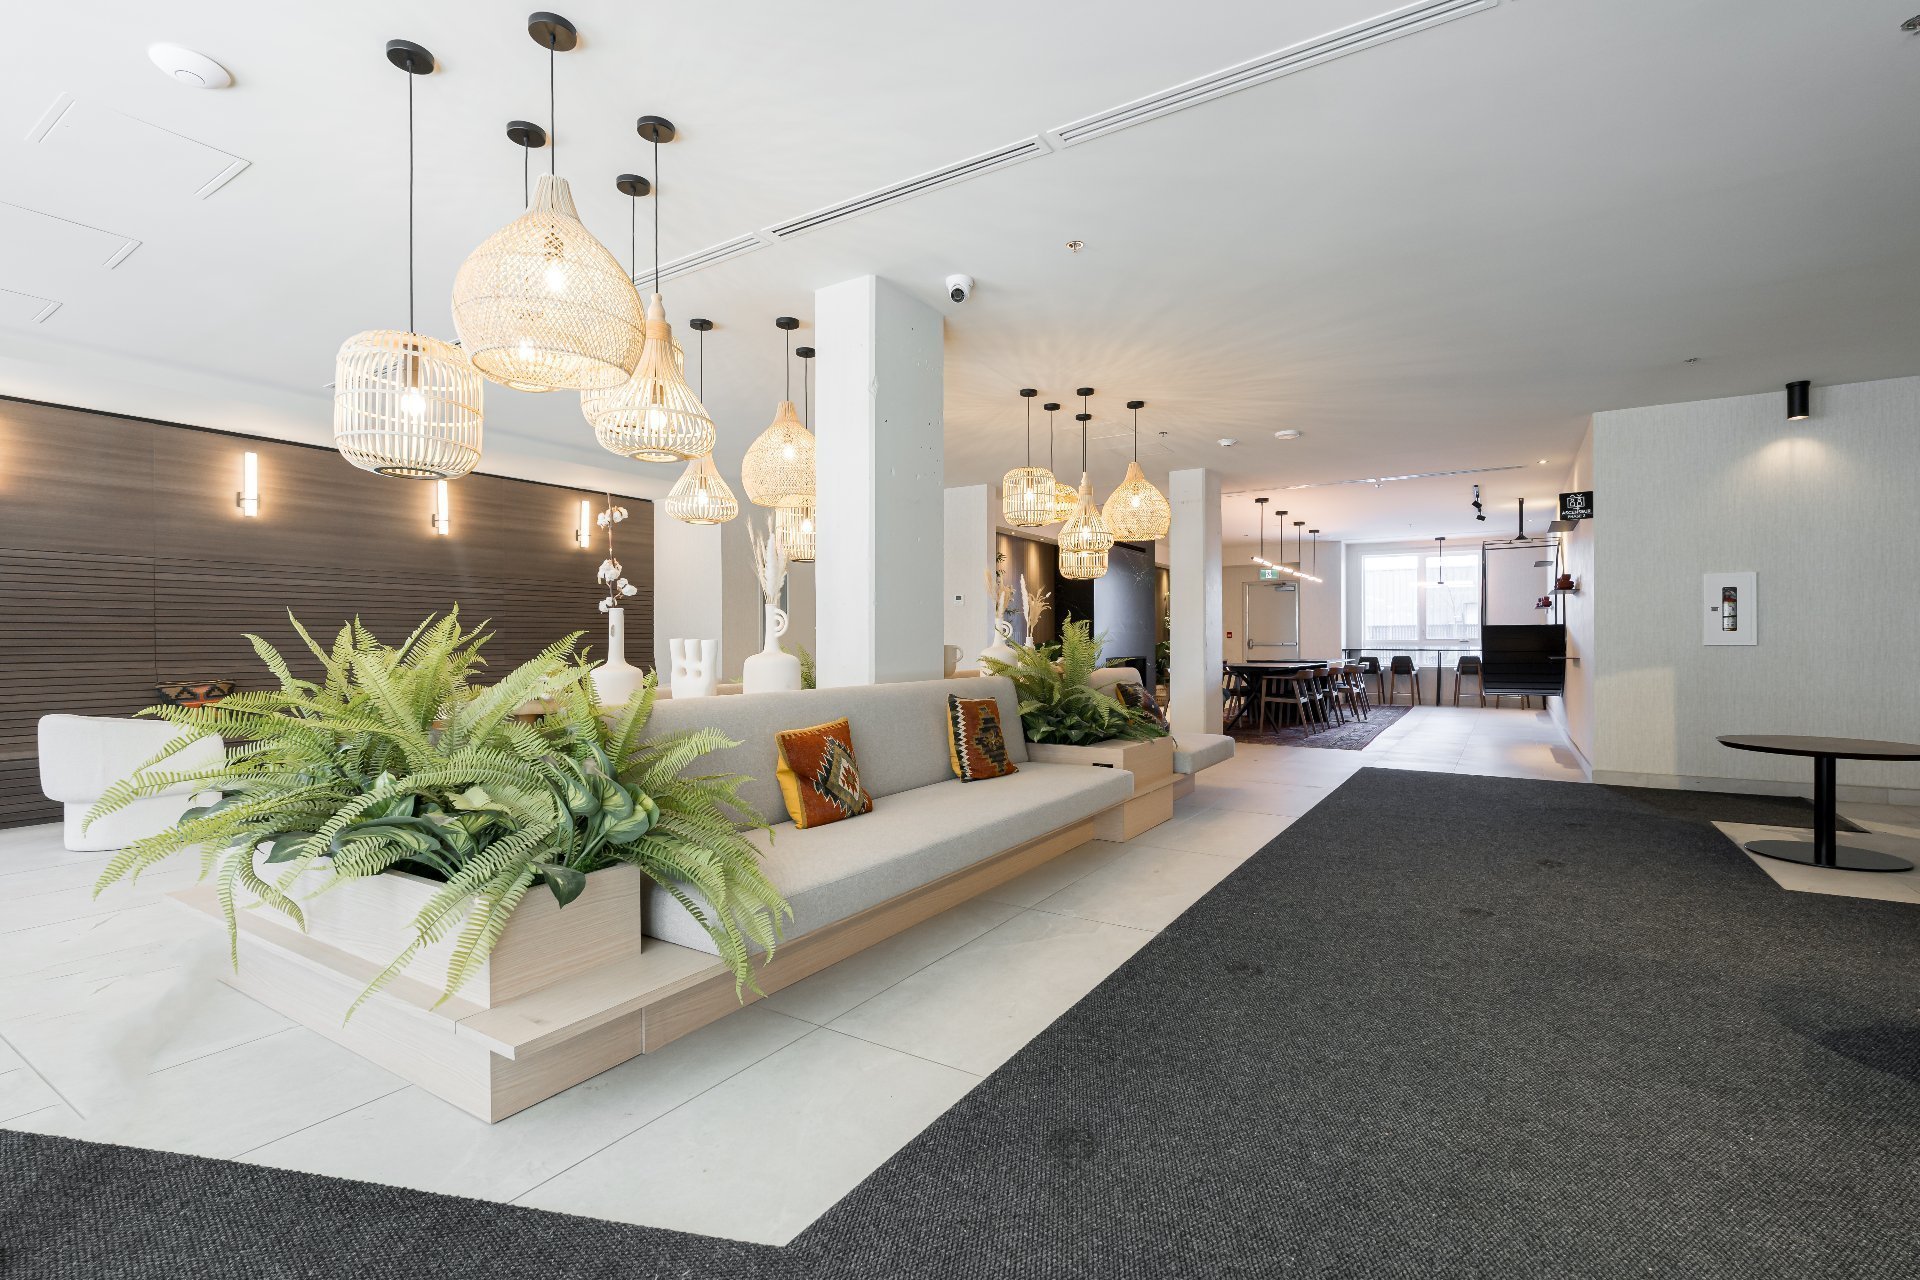
Exterior entrance
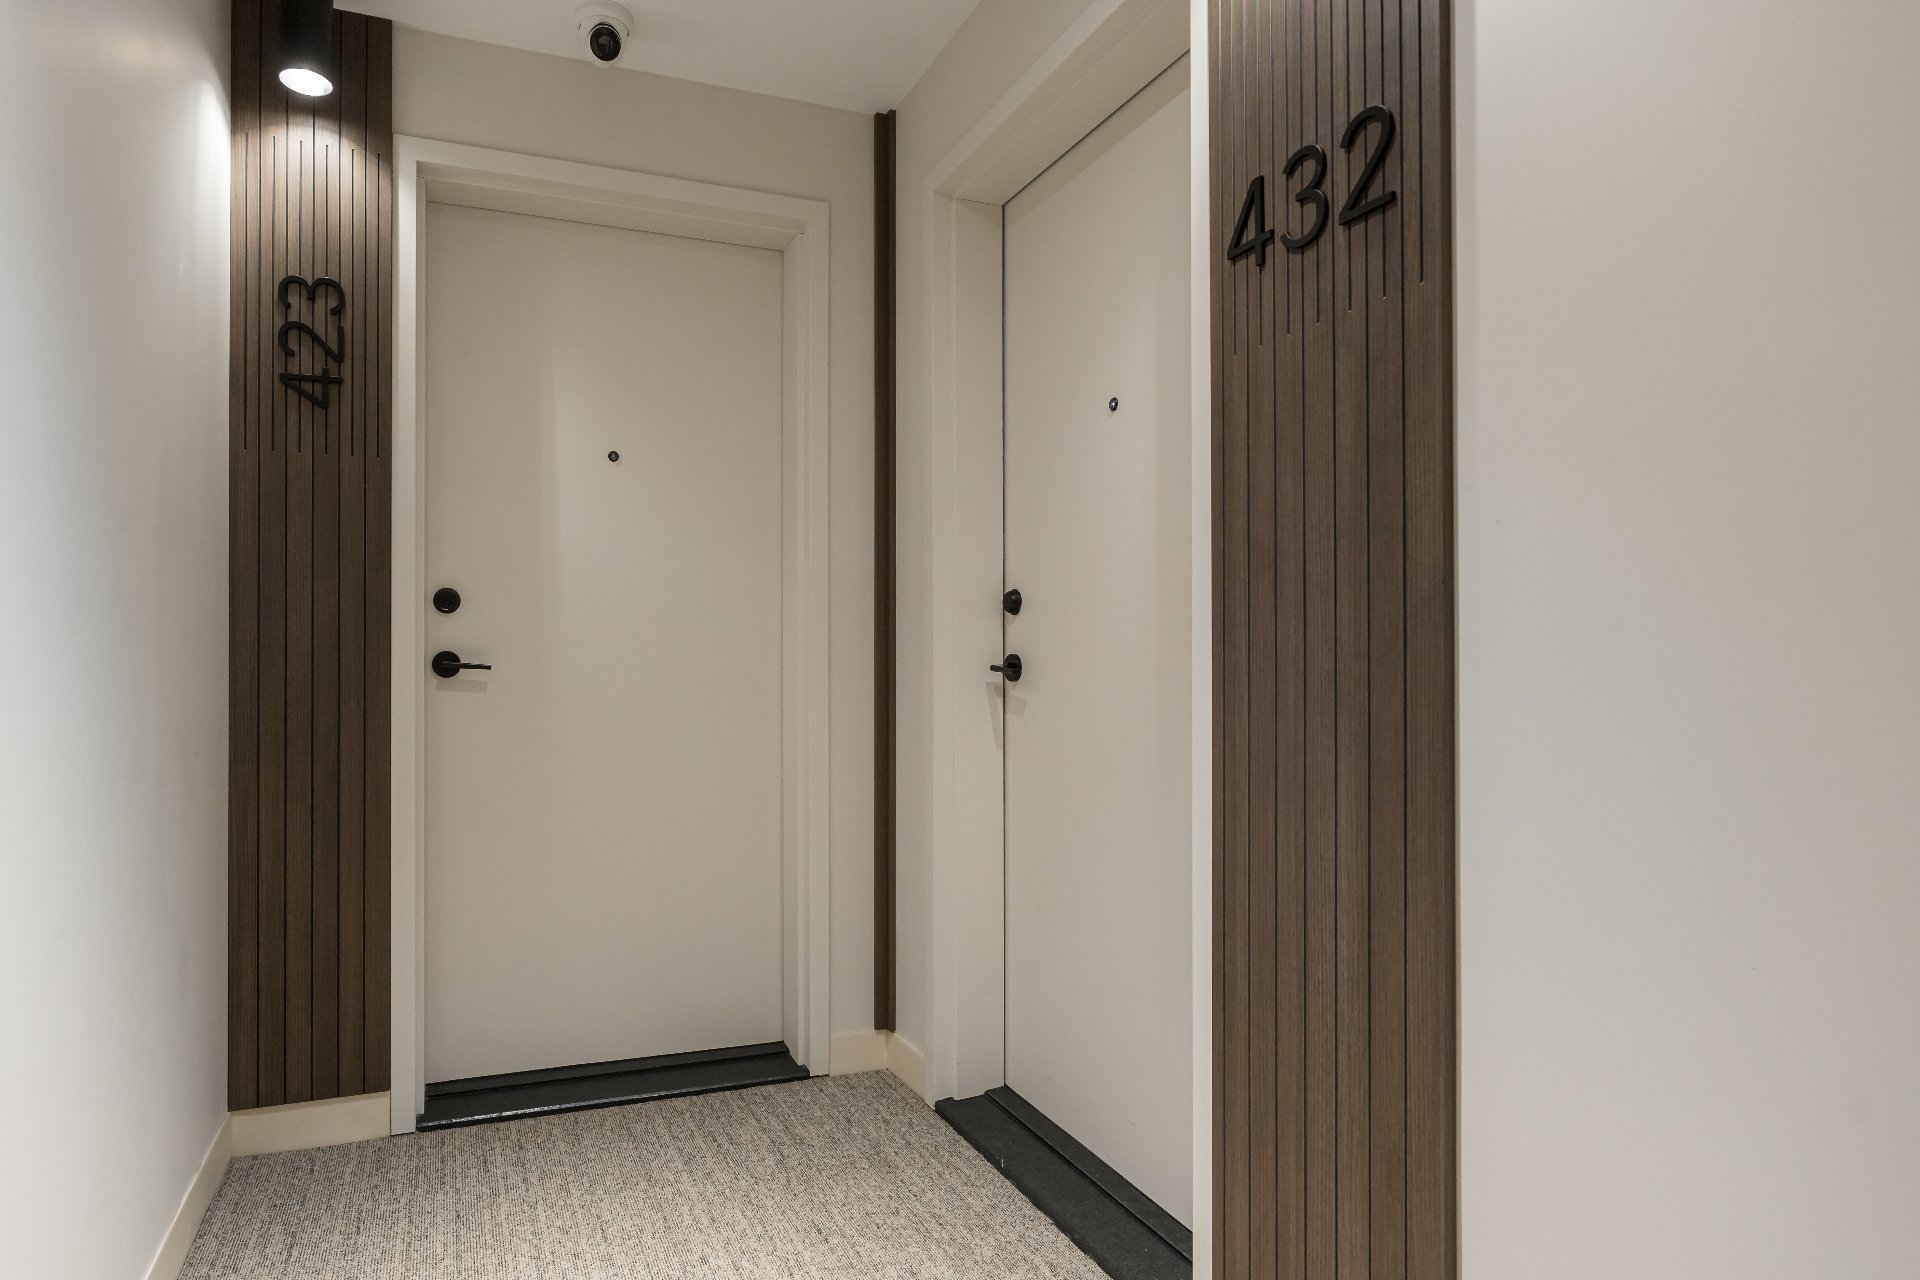
Balcony
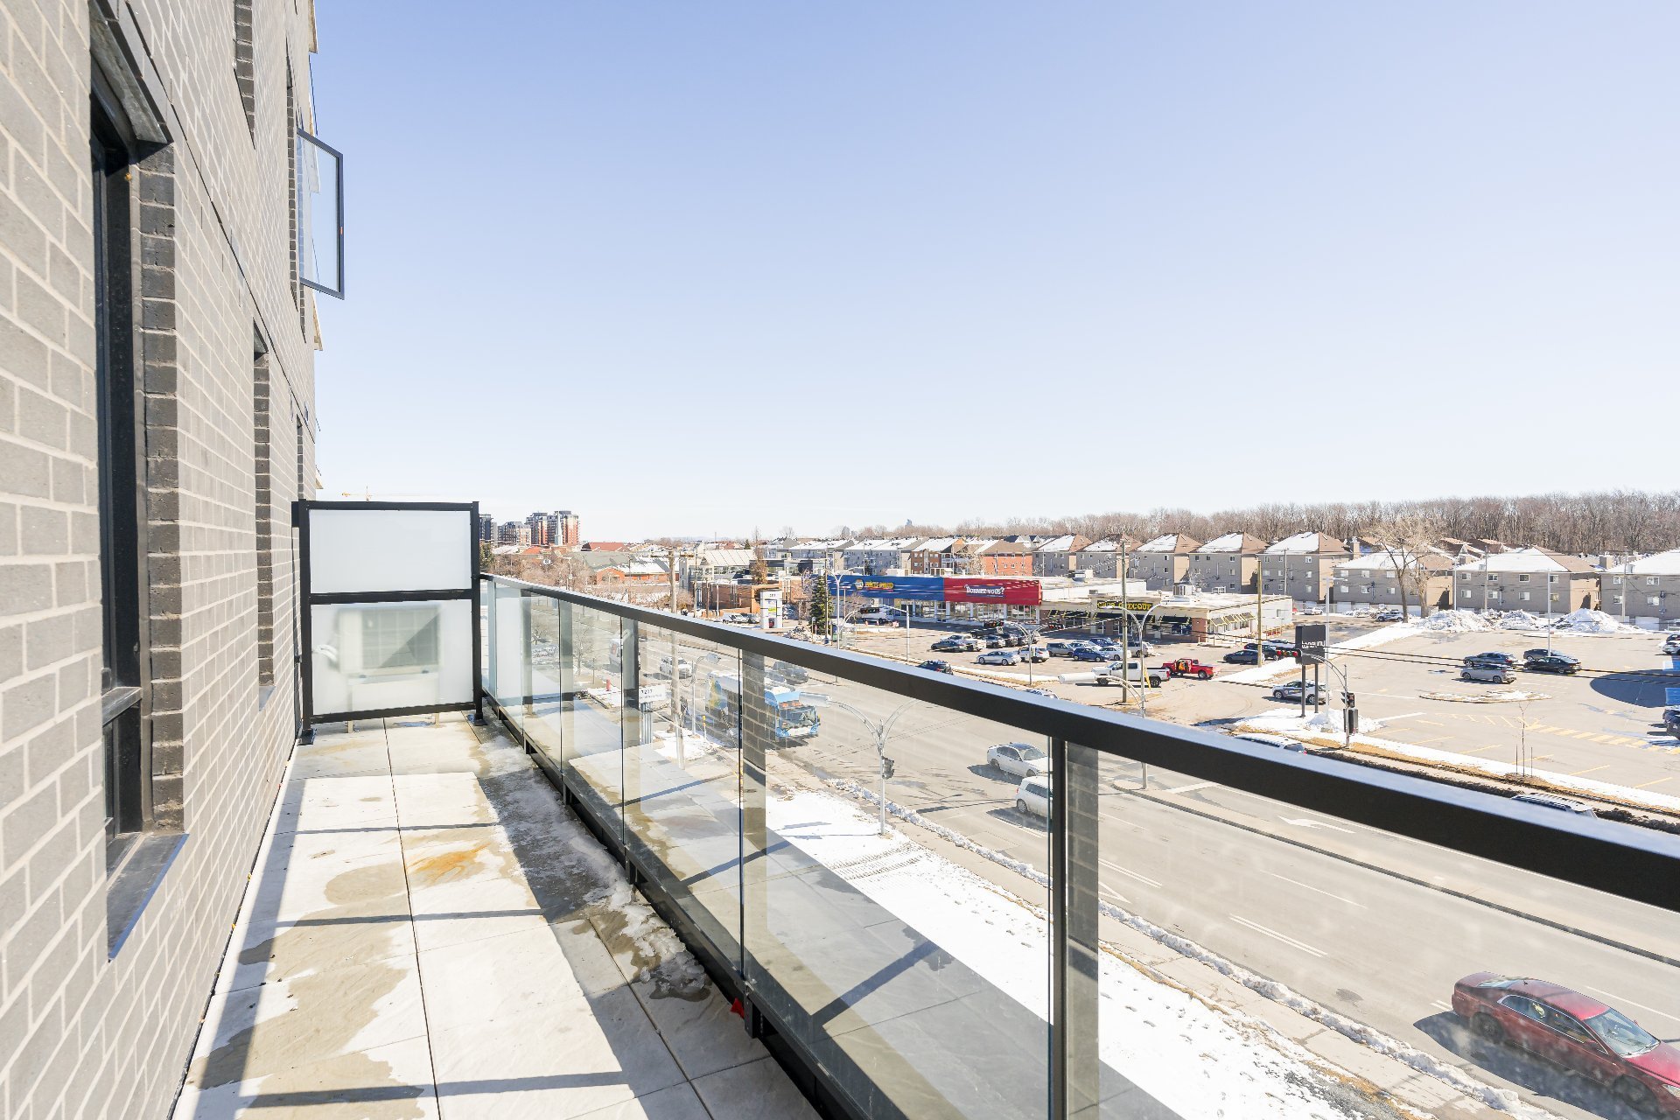
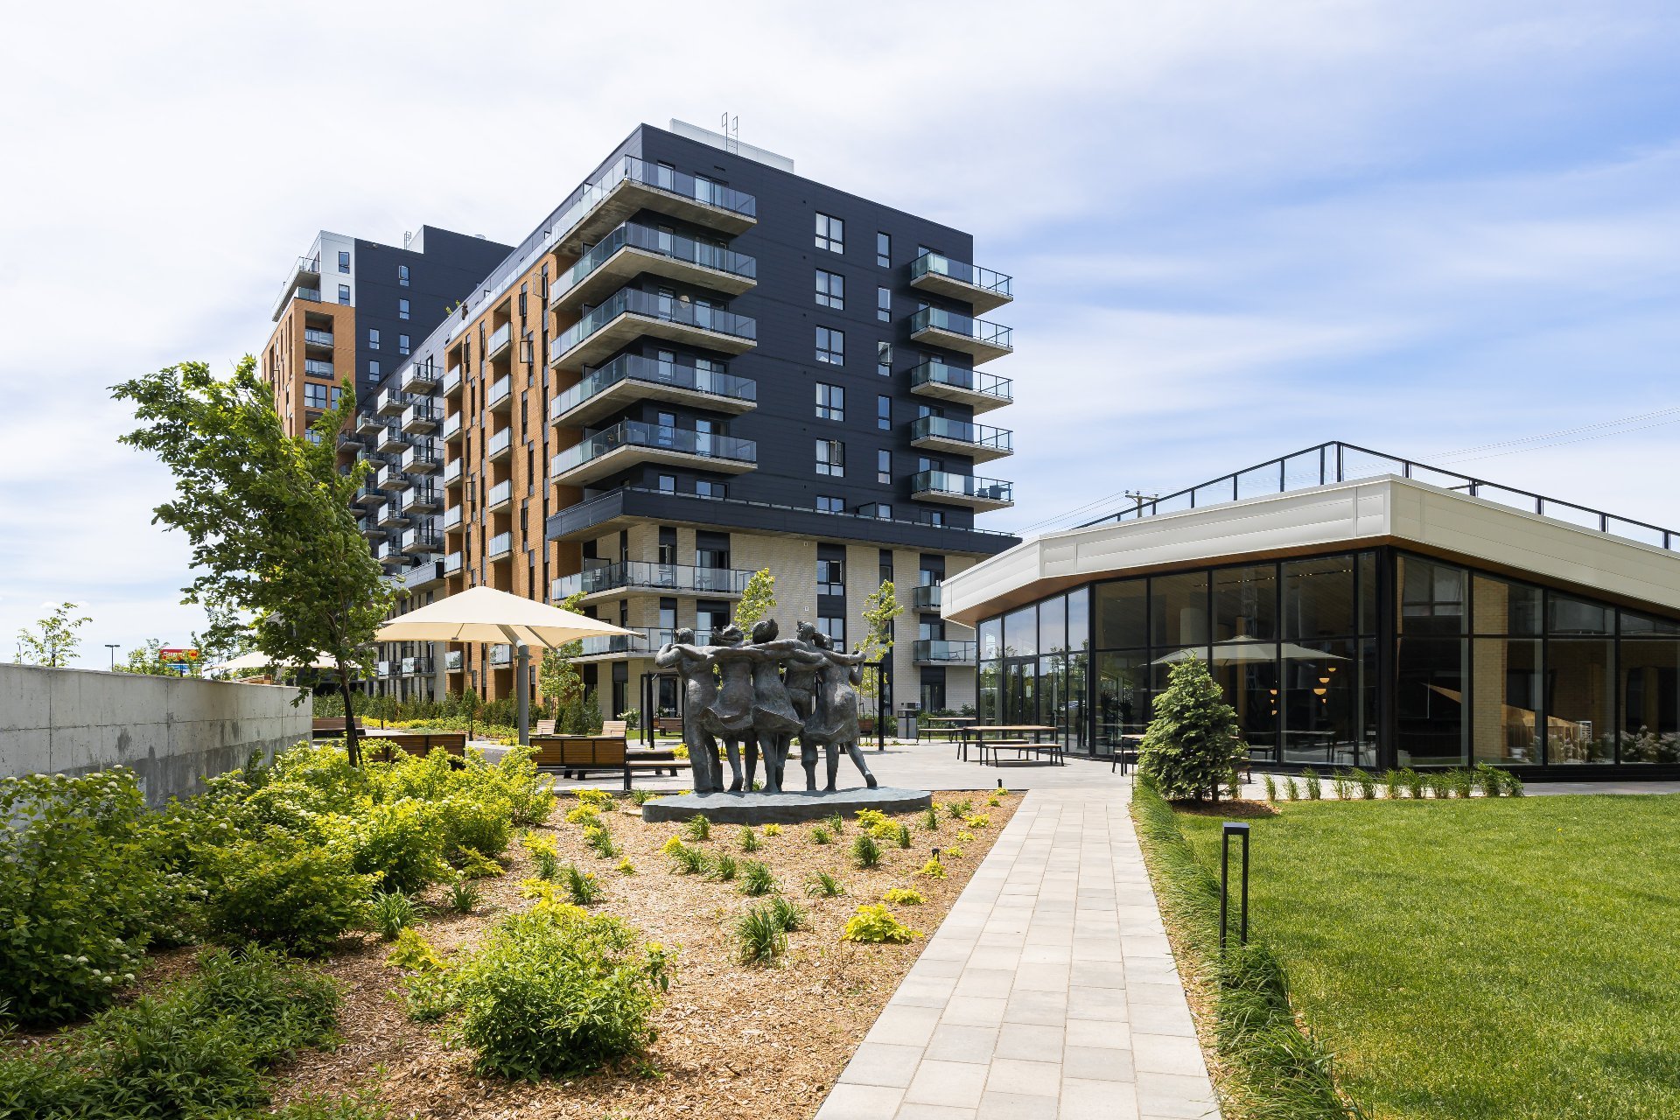
Frontage
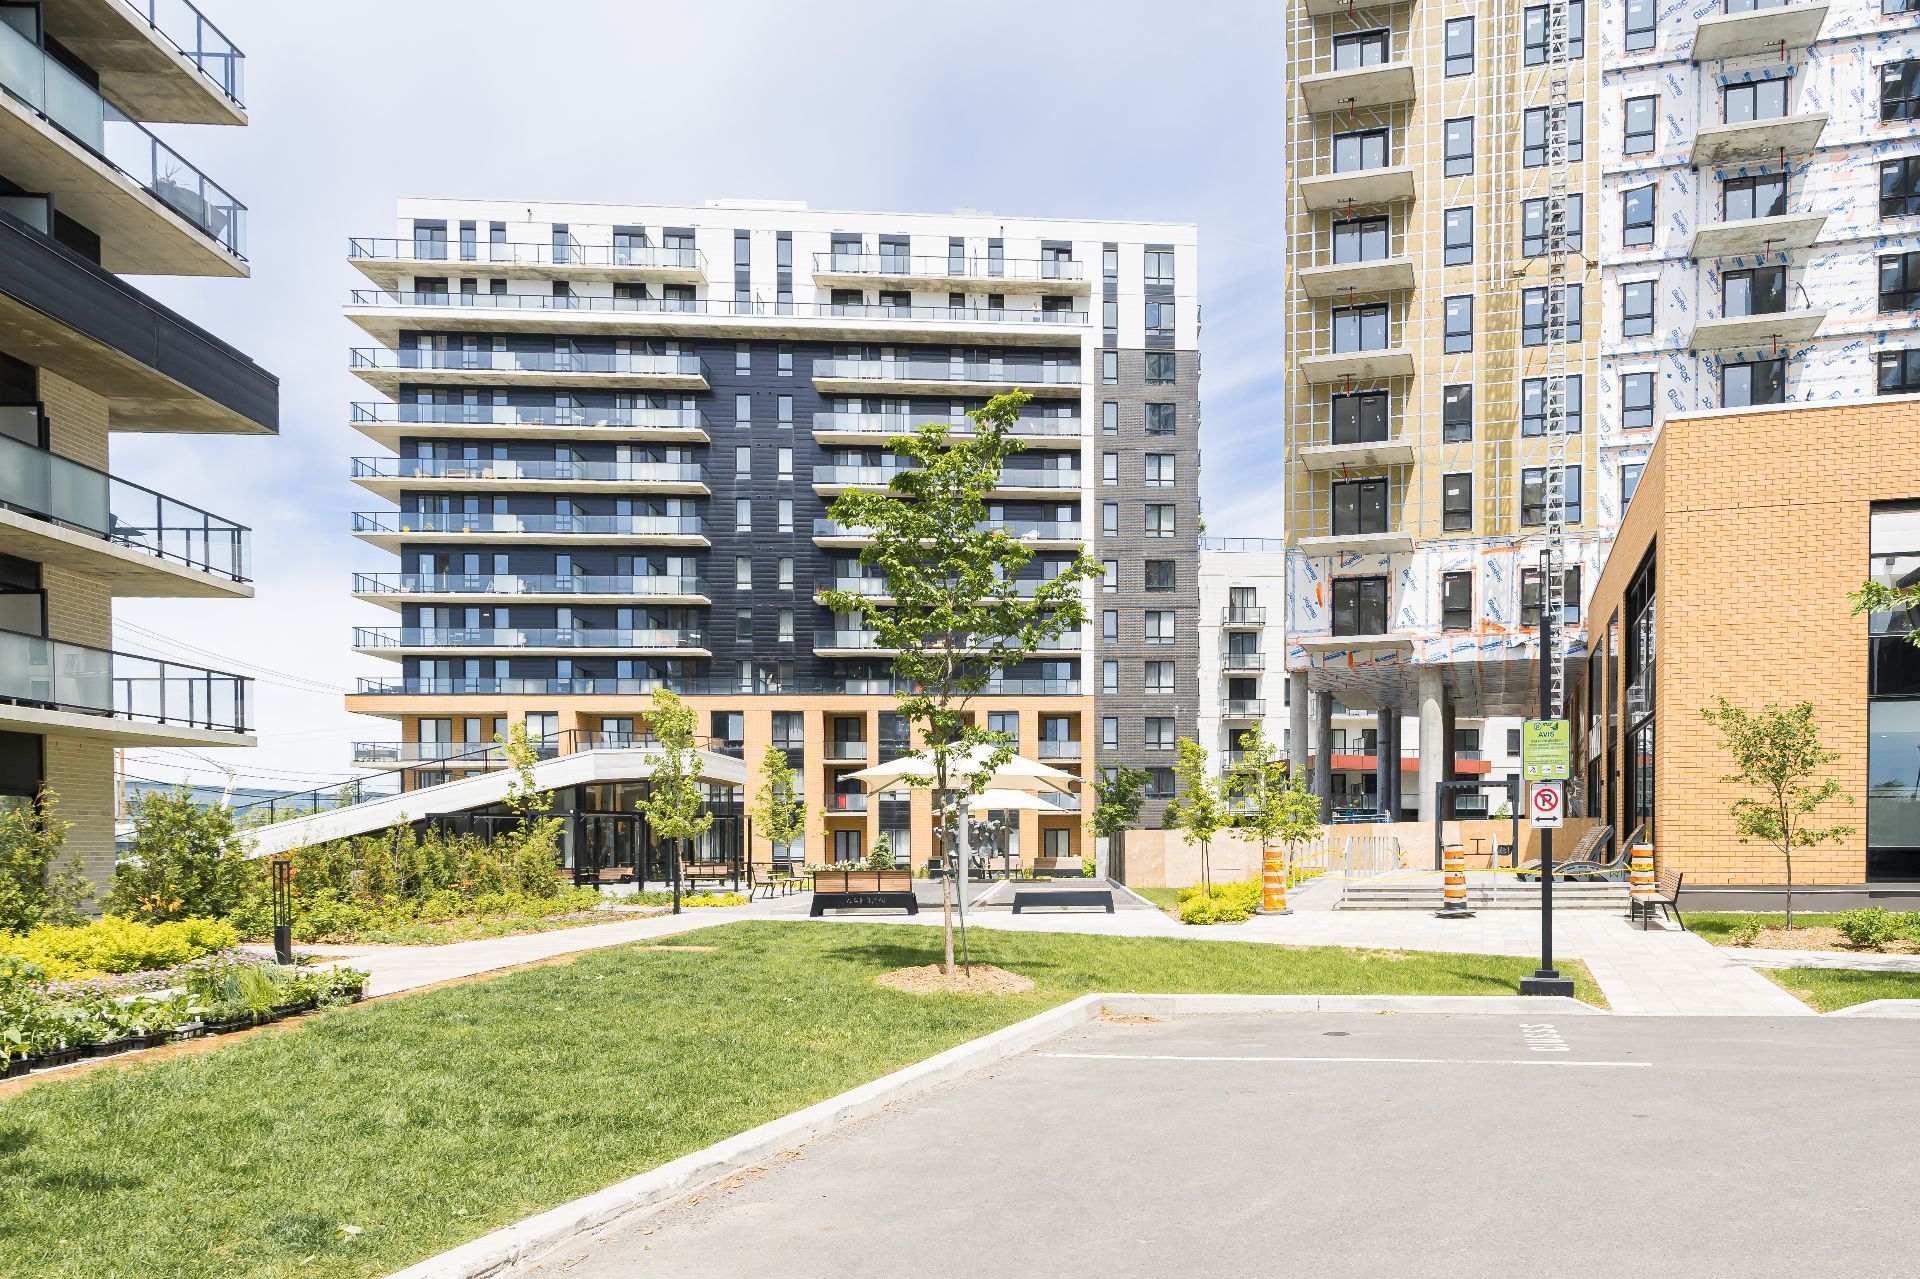
Frontage
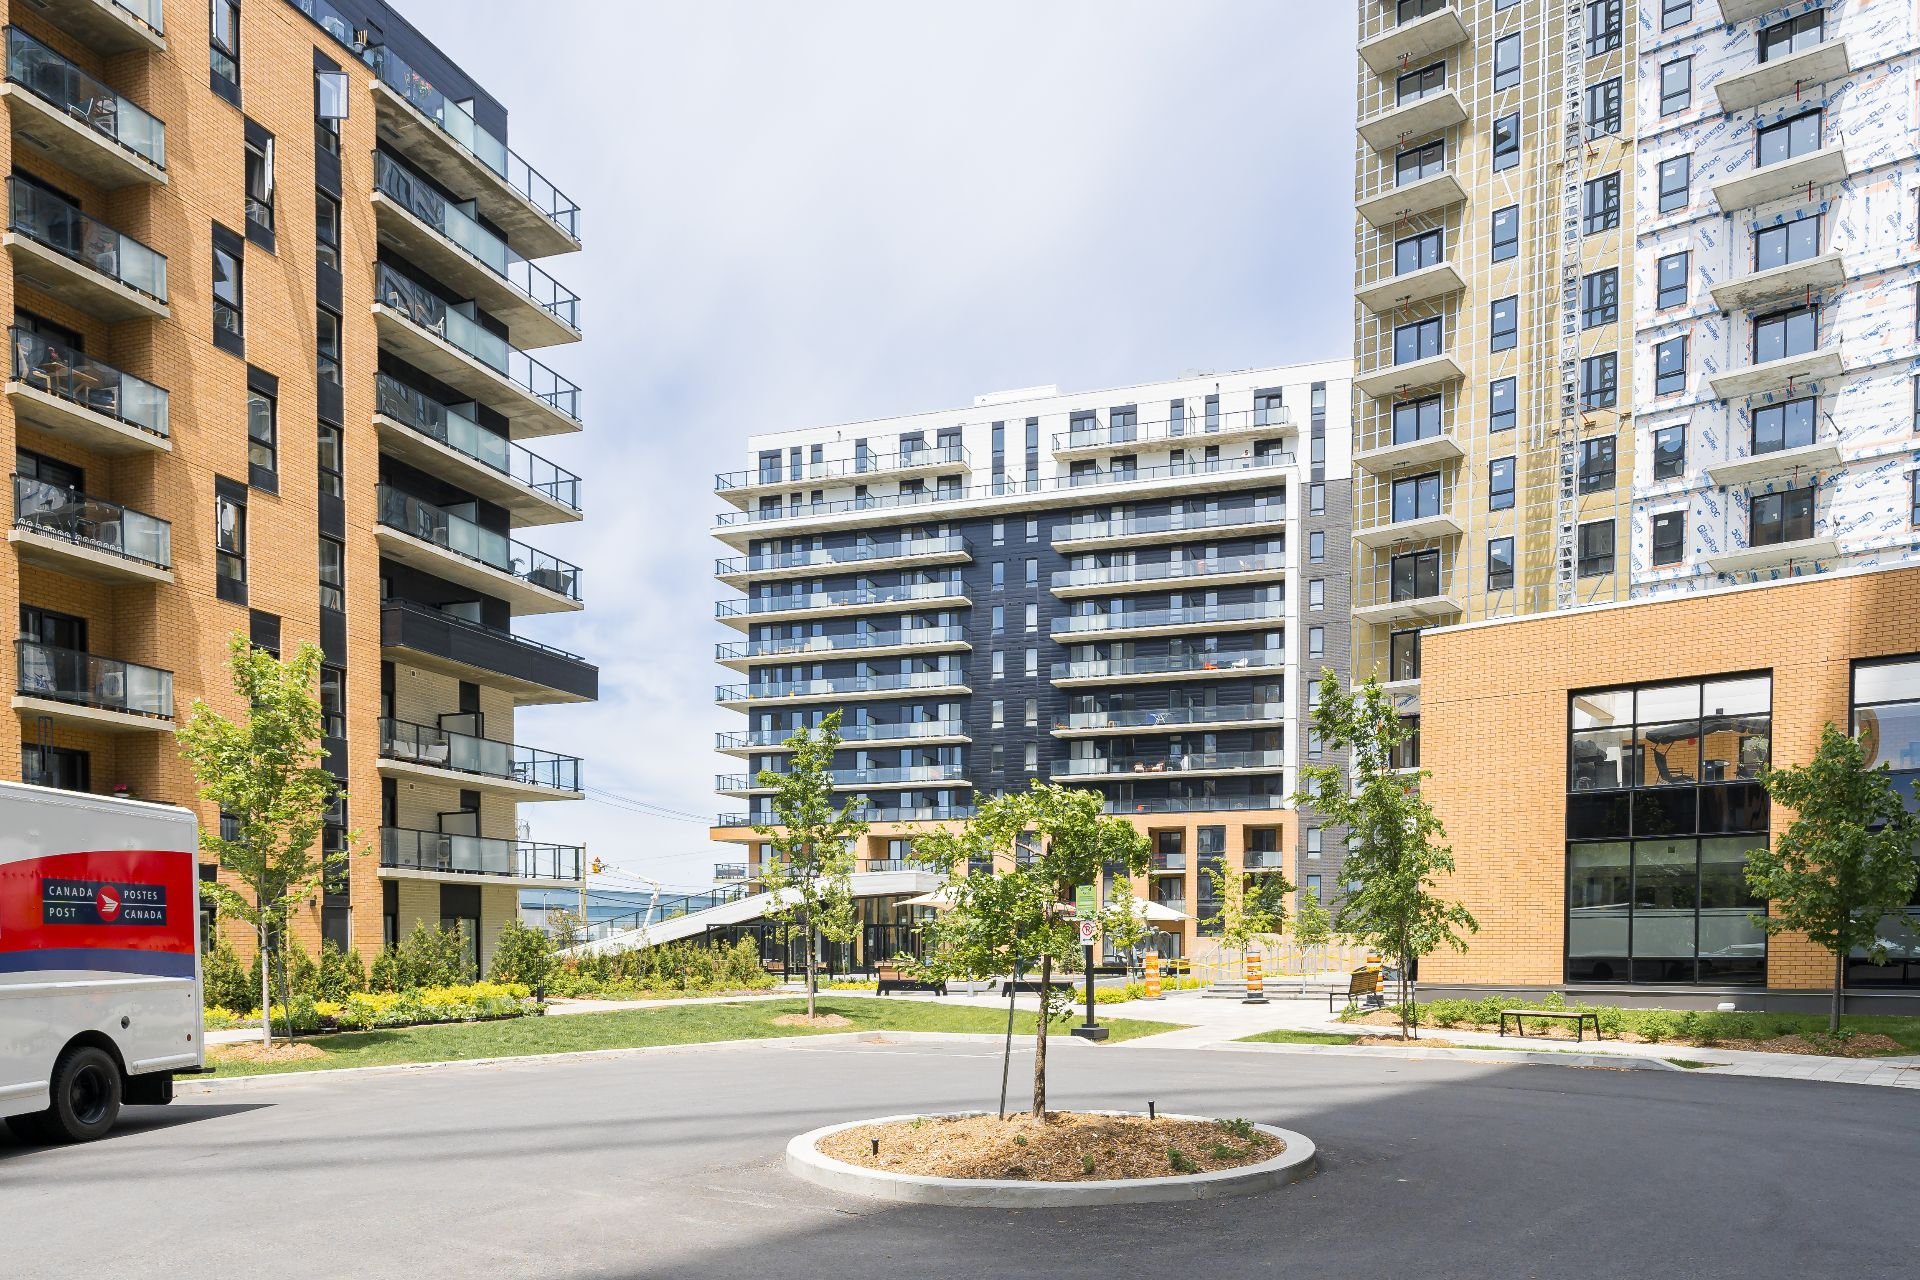
Frontage
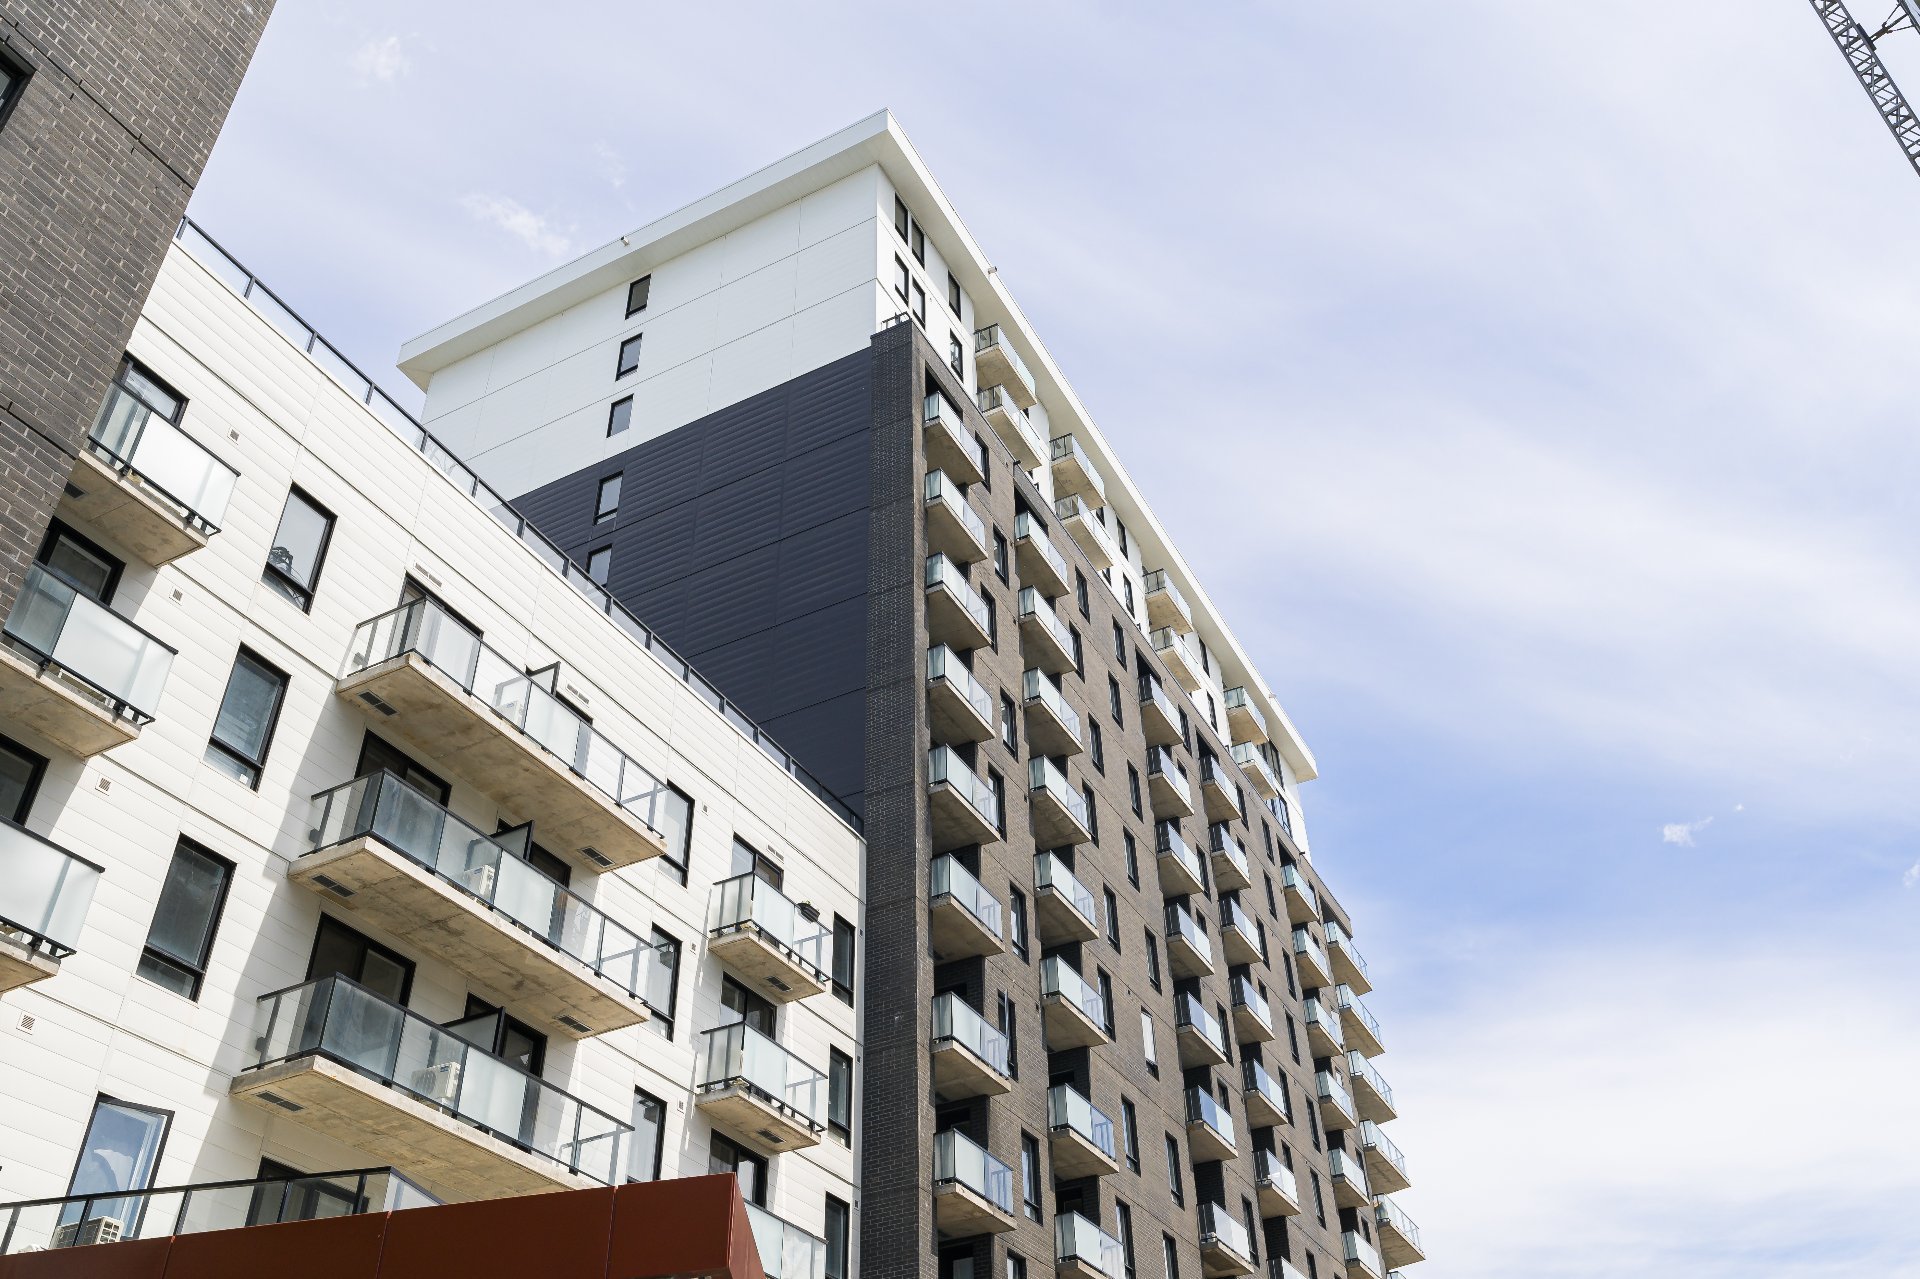
Frontage
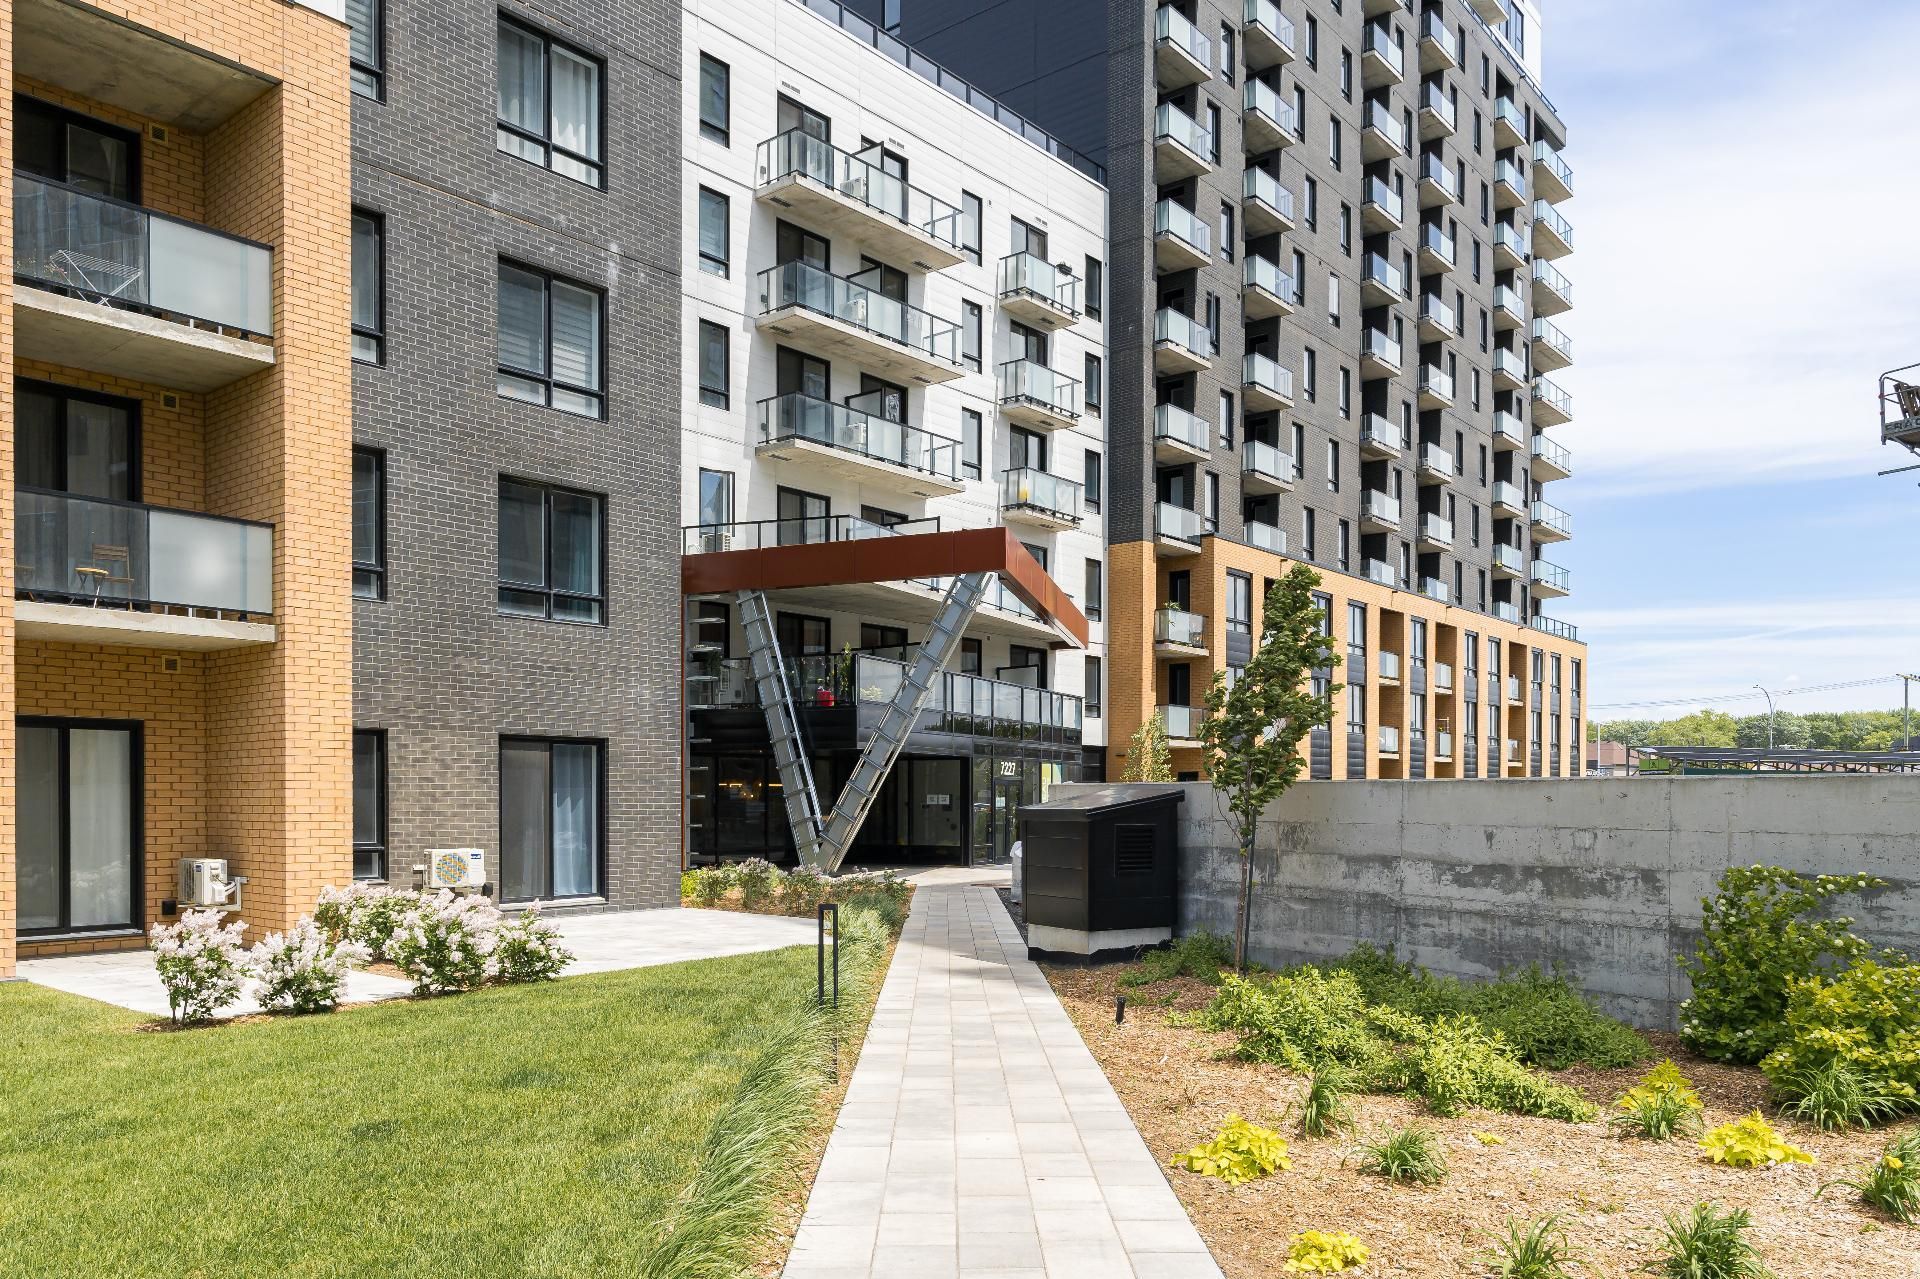
Frontage
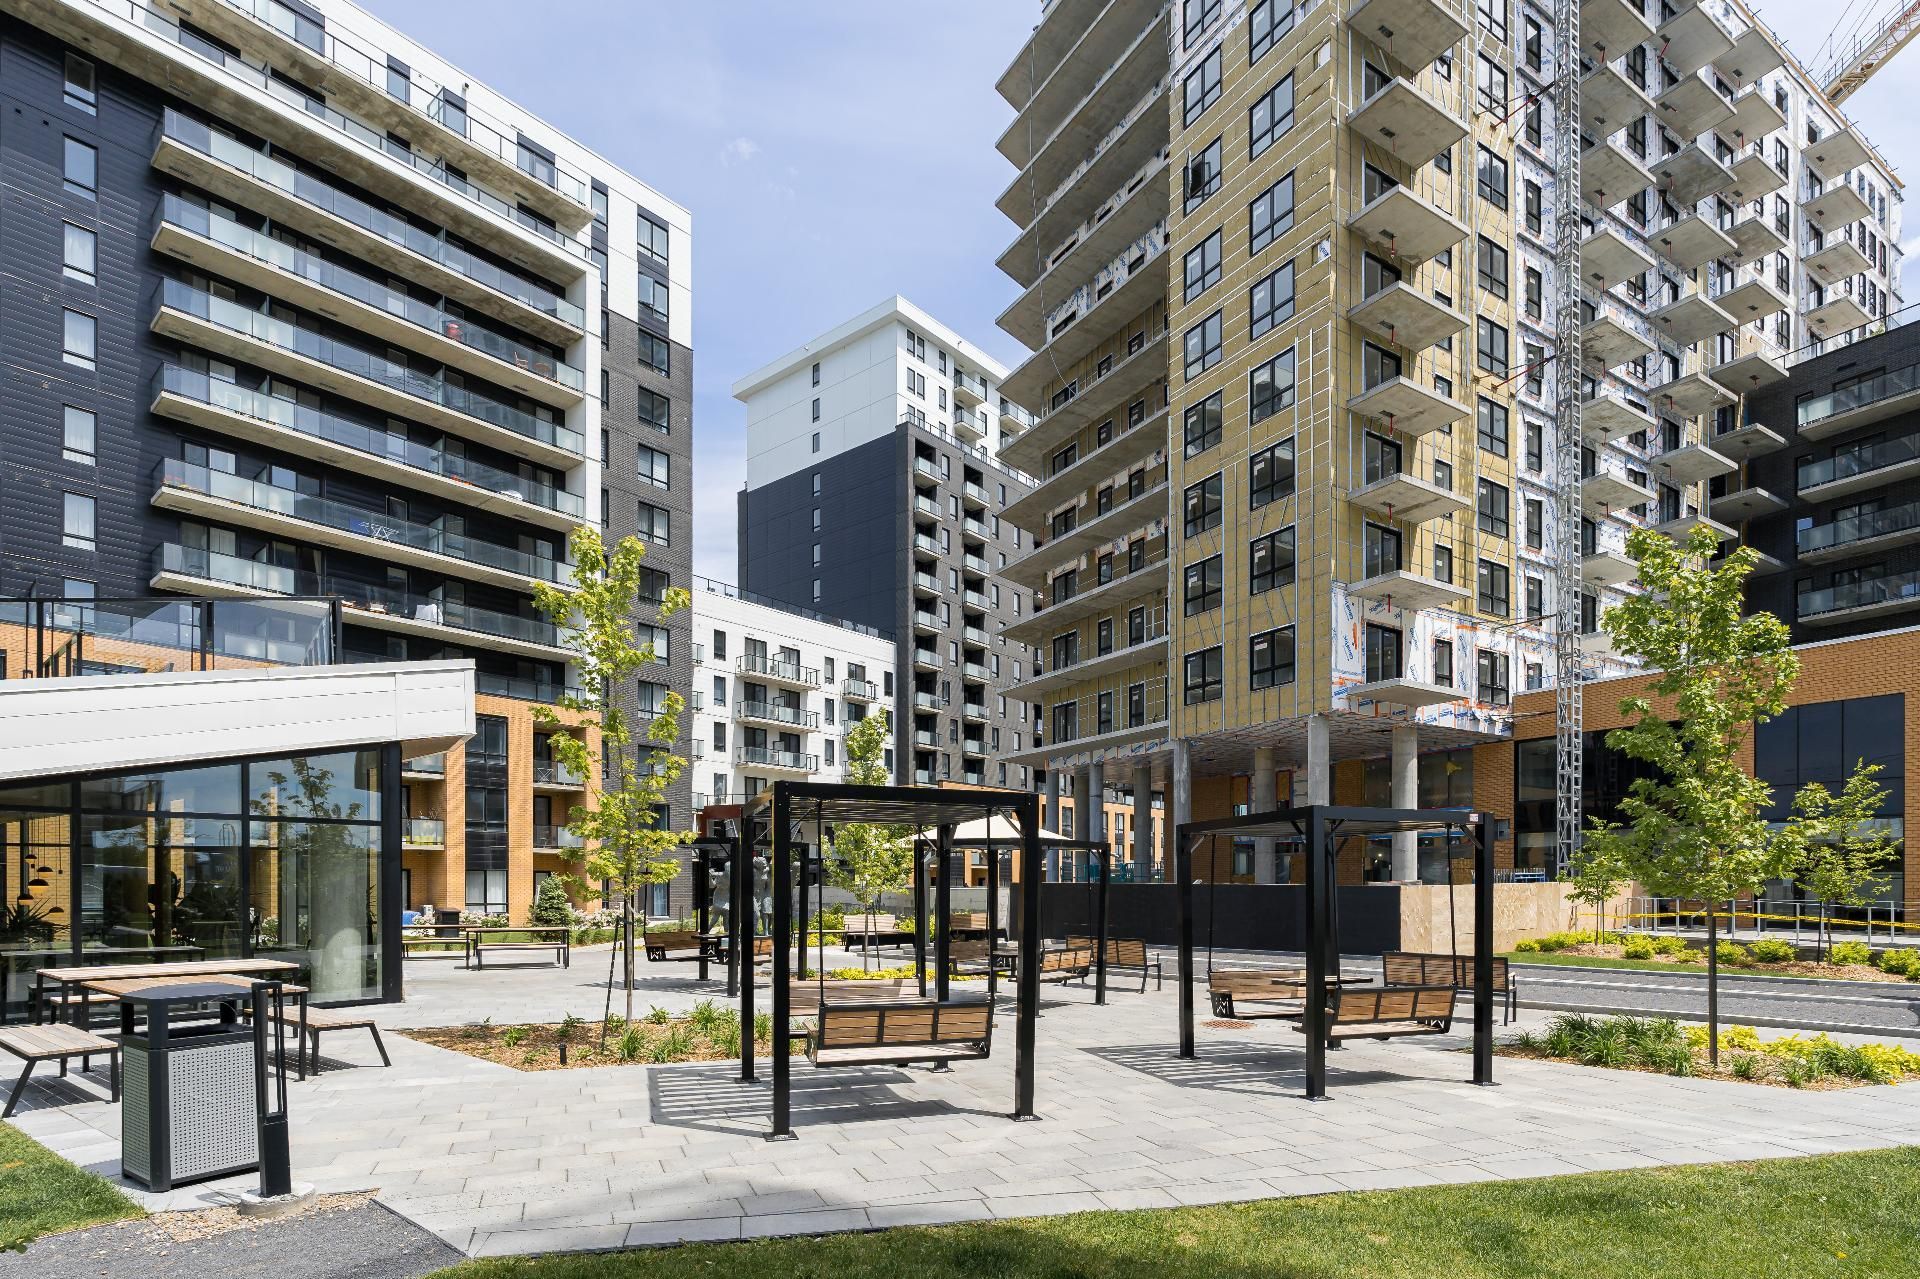
Frontage
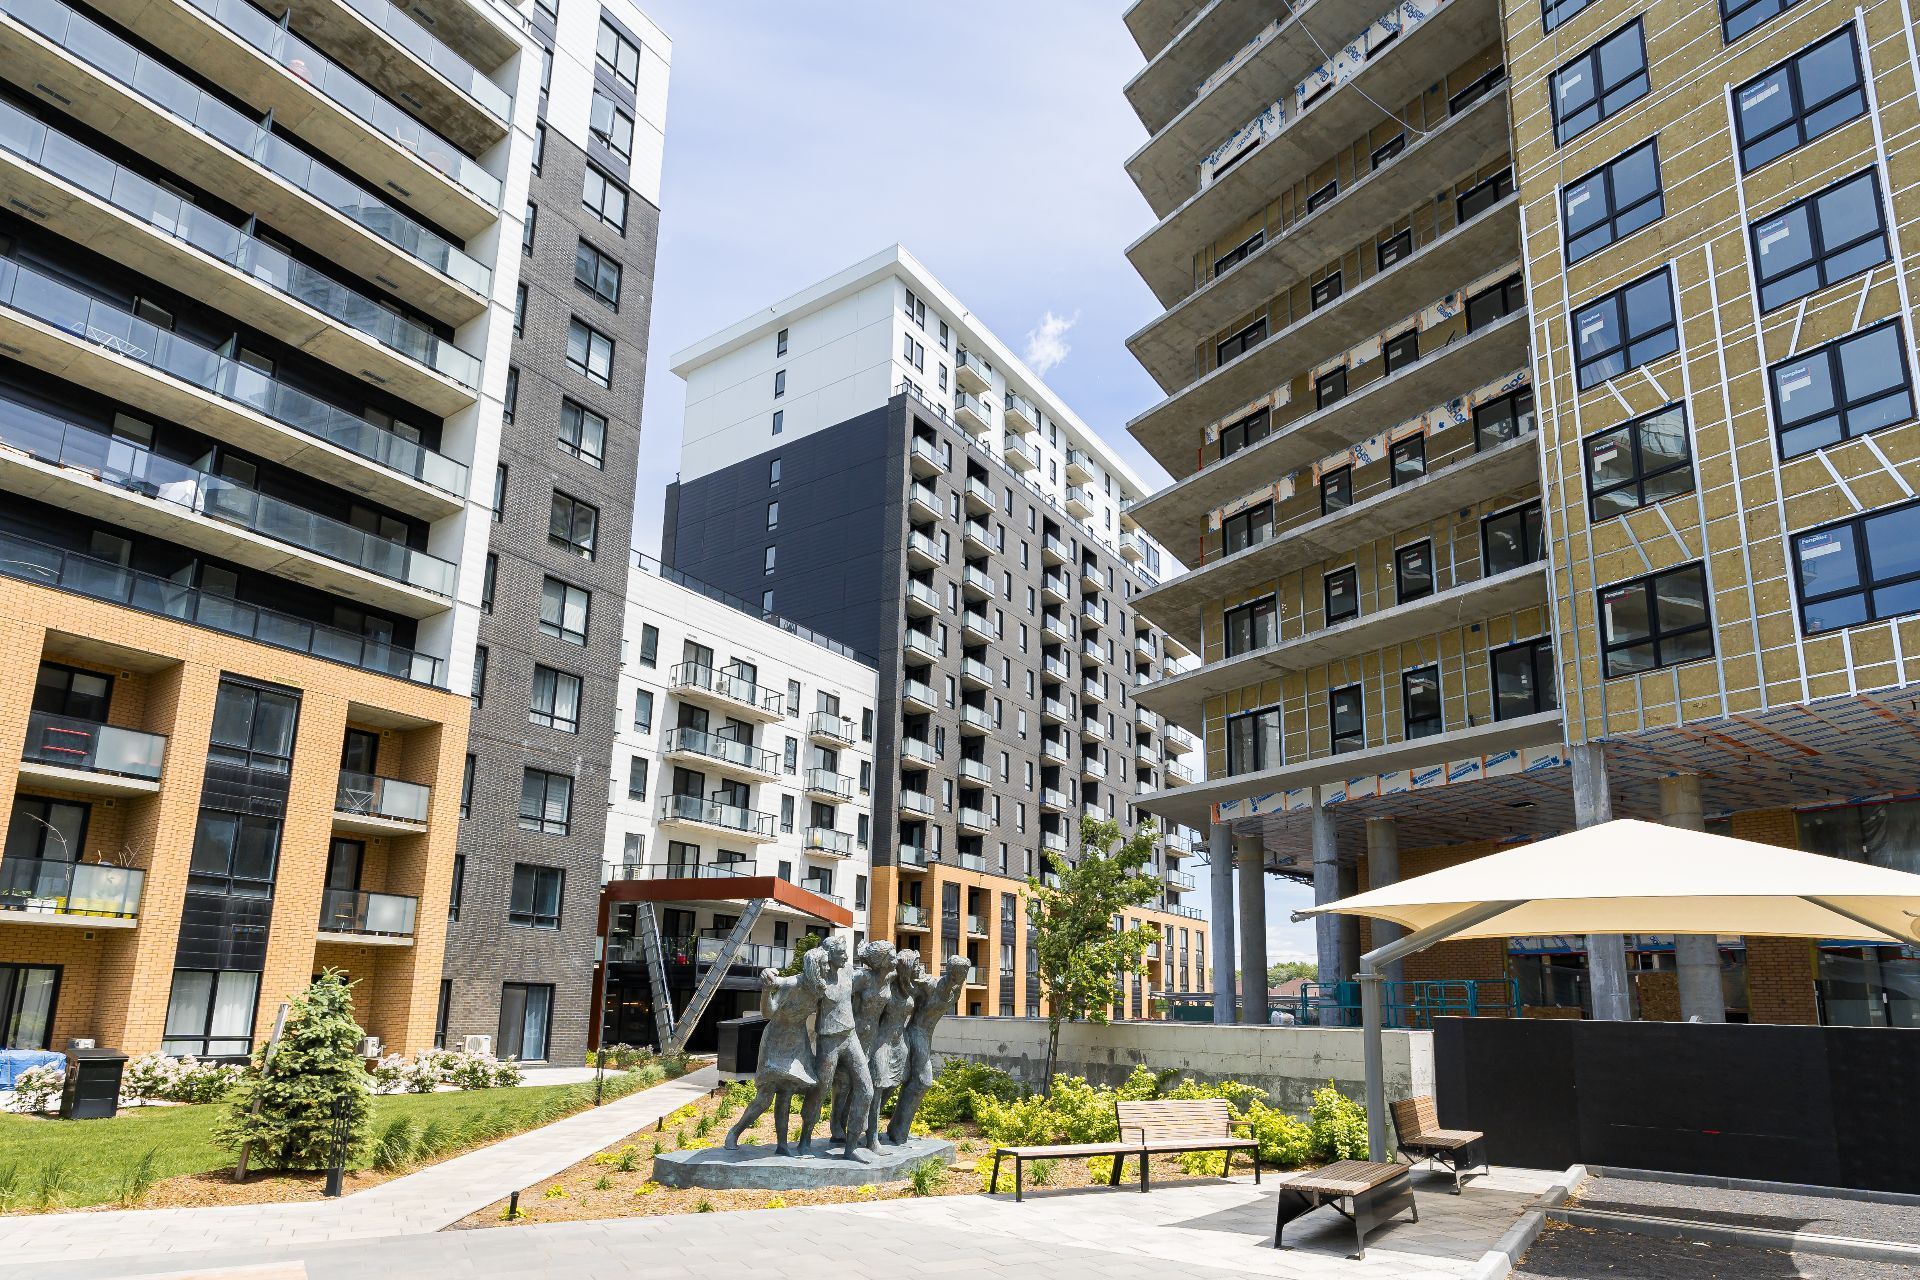
Frontage
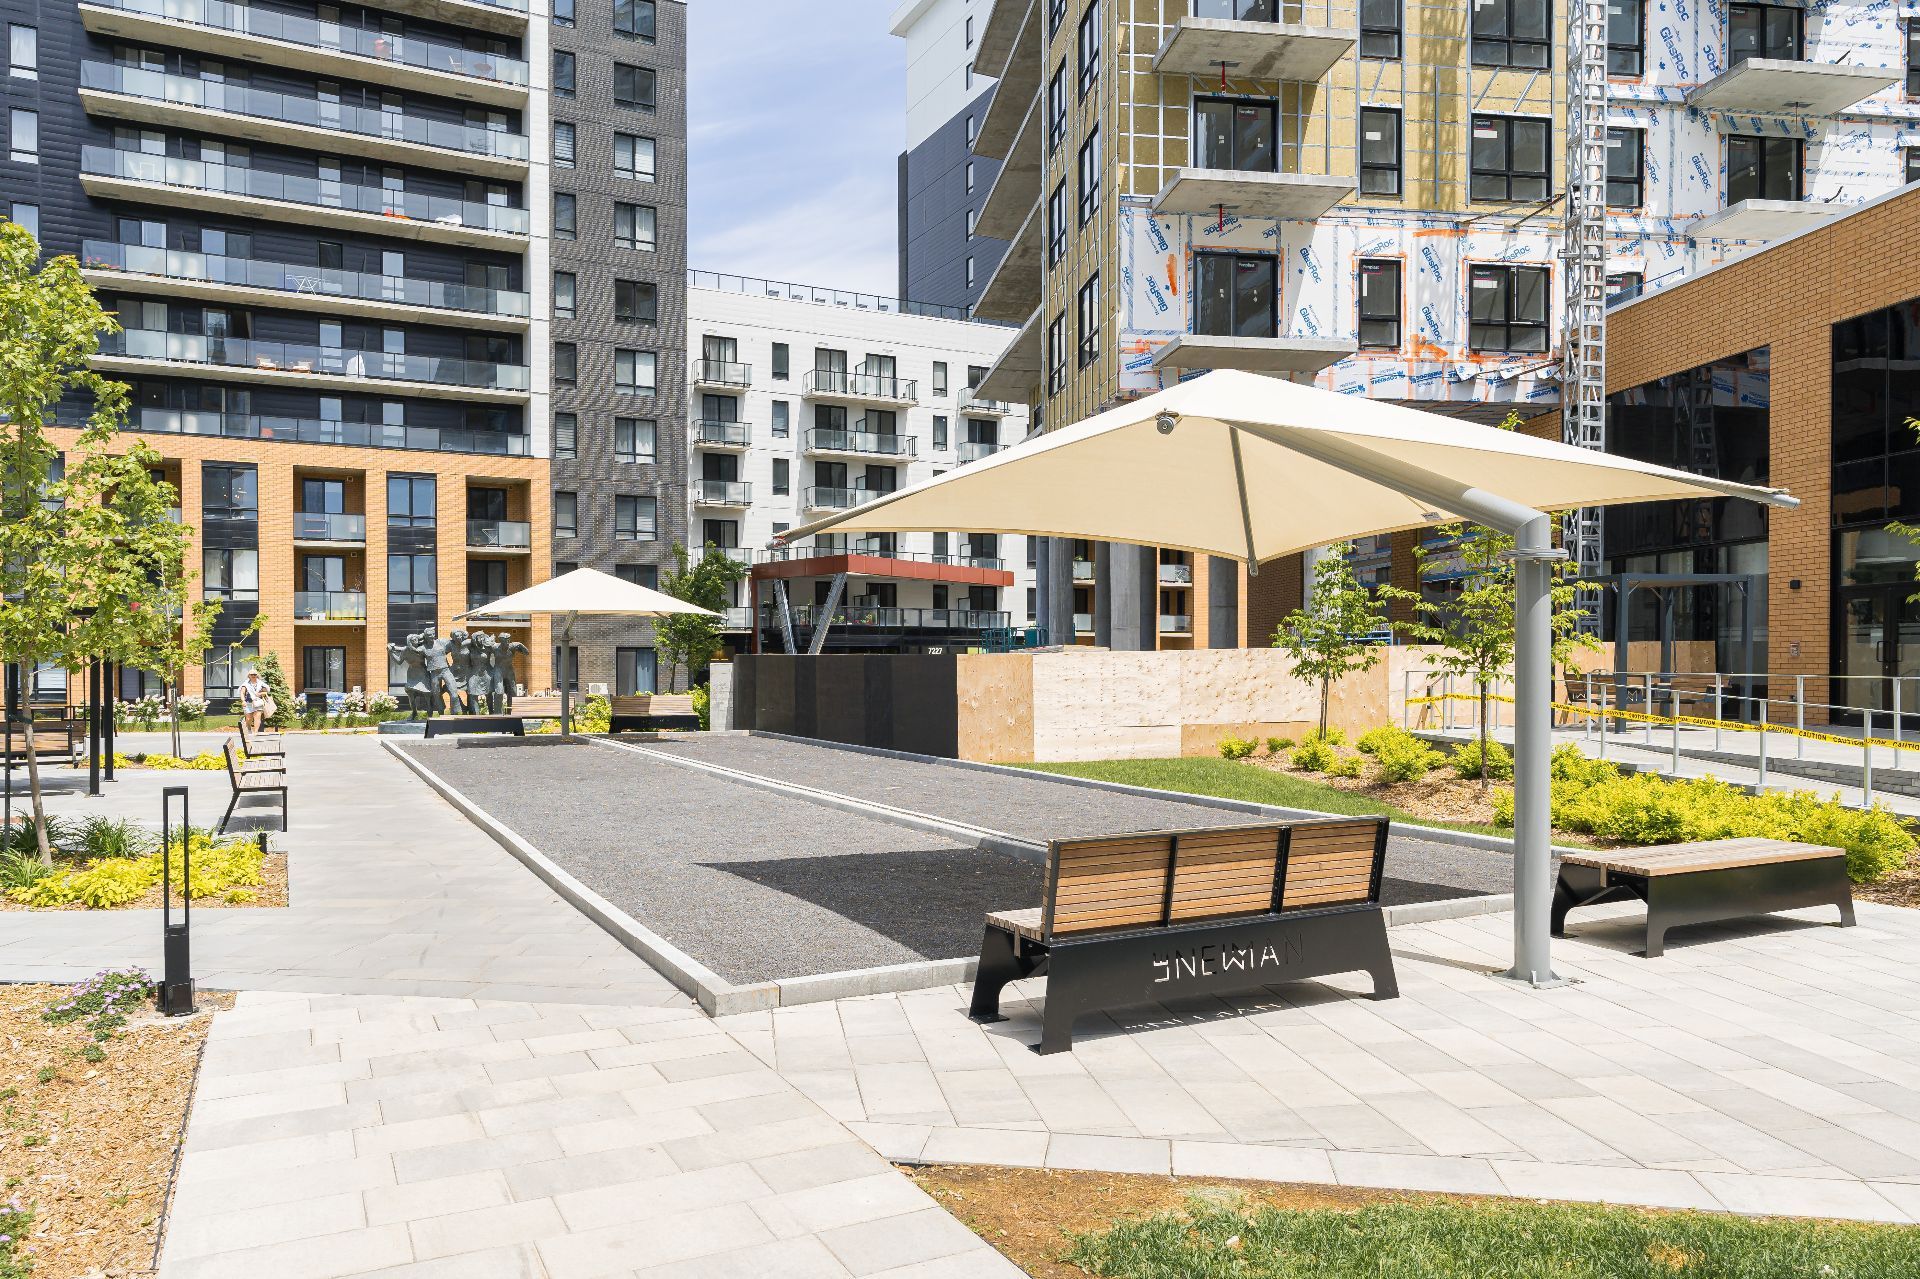
Frontage
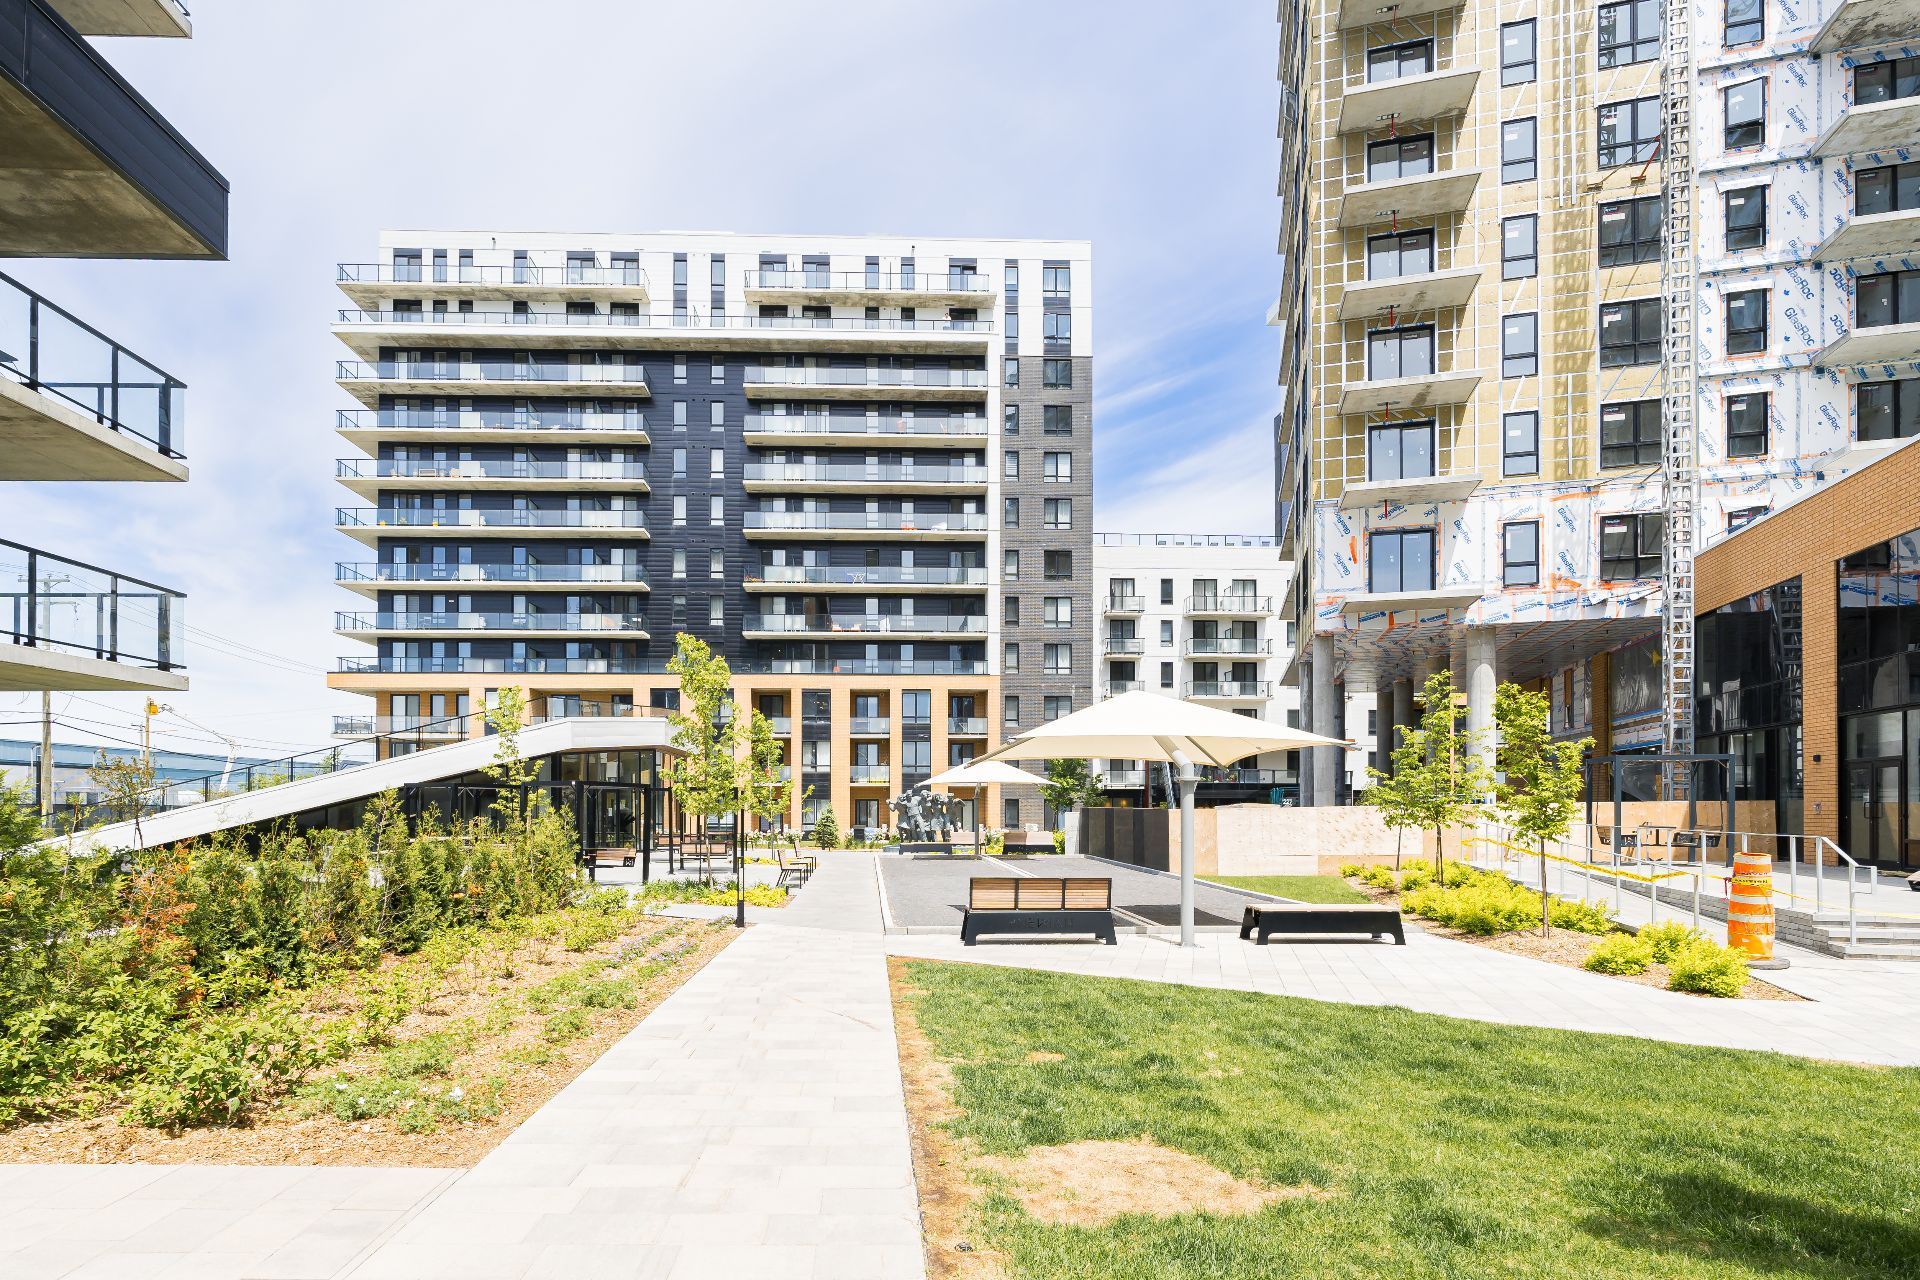
Frontage
7227 Boul. Newman, Montréal (LaSalle), QC H8N

$490,000 | 703.95 PC

  • 2 Bedrooms
  • 1 Bathrooms
  • 0 Powder Rooms
  • 2023
  • MLS: 21134290

Description

Welcome to Le Newman Condos, a corner unit with large windows and sunlight all day, offering a modern and cozy living space featuring 2 spacious bedrooms and 1 full bathroom. The open-concept design includes a stylish kitchen with modern appliances and a spacious balcony that provides stunning city views. The unit comes with 1 parking space and 1 storage locker. Enjoy amenities such as an inground pool, bowling alley, gym, rooftop terrace, party room, and much more. The location is perfect, close to all services, within walking distance to Angrignon Metro and Carrefour Angrignon, restaurants, shopping and highways 20 and 15.

Transportation:

- Angrignon Metro Station -- 0.9 km
- Terminus Angrignon (STM Bus Terminal) -- 0.9 km
- Highway 20 -- 2.5 km
- Honoré-Mercier Bridge -- 3.0 km

Parks & Recreation:

- Angrignon Park -- 0.5 km
- Angrignon Lake -- 0.7 km
- Angrignon Bike Paths -- 0.6 km
- Parc Hayward -- 1.5 km
- Parc Riverside -- 2.0 km
- Lachine Canal Bike Path -- 3.5 km

Healthcare:

- CLSC de LaSalle -- 2.3 km
- LaSalle Hospital -- 4.5 km
- Jean Coutu -- 1.5 km
- Pharmaprix (Shoppers Drug Mart) -- 1.0 km

Schools:

- Cégep André-Laurendeau -- 2.0 km
- LaSalle Community Comprehensive High School -- 2.4 km
- École primaire Notre-Dame-des-Rapides -- 1.3 km
- Collège Sainte-Anne (Lachine Campus) -- 4.8 km

Loading maps...

Loading street view...

ROOM DETAILS
Room Dimensions Level Flooring
Living room 16.7 x 9.2 P 4th Floor
Kitchen 10.1 x 7.2 P 4th Floor
Primary bedroom 14.8 x 9.3 P 4th Floor
Bedroom 11.7 x 12 P 4th Floor
Bathroom 5 x 9.3 P 4th Floor
Laundry room 6.10 x 5.4 P 4th Floor
BUILDING
Type Apartment
Style Detached
Dimensions 0x0
Lot Size 0
EXPENSES
Co-ownership fees $ 3936 / year
Municipal Taxes (2026) $ 2886 / year
School taxes (2026) $ 333 / year
CHARACTERISTICS
Pool Above-ground
Proximity Bicycle path, Cegep, Daycare centre, Elementary school, High school, Hospital, Park - green area, Public transport
Heating system Electric baseboard units
Heating energy Electricity
Garage Fitted, Heated, Single width
Parking Garage
Sewage system Municipal sewer
Water supply Municipality
Zoning Residential
Contact

Form

Whether you have questions about a transaction or you’re just curious about the market, reach out to us here for advice you can trust.