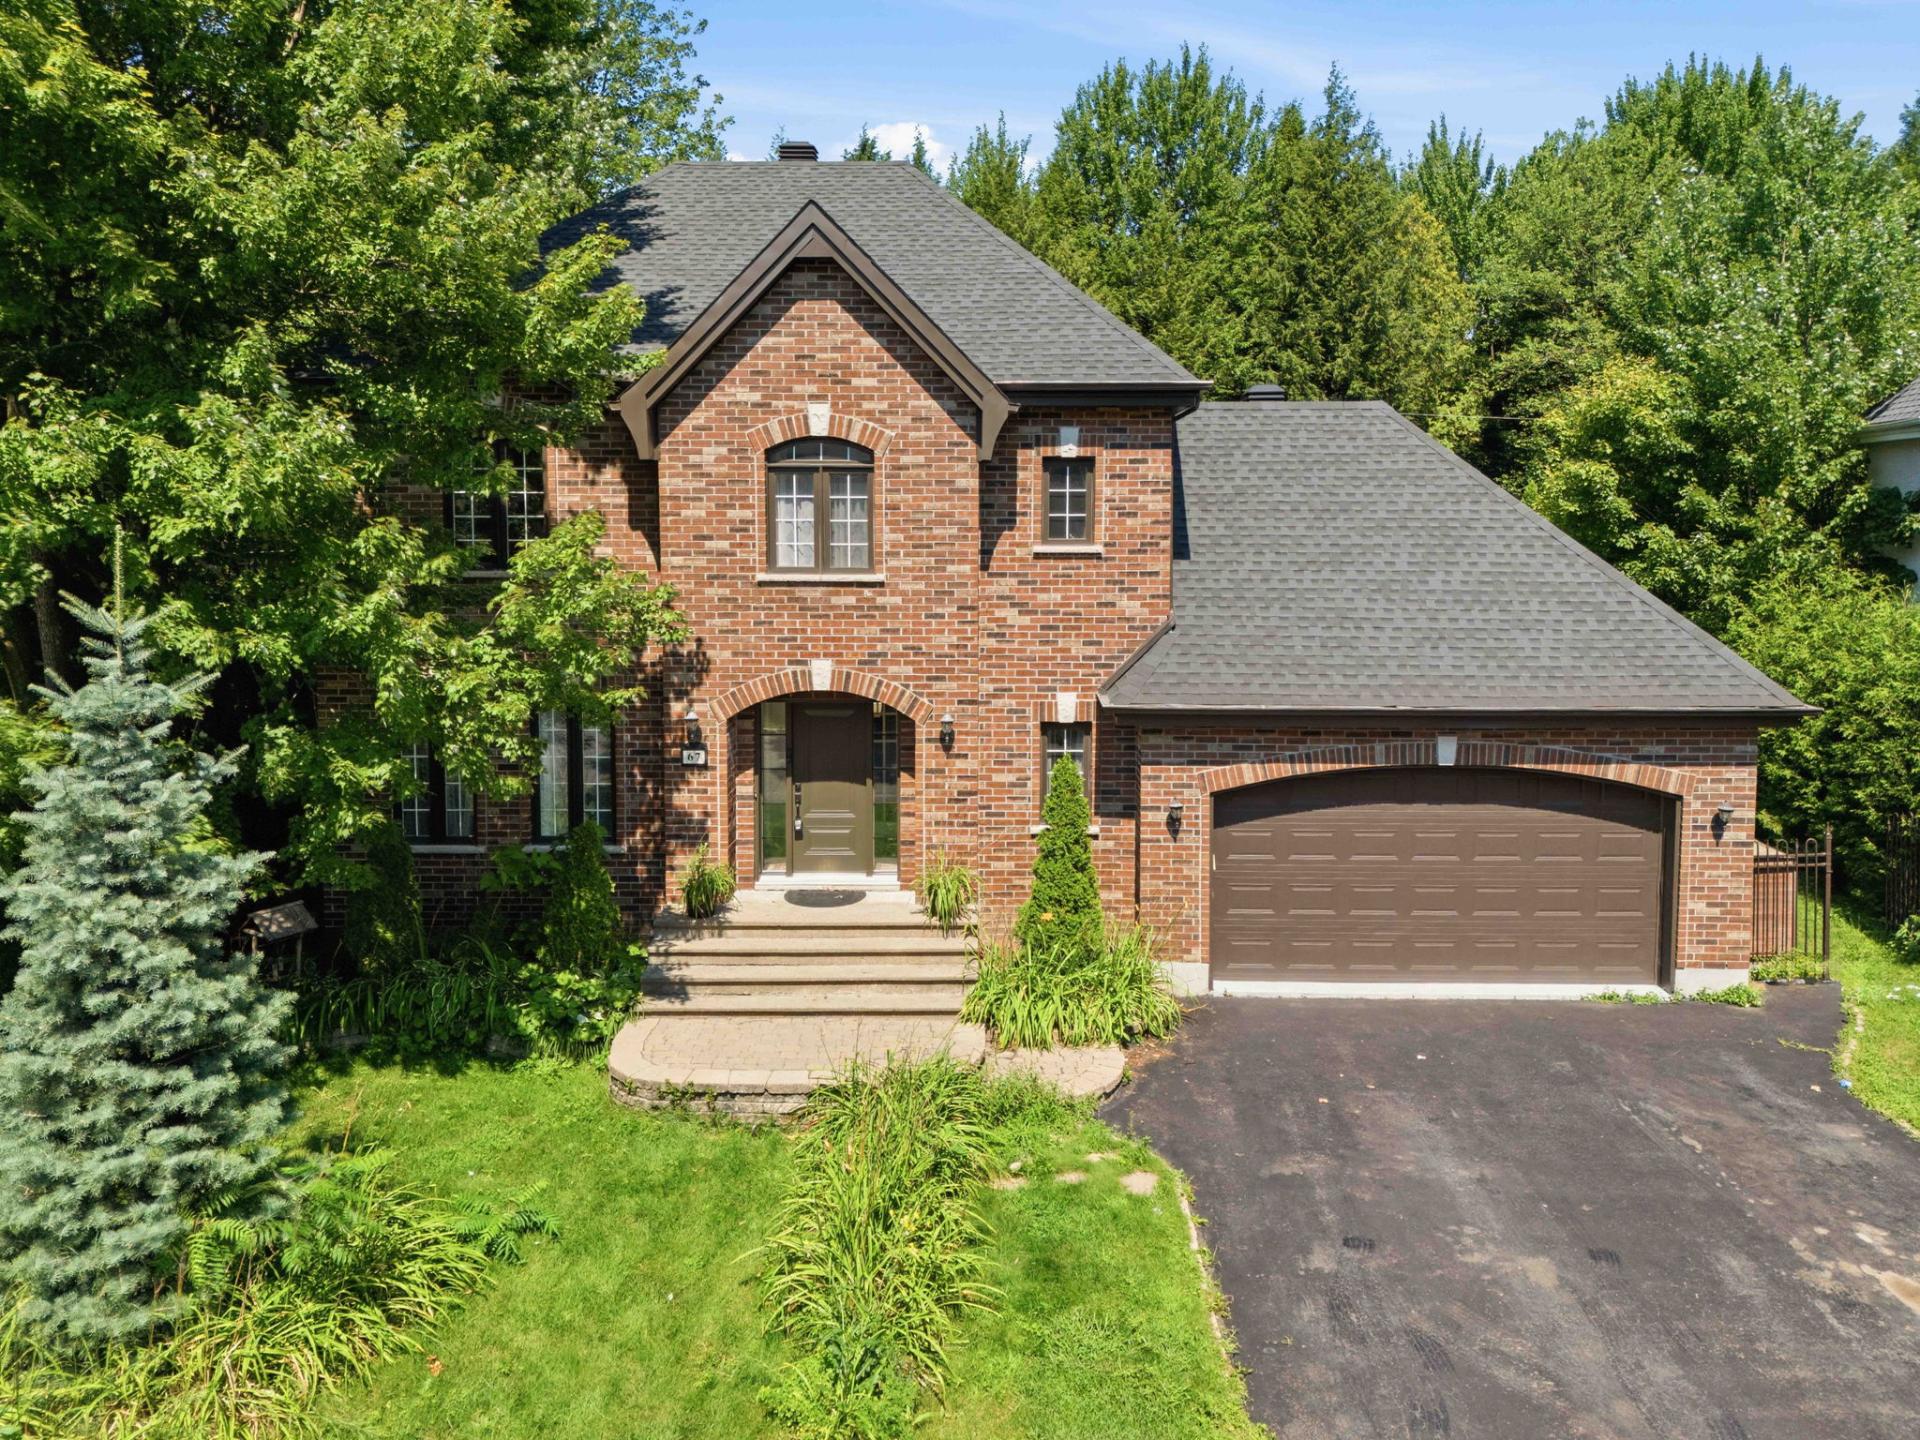
Exterior
Exterior entrance
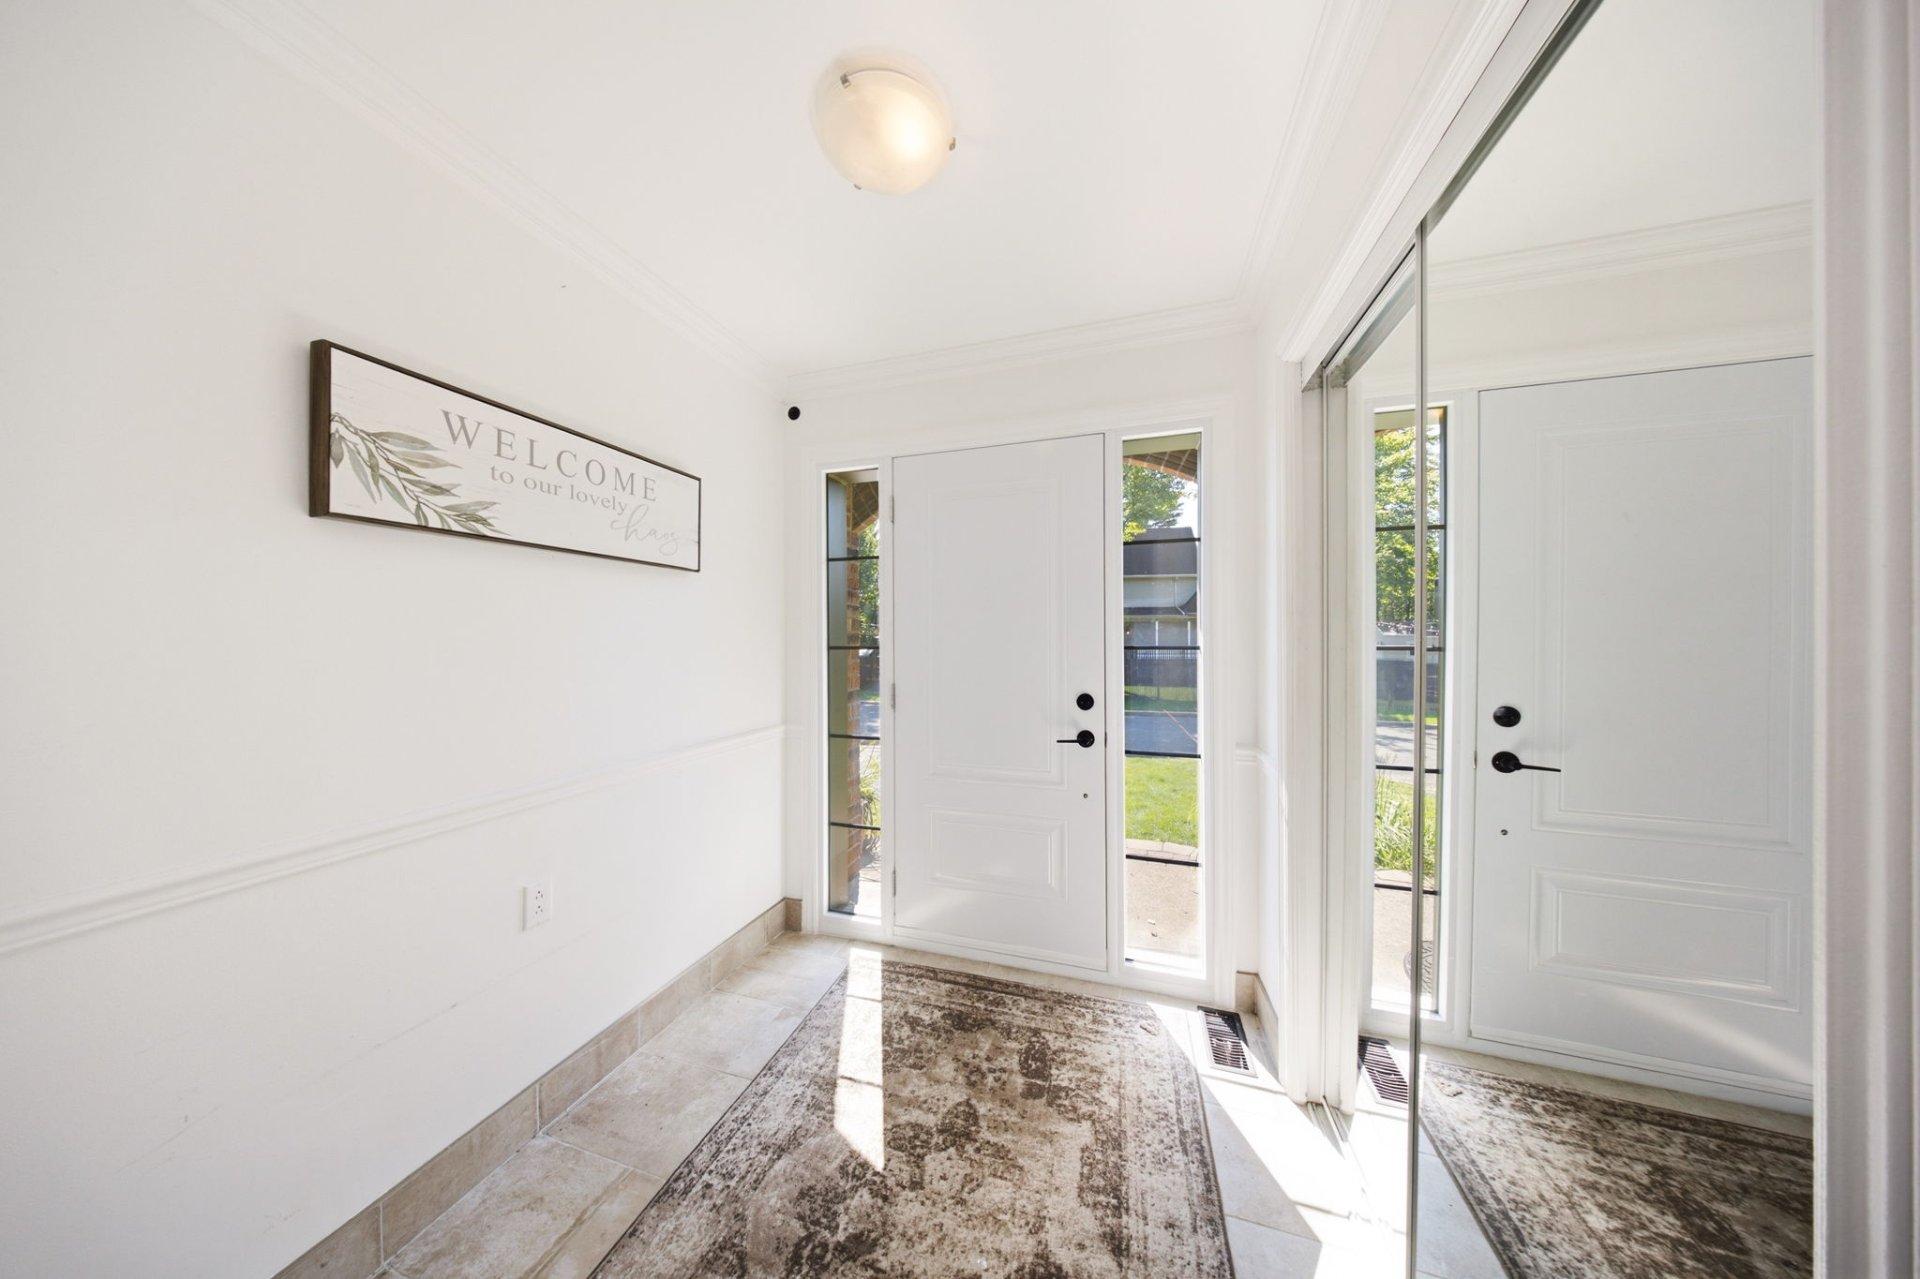
Staircase
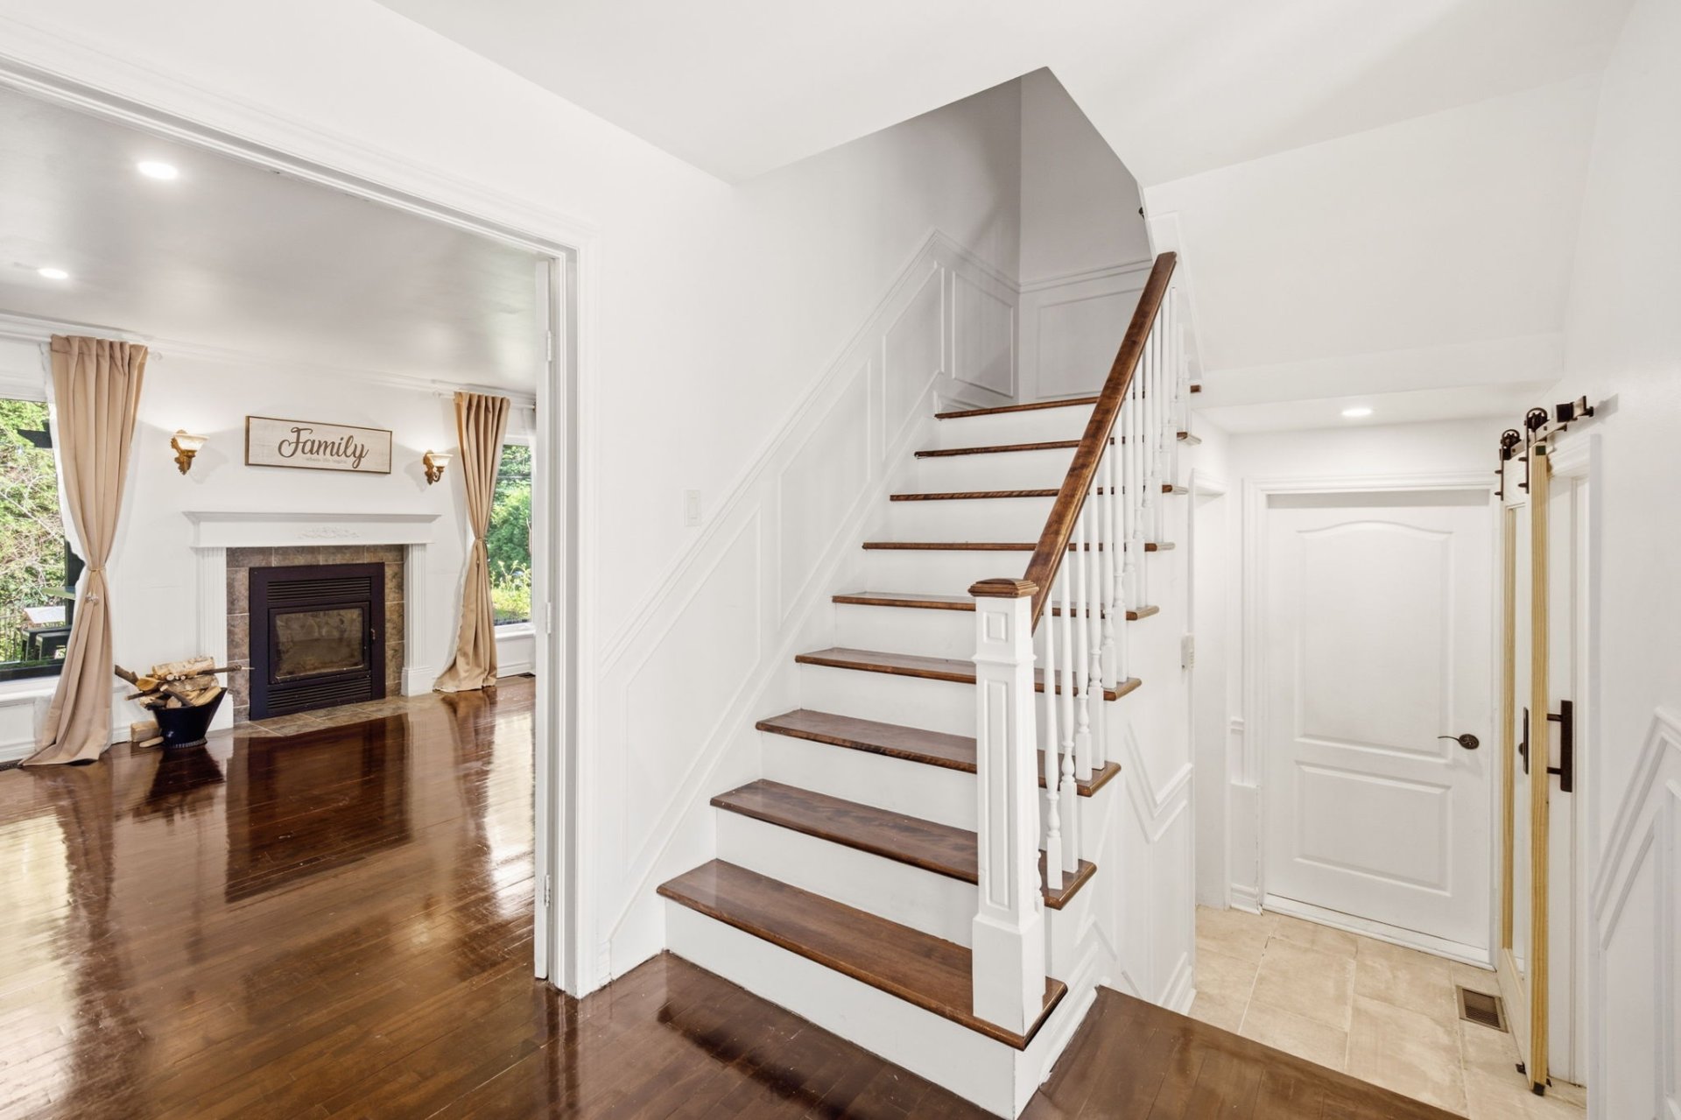
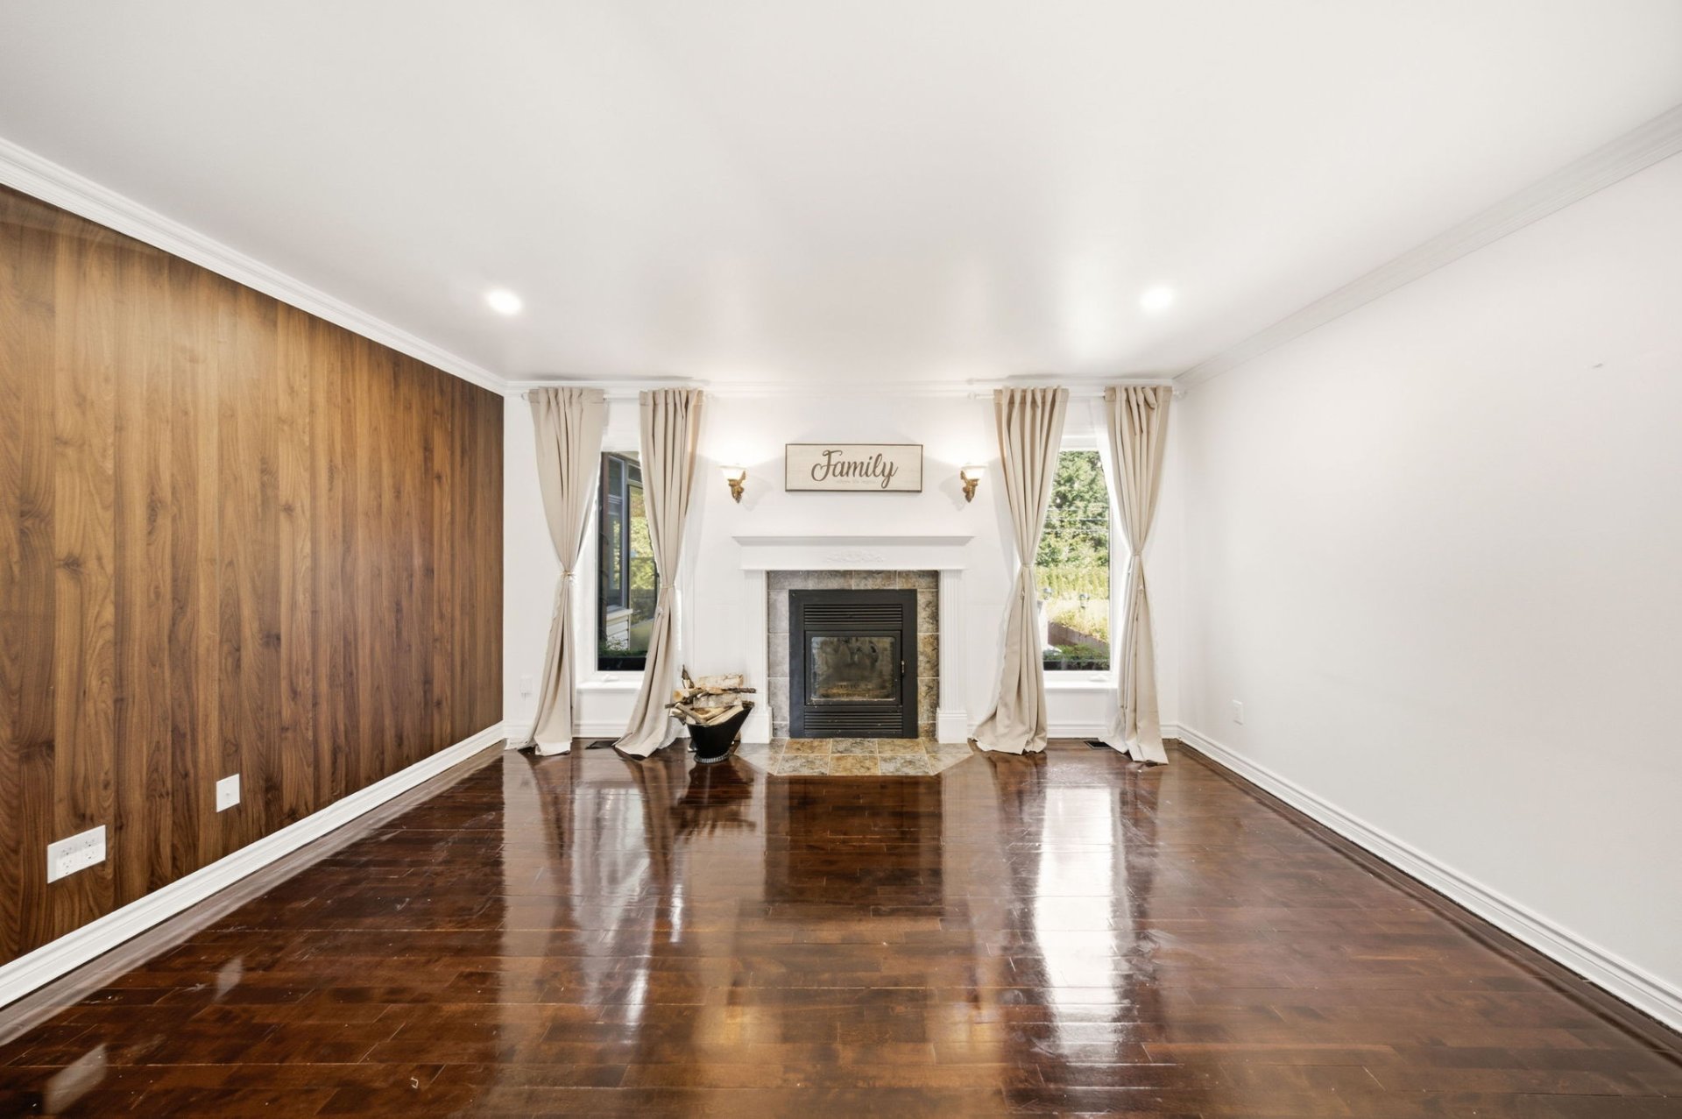
Living room
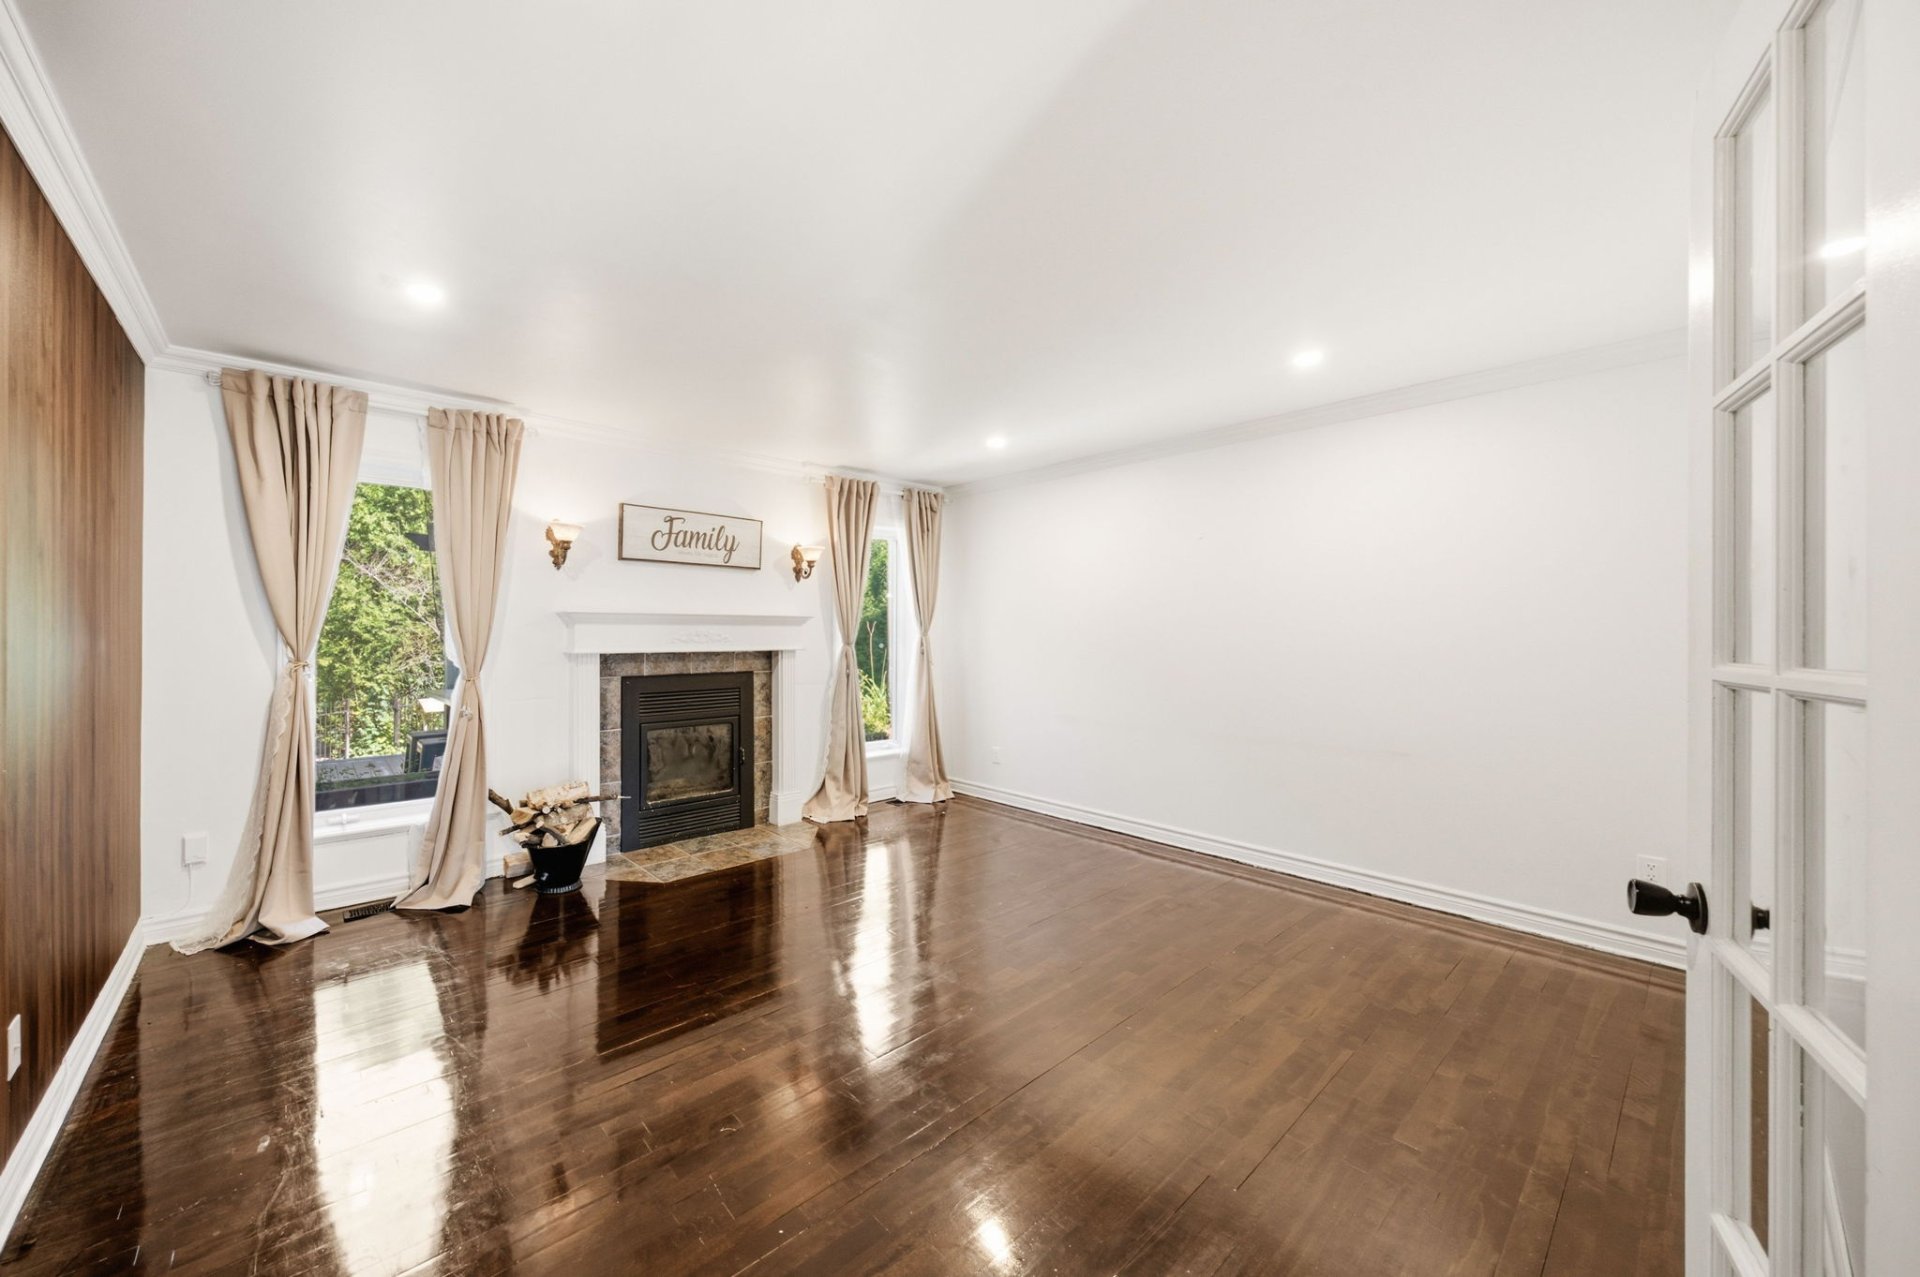
Living room
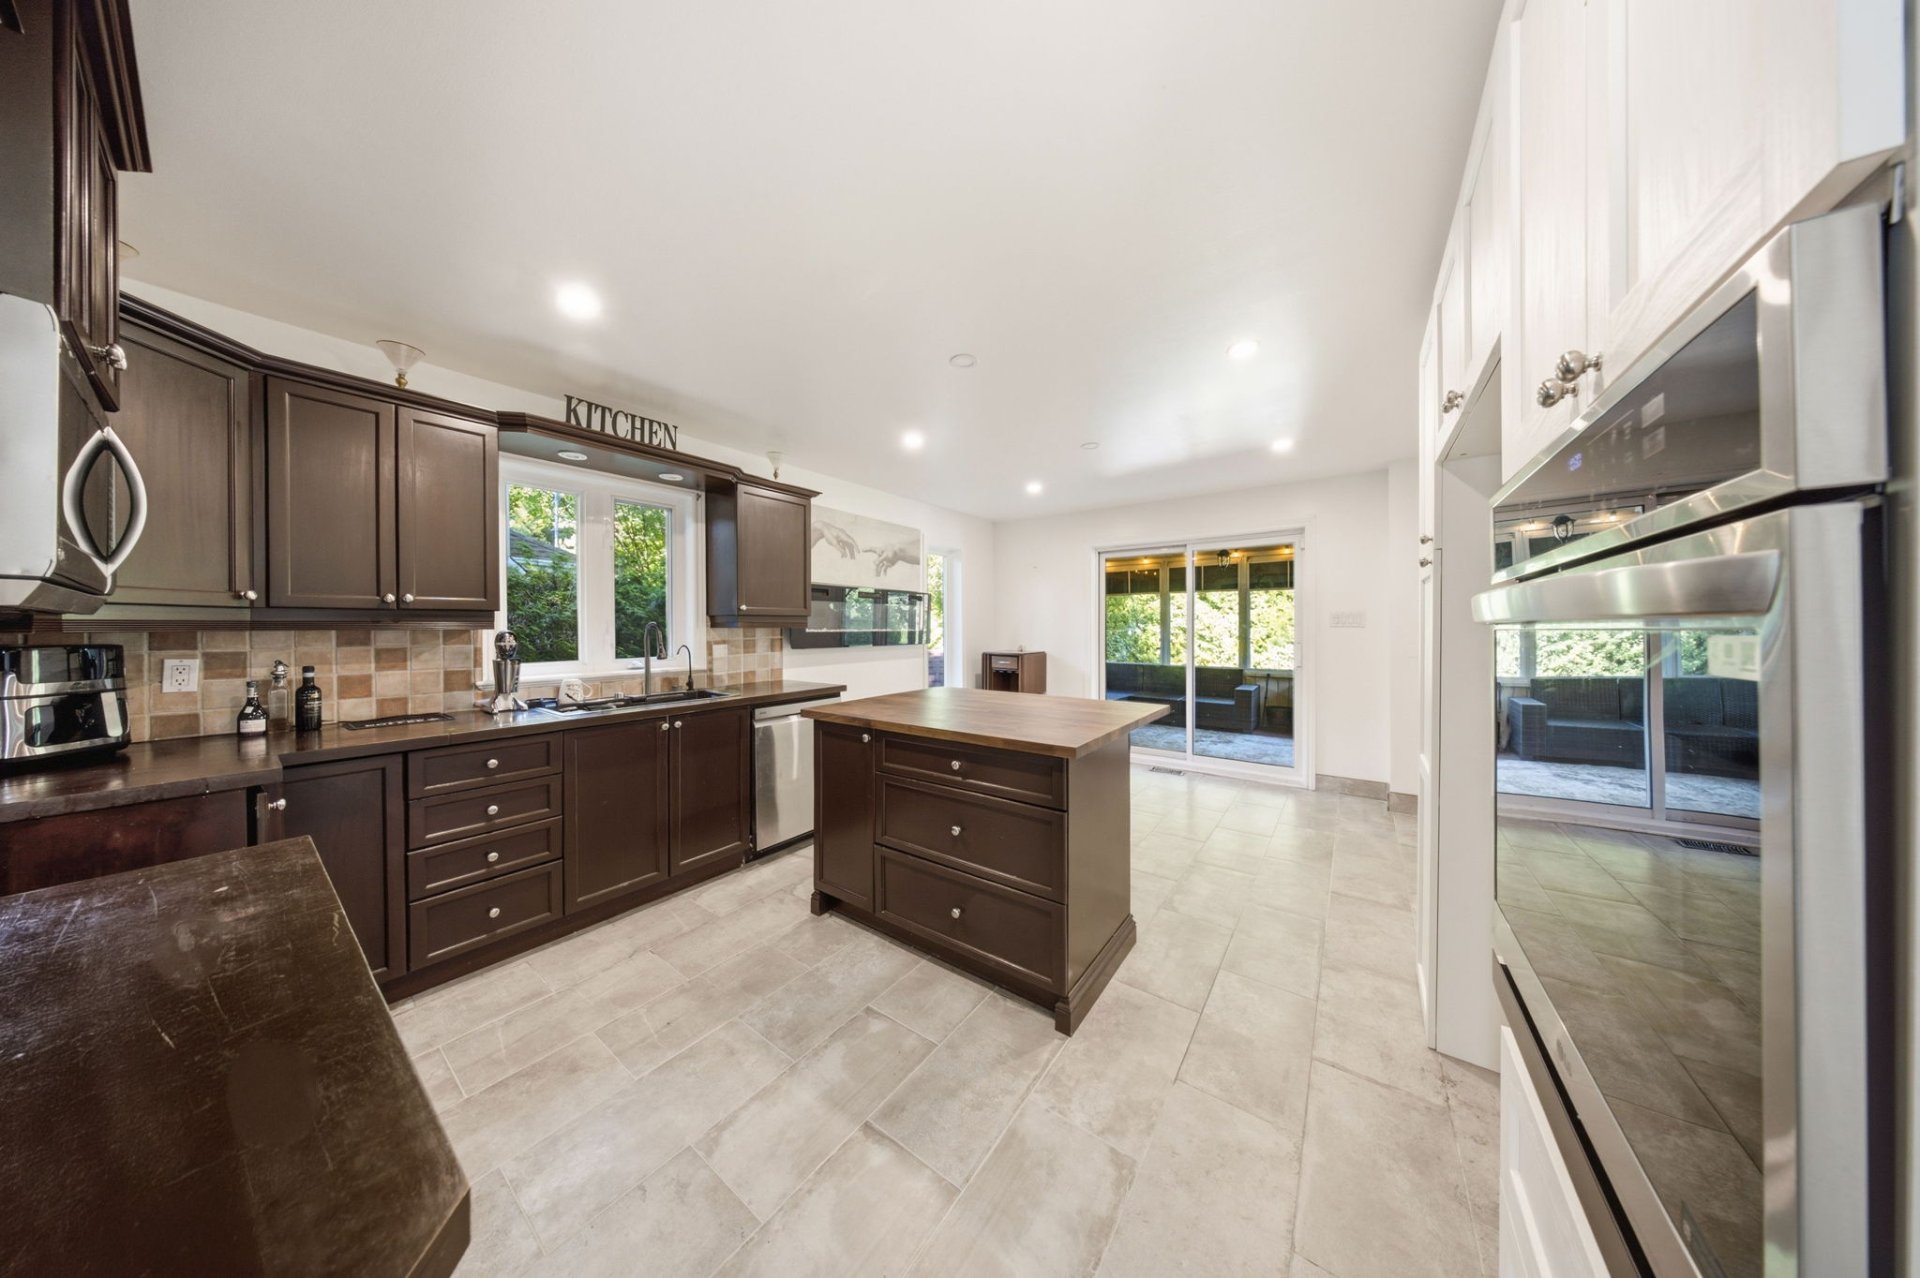
Kitchen
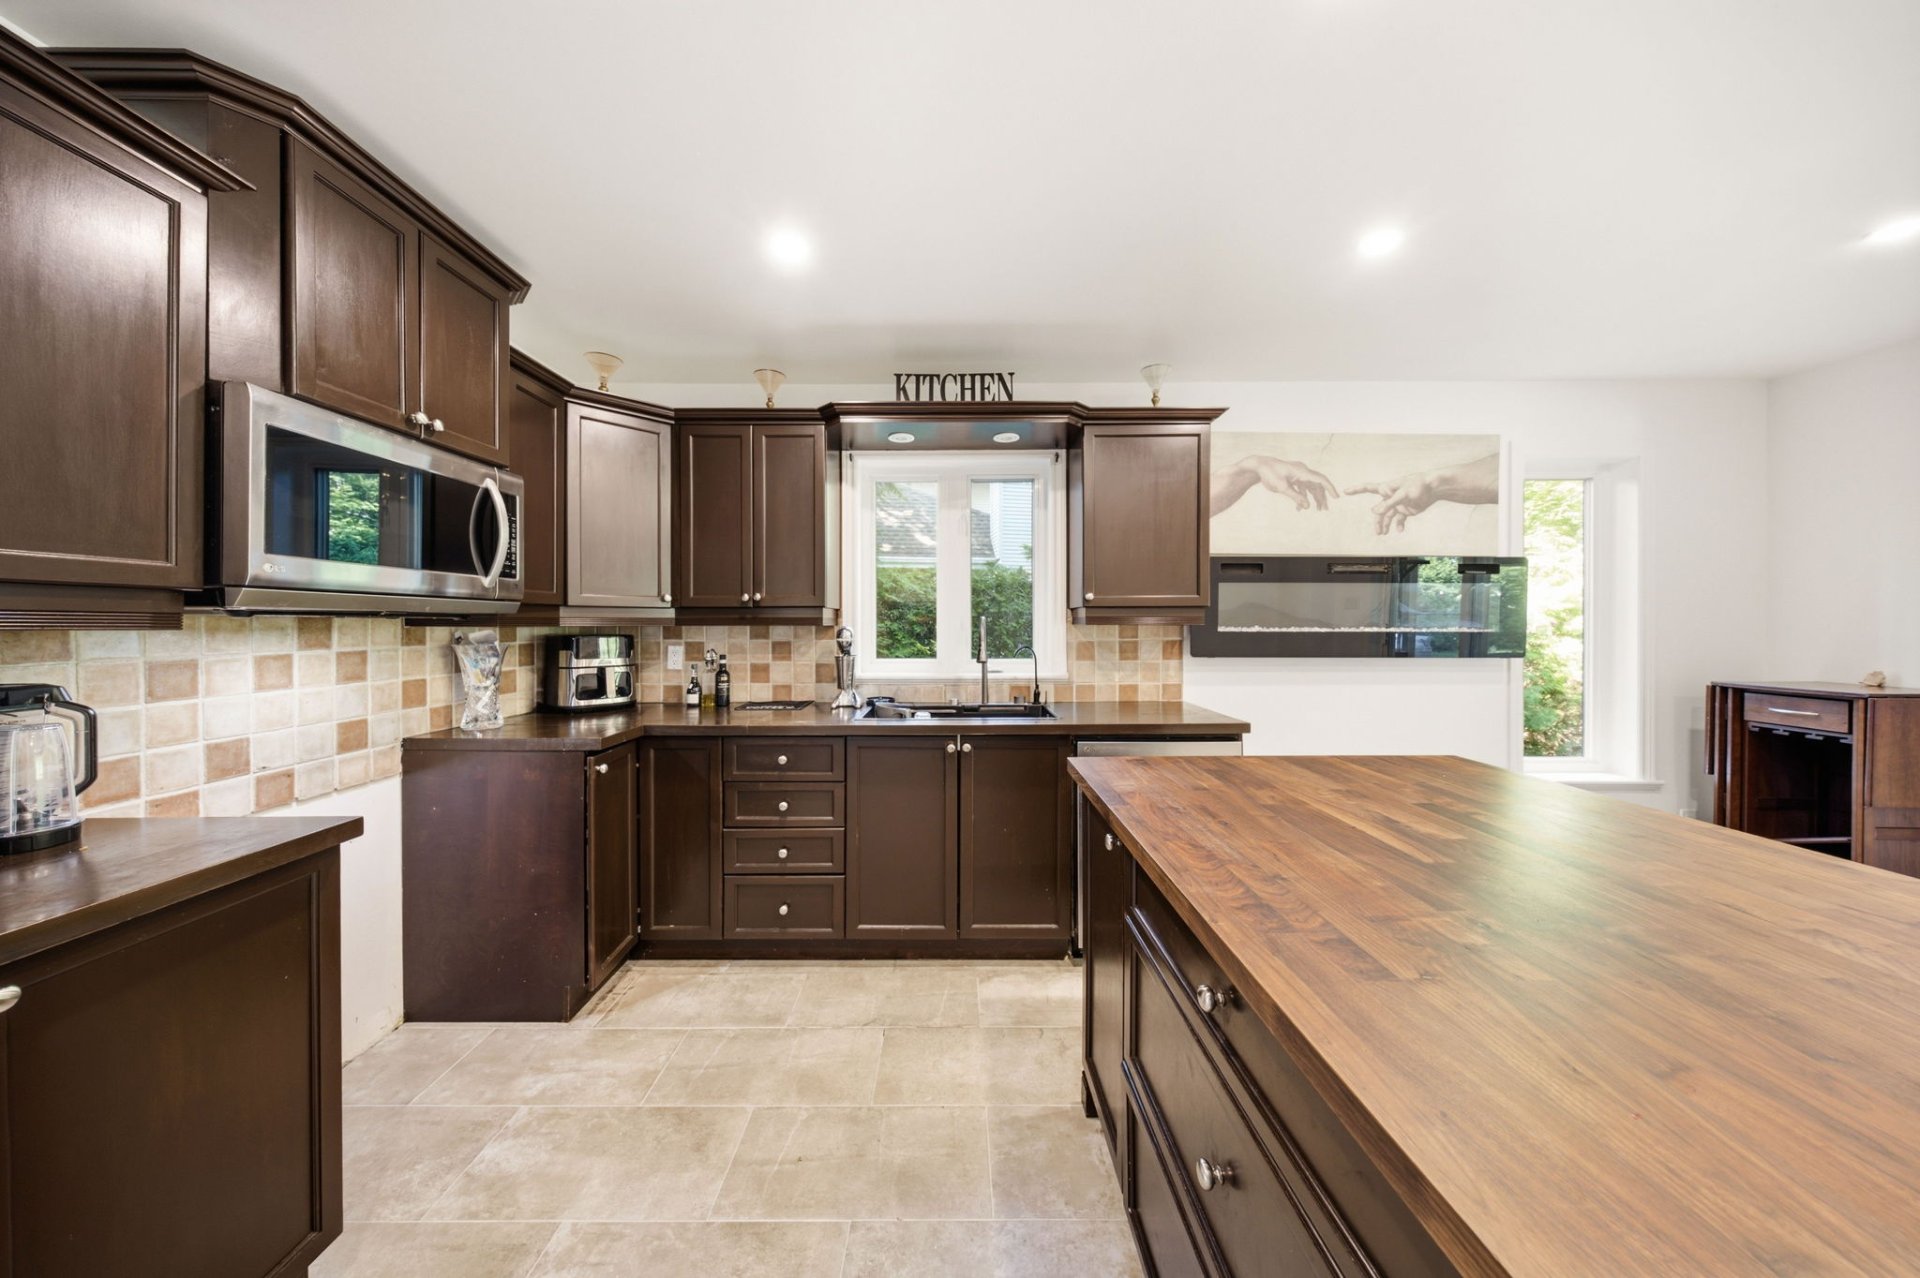
Kitchen
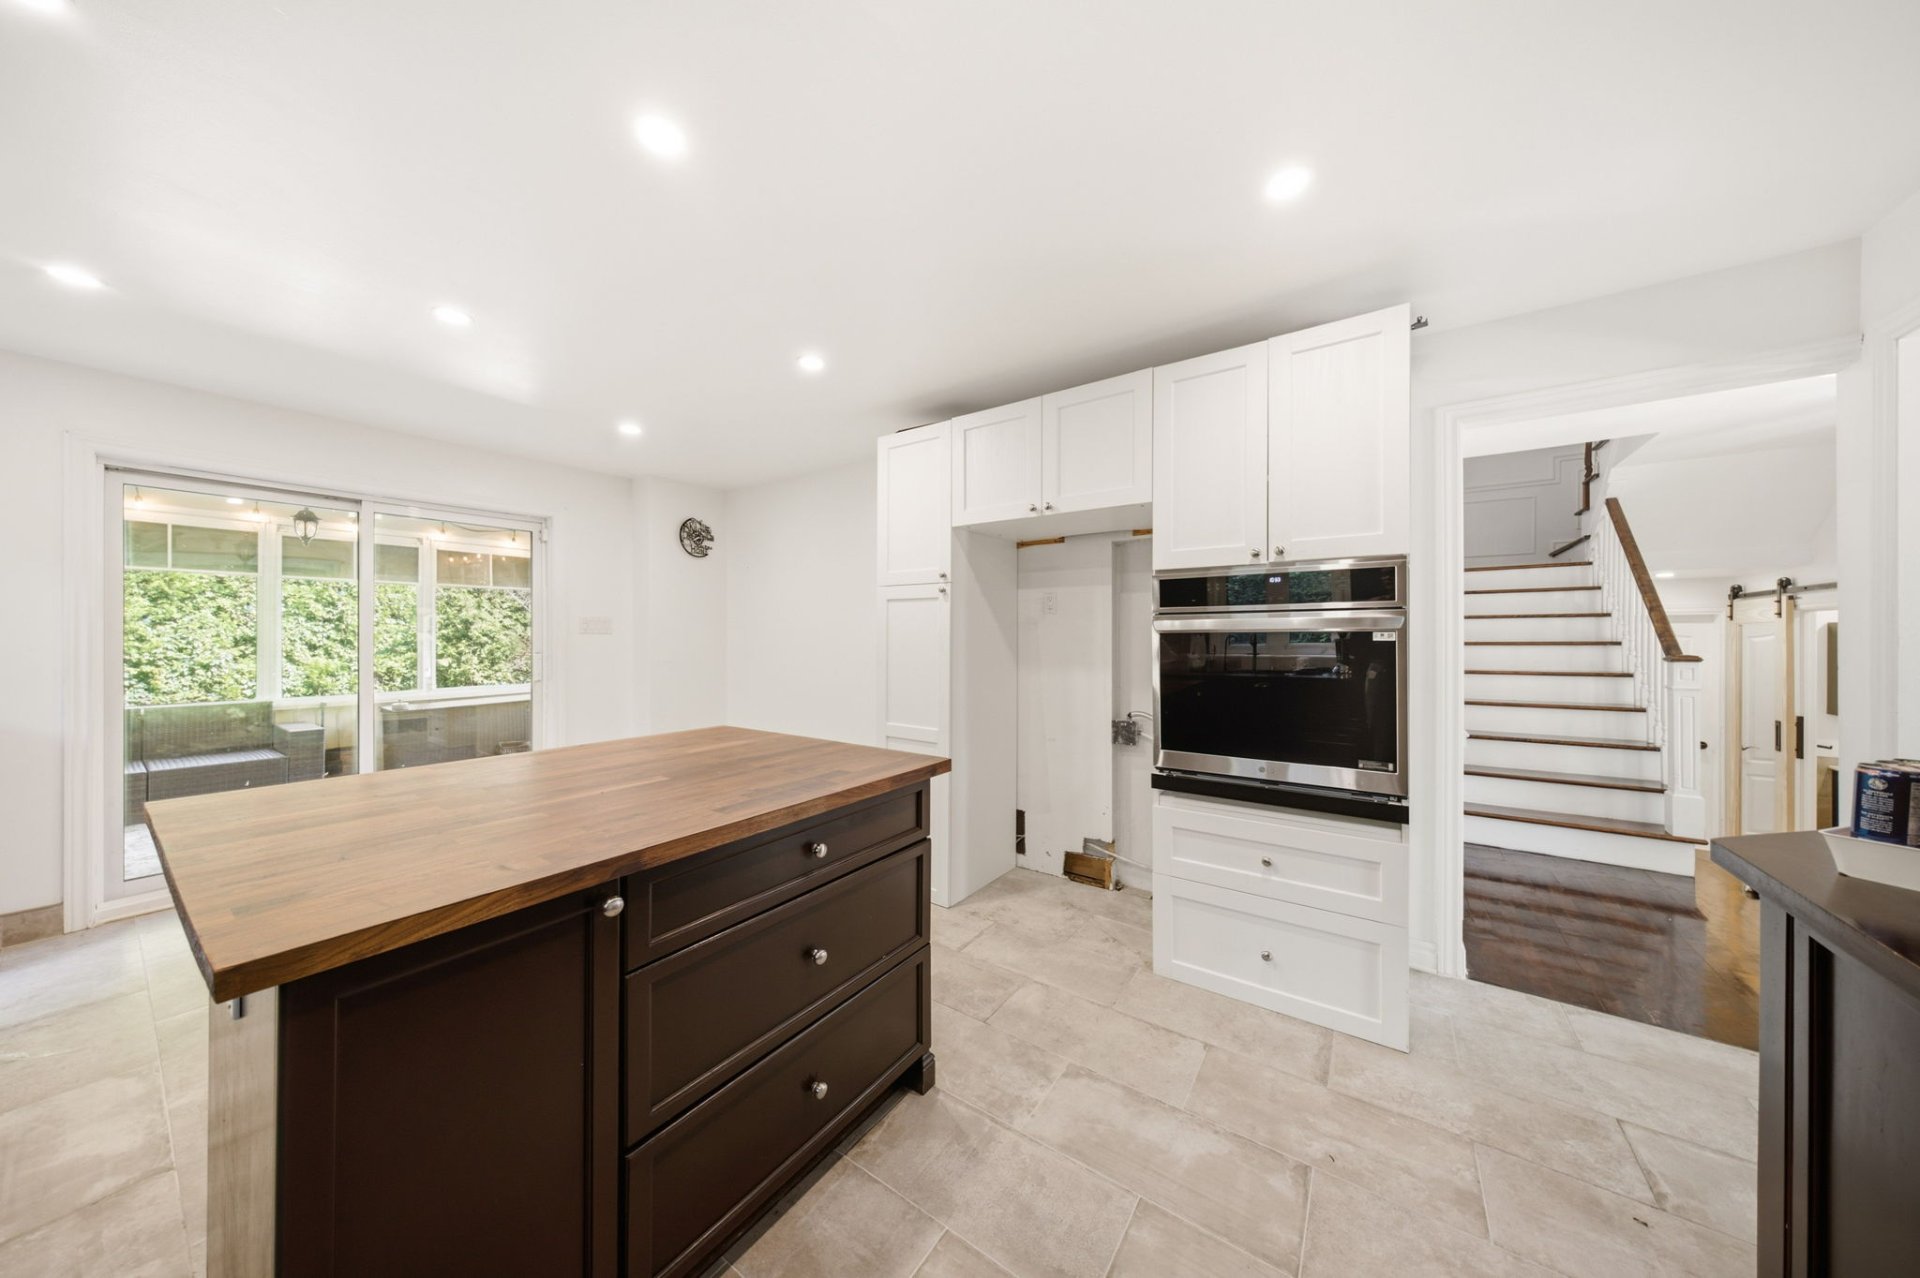
Kitchen
Kitchen
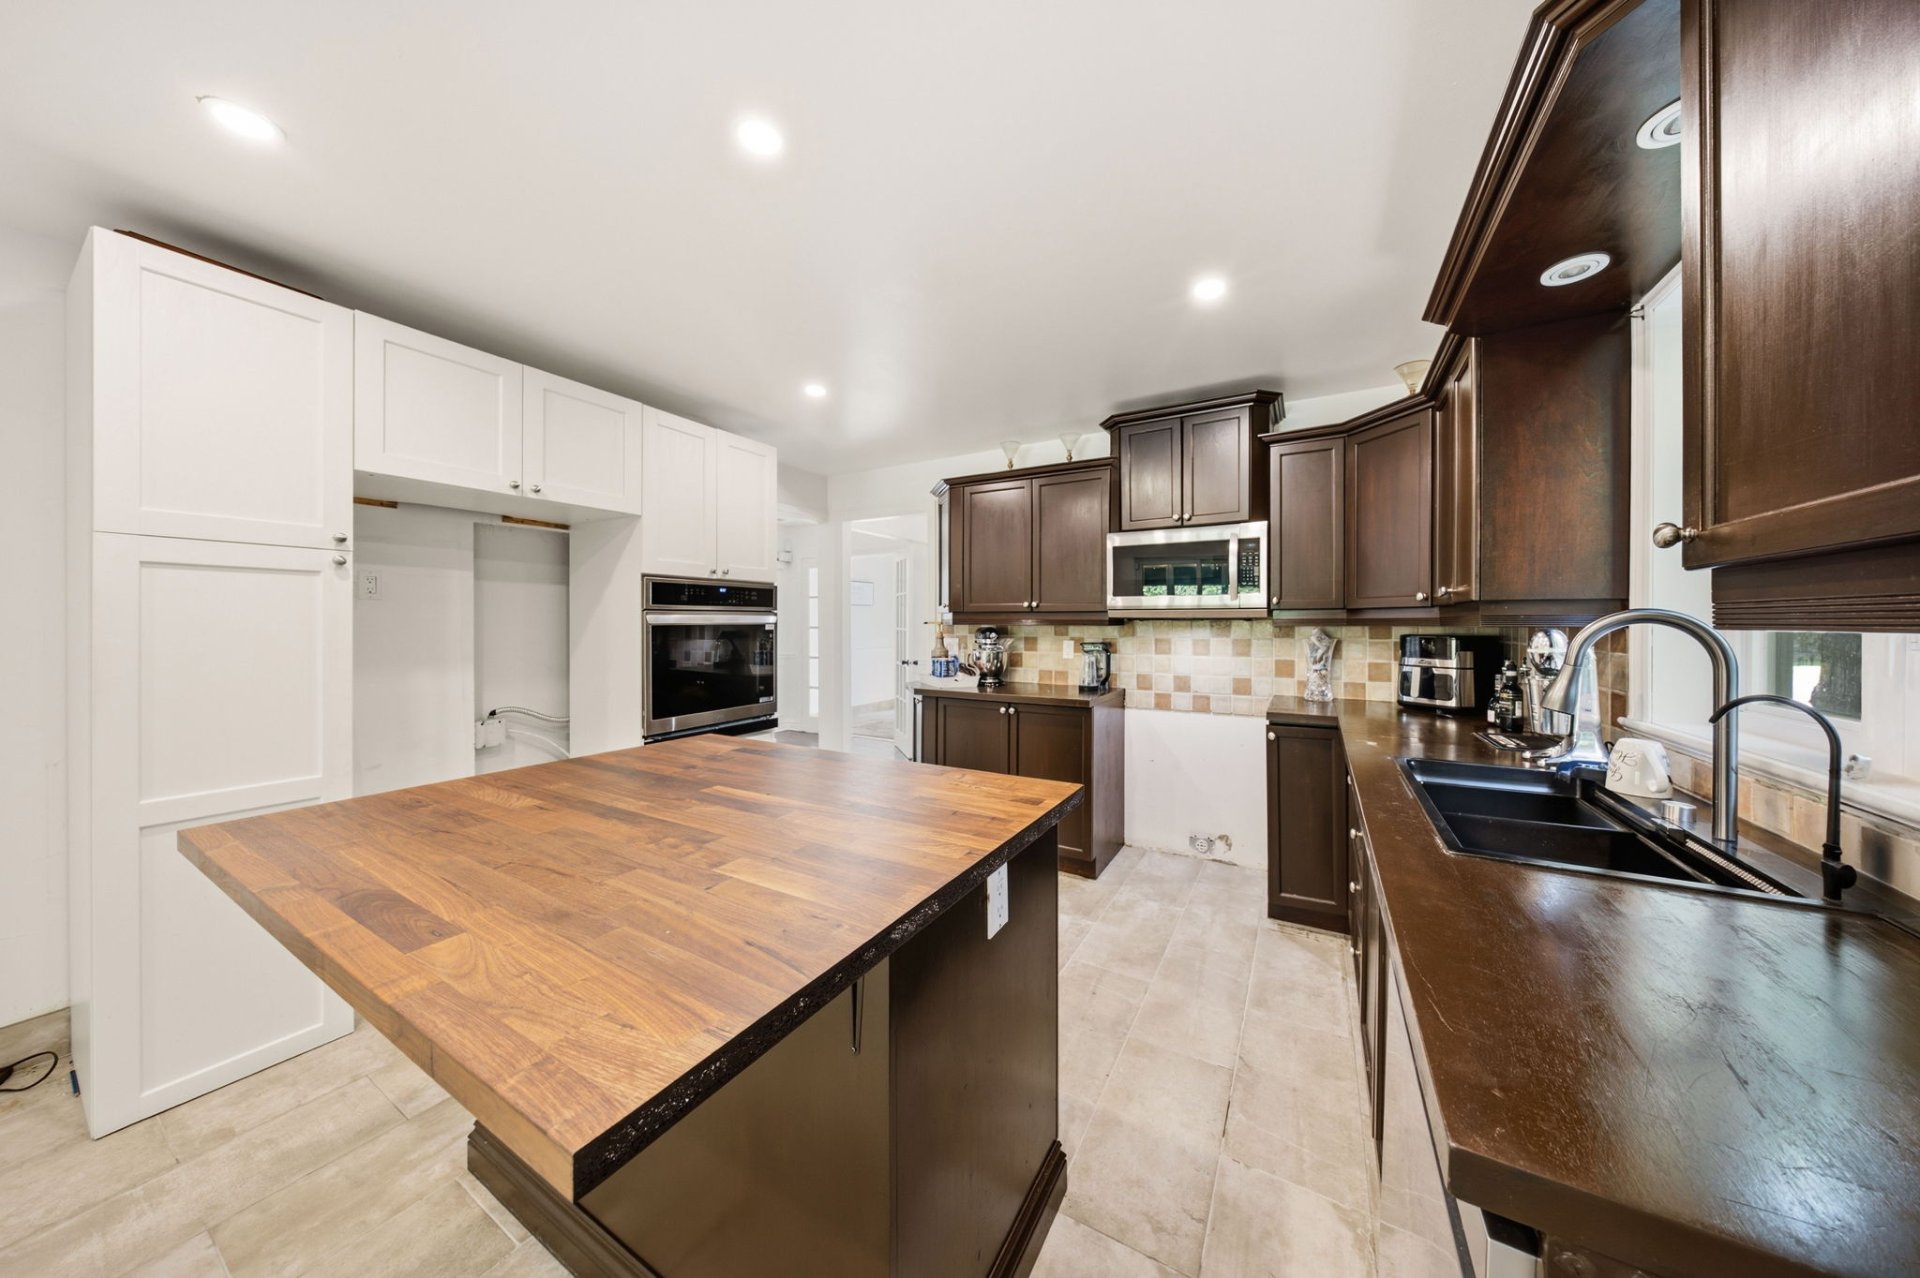
Dinette
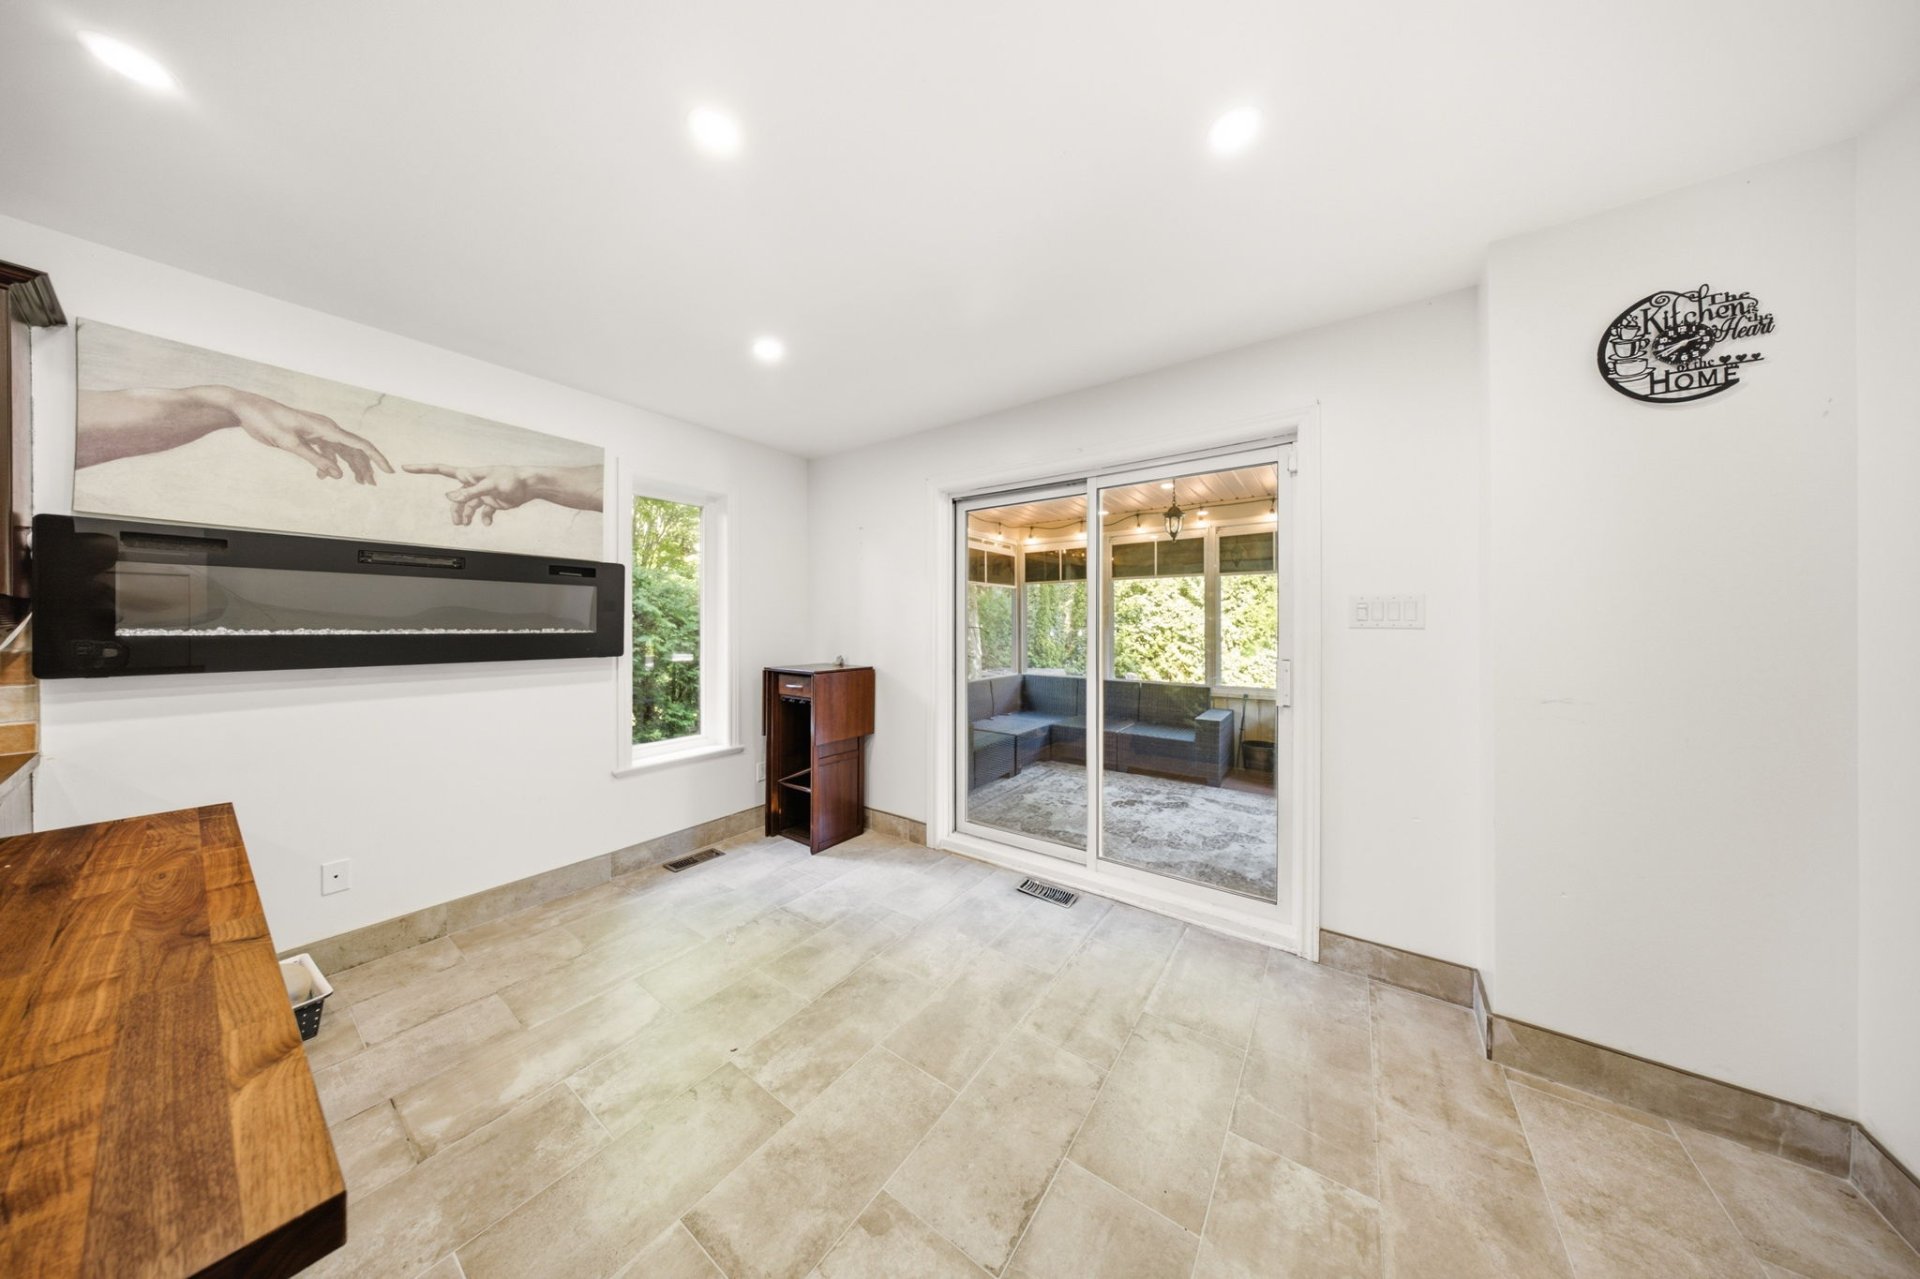
Dinette
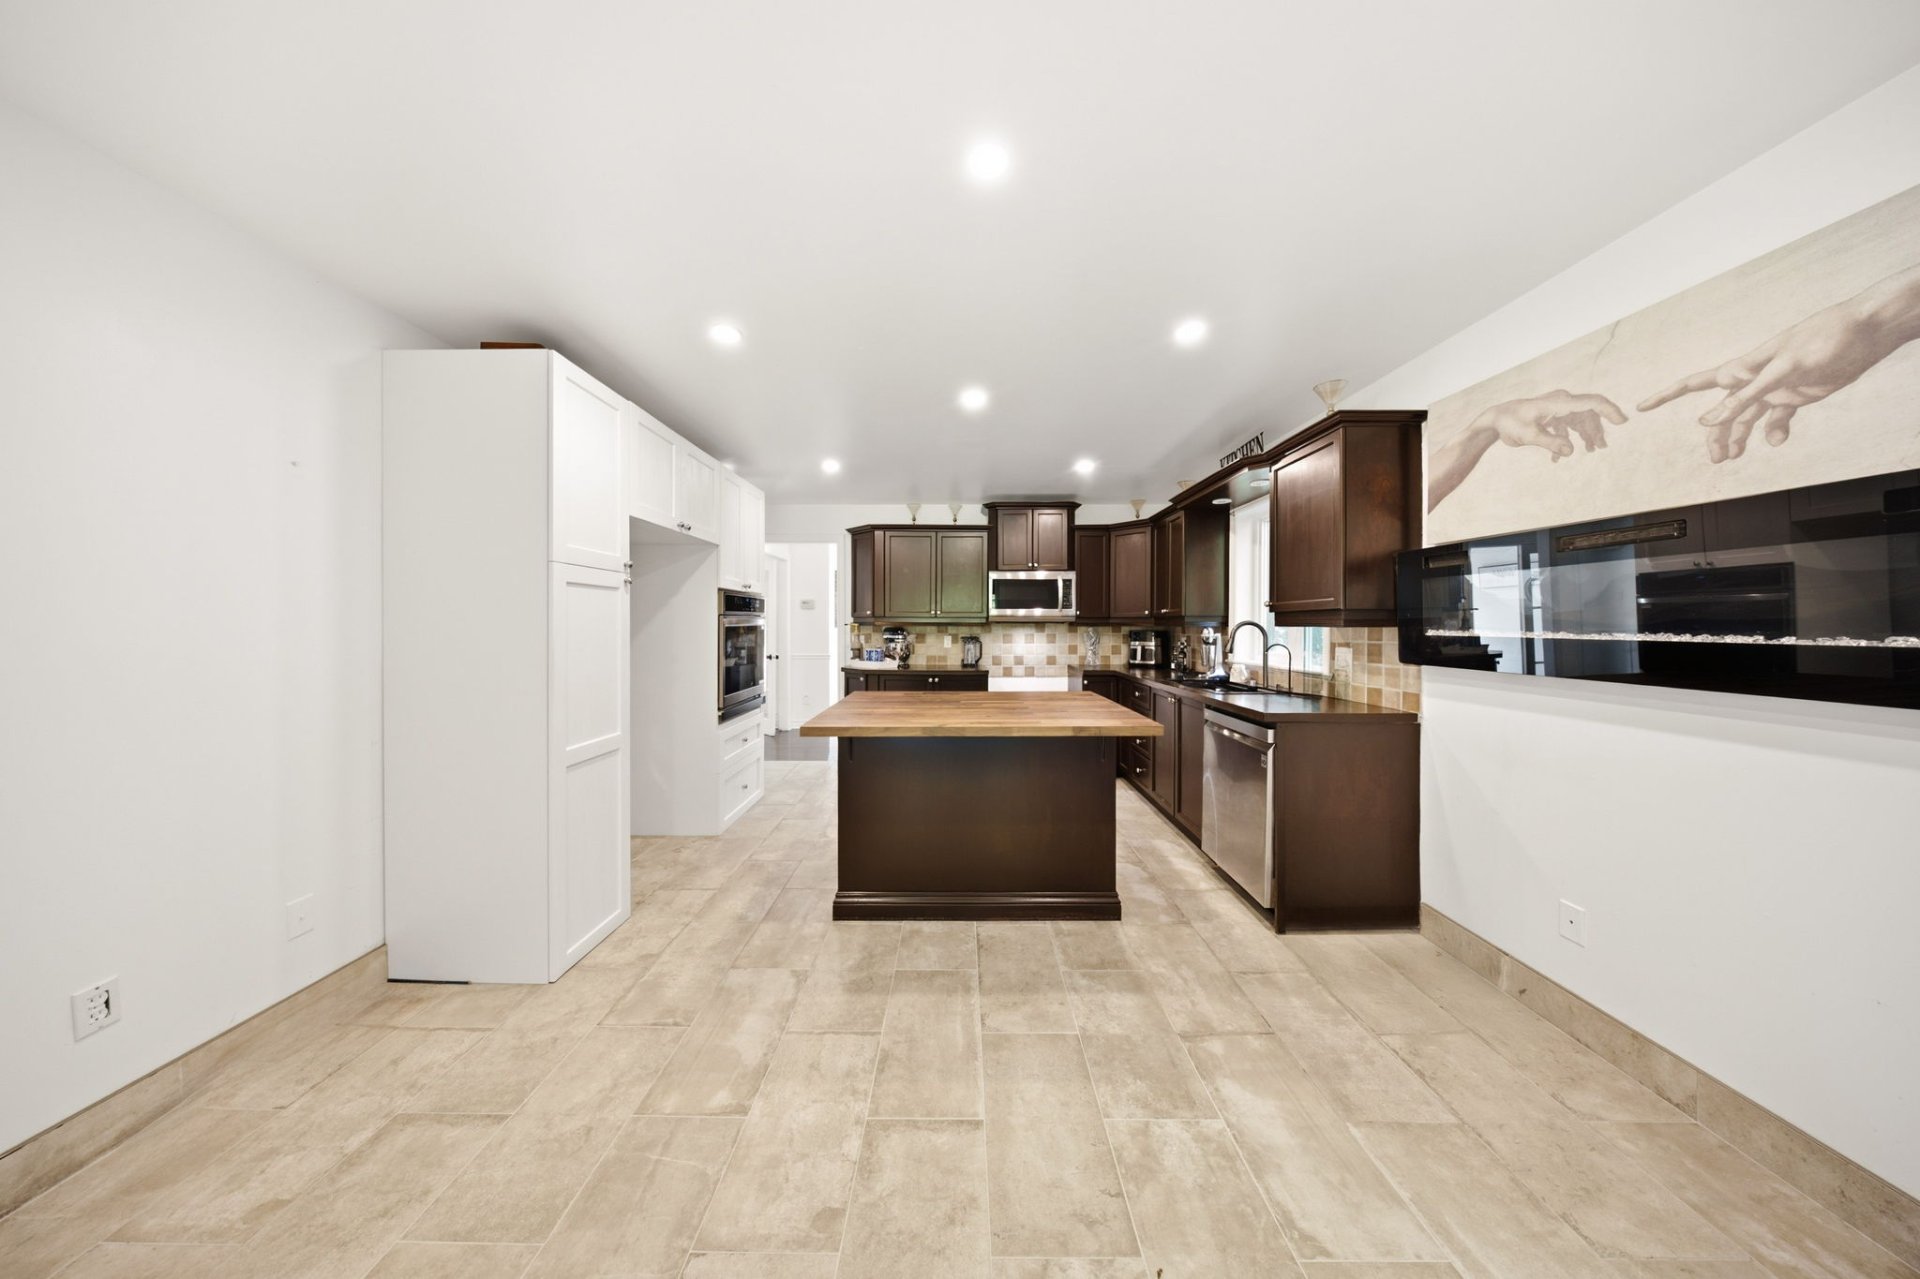
Bathroom
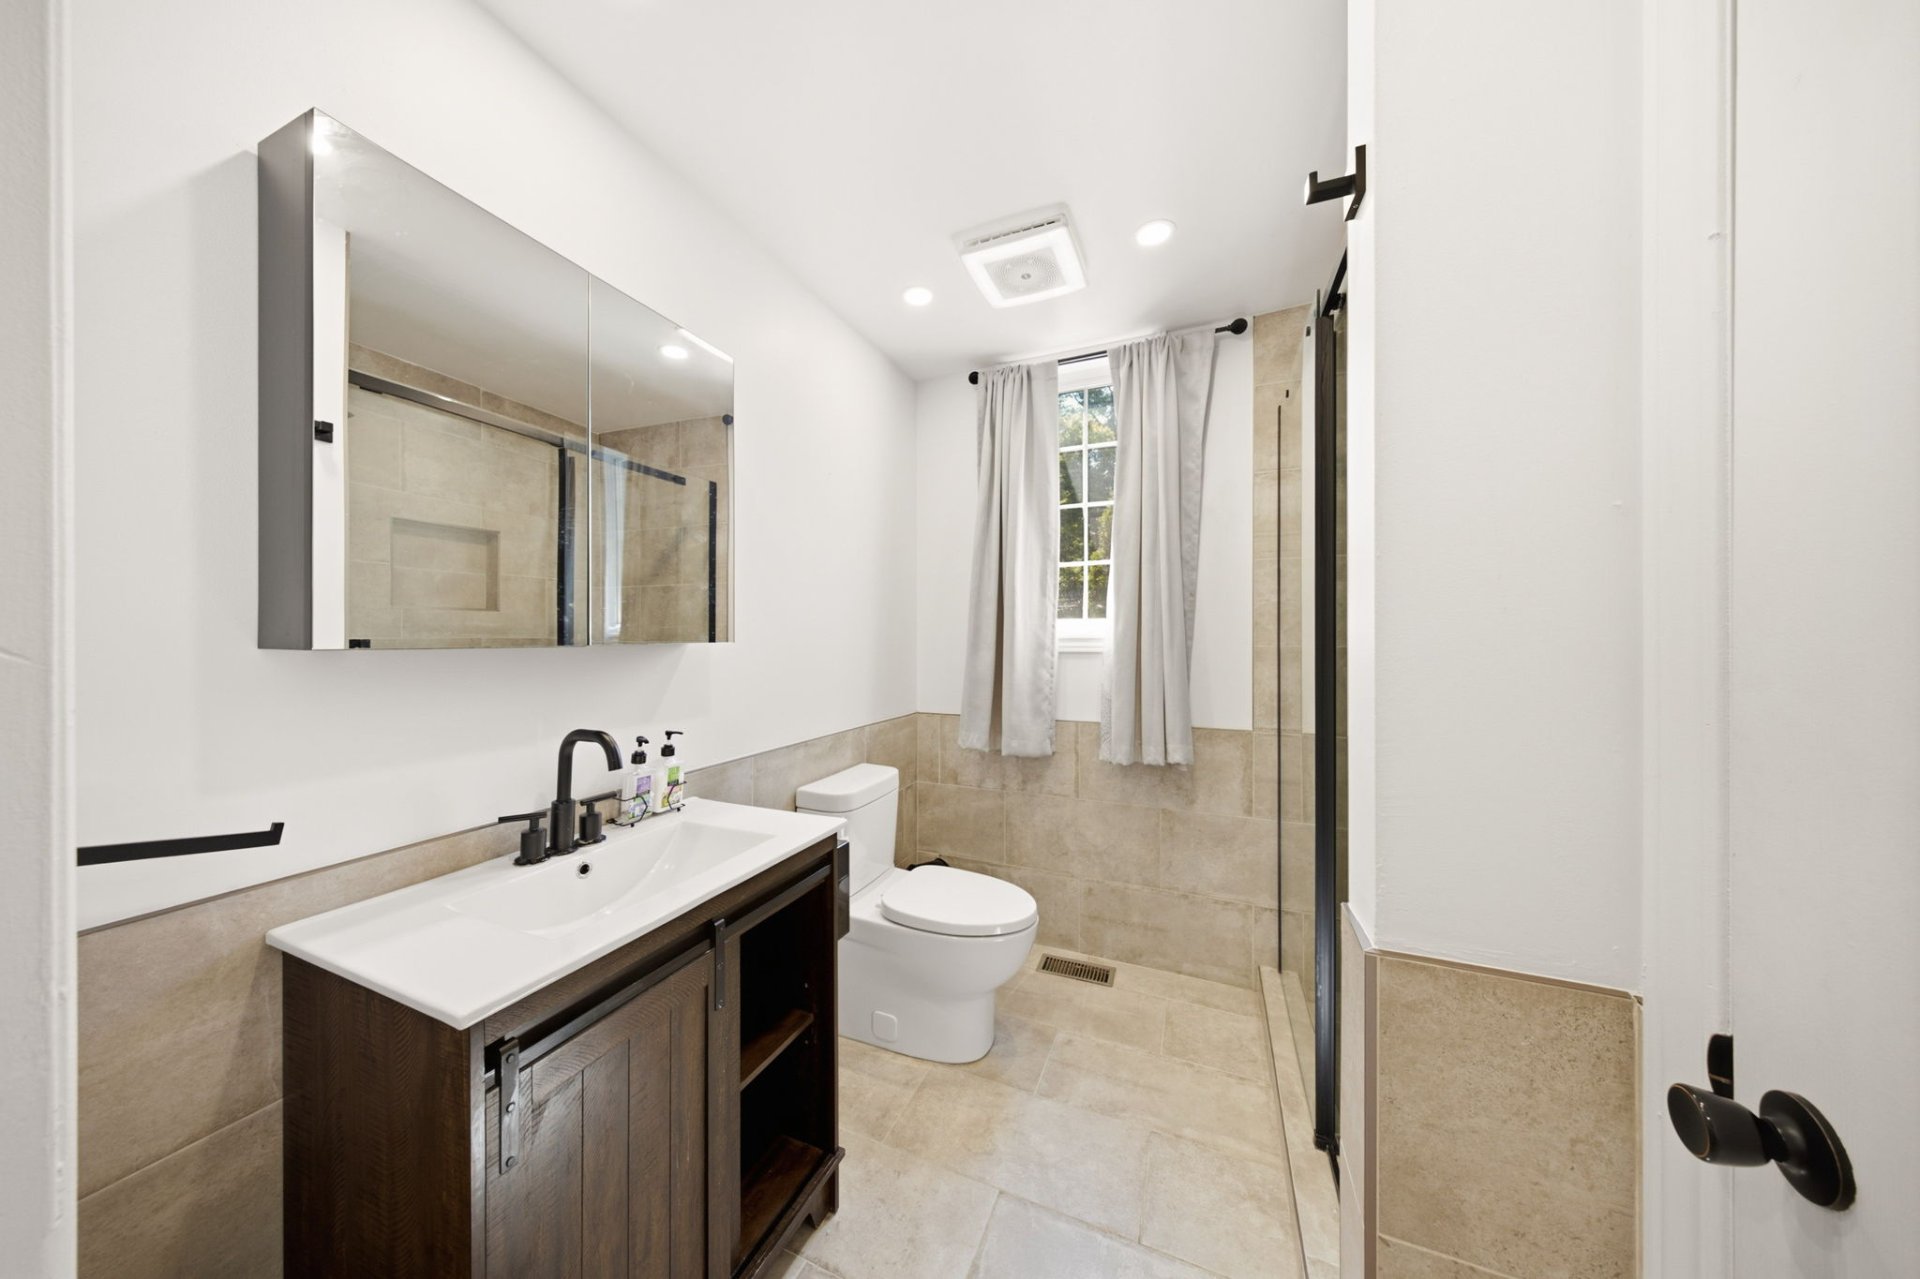
Bathroom
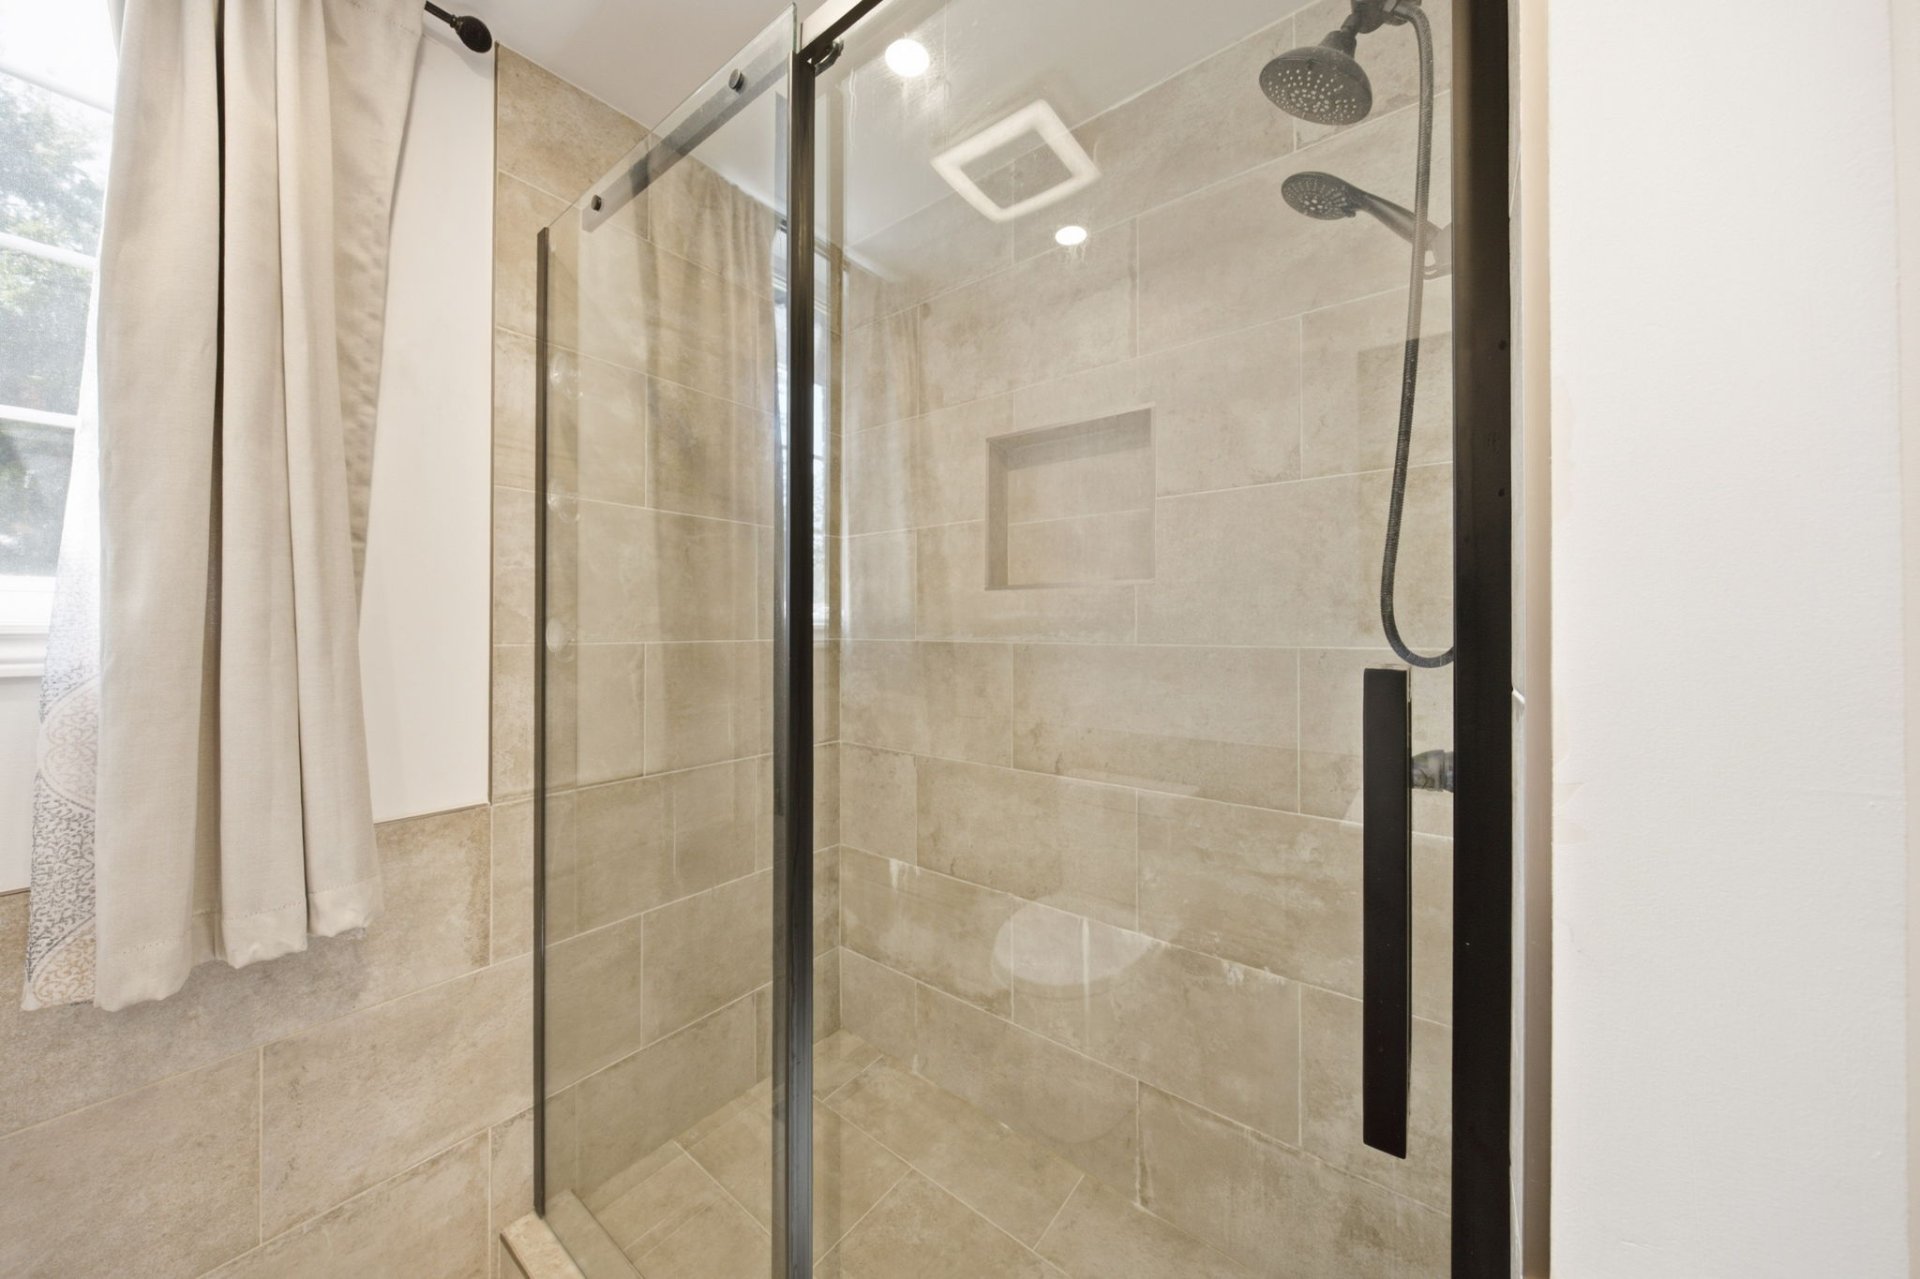
Hallway
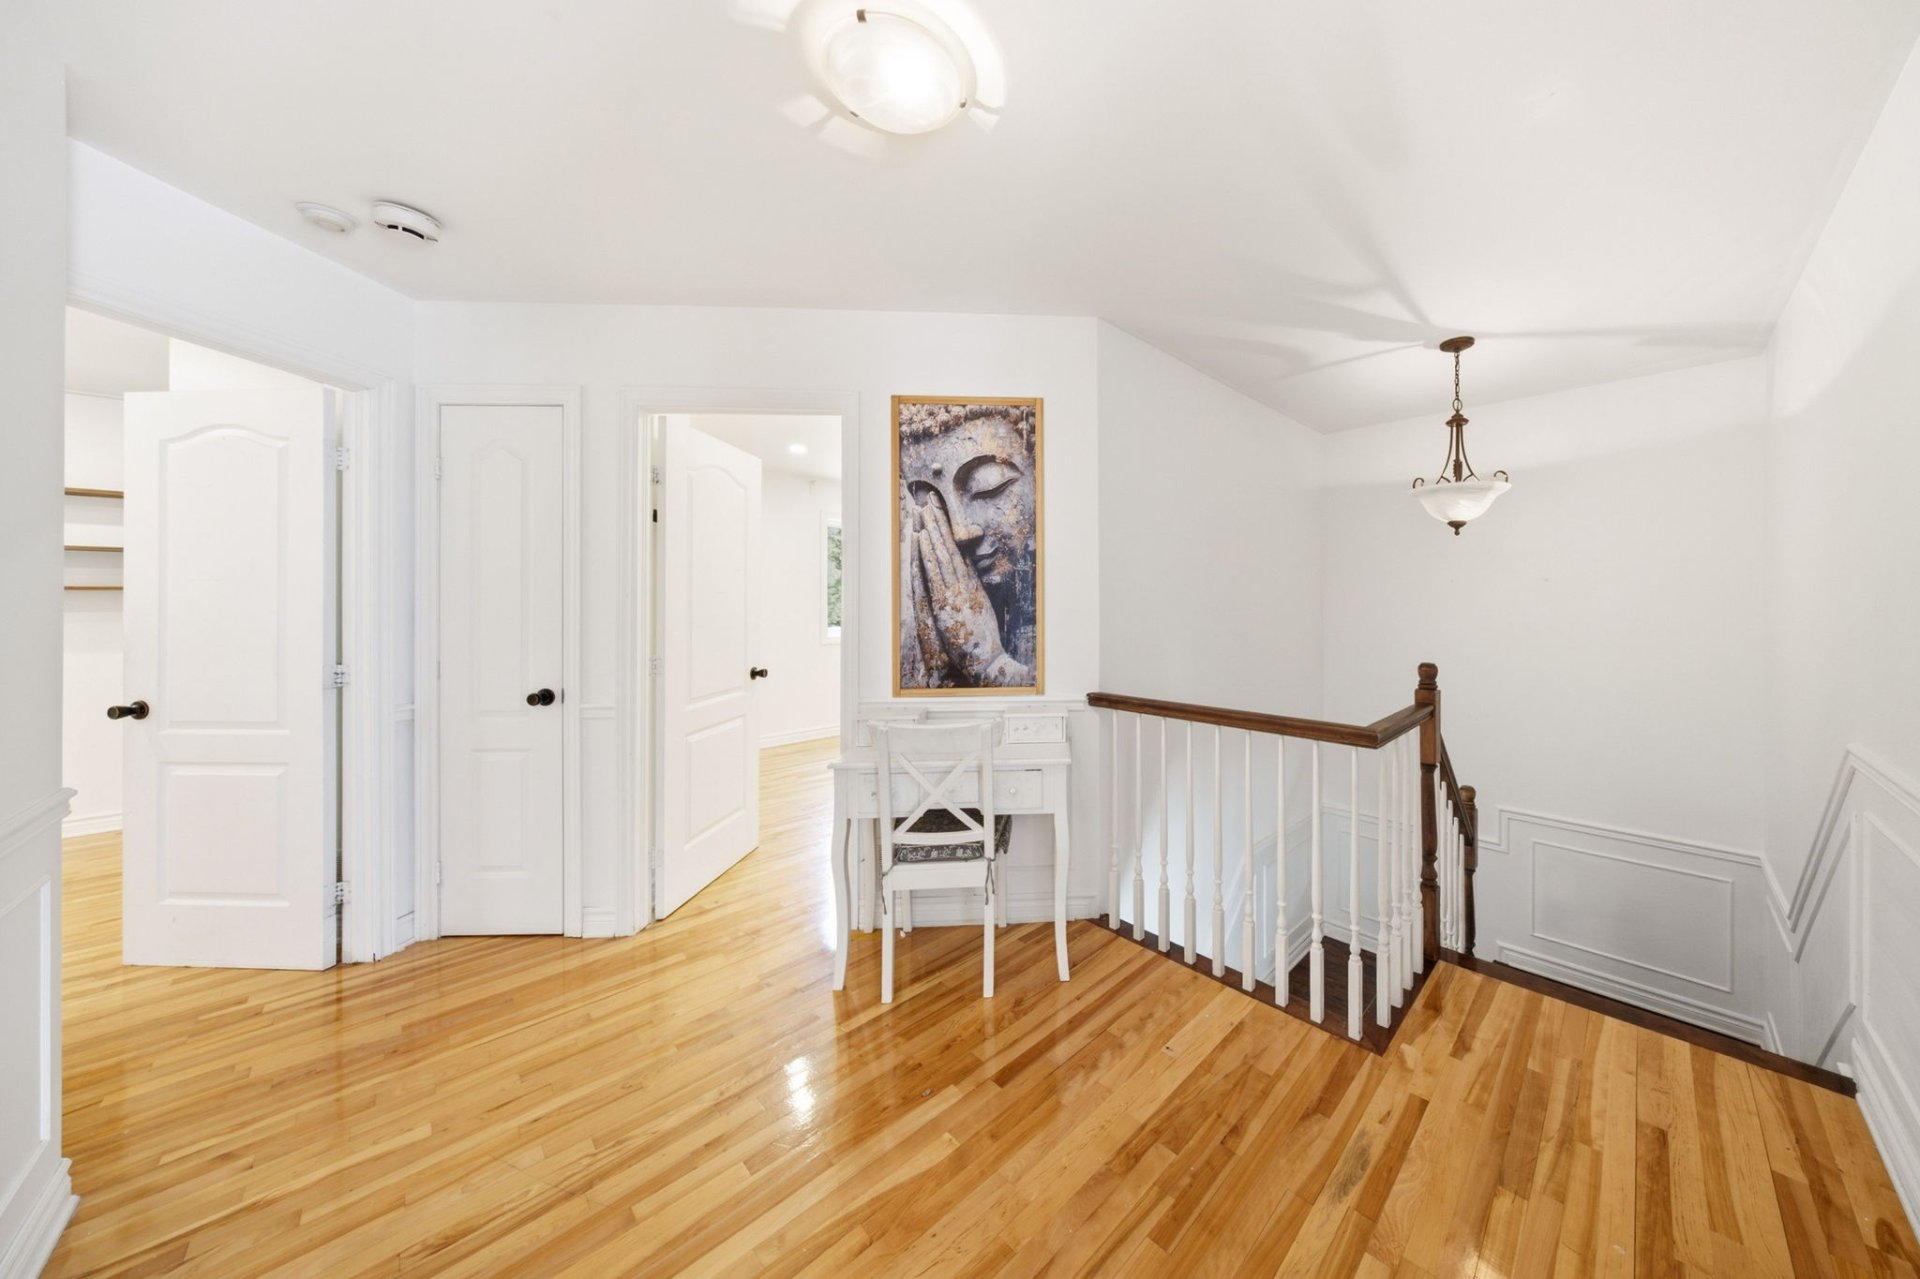
Primary bedroom
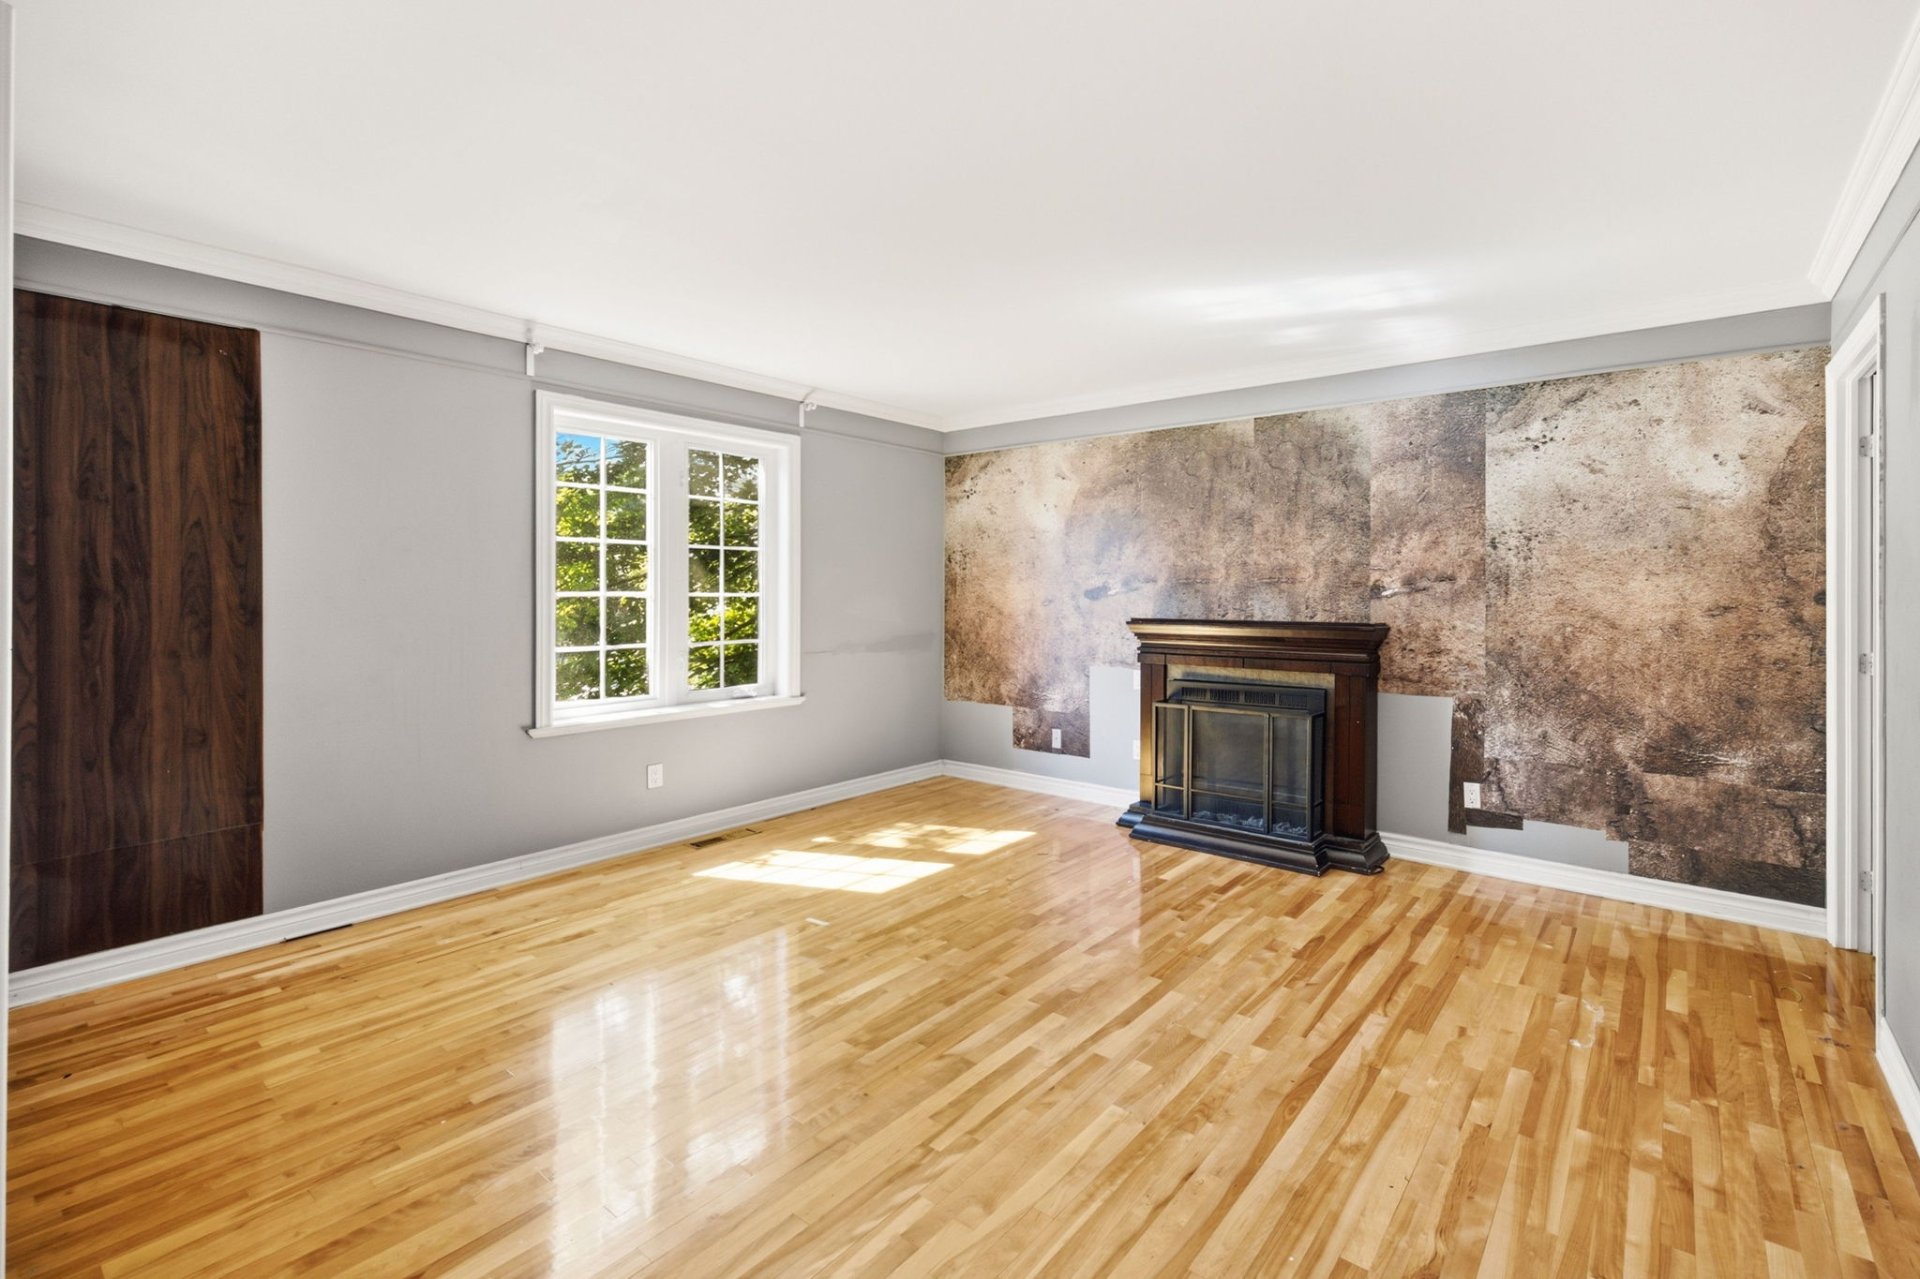
Primary bedroom
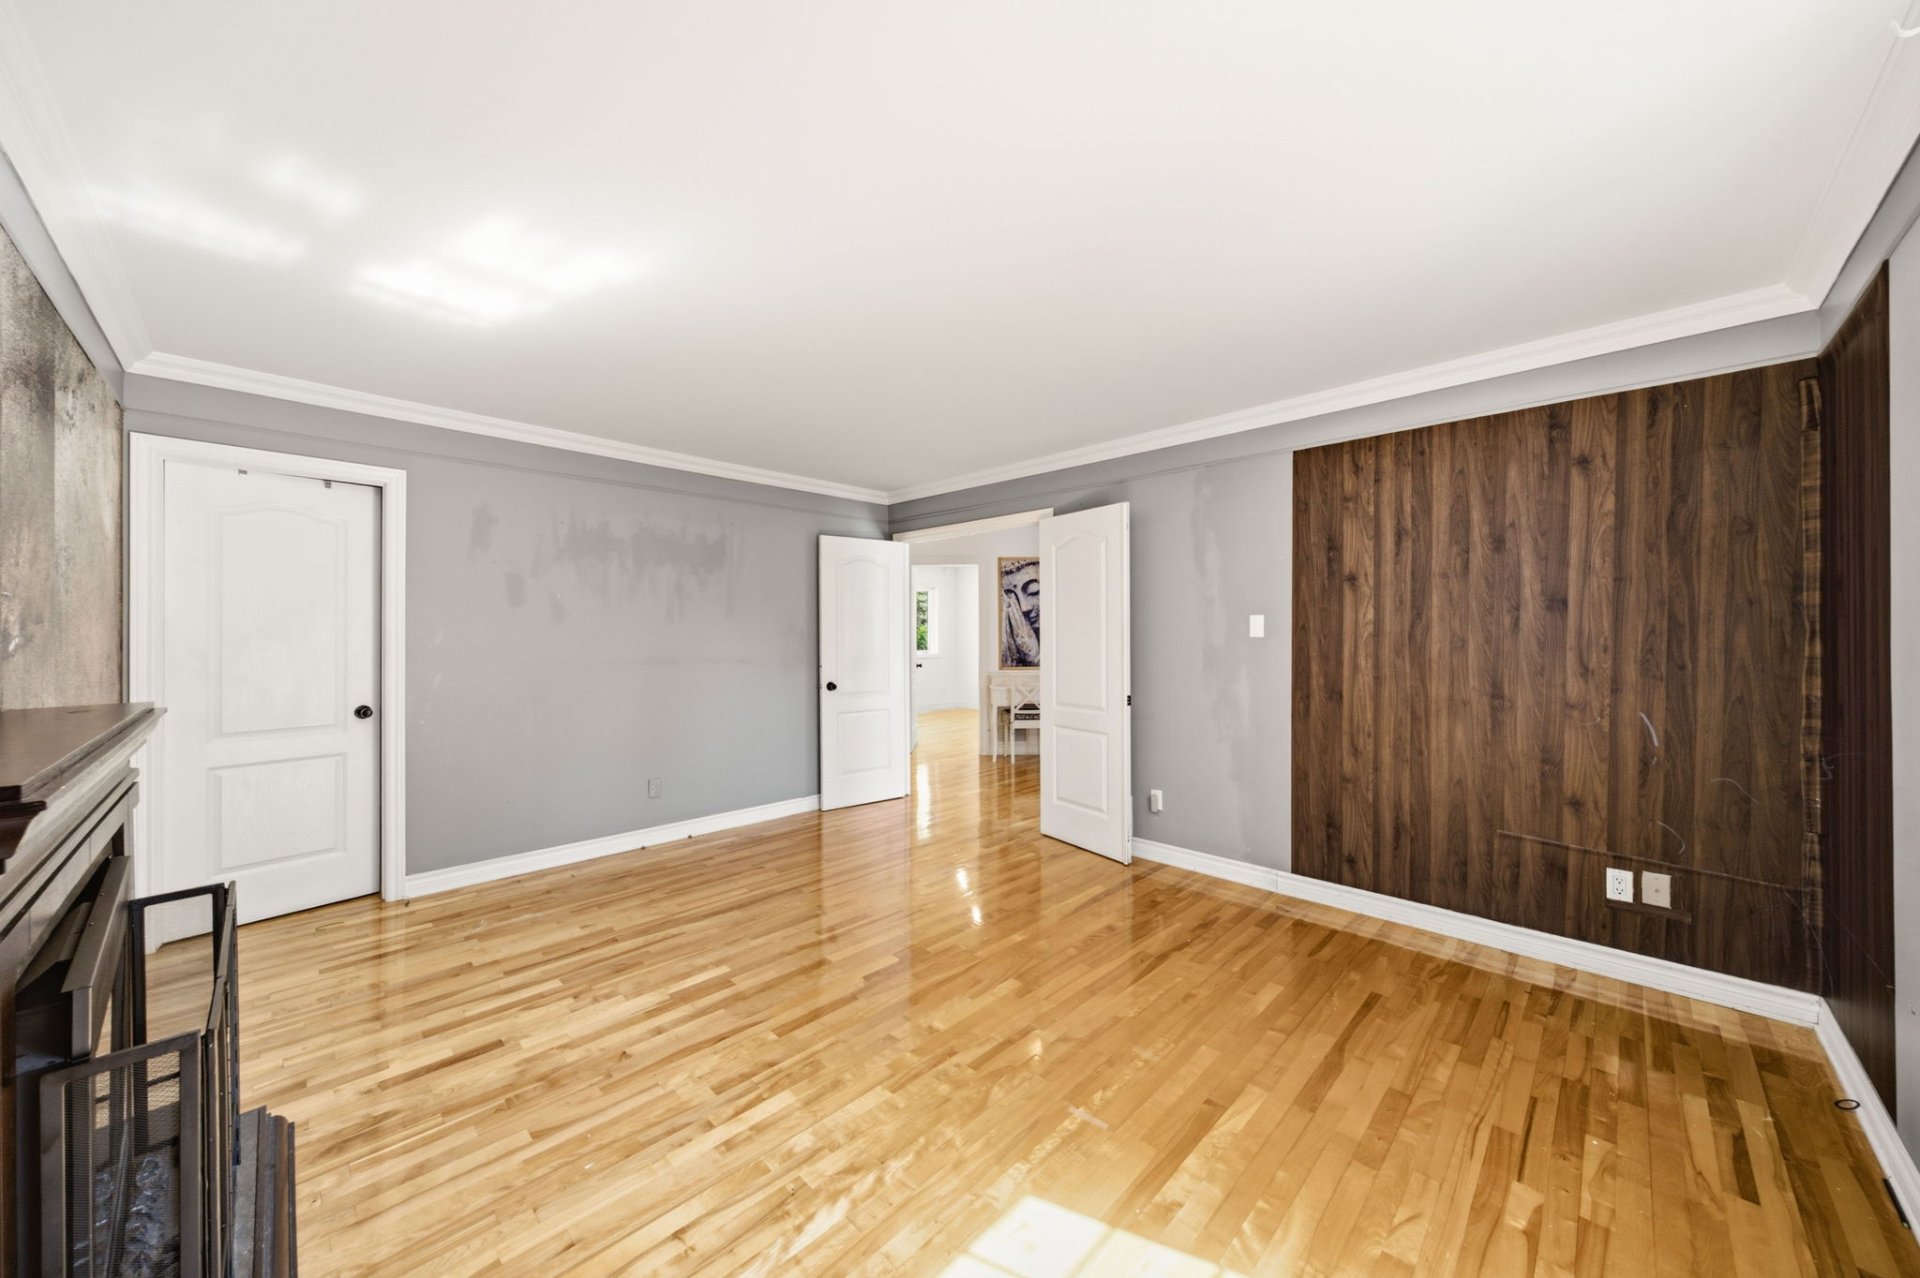
Primary bedroom
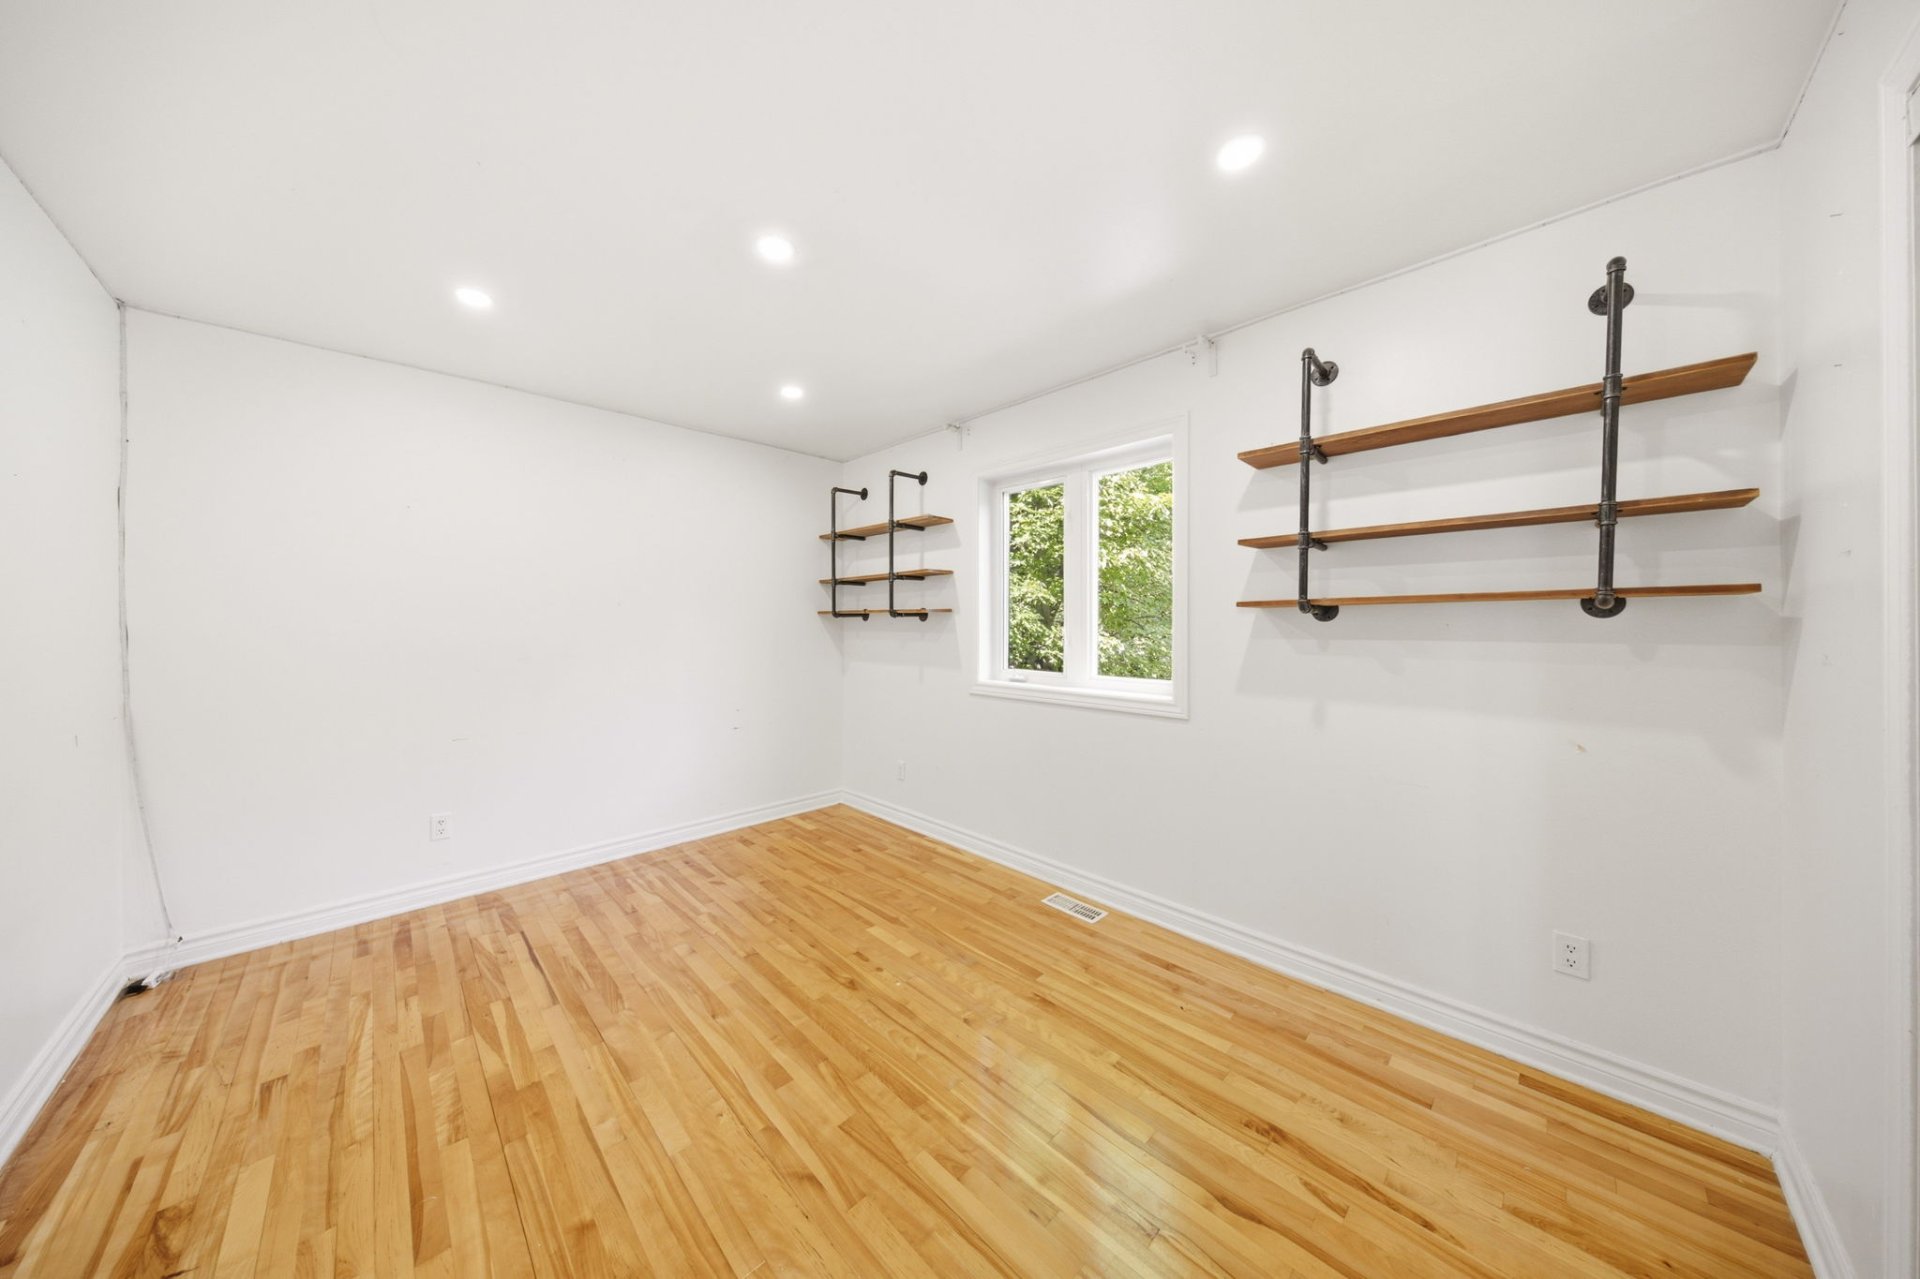
Bedroom
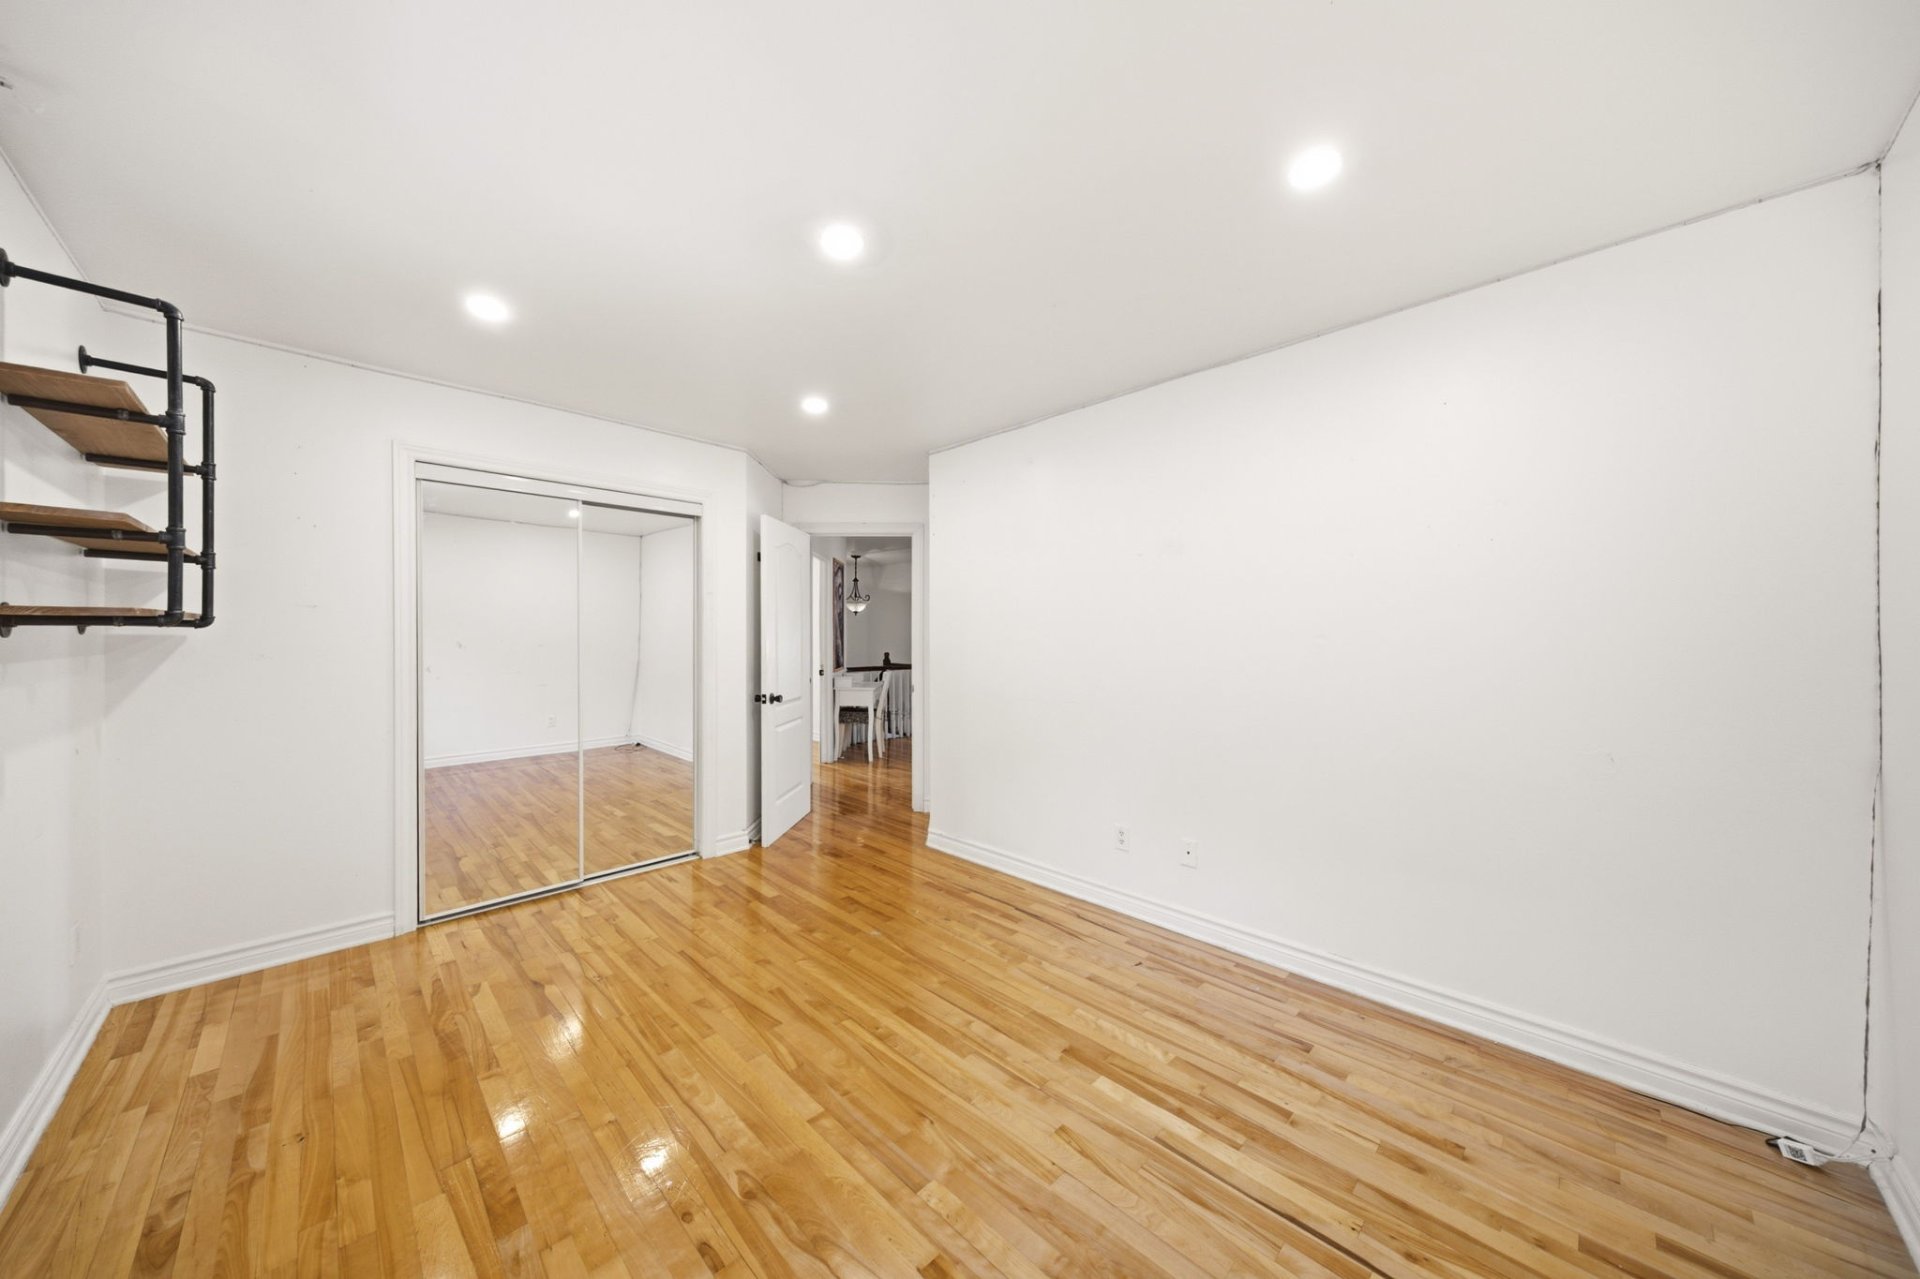
Bedroom
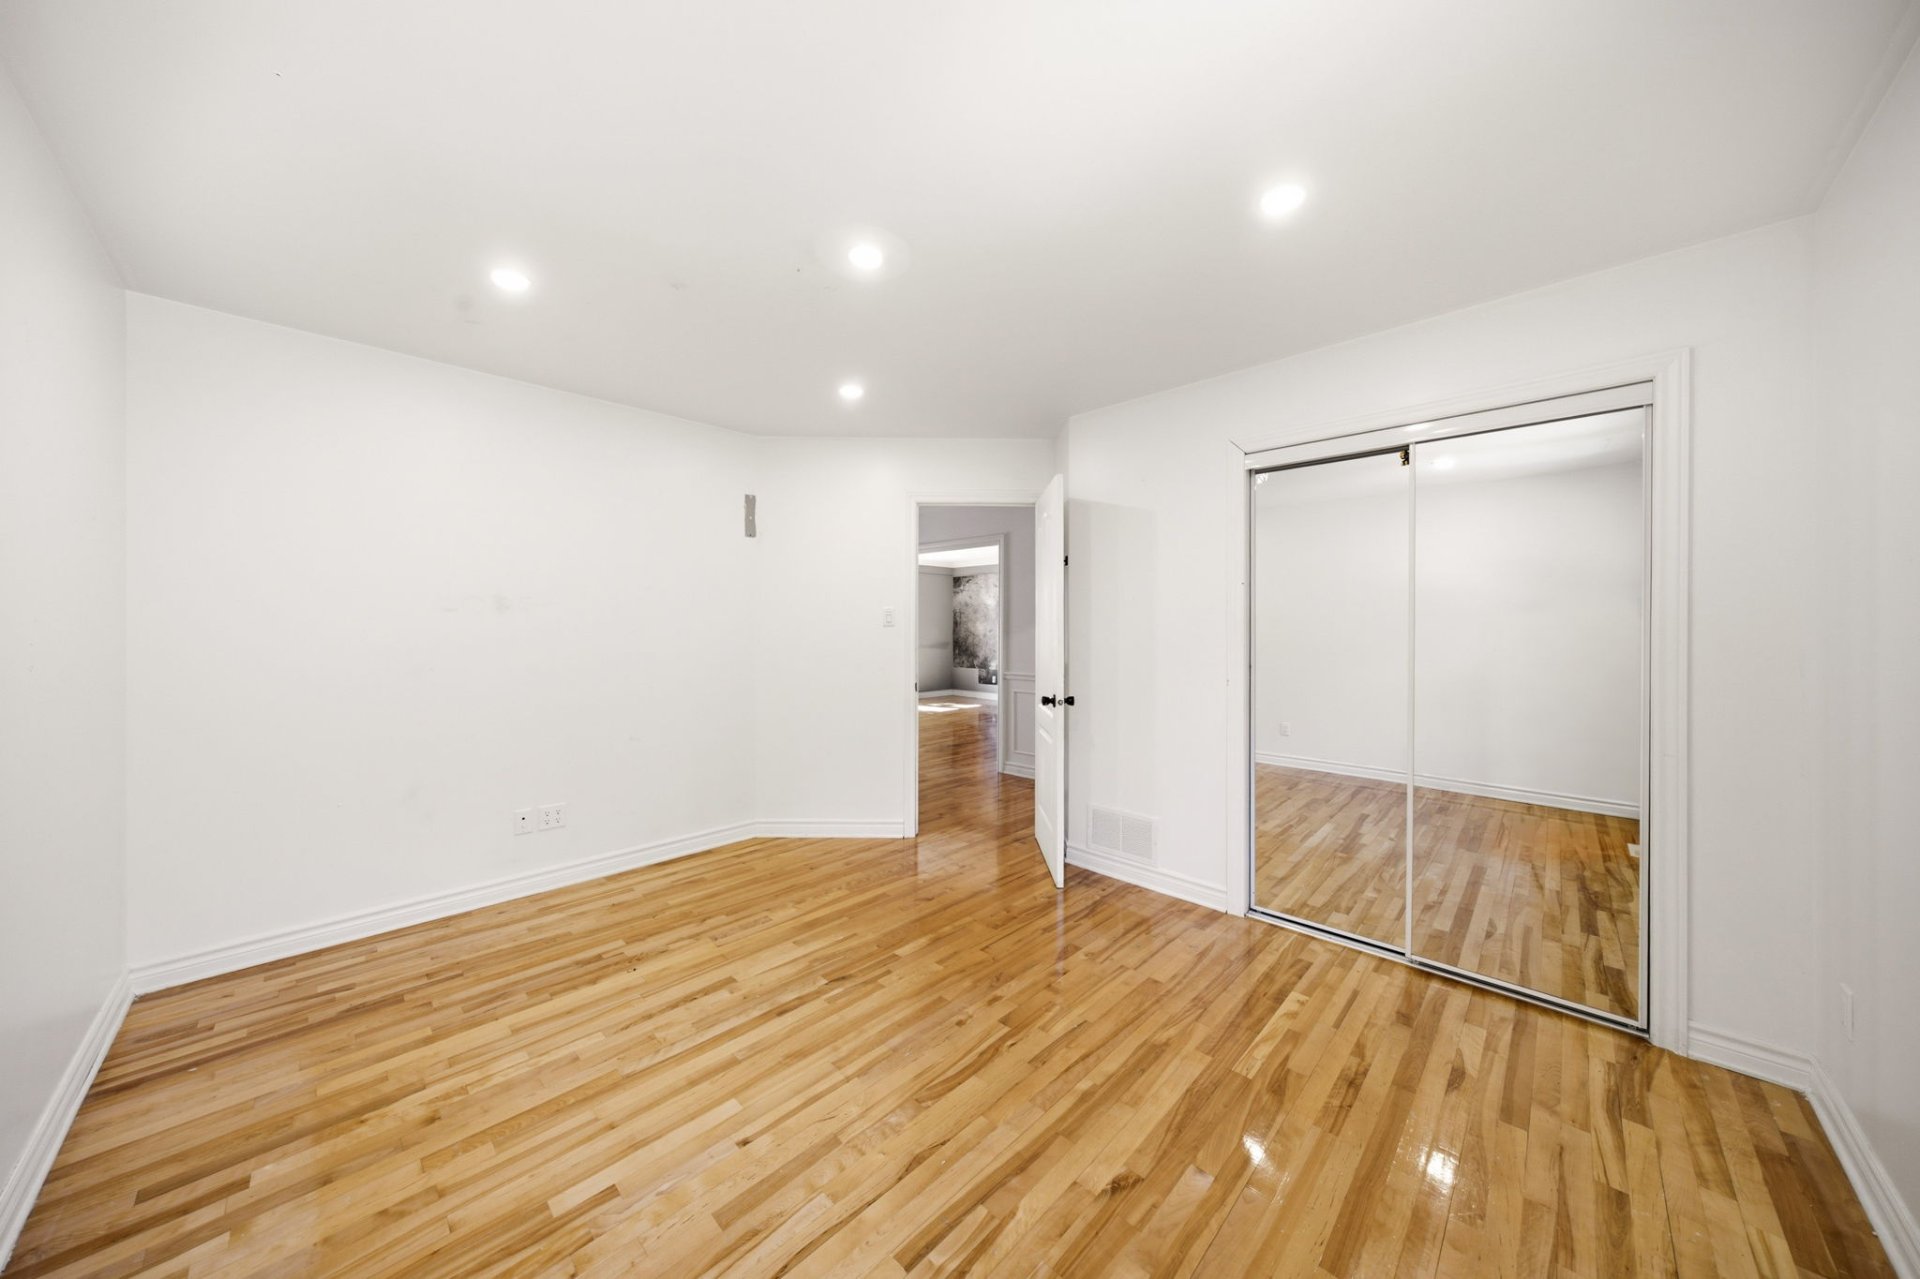
Bedroom
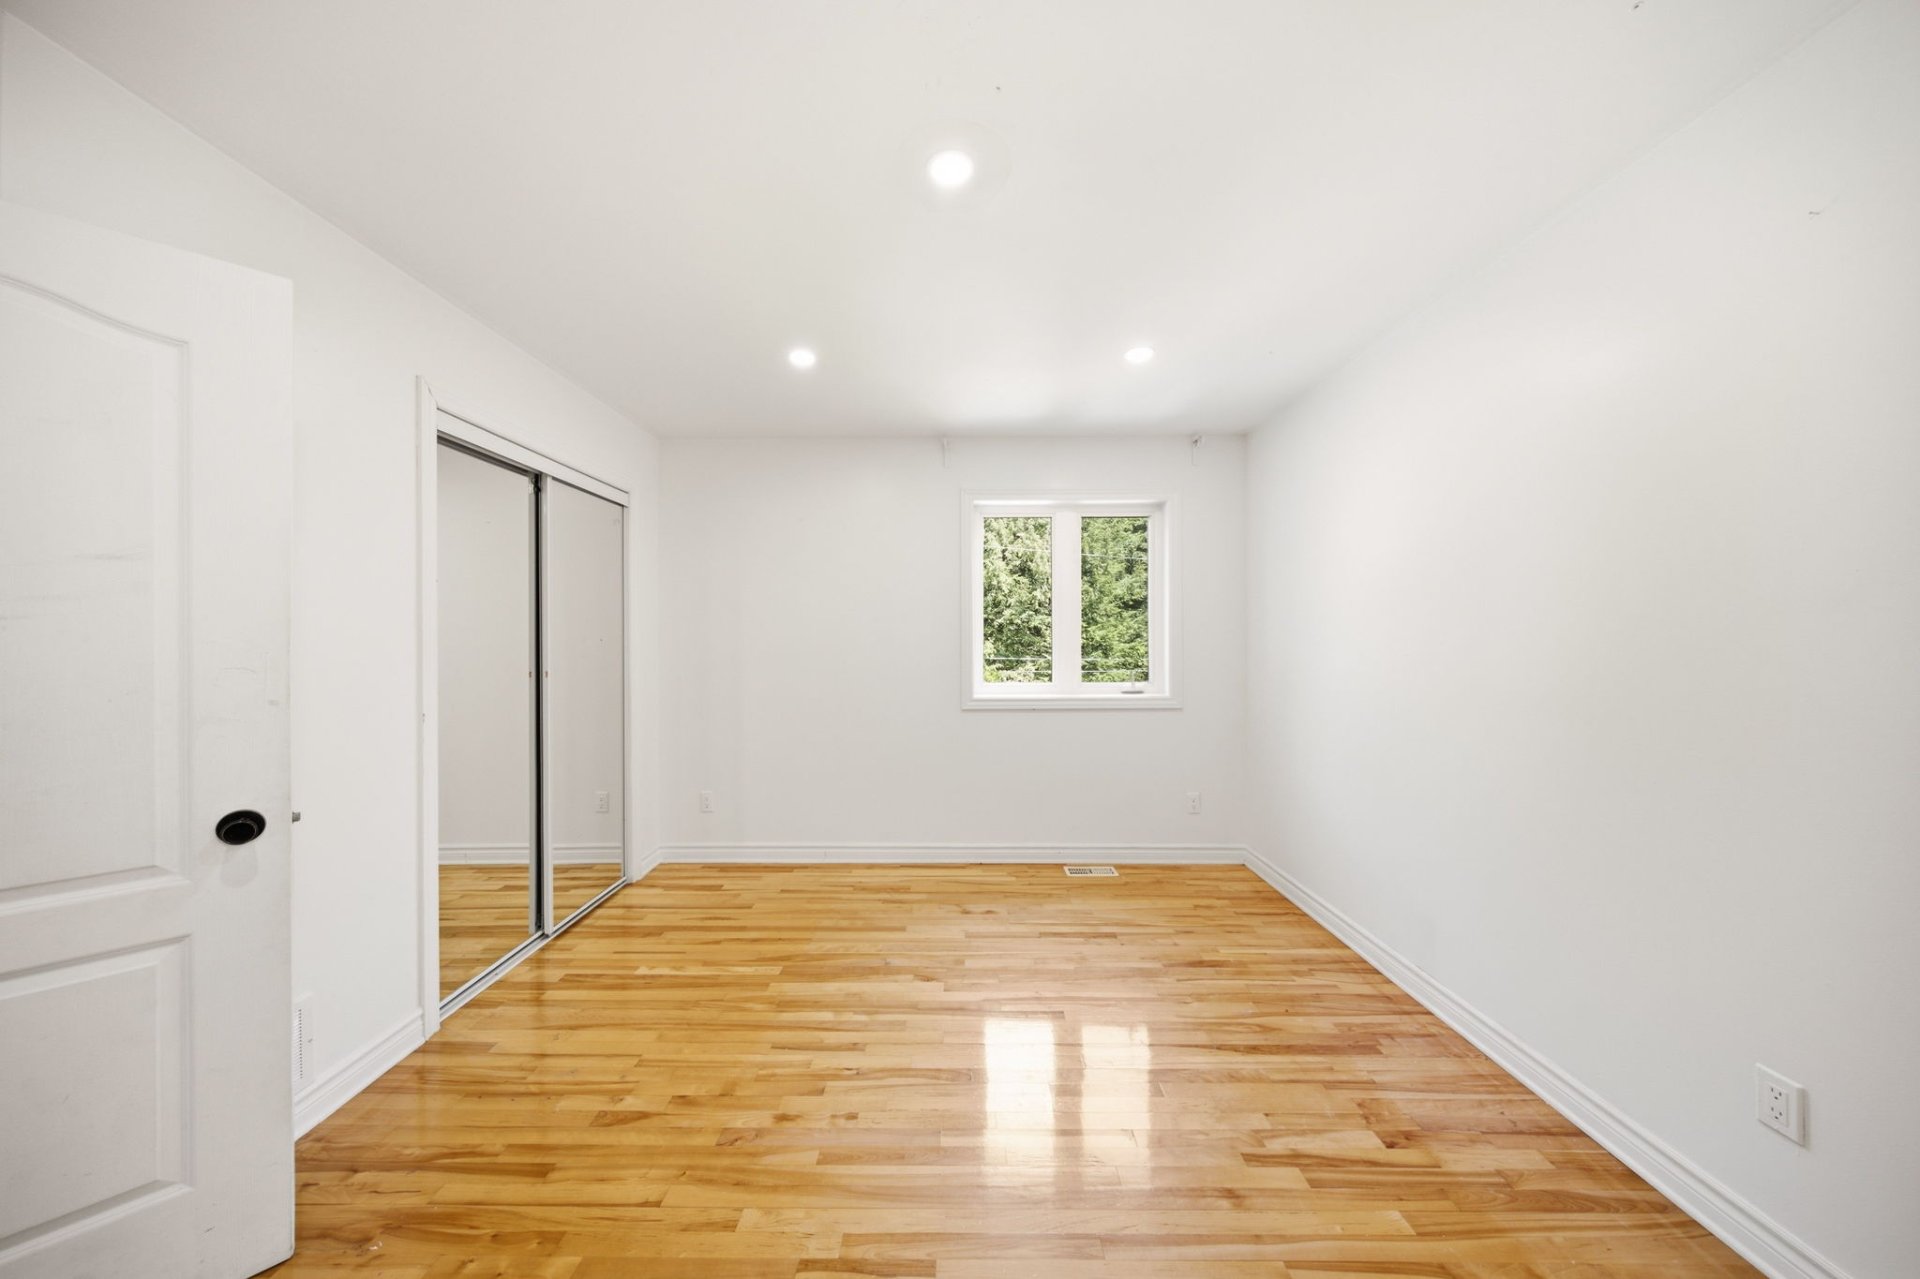
Bathroom
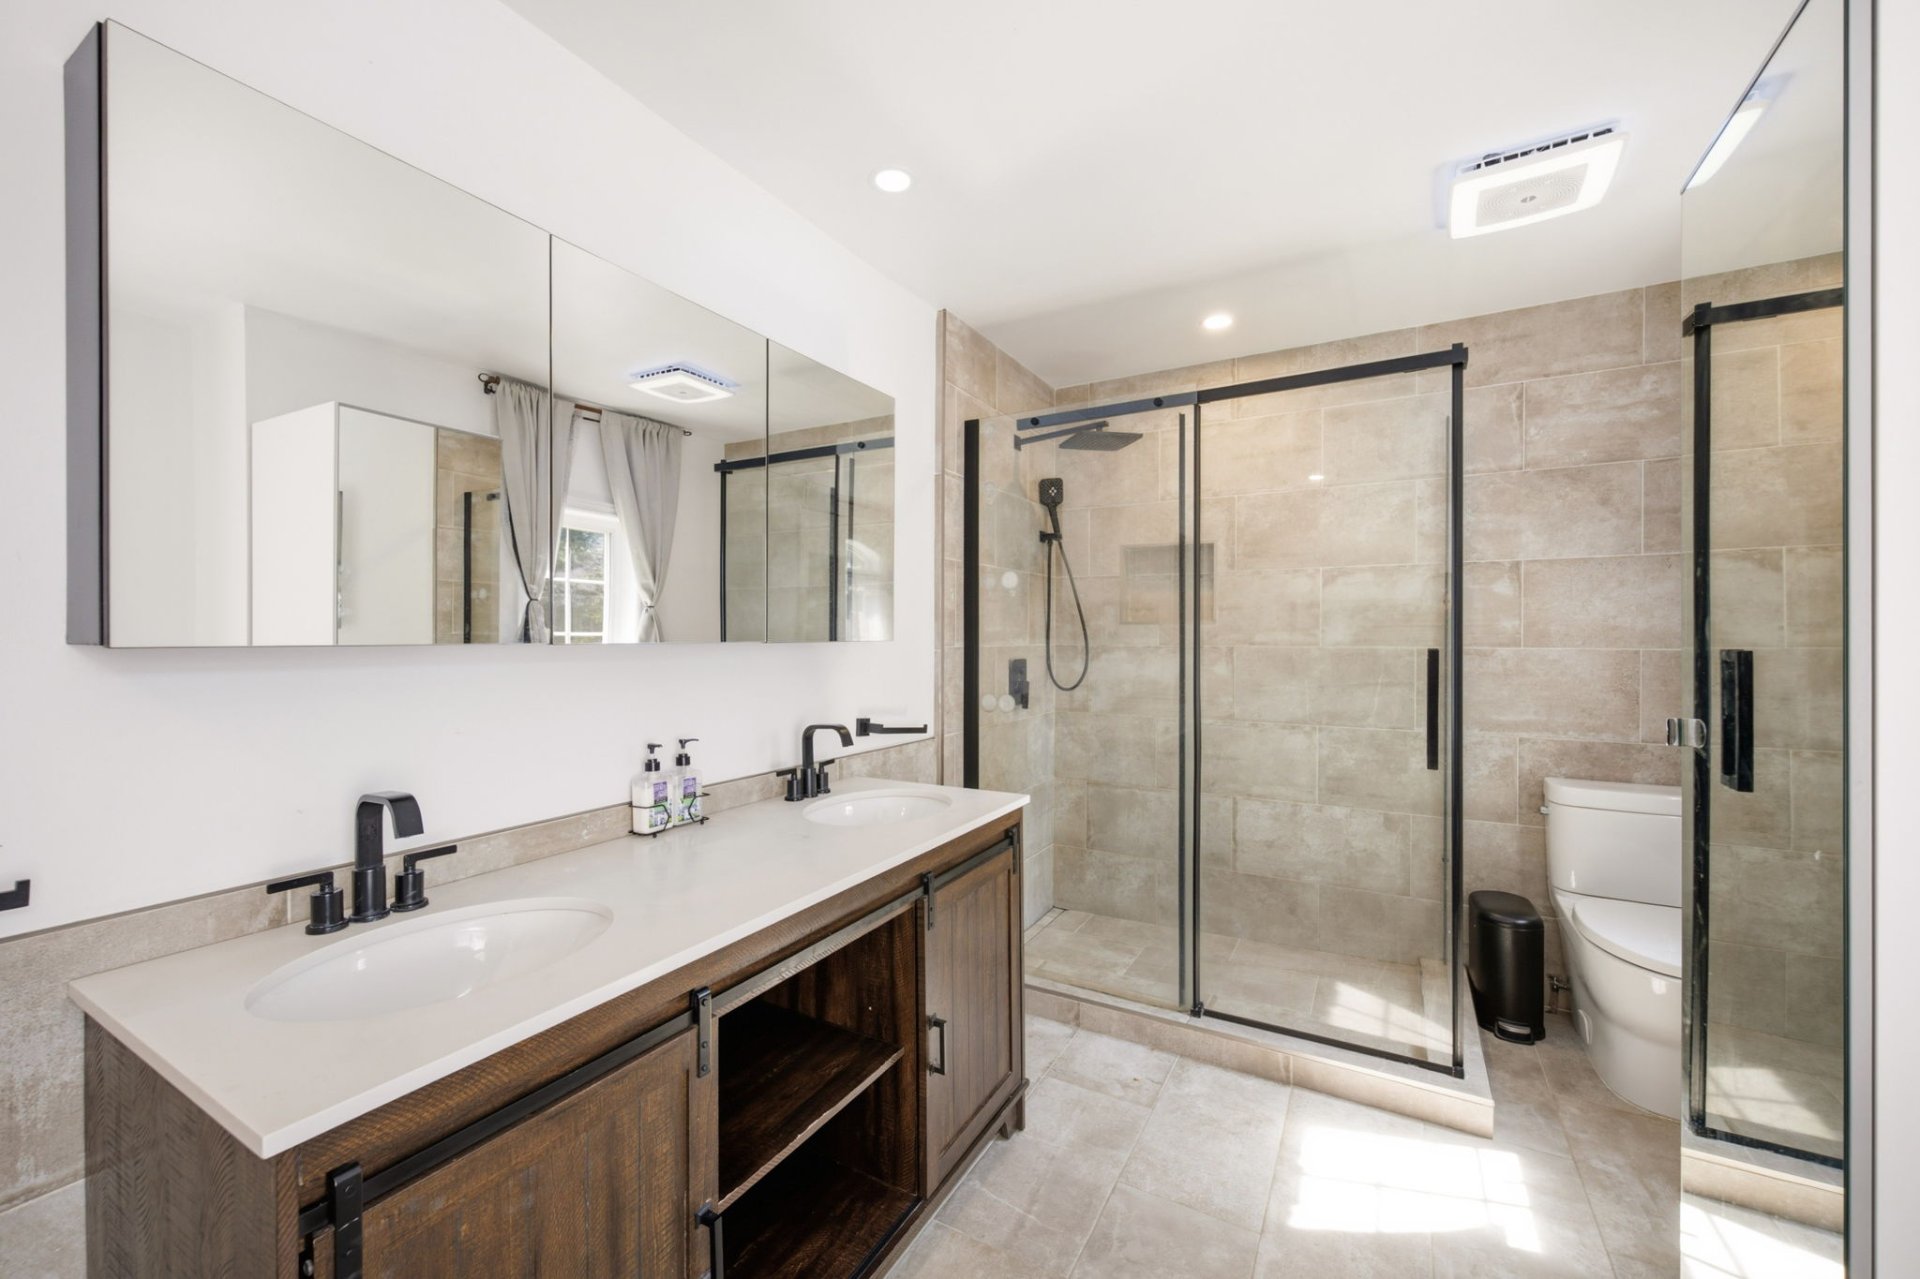
Bathroom
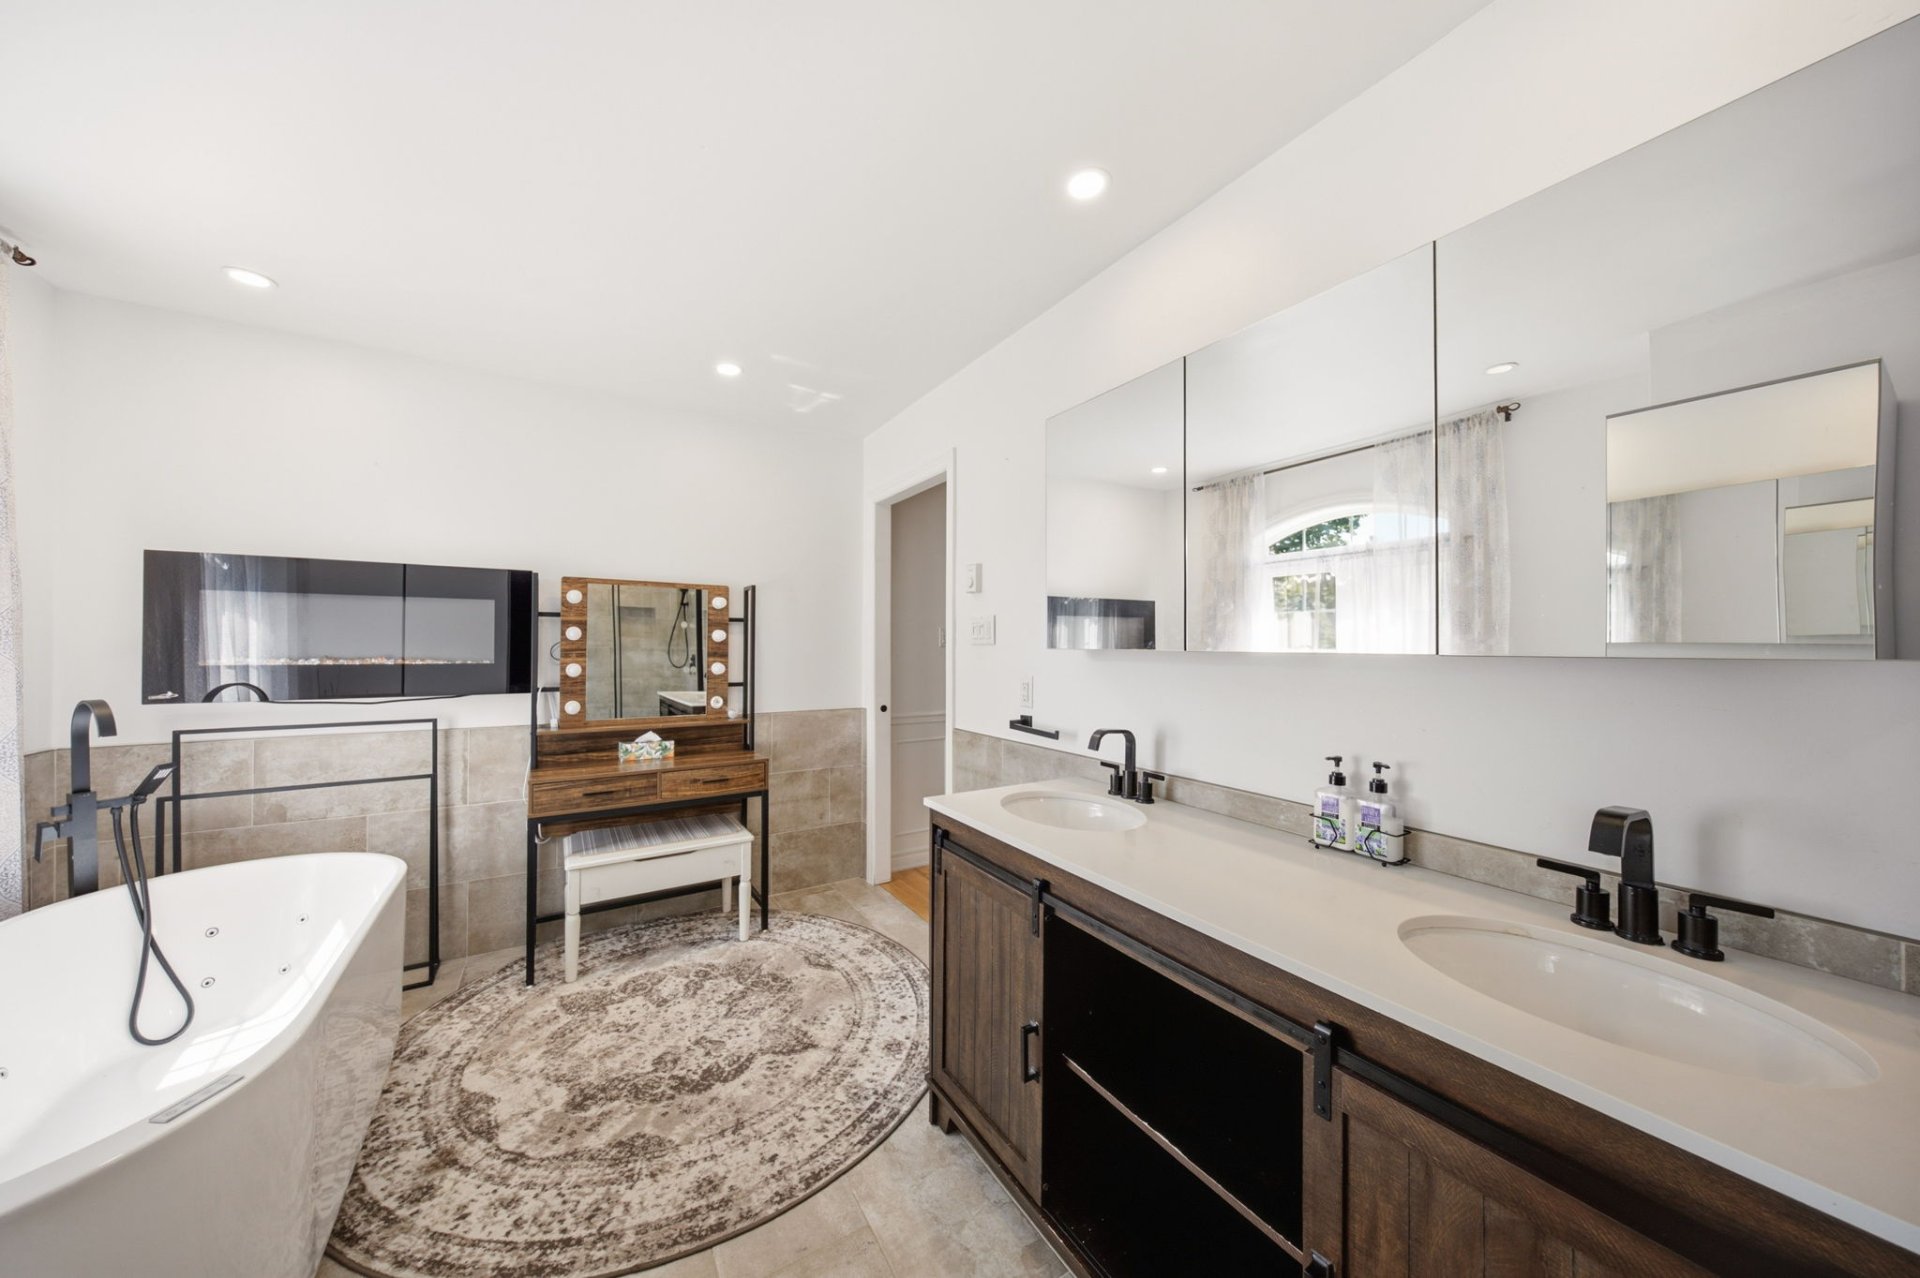
Bathroom
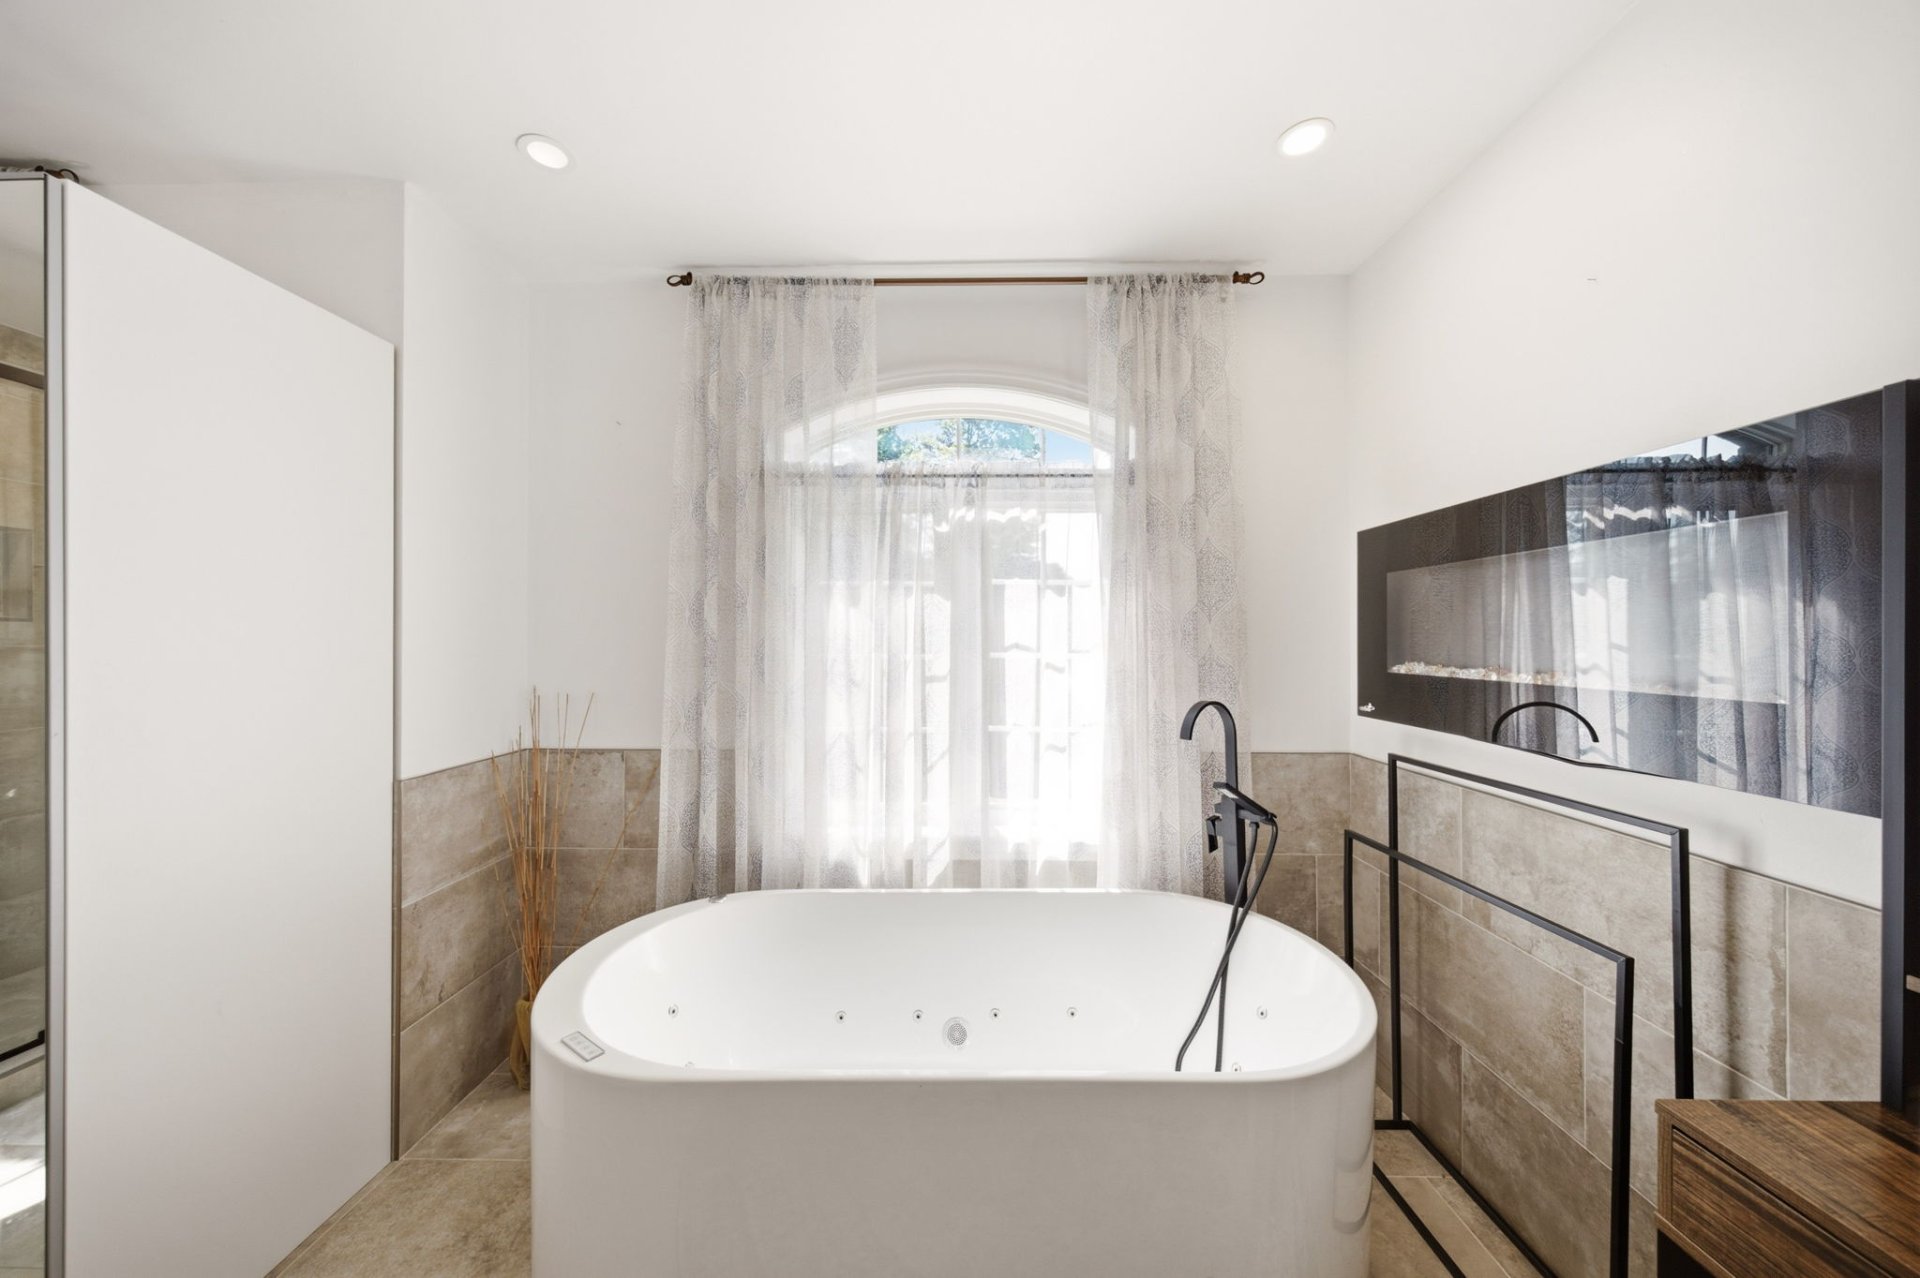
Bathroom
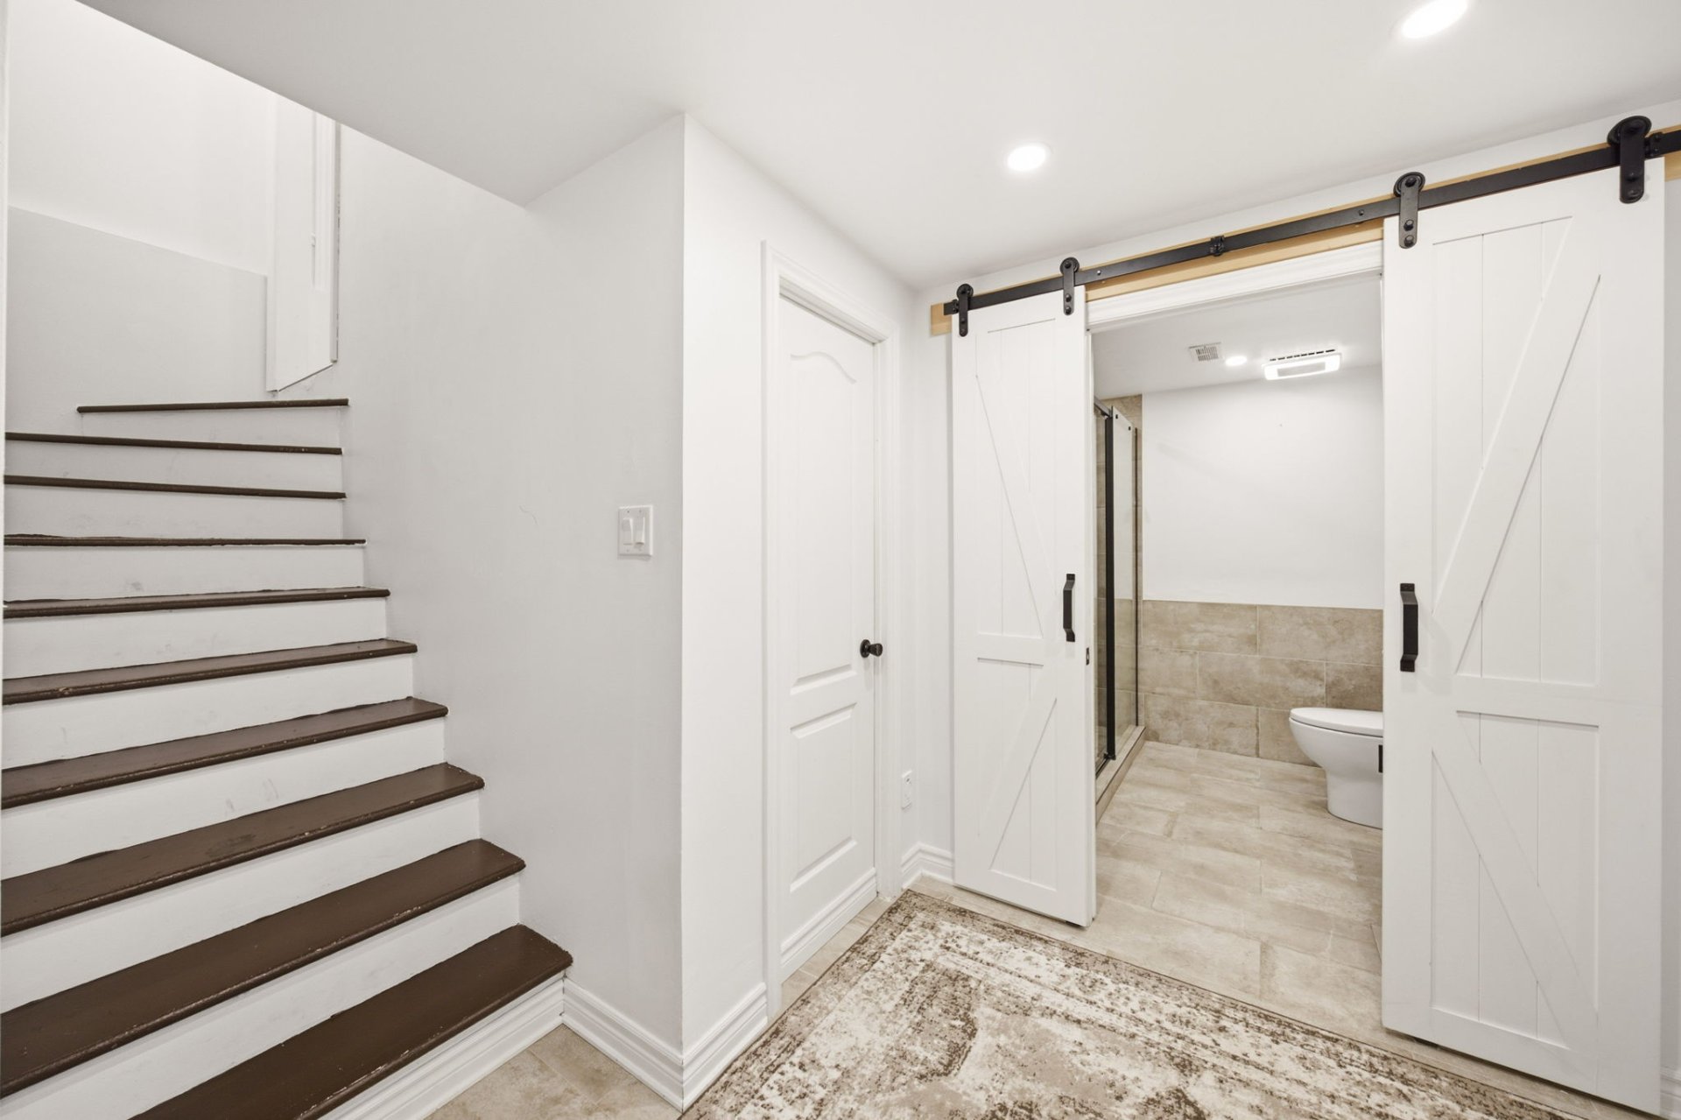
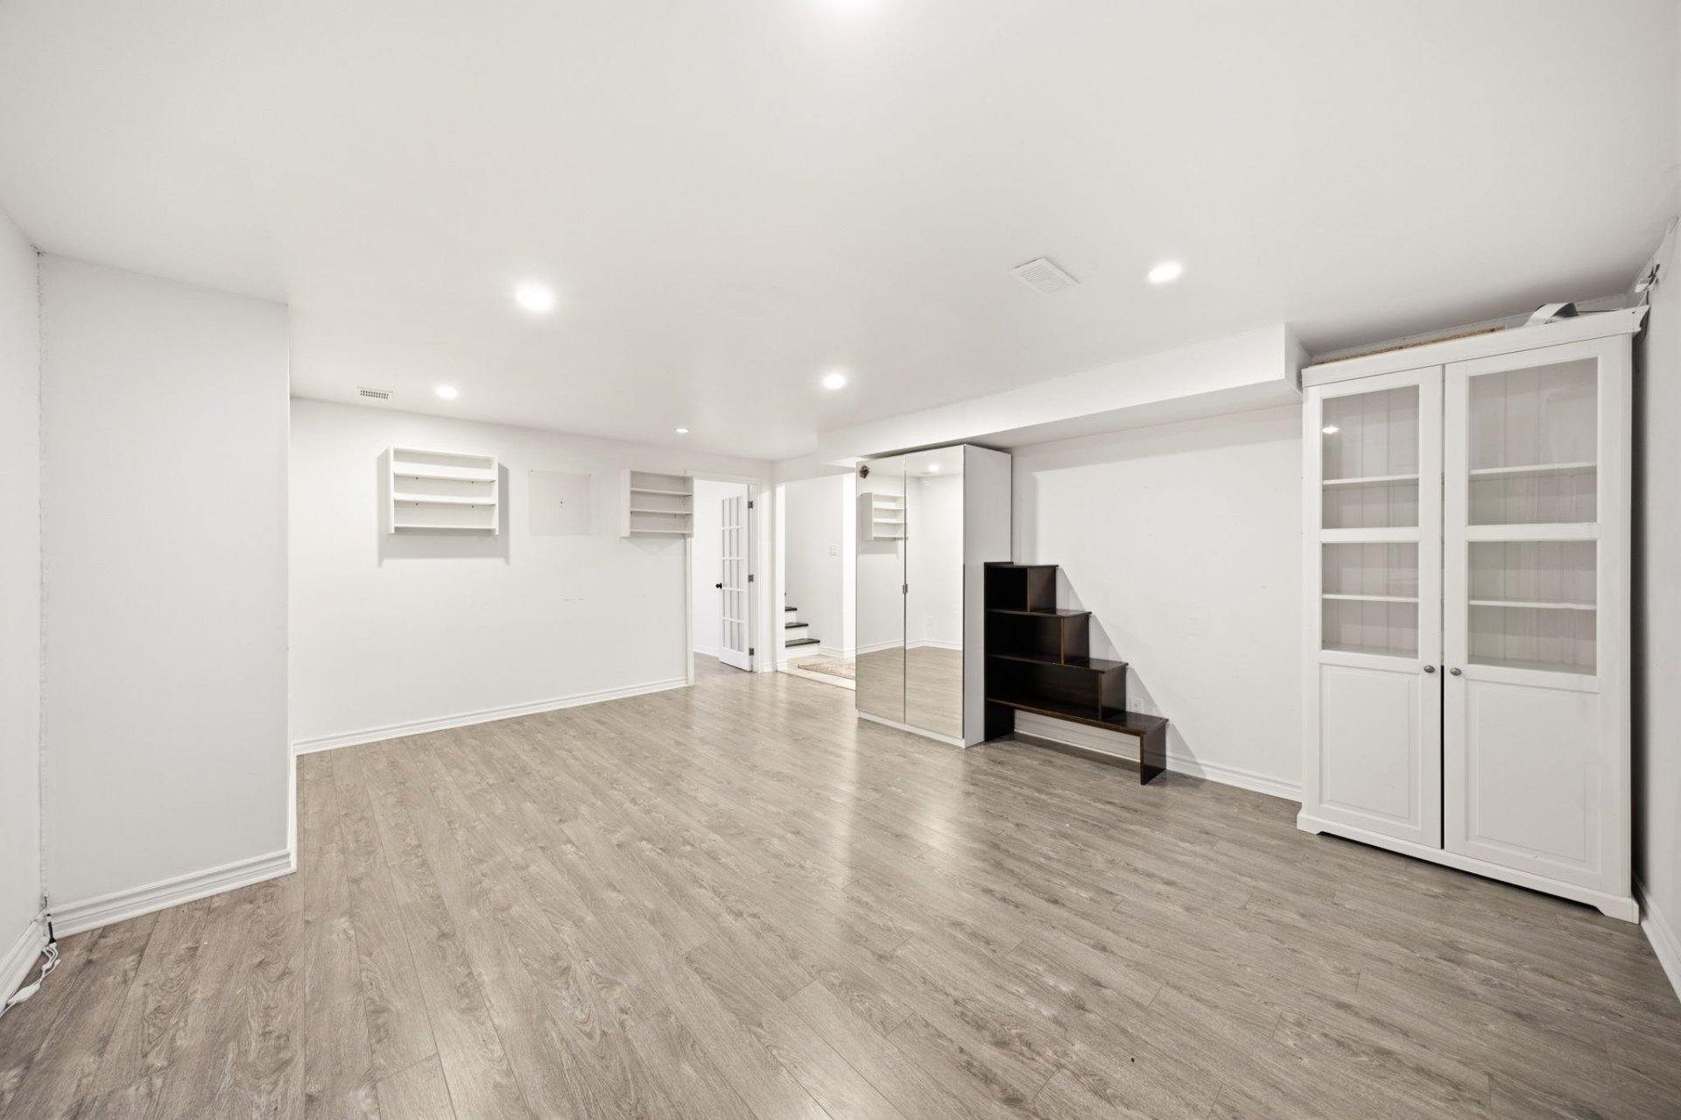
Basement
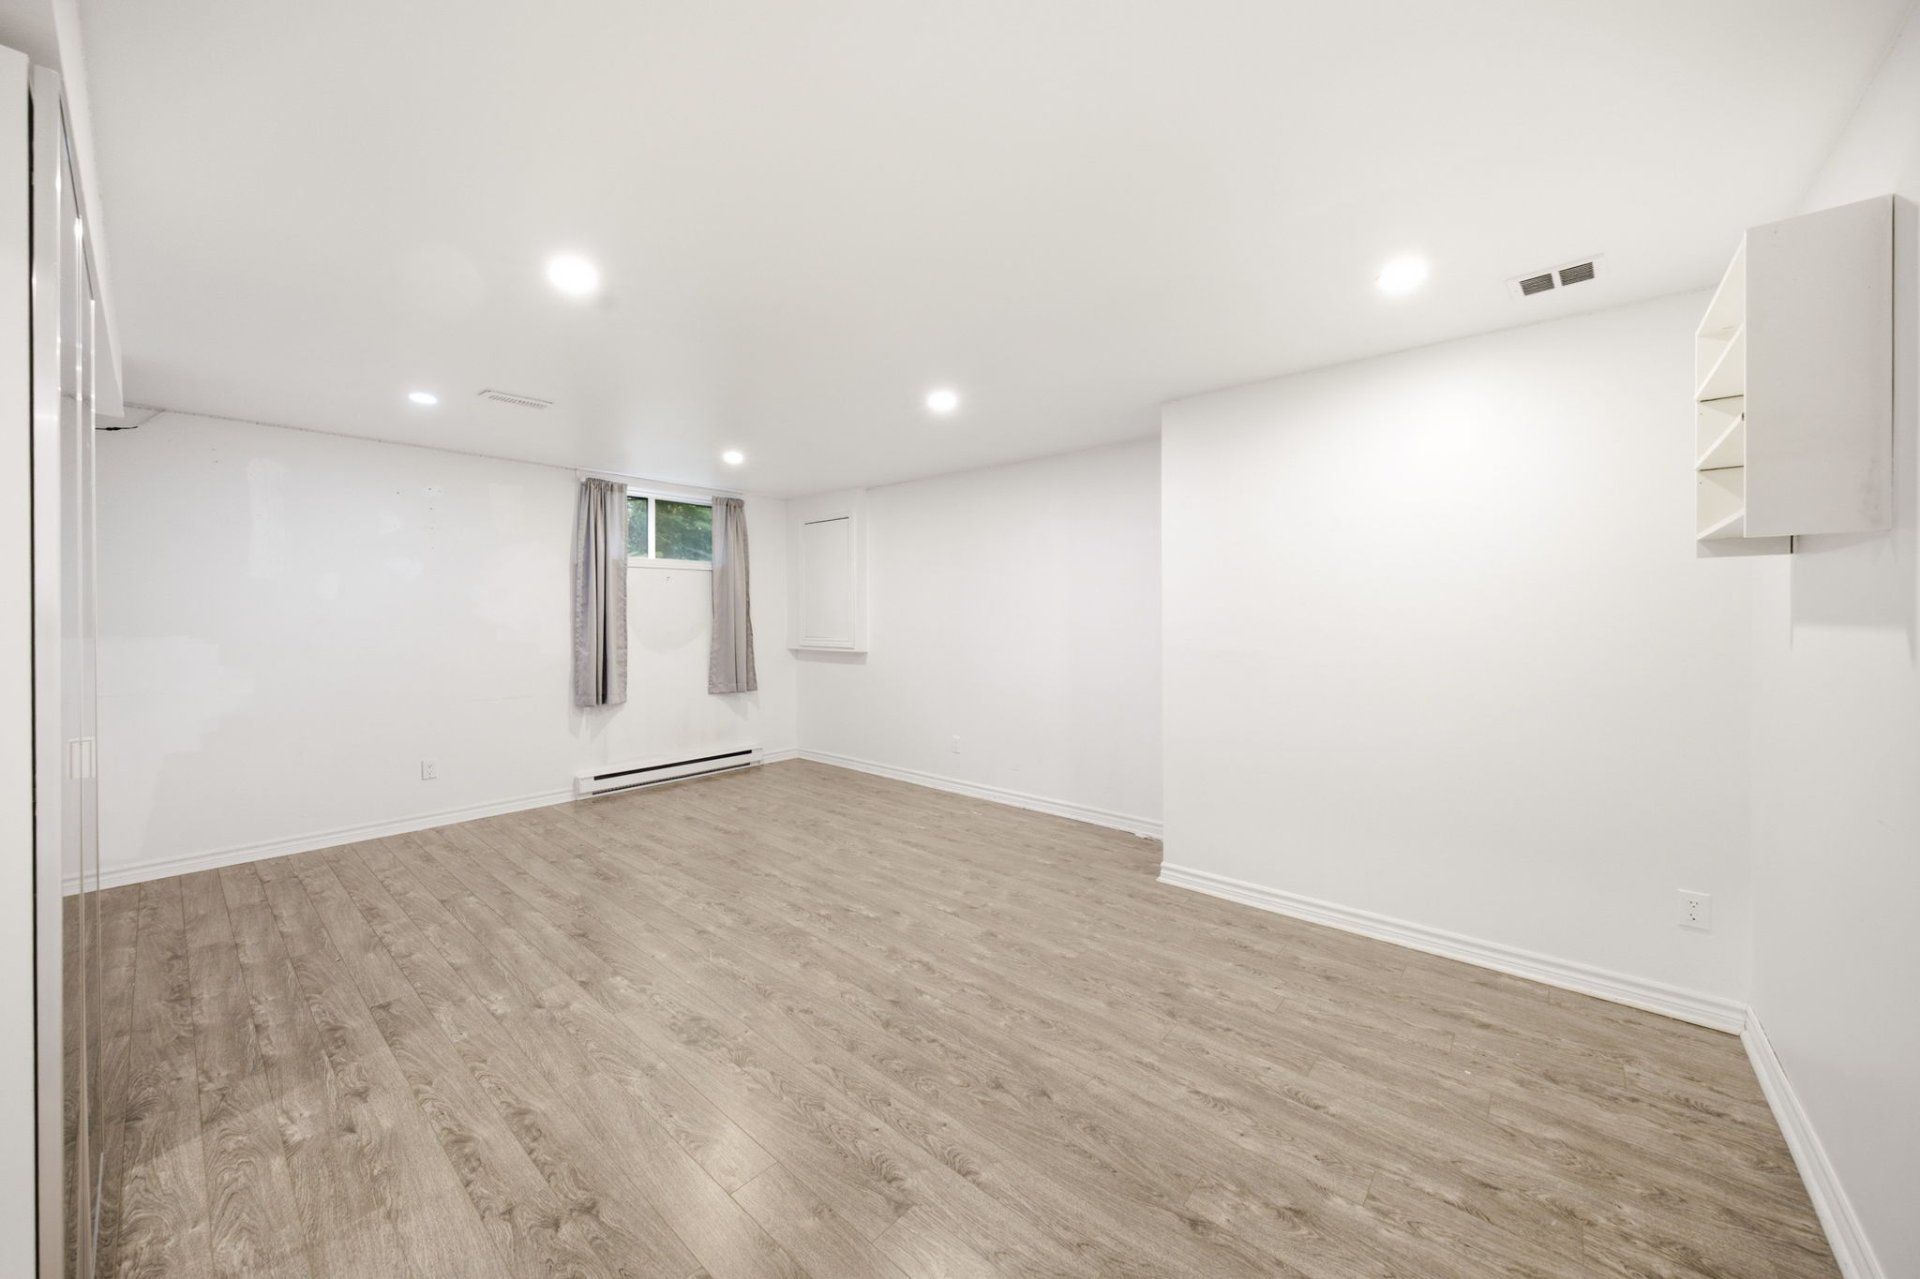
Basement
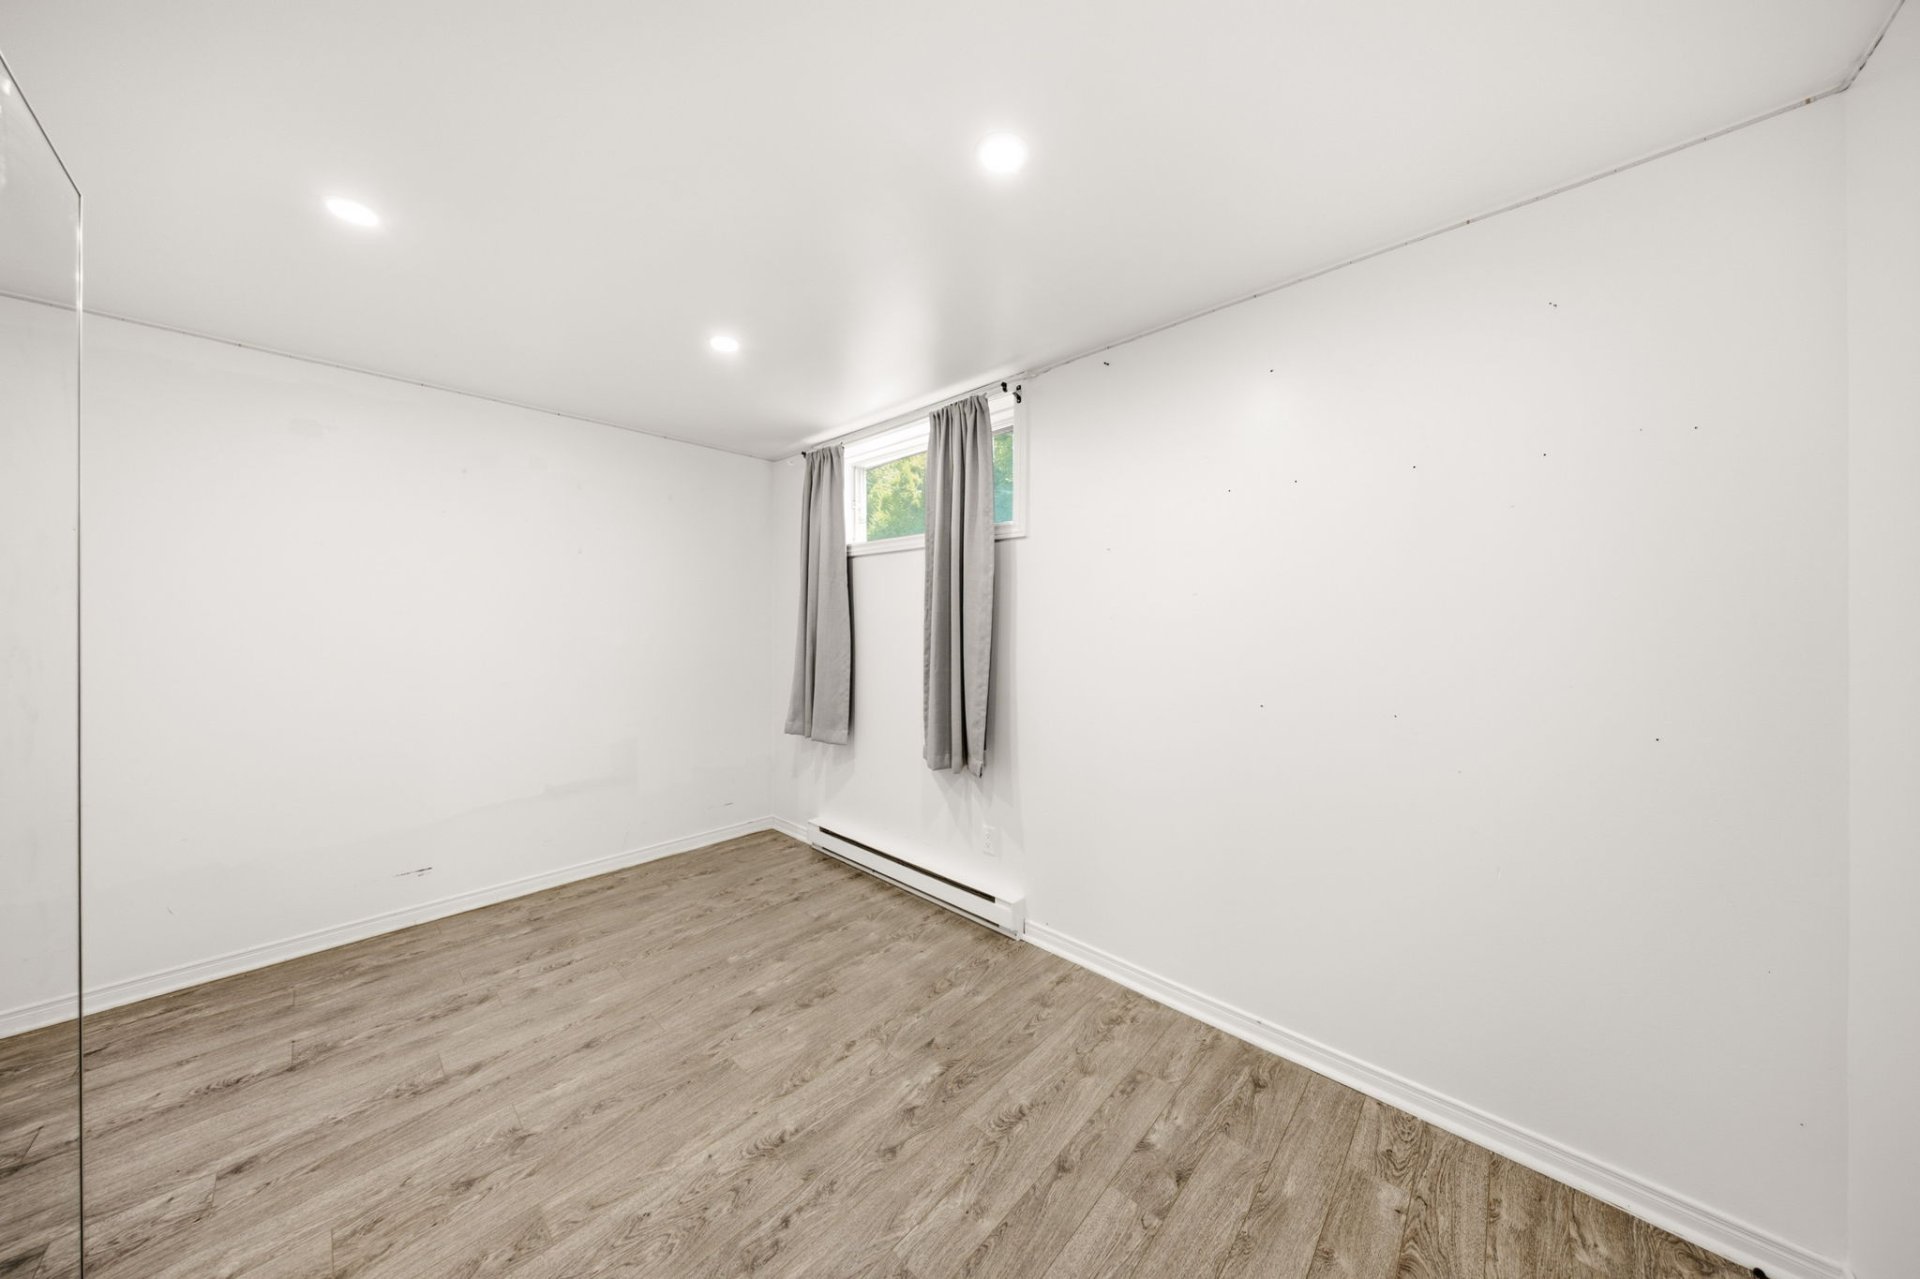
Bedroom
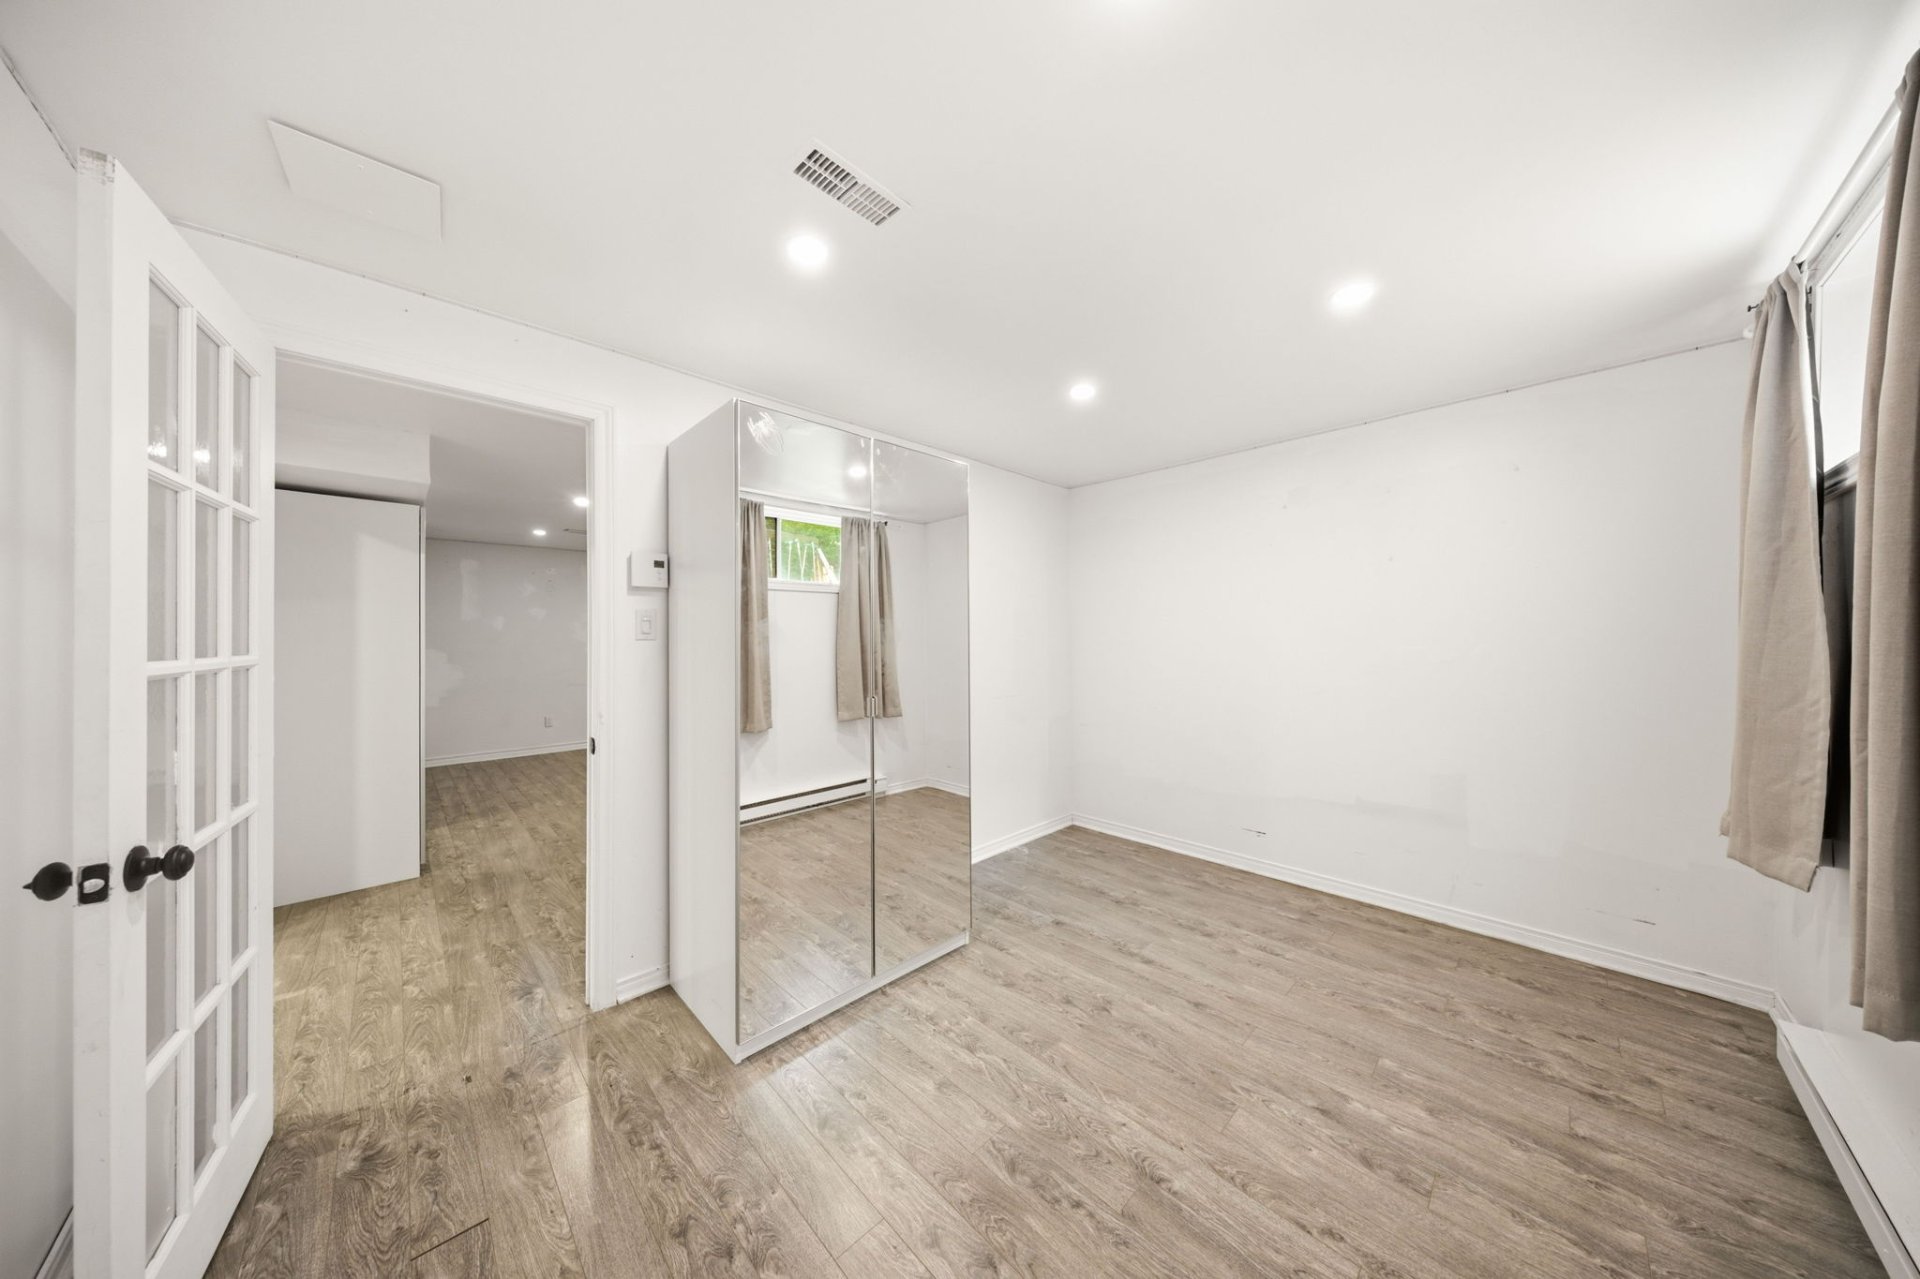
Bedroom
Bathroom
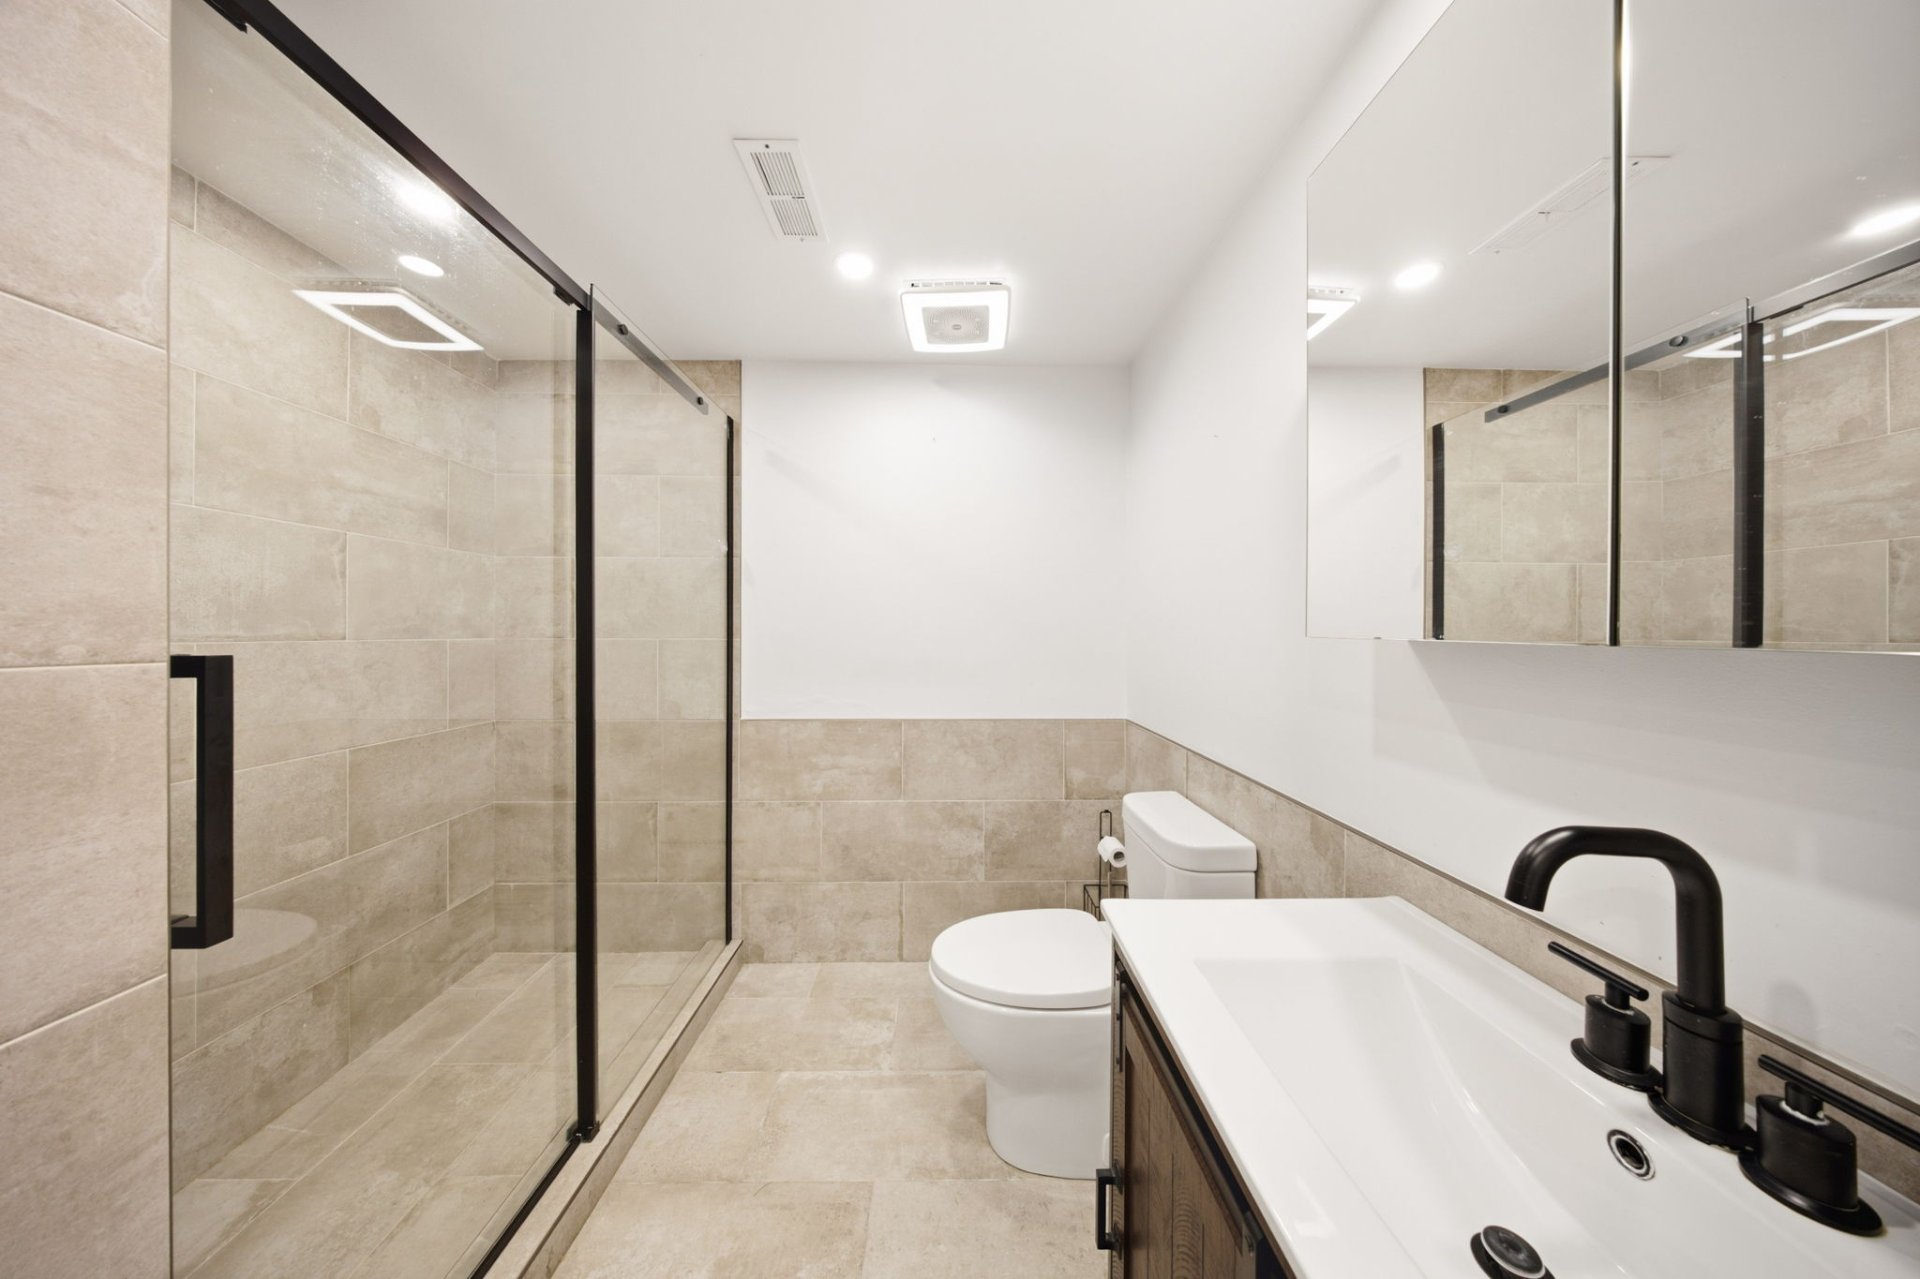
Other
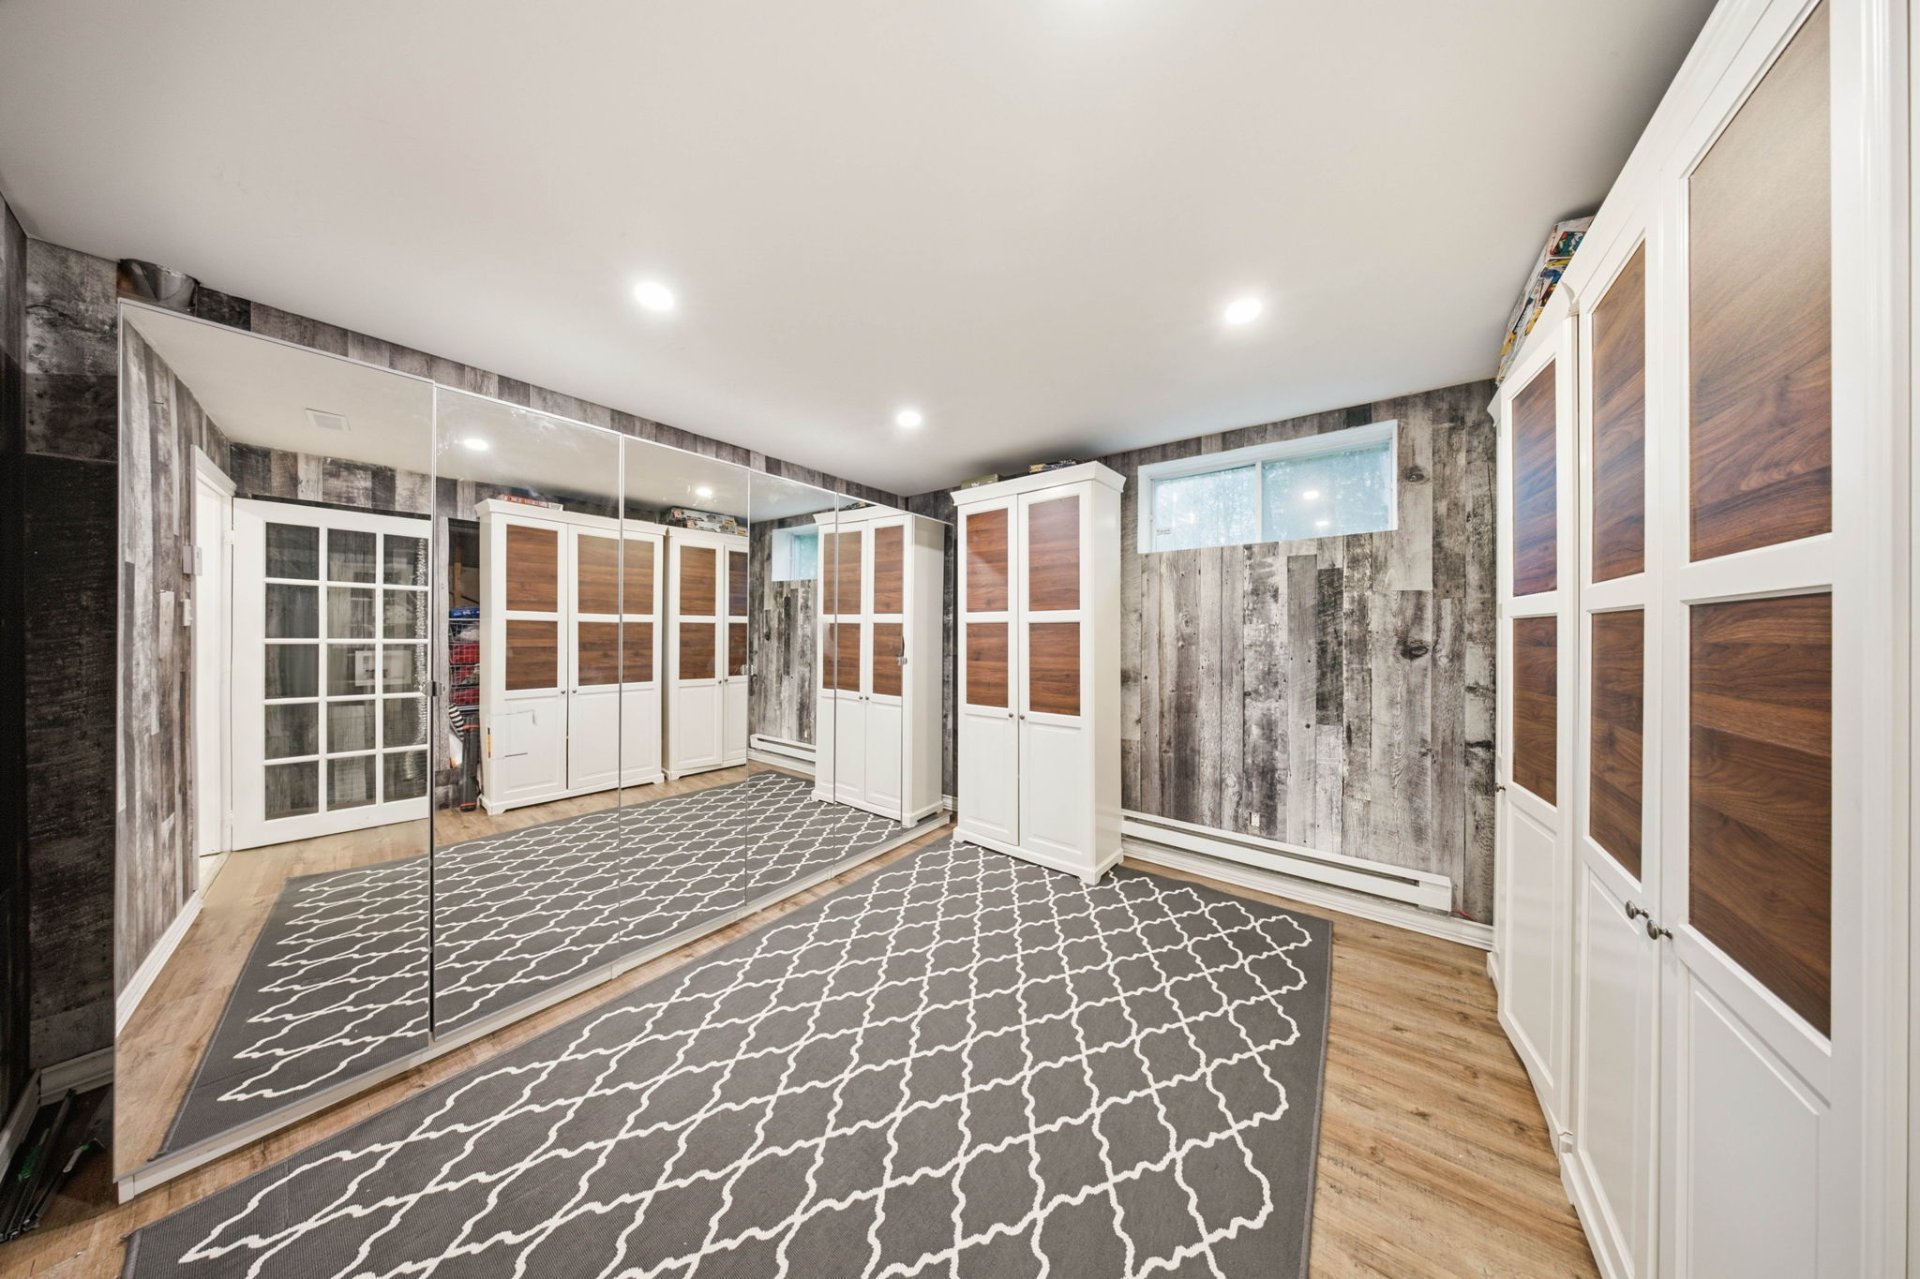
Backyard
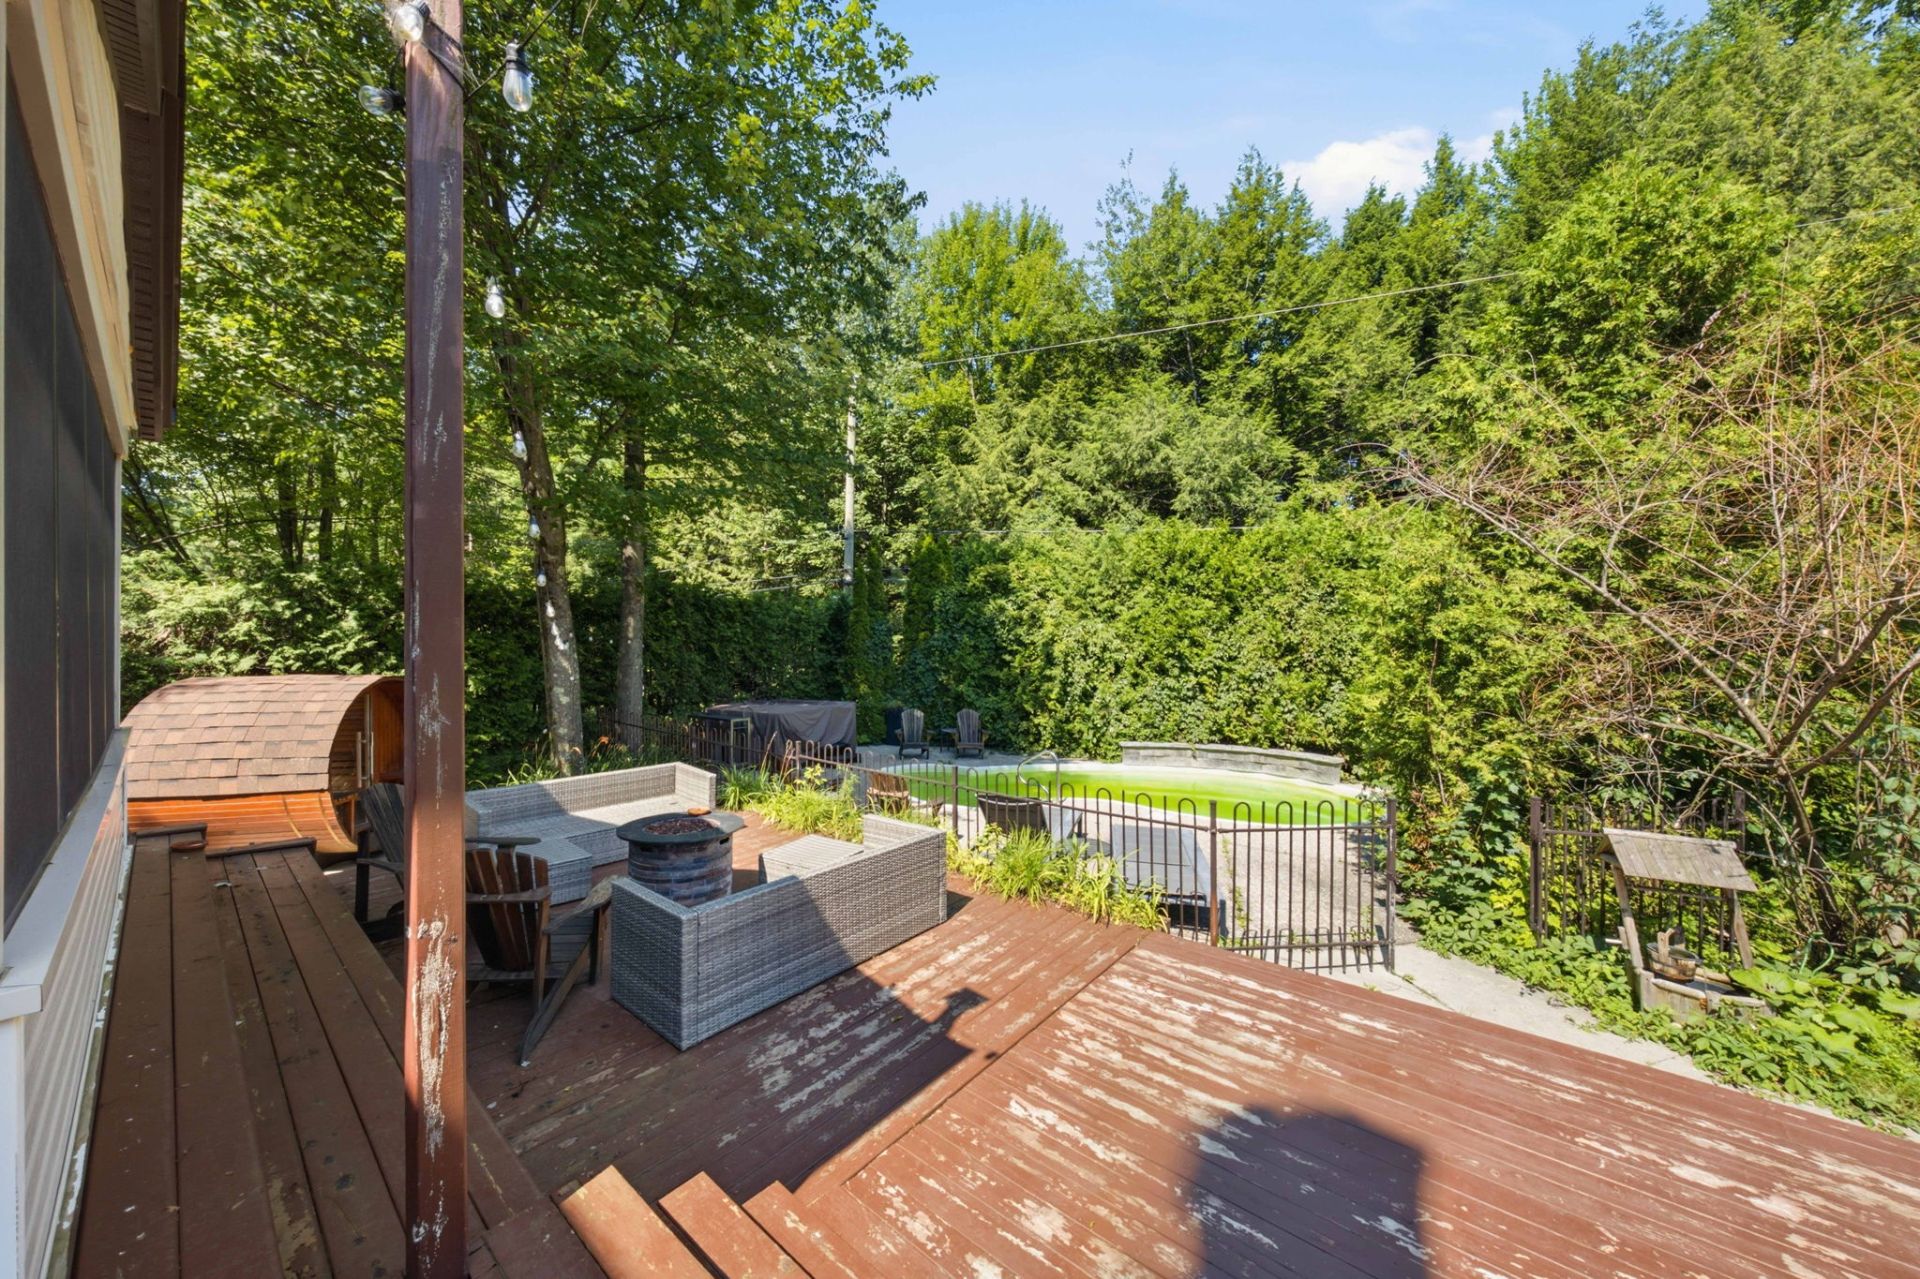
Backyard
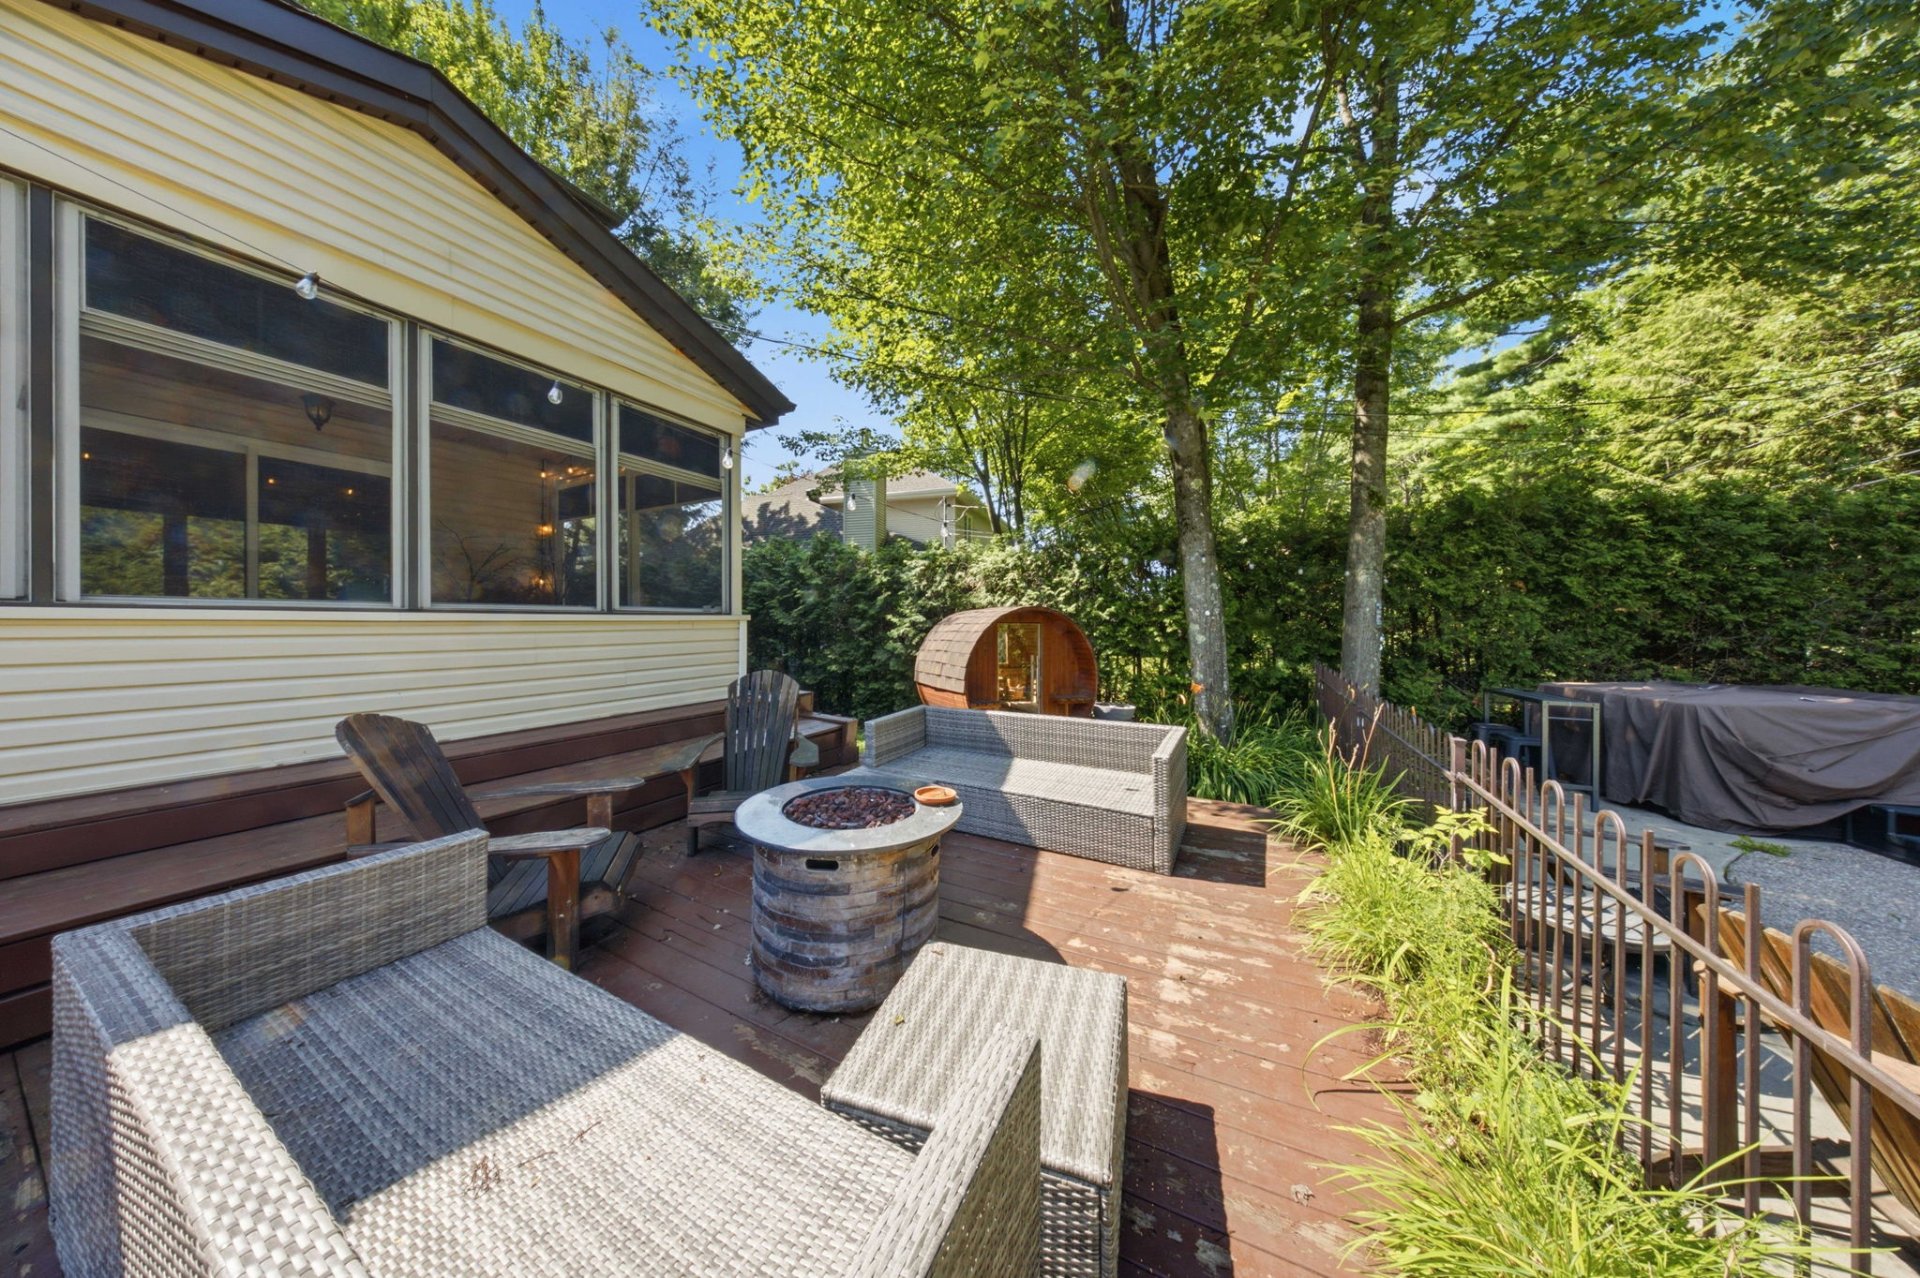
Backyard
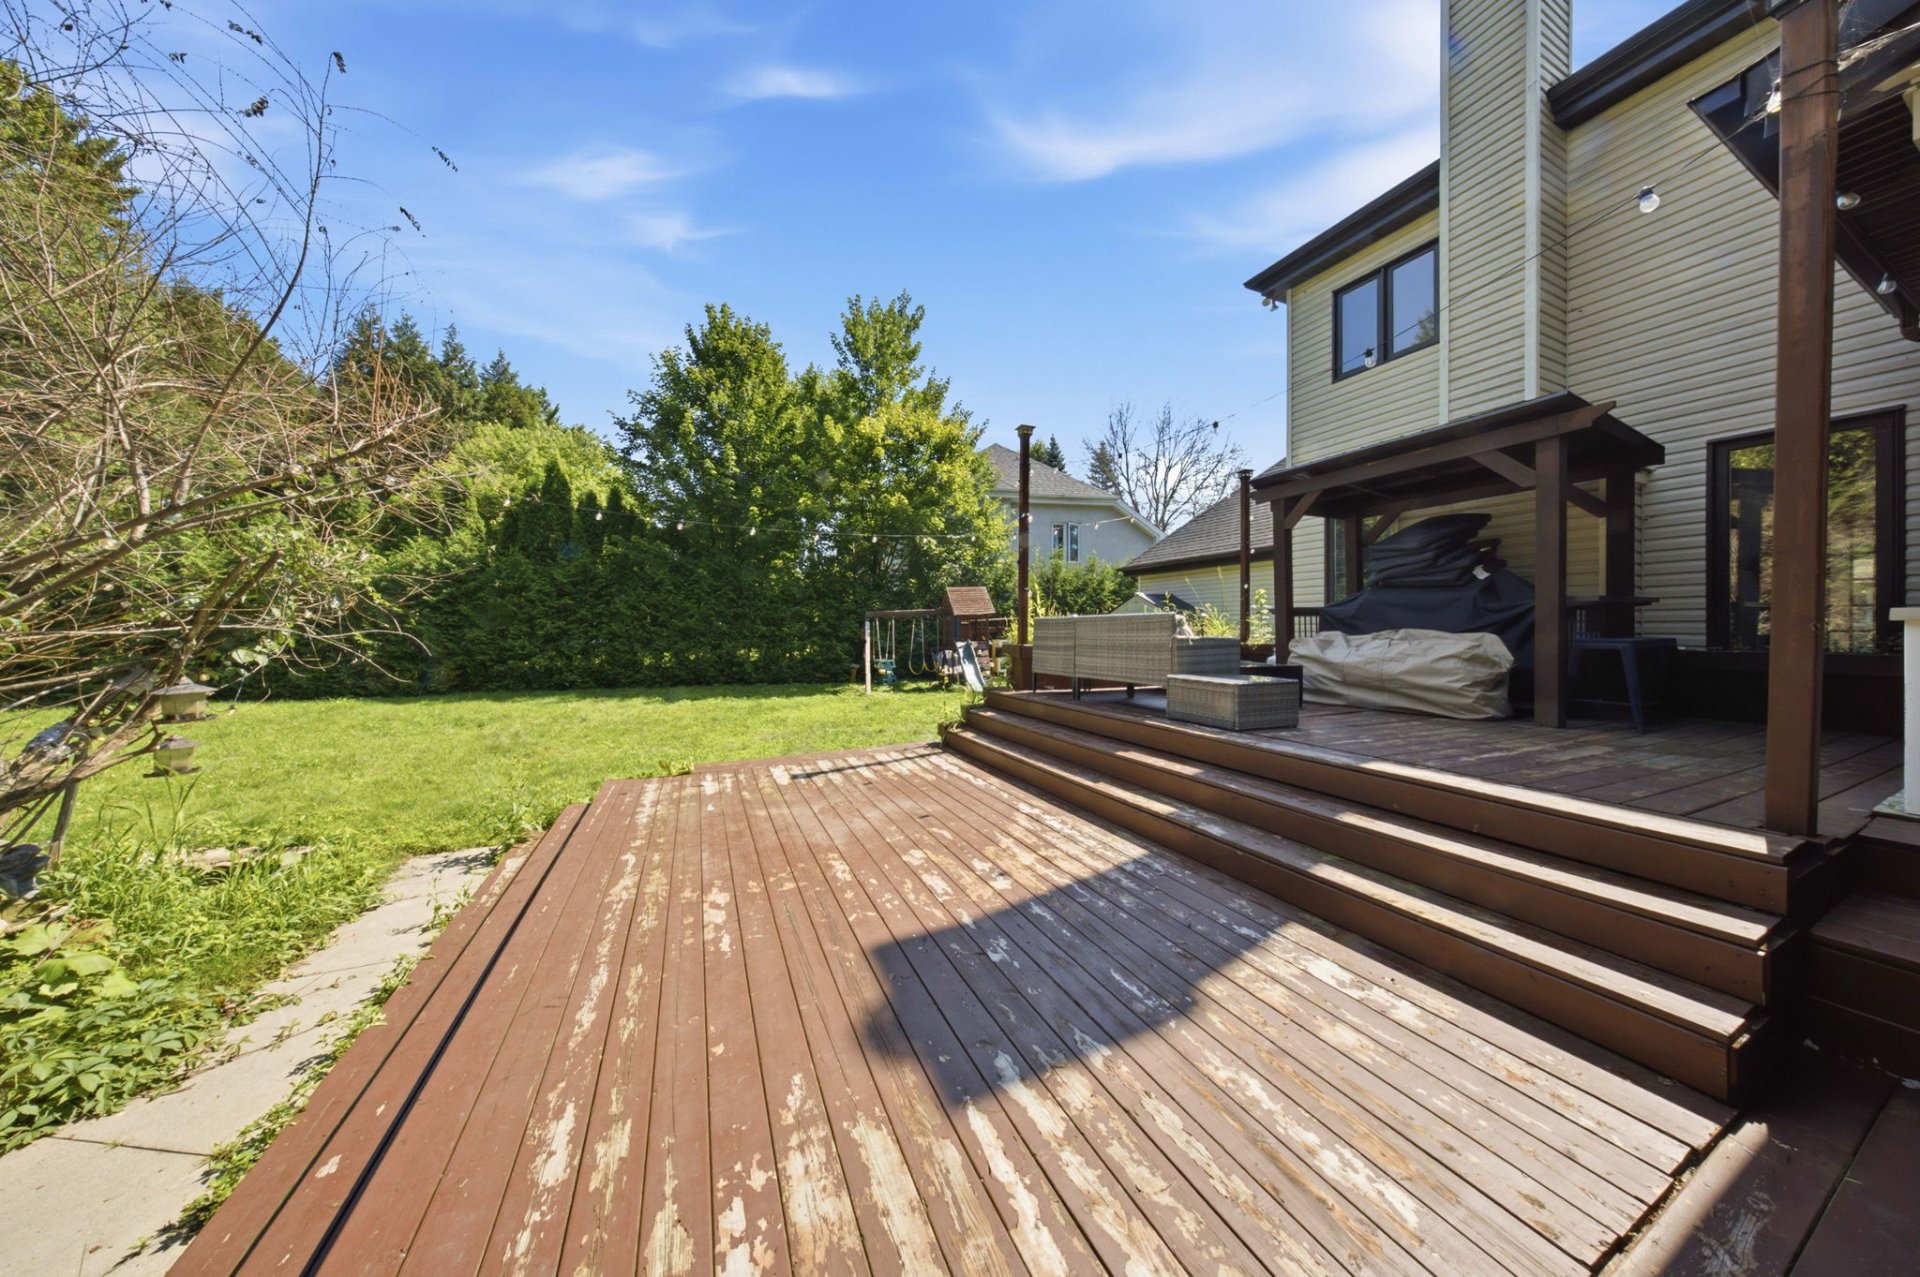
Backyard
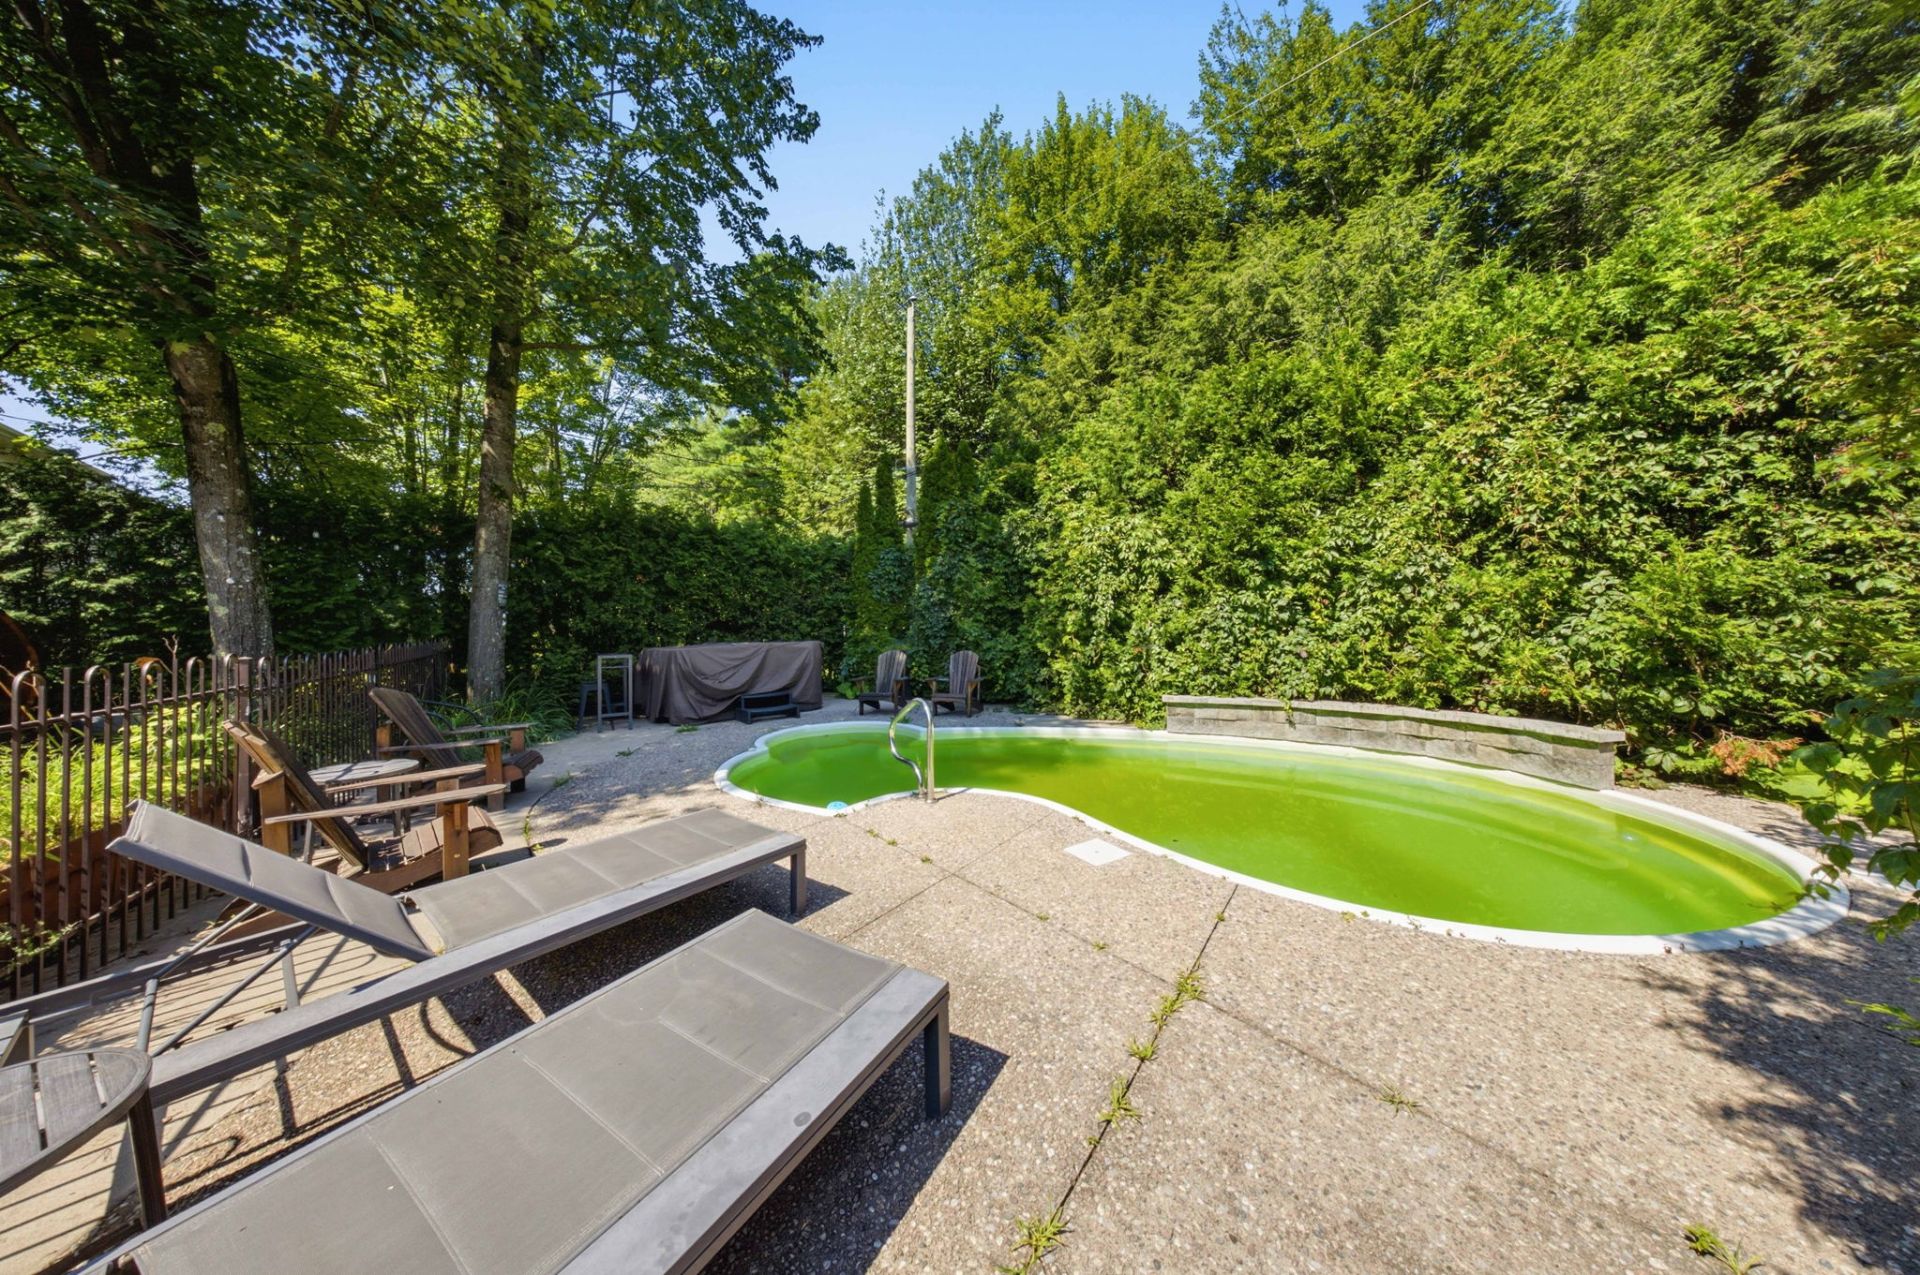
Backyard
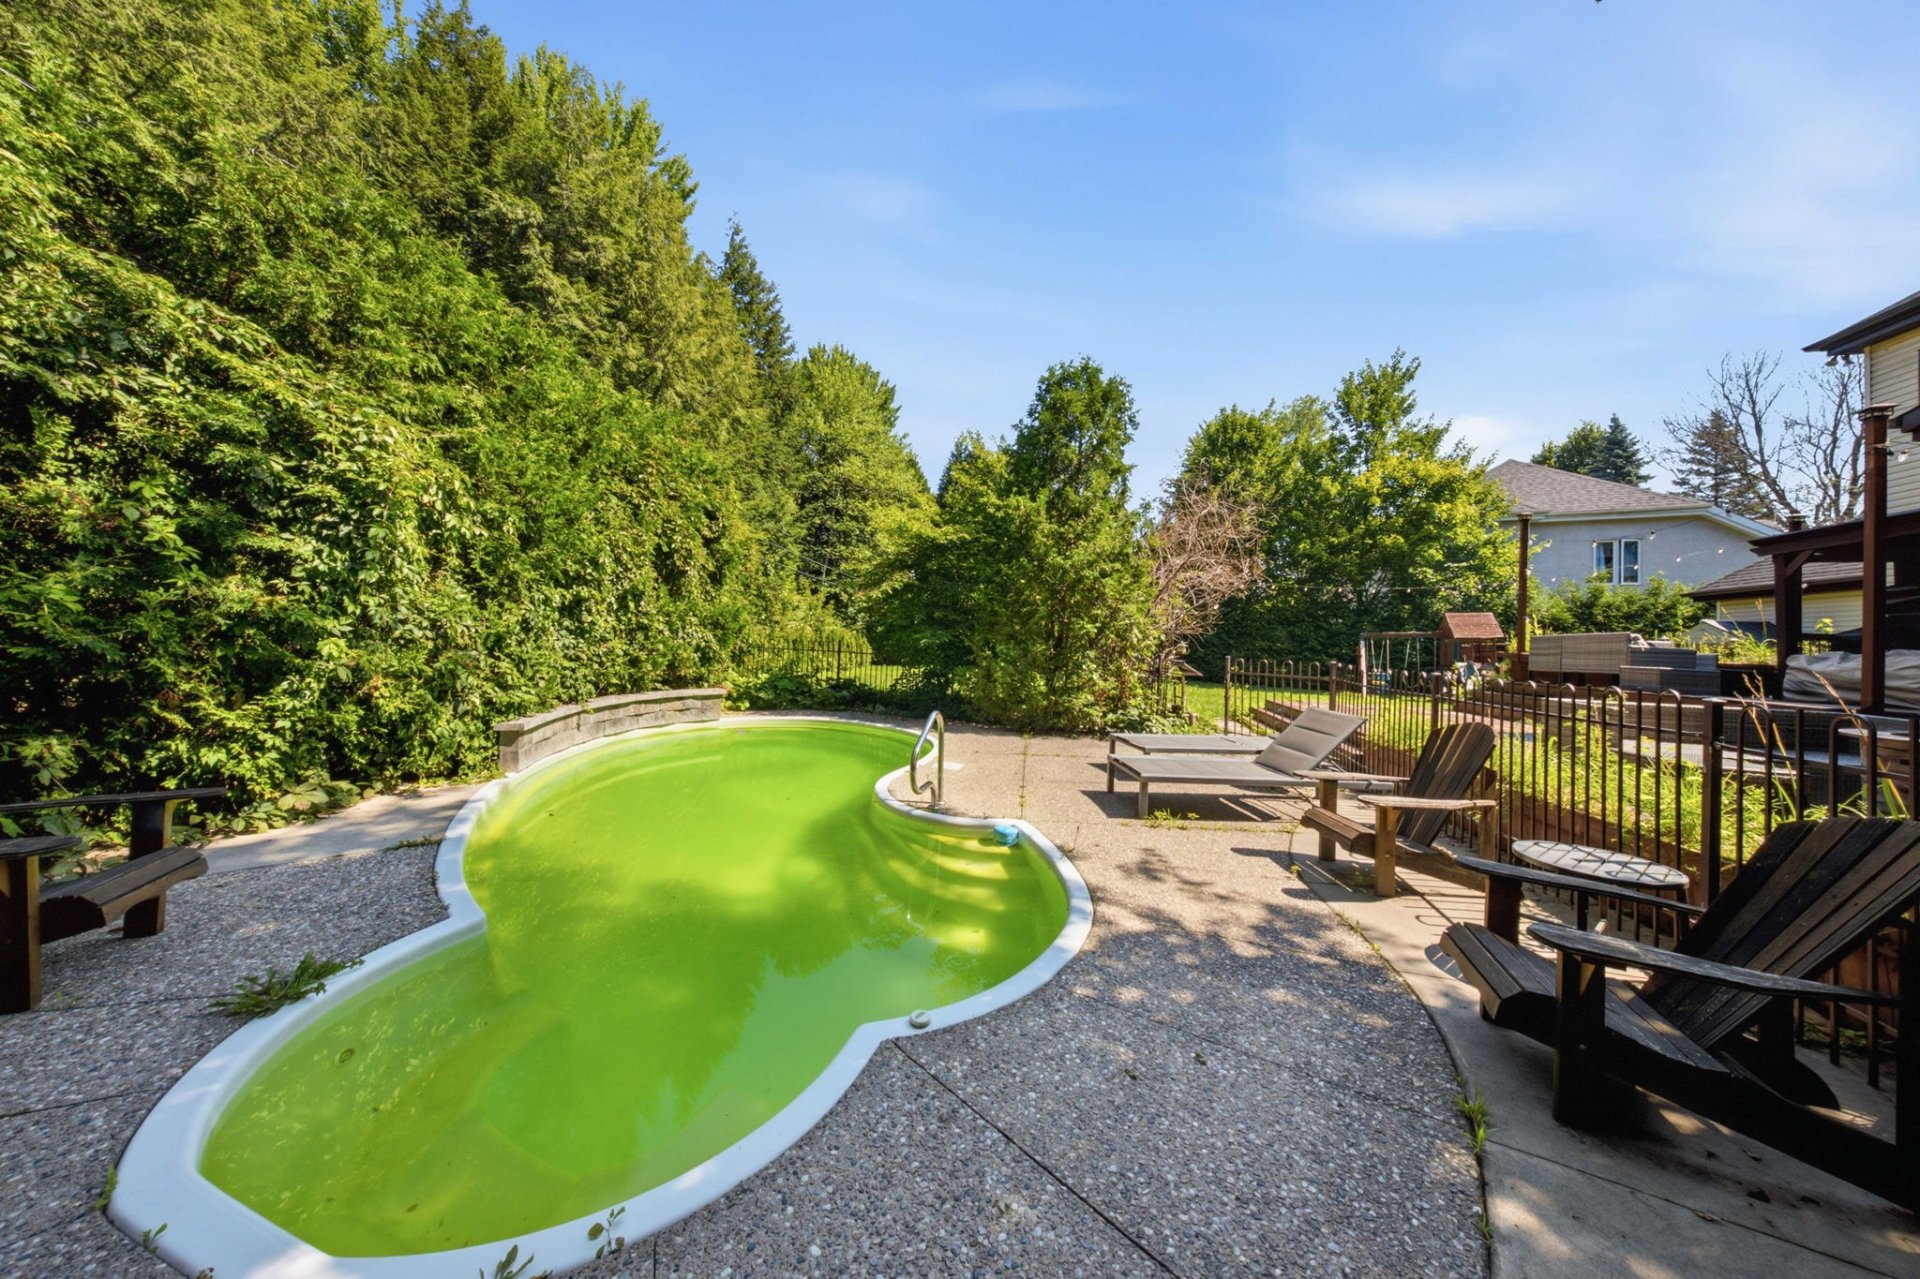
Backyard
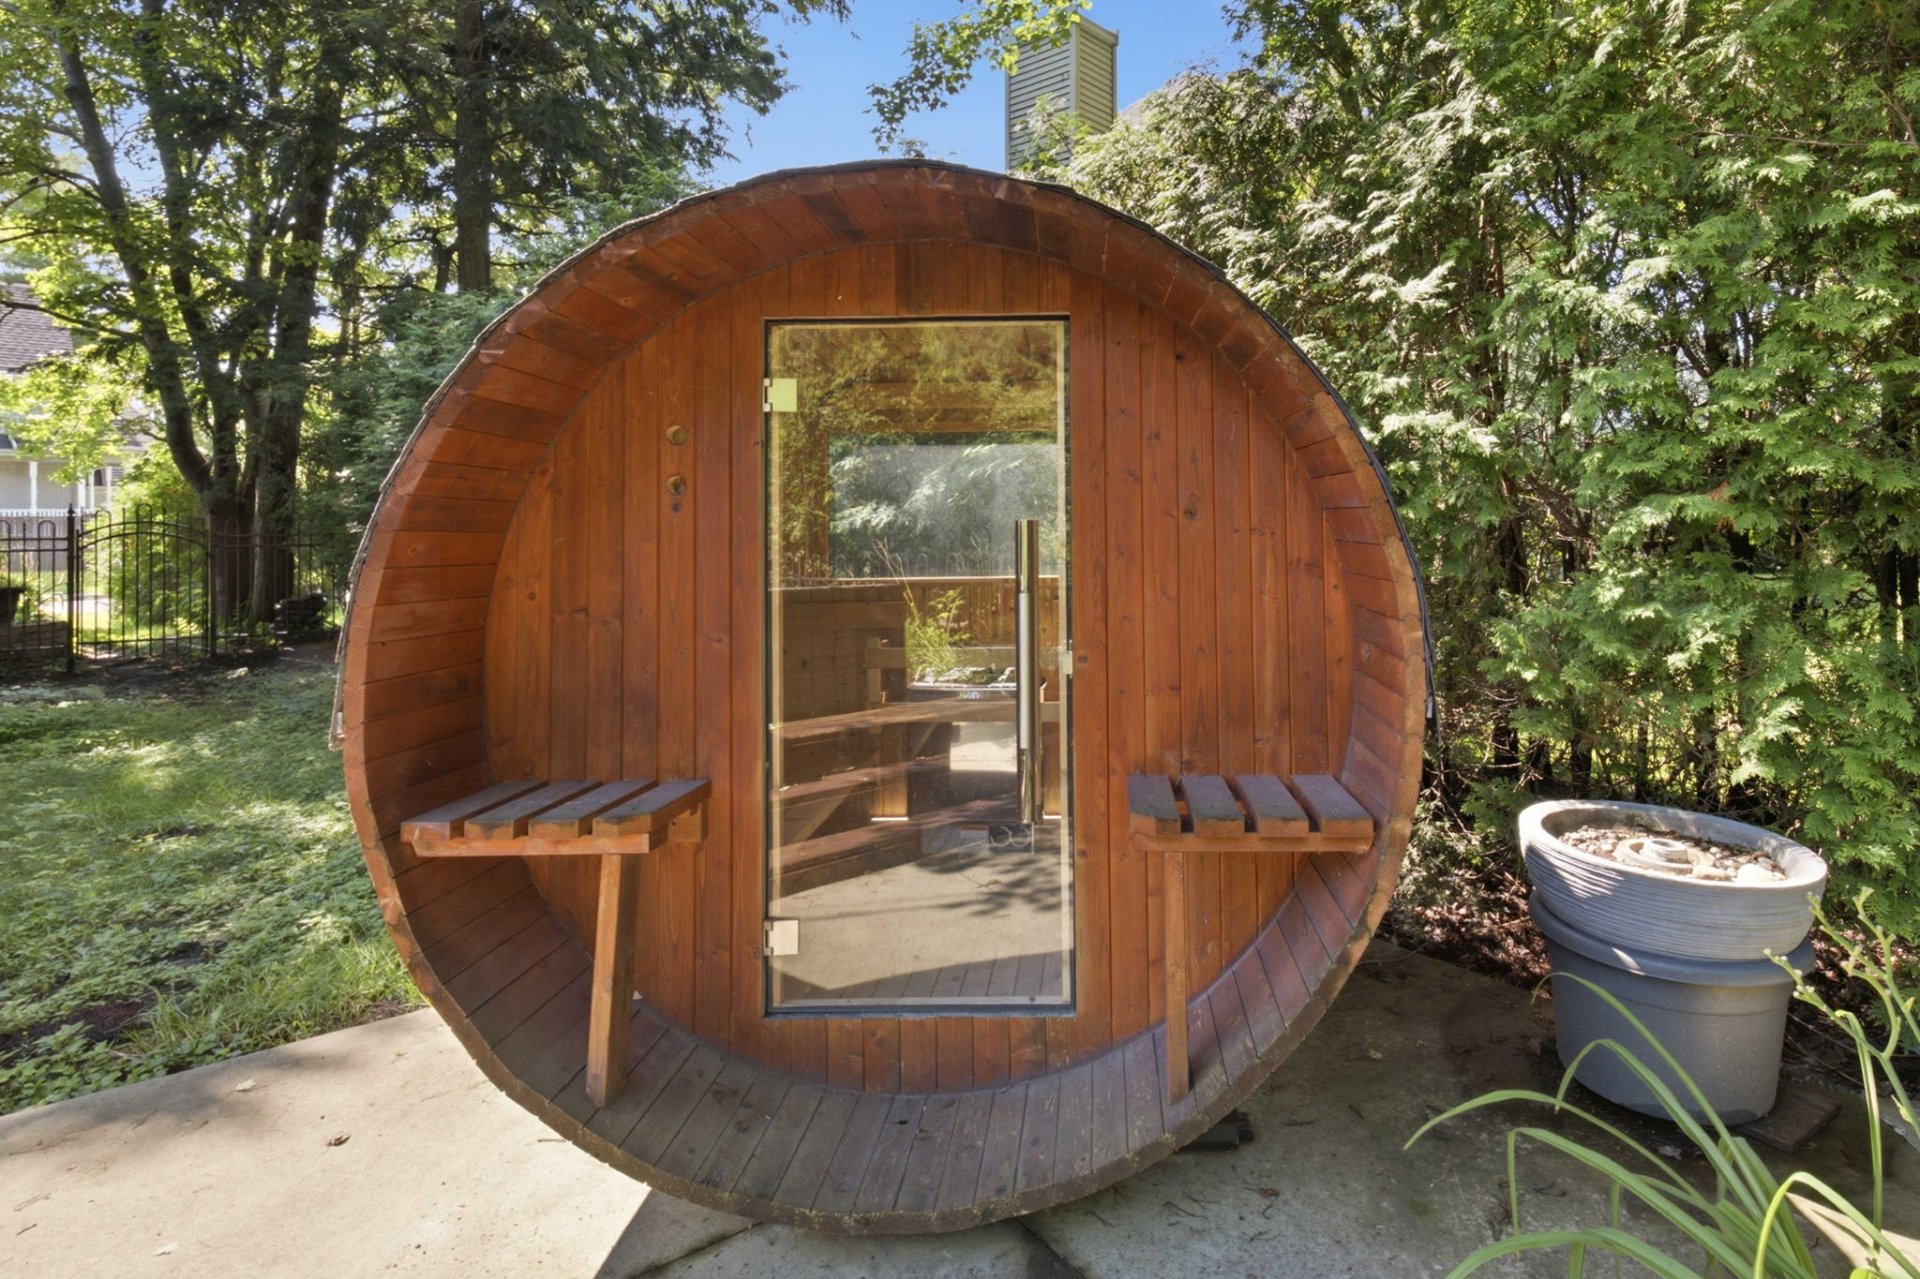
Backyard
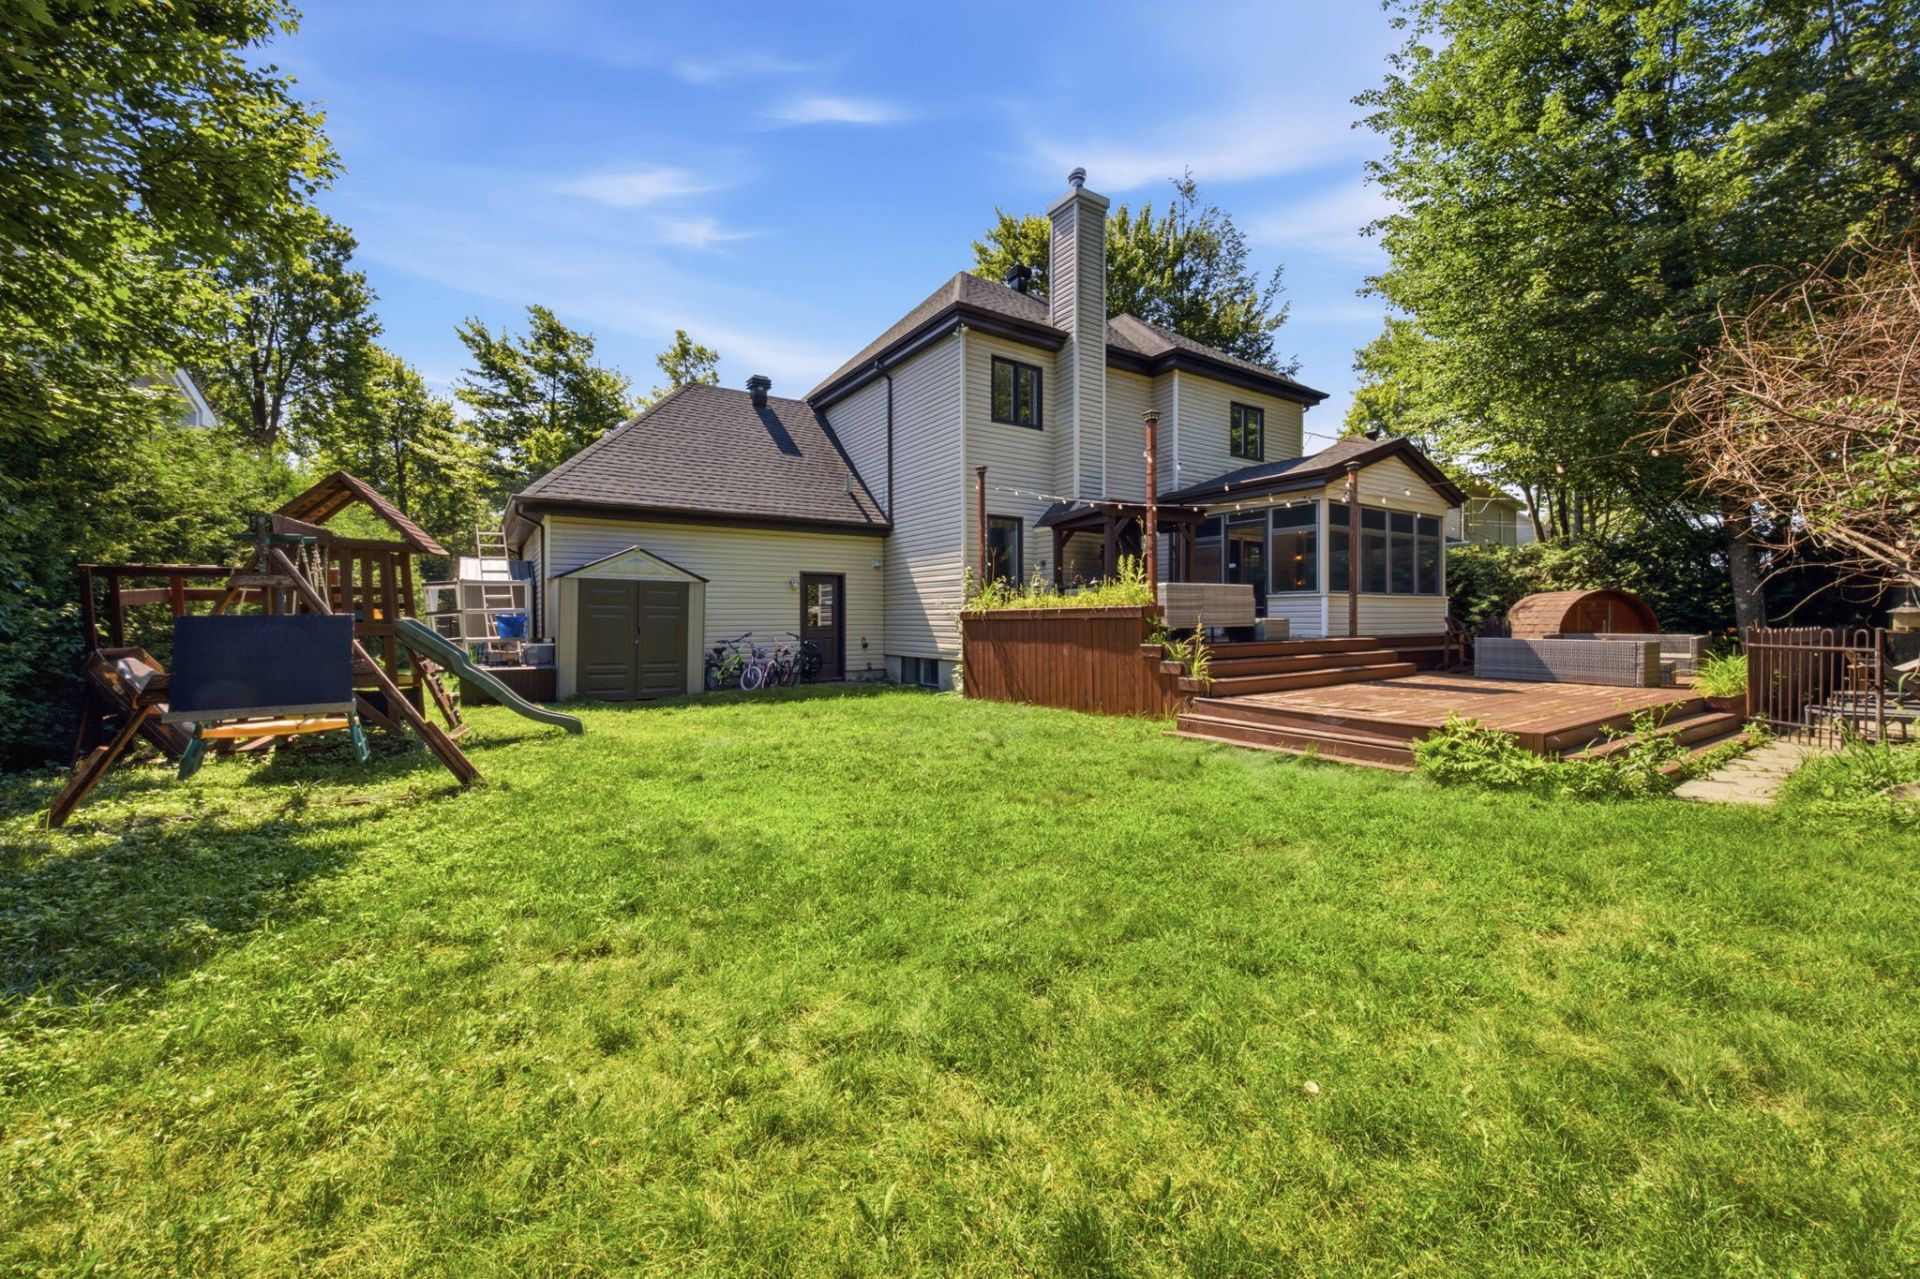
Exterior
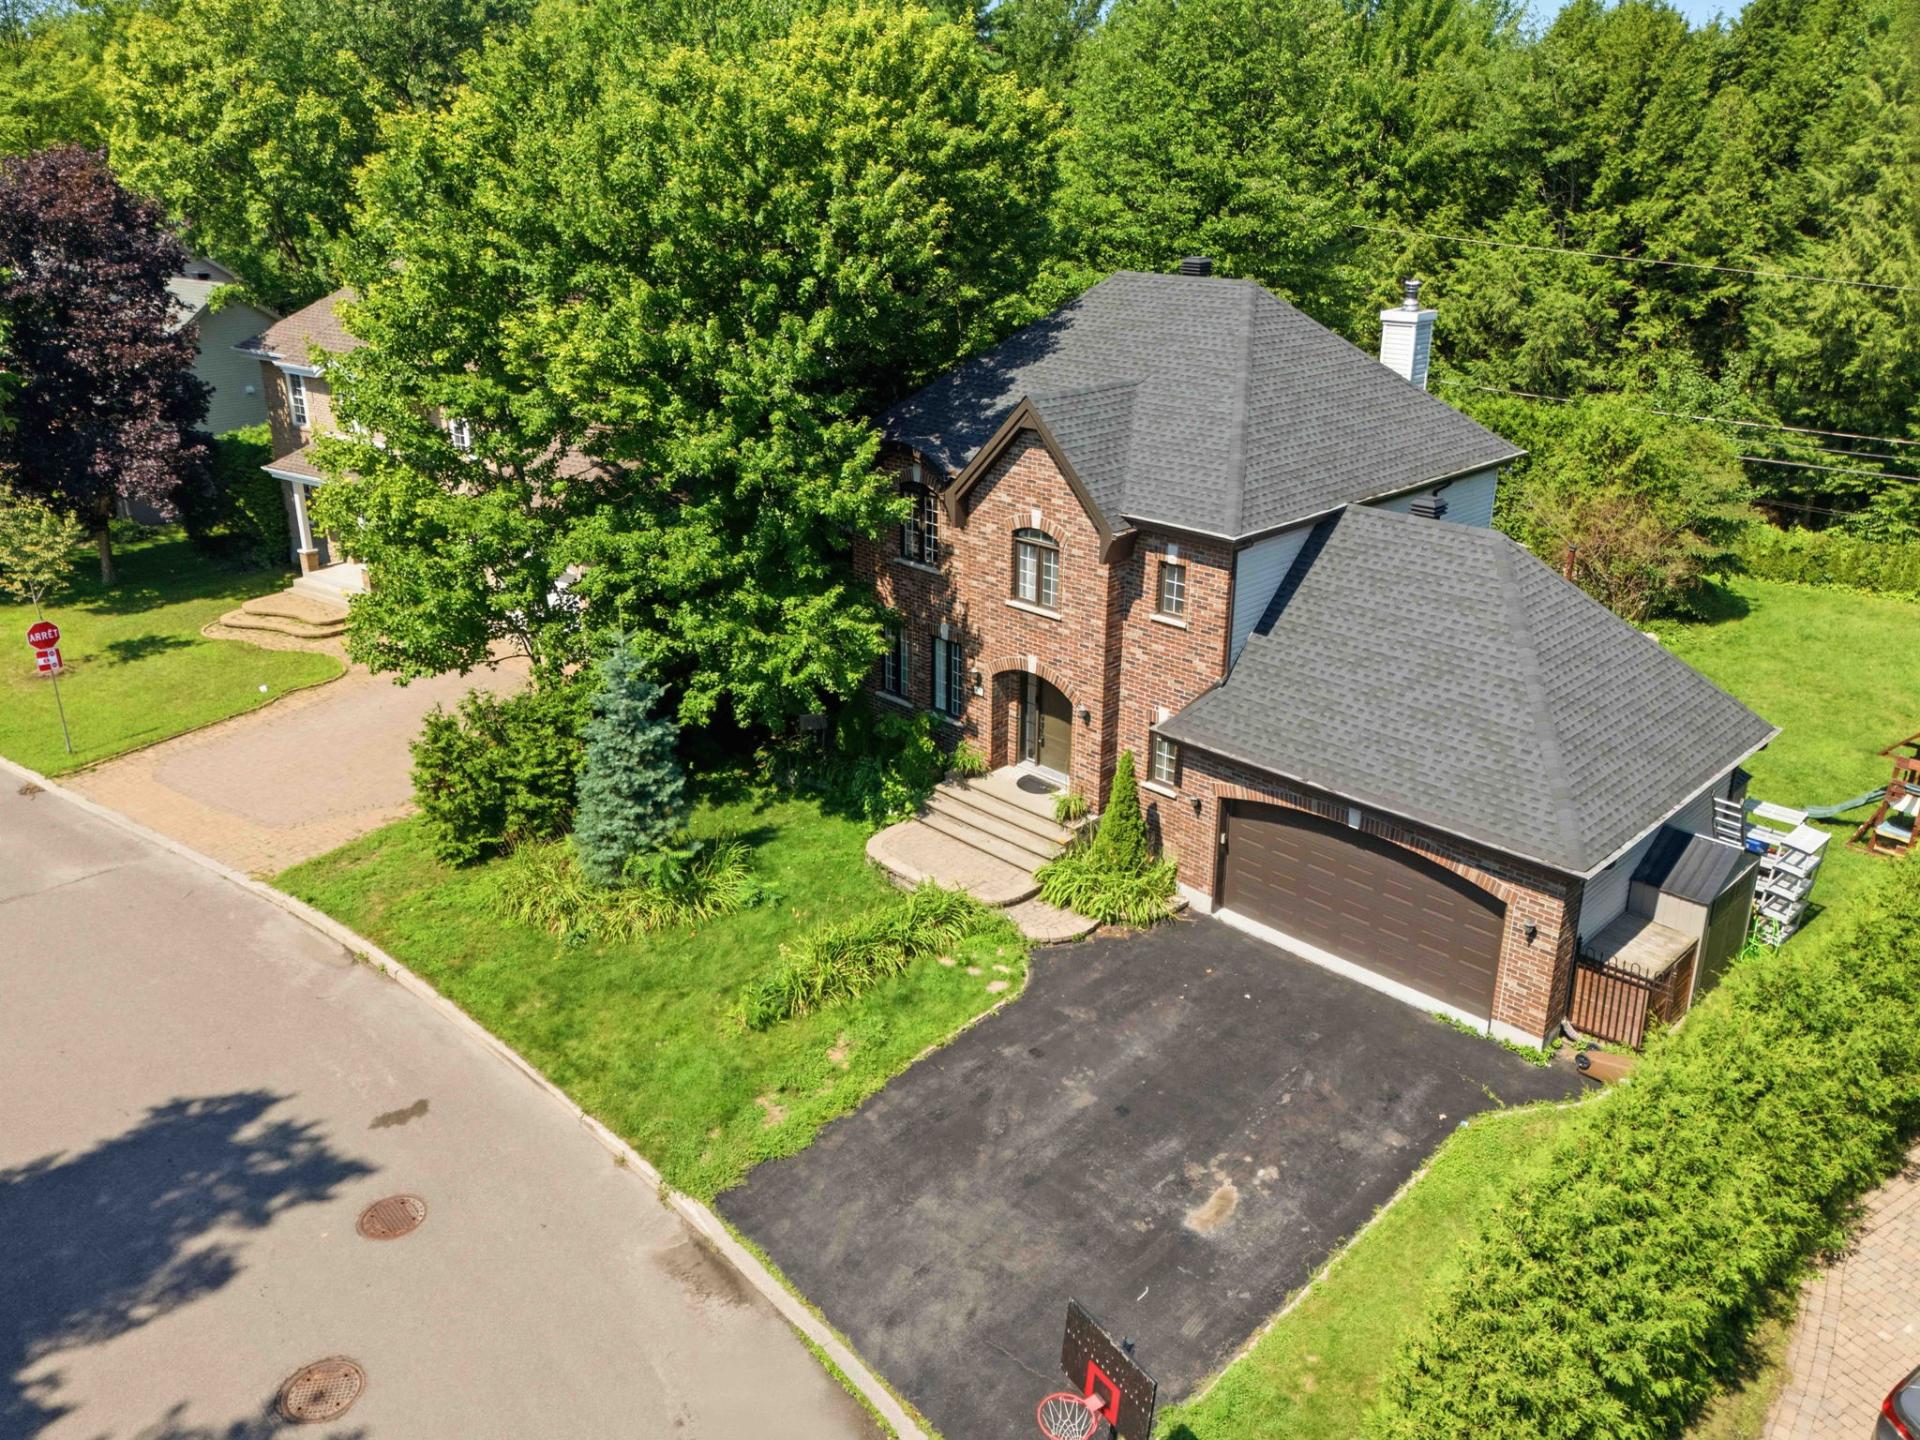
Aerial photo
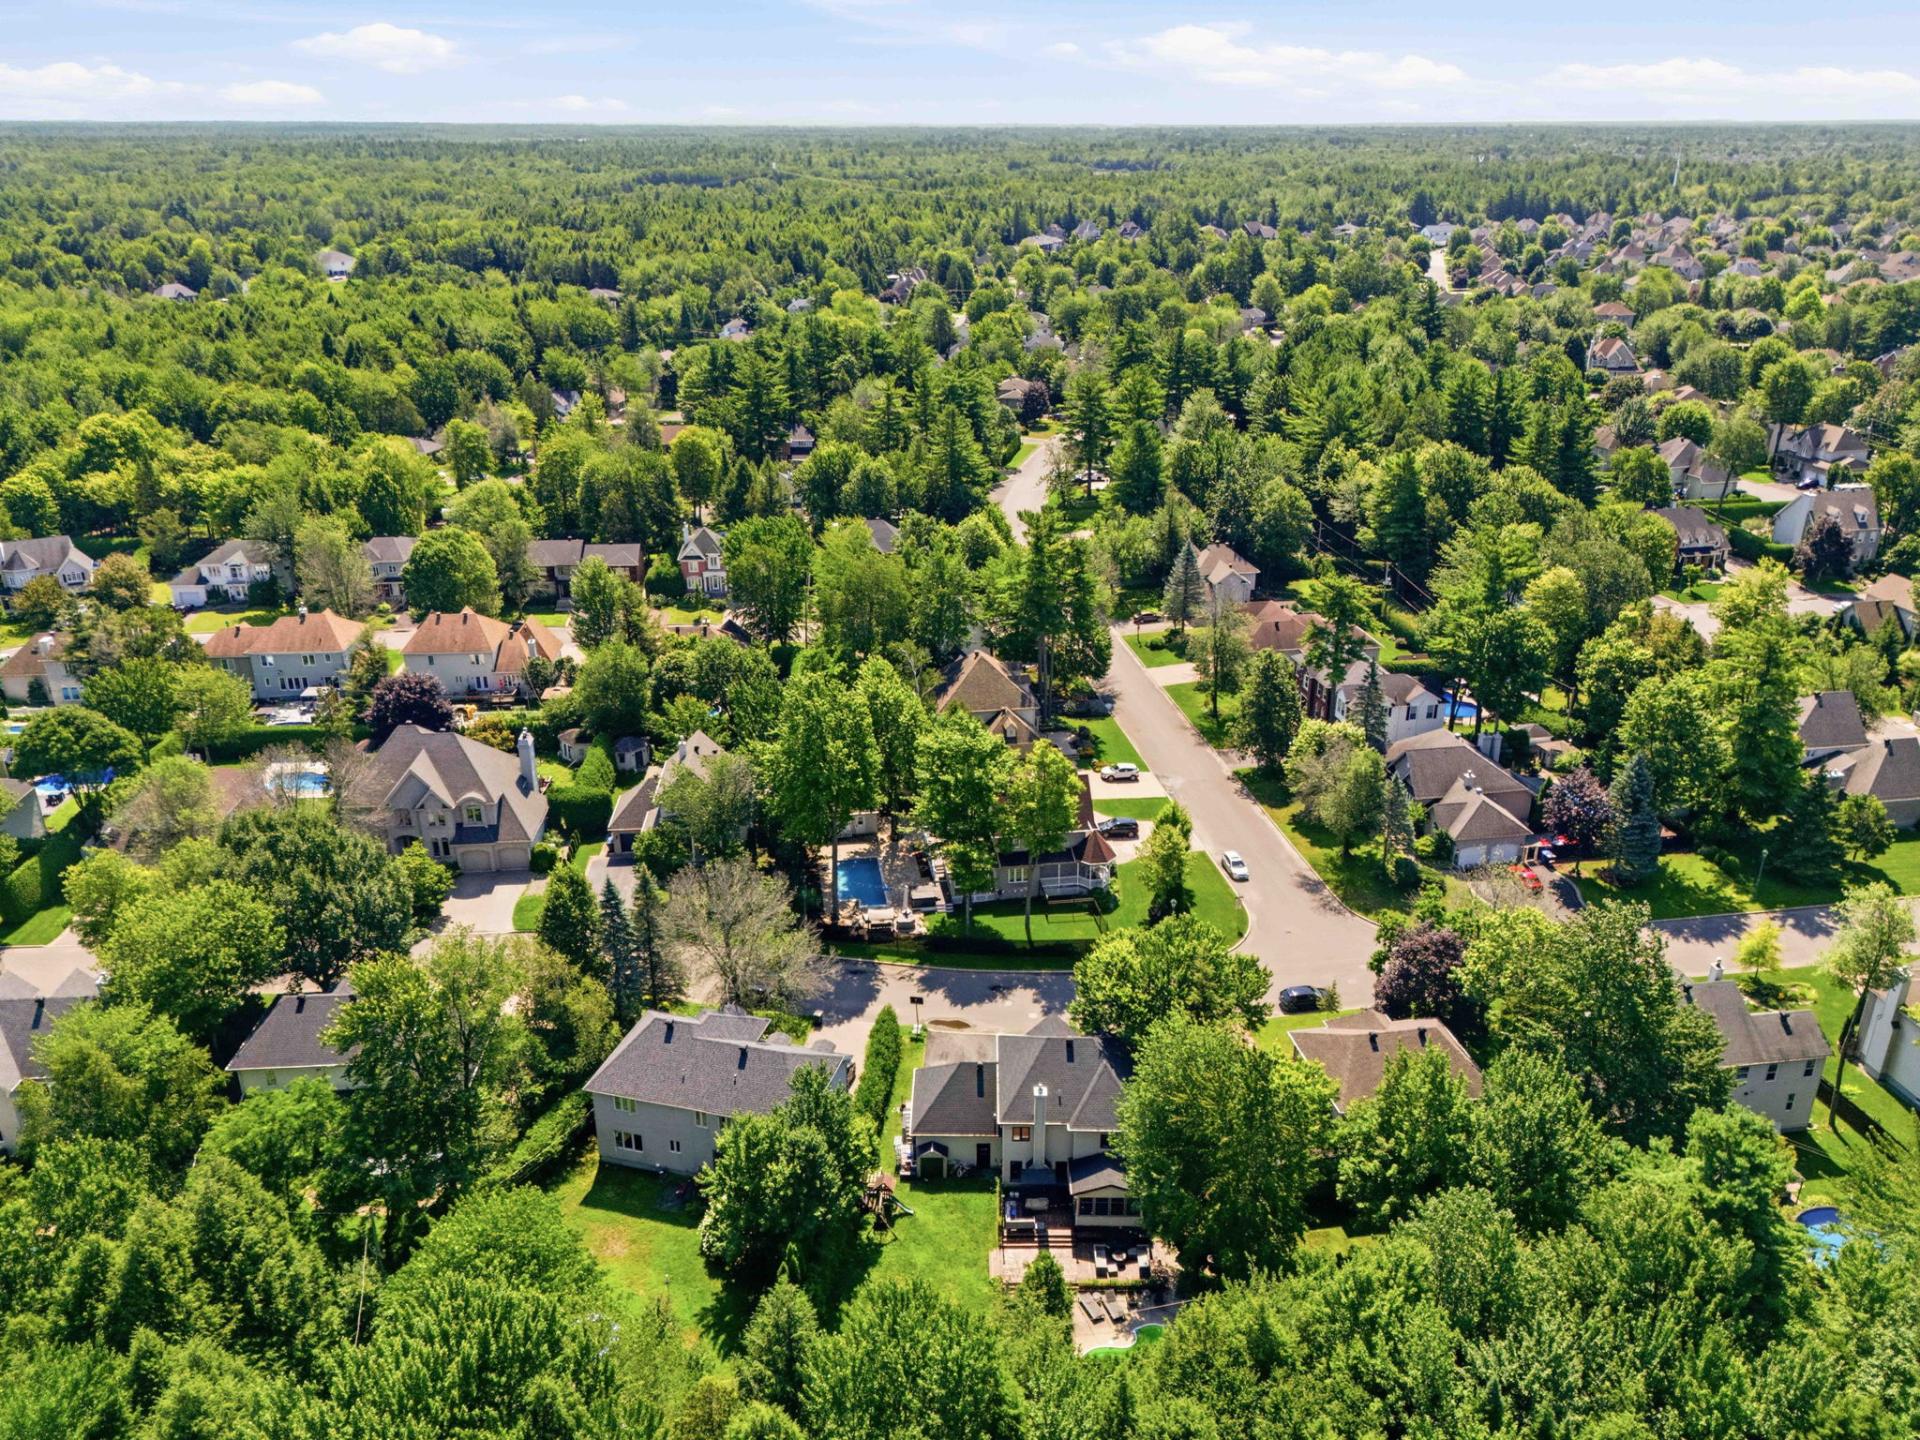
Aerial photo
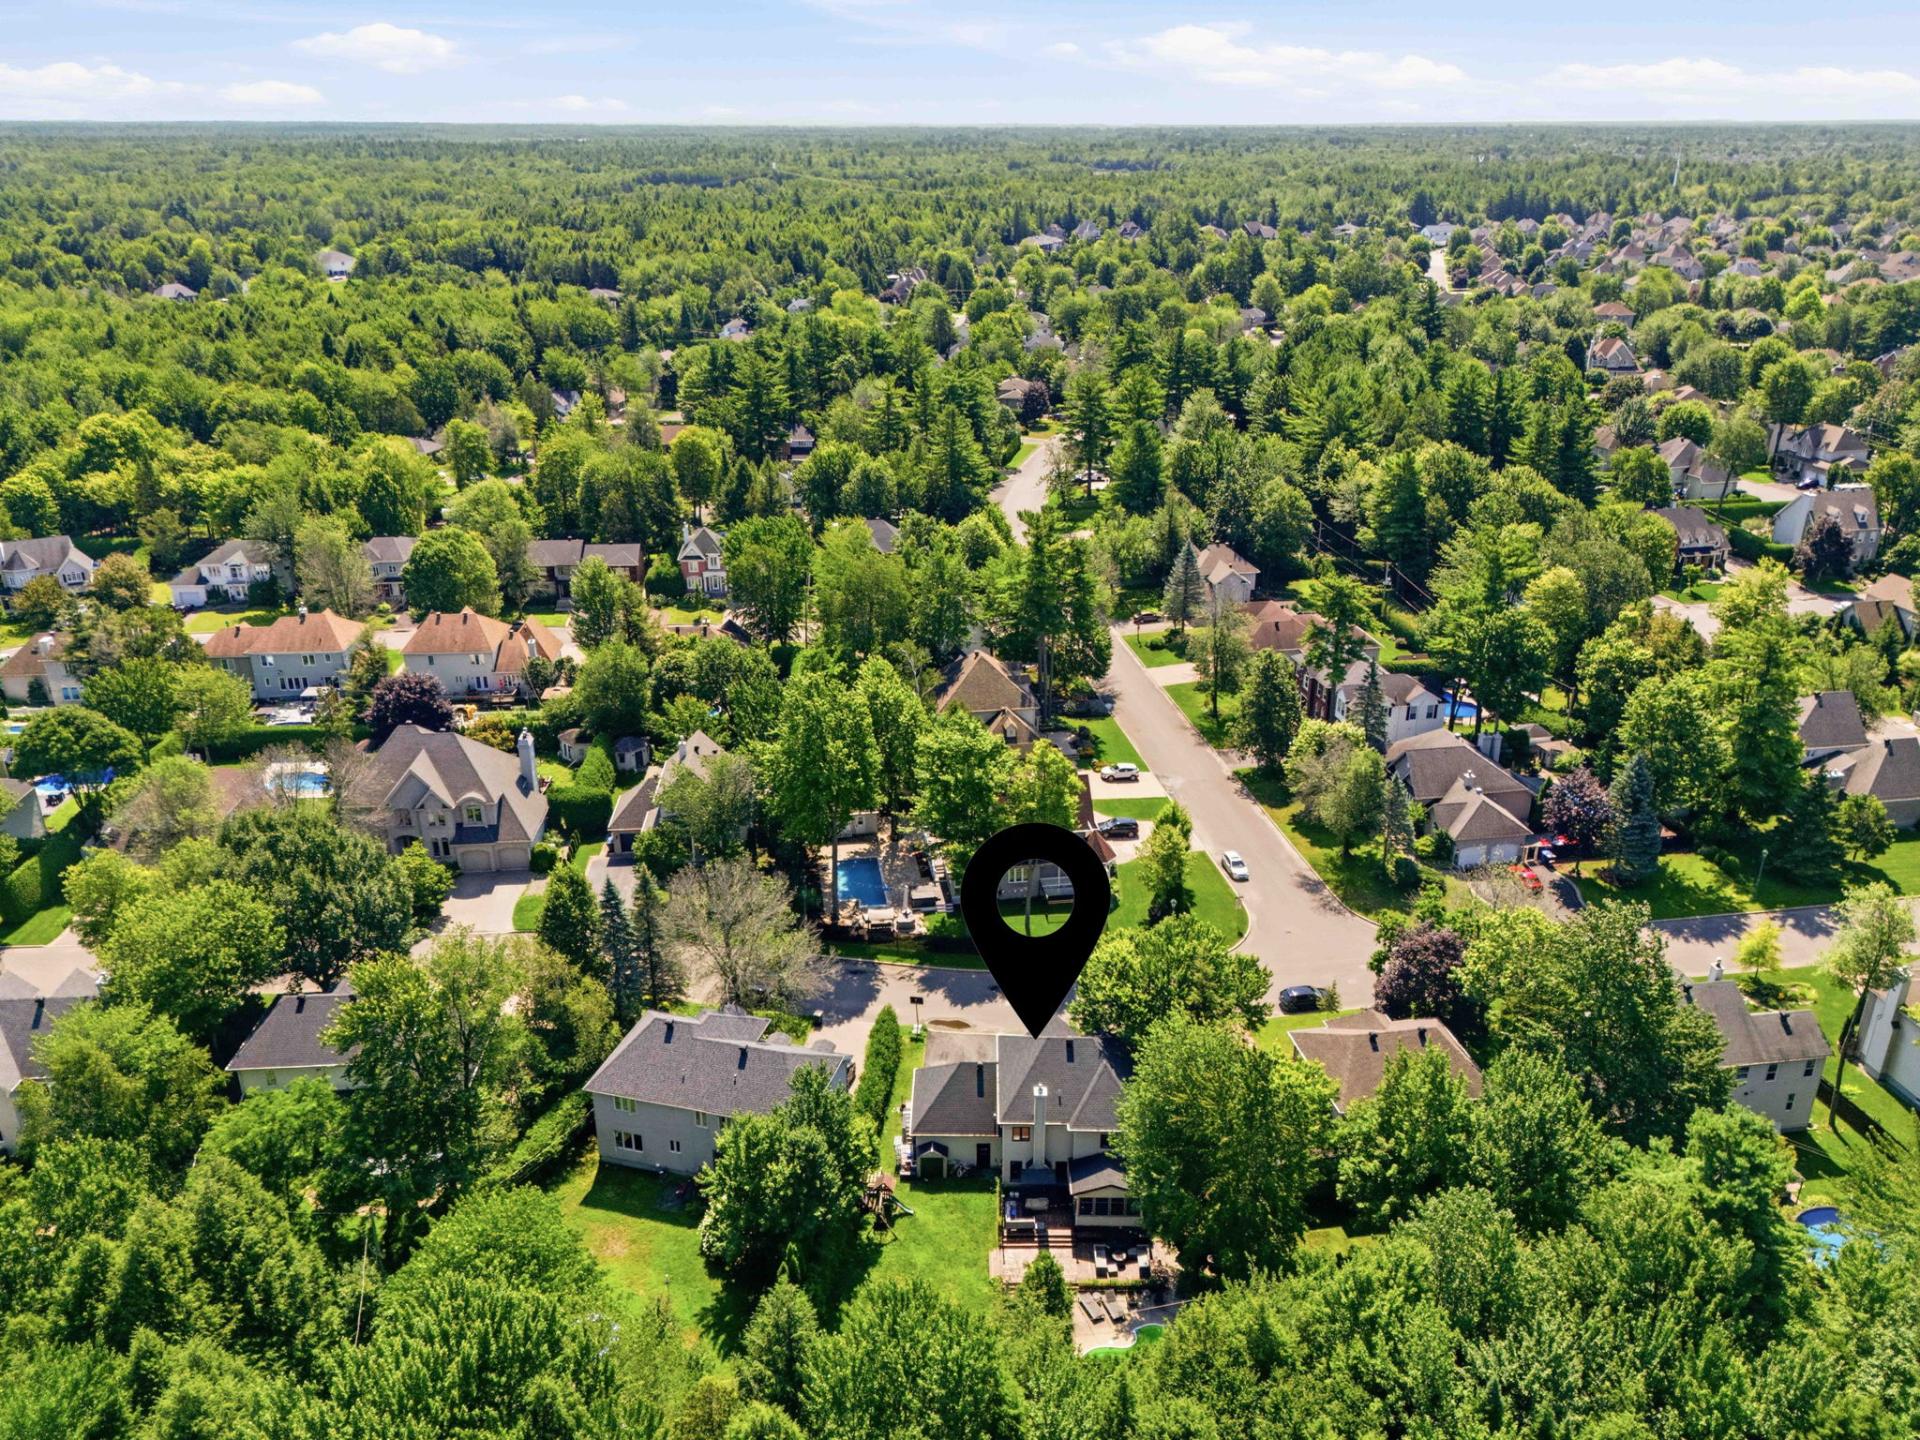
Aerial photo
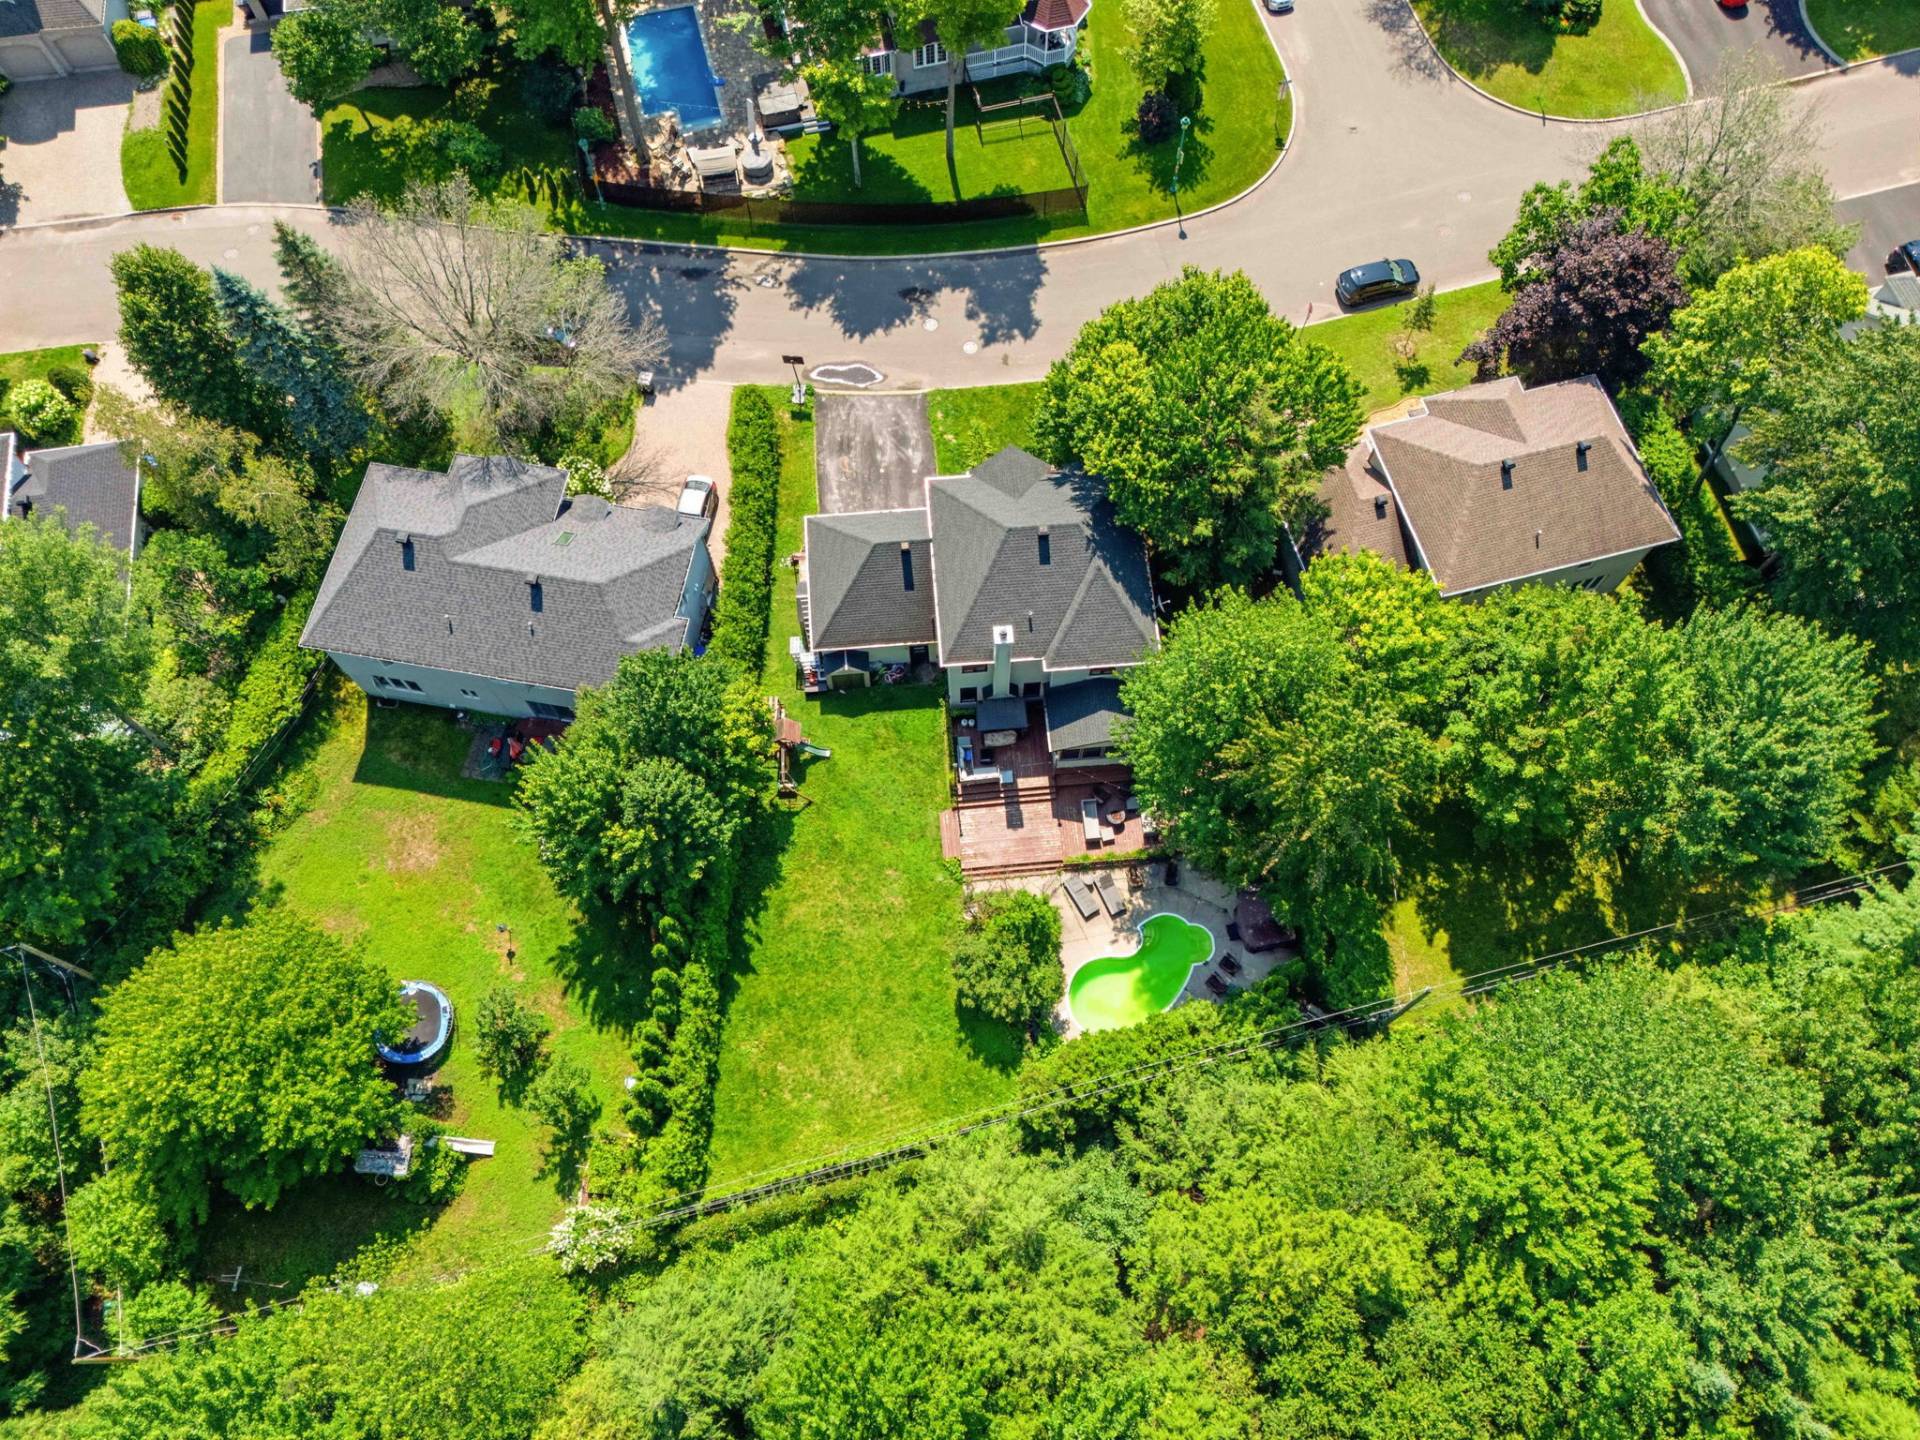
Aerial photo
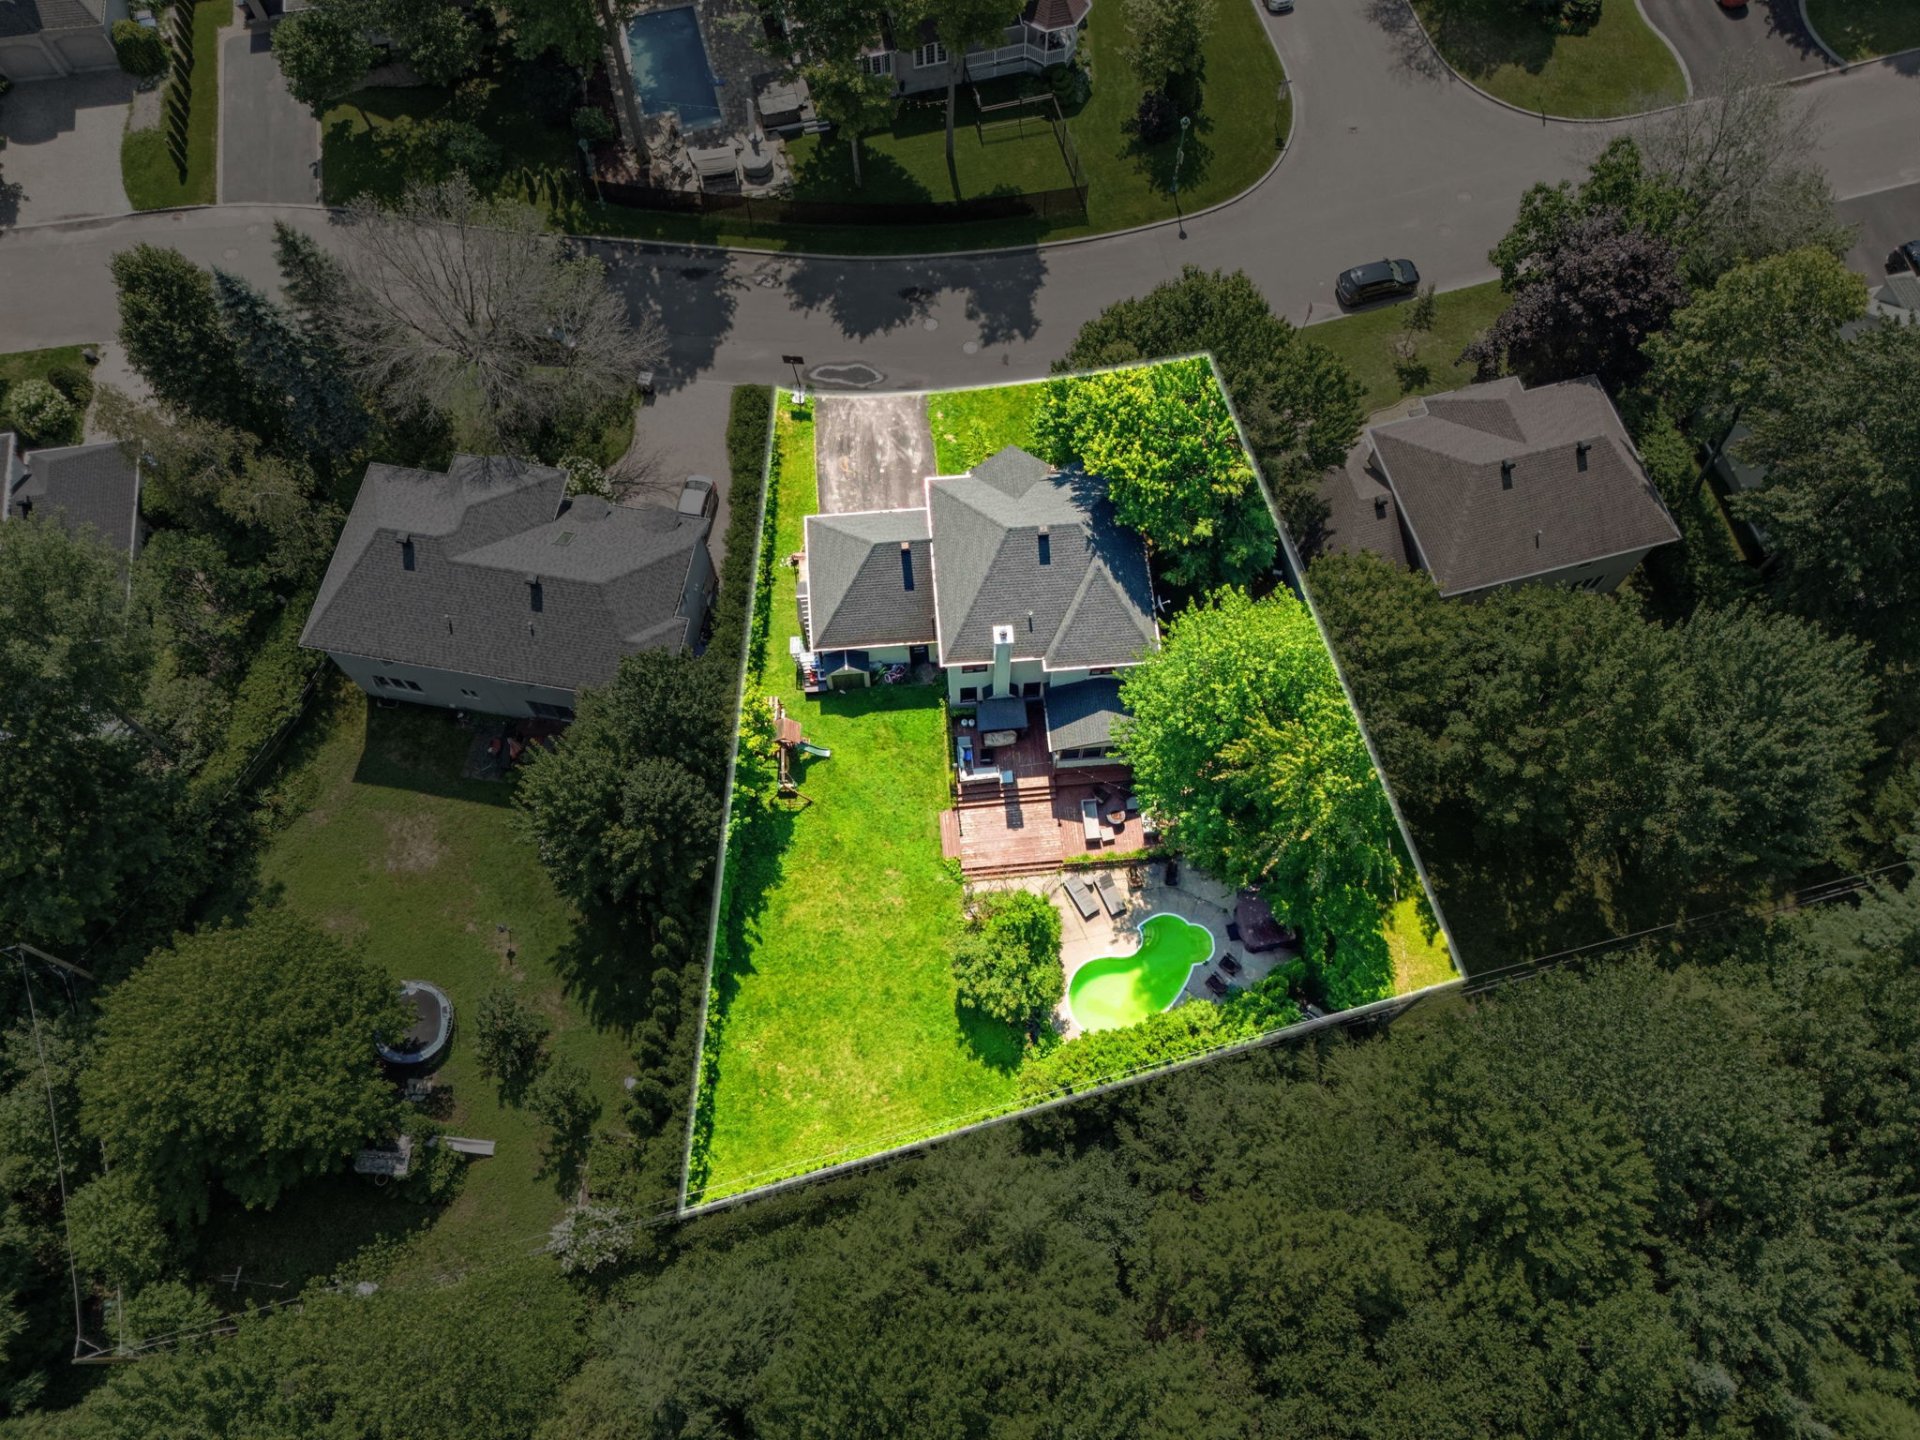
Aerial photo
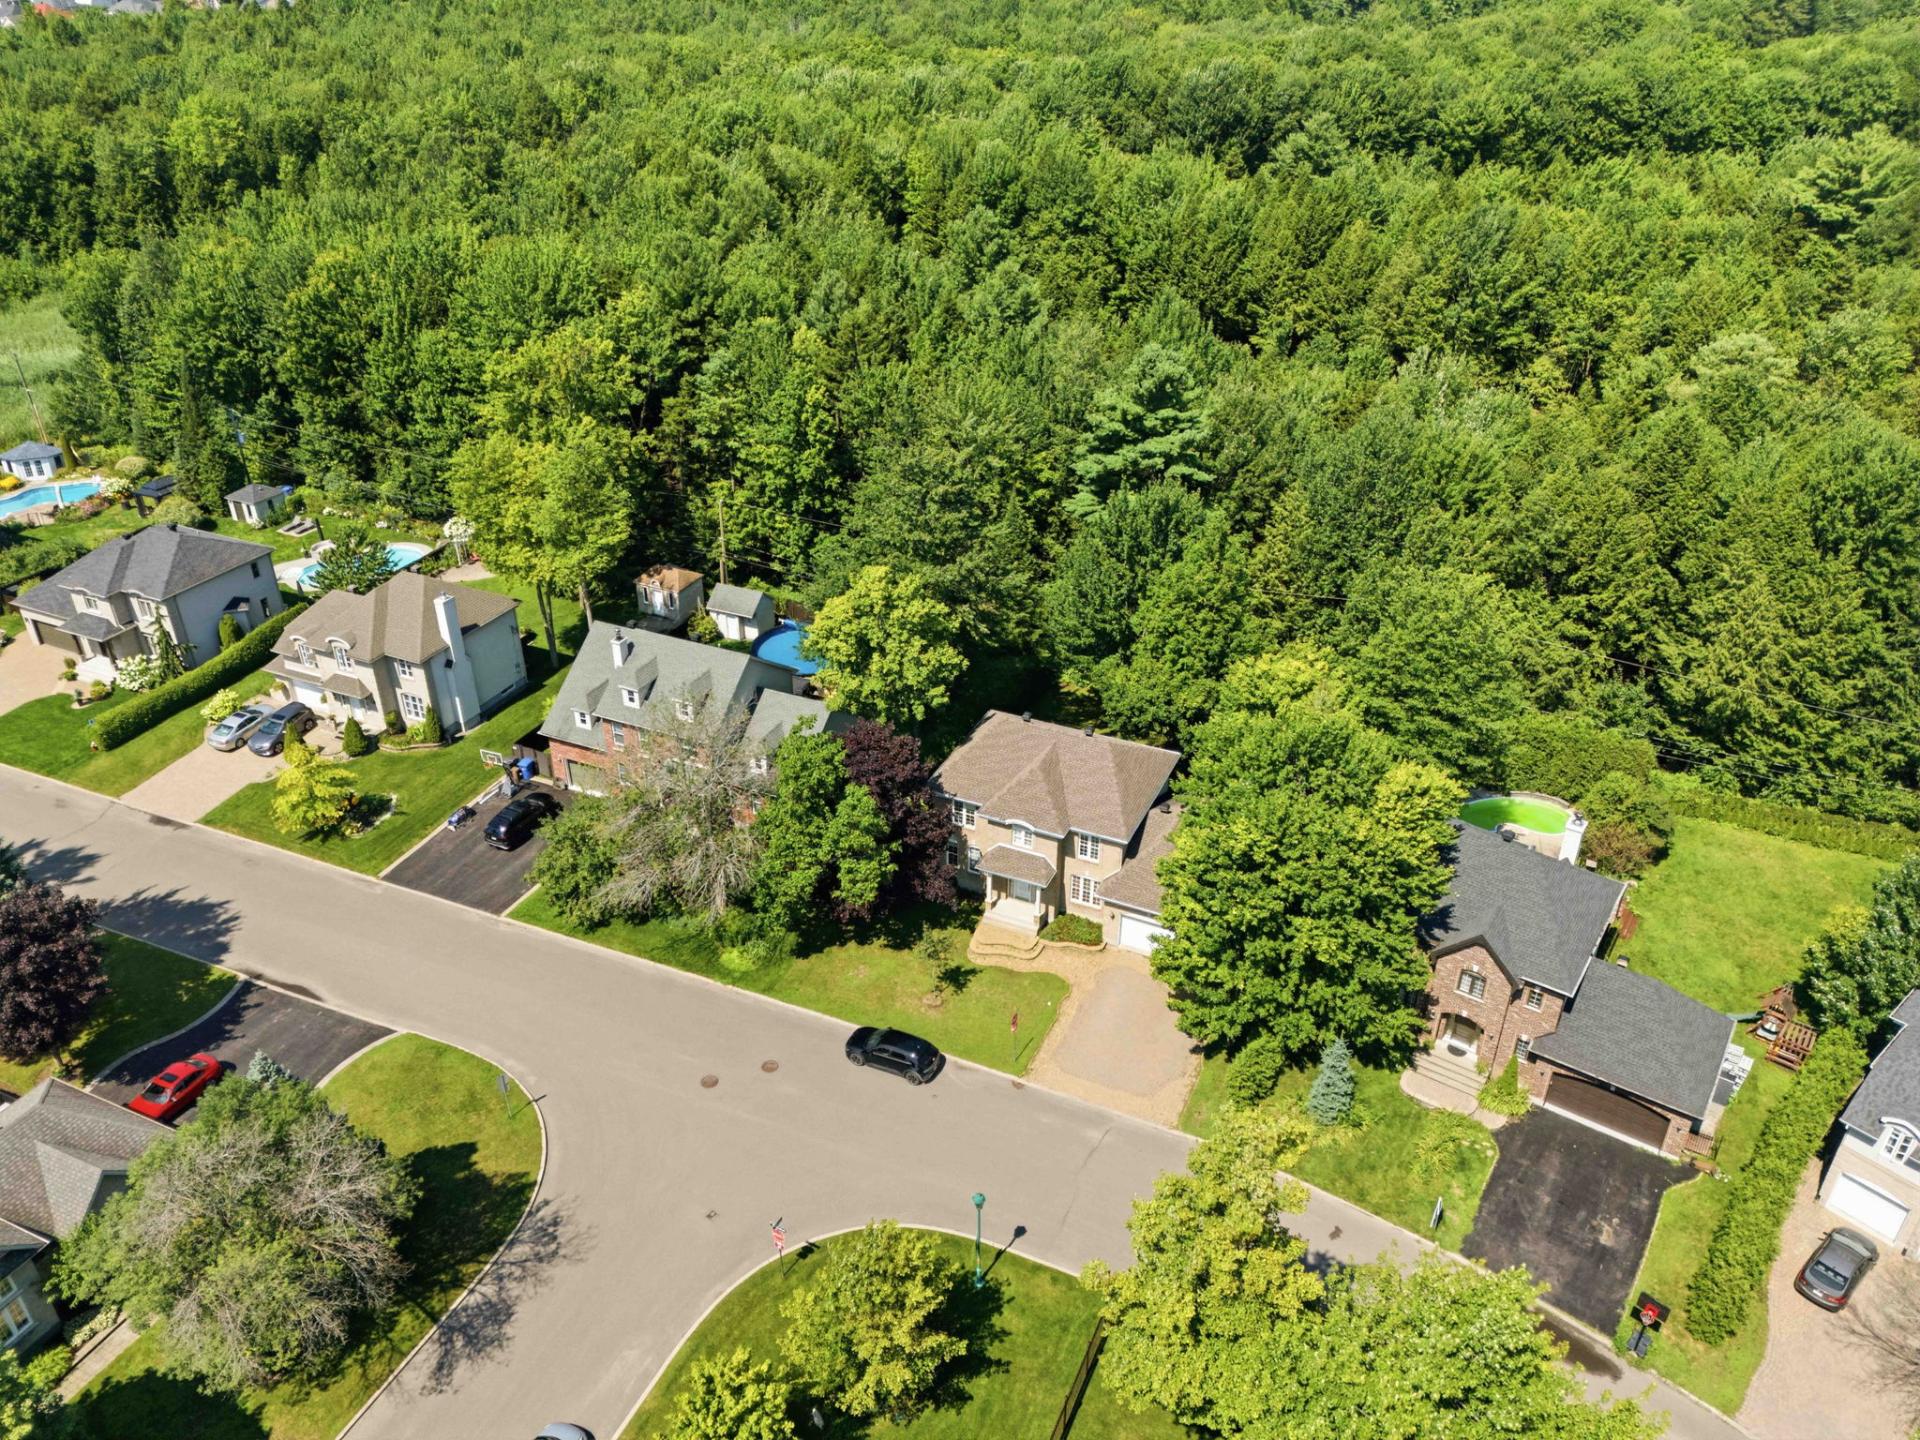
Aerial photo
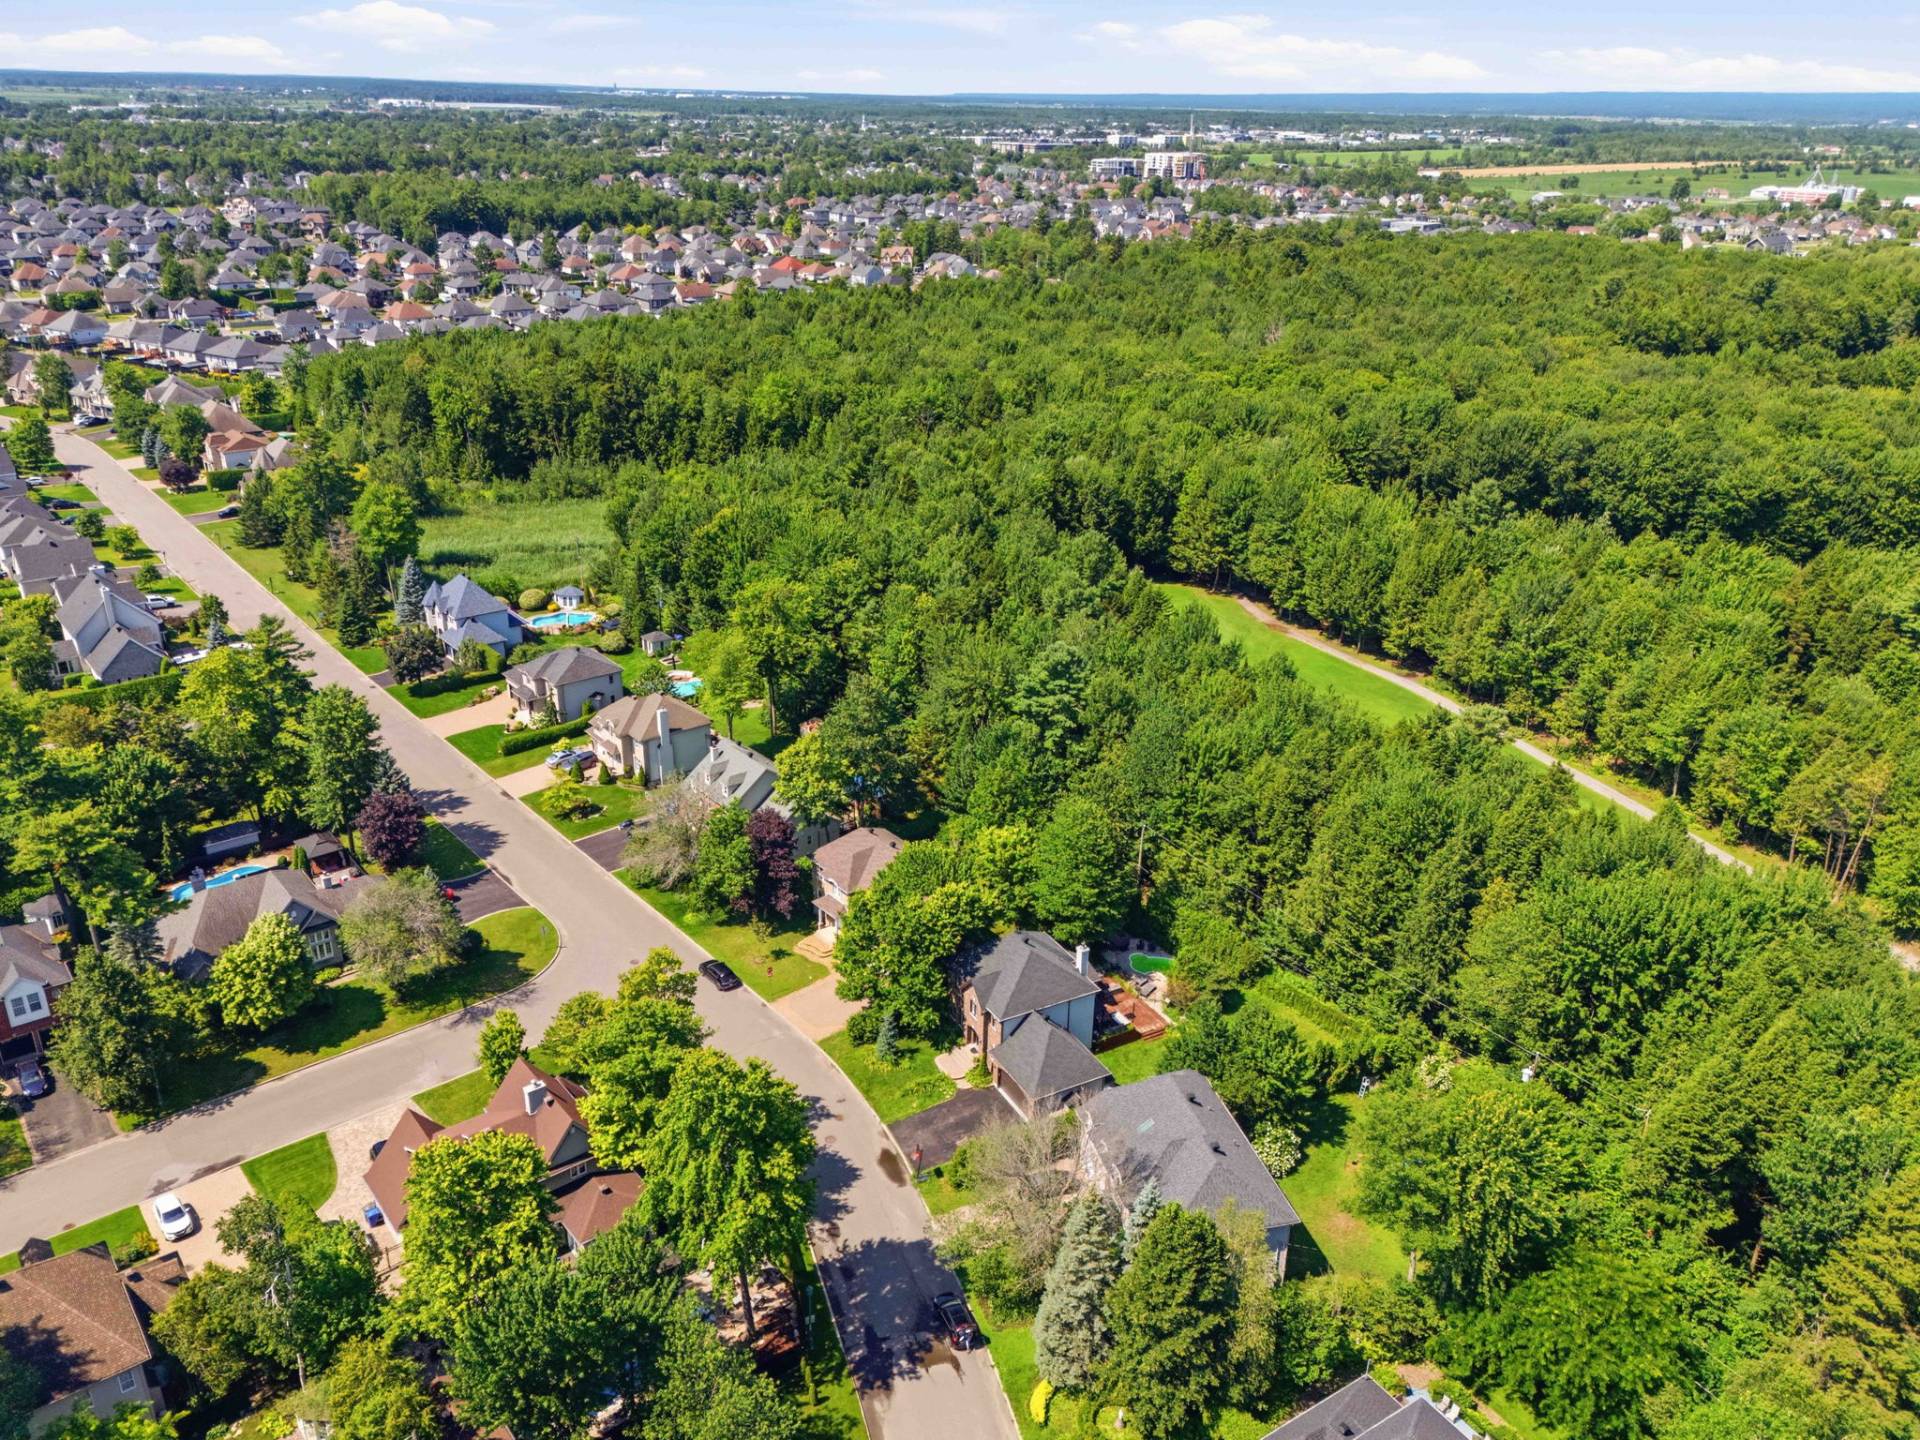
Aerial photo
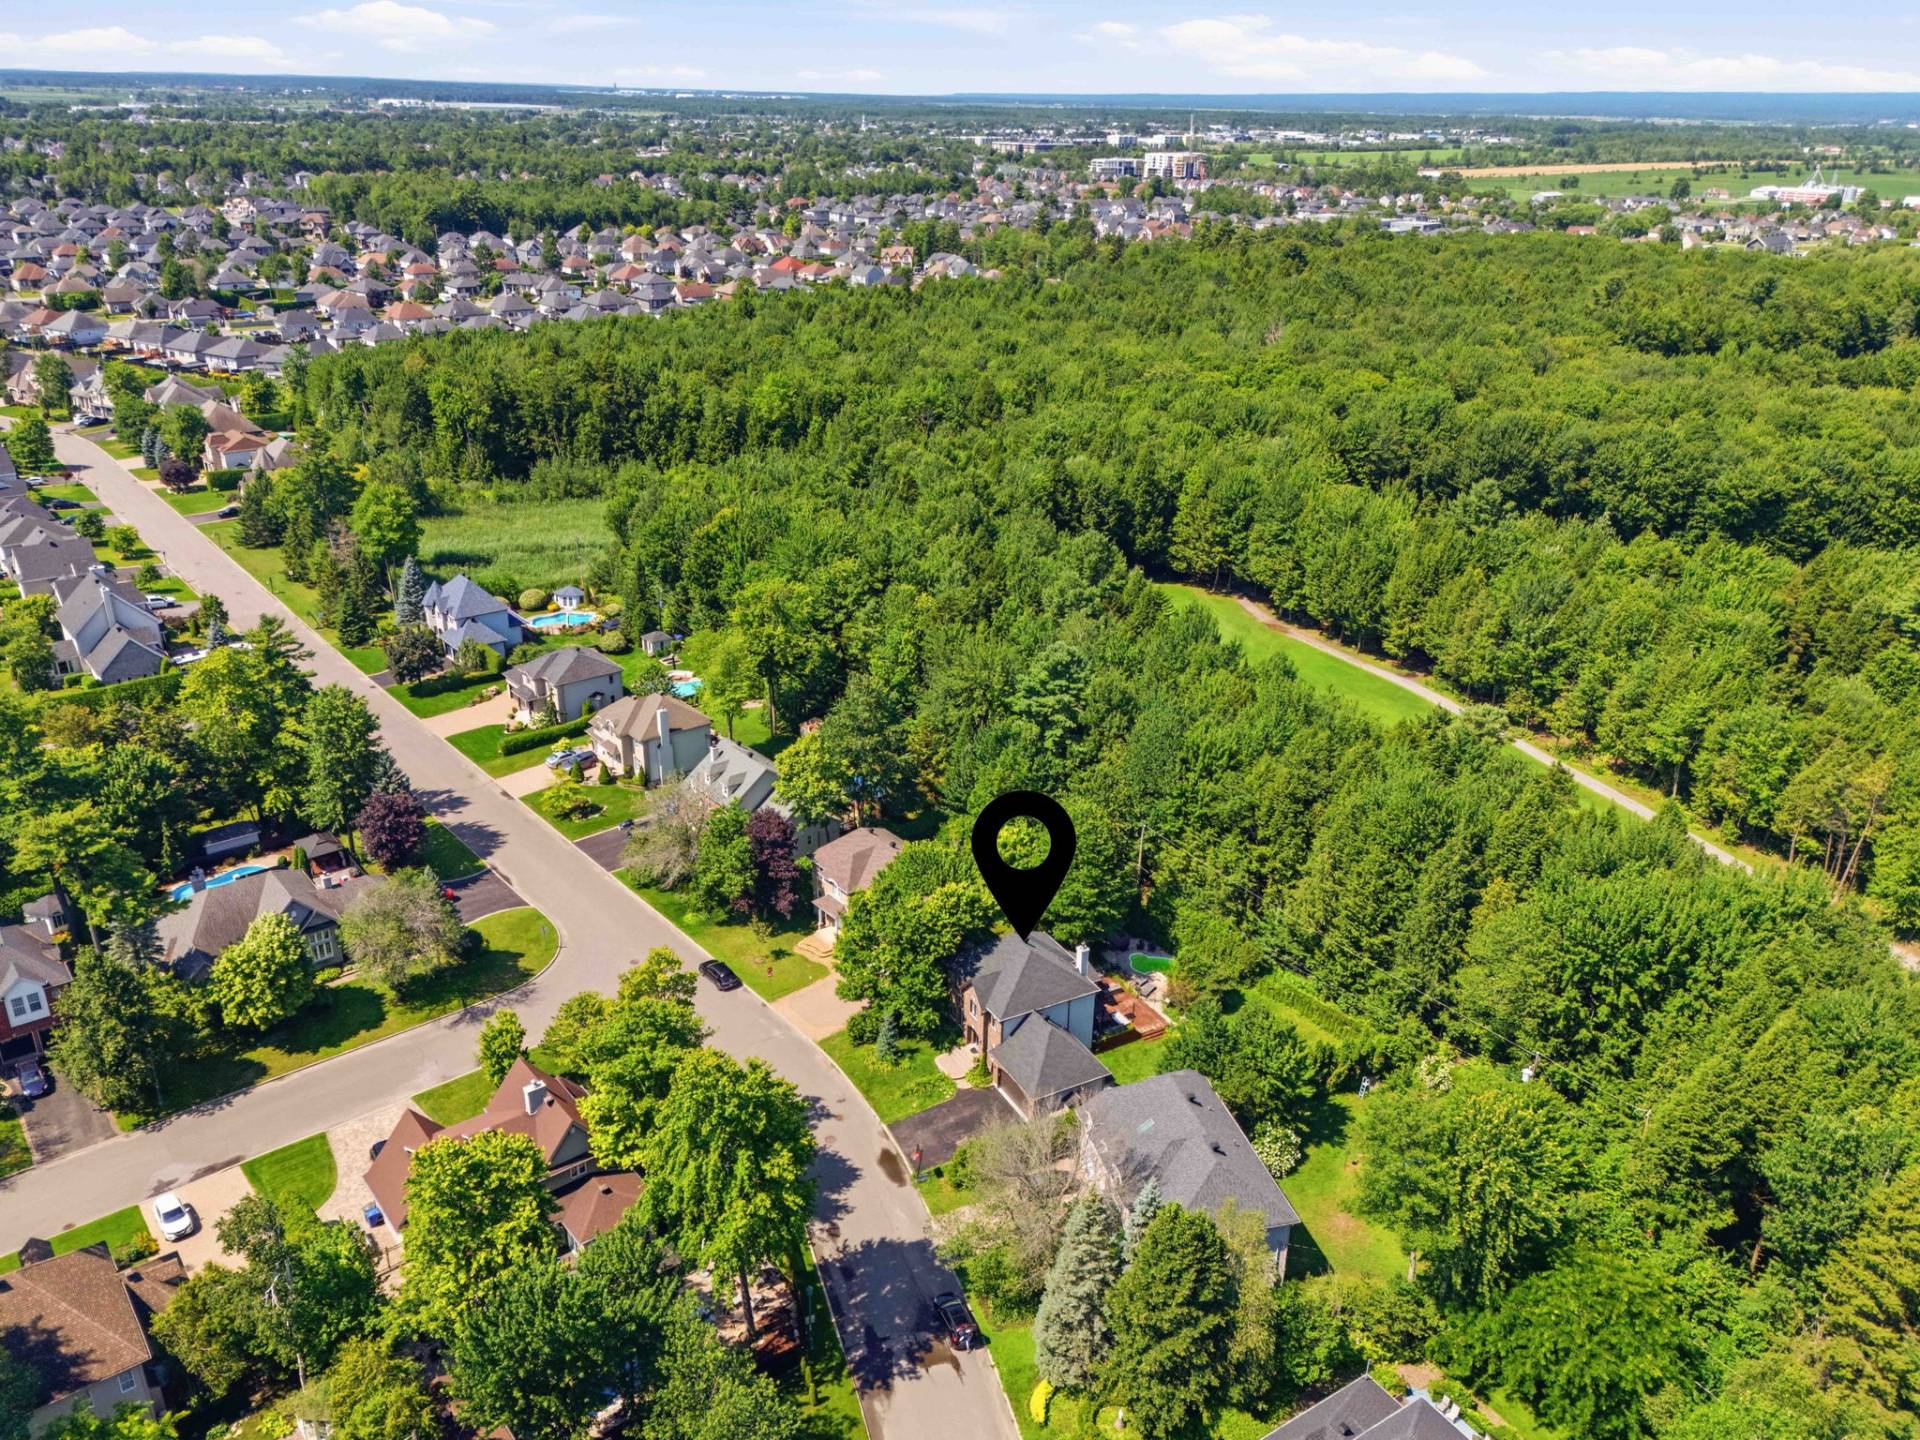
Aerial photo
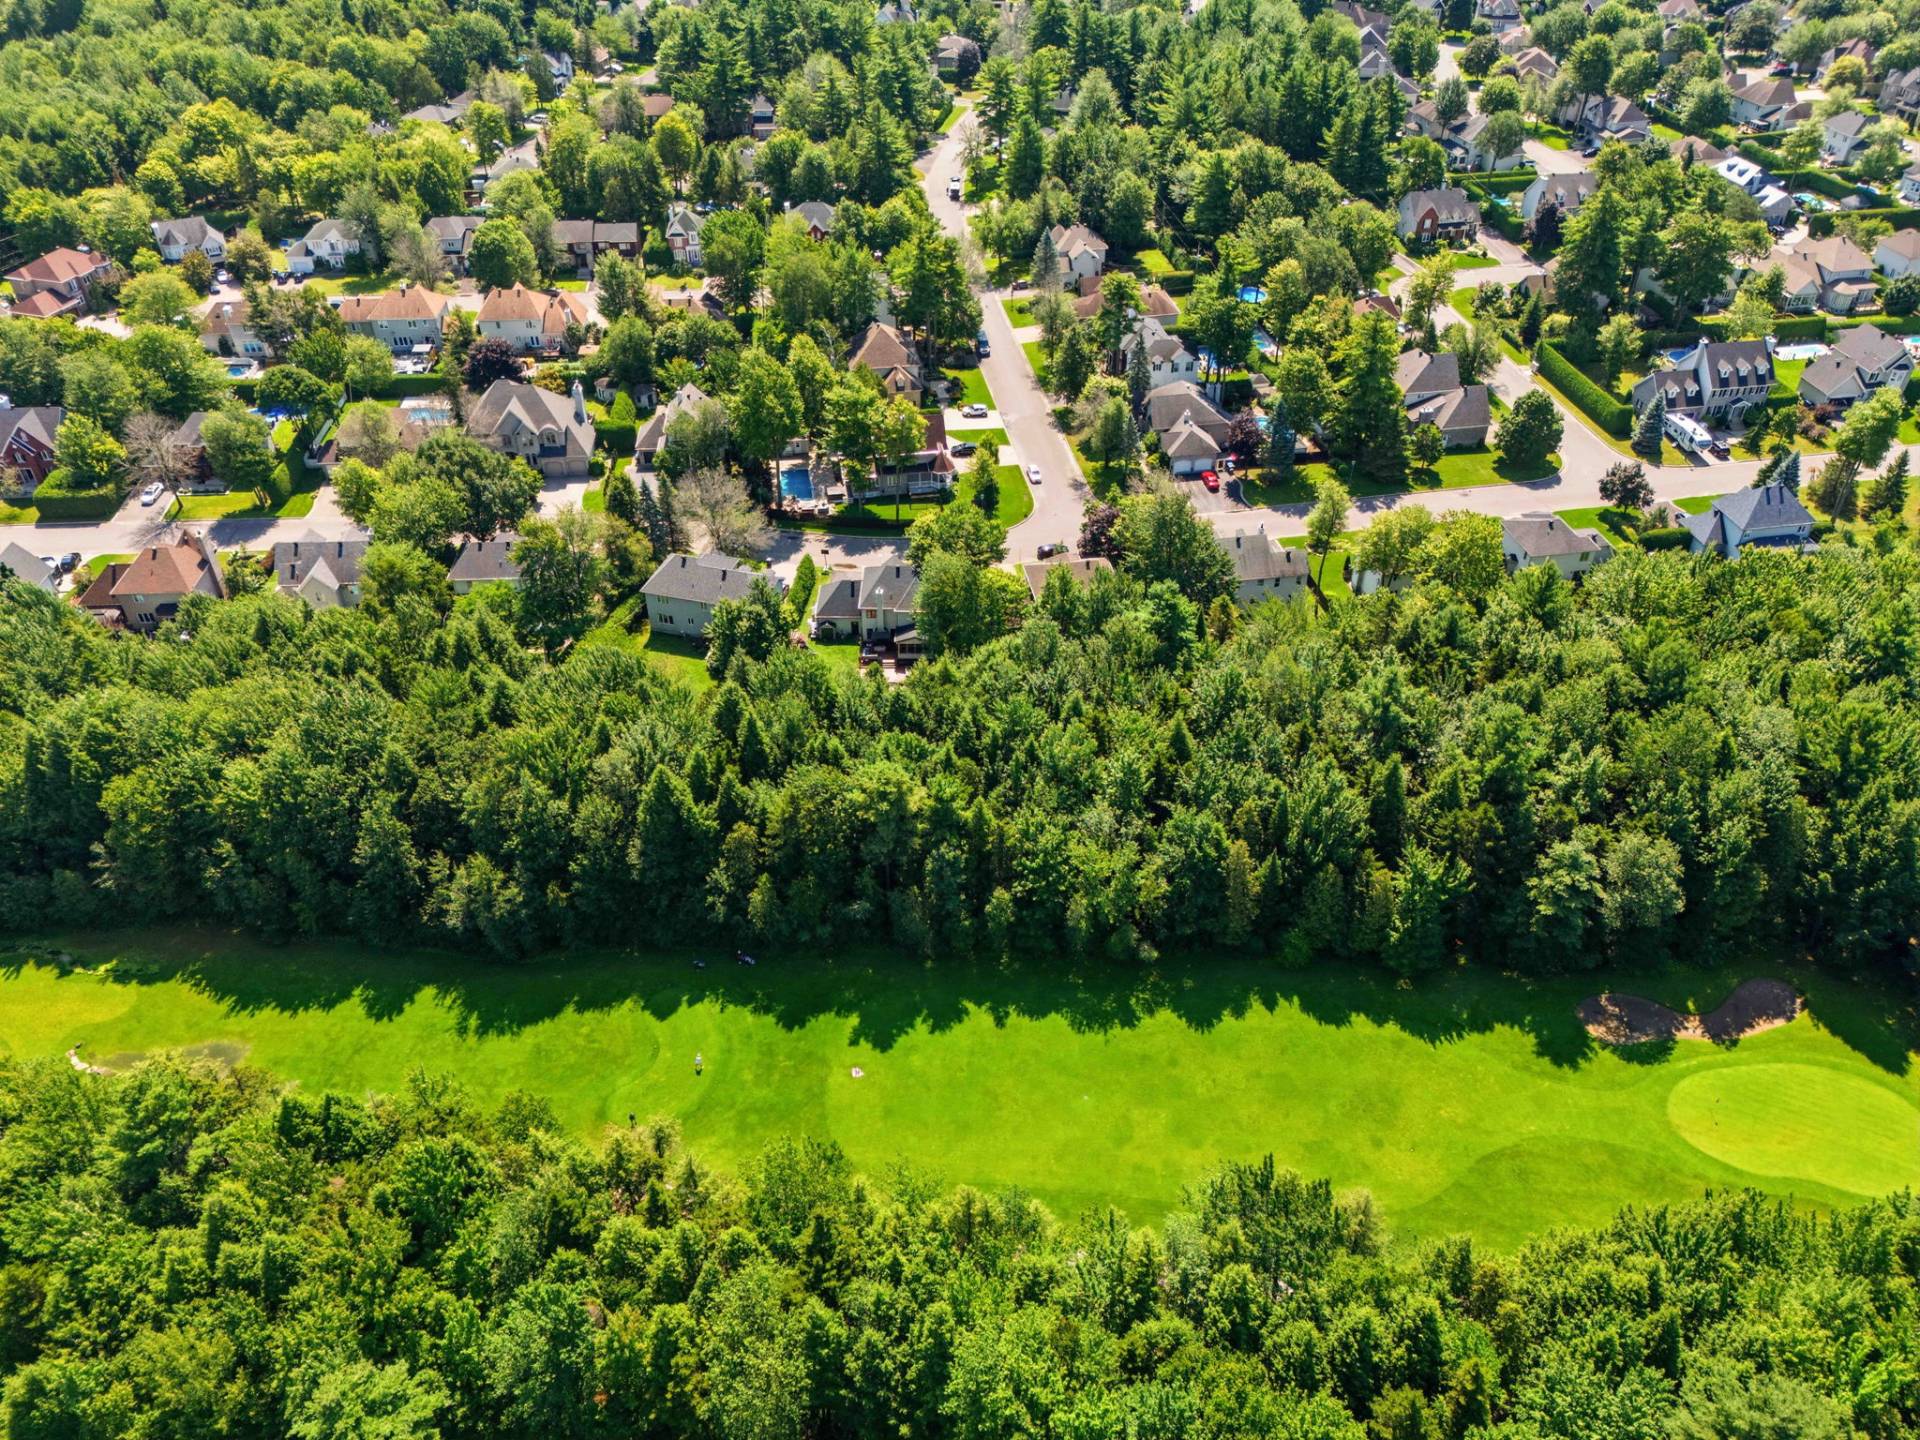
Aerial photo
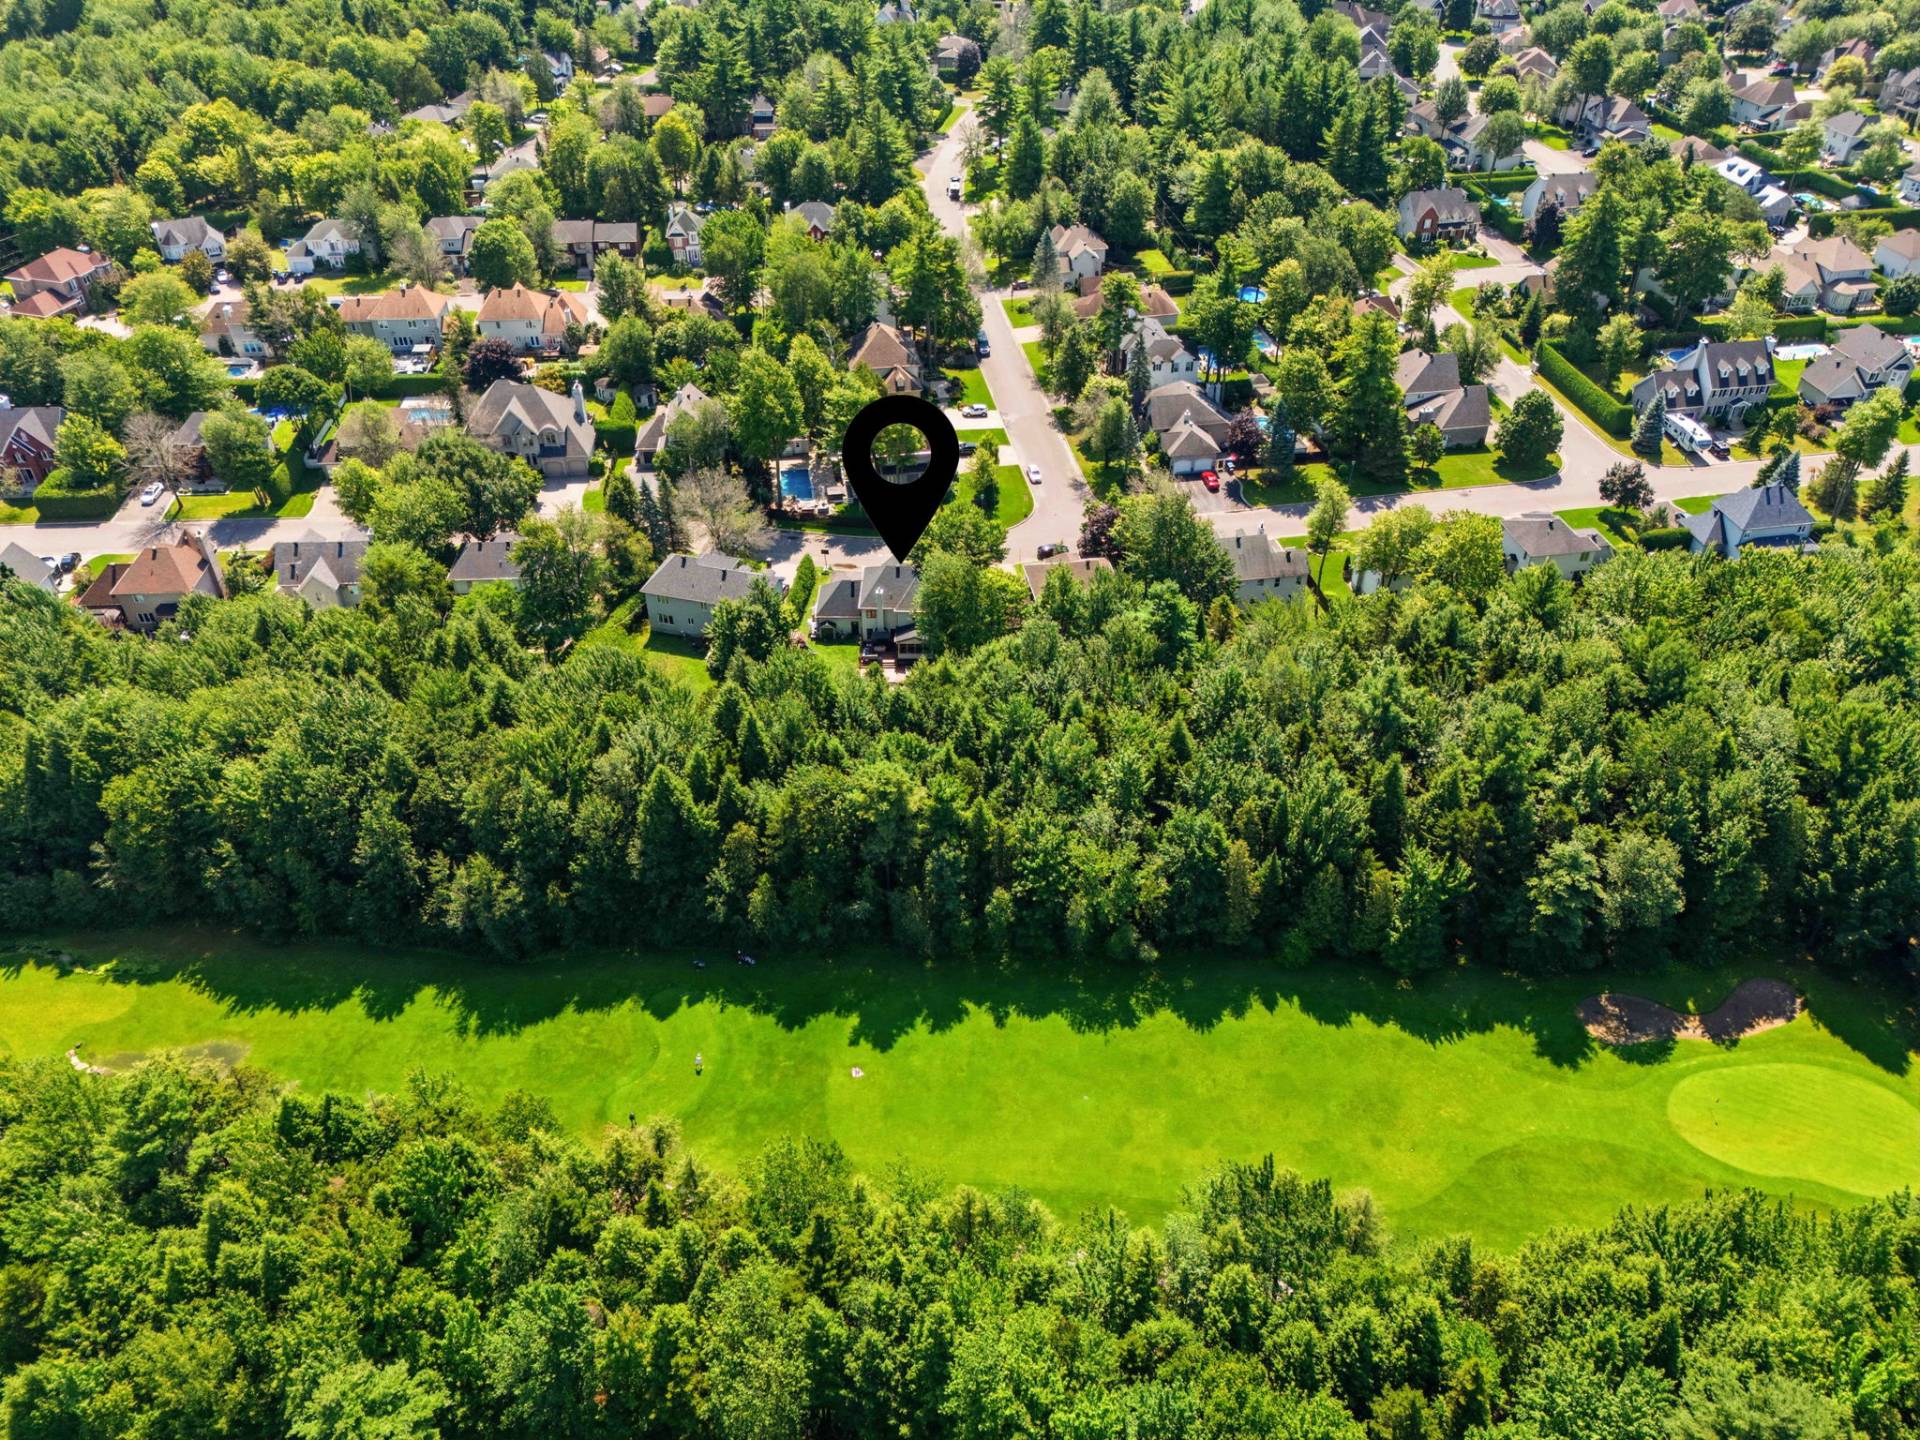
Exterior
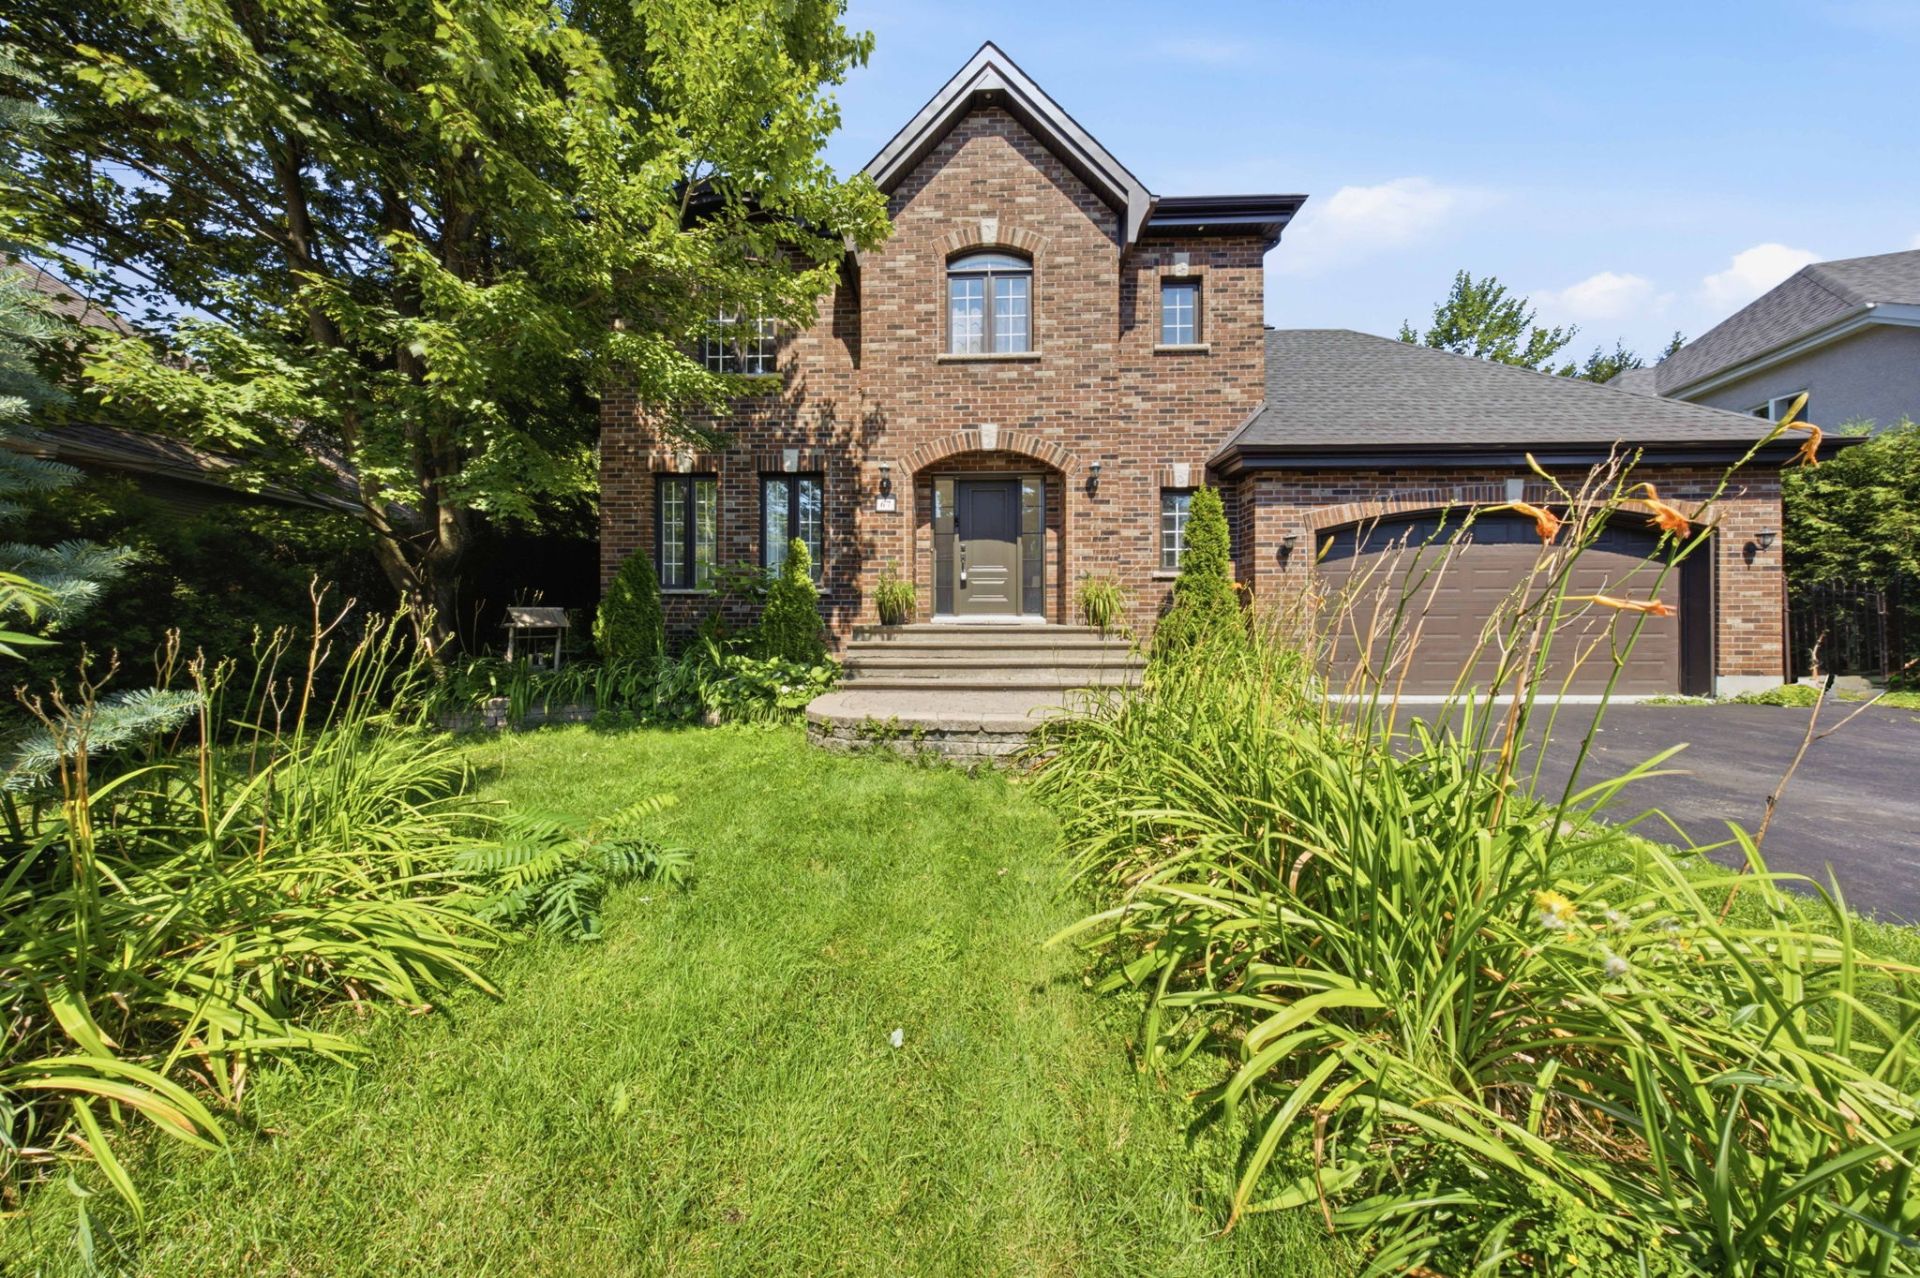
Exterior
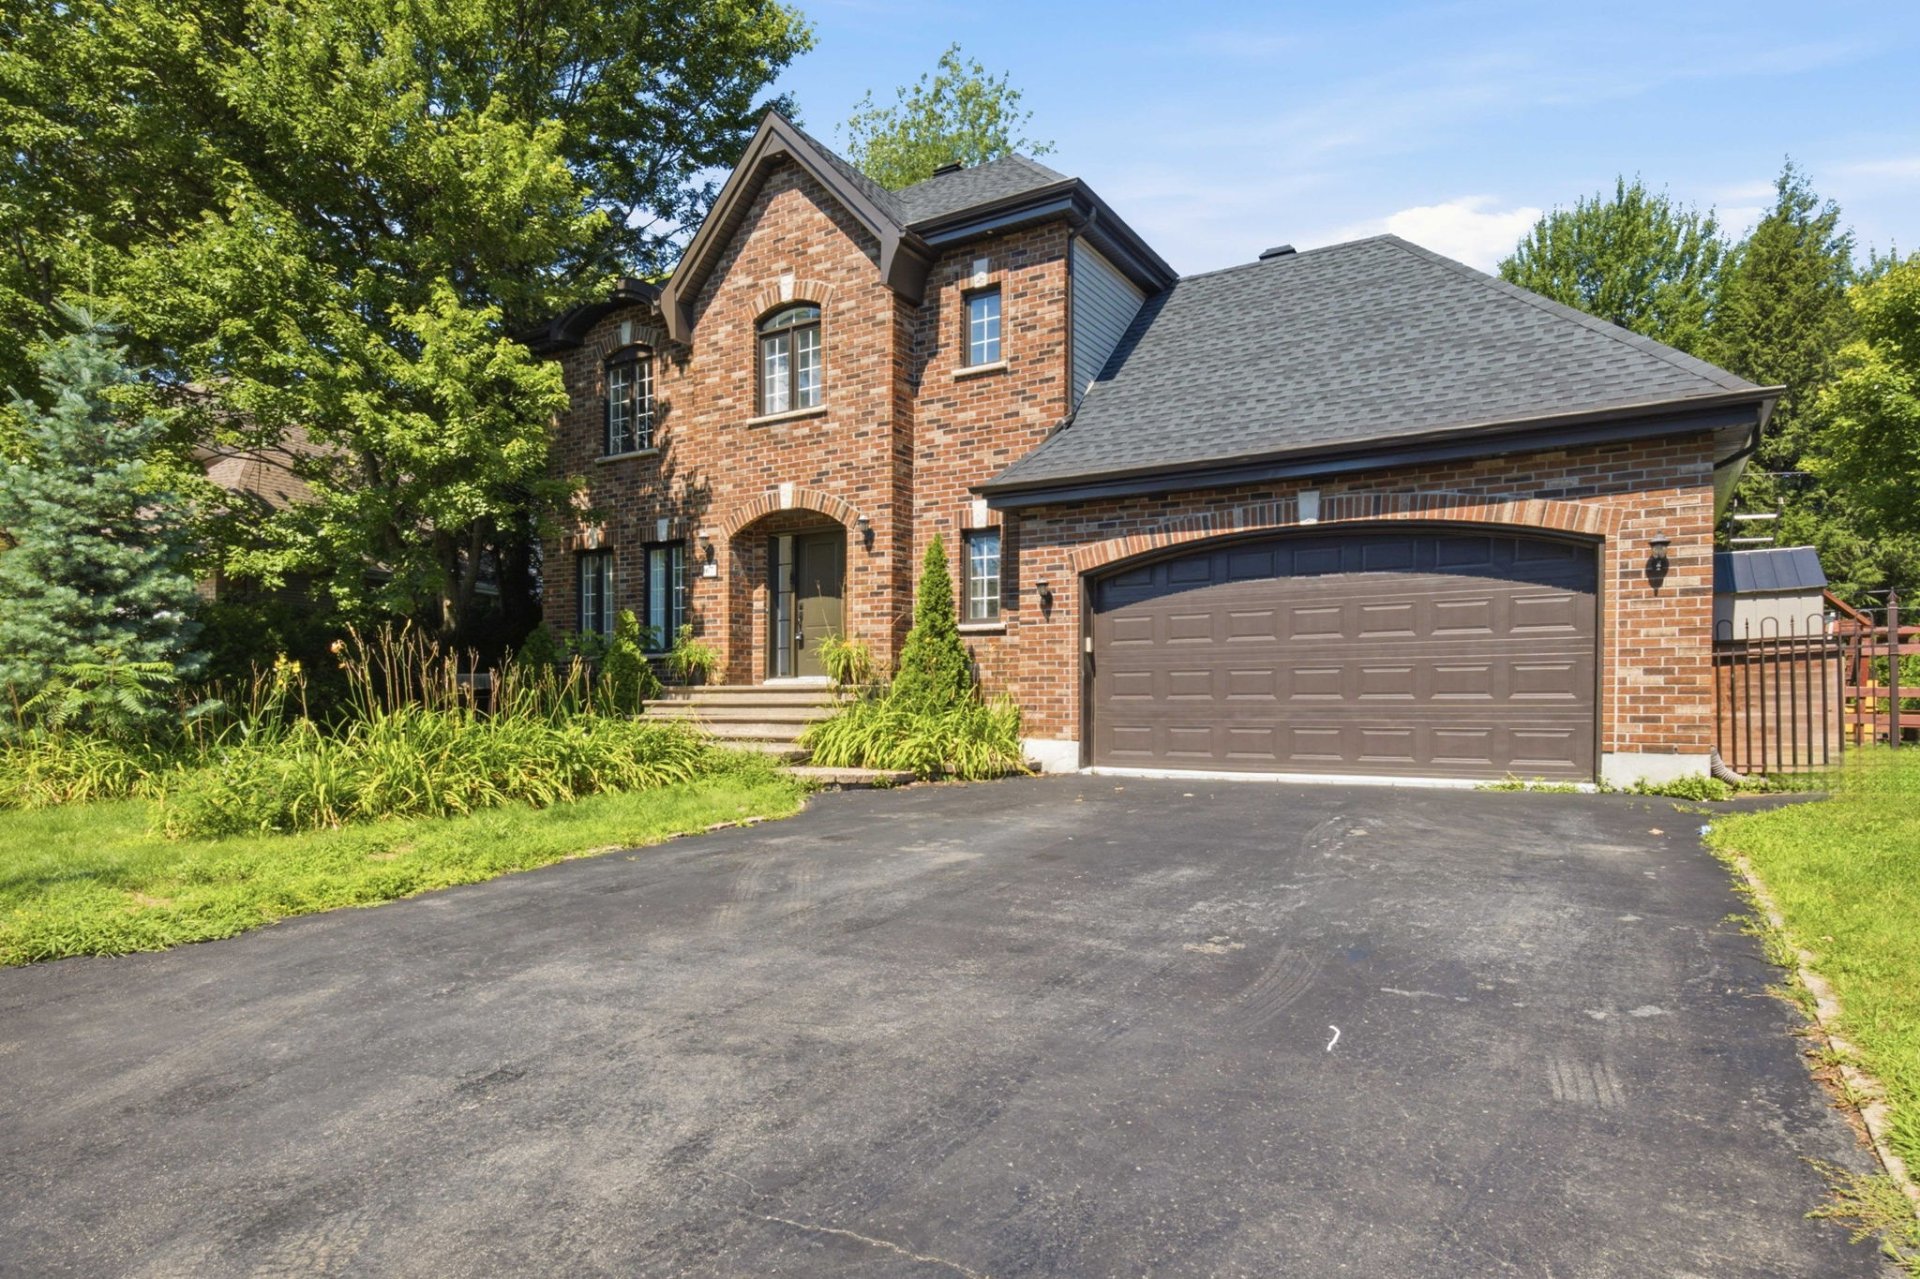
67 Rue des Pistoles, Blainville, QC J7C

$1,025,000 | 1918 PC

  • 5 Bedrooms
  • 3 Bathrooms
  • 0 Powder Rooms
  • 2000
  • MLS: 15473655

Description

Beautiful turnkey family home on a private 10,362 sq. ft. lot backing onto a golf course with no rear neighbours. Offering 5 bedrooms, 3 fully renovated bathrooms, a heated double garage, 2 laundry areas, and a renovated kitchen with quality finishes. Enjoy a spectacular backyard featuring a heated inground pool with fountain and Jacuzzi seating, a 5-person spa, 4-person sauna, screened porch, gazebo, and a three-level deck. Major upgrades include a new roof (2020), updated electrical, plumbing, lighting, windows, and more. Close to schools, parks, golf, transit, and highways.

Features:

- 5 bedrooms
- 3 fully renovated bathrooms
- Heated double garage
- 2 laundry areas (garage & basement)
- Fully renovated kitchen with custom cabinetry, pantry,
built-in wall oven and upgraded waterfall sink
- Bright living room with wood-burning fireplace
- Formal dining room
- Large family/games room in the finished basement
- Screened 3-season room
- 9,000+ sq. ft. of private outdoor living space

Upgrades

- 10,362 sq. ft. lot with no rear neighbours backing onto a
golf course
- Heated inground pool with fountain and Jacuzzi seating
- 5-person outdoor spa
- 4-person sauna
- Three-level deck (12' x 16' per level)
- Gazebo and outdoor entertaining area
- New roof (2020)
- Fully renovated bathrooms (2024)
- Updated electrical, plumbing and recessed lighting
- New front door and upgraded windows
- Over 120 mature trees for exceptional privacy
- 2 storage sheds plus dedicated garbage shed

Proximity:

- Golf course
- Primary & secondary schools
- Daycares/CPEs
- Parks and playgrounds
- Bike paths and walking trails
- Commuter train
- Public transportation
- Shopping and restaurants
- Major highways, 15 and 440 etc.

Loading maps...

Loading street view...

ROOM DETAILS
Room Dimensions Level Flooring
Hallway 8.0 x 6.1 P Ground Floor Ceramic tiles
Kitchen 9.0 x 11.3 P Ground Floor Ceramic tiles
Dinette 8.6 x 13.0 P Ground Floor Ceramic tiles
Dining room 12.4 x 11.9 P Ground Floor Ceramic tiles
Living room 11.1 x 15.0 P Ground Floor Wood
Bathroom 8.11 x 5.0 P Ground Floor Ceramic tiles
Primary bedroom 12.8 x 15.4 P 2nd Floor Wood
Bedroom 12.7 x 13.10 P 2nd Floor Wood
Bedroom 8.4 x 12.7 P 2nd Floor Wood
Bathroom 8.3 x 7.9 P 2nd Floor Ceramic tiles
Bedroom 11.0 x 10.4 P Basement Floating floor
Bedroom 10.5 x 12.11 P Basement Floating floor
Bathroom 10.7 x 12.9 P Basement Ceramic tiles
BUILDING
Type Two or more storey
Style Detached
Dimensions 31.1x50.1 P
Lot Size 10363 PC
EXPENSES
Municipal Taxes (2026) $ 4043 / year
School taxes (2026) $ 400 / year
CHARACTERISTICS
Basement 6 feet and over, Finished basement
Bathroom / Washroom Adjoining to primary bedroom, Seperate shower, Whirlpool bath-tub
Driveway Asphalt
Roofing Asphalt shingles
Proximity Bicycle path, Daycare centre, Elementary school, High school, Highway
Window type Crank handle
Garage Double width or more
Landscaping Fenced, Landscape, Patio
Parking Garage
Pool Inground
Sewage system Municipal sewer
Water supply Municipality
Foundation Poured concrete
Windows PVC
Zoning Residential
Contact

Form

Whether you have questions about a transaction or you’re just curious about the market, reach out to us here for advice you can trust.