5353 Rue Dudemaine, Montréal (Ahuntsic-Cartierville), QC H4J1N9 $299,000
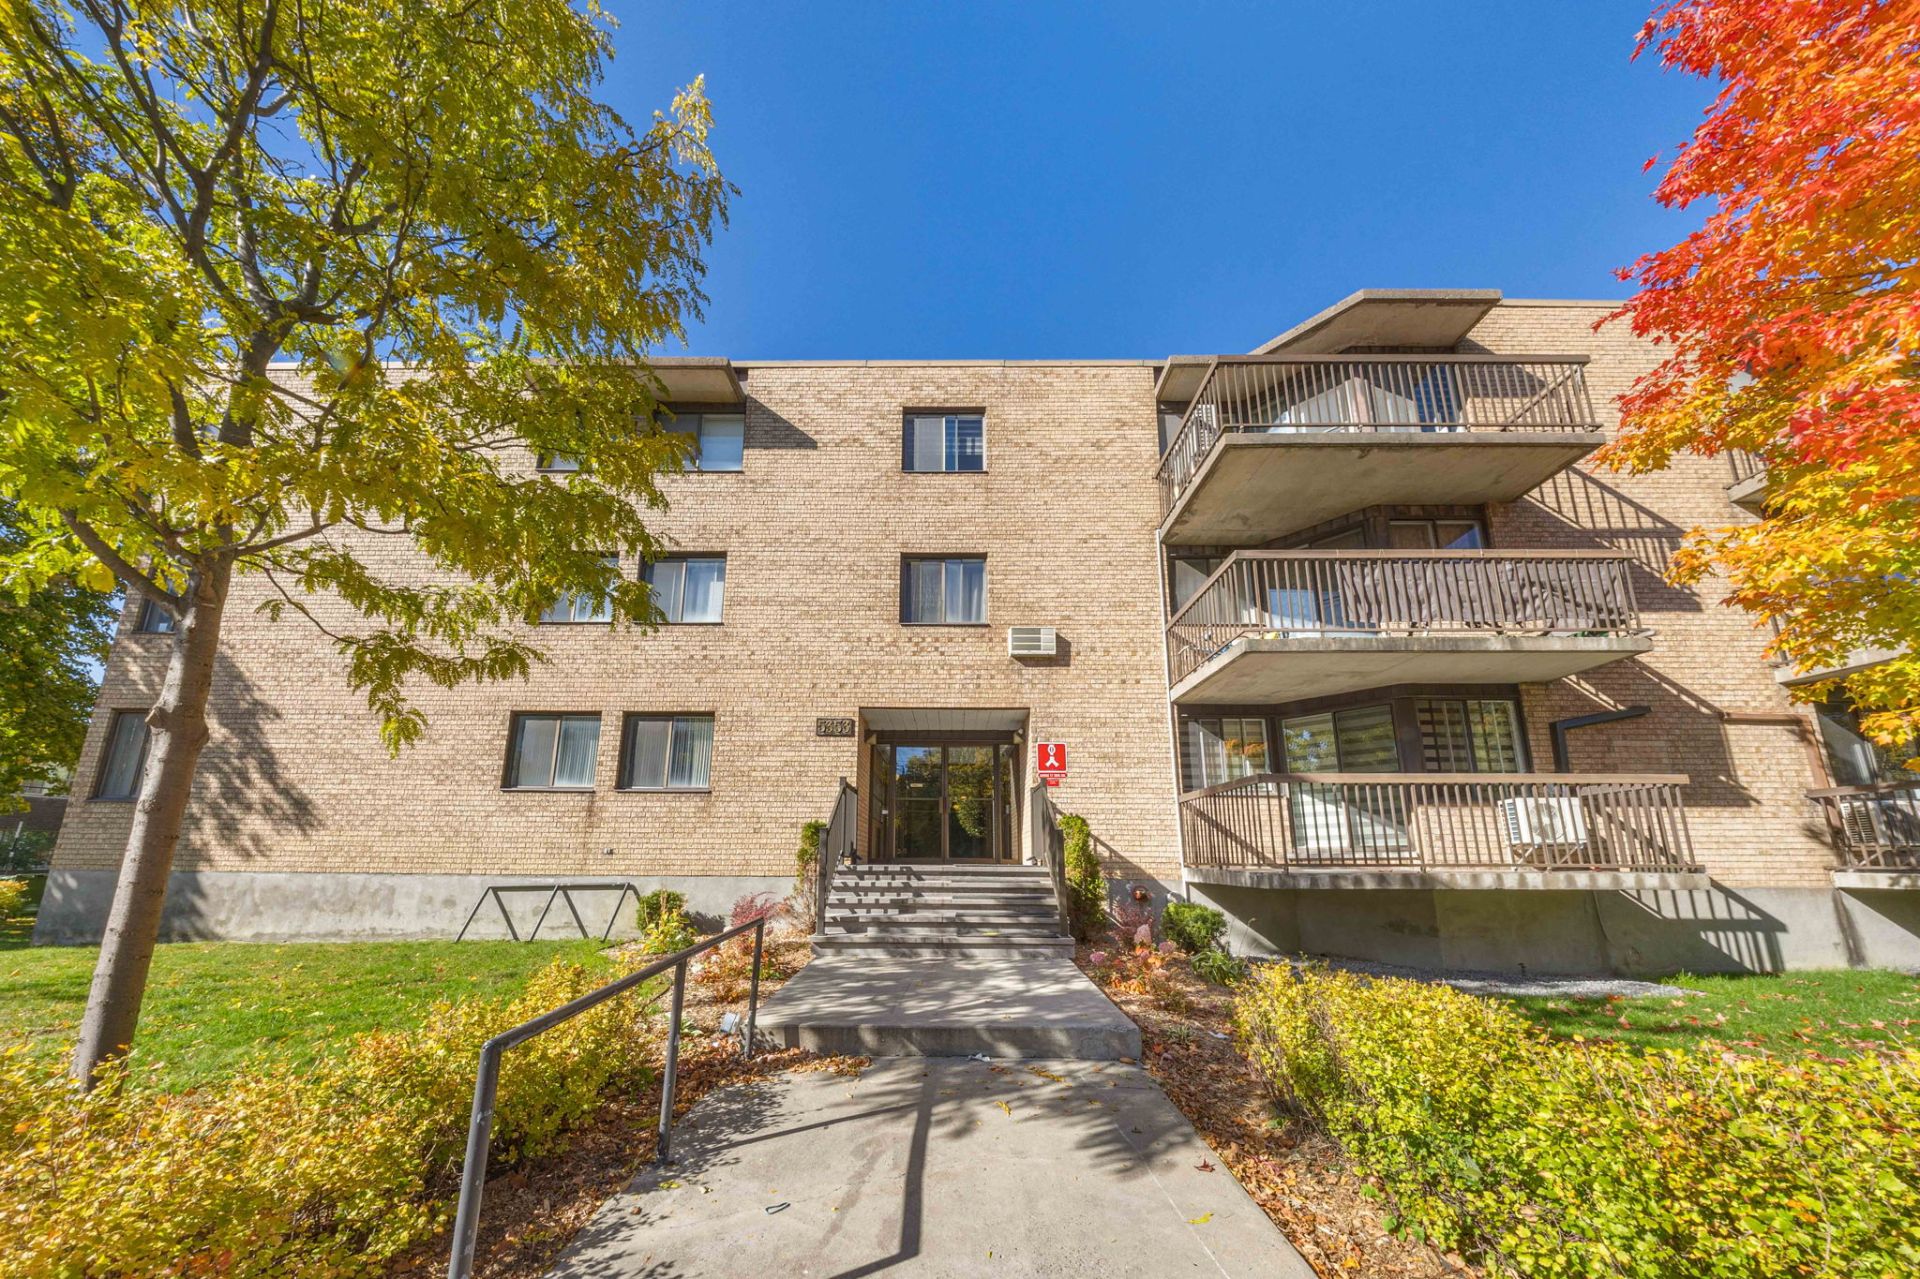
Frontage
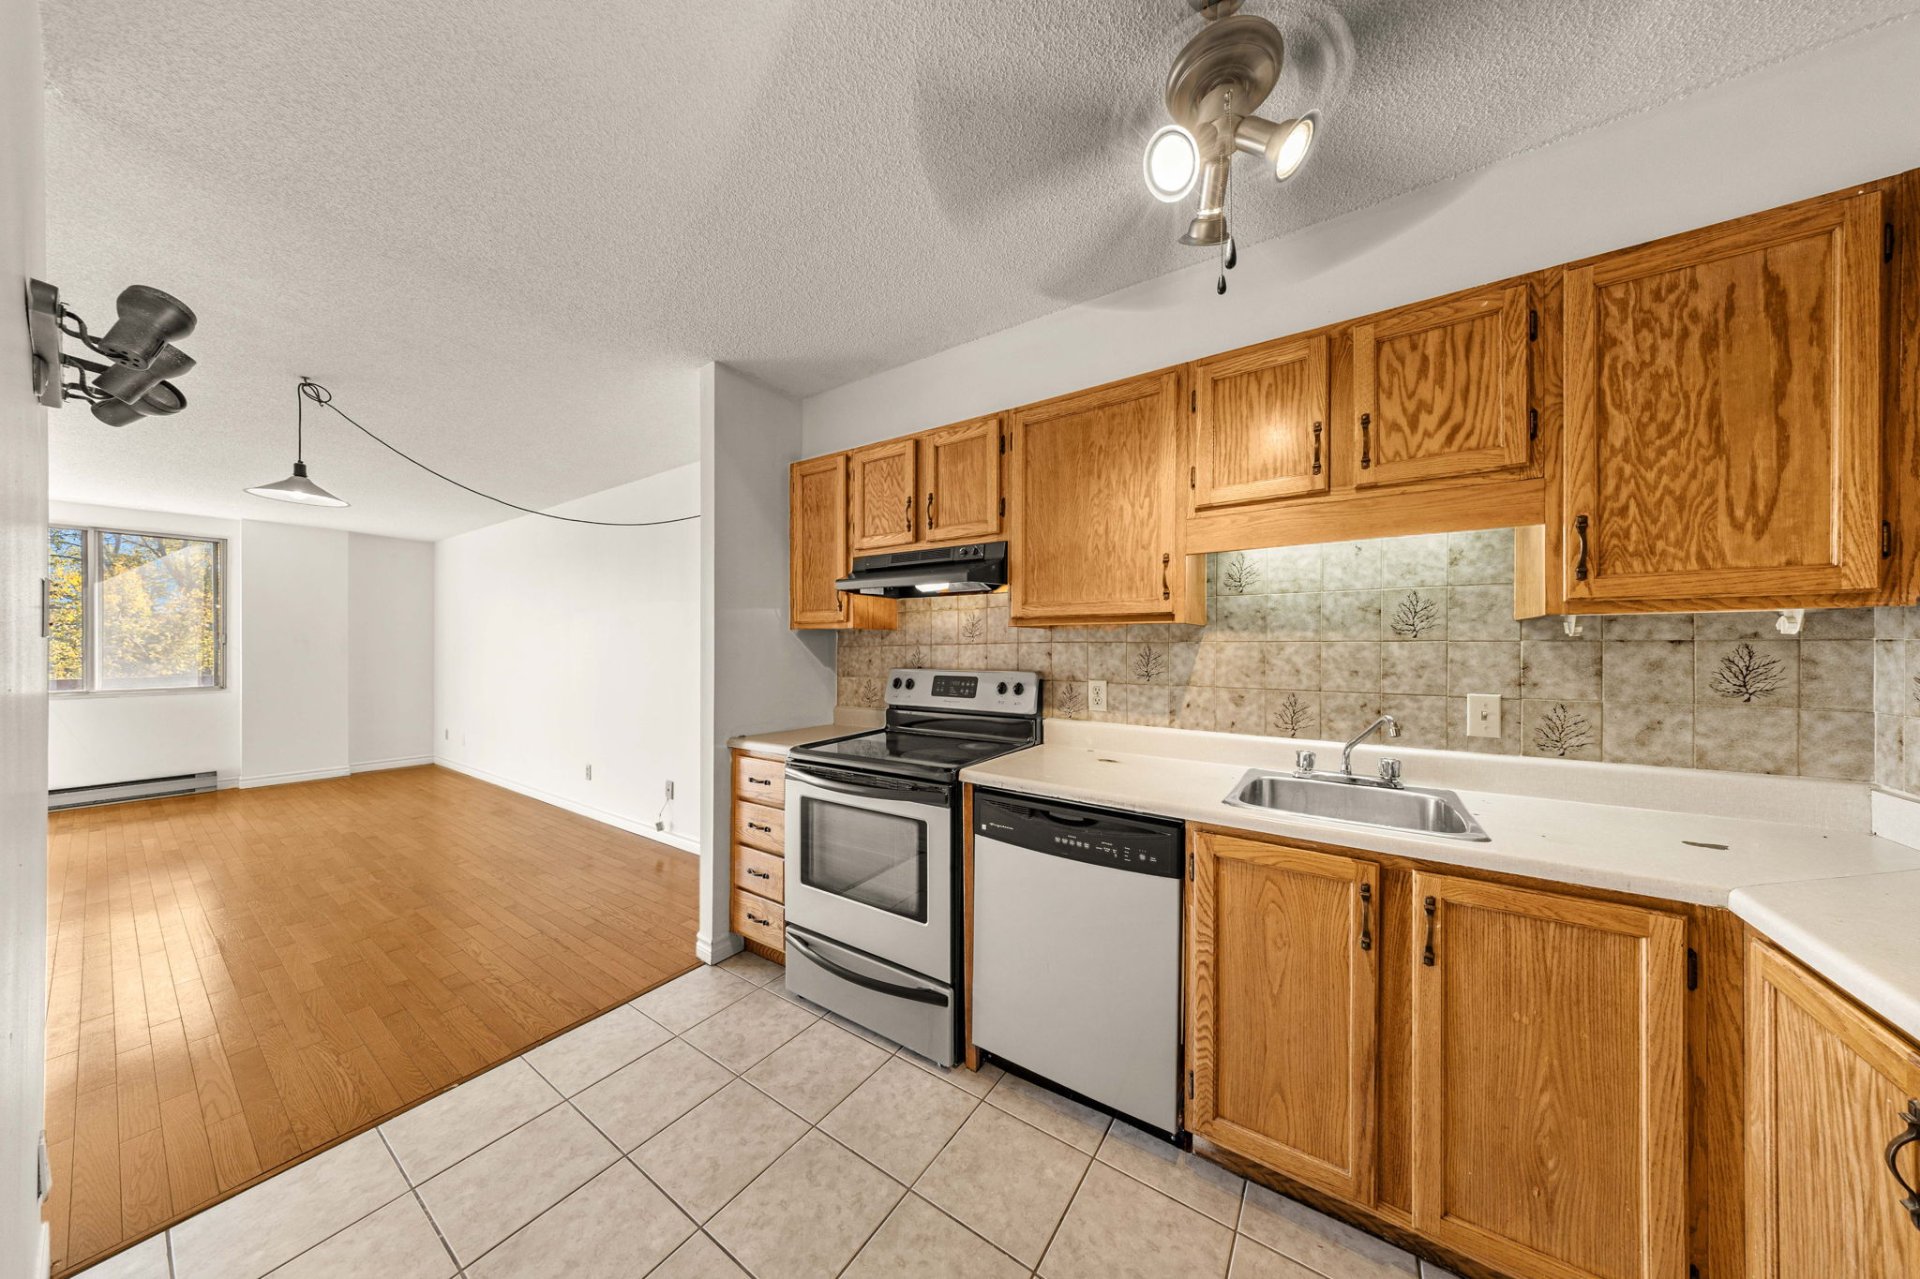
Kitchen
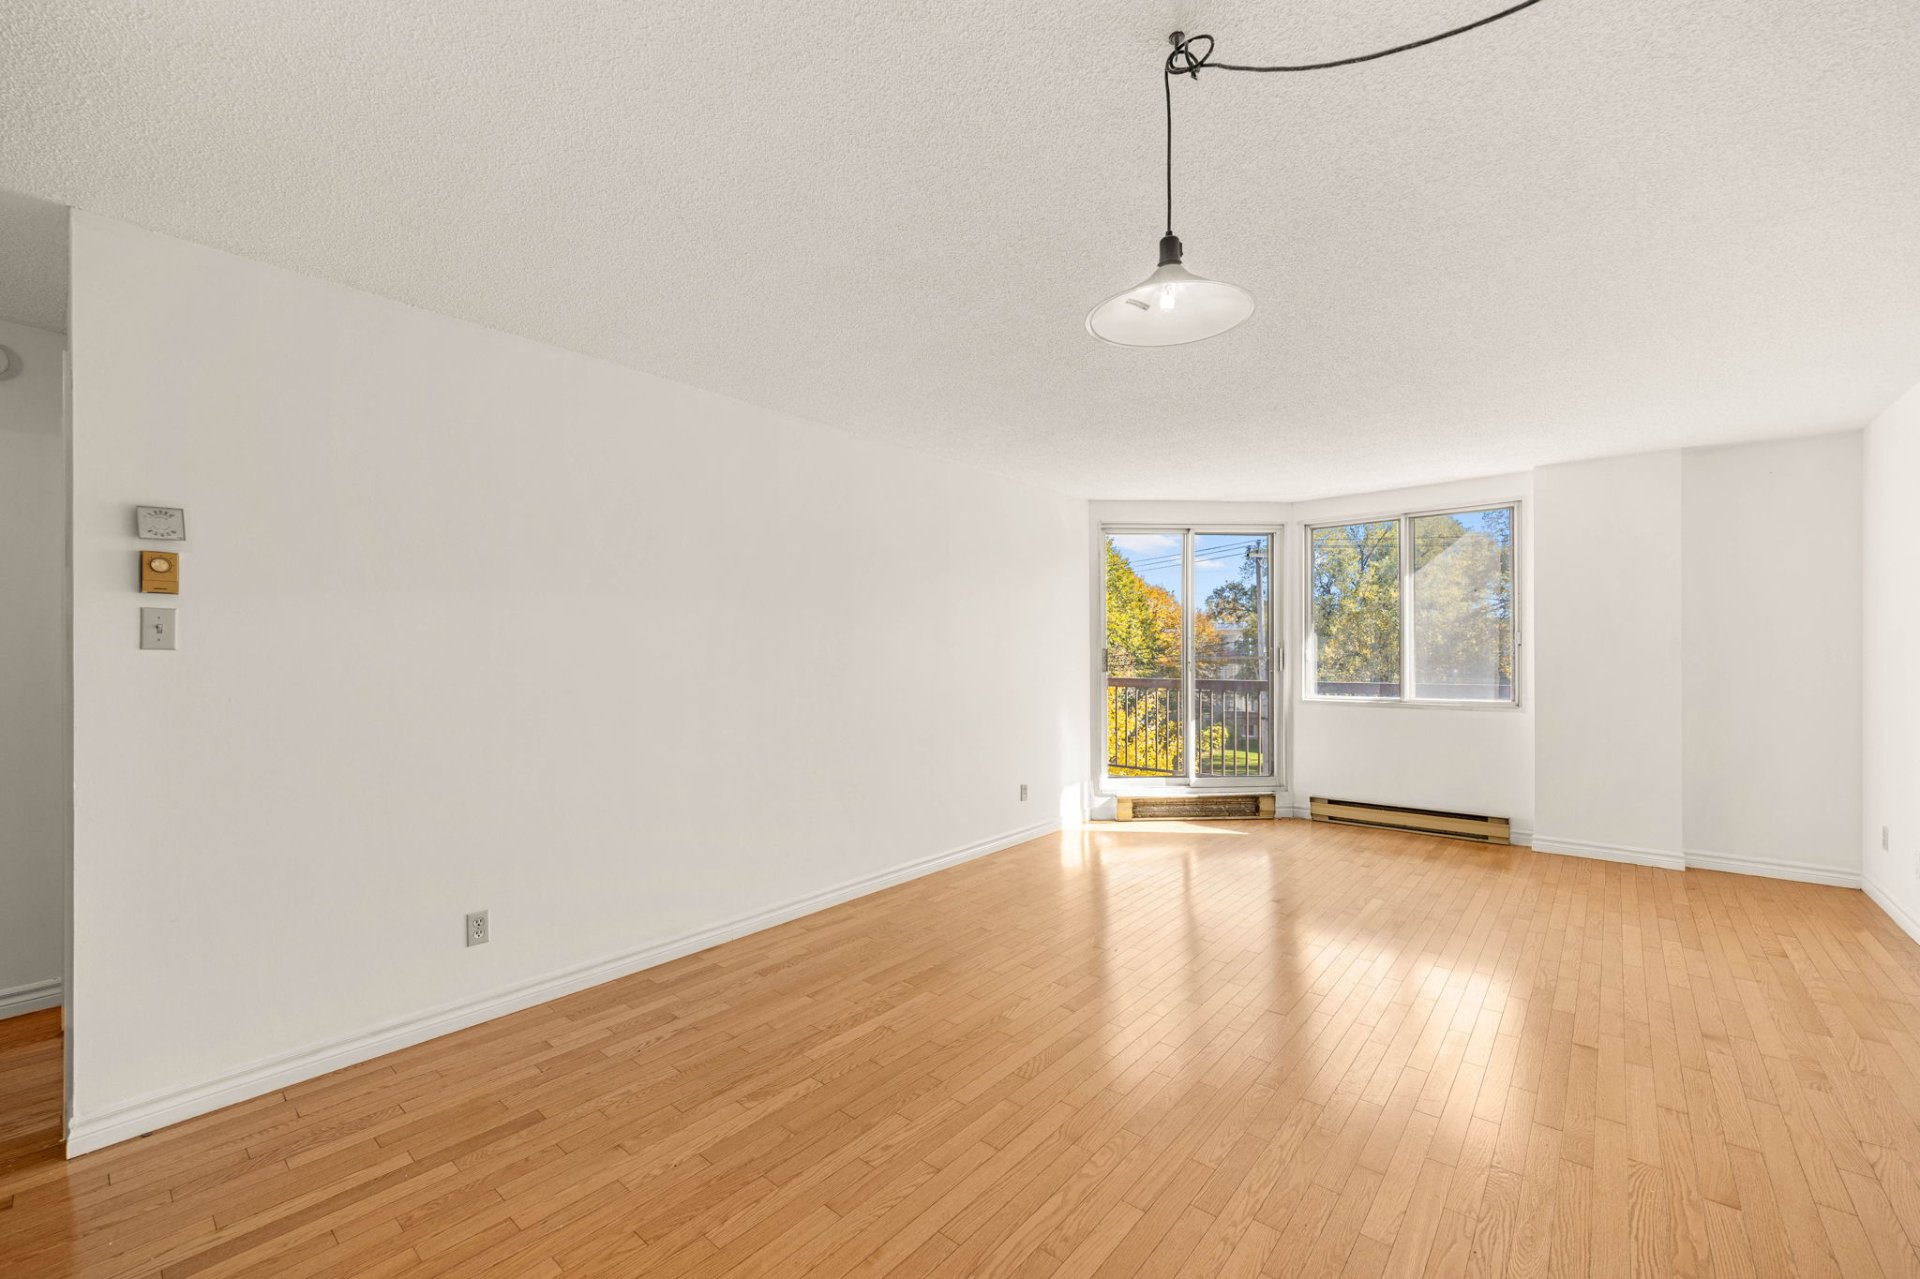
Living room
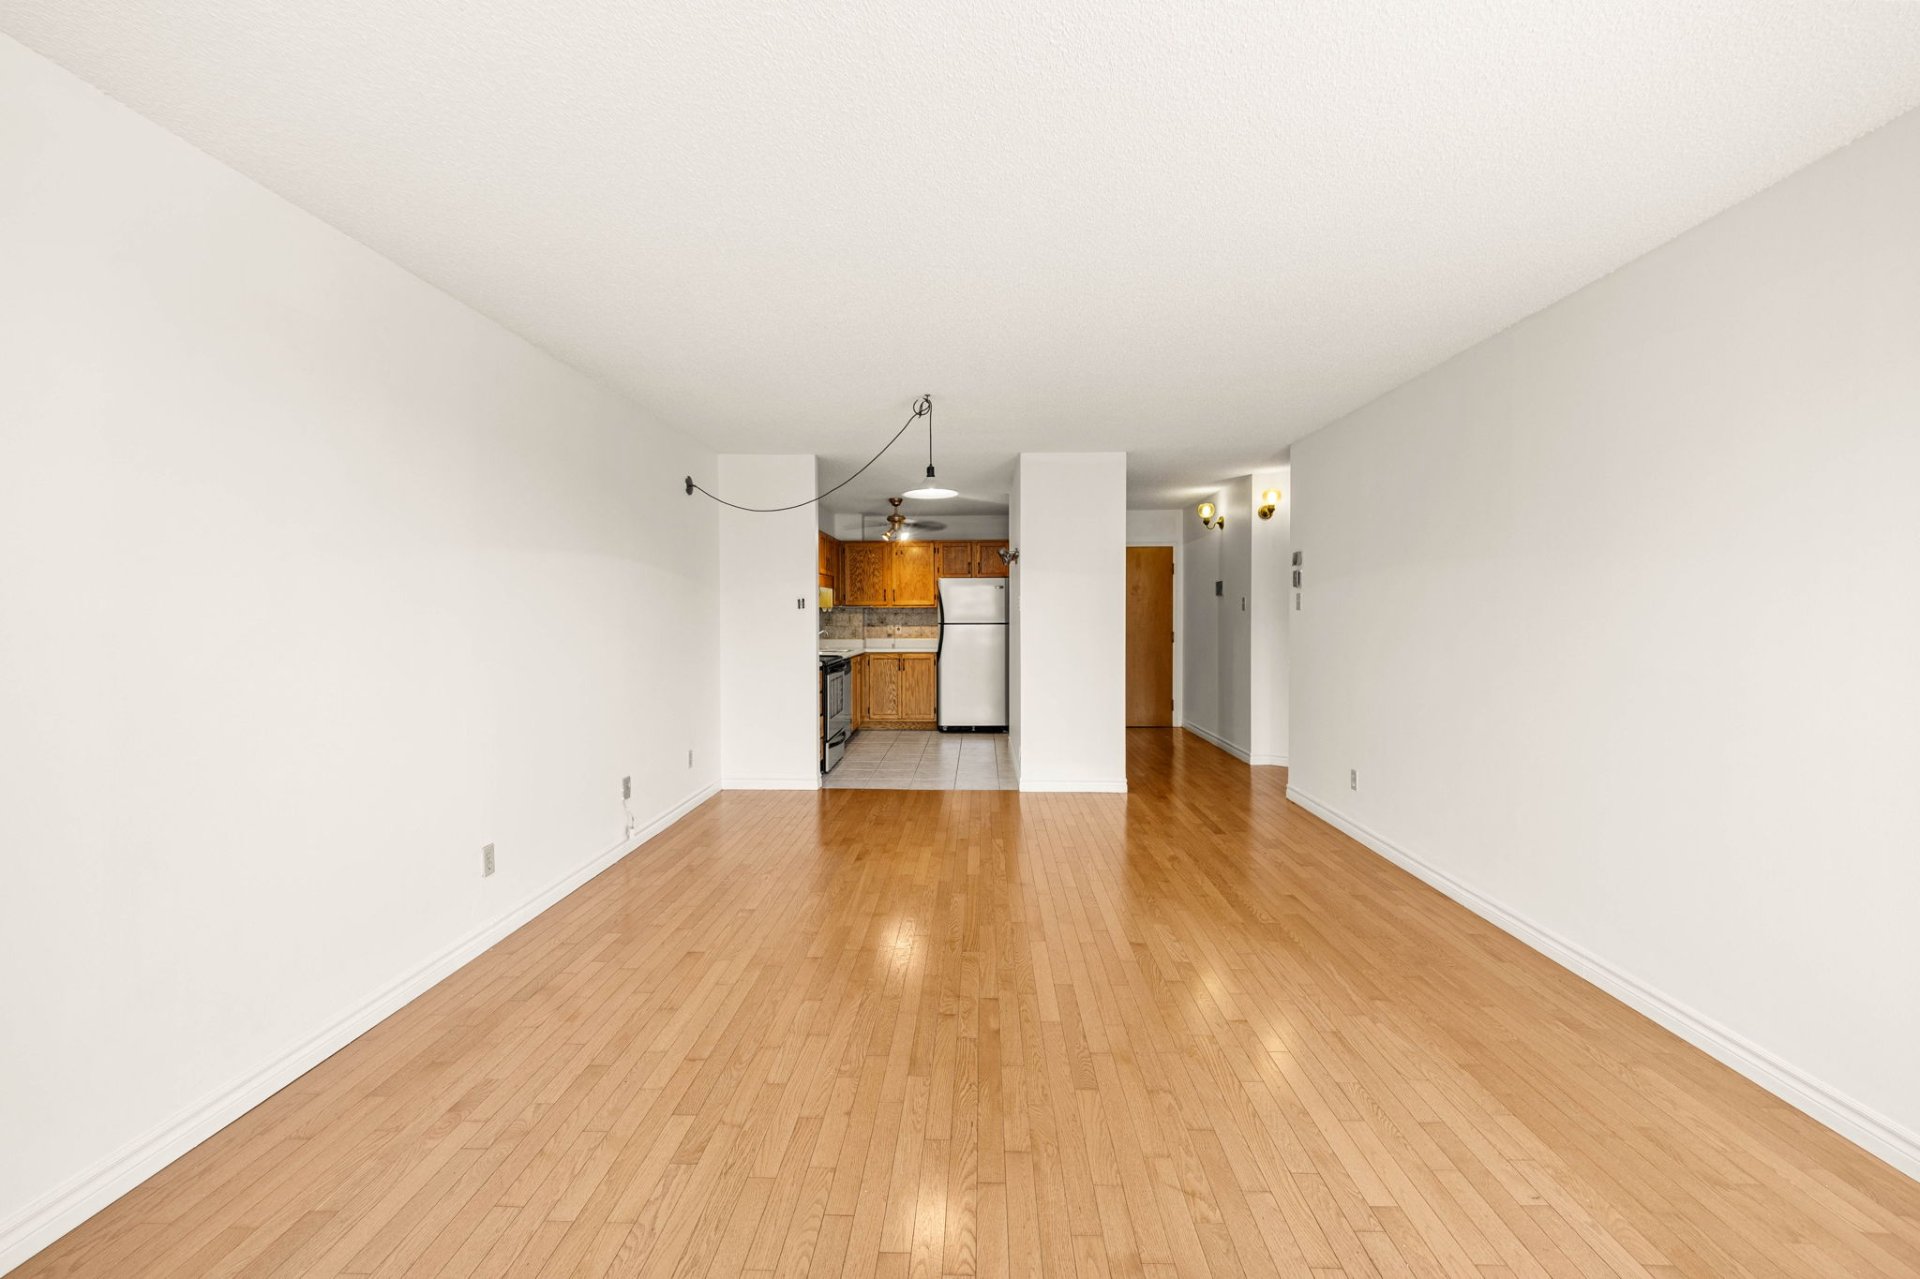
Living room
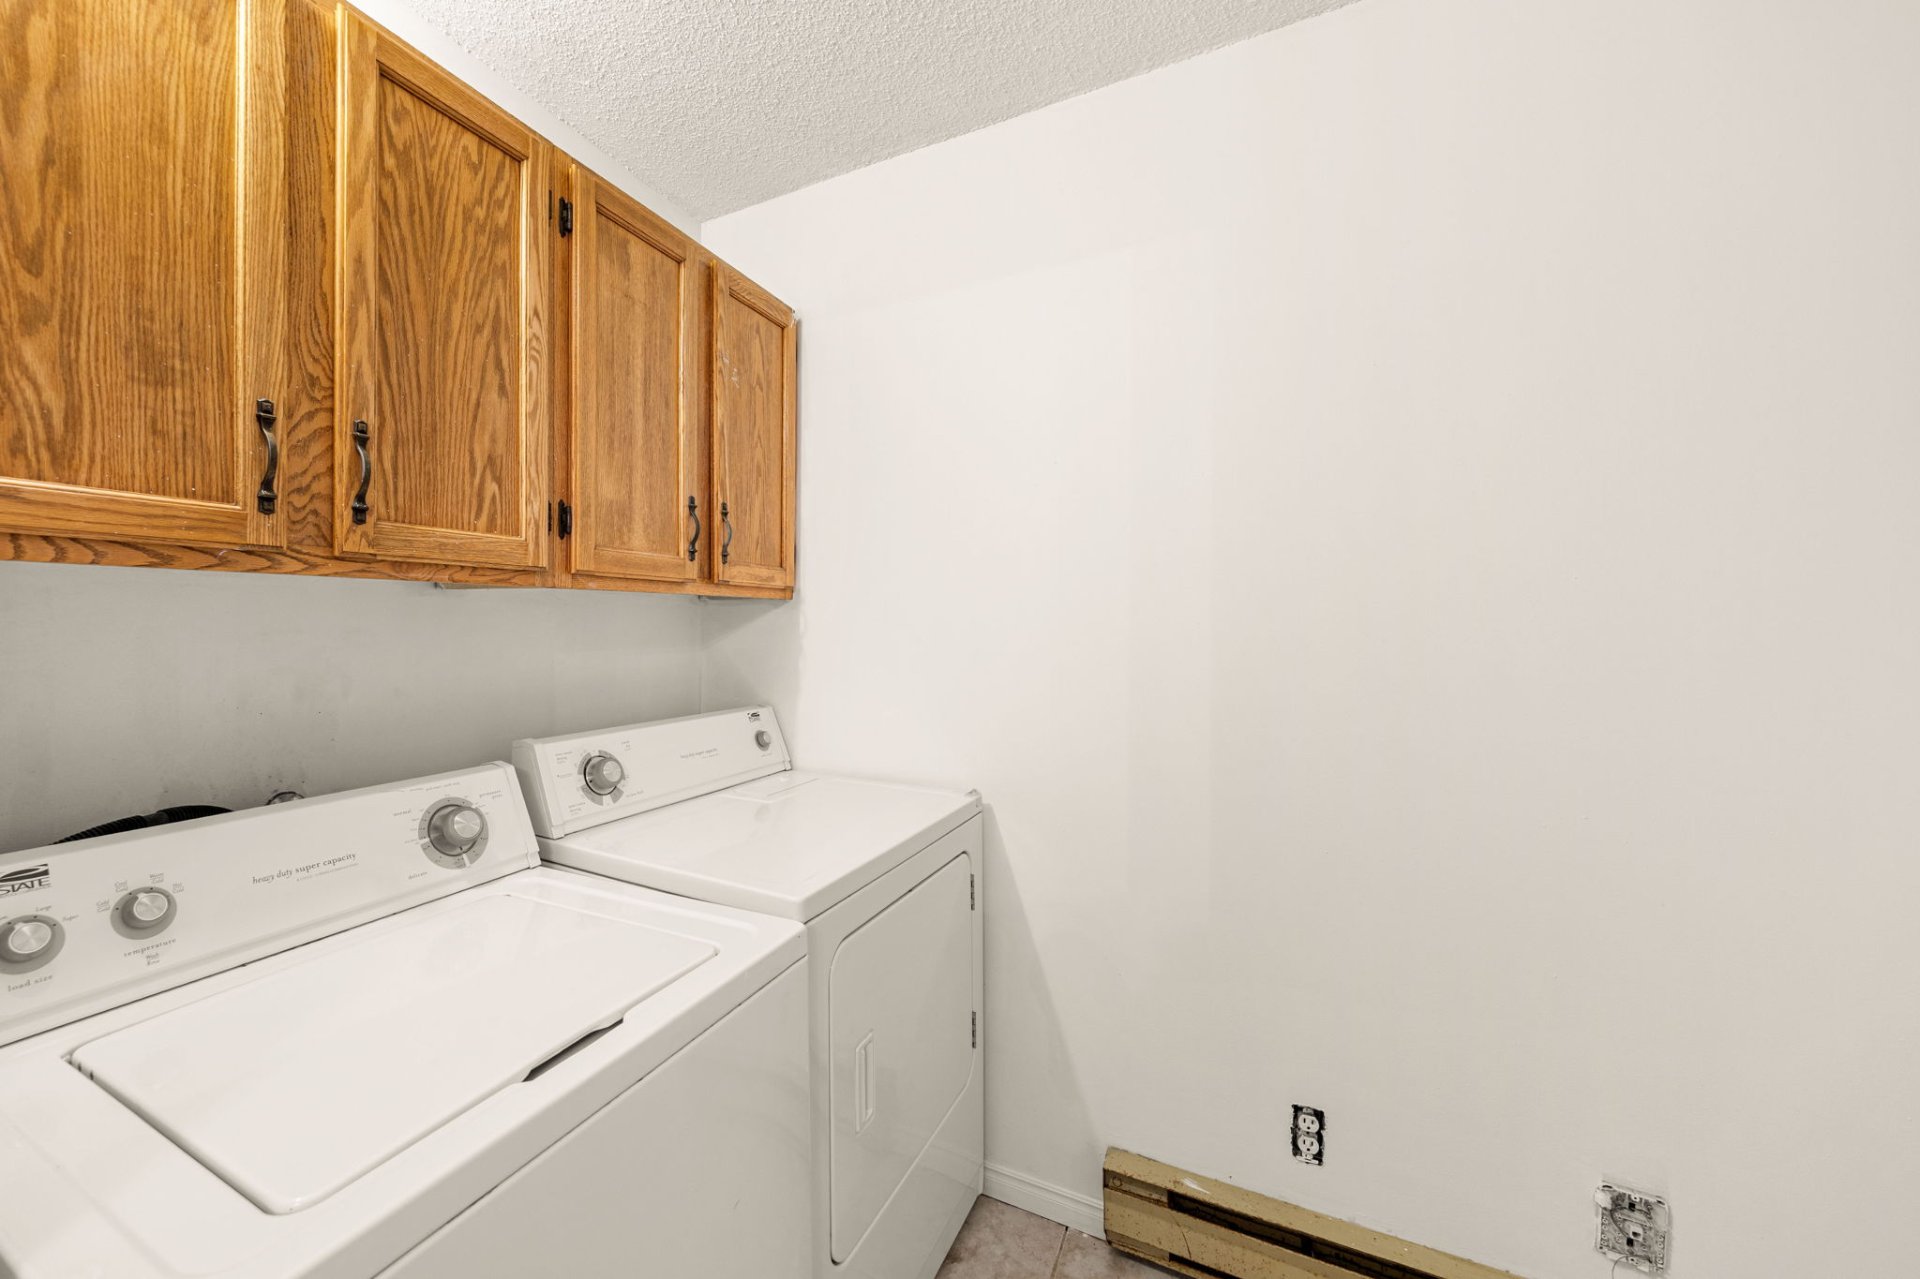
Laundry room
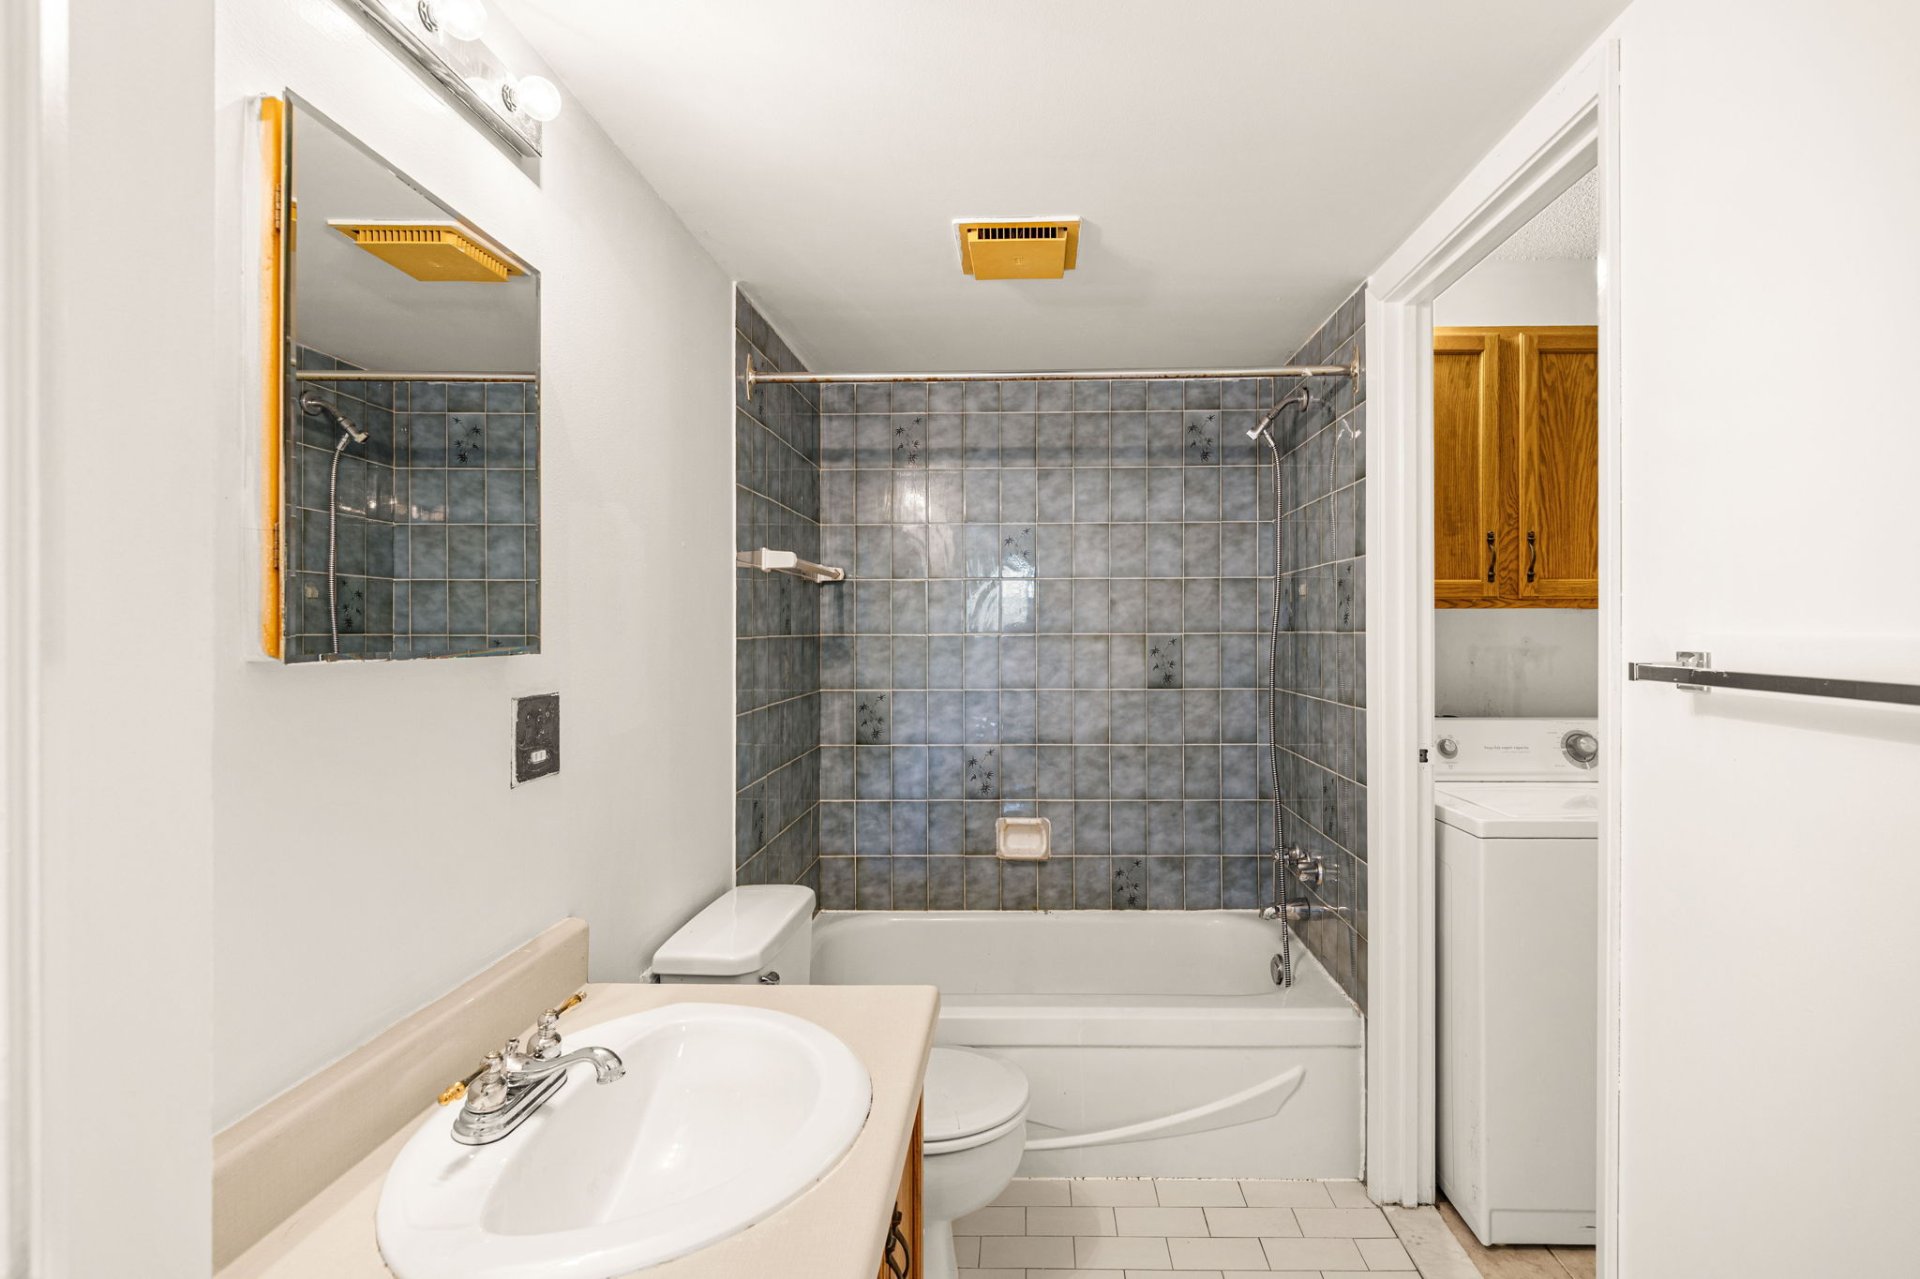
Bathroom
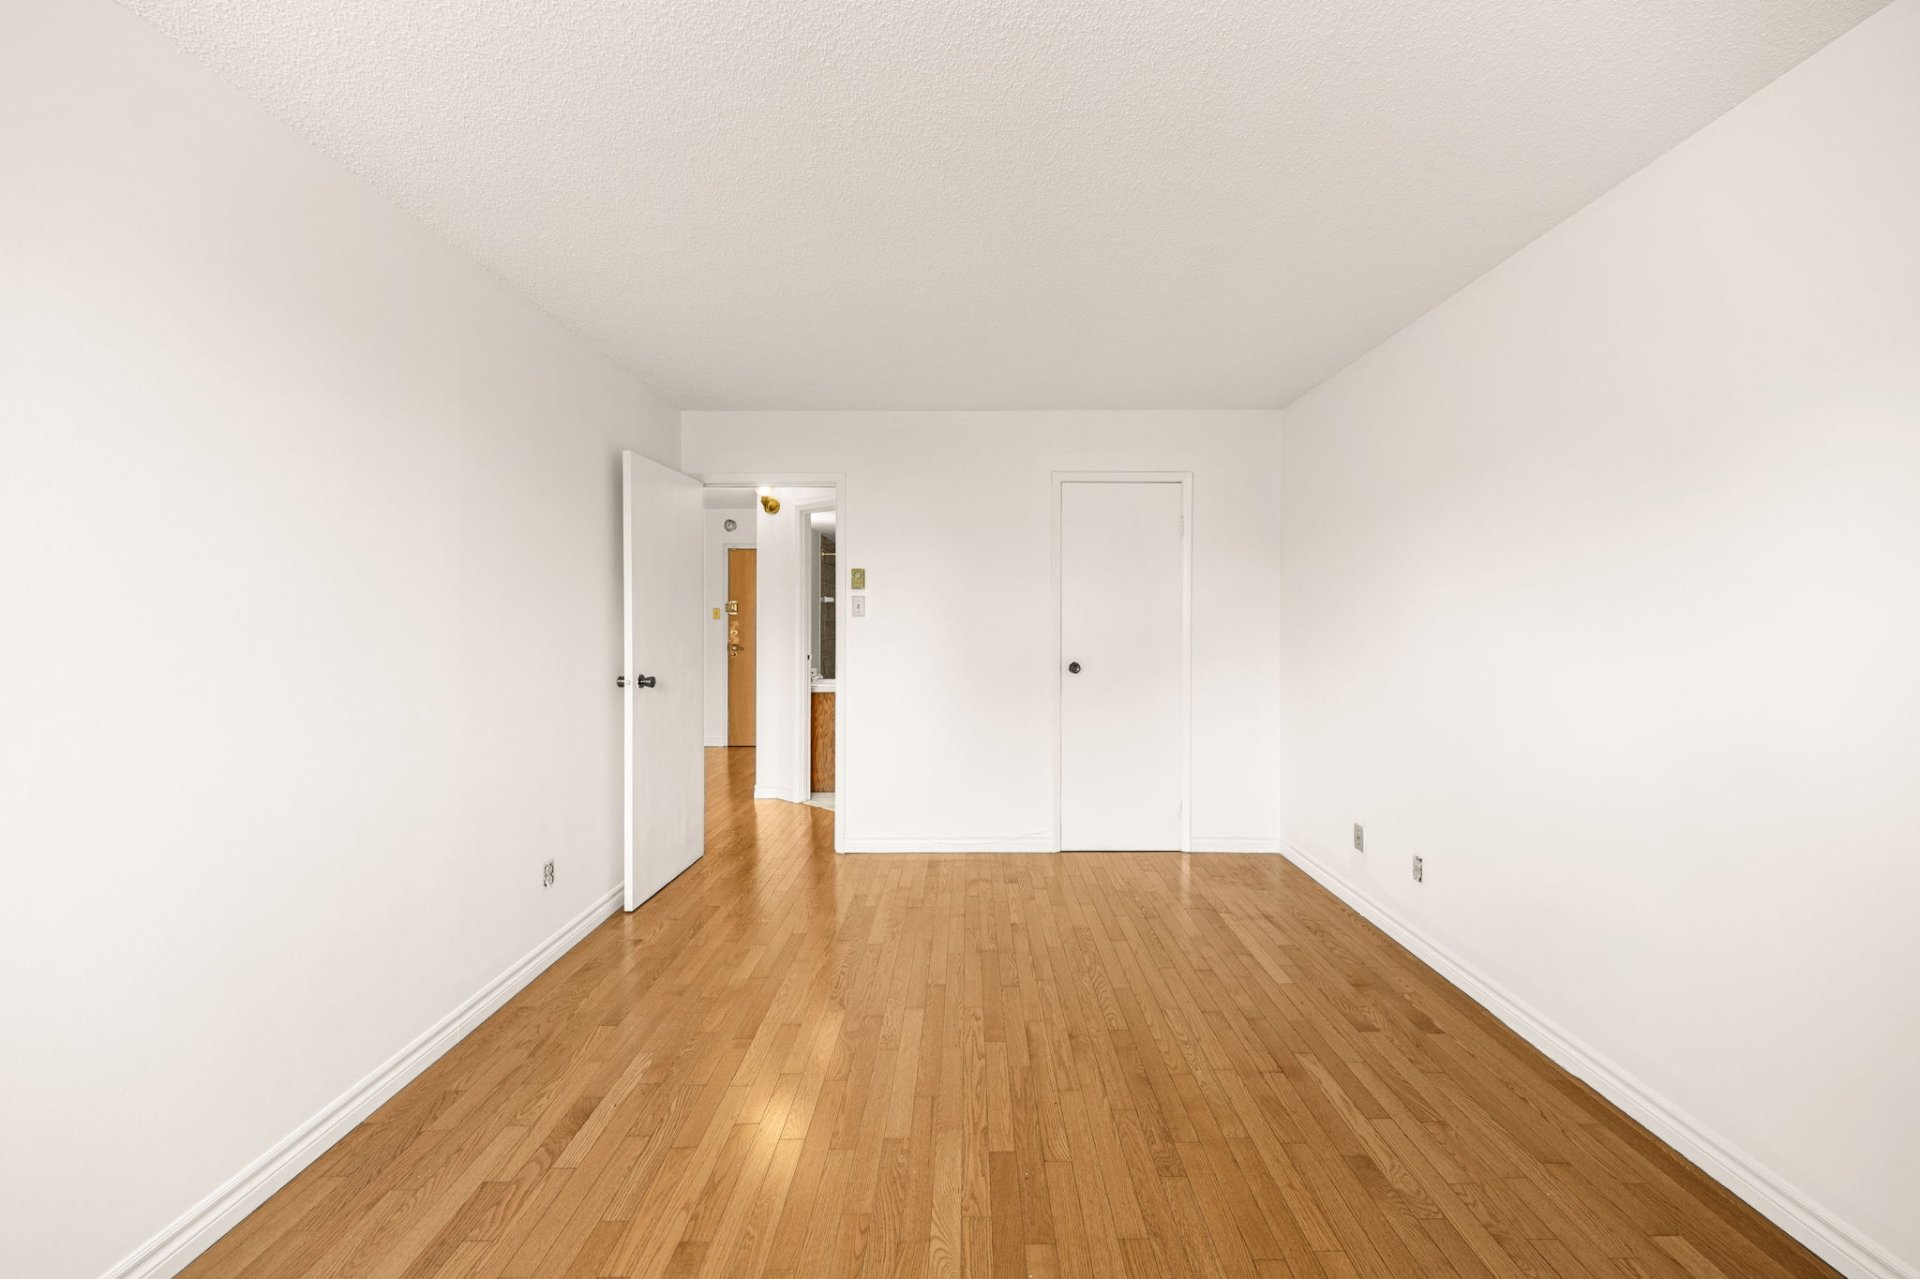
Bedroom
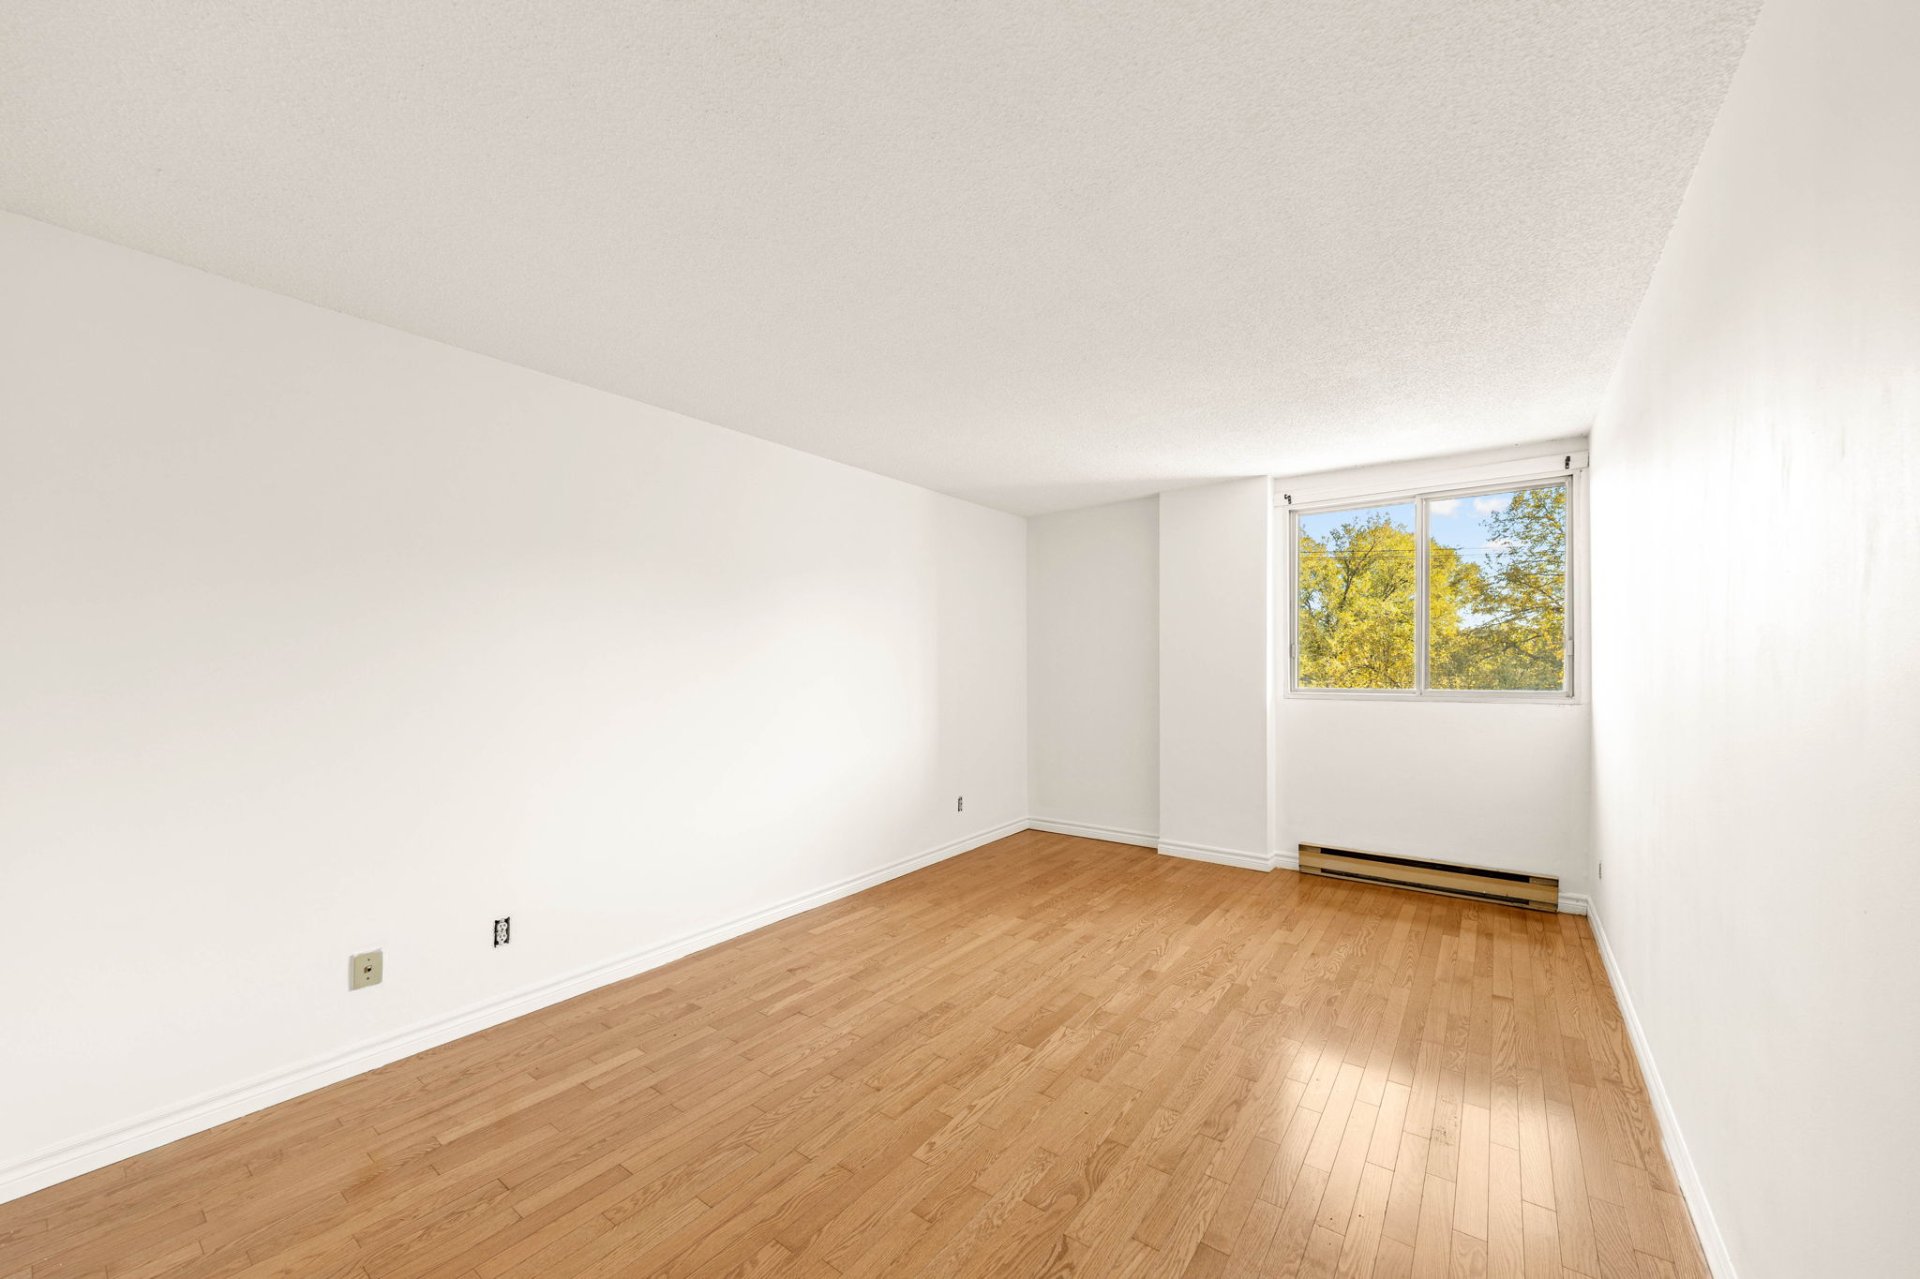
Bedroom
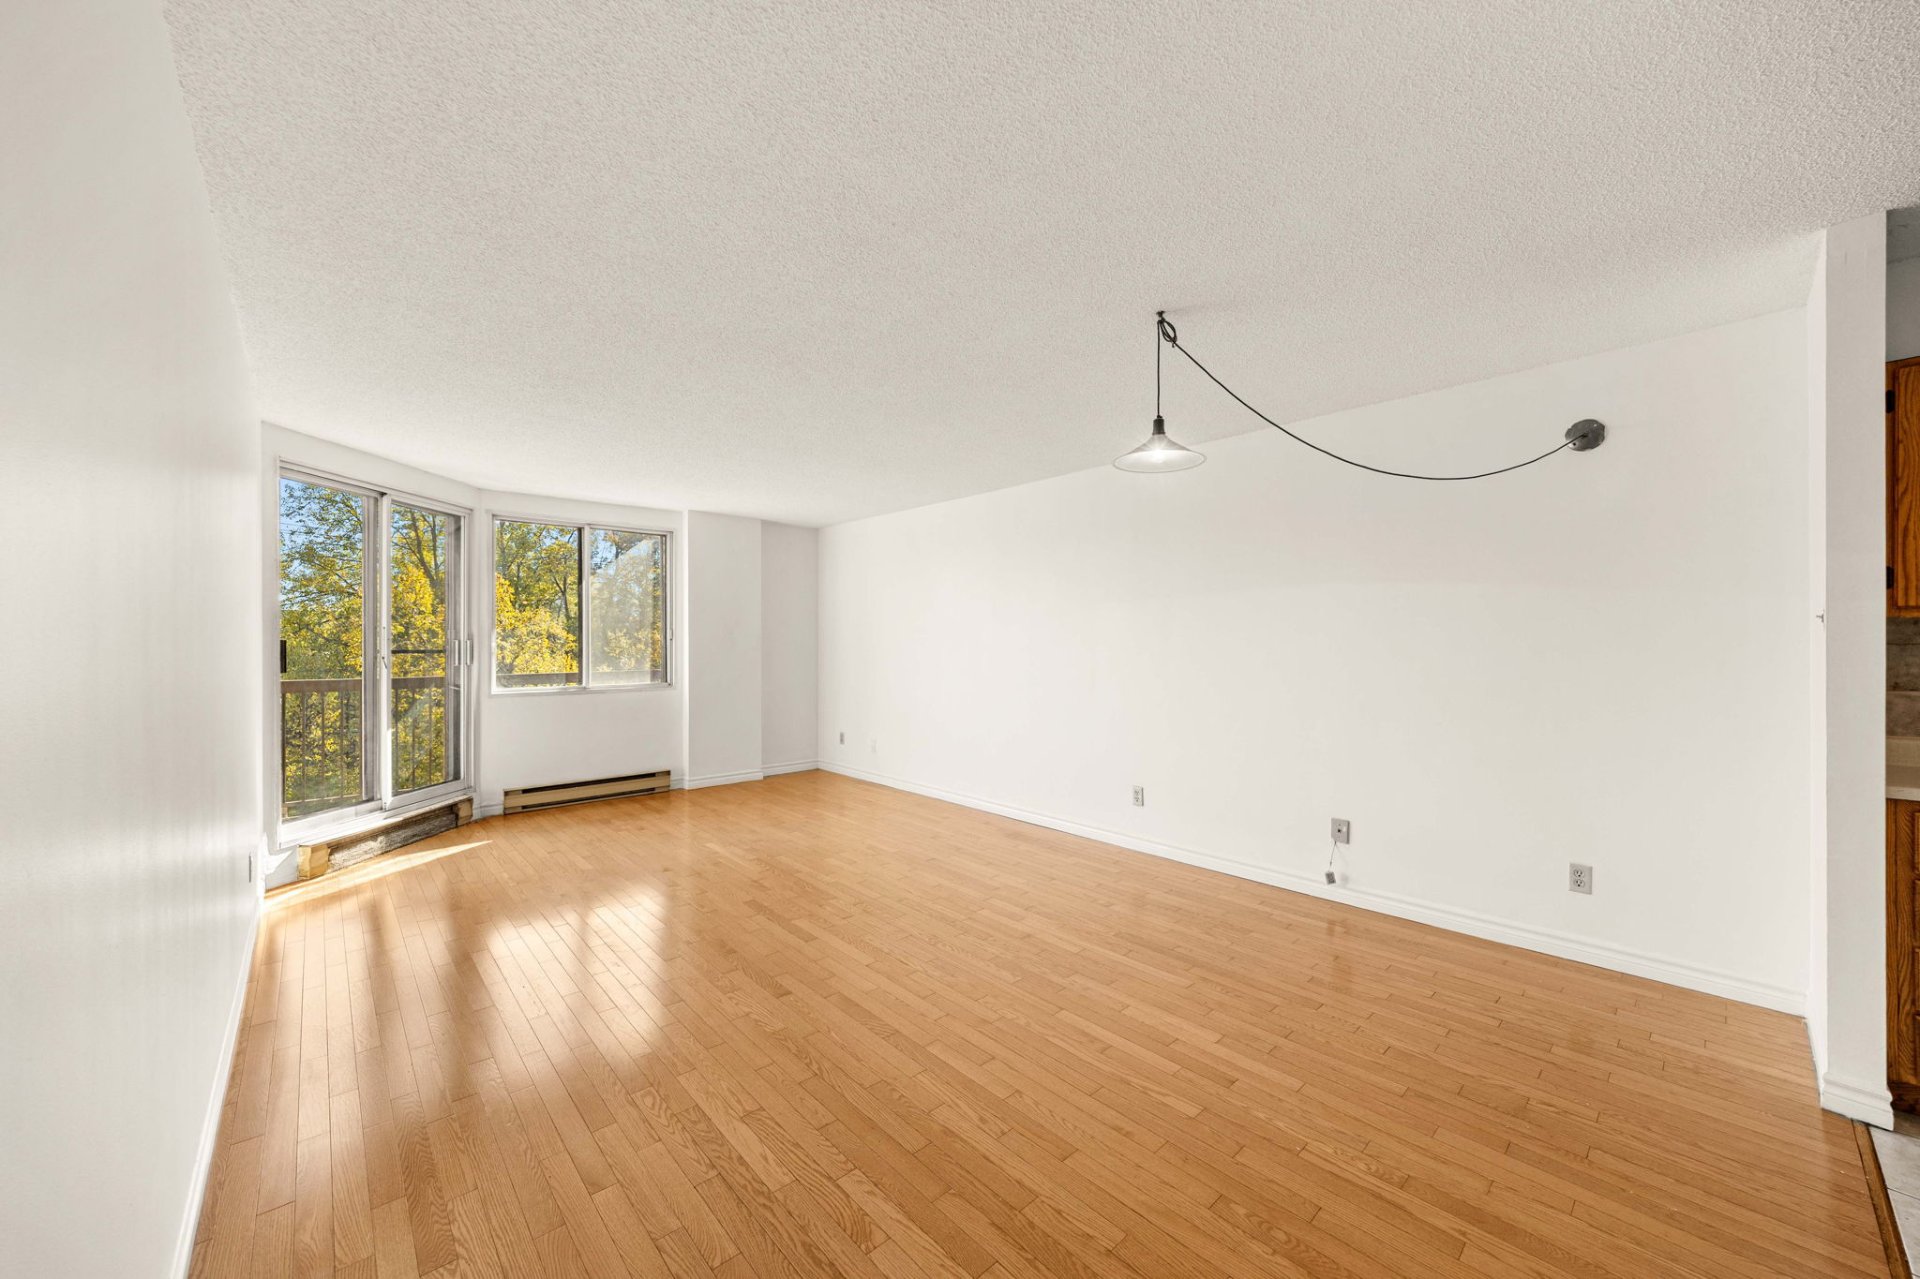
Living room
|
|
Description
Spacious Top-Floor Condo at 5353 Rue Dudemaine, #303 - Discover this spacious 771 sq. ft. one-bedroom condo, ideally located on the top floor of a three-storey building in Cartierville. Generous living spaces offer room to relax, entertain, and create a comfortable home office area, with no neighbours above. The building features an elevator and a convenient location near public transportation, Bois-Franc station, Louisbourg Park, the Cartierville YMCA, grocery stores, and Sacré-Coeur Hospital. Easy access to major highways makes travelling throughout Montréal simple. An excellent opportunity for buyers seeking space and confort.
Welcome to 5353 Rue Dudemaine Street #303:
Discover this spacious 771 sq. ft. one-bedroom condo,
located on the top floor of a three-story building in
Cartierville. Its generous living spaces offer all the
comfort needed to welcome, relax and set up a corner
office, with no neighbors overhead. The building has an
elevator and benefits from a convenient location near
public transport, parks, shopping and services. A great
opportunity to enjoy a comfortable space in a well served
area.
Features:
- Area of 771 PC
- 1 garage and 1 storage
- A large bedroom
- Top floor of a three-story building
- Generous living spaces
- Possibility to arrange a corner office
- Building with elevator
- Convenient location in Cartierville
Nearby -- approximate distances as an indicator:
- Bus stops on Dudemaine Street: about 0.1 km
- Louisbourg Park: about 0.4 to 0.7 km
- YMCA Cartierville and indoor pool: about 0.5 to 0.8 km
- Bois-Franc station of the REM: about 0.7 to 1 km
- Library and Cultural and Community Center of
Cartierville: about 0.8 to 1.2 km
- Hospital of the Sacred Heart of Montreal: about 1 to 2 km
Inclusions: Indoor parking space #303 and storage locker #303
Exclusions : N/A
| BUILDING | |
|---|---|
| Type | Apartment |
| Style | Detached |
| Dimensions | 0x0 |
| Lot Size | 0 |
| EXPENSES | |
|---|---|
| Co-ownership fees | $ 4440 / year |
| Municipal Taxes (2026) | $ 1673 / year |
| School taxes (2026) | $ 430 / year |
|
ROOM DETAILS |
|||
|---|---|---|---|
| Room | Dimensions | Level | Flooring |
| Hallway | 4.2 x 11.7 P | 3rd Floor | |
| Living room | 13.1 x 20.11 P | 3rd Floor | |
| Bedroom | 10.7 x 15.8 P | 3rd Floor | |
| Kitchen | 9.1 x 10.11 P | 3rd Floor | |
| Bathroom | 4.10 x 9.7 P | 3rd Floor | |
| Laundry room | 5 x 8.3 P | 3rd Floor | |
|
CHARACTERISTICS |
|
|---|---|
| Garage | Attached, Fitted, Heated |
| Topography | Flat |
| Parking | Garage |
| Sewage system | Municipal sewer |
| Water supply | Municipality |
| Zoning | Residential |