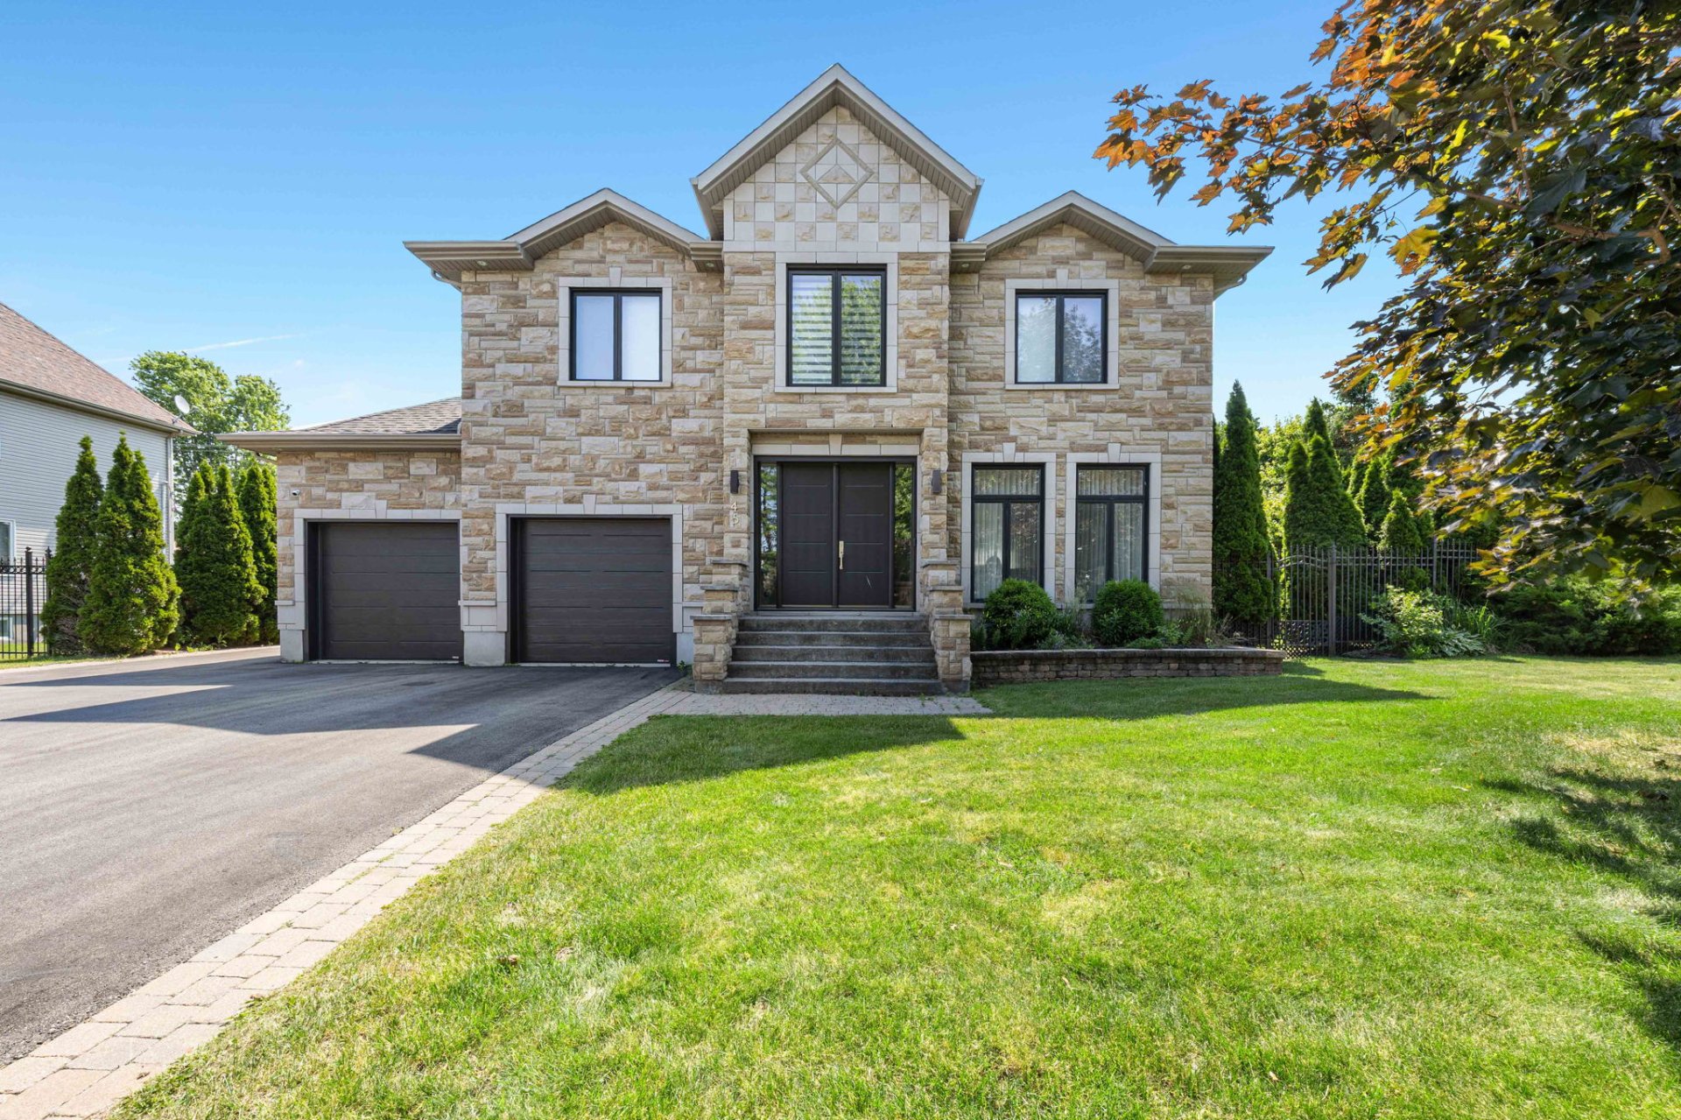
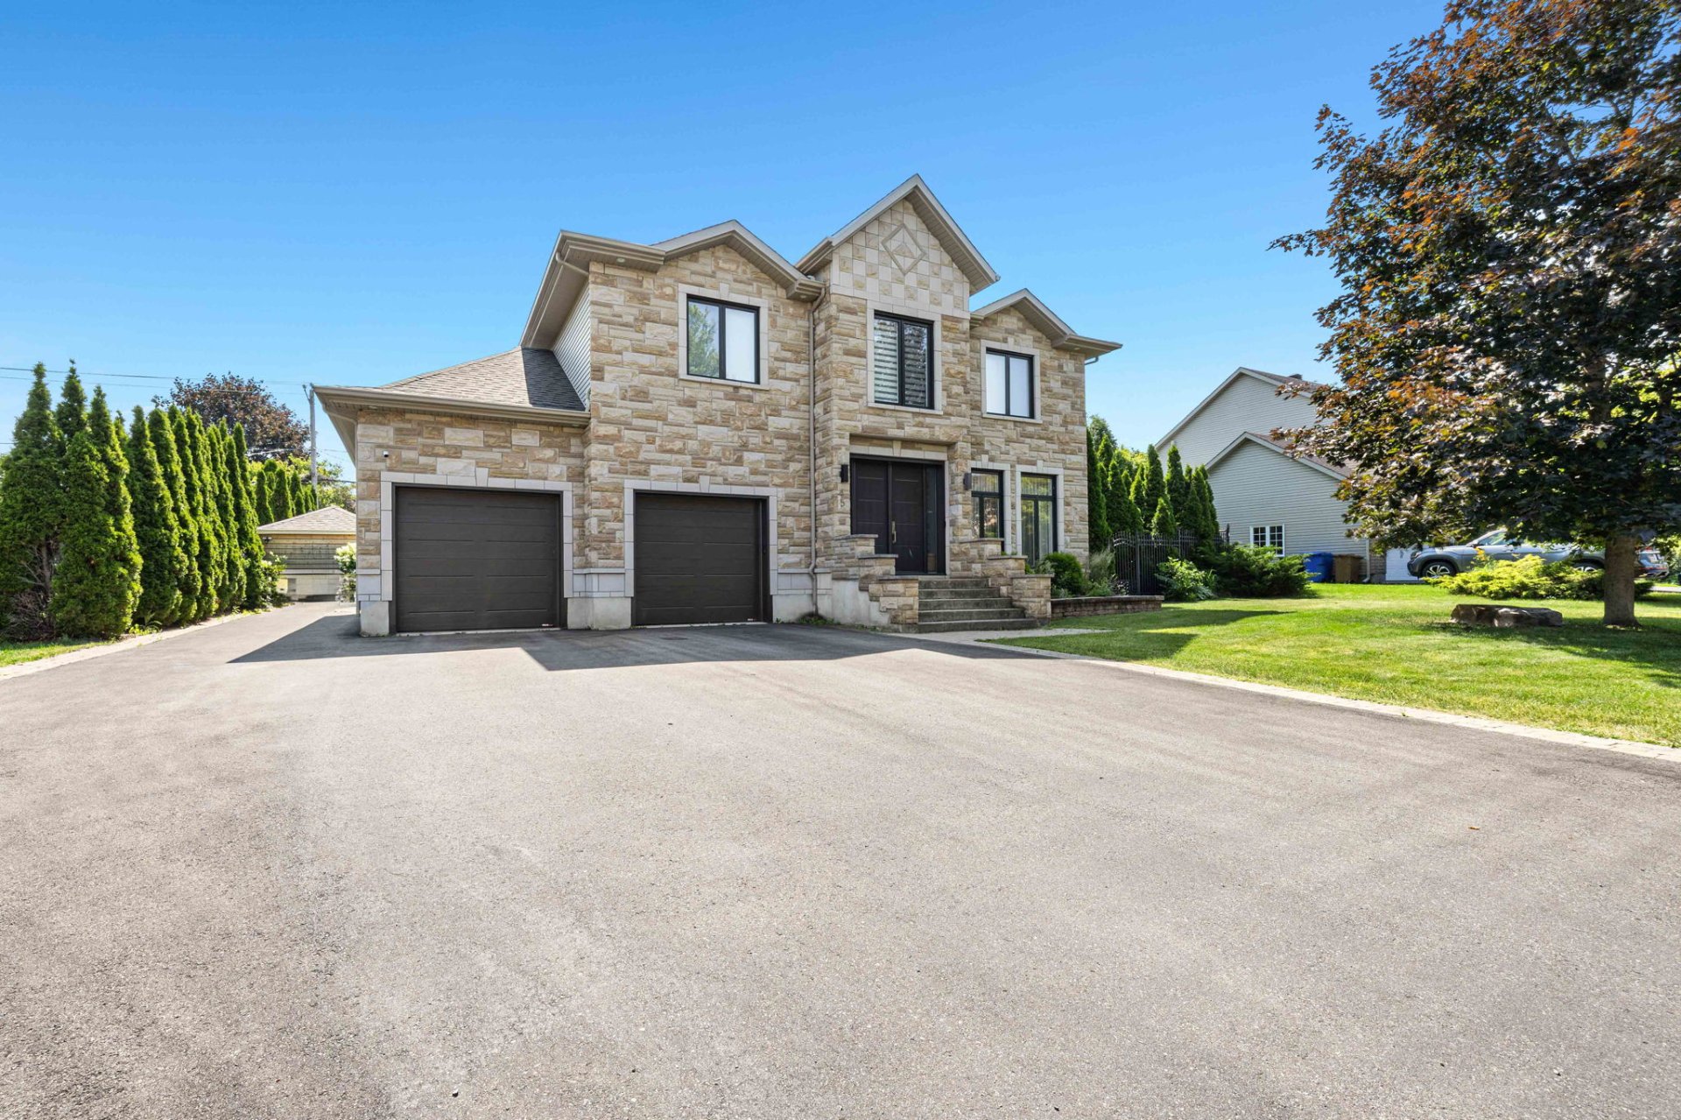
Exterior
Exterior
Exterior entrance
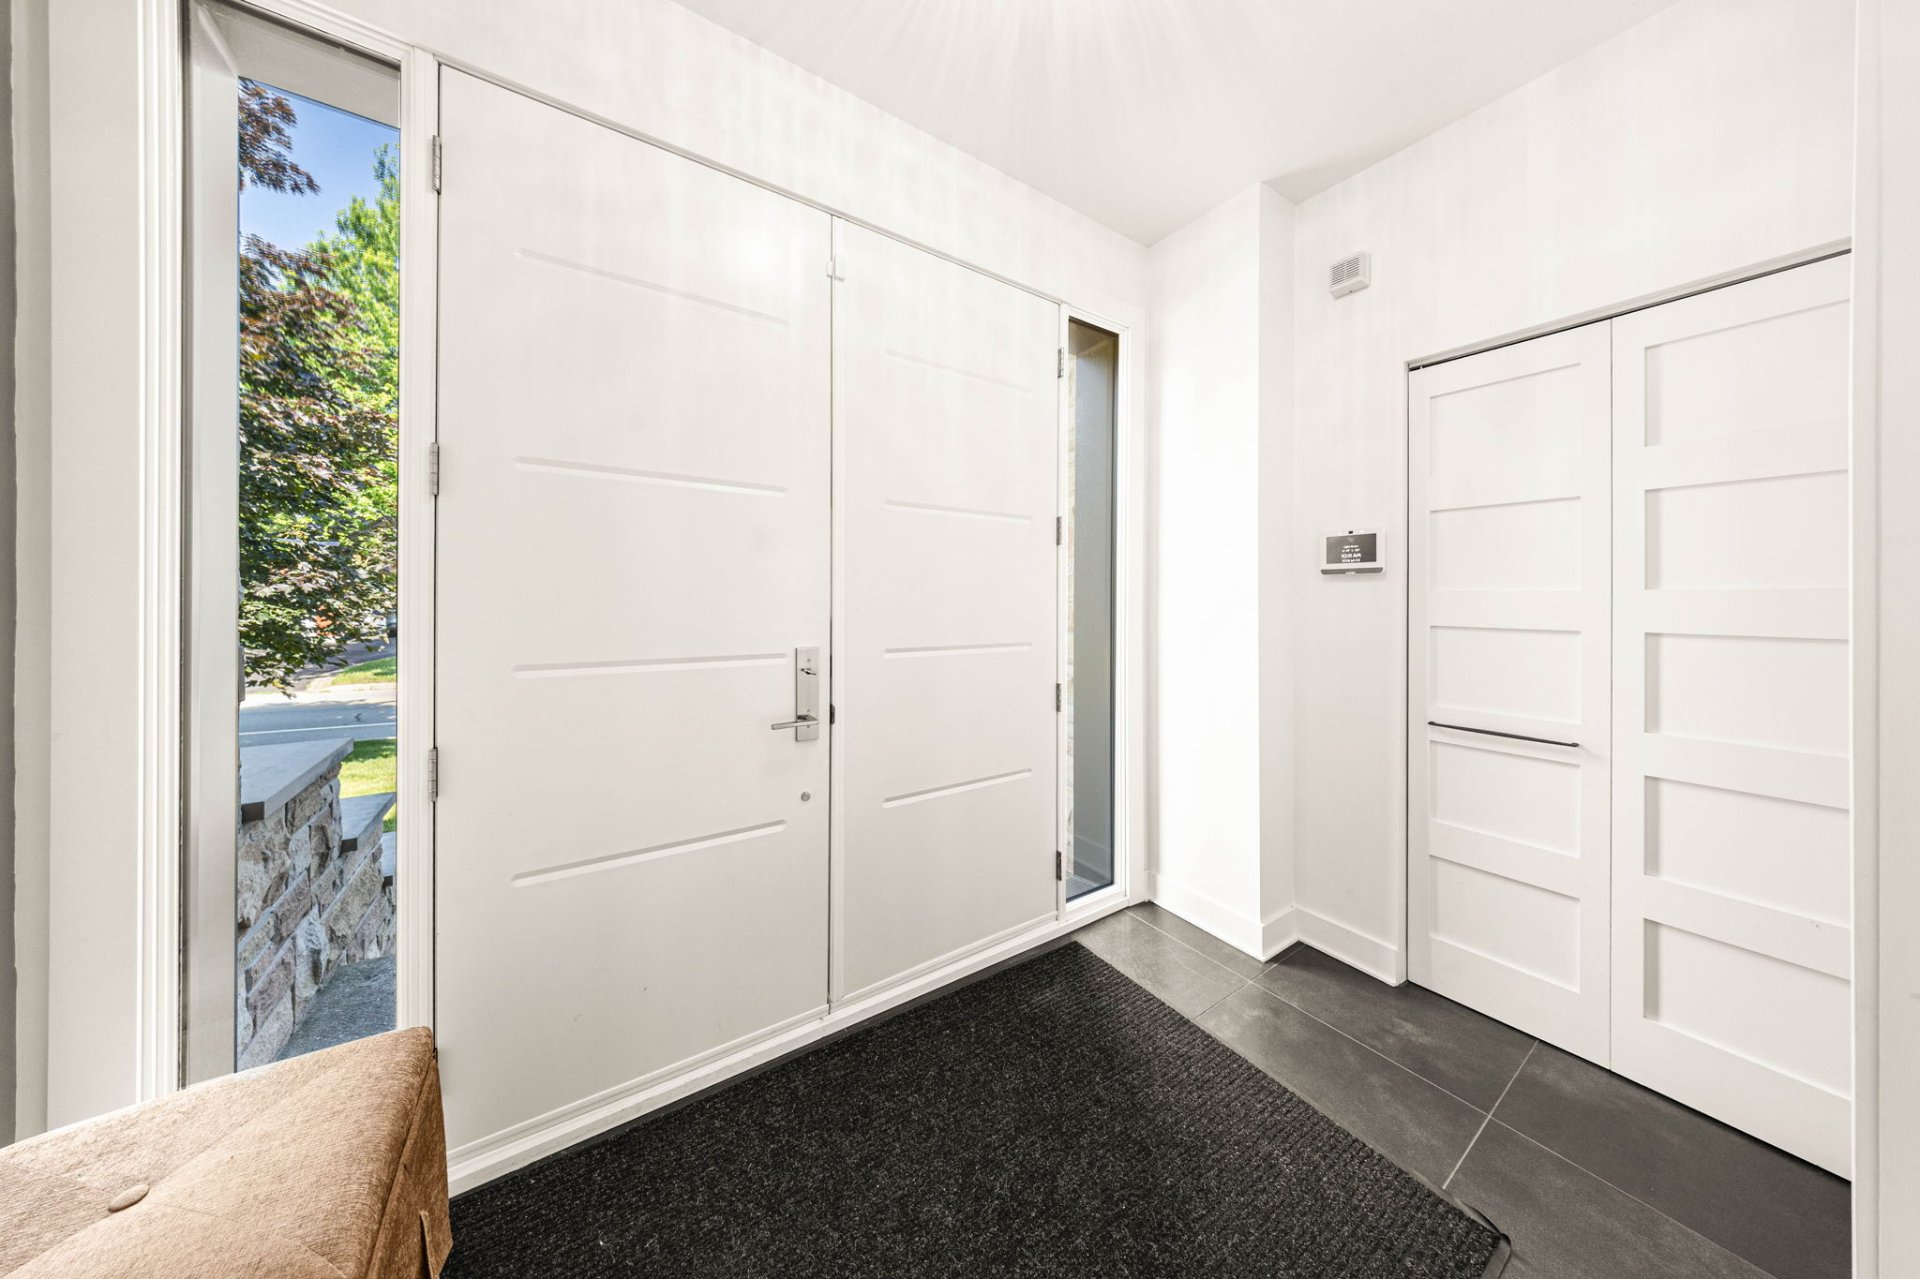
Exterior entrance
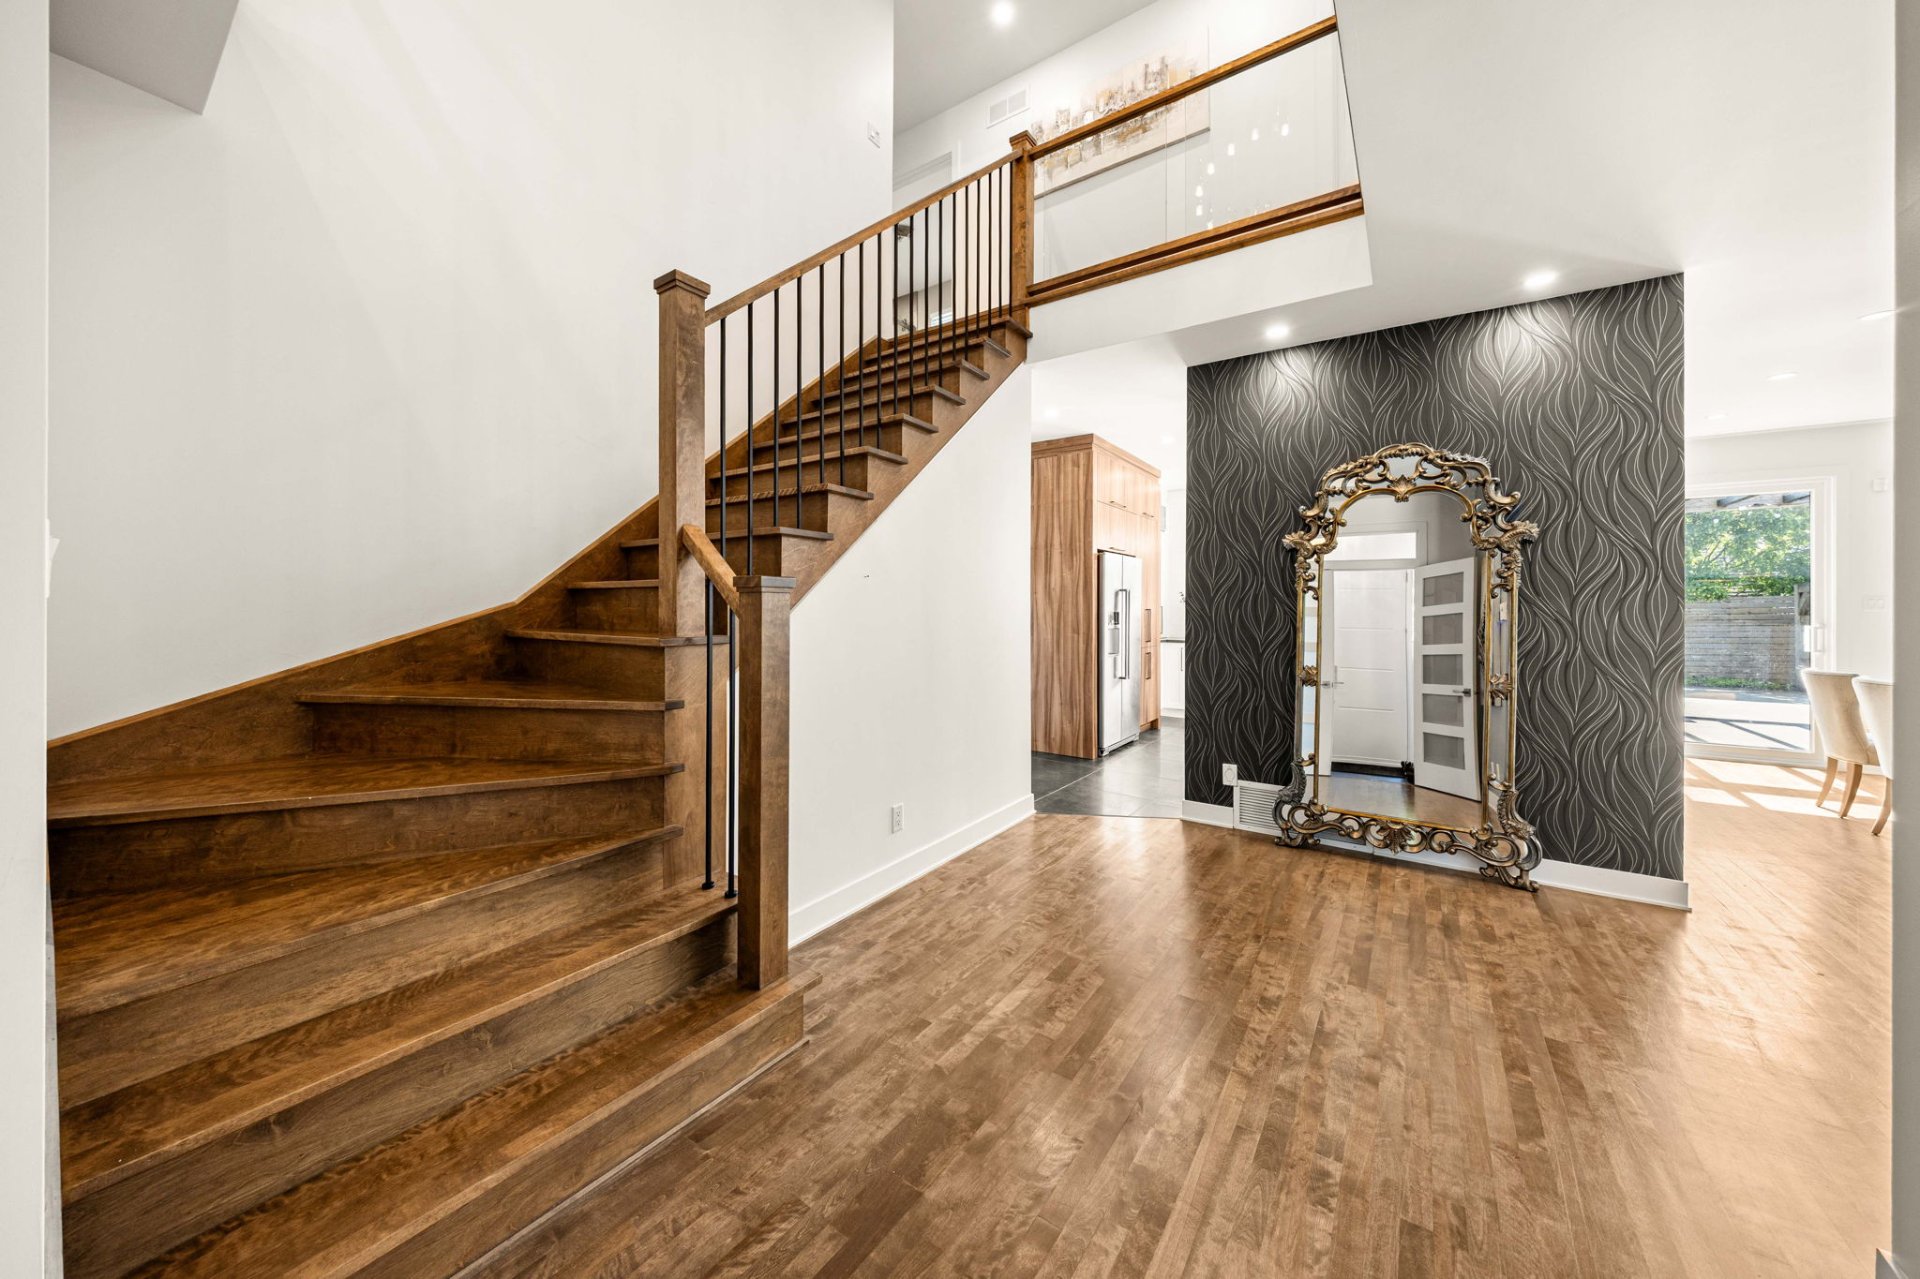
Kitchen
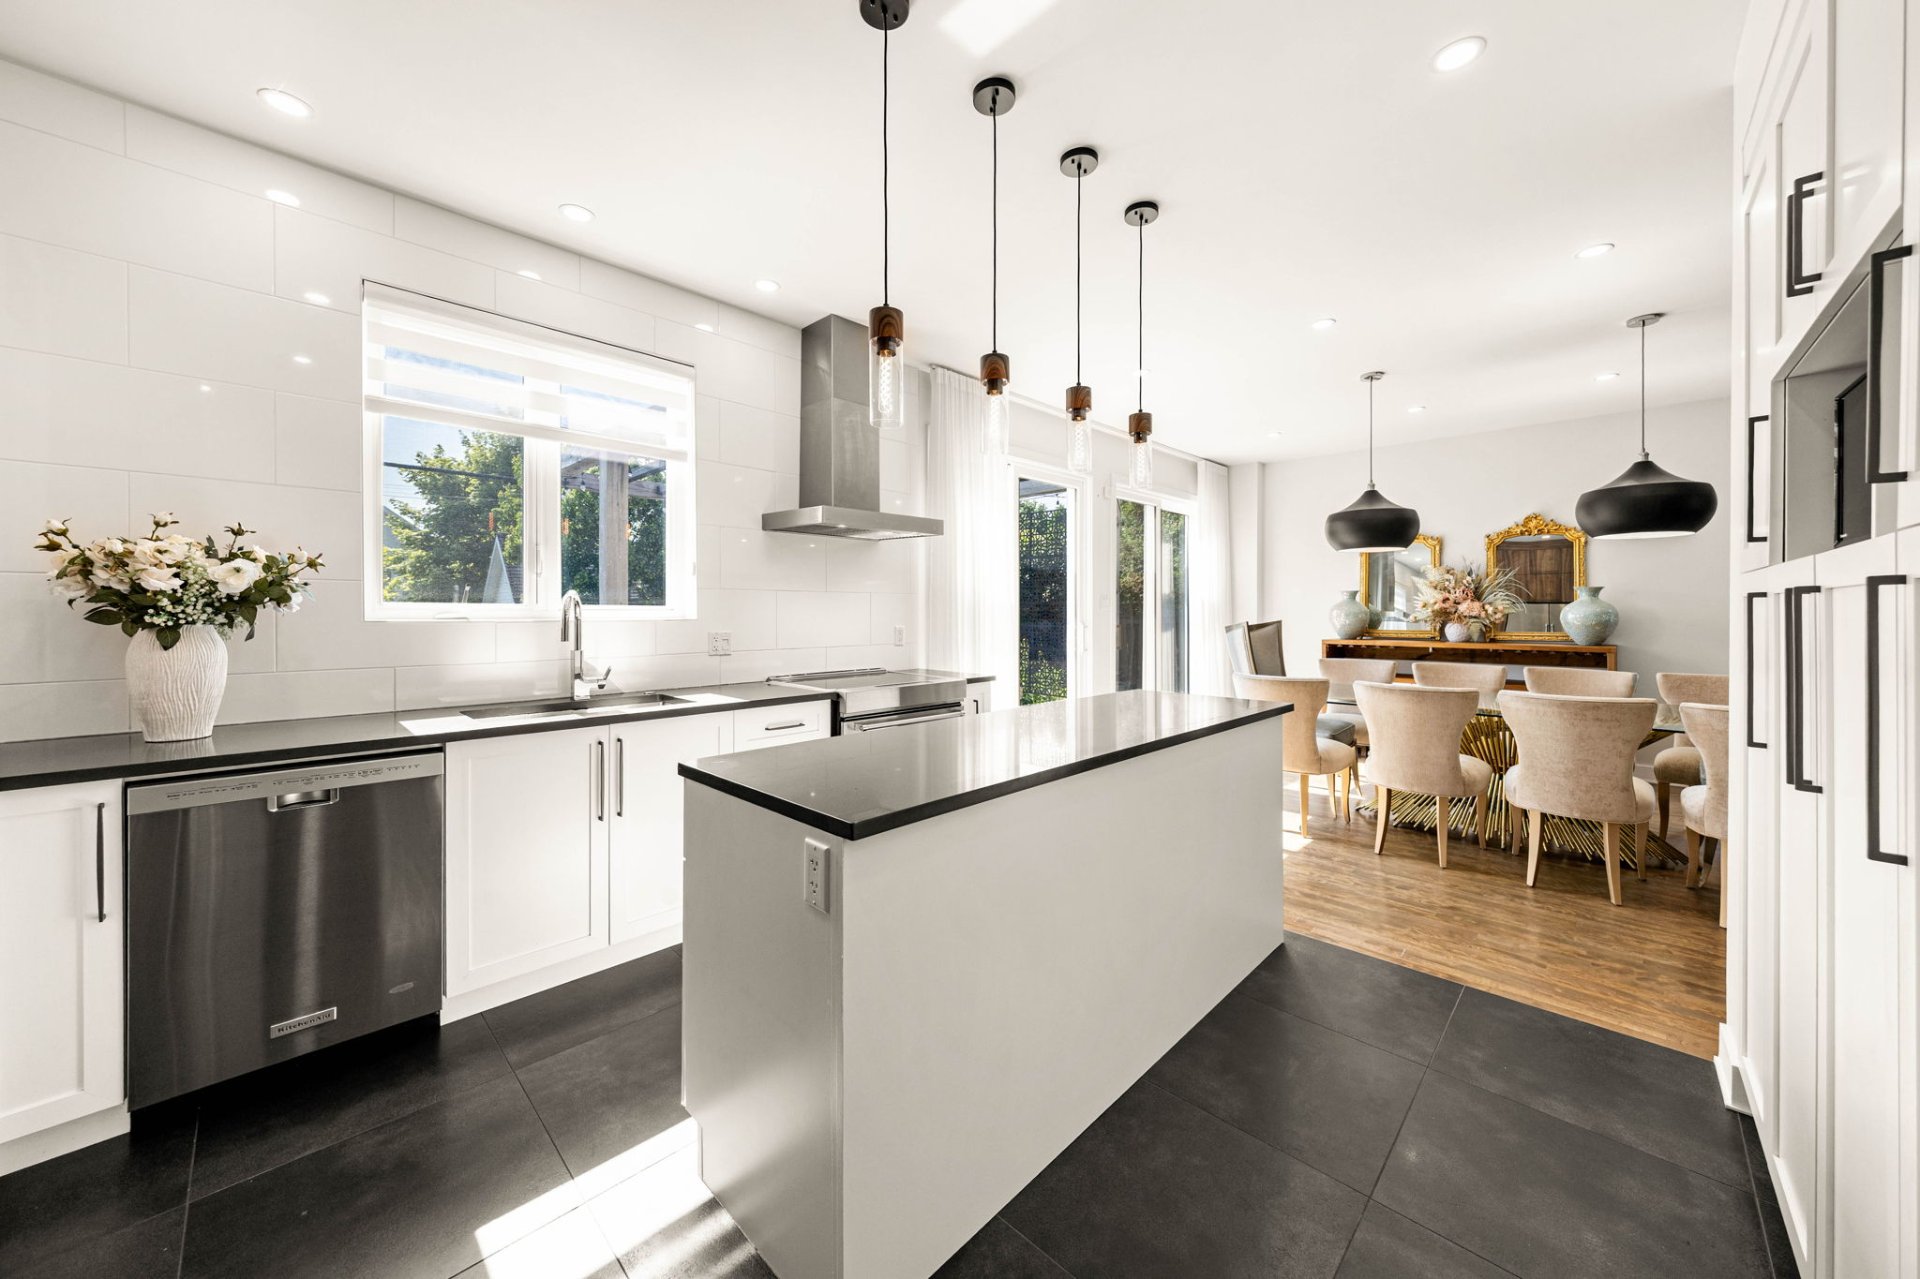
Kitchen
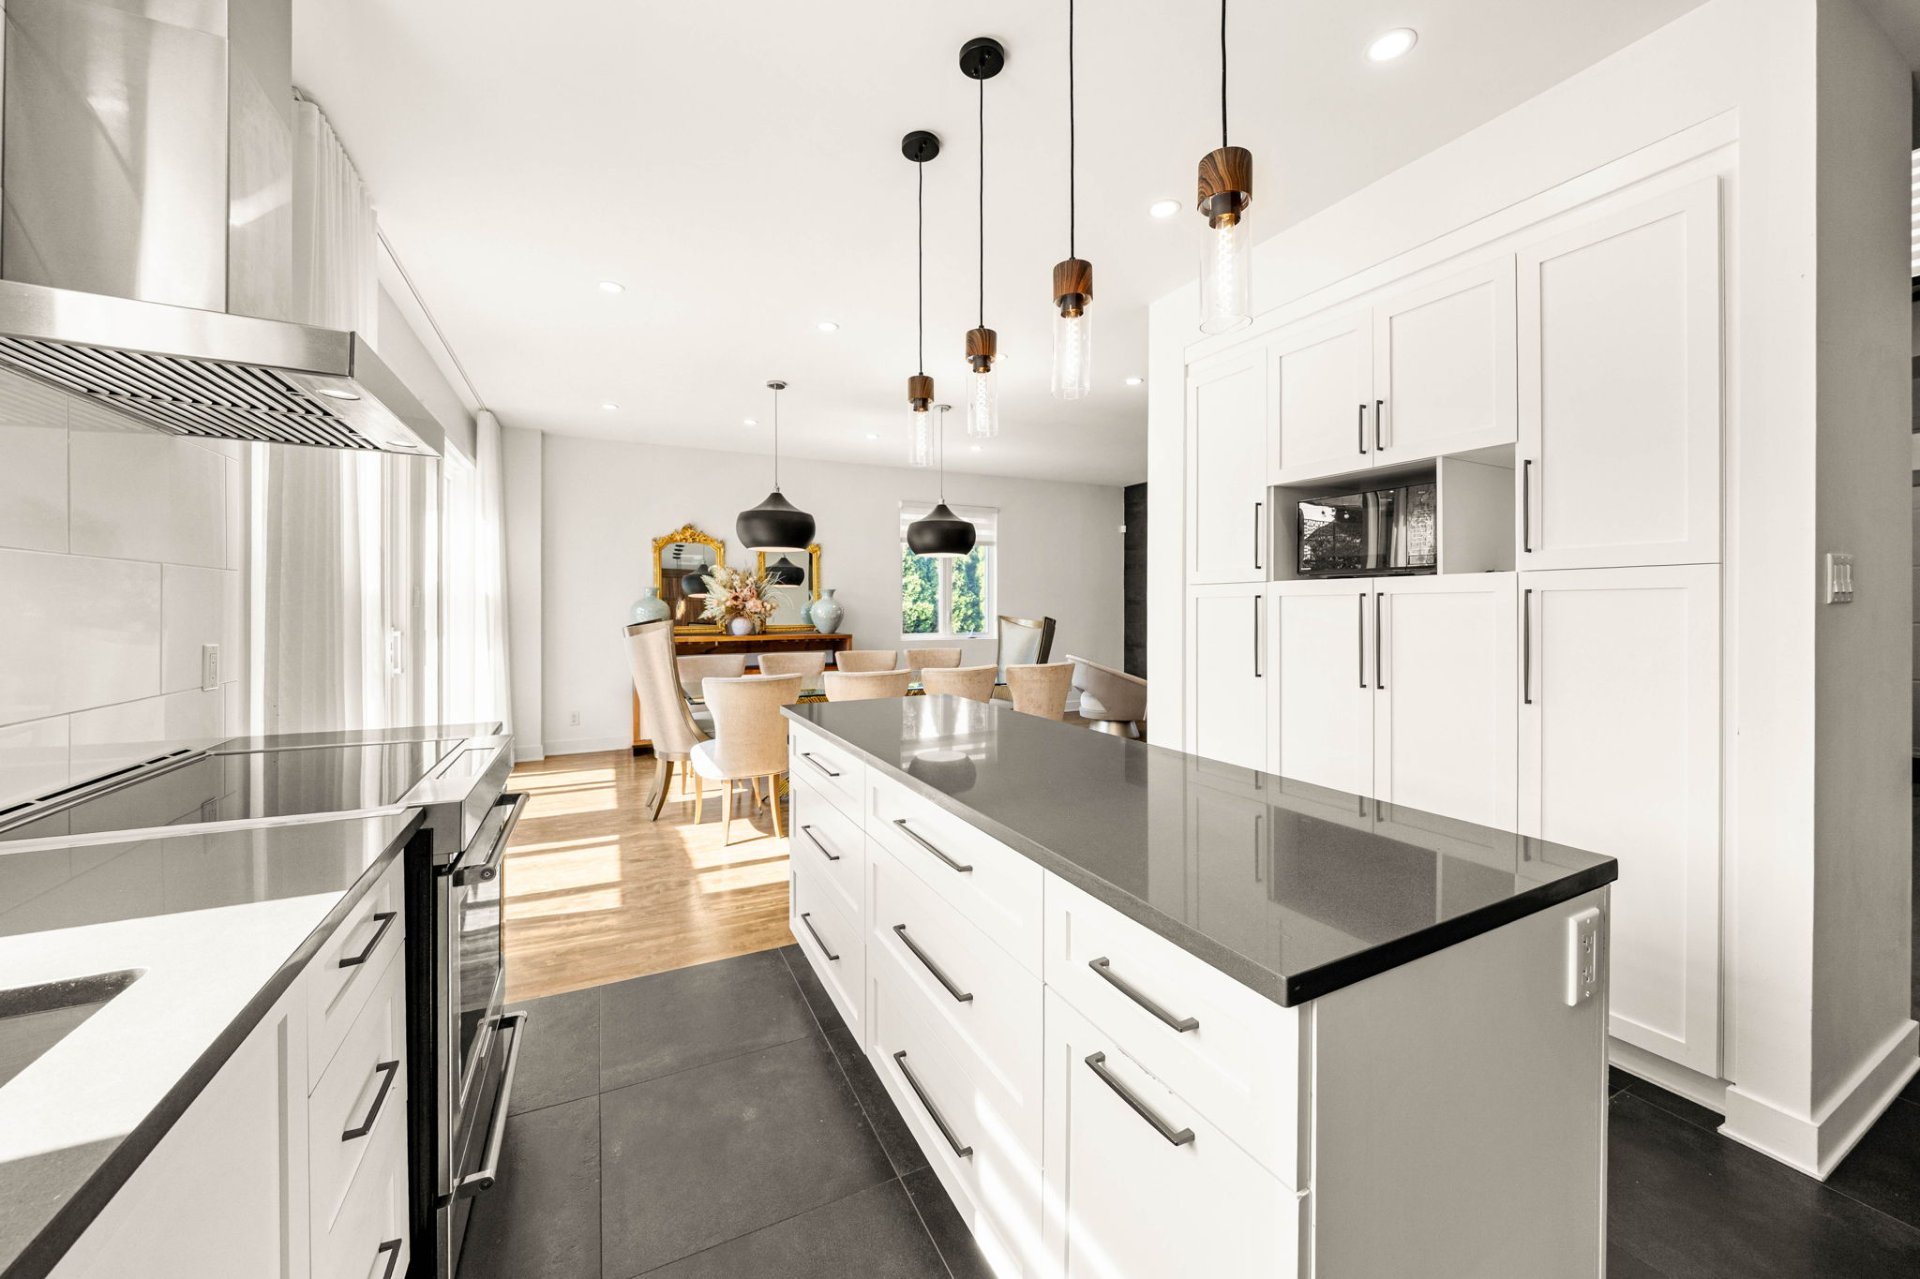
Kitchen
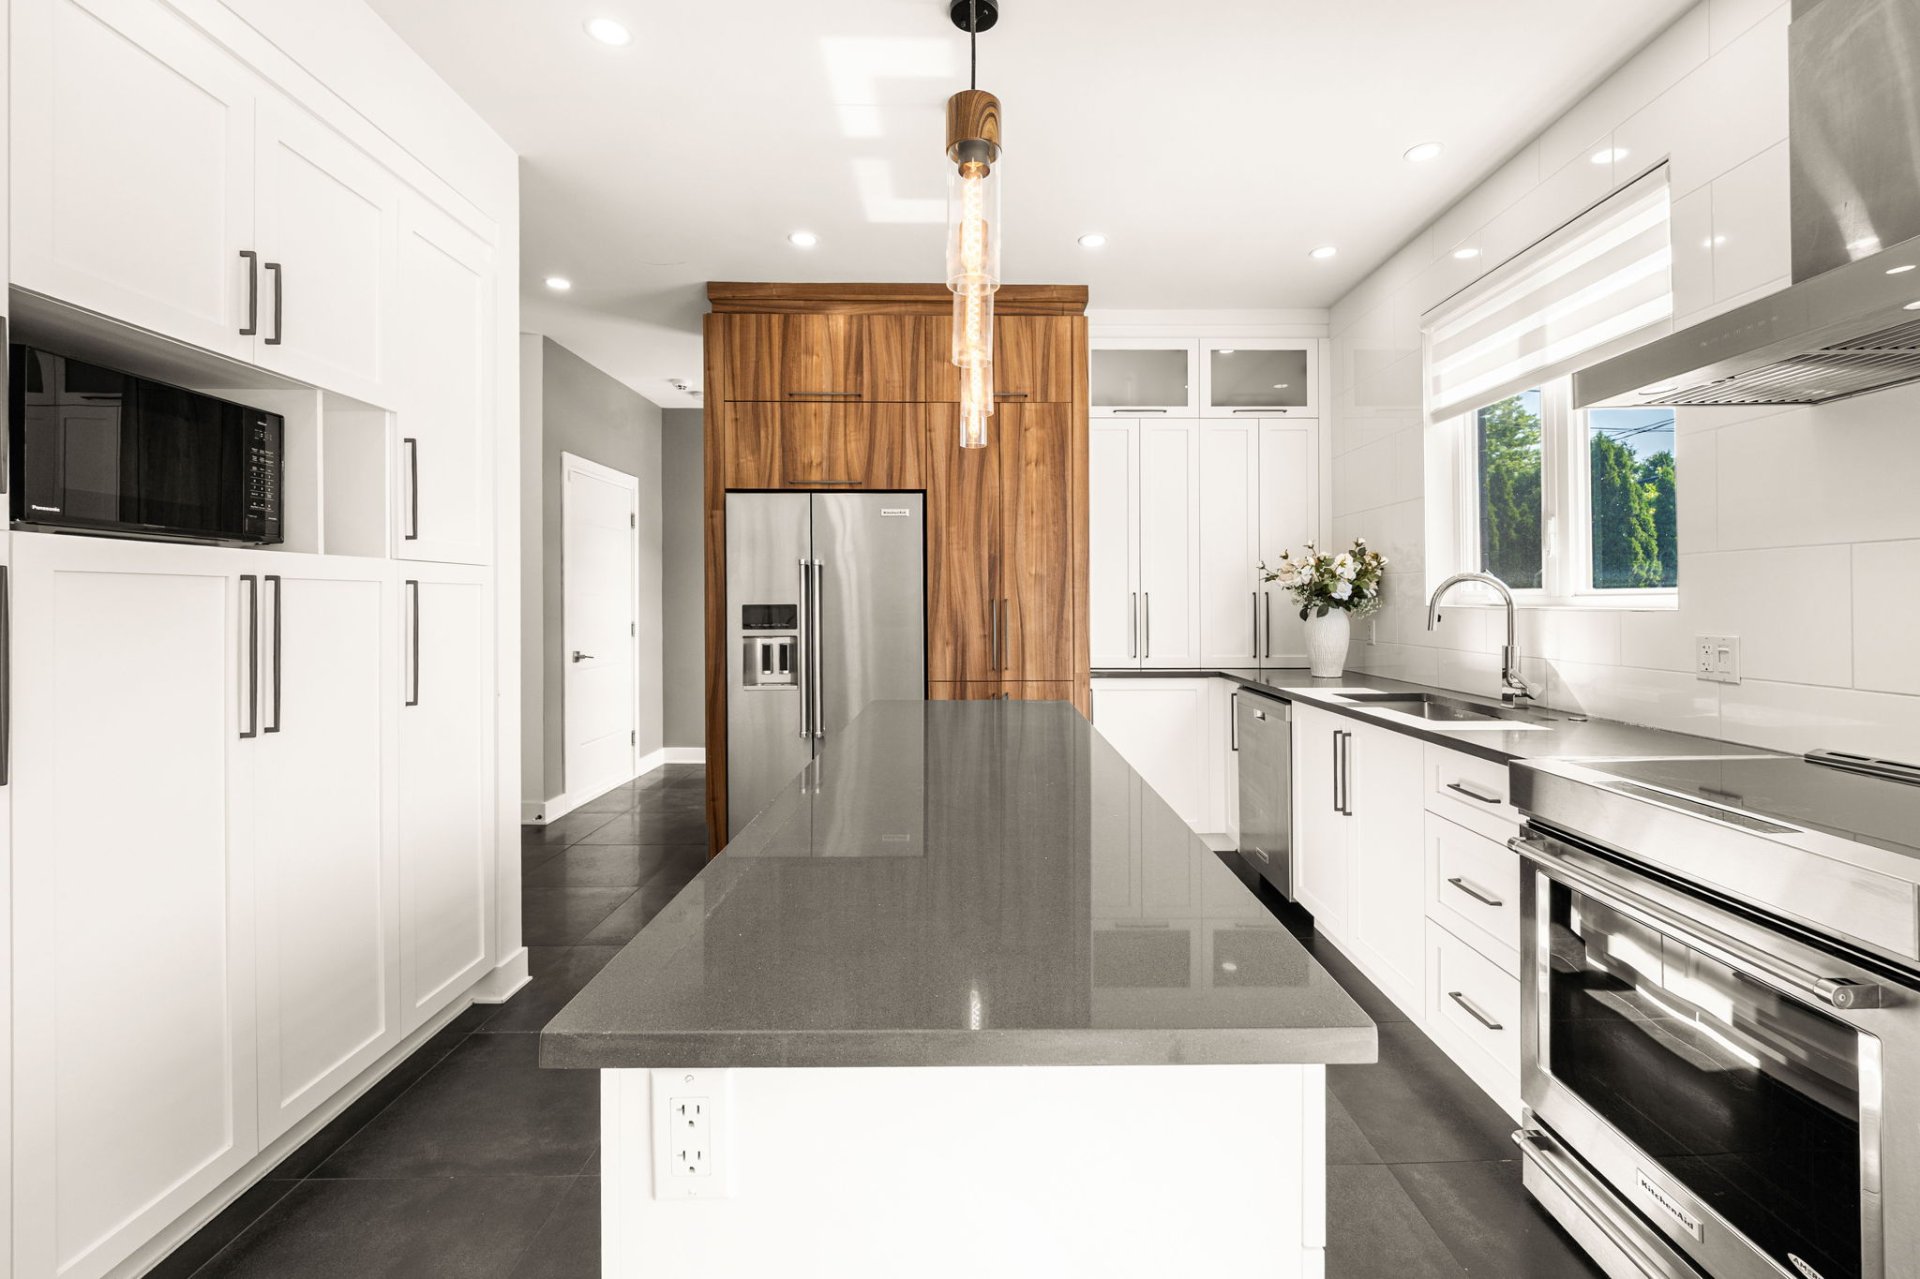
Kitchen
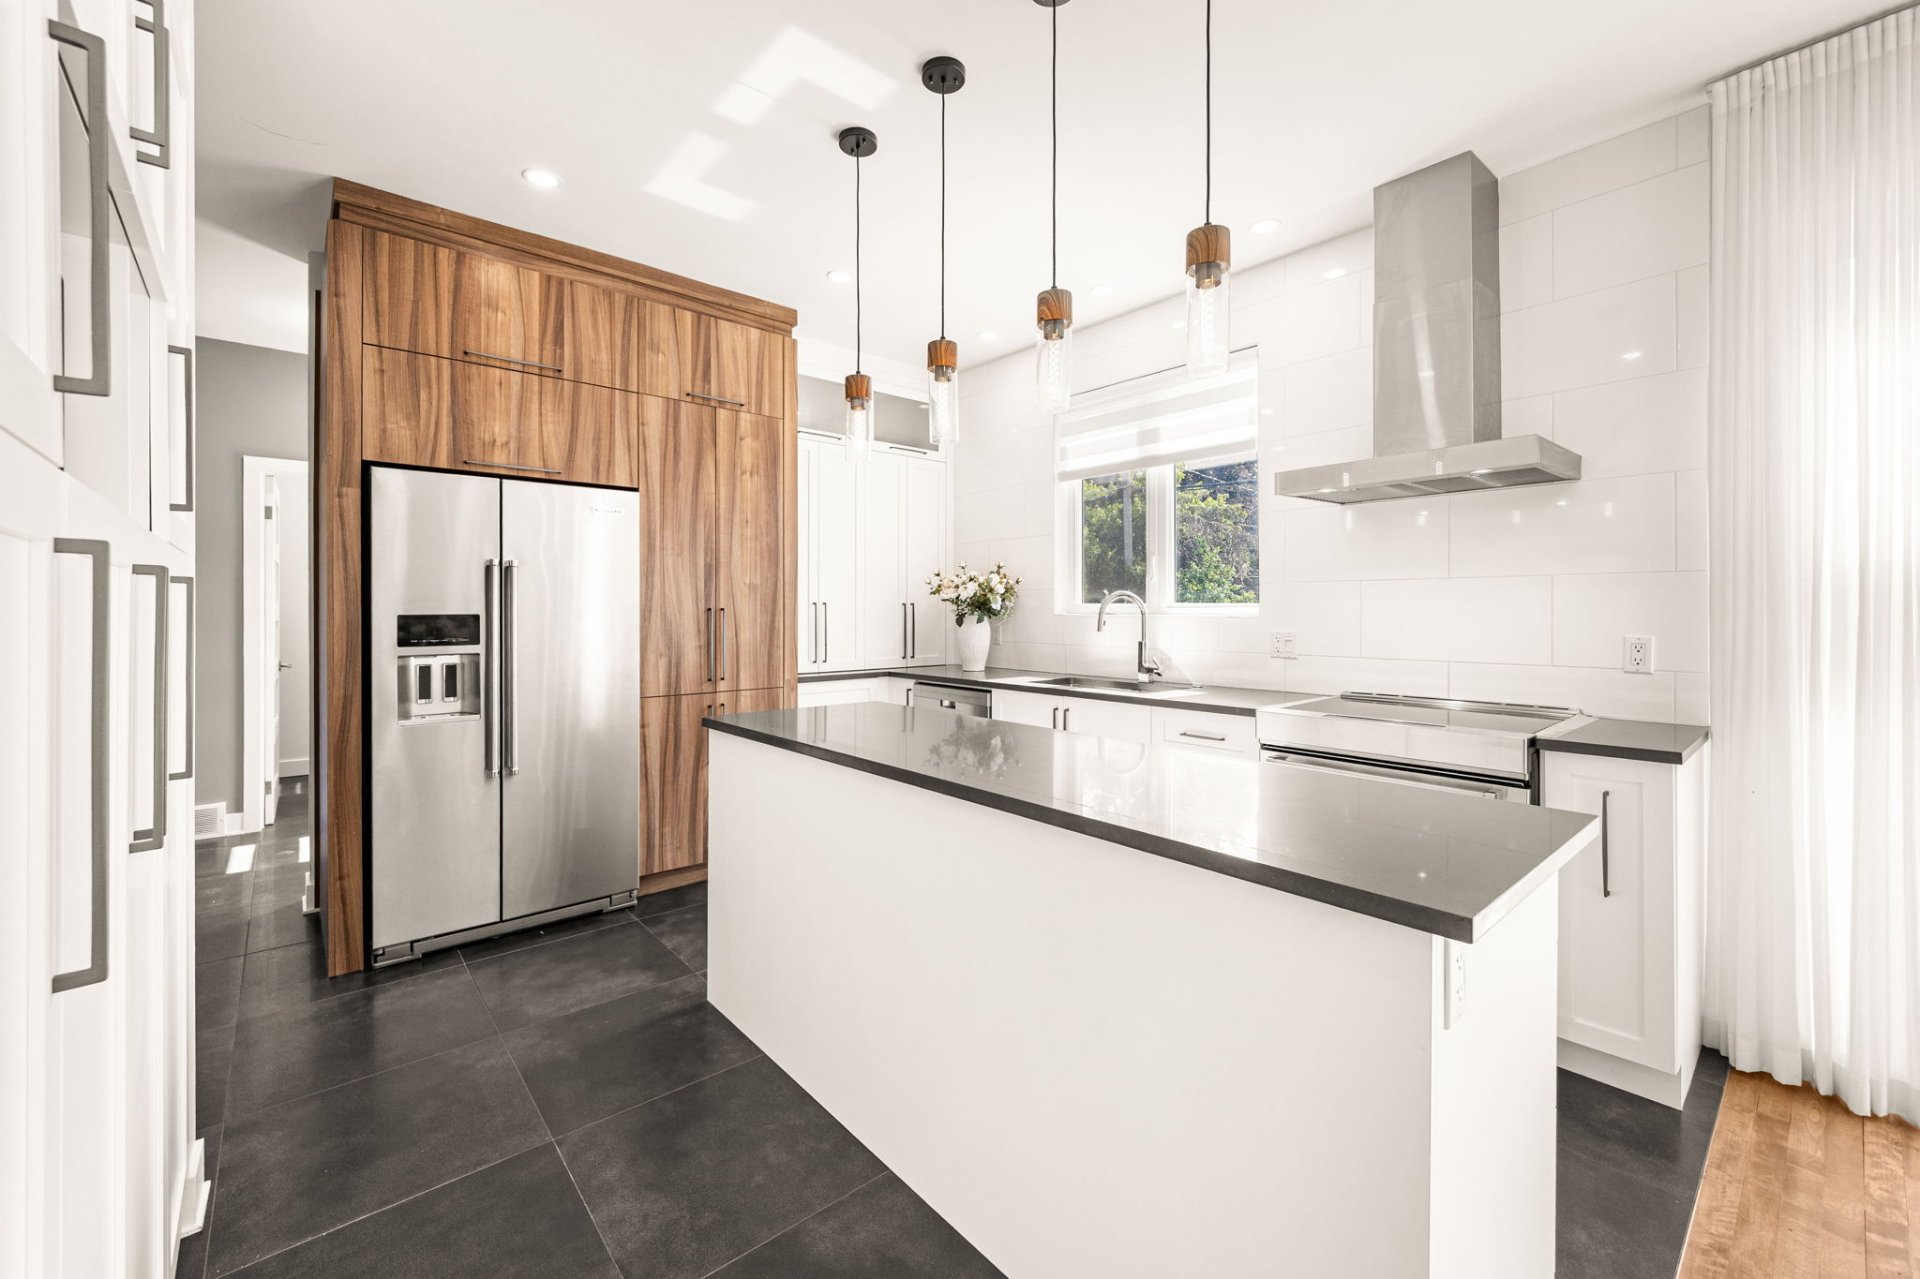
Dining room
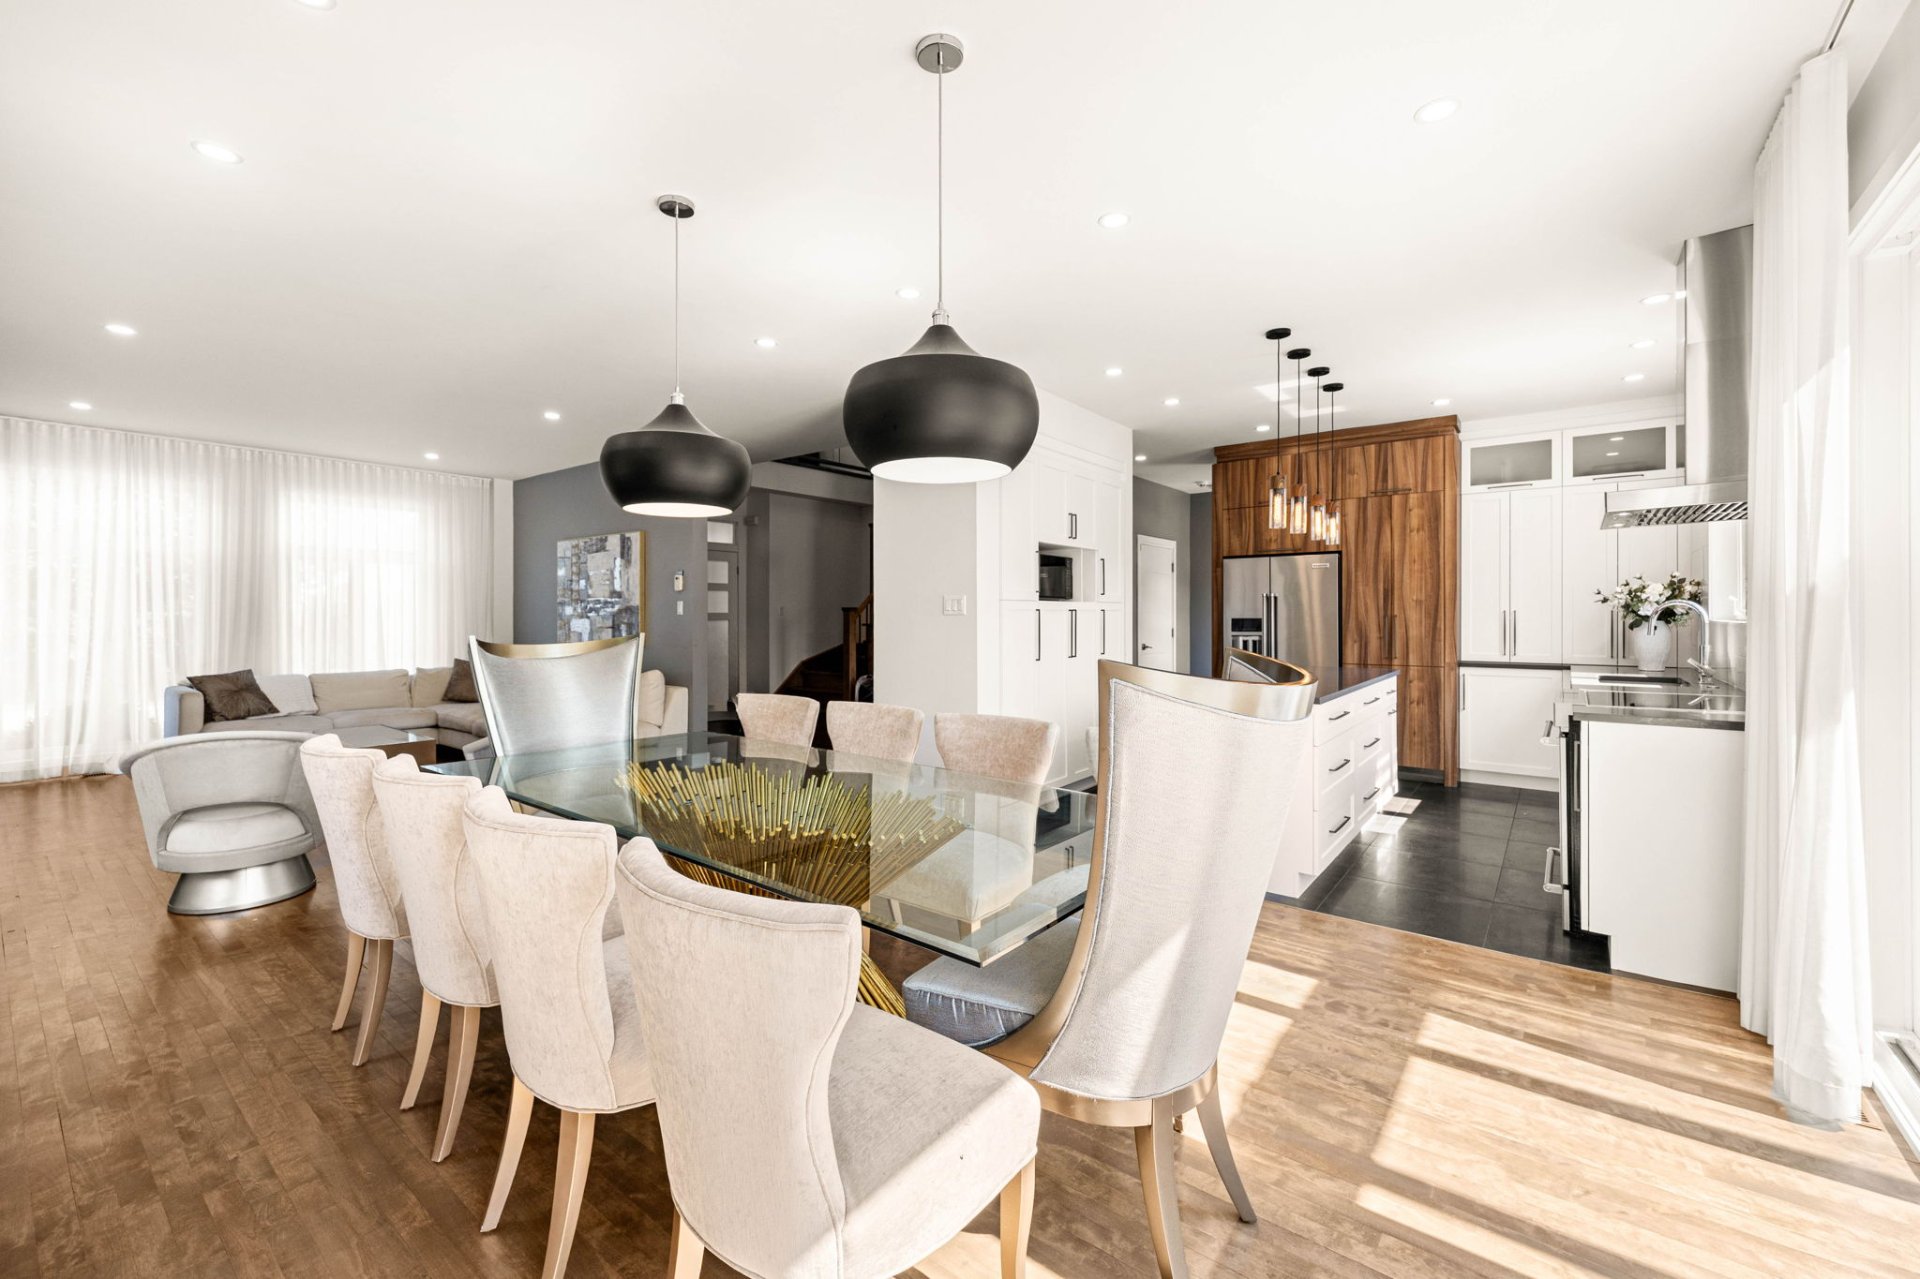
Dining room
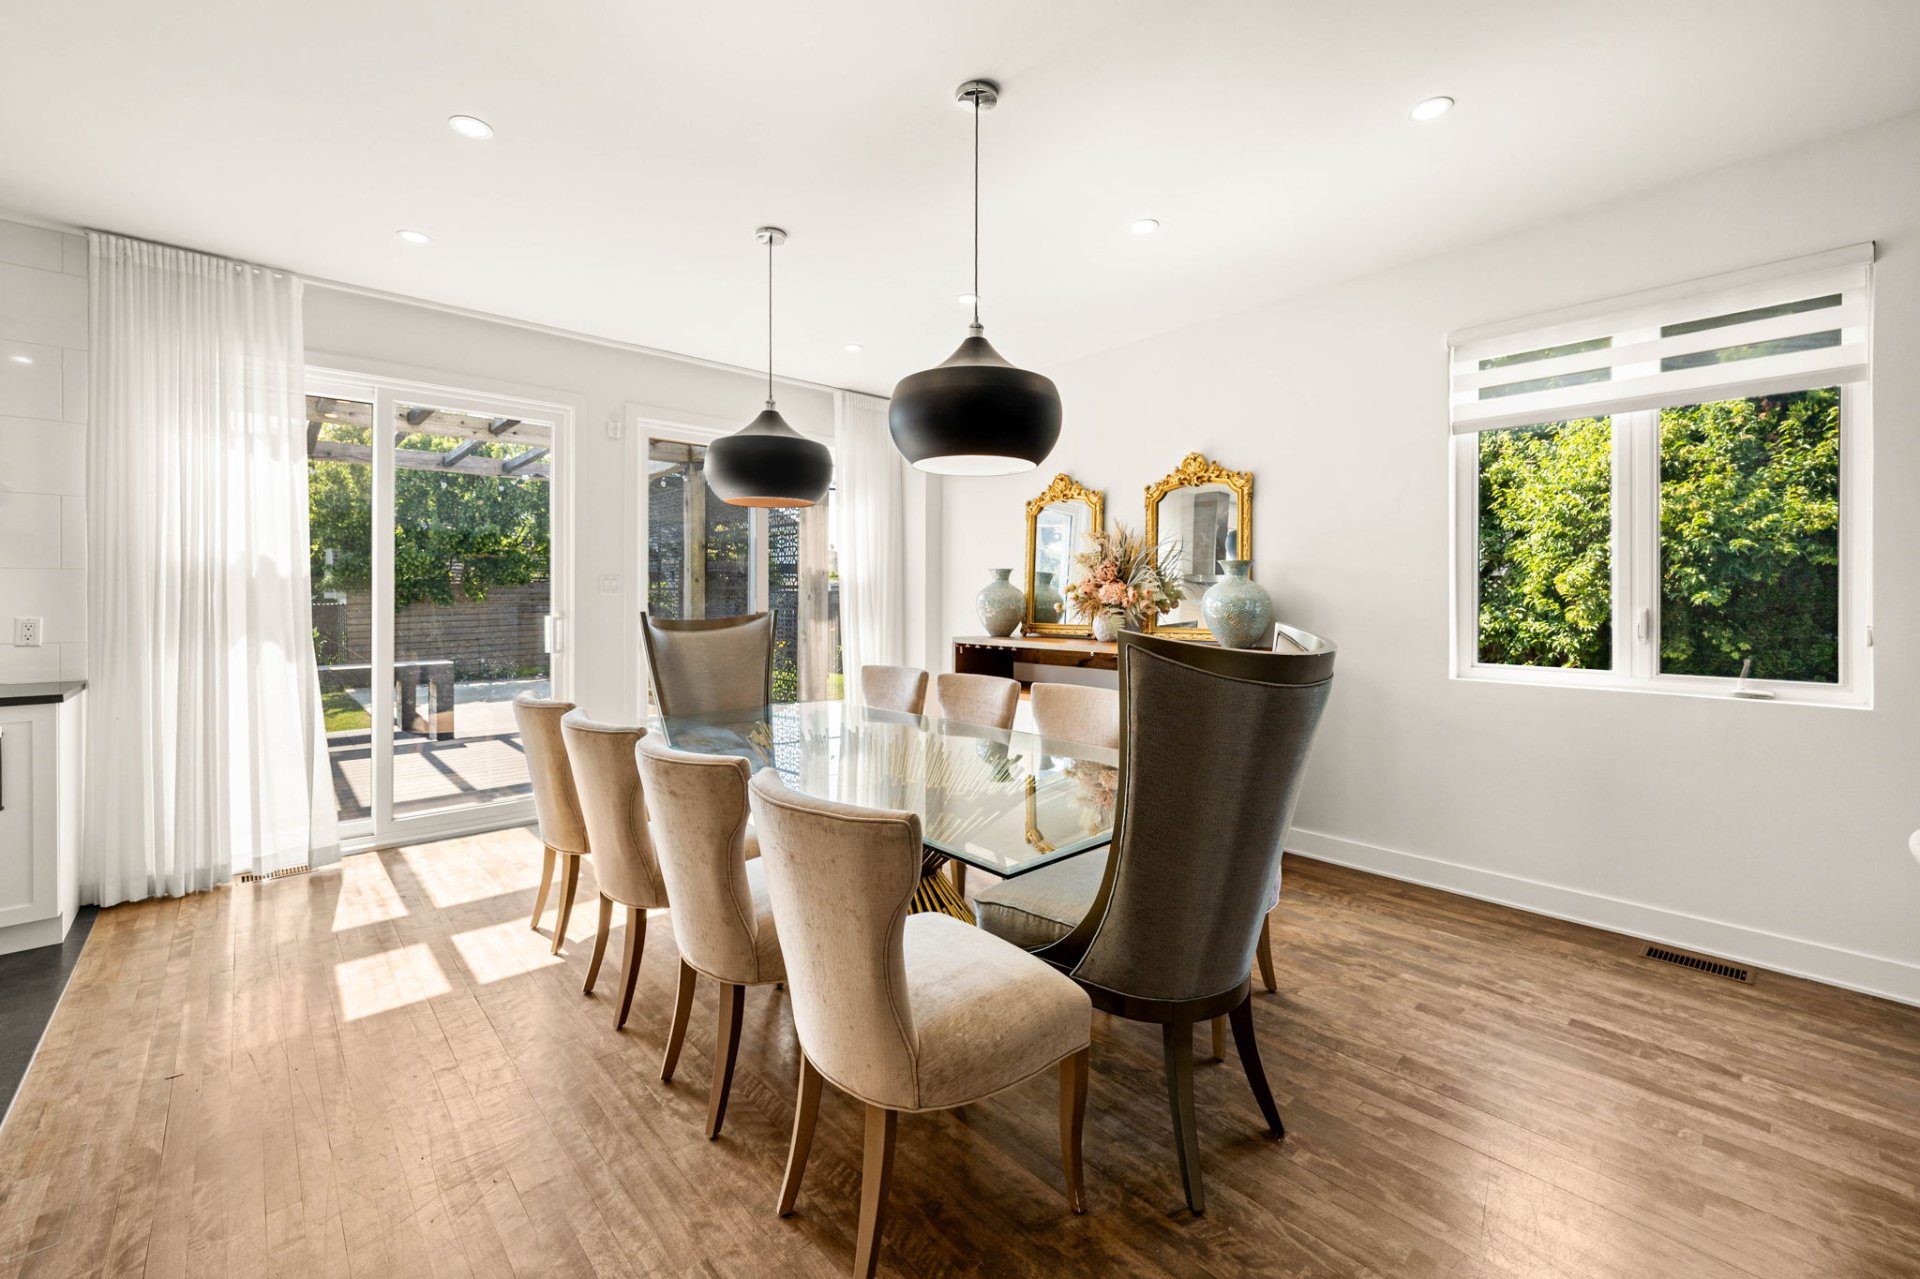
Living room
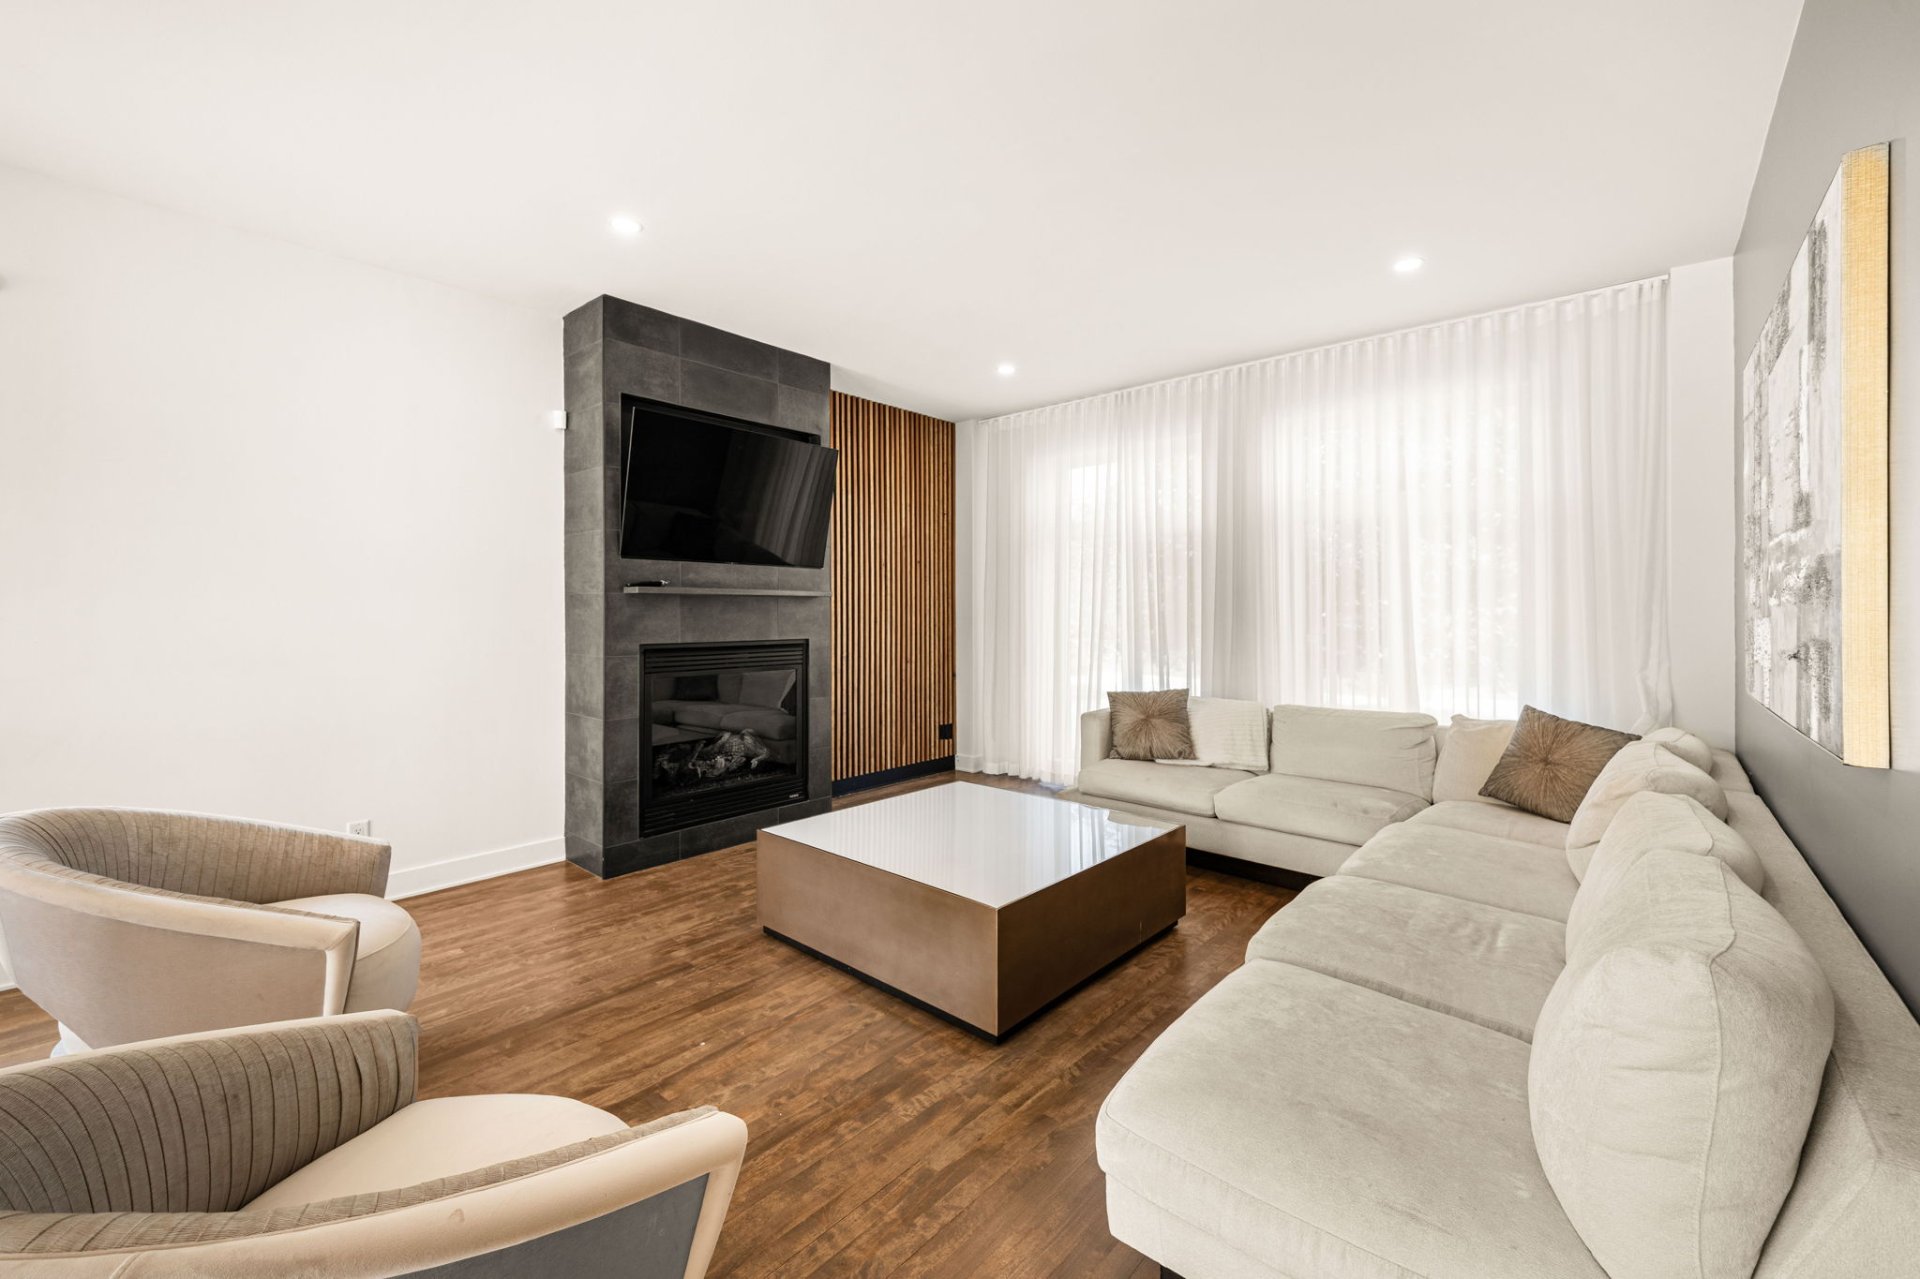
Living room
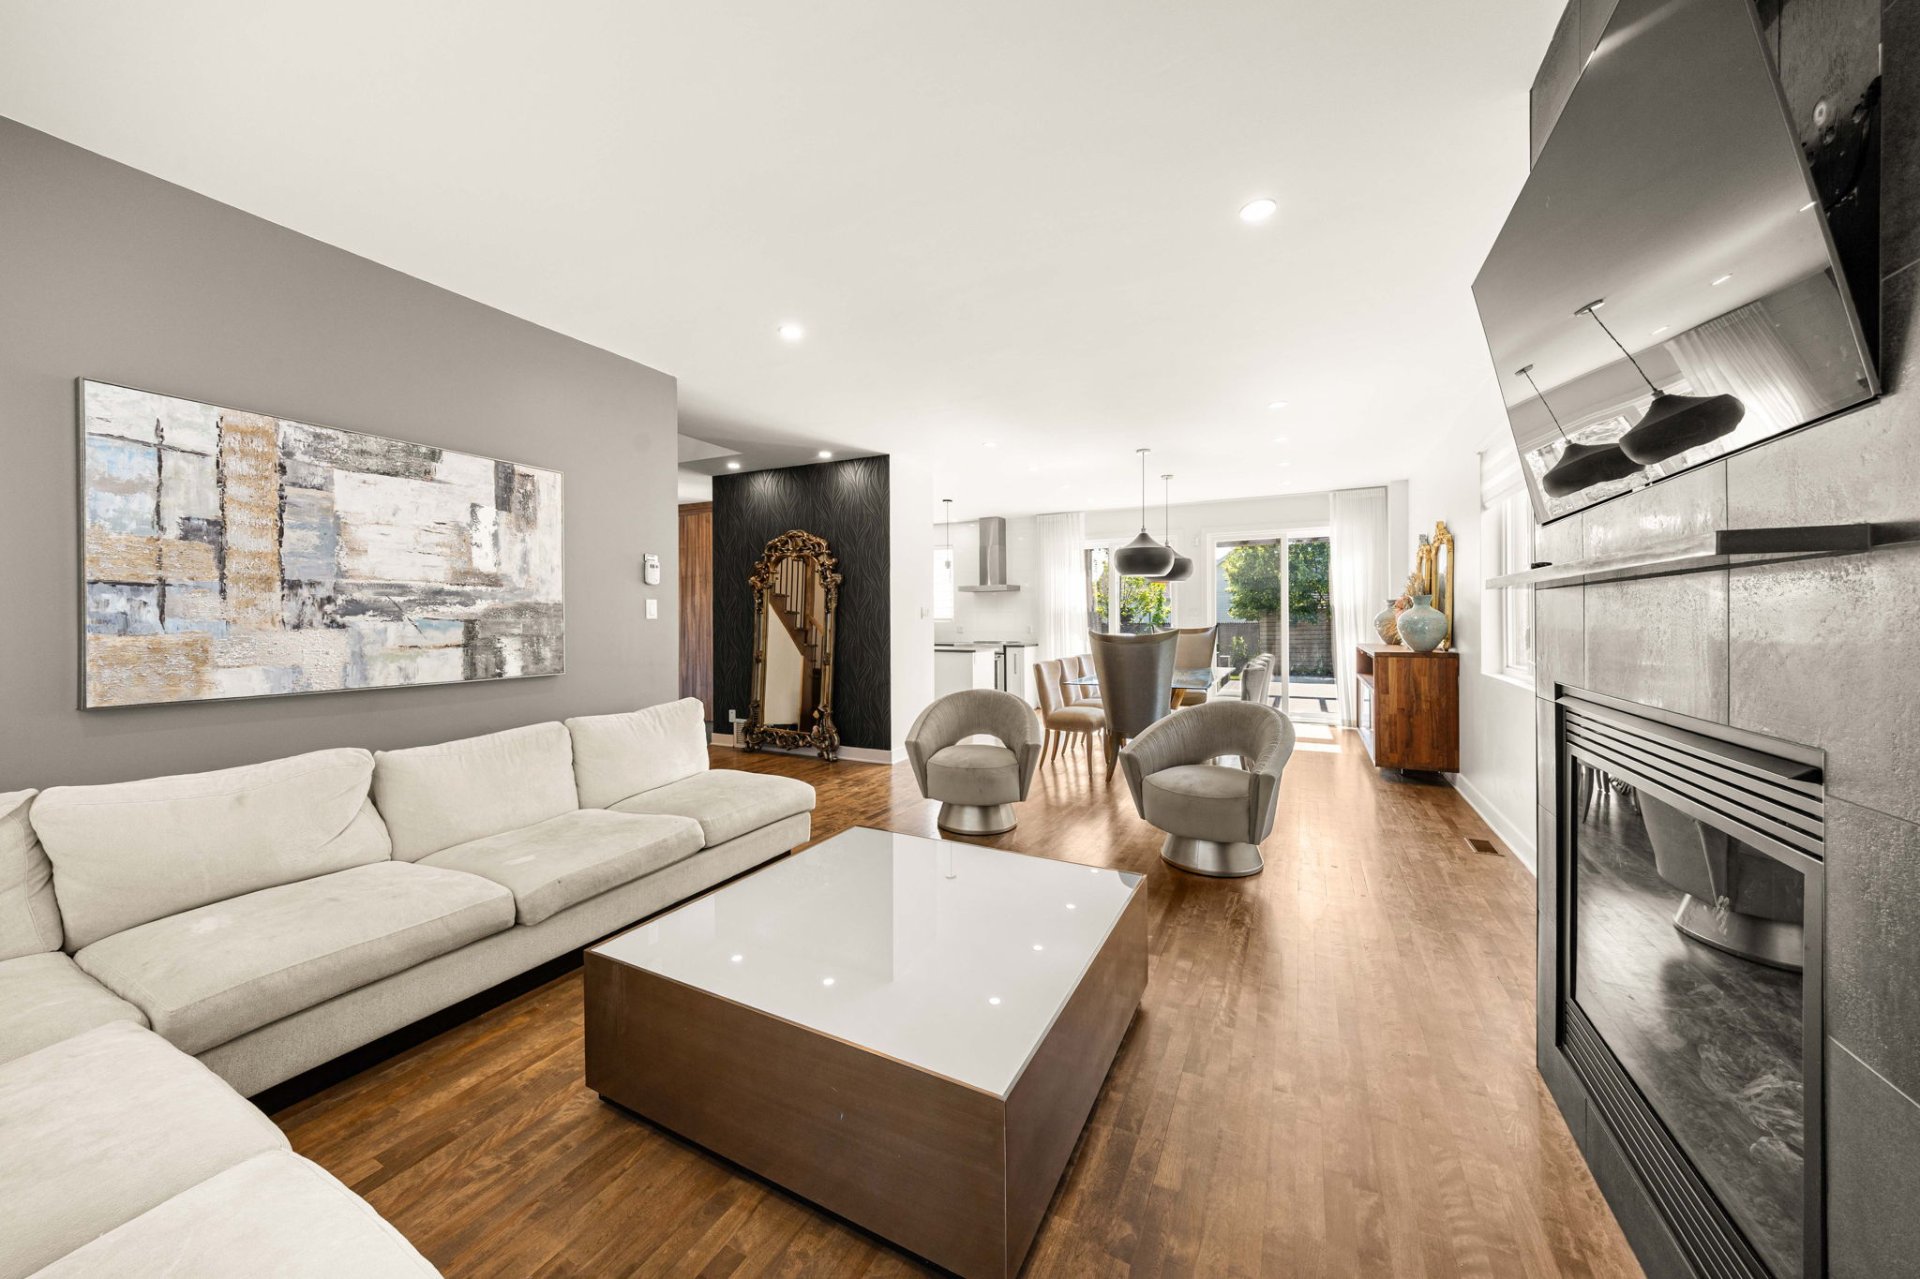
Washroom
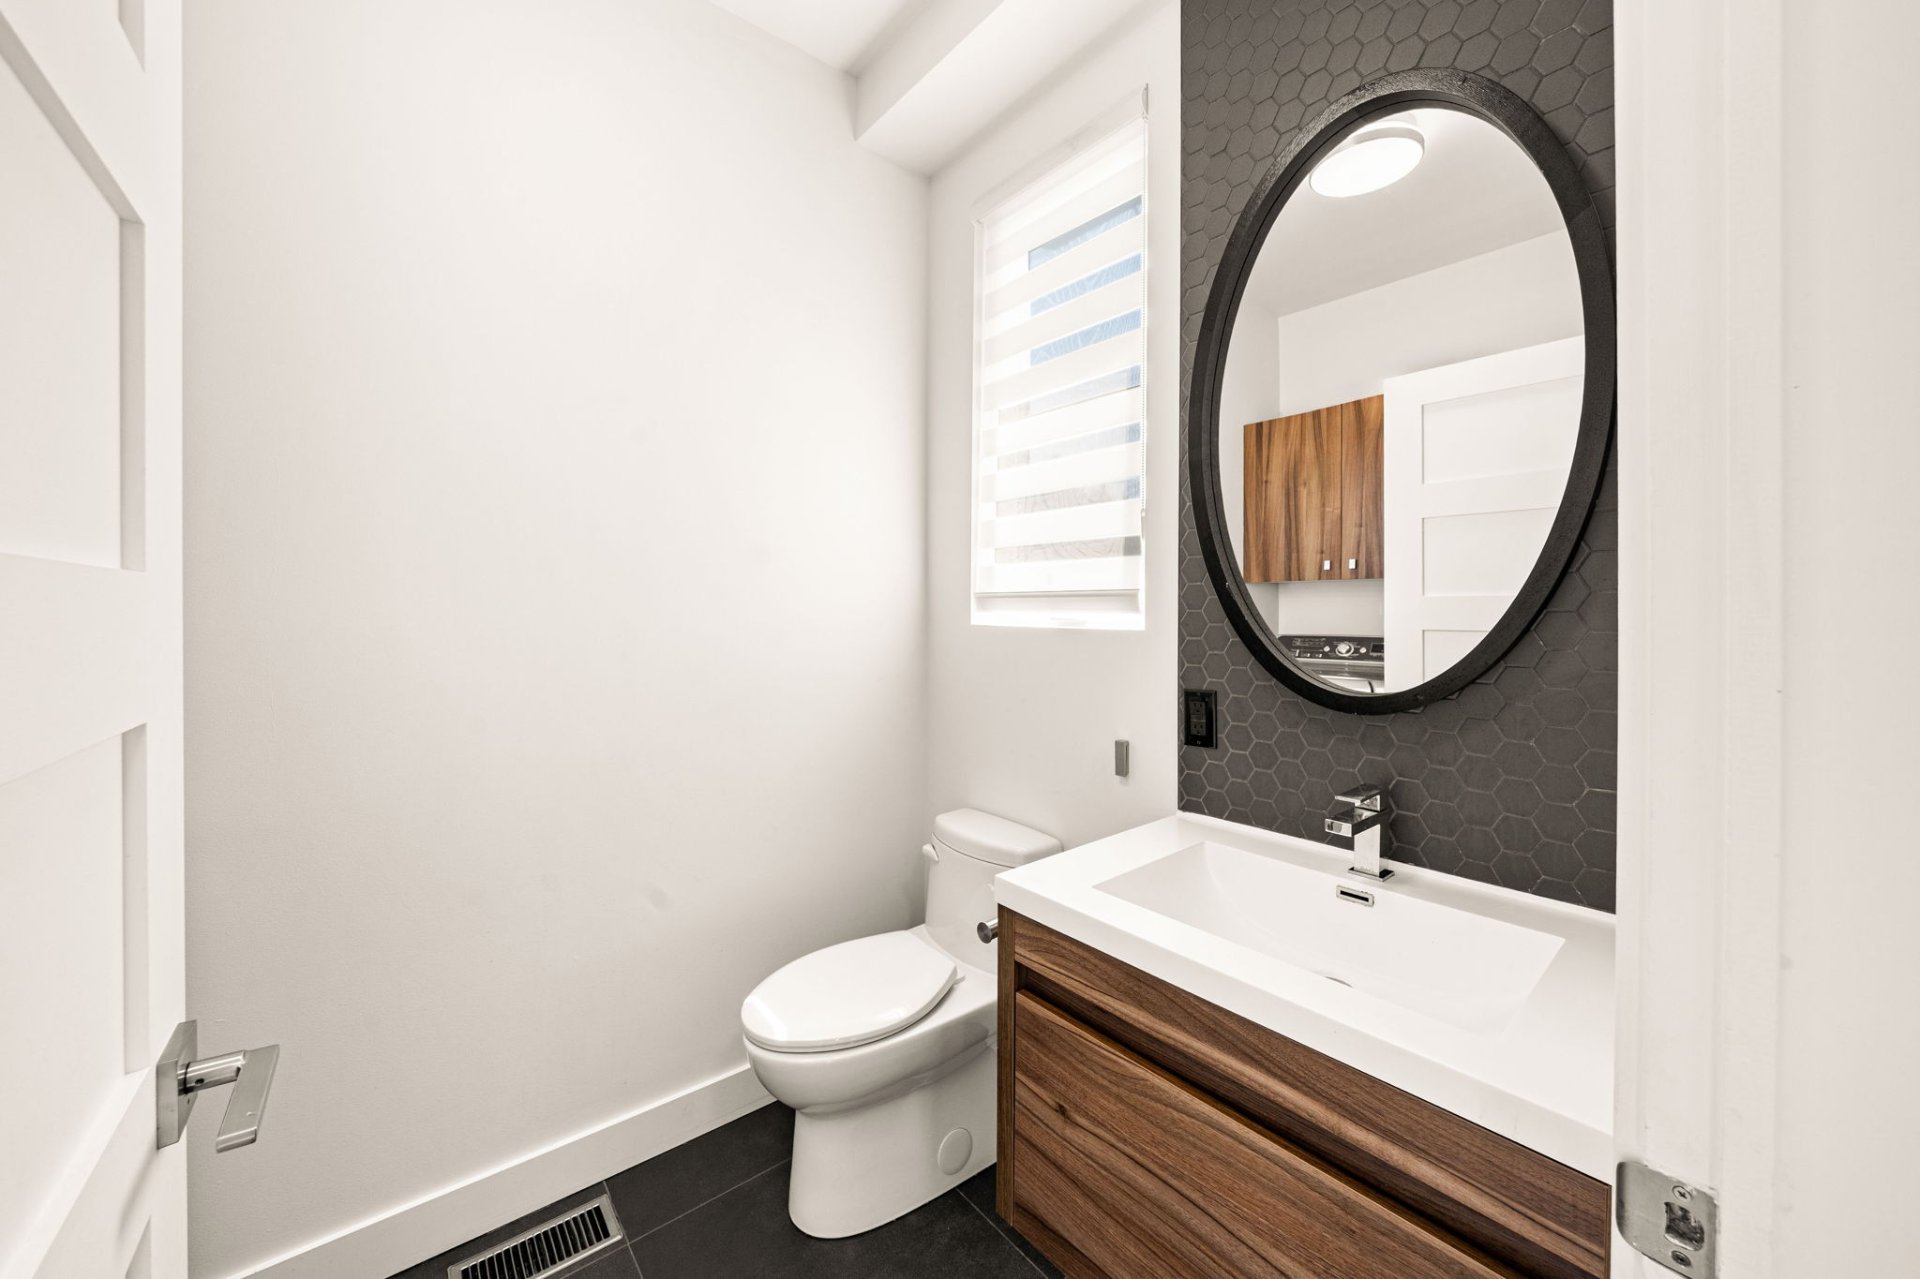
Washroom
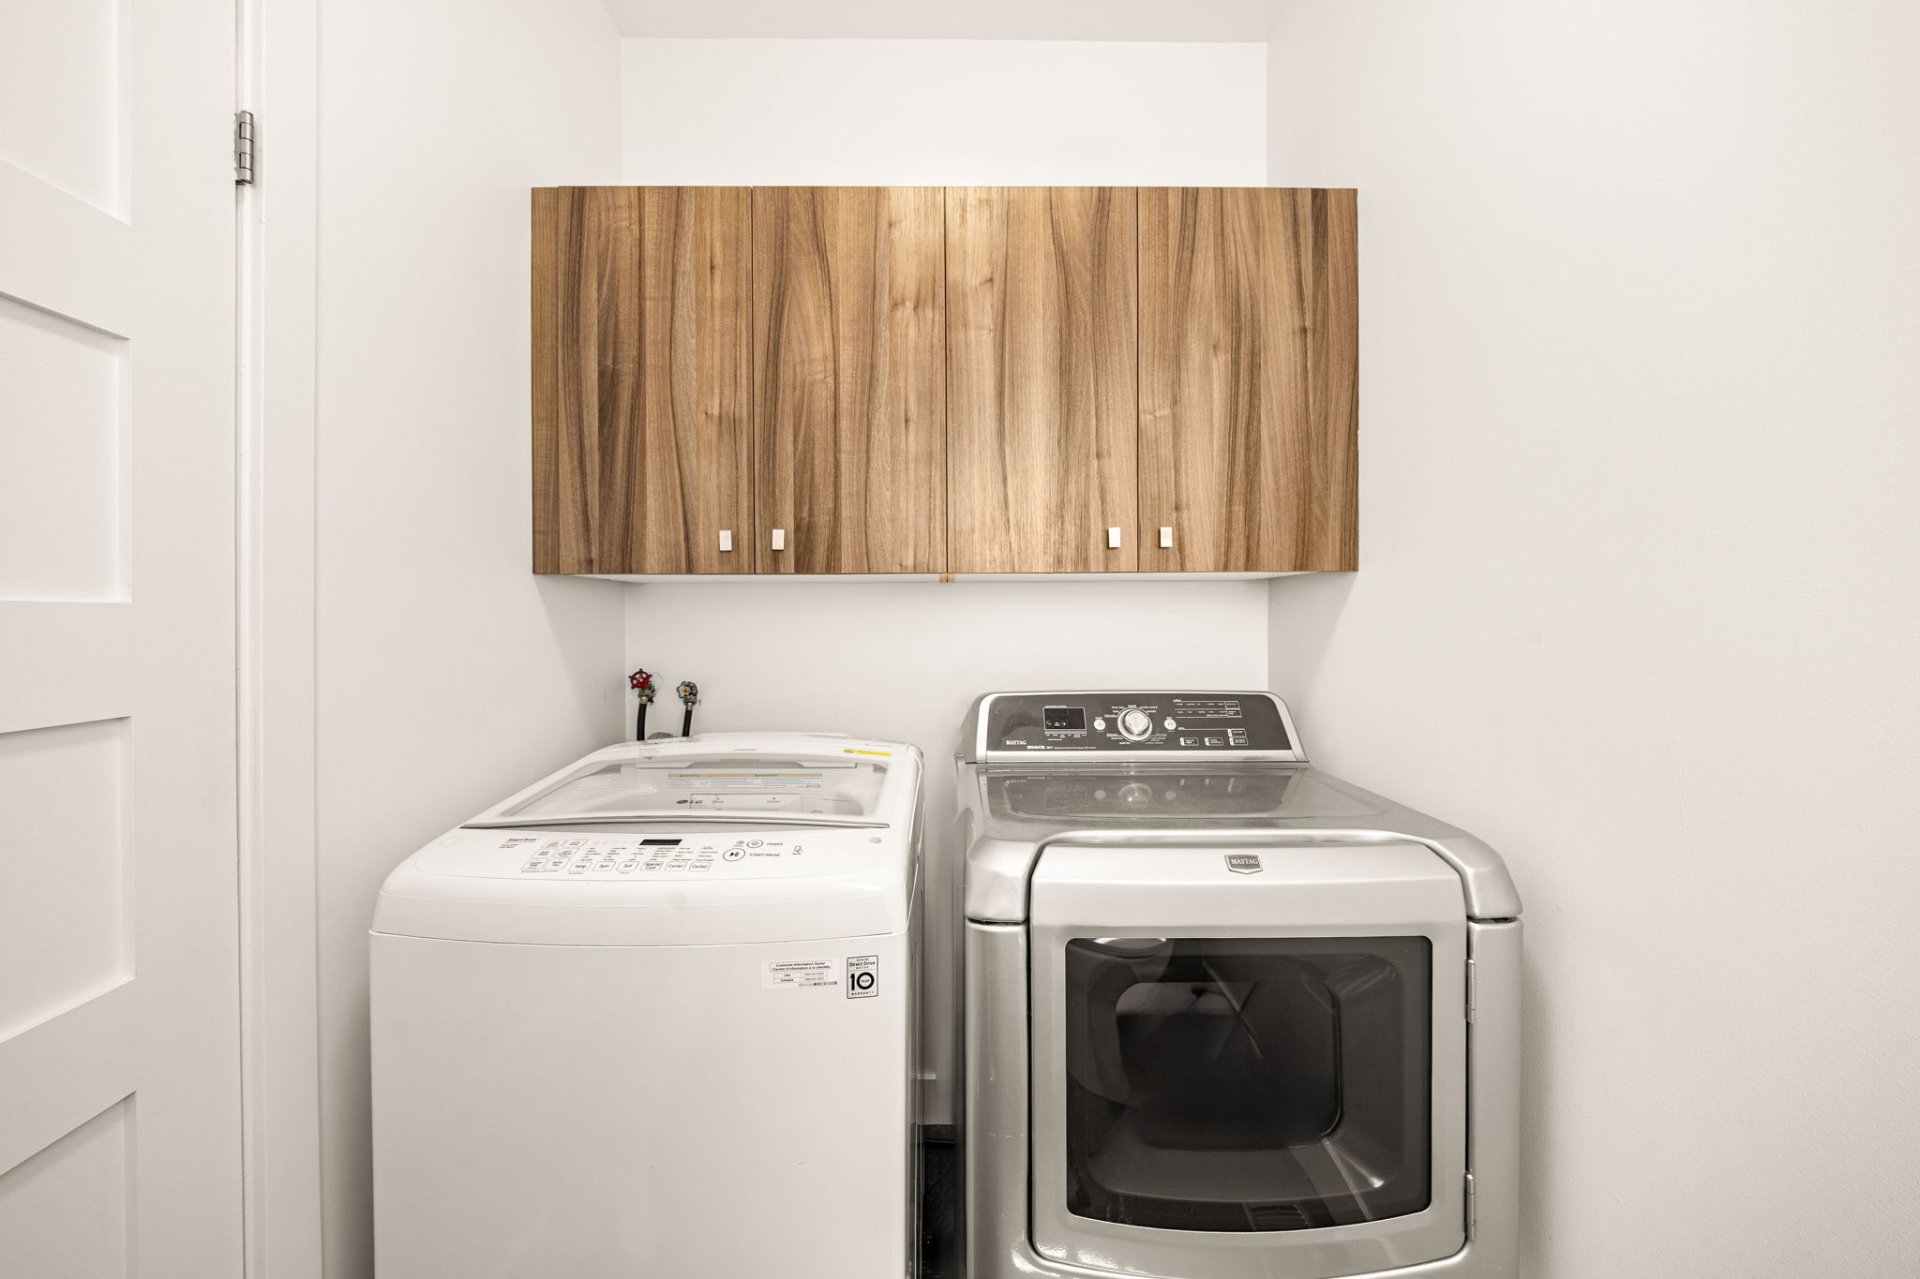
Staircase
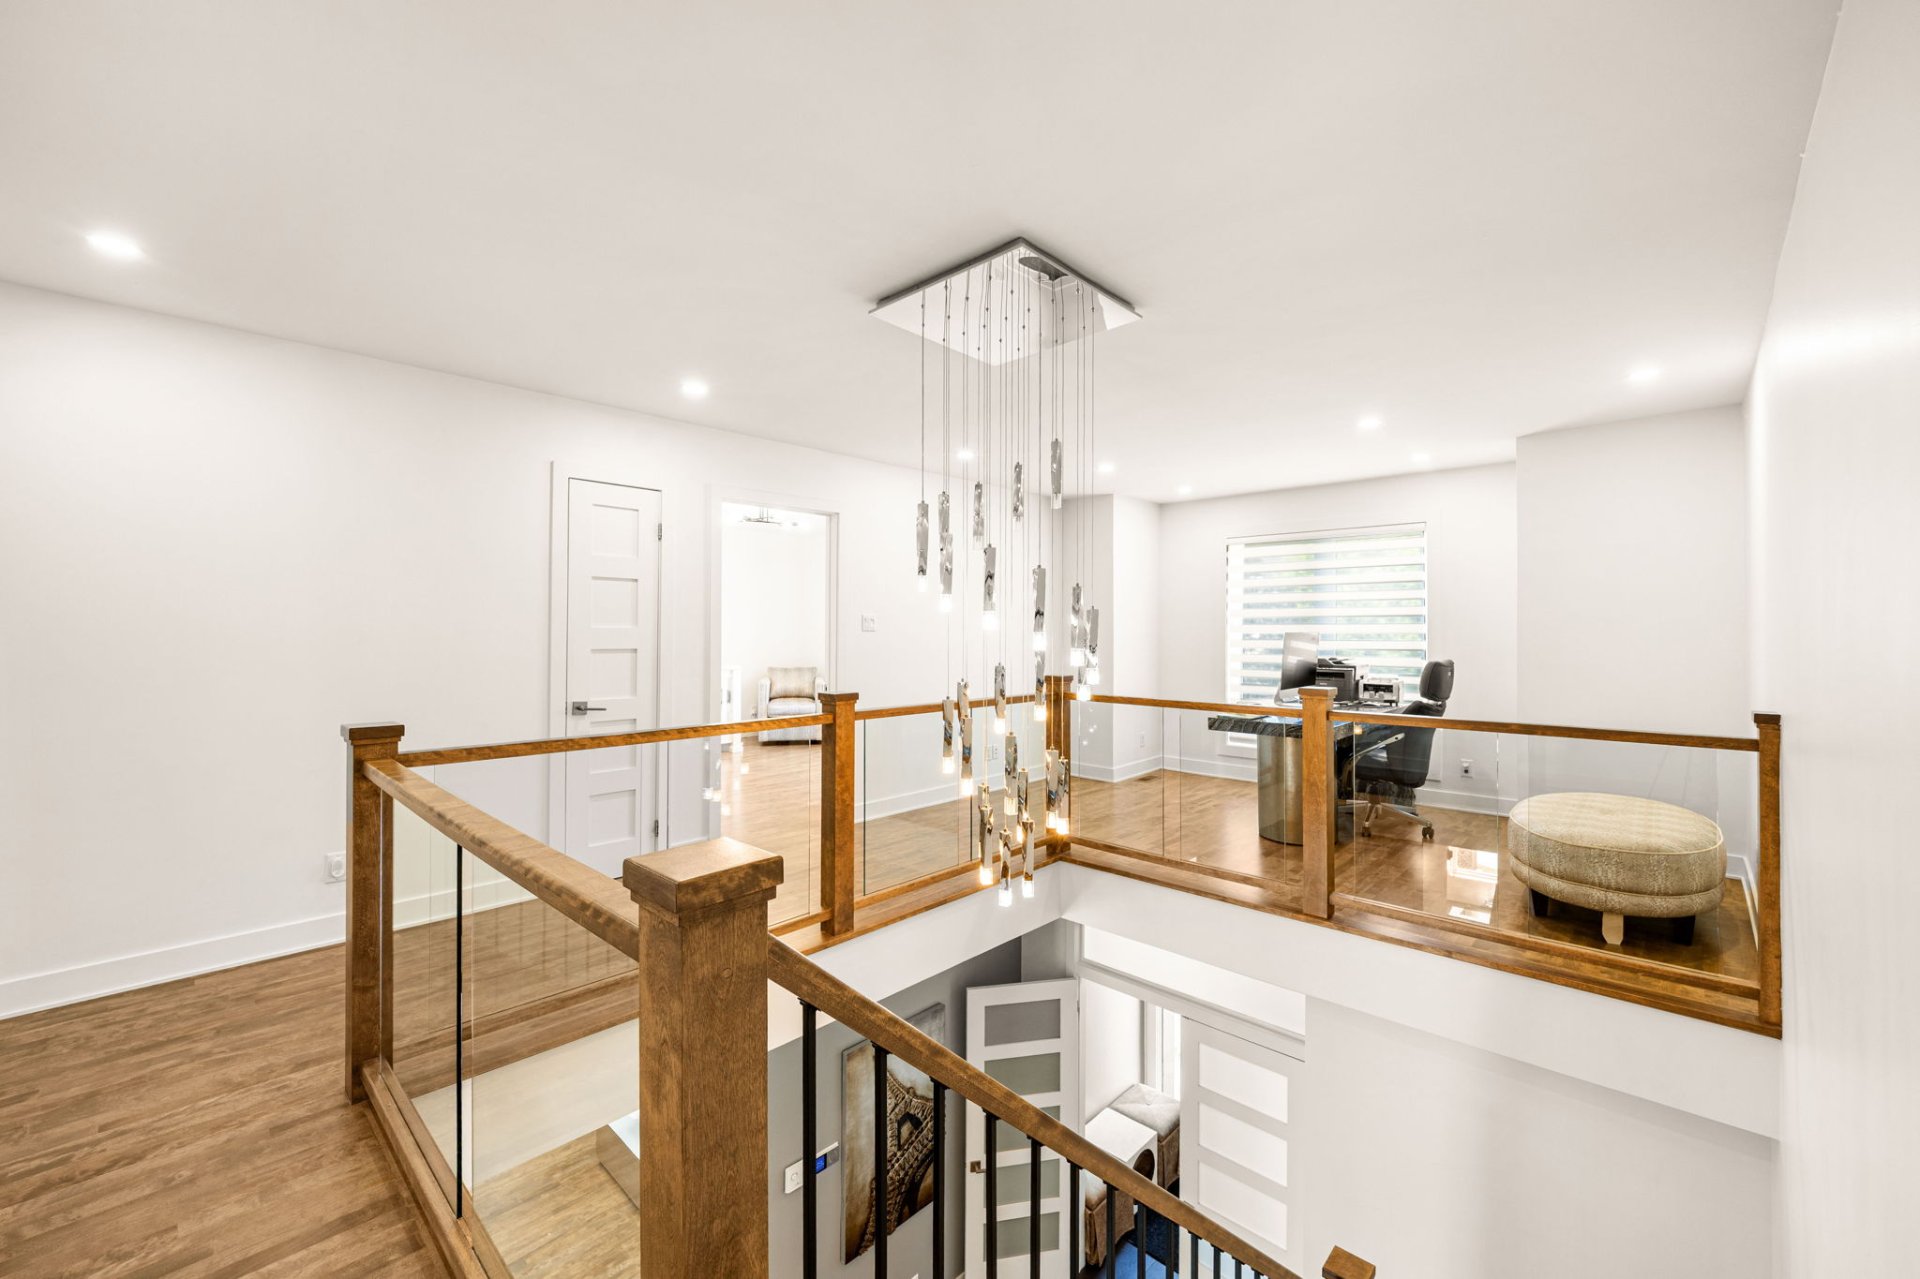
Bedroom
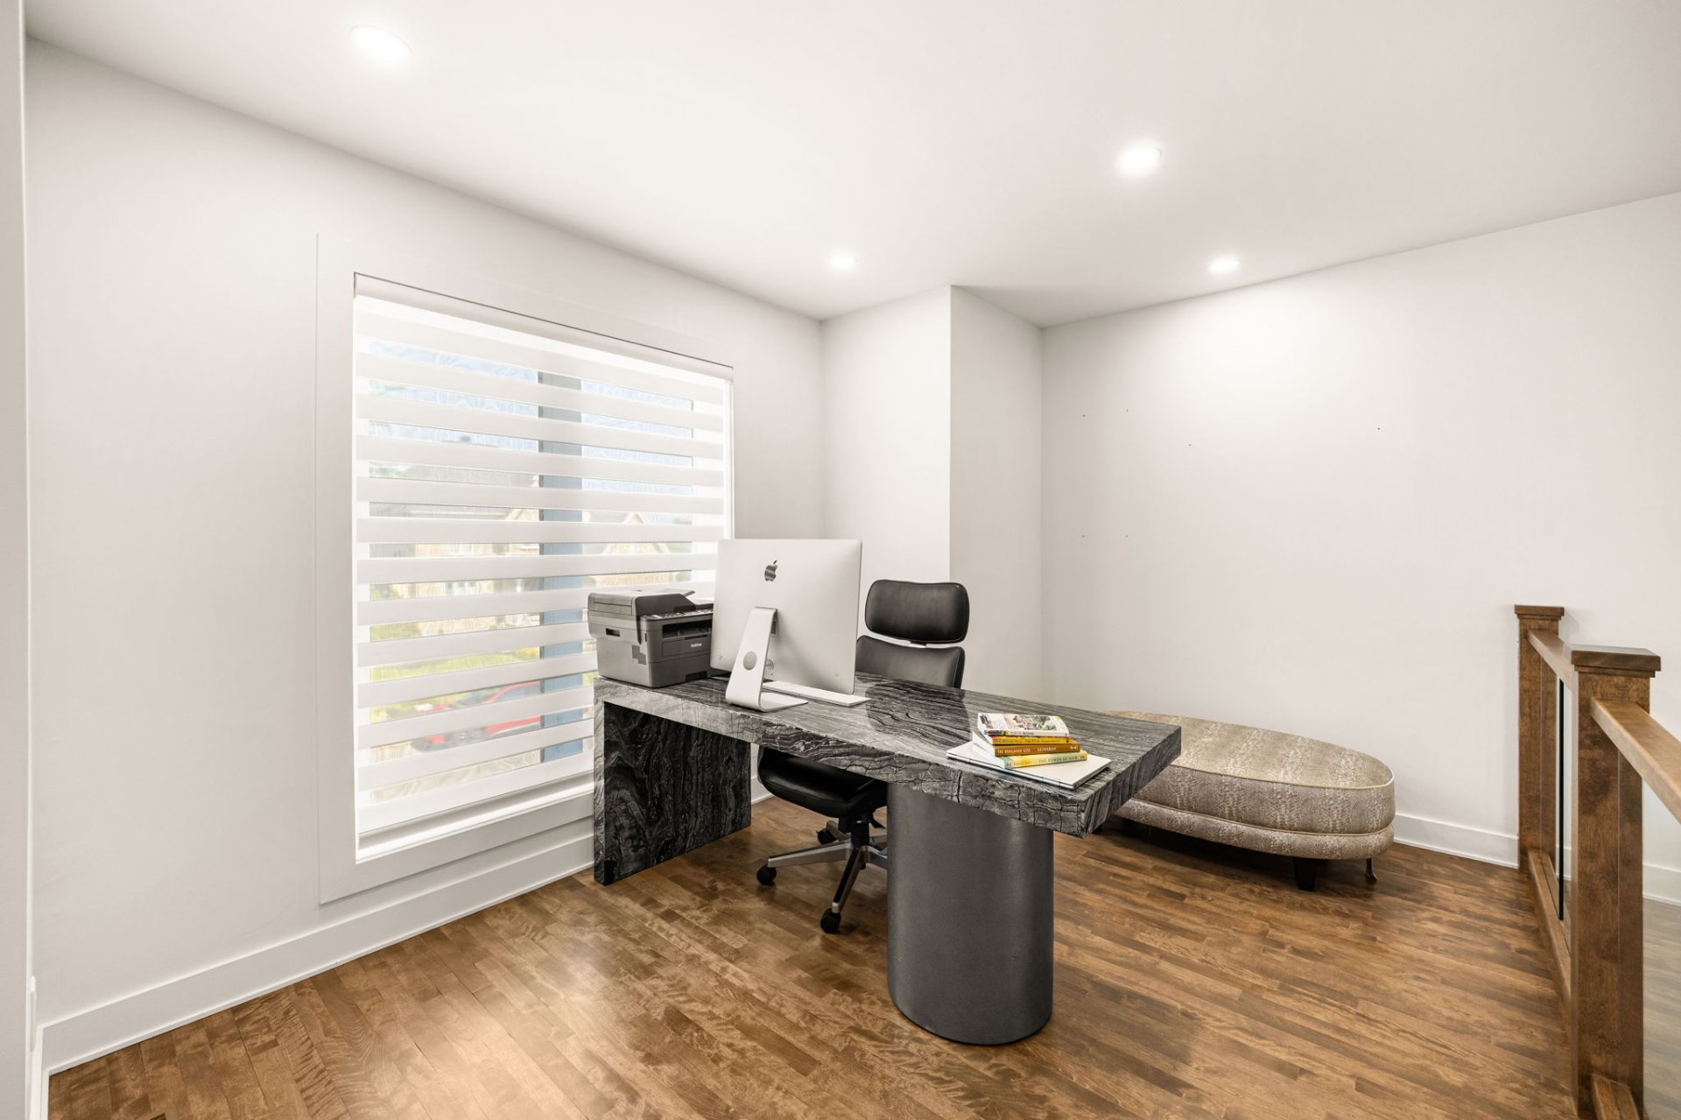
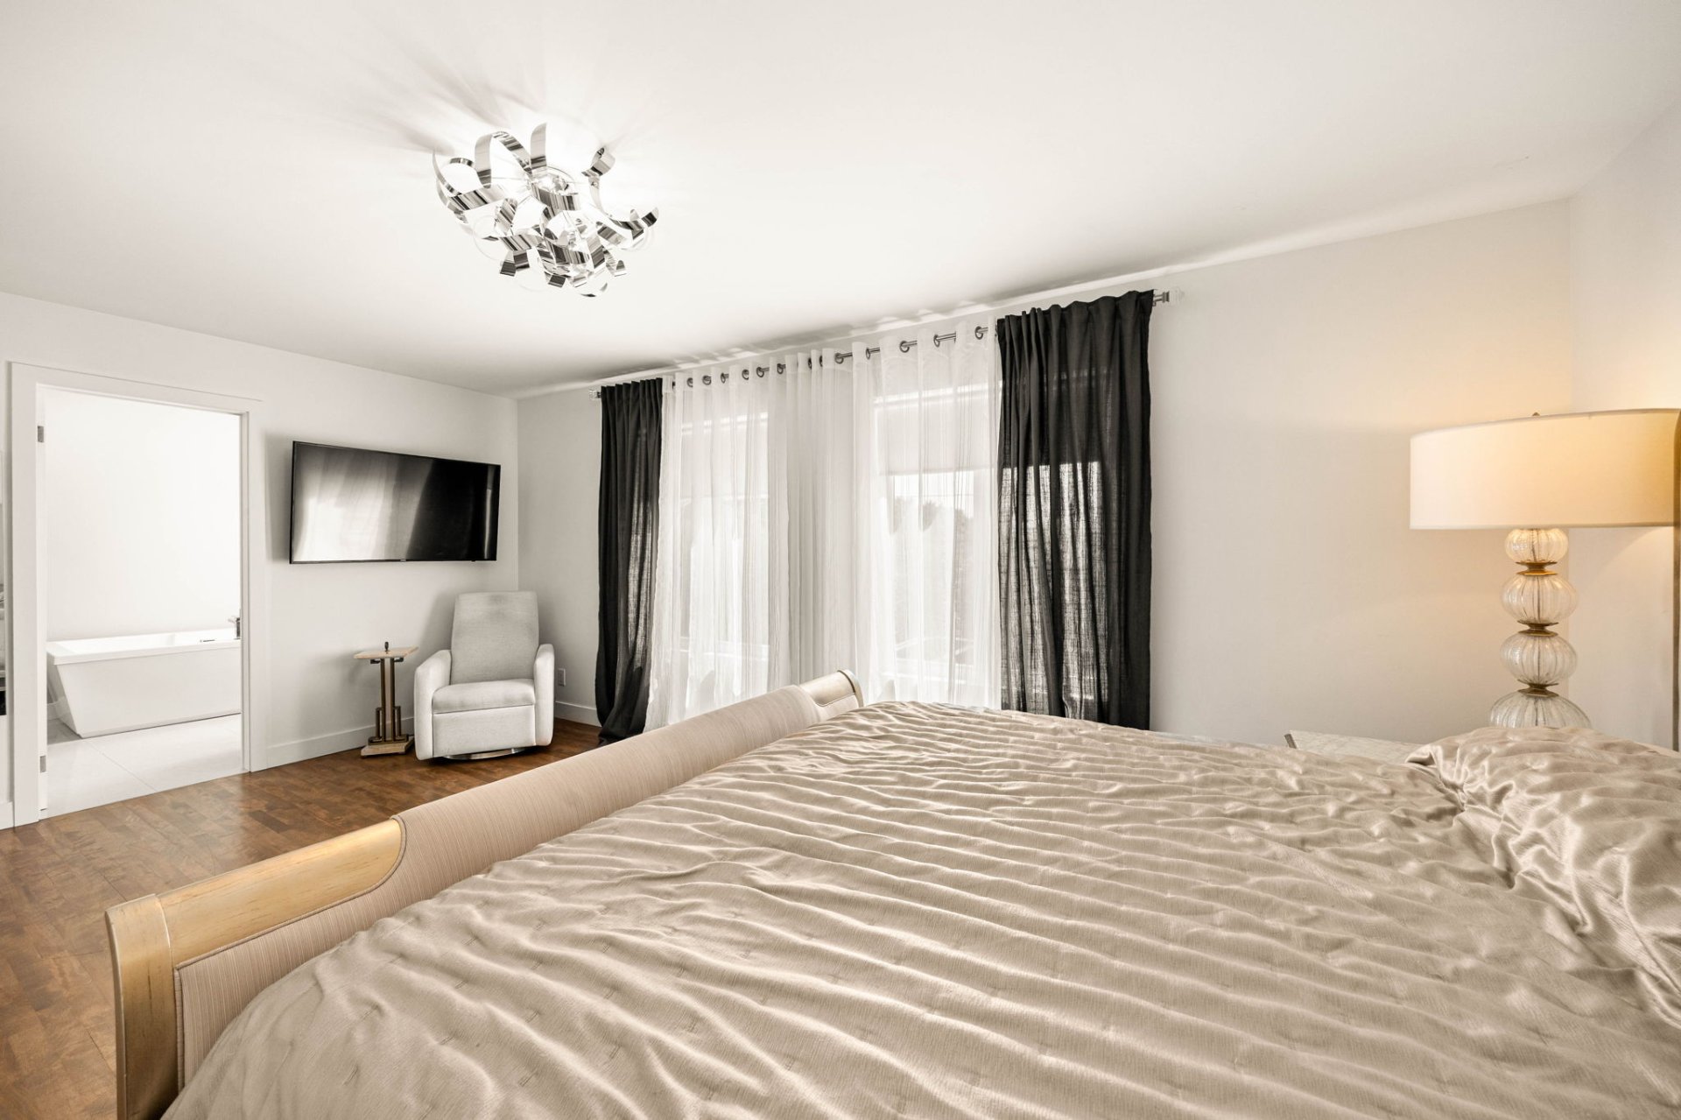
Primary bedroom
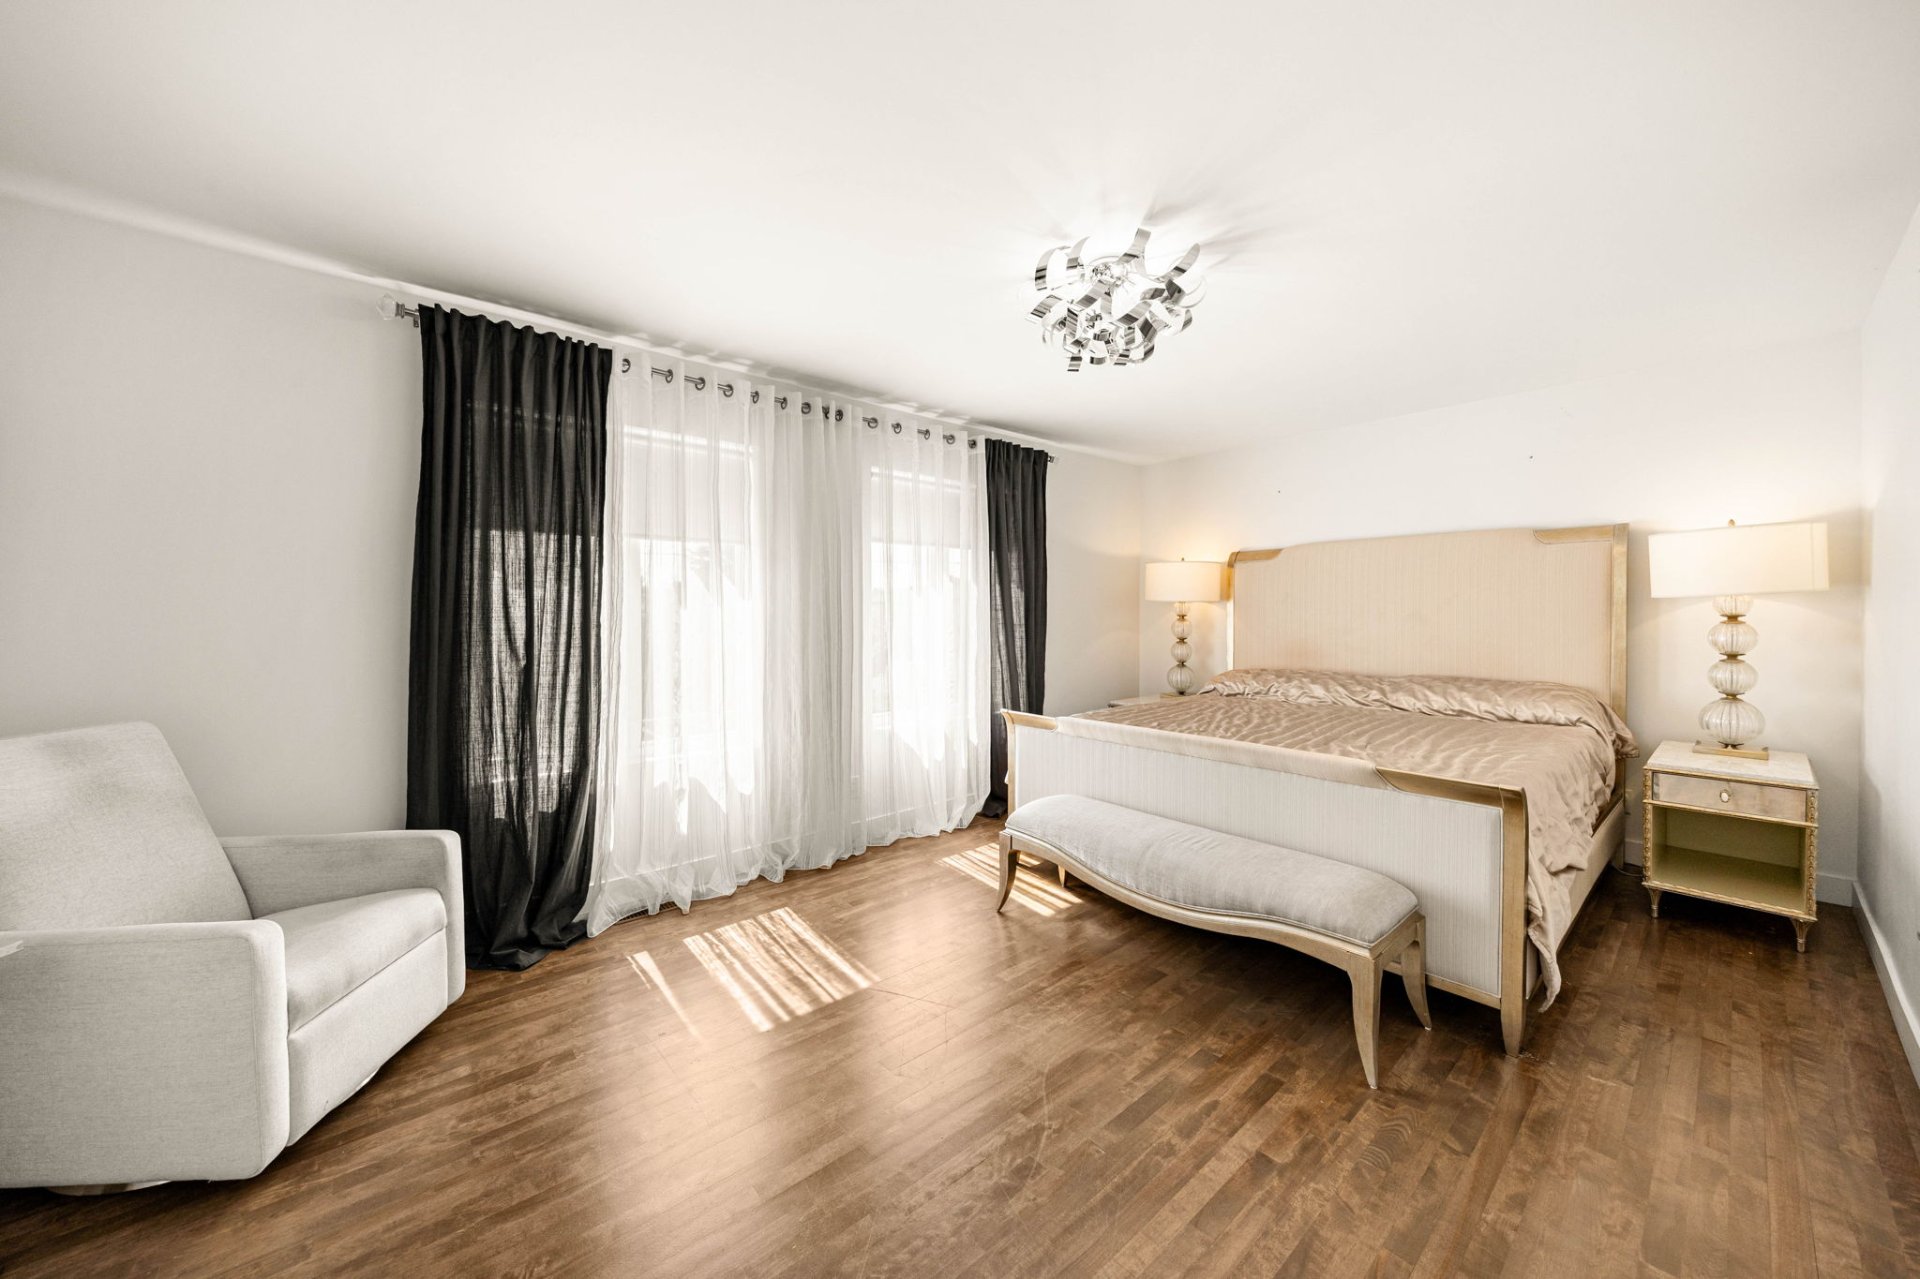
Primary bedroom
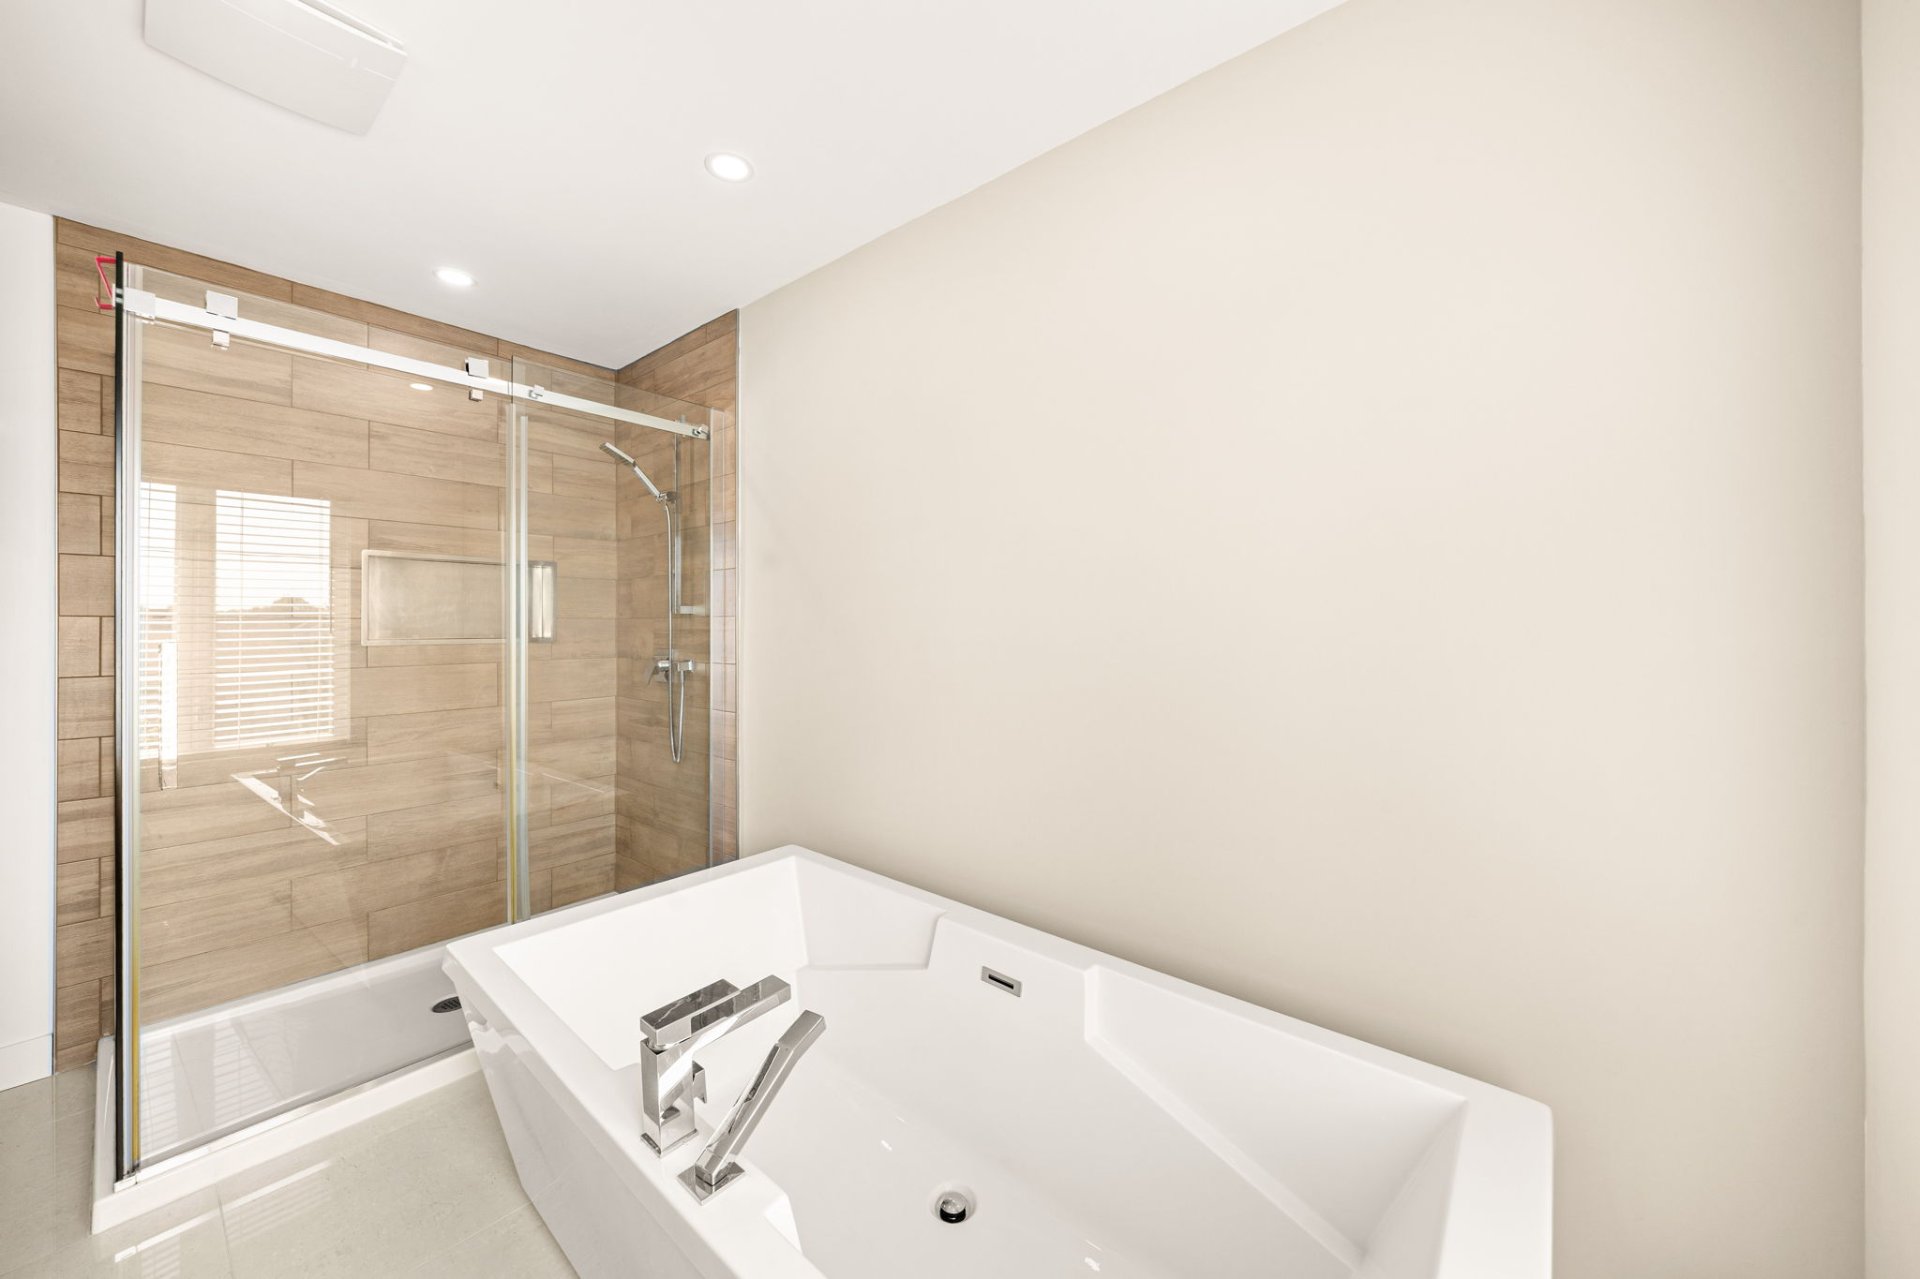
Ensuite bathroom
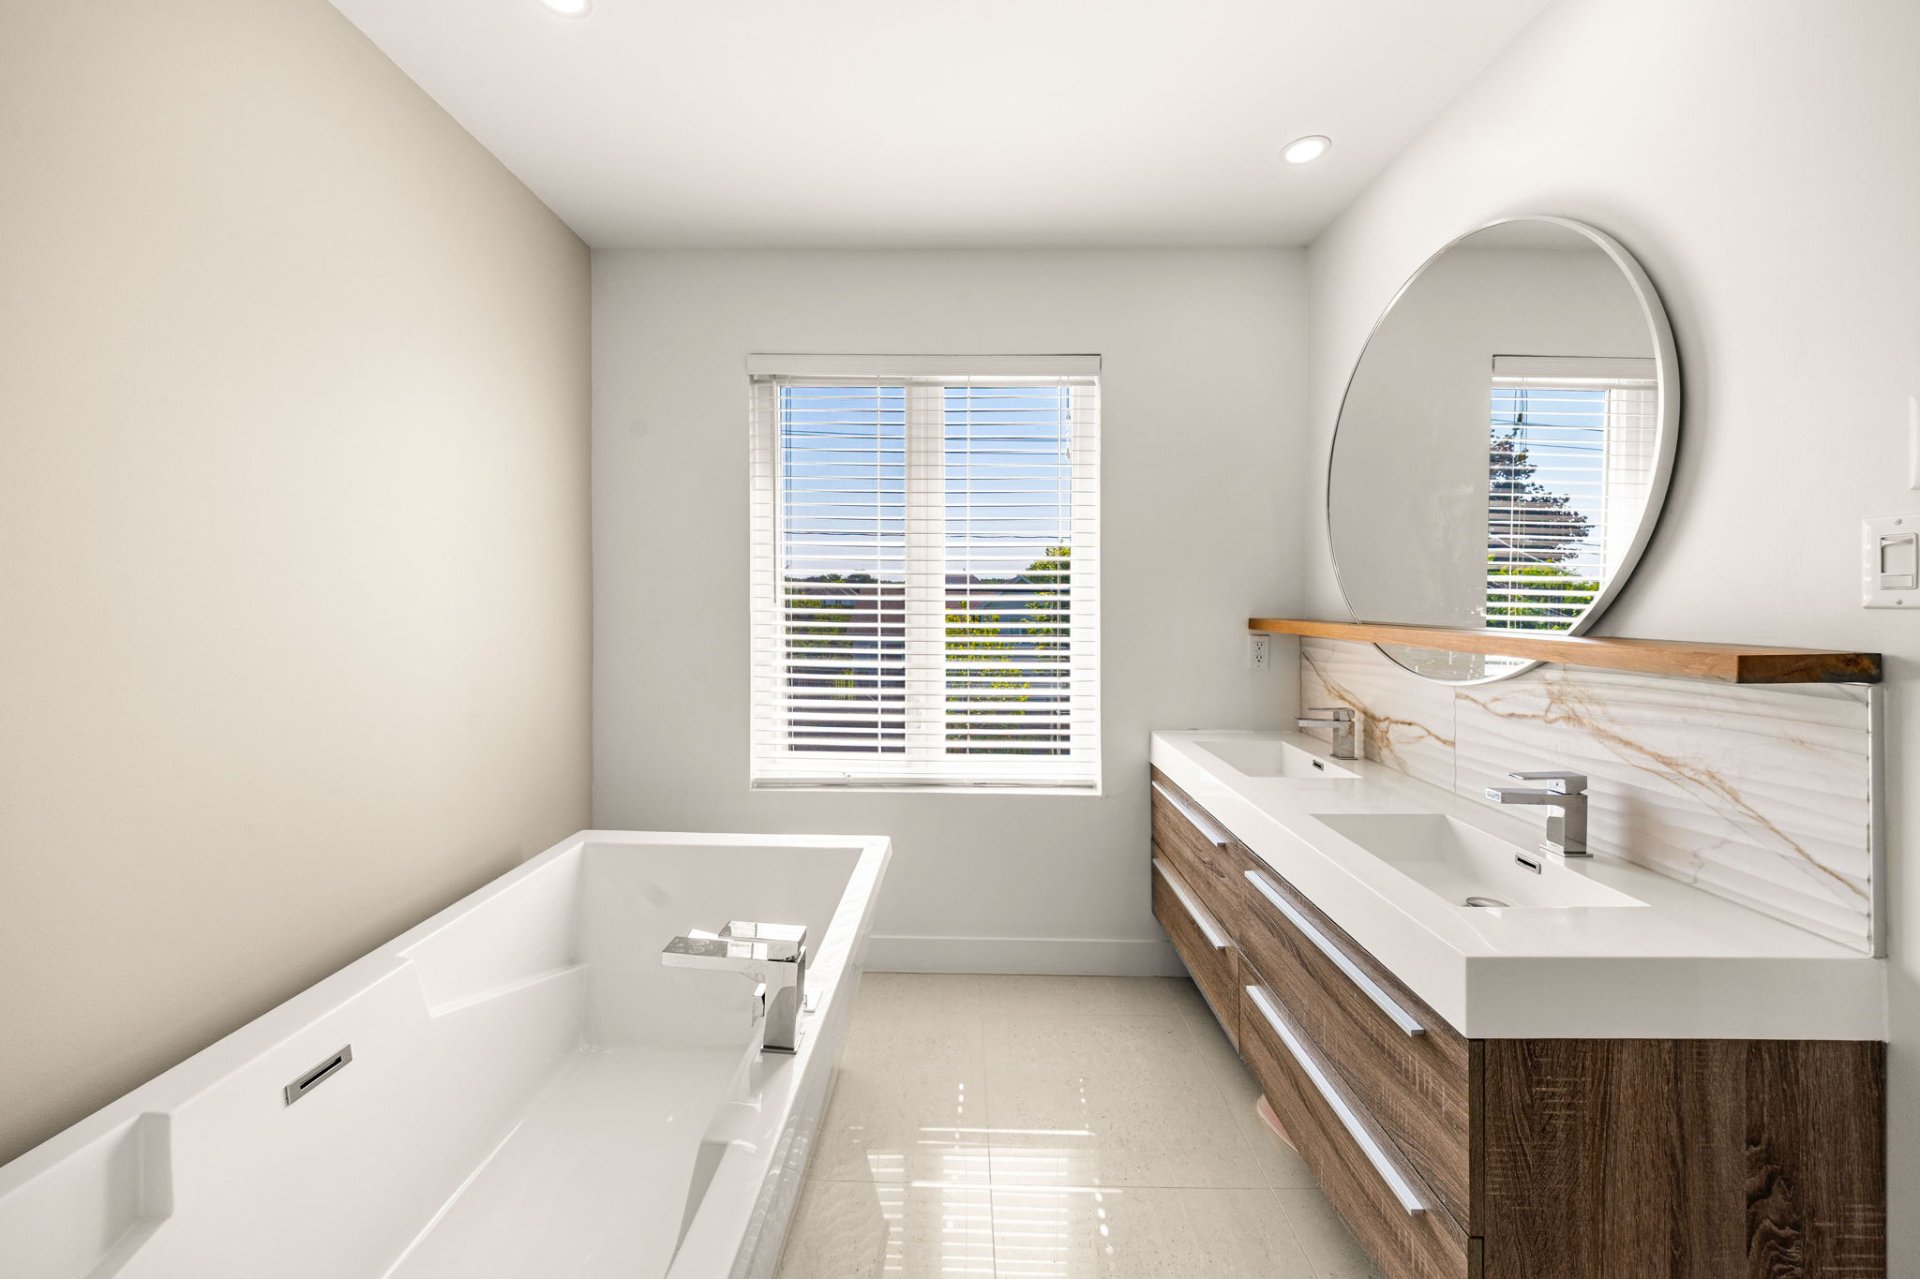
Ensuite bathroom
Walk-in closet
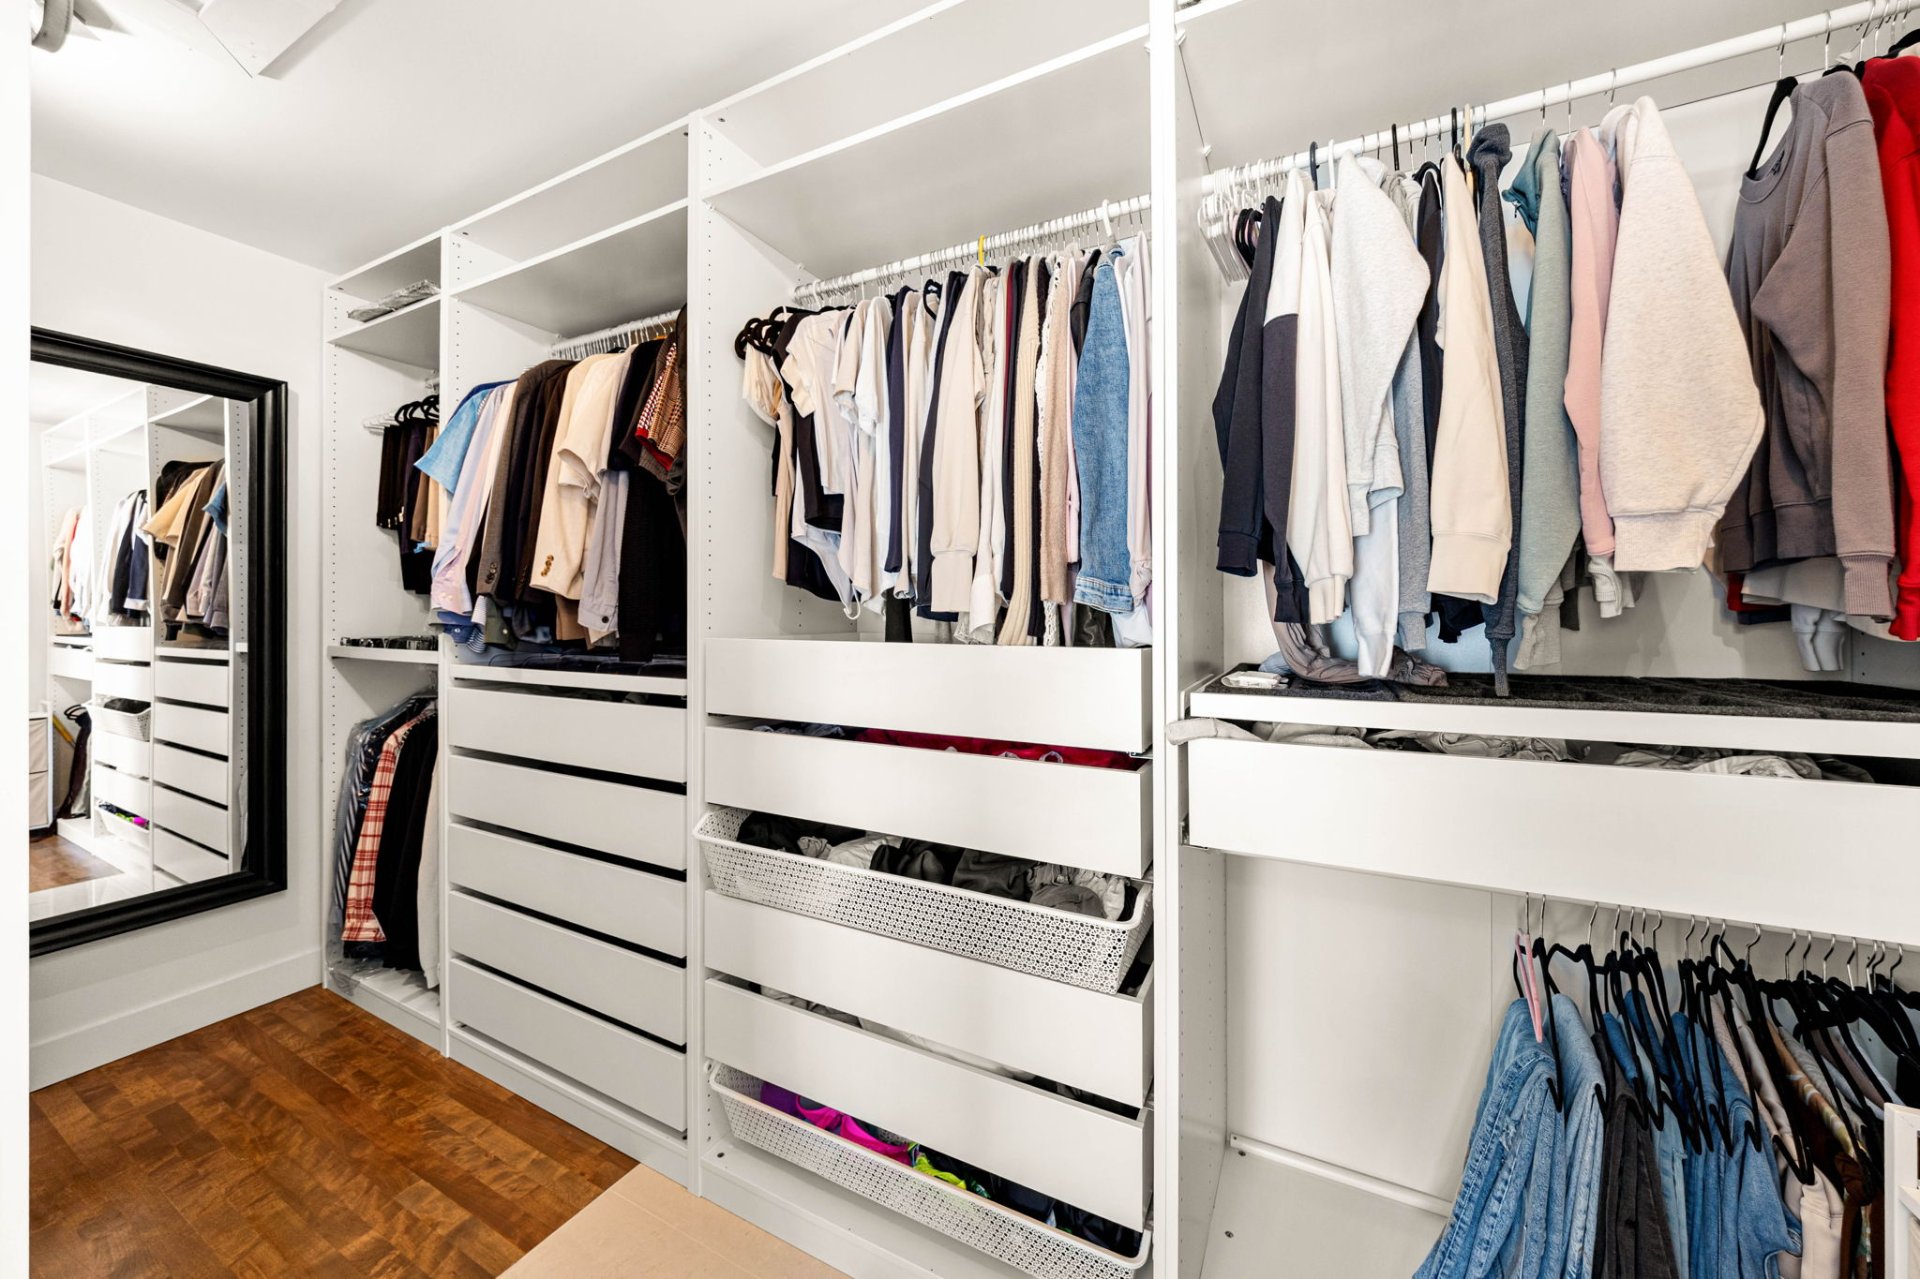
Bedroom
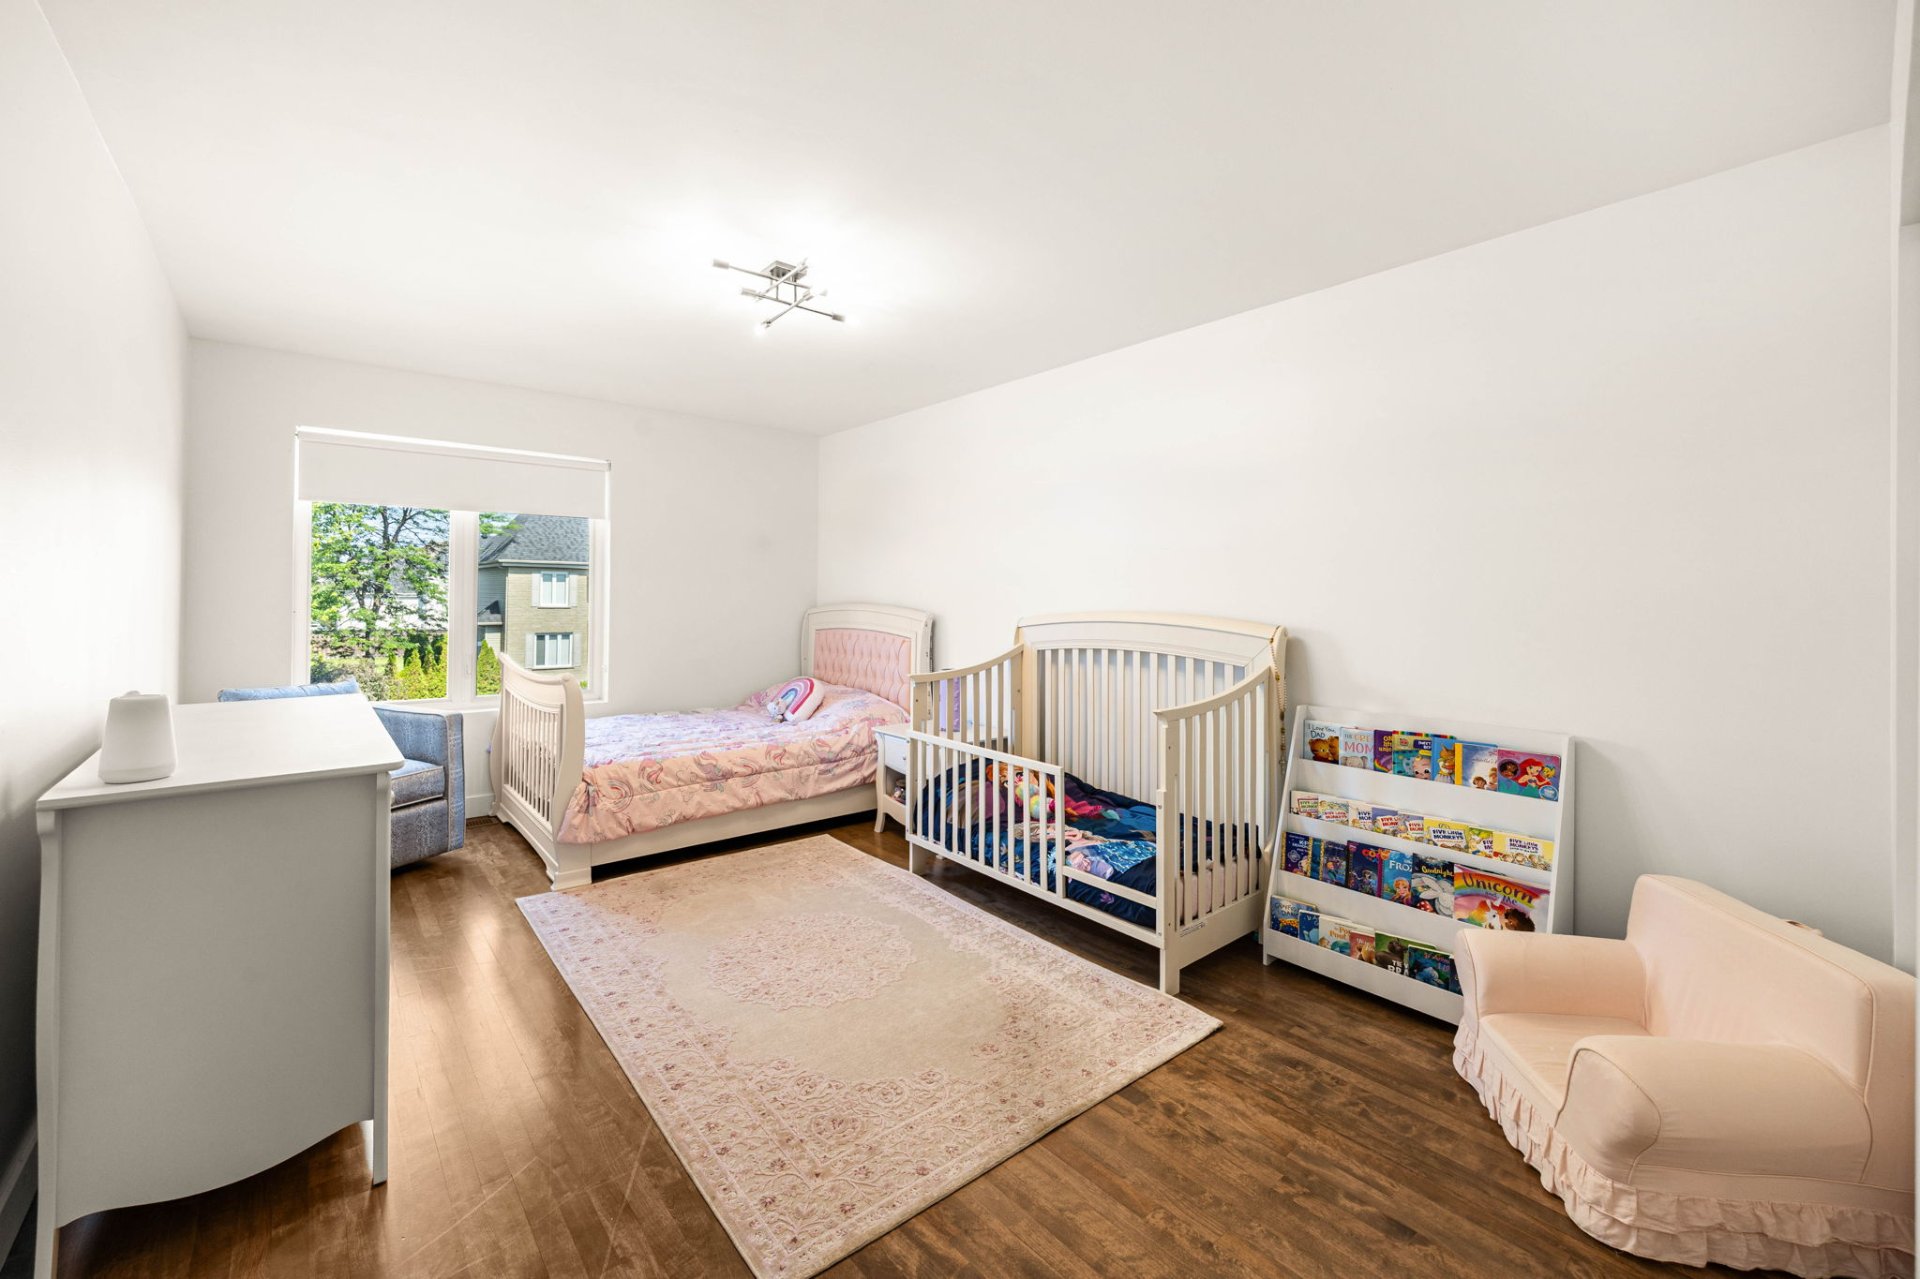
Bedroom
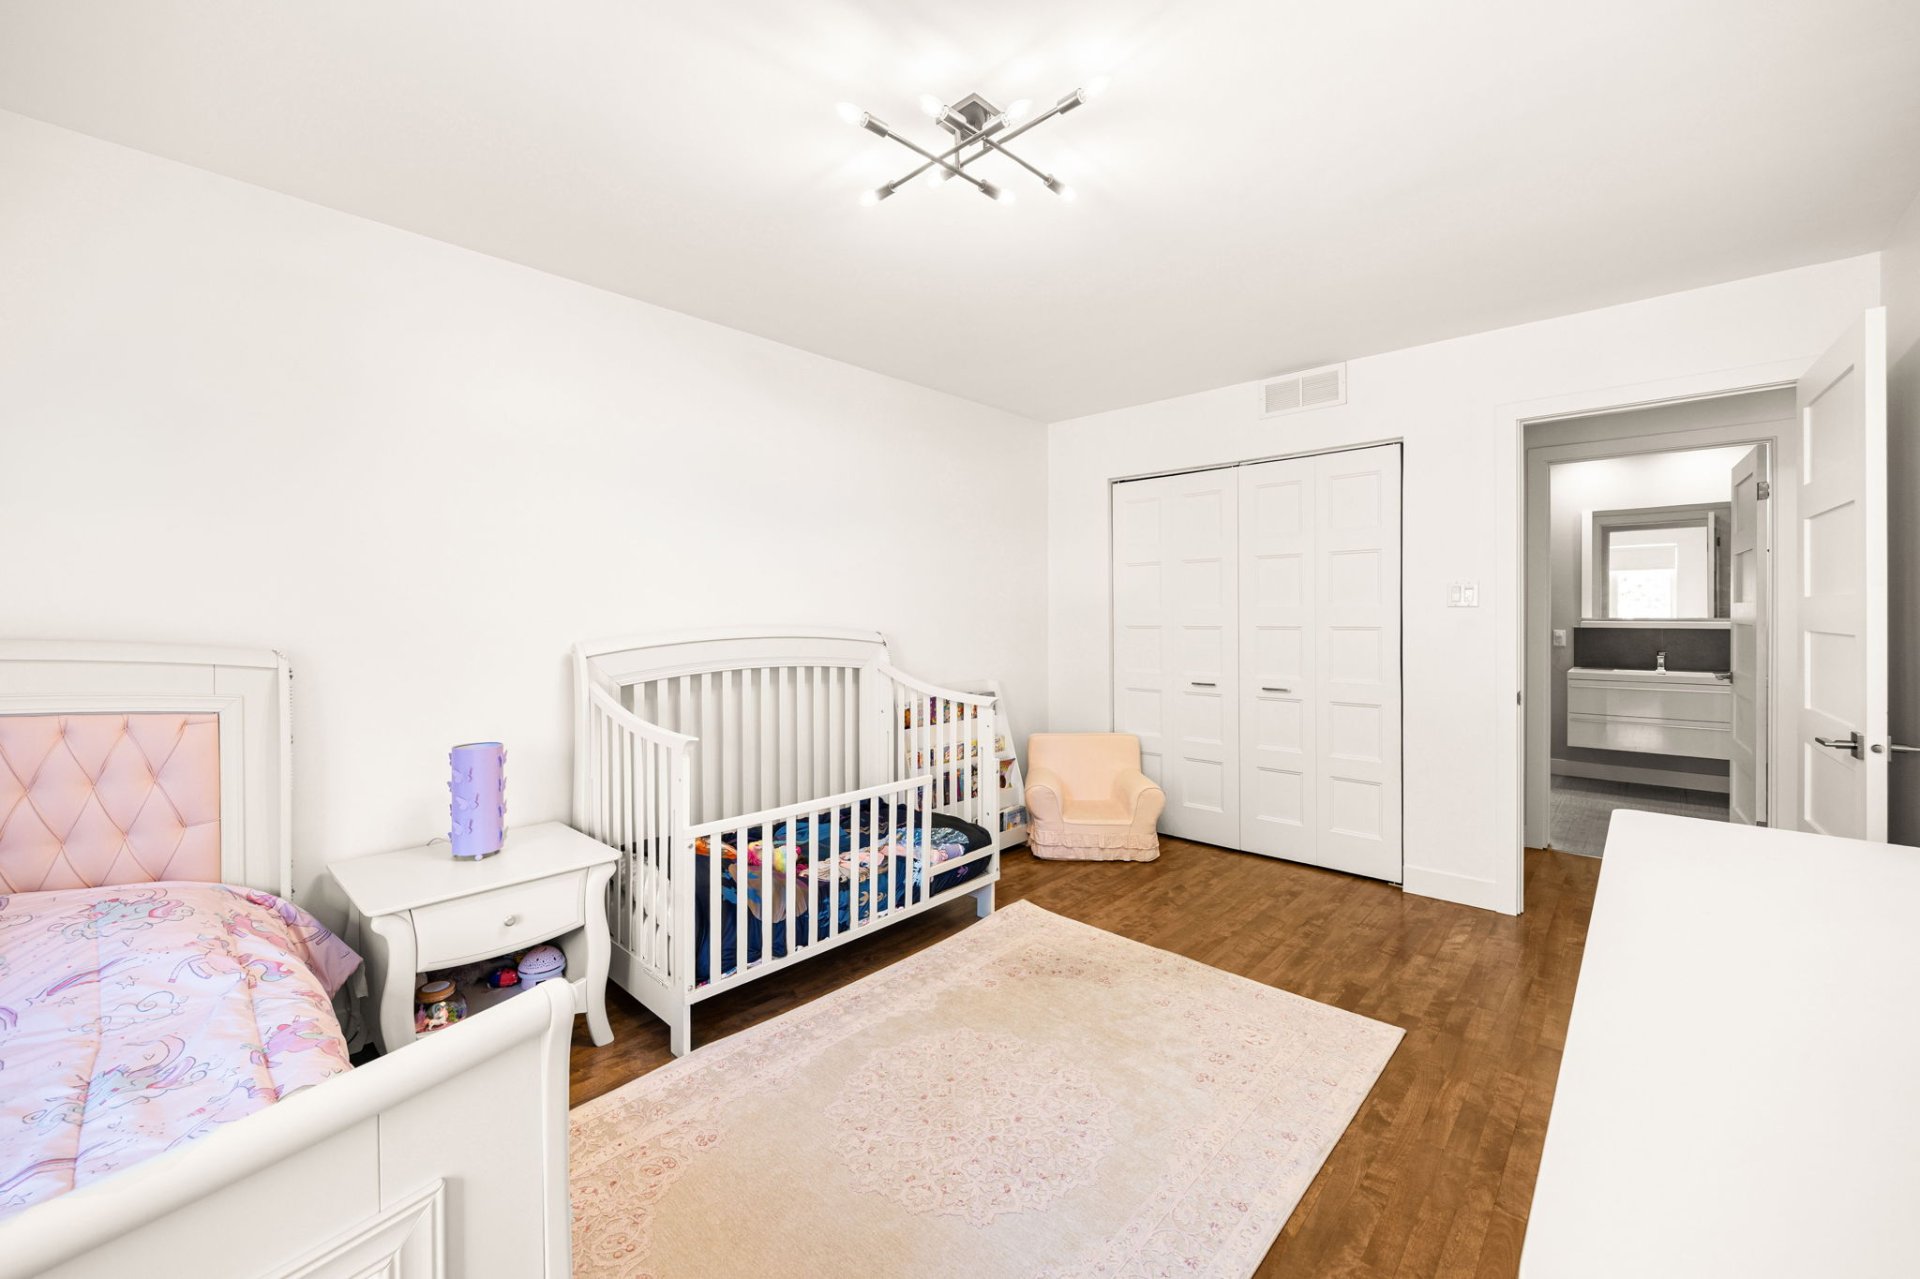
Bedroom
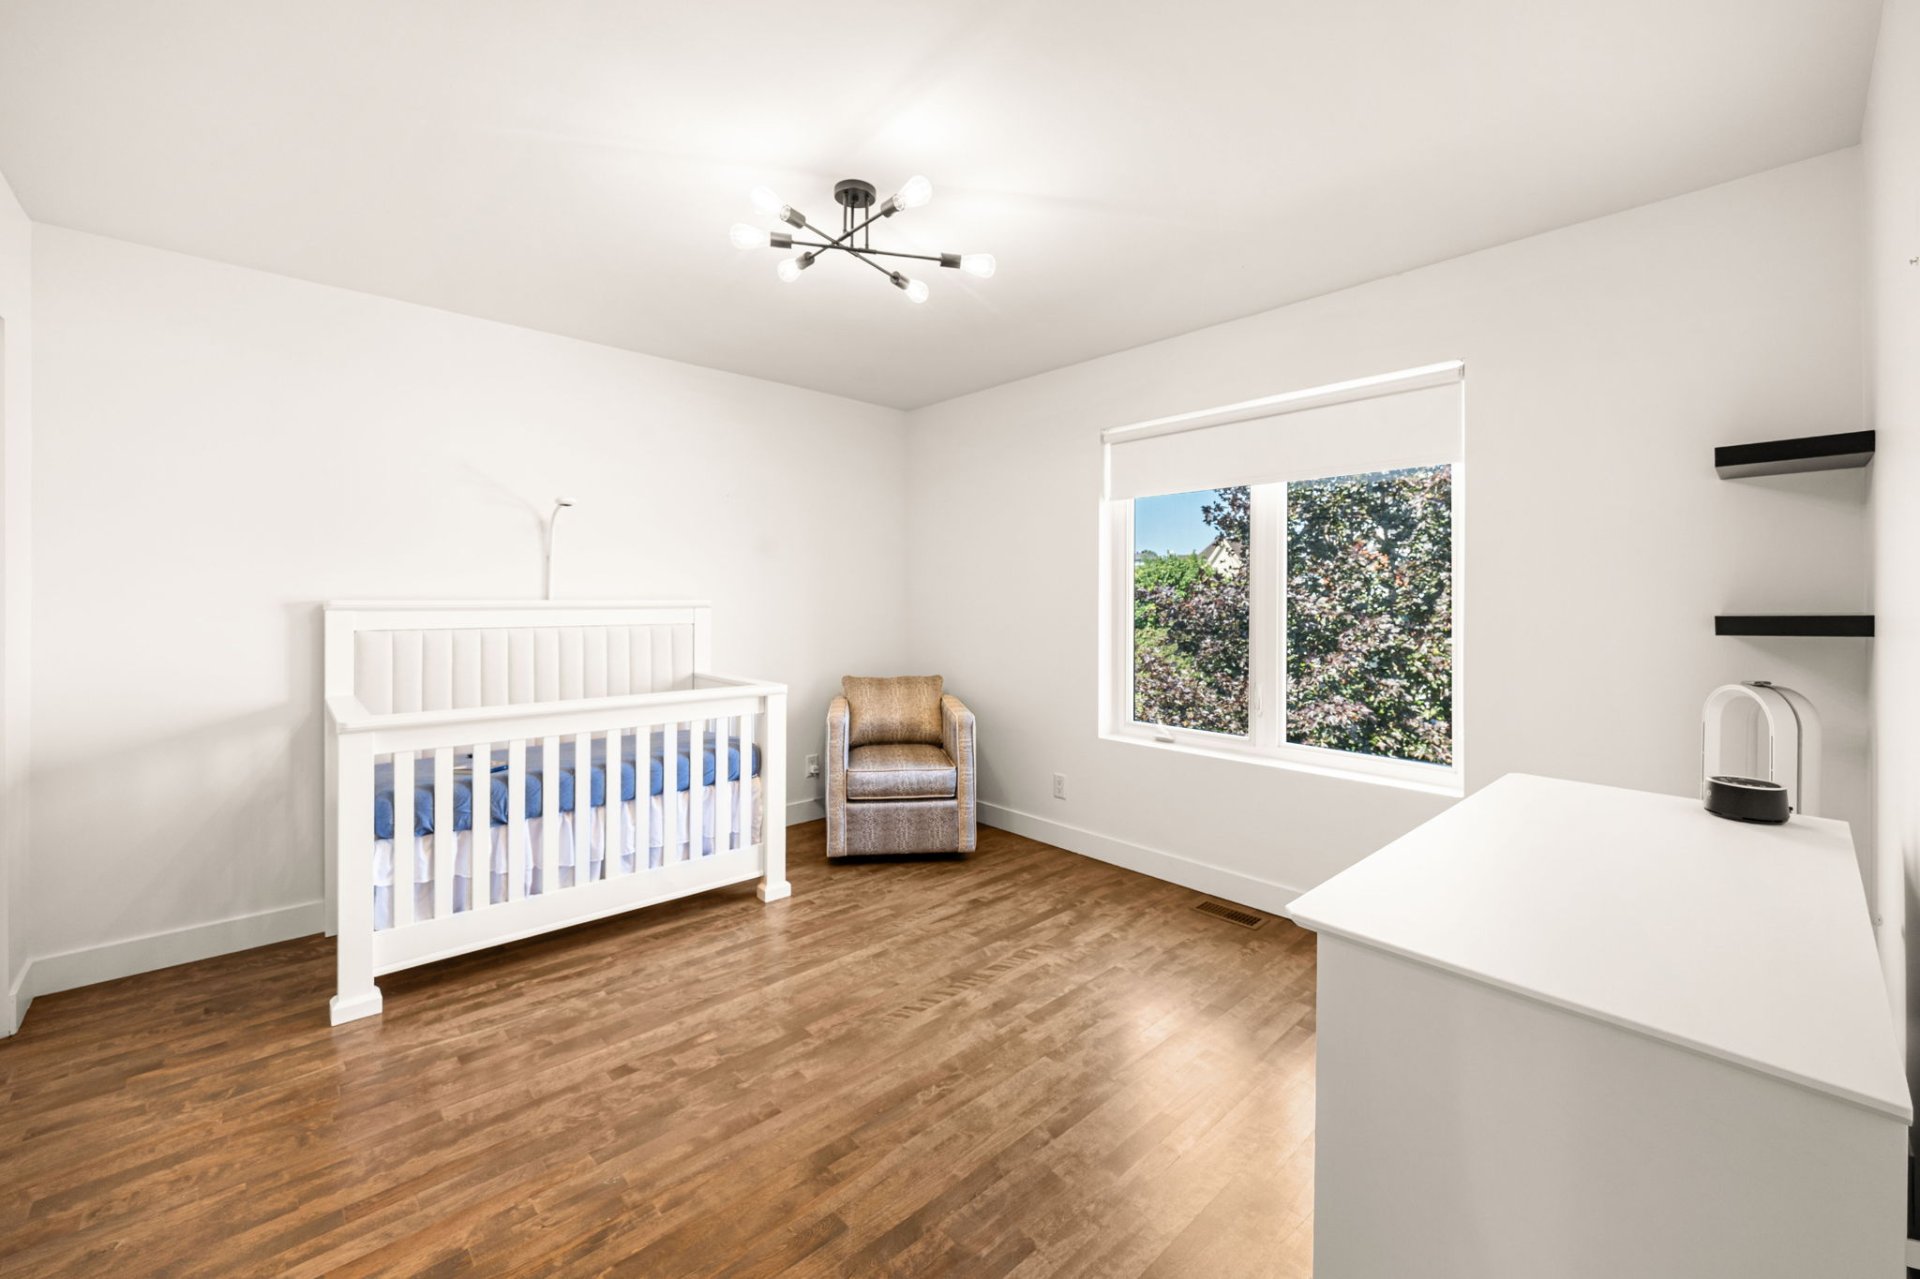
Bedroom
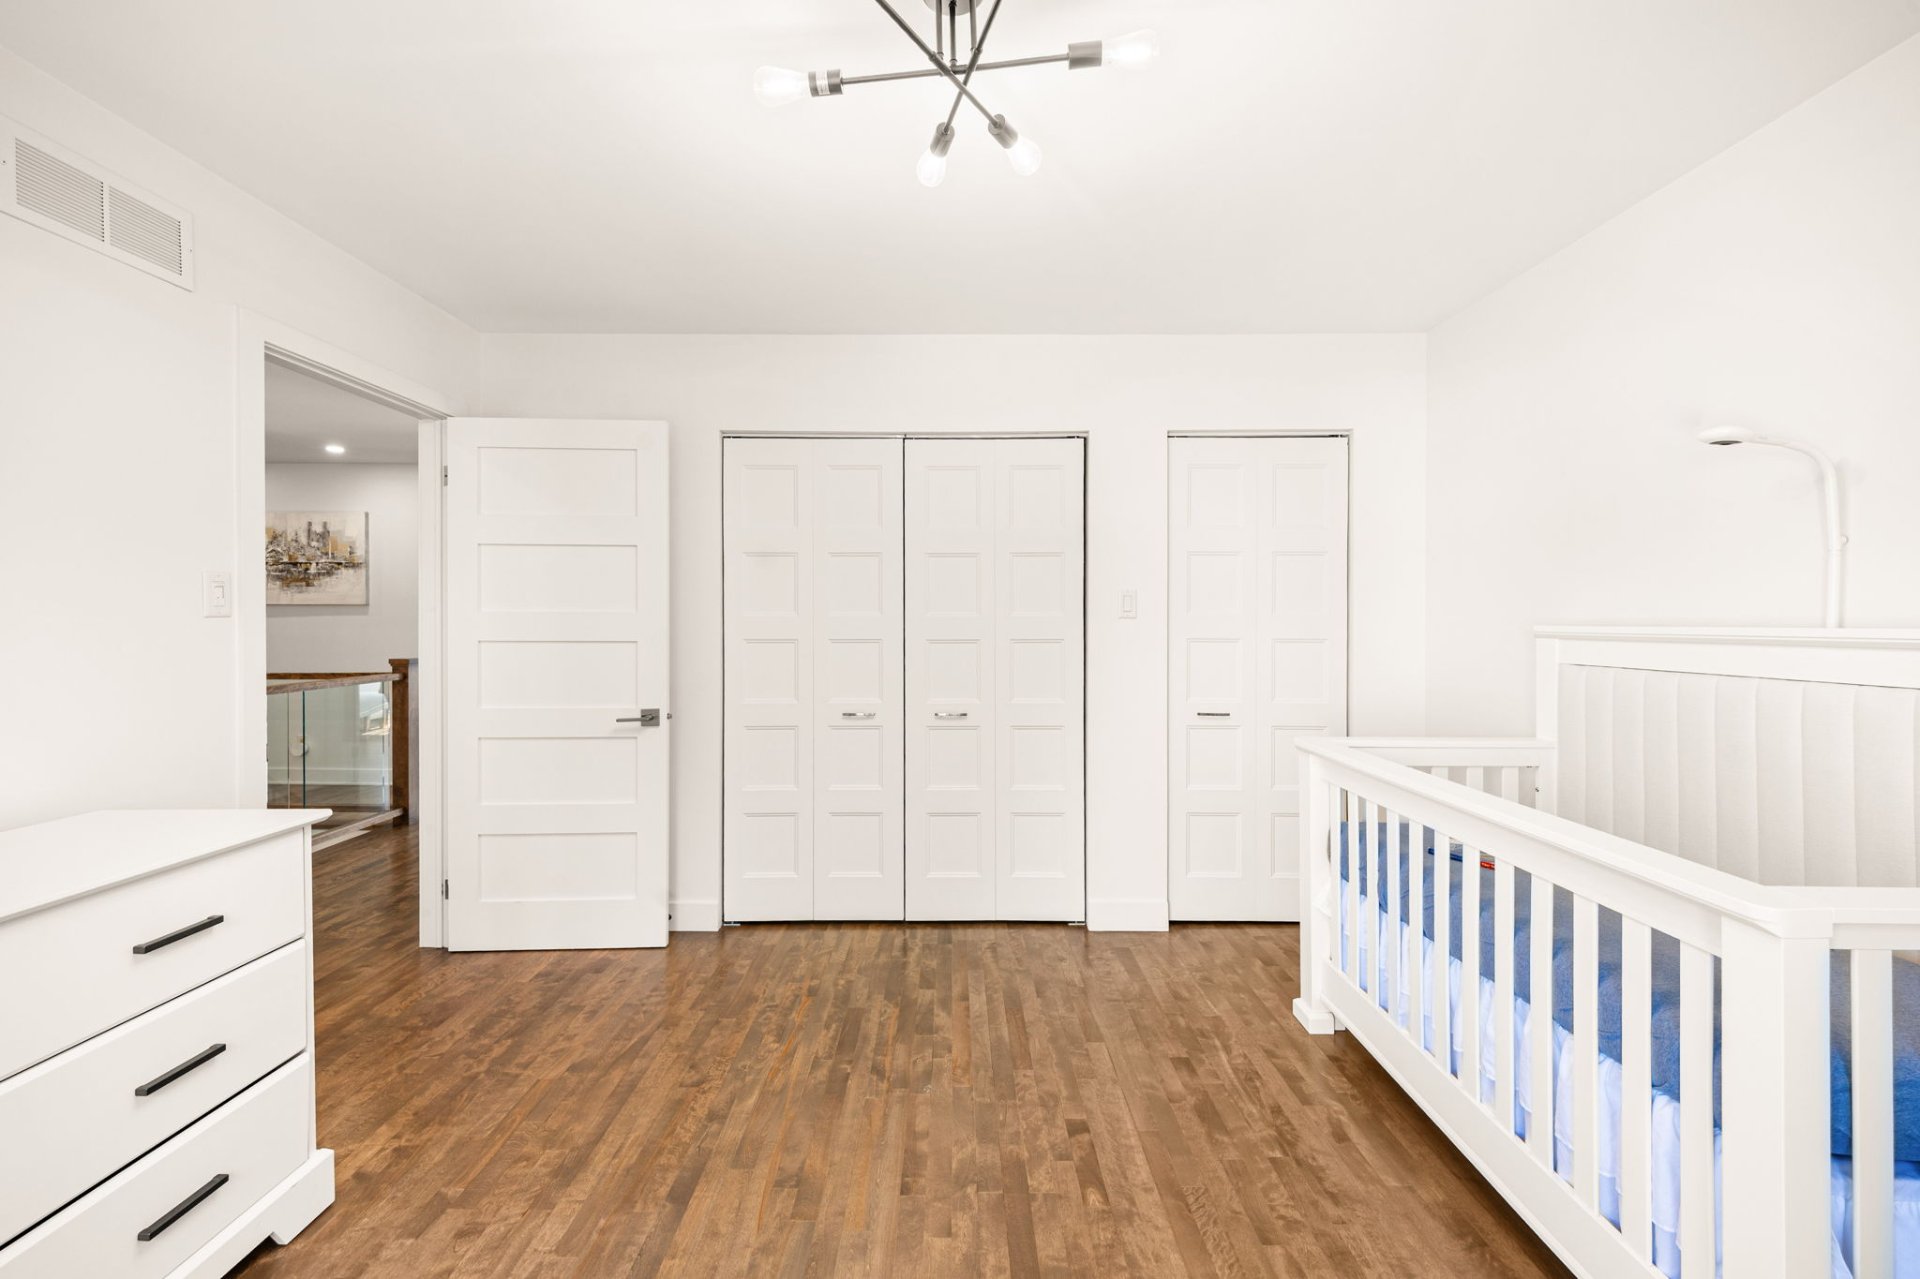
Bathroom
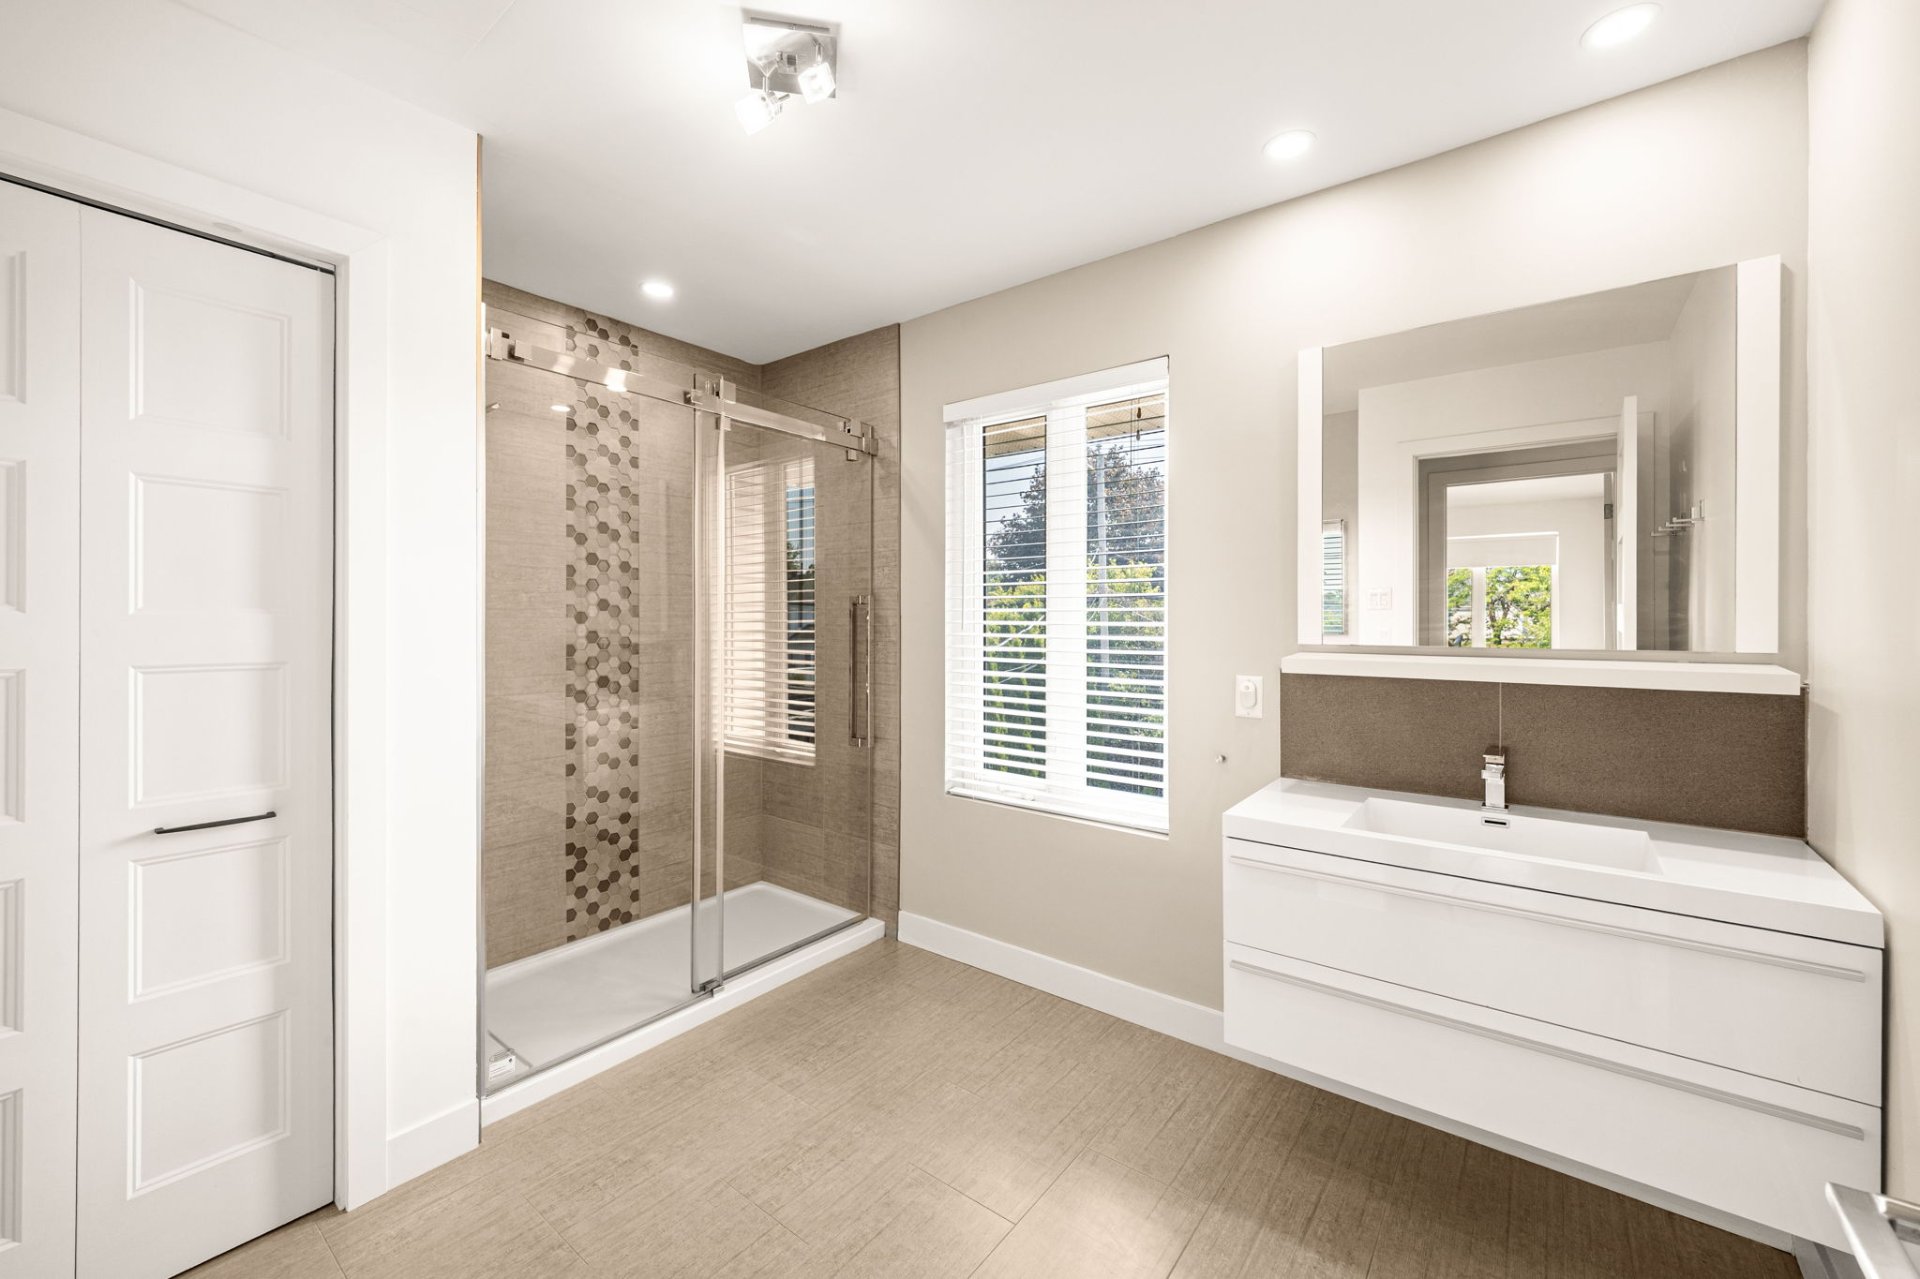
Basement
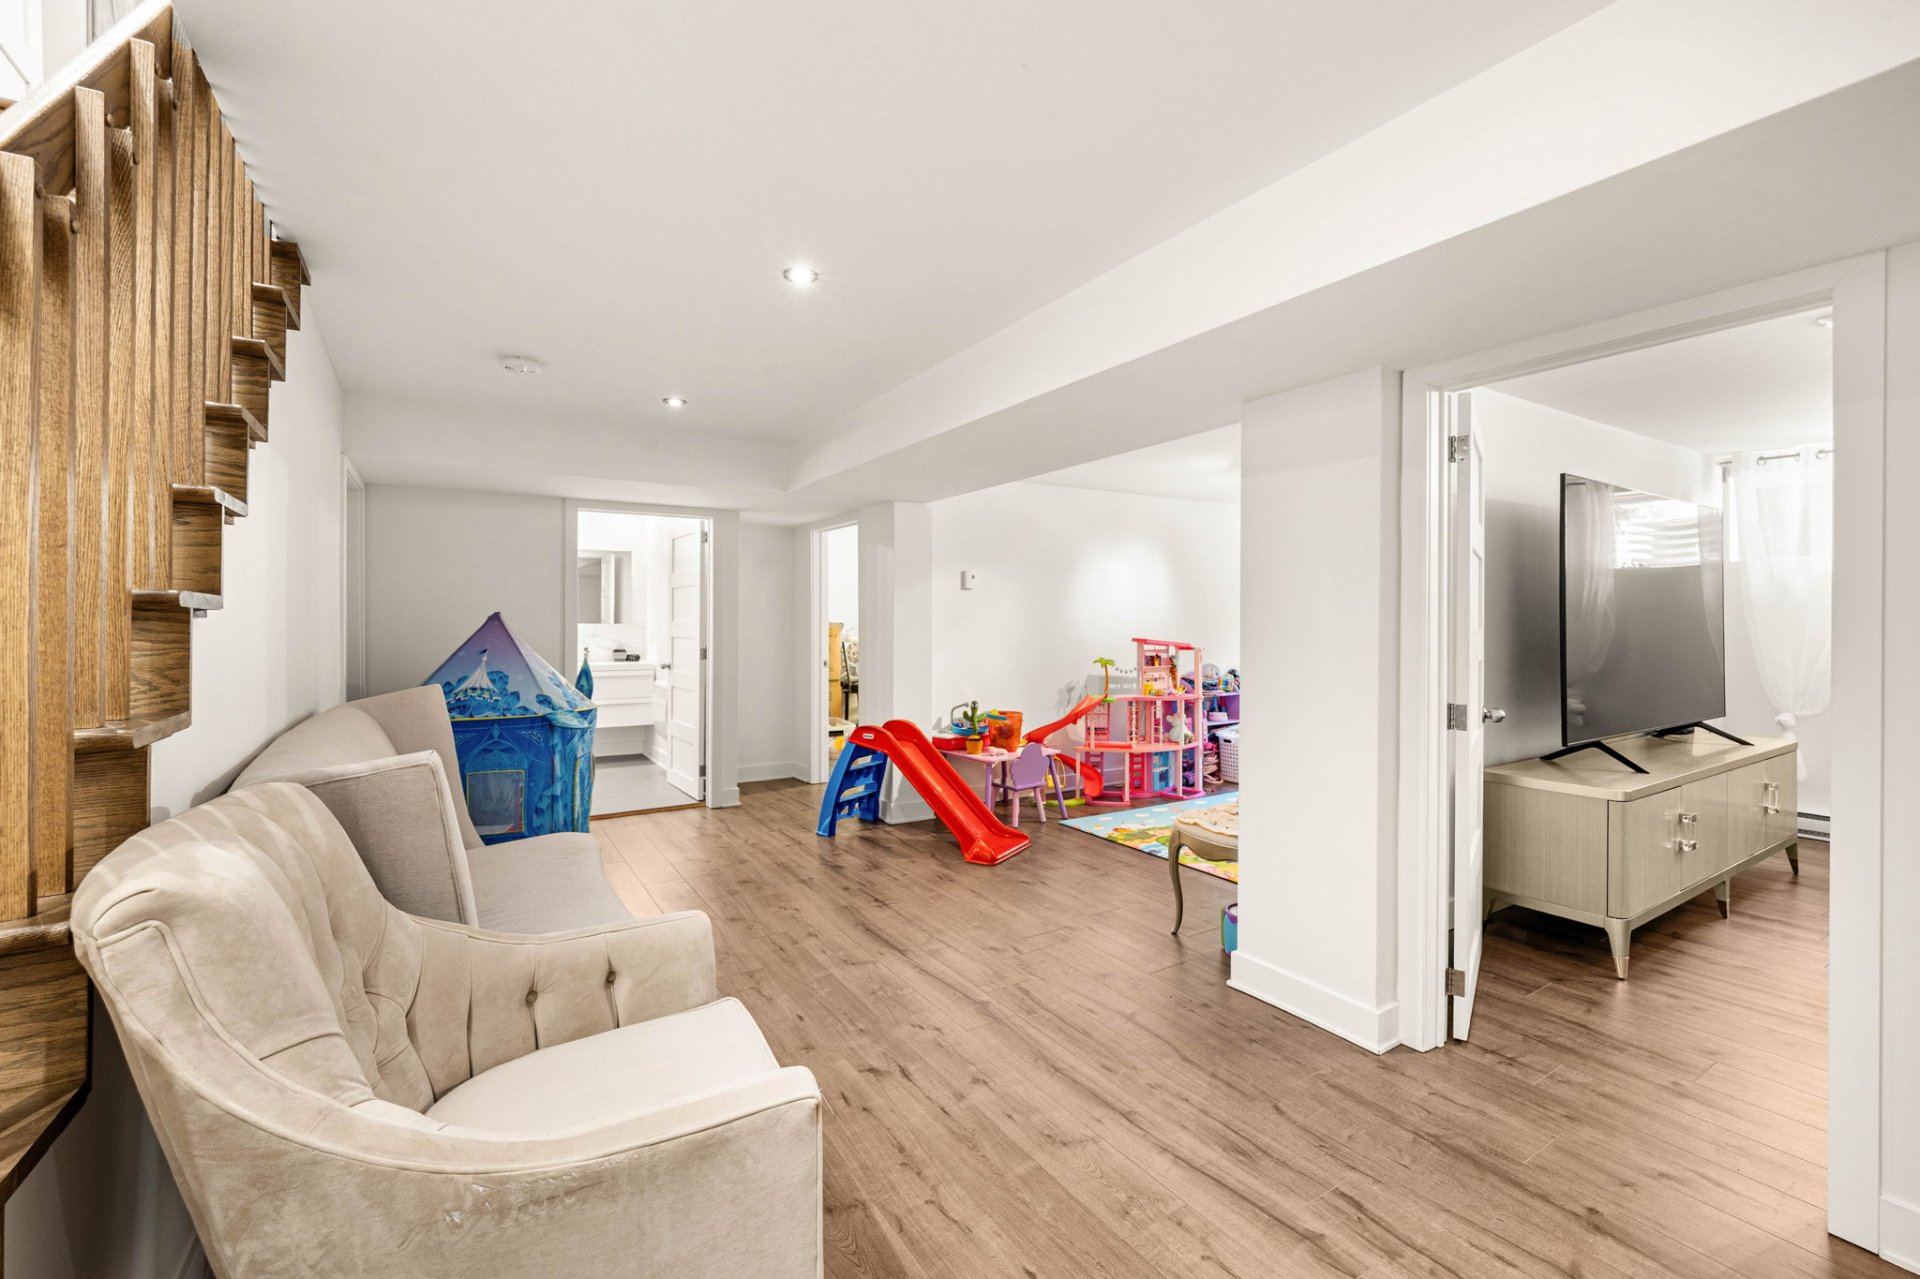
Basement
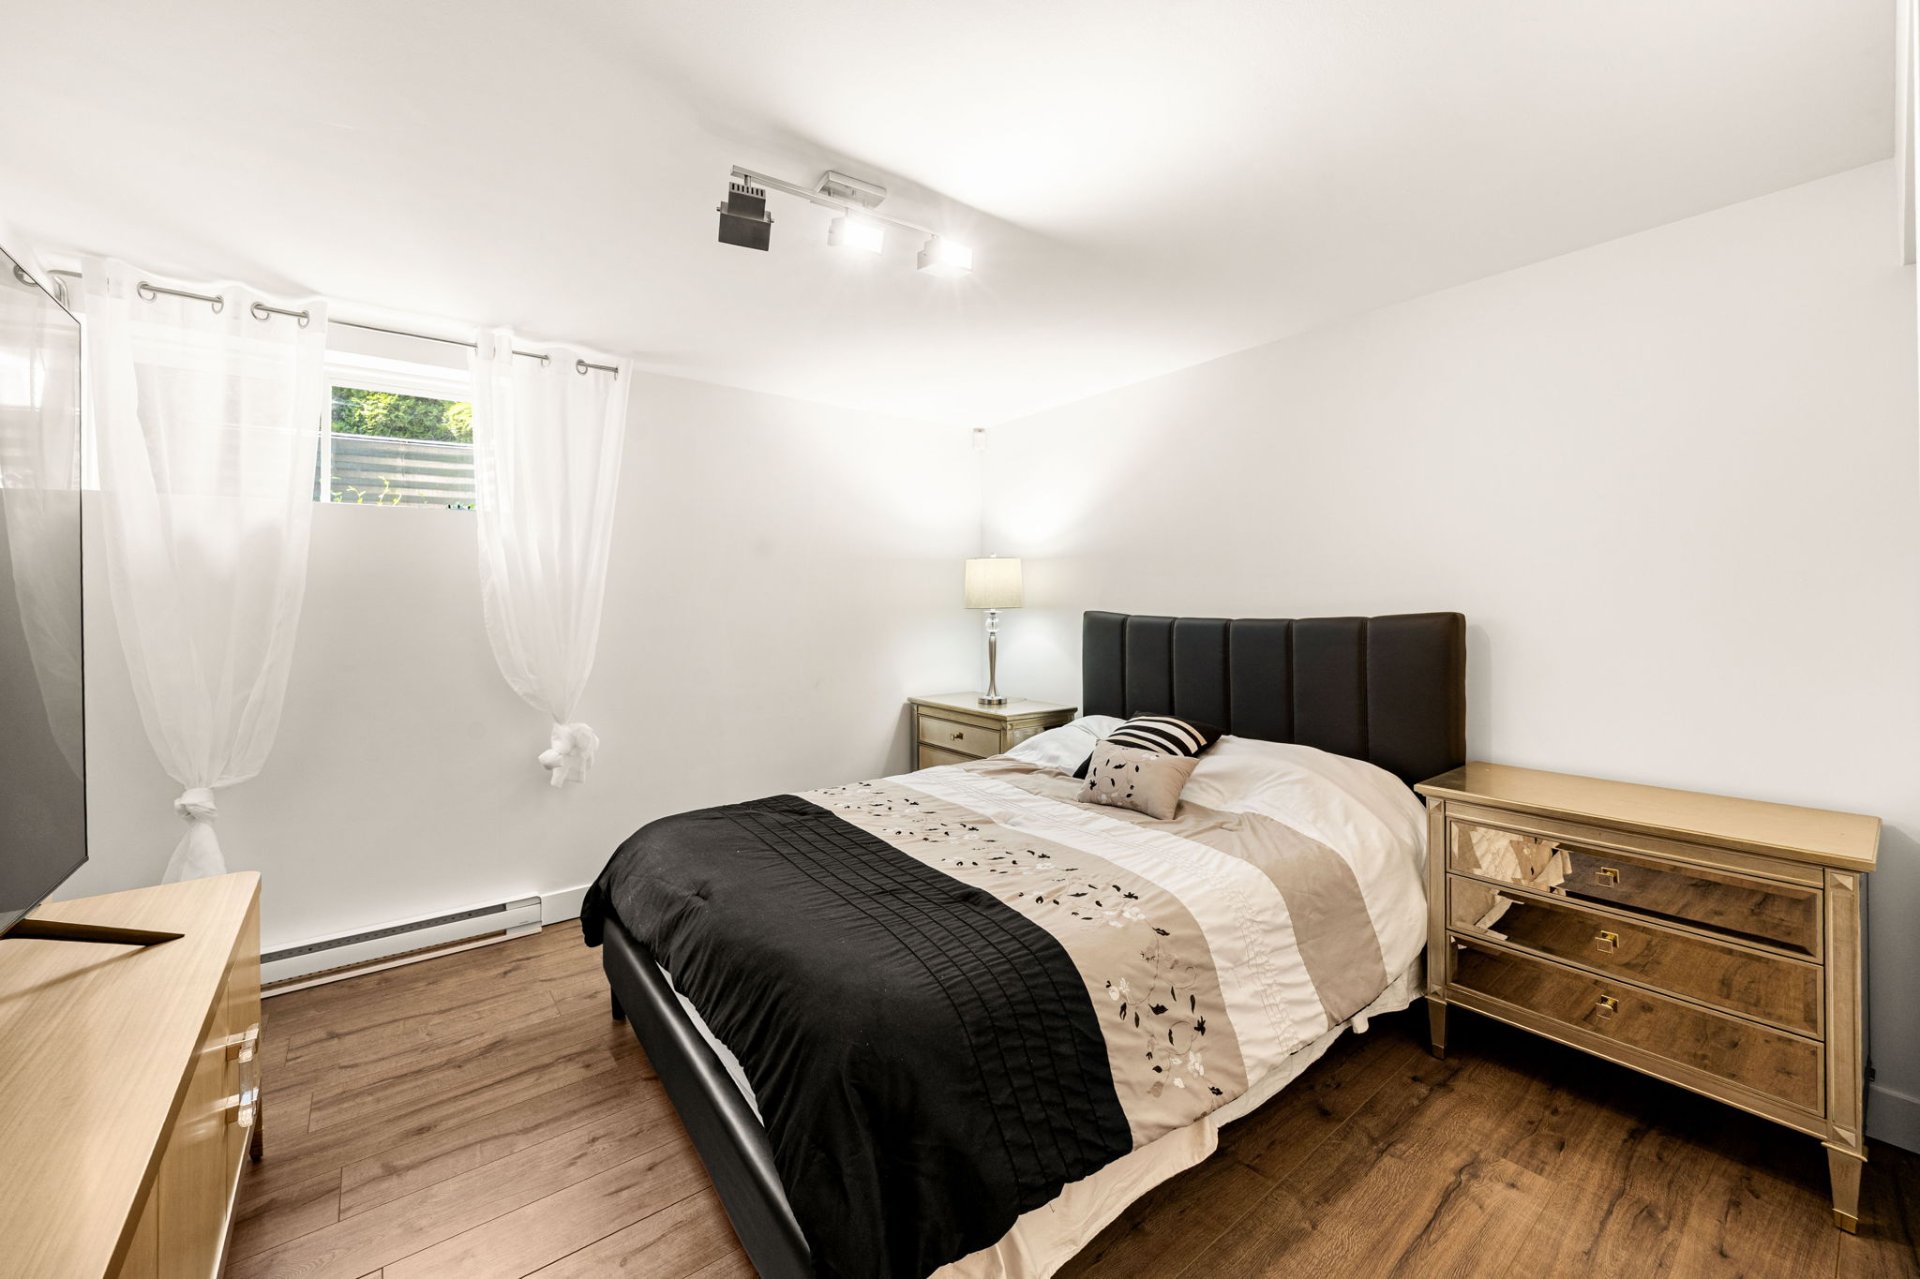
Basement
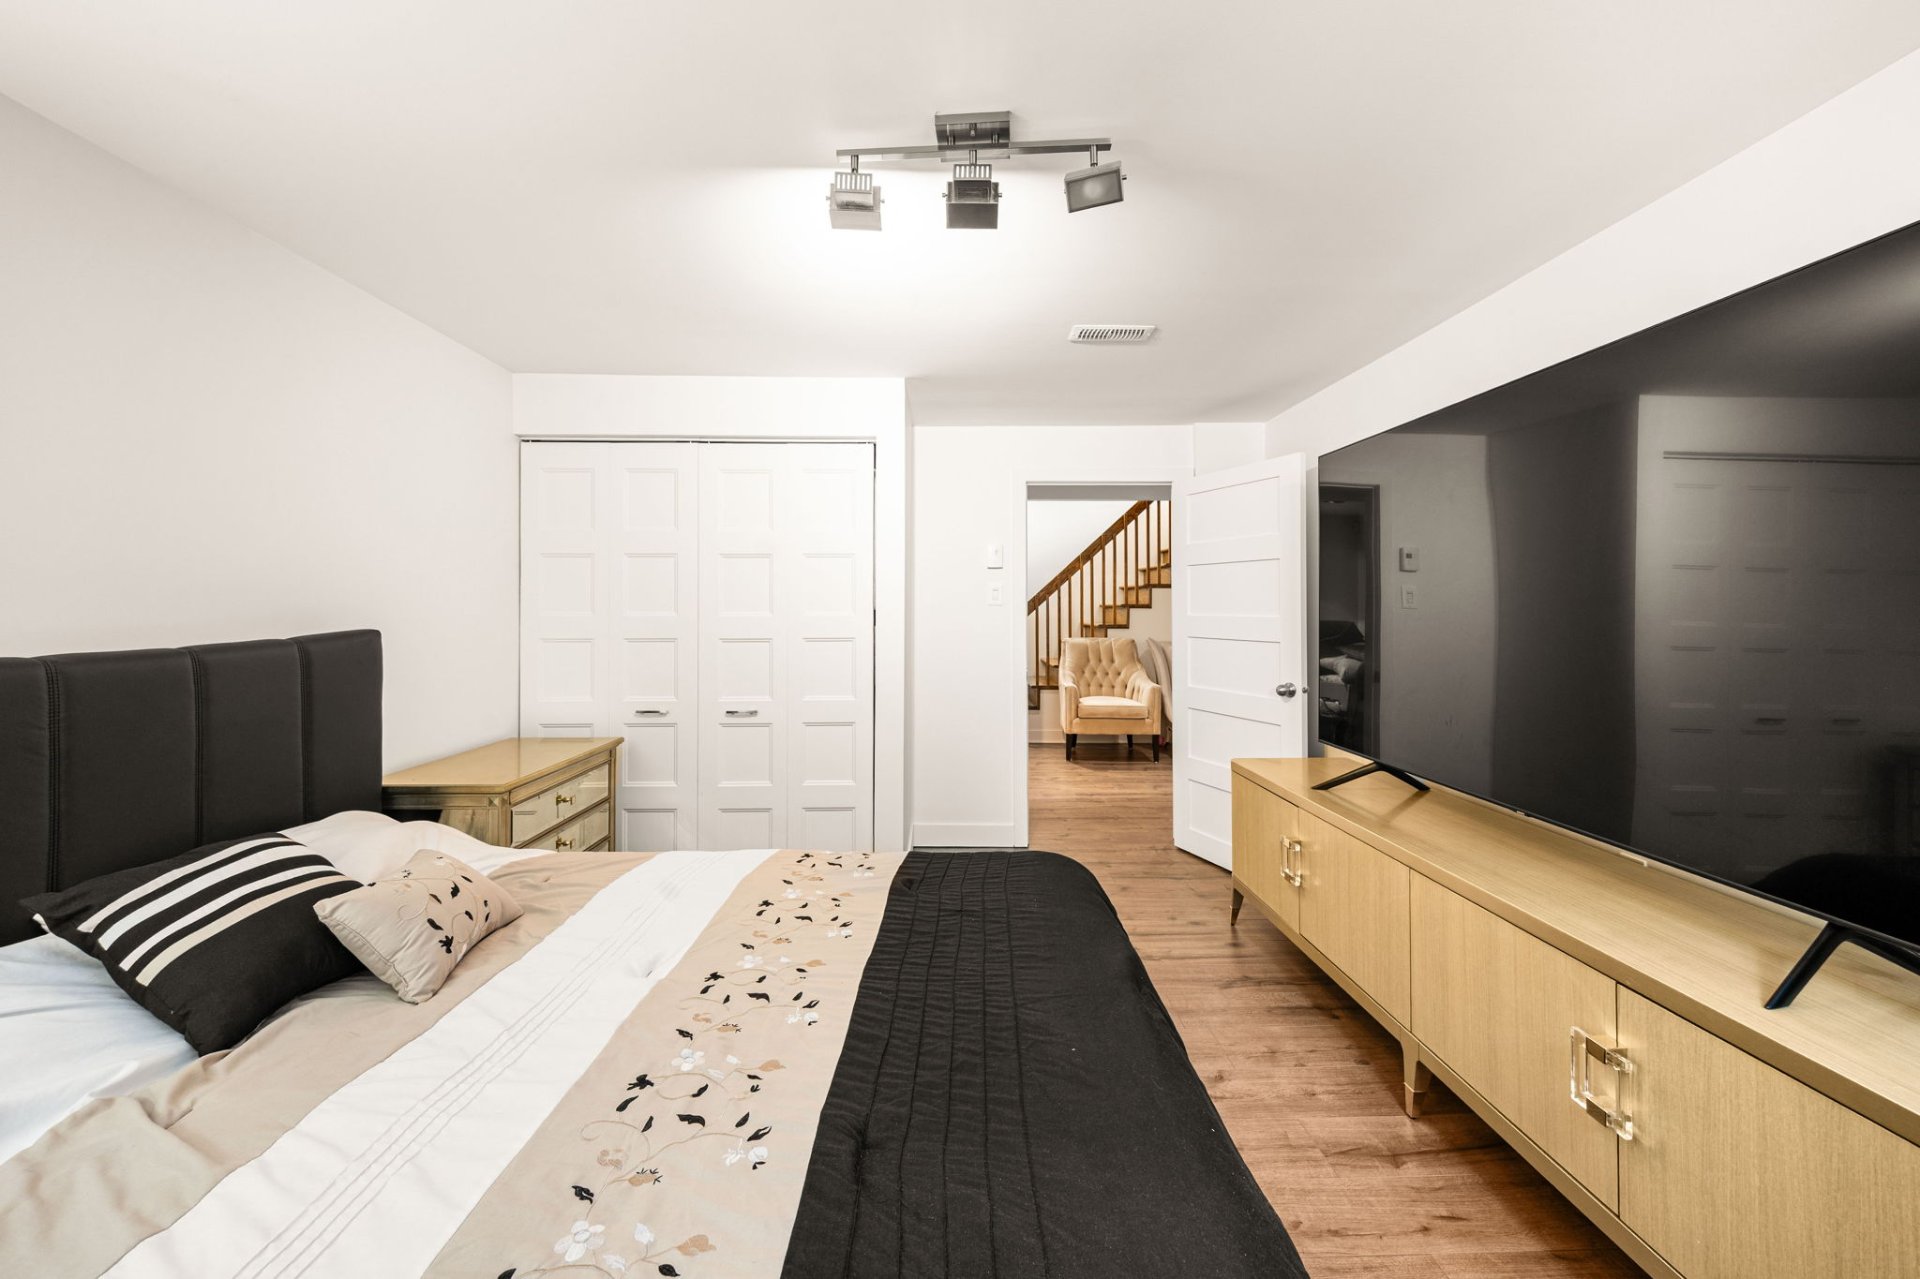
Basement
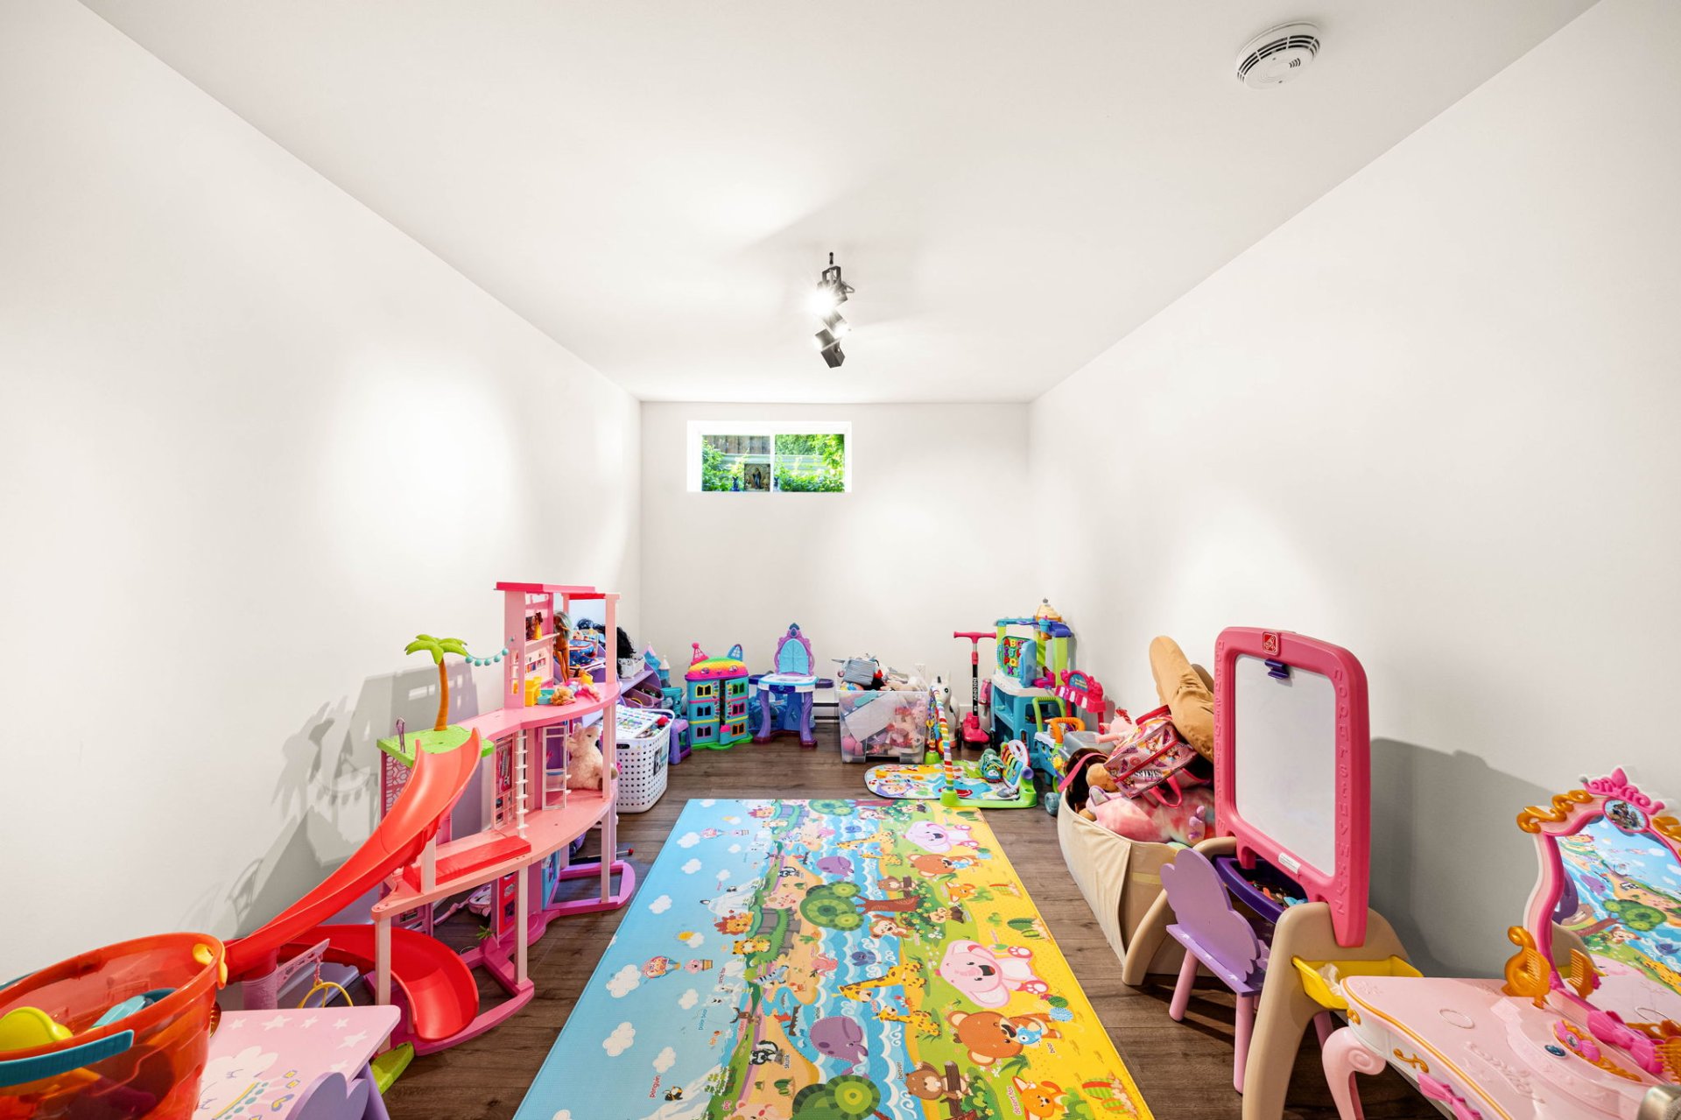
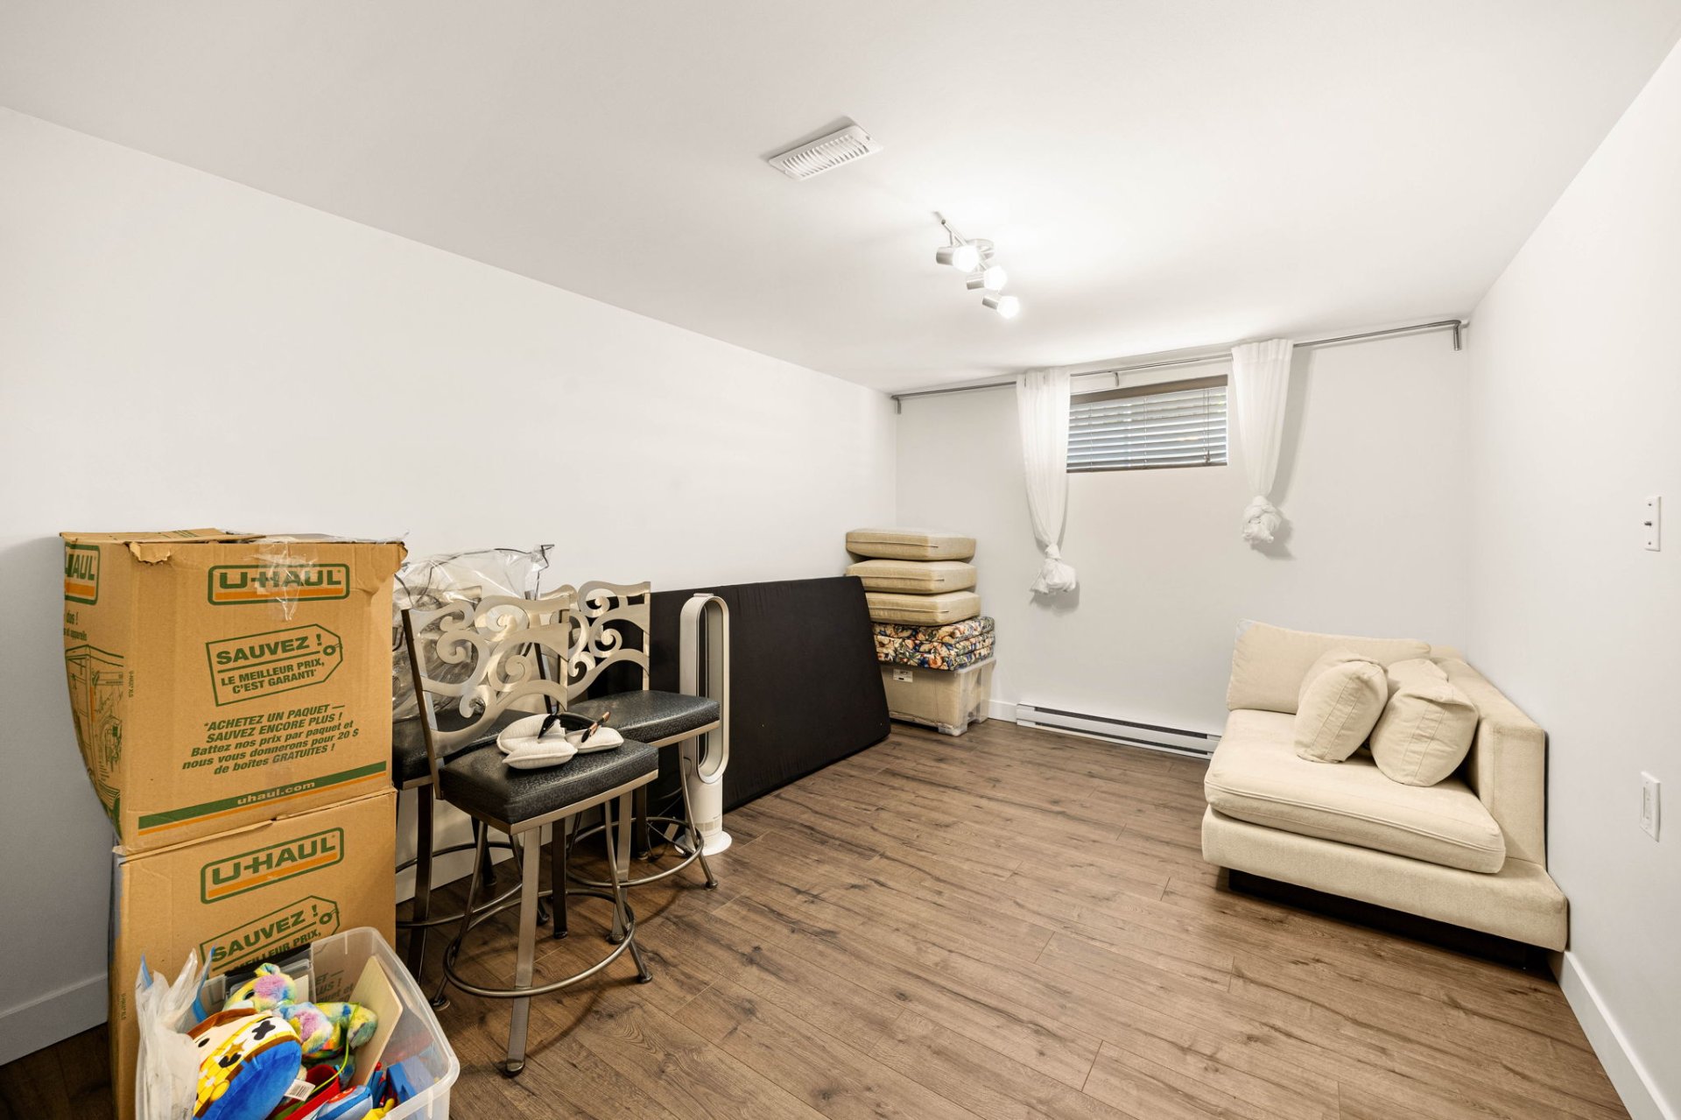
Basement
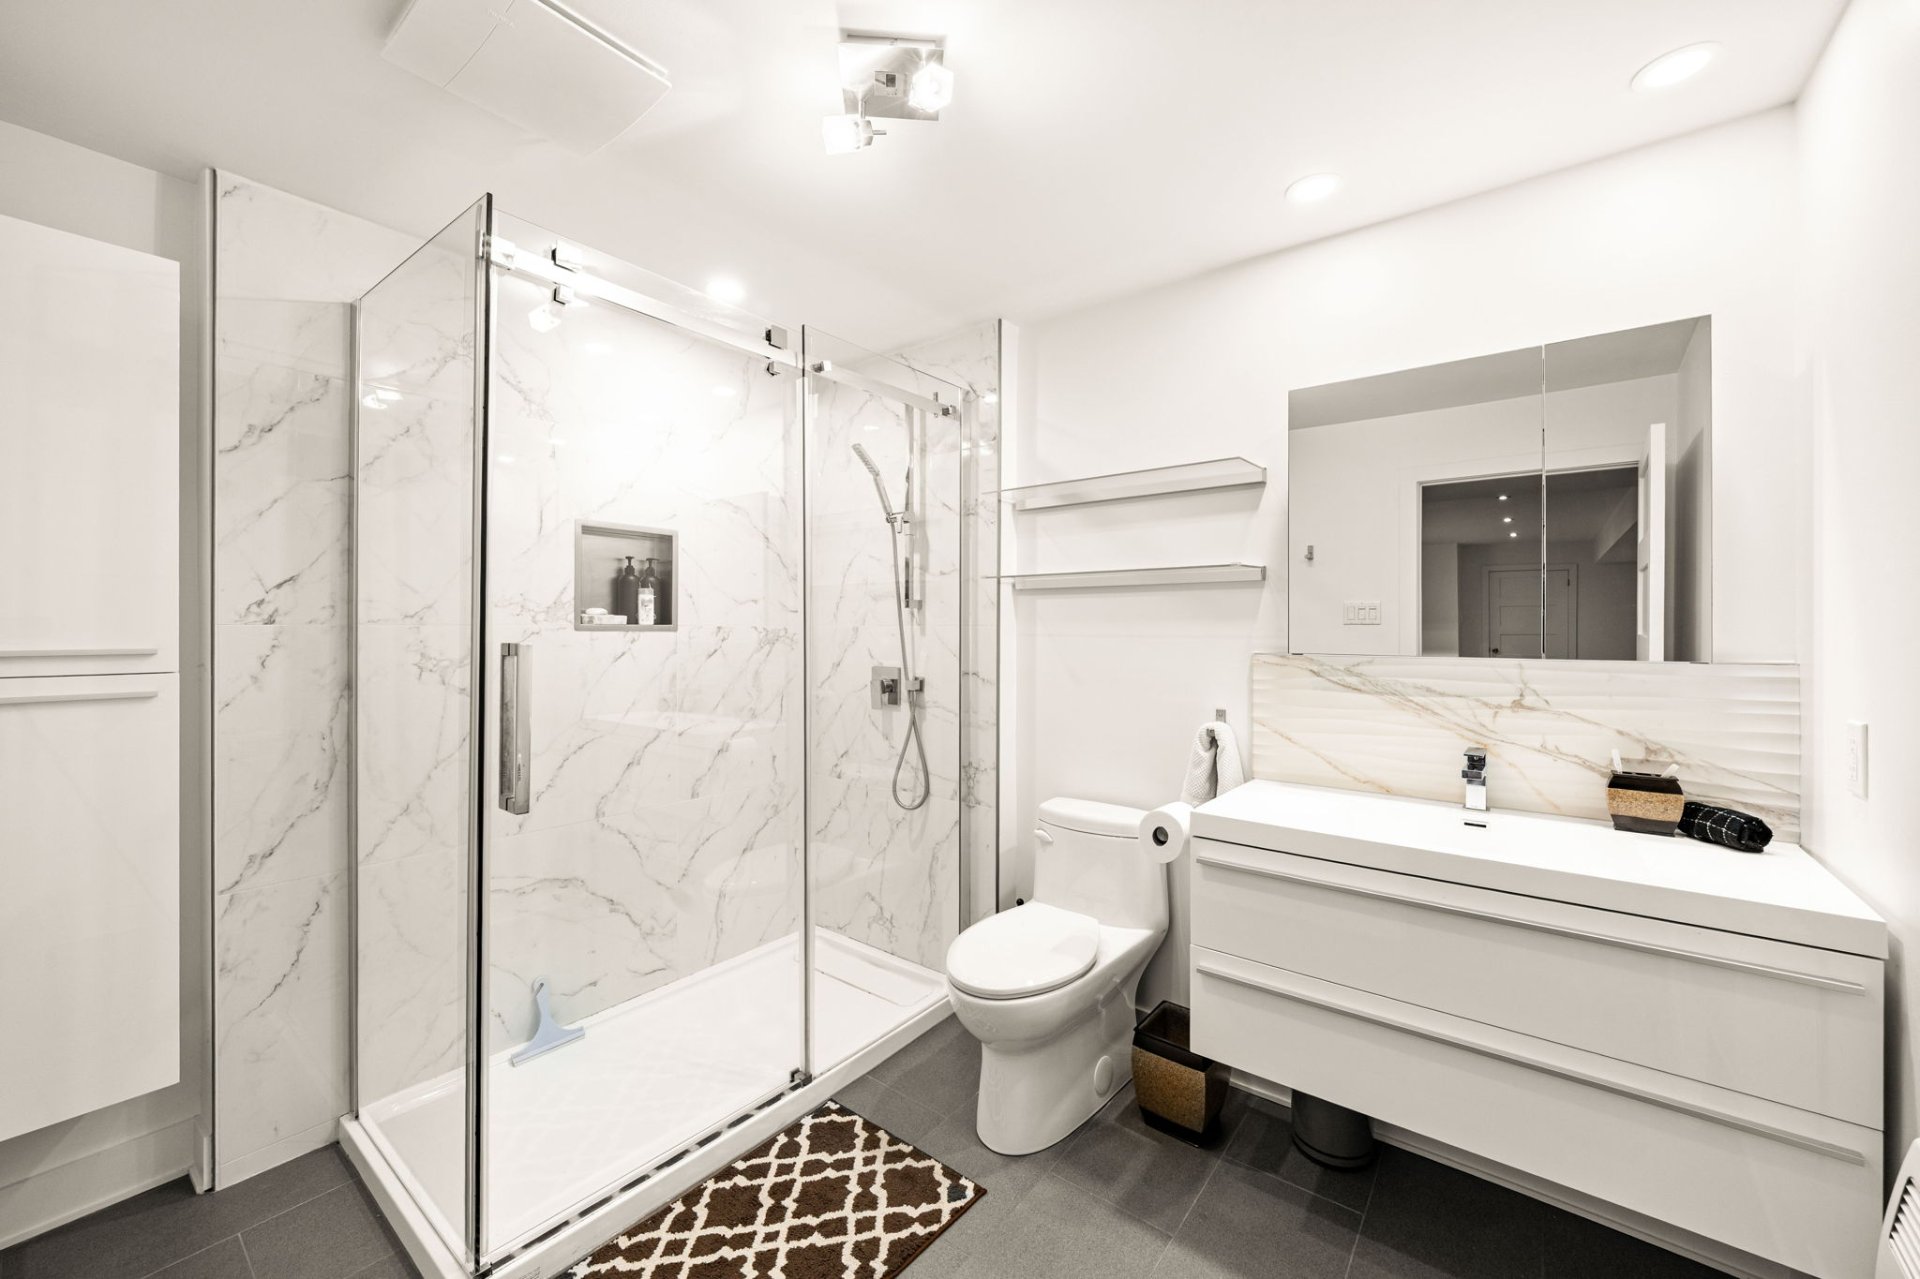
Bathroom
Backyard
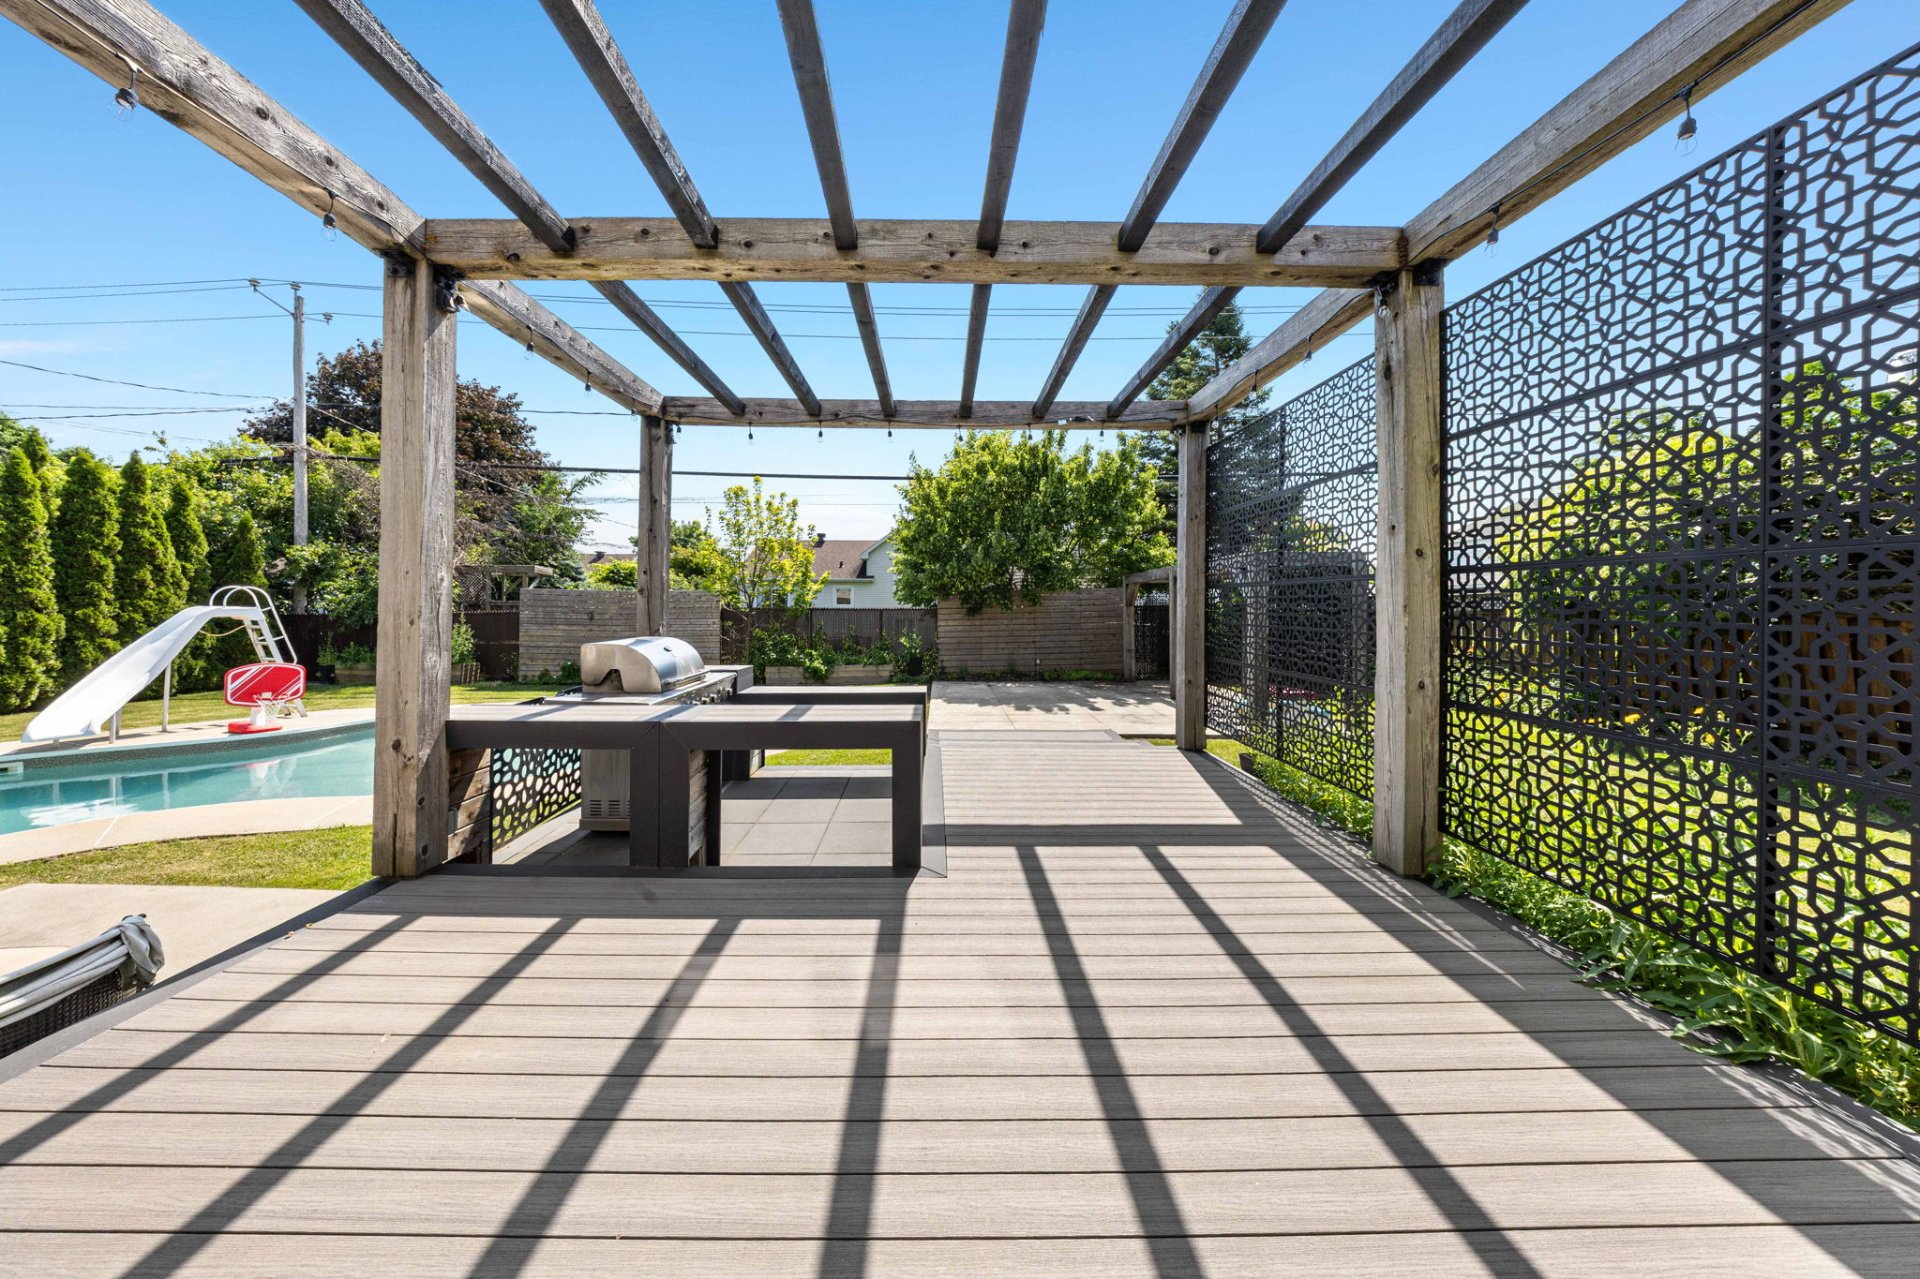
Backyard
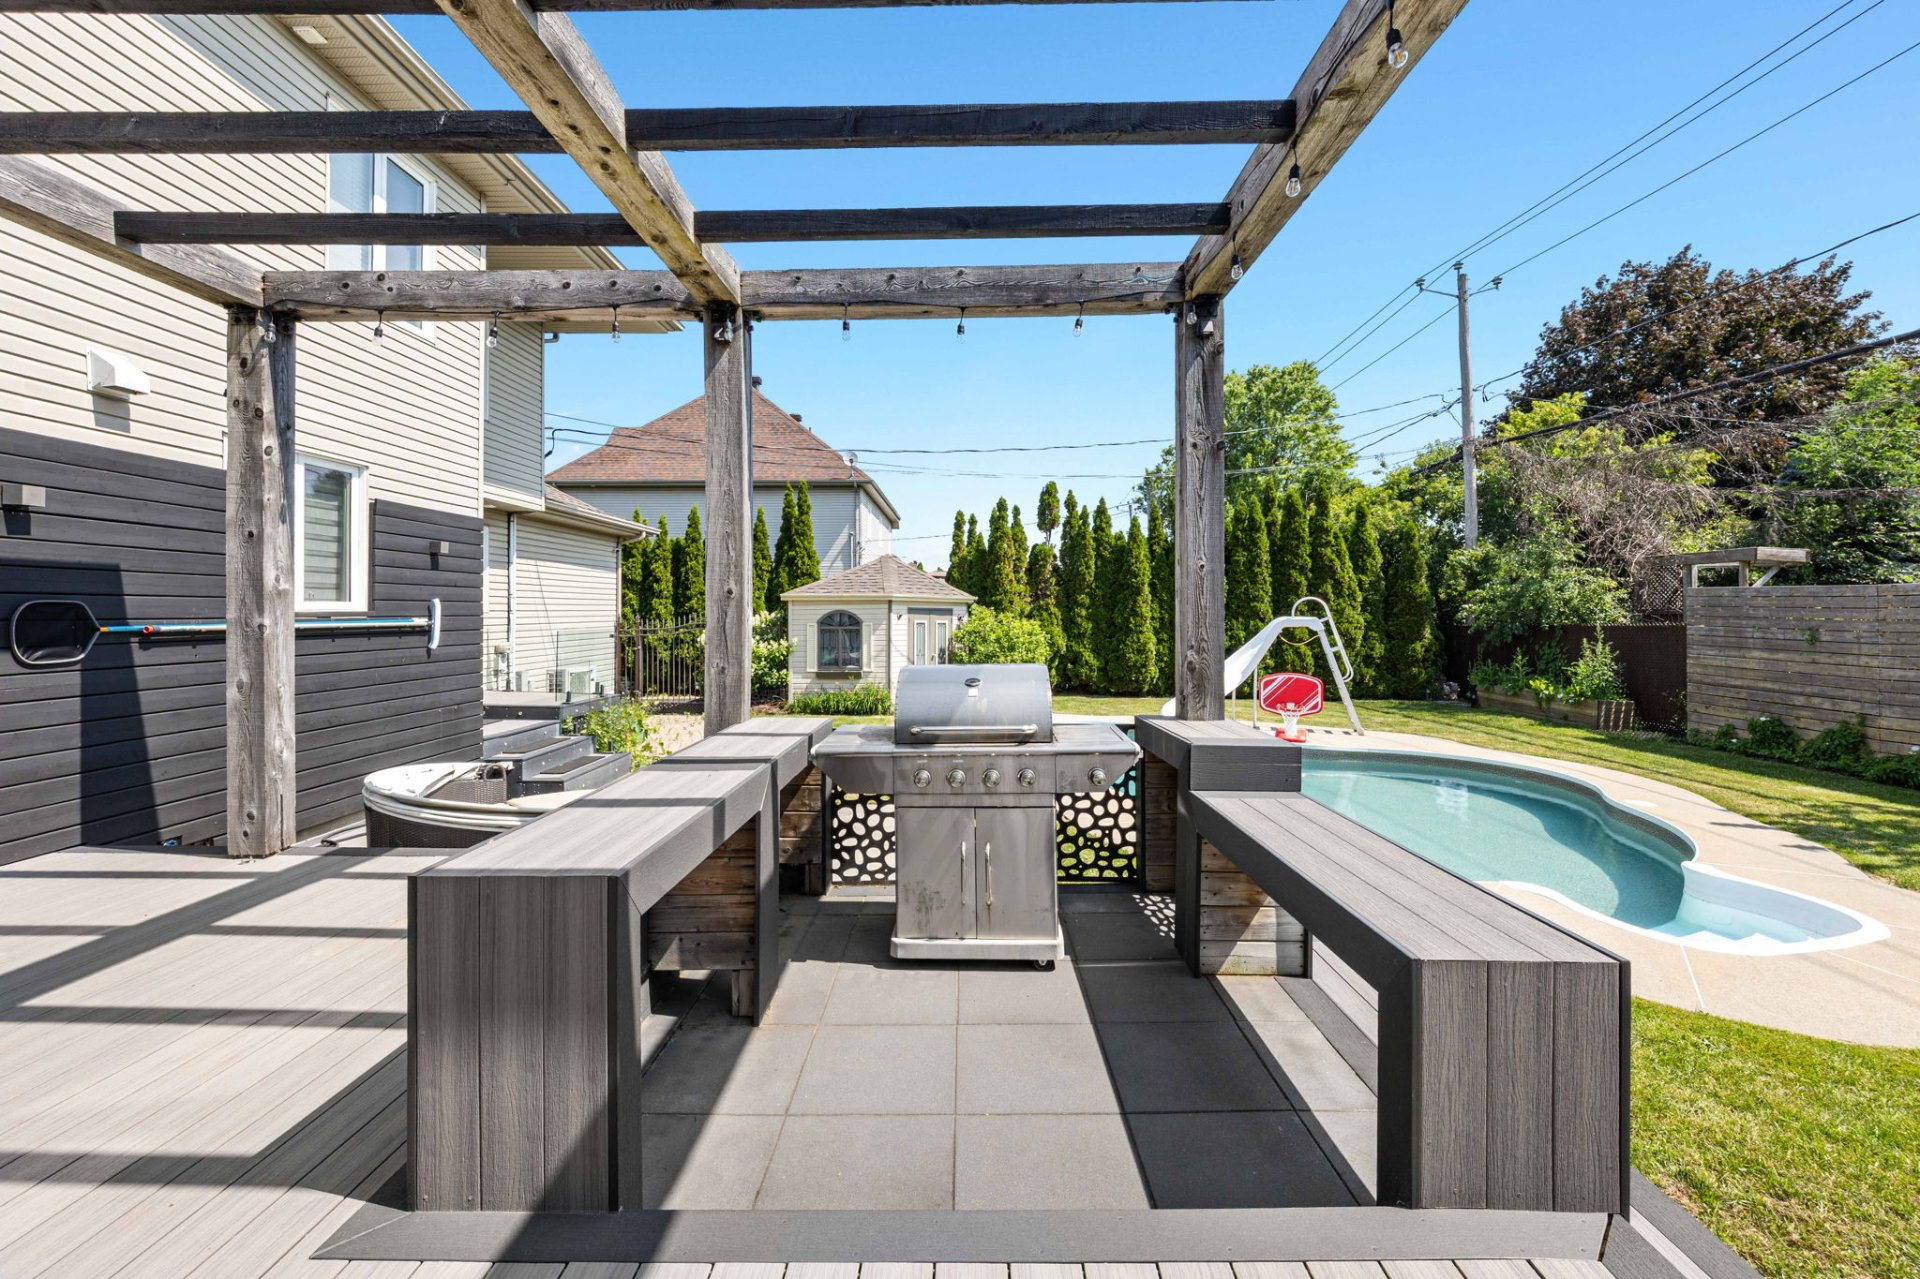
Backyard
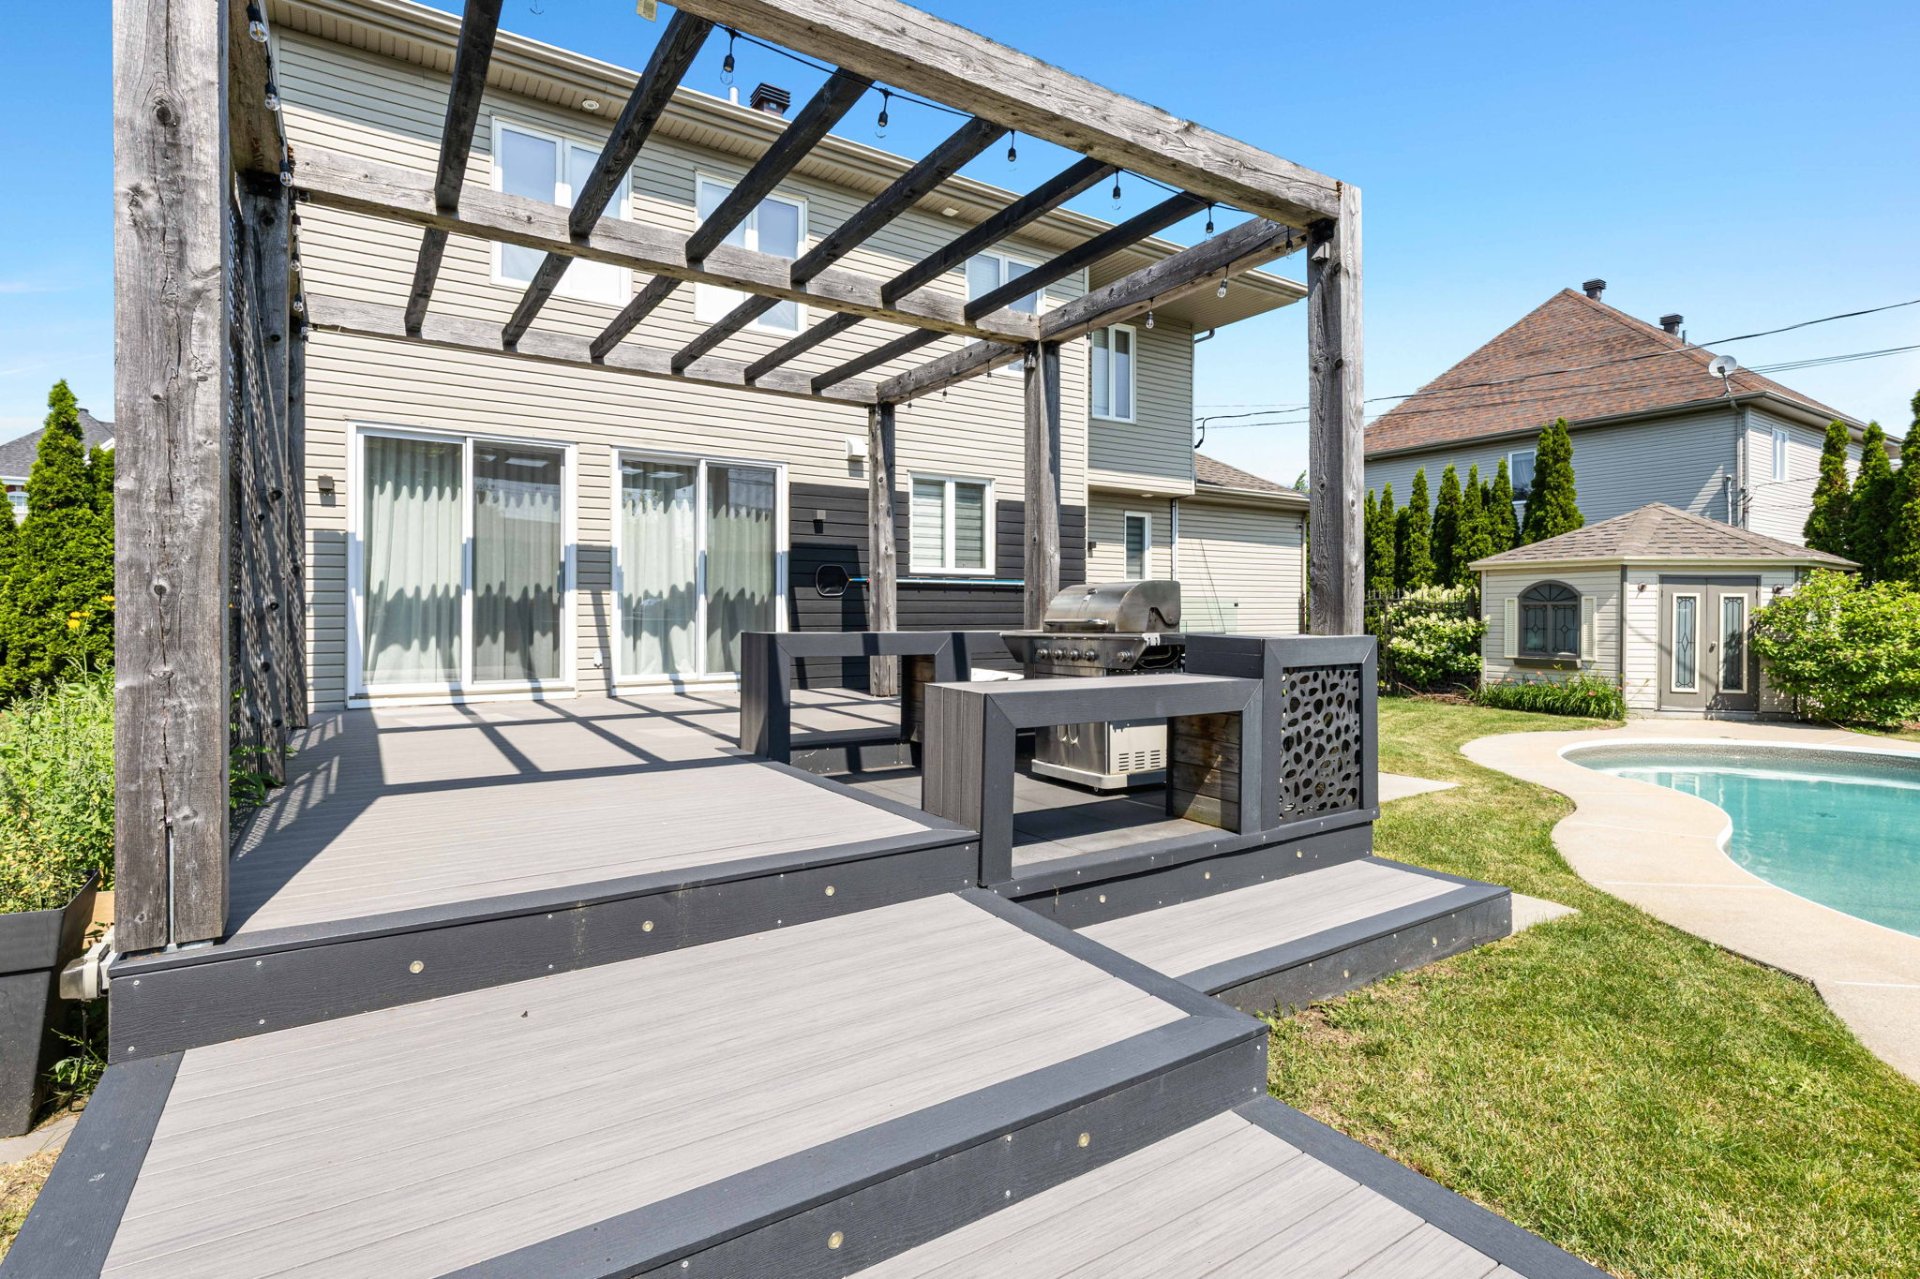
Backyard
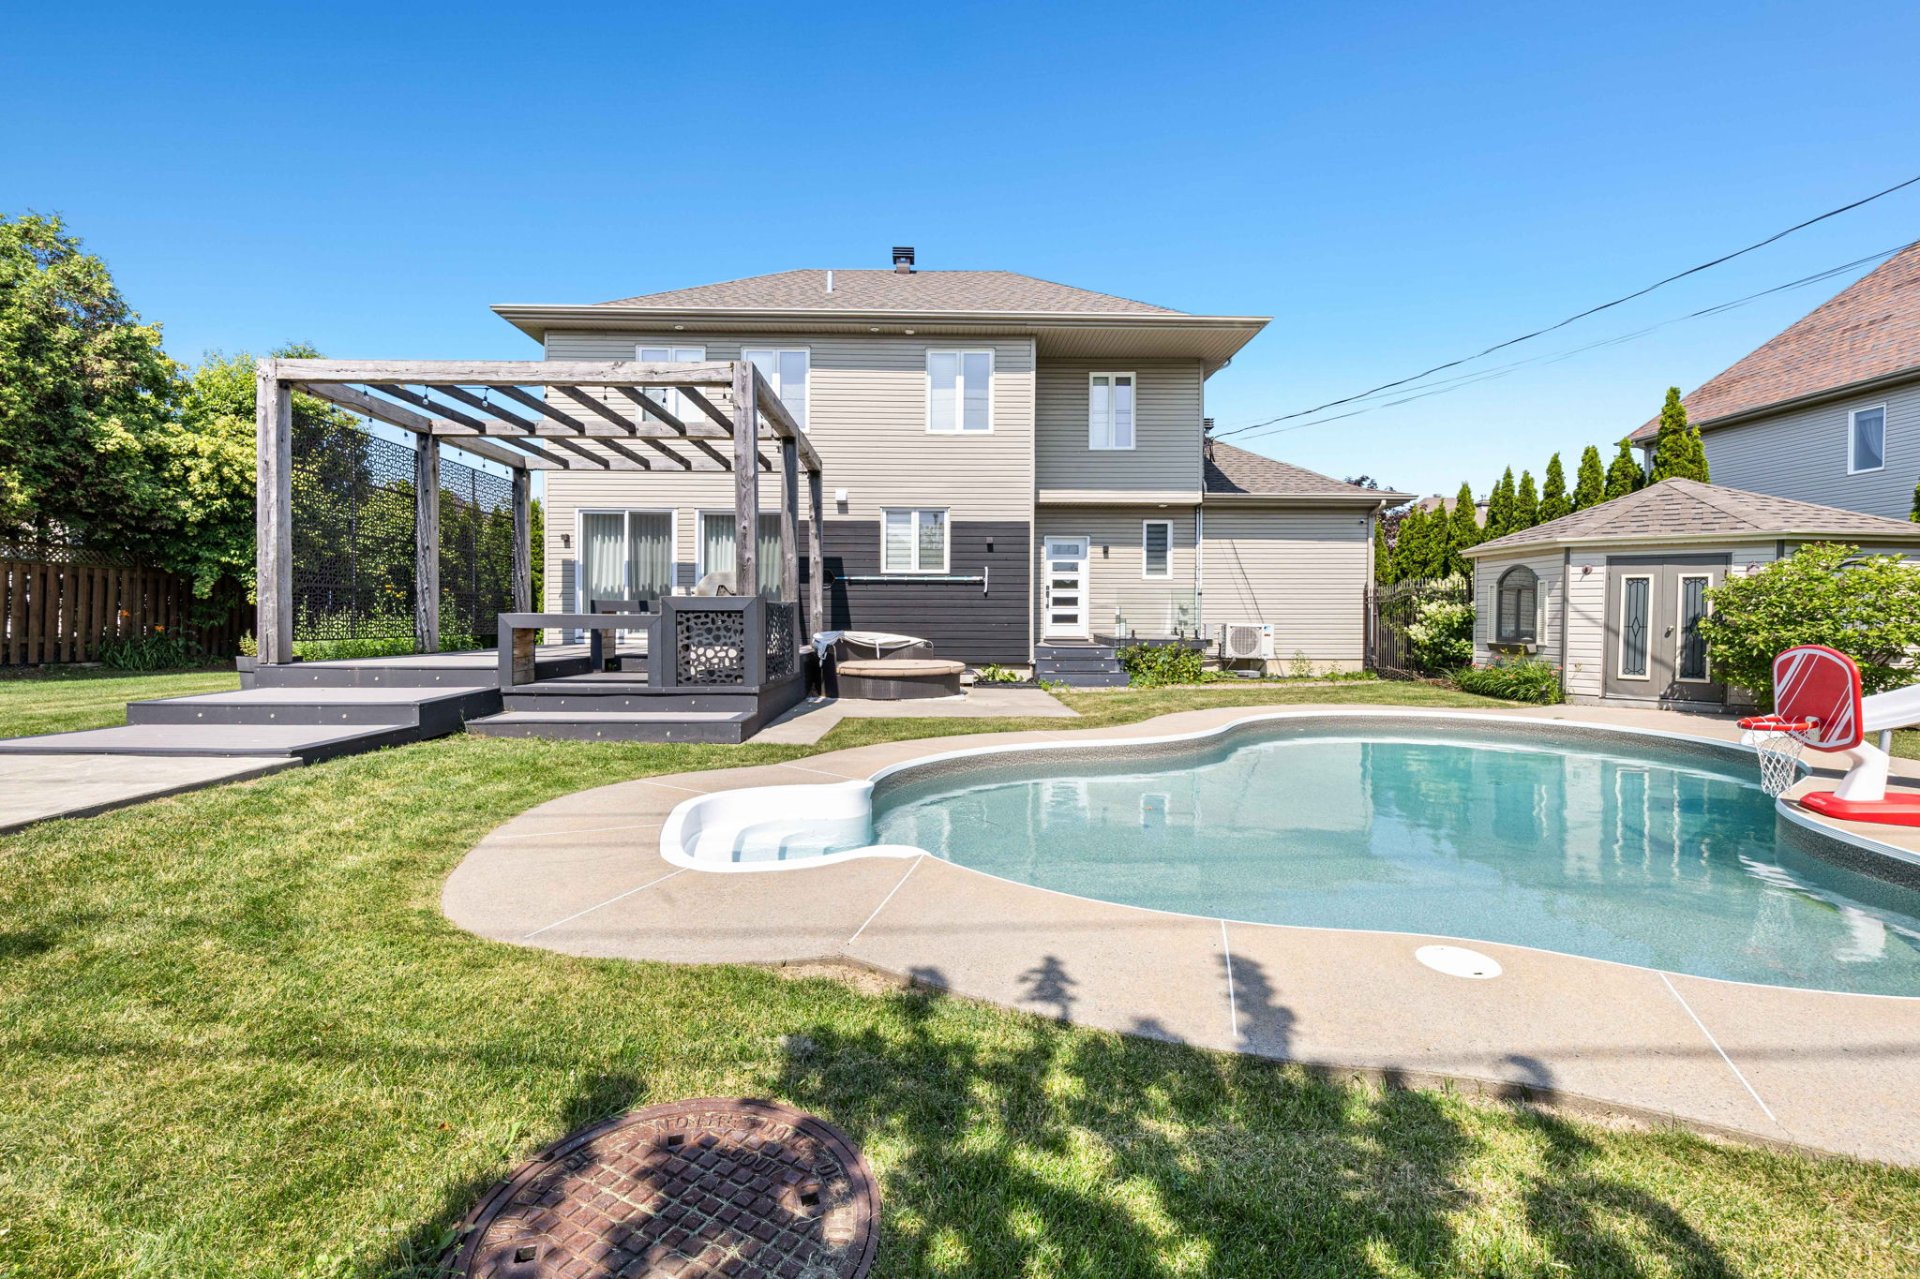
Backyard
Backyard
Common room
45 Rue Jean Paul Lemieux, Notre-Dame-de-l'Île-Perrot, QC J7W

$1,100,000

  • 5 Bedrooms
  • 3 Bathrooms
  • 1 Powder Rooms
  • 2005
  • MLS: 14326000

Description

Recent Improvements:

- 2016: Complete renovation of the kitchen, three
bathrooms, powder room, and basement
- 2016: Hardwood floors refinished, interior staircase
replaced, along with new moldings and interior doors
- 2016: Professional reconstruction and polyurethane
insulation of the basement cold room
- 2018 & 2020: Installation of two concrete slabs in the
backyard
- 2020: Replacement of the front entrance door, patio
doors, and garage doors
- 2021: New roof
- 2021: New heat pump and furnace
- 2021: Backyard deck and complete landscaping
- 2022--2023: Replacement of all window thermal panes
- 2024: Freshly painted throughout
- 2024: Four of the six basement windows replaced
- 2024: Glass railing installed on the rear patio

Main Floor:

- Impressive foyer featuring an 18-foot ceiling
- Stunning renovated kitchen with a large quartz island,
quartz countertops, ceramic backsplash, and abundant
cabinetry
- Spacious open-concept living and dining areas highlighted
by a cozy gas fireplace
- Renovated powder room with laundry area and direct
exterior access to the backyard
- Interior access to the oversized double garage with
generous storage space and a secondary entrance to the
driveway

Outdoor Living:

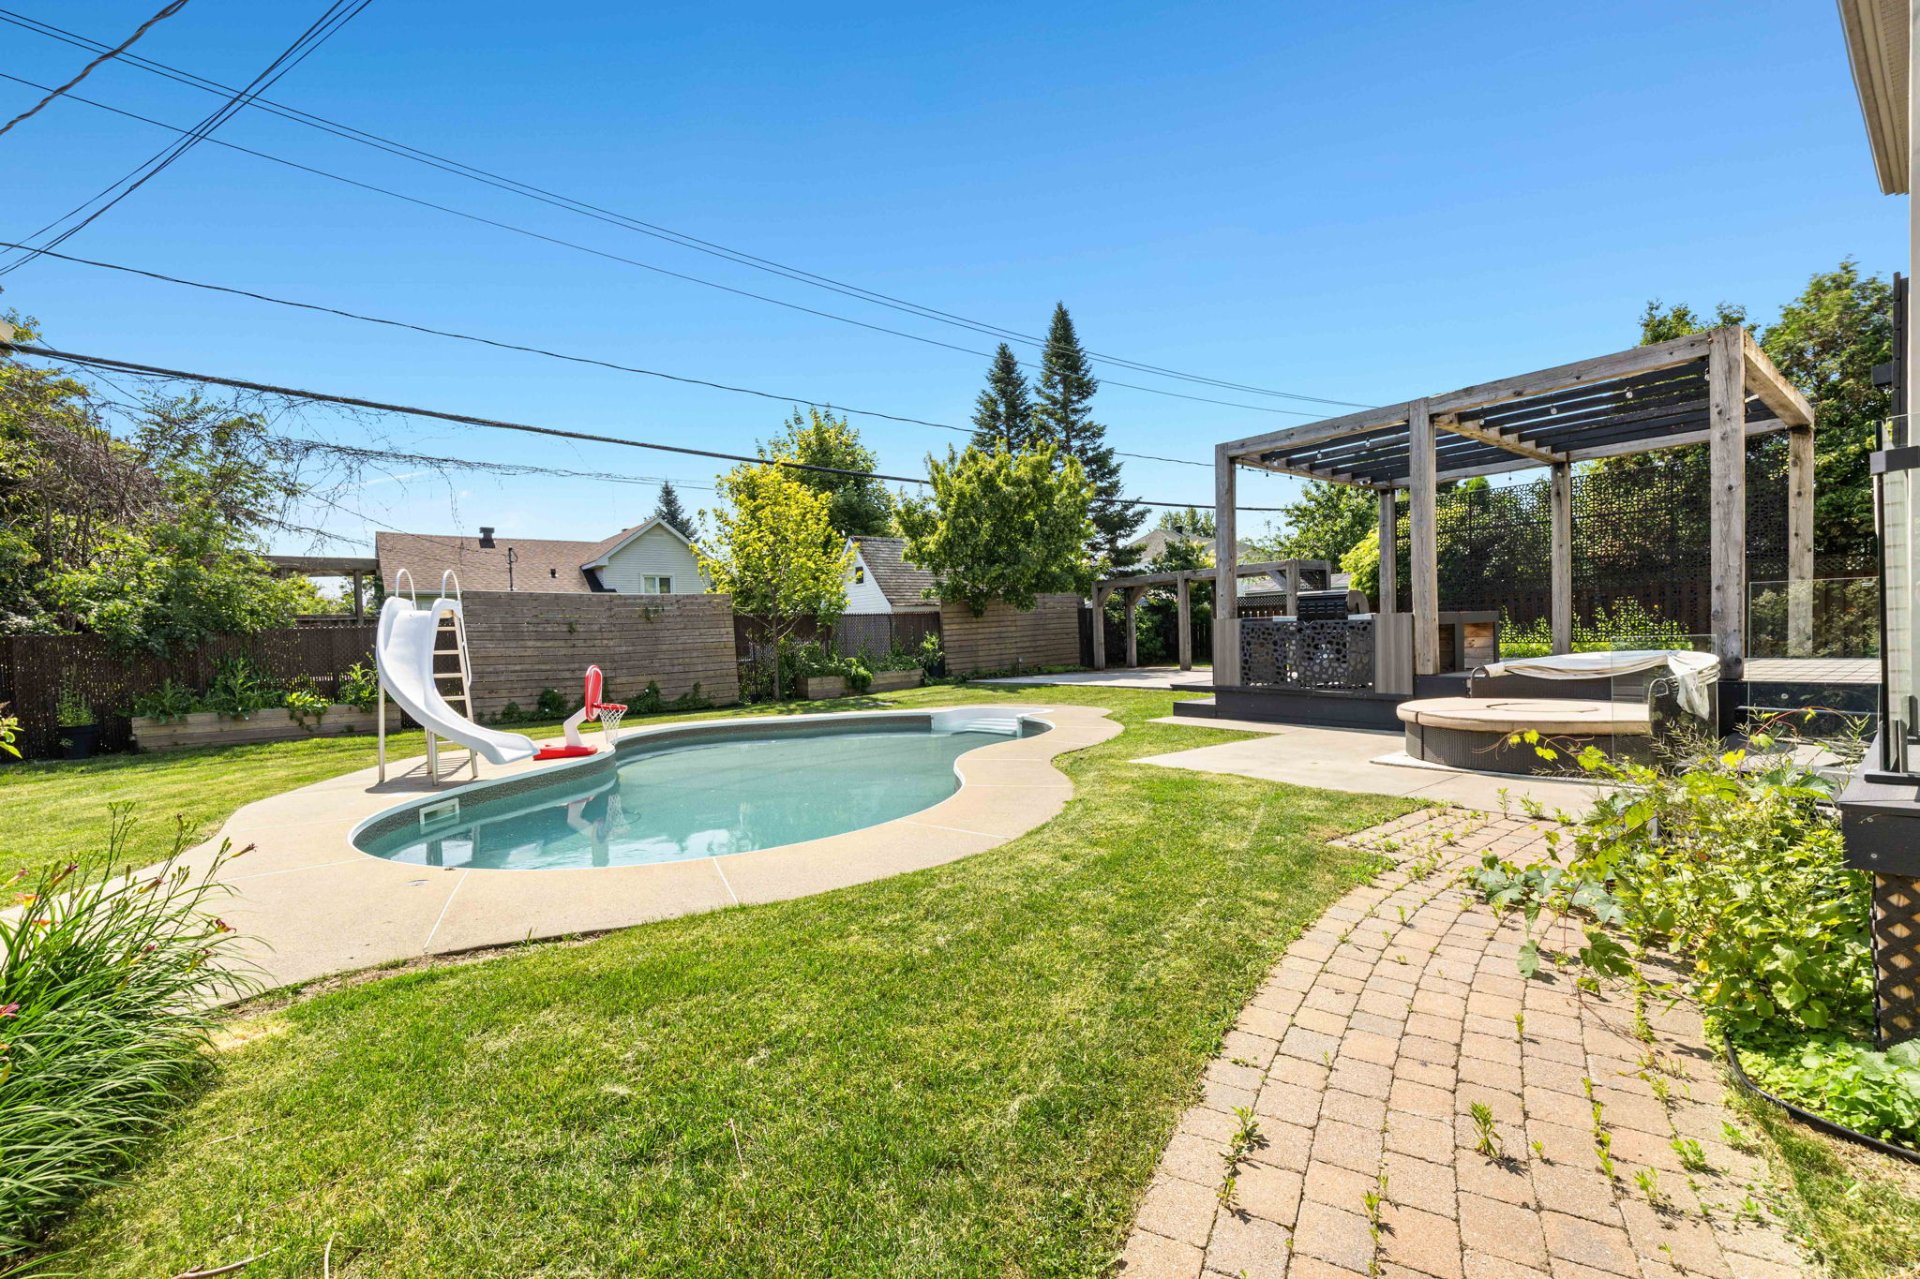
-Enjoy a private southeast-facing backyard designed for
entertaining and family living.
- Fully fenced yard with two access gates
- Large 23' x 16' maintenance-free composite deck
- Dedicated BBQ area
- Concrete pad ready for a future hot tub
- Separate 20' x 20' entertaining patio with lounge area
and outdoor fireplace
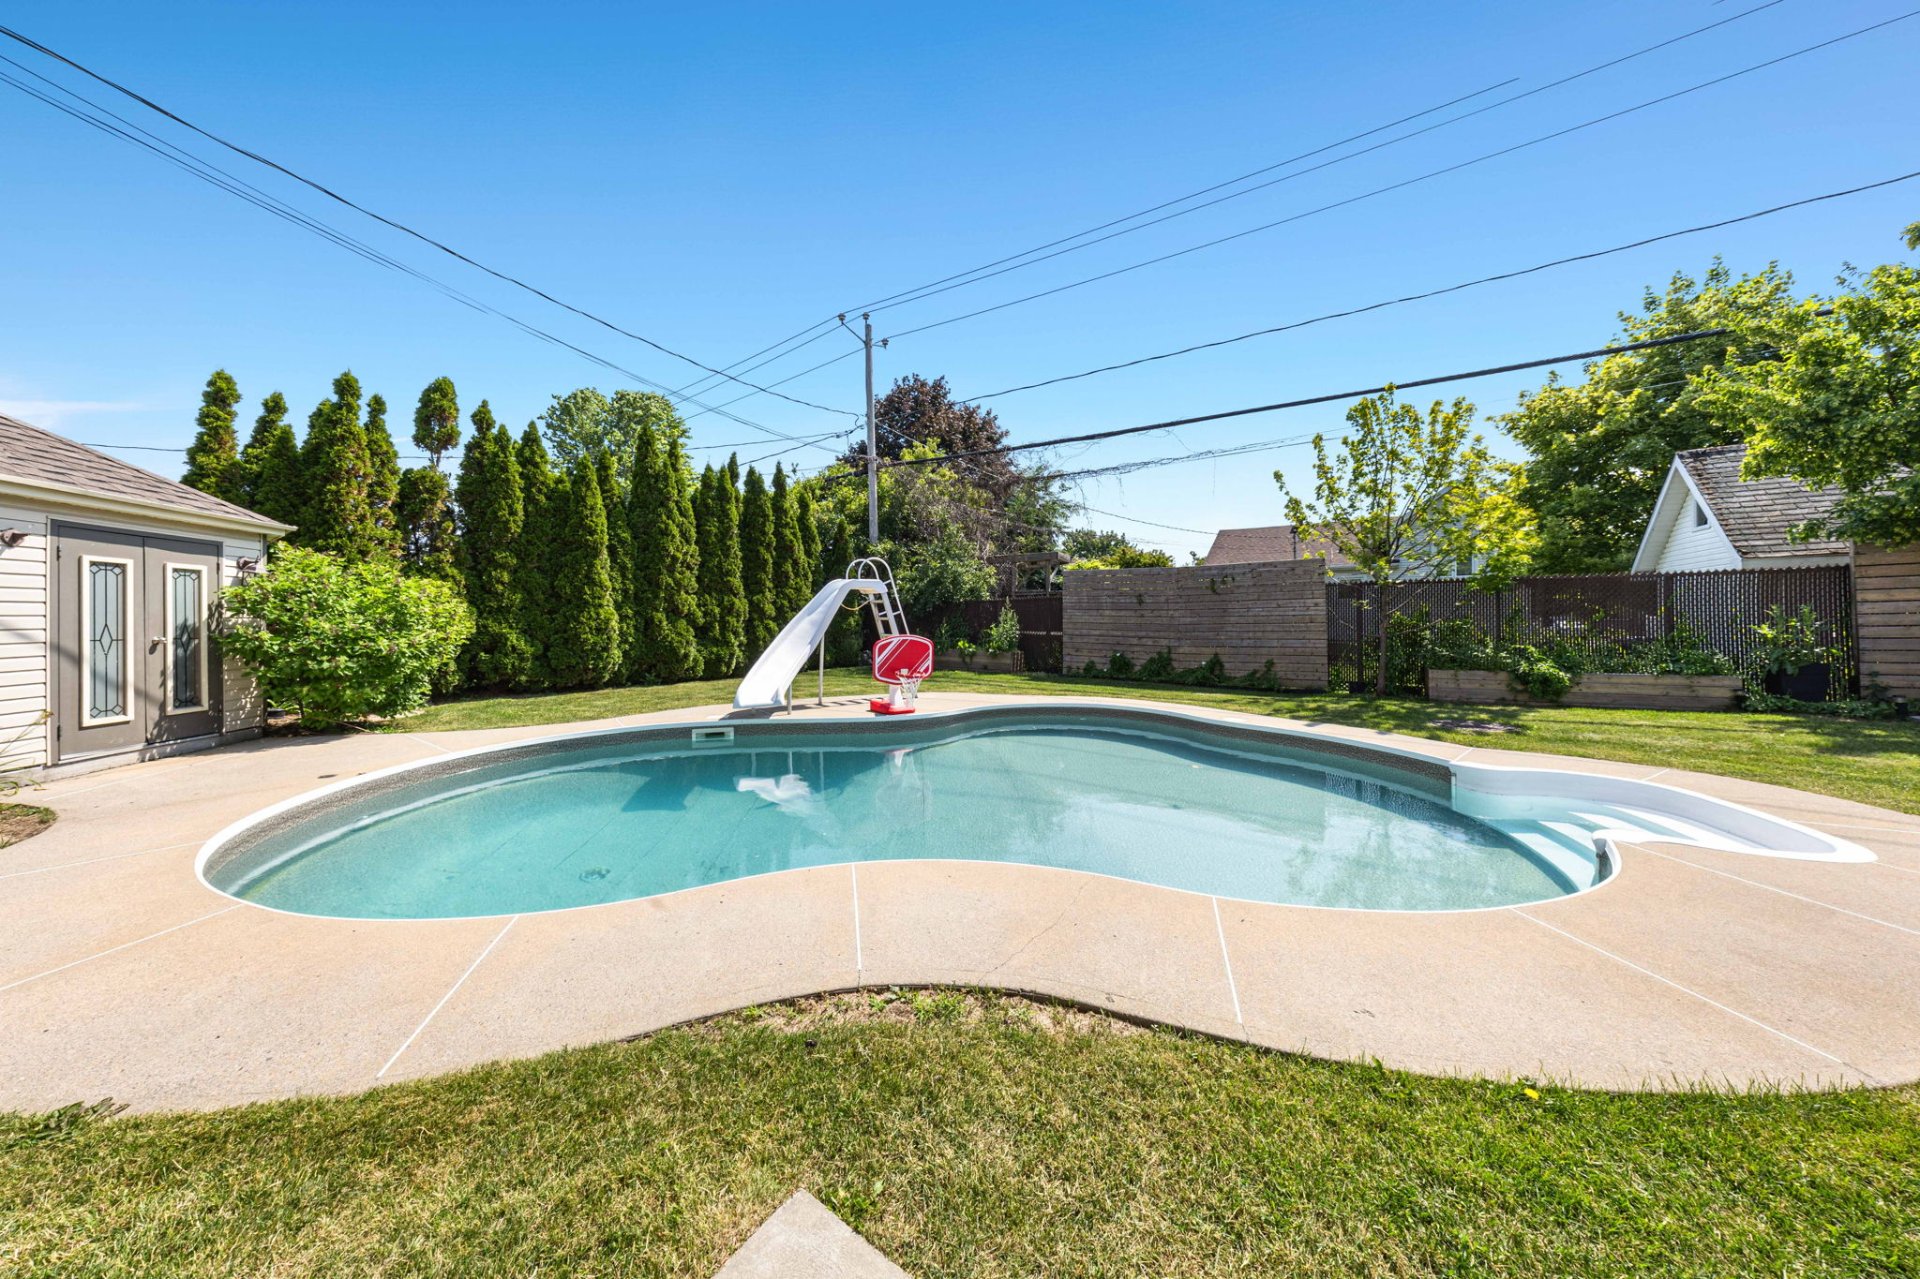
- In-ground swimming pool with plumbing already installed
for a future heater
- Spacious storage shed

Second Floor:

- Spacious primary suite featuring a walk-in closet and a
luxurious ensuite bathroom with separate bathtub and shower
- Two generously sized bedrooms with custom closets
- Full family bathroom with shower and linen closet
- Bright sitting area overlooking the impressive entrance

Finished Basement:

- Large open-concept family room ideal for entertaining or
children's play area
- Concrete cold room/storage room
- Two additional spacious bedrooms with built-in closets
- Full bathroom with linen storage
- Additional mechanical/storage room housing the air
exchanger, ventilation system, and hot water tank

Loading maps...

Loading street view...

ROOM DETAILS
Room Dimensions Level Flooring
Hallway 8.2 x 6.9 P Ground Floor Ceramic tiles
Living room 14.3 x 16.3 P Ground Floor Wood
Dining room 13.11 x 16.0 P Ground Floor Wood
Kitchen 10.9 x 13.10 P Ground Floor Ceramic tiles
Washroom 5.3 x 7.11 P Ground Floor Ceramic tiles
Primary bedroom 11.7 x 18.8 P 2nd Floor Wood
Walk-in closet 6.0 x 11.4 P 2nd Floor Wood
Bathroom 7.9 x 11.7 P 2nd Floor Ceramic tiles
Bedroom 11.7 x 12.8 P 2nd Floor Wood
Bedroom 10.11 x 16.7 P 2nd Floor Wood
Bathroom 8.11 x 10.9 P 2nd Floor Ceramic tiles
Den 8.10 x 13.10 P 2nd Floor Wood
Bedroom 11.6 x 13.7 P Basement Floating floor
Bedroom 10.2 x 14.1 P Basement Floating floor
Bathroom 7.5 x 9.2 P Basement Ceramic tiles
Family room 9.1 x 14.6 P Basement Floating floor
Basement 12.4 x 25.0 P Basement Floating floor
Cellar / Cold room 5.10 x 8.6 P Basement Concrete
BUILDING
Type Two or more storey
Style Detached
Dimensions 33.11x51.8 P
Lot Size 10241 PC
EXPENSES
Municipal Taxes (2026) $ 5758 / year
School taxes (2026) $ 600 / year
CHARACTERISTICS
Basement 6 feet and over
Bathroom / Washroom Adjoining to primary bedroom, Seperate shower
Heating system Air circulation, Electric baseboard units
Equipment available Alarm system, Central heat pump, Central vacuum cleaner system installation, Electric garage door, Private yard, Ventilation system
Driveway Asphalt
Roofing Asphalt shingles
Proximity ATV trail, Bicycle path, Cegep, Cross-country skiing, Daycare centre, Elementary school, Golf, High school, Highway, Park - green area, Public transport, Snowmobile trail
Window type Crank handle
Garage Double width or more, Heated
Heating energy Electricity
Landscaping Fenced, Landscape, Patio
Topography Flat
Parking Garage, Outdoor
Hearth stove Gaz fireplace
Pool Inground
Sewage system Municipal sewer
Water supply Municipality
Foundation Poured concrete
Windows PVC
Zoning Residential
Siding Stone, Vinyl
Contact

Form

Whether you have questions about a transaction or you’re just curious about the market, reach out to us here for advice you can trust.