Recent Improvements:
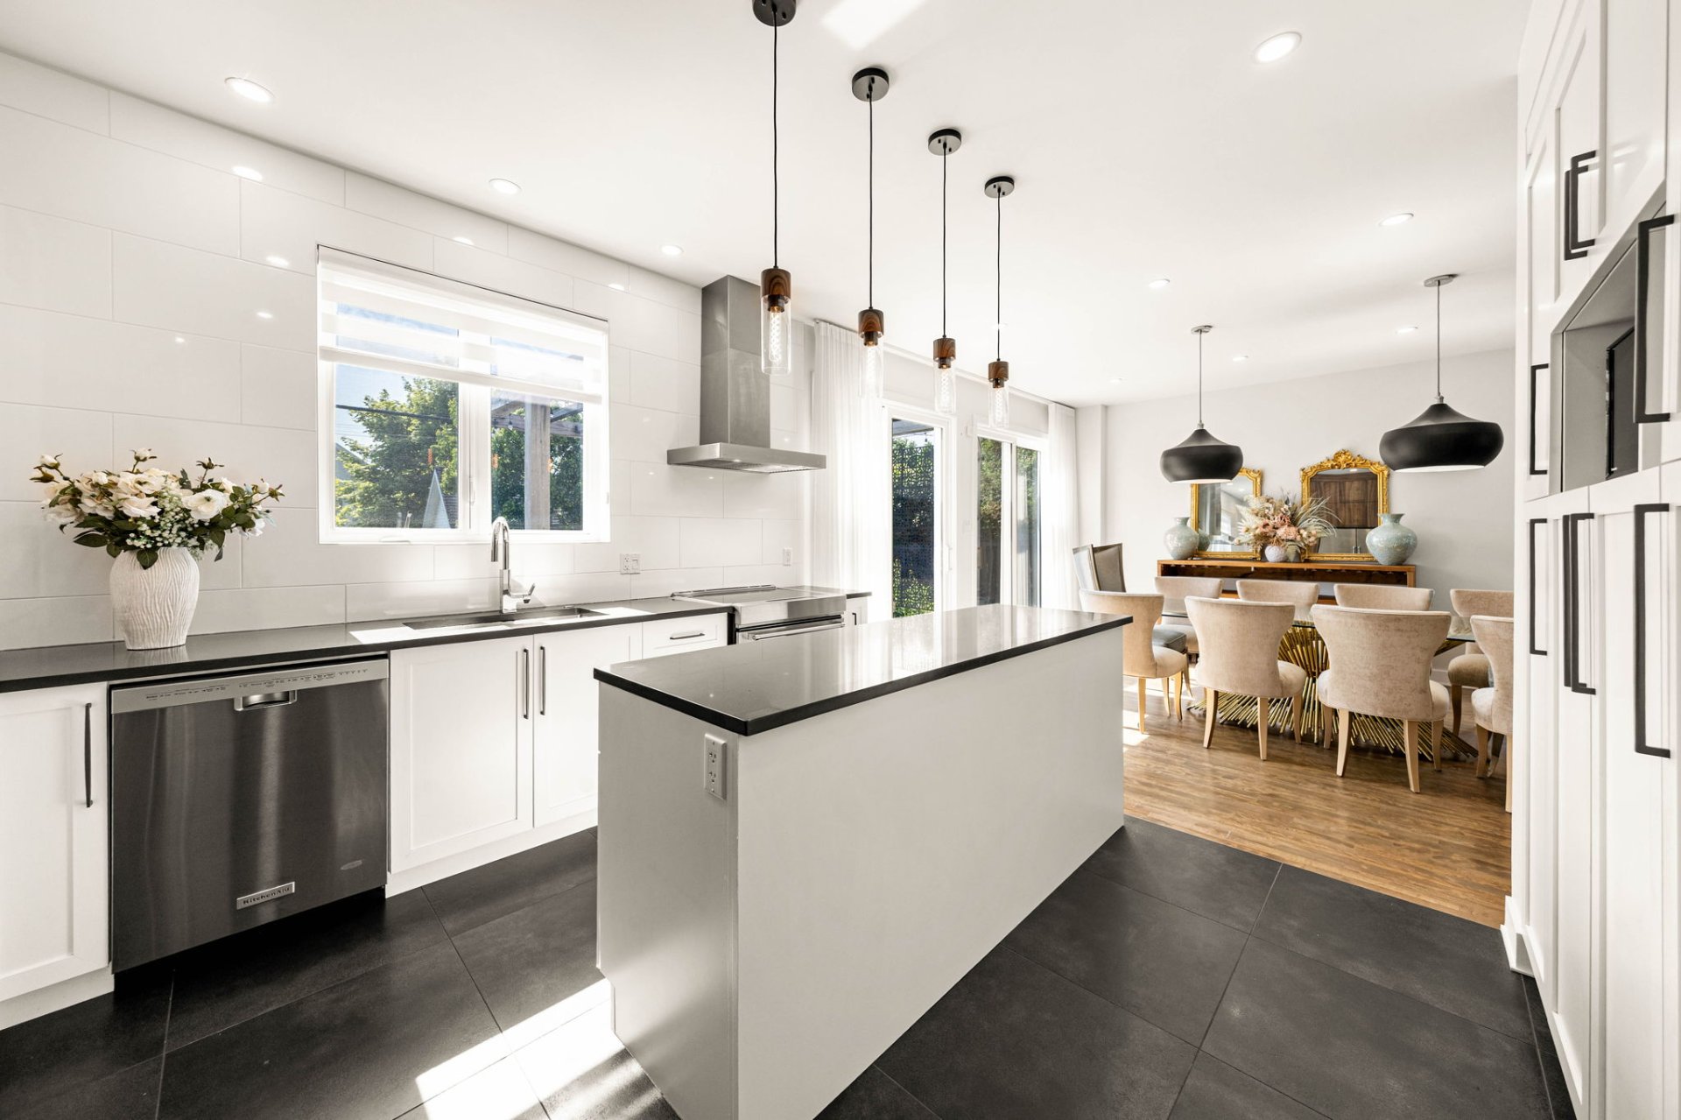
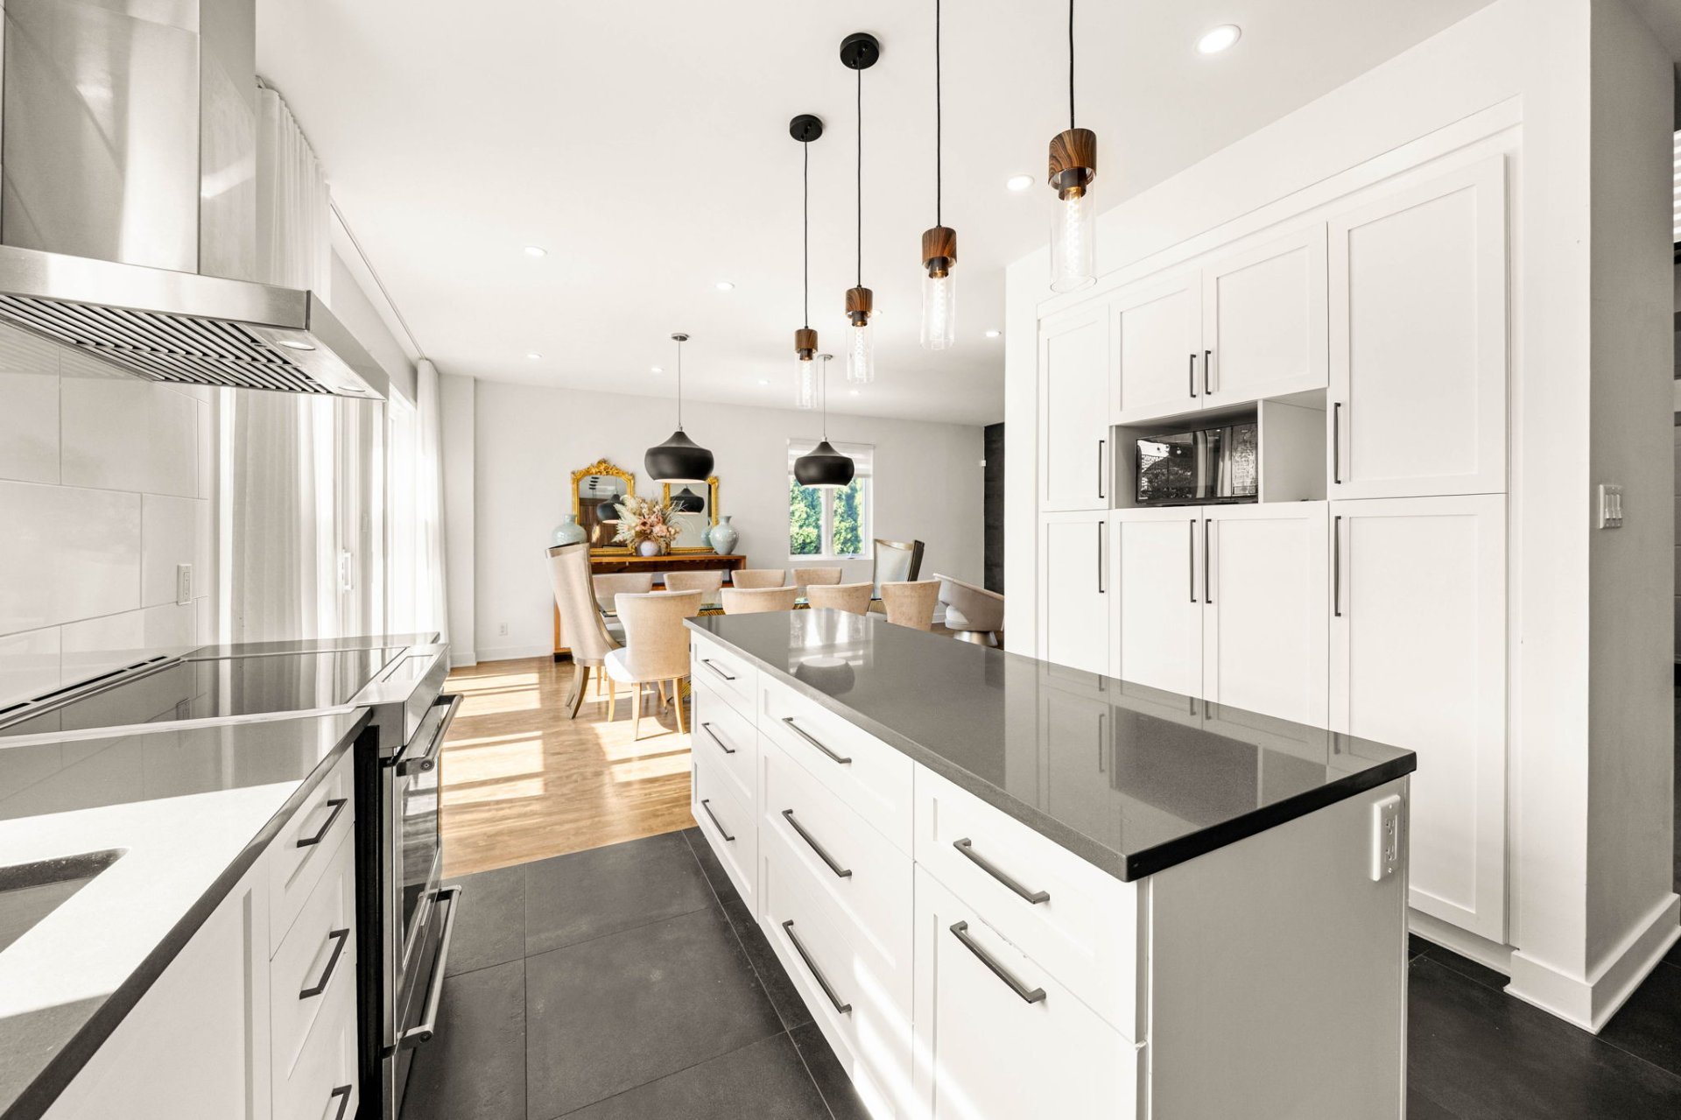
- 2016: Complete renovation of the kitchen, three
bathrooms, powder room, and basement
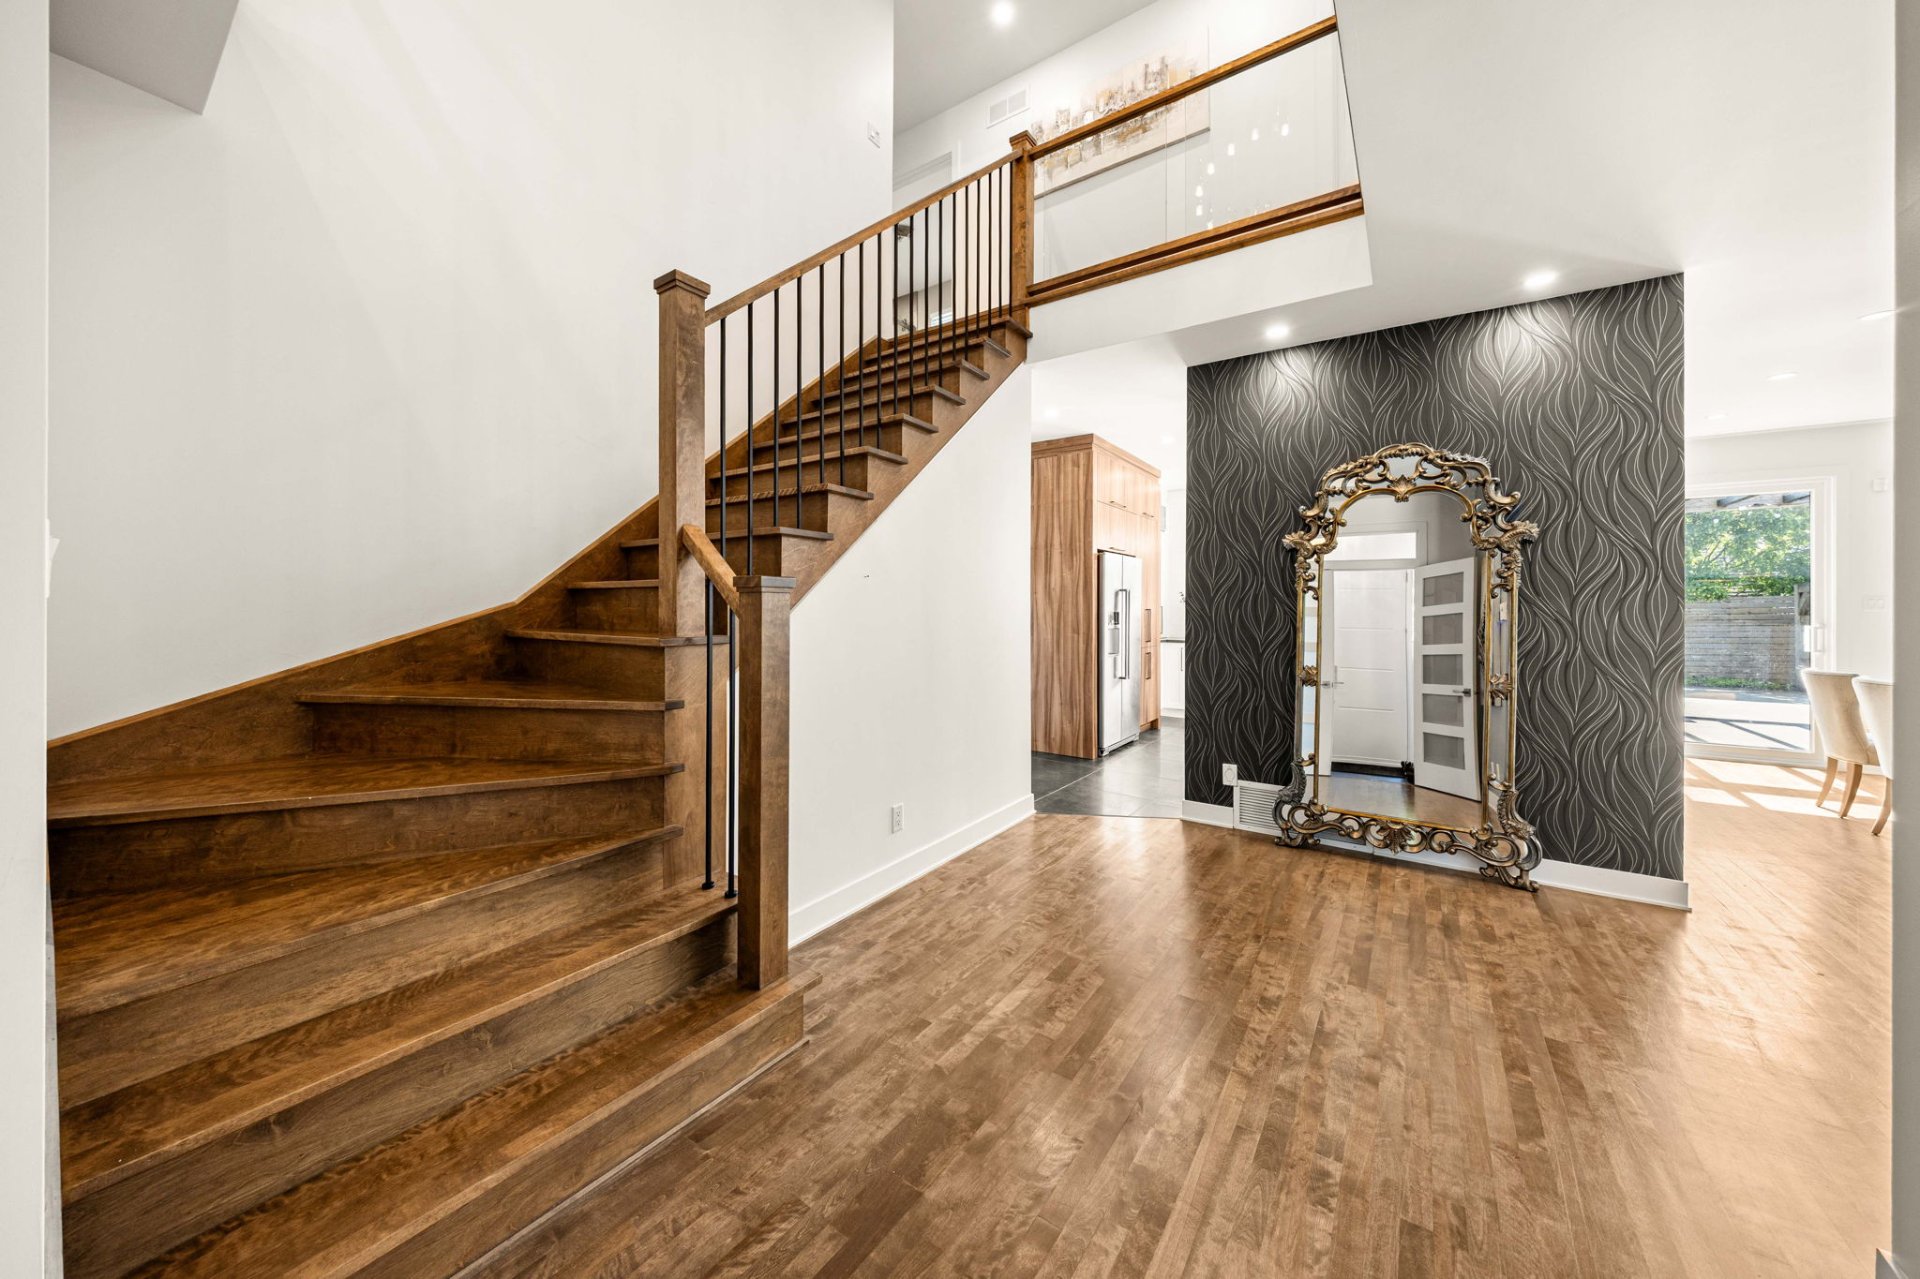
- 2016: Hardwood floors refinished, interior staircase
replaced, along with new moldings and interior doors
- 2016: Professional reconstruction and polyurethane
insulation of the basement cold room
- 2018 & 2020: Installation of two concrete slabs in the
backyard
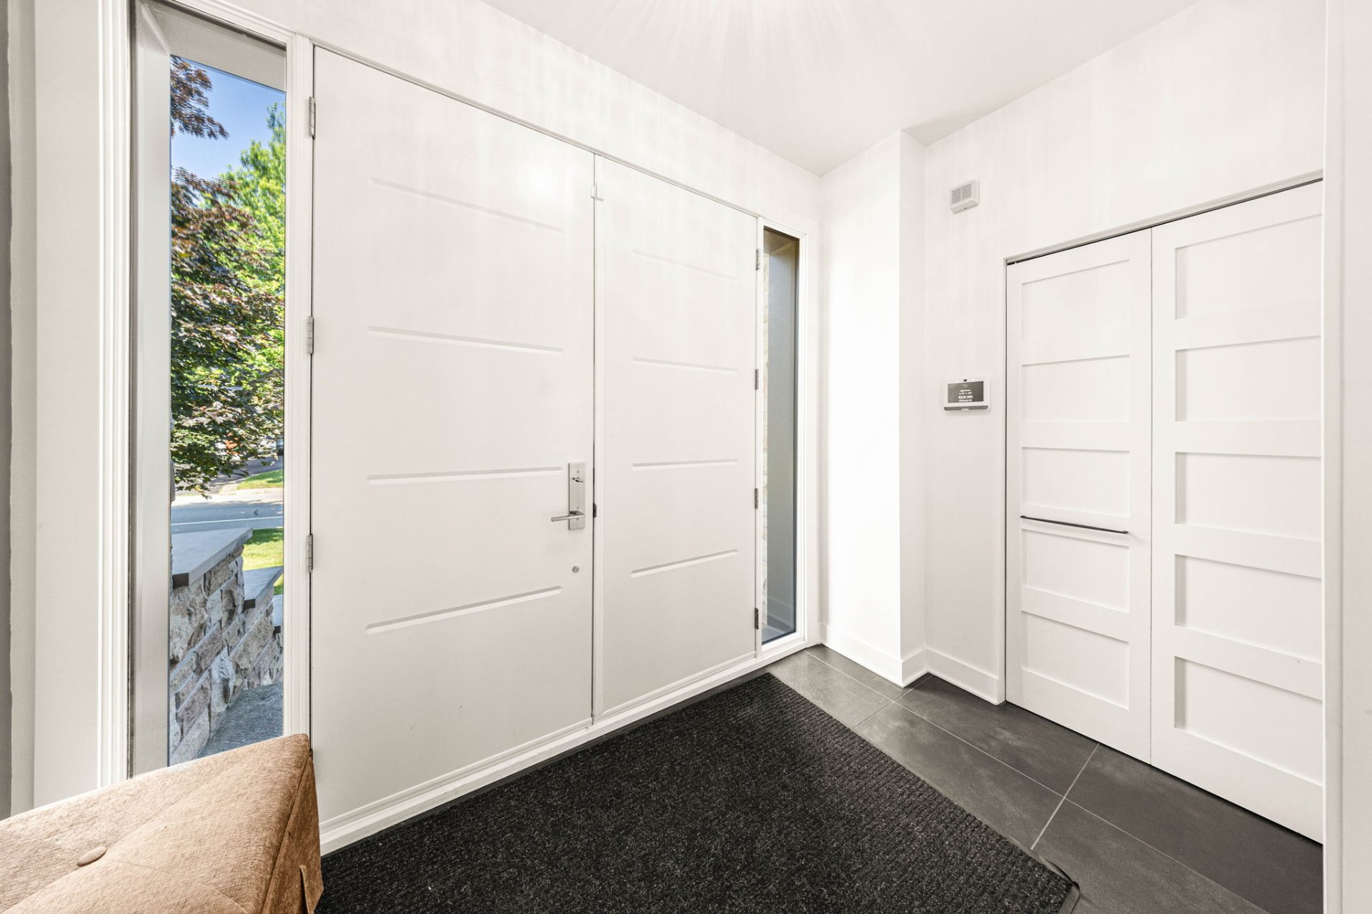
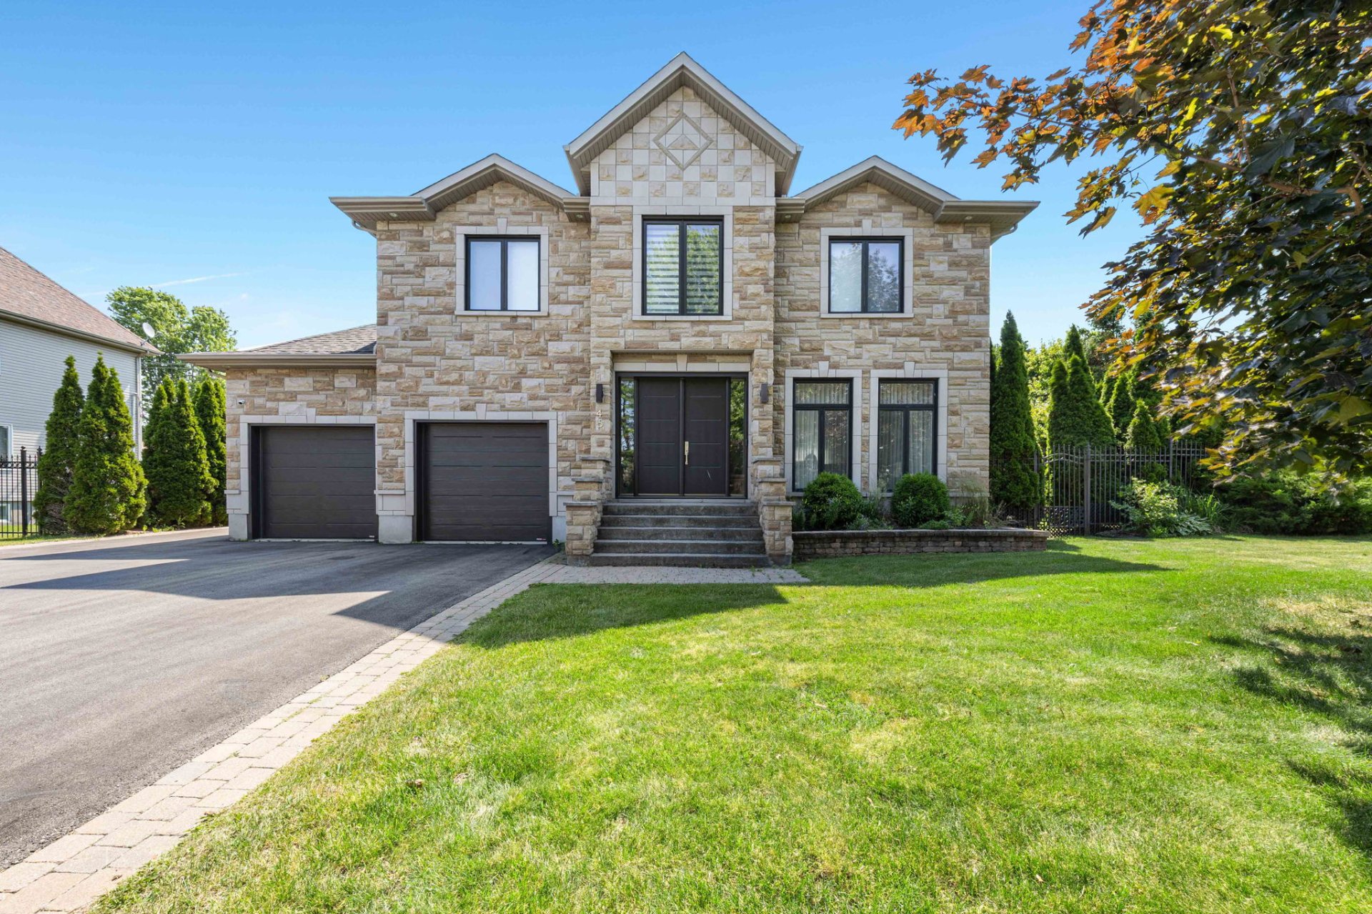
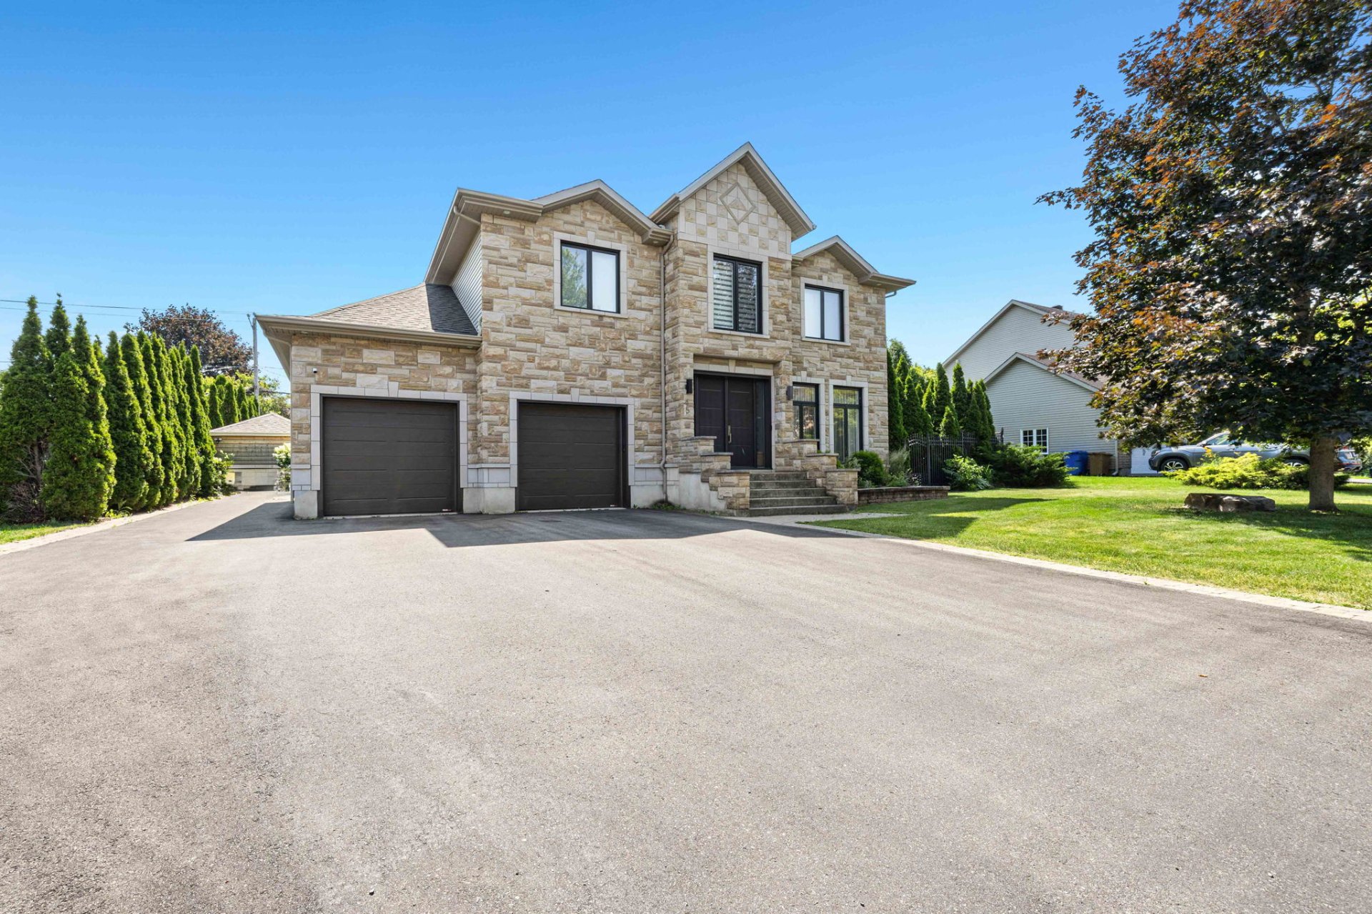
- 2020: Replacement of the front entrance door, patio
doors, and garage doors
- 2021: New roof
- 2021: New heat pump and furnace
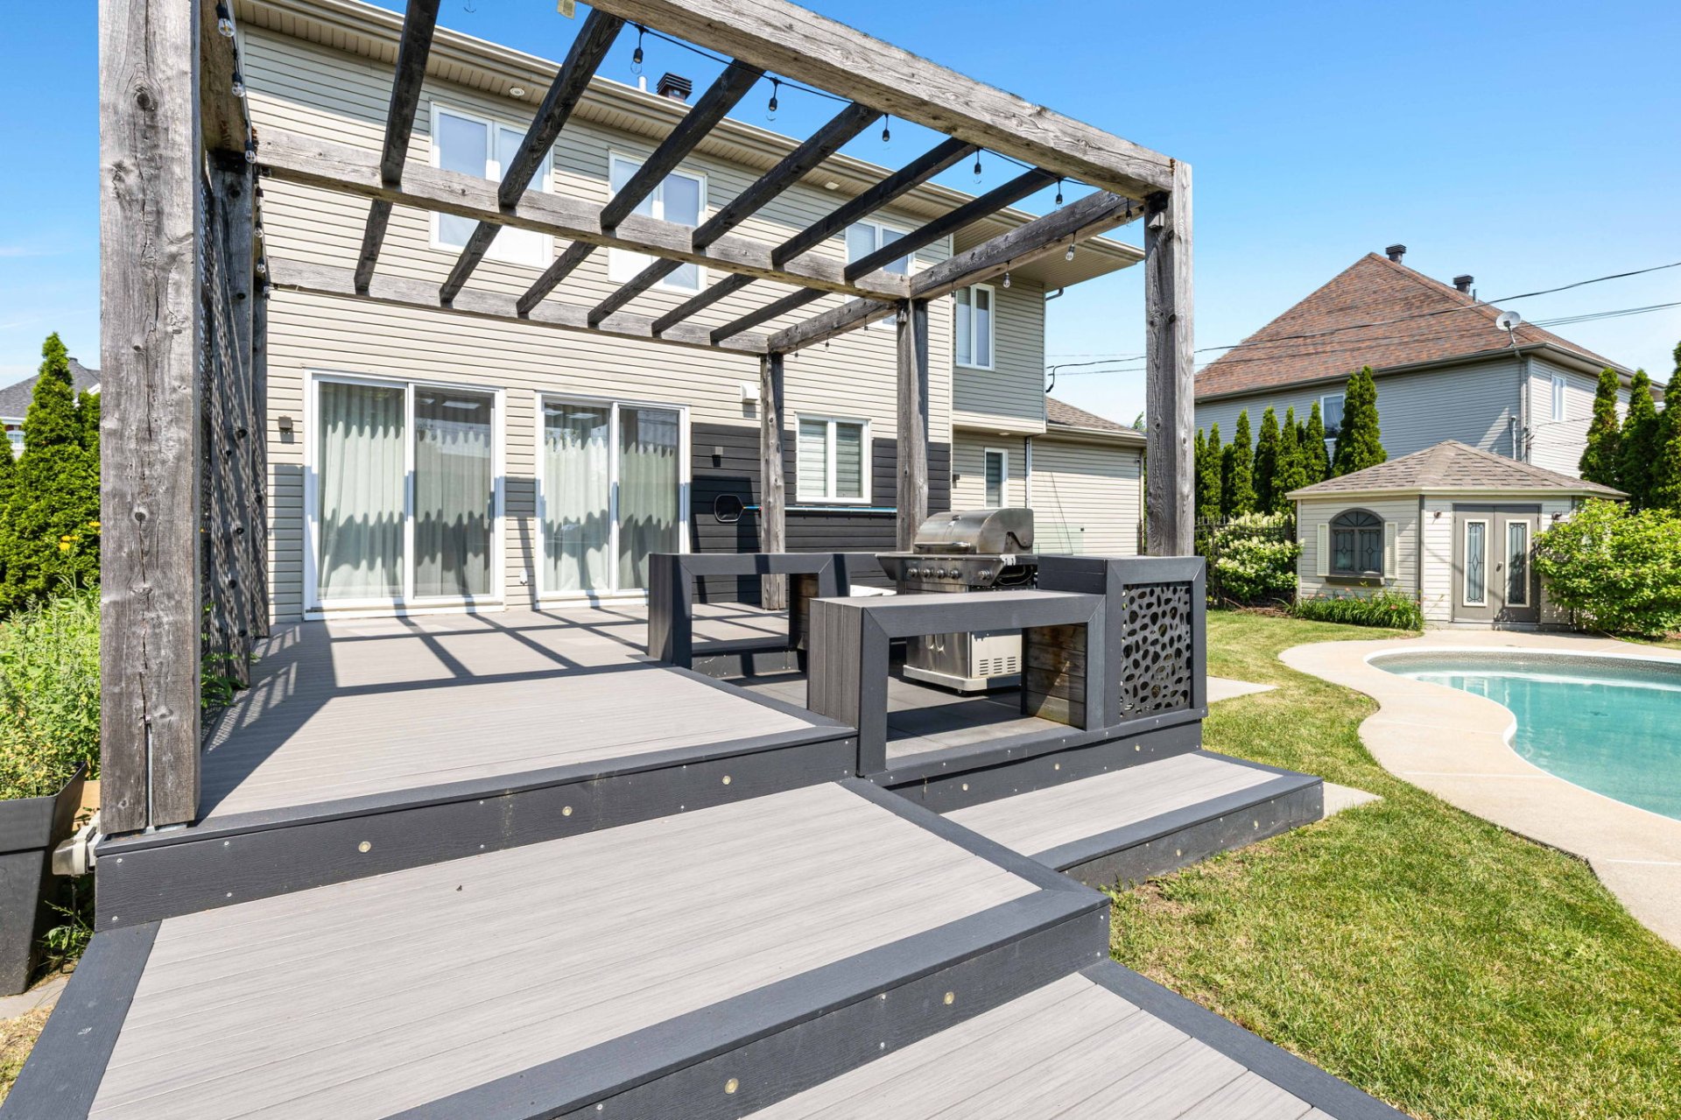
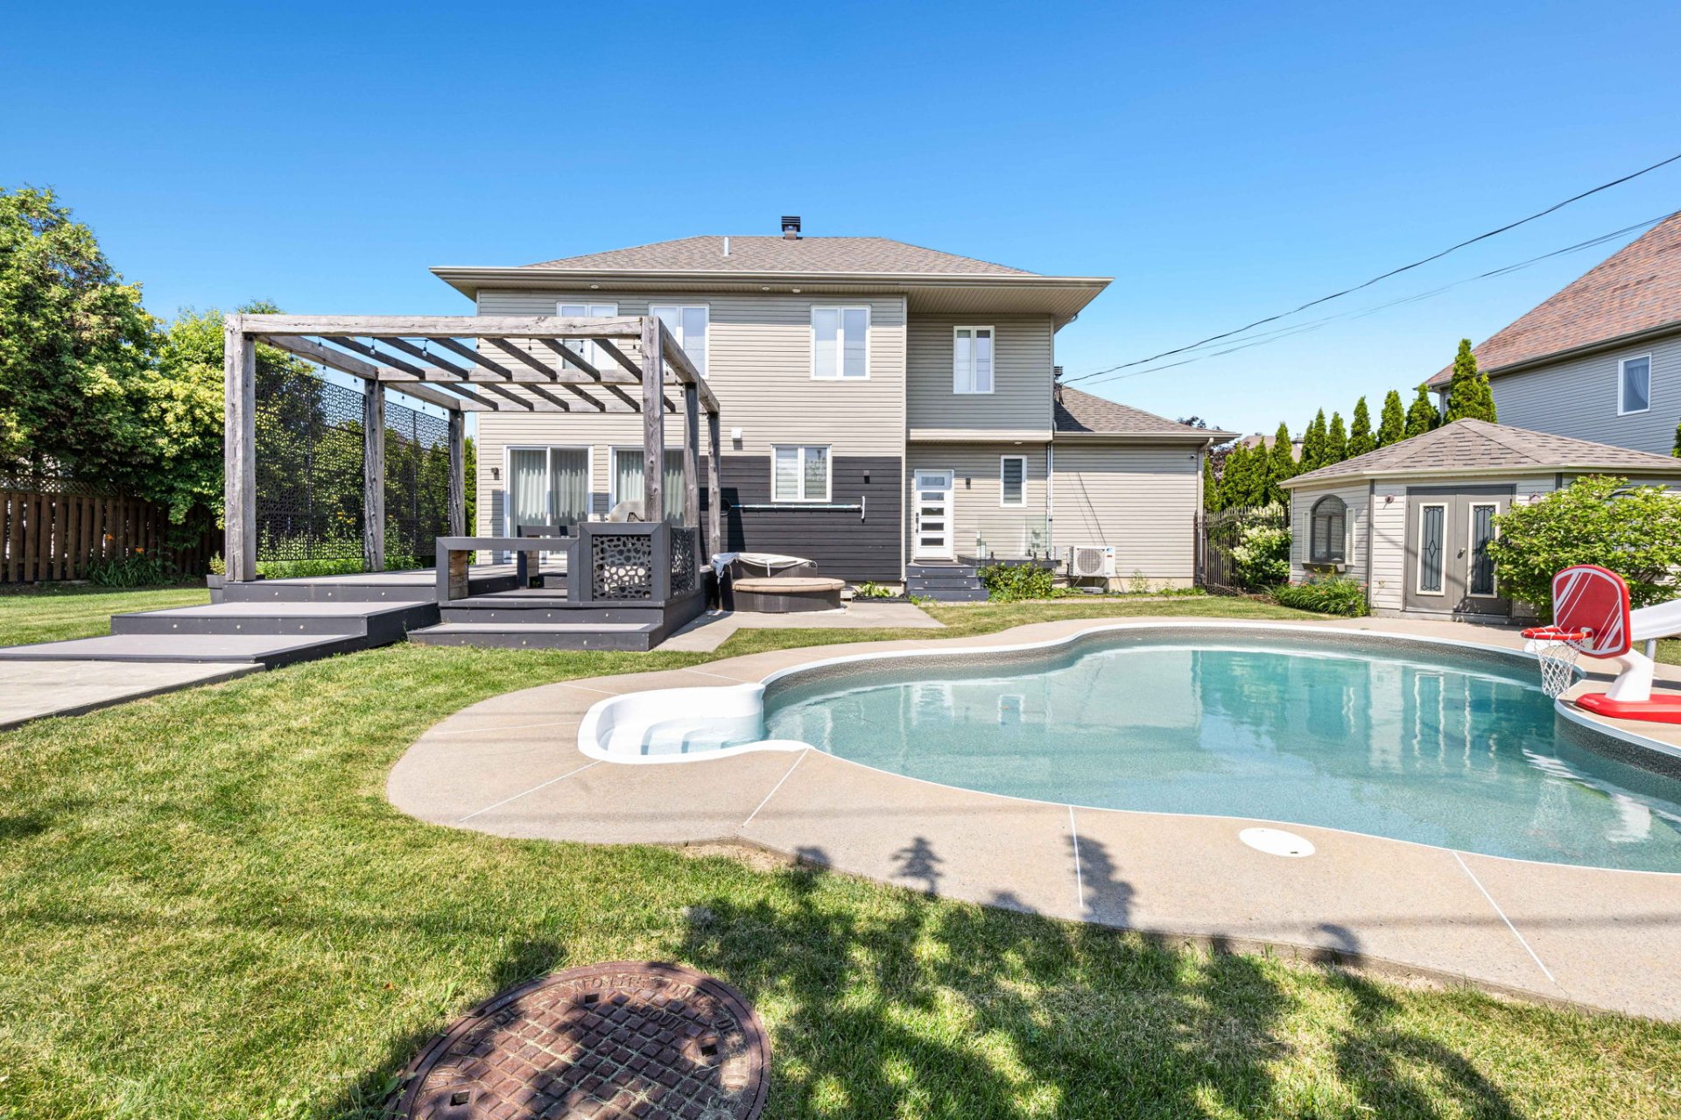
- 2021: Backyard deck and complete landscaping
- 2022--2023: Replacement of all window thermal panes
- 2024: Freshly painted throughout
- 2024: Four of the six basement windows replaced
- 2024: Glass railing installed on the rear patio
Main Floor:
- Impressive foyer featuring an 18-foot ceiling
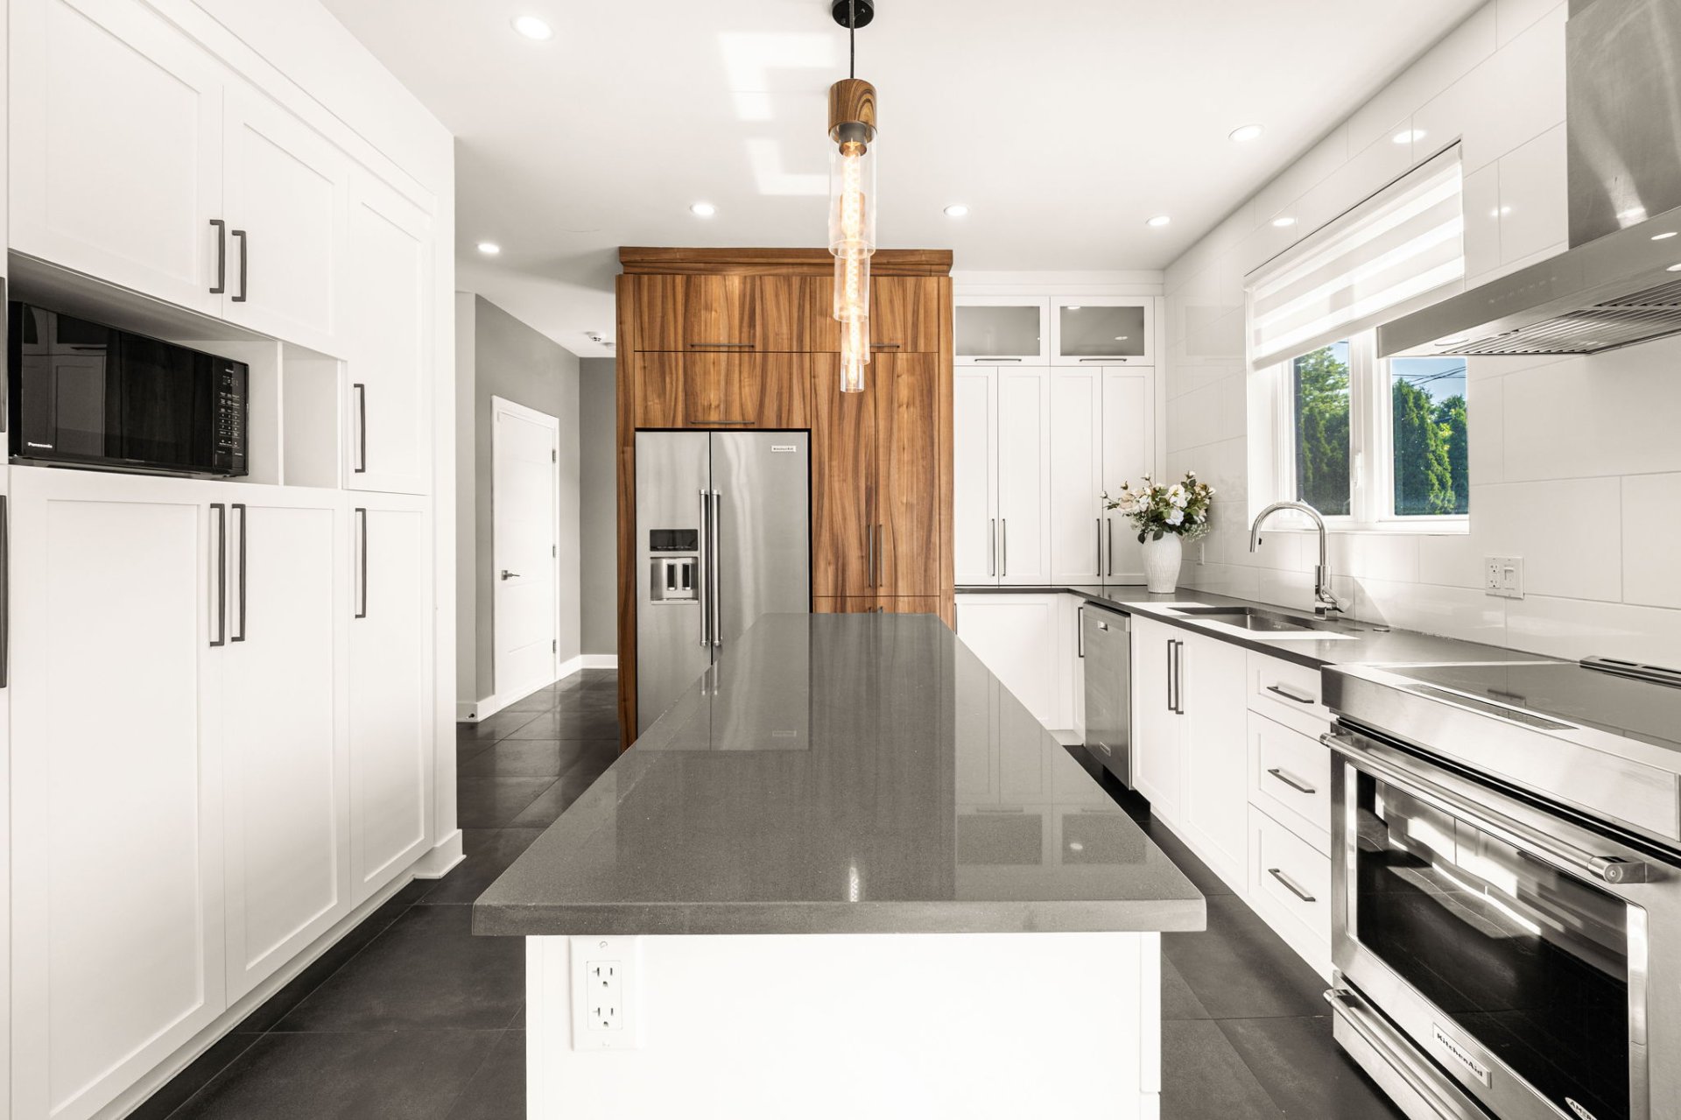
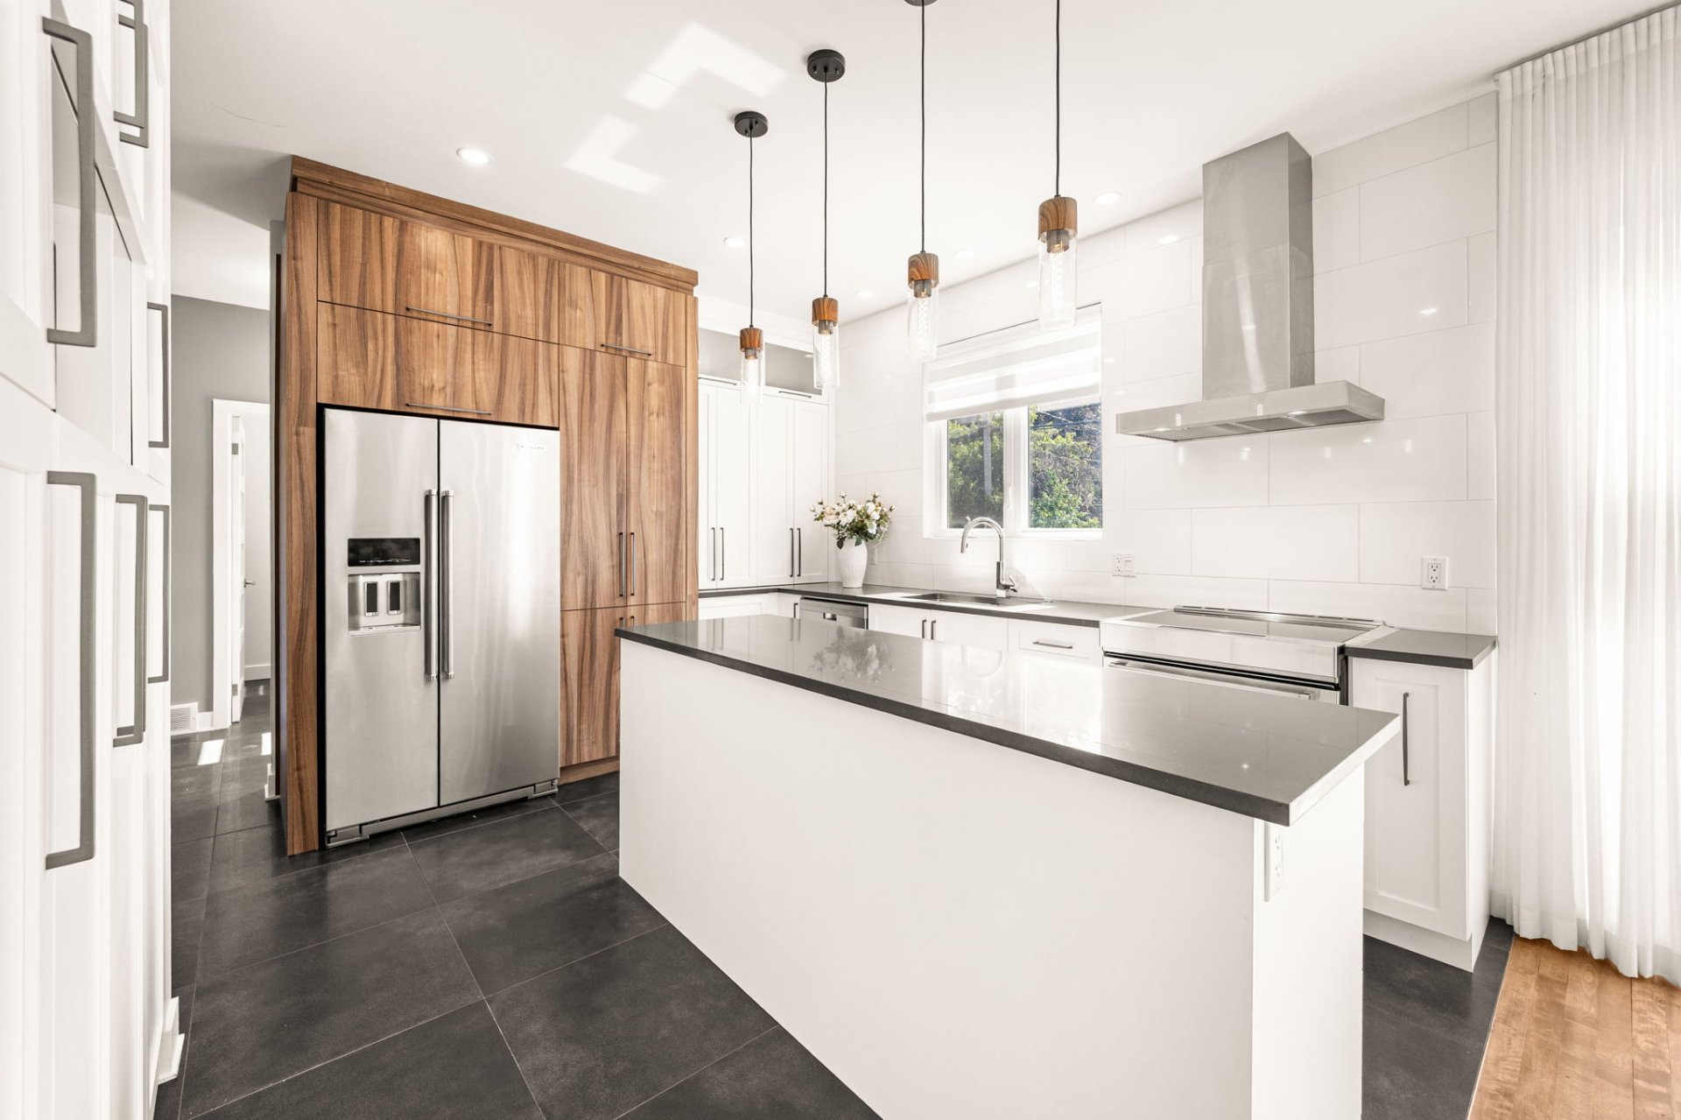
- Stunning renovated kitchen with a large quartz island,
quartz countertops, ceramic backsplash, and abundant
cabinetry
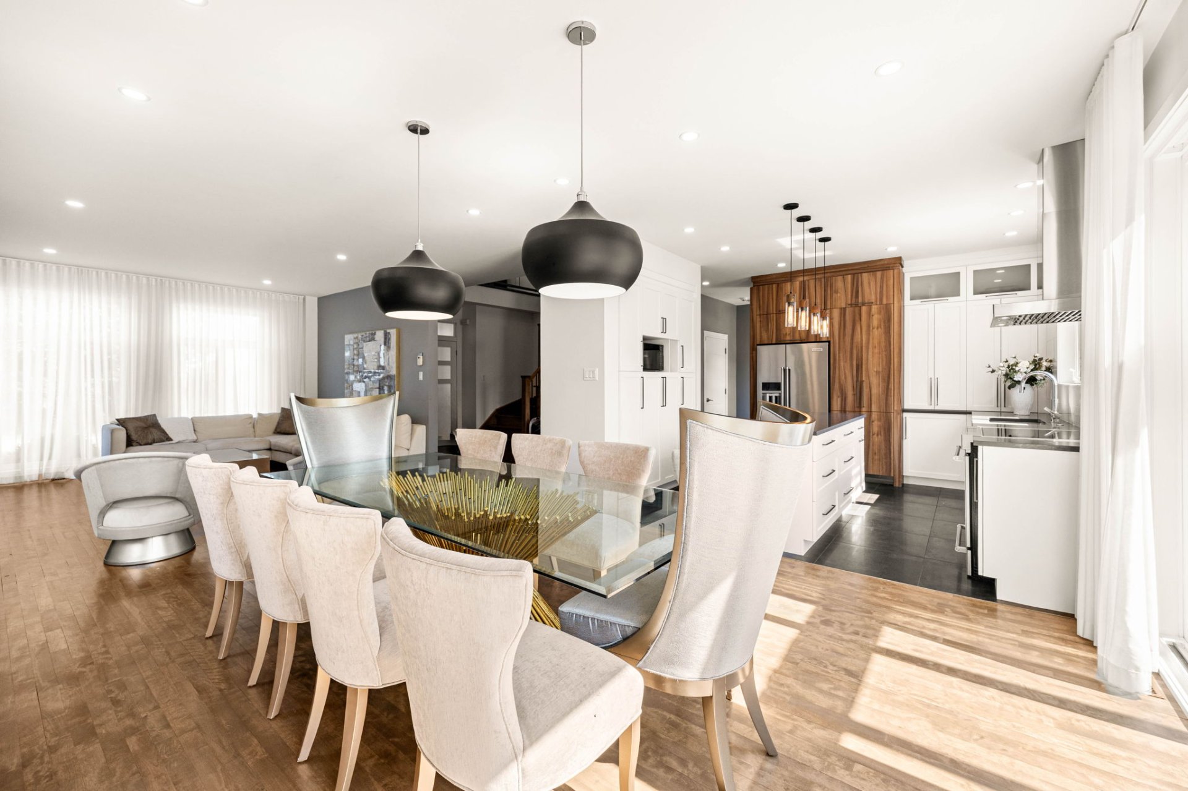
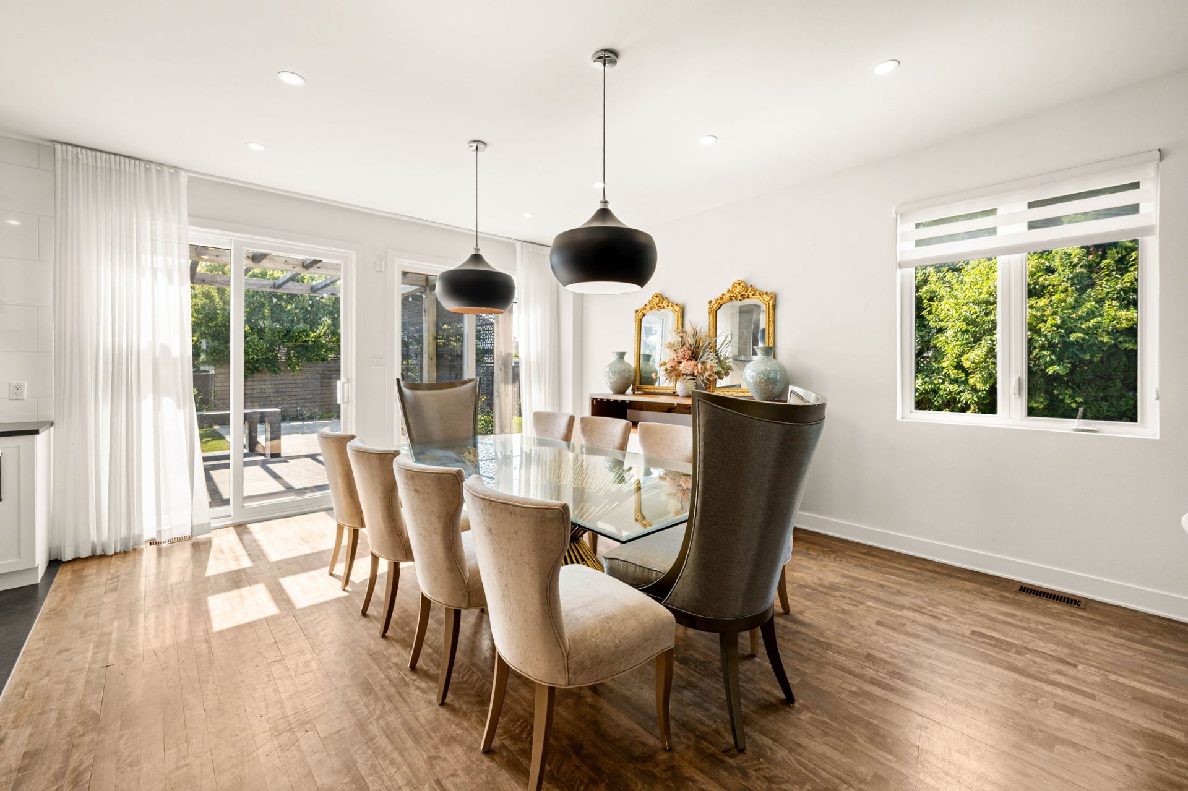
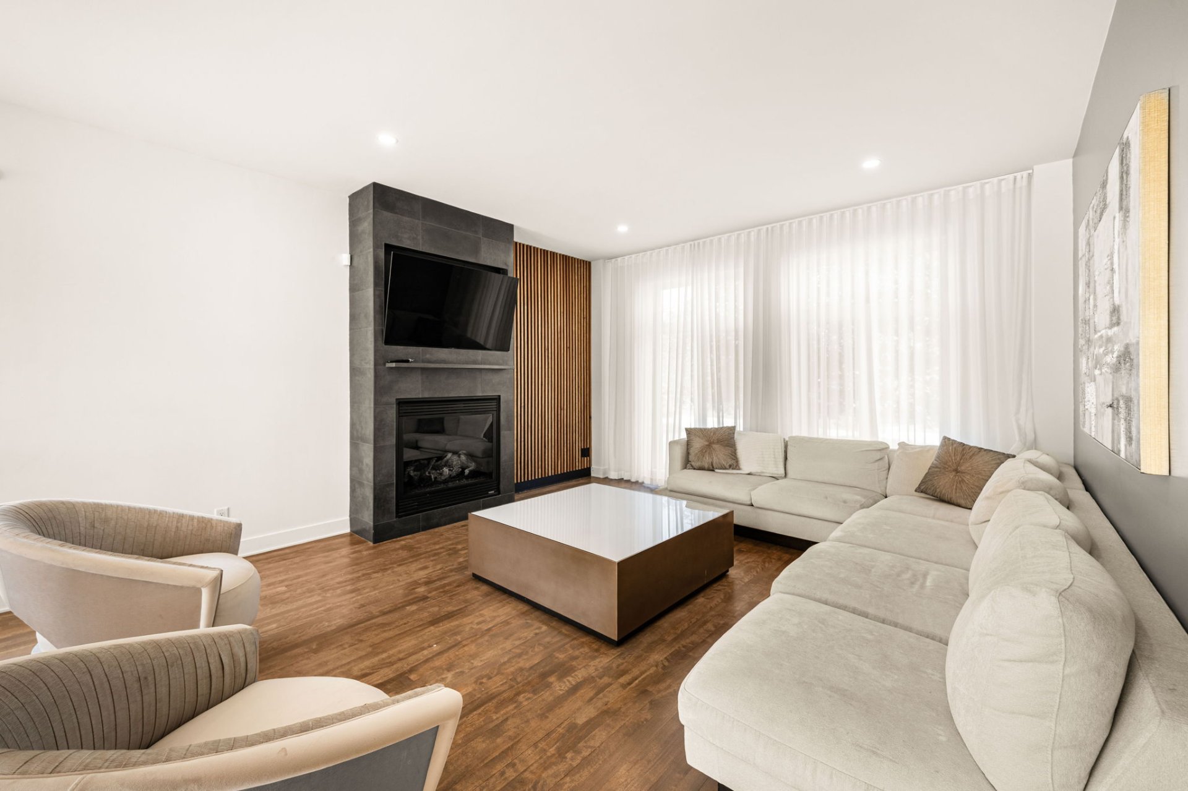
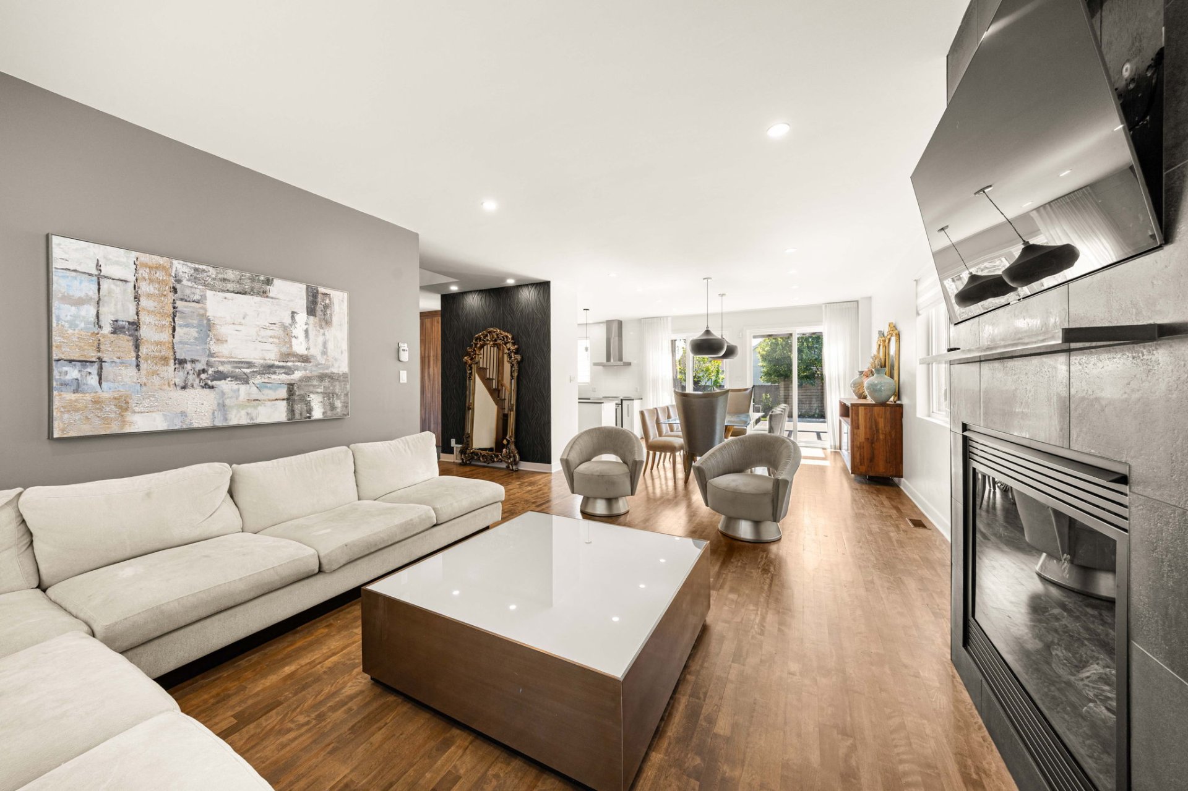
- Spacious open-concept living and dining areas highlighted
by a cozy gas fireplace
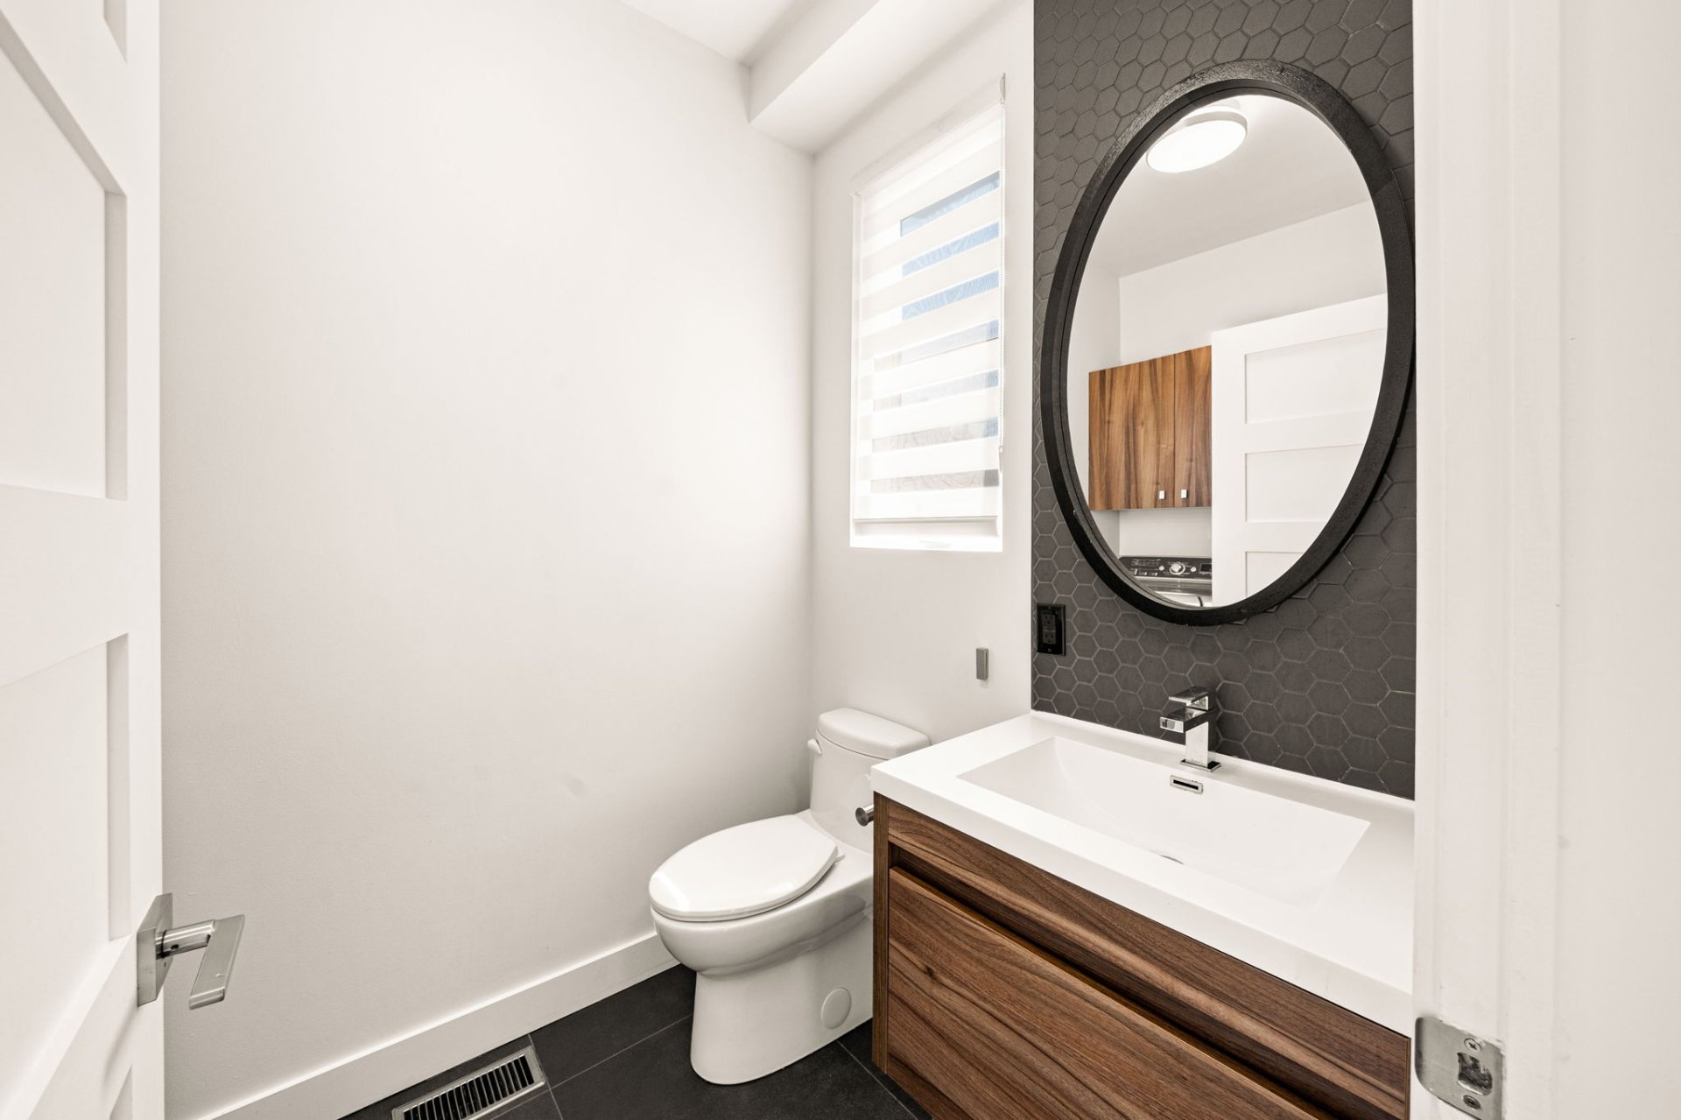
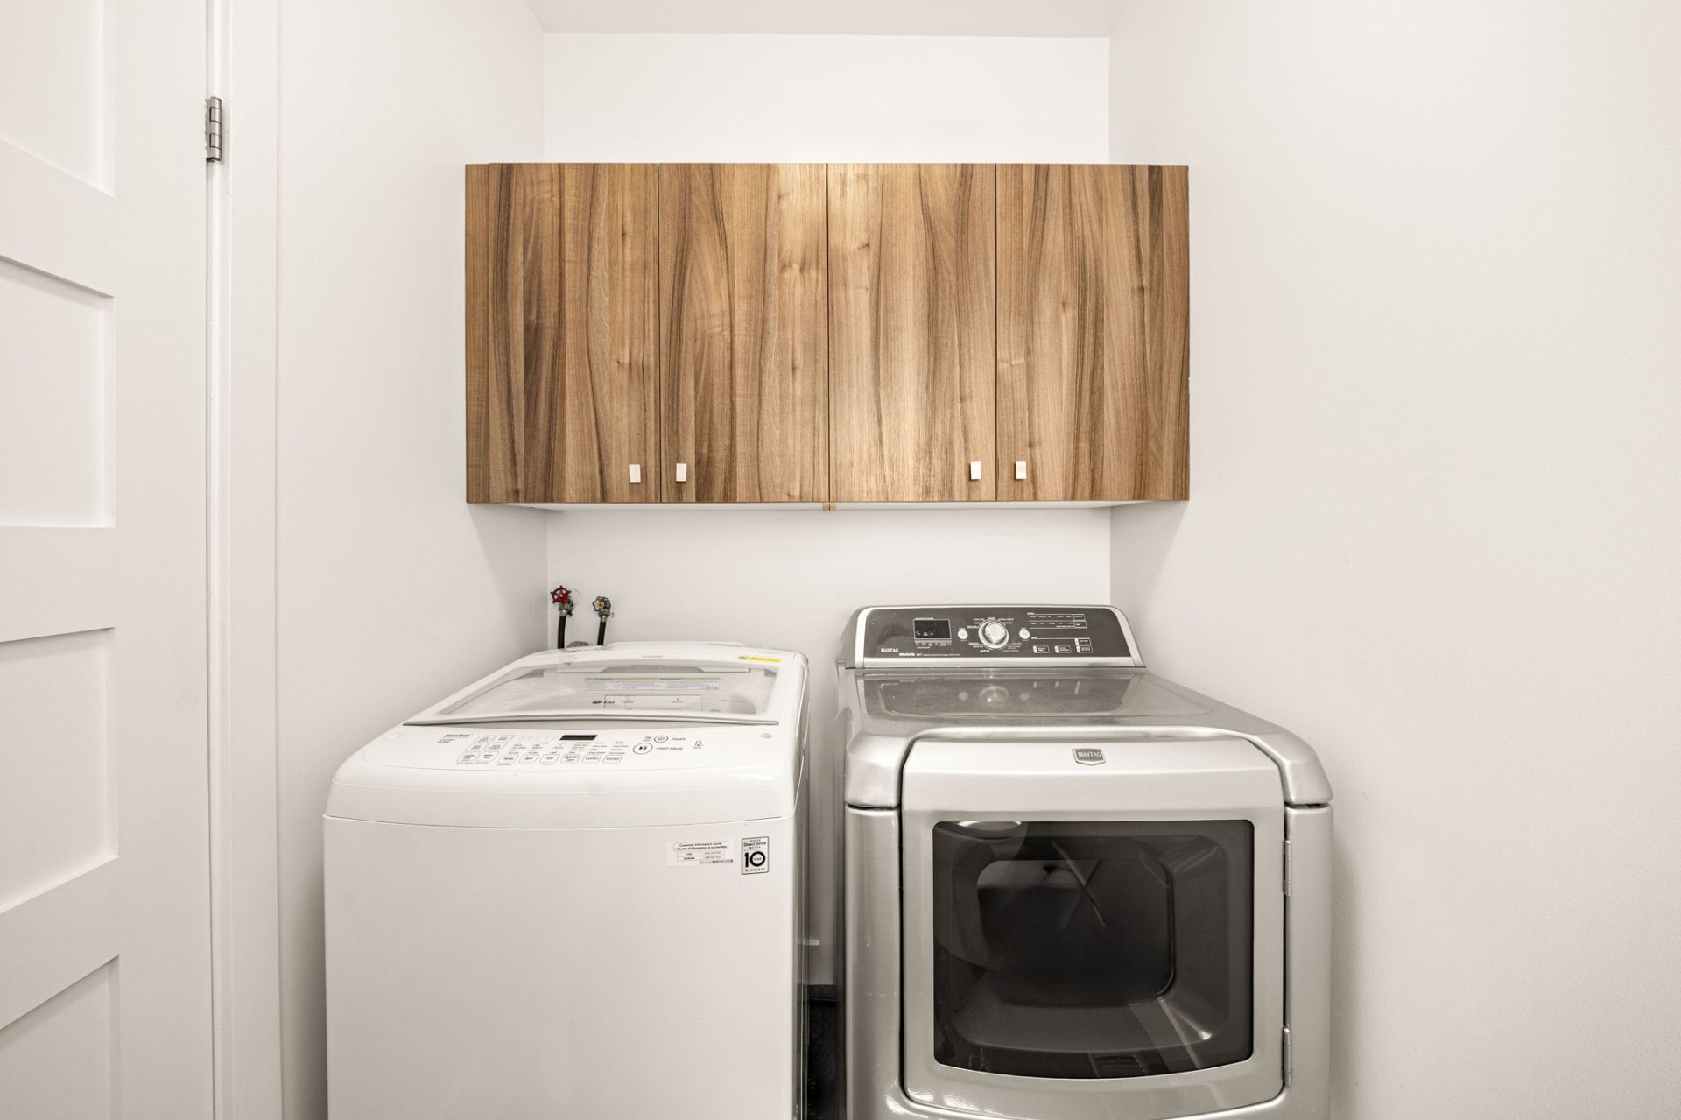
- Renovated powder room with laundry area and direct
exterior access to the backyard
- Interior access to the oversized double garage with
generous storage space and a secondary entrance to the
driveway
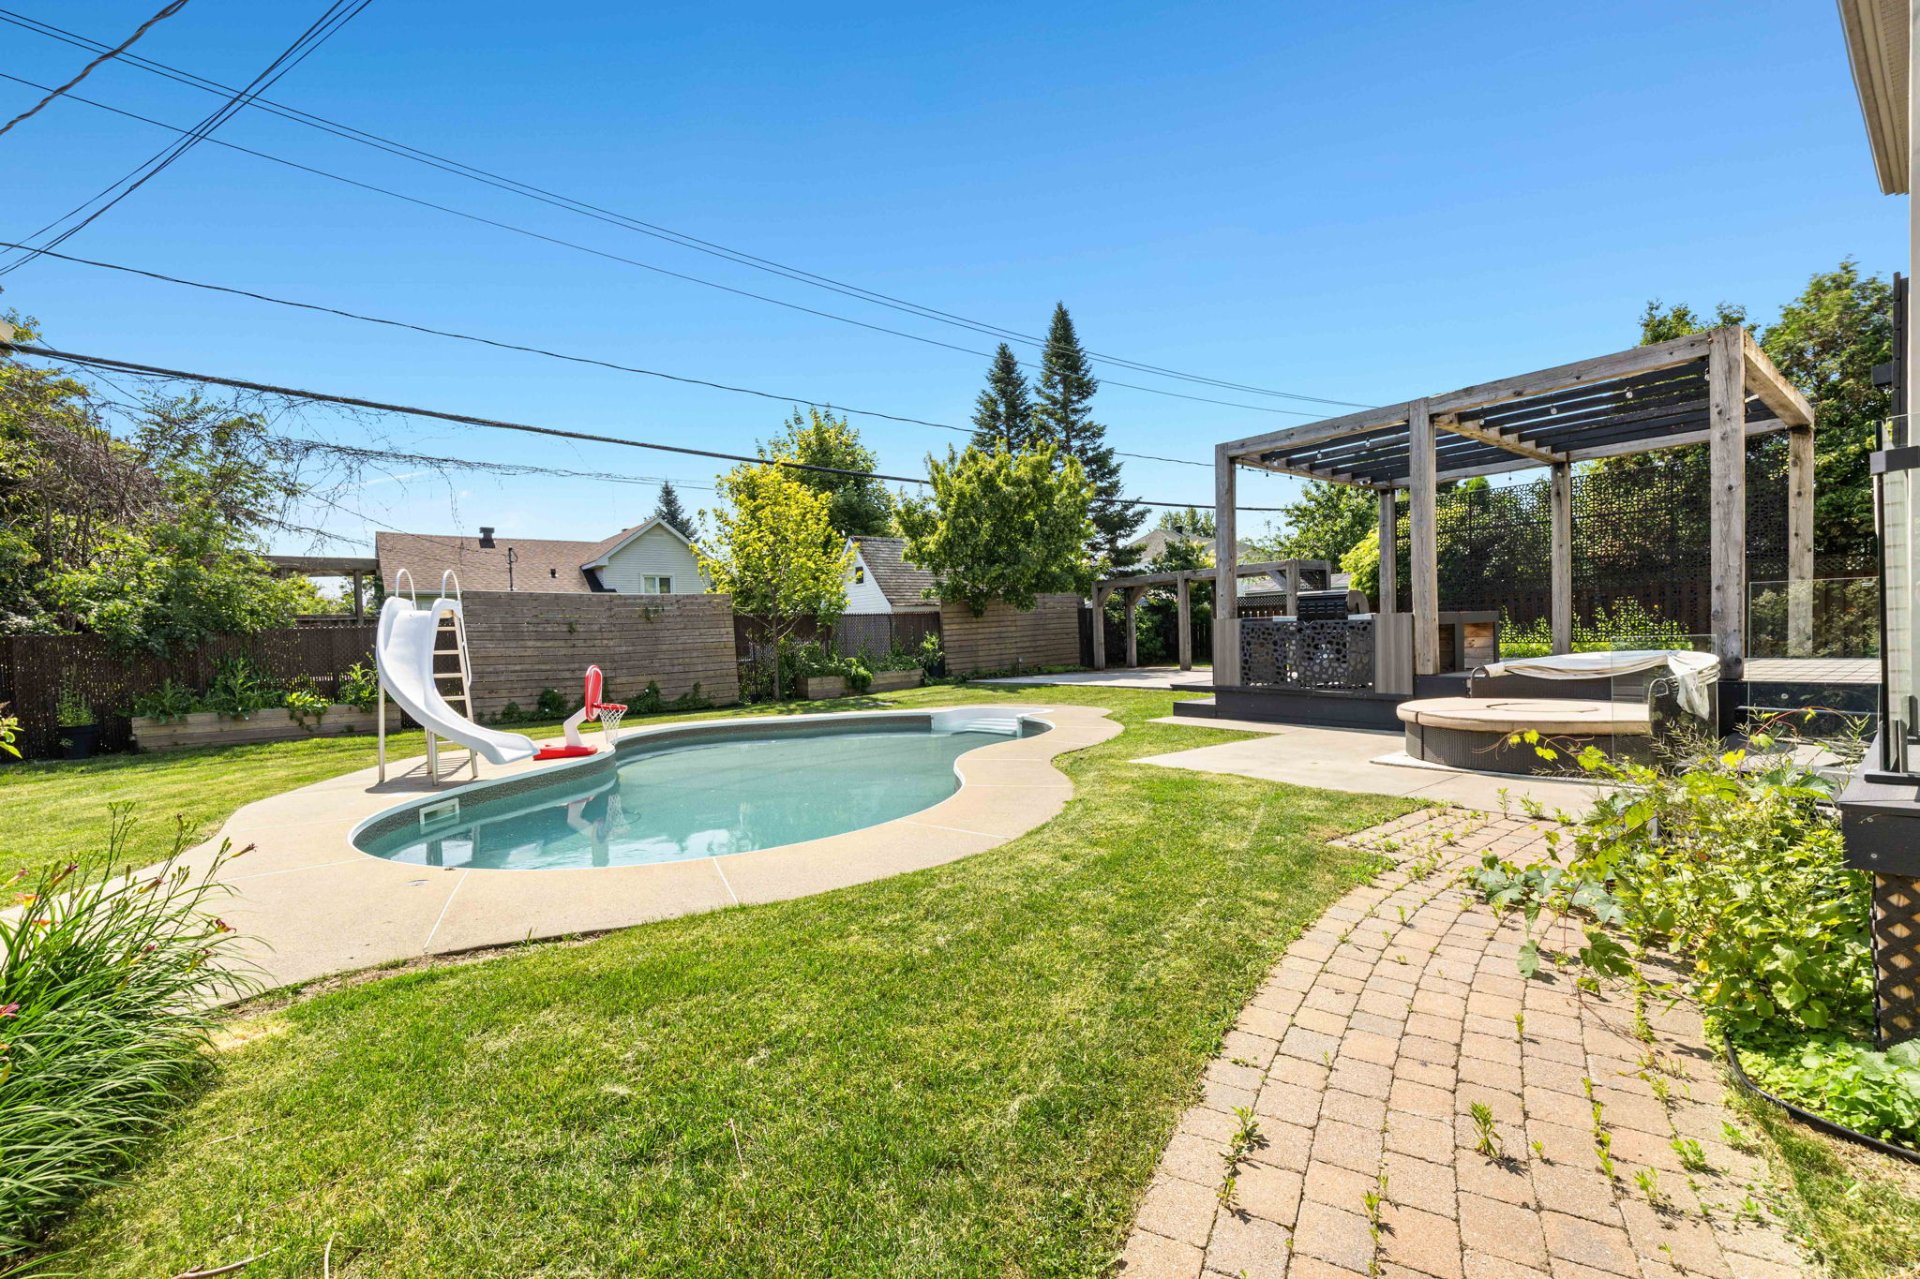
Outdoor Living:
-Enjoy a private southeast-facing backyard designed for
entertaining and family living.
- Fully fenced yard with two access gates
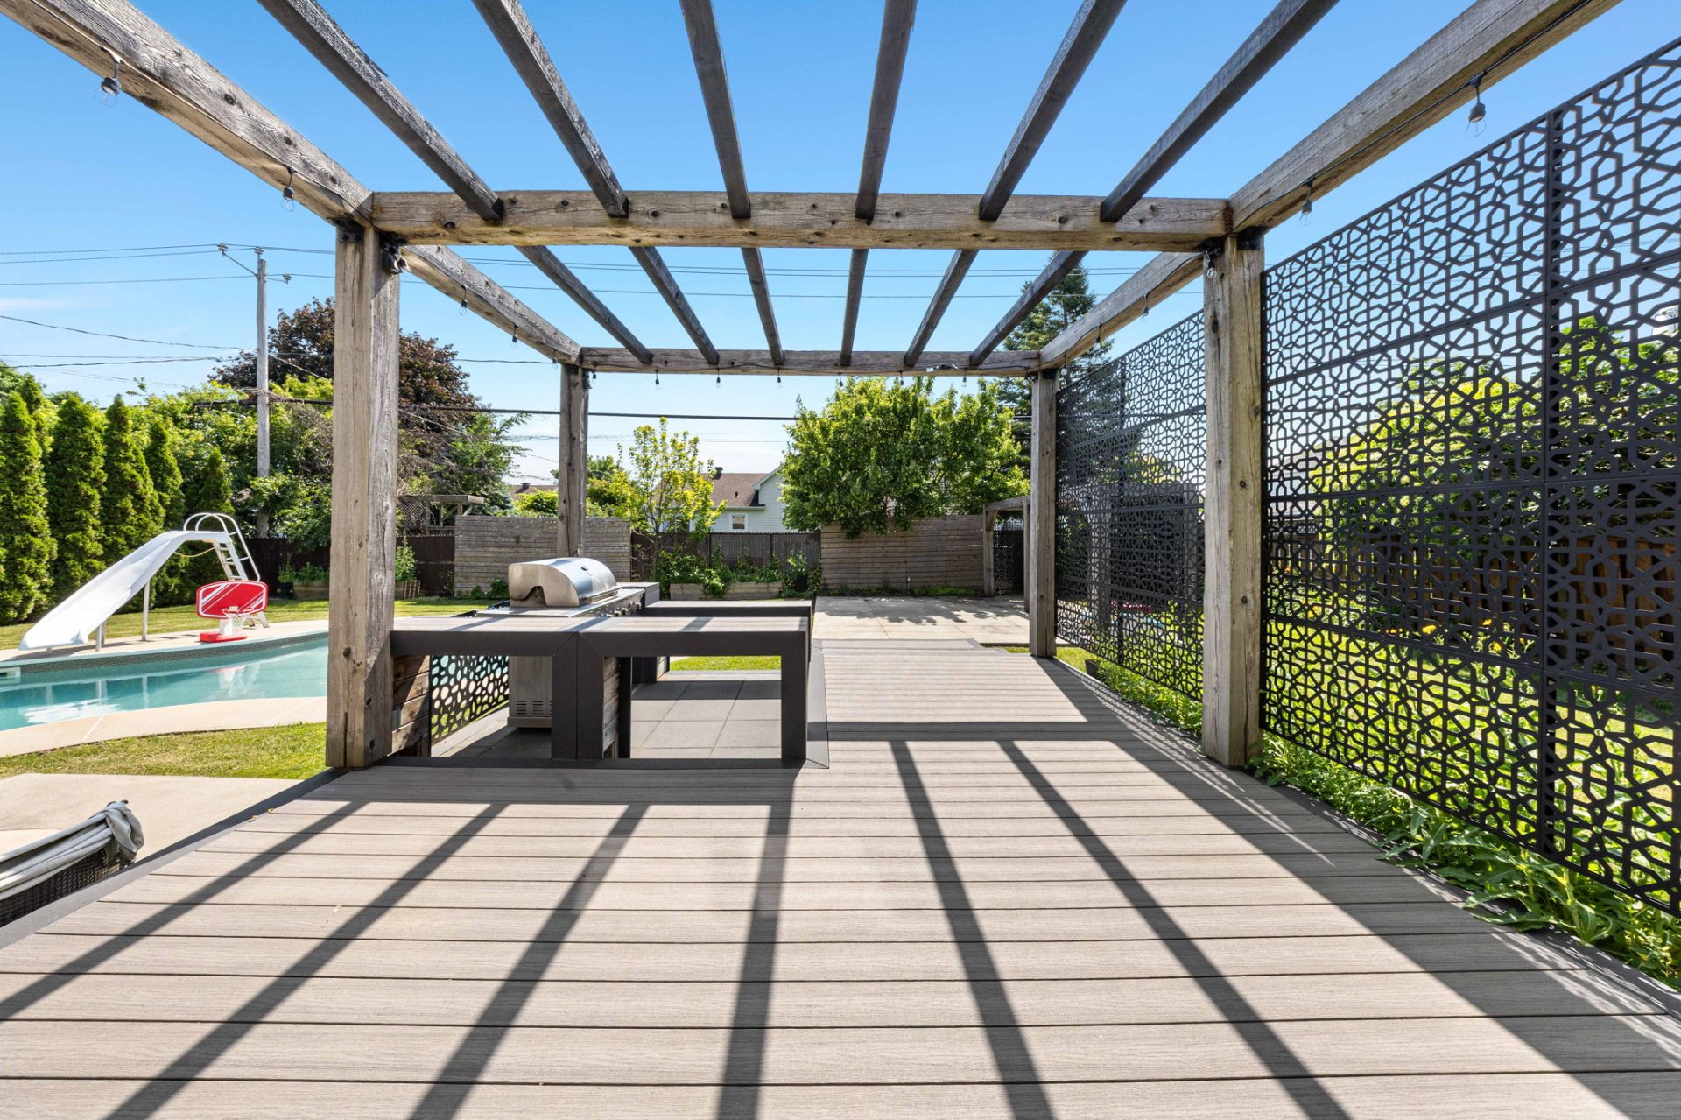
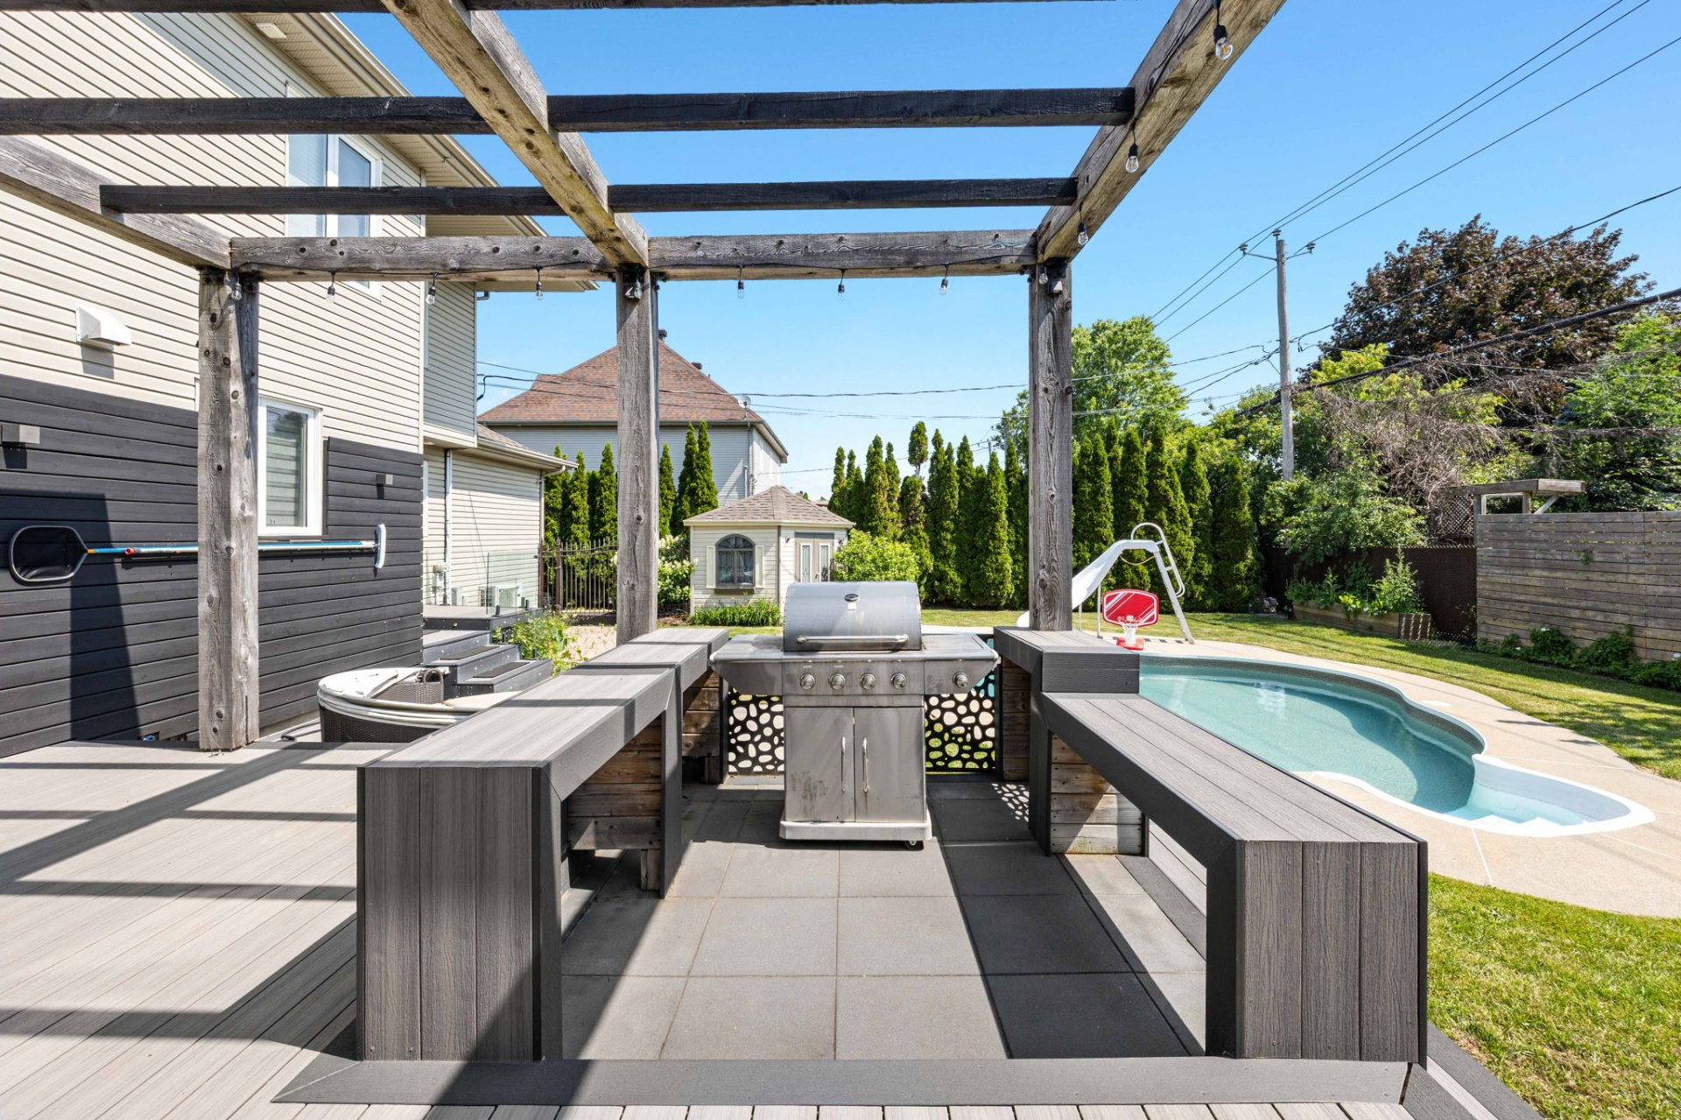
- Large 23' x 16' maintenance-free composite deck
- Dedicated BBQ area
- Concrete pad ready for a future hot tub
- Separate 20' x 20' entertaining patio with lounge area
and outdoor fireplace
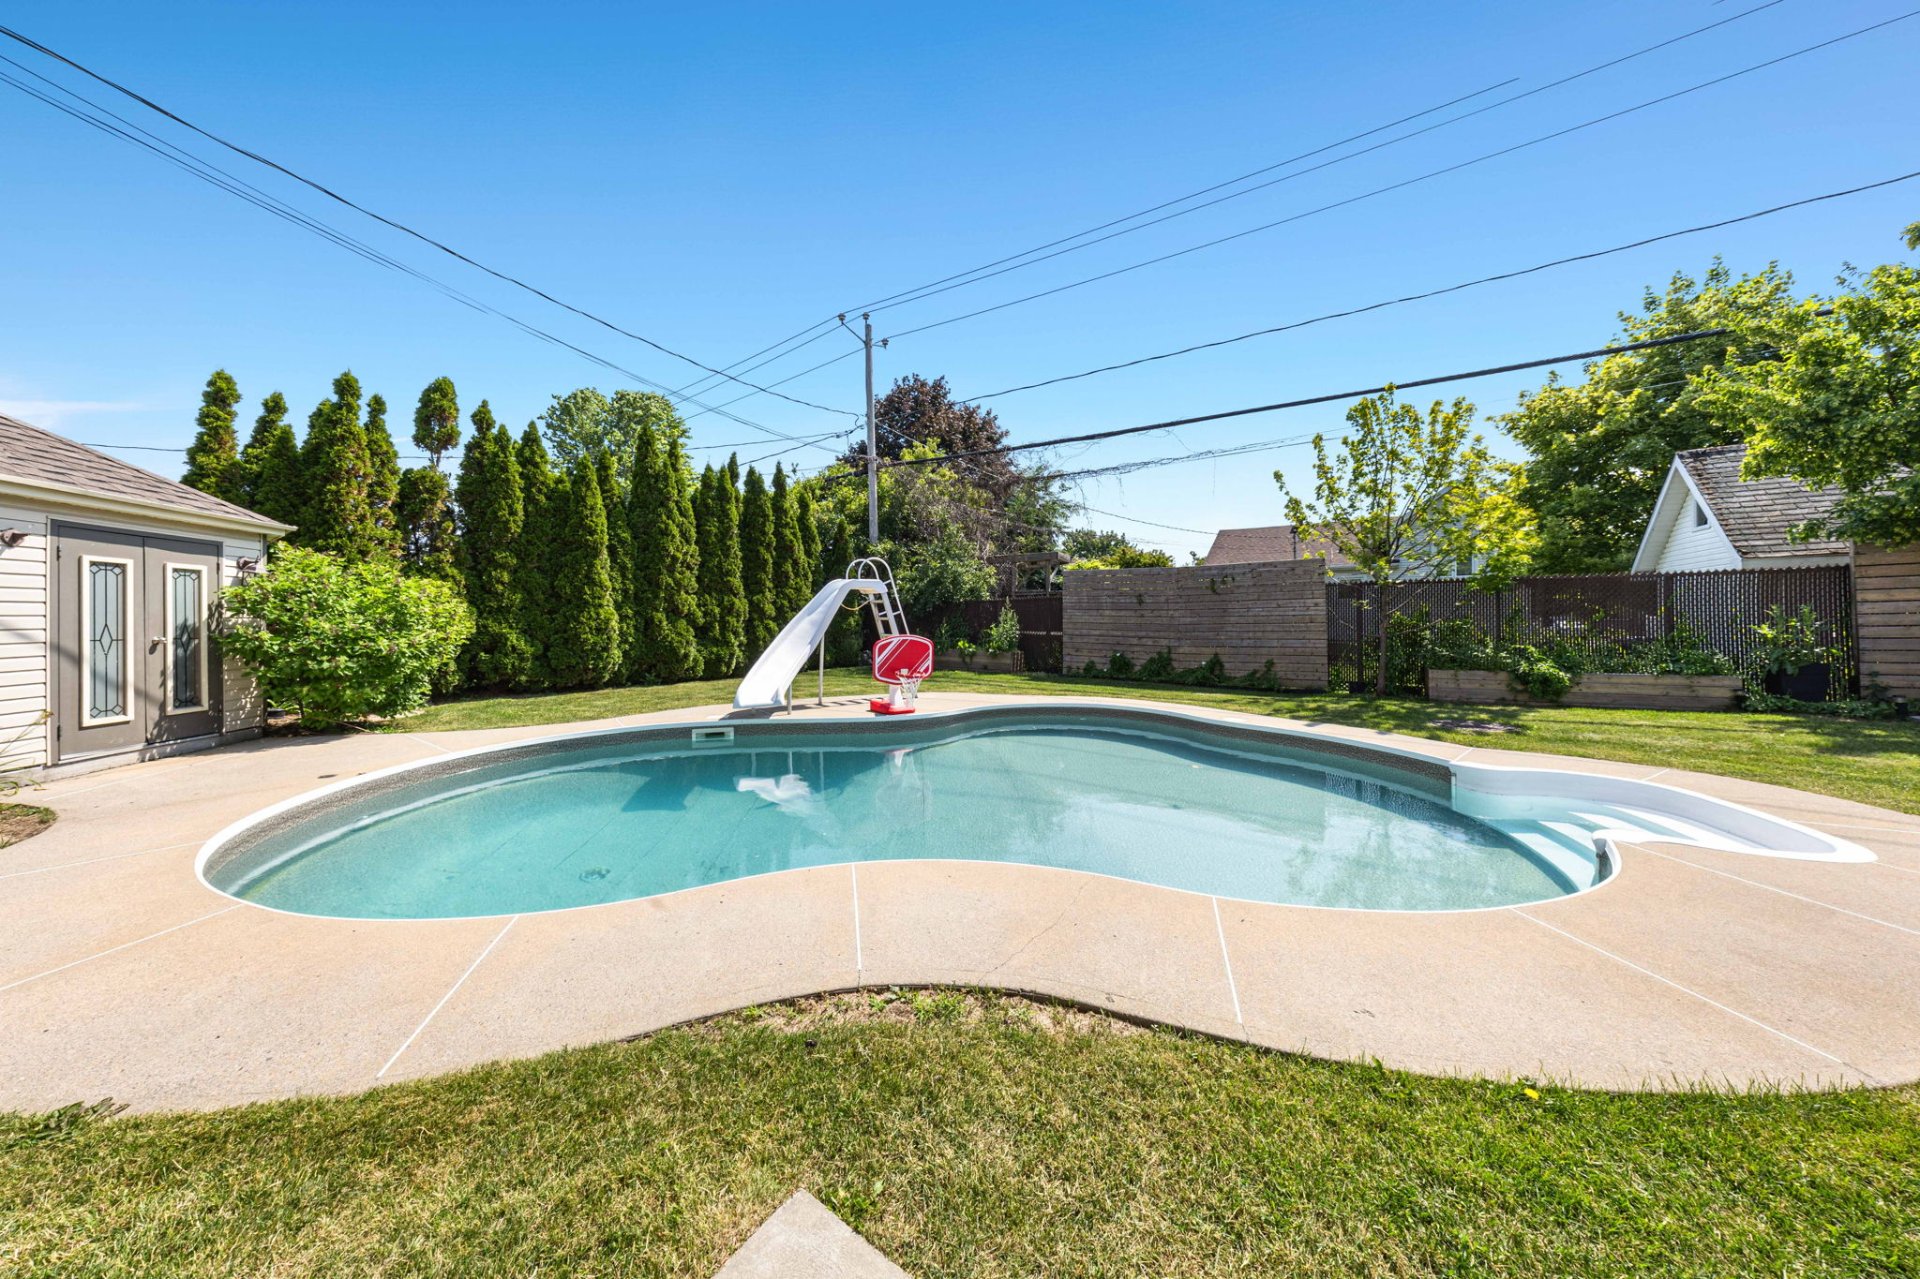
- In-ground swimming pool with plumbing already installed
for a future heater
- Spacious storage shed
Second Floor:
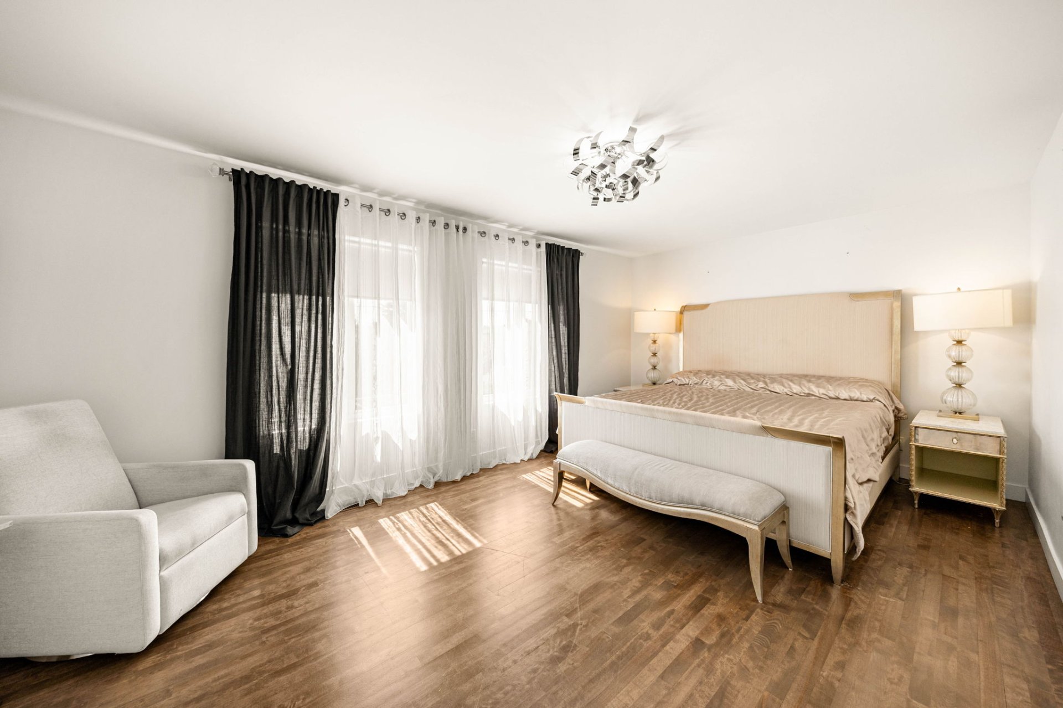
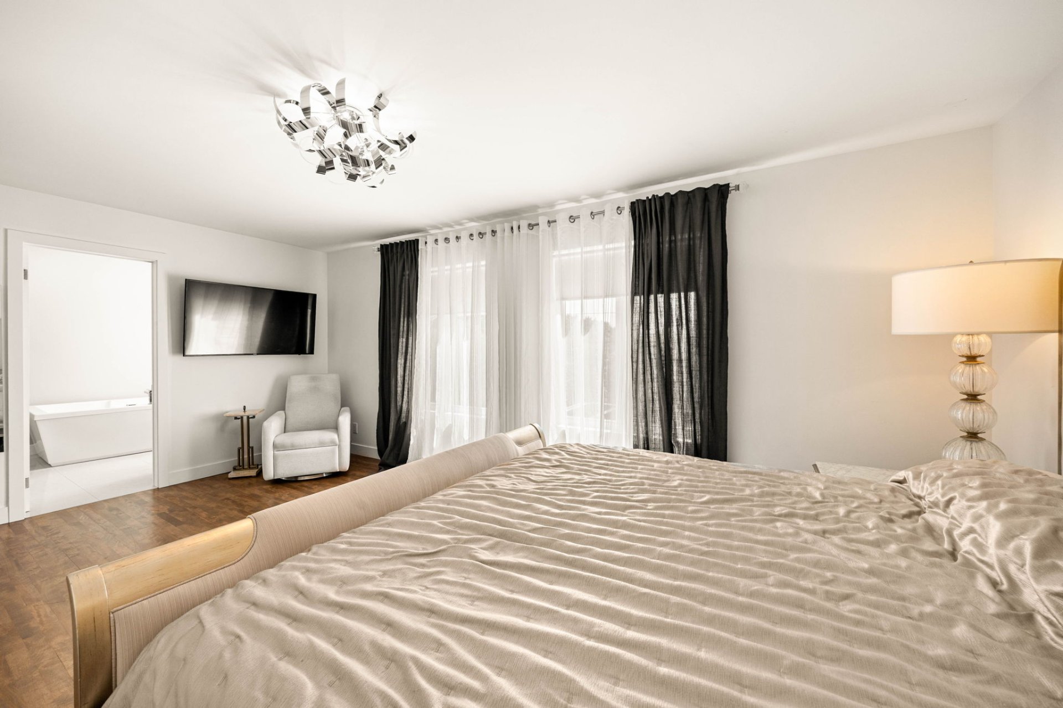
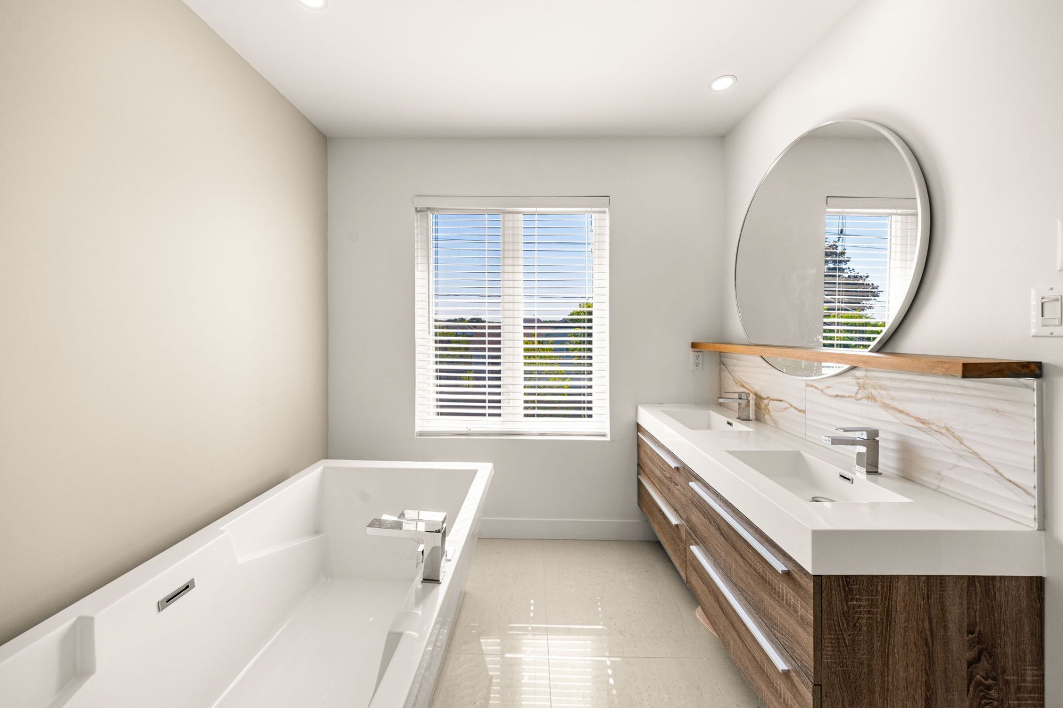
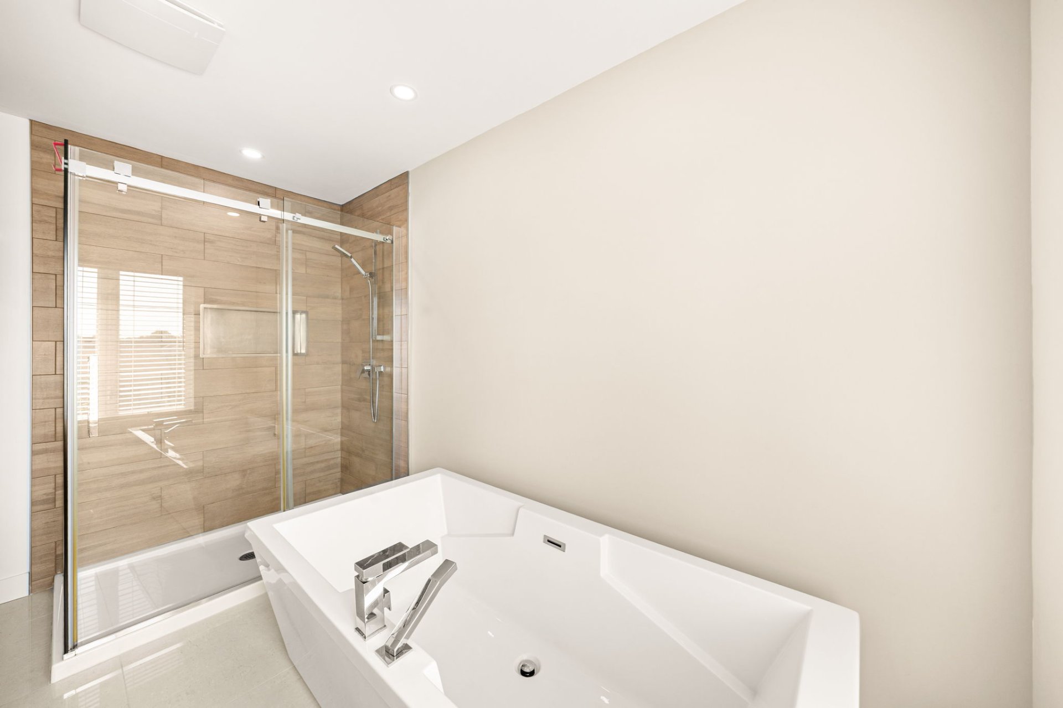
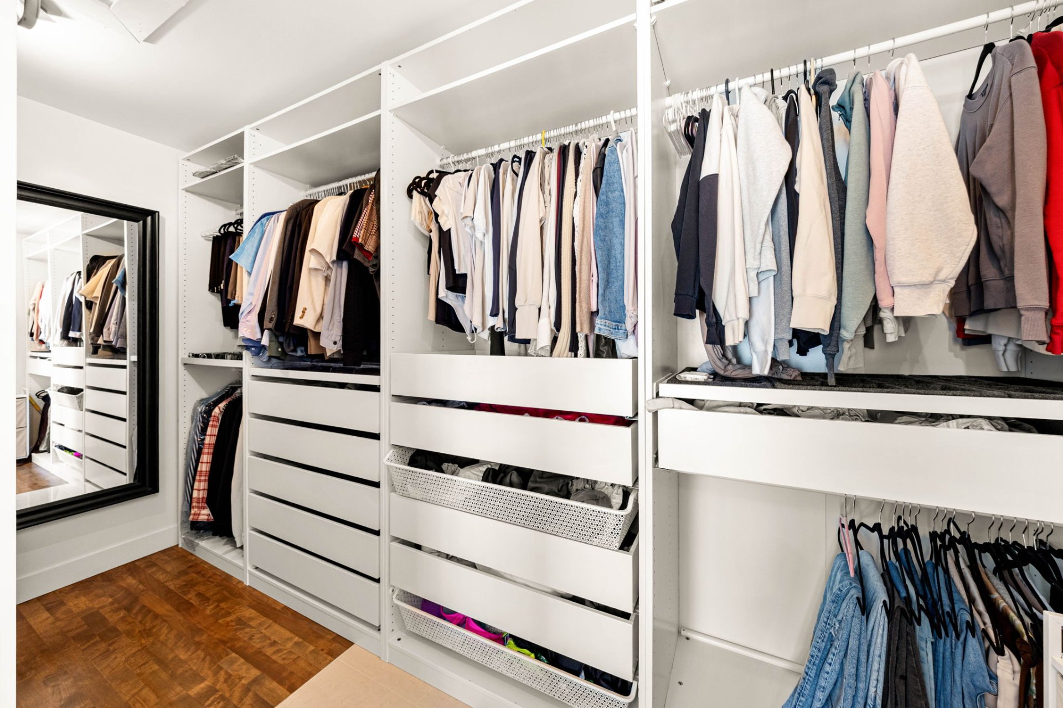
- Spacious primary suite featuring a walk-in closet and a
luxurious ensuite bathroom with separate bathtub and shower
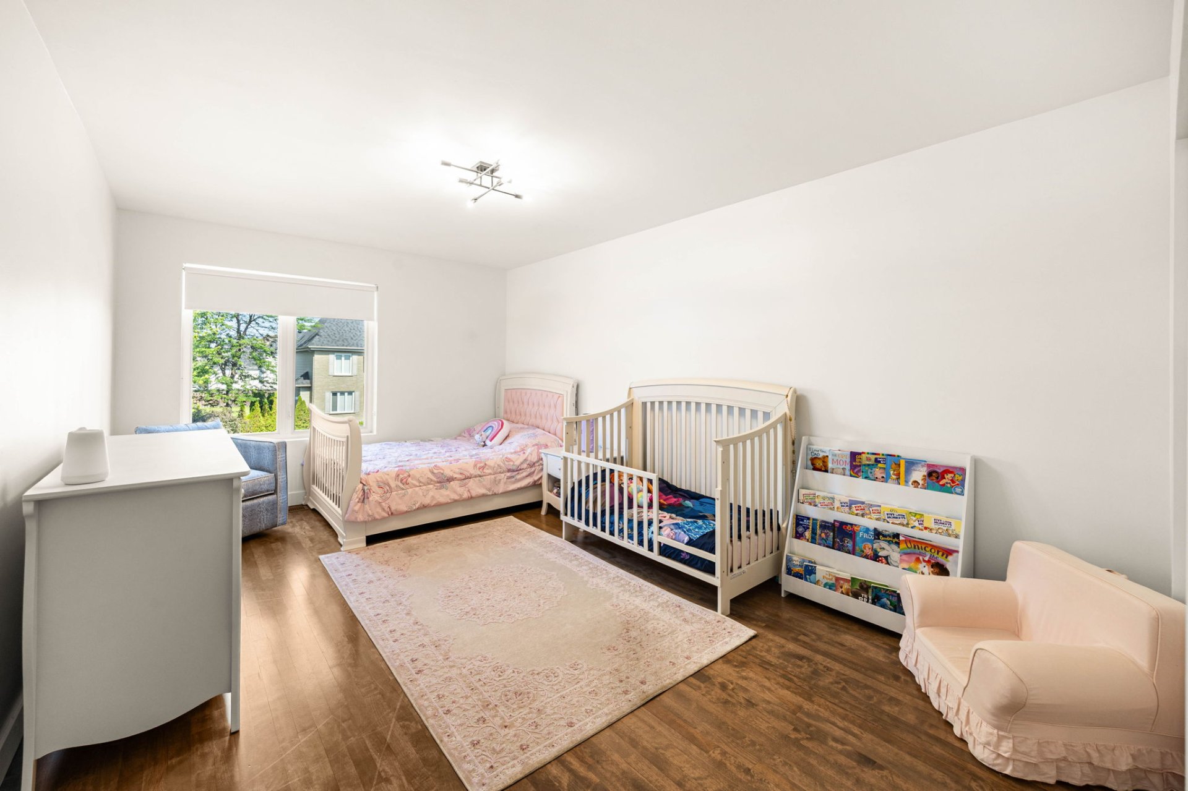
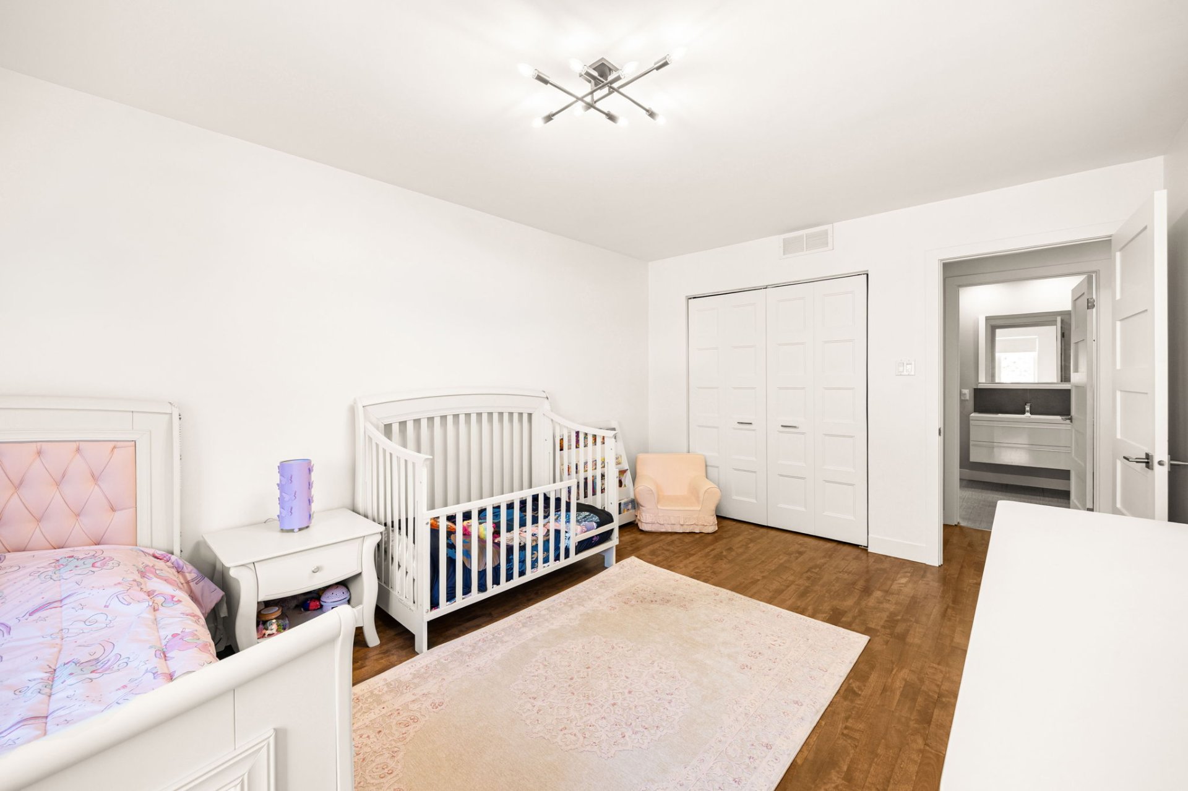
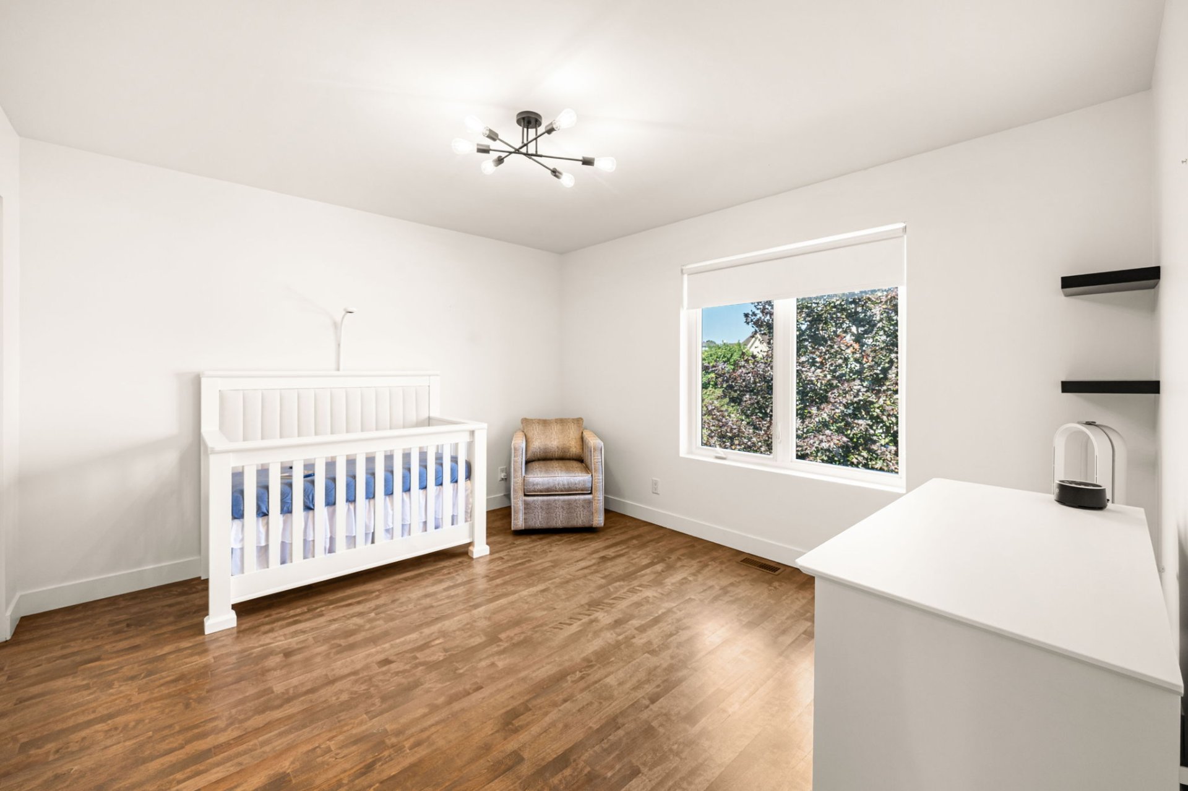
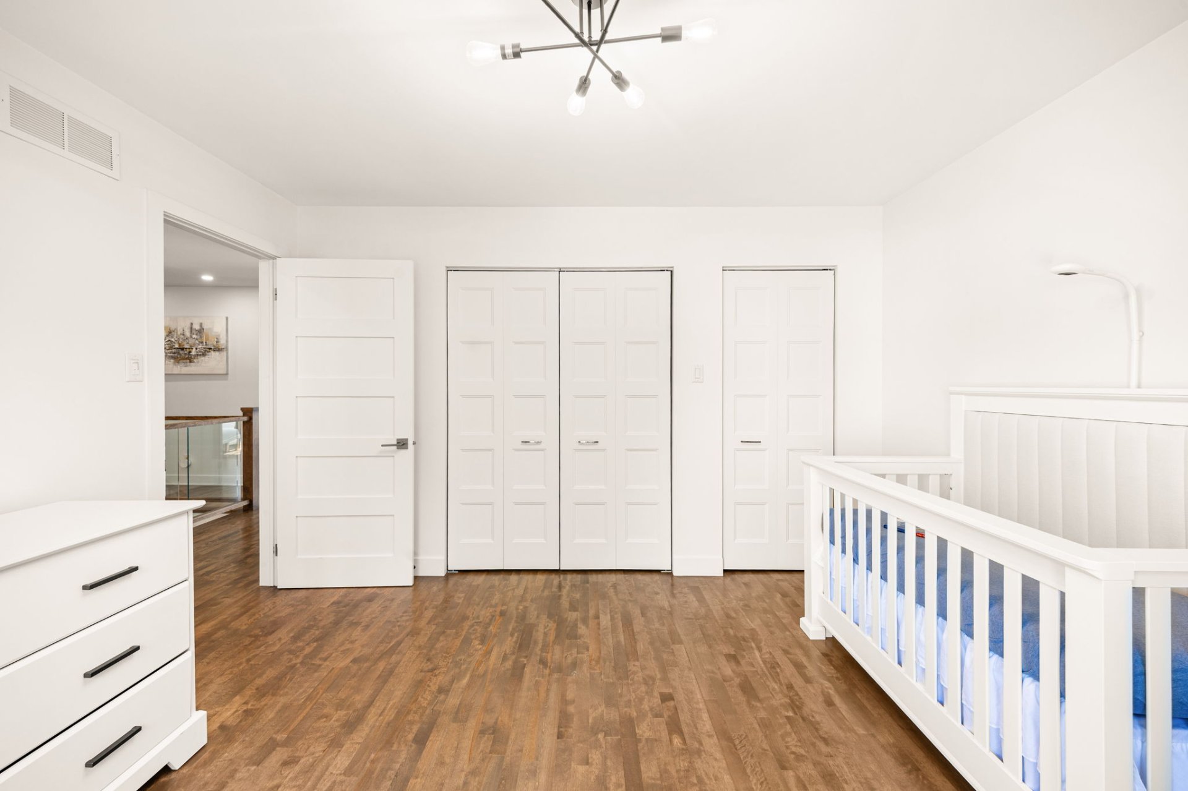
- Two generously sized bedrooms with custom closets
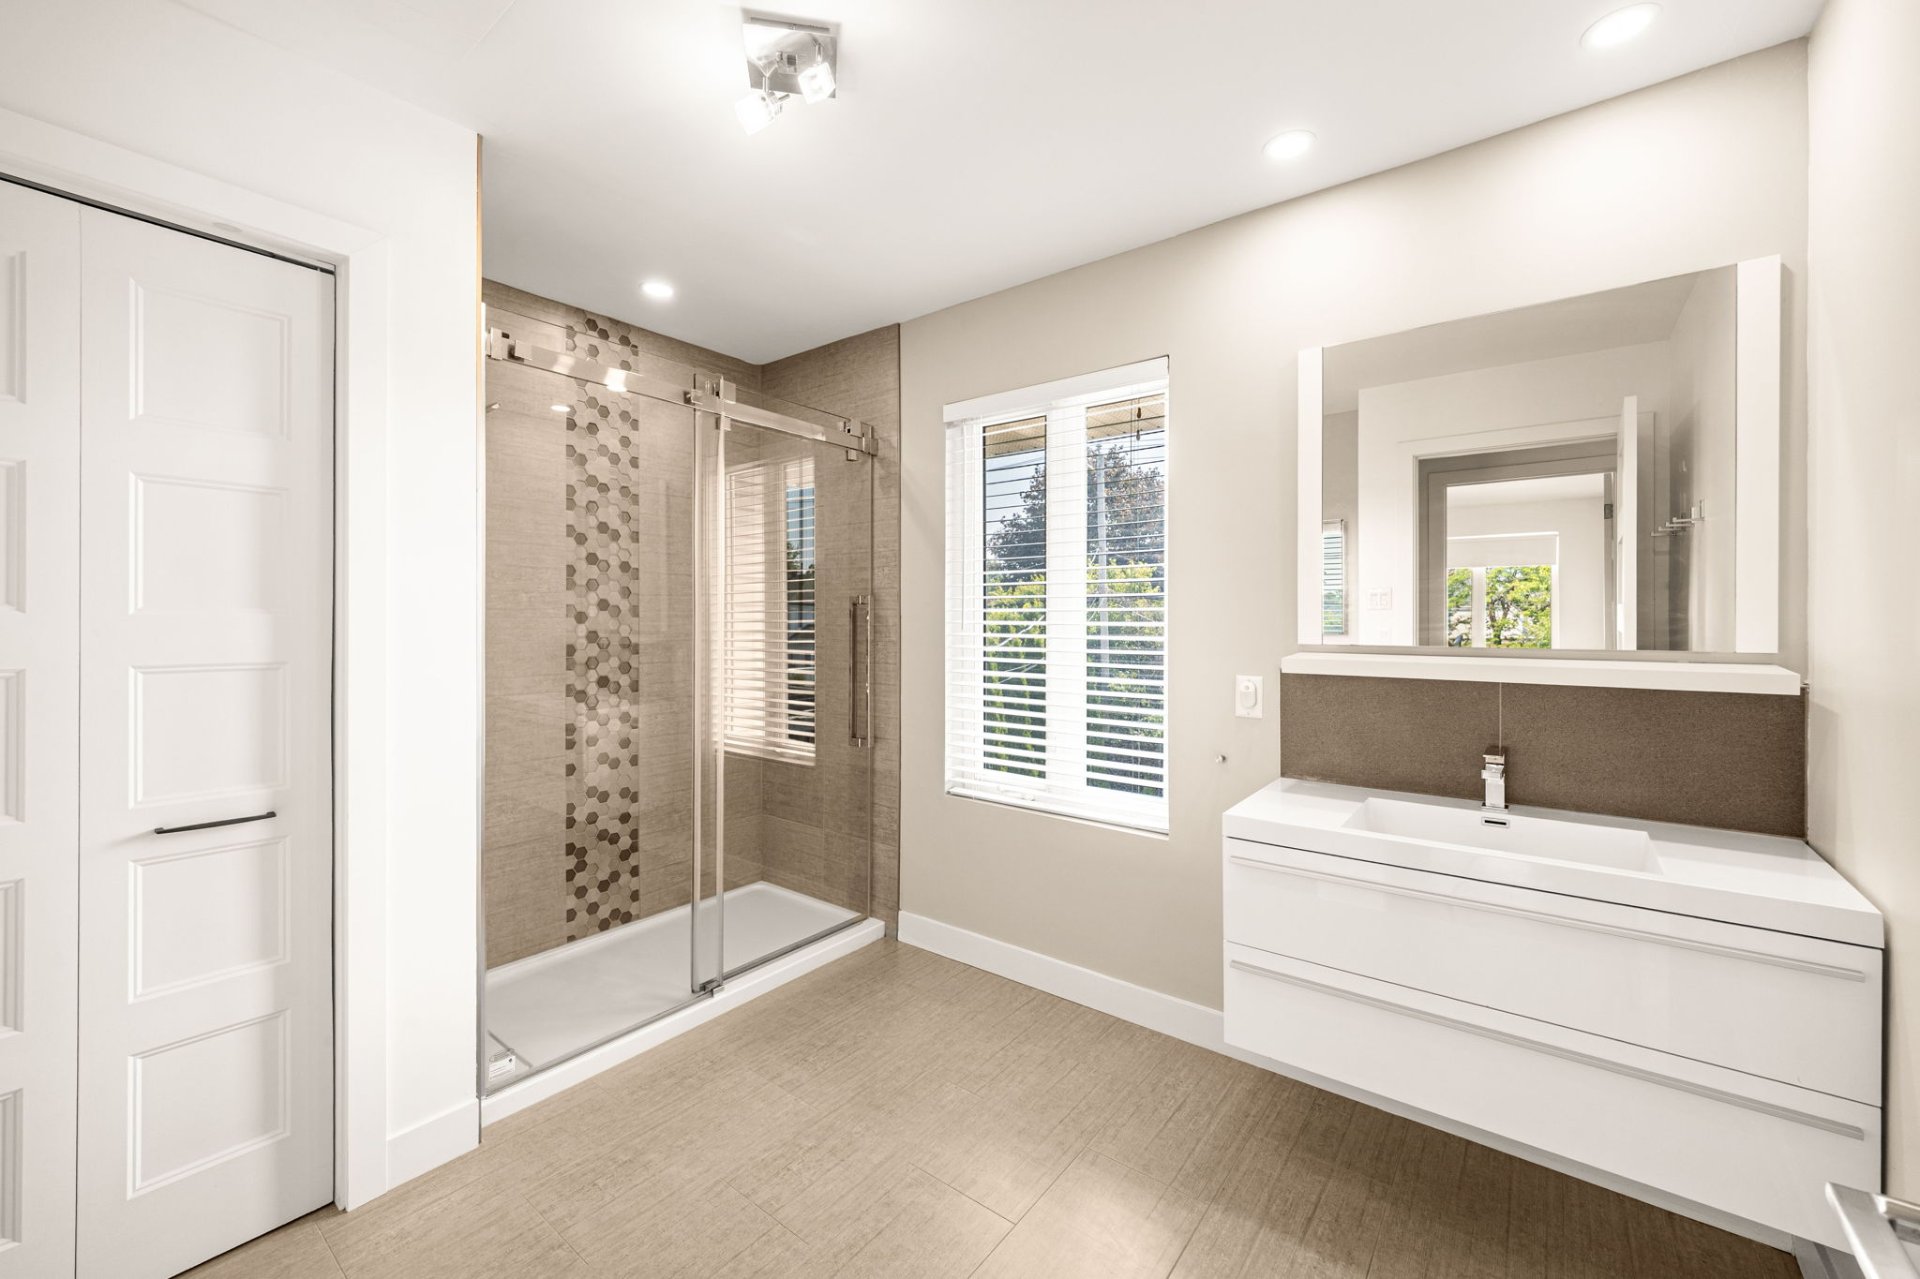
- Full family bathroom with shower and linen closet
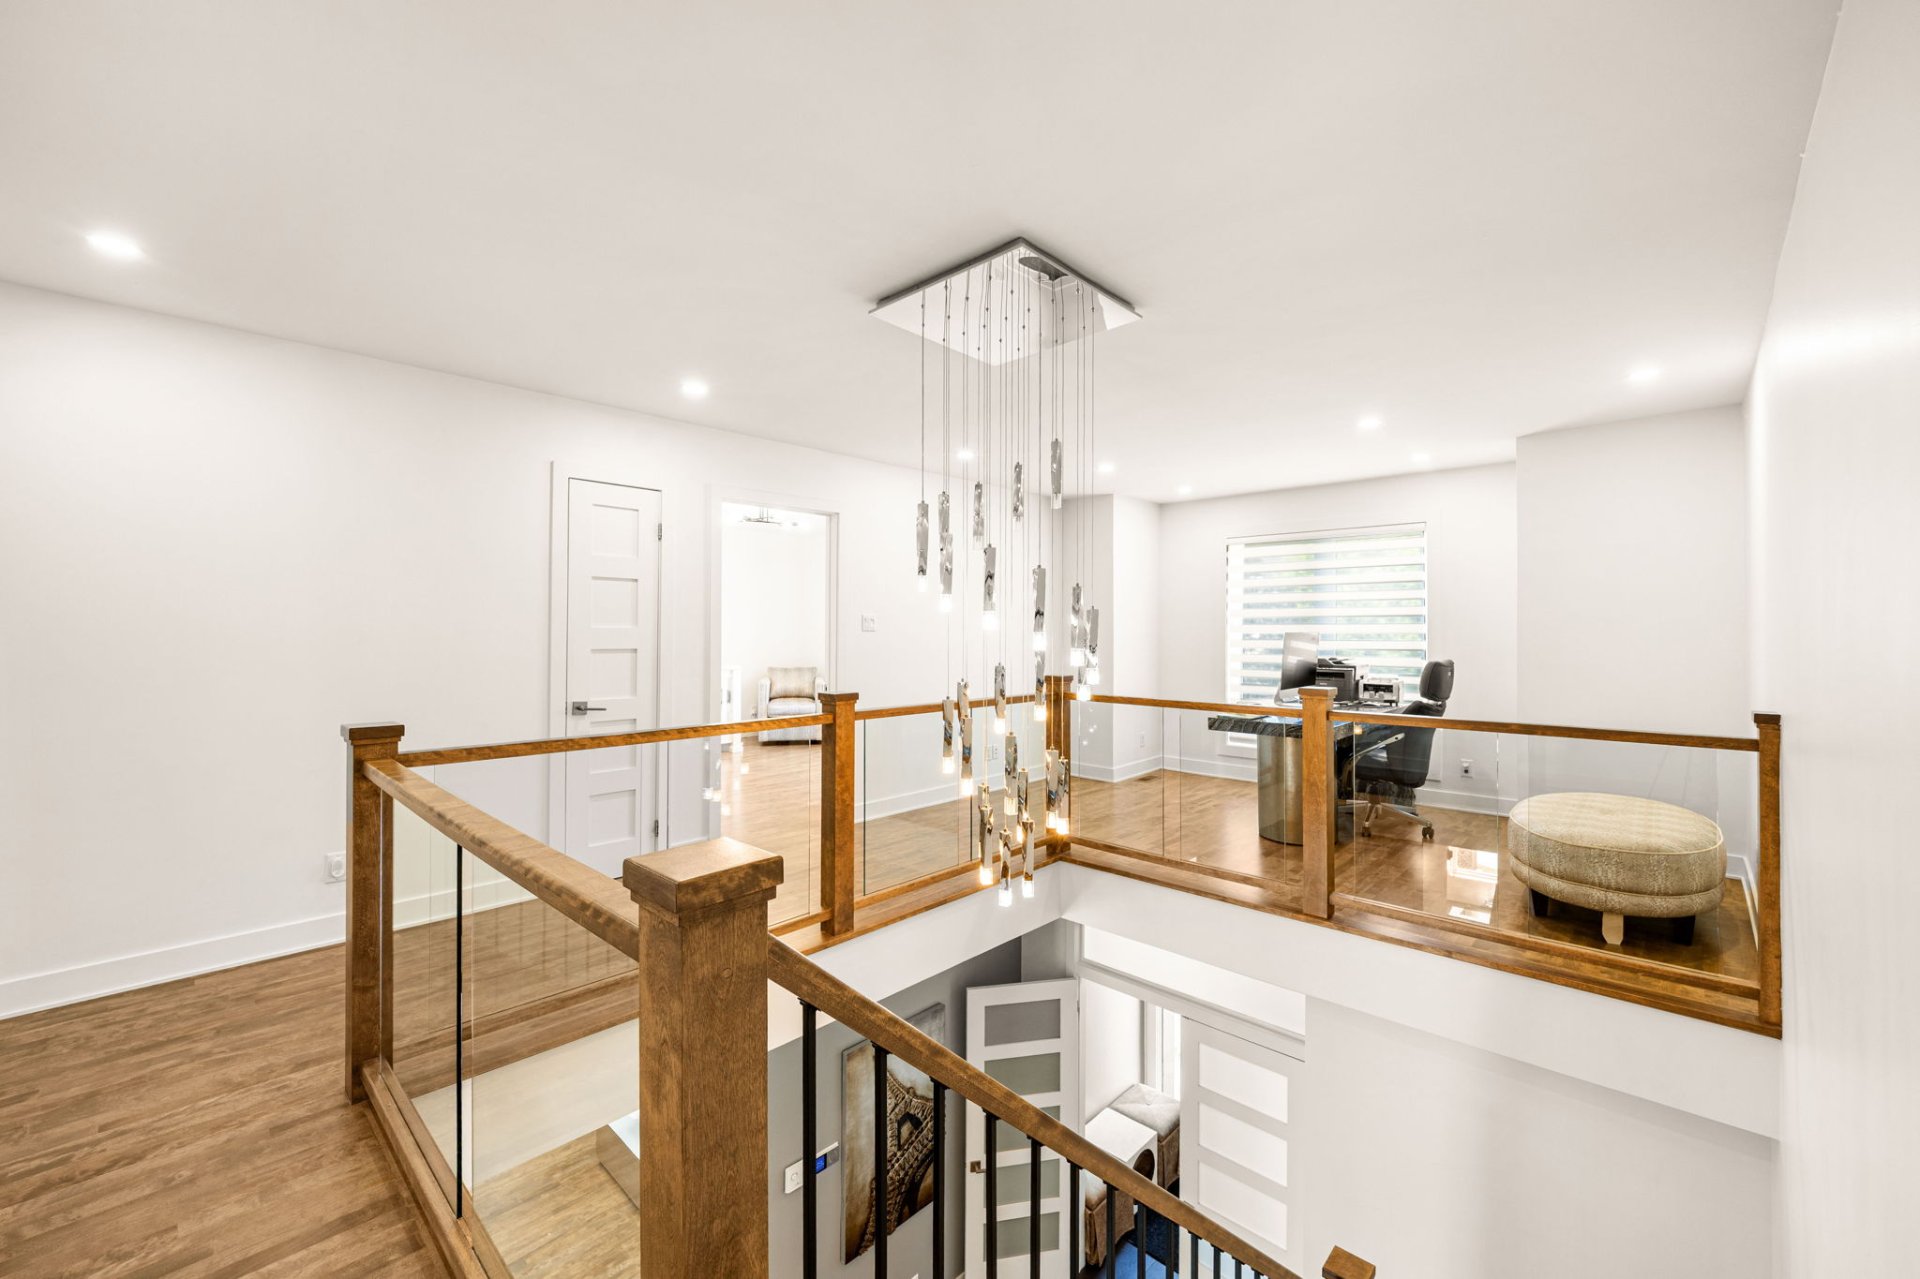
- Bright sitting area overlooking the impressive entrance
Finished Basement:
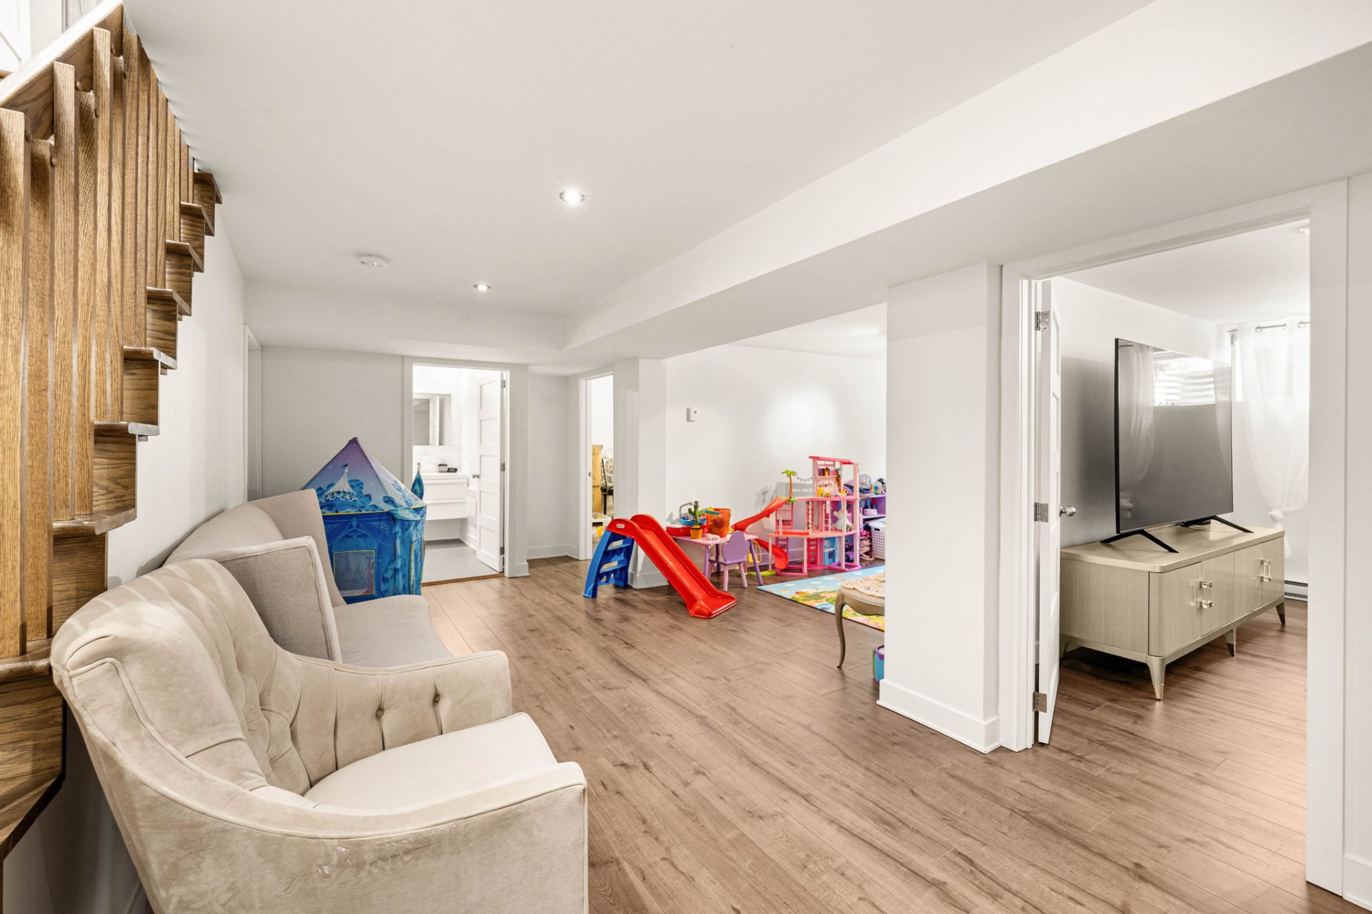
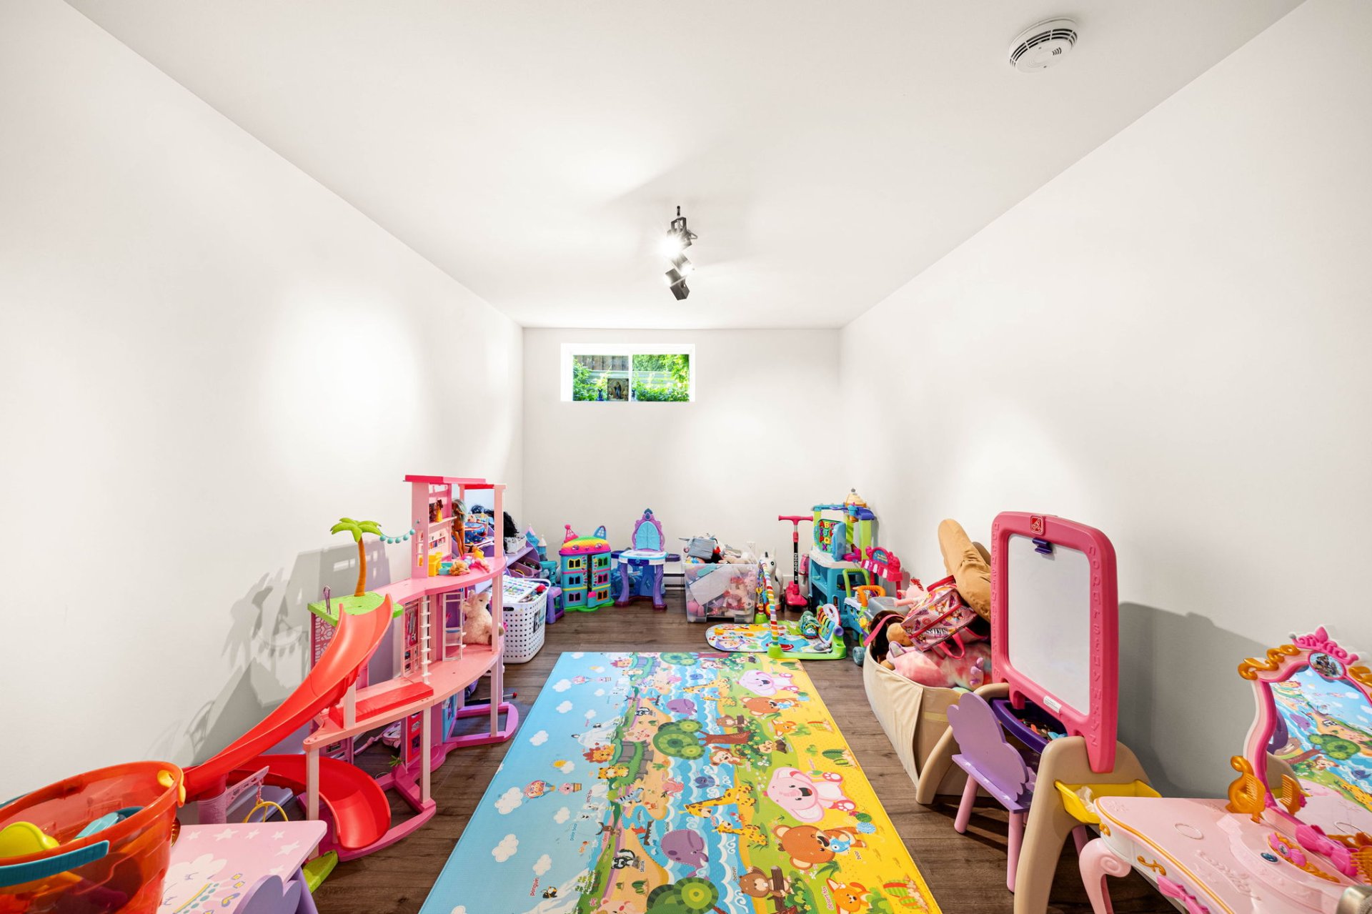
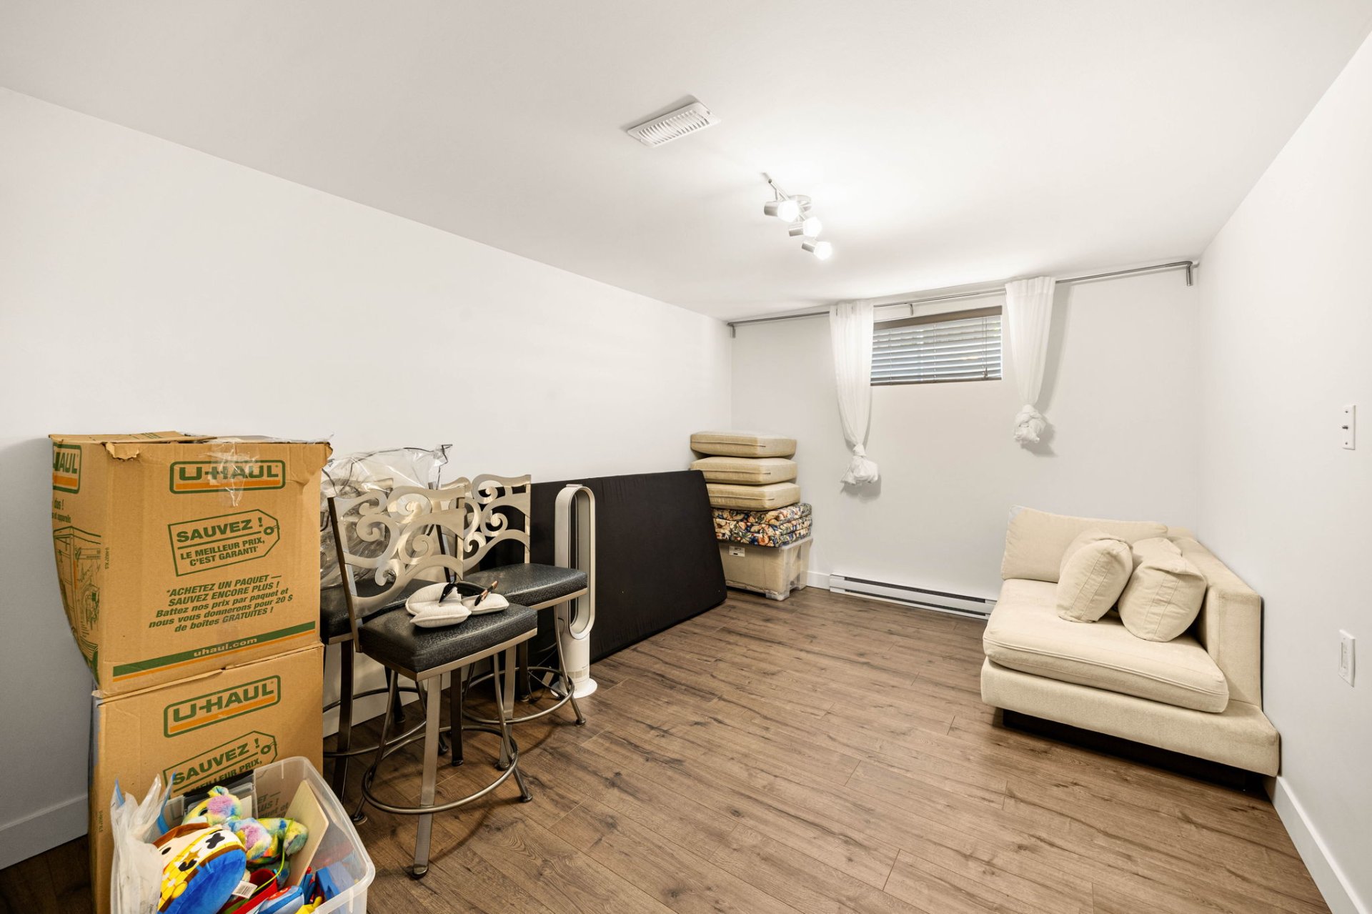
- Large open-concept family room ideal for entertaining or
children's play area
- Concrete cold room/storage room
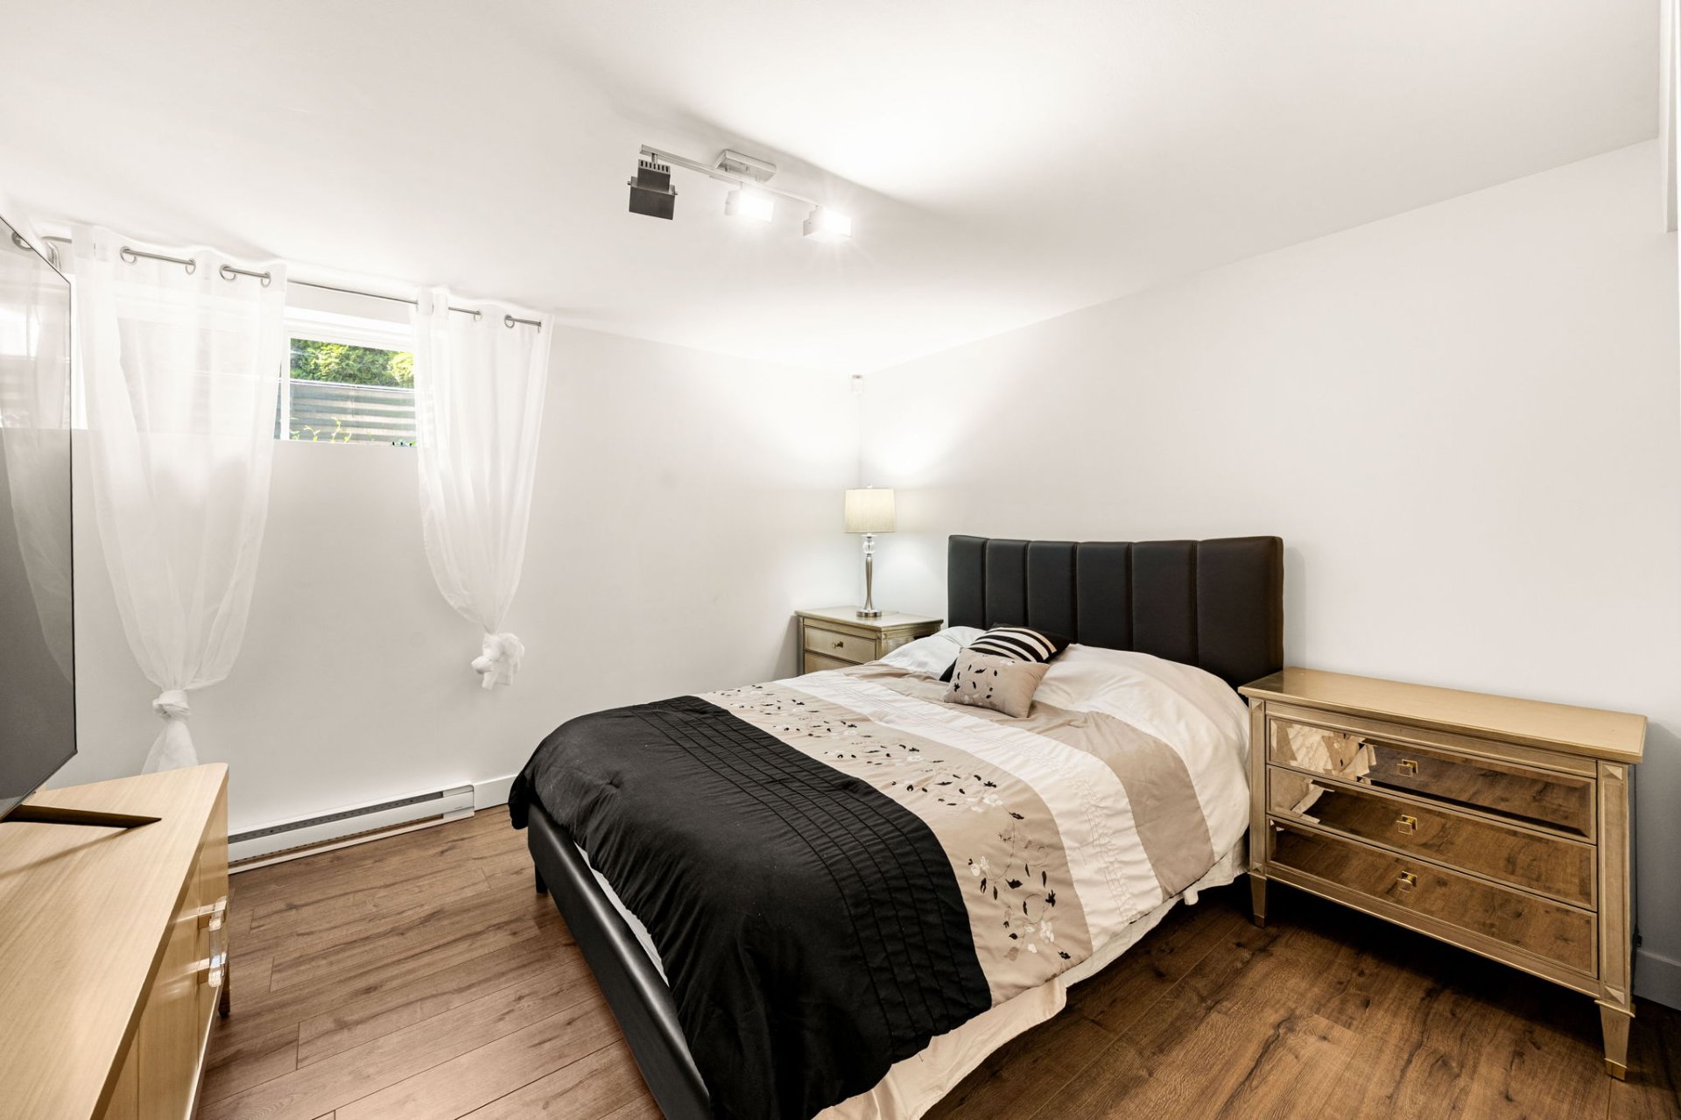
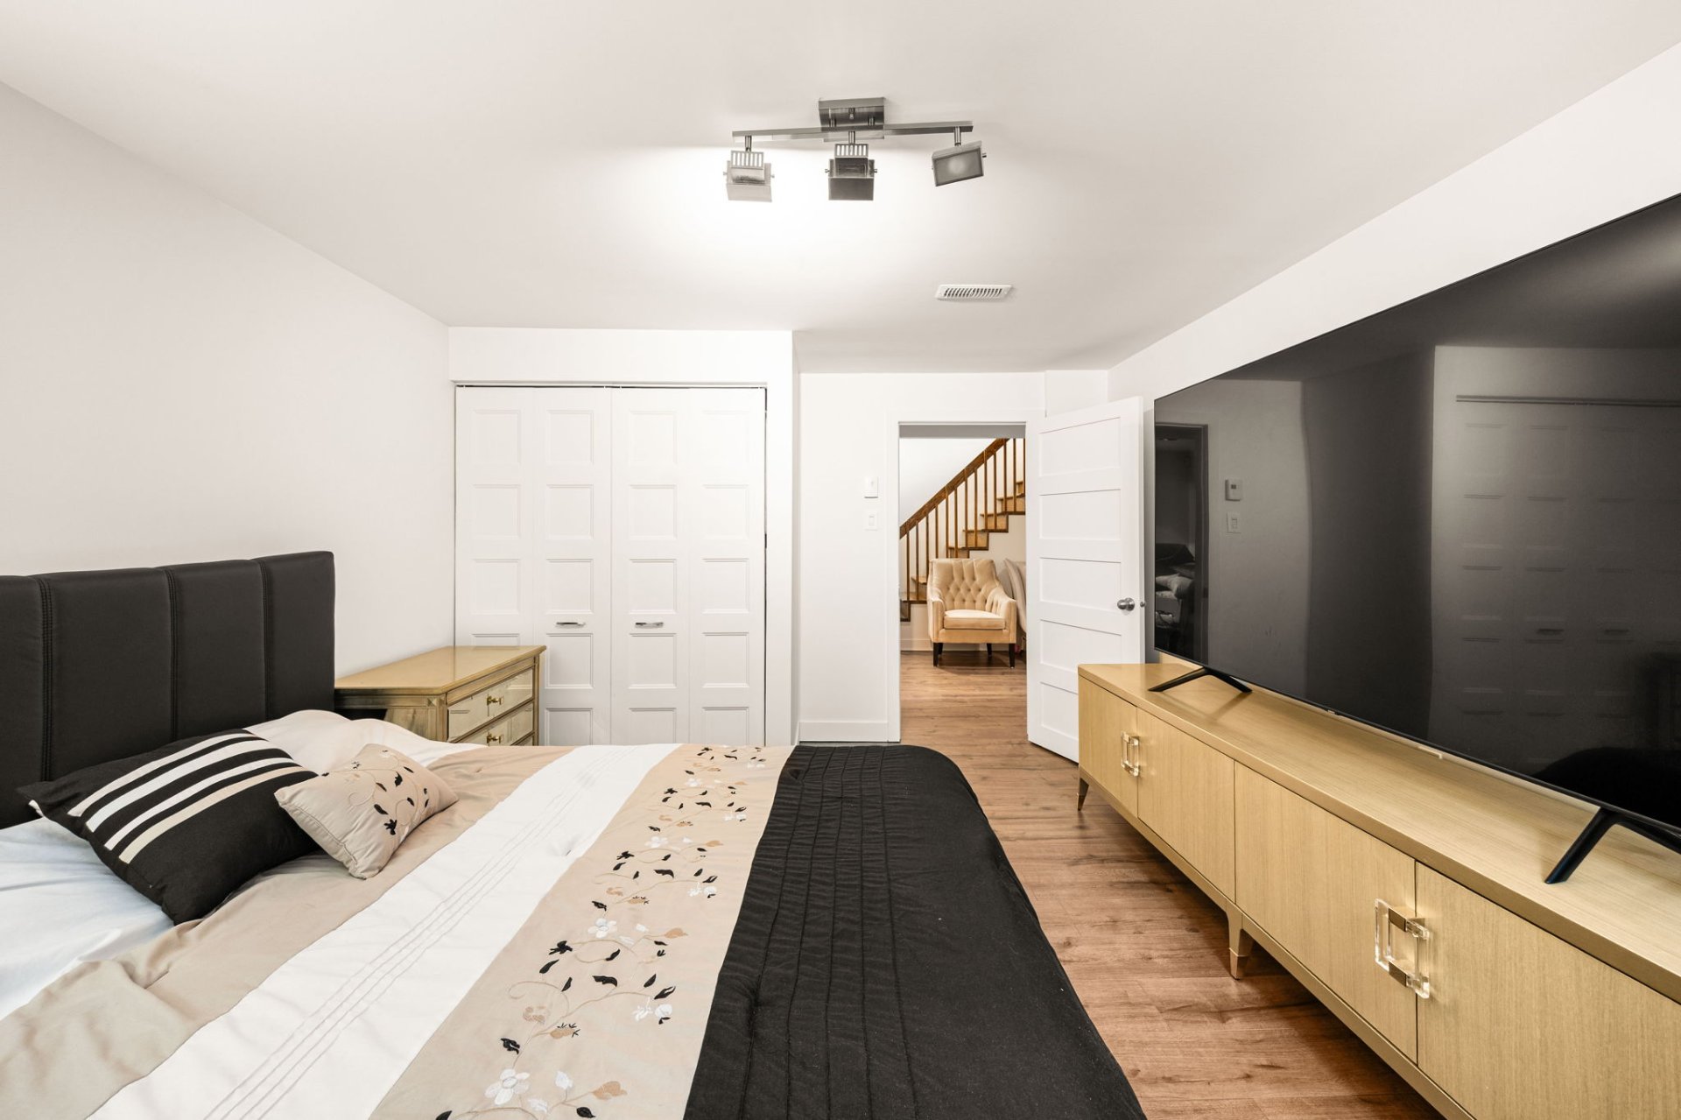
- Two additional spacious bedrooms with built-in closets
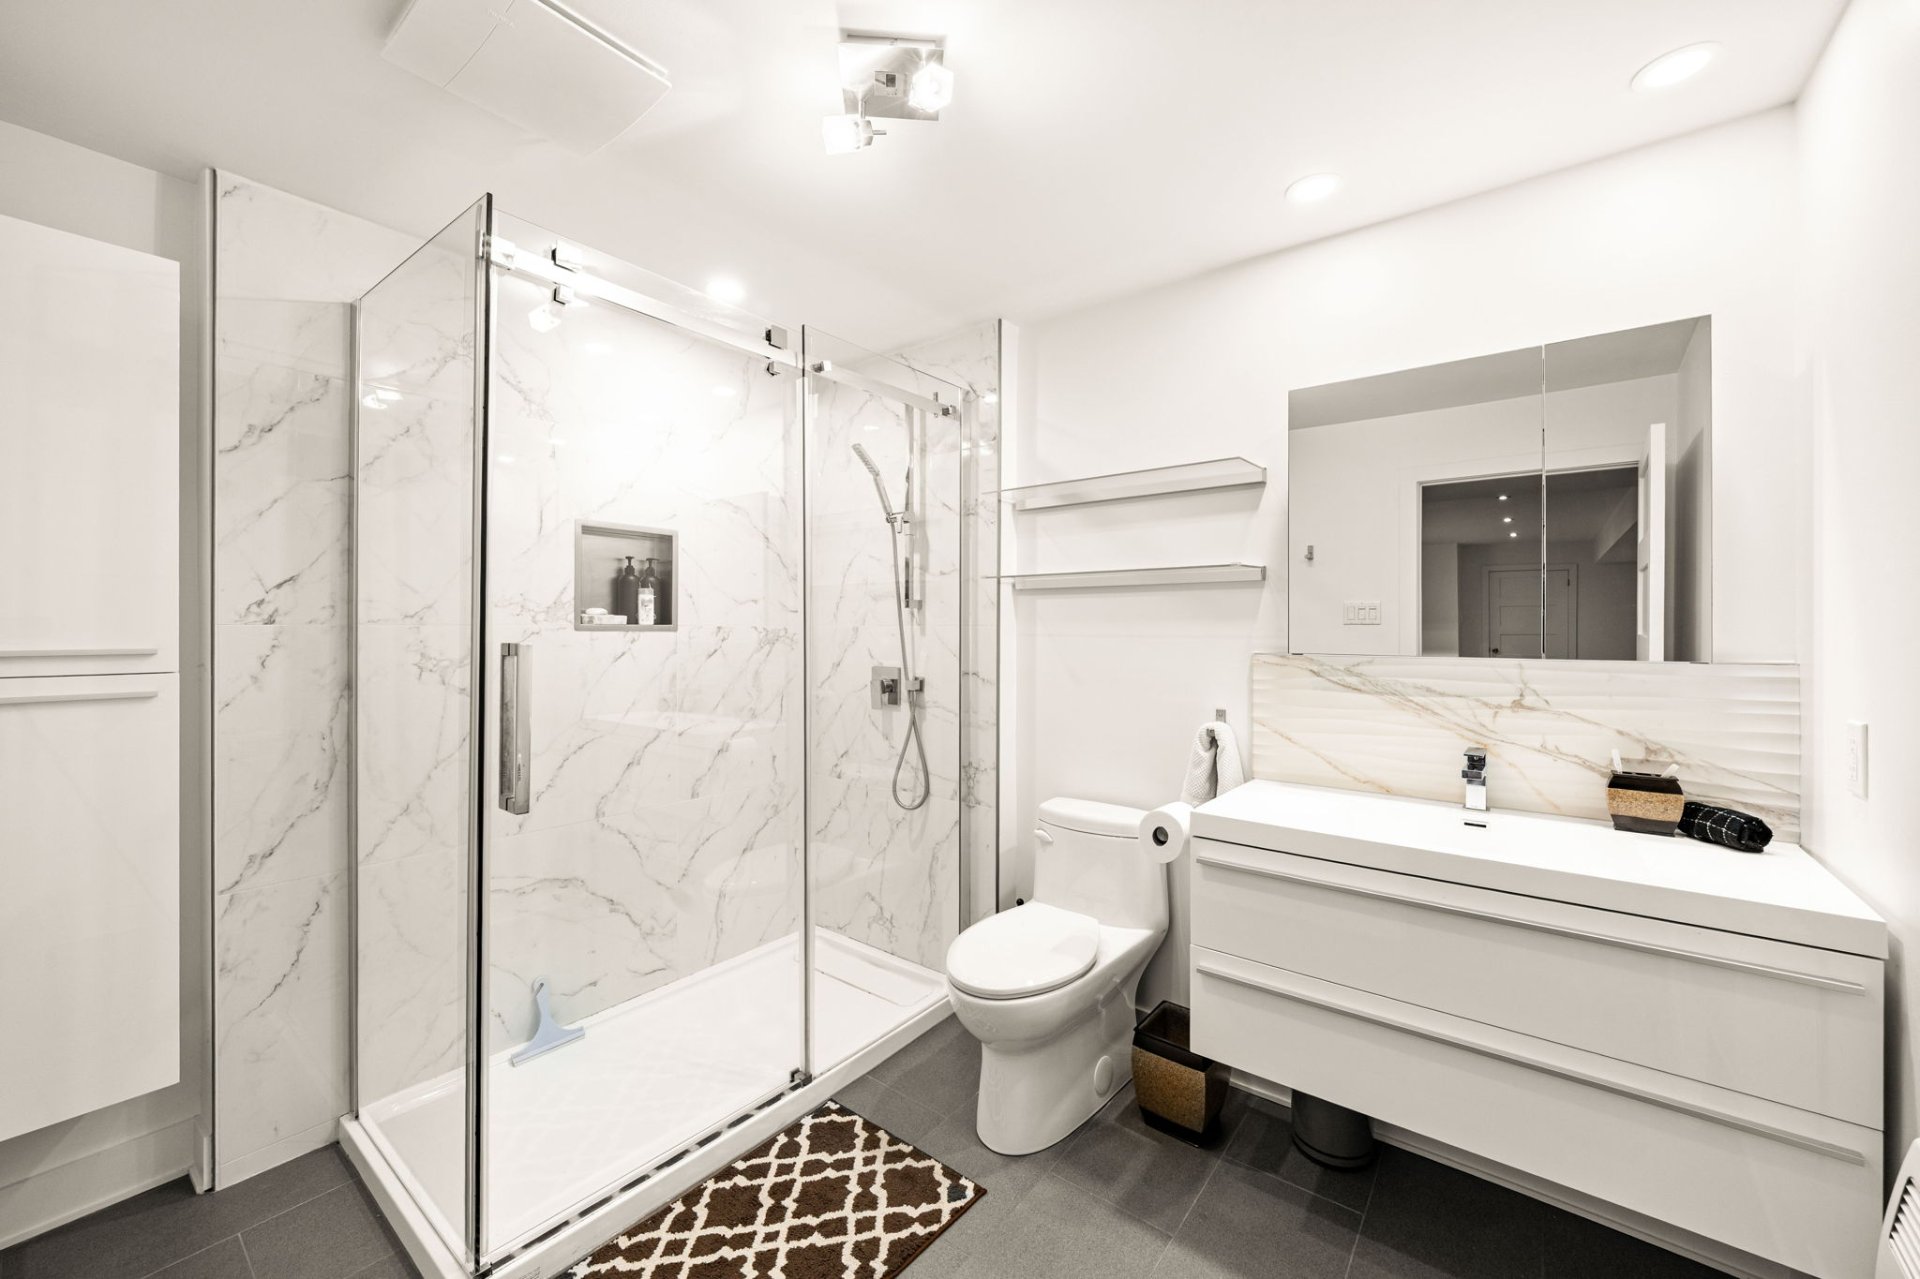
- Full bathroom with linen storage
- Additional mechanical/storage room housing the air
exchanger, ventilation system, and hot water tank
Loading maps...
Loading street view...
| ROOM DETAILS | |||
|---|---|---|---|
| Room | Dimensions | Level | Flooring |
| Hallway | 8.2 x 6.9 P | Ground Floor | Ceramic tiles |
| Living room | 14.3 x 16.3 P | Ground Floor | Wood |
| Dining room | 13.11 x 16.0 P | Ground Floor | Wood |
| Kitchen | 10.9 x 13.10 P | Ground Floor | Ceramic tiles |
| Washroom | 5.3 x 7.11 P | Ground Floor | Ceramic tiles |
| Primary bedroom | 11.7 x 18.8 P | 2nd Floor | Wood |
| Walk-in closet | 6.0 x 11.4 P | 2nd Floor | Wood |
| Bathroom | 7.9 x 11.7 P | 2nd Floor | Ceramic tiles |
| Bedroom | 11.7 x 12.8 P | 2nd Floor | Wood |
| Bedroom | 10.11 x 16.7 P | 2nd Floor | Wood |
| Bathroom | 8.11 x 10.9 P | 2nd Floor | Ceramic tiles |
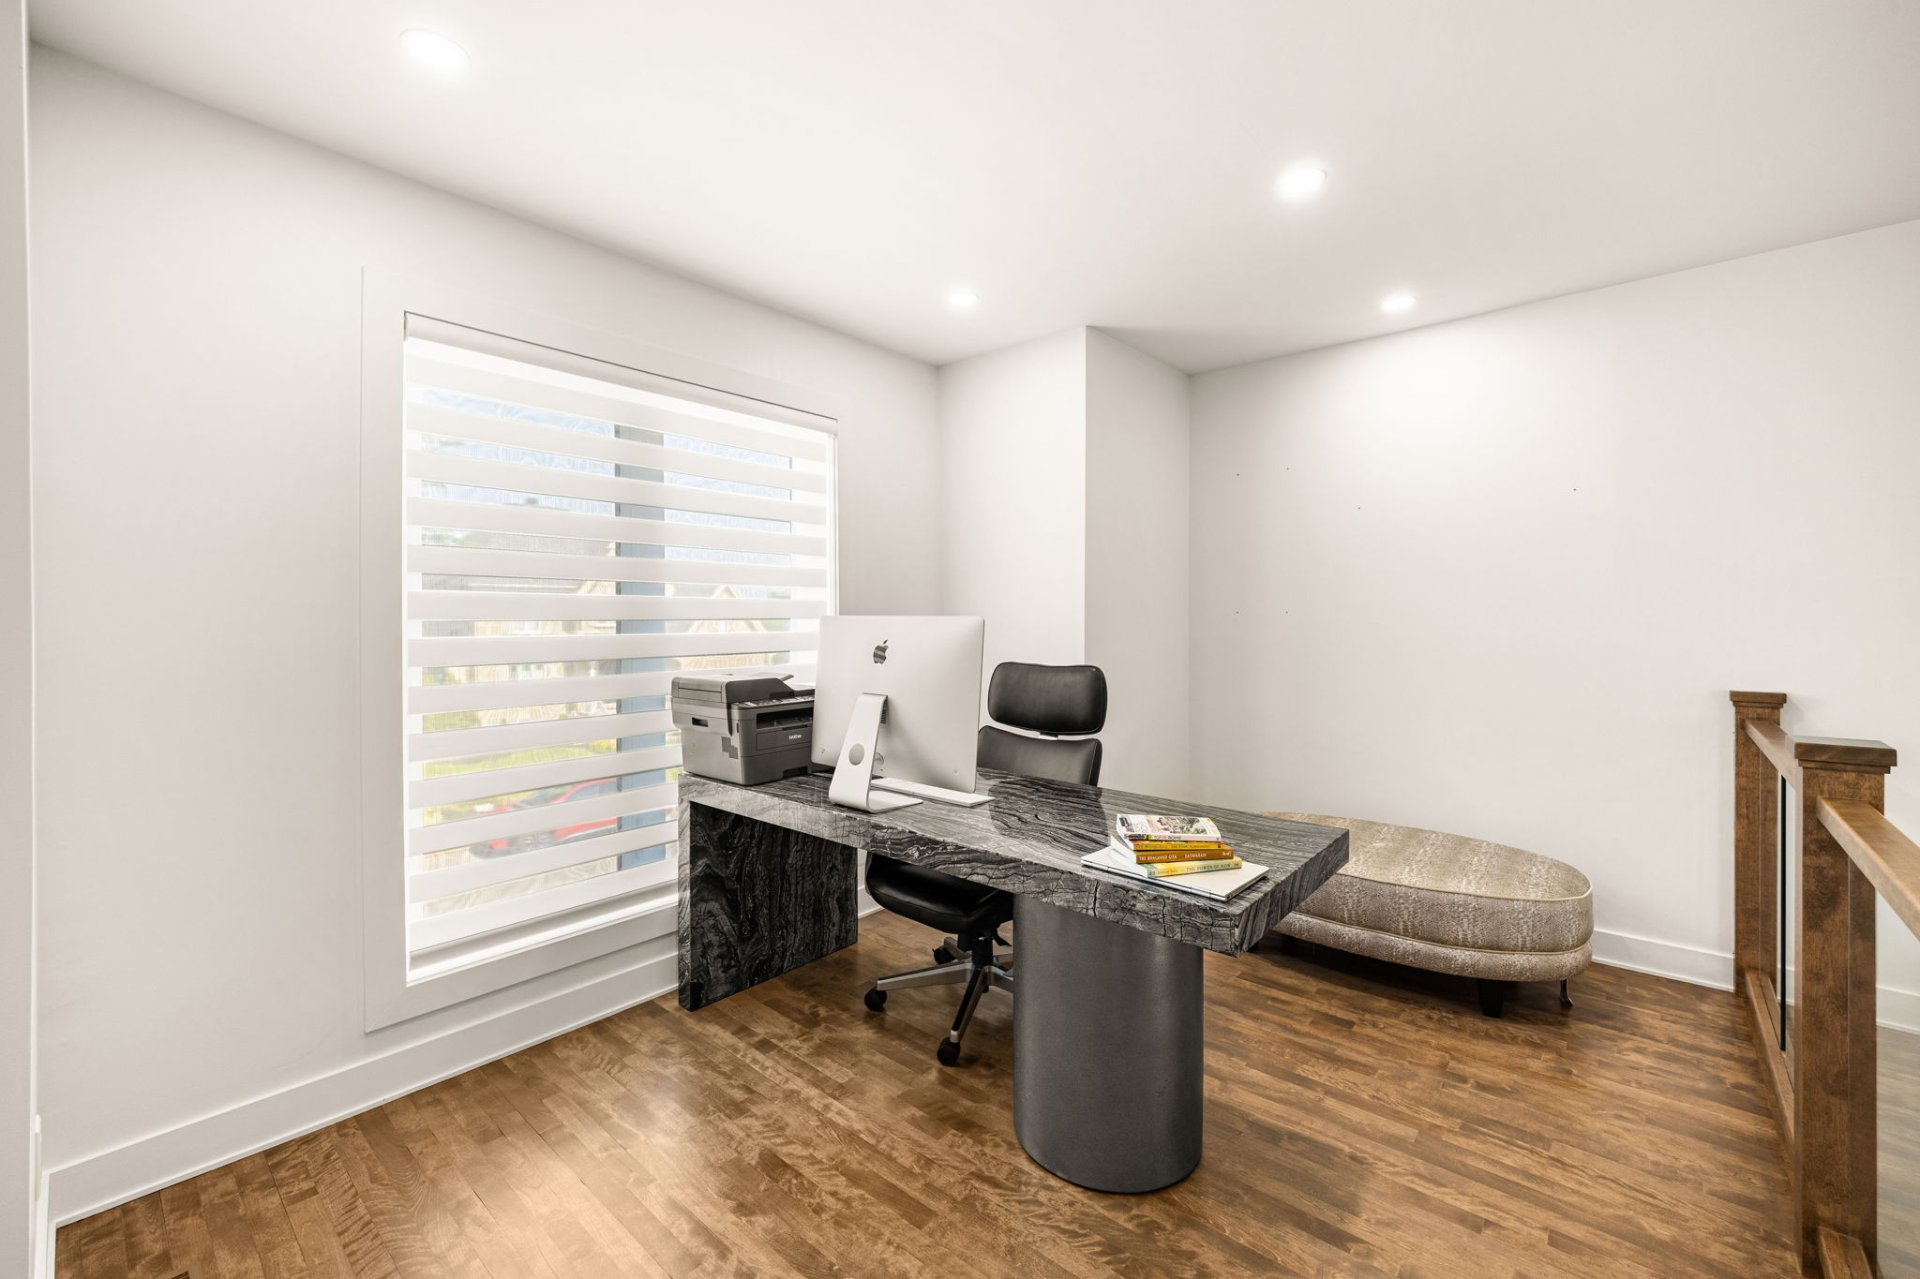
| Den | 8.10 x 13.10 P | 2nd Floor | Wood |
| Bedroom | 11.6 x 13.7 P | Basement | Floating floor |
| Bedroom | 10.2 x 14.1 P | Basement | Floating floor |
| Bathroom | 7.5 x 9.2 P | Basement | Ceramic tiles |
| Family room | 9.1 x 14.6 P | Basement | Floating floor |
| Basement | 12.4 x 25.0 P | Basement | Floating floor |
| Cellar / Cold room | 5.10 x 8.6 P | Basement | Concrete |
| BUILDING | |
|---|---|
| Type | Two or more storey |
| Style | Detached |
| Dimensions | 33.11x51.8 P |
| Lot Size | 10241 PC |
| EXPENSES | |
|---|---|
| Municipal Taxes (2026) | $ 5758 / year |
| School taxes (2026) | $ 600 / year |
| CHARACTERISTICS | |
|---|---|
| Basement | 6 feet and over |
| Bathroom / Washroom | Adjoining to primary bedroom, Seperate shower |
| Heating system | Air circulation, Electric baseboard units |
| Equipment available | Alarm system, Central heat pump, Central vacuum cleaner system installation, Electric garage door, Private yard, Ventilation system |
| Driveway | Asphalt |
| Roofing | Asphalt shingles |
| Proximity | ATV trail, Bicycle path, Cegep, Cross-country skiing, Daycare centre, Elementary school, Golf, High school, Highway, Park - green area, Public transport, Snowmobile trail |
| Window type | Crank handle |
| Garage | Double width or more, Heated |
| Heating energy | Electricity |
| Landscaping | Fenced, Landscape, Patio |
| Topography | Flat |
| Parking | Garage, Outdoor |
| Hearth stove | Gaz fireplace |
| Pool | Inground |
| Sewage system | Municipal sewer |
| Water supply | Municipality |
| Foundation | Poured concrete |
| Windows | PVC |
| Zoning | Residential |
| Siding | Stone, Vinyl |
Whether you have questions about a transaction or you’re just curious about the market, reach out to us here for advice you can trust.