4420 Rue Gilles Tremblay, Vaudreuil-Dorion, QC J7V3V8 $2,750/M
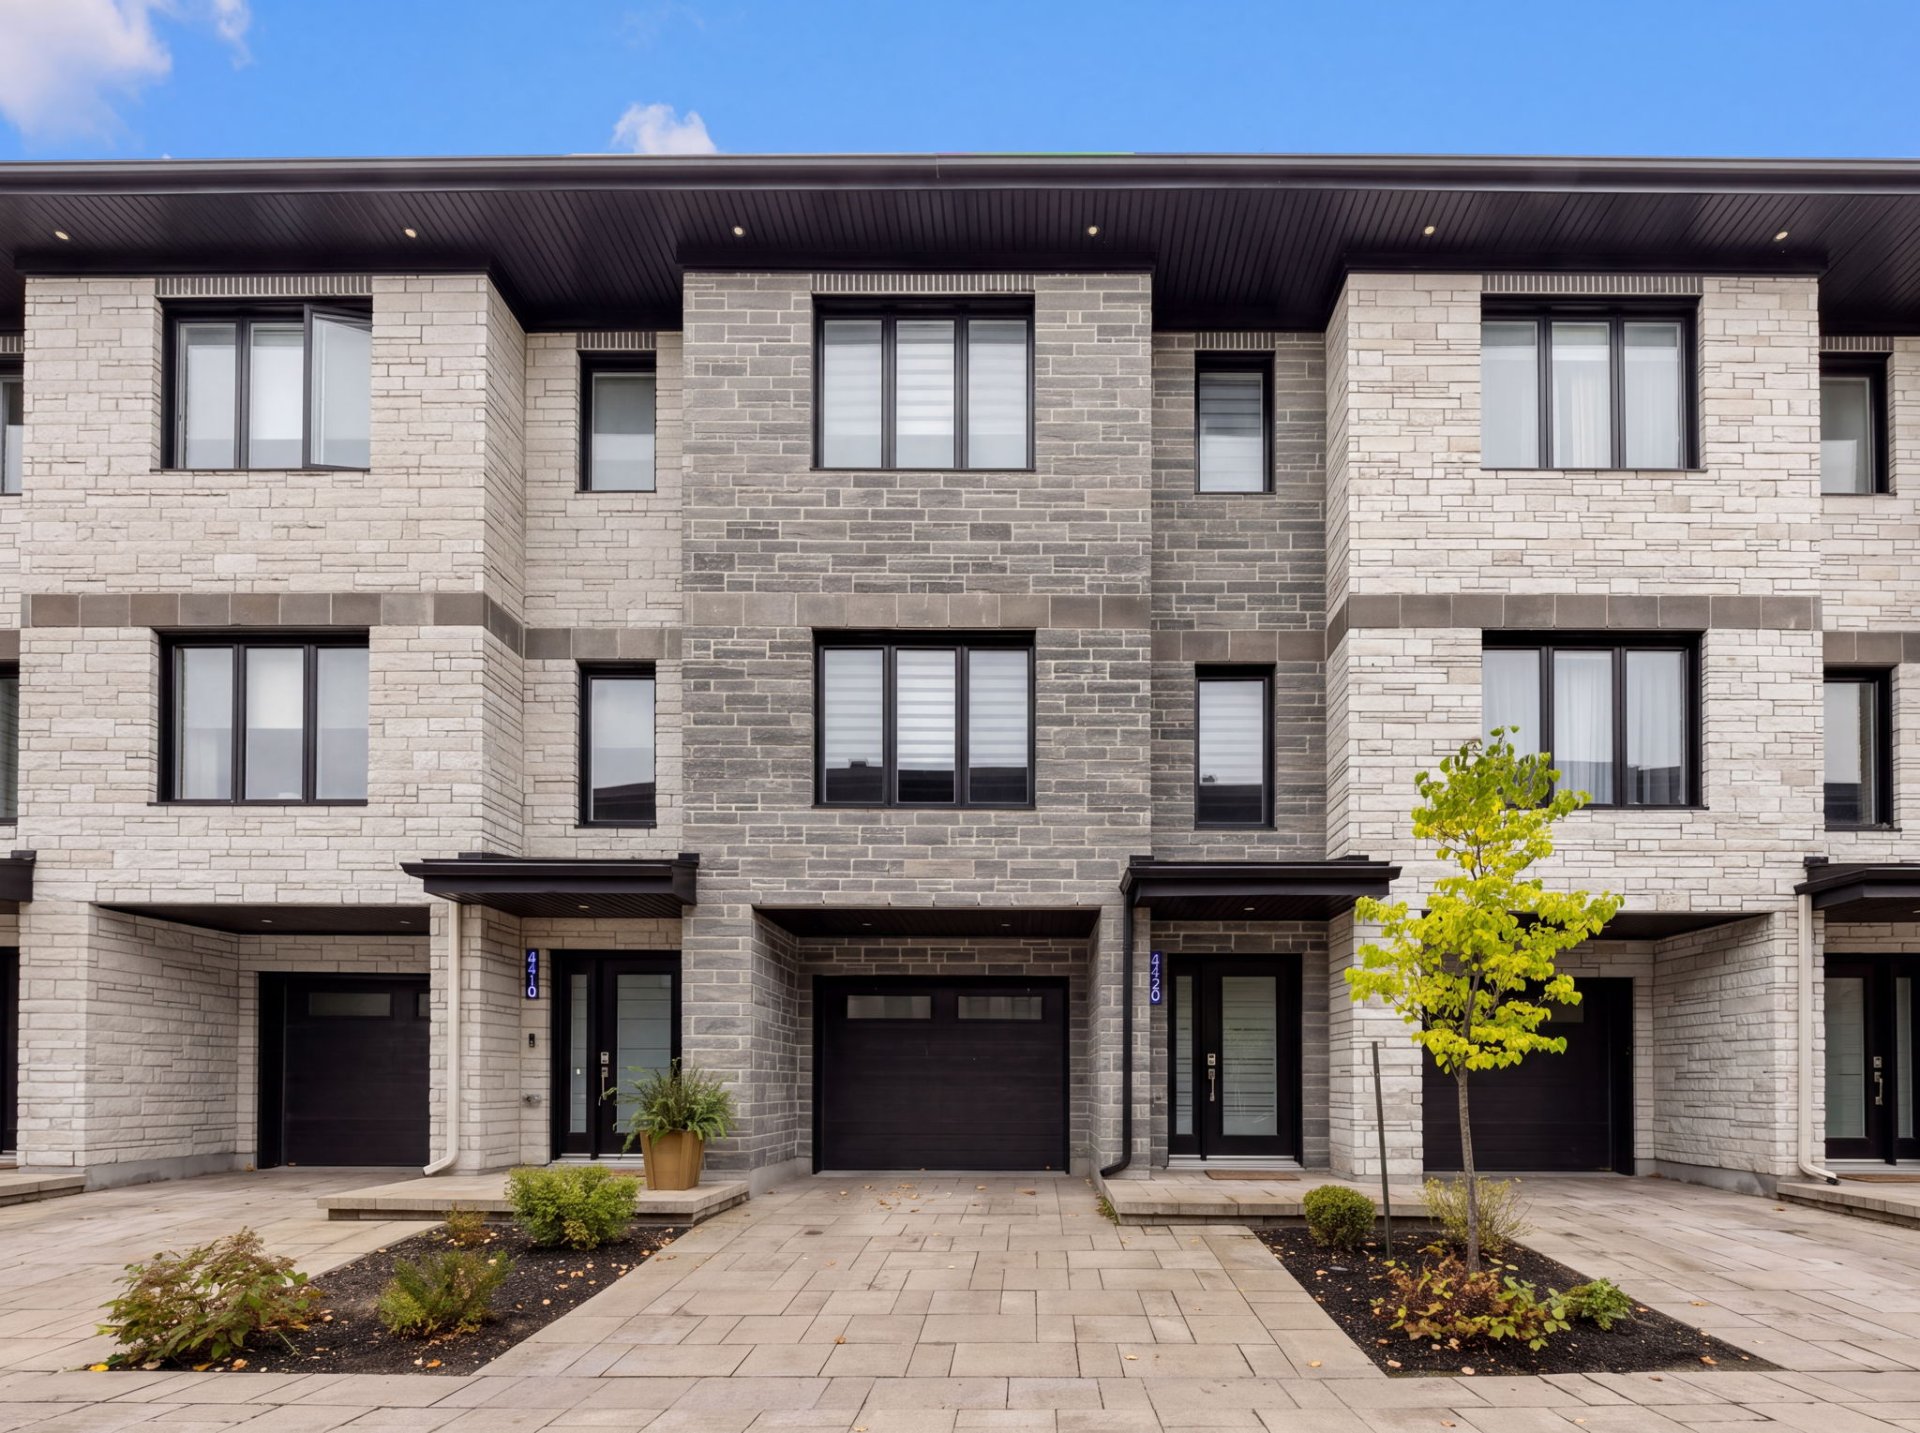
Frontage
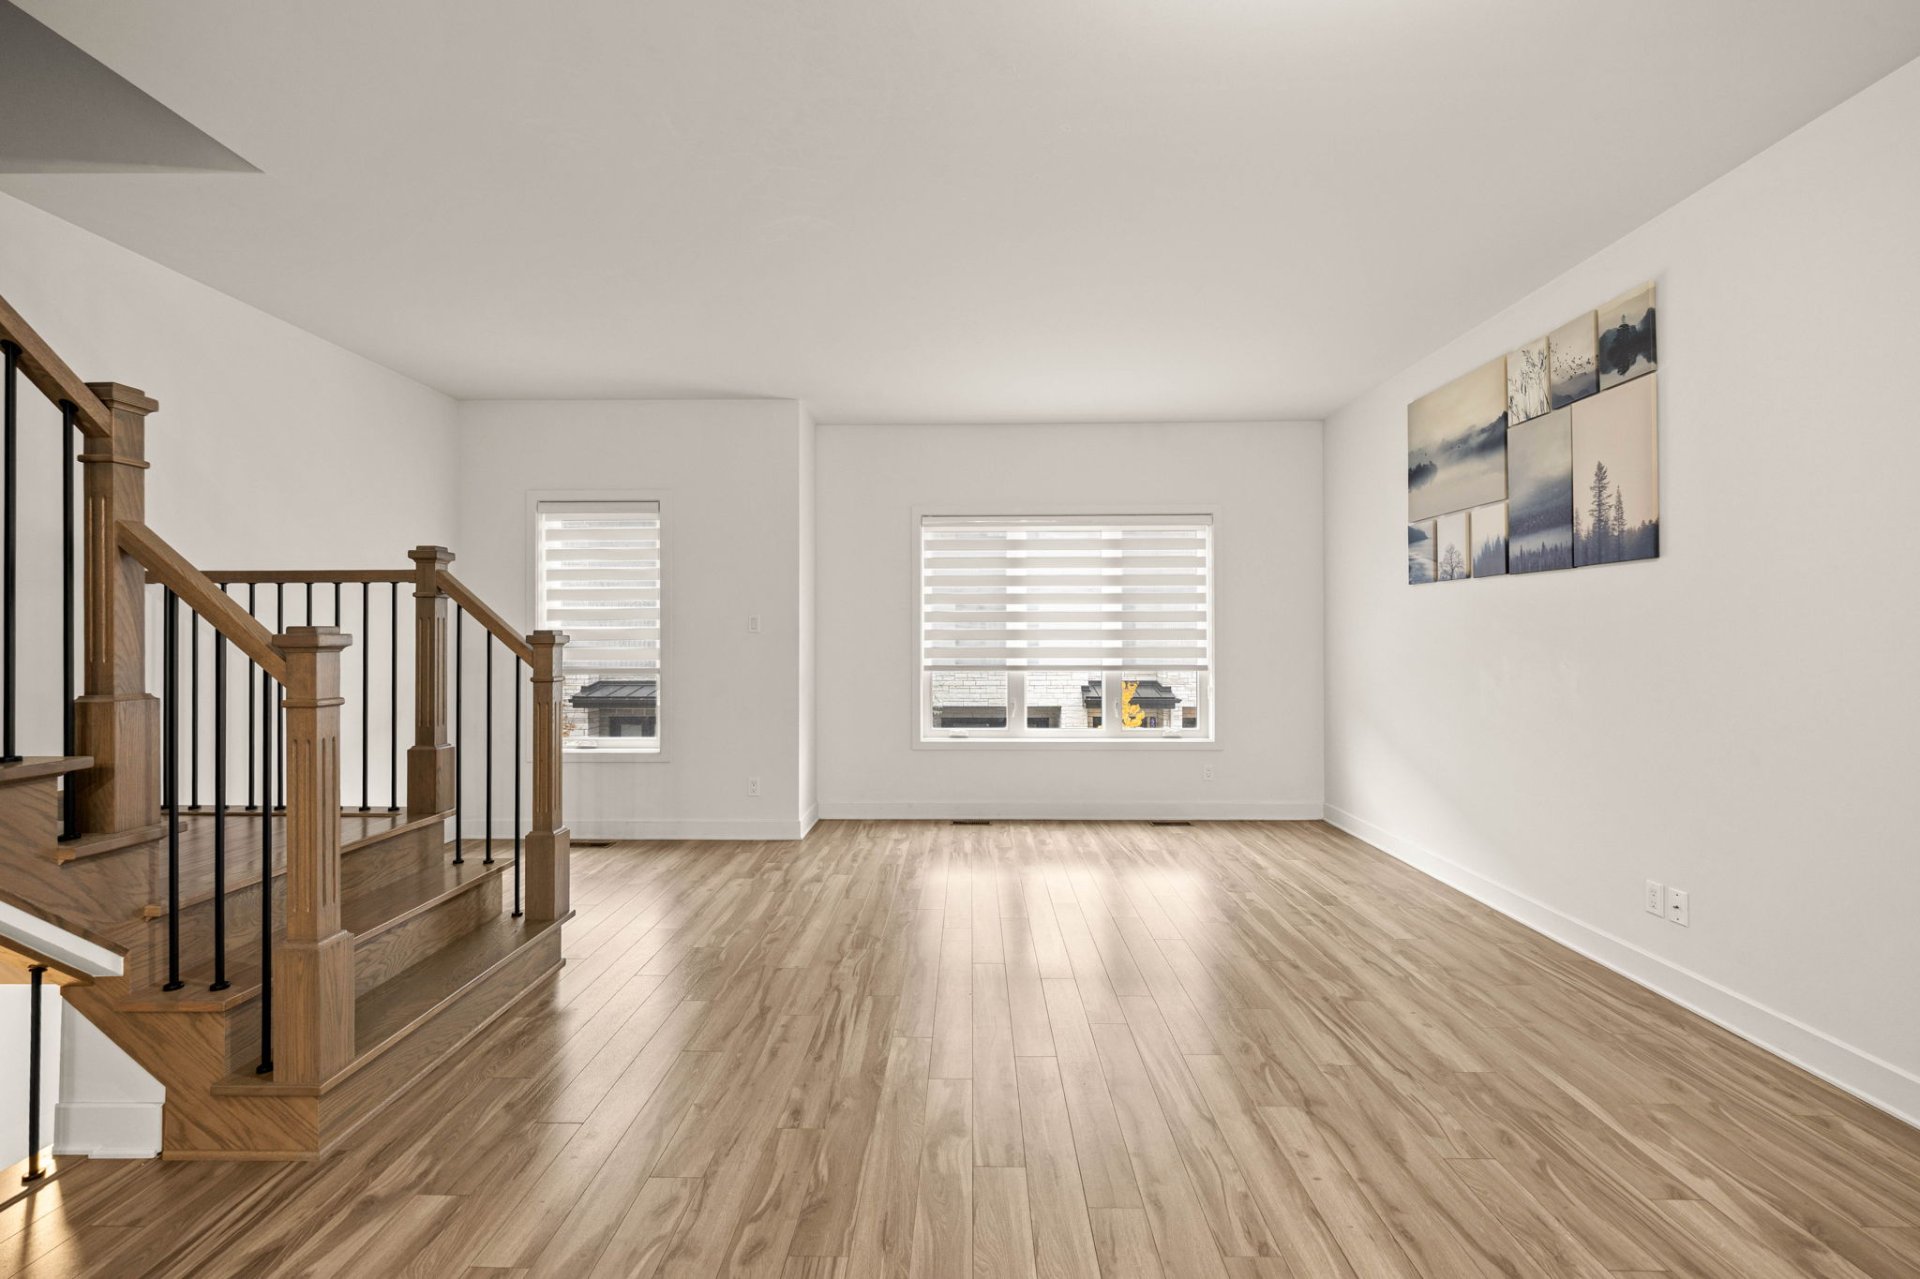
Living room
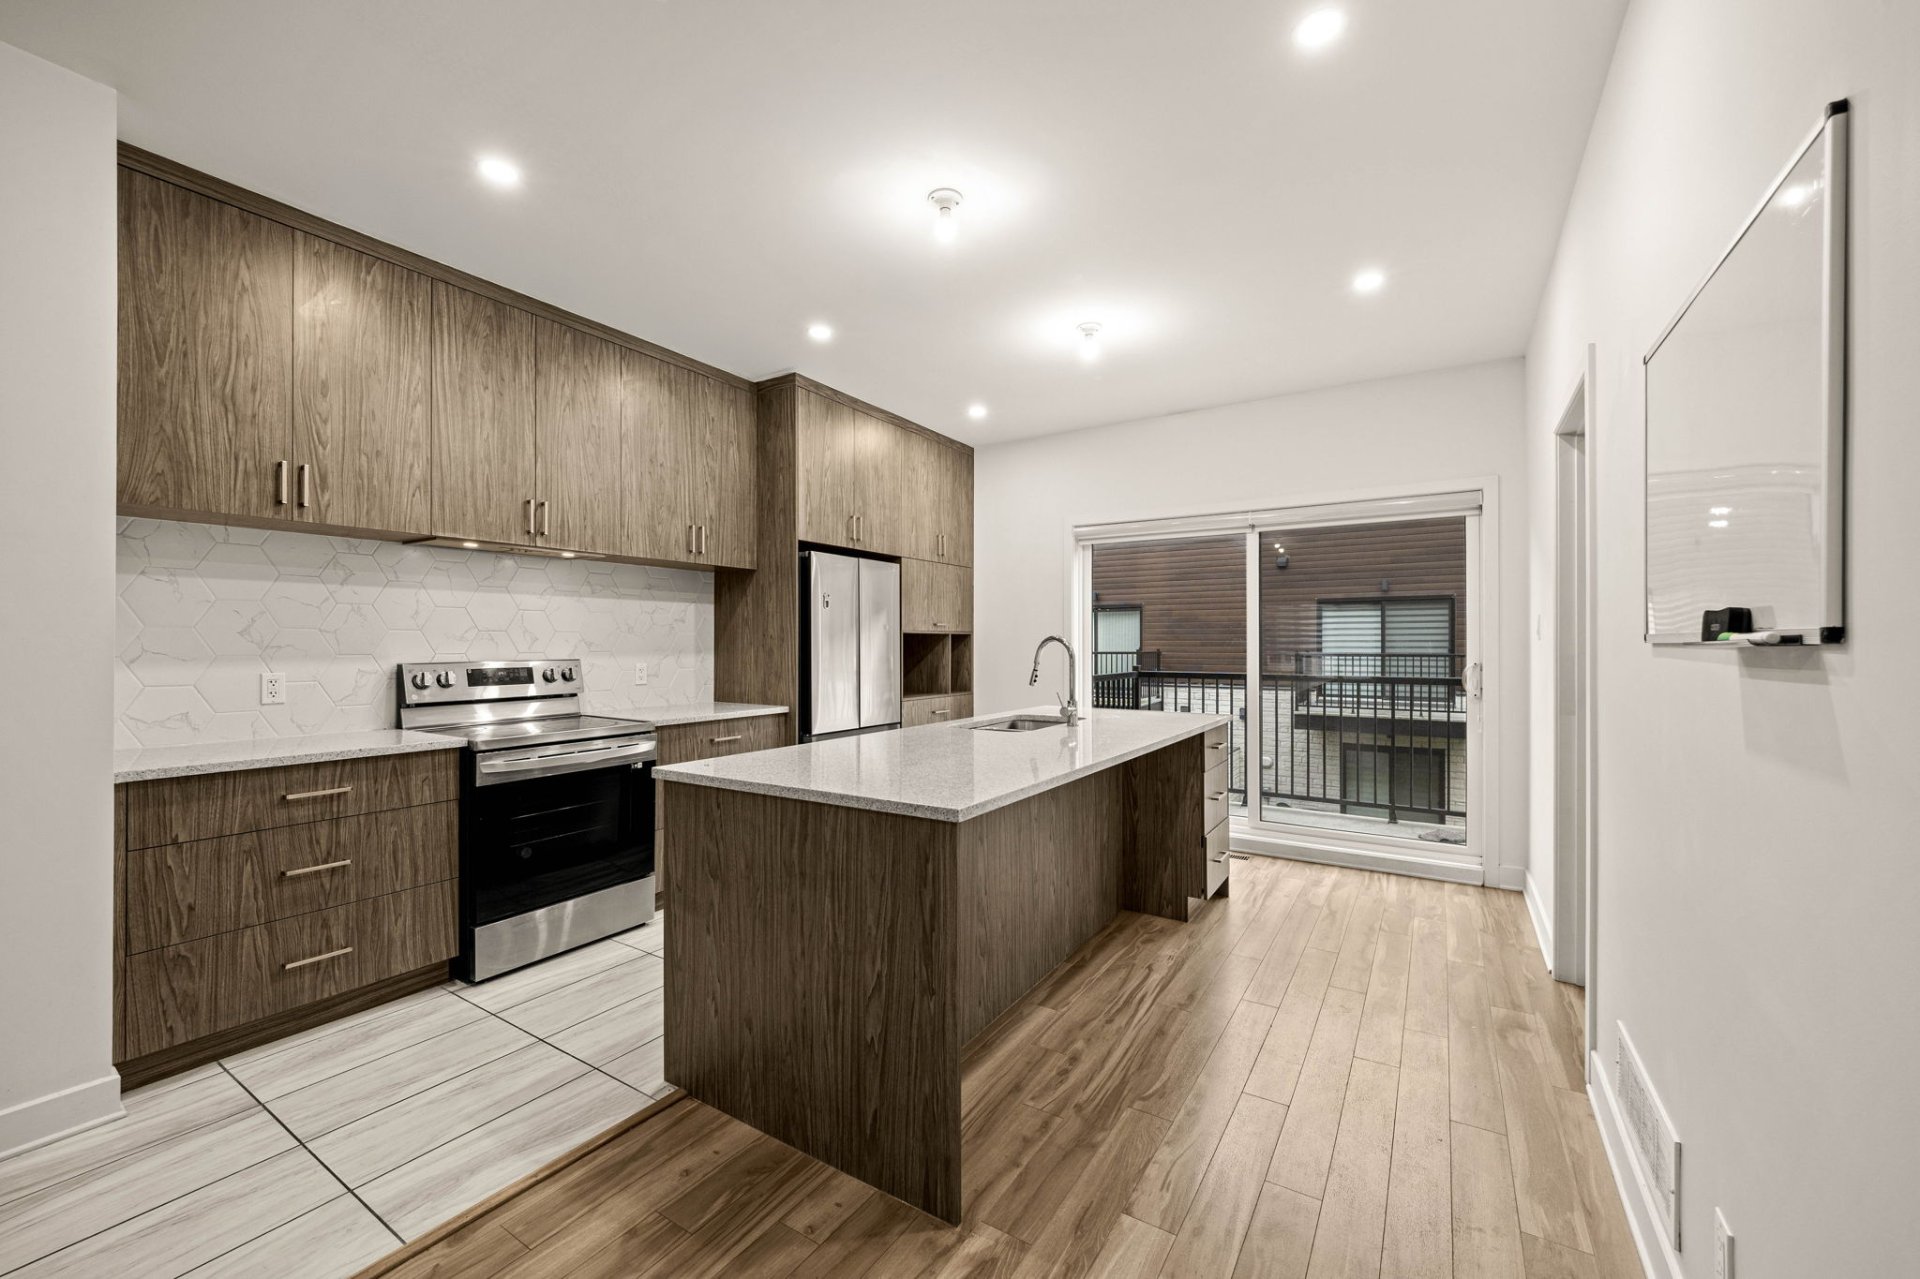
Kitchen
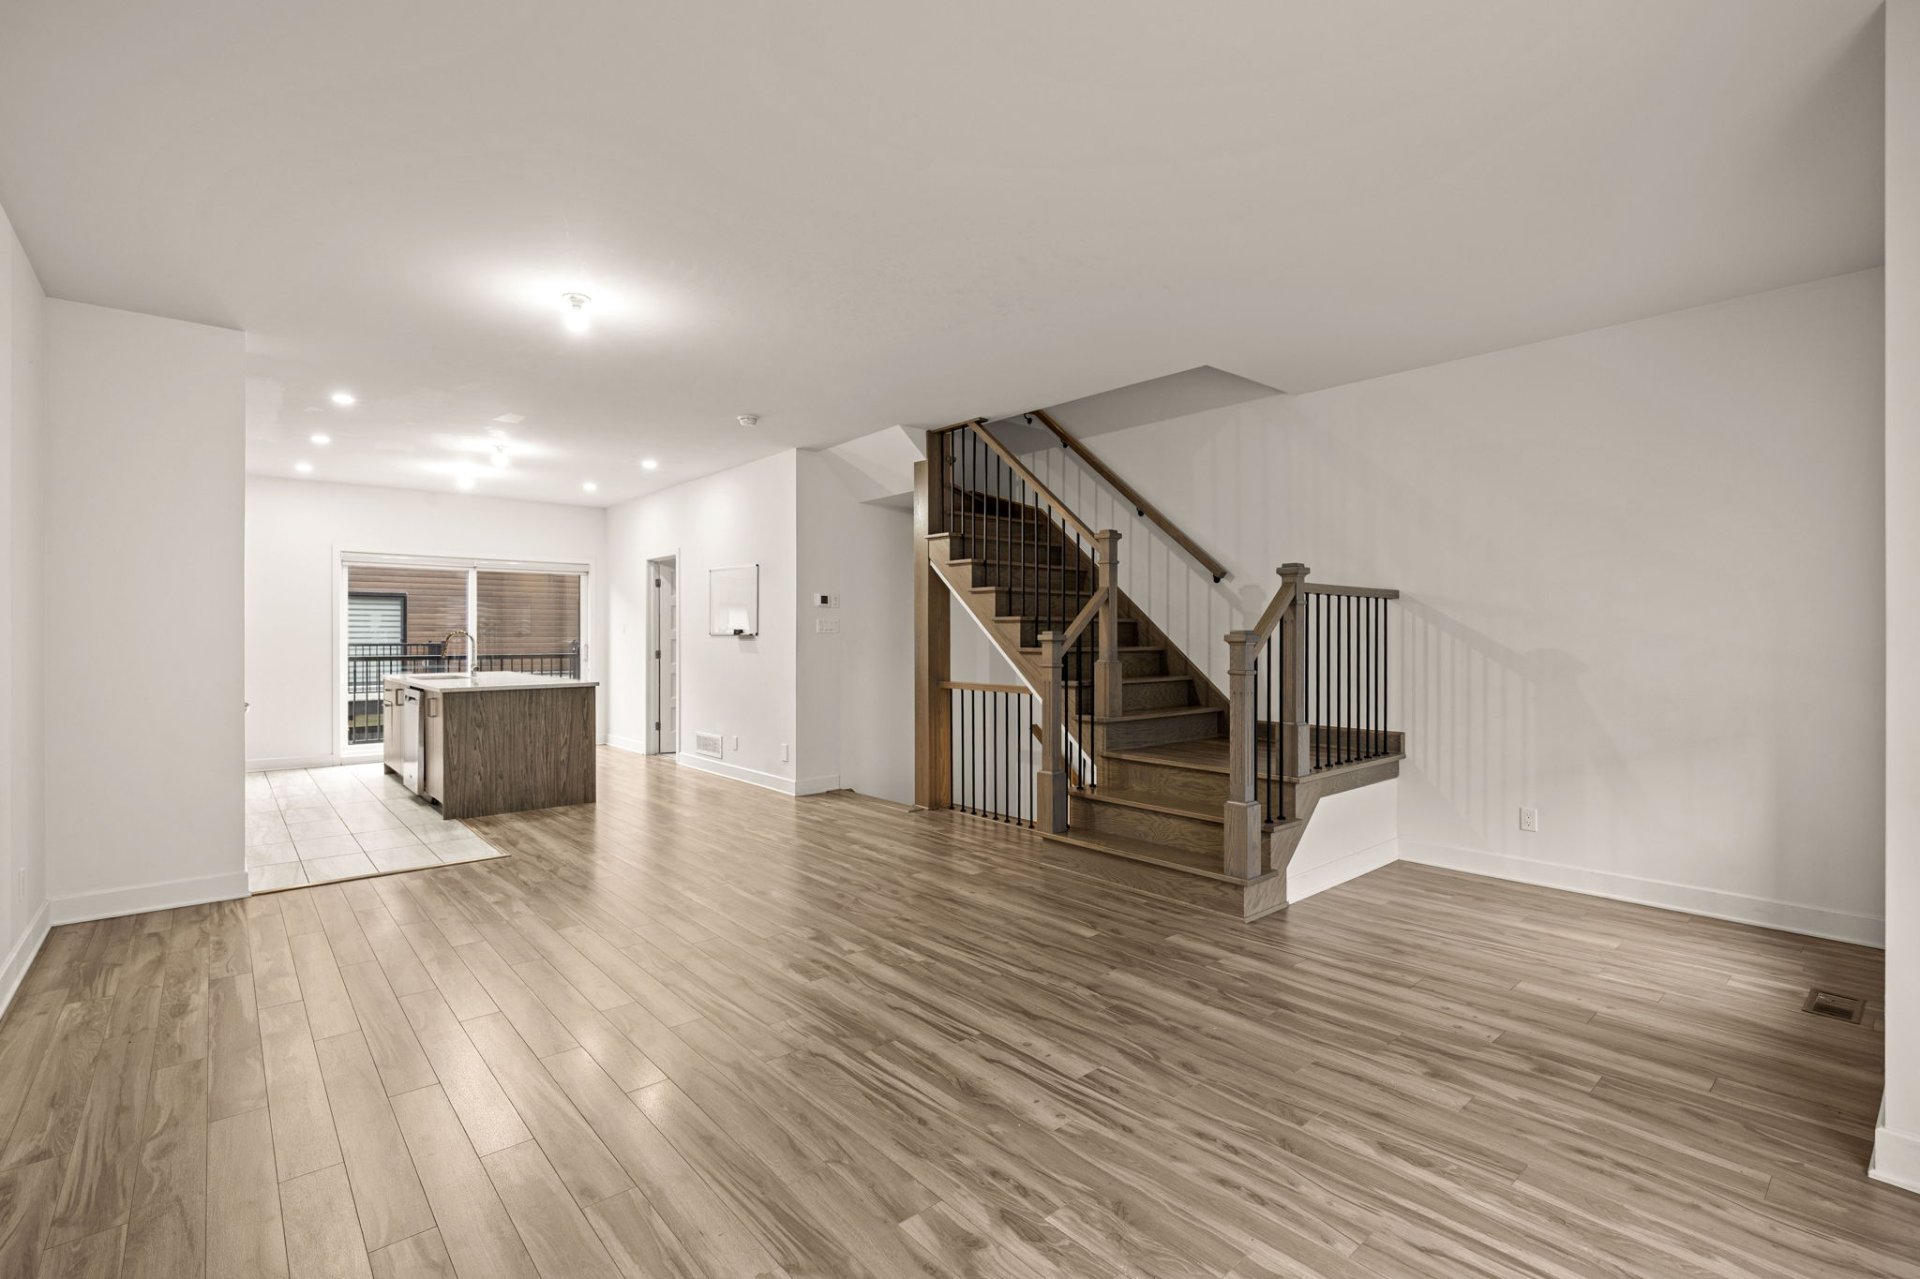
Living room
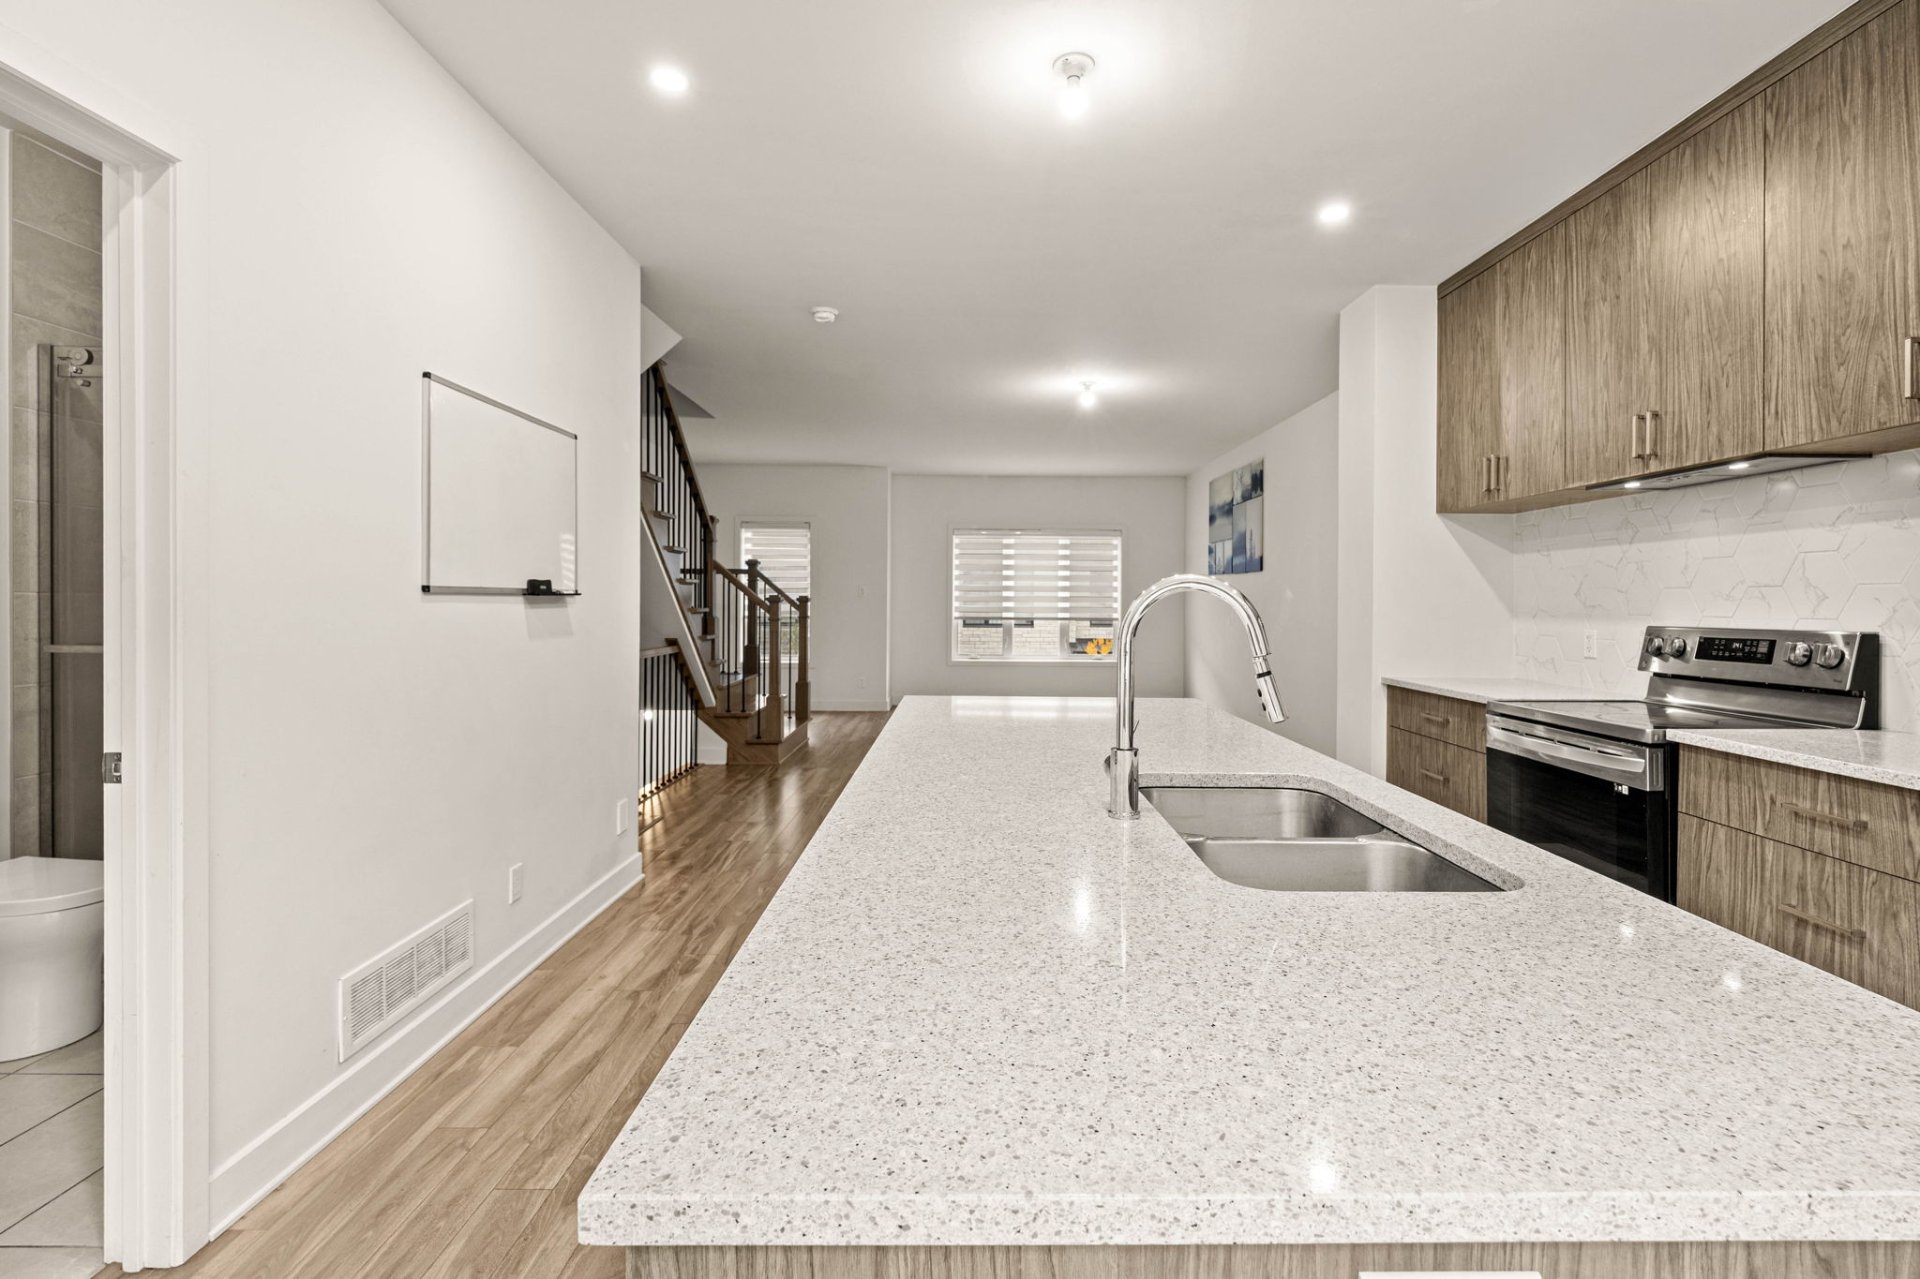
Kitchen
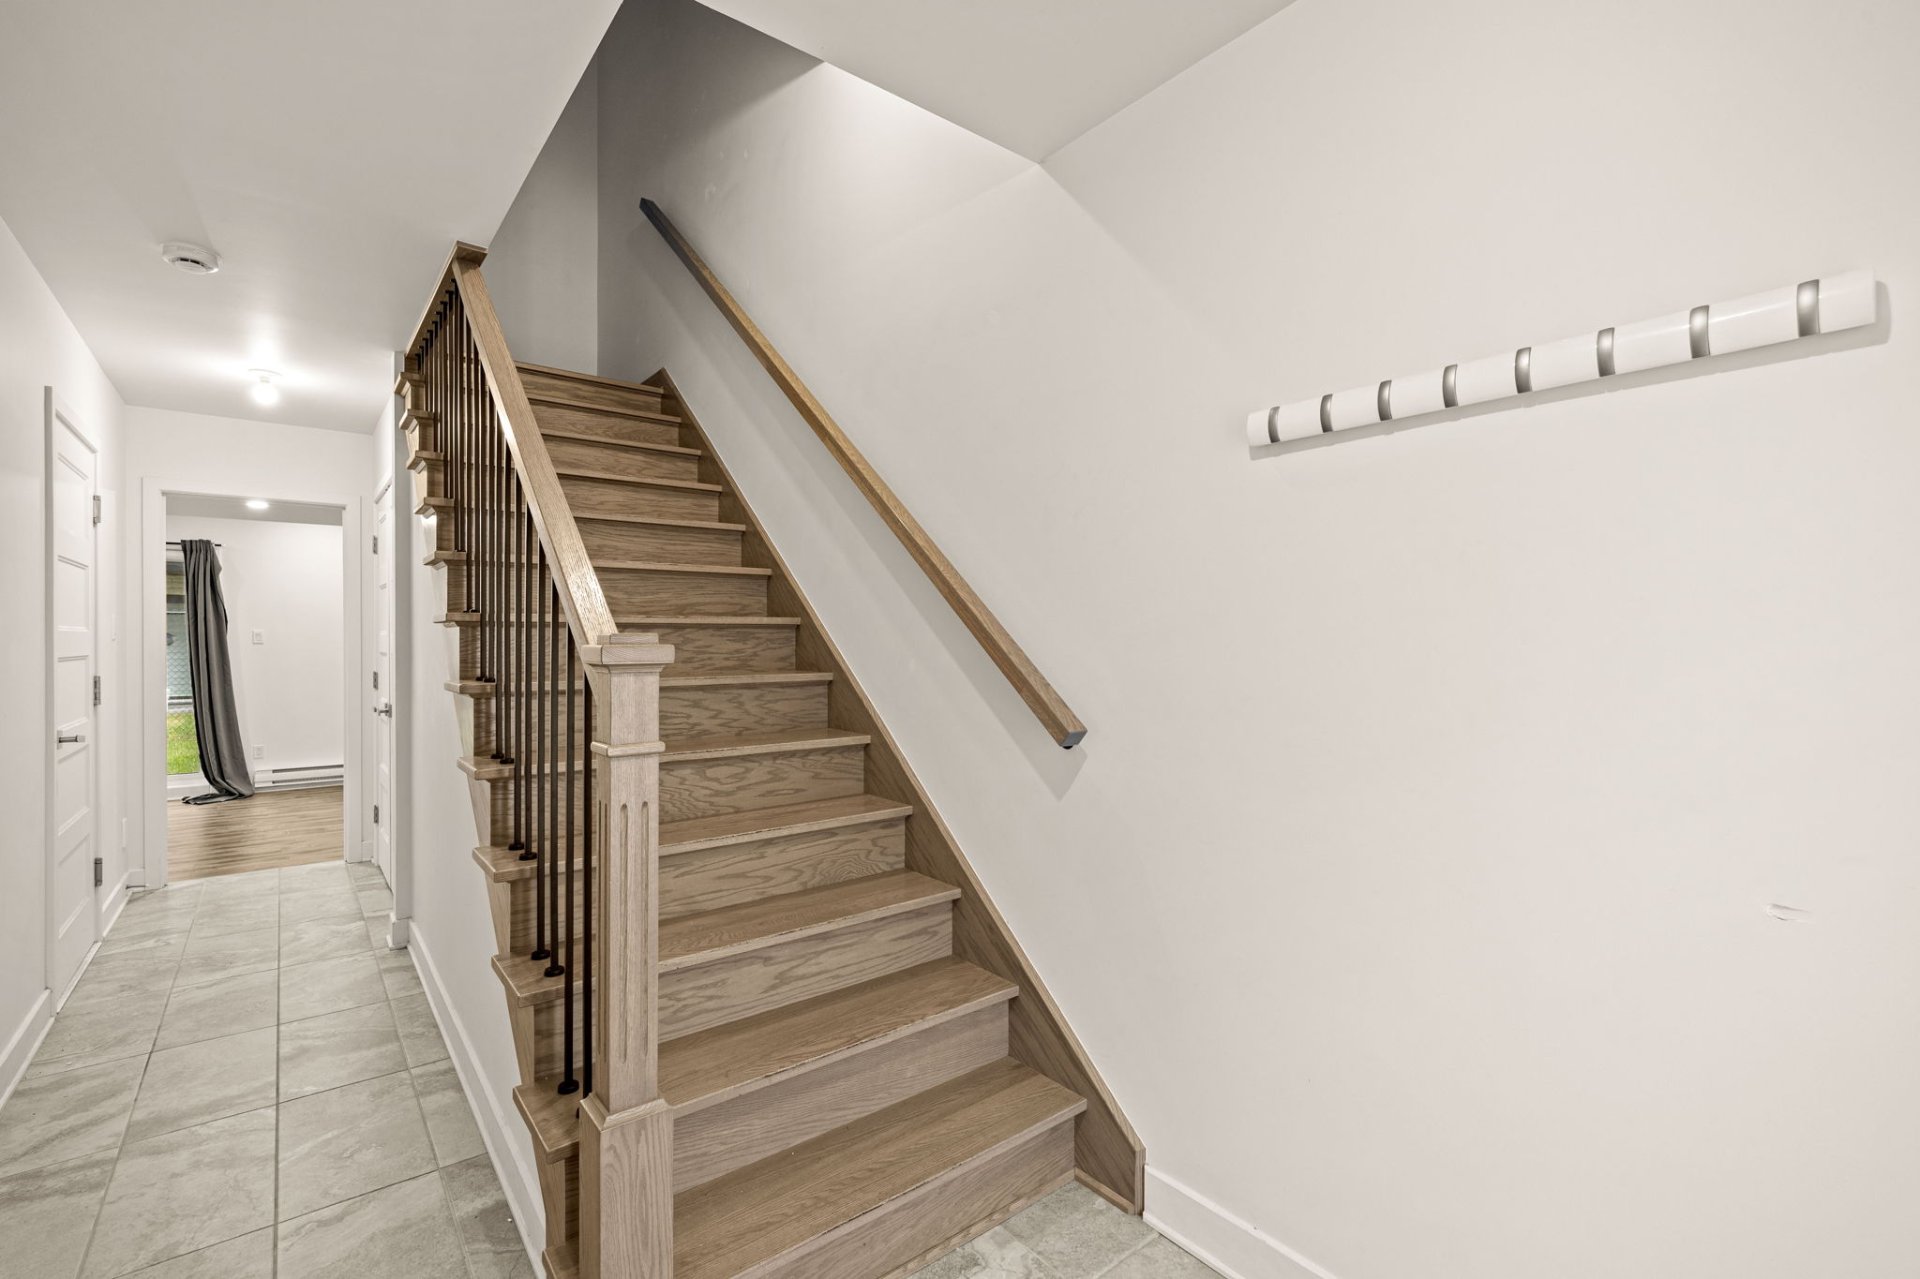
Staircase
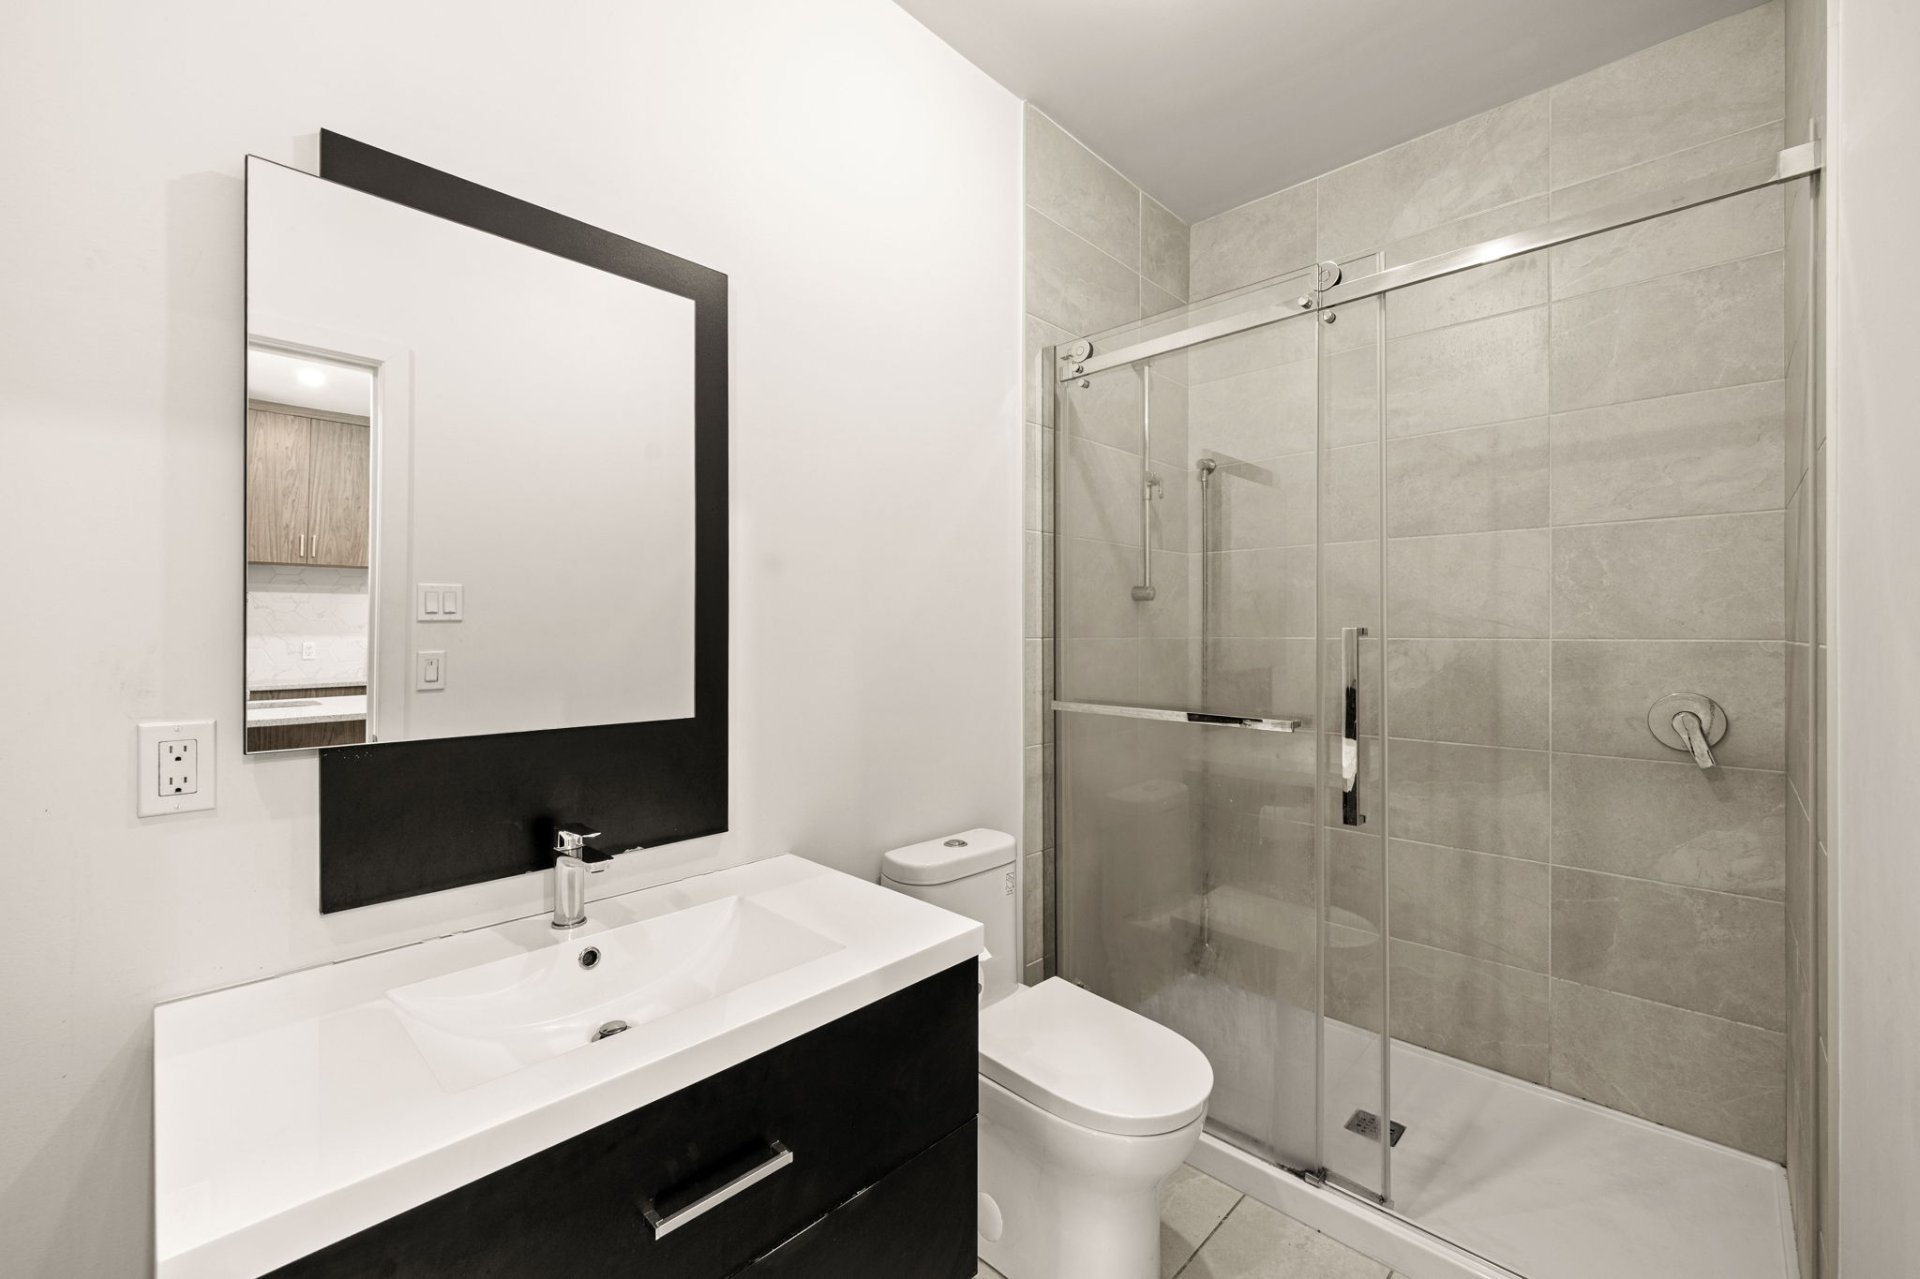
Bathroom
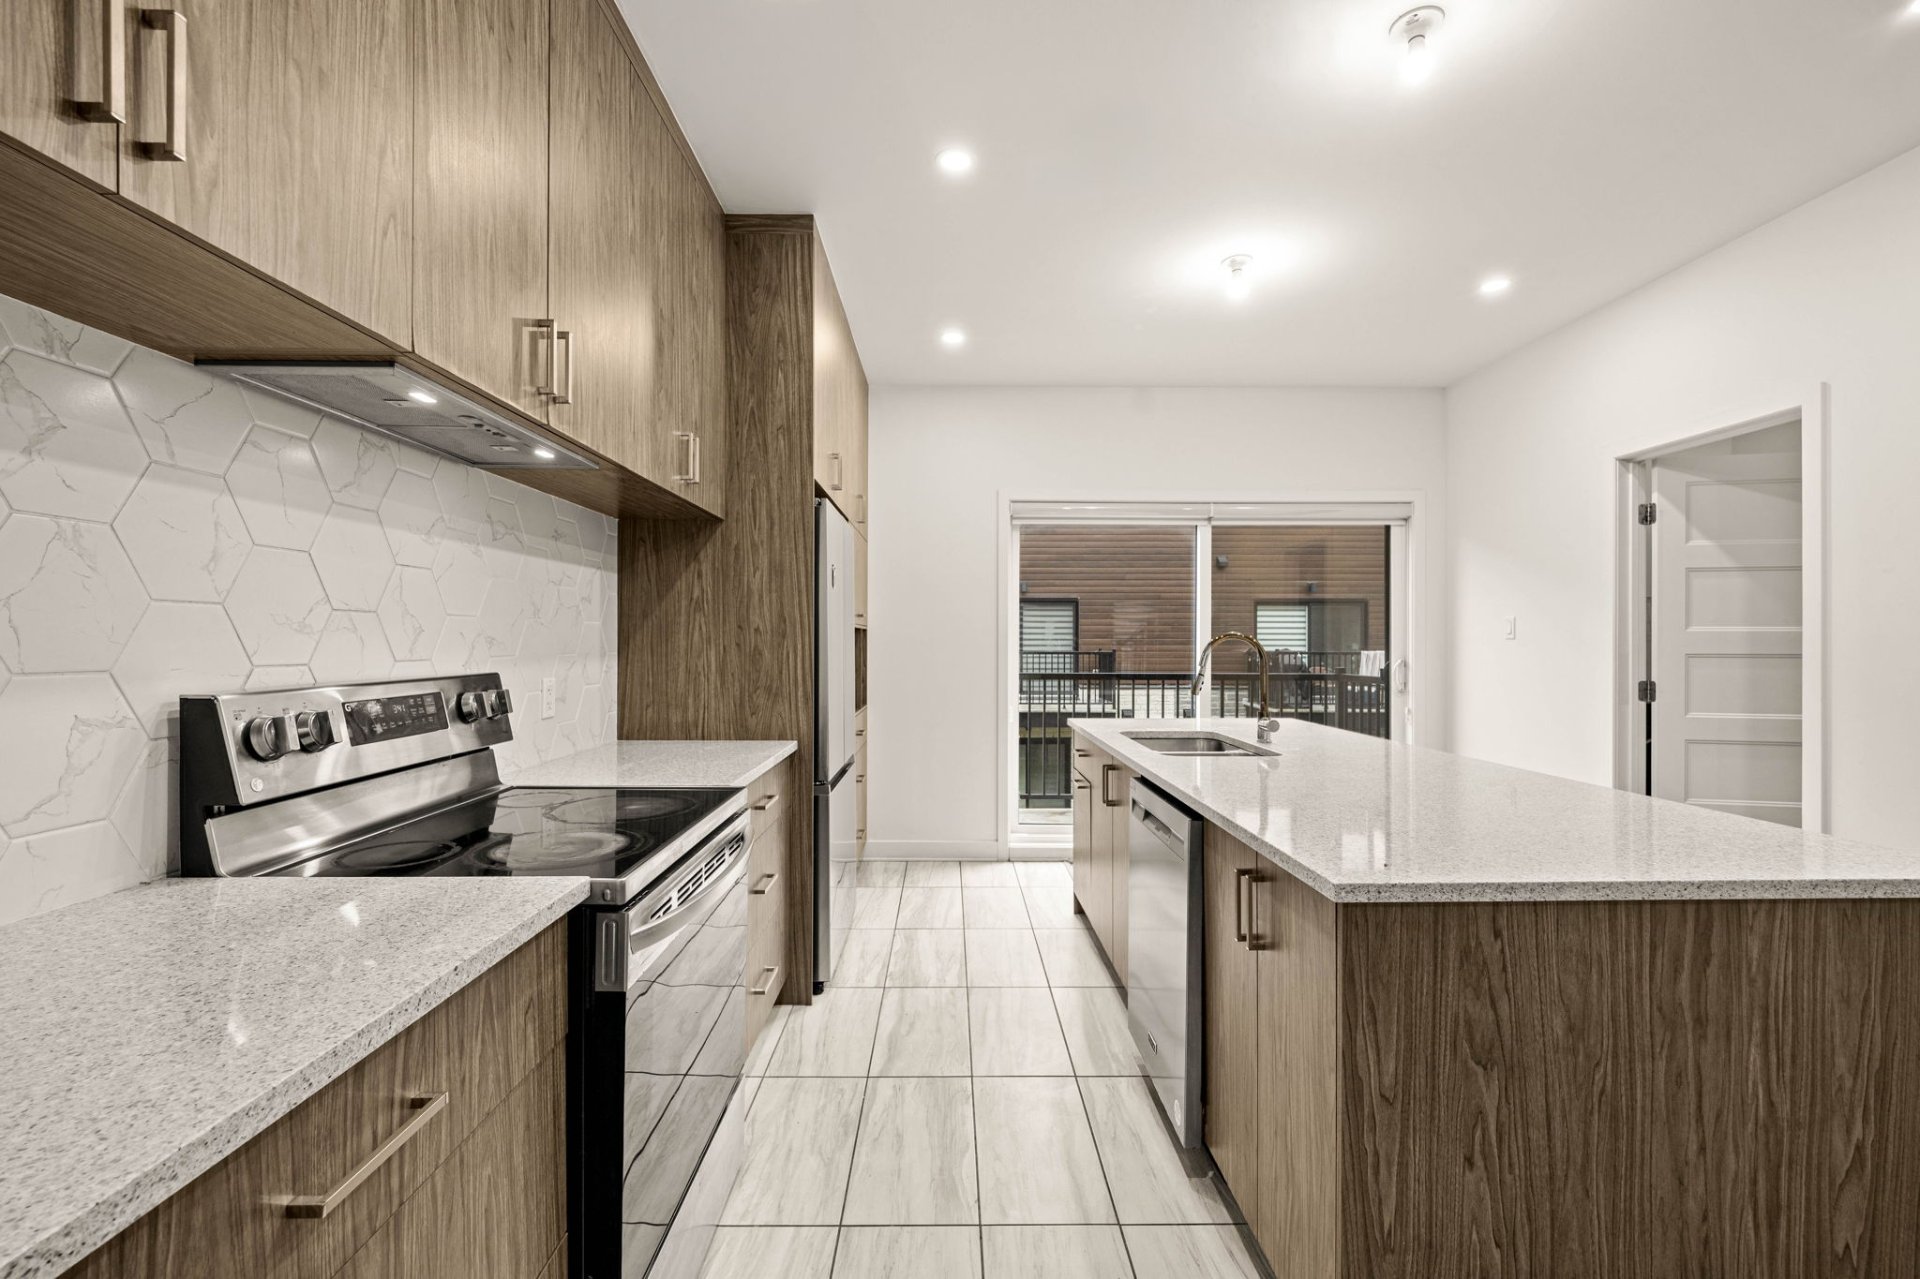
Kitchen
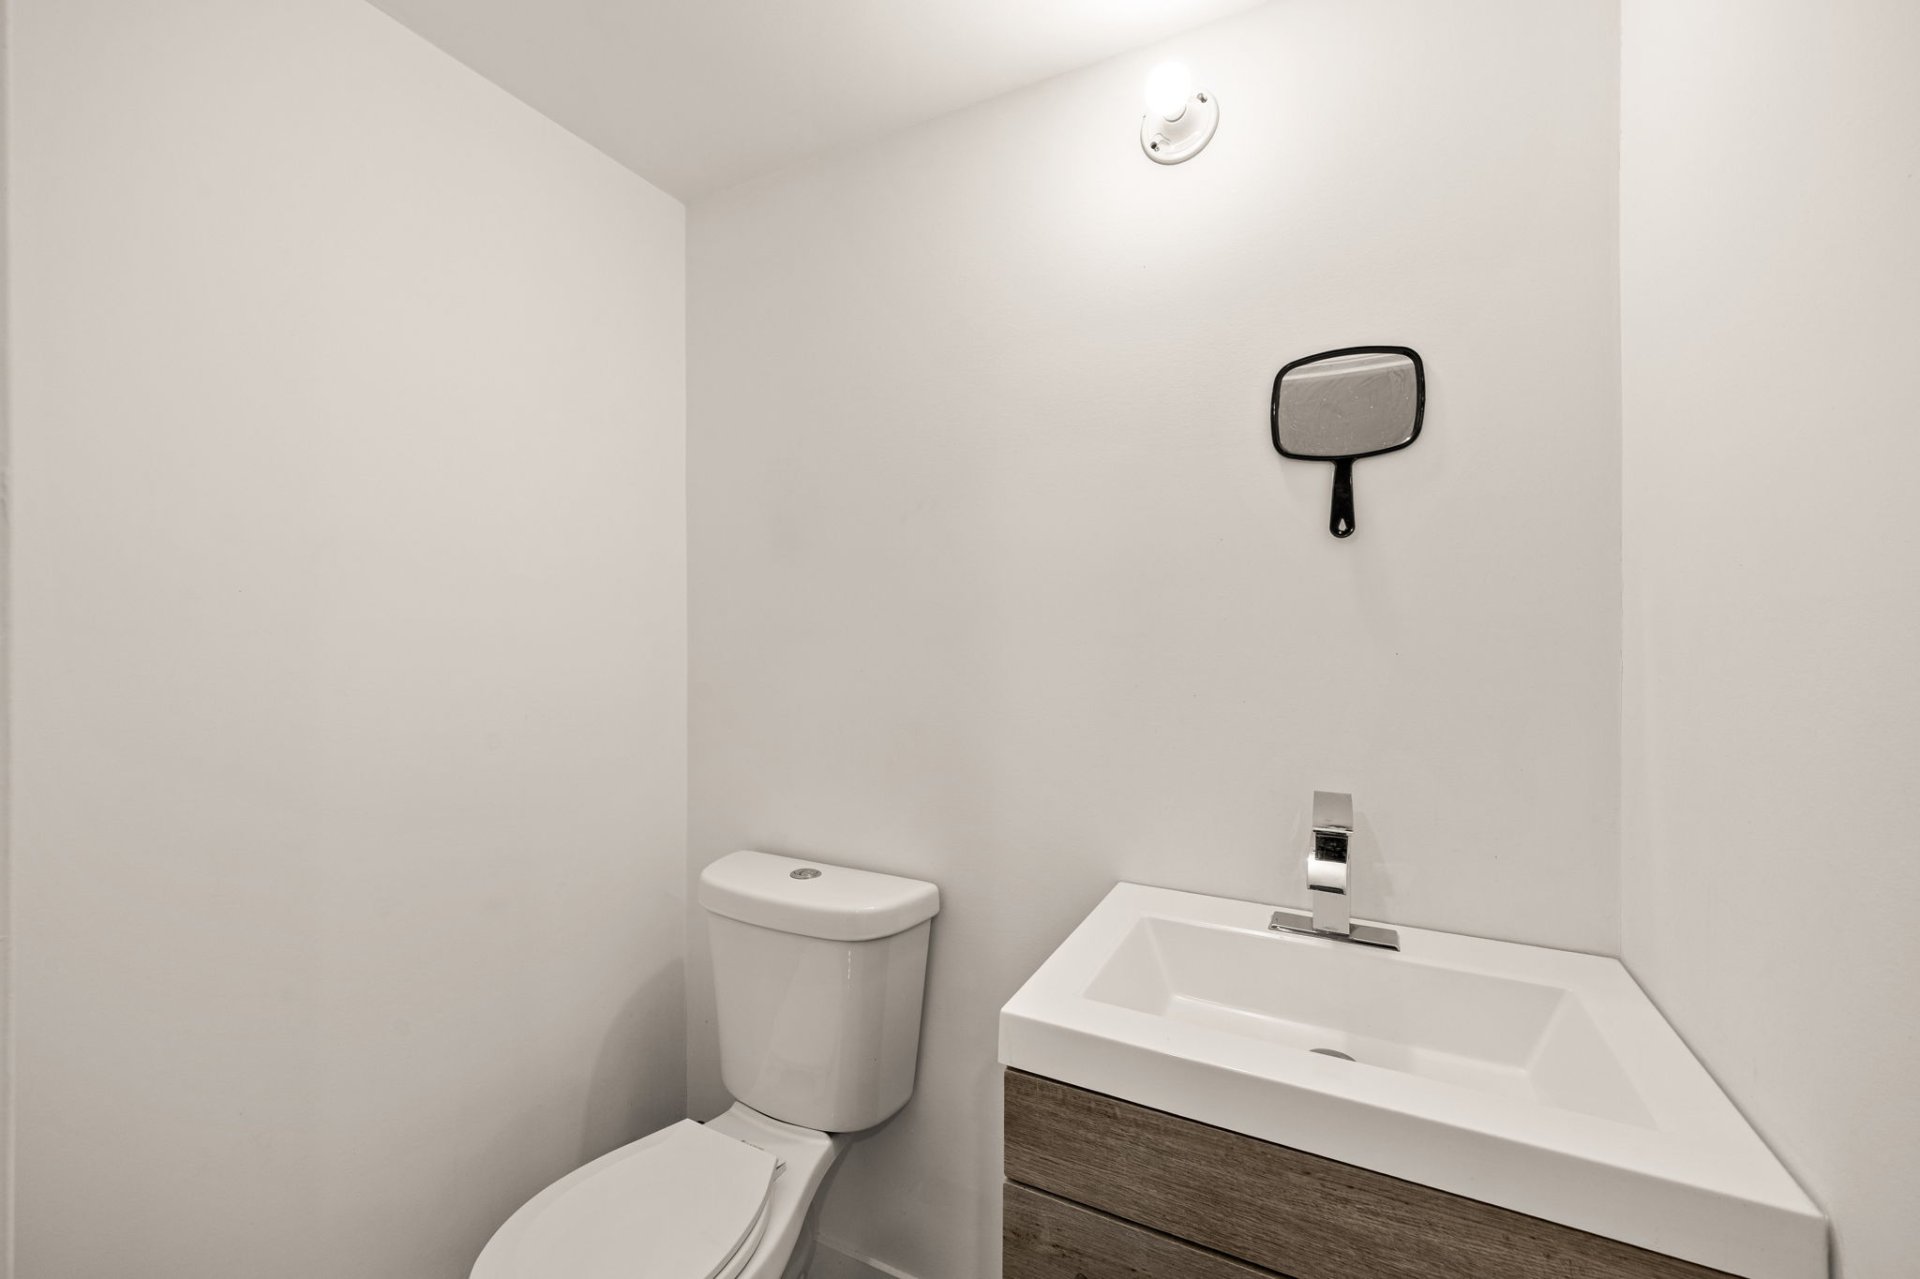
Washroom
|
|
Description
Welcome to this stunning townhouse in the highly sought-after Le LINQ community in Vaudreuil-Dorion. This bright and modern three-level home offers 3 bedrooms, 2 full bathrooms, a single garage, and a private backyard. Enjoy 9-foot ceilings, an open-concept layout, a gourmet kitchen with quartz countertops and a large island, recessed lighting, and a versatile family room or home office with direct backyard access. Residents benefit from a pool, clubhouse with gym, park, and an unbeatable location near schools, parks, shopping, the EXO train, and Highways 20, 30 and 40.
Project Amenities Include:
- Swimming pool
- Club house with gym
- Park
- Guest parking
Unit Specifications:
- 2 full bathrooms in the home
- Instant natural gas hot water tank
- Central air conditioning
- Large quartz island
- Recessed lighting
- 9 ft ceilings on main living floor
- Partially-finished room on entry level (basement)
PROXIMITY:
Schools & Education
- École des Légendes (elementary school) -- approx. 0.3 km
- École Hymne-au-Printemps -- approx. 1.5 km
- Pierre Elliott Trudeau Elementary School -- approx. 2.5 km
- Macdonald High School -- approx. 6 km
- Westwood Junior/Senior High School -- approx. 7 km
- Multiple daycare centres within 1--3 km
Parks & Recreation
- Parc Aurèle-Joliat -- approx. 0.5 km
- Parc des Chenaux -- approx. 1 km
- Centre Multisports André-Chagnon -- approx. 2 km
Bike paths, walking trails, soccer fields, and green spaces
throughout the area
Services & Healthcare
- CLSC Vaudreuil-Dorion -- approx. 3 km
- Future Vaudreuil-Soulanges Hospital -- approx. 4 km
- Dental clinics, banks, gyms, veterinary clinics
- Swimming pool
- Club house with gym
- Park
- Guest parking
Unit Specifications:
- 2 full bathrooms in the home
- Instant natural gas hot water tank
- Central air conditioning
- Large quartz island
- Recessed lighting
- 9 ft ceilings on main living floor
- Partially-finished room on entry level (basement)
PROXIMITY:
Schools & Education
- École des Légendes (elementary school) -- approx. 0.3 km
- École Hymne-au-Printemps -- approx. 1.5 km
- Pierre Elliott Trudeau Elementary School -- approx. 2.5 km
- Macdonald High School -- approx. 6 km
- Westwood Junior/Senior High School -- approx. 7 km
- Multiple daycare centres within 1--3 km
Parks & Recreation
- Parc Aurèle-Joliat -- approx. 0.5 km
- Parc des Chenaux -- approx. 1 km
- Centre Multisports André-Chagnon -- approx. 2 km
Bike paths, walking trails, soccer fields, and green spaces
throughout the area
Services & Healthcare
- CLSC Vaudreuil-Dorion -- approx. 3 km
- Future Vaudreuil-Soulanges Hospital -- approx. 4 km
- Dental clinics, banks, gyms, veterinary clinics
Inclusions: Snow removal and lawn maintenance in common areas, such as alley and driveway, Instantaneous gas water heater, Fridge, Stove, Dishwasher, Washer, Dryer garage door opener, blinds, light fixtures.
Exclusions : Heating, GAZ Metro, Electricity, Telephone, Internet, Cable, Tenant Home Liability Insurance
| BUILDING | |
|---|---|
| Type | Two or more storey |
| Style | Attached |
| Dimensions | 0x0 |
| Lot Size | 0 |
| EXPENSES | |
|---|---|
| Other taxes | $ 0 / year |
| Water taxes | $ 0 / year |
| Municipal Taxes | $ 0 / year |
| School taxes | $ 0 / year |
| Utilities taxes | $ 0 / year |
|
ROOM DETAILS |
|||
|---|---|---|---|
| Room | Dimensions | Level | Flooring |
| Living room | 14.8 x 12.3 P | 2nd Floor | Floating floor |
| Dining room | 11.3 x 6.8 P | 2nd Floor | Floating floor |
| Kitchen | 16.1 x 13.2 P | 2nd Floor | Floating floor |
| Bathroom | 10.7 x 4.11 P | 2nd Floor | Ceramic tiles |
| Primary bedroom | 12.11 x 11.7 P | 3rd Floor | Floating floor |
| Walk-in closet | 6.2 x 5.2 P | 3rd Floor | Floating floor |
| Bedroom | 9.1 x 14.4 P | 3rd Floor | Floating floor |
| Bedroom | 11.2 x 9.1 P | 3rd Floor | Floating floor |
| Bathroom | 9.0 x 8.0 P | 3rd Floor | Ceramic tiles |
| Hallway | 21.4 x 6.4 P | Ground Floor | Floating floor |
| Den | 11.6 x 14.2 P | Ground Floor | Floating floor |
| Washroom | 5.1 x 3.8 P | Ground Floor | Ceramic tiles |
|
CHARACTERISTICS |
|
|---|---|
| Heating system | Air circulation |
| Roofing | Asphalt shingles |
| Garage | Attached, Fitted, Heated, Single width |
| Equipment available | Central air conditioning, Central heat pump, Central vacuum cleaner system installation, Ventilation system |
| Window type | Crank handle |
| Heating energy | Electricity, Natural gas |
| Landscaping | Fenced |
| Parking | Garage, Outdoor |
| Sewage system | Municipal sewer |
| Water supply | Municipality |
| Driveway | Plain paving stone |
| Foundation | Poured concrete |
| Windows | PVC |
| Zoning | Residential |
| Bathroom / Washroom | Seperate shower |
| Restrictions/Permissions | Short-term rentals not allowed, Smoking not allowed |