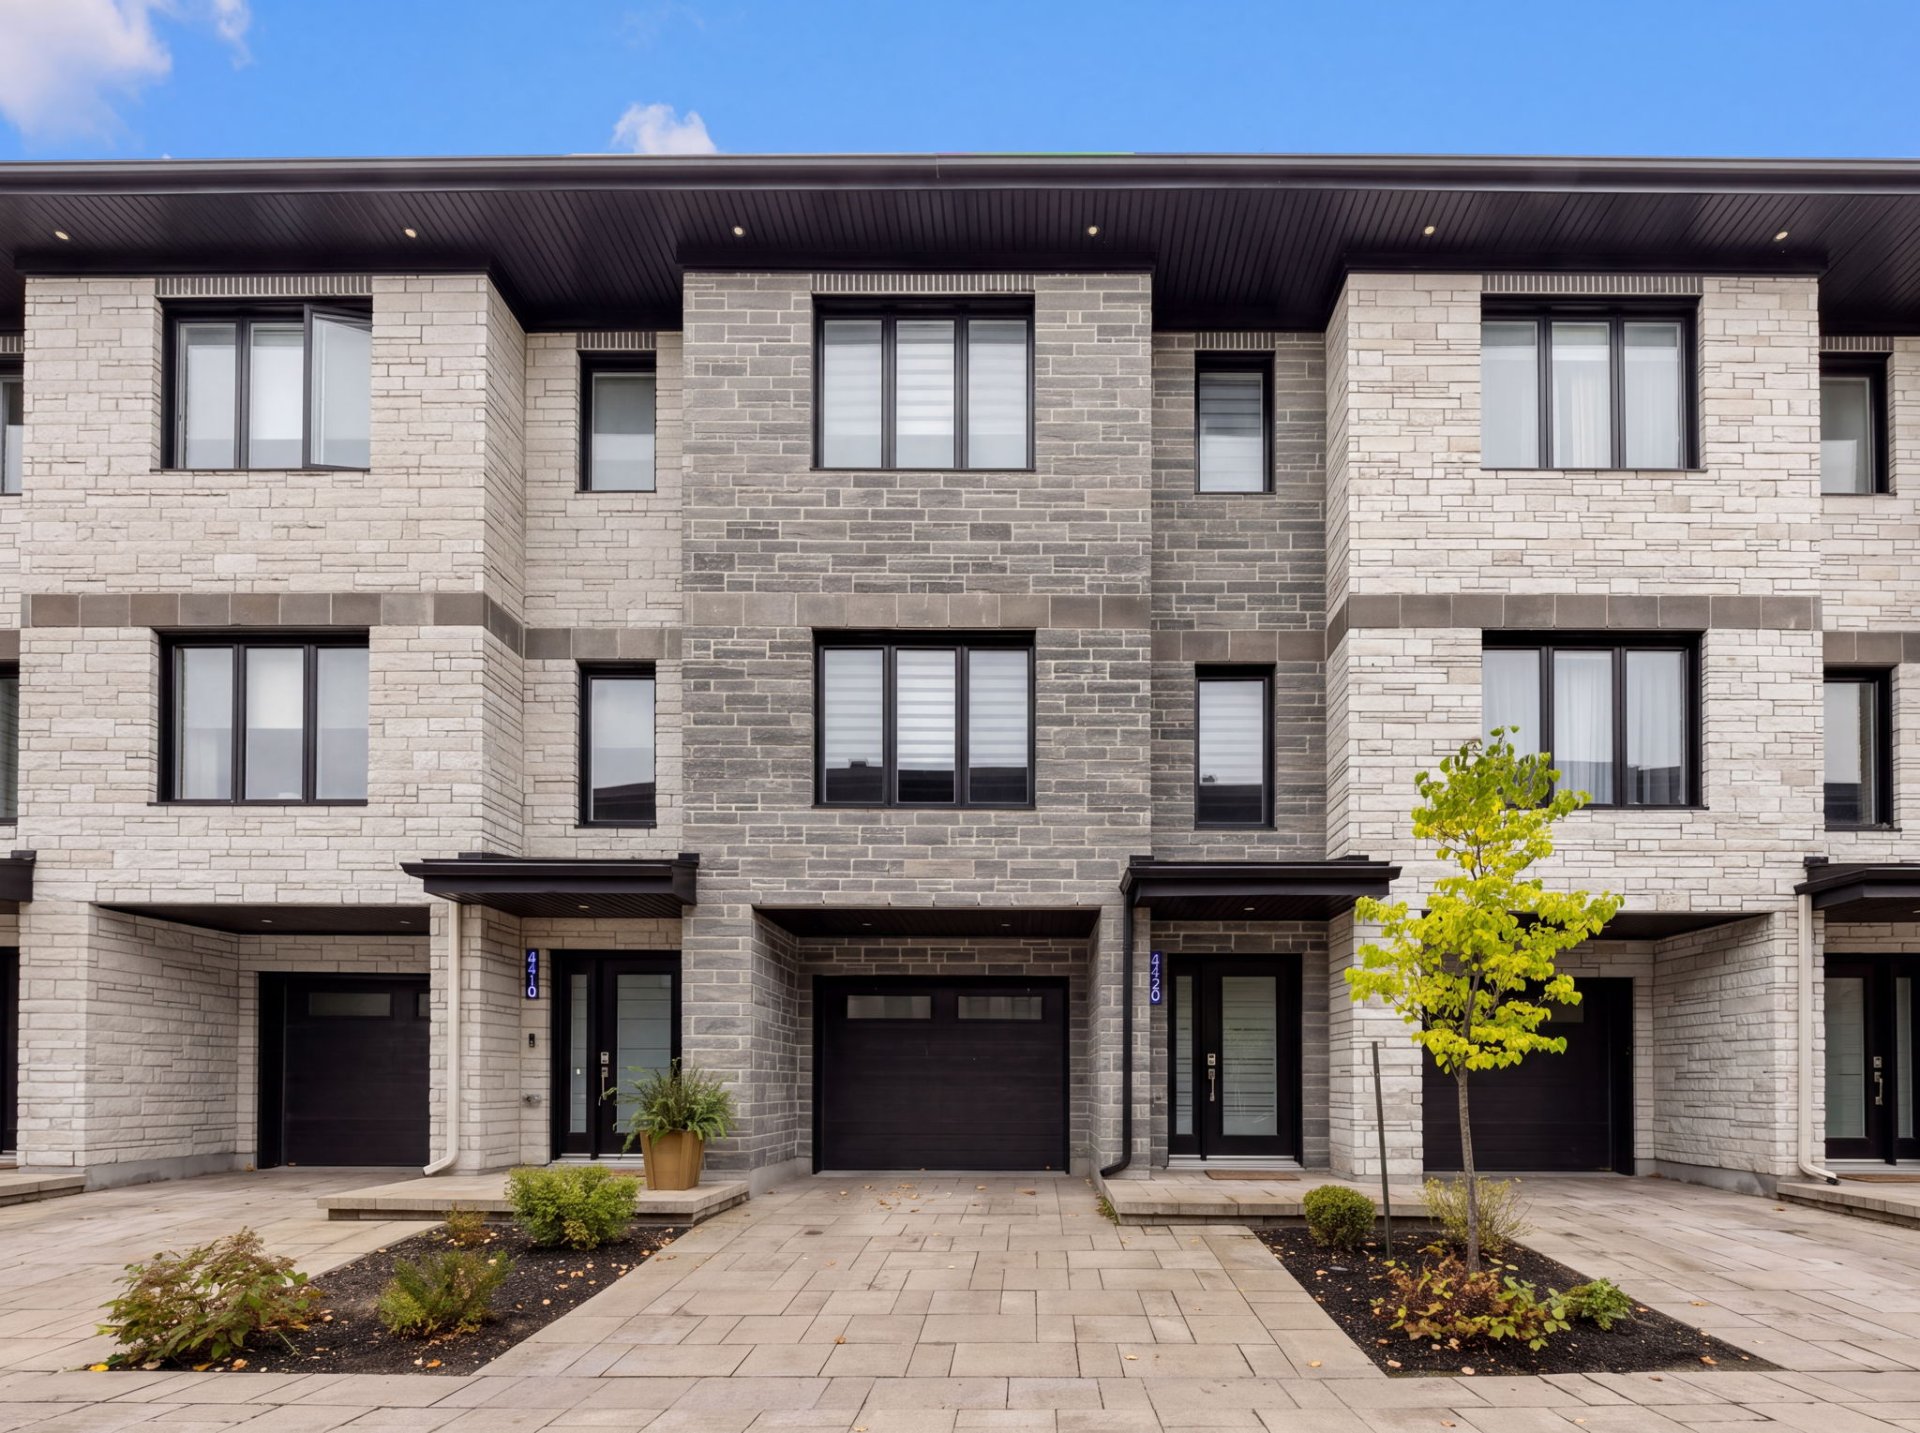
Frontage
Living room
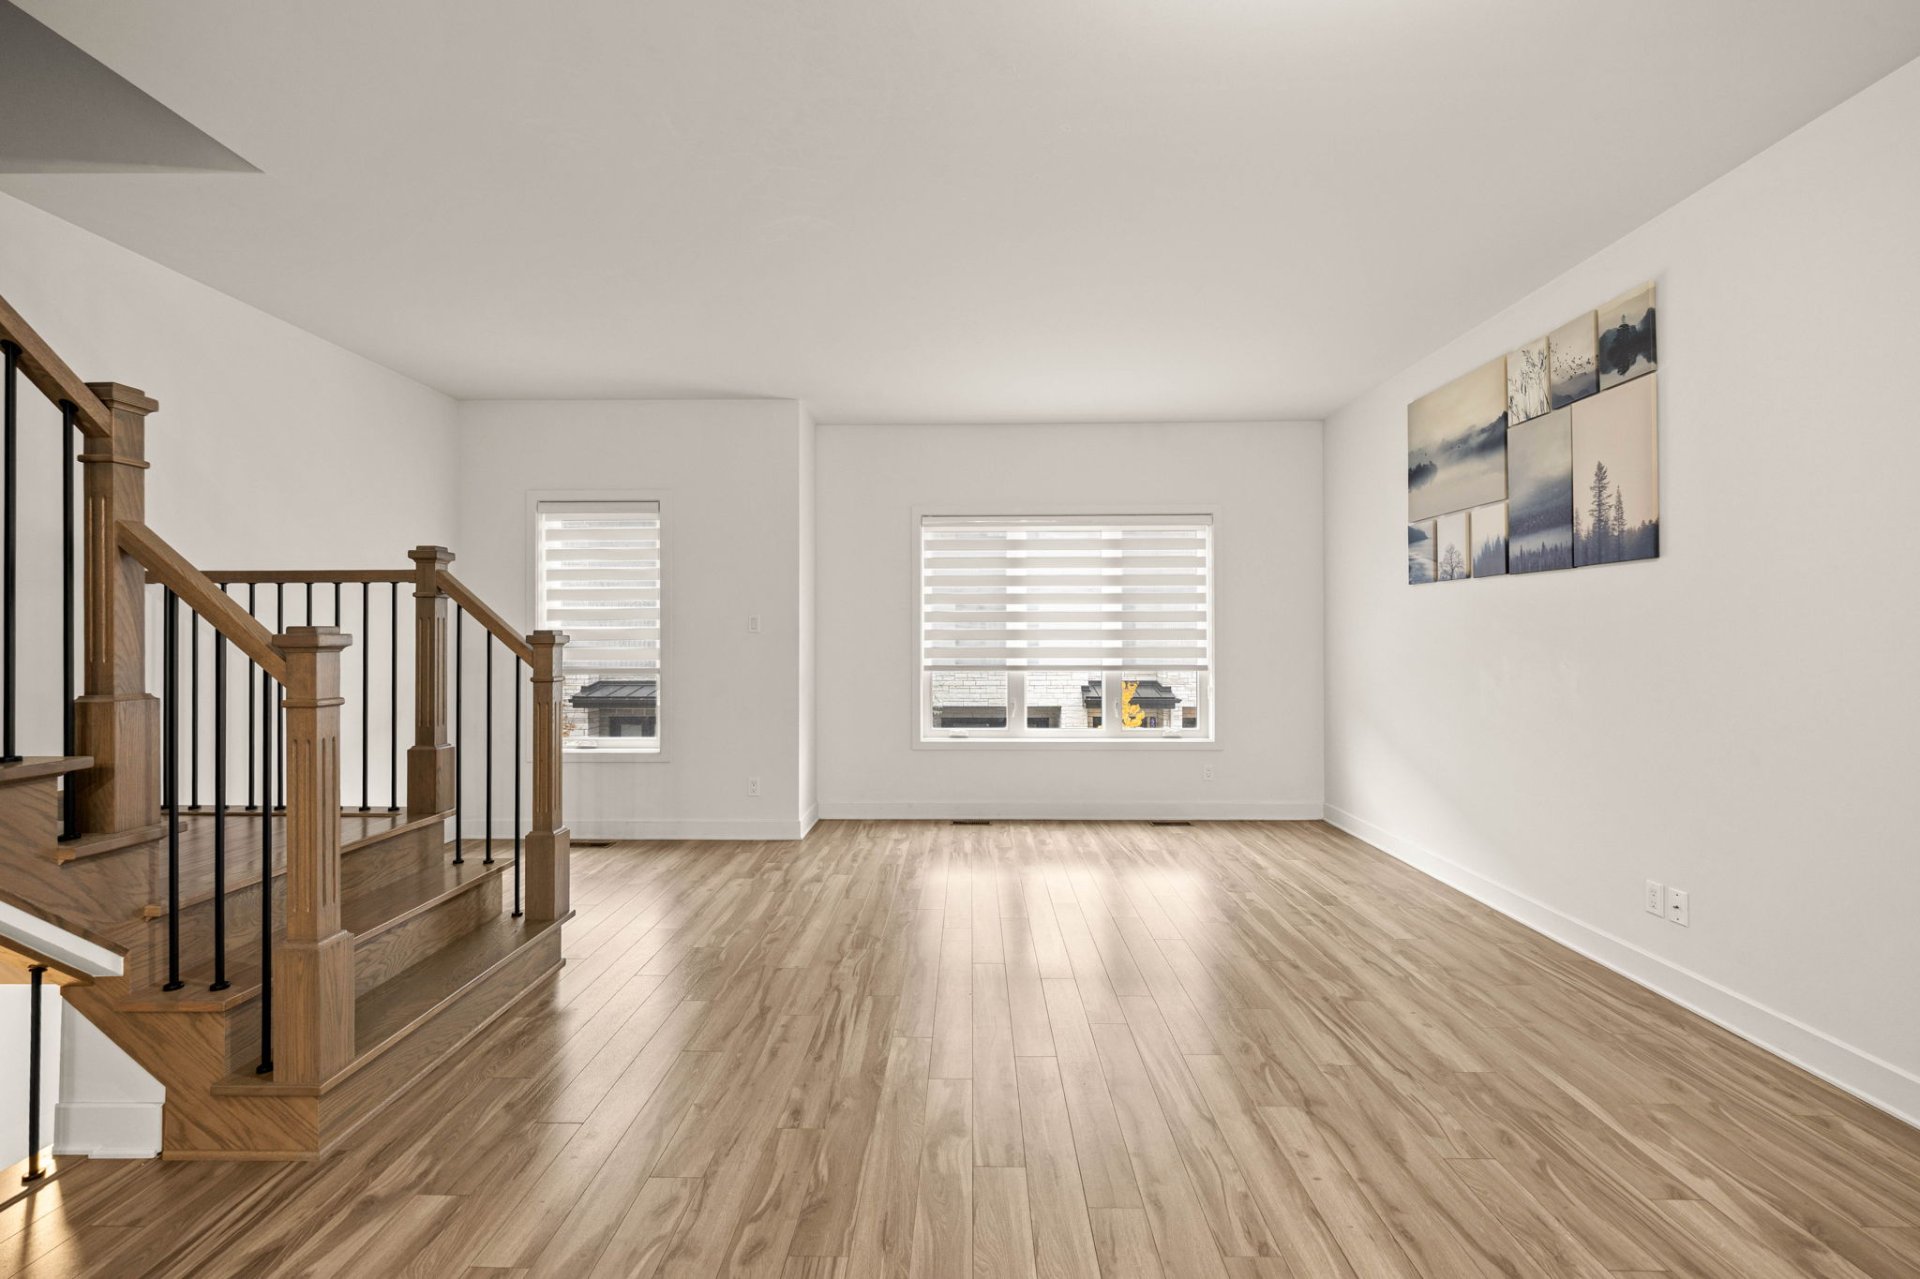
Kitchen
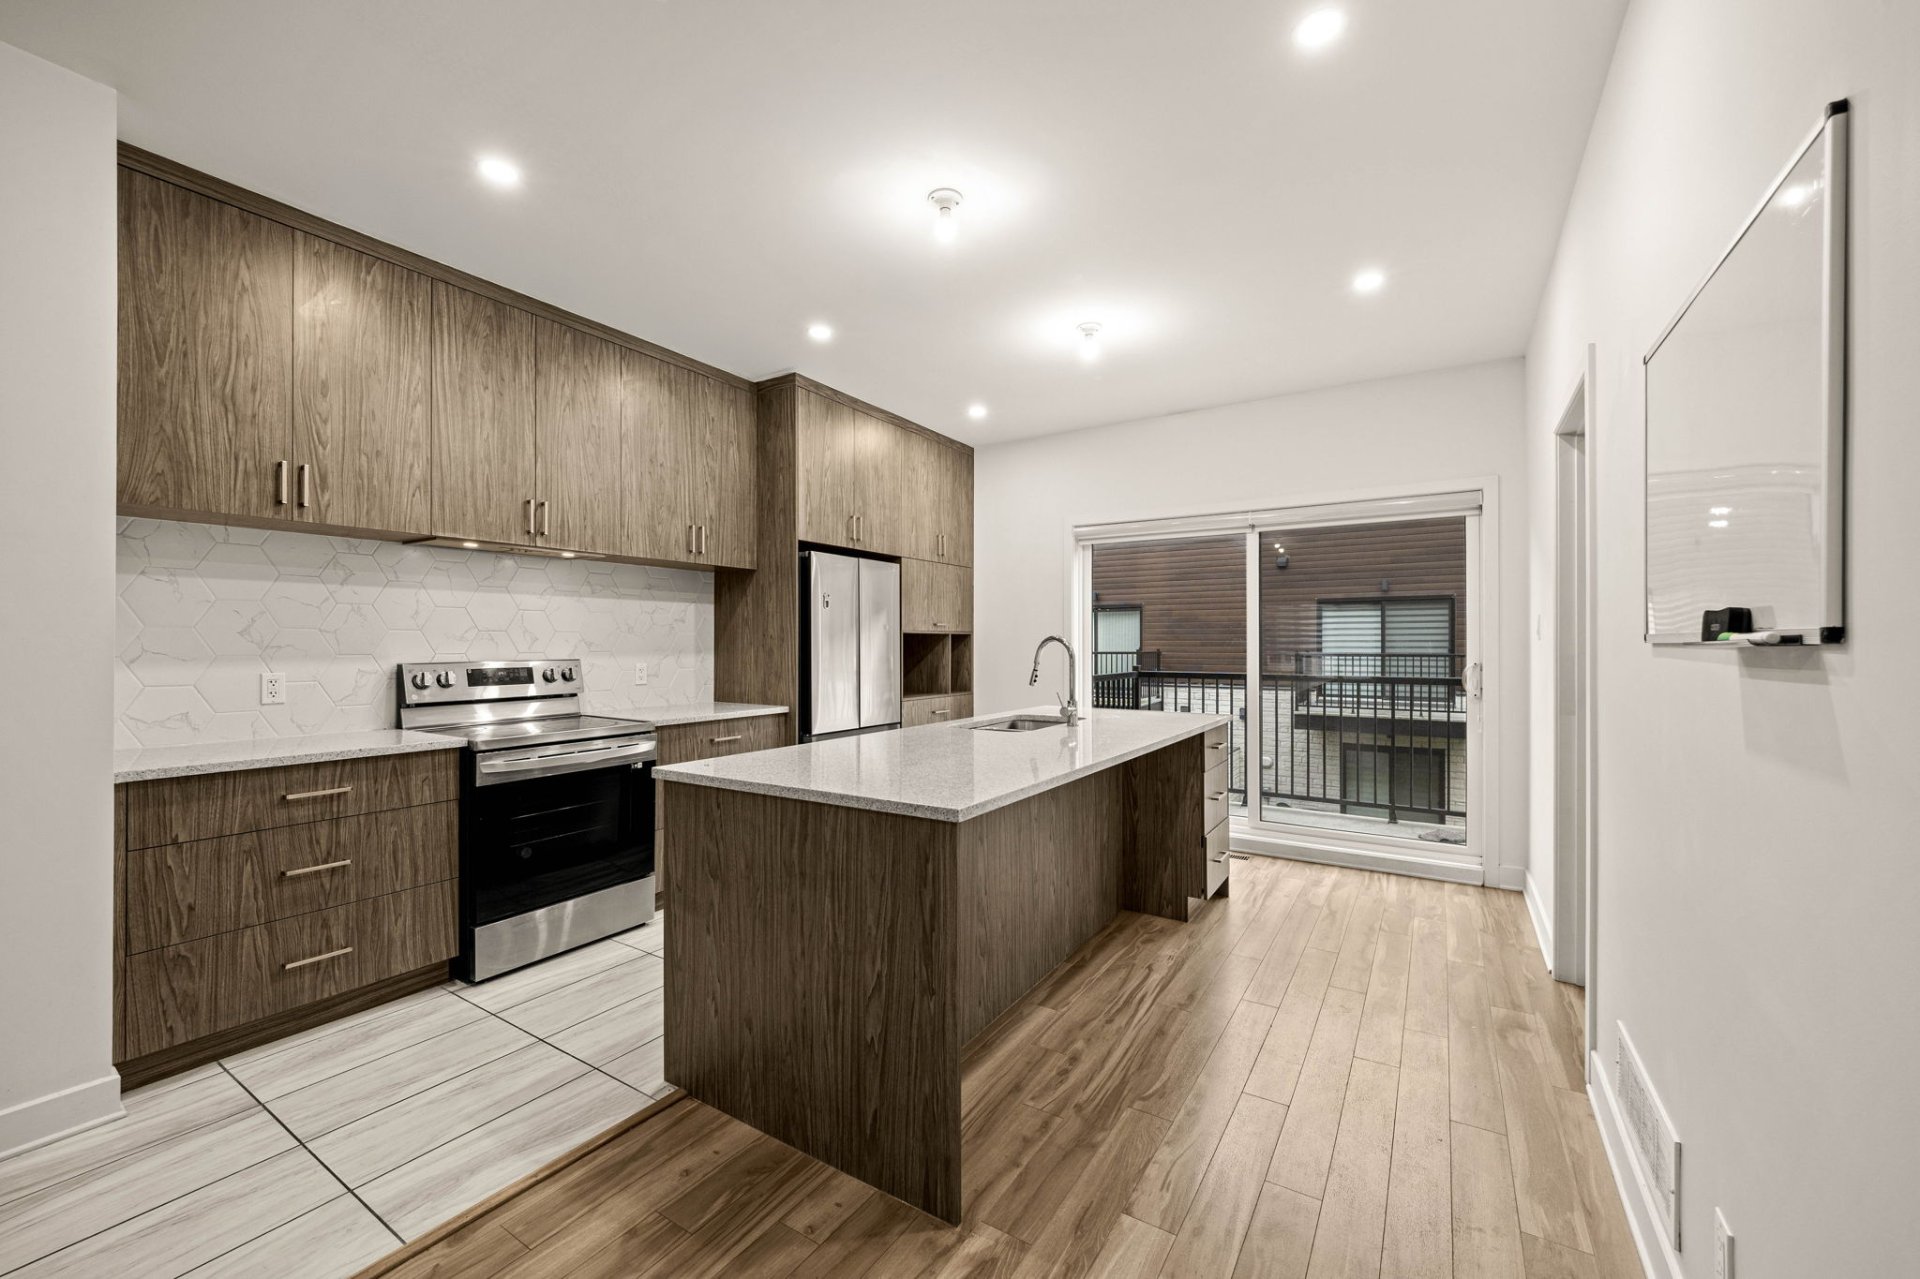
Living room
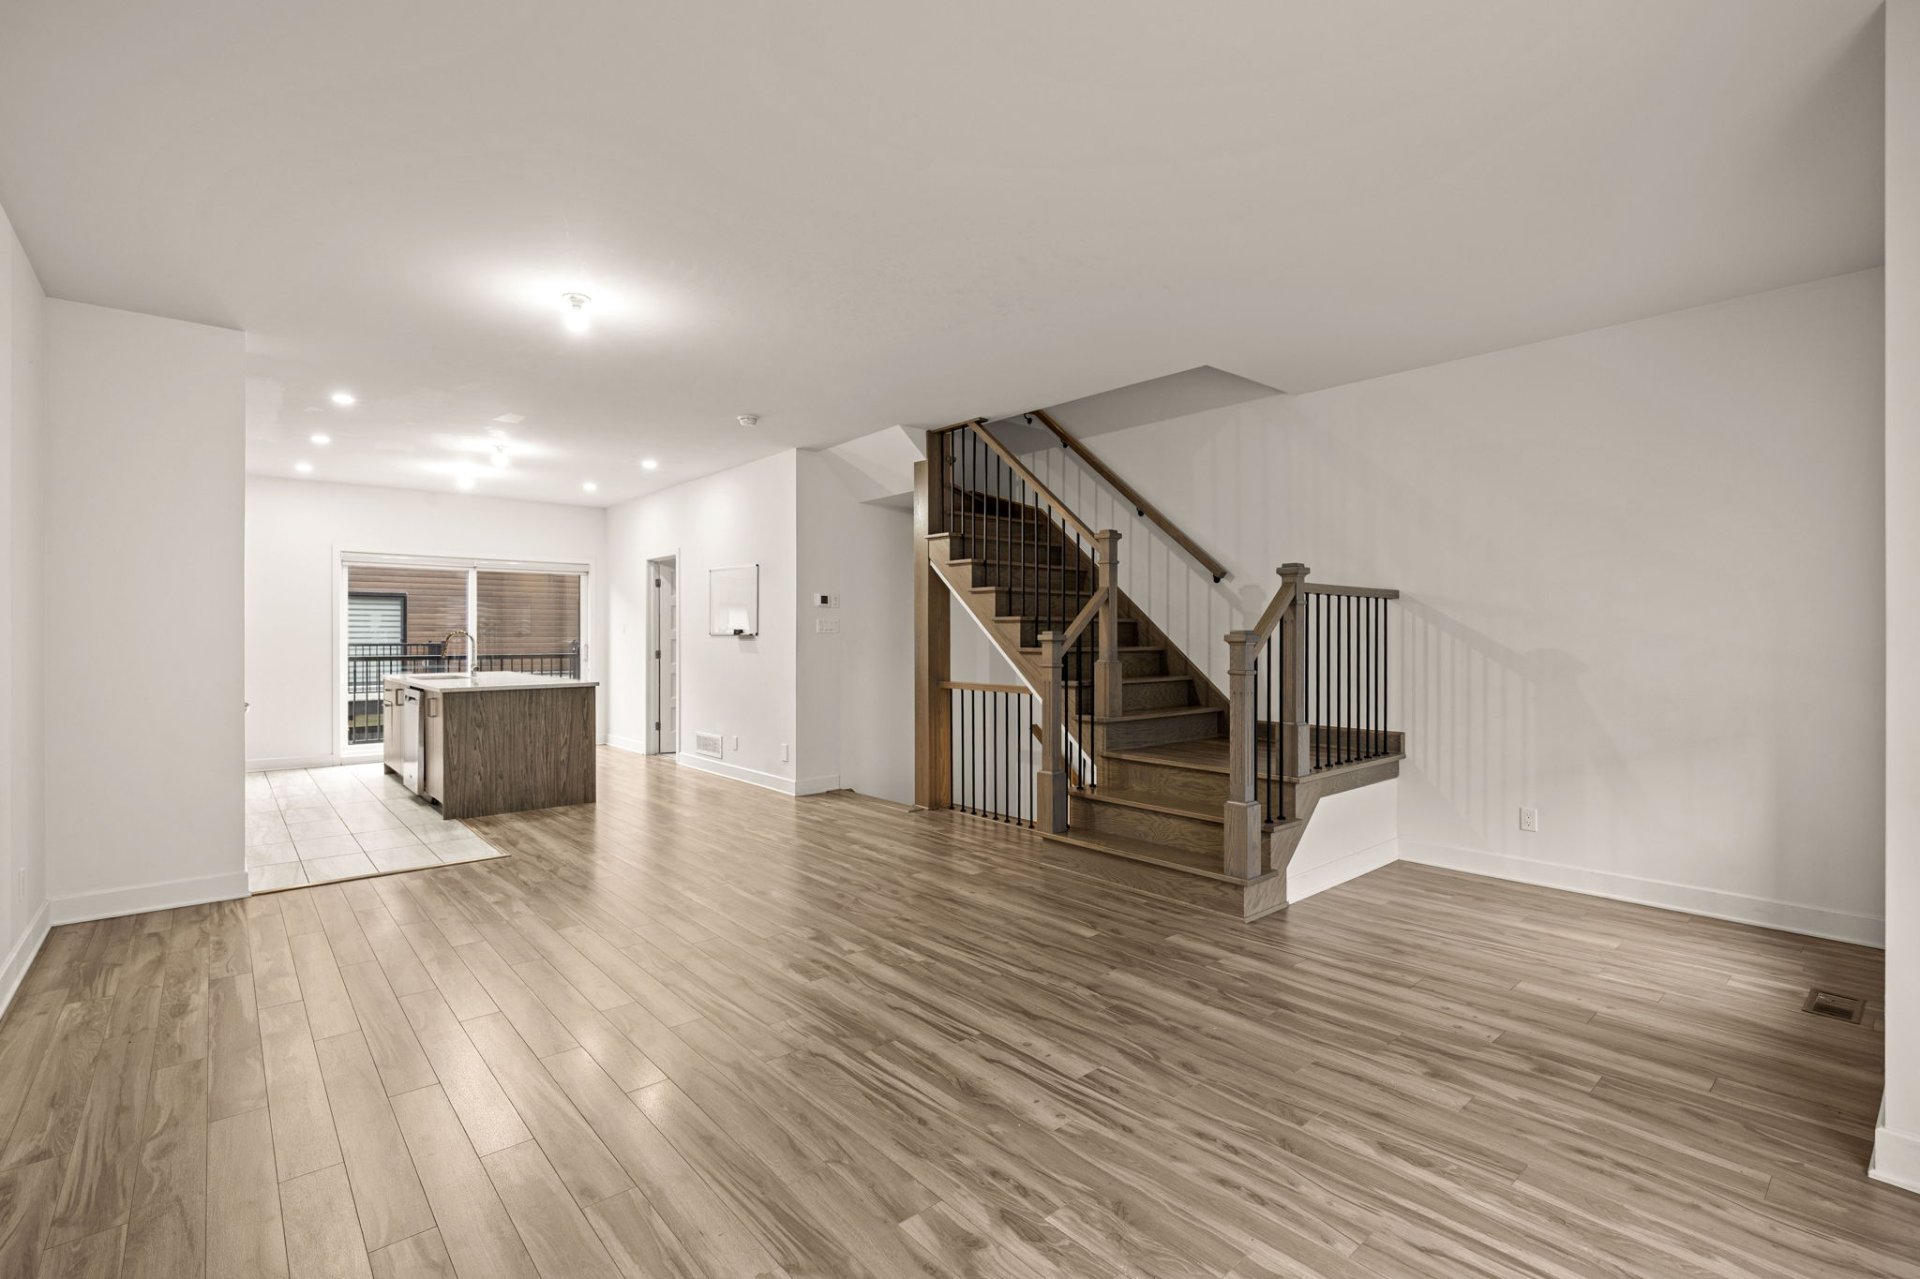
Kitchen
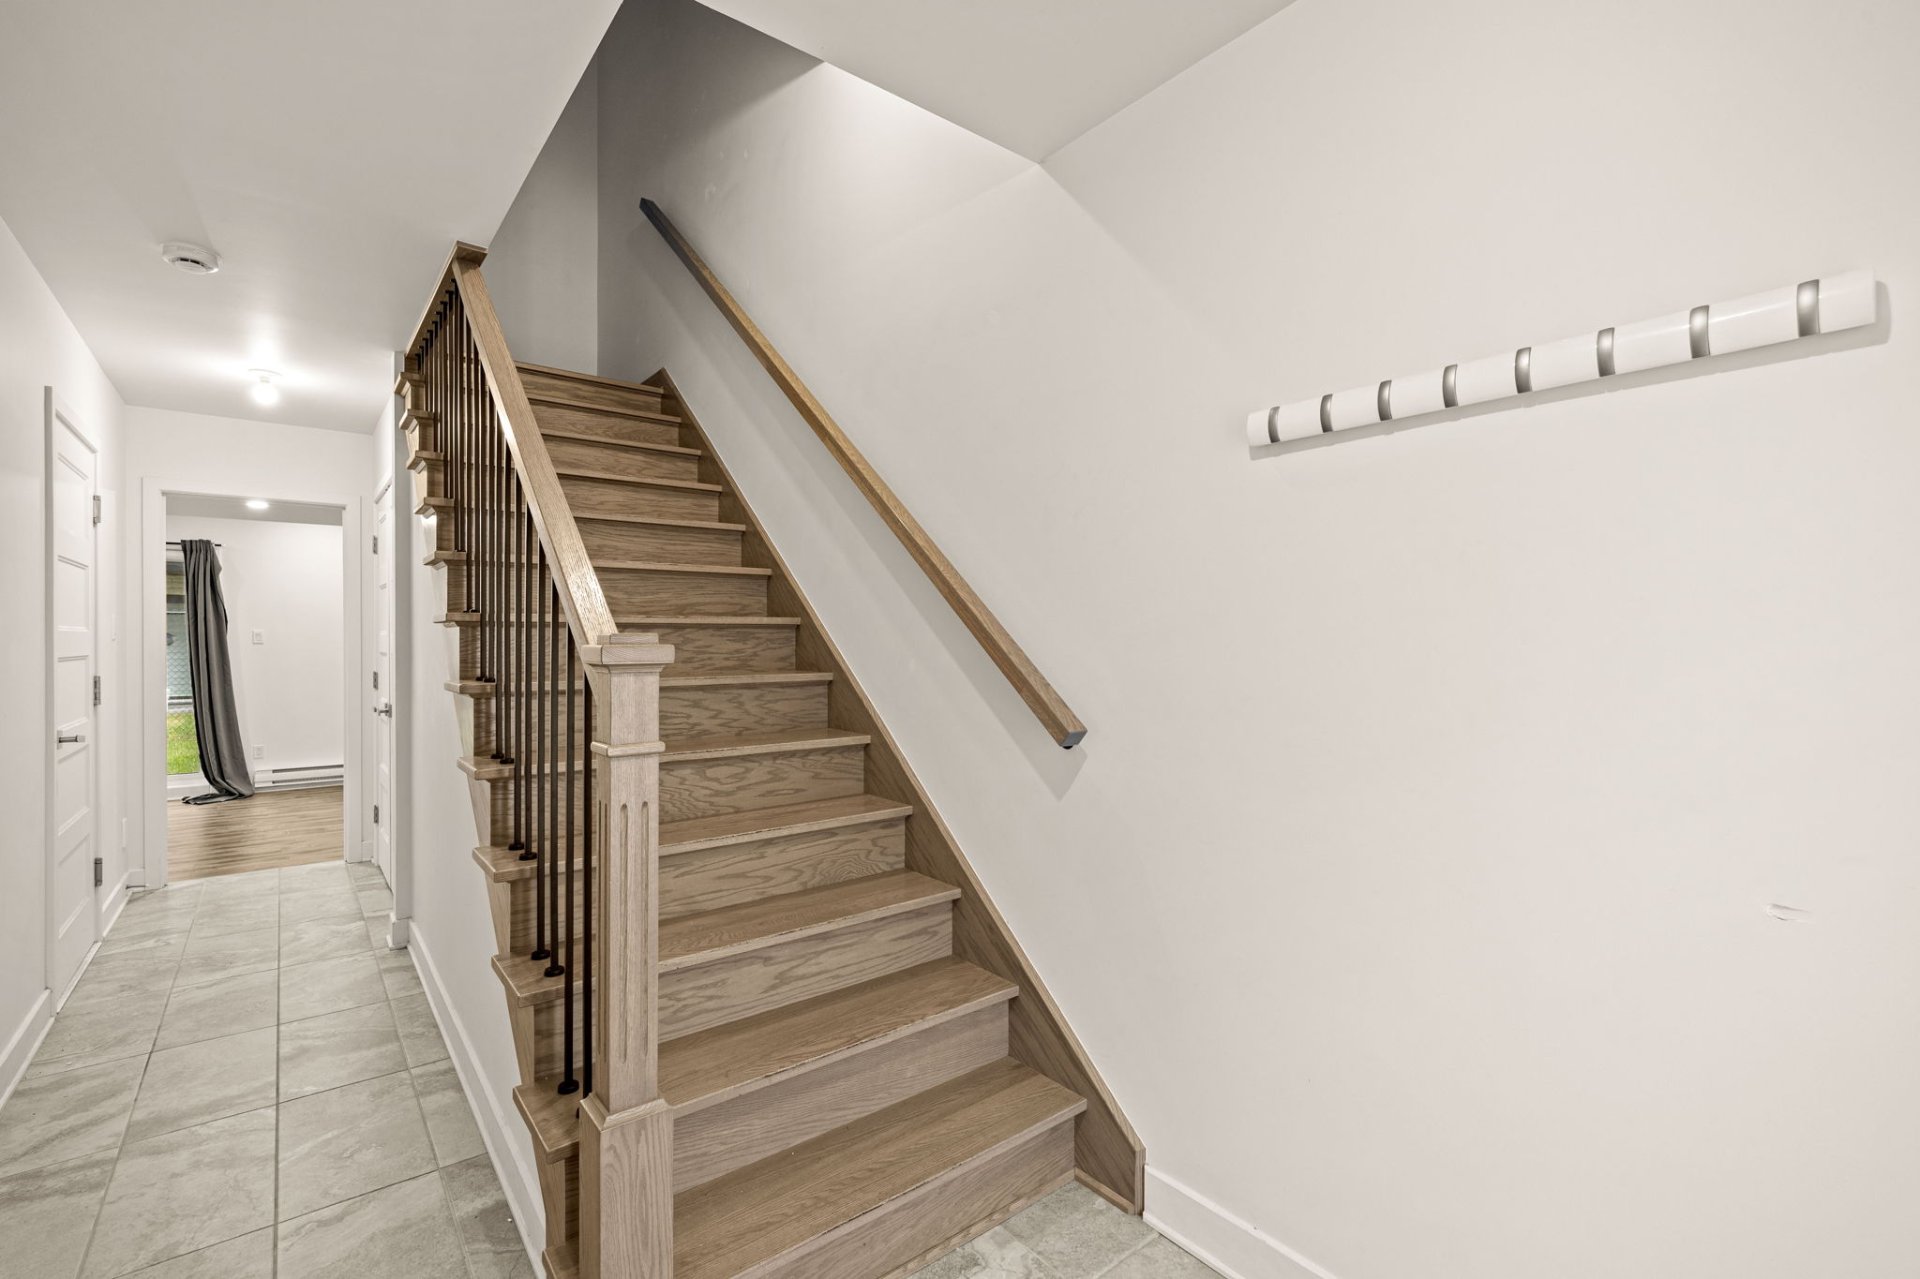
Staircase
Bathroom
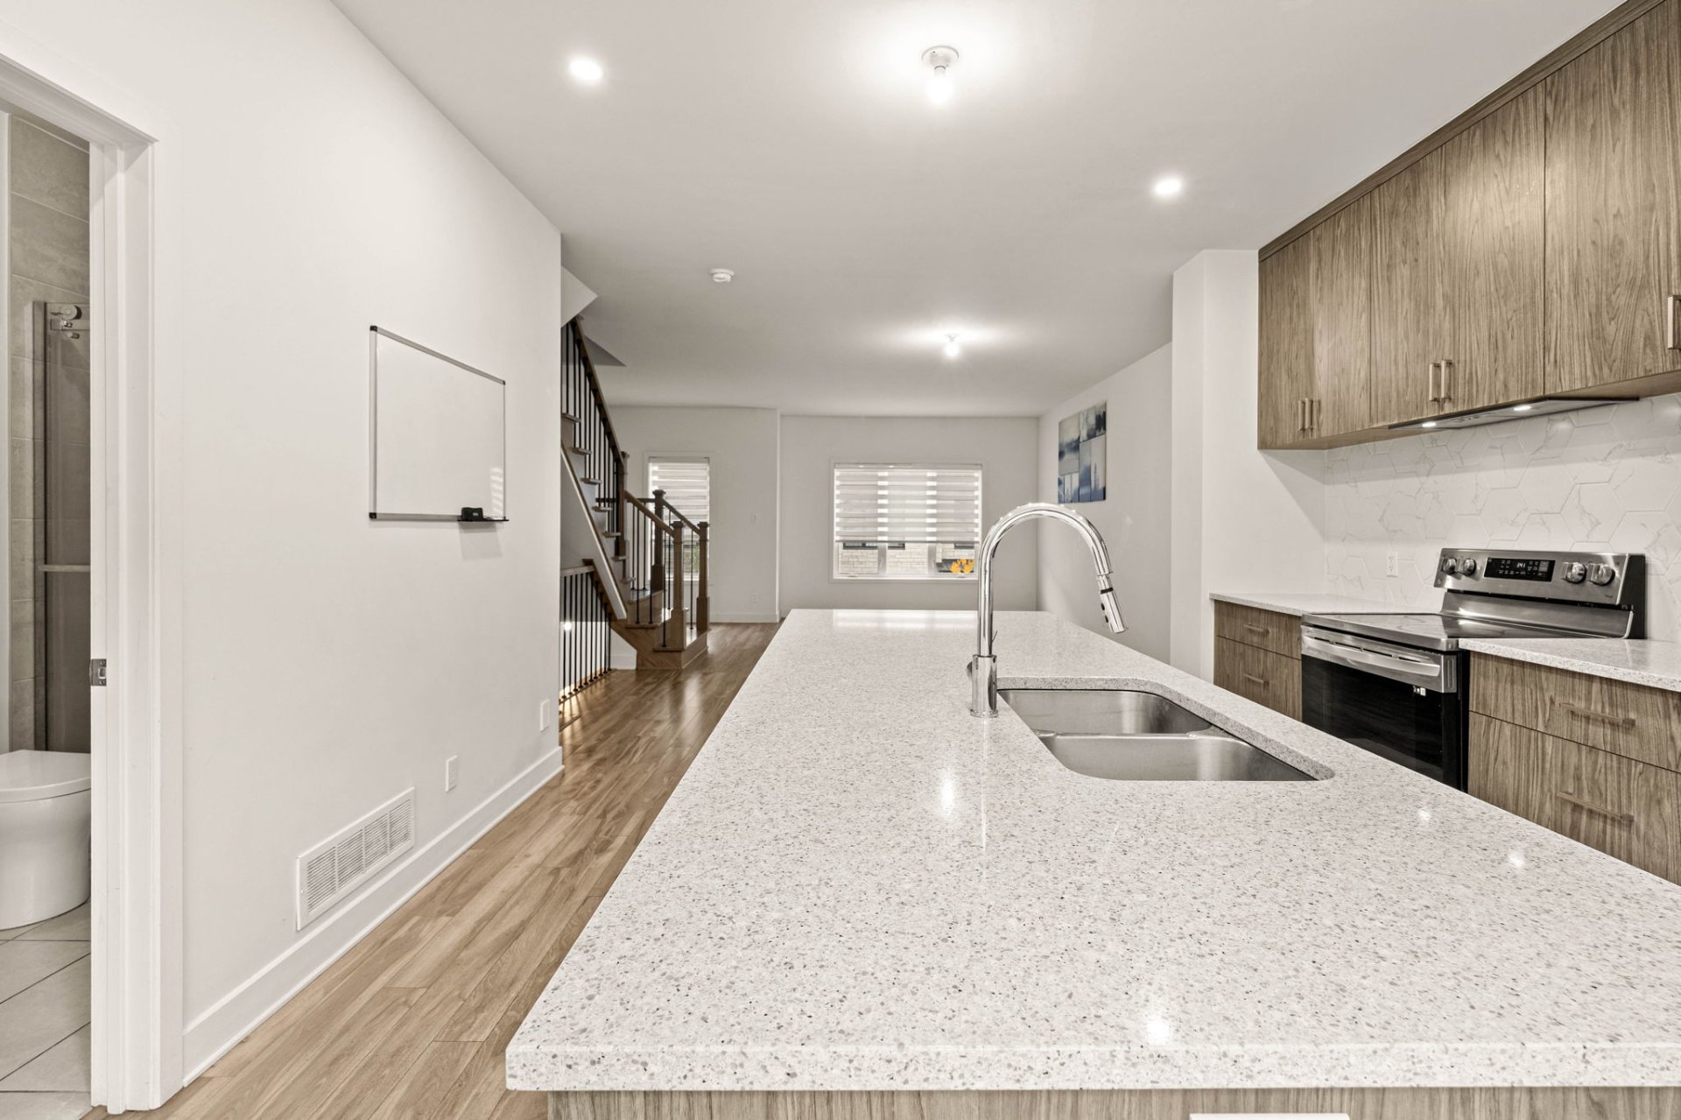
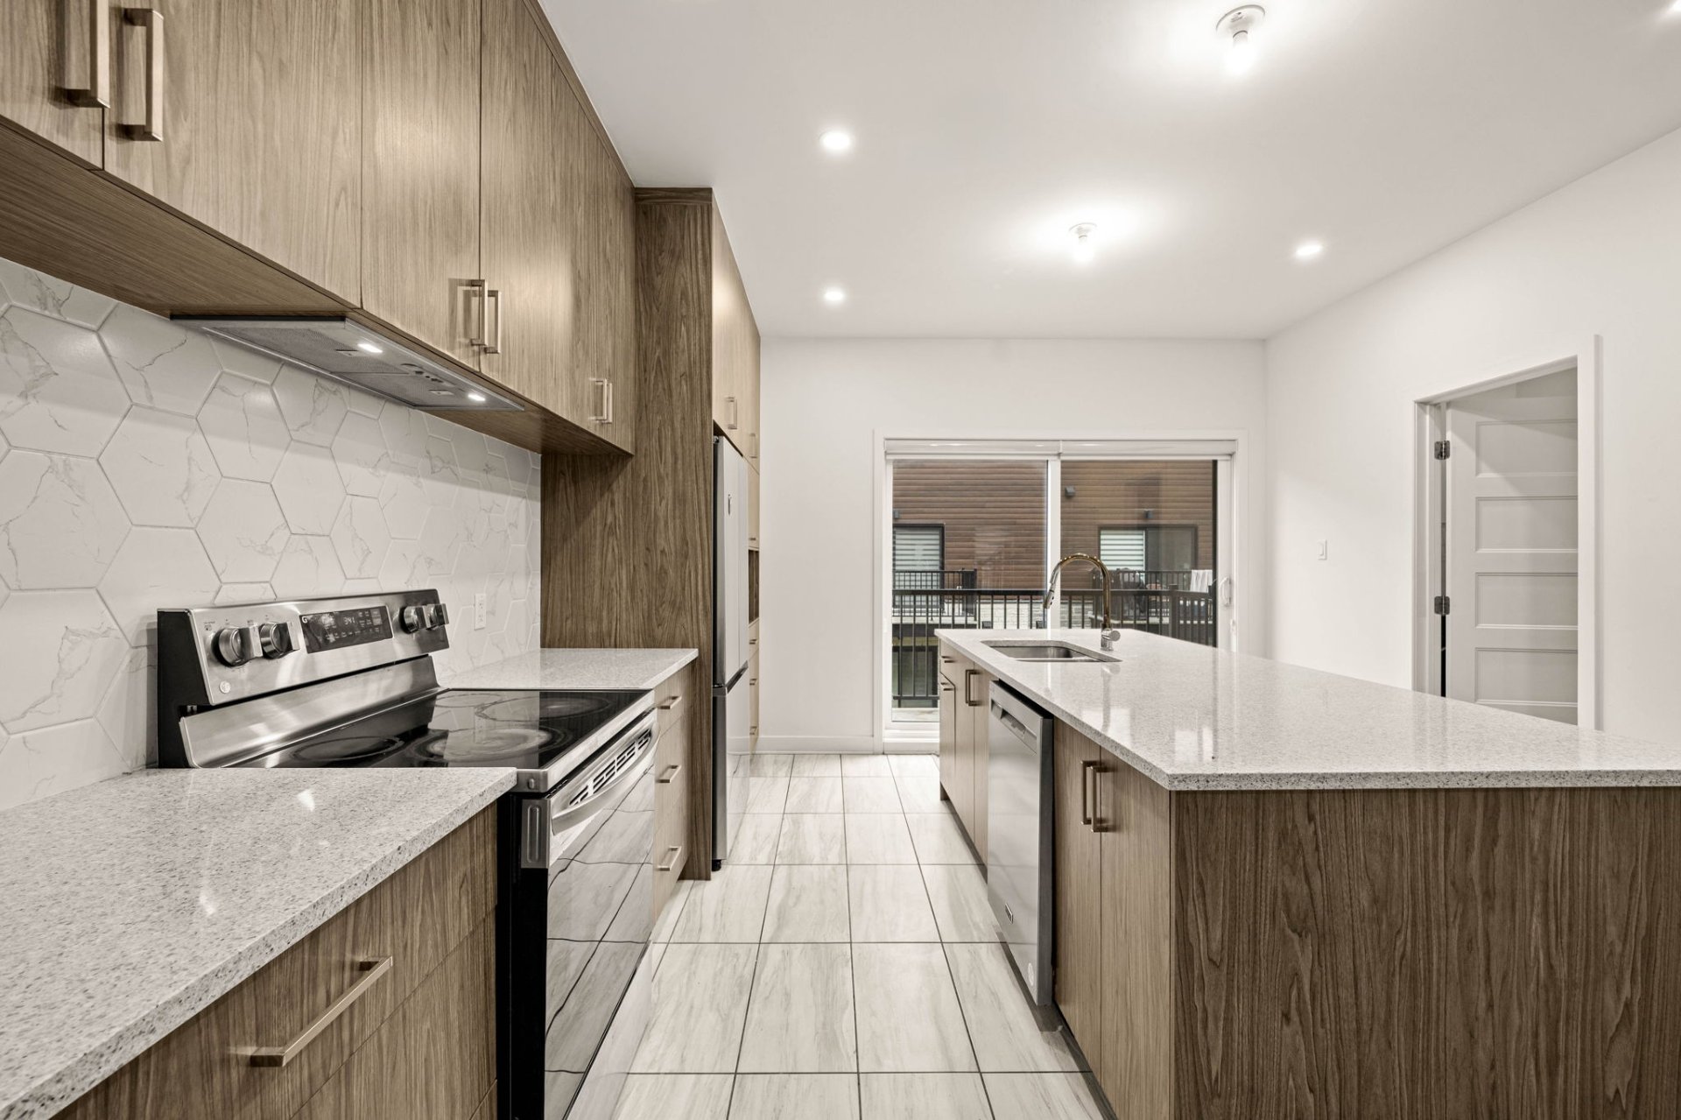
Kitchen
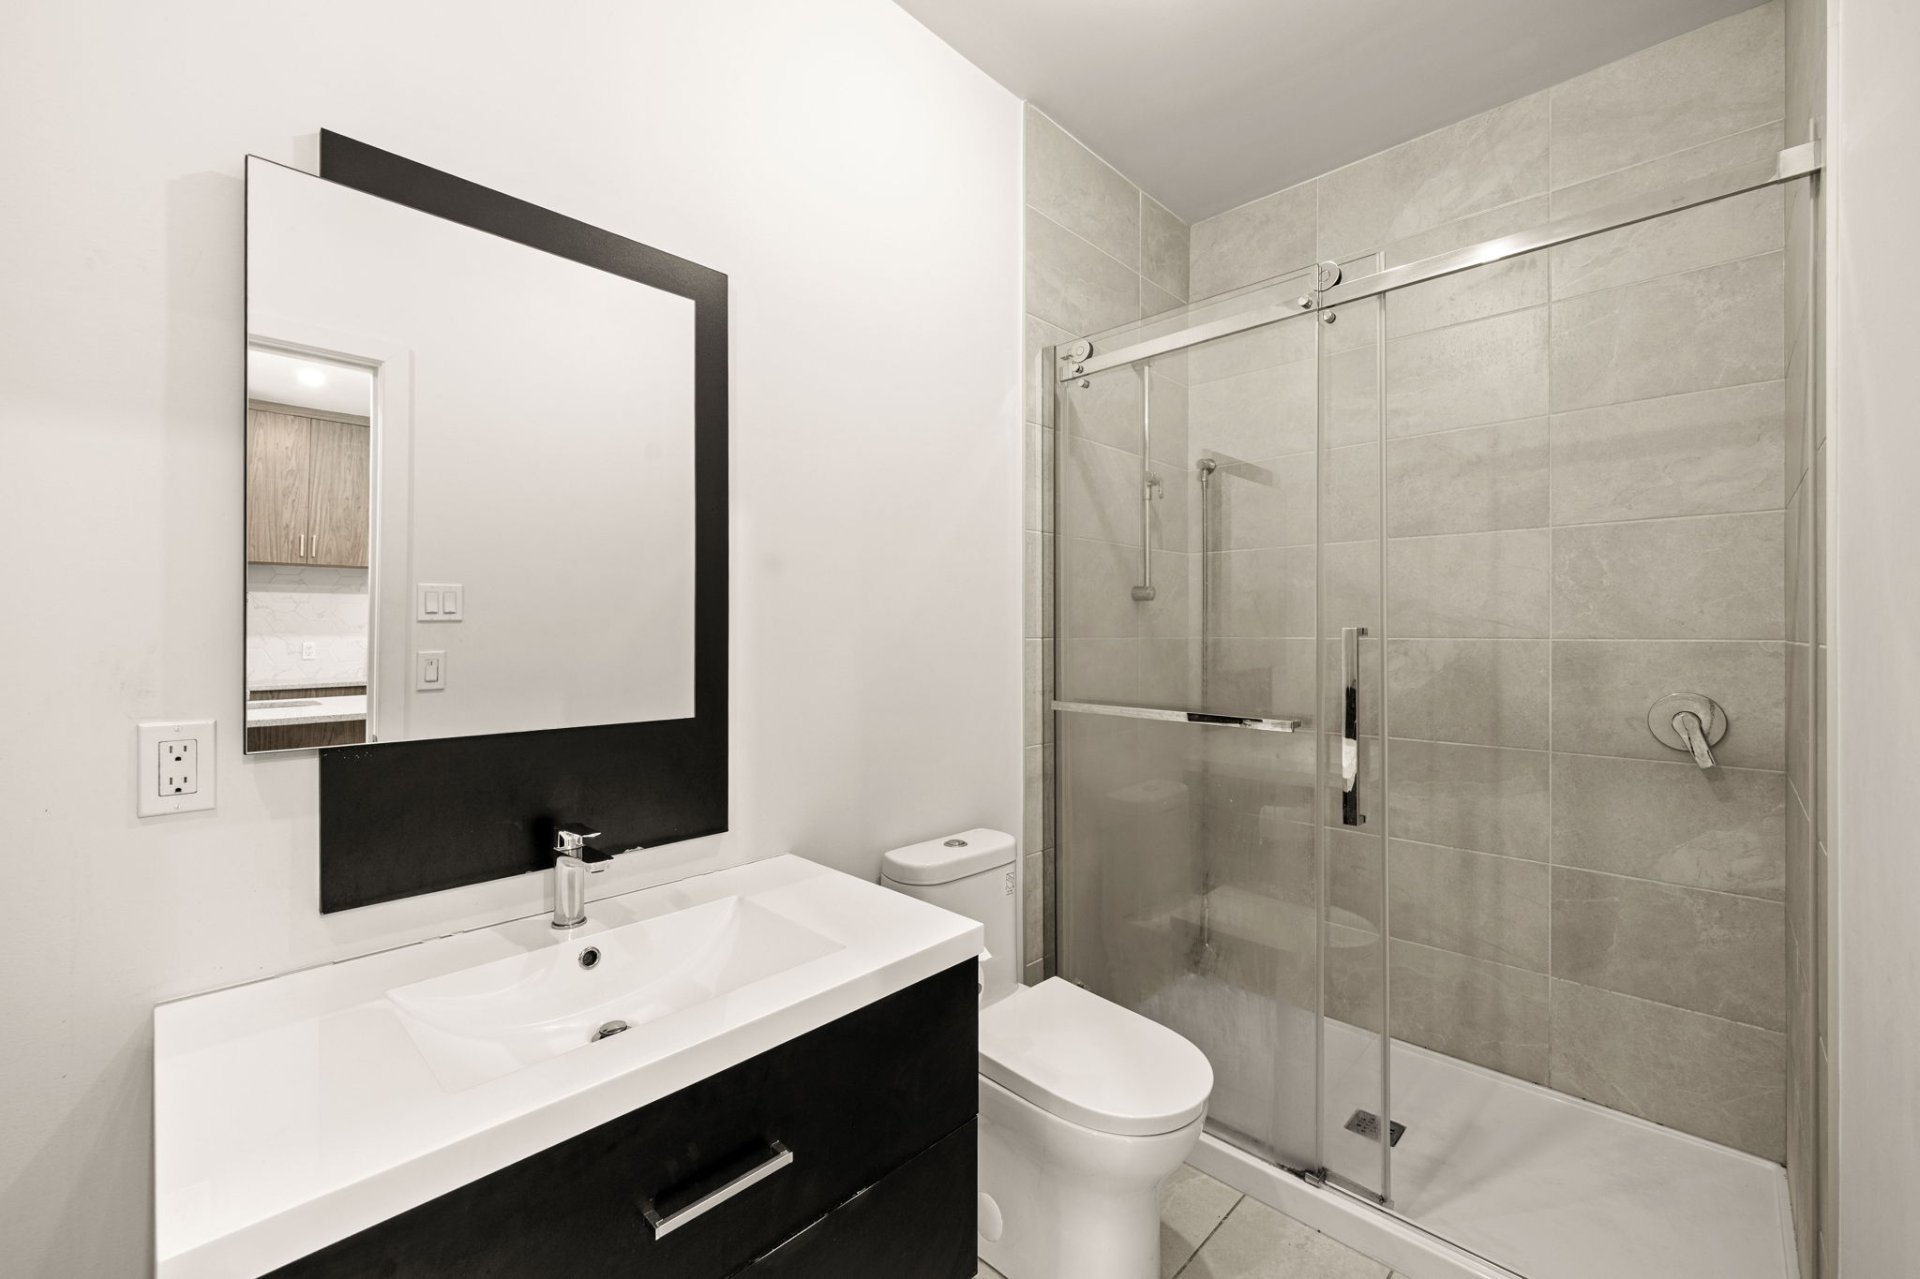
Washroom
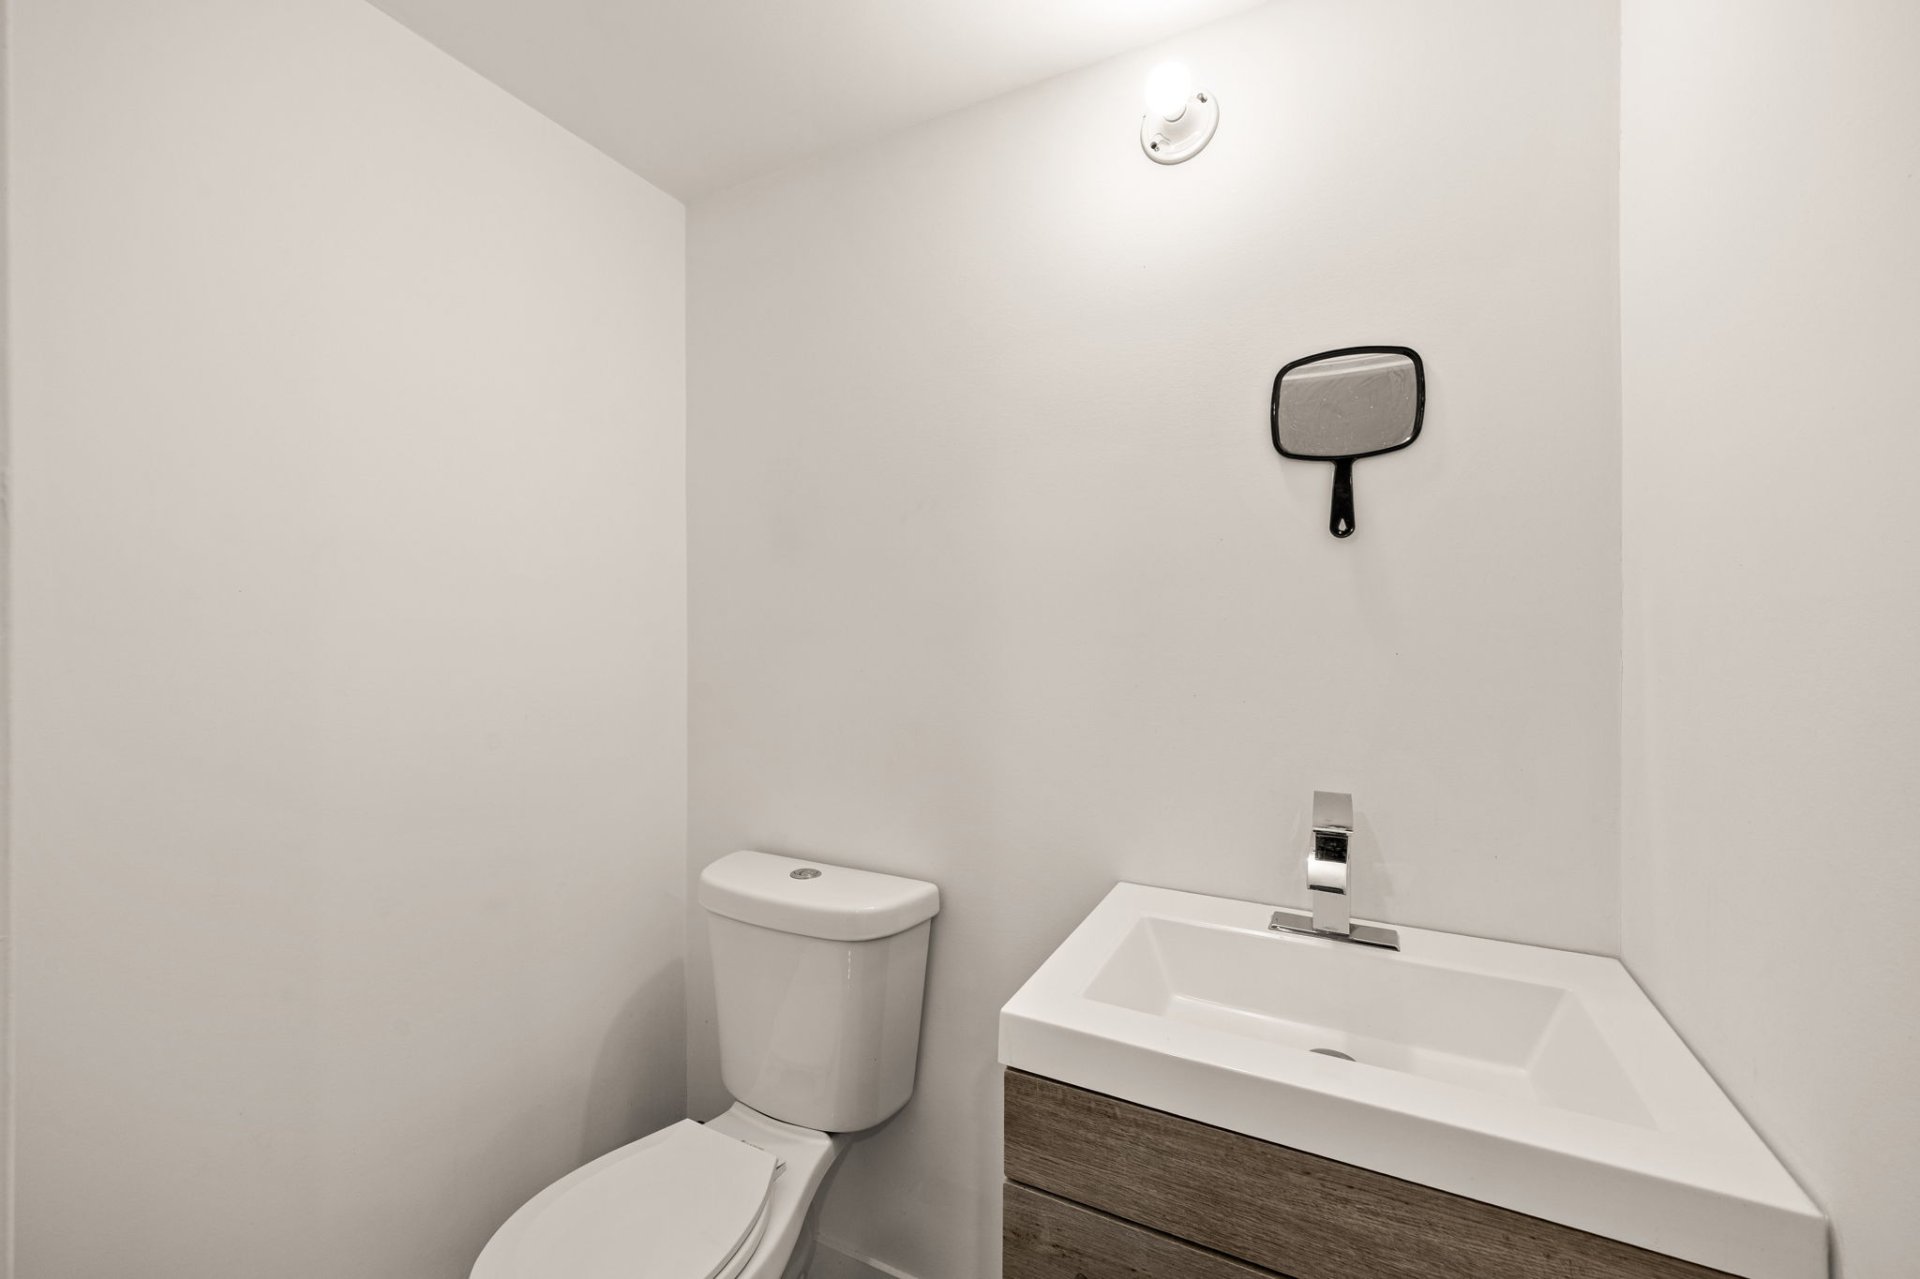
Basement
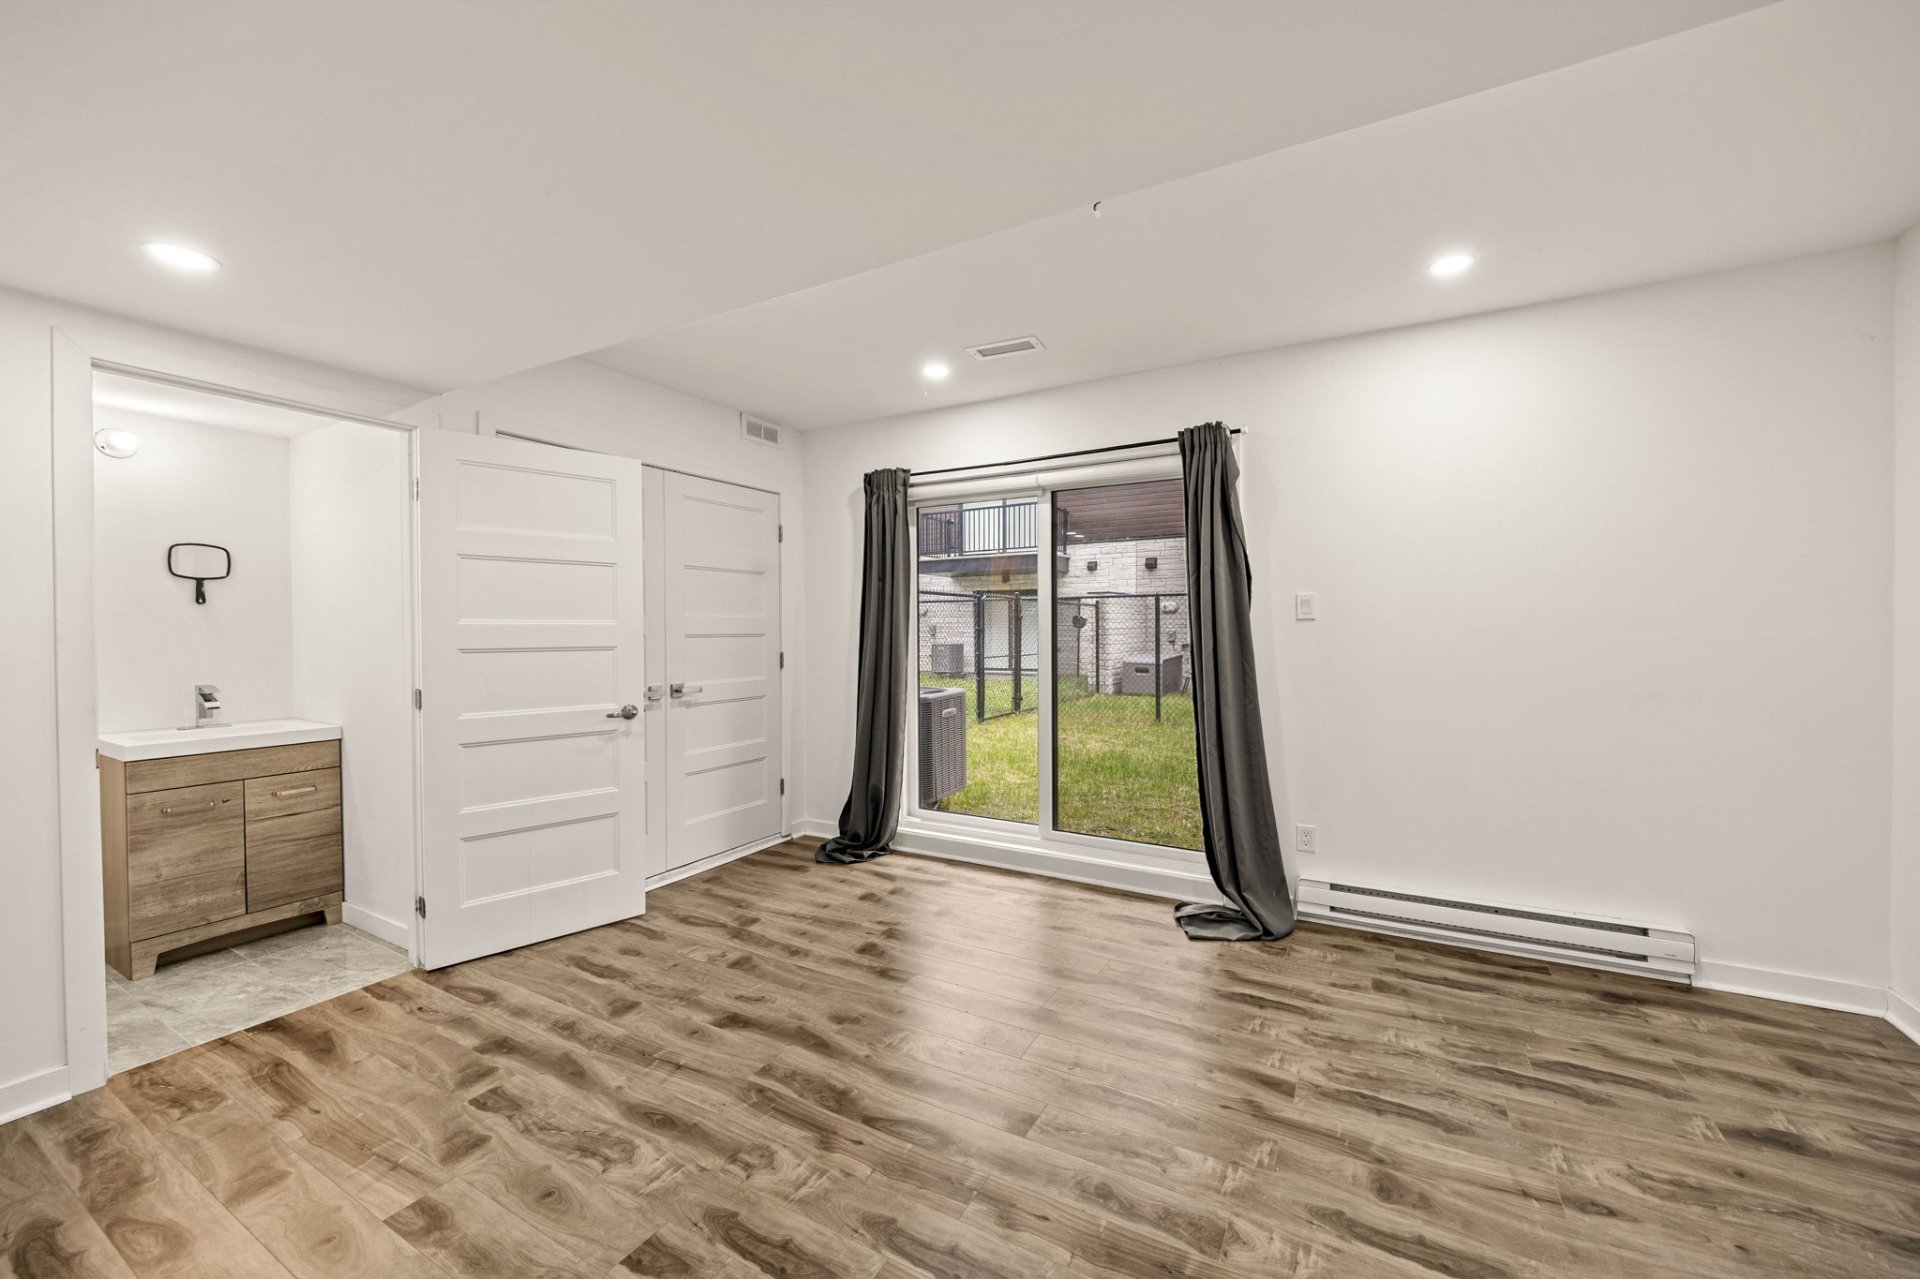
Bathroom
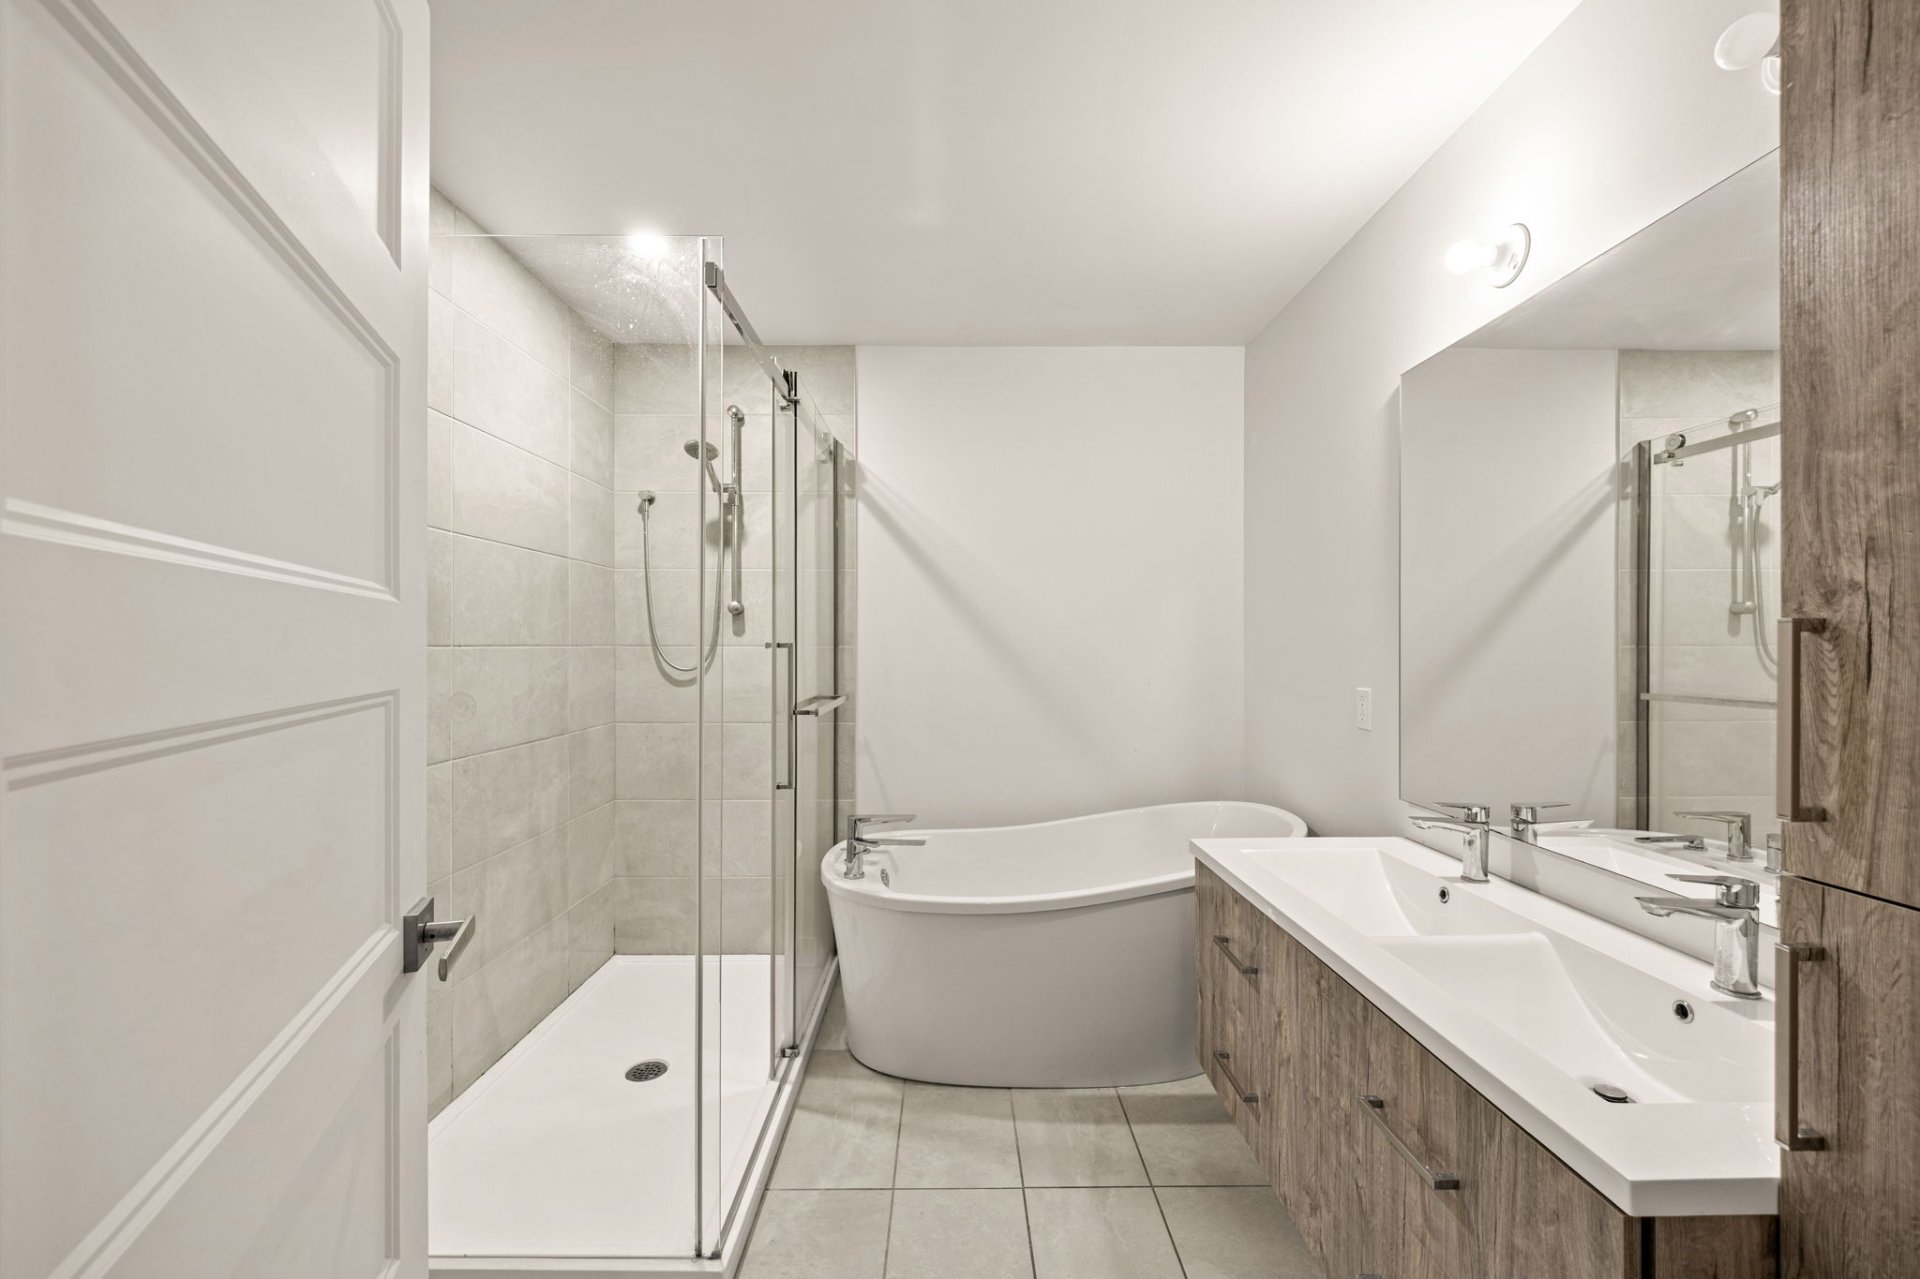
Bedroom
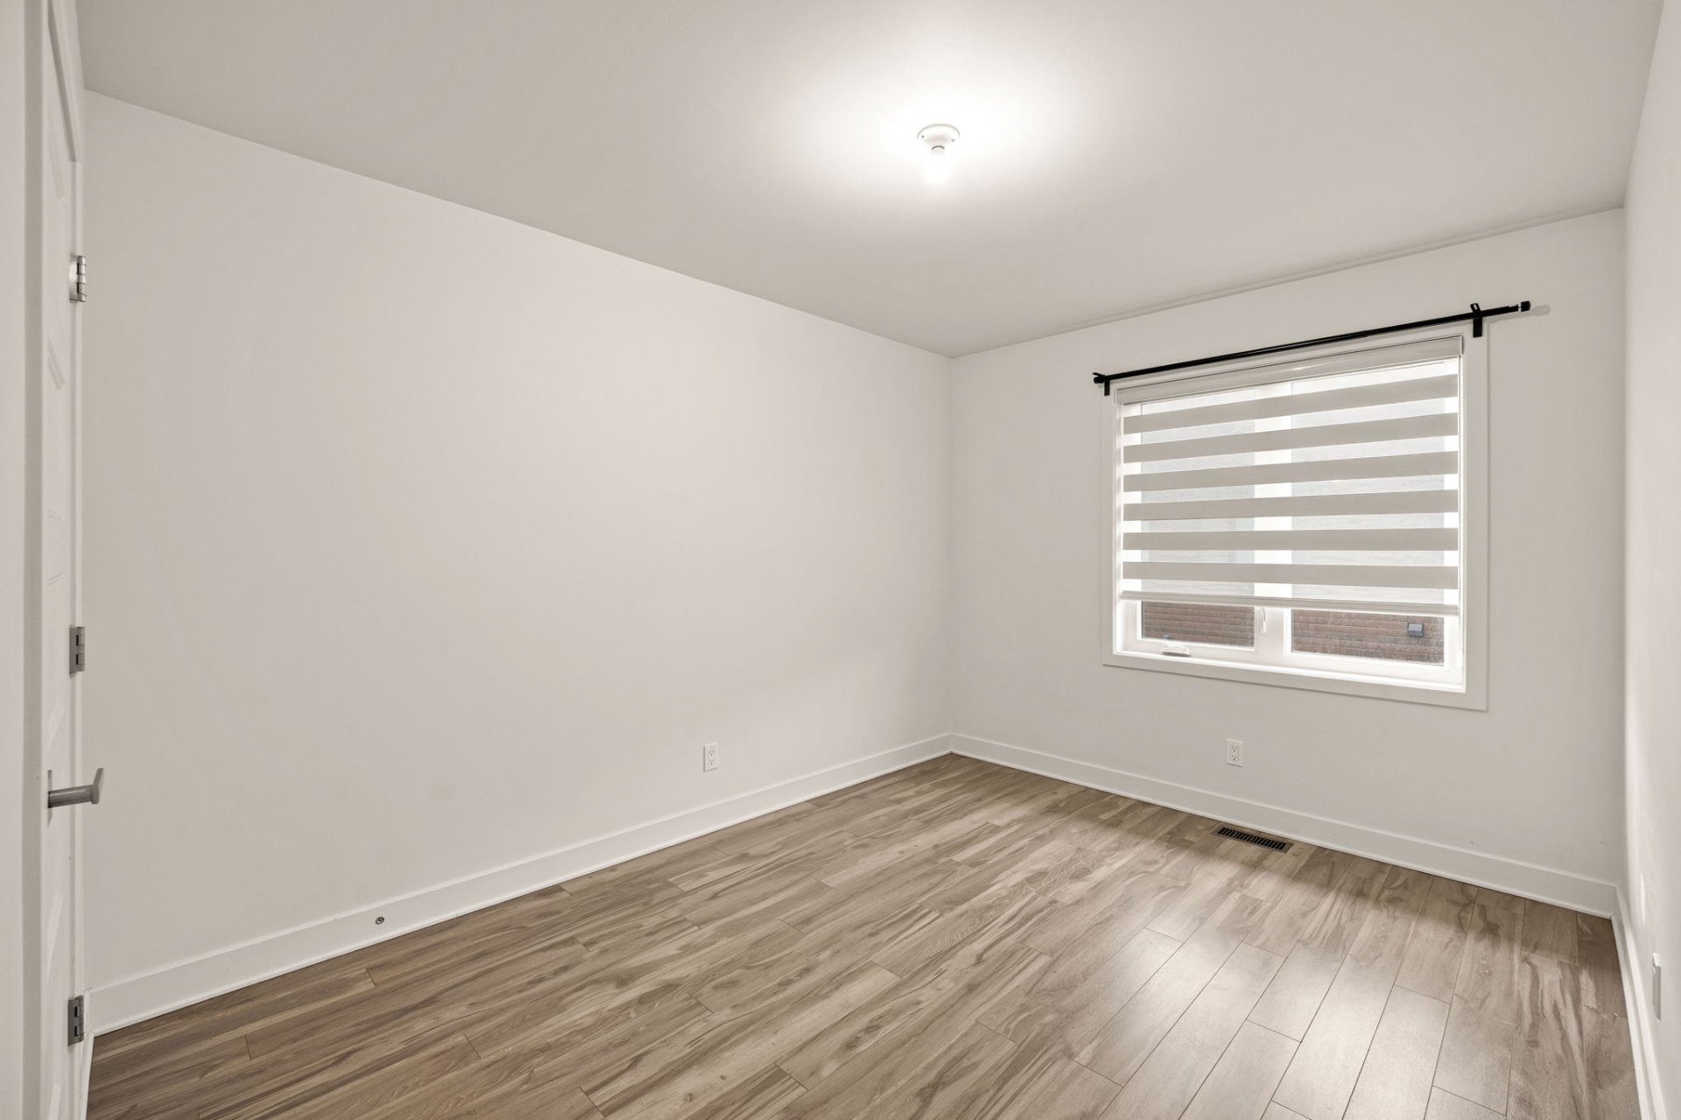
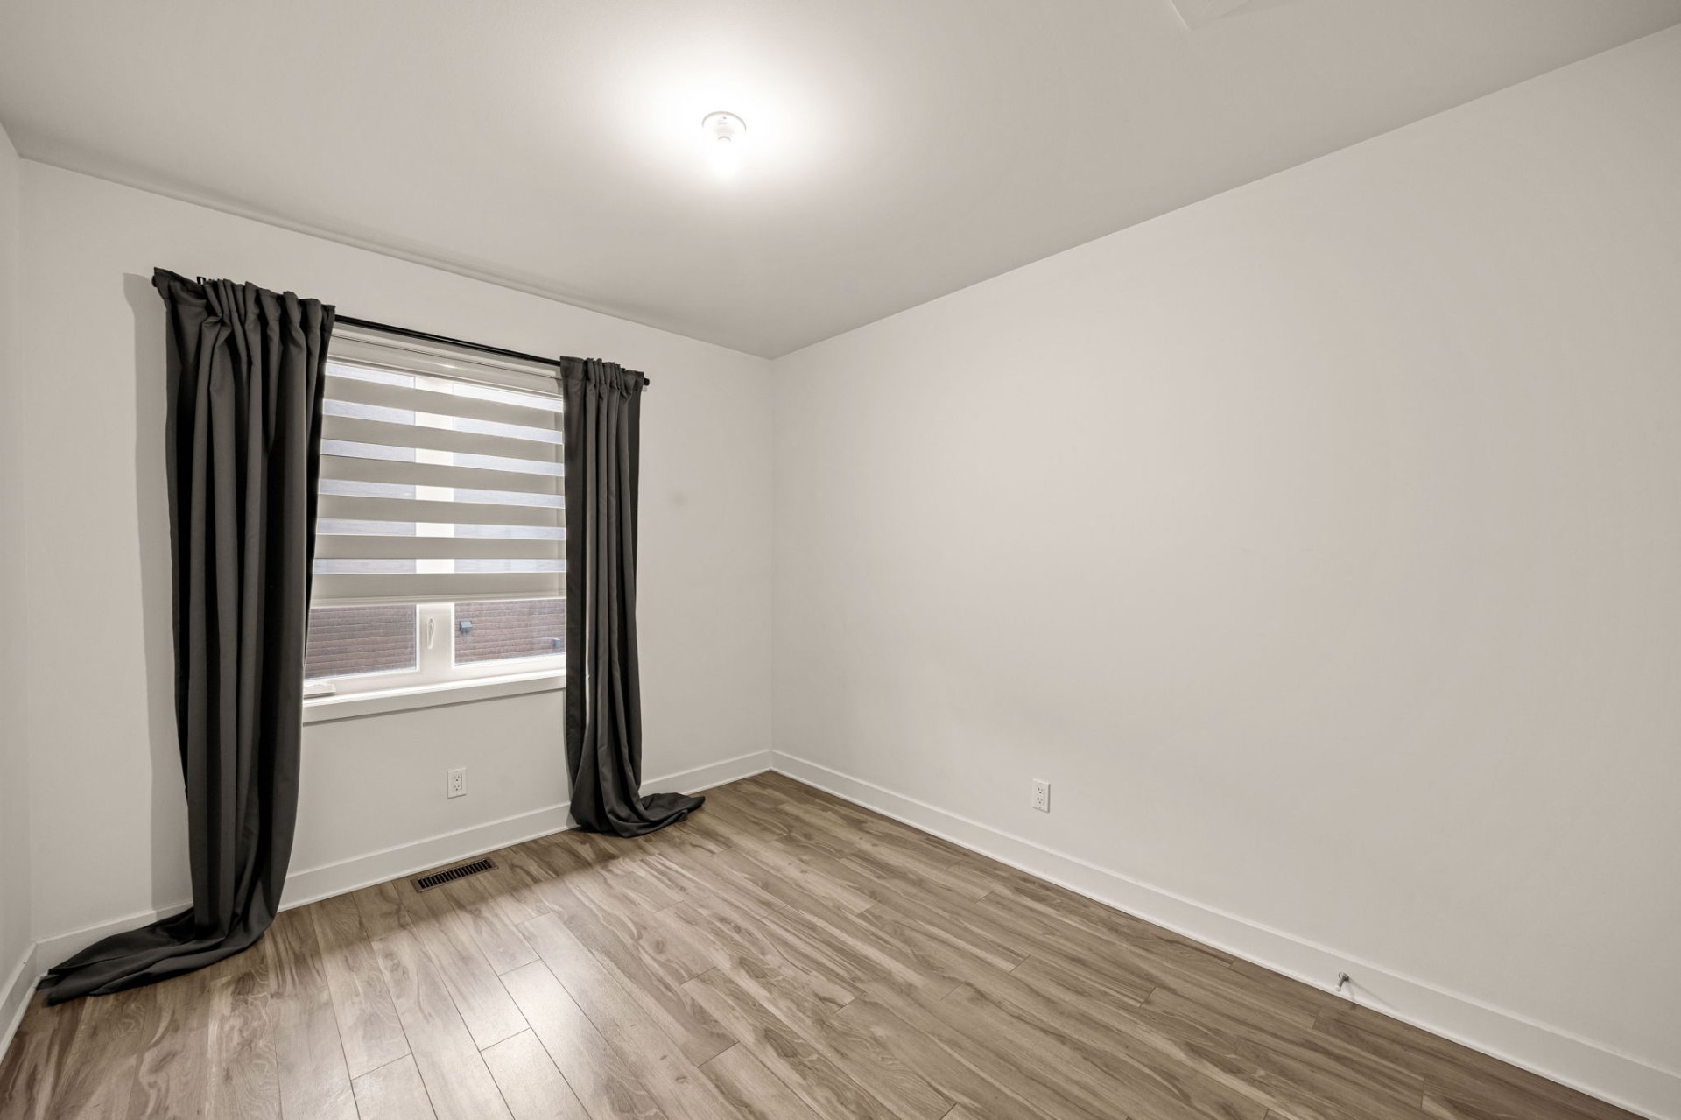
Bedroom
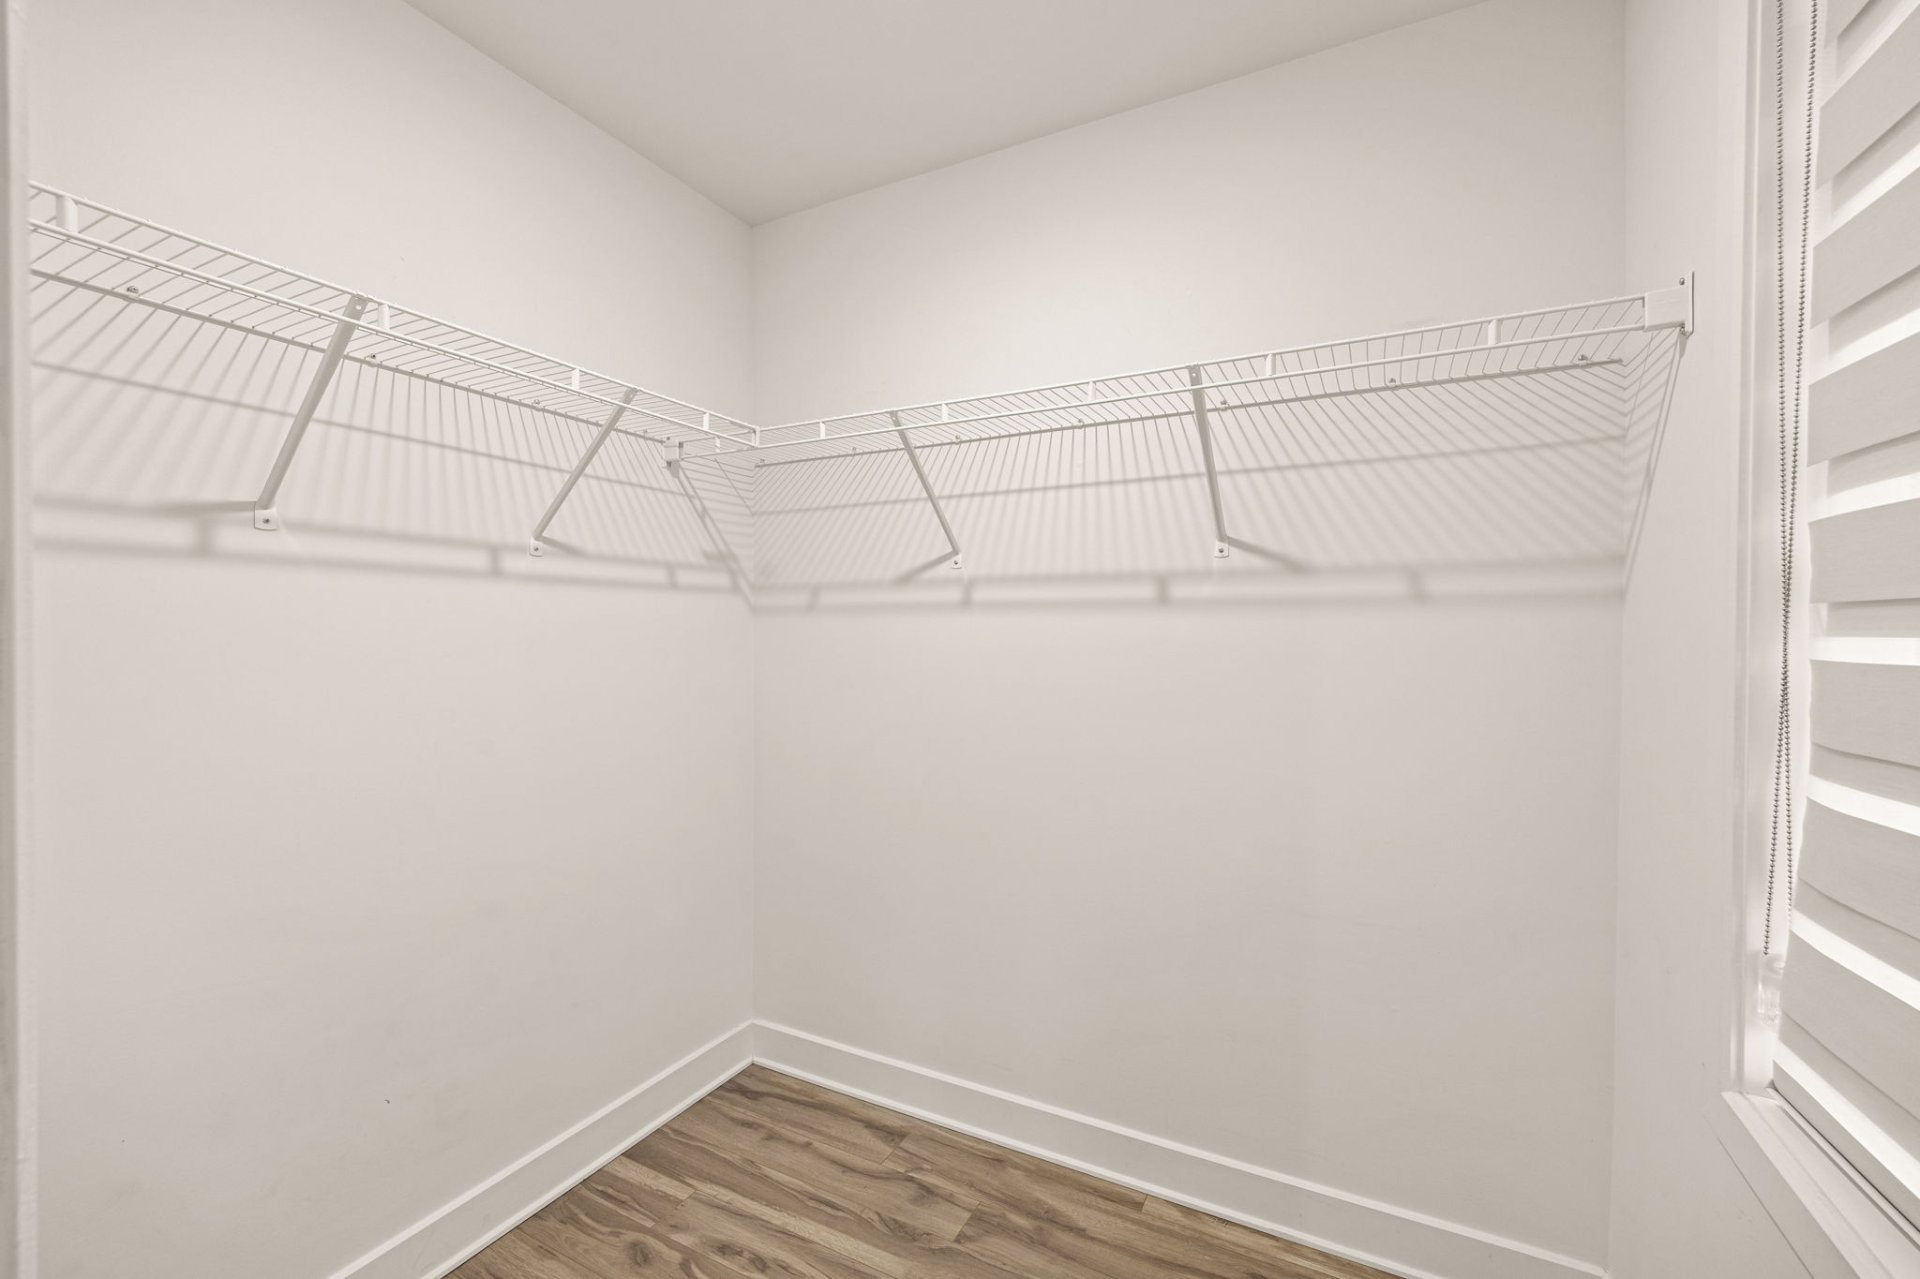
Walk-in closet
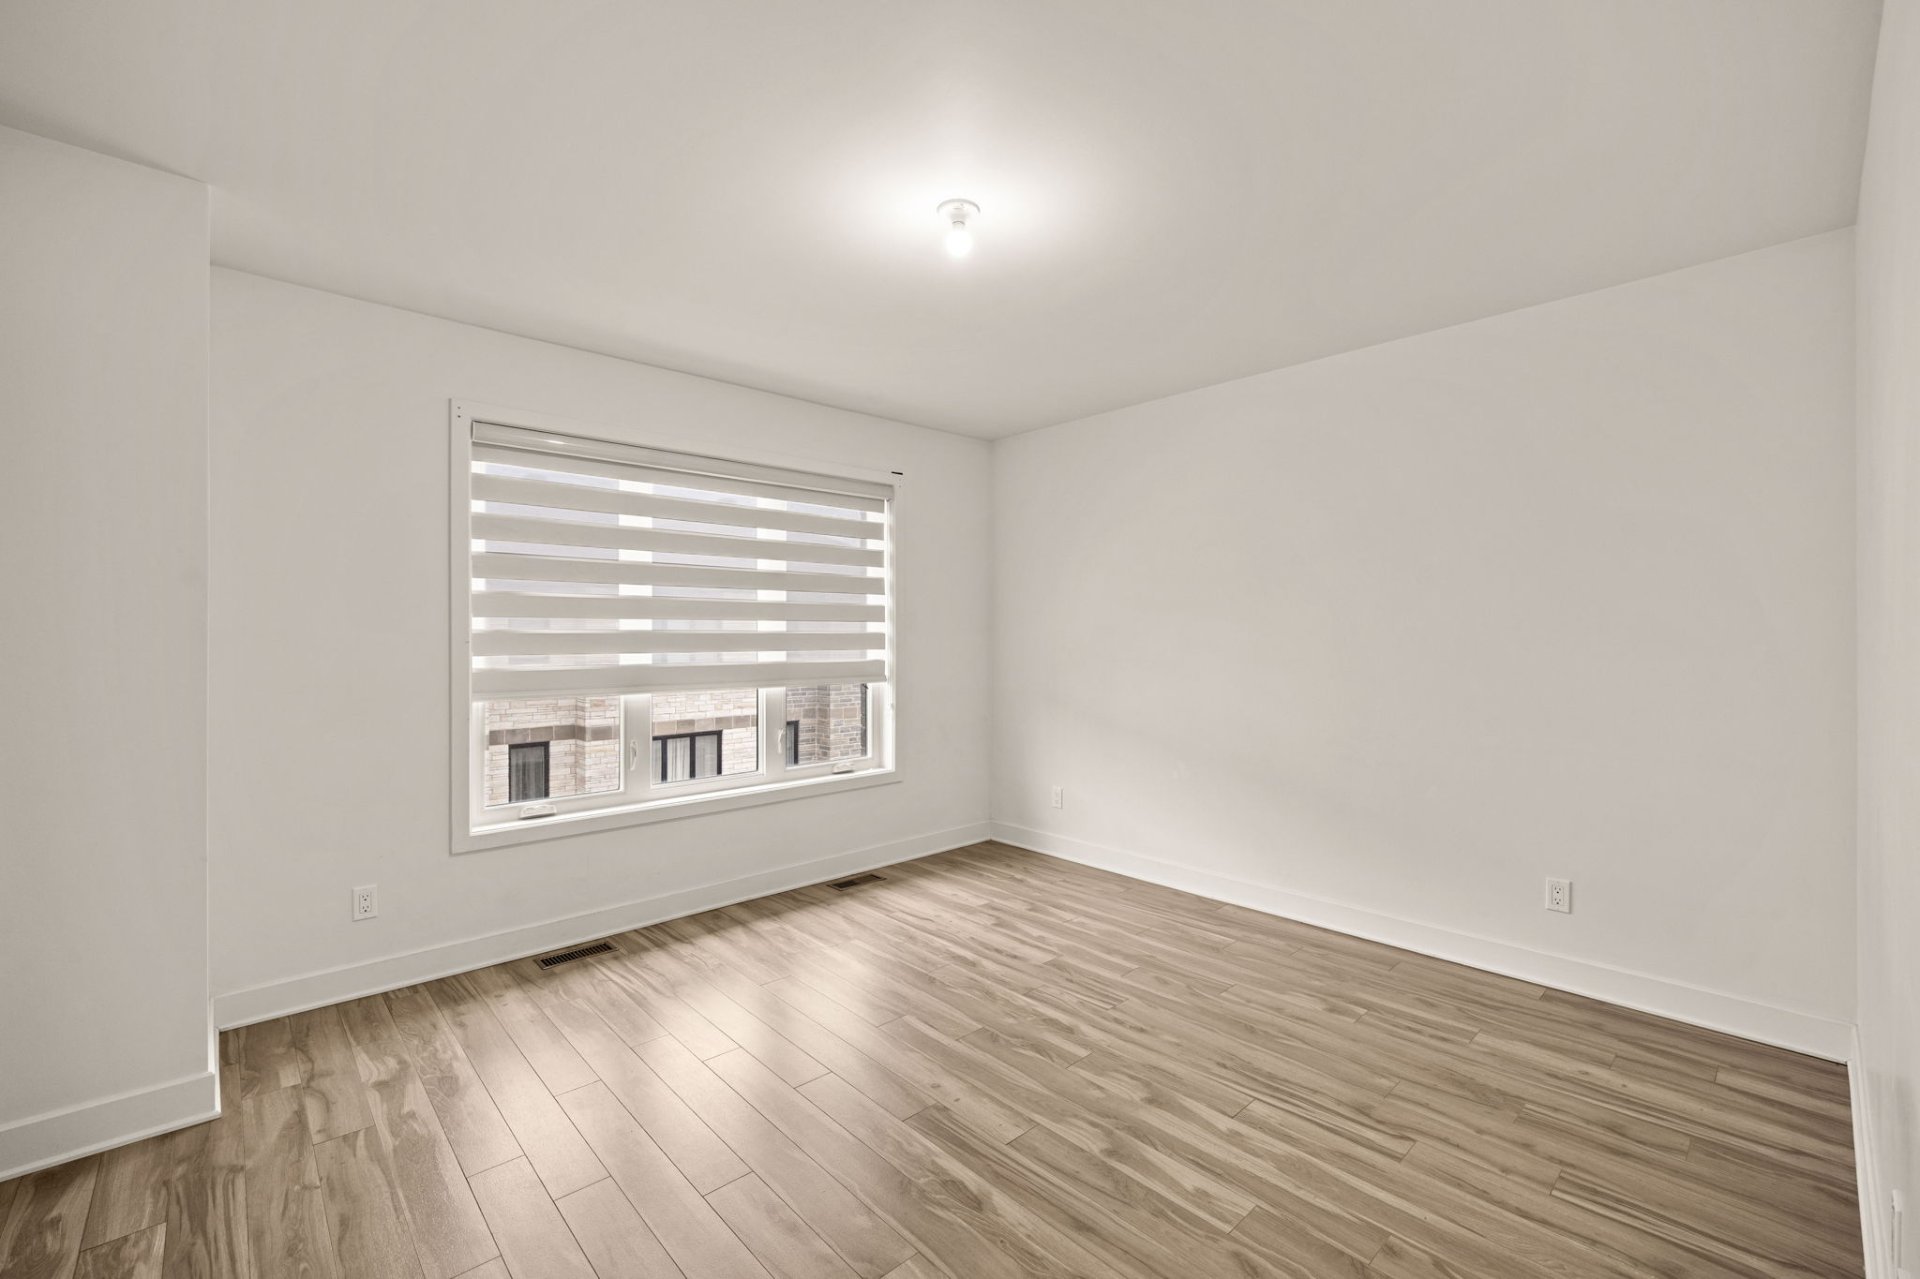
Bedroom
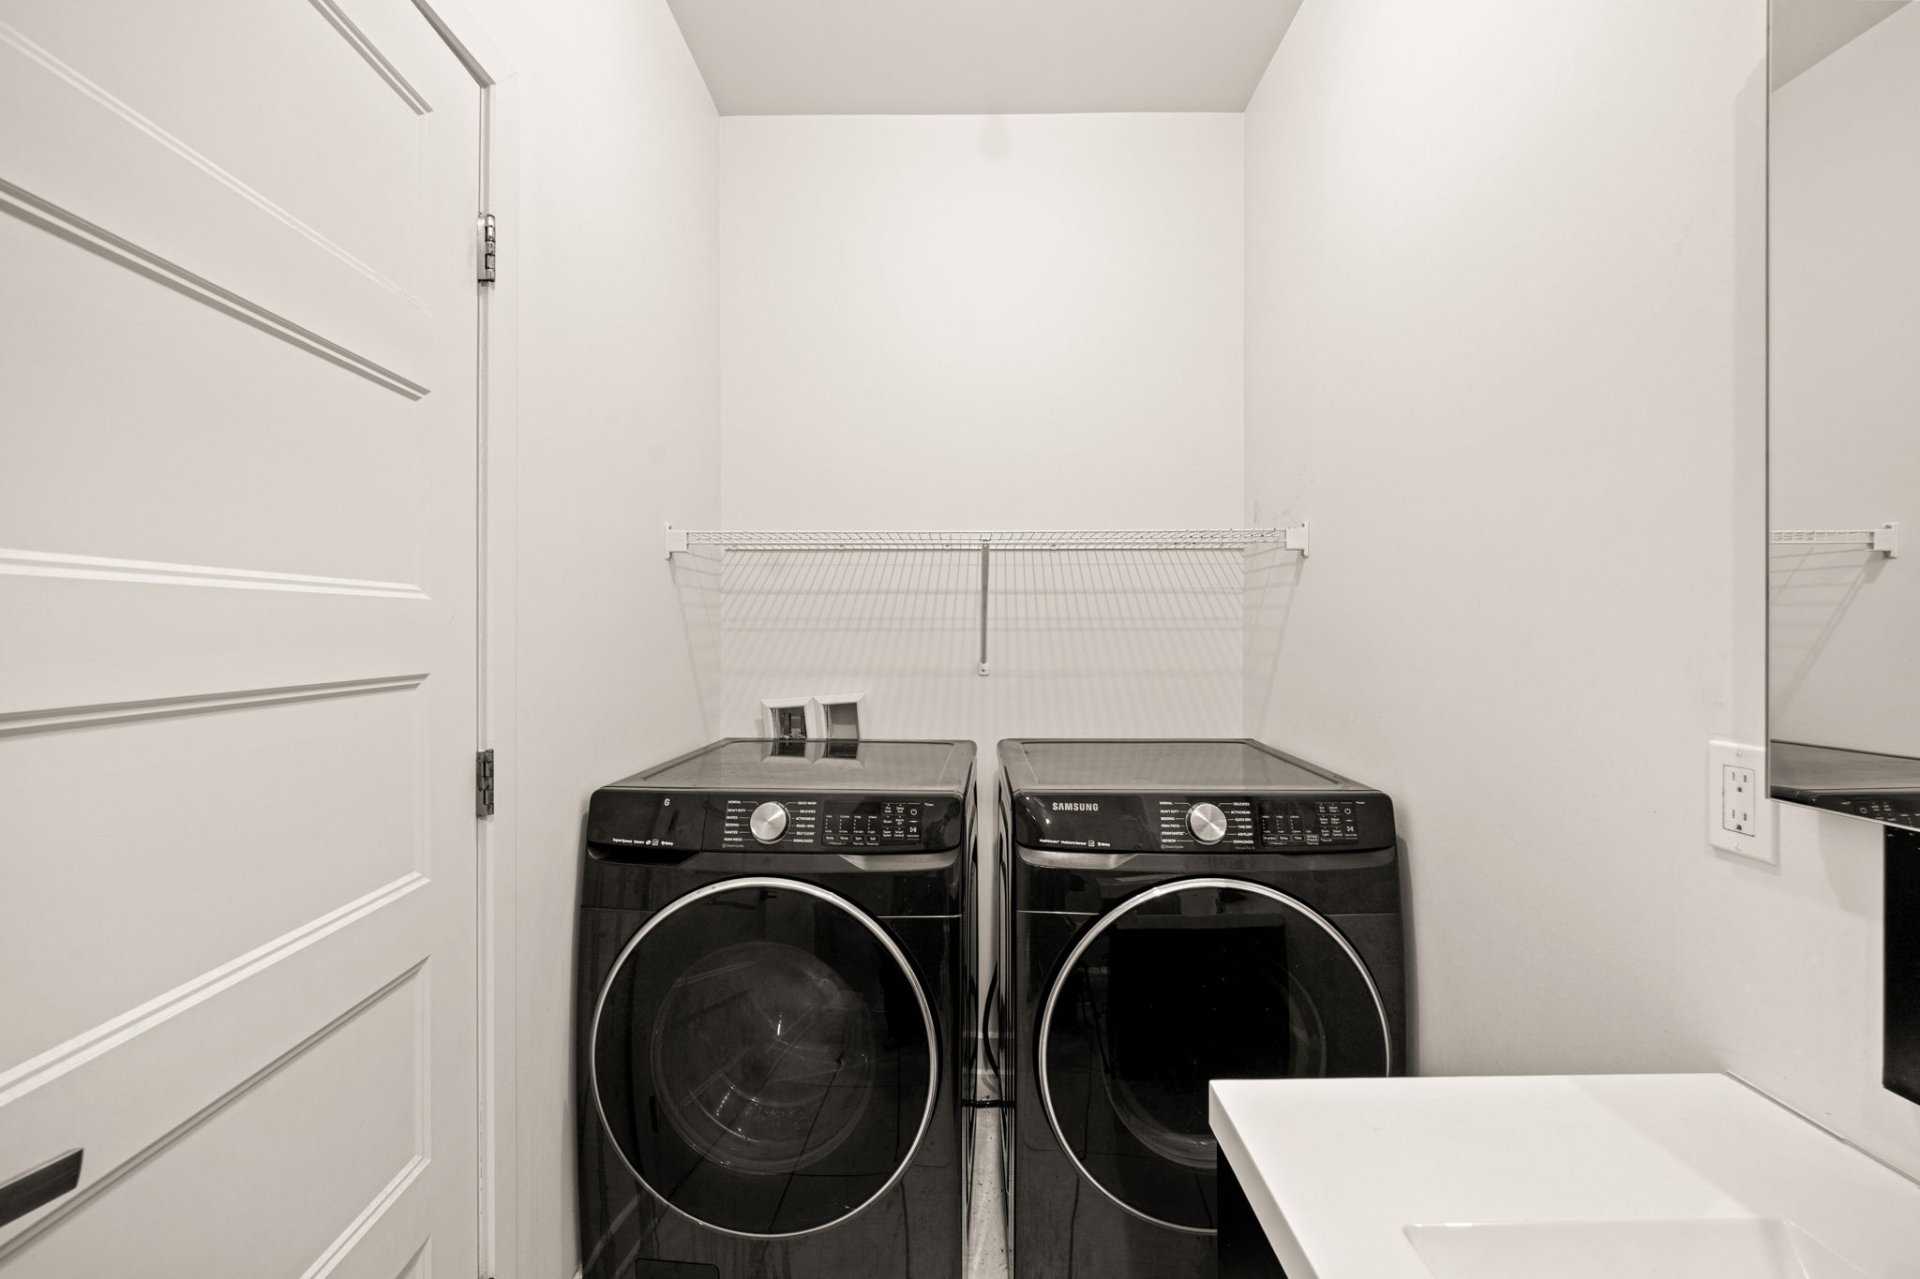
Laundry room
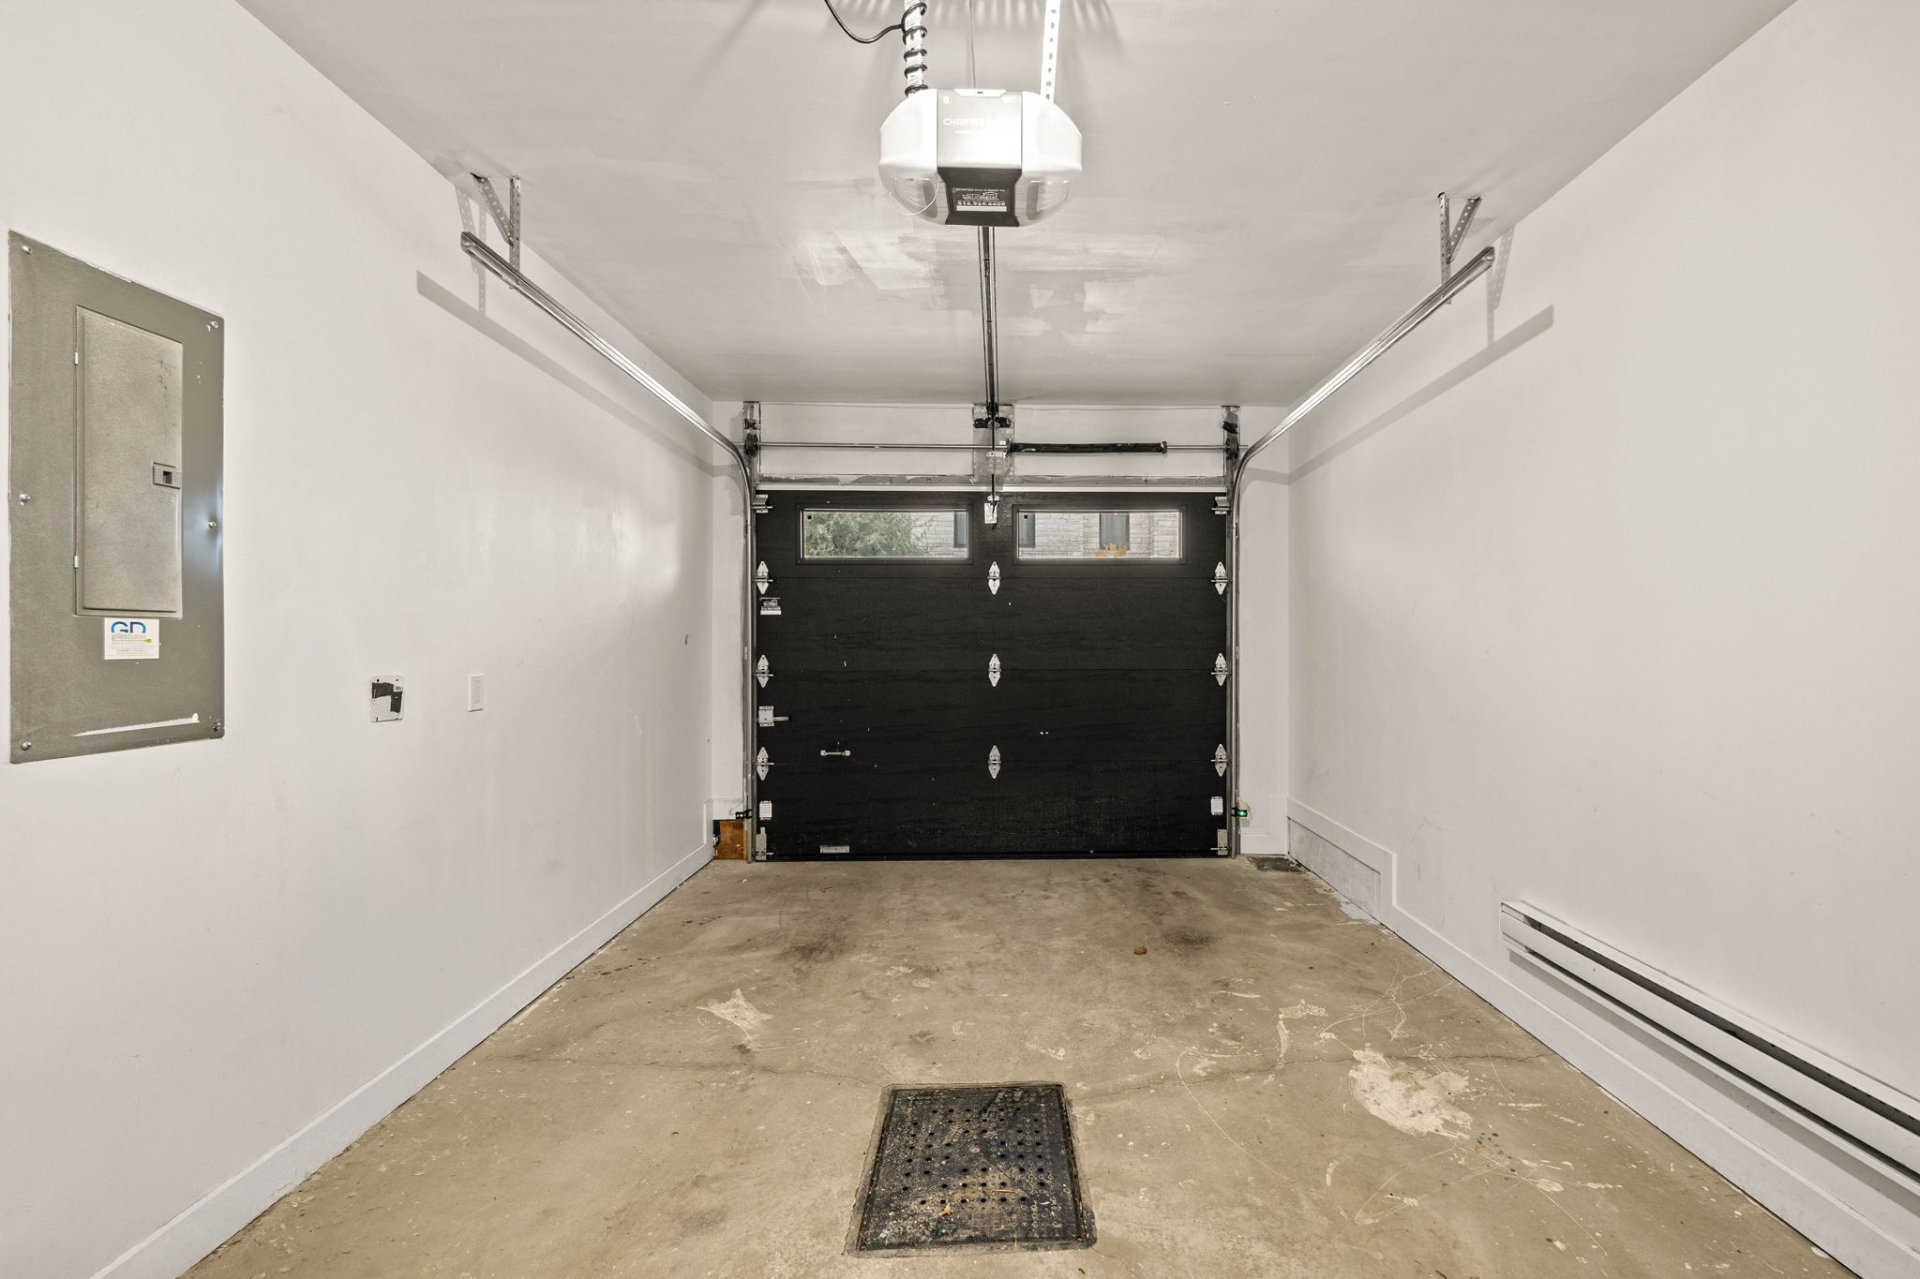
Garage
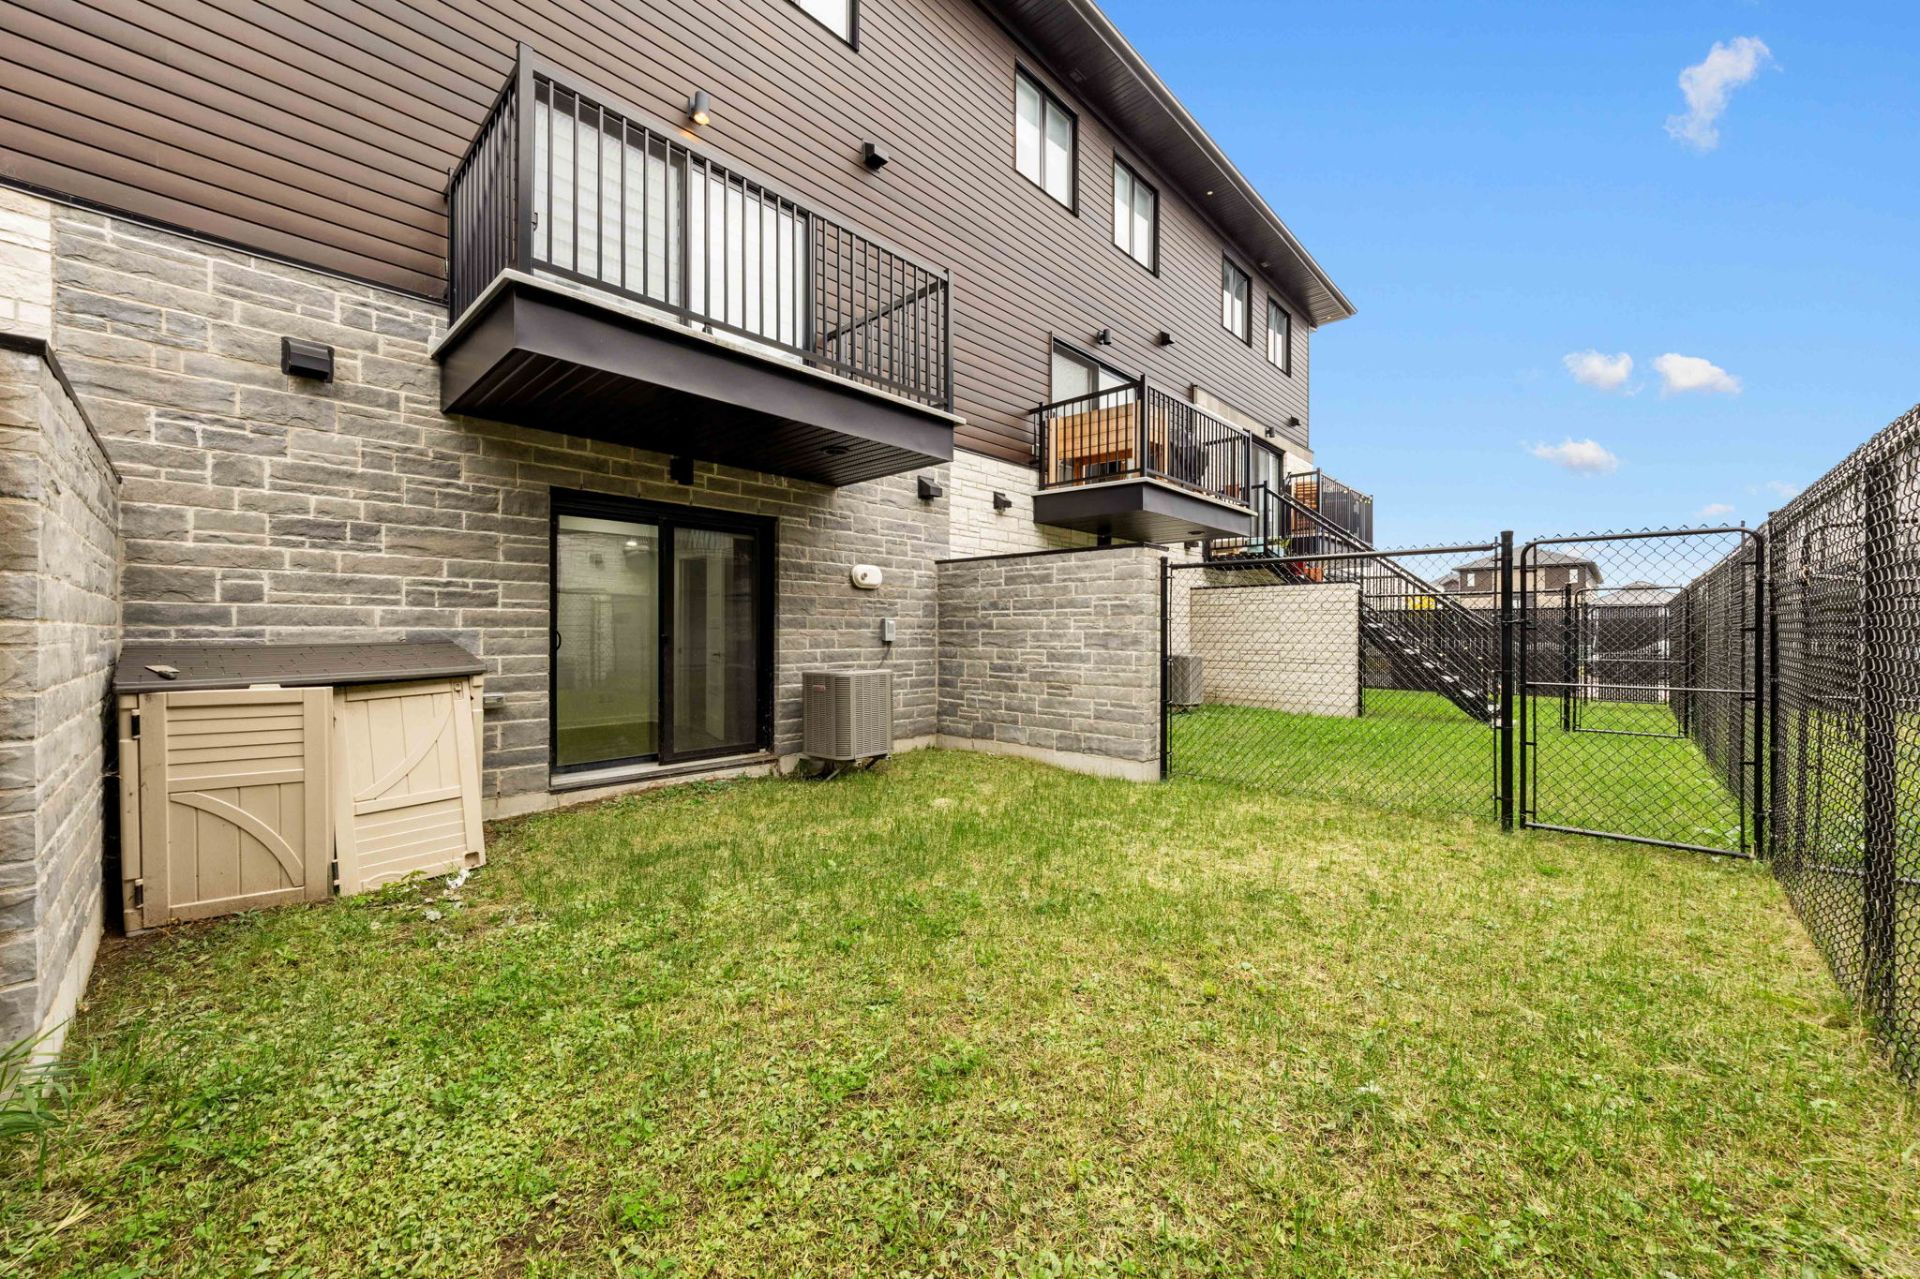
Backyard
4420 Rue Gilles Tremblay, Vaudreuil-Dorion, QC J7V

$2,750/M | 2180 PC

  • 3 Bedrooms
  • 2 Bathrooms
  • 1 Powder Rooms
  • 2022
  • MLS: 18153854

Description

Welcome to this stunning townhouse in the highly sought-after Le LINQ community in Vaudreuil-Dorion. This bright and modern three-level home offers 3 bedrooms, 2 full bathrooms, a single garage, and a private backyard. Enjoy 9-foot ceilings, an open-concept layout, a gourmet kitchen with quartz countertops and a large island, recessed lighting, and a versatile family room or home office with direct backyard access. Residents benefit from a pool, clubhouse with gym, park, and an unbeatable location near schools, parks, shopping, the EXO train, and Highways 20, 30 and 40.

Project Amenities Include:

- Swimming pool
- Club house with gym
- Park
- Guest parking

Unit Specifications:

- 2 full bathrooms in the home
- Instant natural gas hot water tank
- Central air conditioning
- Large quartz island
- Recessed lighting
- 9 ft ceilings on main living floor
- Partially-finished room on entry level (basement)

PROXIMITY:

Schools & Education

- École des Légendes (elementary school) -- approx. 0.3 km
- École Hymne-au-Printemps -- approx. 1.5 km
- Pierre Elliott Trudeau Elementary School -- approx. 2.5 km
- Macdonald High School -- approx. 6 km
- Westwood Junior/Senior High School -- approx. 7 km
- Multiple daycare centres within 1--3 km

Parks & Recreation

- Parc Aurèle-Joliat -- approx. 0.5 km
- Parc des Chenaux -- approx. 1 km
- Centre Multisports André-Chagnon -- approx. 2 km
Bike paths, walking trails, soccer fields, and green spaces
throughout the area

Services & Healthcare

- CLSC Vaudreuil-Dorion -- approx. 3 km
- Future Vaudreuil-Soulanges Hospital -- approx. 4 km
- Dental clinics, banks, gyms, veterinary clinics

Loading maps...

Loading street view...

ROOM DETAILS
Room Dimensions Level Flooring
Living room 14.8 x 12.3 P 2nd Floor Floating floor
Dining room 11.3 x 6.8 P 2nd Floor Floating floor
Kitchen 16.1 x 13.2 P 2nd Floor Floating floor
Bathroom 10.7 x 4.11 P 2nd Floor Ceramic tiles
Primary bedroom 12.11 x 11.7 P 3rd Floor Floating floor
Walk-in closet 6.2 x 5.2 P 3rd Floor Floating floor
Bedroom 9.1 x 14.4 P 3rd Floor Floating floor
Bedroom 11.2 x 9.1 P 3rd Floor Floating floor
Bathroom 9.0 x 8.0 P 3rd Floor Ceramic tiles
Hallway 21.4 x 6.4 P Ground Floor Floating floor
Den 11.6 x 14.2 P Ground Floor Floating floor
Washroom 5.1 x 3.8 P Ground Floor Ceramic tiles
BUILDING
Type Two or more storey
Style Attached
Dimensions 0x0
Lot Size 0
EXPENSES
Other taxes $ 0 / year
Water taxes $ 0 / year
Municipal Taxes $ 0 / year
School taxes $ 0 / year
Utilities taxes $ 0 / year
CHARACTERISTICS
Heating system Air circulation
Roofing Asphalt shingles
Garage Attached, Fitted, Heated, Single width
Equipment available Central air conditioning, Central heat pump, Central vacuum cleaner system installation, Ventilation system
Window type Crank handle
Heating energy Electricity, Natural gas
Landscaping Fenced
Parking Garage, Outdoor
Sewage system Municipal sewer
Water supply Municipality
Driveway Plain paving stone
Foundation Poured concrete
Windows PVC
Zoning Residential
Bathroom / Washroom Seperate shower
Restrictions/Permissions Short-term rentals not allowed, Smoking not allowed
Contact

Form

Whether you have questions about a transaction or you’re just curious about the market, reach out to us here for advice you can trust.