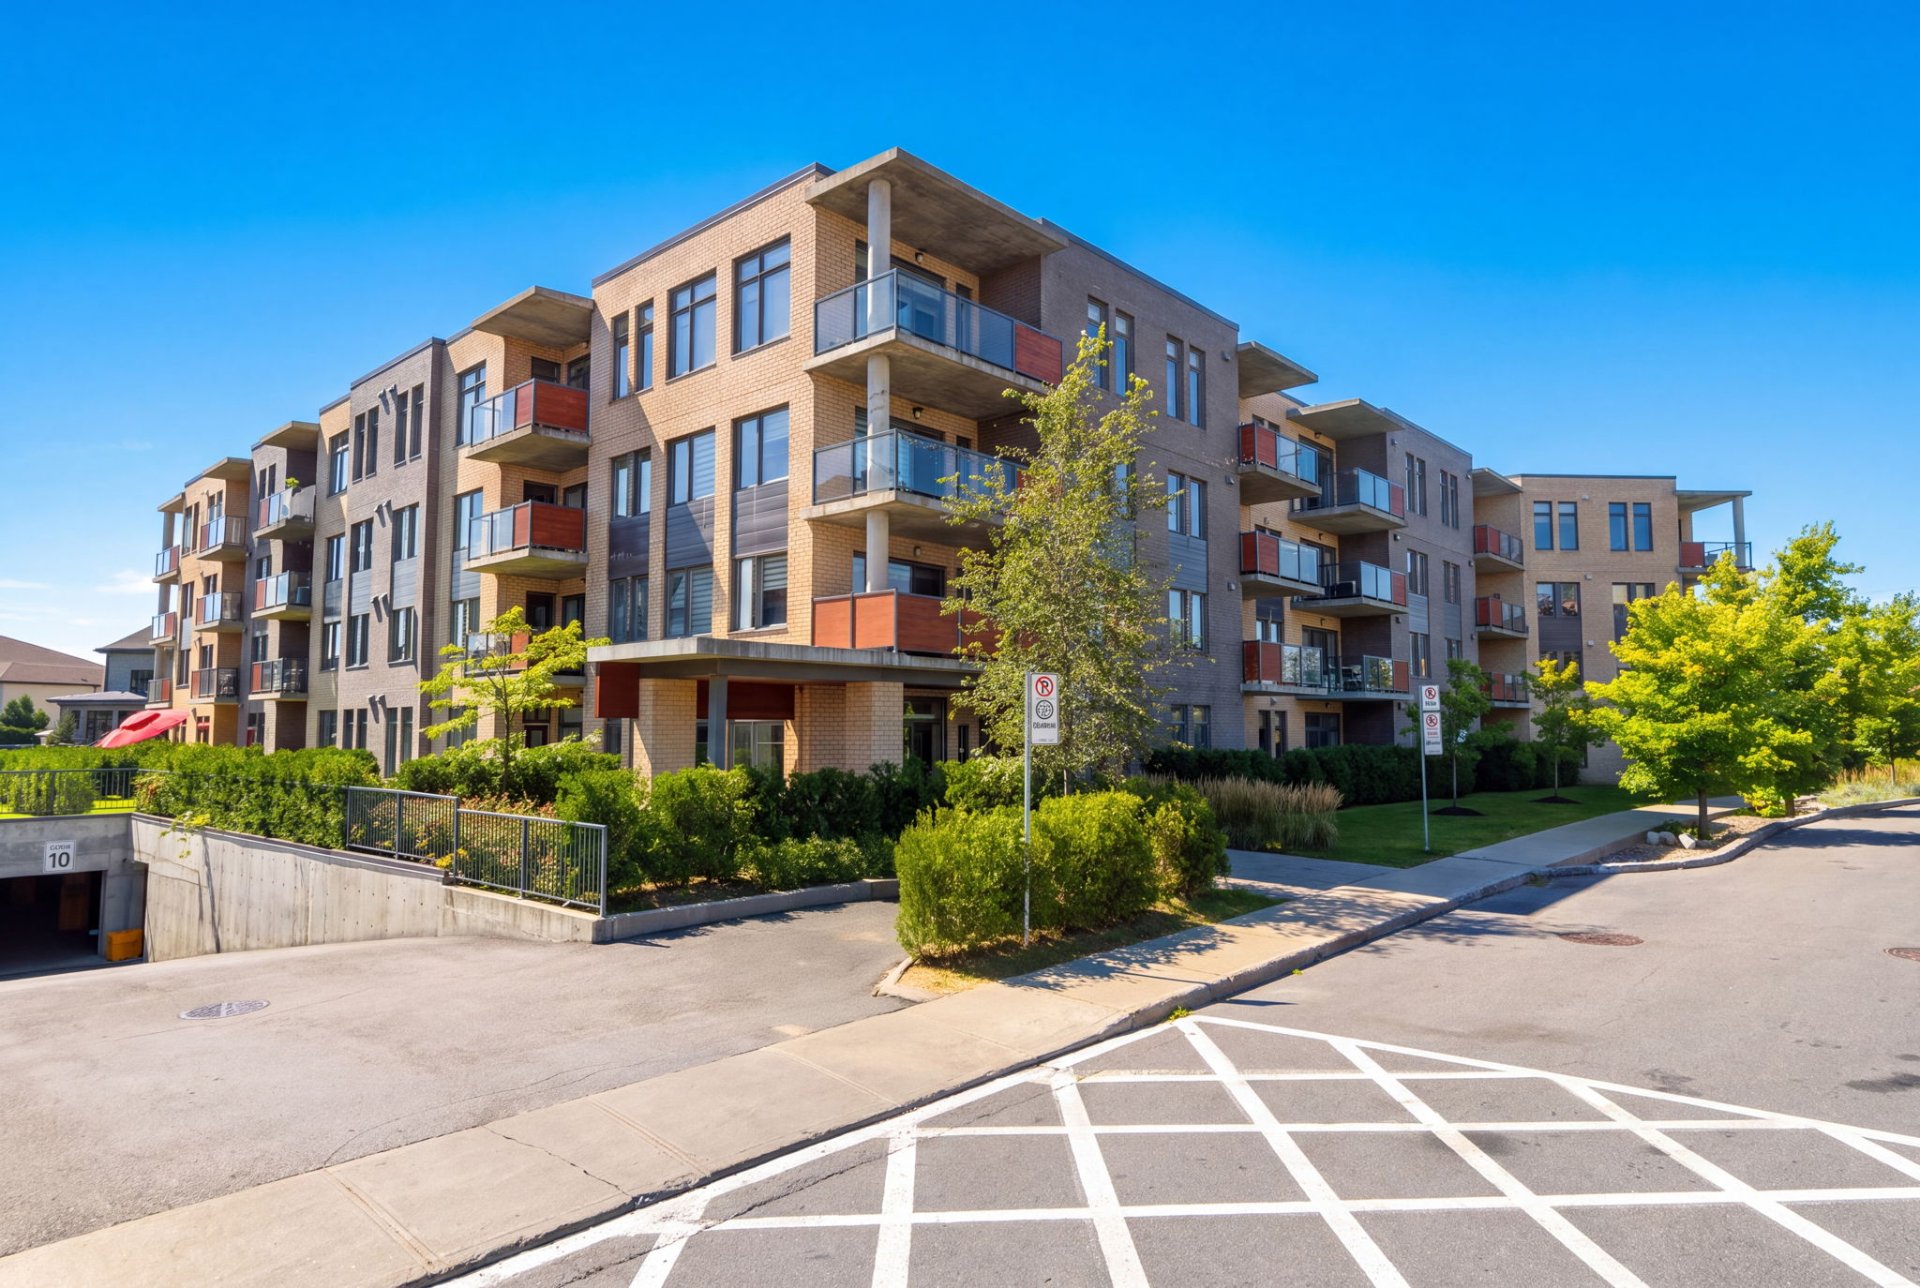
Exterior
Exterior
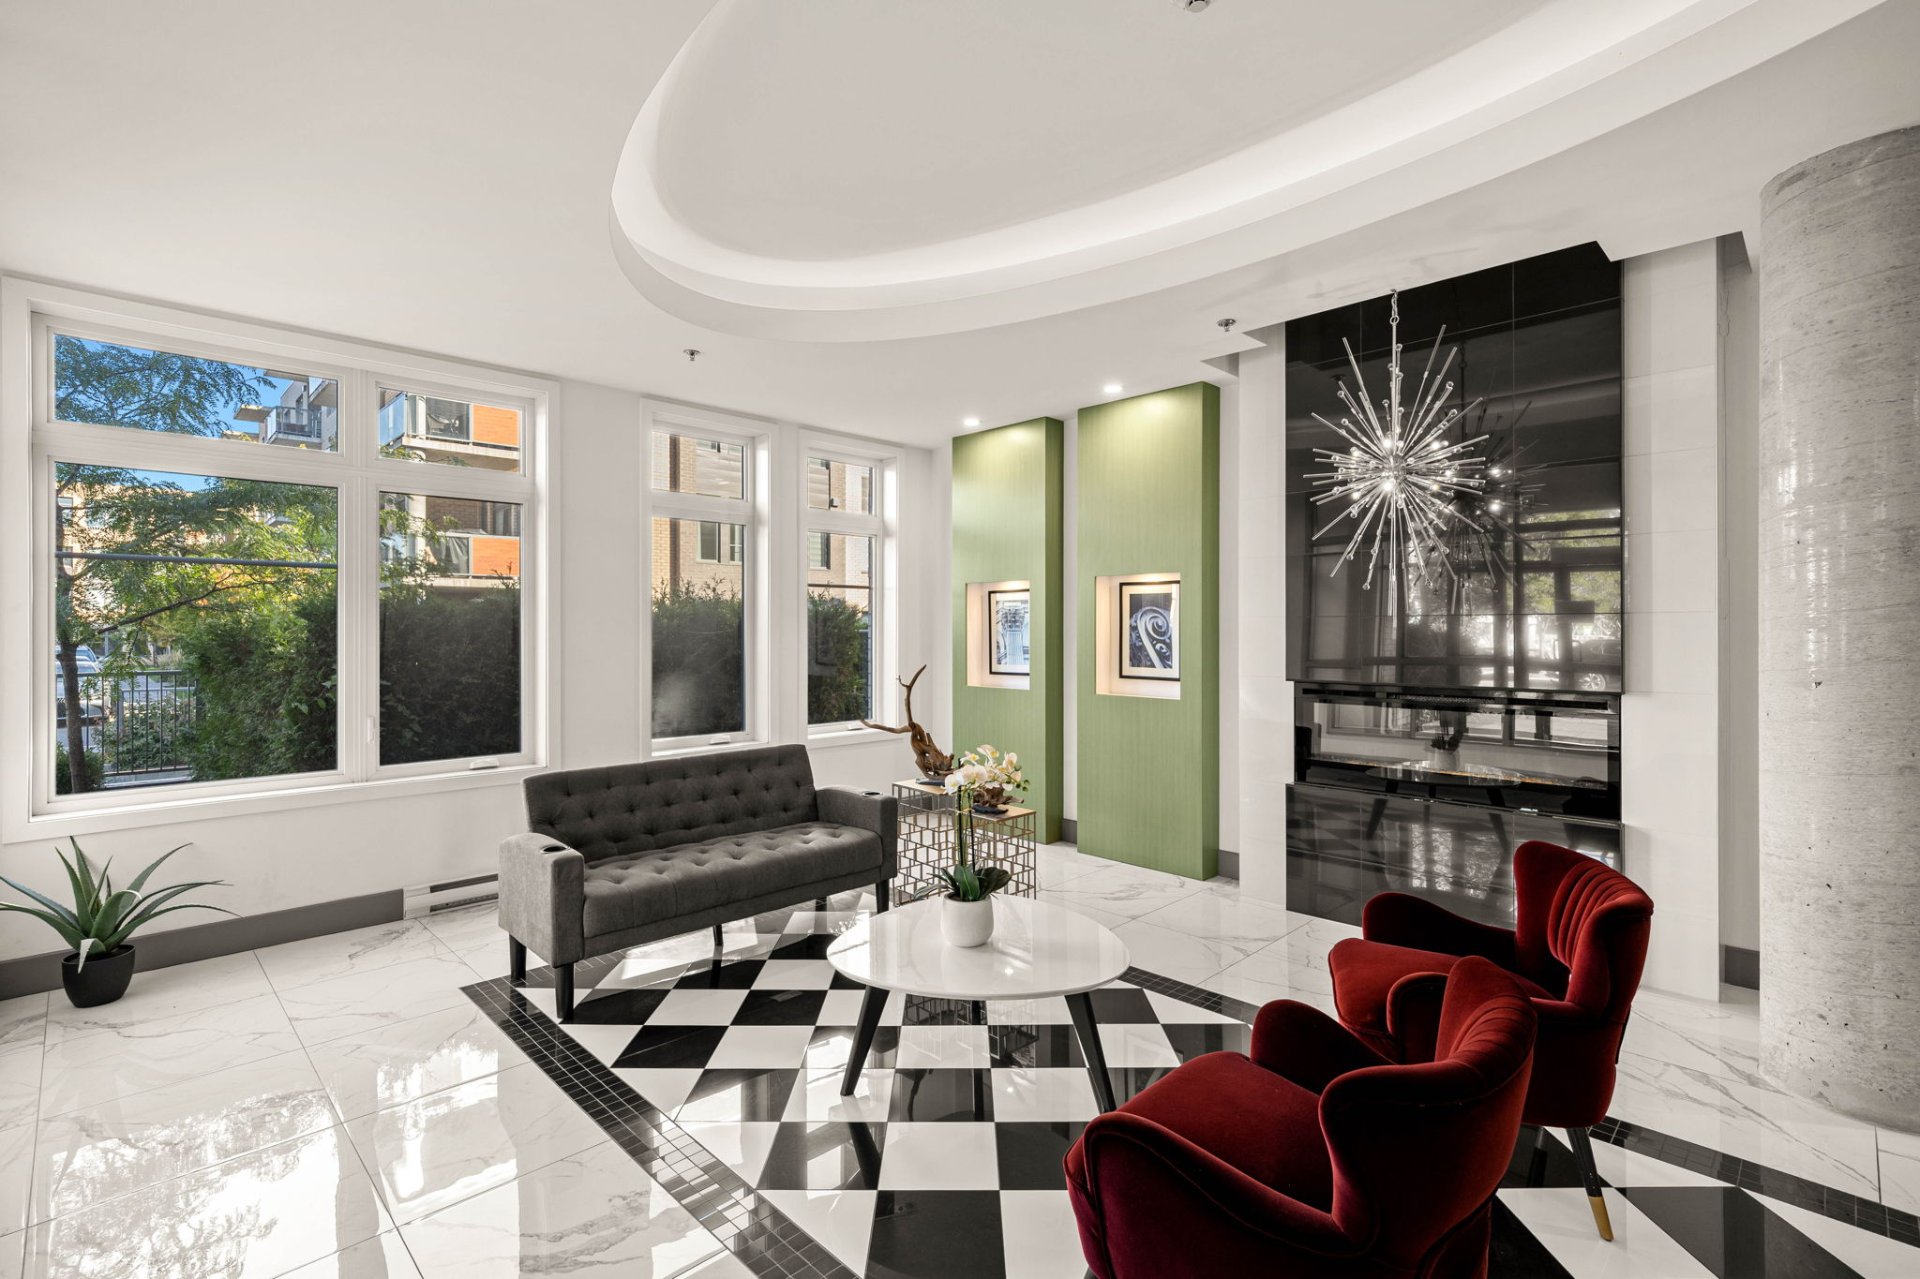
Common room
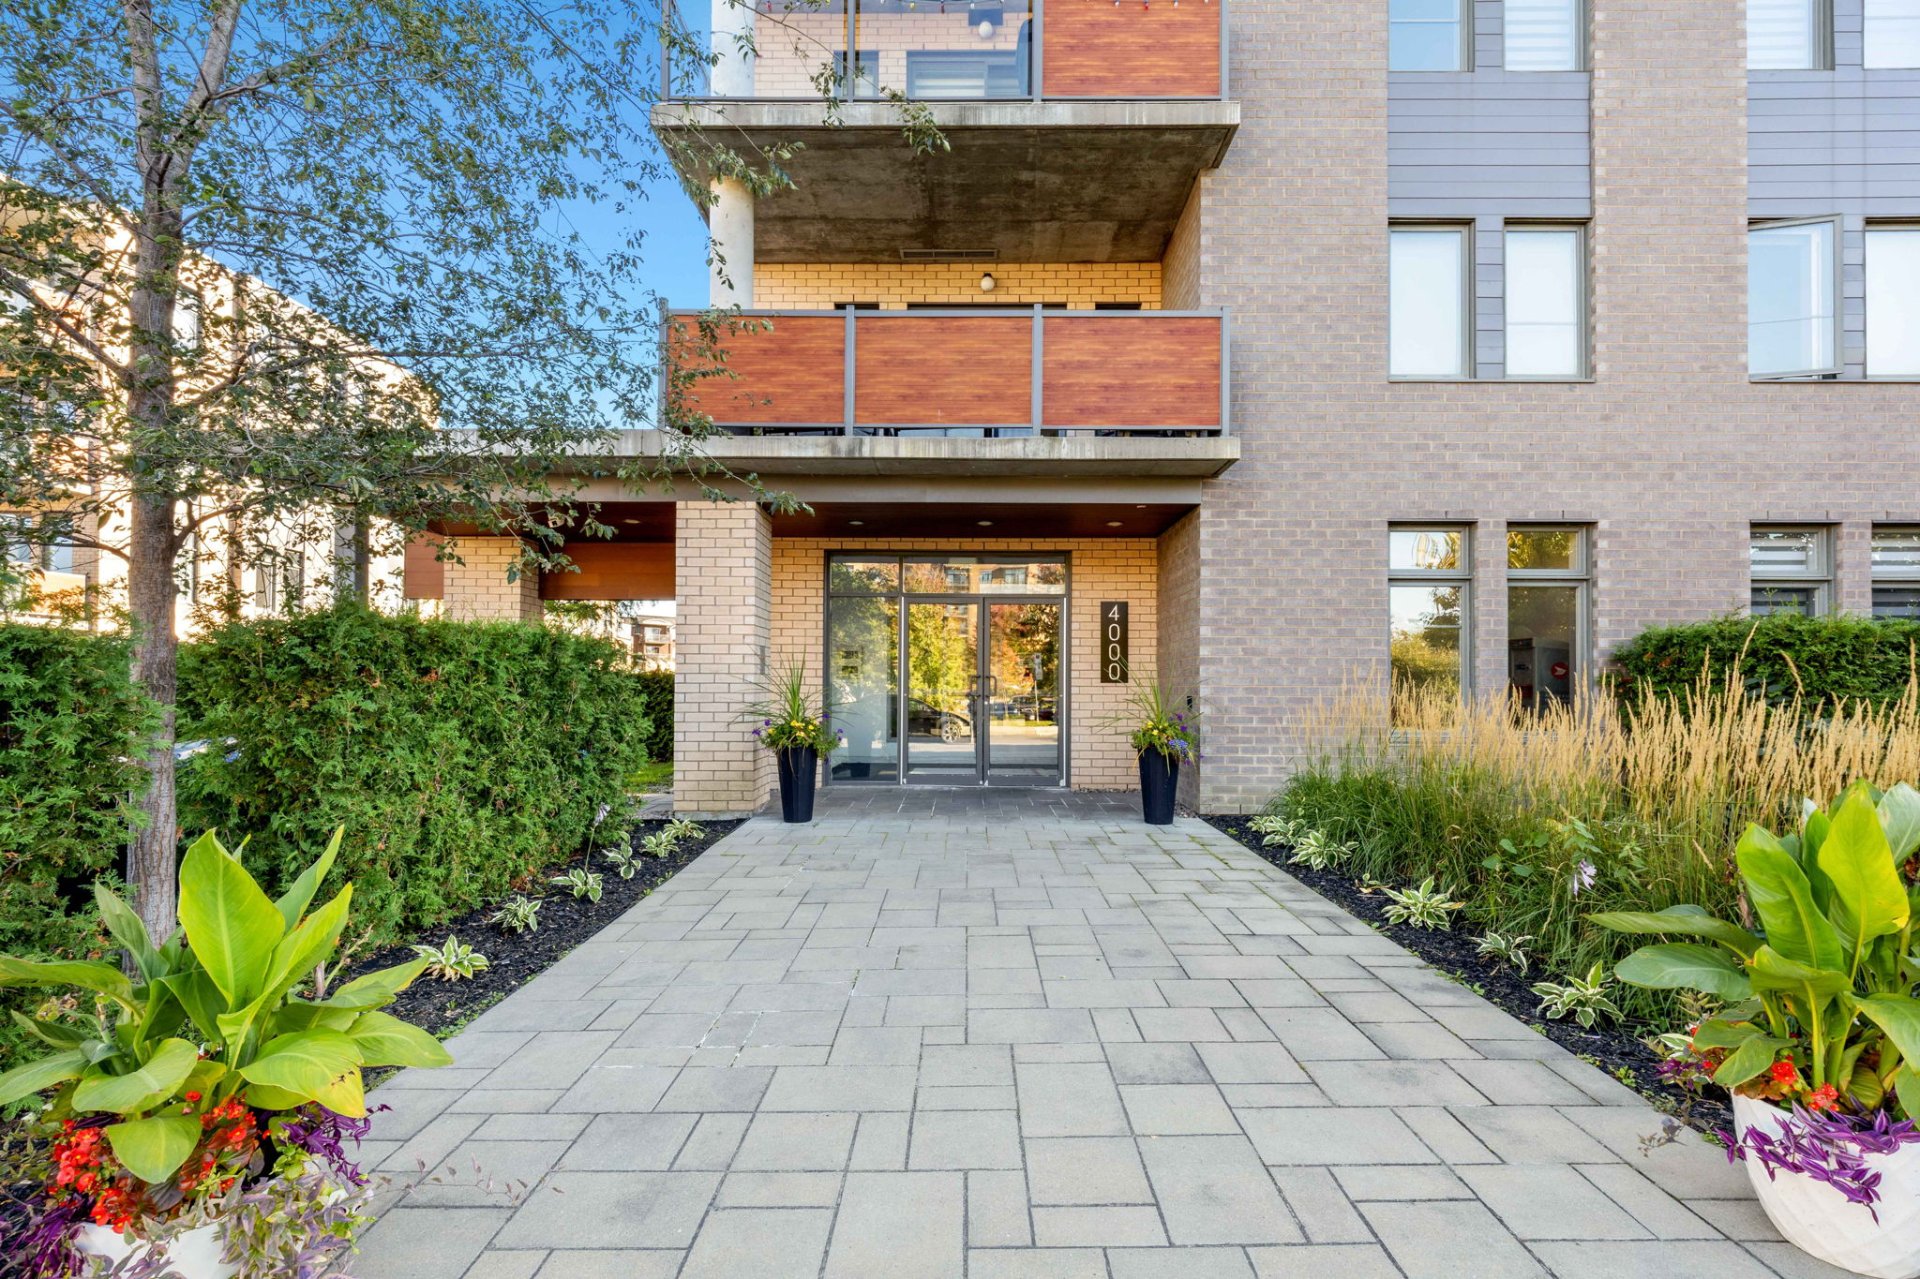
Exterior entrance
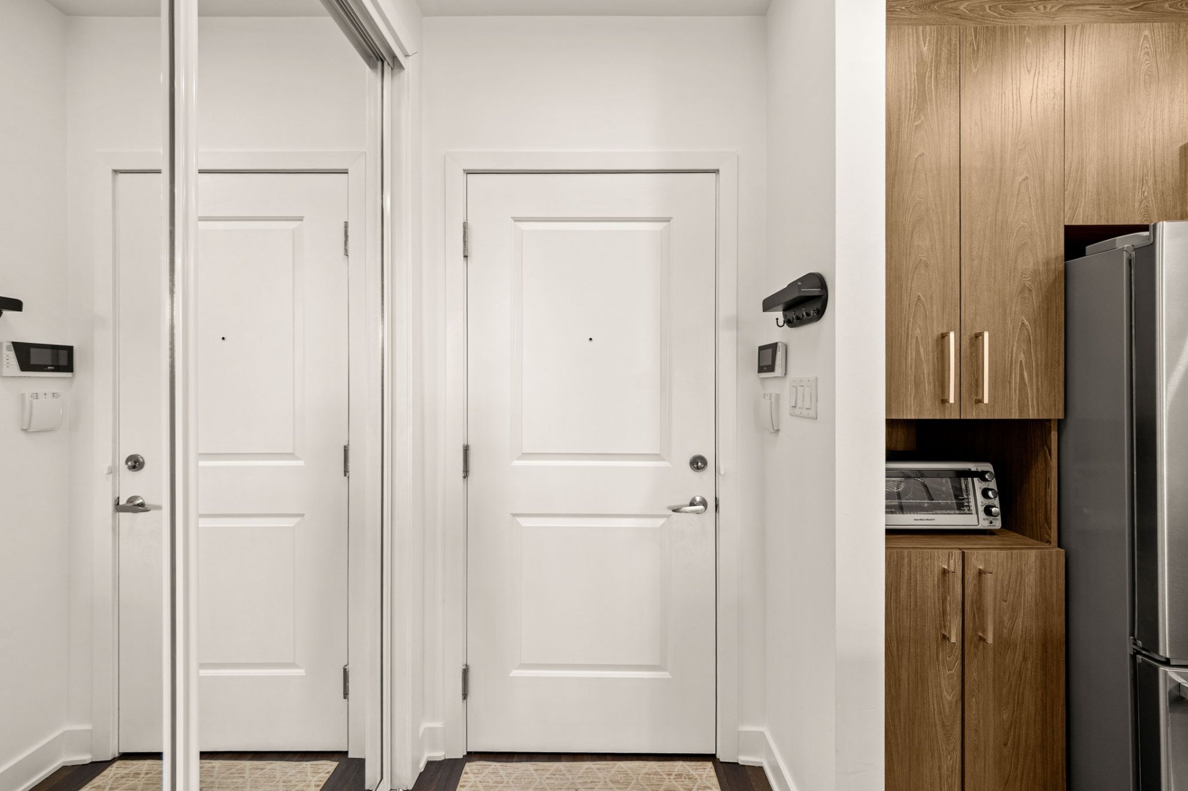
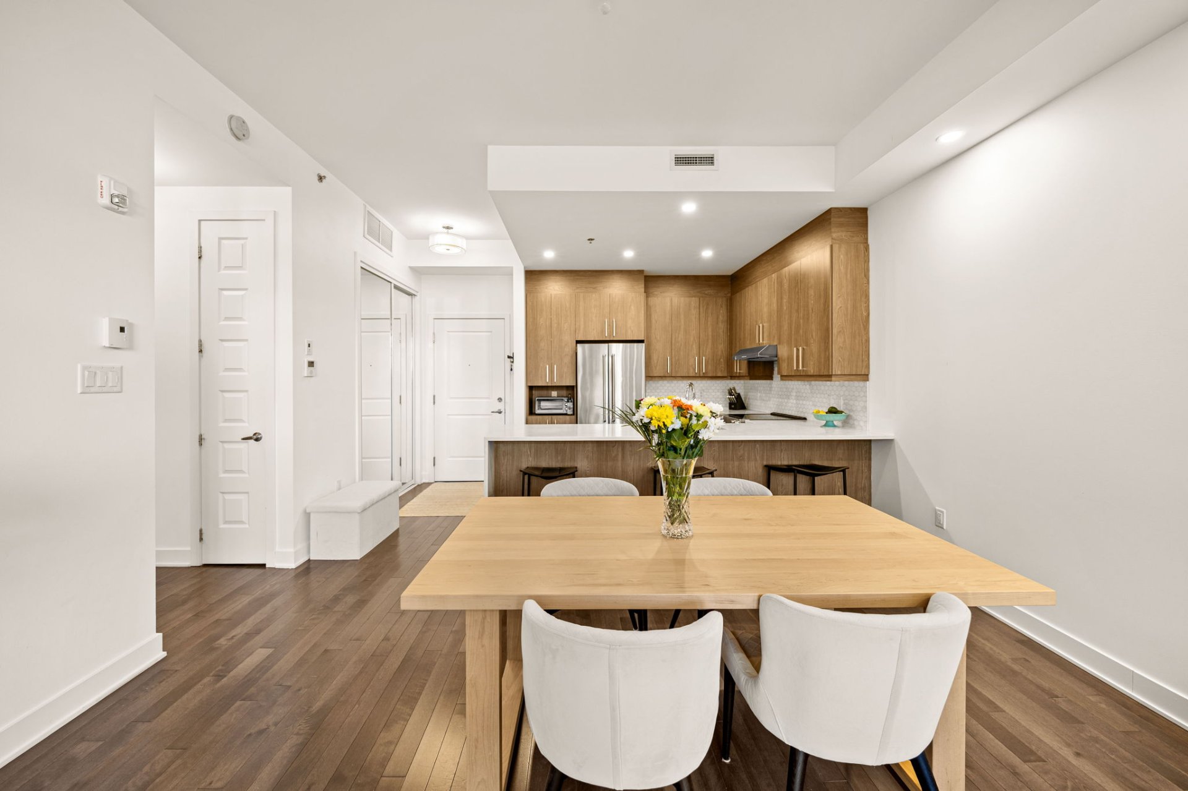
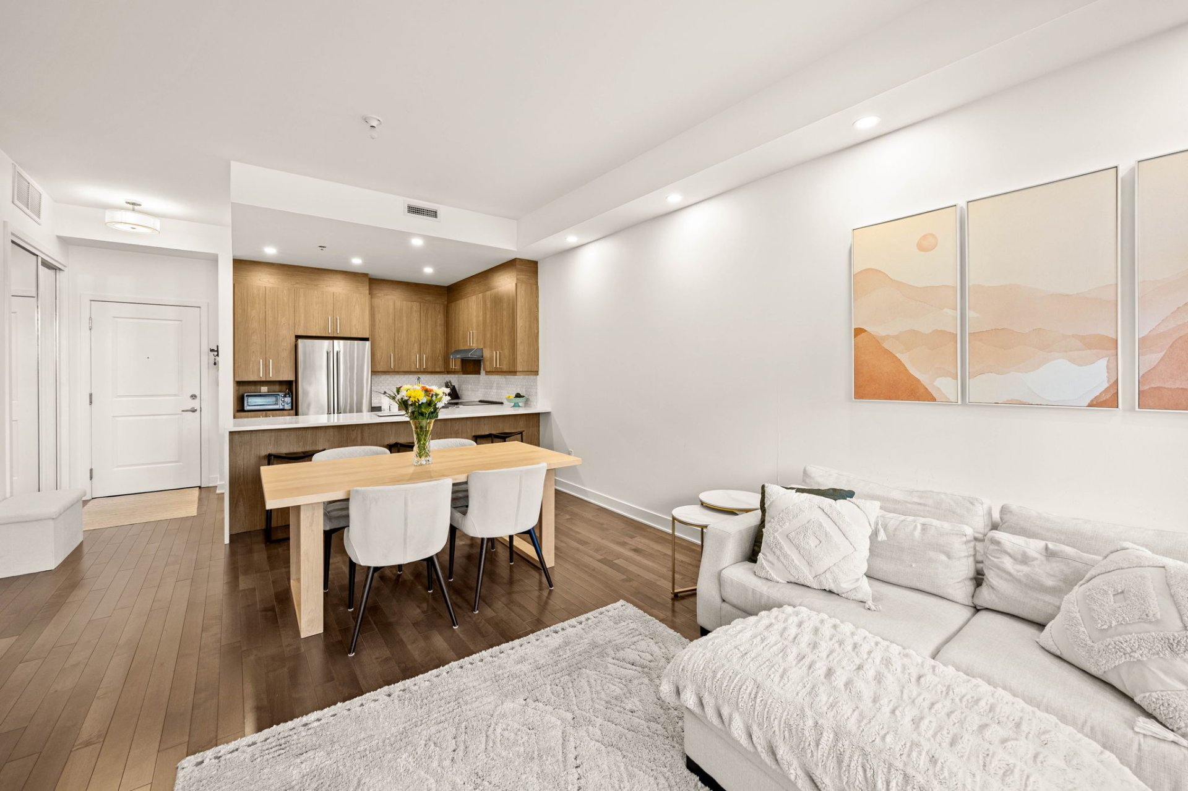
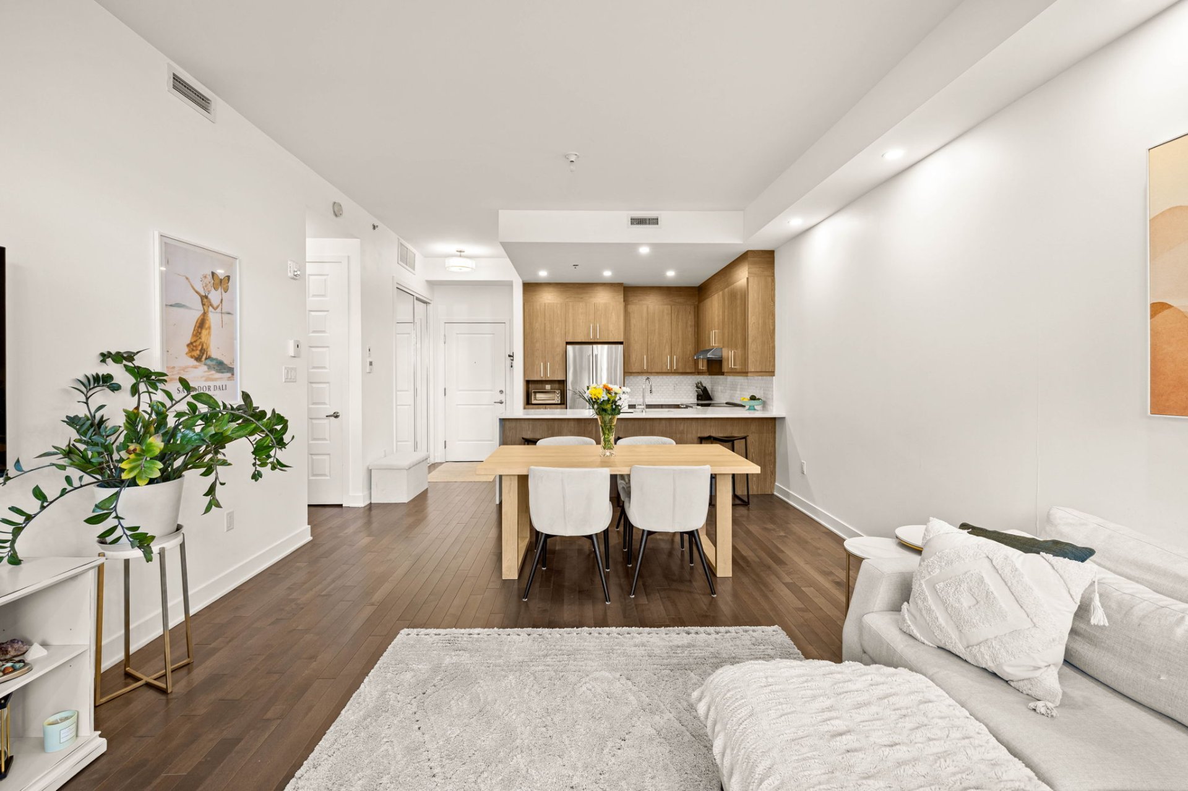
Dinette
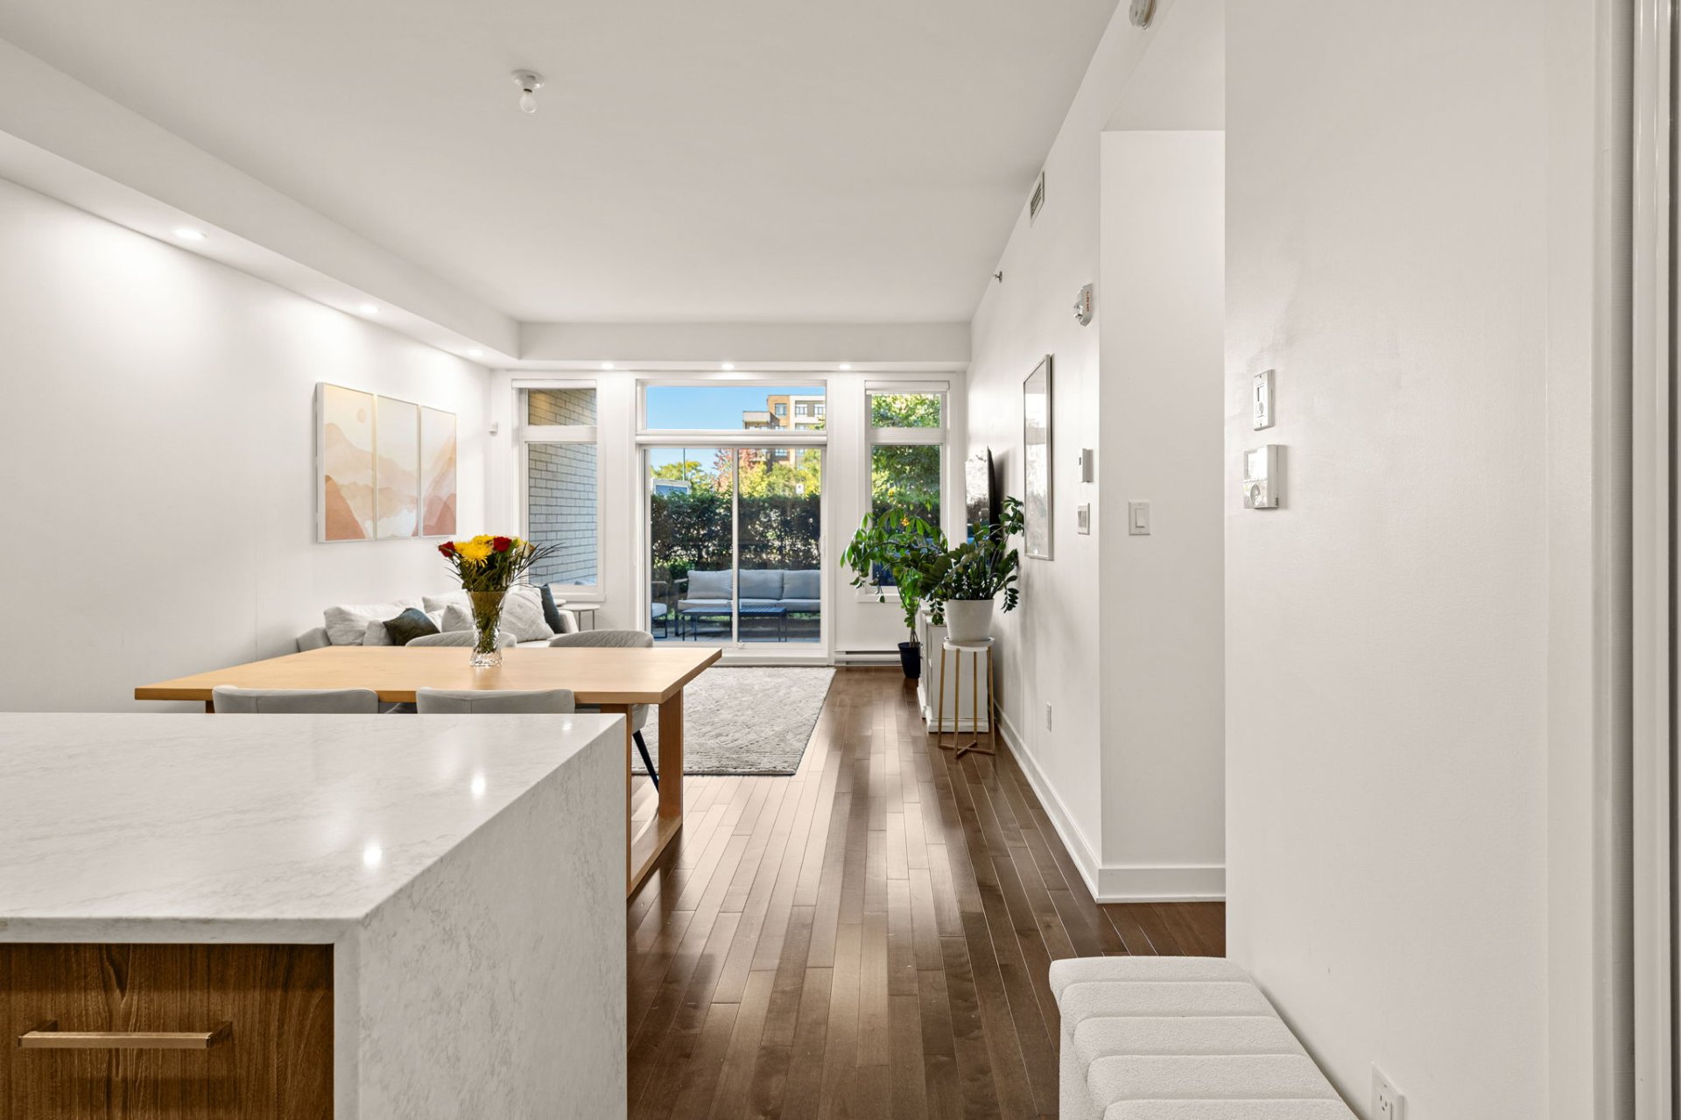
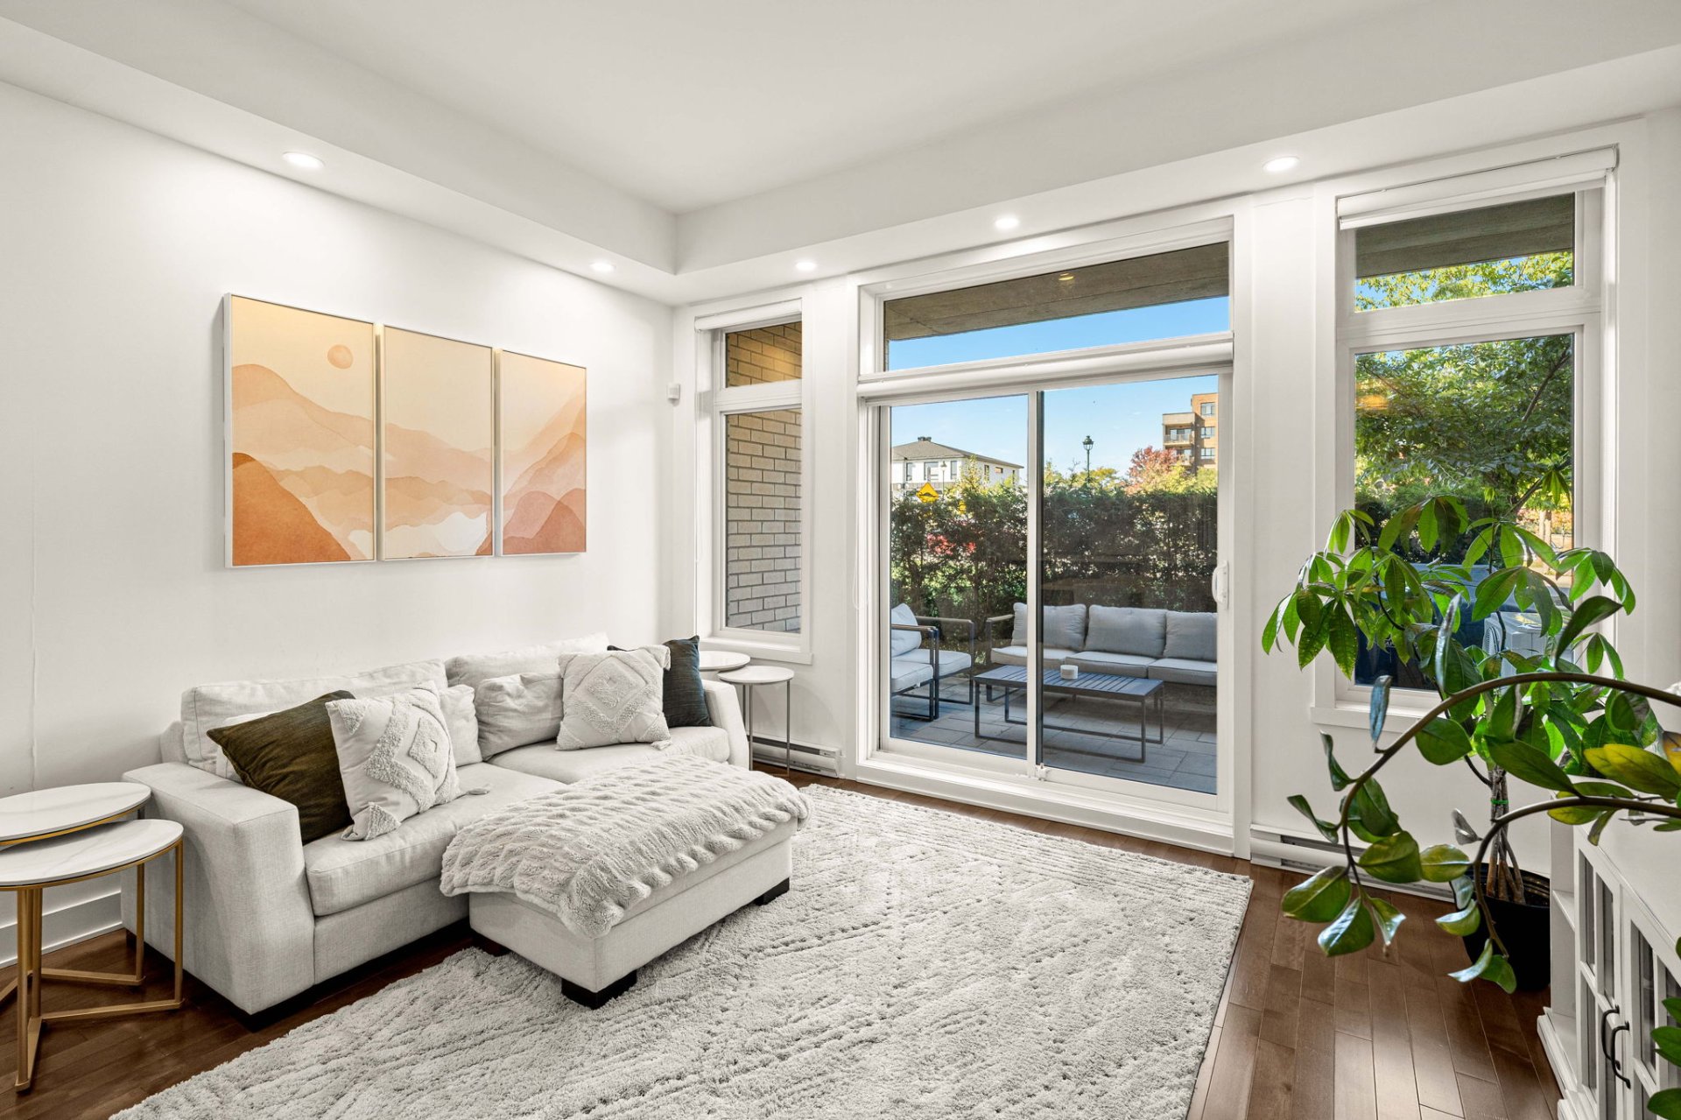
Living room
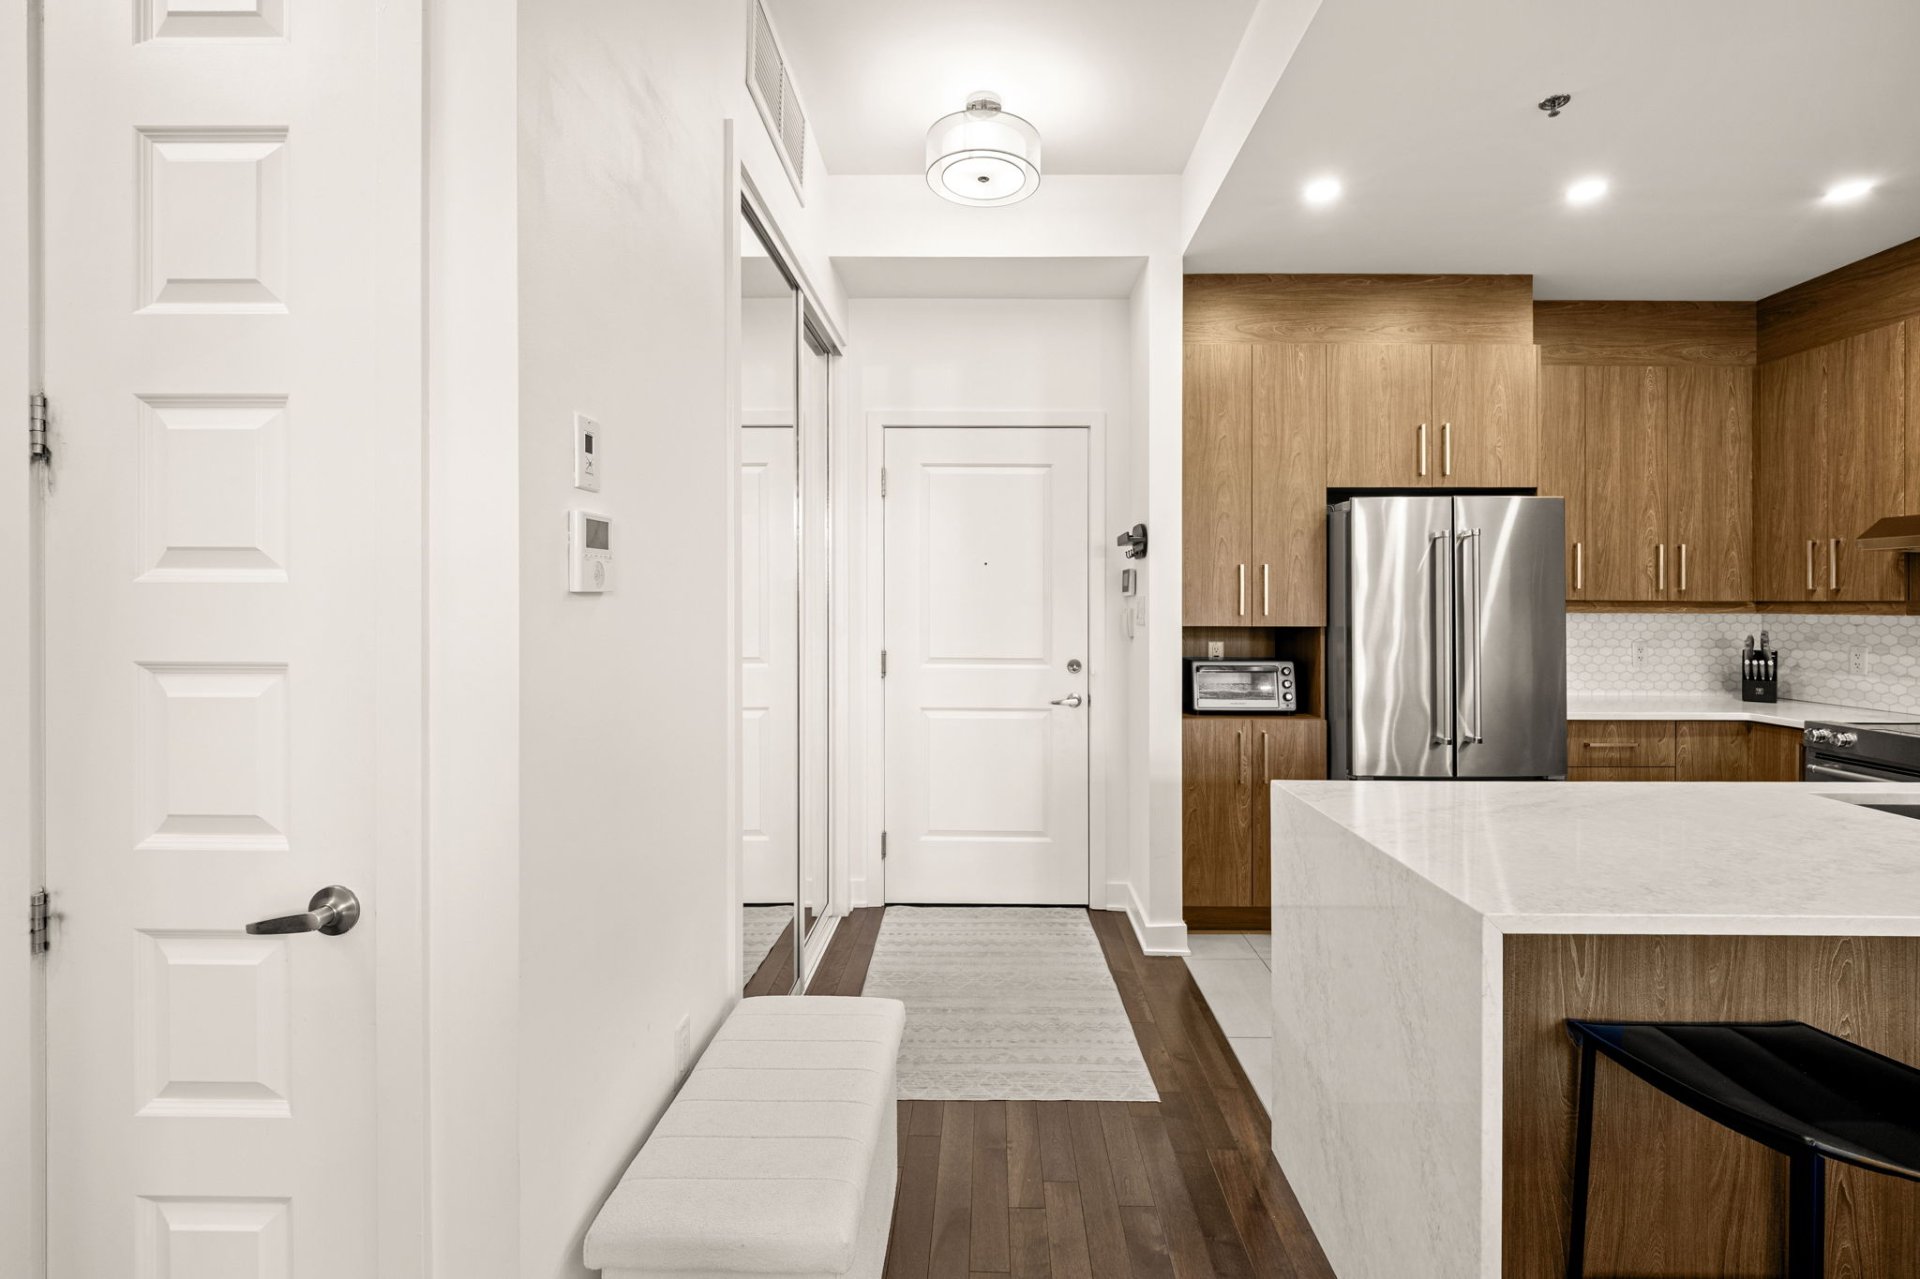
Living room
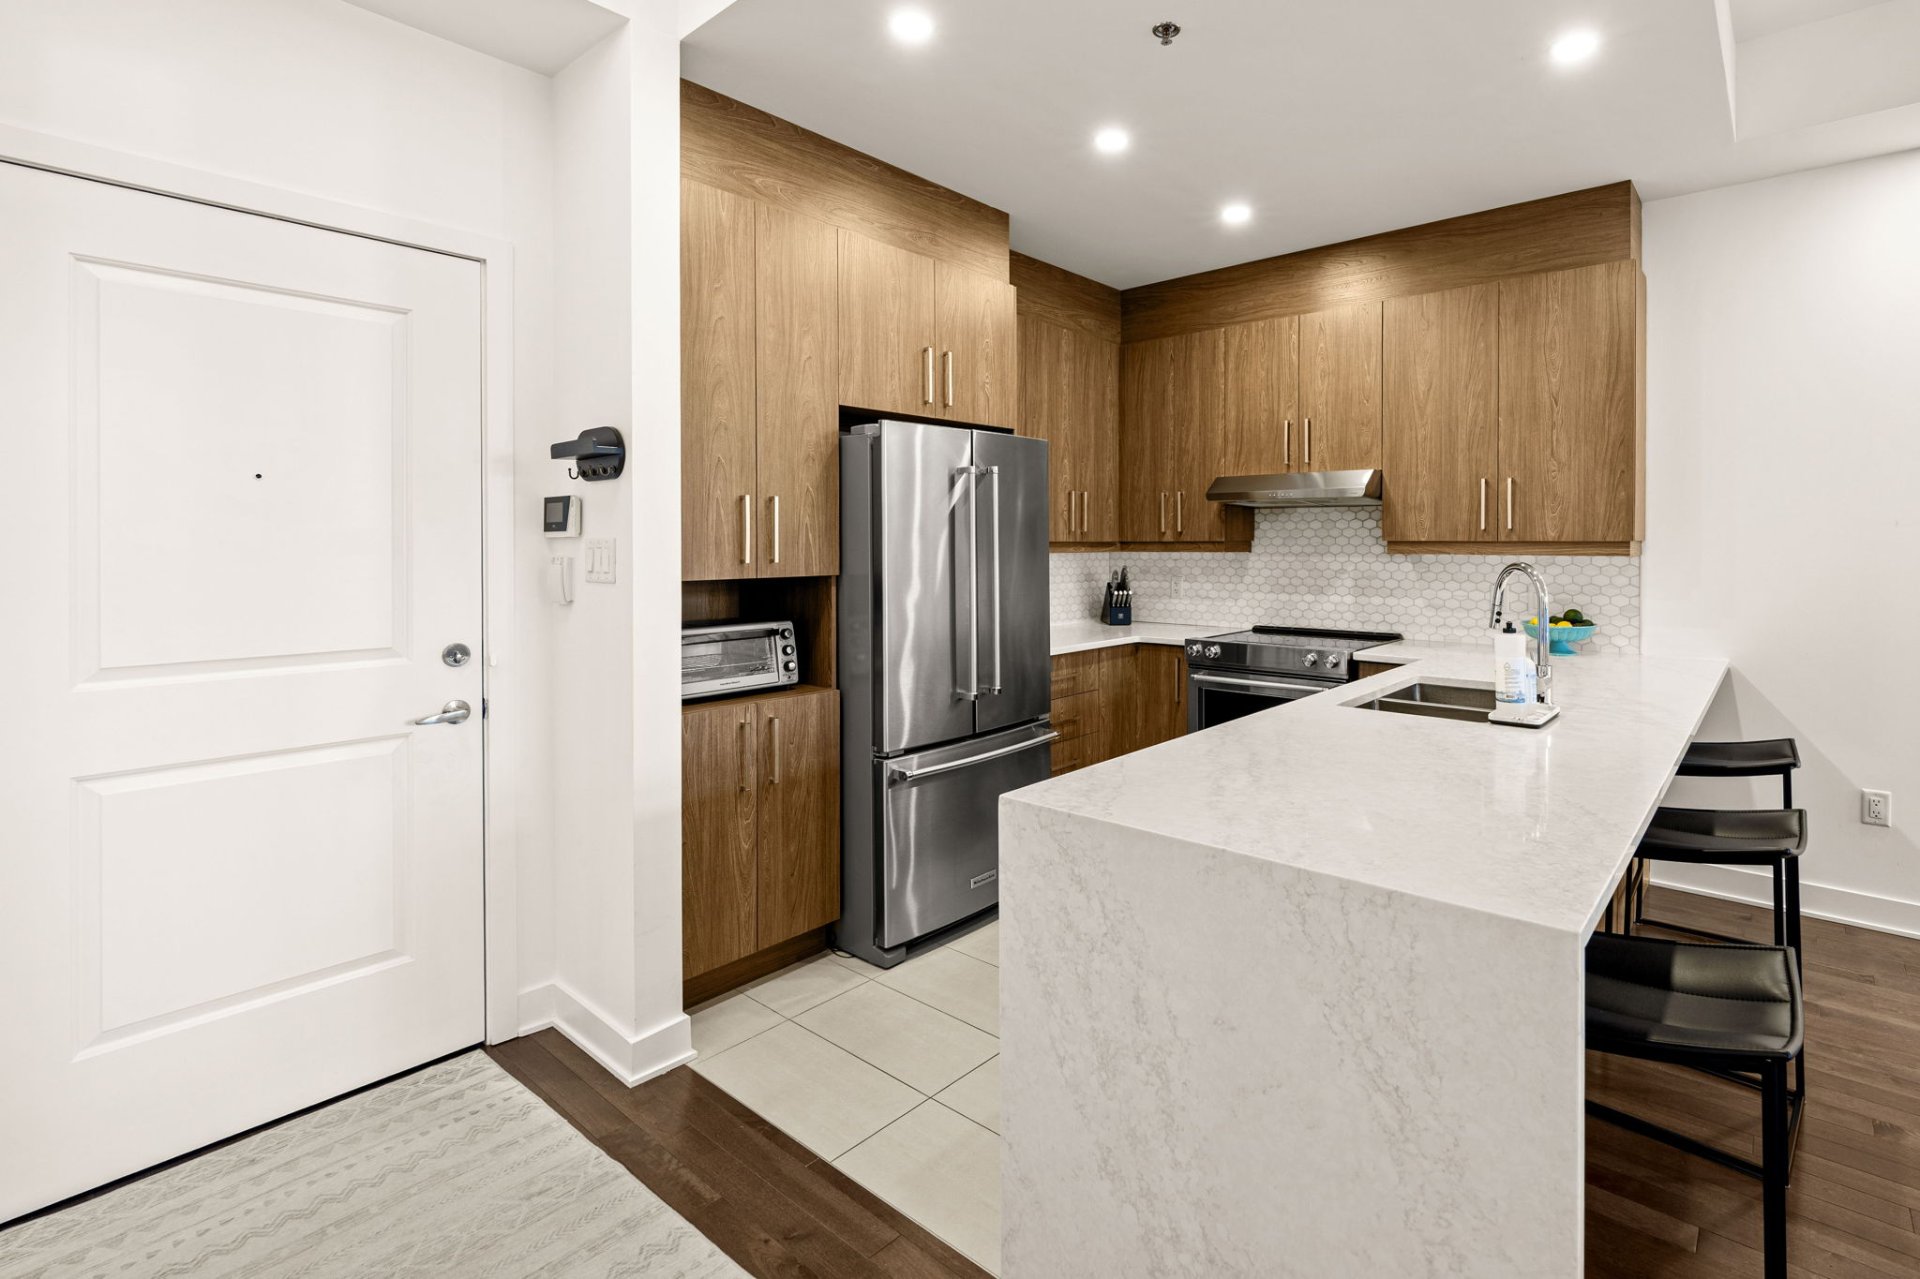
Kitchen
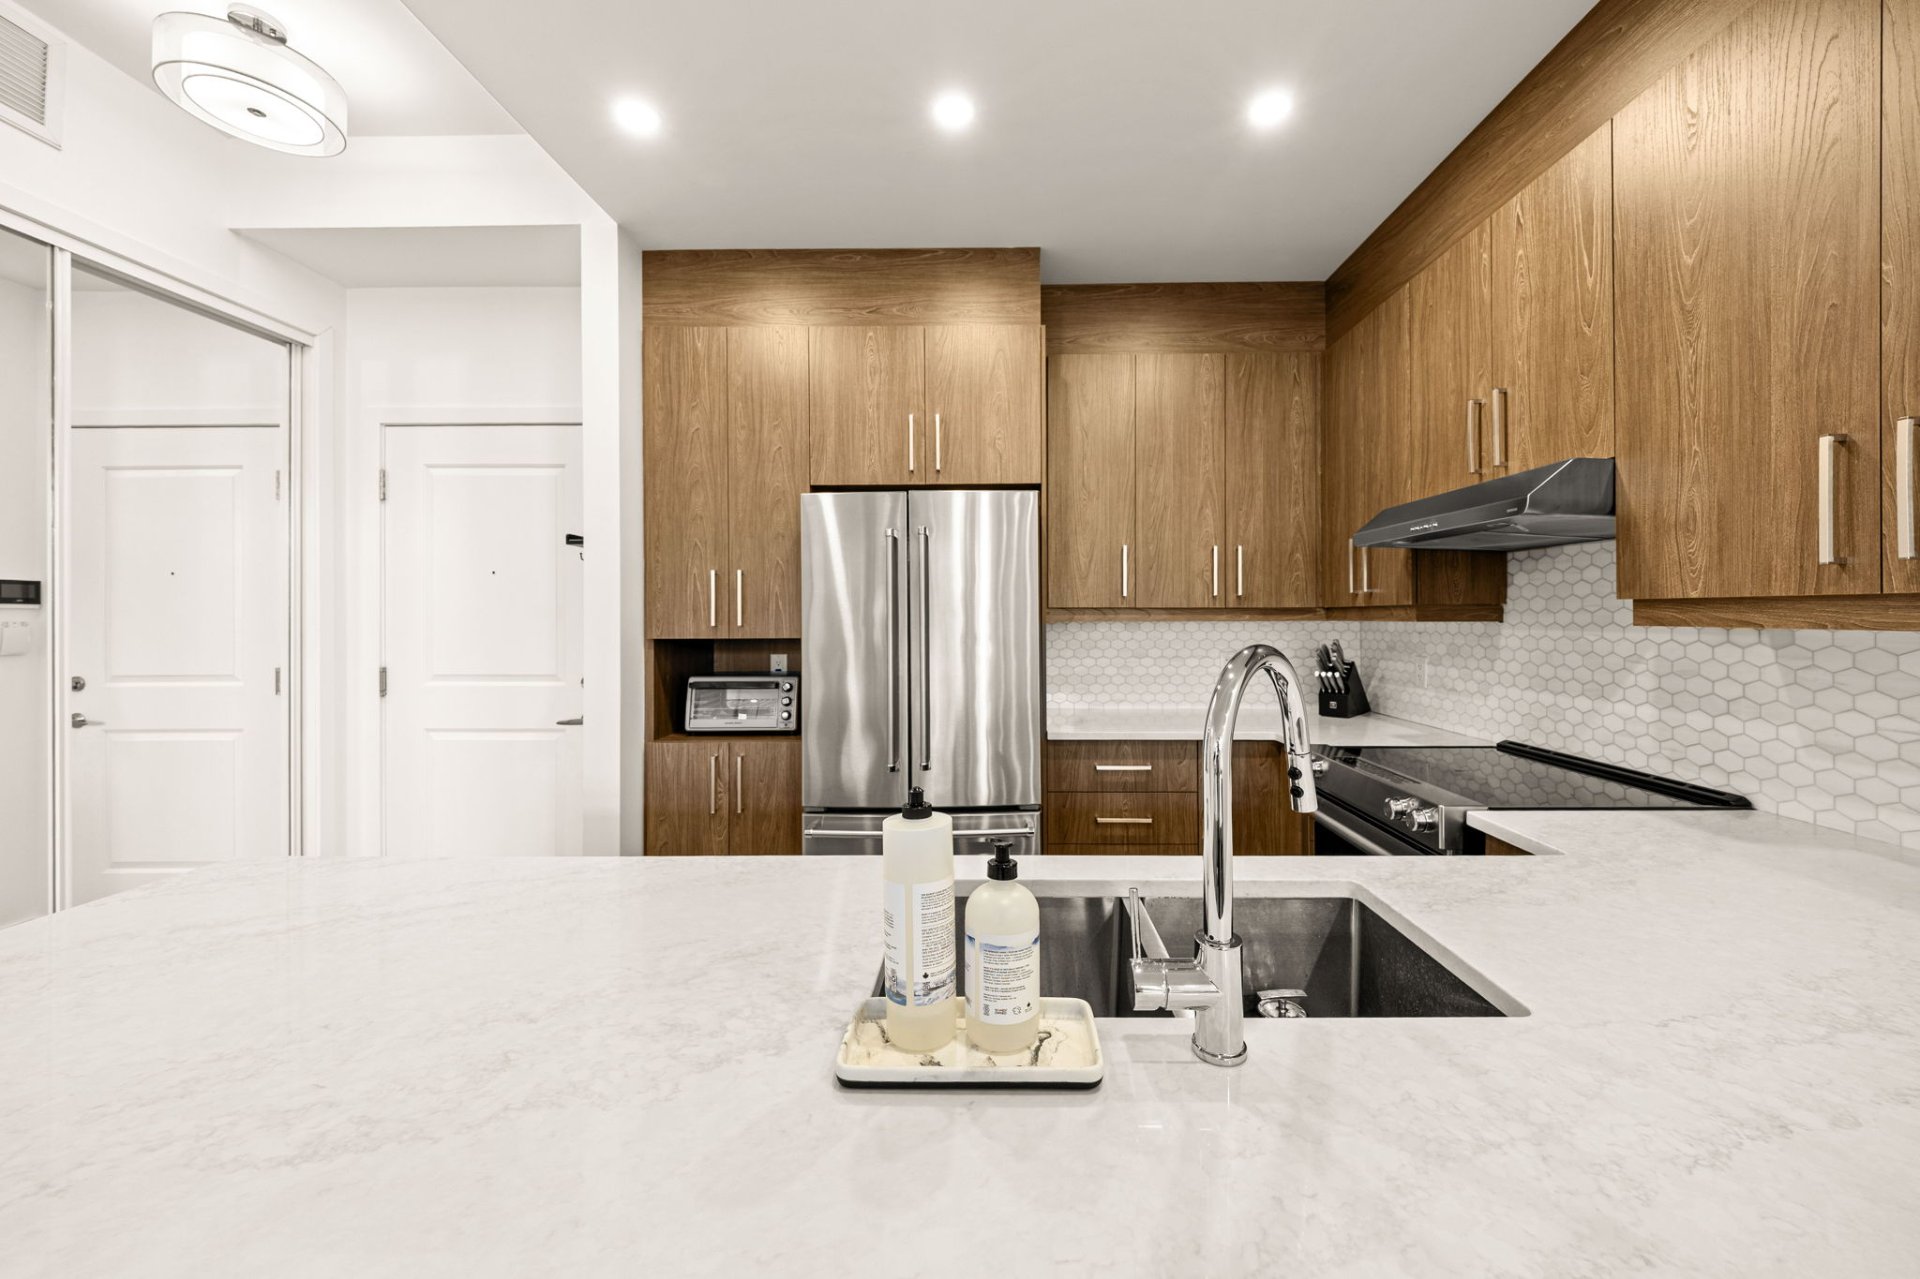
Dinette
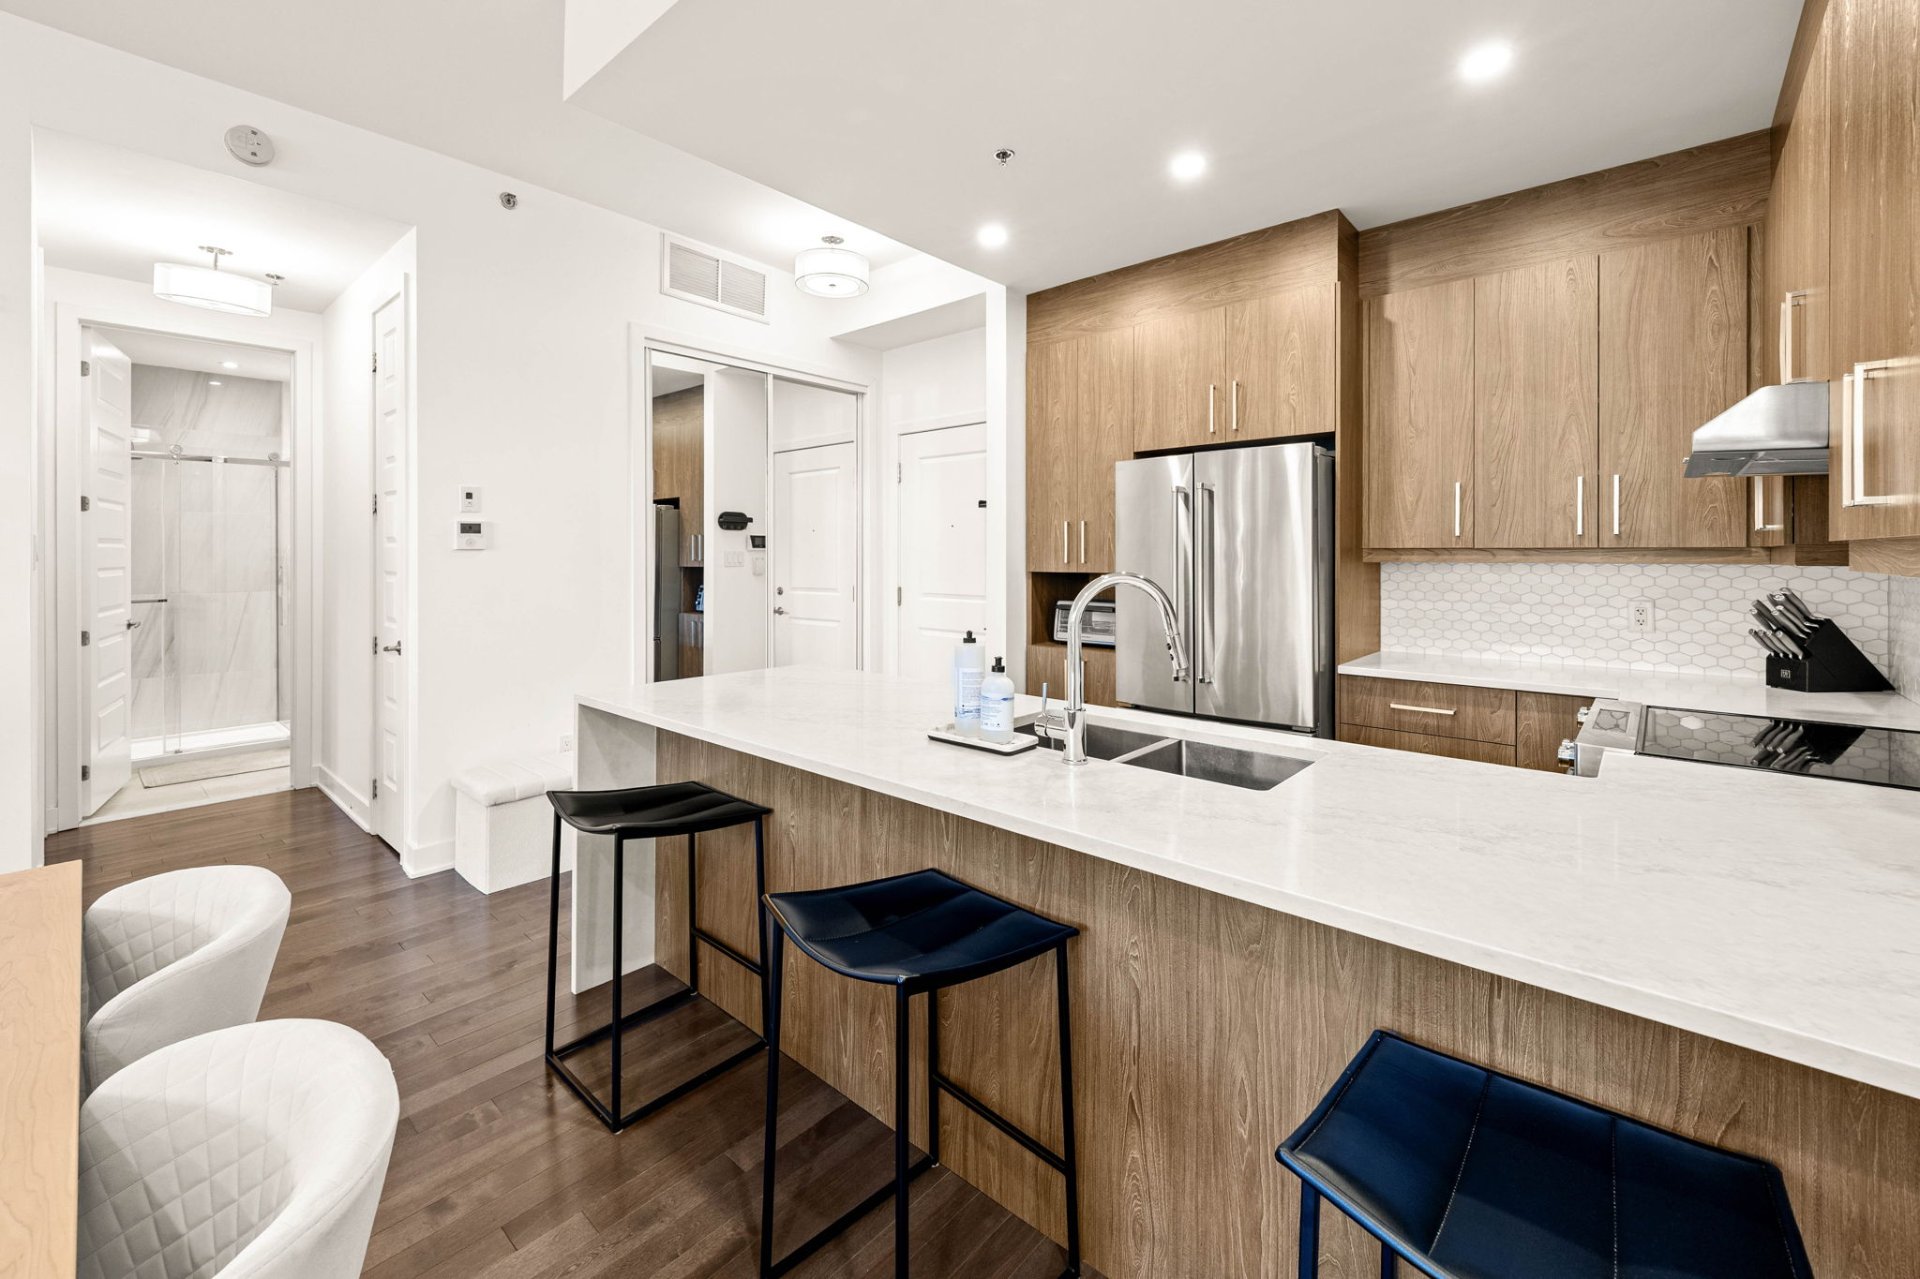
Living room
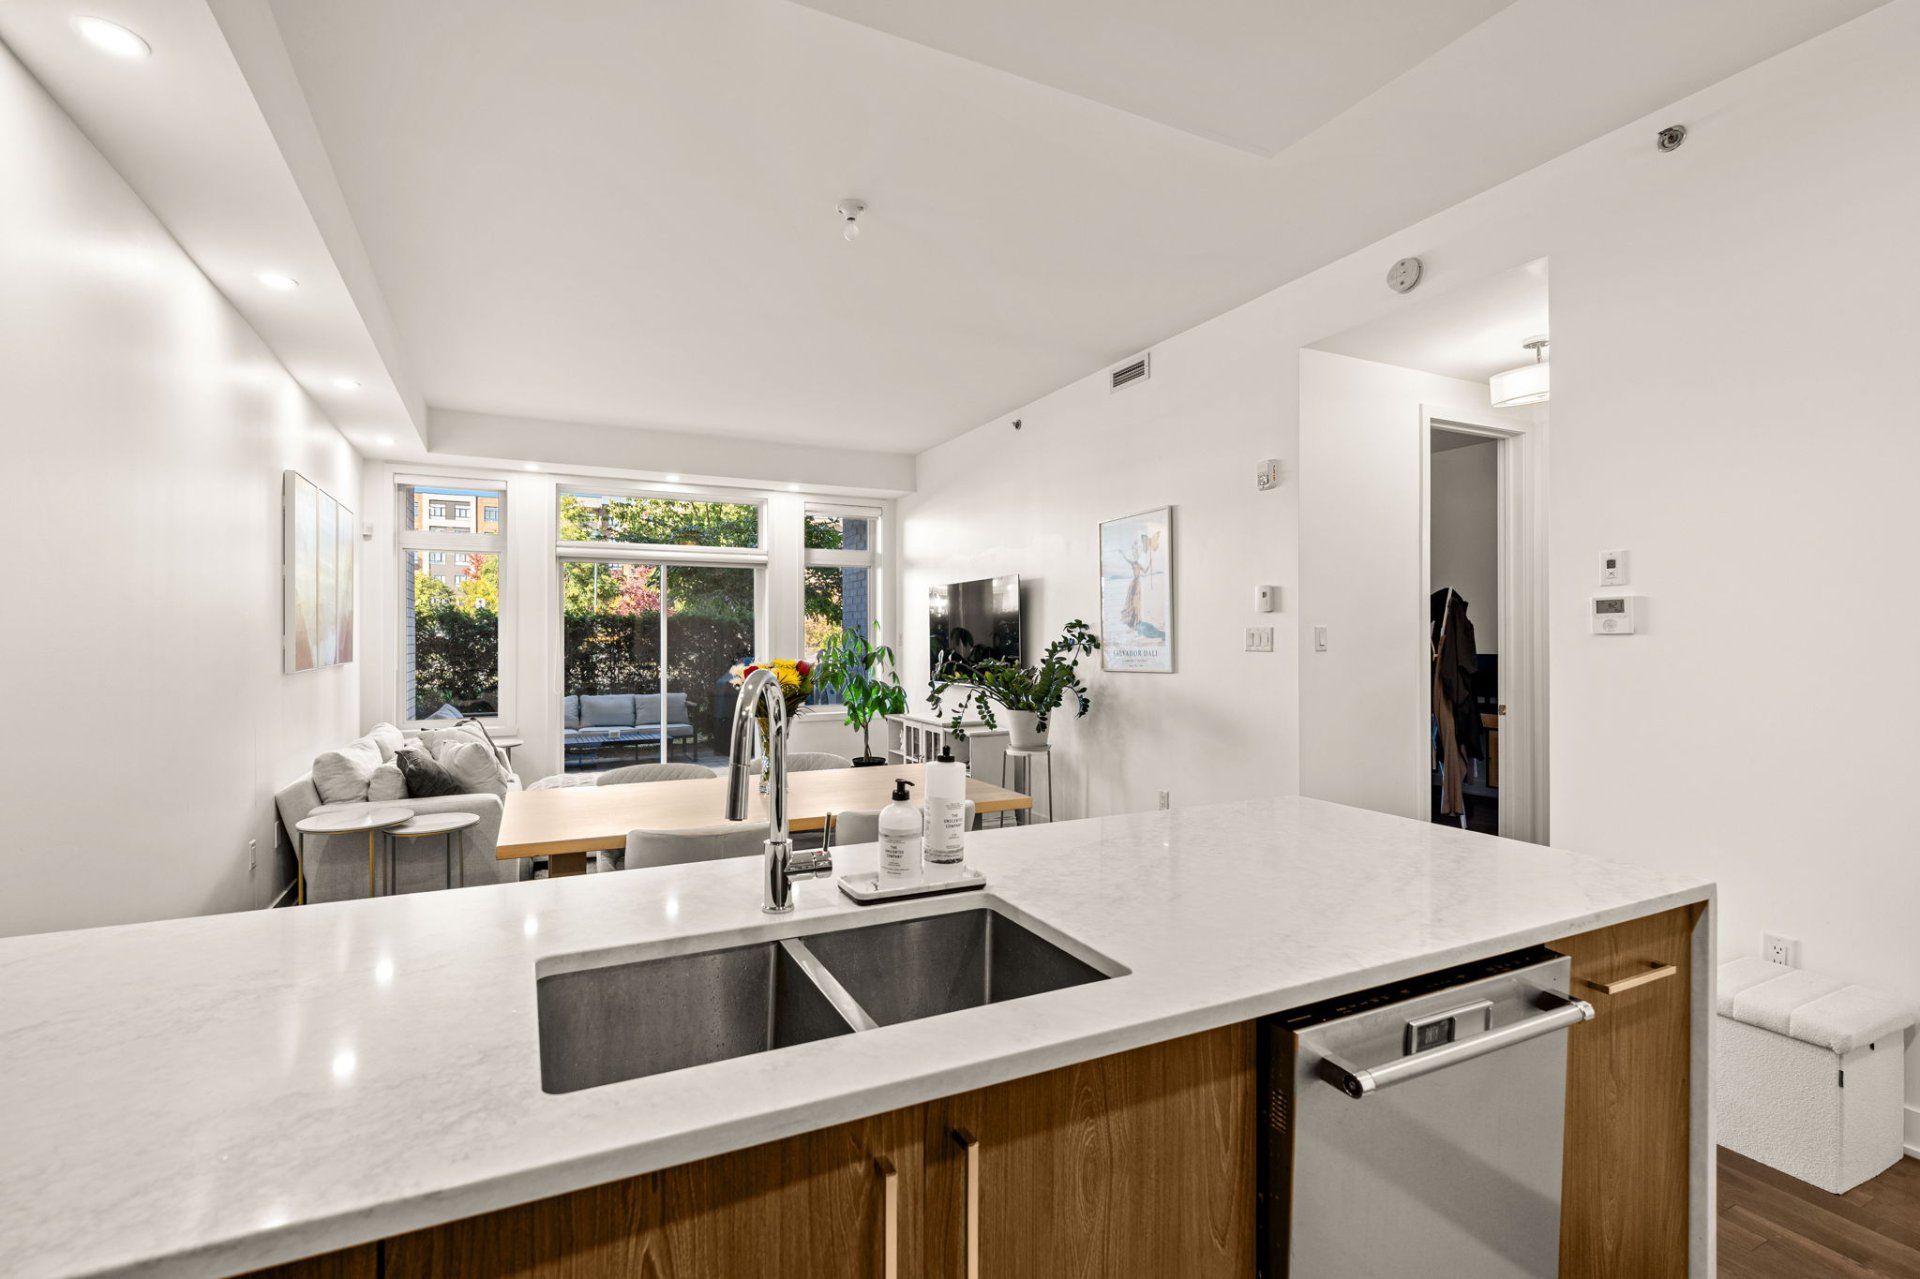
Living room
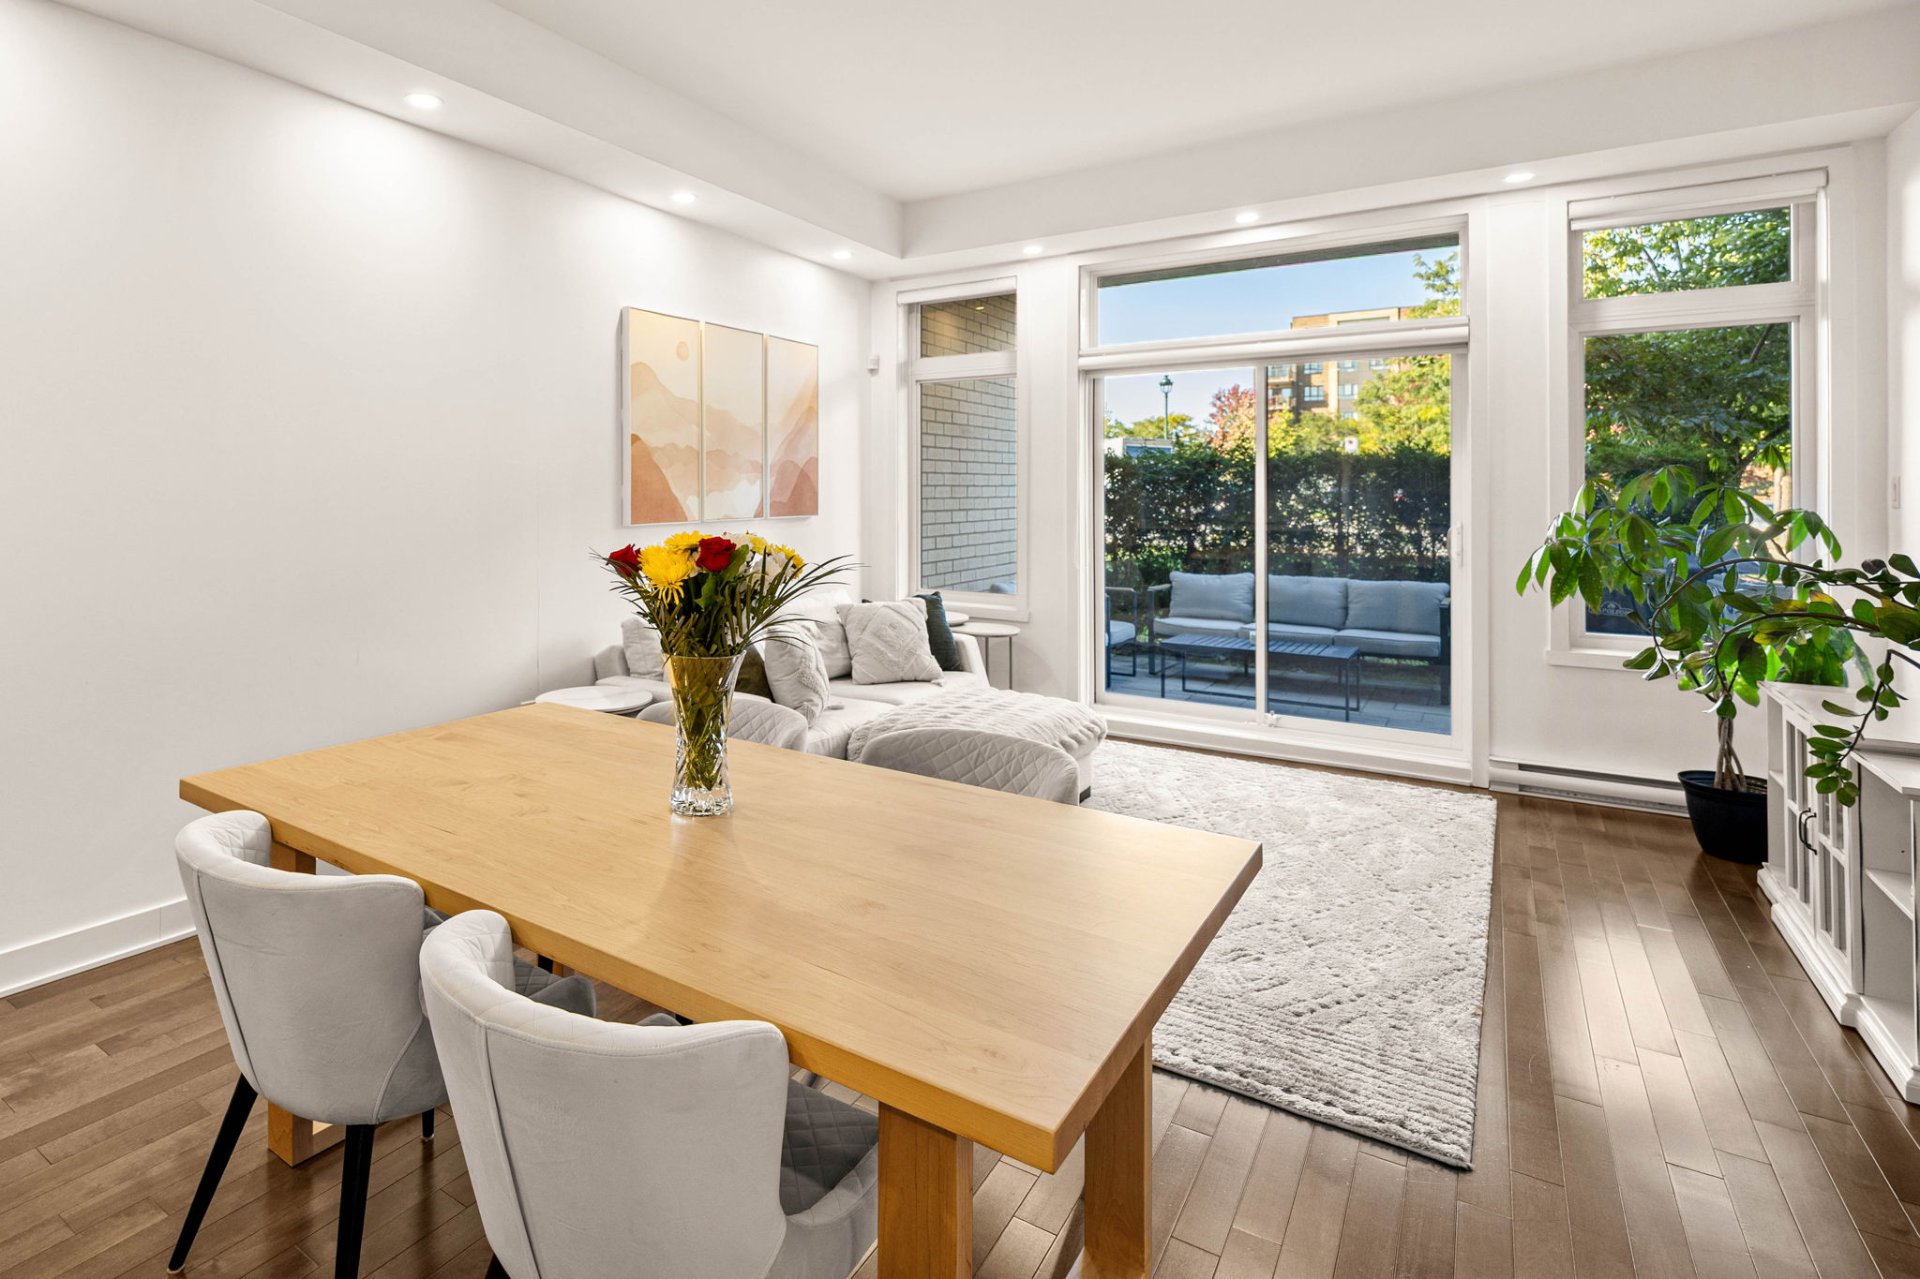
Kitchen
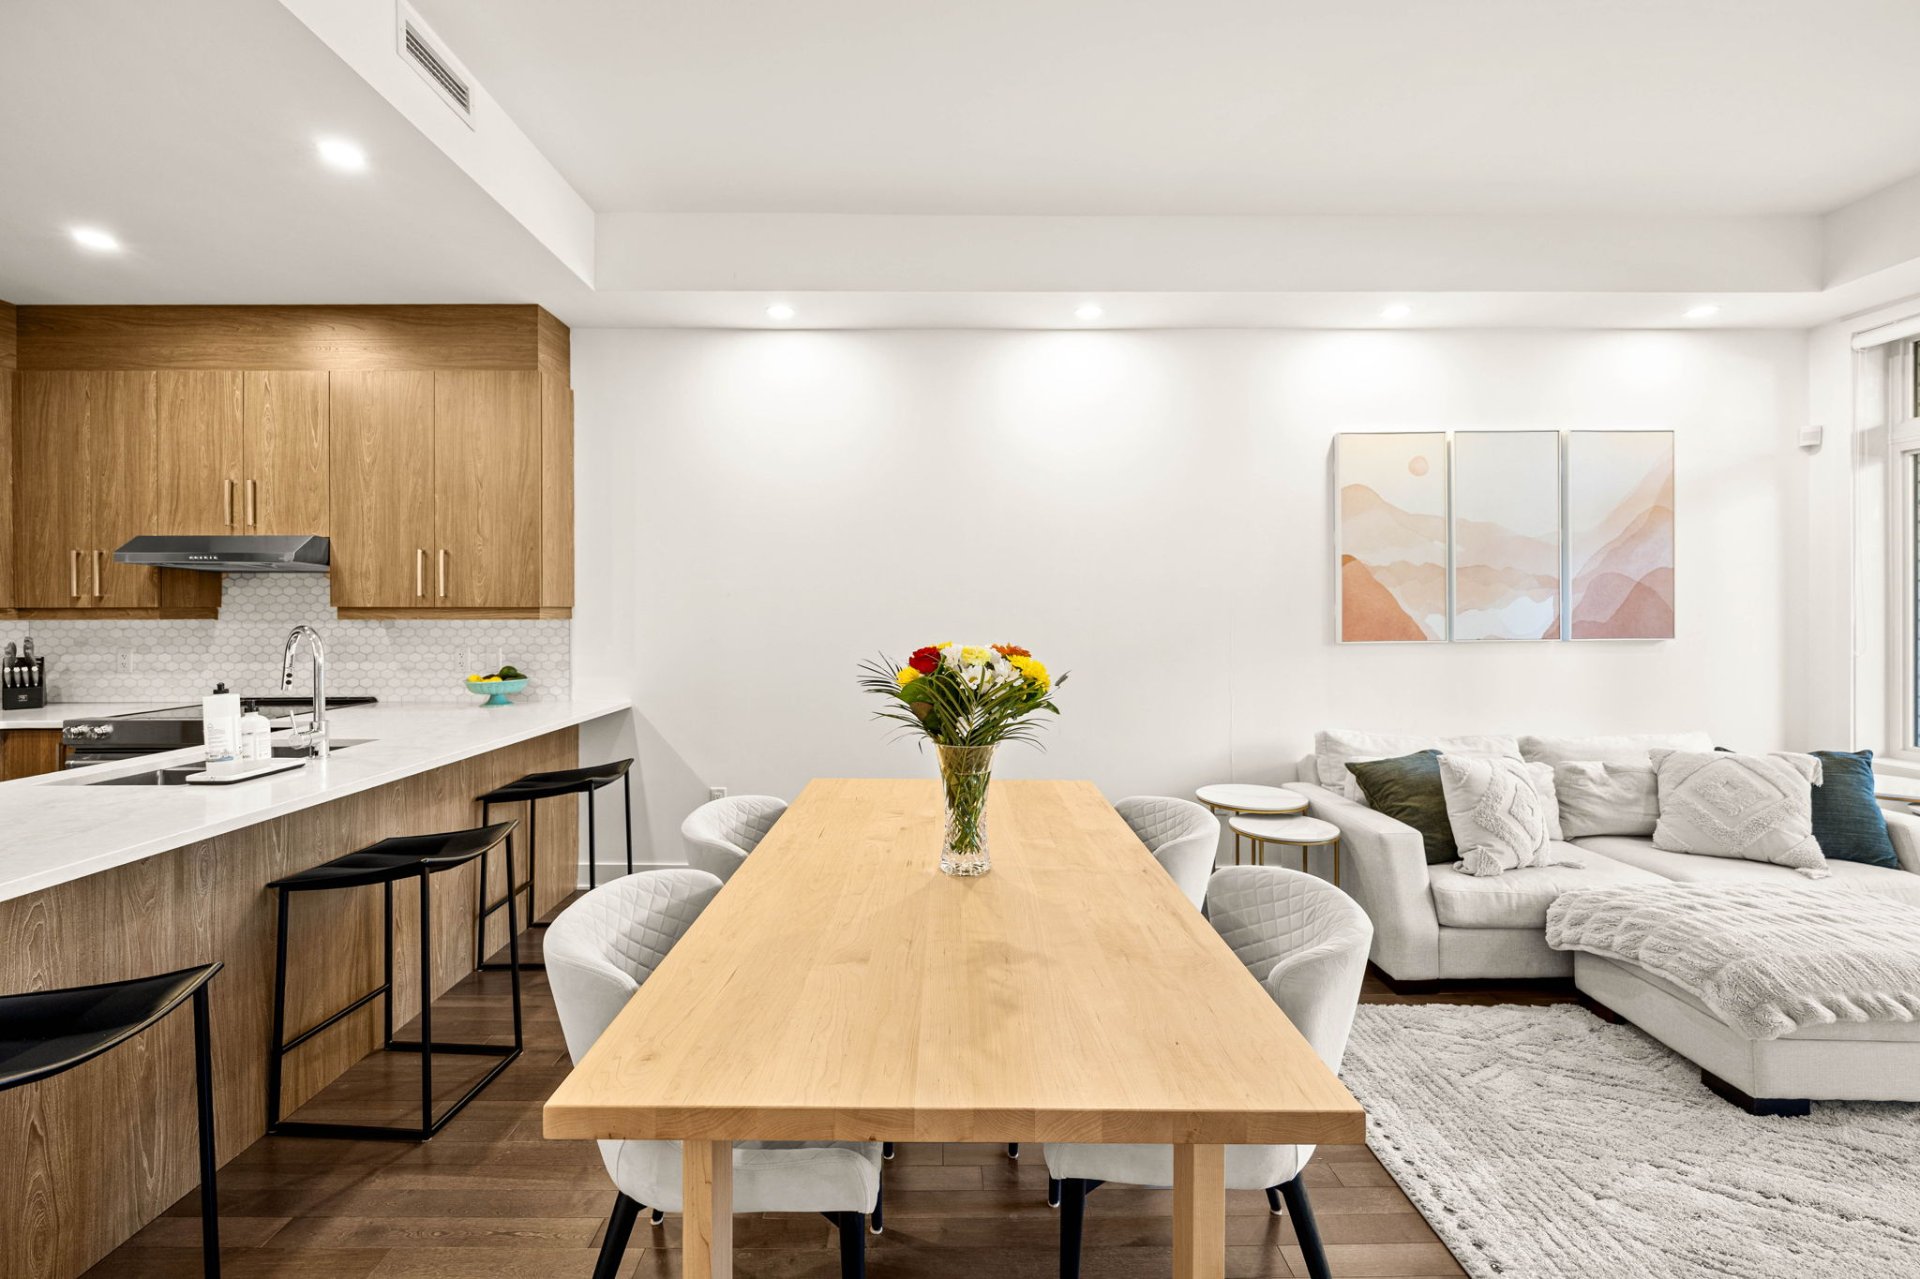
Kitchen
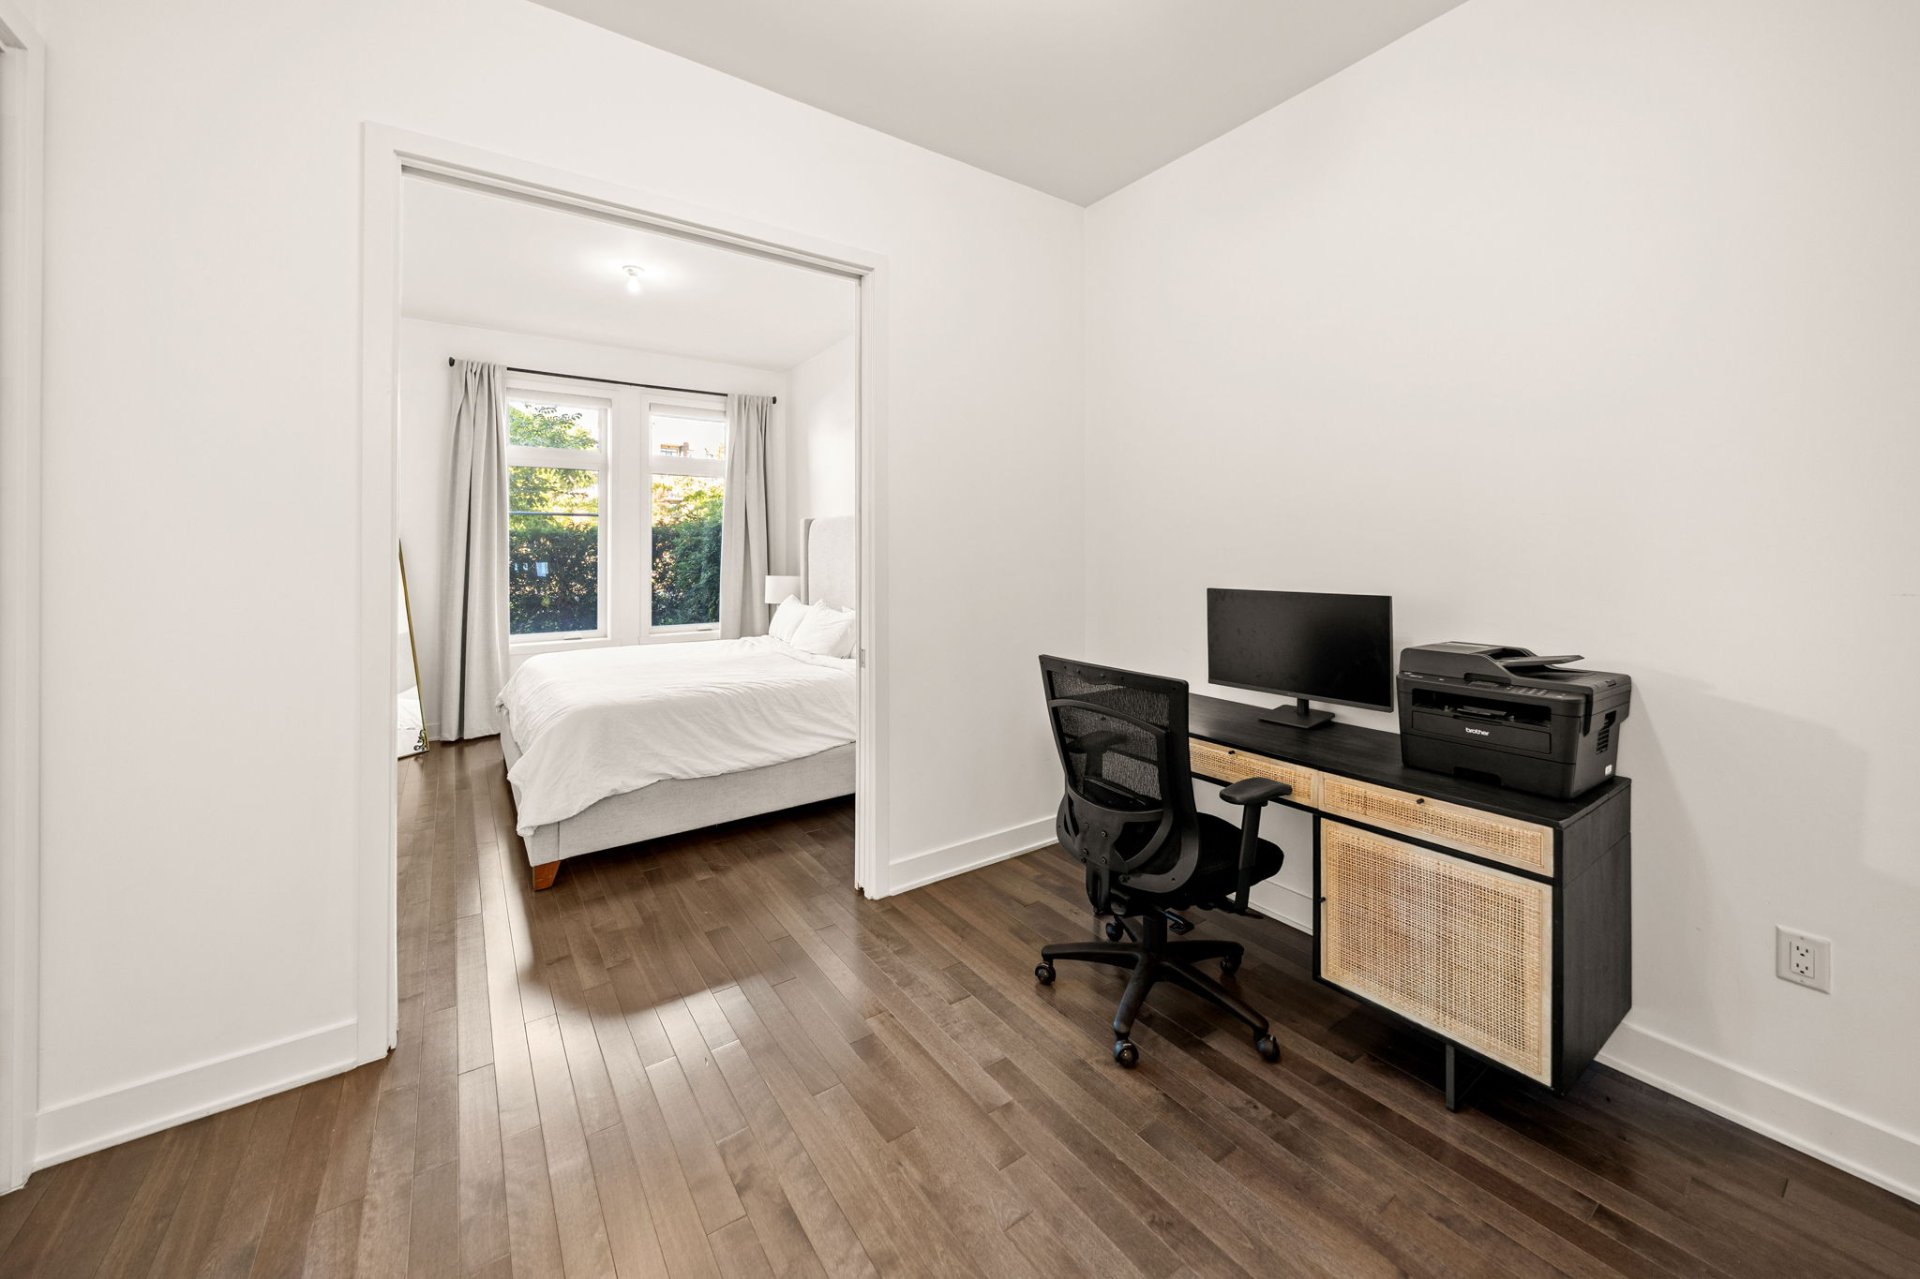
Den
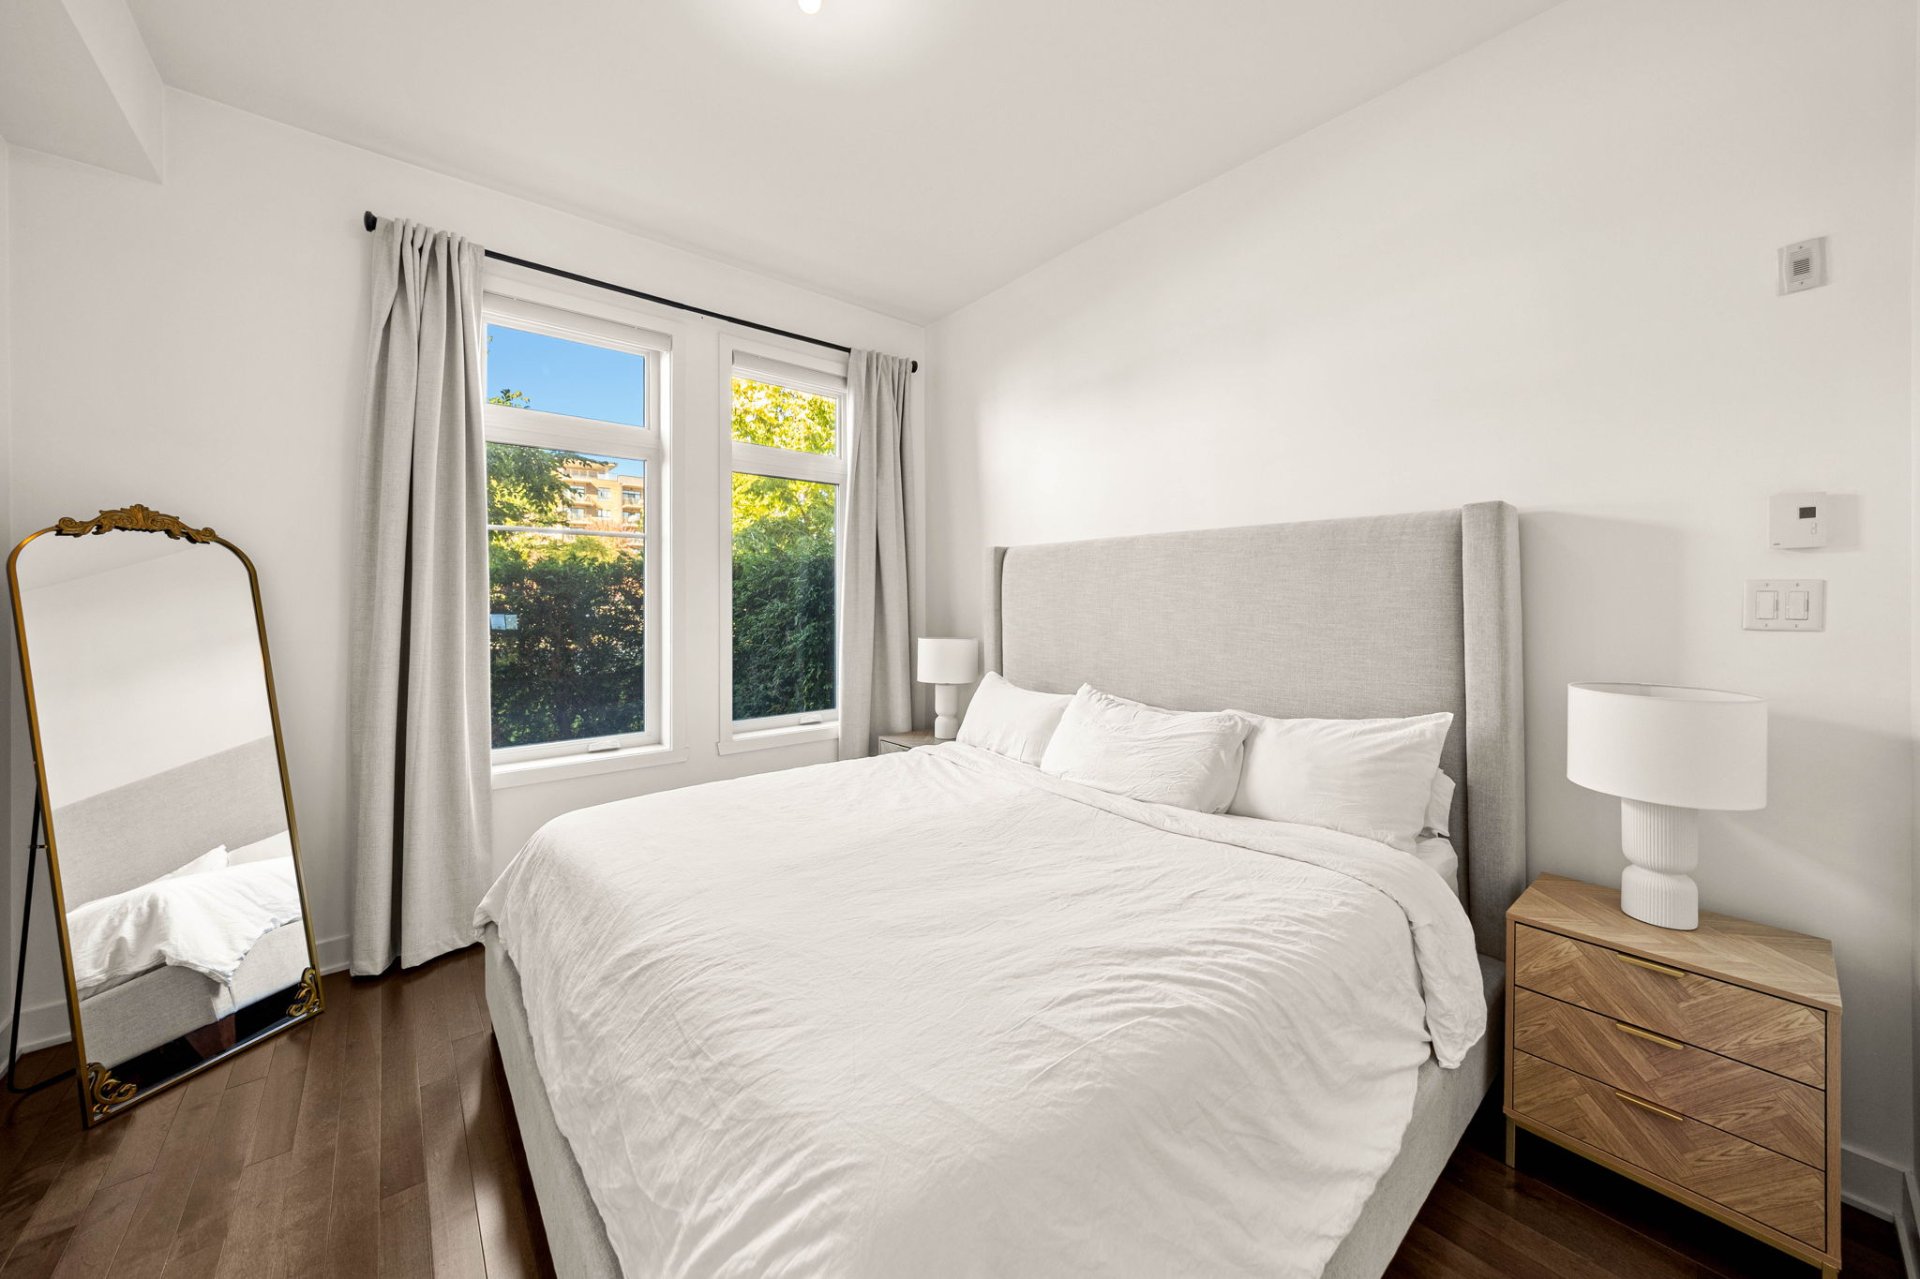
Primary bedroom
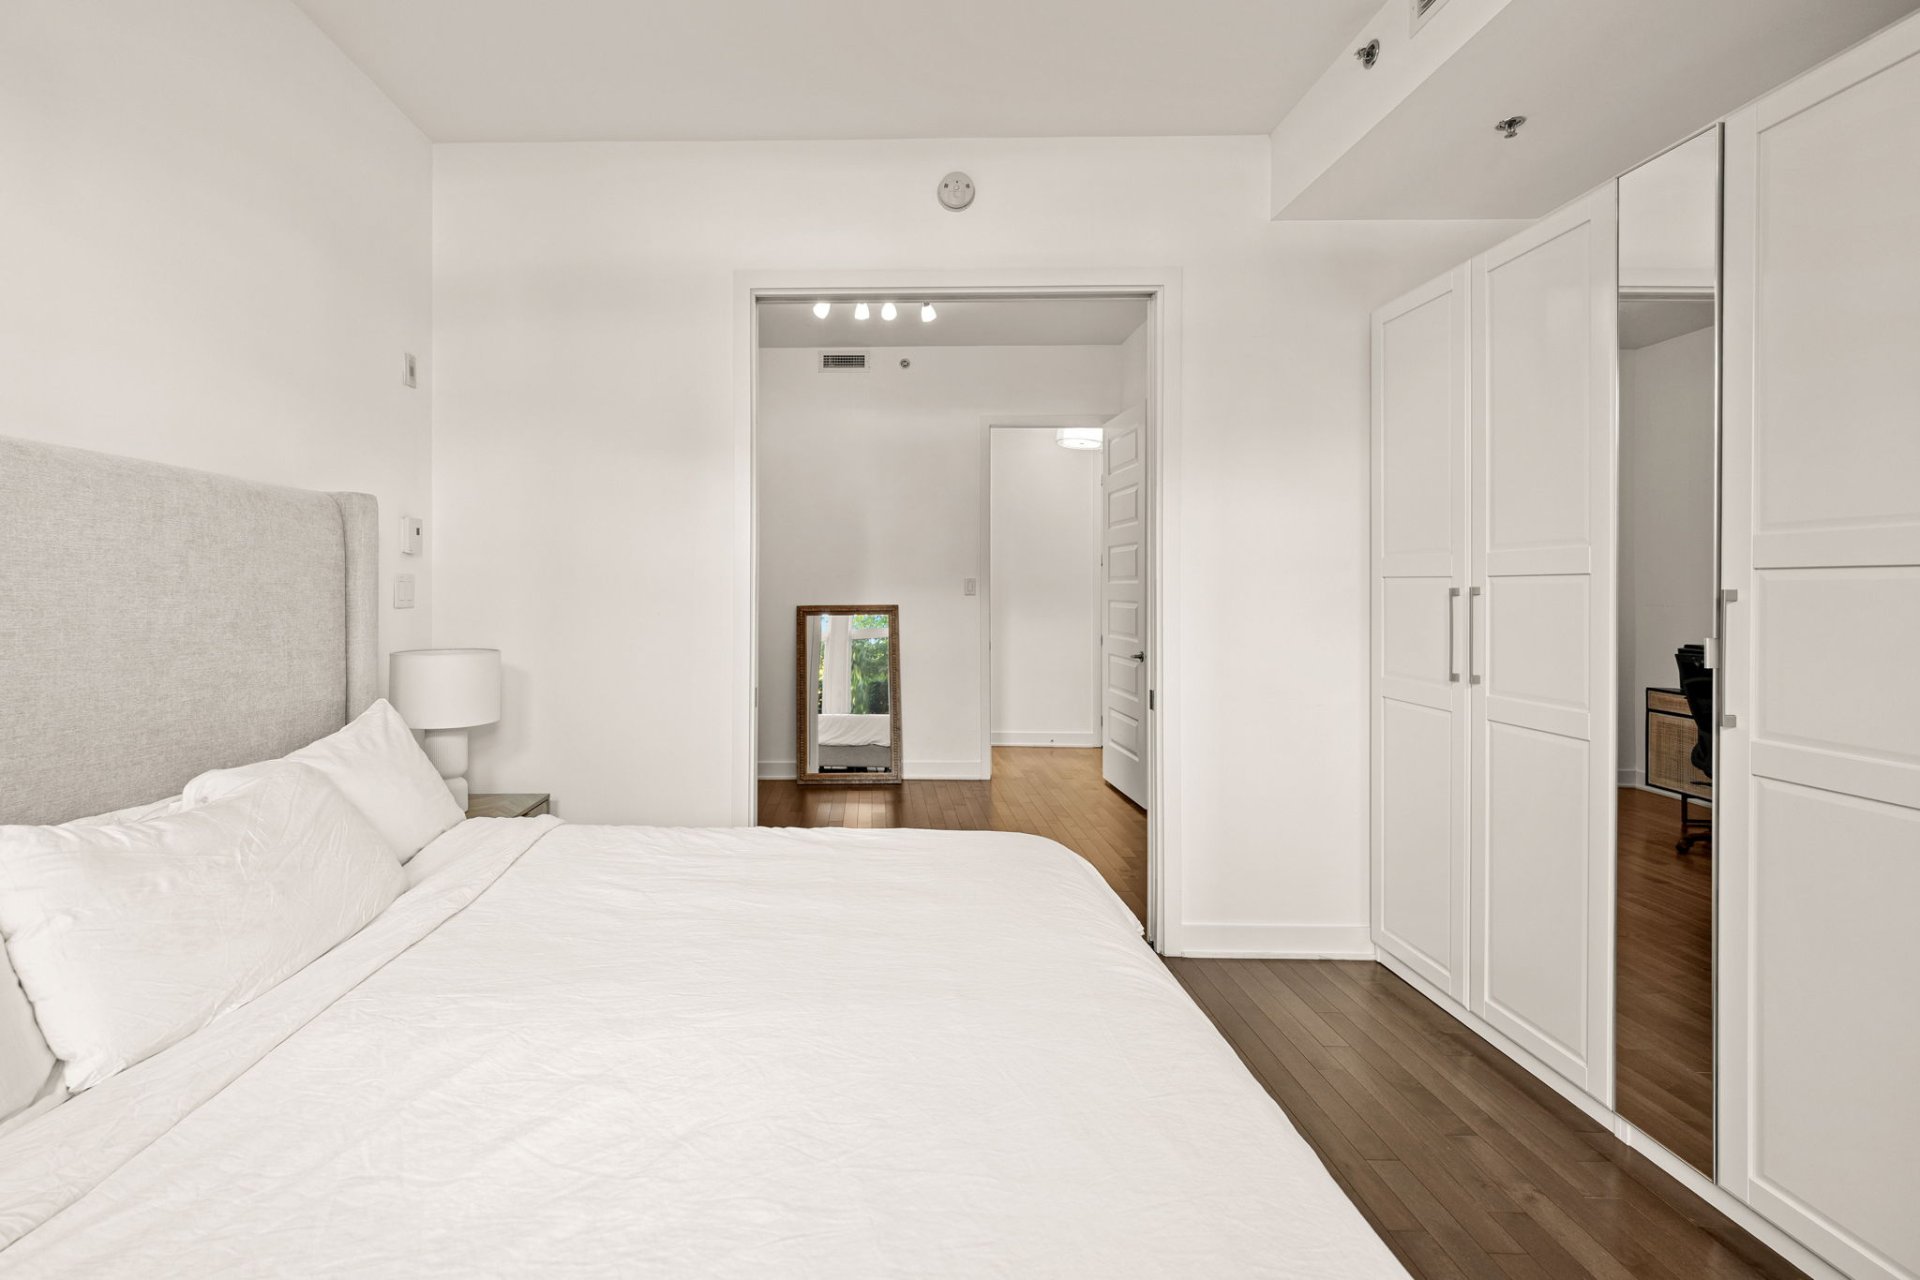
Primary bedroom
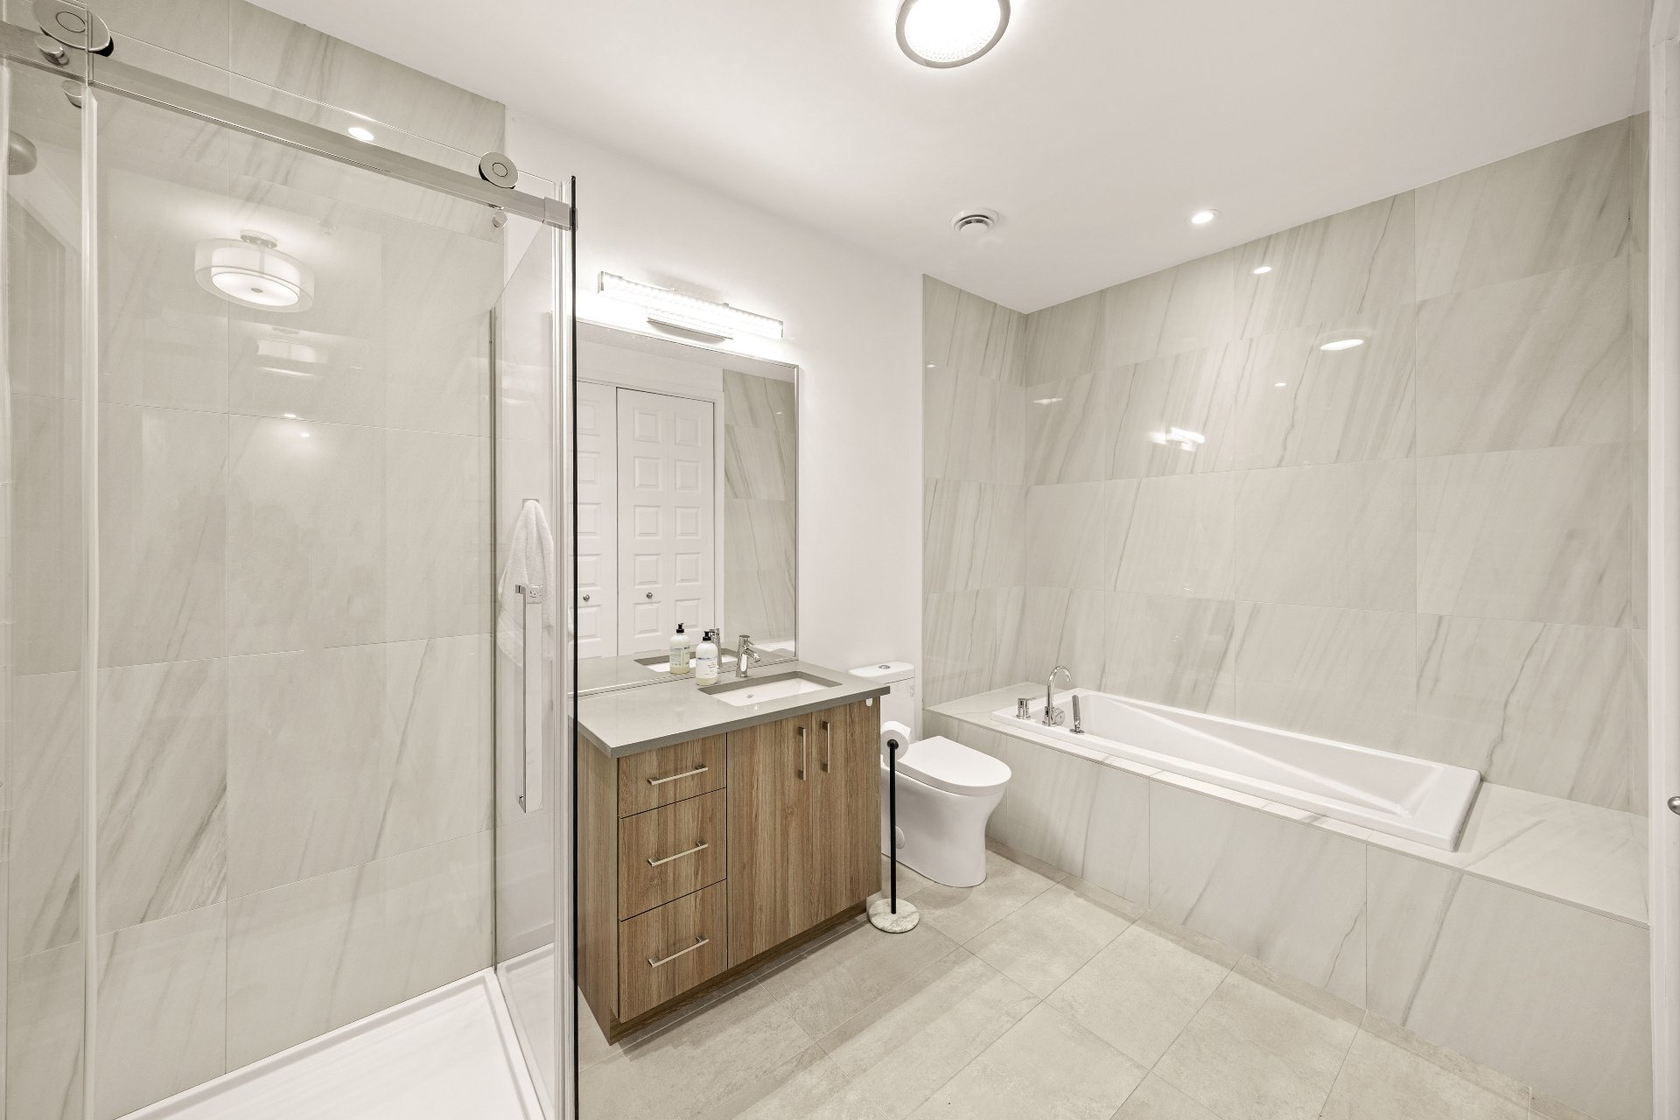
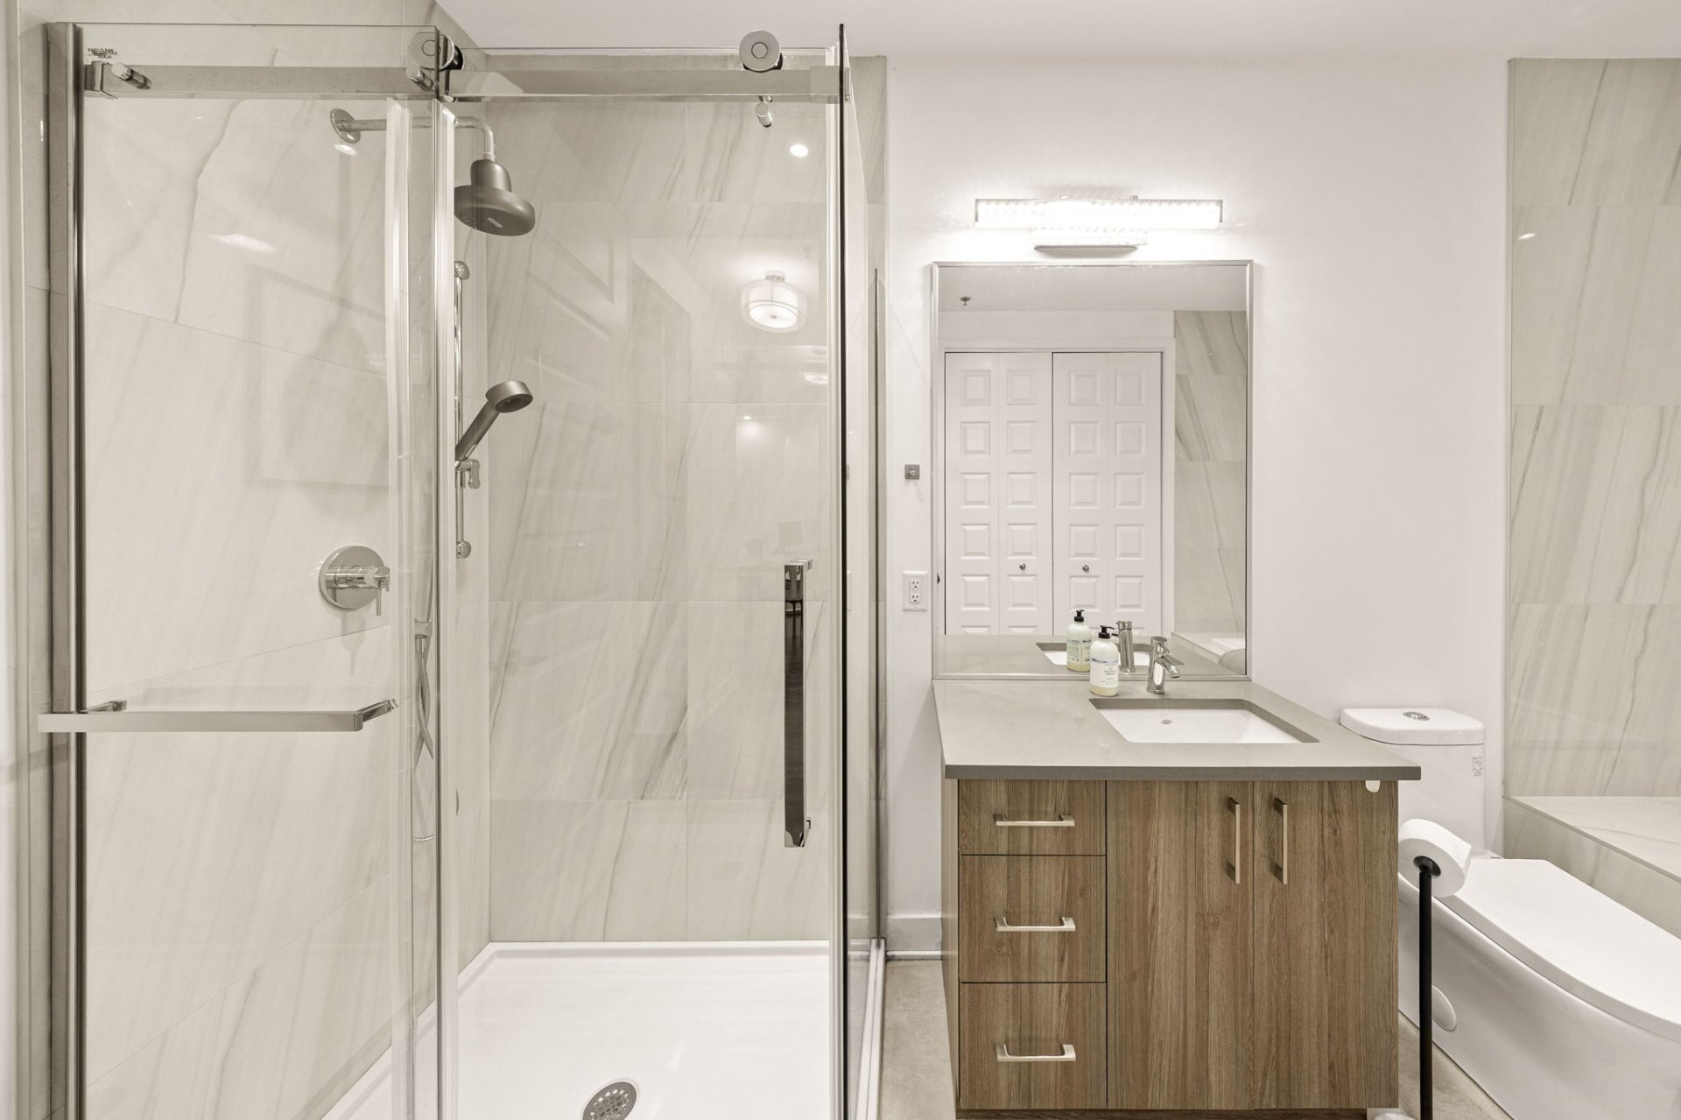
Bathroom
Bathroom
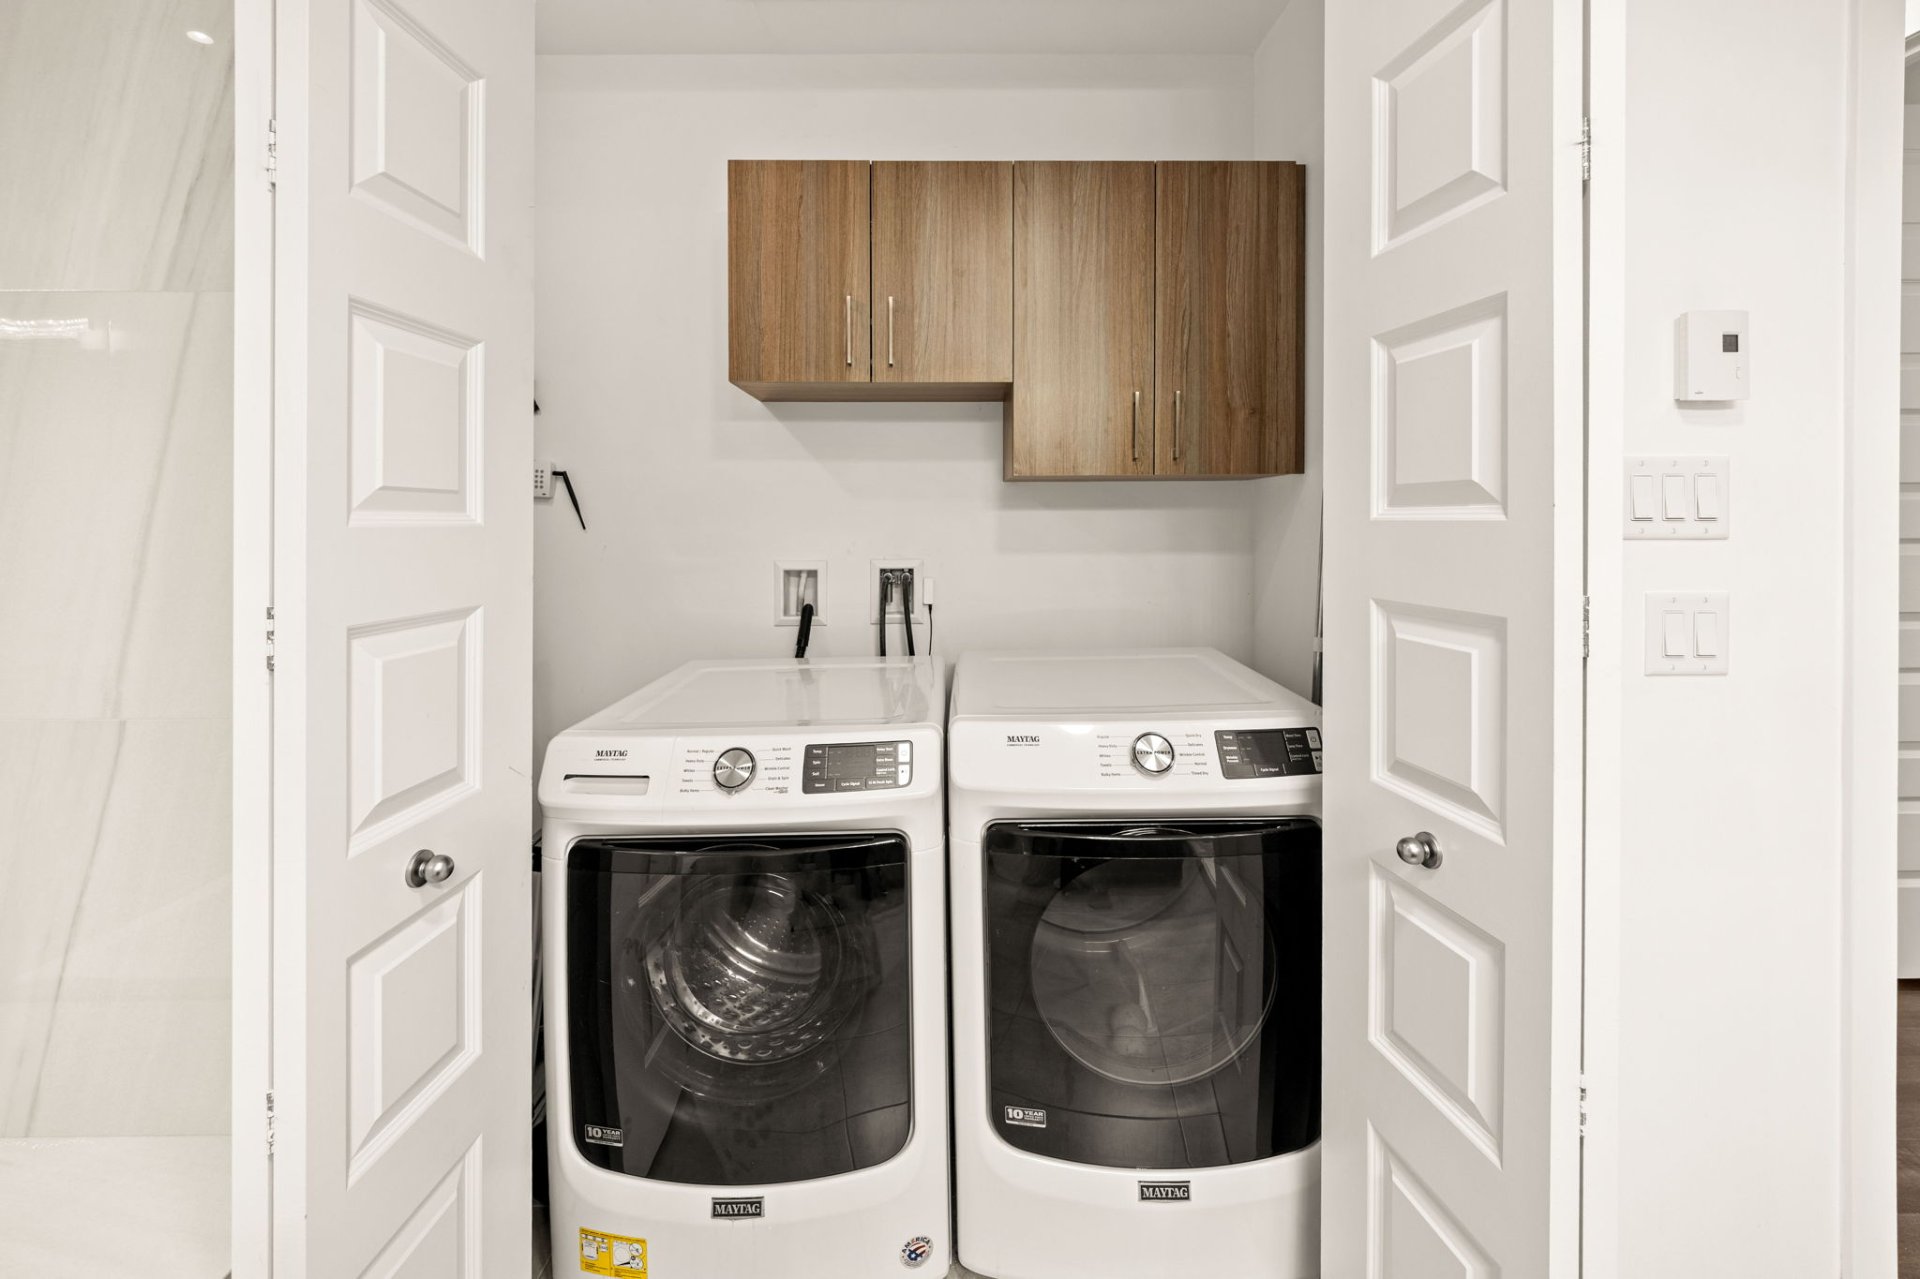
Laundry room
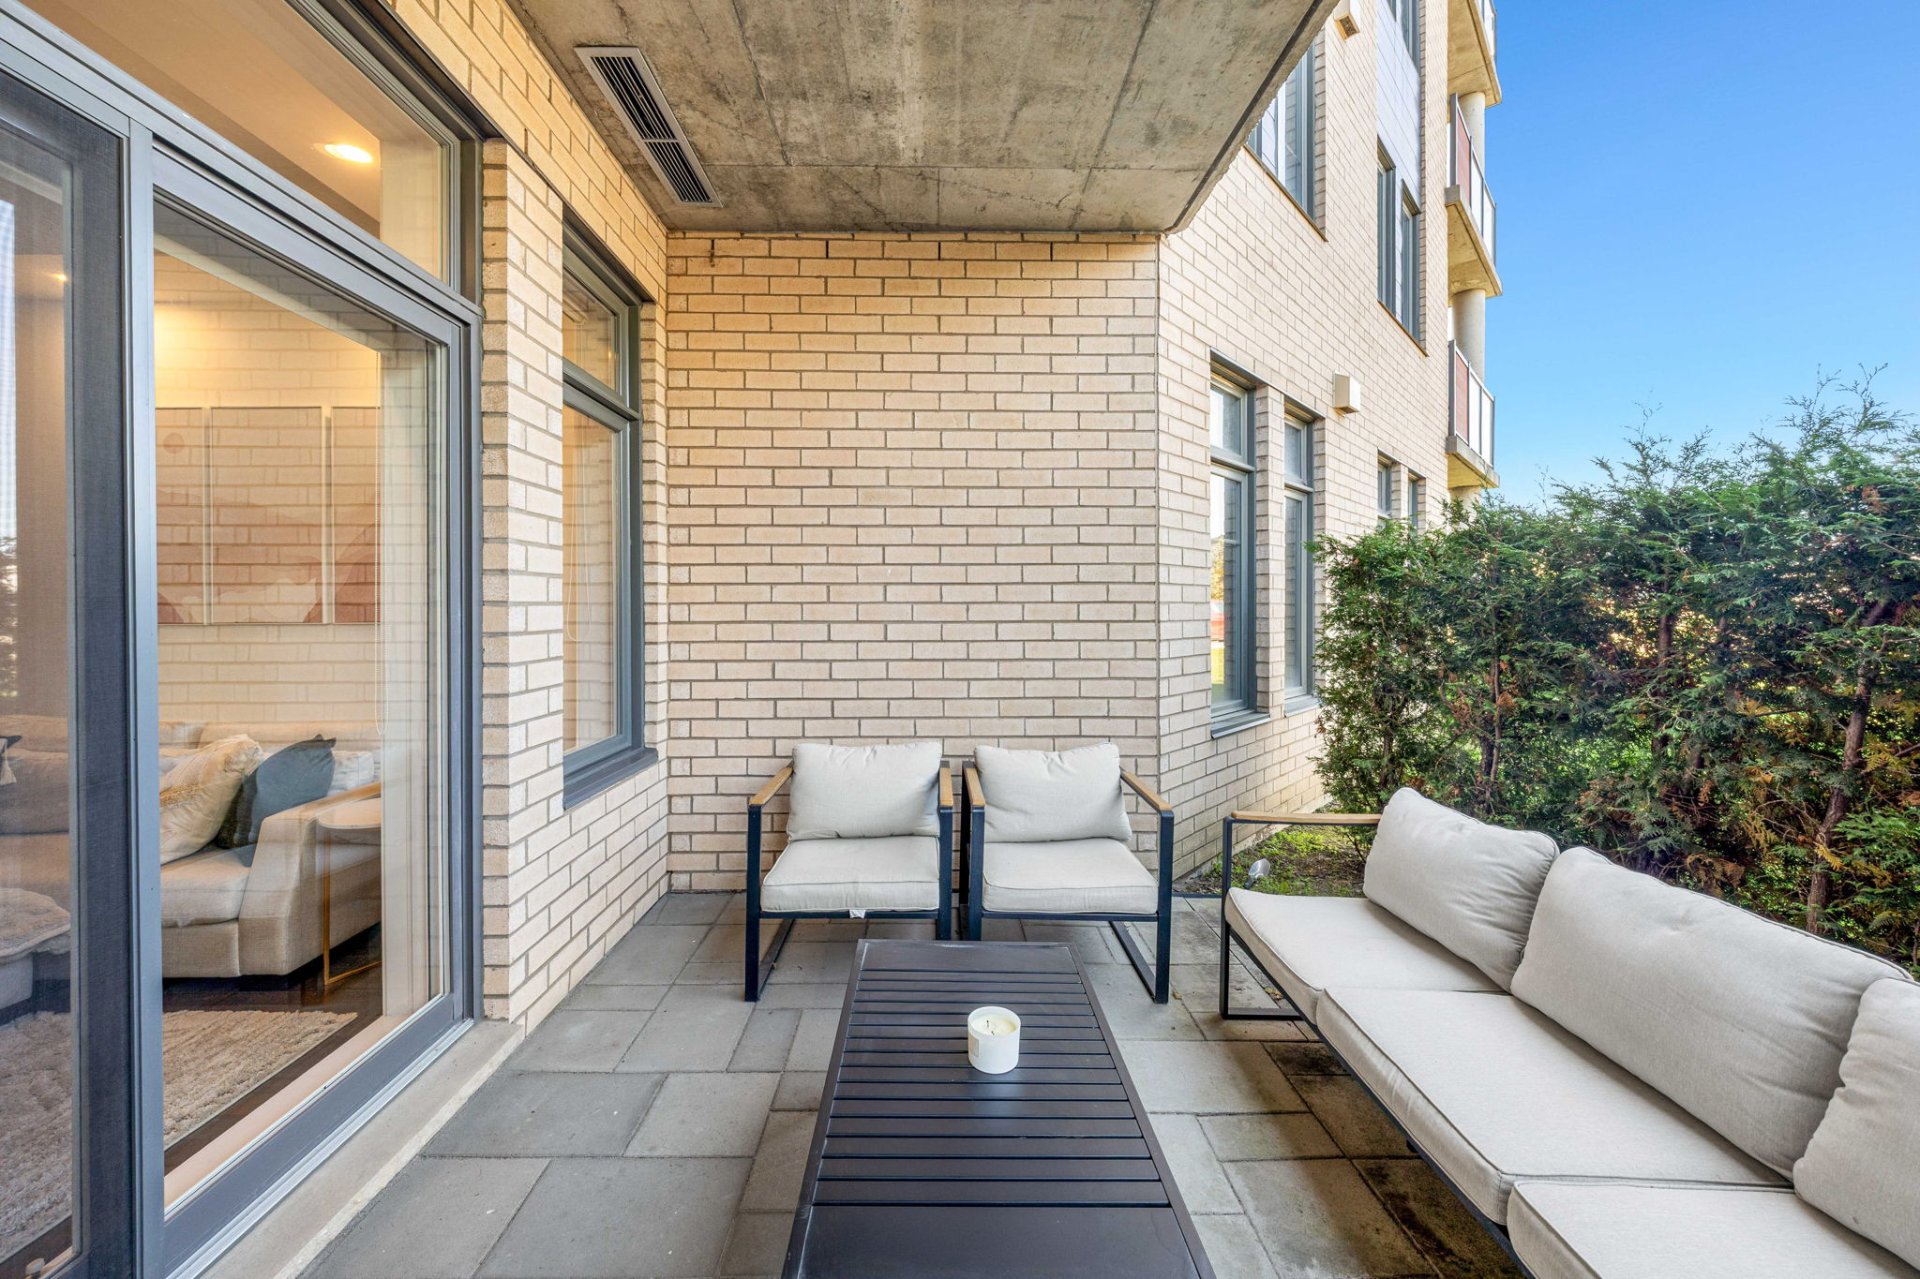
Balcony
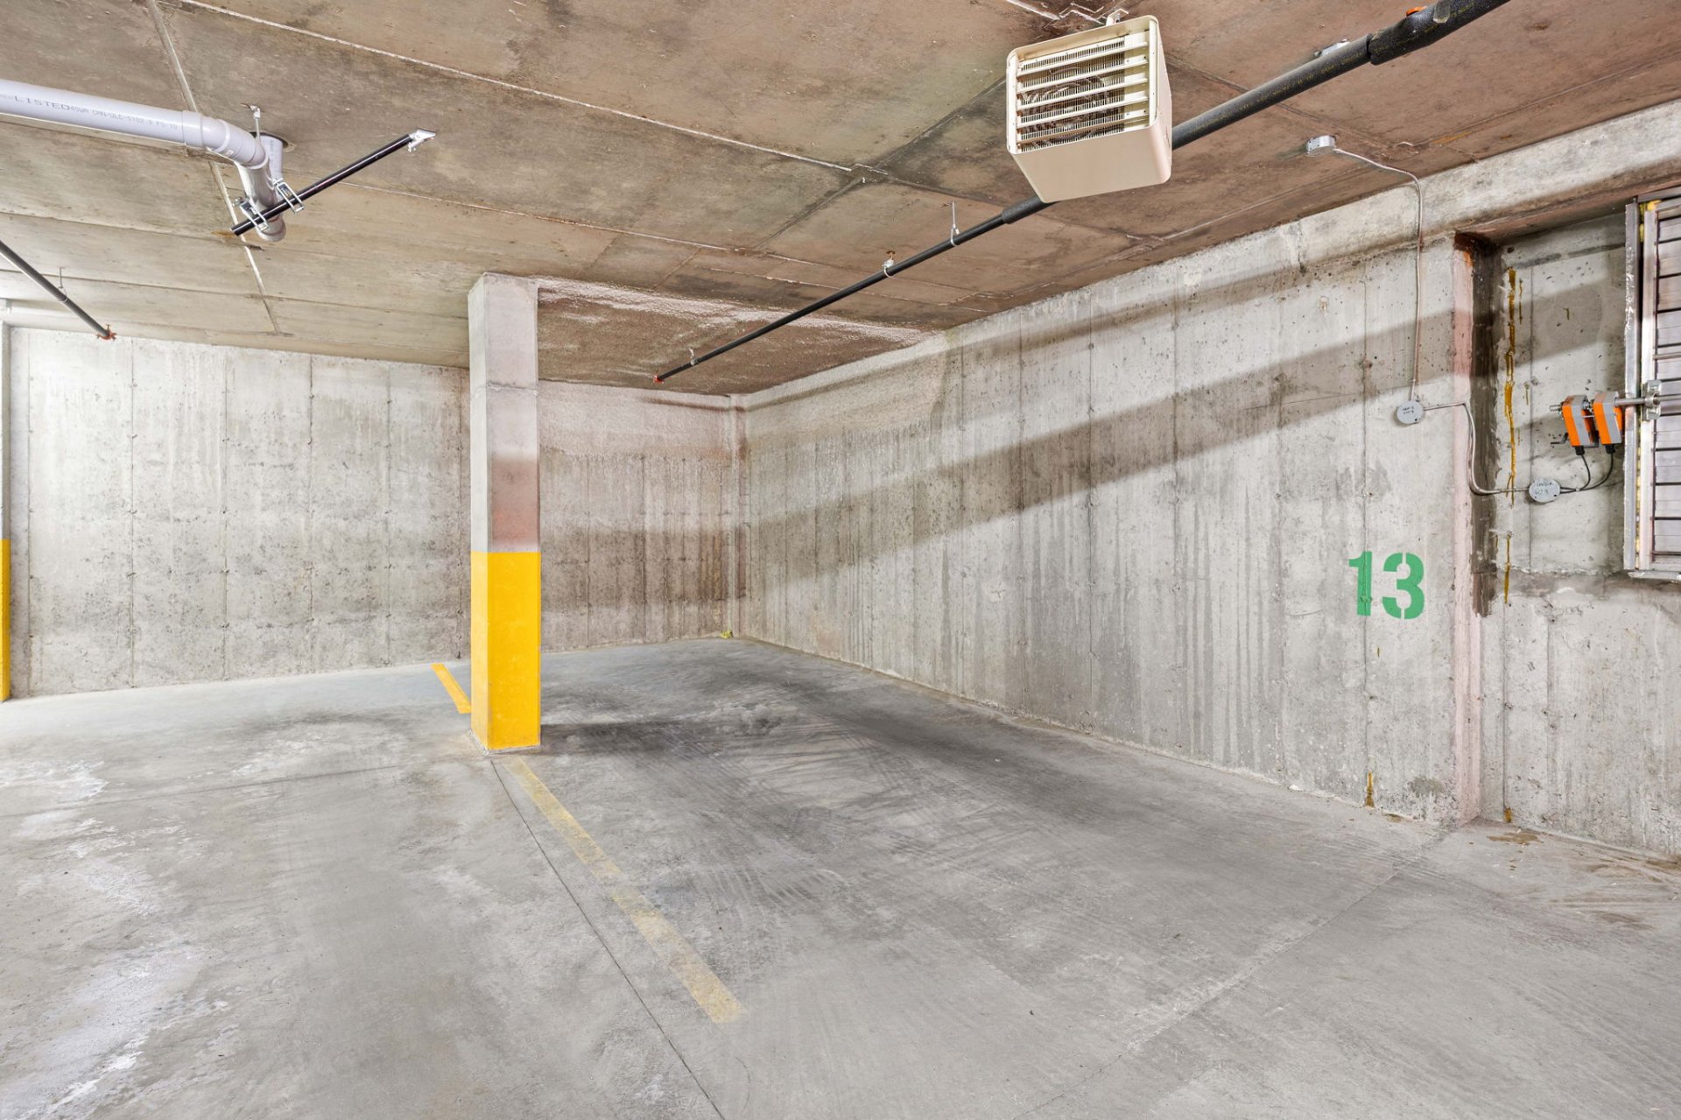
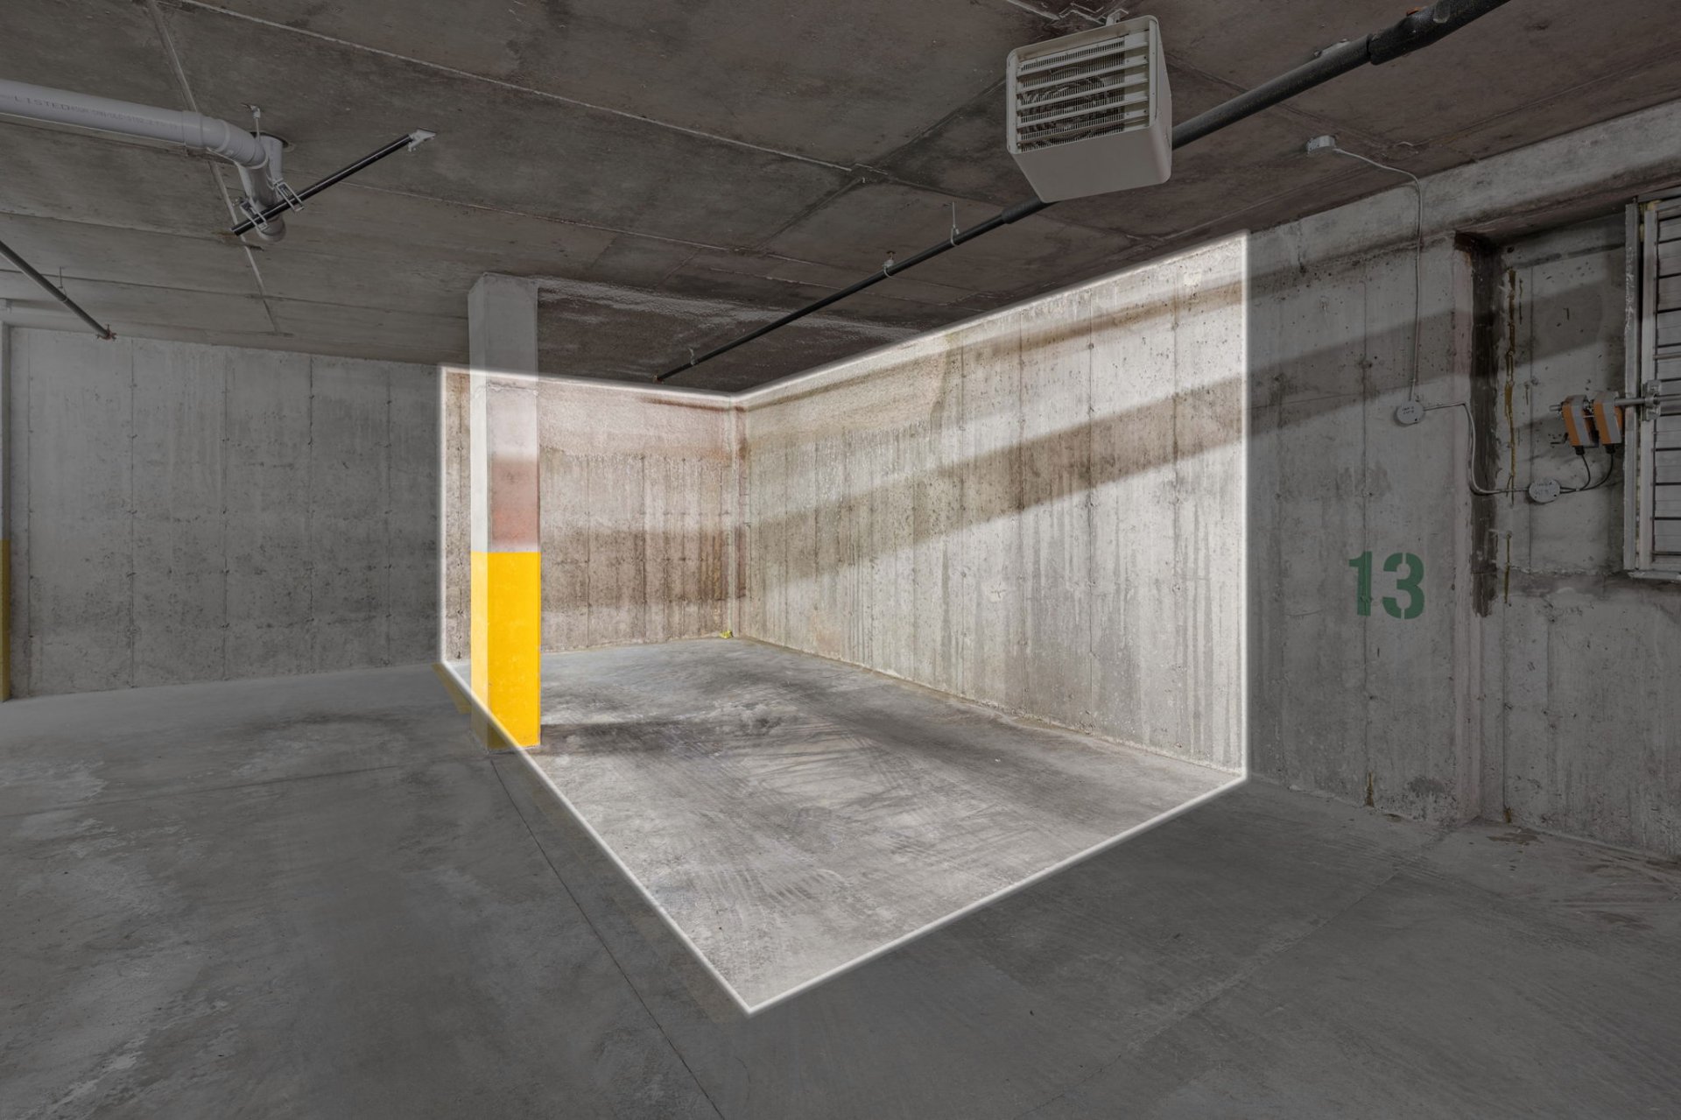
Garage
Garage
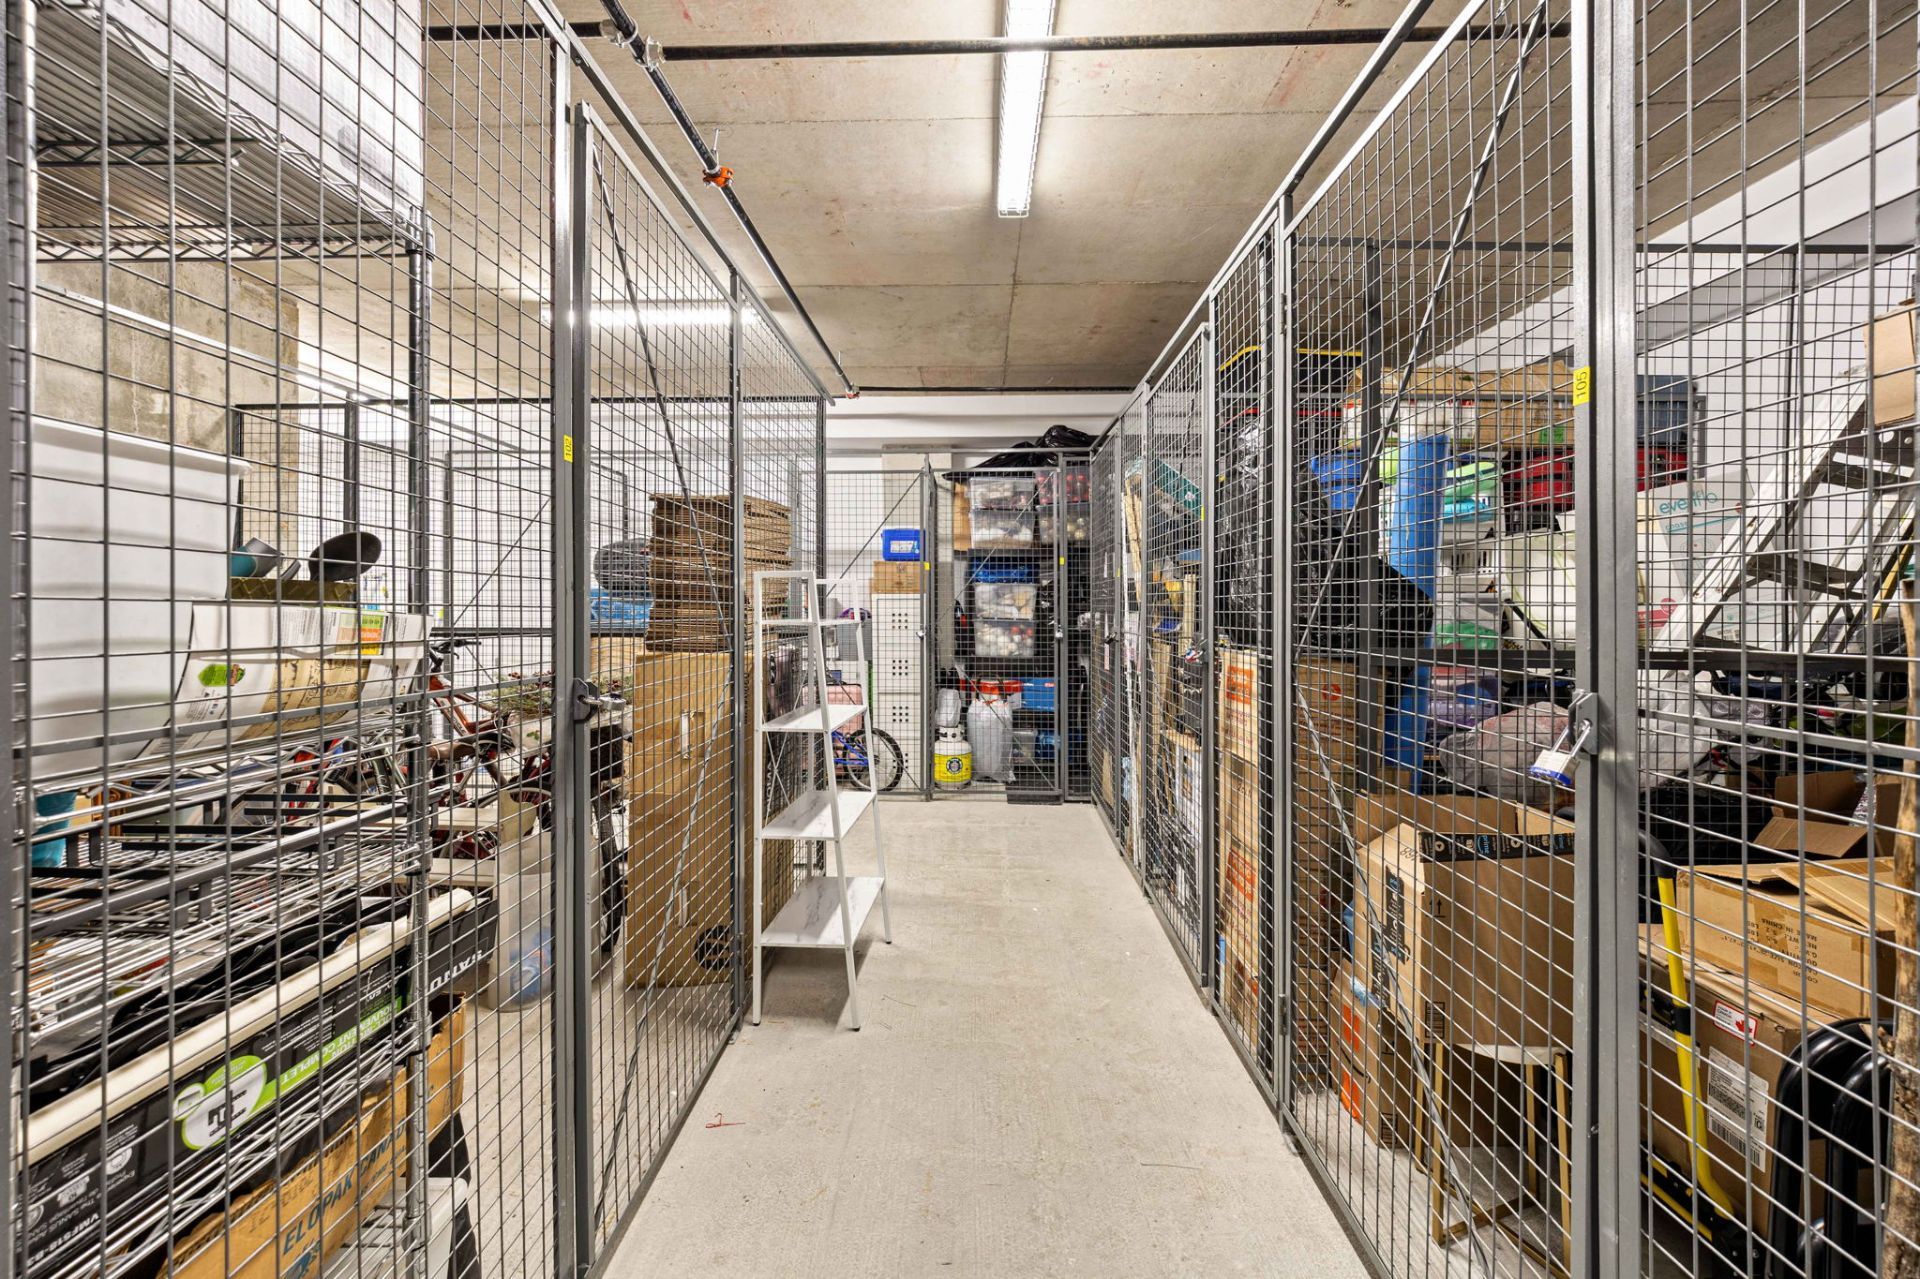
Storage
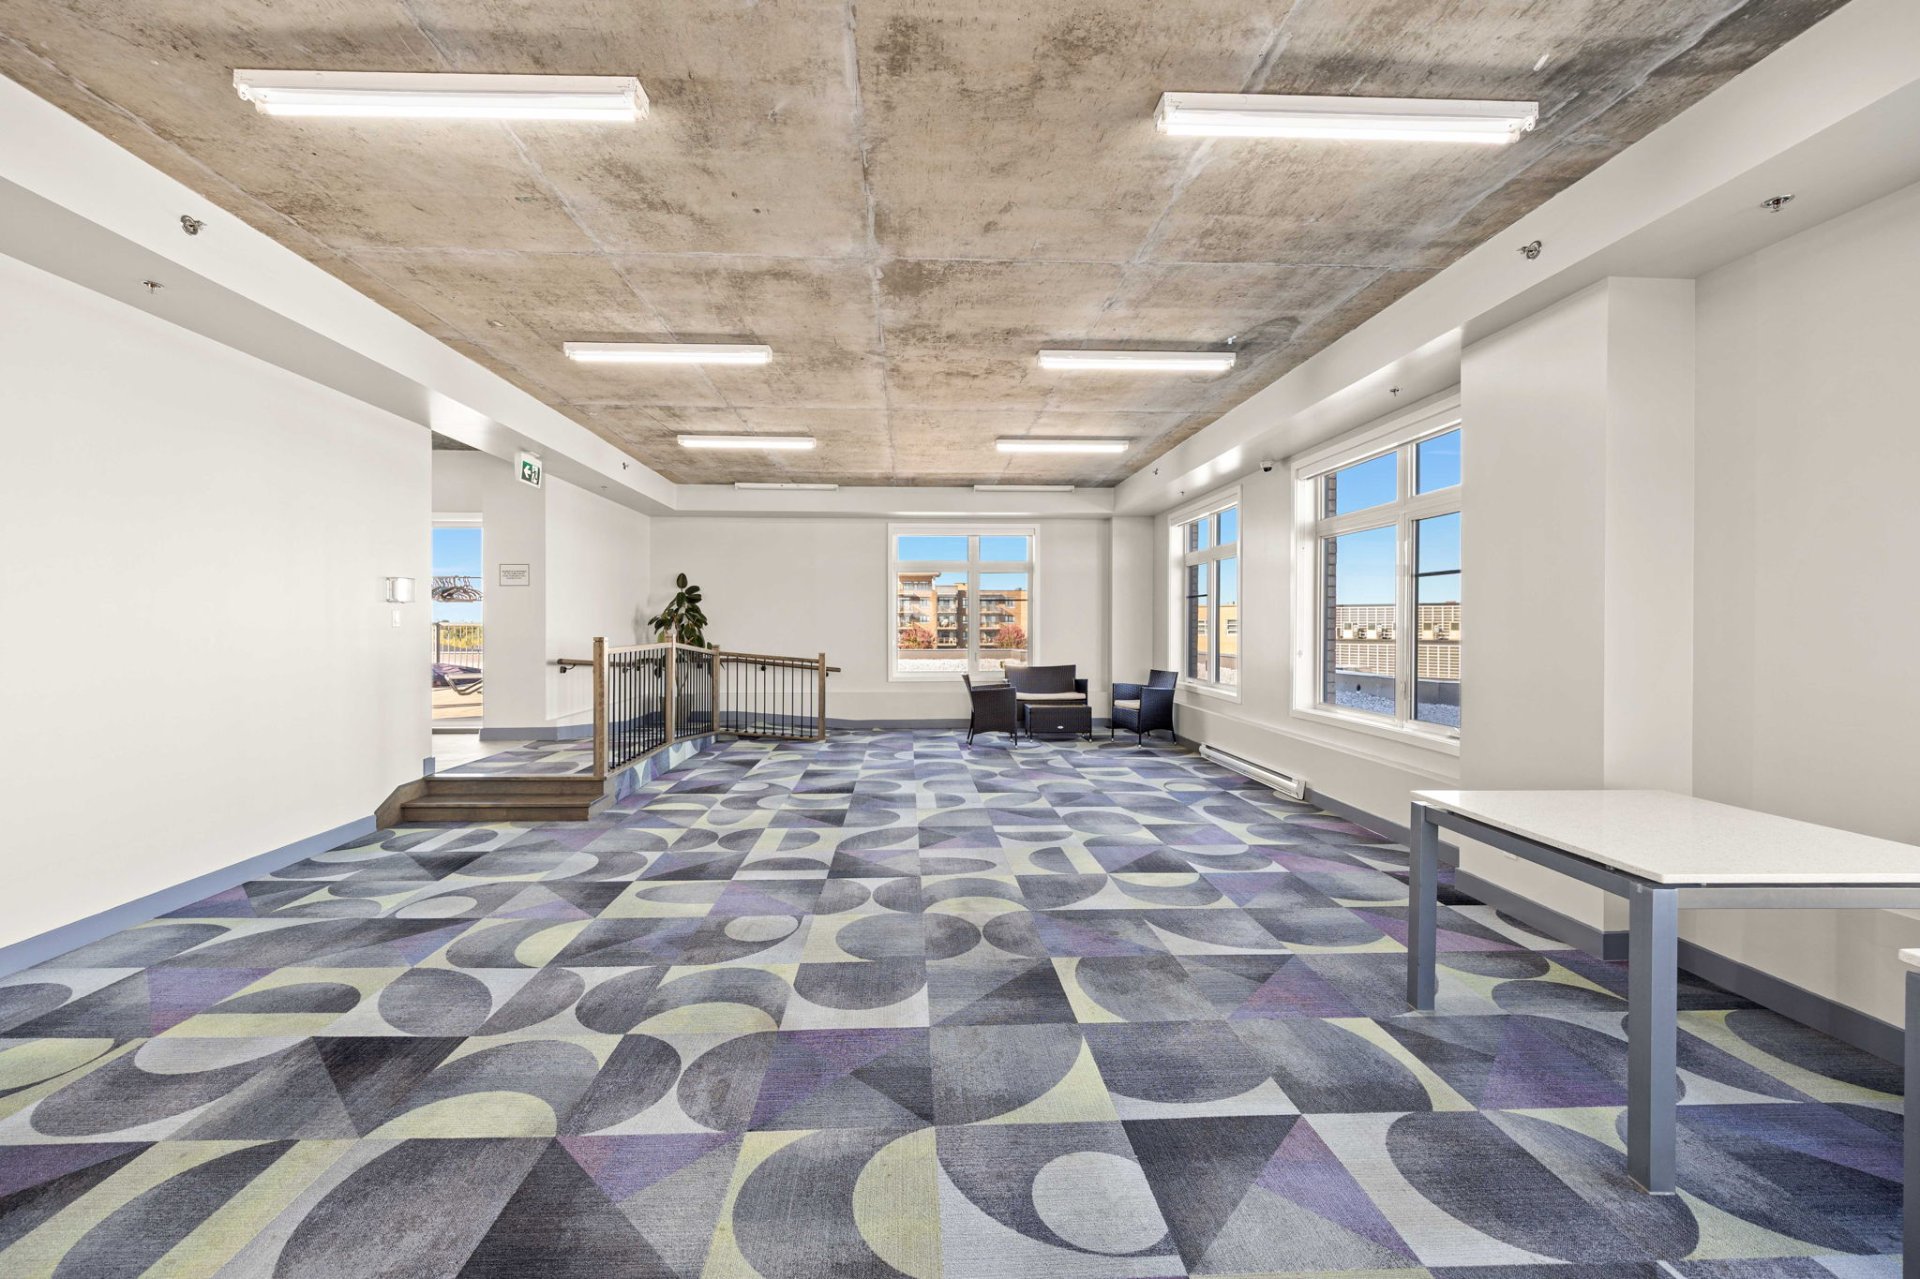
Common room
Common room
Pool
Exercise room
4000 Rue Claude Henri Grignon, Montréal (Saint-Laurent), QC H4R

$525,000 | 858 PC

  • 1 Bedrooms
  • 1 Bathrooms
  • 0 Powder Rooms
  • 2020
  • MLS: 21704778

Description

Discover this beautifully upgraded 858 sq. ft. condo at 4000 Claude-Henri-Grignon, offering 1 bedroom plus a versatile den ideal for a home office or guest space. The bright open-concept layout features multiple upgrades, modern finishes, large windows and a private balcony. Located in the sought-after Le Trianon development, residents enjoy an indoor pool, gym, rooftop terrace and lounge. Ideally located near public transit, major highways, restaurants, shopping and services. Featuring impressive 10-foot ceilings and a prime location just minutes from the REM, offering convenient access to Montreal and surrounding areas.

Discover this beautifully upgraded 858 sq. ft. 1-bedroom +
den condo at 4000 Claude-Henri-Grignon, offering a modern
layout, quality finishes, and exceptional convenience. The
bright, open-concept living and dining areas provide a
comfortable space for everyday living and entertaining,
while the versatile den is ideal for a home office, guest
space, or additional living area.

The spacious bedroom, contemporary bathroom, and
thoughtfully designed kitchen are complemented by multiple
upgrades throughout the unit, creating a stylish and
move-in-ready home. Large windows provide abundant natural
light, while the private terrace with cedar hedges extends
the living space outdoors.

Ideally located in the sought-after Le Trianon development,
this condo combines modern comfort with excellent building
amenities and convenient access to transportation, major
highways, shopping, restaurants, and services.

Features:

858 sq. ft. of living space

- 1 bedroom + den
- Bright open-concept living and dining area
- Multiple upgrades throughout
- Modern kitchen with quality finishes
- Private terrace
- Large windows with abundant natural light
- Heat pump
- Functional den ideal for an office or guest space
- Indoor parking and a private storage locker

Building Amenities:

Residents of Le Trianon enjoy access to excellent
facilities, including a state-of-the-art gym, heated indoor
pool, rooftop terrace, and residents' lounge.

Located in a peaceful neighbourhood offering an excellent
combination of tranquility and convenience, with easy
access to major roads, public transportation, services,
restaurants, and shopping.

The LEED-certified building was designed with energy
efficiency, responsible resource management, and a
comfortable living environment in mind.

Conveniently located near major transportation routes,
including Autoroute 13 and the Trans-Canada Highway, with
public transit connections nearby.

Renovations and upgrades:

2020: Custom Cabinetry in Kitchen and Bathroom
2020: Marble Backsplash imported from Italy via Surface
Imports
2020: 1 1/4 inch thick quartz counter with waterfall from
Surface imports
2020: Bulkhead added to kitchen with 4 LED Dimmable pot
Lights
2020: Bulkhead added to Living room with 7 dimmable pot
lights
2020: Hardwood Flooring installed 3 1/4 inch lats.
2020: Garburator installed in Kitchen
2020: 24"X24" floor to ceiling ceramic tiles added to
bathroom and shower
2020: Rain shower and Handheld installed in the shower
2020: Quartz counters and American standard sink installed
2020: Extension to patio area with additional hedges
installed for additional privacy
2020: Completely painted after fully finishing condo
2023: Smart lights installed above shower and bath for red
light therapy.
2024: Wardrobe systems installed in Master Bedroom nook.
2026: Repainted main living area.

Loading maps...

Loading street view...

ROOM DETAILS
Room Dimensions Level Flooring
Kitchen 10.3 x 9.6 P Ground Floor Ceramic tiles
Dining room 14.5 x 8.7 P Ground Floor Wood
Living room 14.5 x 9.11 P Ground Floor Wood
Primary bedroom 11.10 x 11.1 P Ground Floor Wood
Den 13.3 x 8.3 P Ground Floor Wood
Bathroom 13.1 x 7.1 P Ground Floor Ceramic tiles
BUILDING
Type Apartment
Style Detached
Dimensions 0x0
Lot Size 0
EXPENSES
Co-ownership fees $ 3132 / year
Municipal Taxes (2026) $ 3059 / year
School taxes (2026) $ 351 / year
CHARACTERISTICS
Garage Attached, Fitted, Heated
Available services Balcony/terrace, Exercise room, Fire detector, Indoor pool, Indoor storage space, Roof terrace, Yard
Equipment available Electric garage door, Entry phone, Private balcony, Ventilation system, Wall-mounted heat pump
Easy access Elevator
Parking Garage
Window type Hung
Pool Indoor, Inground
Sewage system Municipal sewer
Water supply Municipality
Windows PVC
Zoning Residential
Bathroom / Washroom Seperate shower
Heating system Space heating baseboards
Contact

Form

Whether you have questions about a transaction or you’re just curious about the market, reach out to us here for advice you can trust.