Sunday, 8 November, 2026 | 14:00 - 16:00
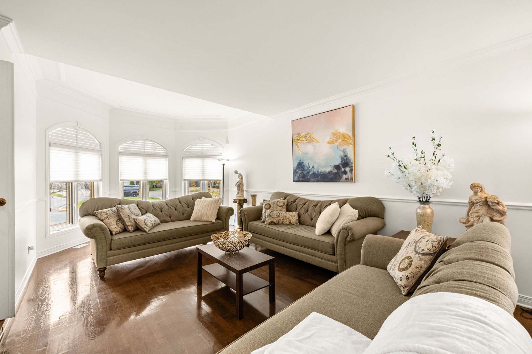
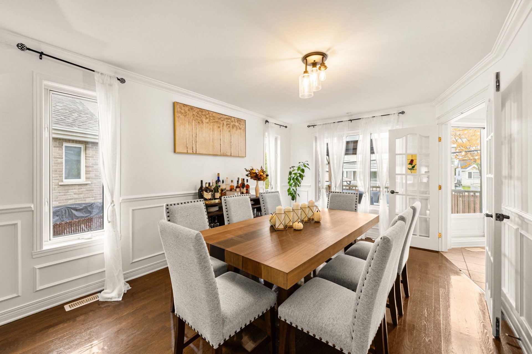
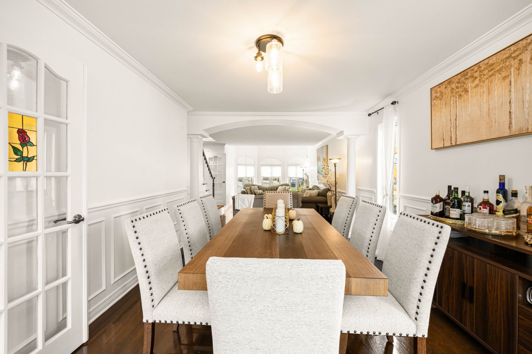
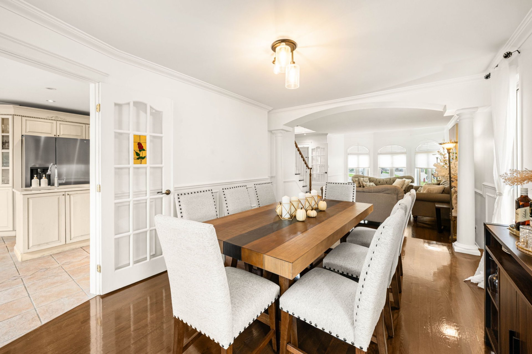
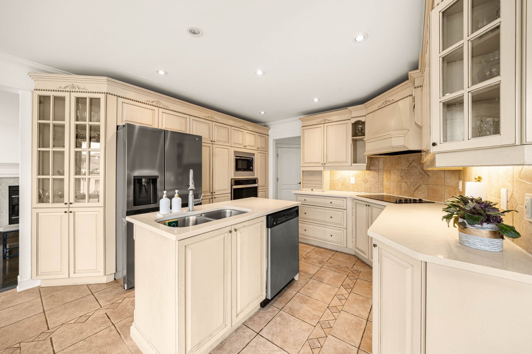
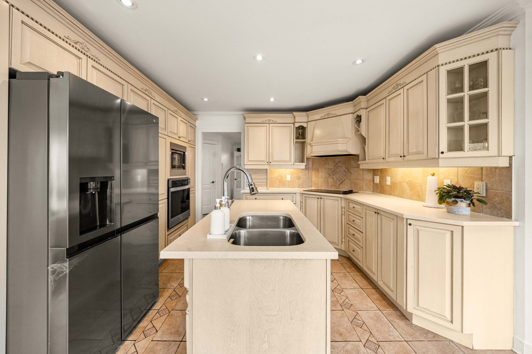
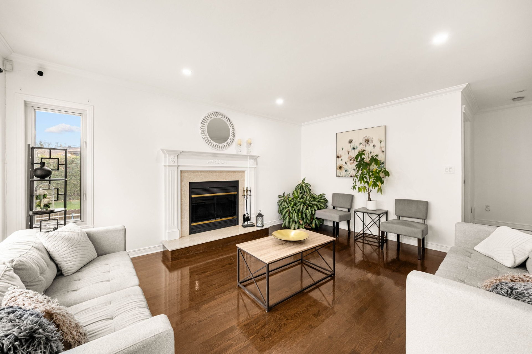
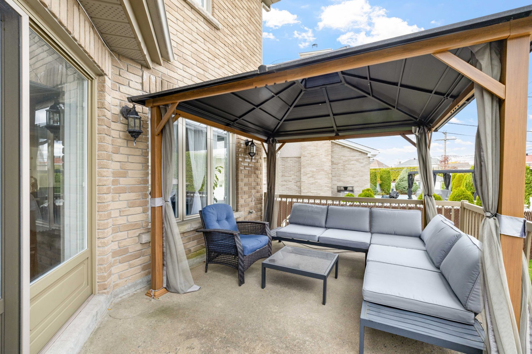
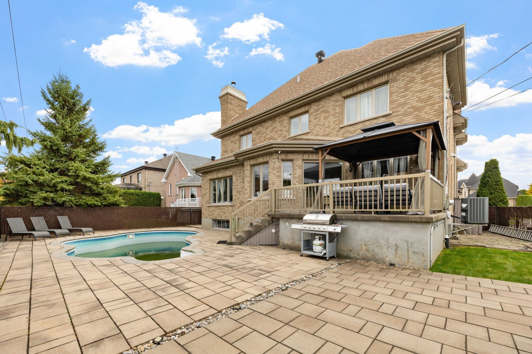
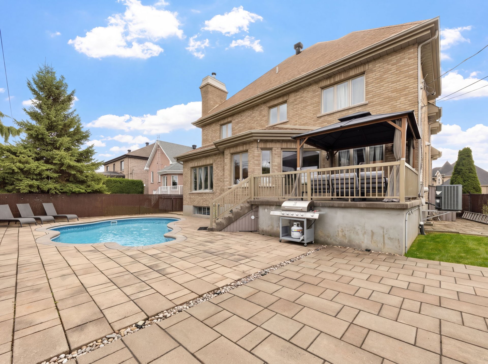
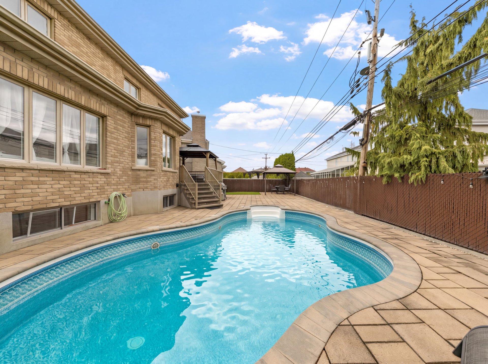
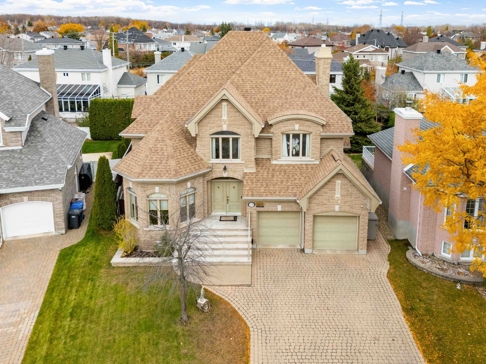
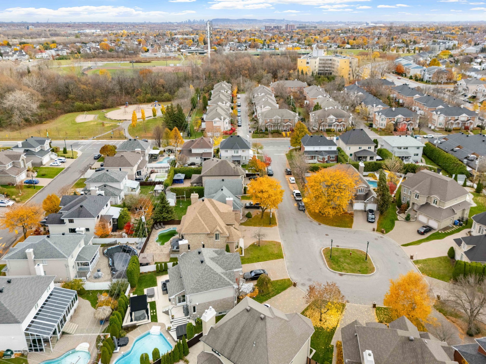
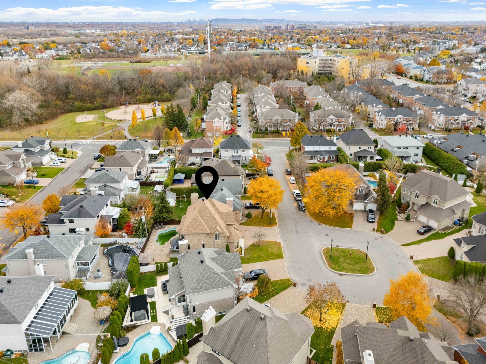
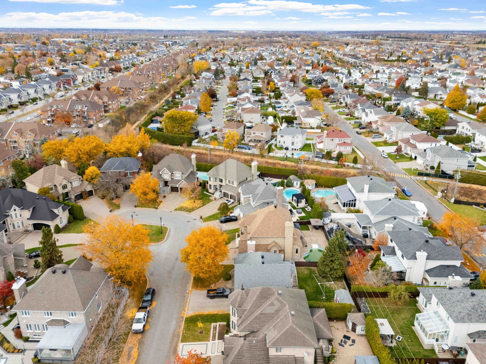
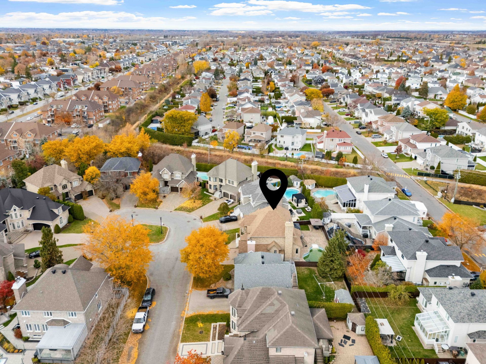
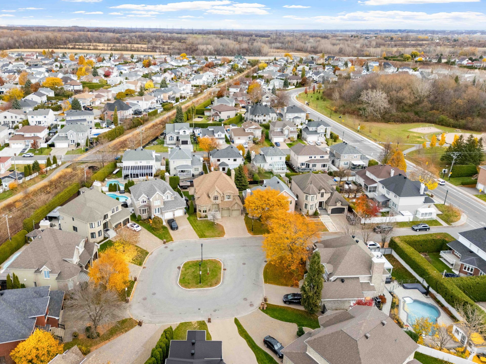
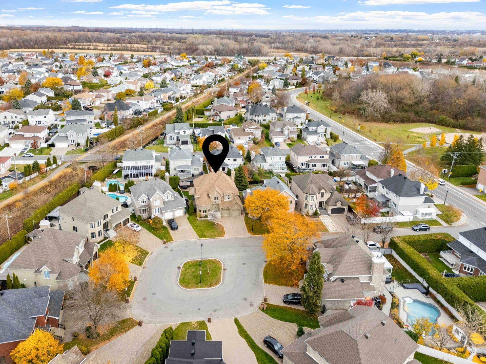
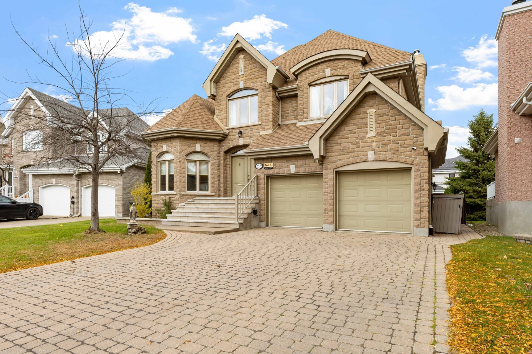
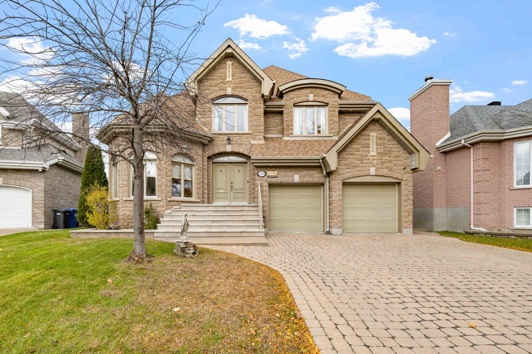
Welcome to 2229 Rue de Ronda, Vimont! Built by Gilles Voyer, this elegant home offers 4 bedrooms, 3 full bathrooms, a powder room and bright living spaces. Enjoy a primary suite with 2 walk-in closets, a wood-burning fireplace, finished basement with office, double garage and landscaped backyard with a heated inground saltwater pool. Heat pump replaced in 2020, window caulking in 2018, roof and backyard updated in 2016. Near parks, schools, shopping, Cité-de-la-Santé Hospital and Vimont train station.
Welcome to 2229 rue Du de Ronda, Vimont Laval:
An elegant residence built by Gilles Voyer, offering
generous living spaces, abundant natural light and a
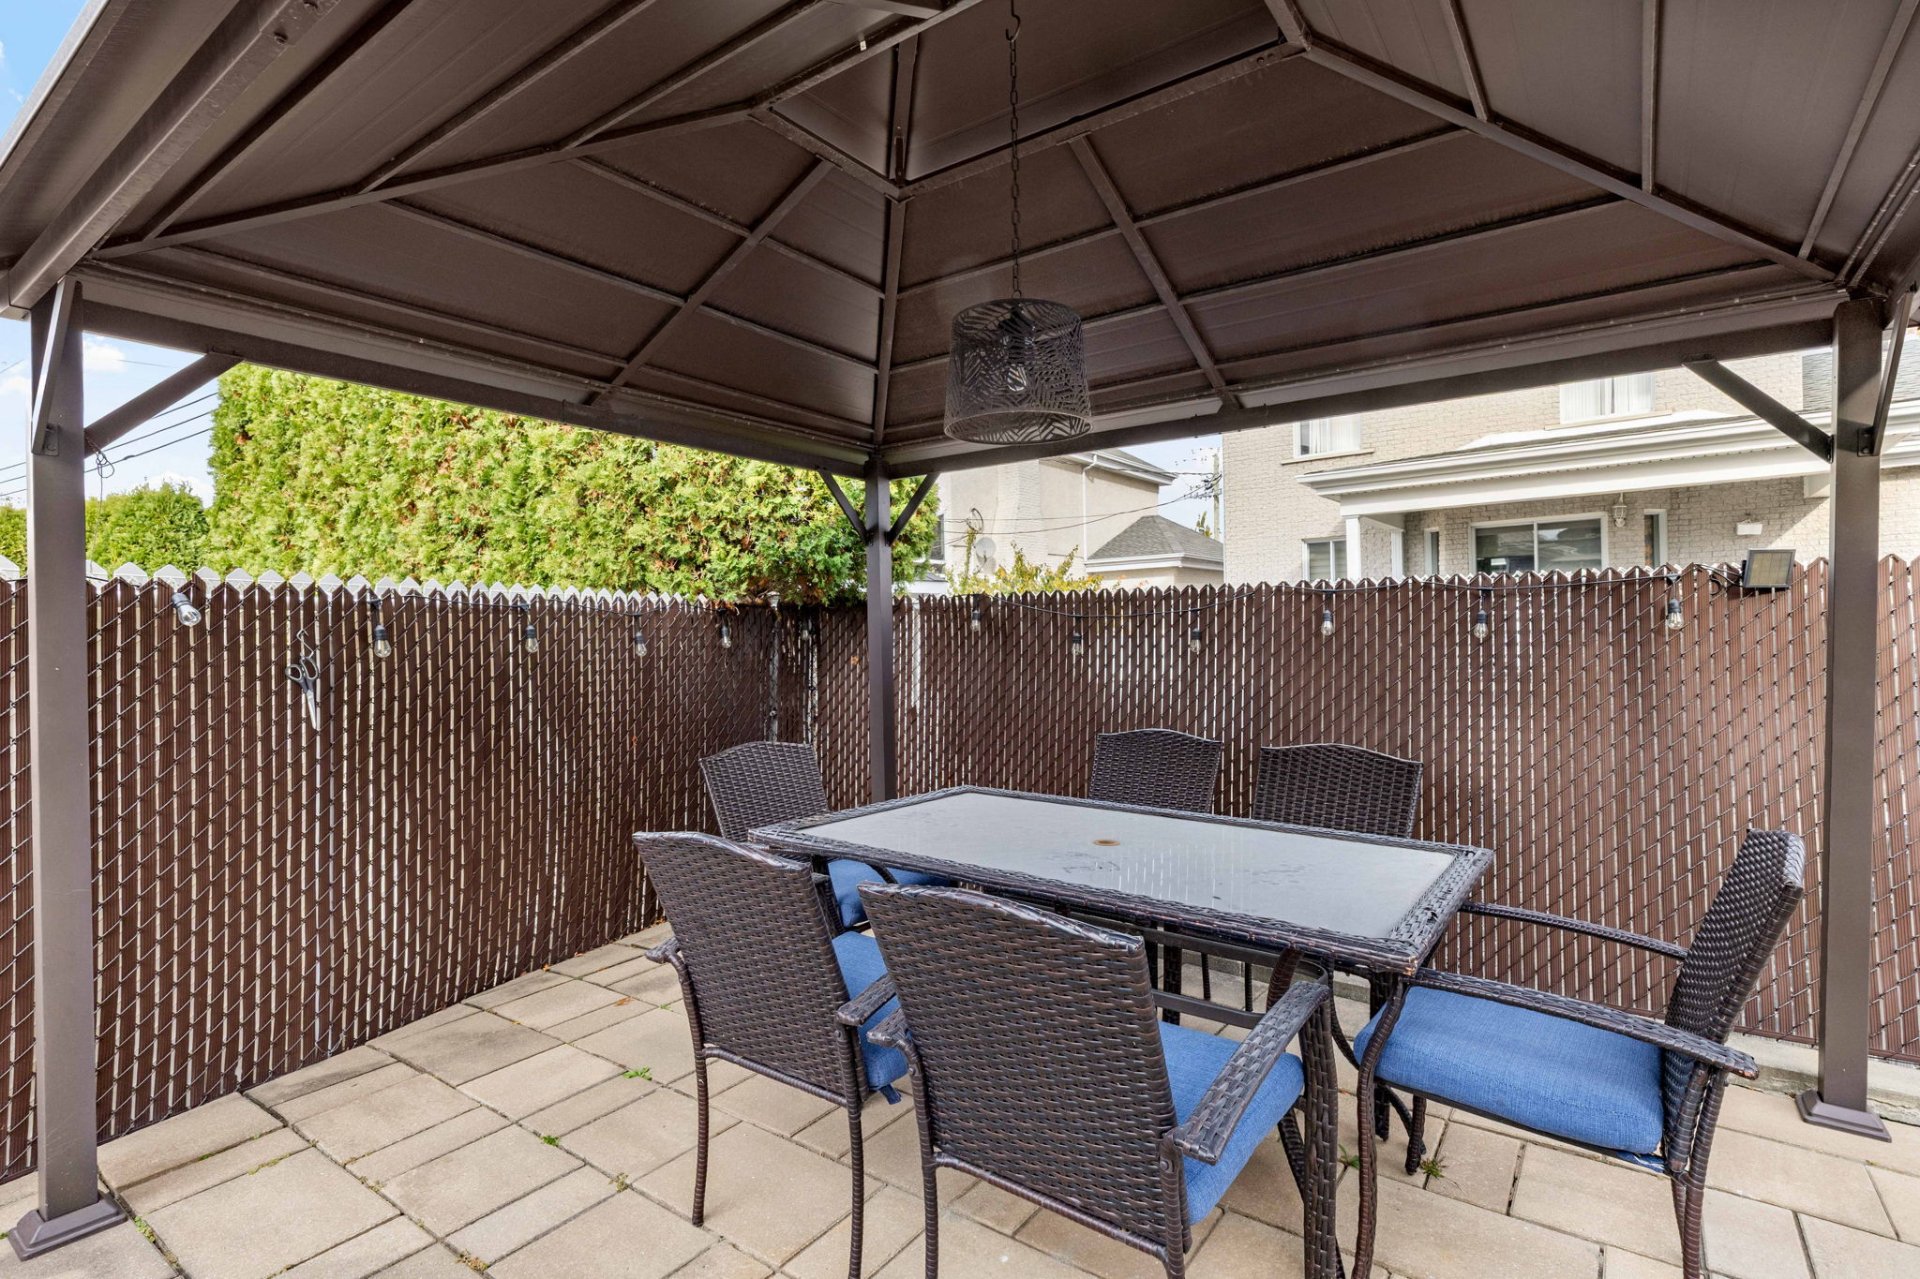
backyard designed to take advantage of the summer season.
Featuring four spacious bedrooms, three full bathrooms and
a wet room, this property combines comfort and functional
family amenities. Features include a master suite with two
(walk-in) dressing rooms, a wood burning fireplace, a
landscaped basement and a double garage. The carefully
landscaped backyard includes an in-salt swimming pool
equipped with a heating system.
FLOOR:
- Spacious and bright rooms, with light wood and ceramic
floors.
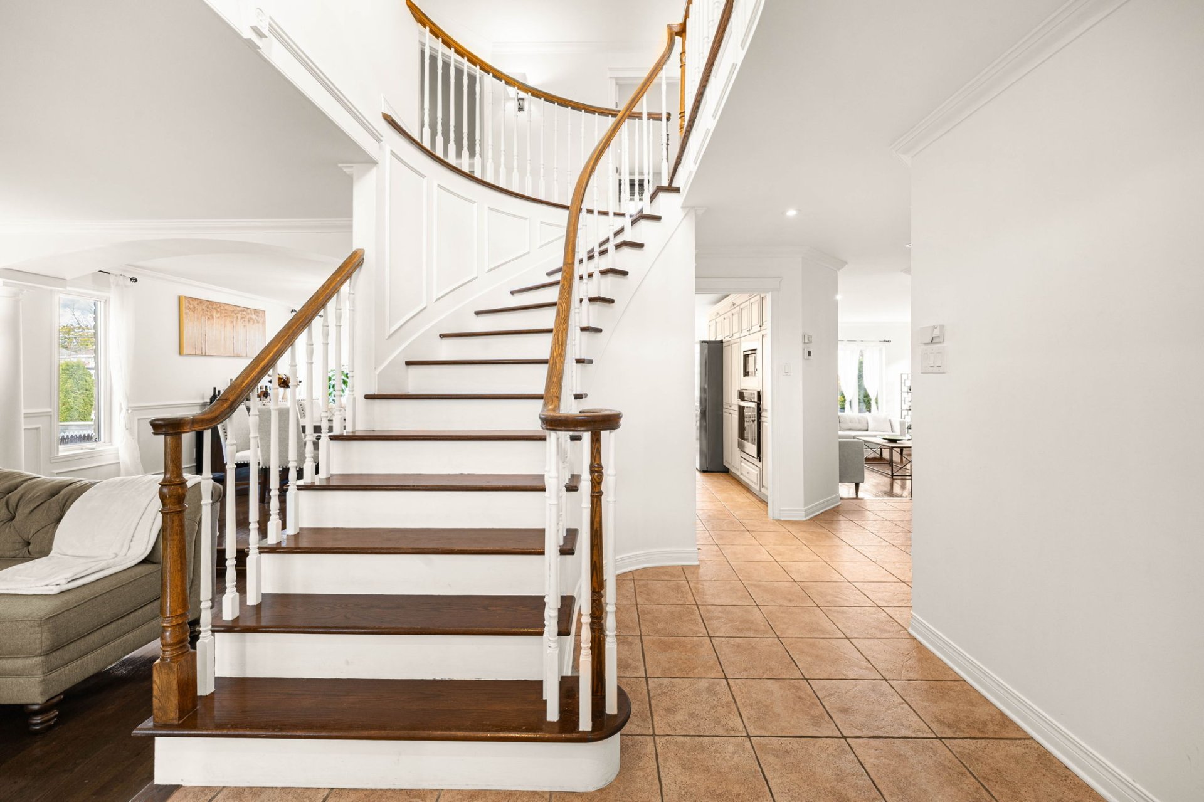
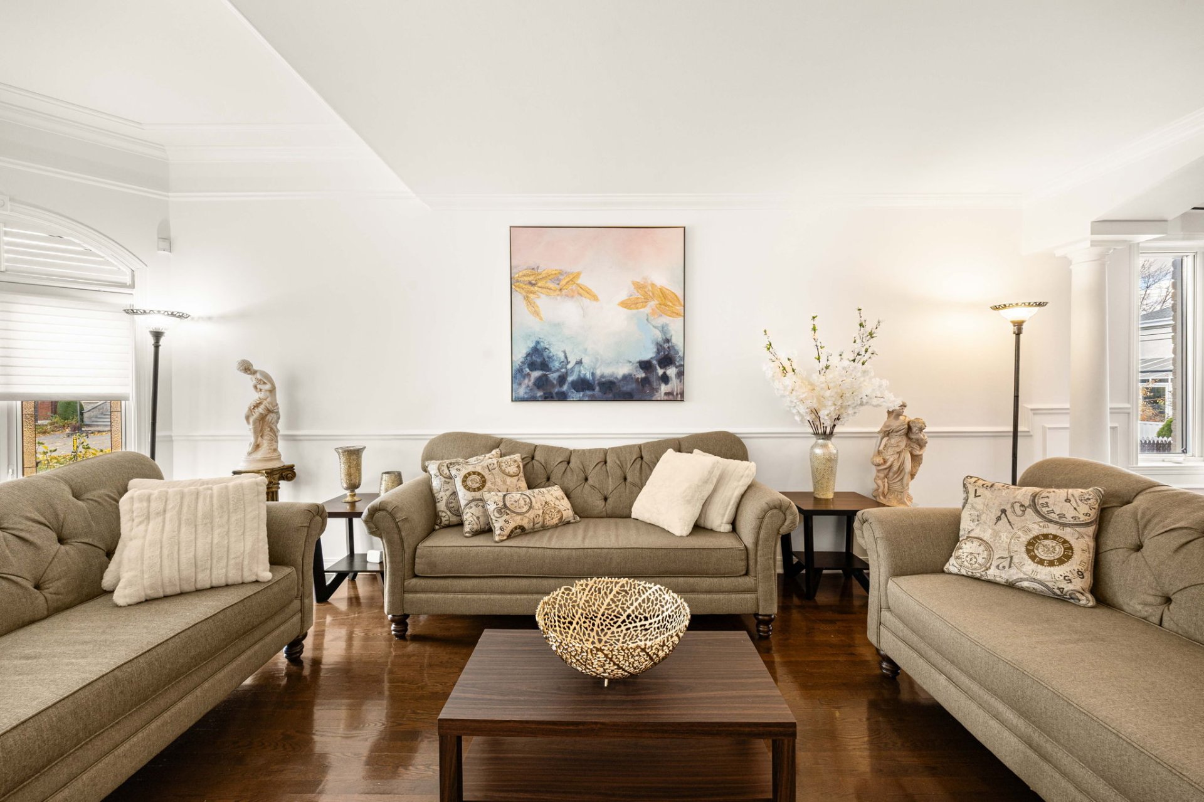
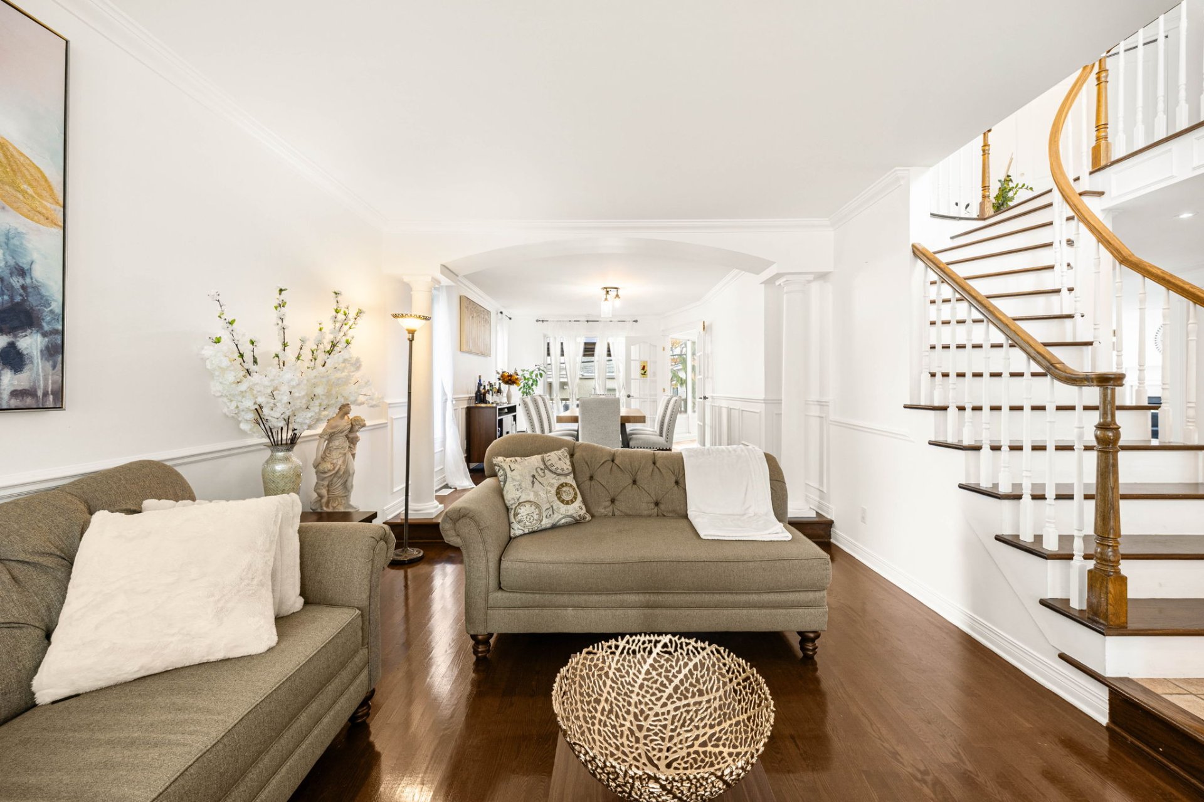
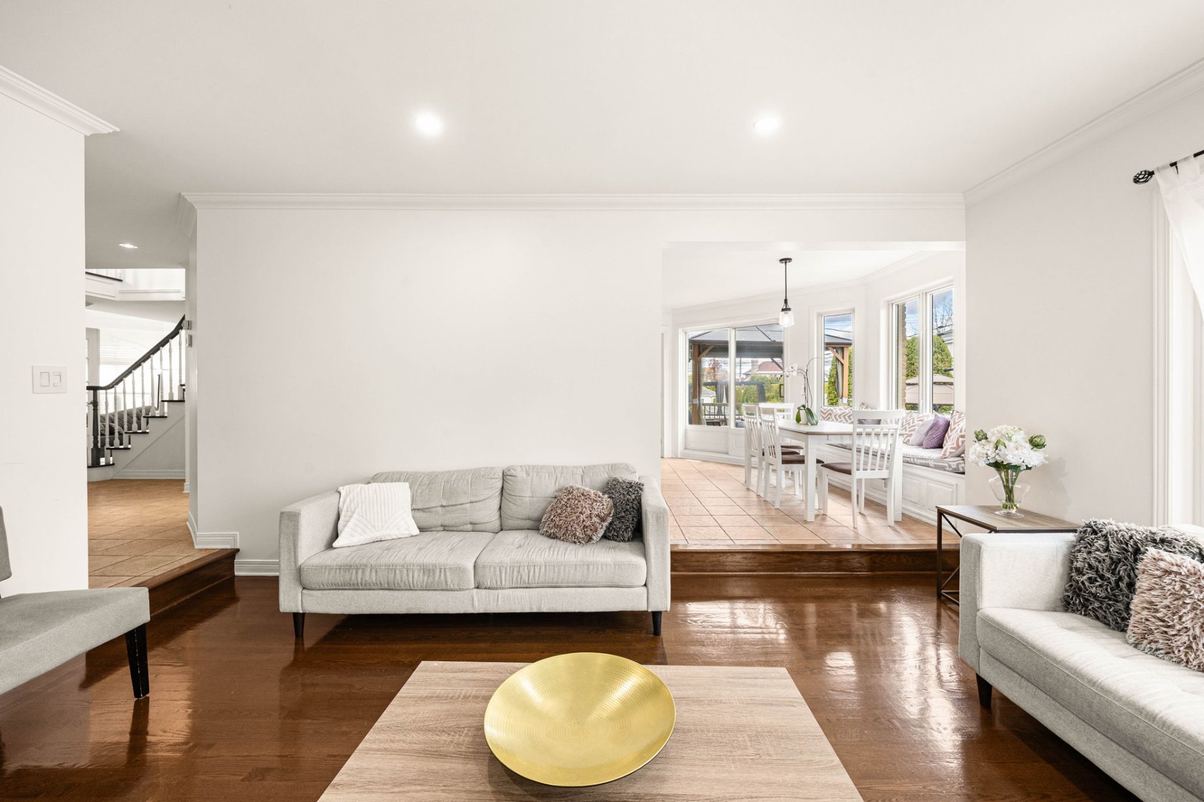
- Living room opens onto the dining room, creating a
welcoming setting for receiving.
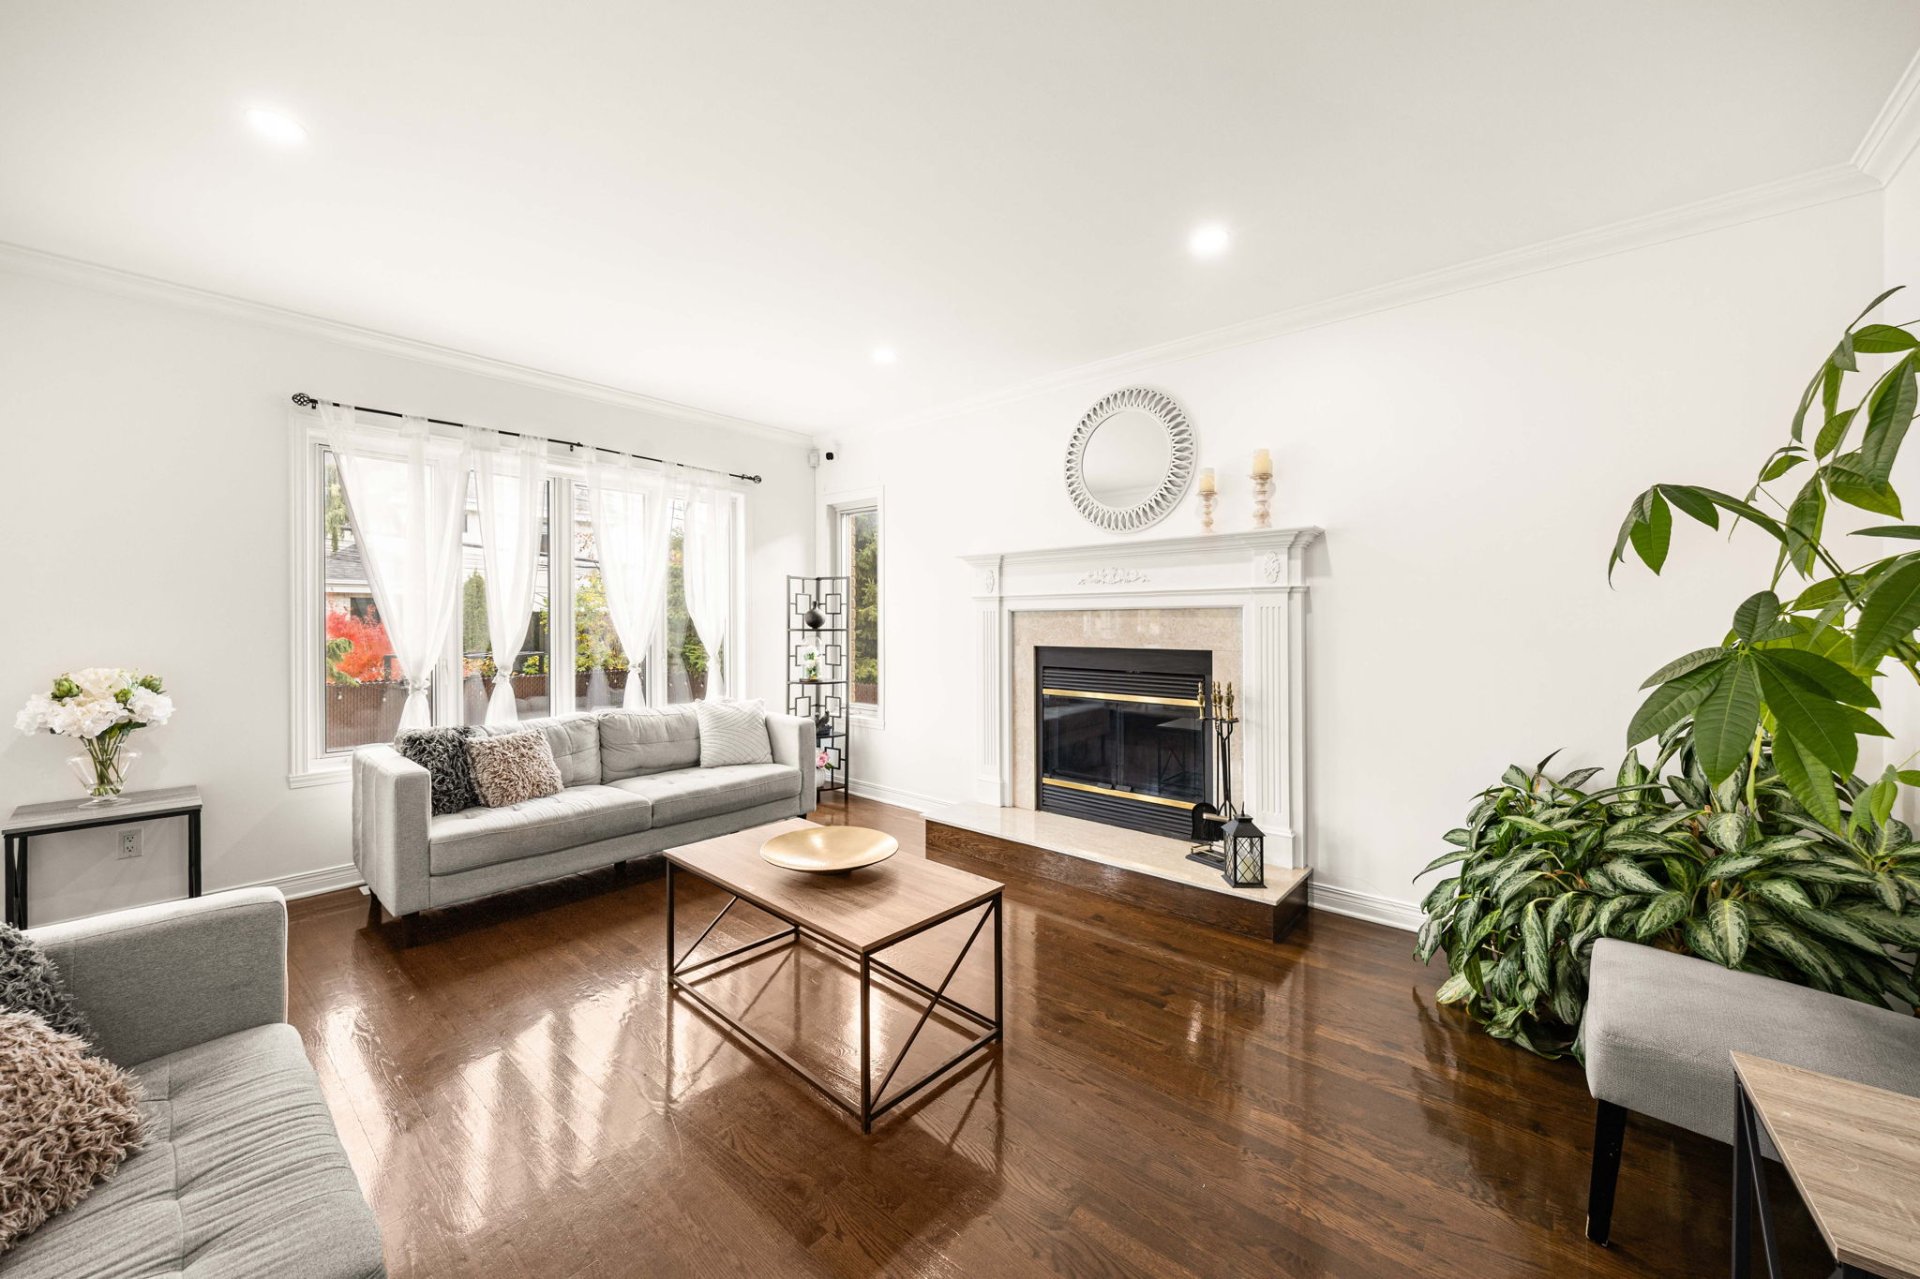
- Separate family room furnished with a wood burning
fireplace.
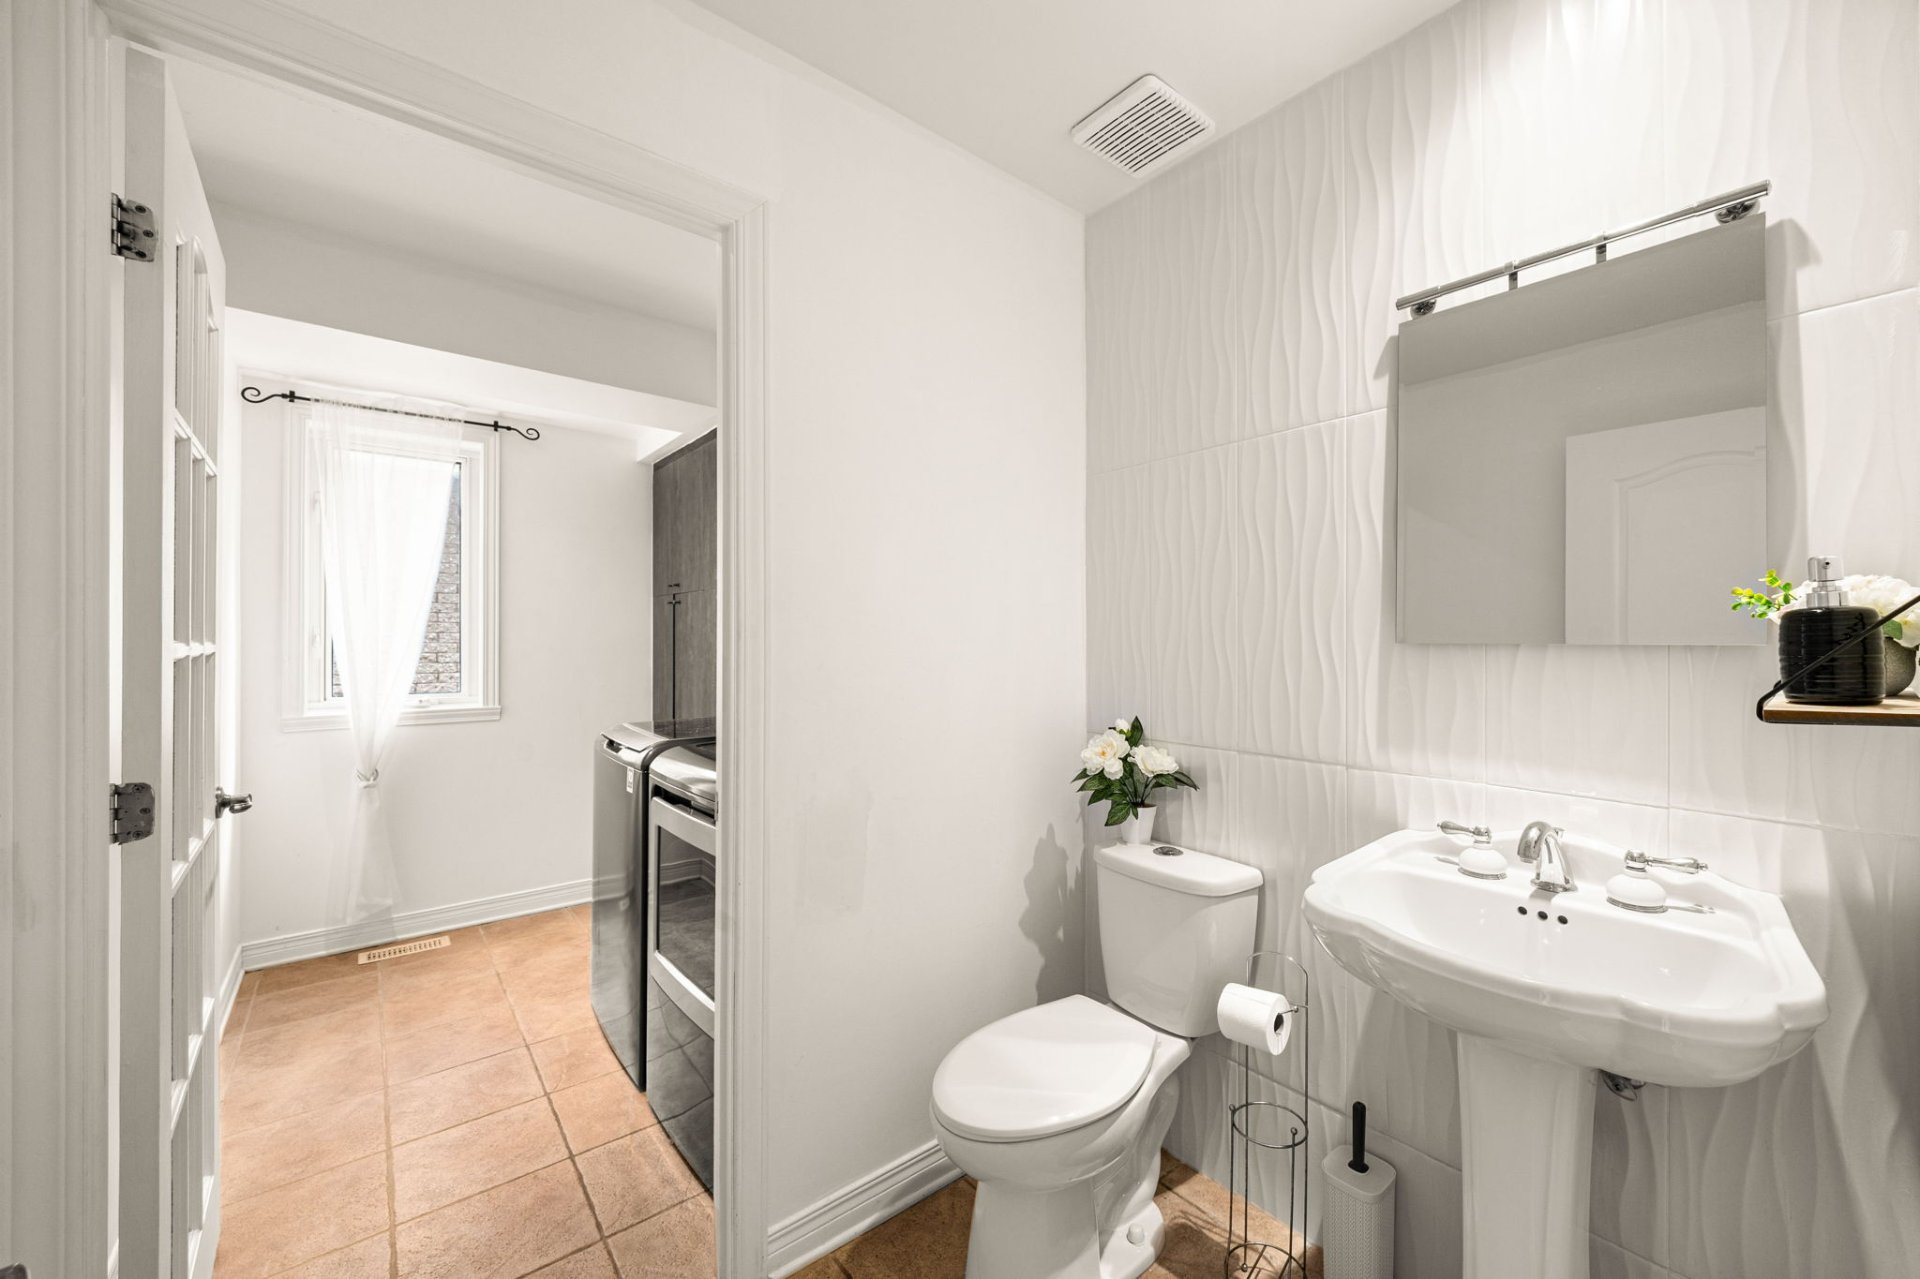
- Bathroom ideally located next to the laundry room.
FLOOR:
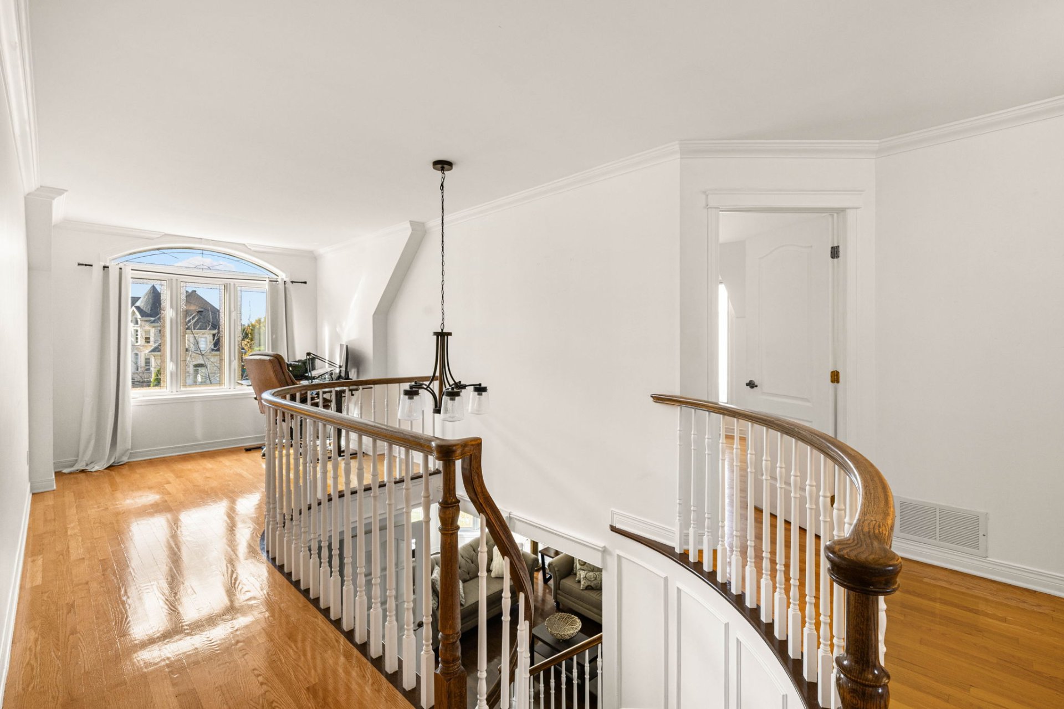
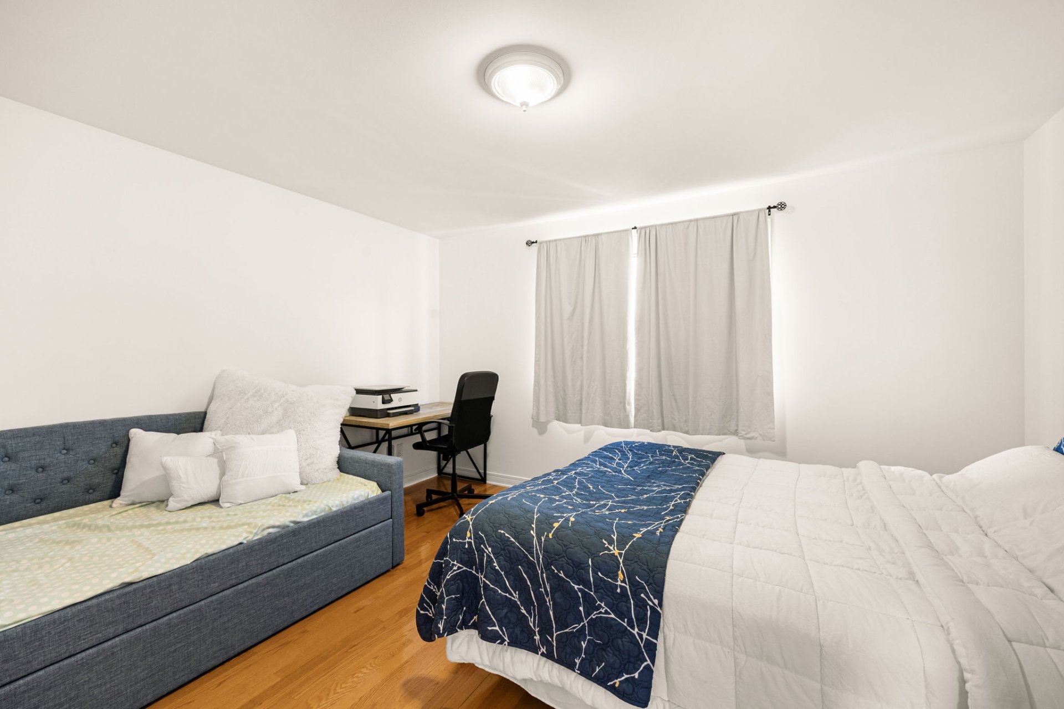
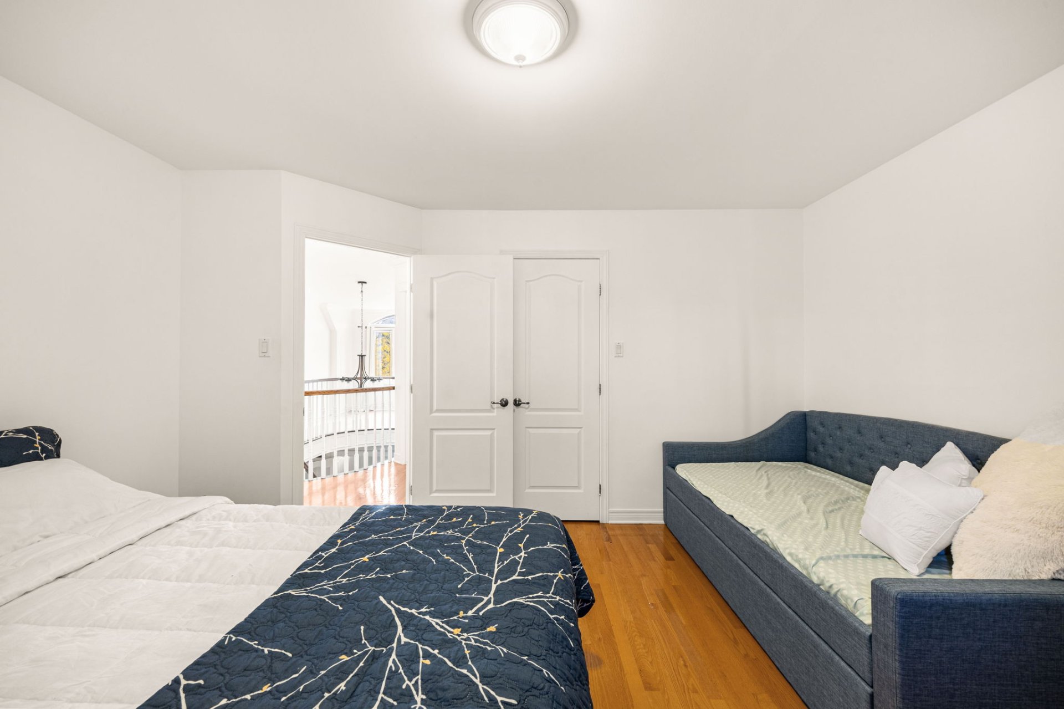
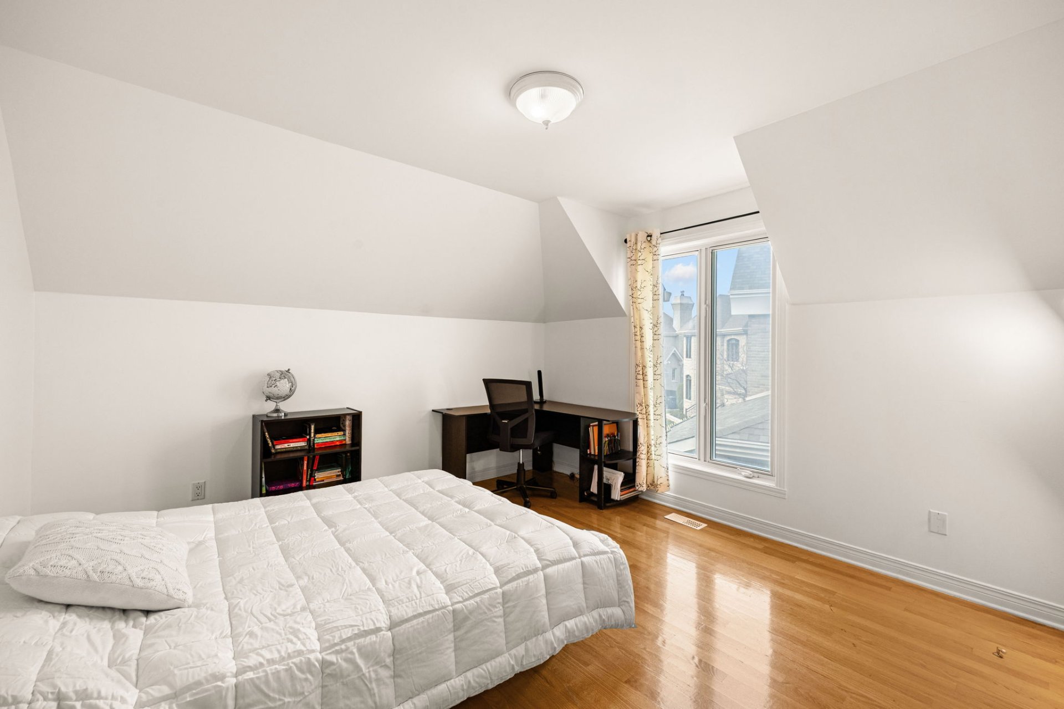
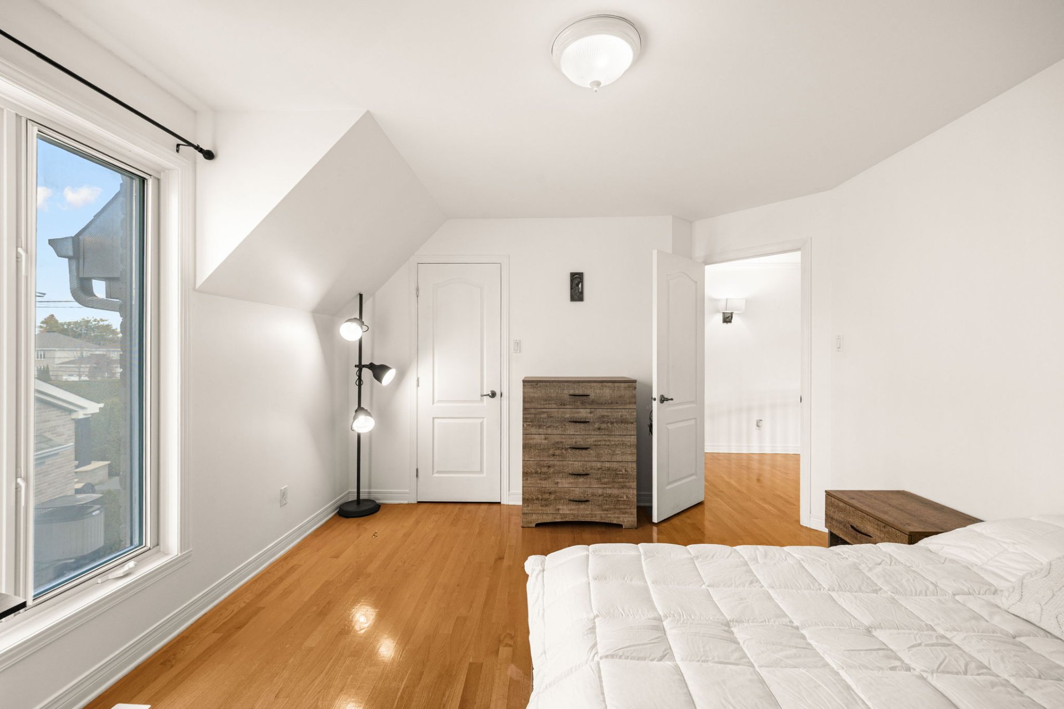
- Three good-sized bedrooms, each with walk-in storage.
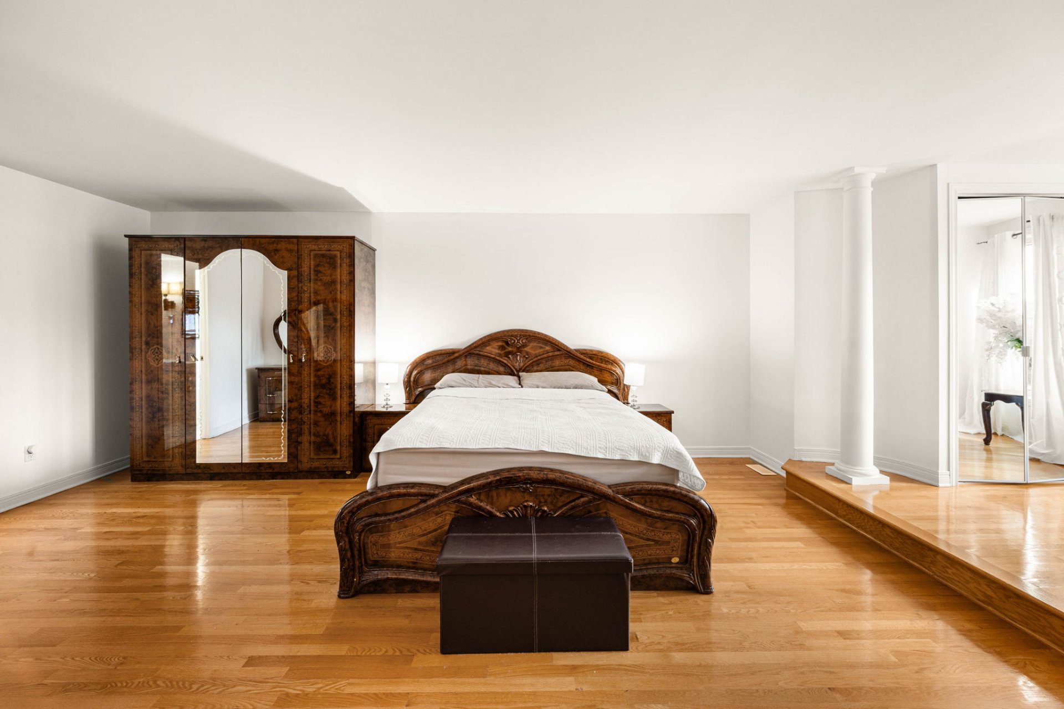
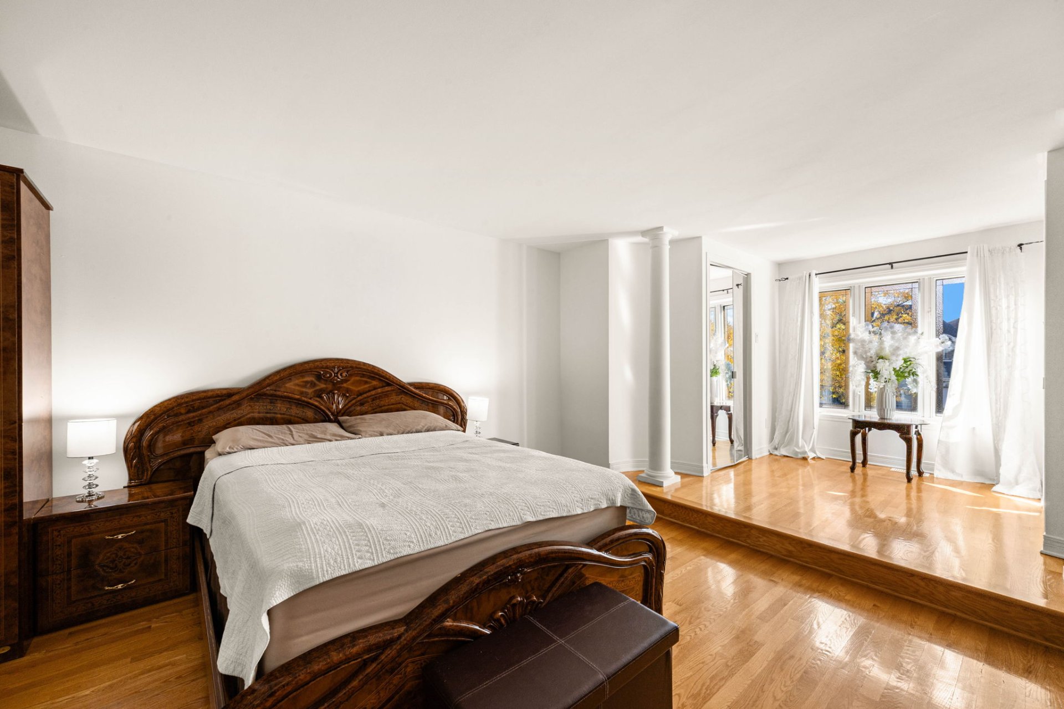
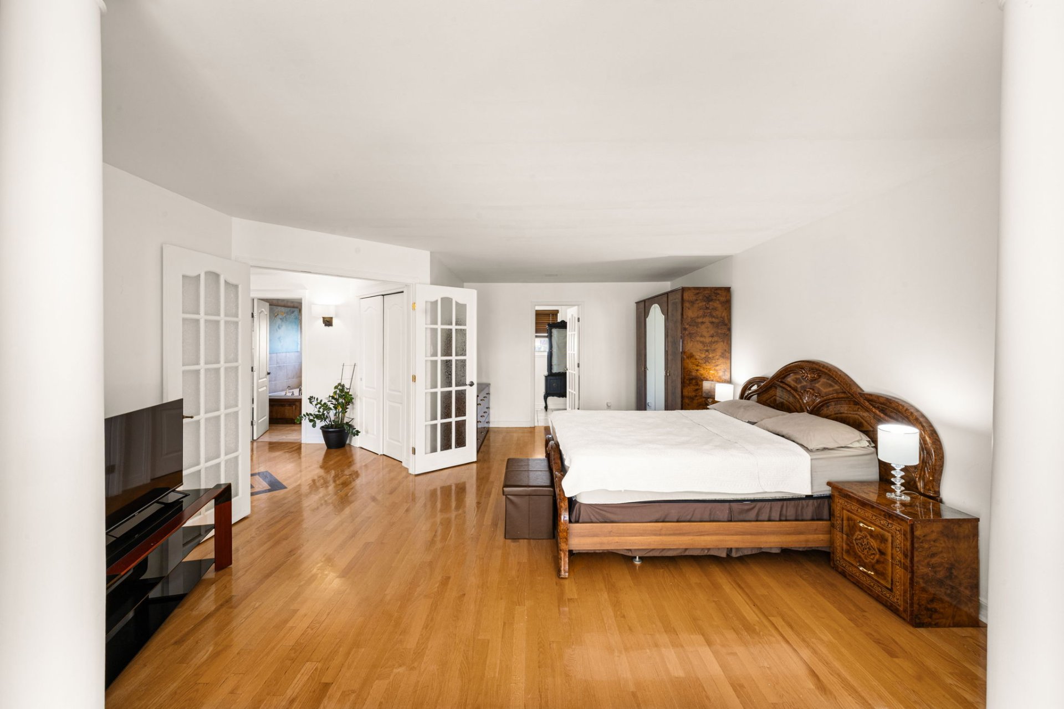
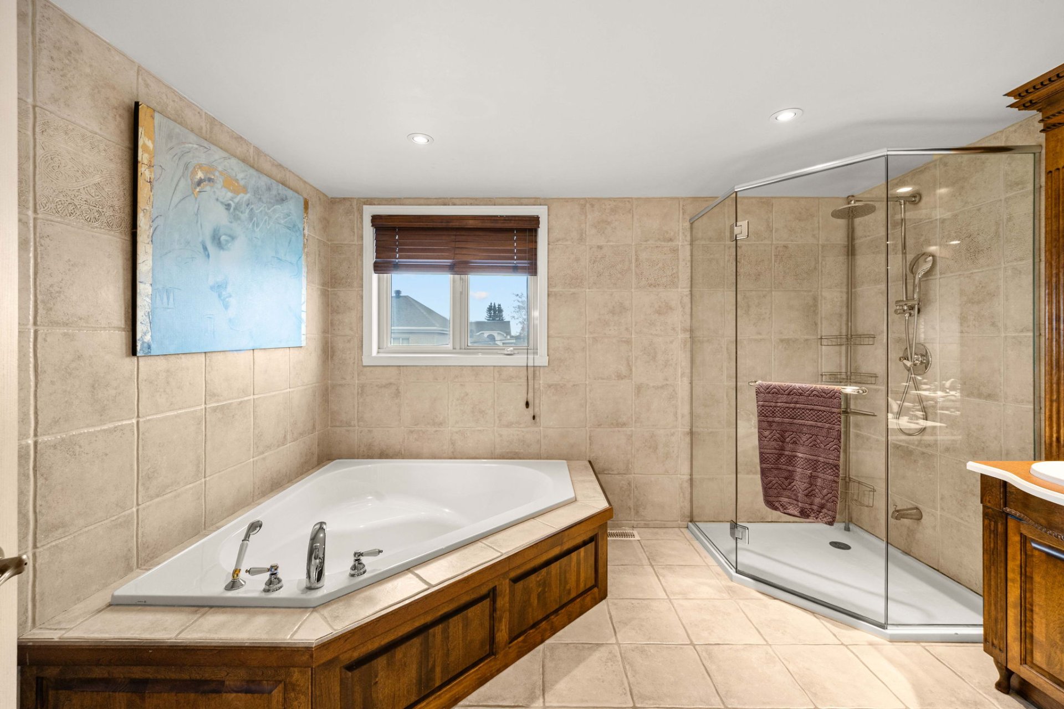
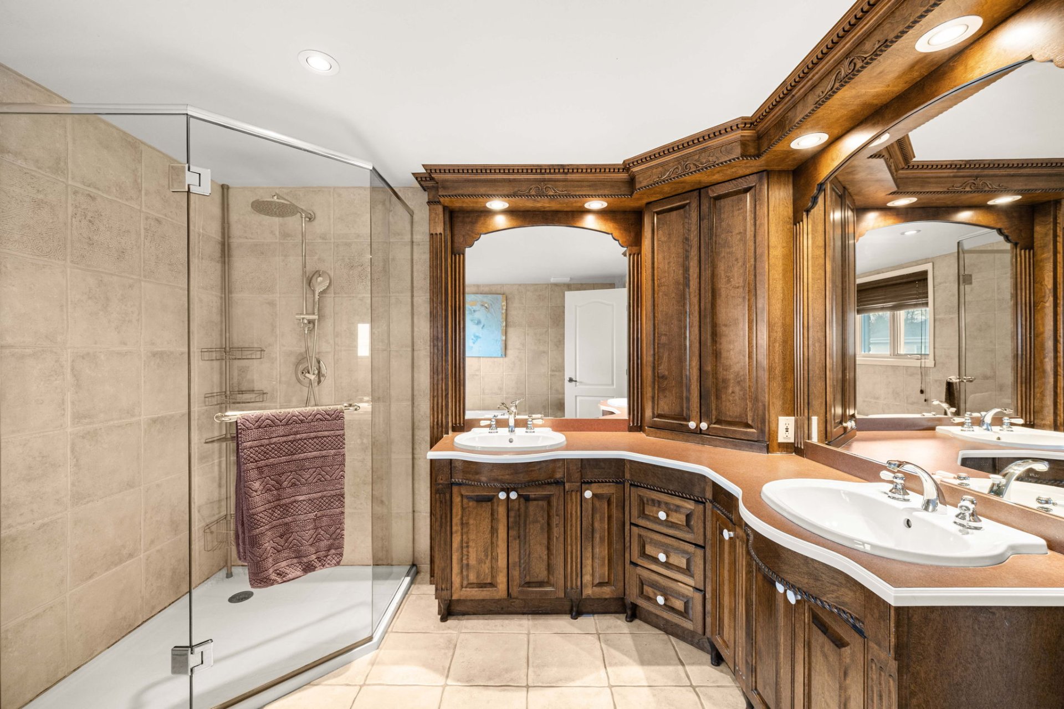
- Spacious master bedroom including a walk-in bathroom and
two dressing rooms.
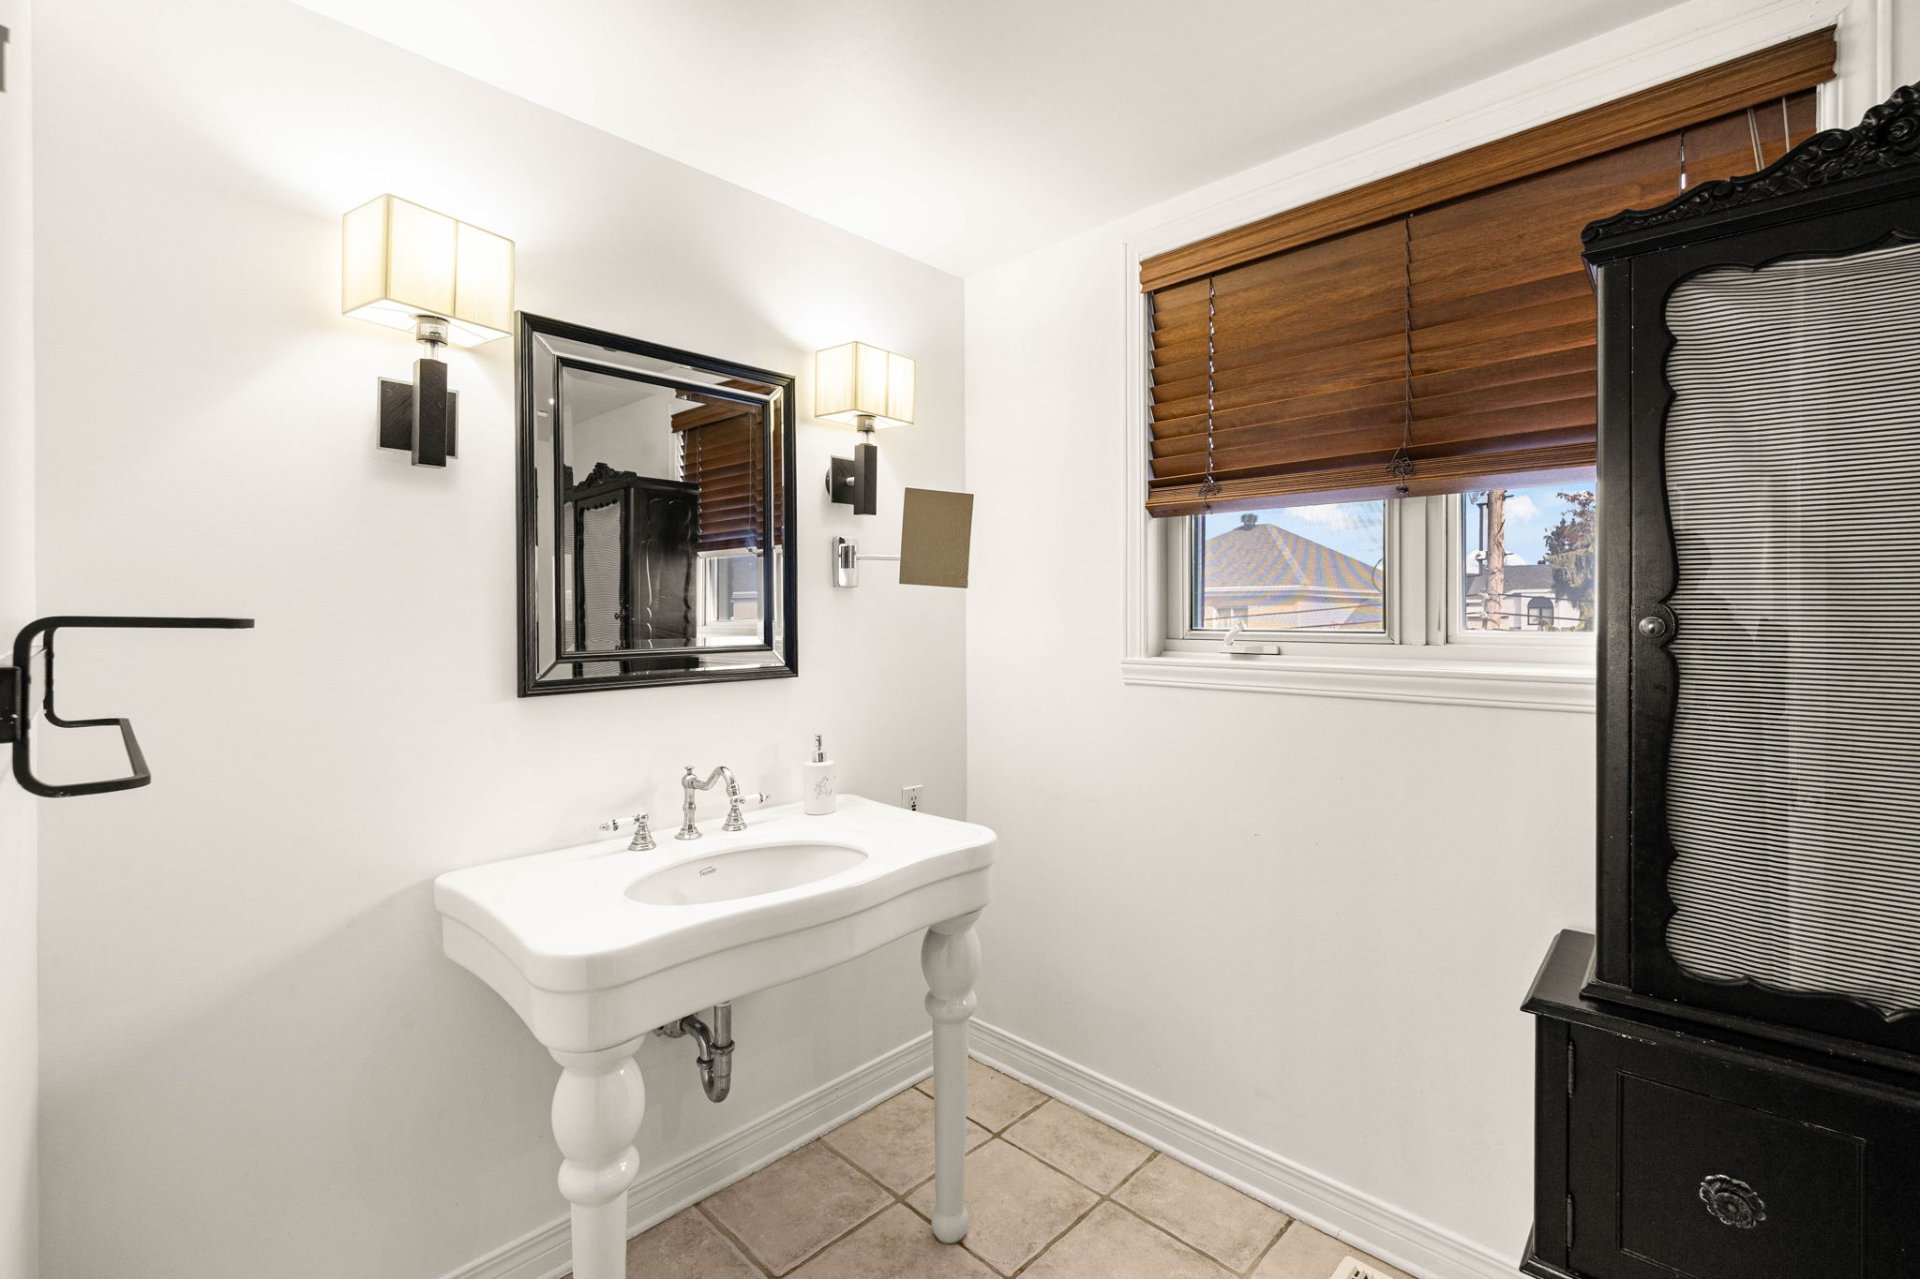
- Additional full bathroom with double basin vanity cabinet.
- Hardwood and ceramic floors throughout.
BASEMENT:
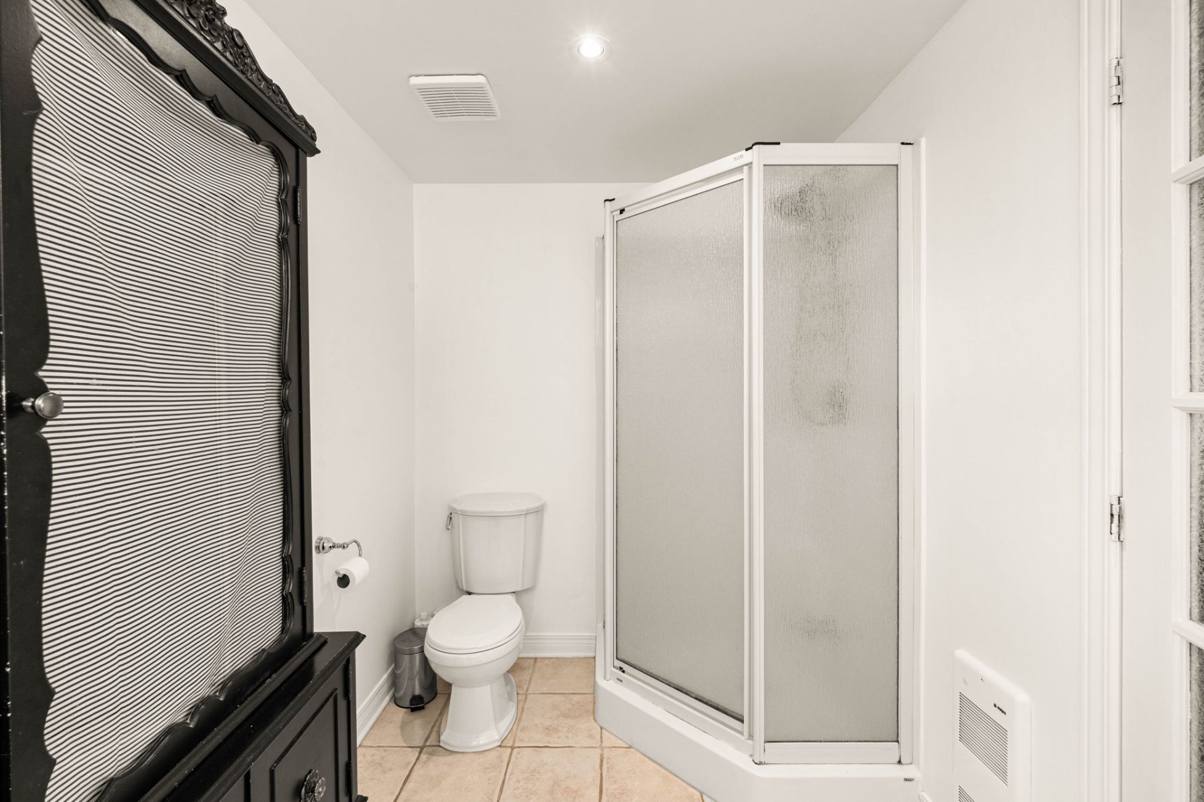
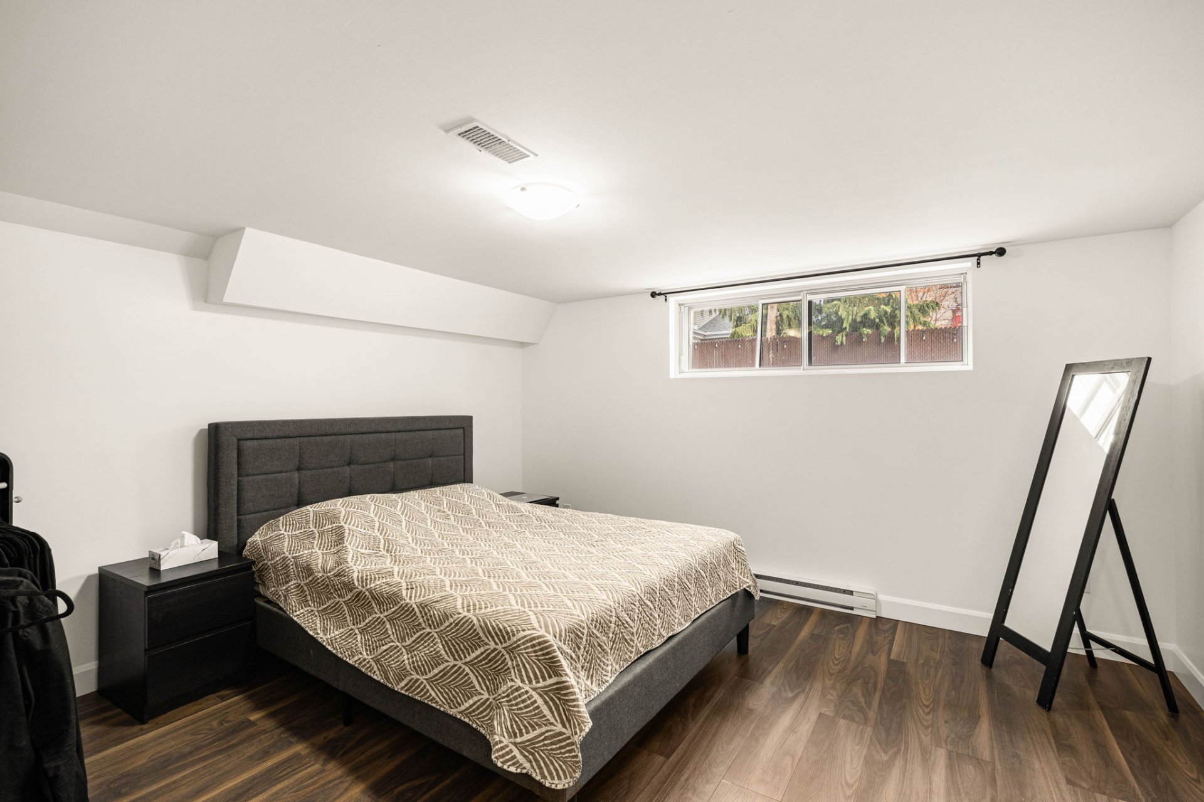
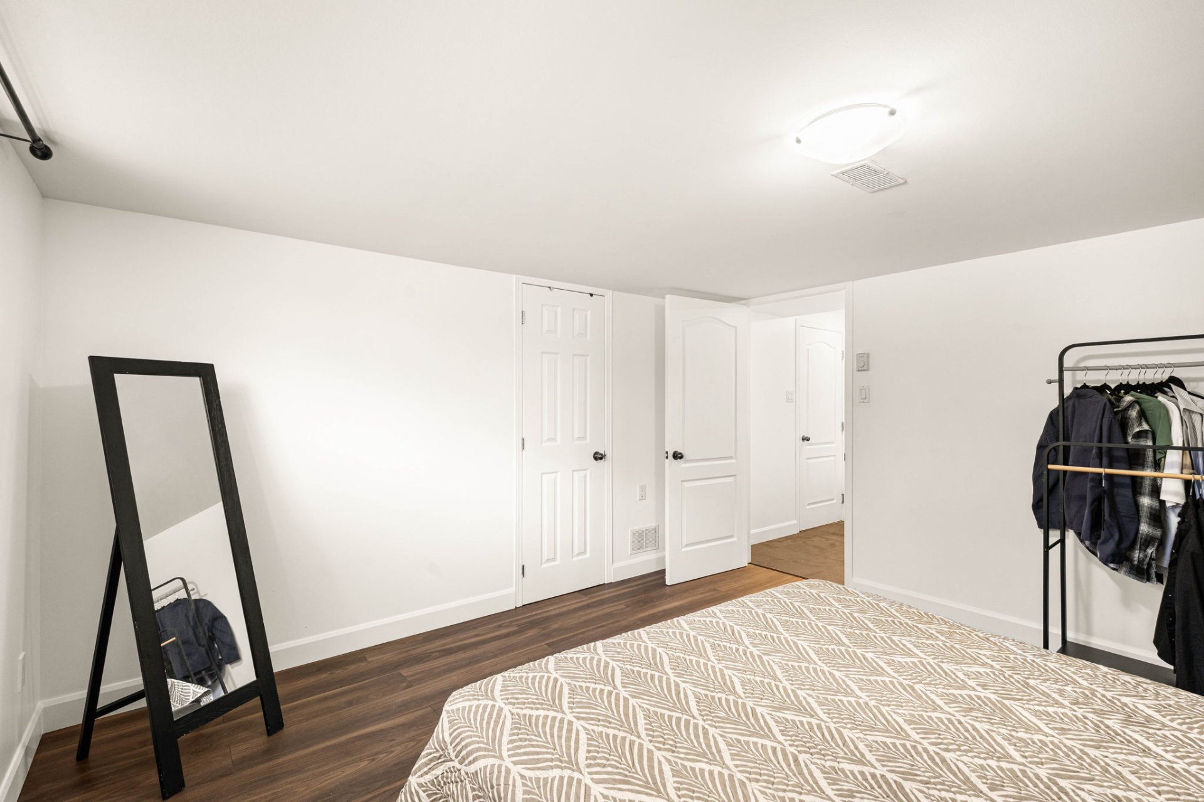
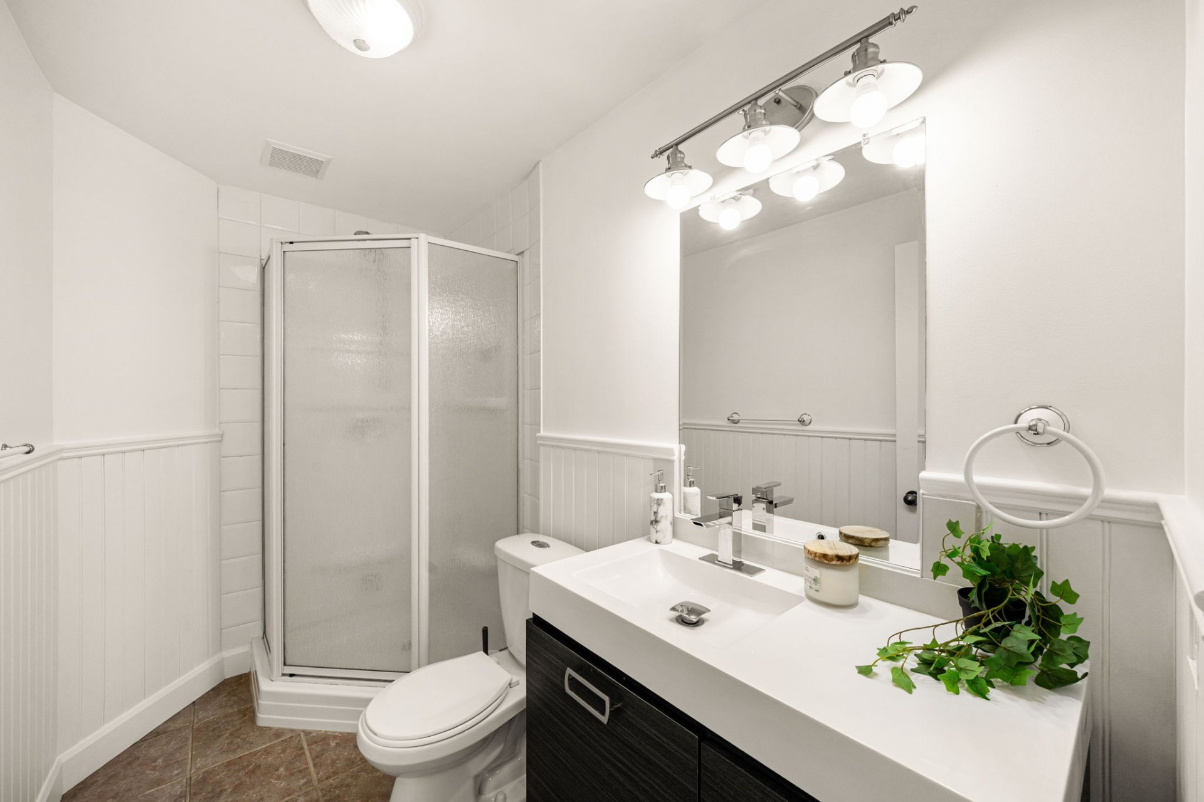
- Fourth bedroom and full bathroom with shower in the
corner.
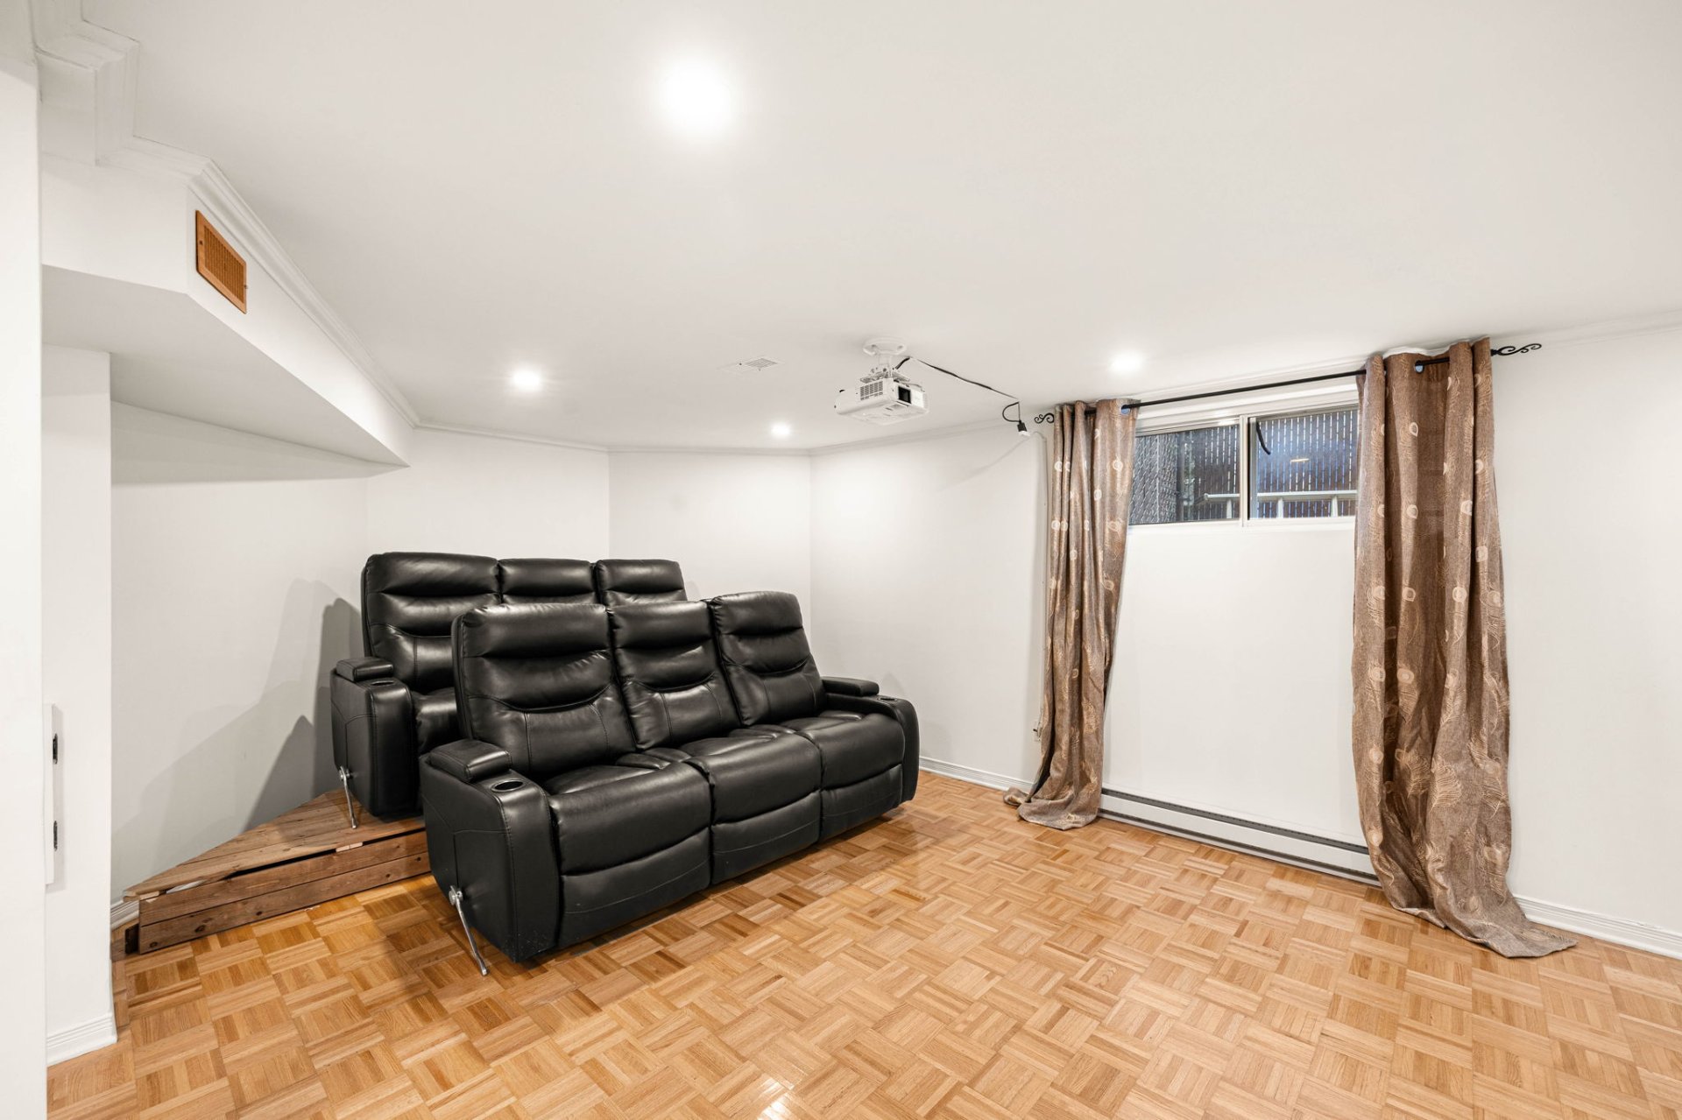
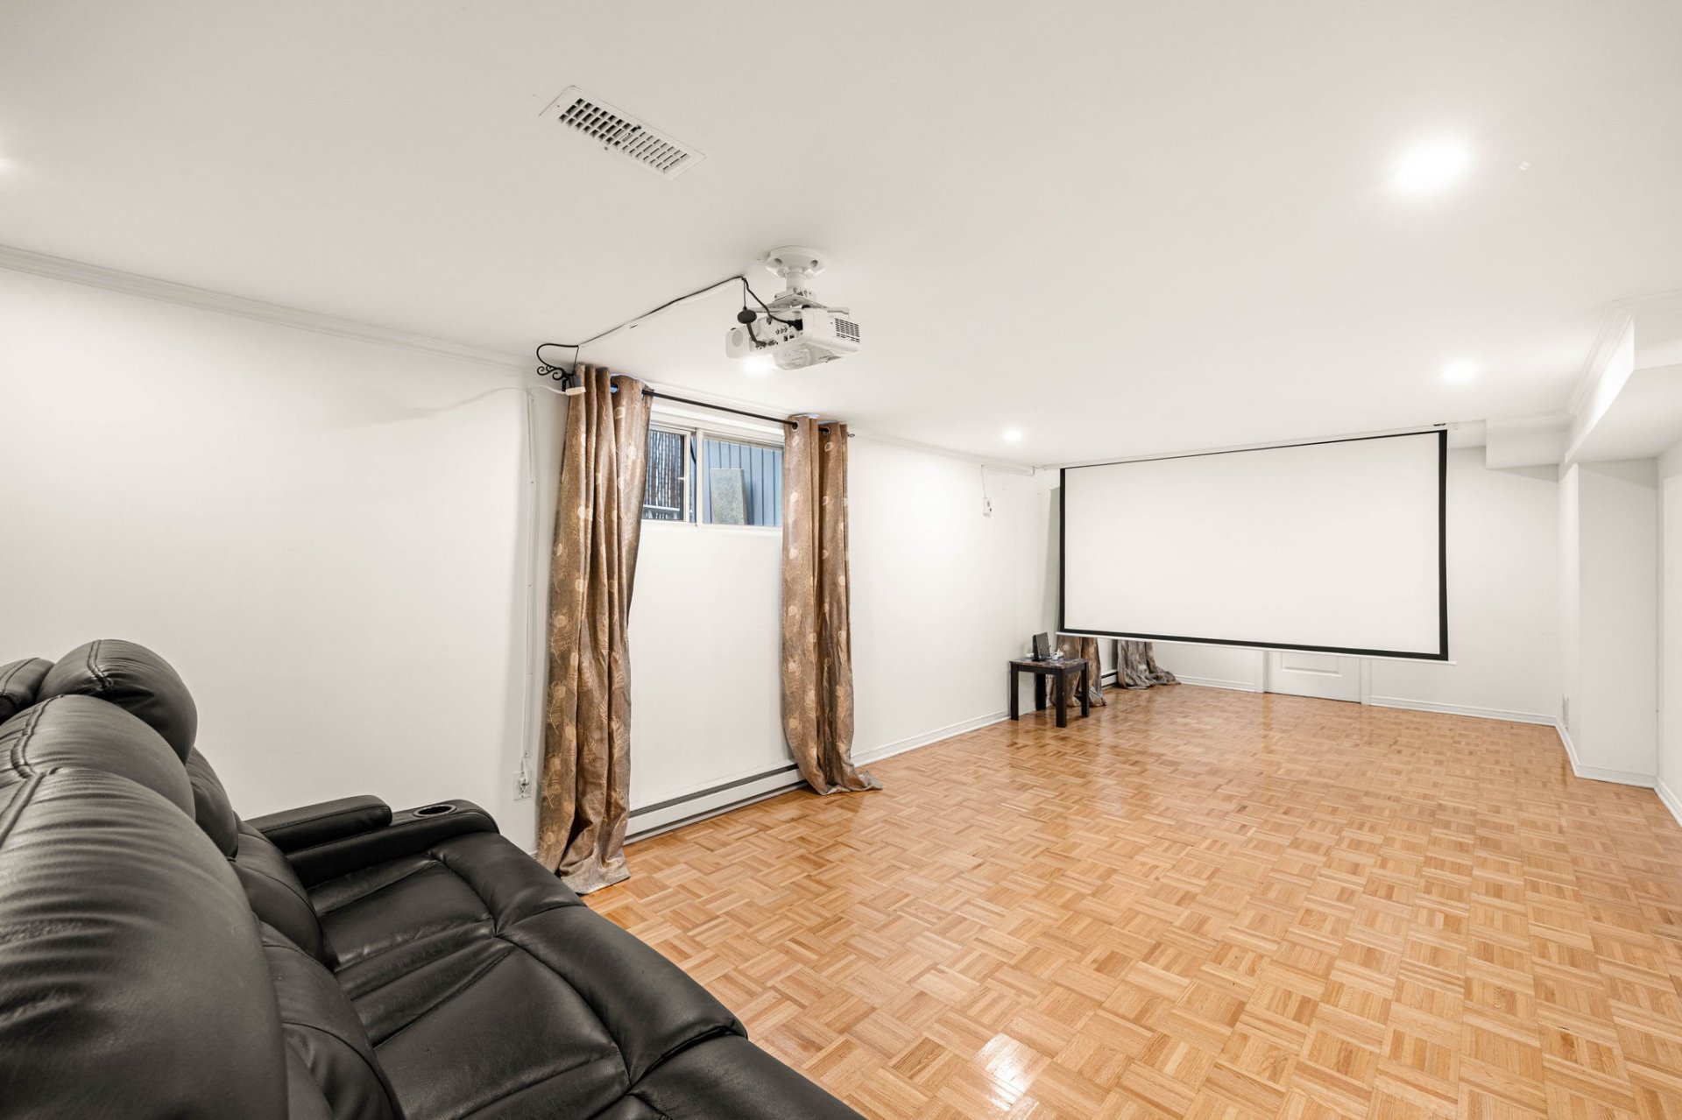
- Large family room offering additional space for
relaxation and leisure.
- Dedicated corner office.
- Parquet floors.
- Two good-sized cold rooms.
EXTERIOR:
- Double garage.
- Entrance in single pavement, of a width allowing two
vehicles.
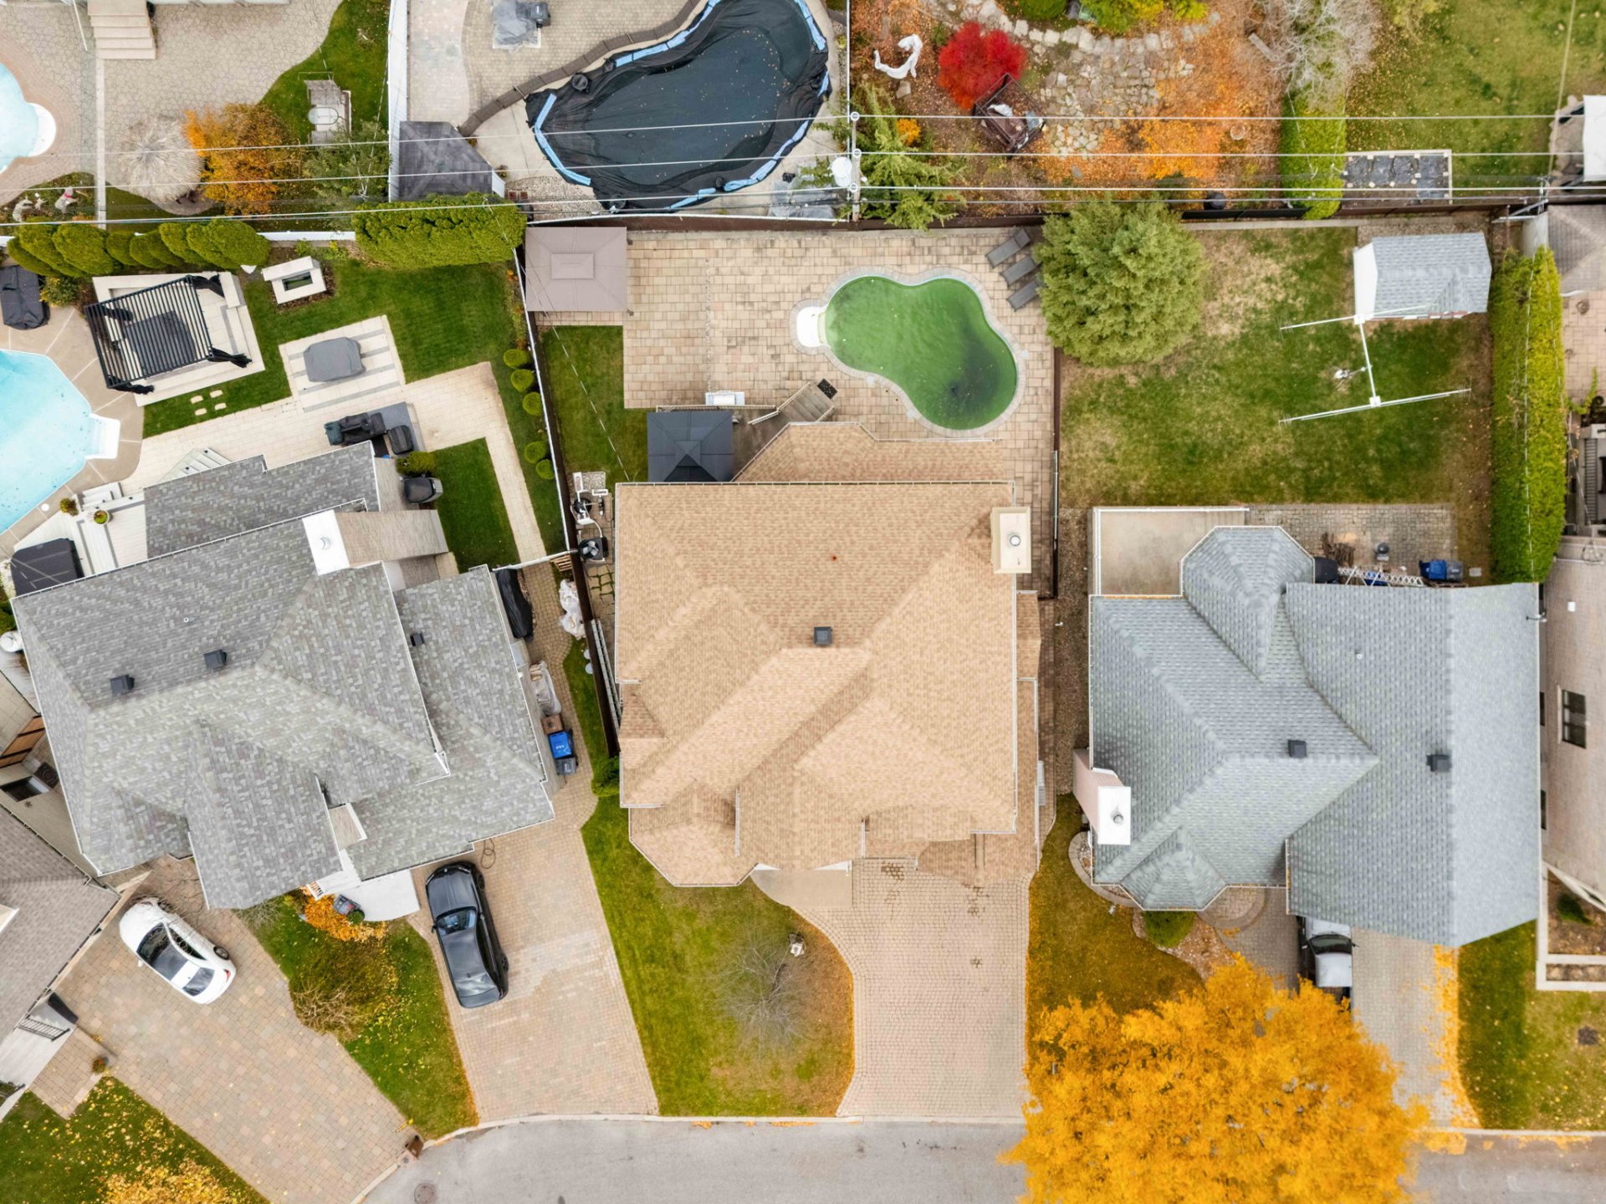
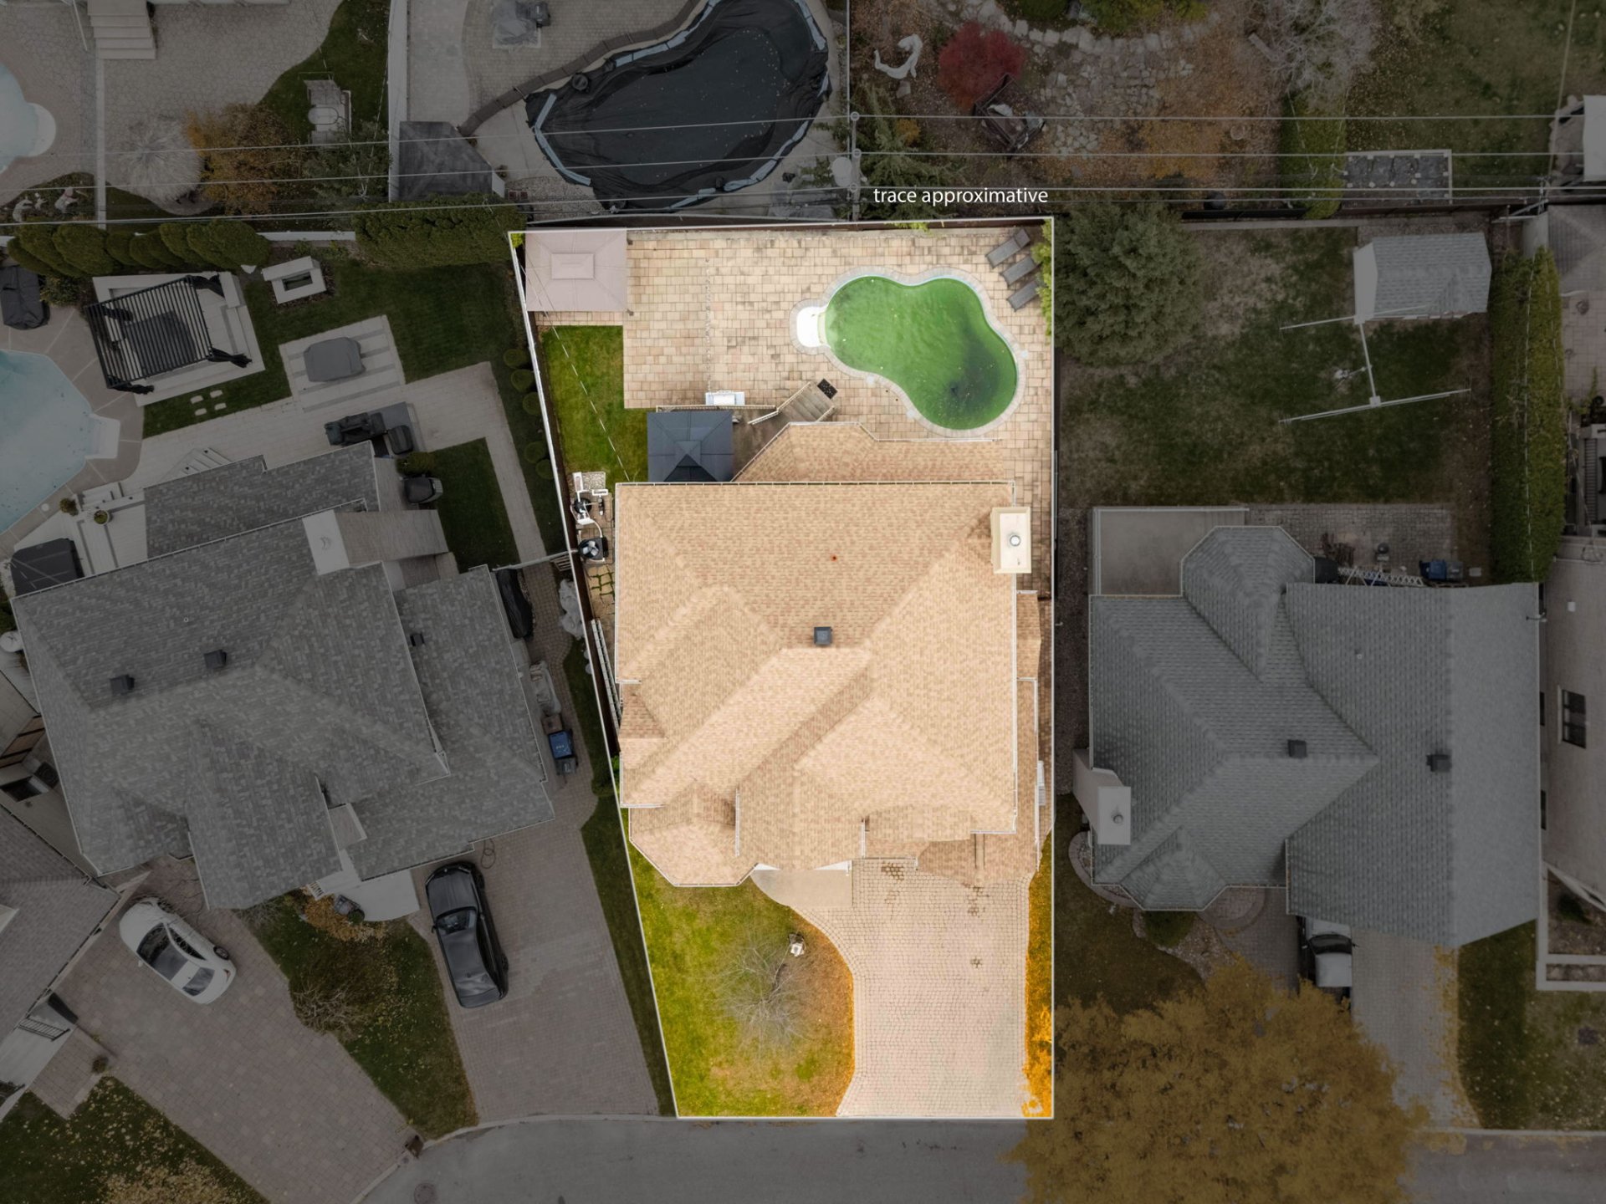
- Backyard remodeled in 2016.
- Salt dug pool with a heater.
IMPROVEMENTS:
- Central heat pump replaced in 2020.
- Caulking of the windows carried out in 2018.
- Roof replaced in 2016.
- Backyard remodeled in 2016.
NEIGHBORHOOD:
- Lausanne Park - 0.5 km
- Parc Desmarteau - 0.5--1 km
- Bucharest Park - 1--1.5 km
- Laure-Conan Library - 1.5 km
- Secondary school l'Odyssey-des-Jeunes - 1.5--2 km
- Explorers School - 2 km
- Health City Hospital - 2.5 km
- Ecole Paul-Comtois - 2.5 km
- Le Sentie School - 2.5 km
- Vimont commuter train station - 2.5 km
- Nature center - 5 km
- CF Carrefour Laval - 6 km
Loading maps...
Loading street view...
| ROOM DETAILS | |||
|---|---|---|---|
| Room | Dimensions | Level | Flooring |
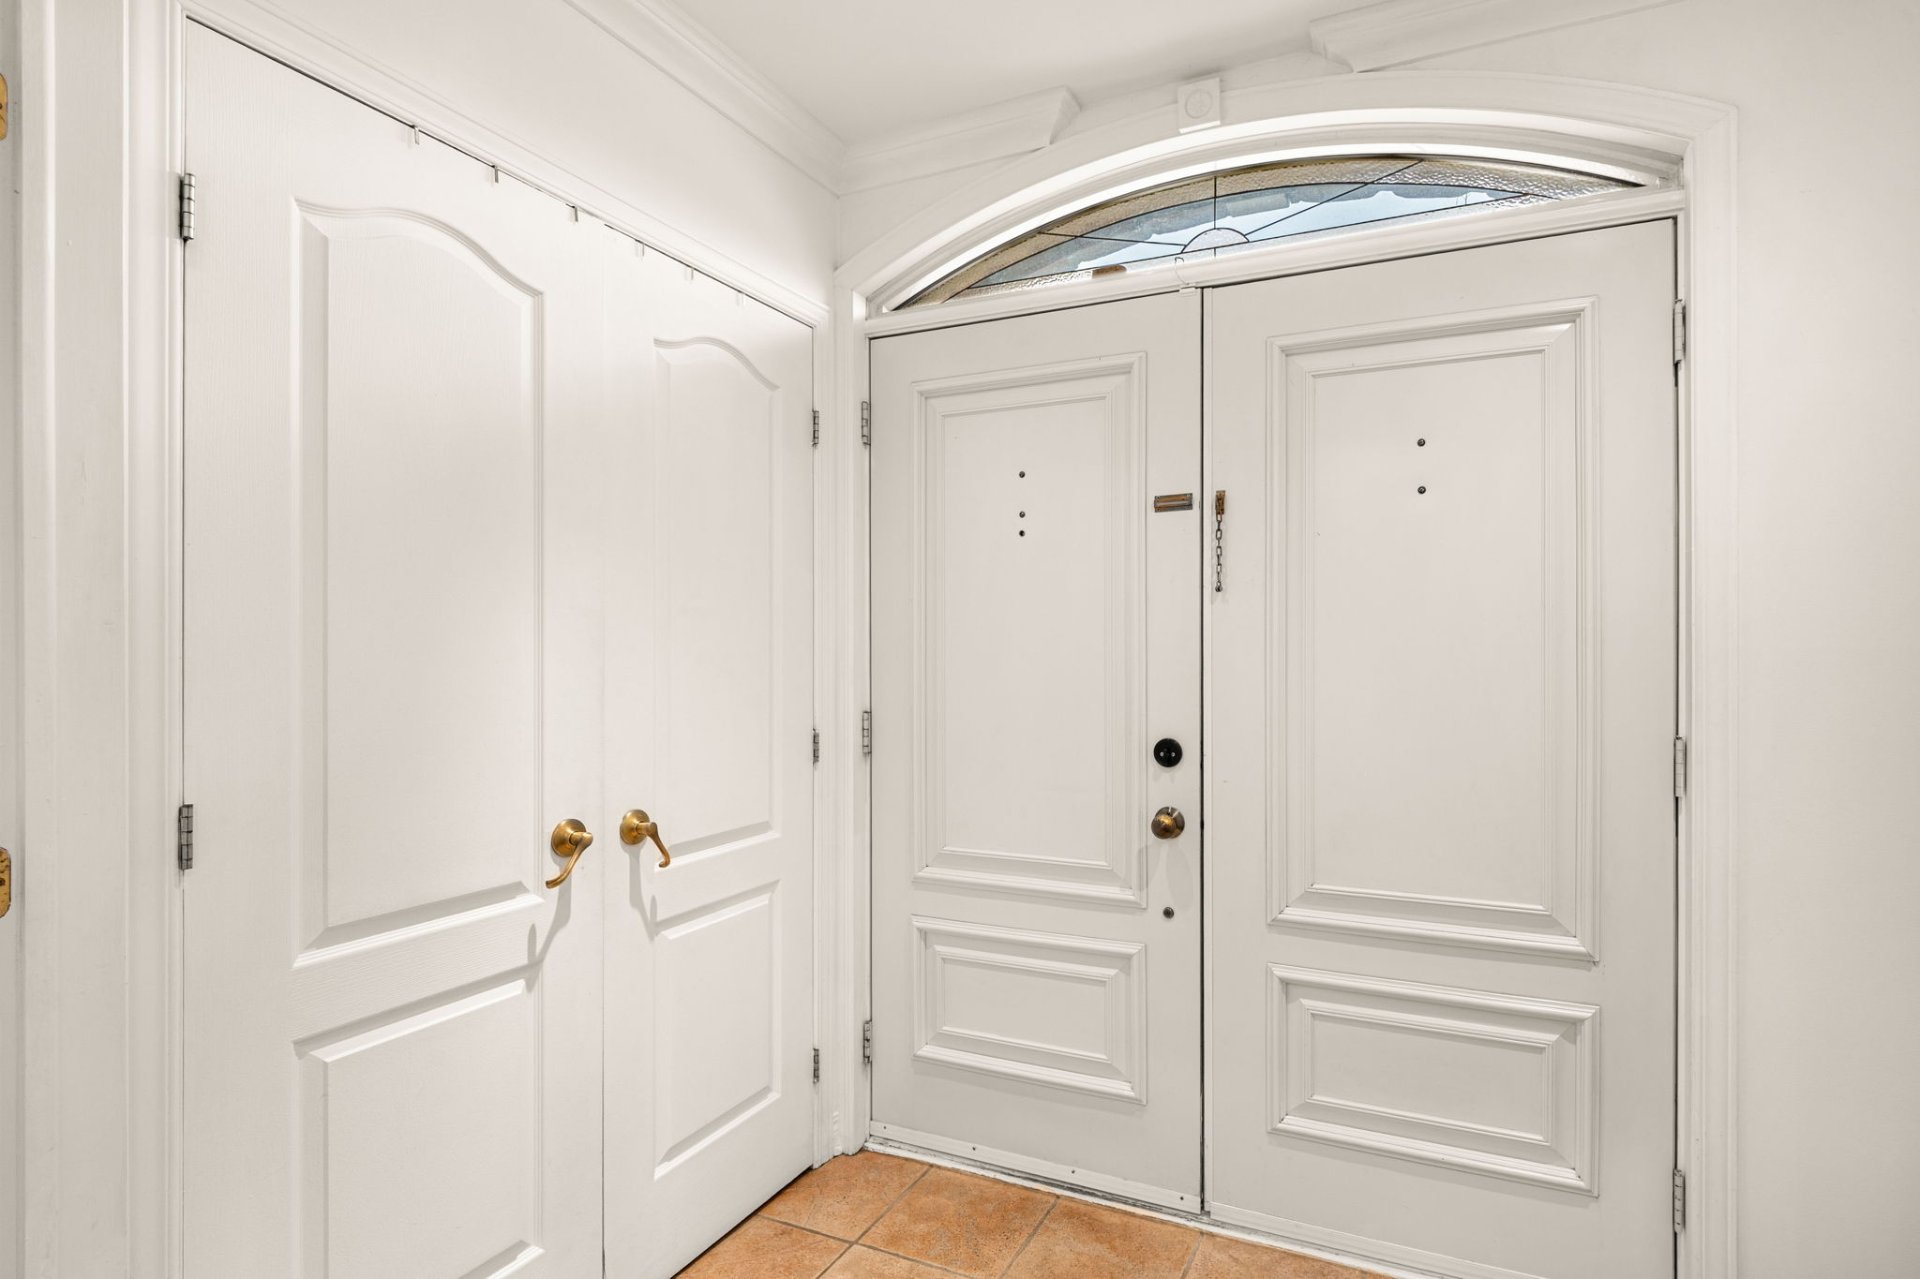
| Entrance | 8.2 x 4.7 P | Ground Floor | |
| Living room | 12.1 x 22.1 P | Ground Floor | |
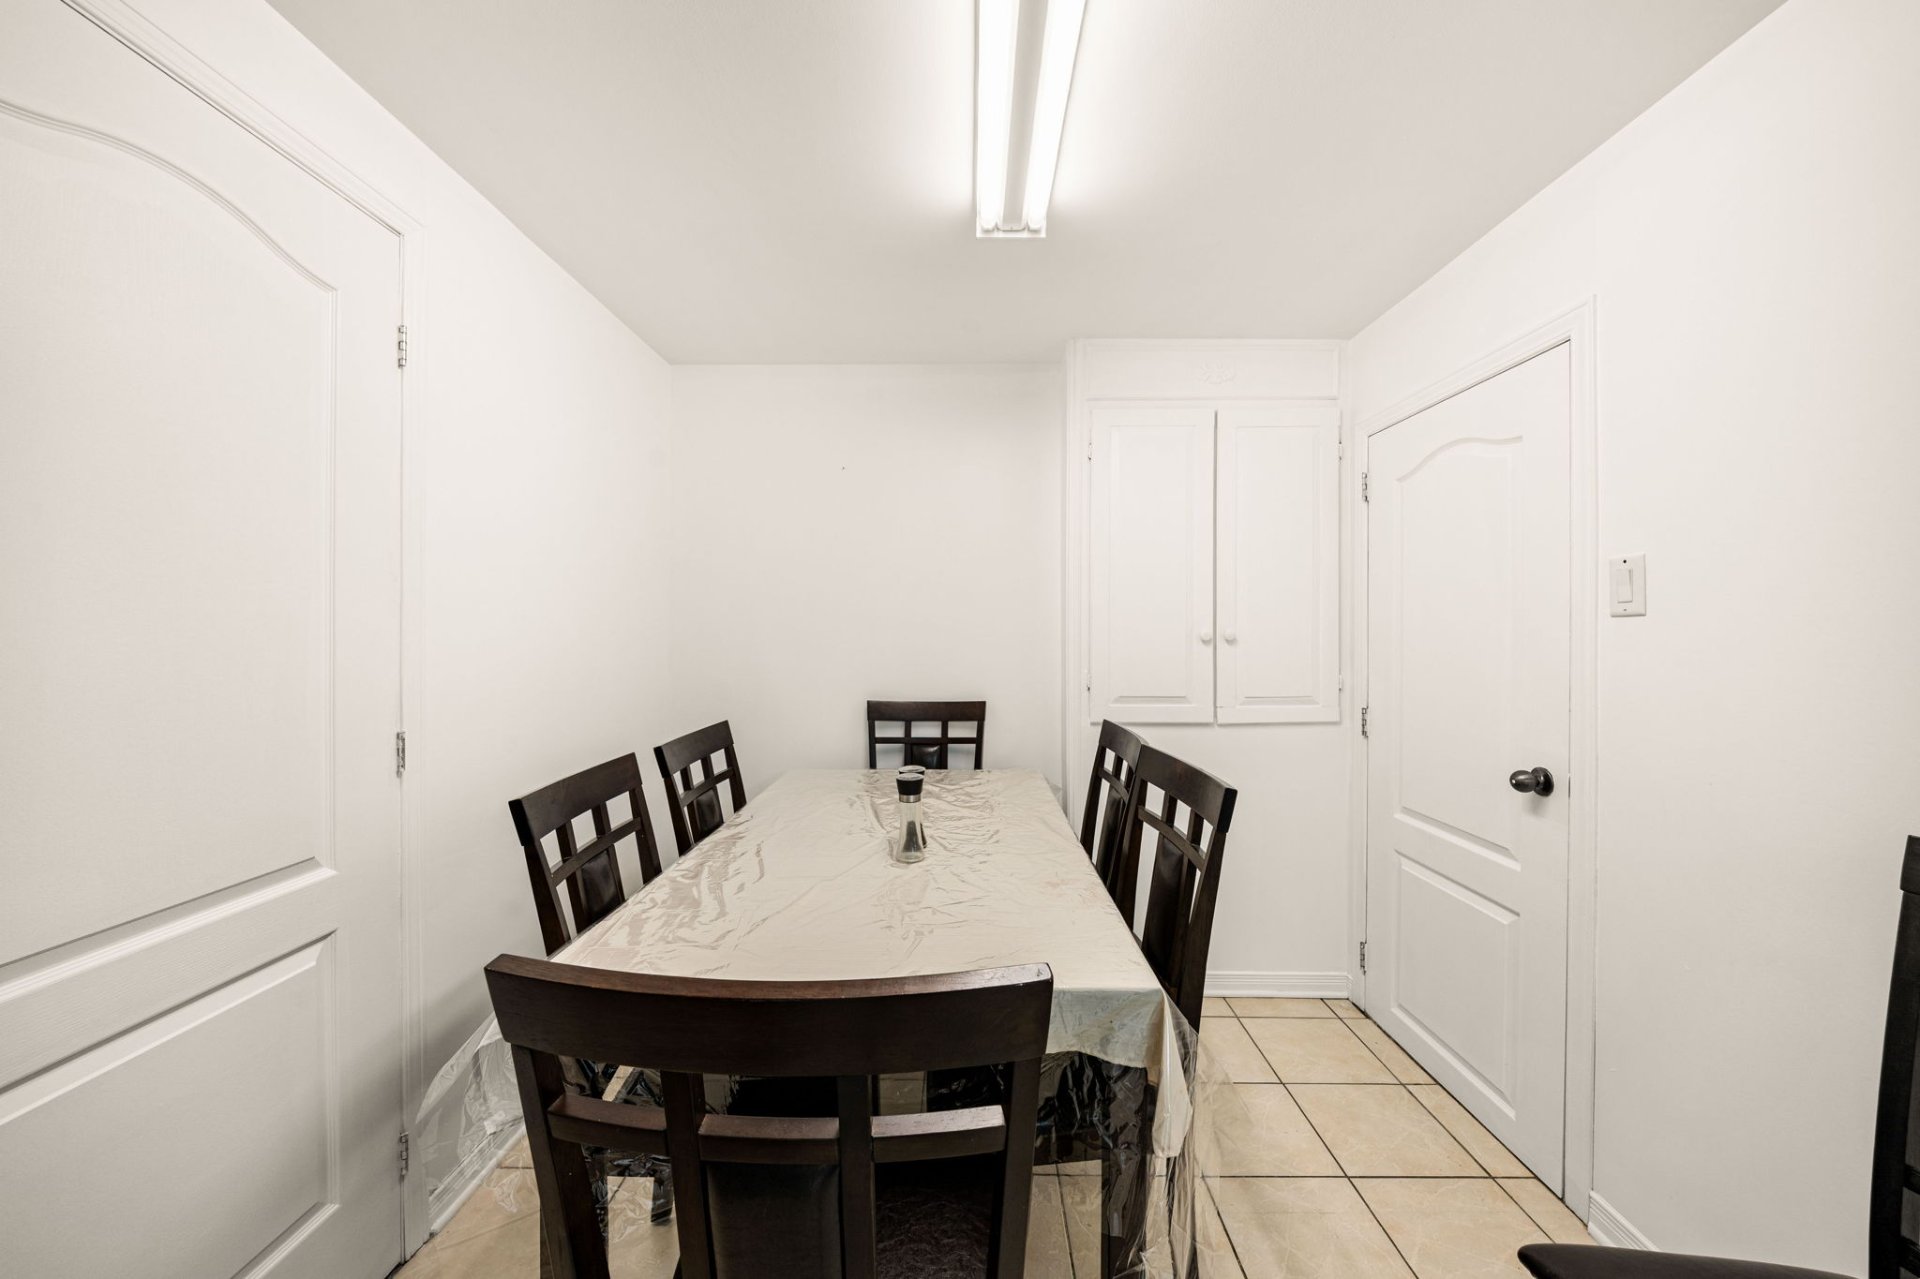
| Dining room | 12.0 x 16.11 P | Ground Floor | |
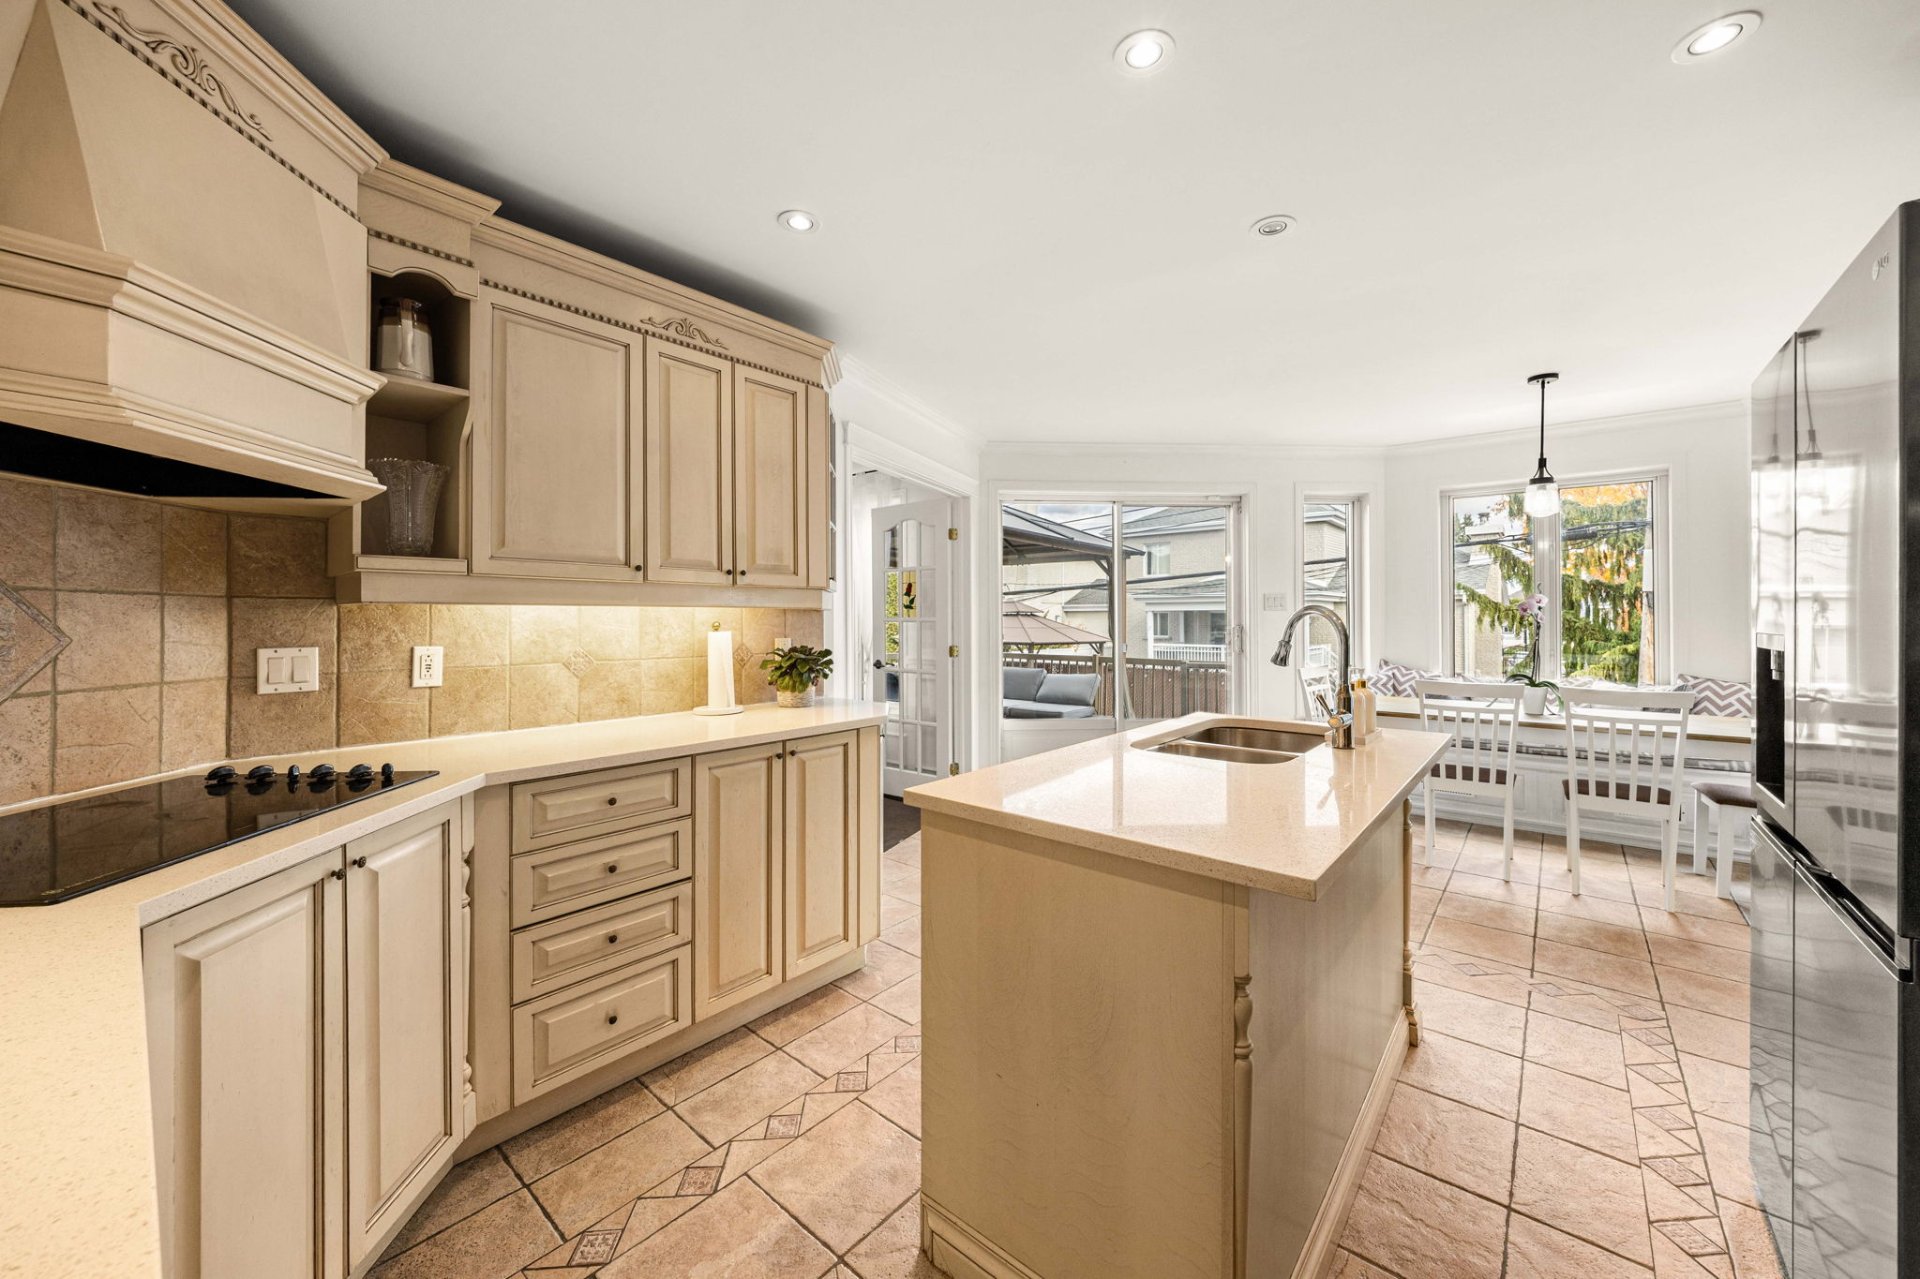
| Kitchen | 14.0 x 11.5 P | Ground Floor | |
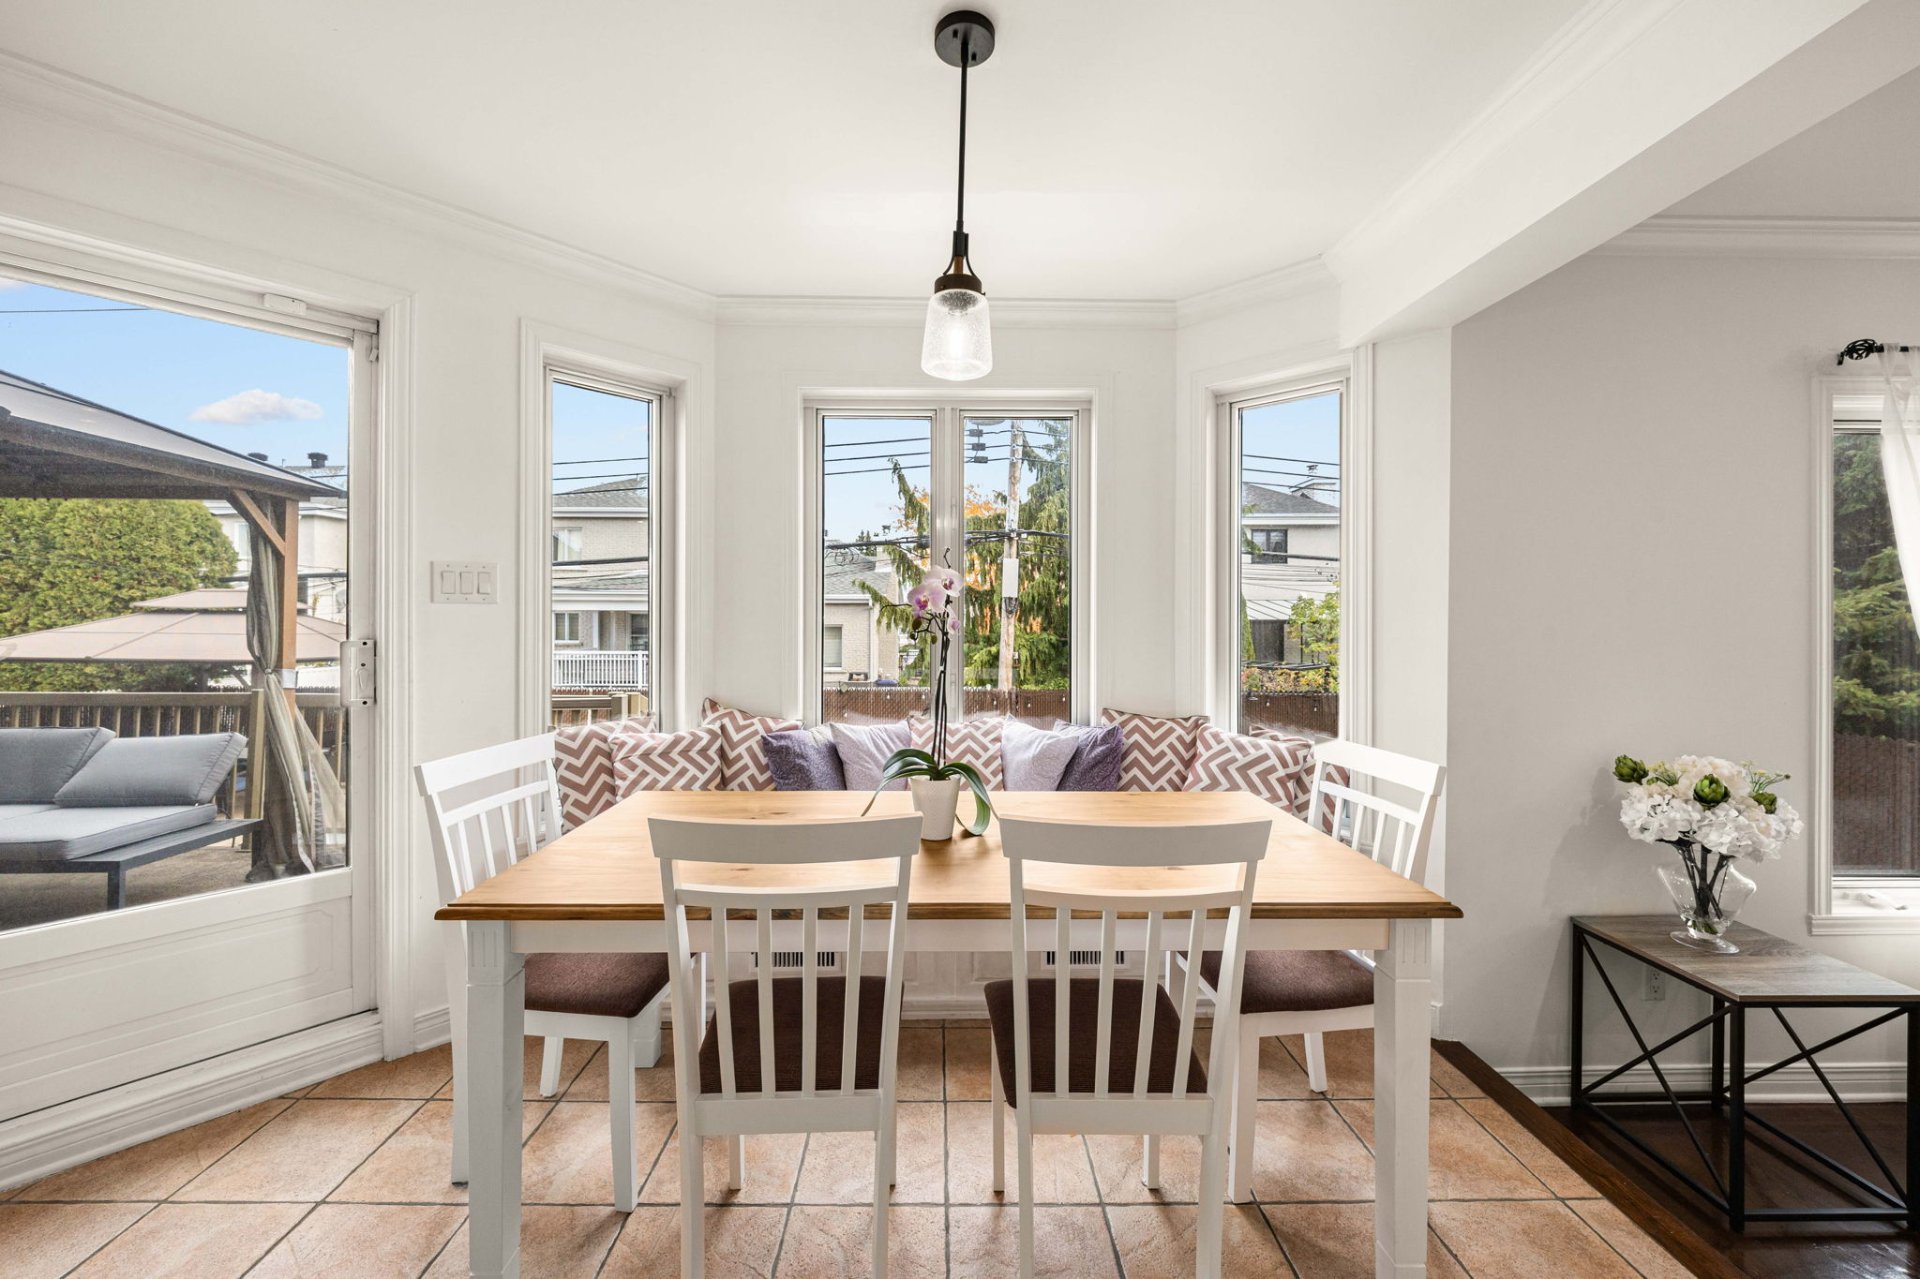
| Dinette | 15.0 x 8.11 P | Ground Floor | |
| Family room | 14.9 x 16.10 P | Ground Floor | |
| Washroom | 4.11 x 6.1 P | Ground Floor | |
| Laundry room | 8.2 x 6.1 P | Ground Floor | |
| Hallway | 15.10 x 15.9 P | Ground Floor | |
| Primary bedroom | 15.2 x 28.1 P | 2nd Floor | |
| Walk-in closet | 15.2 x 8.10 P | 2nd Floor | |
| Bedroom | 13.9 x 11.9 P | 2nd Floor | |
| Bedroom | 12.1 x 13.7 P | 2nd Floor | |
| Bathroom | 12.2 x 9.5 P | 2nd Floor | |
| Bathroom | 11.1 x 5.10 P | 2nd Floor | |
| Hallway | 15.9 x 24.6 P | 2nd Floor | |
| Rec Room | 11.4 x 31.6 P | Basement | |
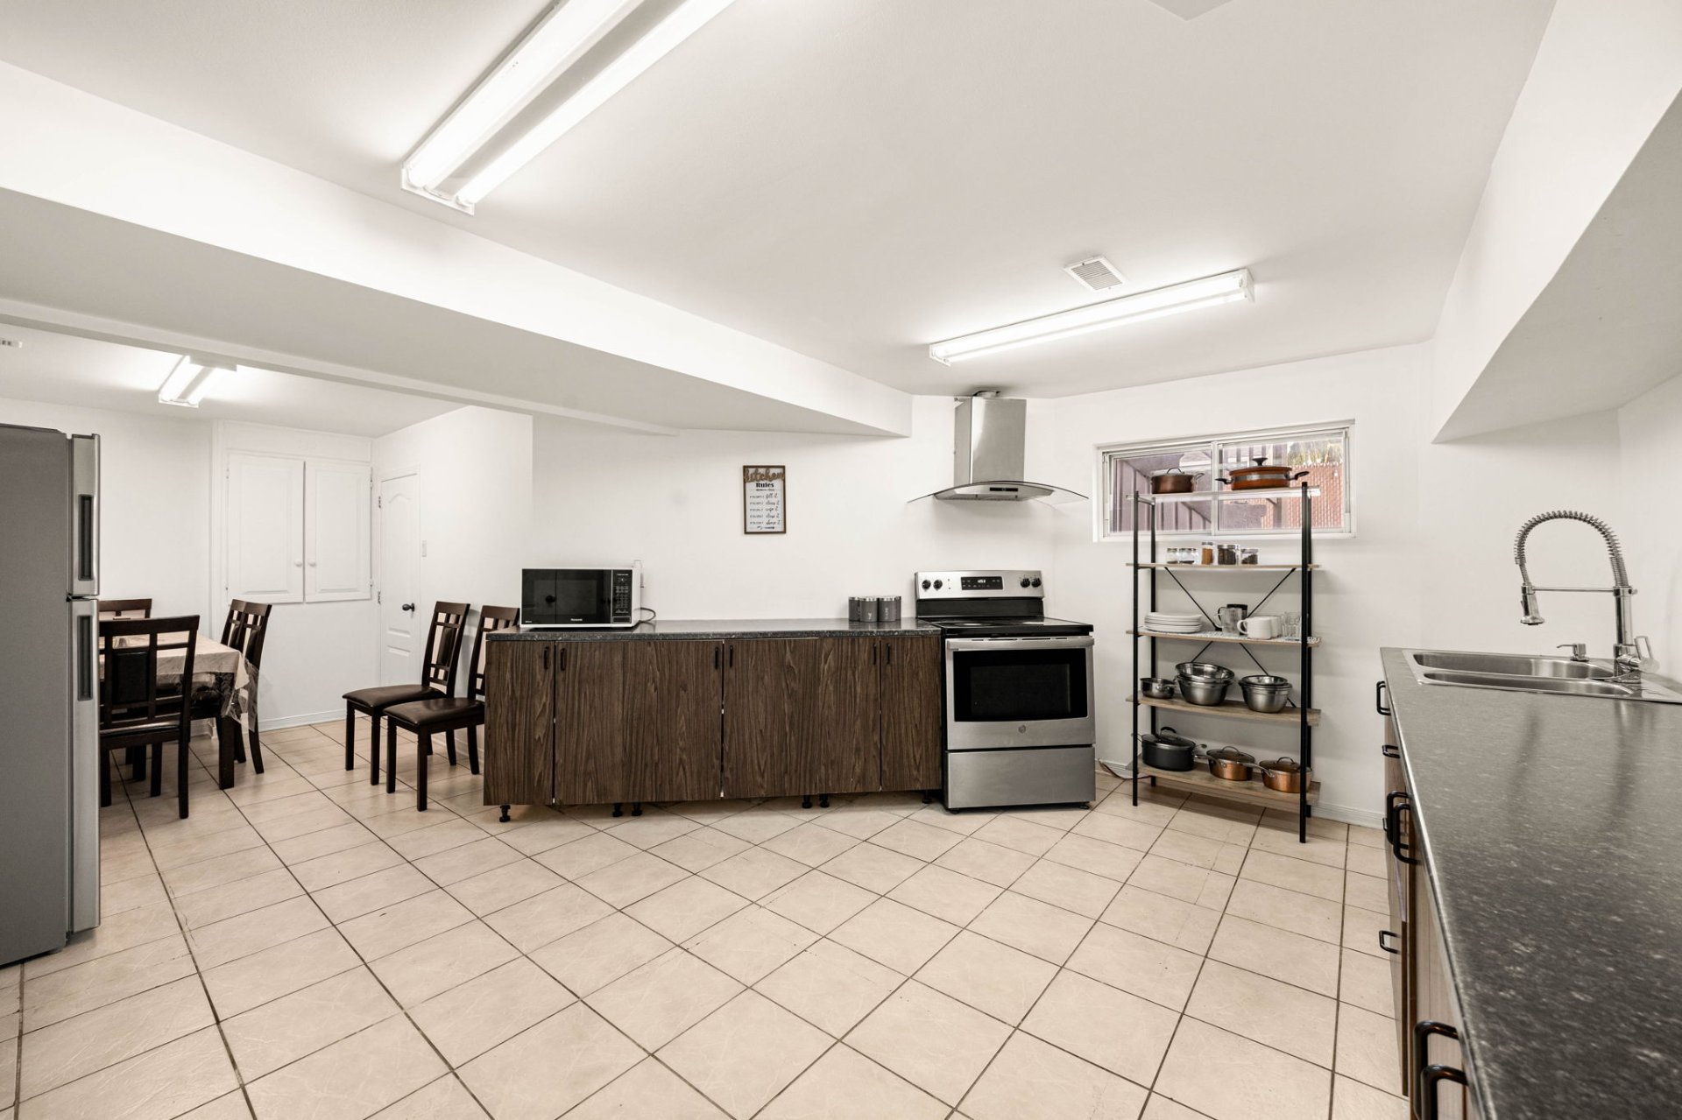
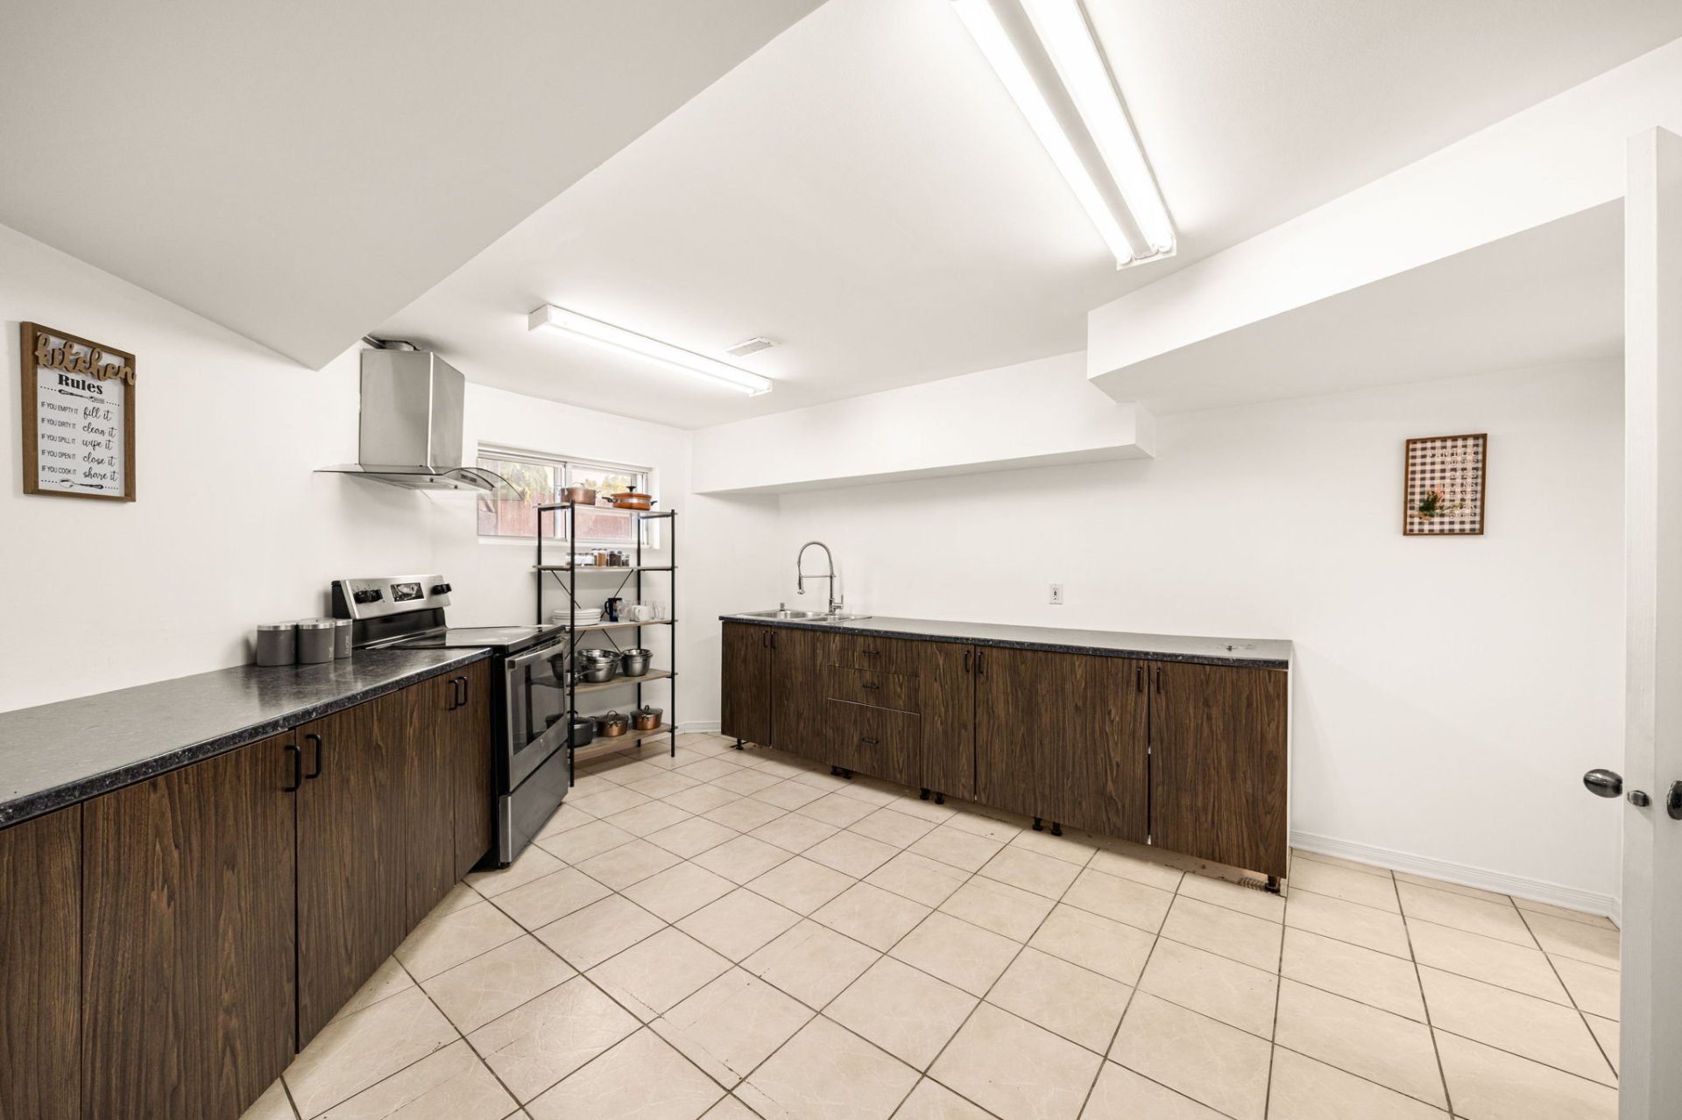
| Kitchen | 14.6 x 14.4 P | Basement | |
| Dining room | 8.10 x 7.3 P | Basement | |
| Bedroom | 13.3 x 12.7 P | Basement | |
| Bathroom | 9.3 x 5.2 P | Basement | |
| Storage | 7.2 x 5.8 P | Basement | |
| Storage | 11.8 x 8.10 P | Basement | |
| Cellar / Cold room | 12.11 x 9.11 P | Basement | |
| Hallway | 18.5 x 10.1 P | Basement | |
| Hallway | 3.10 x 2.10 P | Basement | |
| BUILDING | |
|---|---|
| Type | Two or more storey |
| Style | Detached |
| Dimensions | 49x43 P |
| Lot Size | 5637.06 PC |
| EXPENSES | |
|---|---|
| Municipal Taxes (2026) | $ 6159 / year |
| School taxes (2026) | $ 726 / year |
| CHARACTERISTICS | |
|---|---|
| Basement | 6 feet and over, Finished basement, Separate entrance |
| Bathroom / Washroom | Adjoining to primary bedroom |
| Heating system | Air circulation |
| Roofing | Asphalt shingles |
| Proximity | ATV trail, Bicycle path, Cegep, Cross-country skiing, Daycare centre, Elementary school, Golf, High school, Highway, Hospital, Park - green area, Public transport, Snowmobile trail, University |
| Siding | Brick, Stone |
| Equipment available | Central air conditioning, Central heat pump, Central vacuum cleaner system installation, Electric garage door, Private yard |
| Window type | Crank handle |
| Distinctive features | Cul-de-sac |
| Garage | Double width or more, Fitted, Heated |
| Heating energy | Electricity |
| Landscaping | Fenced, Landscape |
| Topography | Flat |
| Parking | Garage, Outdoor |
| Pool | Inground |
| Sewage system | Municipal sewer |
| Water supply | Municipality |
| Driveway | Plain paving stone |
| Foundation | Poured concrete |
| Windows | PVC |
| Zoning | Residential |
| Hearth stove | Wood fireplace |
Whether you have questions about a transaction or you’re just curious about the market, reach out to us here for advice you can trust.