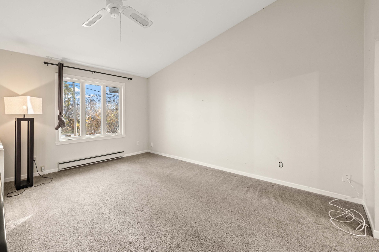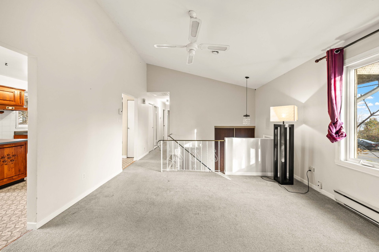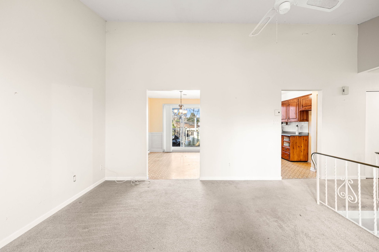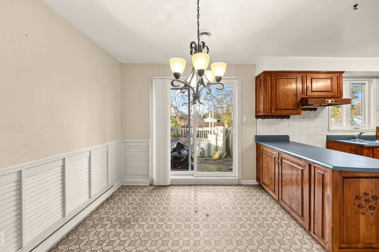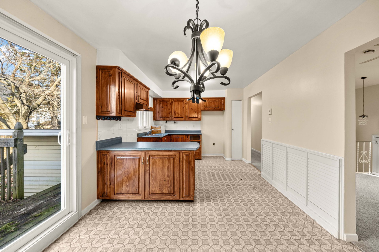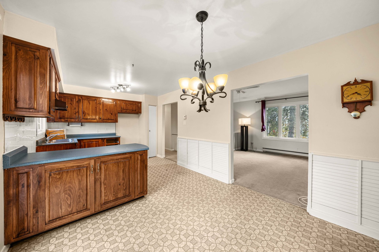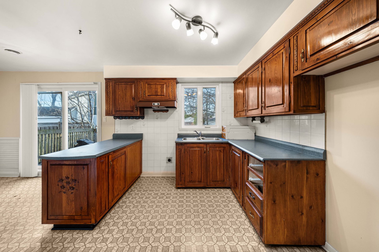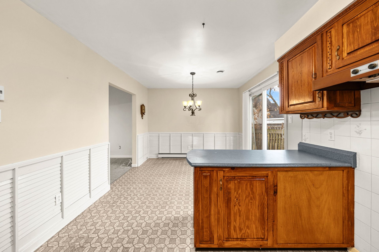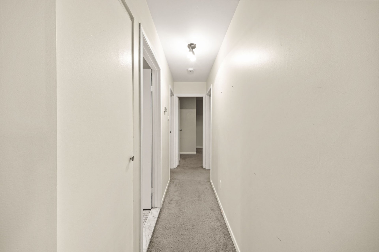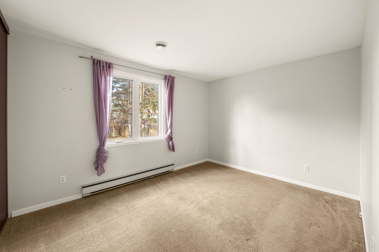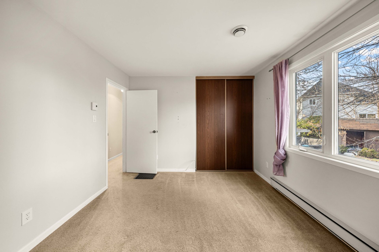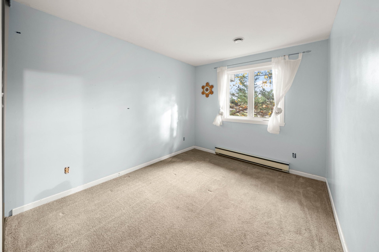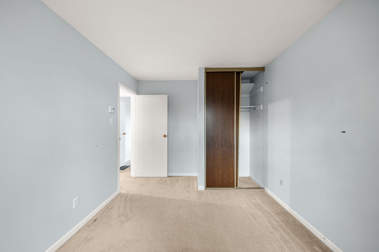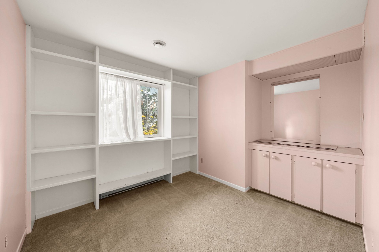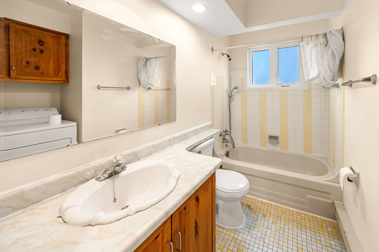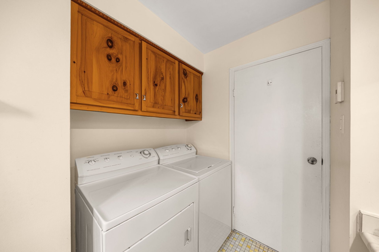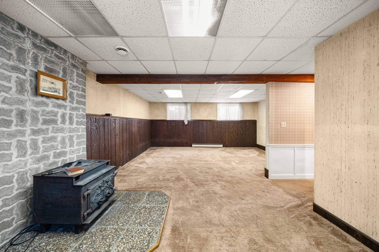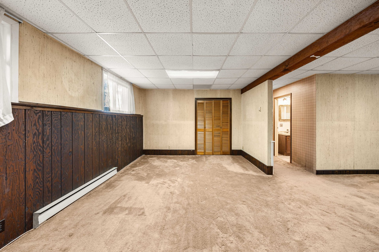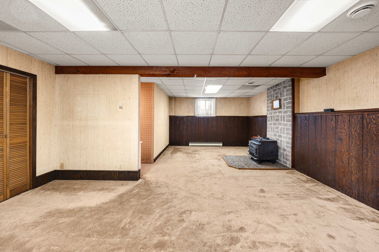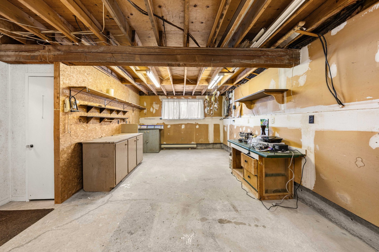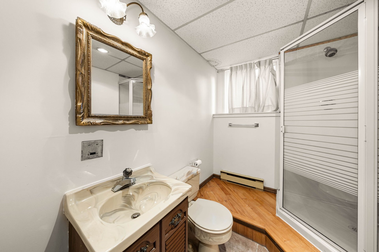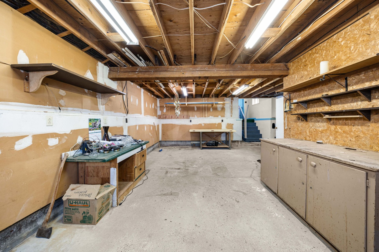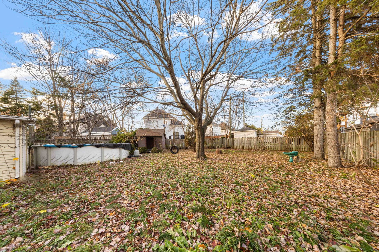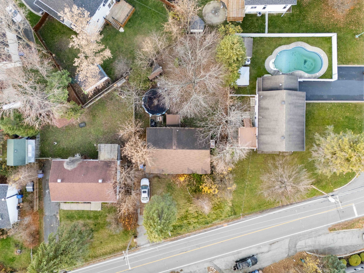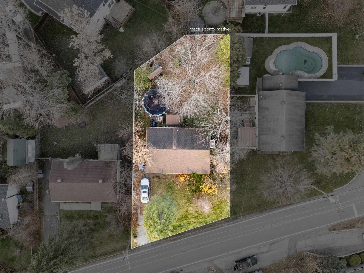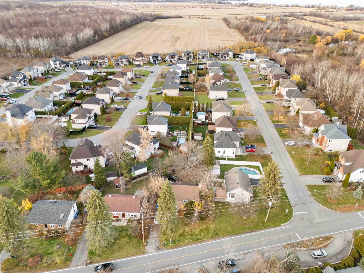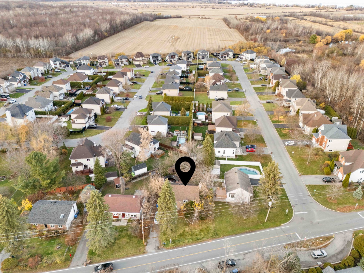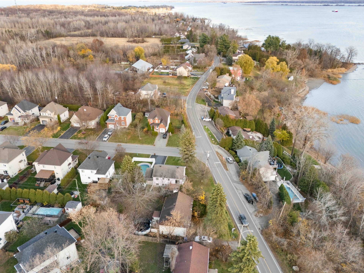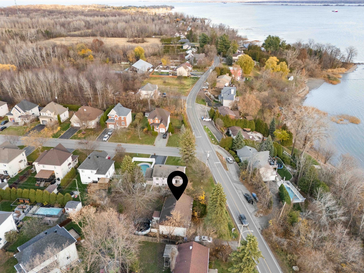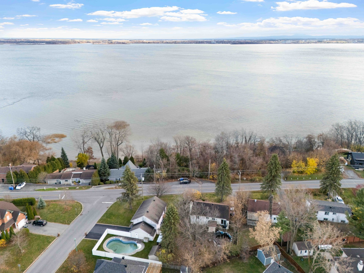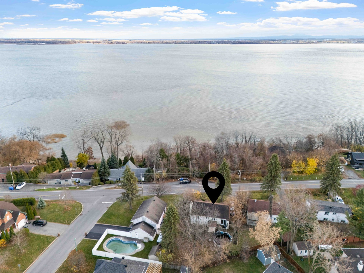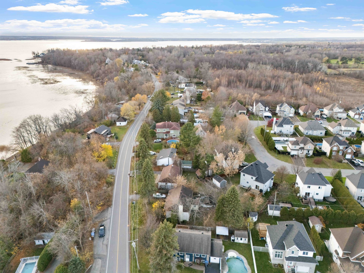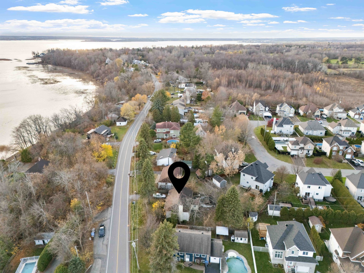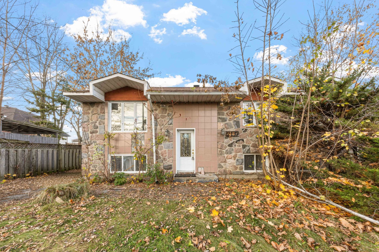
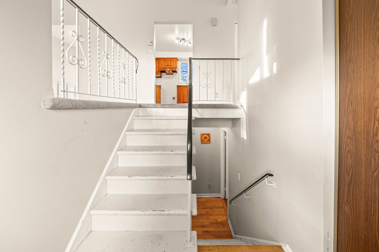
OPPORTUNITY ON BOULEVARD PERROT! Three-bedroom bungalow with beautiful water views, two full bathrooms and a spacious fenced yard. A separate basement entrance offers convenient backyard access and potential for additional bedrooms or a rental suite, subject to municipal approval. Enjoy scenic walks and bike rides nearby. Renovate to live in, update for resale or explore redevelopment, subject to required permits. A property full of possibilities!
Features:
- Opportunity on Boulevard Perrot!
- Three-bedroom bungalow with beautiful water views.
- Two full bathrooms.
- Spacious fenced yard.
- Separate basement entrance with backyard access.
- Potential for additional bedrooms or a rental suite,
subject to municipal approval.
- Scenic surroundings for walks and bike rides.
- Renovate to occupy, update for resale or explore
reconstruction, subject to required permits.
Locaion:
- Notre-Dame-de-la-Garde elementary school -- 0.9 km
- Golf Atlantide -- 2.8 km
- Pointe-du-Moulin historic park -- 3.4 km
- Marie-Uguay library and Carrefour Notre-Dame -- 4.9 km
- Parc des Éperviers: playground, sports facilities and
splash pad -- 5.6 km
- De la Samare elementary school -- 5.7 km
- IGA extra Famille Déziel -- 8 km
- Du Chêne-Bleu secondary school -- 8.7 km
- Île-Perrot commuter train station -- 9.1 km
- Pincourt--Terrasse-Vaudreuil commuter train station --
10.7 km
- John Abbott College -- 11.7 km
- Boulevard Perrot -- direct access.
- Boulevard Don-Quichotte -- approximately 1.9 km.
- Boulevard Saint-Joseph -- approximately 2.3 km.
- Boulevard Virginie-Roy -- approximately 5.5 km.
- Highway 20 -- approximately 8.5 km.
- Boulevard des Anciens-Combattants -- approximately 10.5
km.
- Highway 40 -- approximately 13.4 km.
Loading maps...
Loading street view...
| ROOM DETAILS | |||
|---|---|---|---|
| Room | Dimensions | Level | Flooring |
| Living room | 12.7 x 13.1 P | Ground Floor | |
| Dining room | 8.10 x 10.9 P | Ground Floor | |
| Kitchen | 10.2 x 10.9 P | Ground Floor | |
| Primary bedroom | 12.2 x 10.9 P | Ground Floor | |
| Bedroom | 11.1 x 9.5 P | Ground Floor | |
| Bedroom | 9.2 x 13.1 P | Ground Floor | |
| Bathroom | 7.5 x 10.9 P | Ground Floor | |
| Hallway | 17.1 x 3.3 P | Ground Floor | |
| Family room | 18.0 x 24.2 P | Basement | |
| Open area | 19.5 x 24.1 P | Basement | |
| Bathroom | 6.10 x 8.4 P | Basement | |
| Hallway | 8.3 x 3.8 P | Basement | |
| Hallway | 2.8 x 5.0 P | Basement | |
| BUILDING | |
|---|---|
| Type | Bungalow |
| Style | Detached |
| Dimensions | 0x0 |
| Lot Size | 7795.22 PC |
| EXPENSES | |
|---|---|
| Municipal Taxes (2026) | $ 3107 / year |
| School taxes (2026) | $ 290 / year |
| CHARACTERISTICS | |
|---|---|
| Basement | 6 feet and over, Finished basement, Separate entrance |
| Driveway | Asphalt |
| Roofing | Asphalt shingles |
| Equipment available | Central air conditioning, Central vacuum cleaner system installation |
| Heating system | Electric baseboard units |
| Landscaping | Fenced |
| Topography | Flat |
| Sewage system | Municipal sewer |
| Water supply | Municipality |
| Foundation | Poured concrete |
| Zoning | Residential |
| View | Water |
Whether you have questions about a transaction or you’re just curious about the market, reach out to us here for advice you can trust.