19500 Rue du Sulky, Montréal (Pierrefonds-Roxboro), QC H9K0B5 $390,000
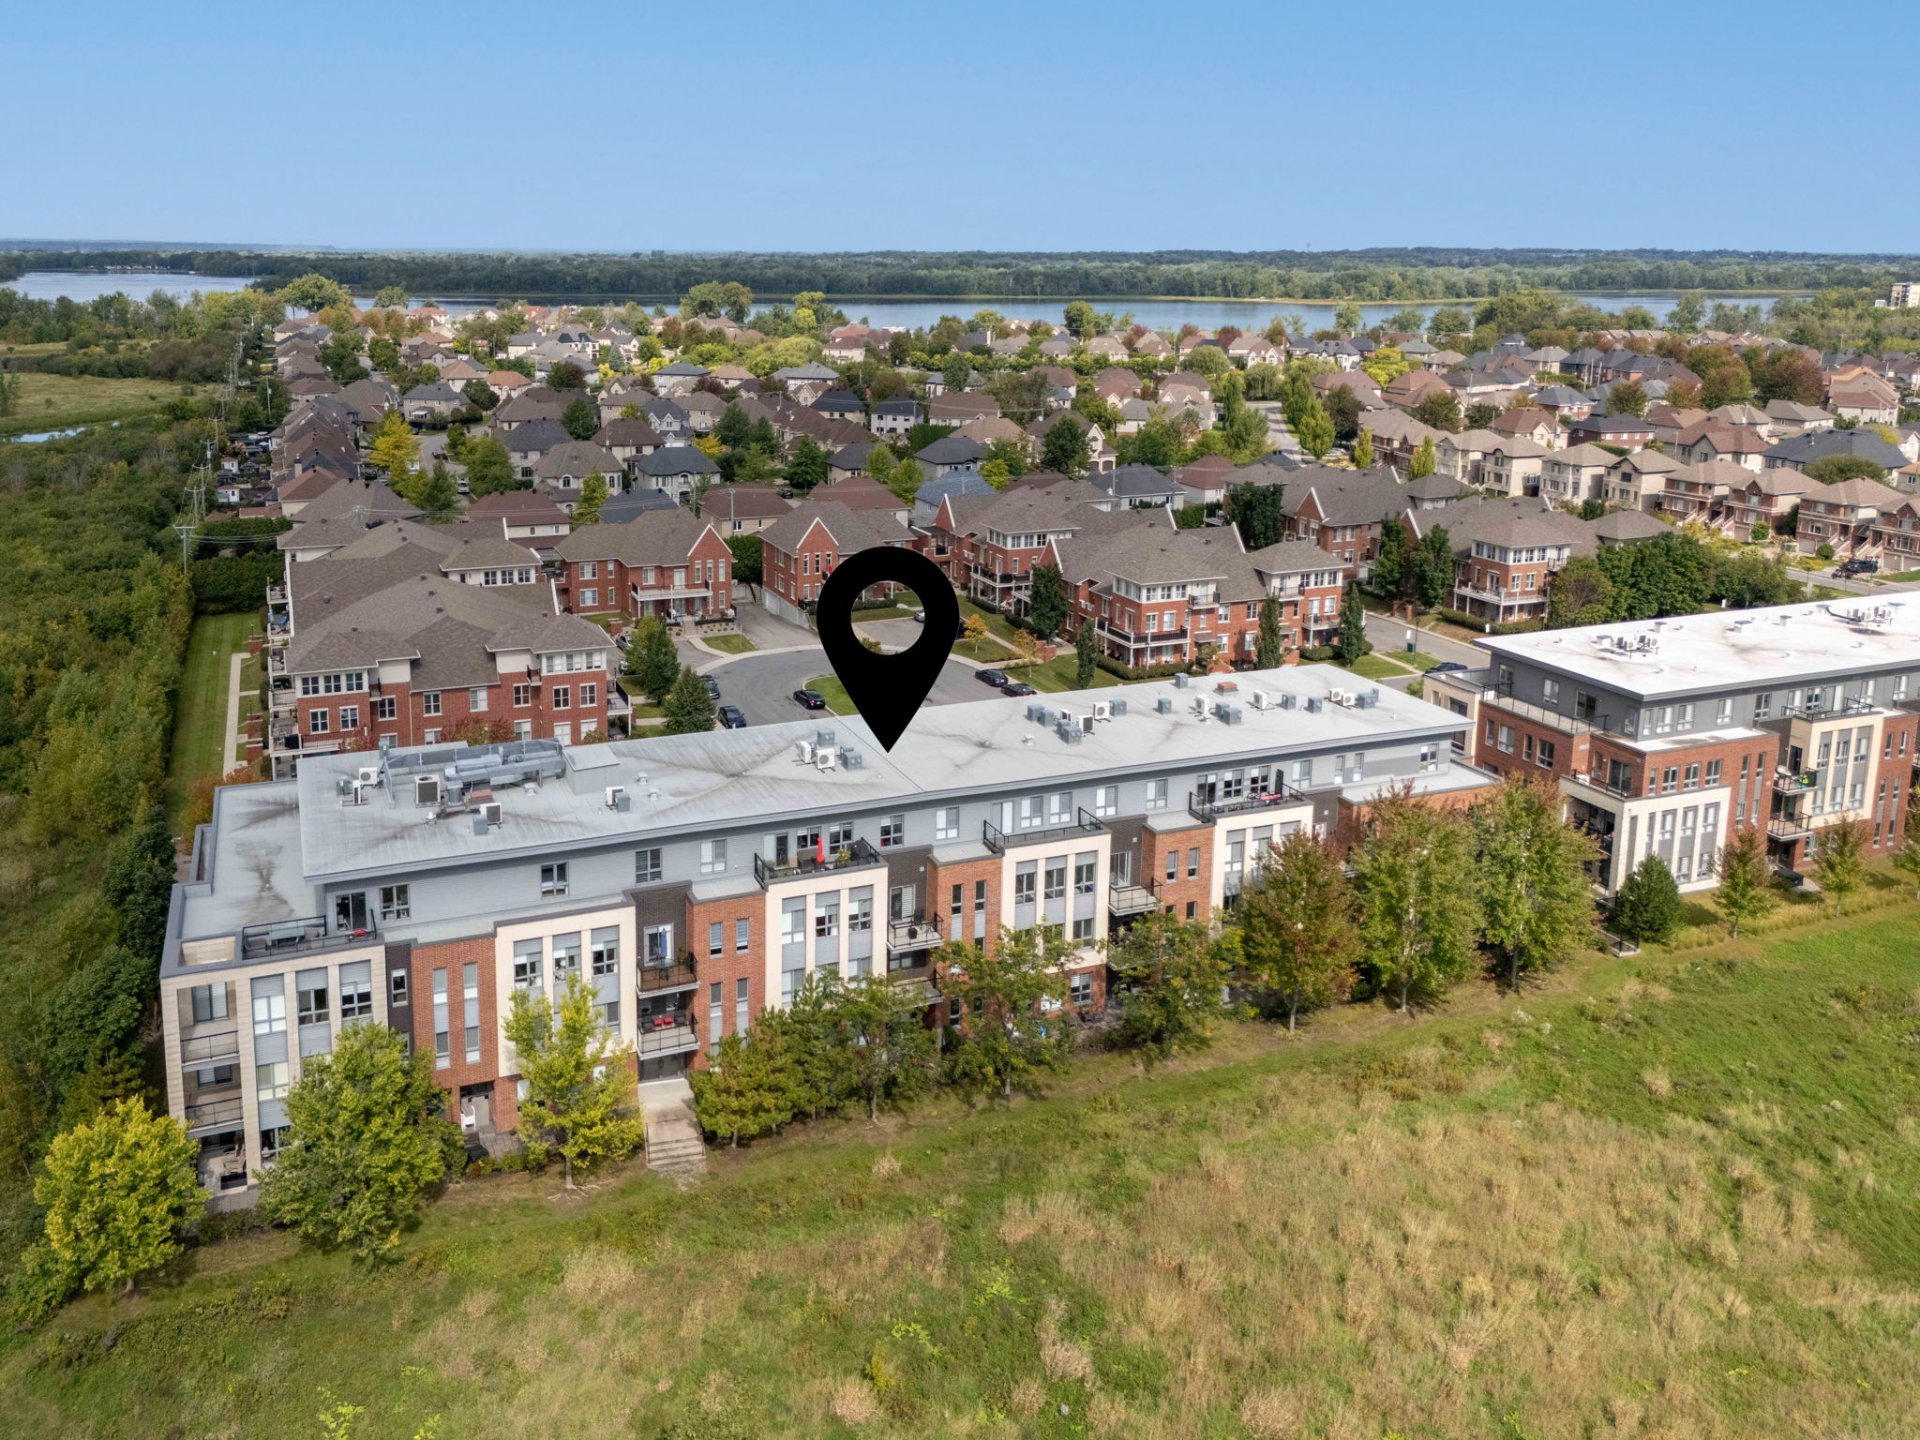
Aerial photo
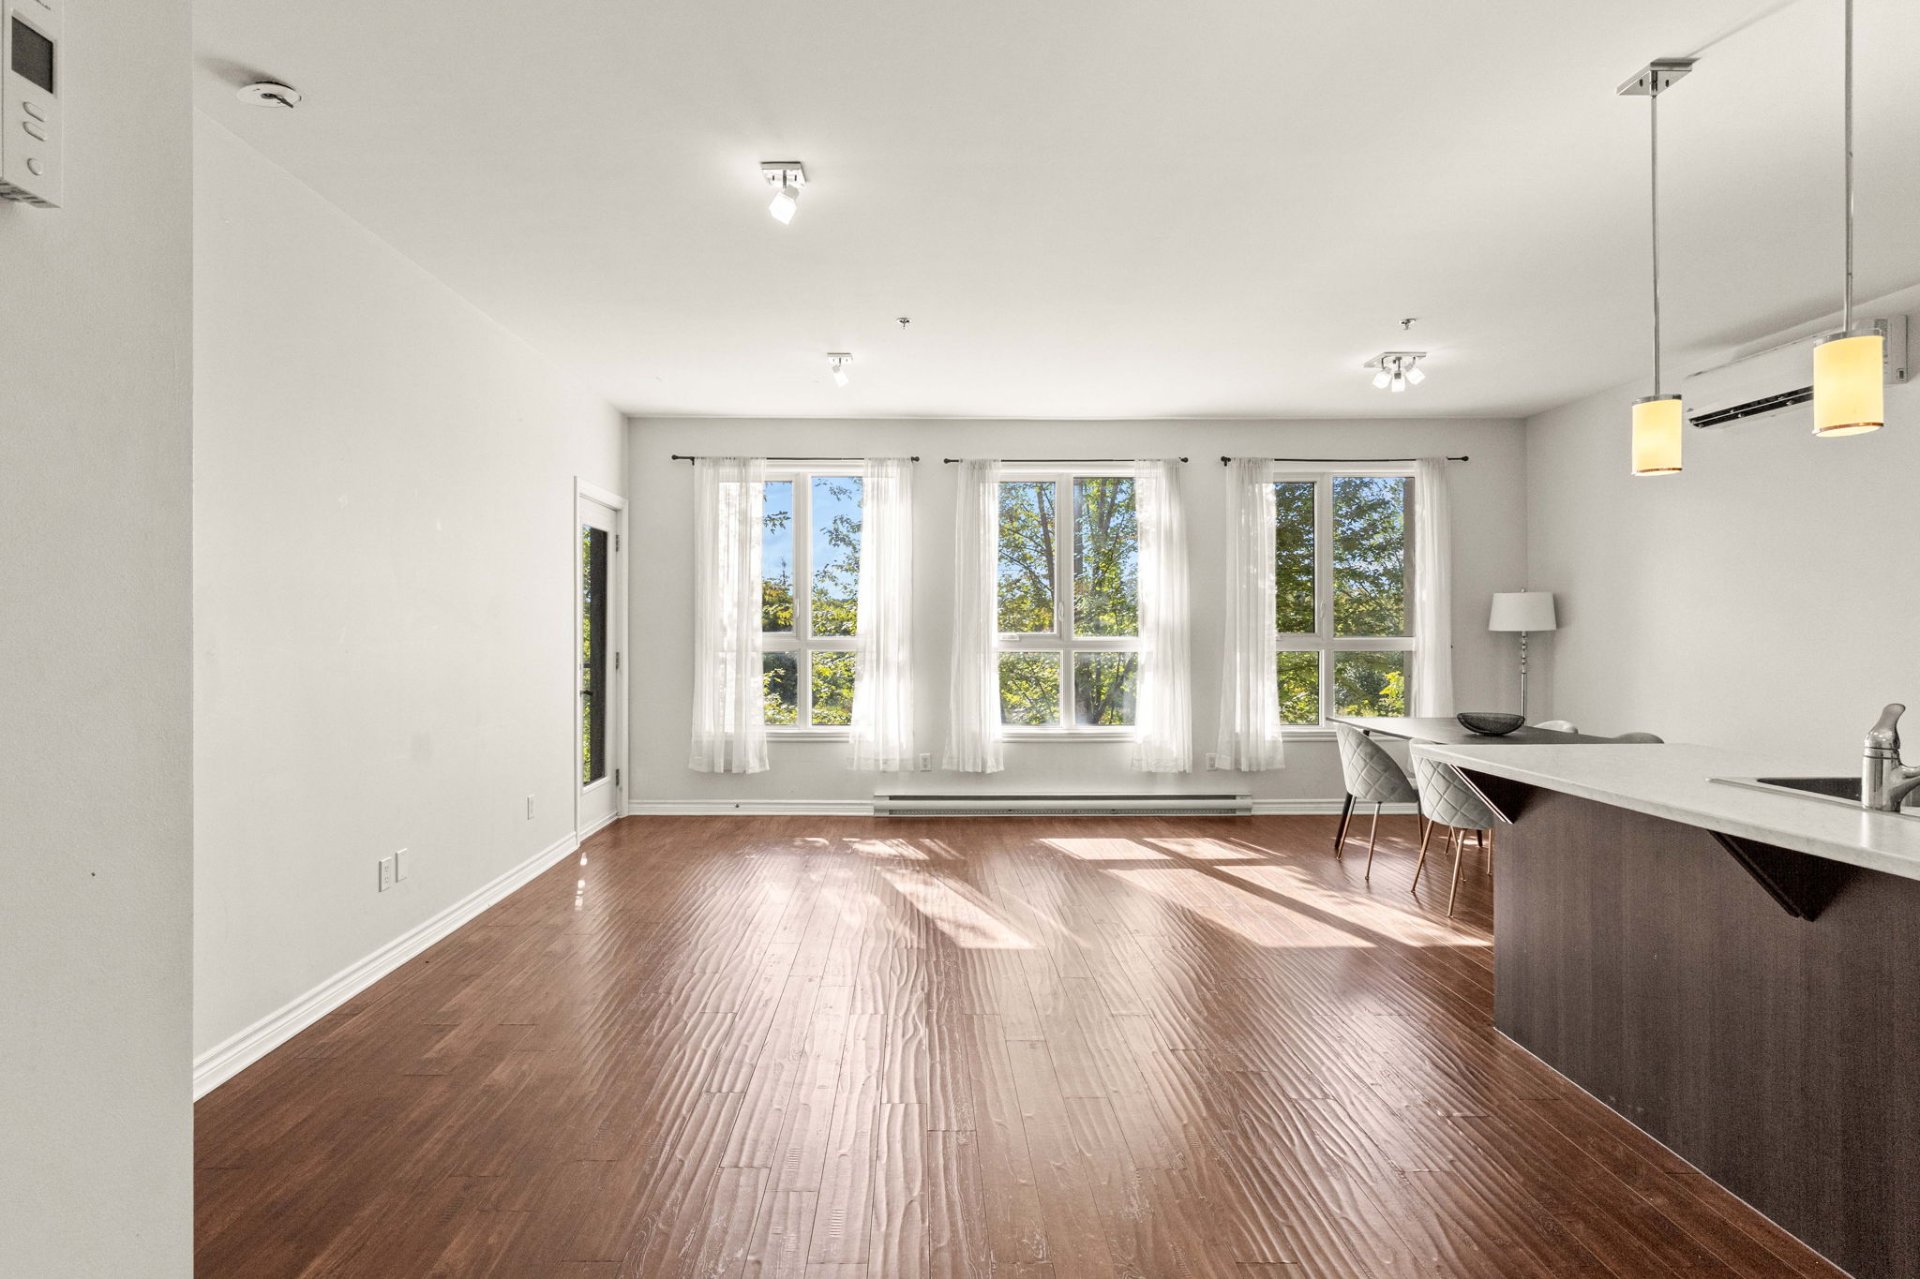
Living room
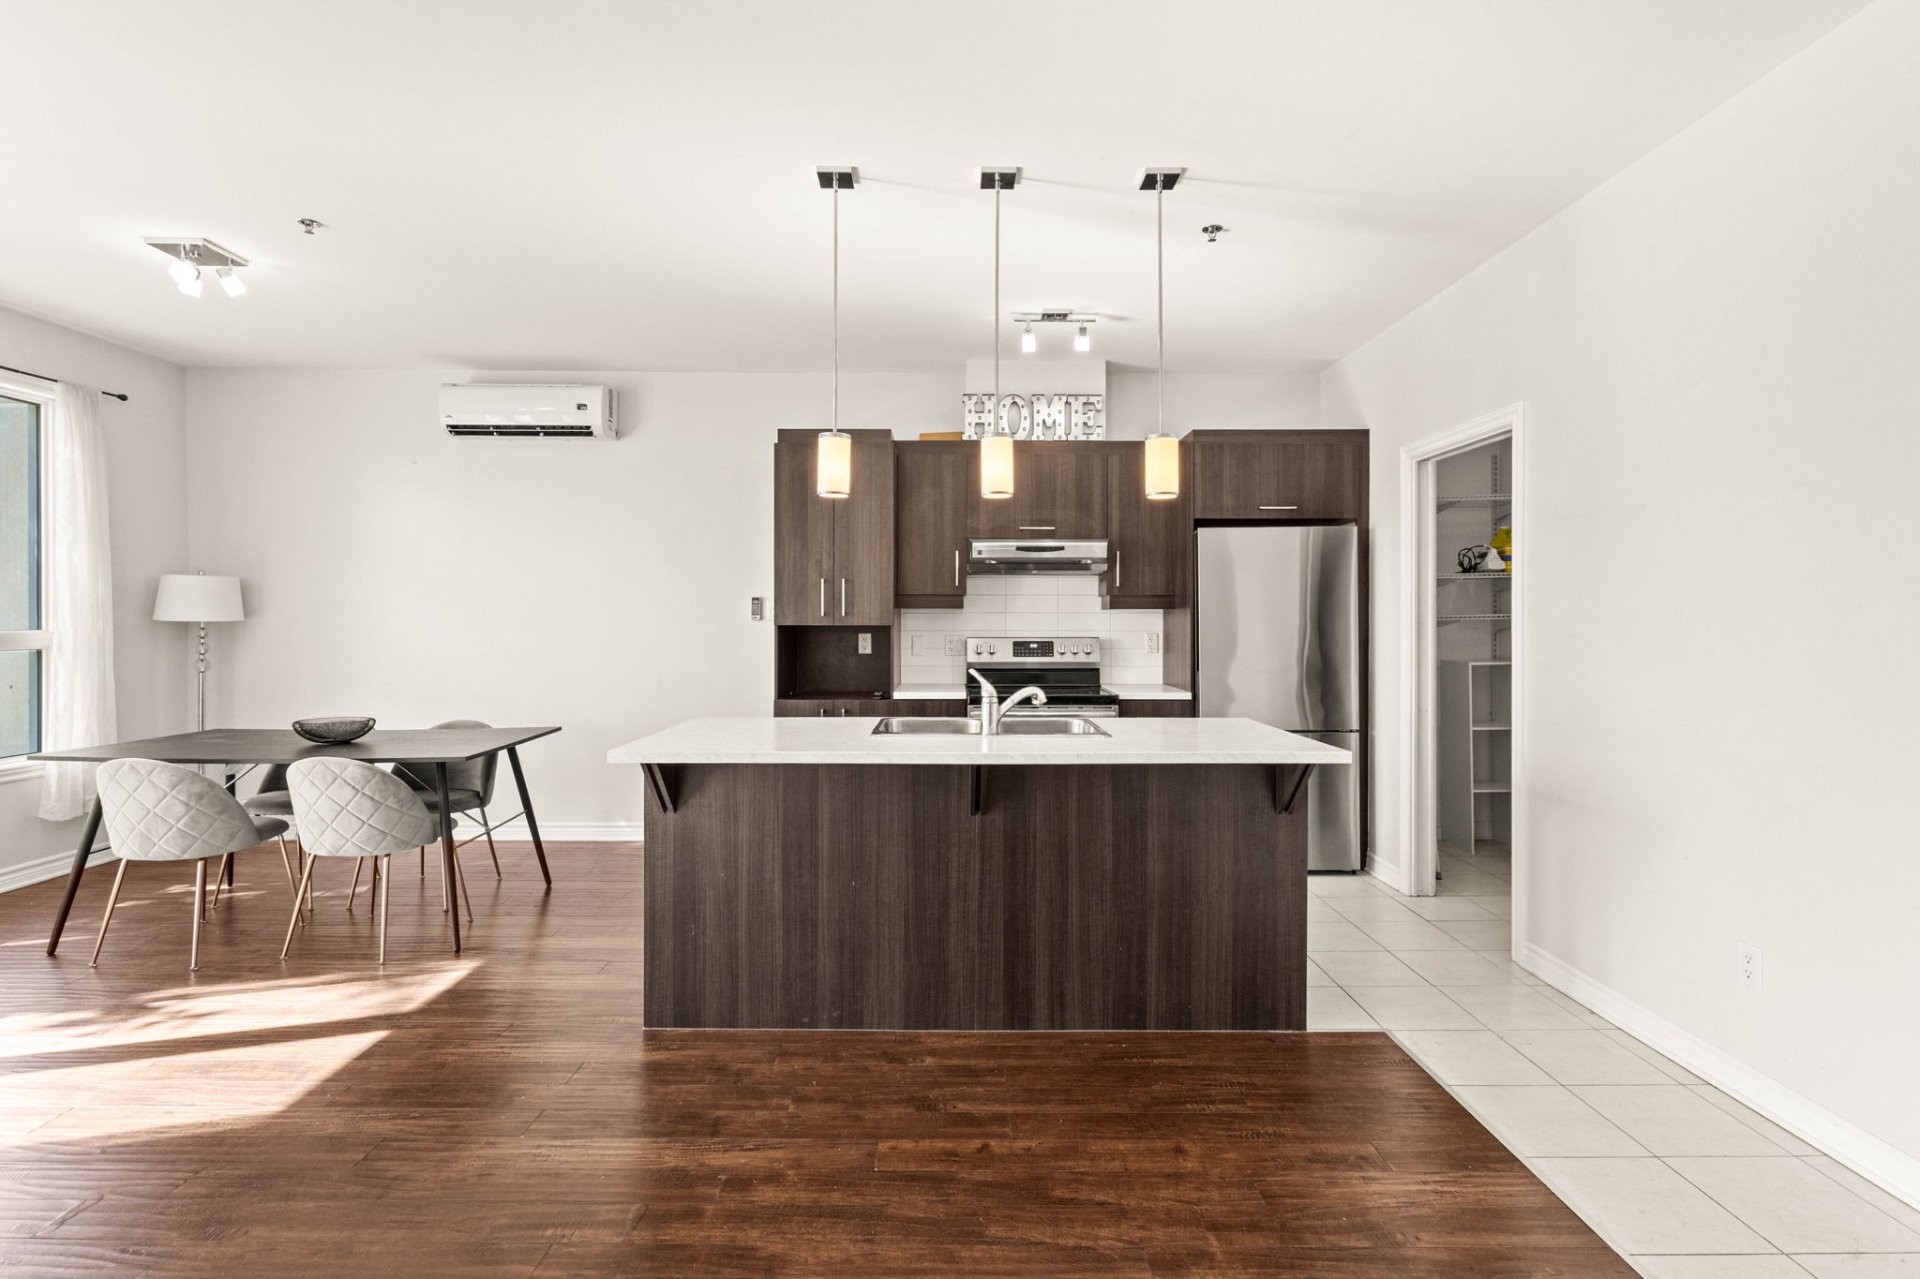
Kitchen
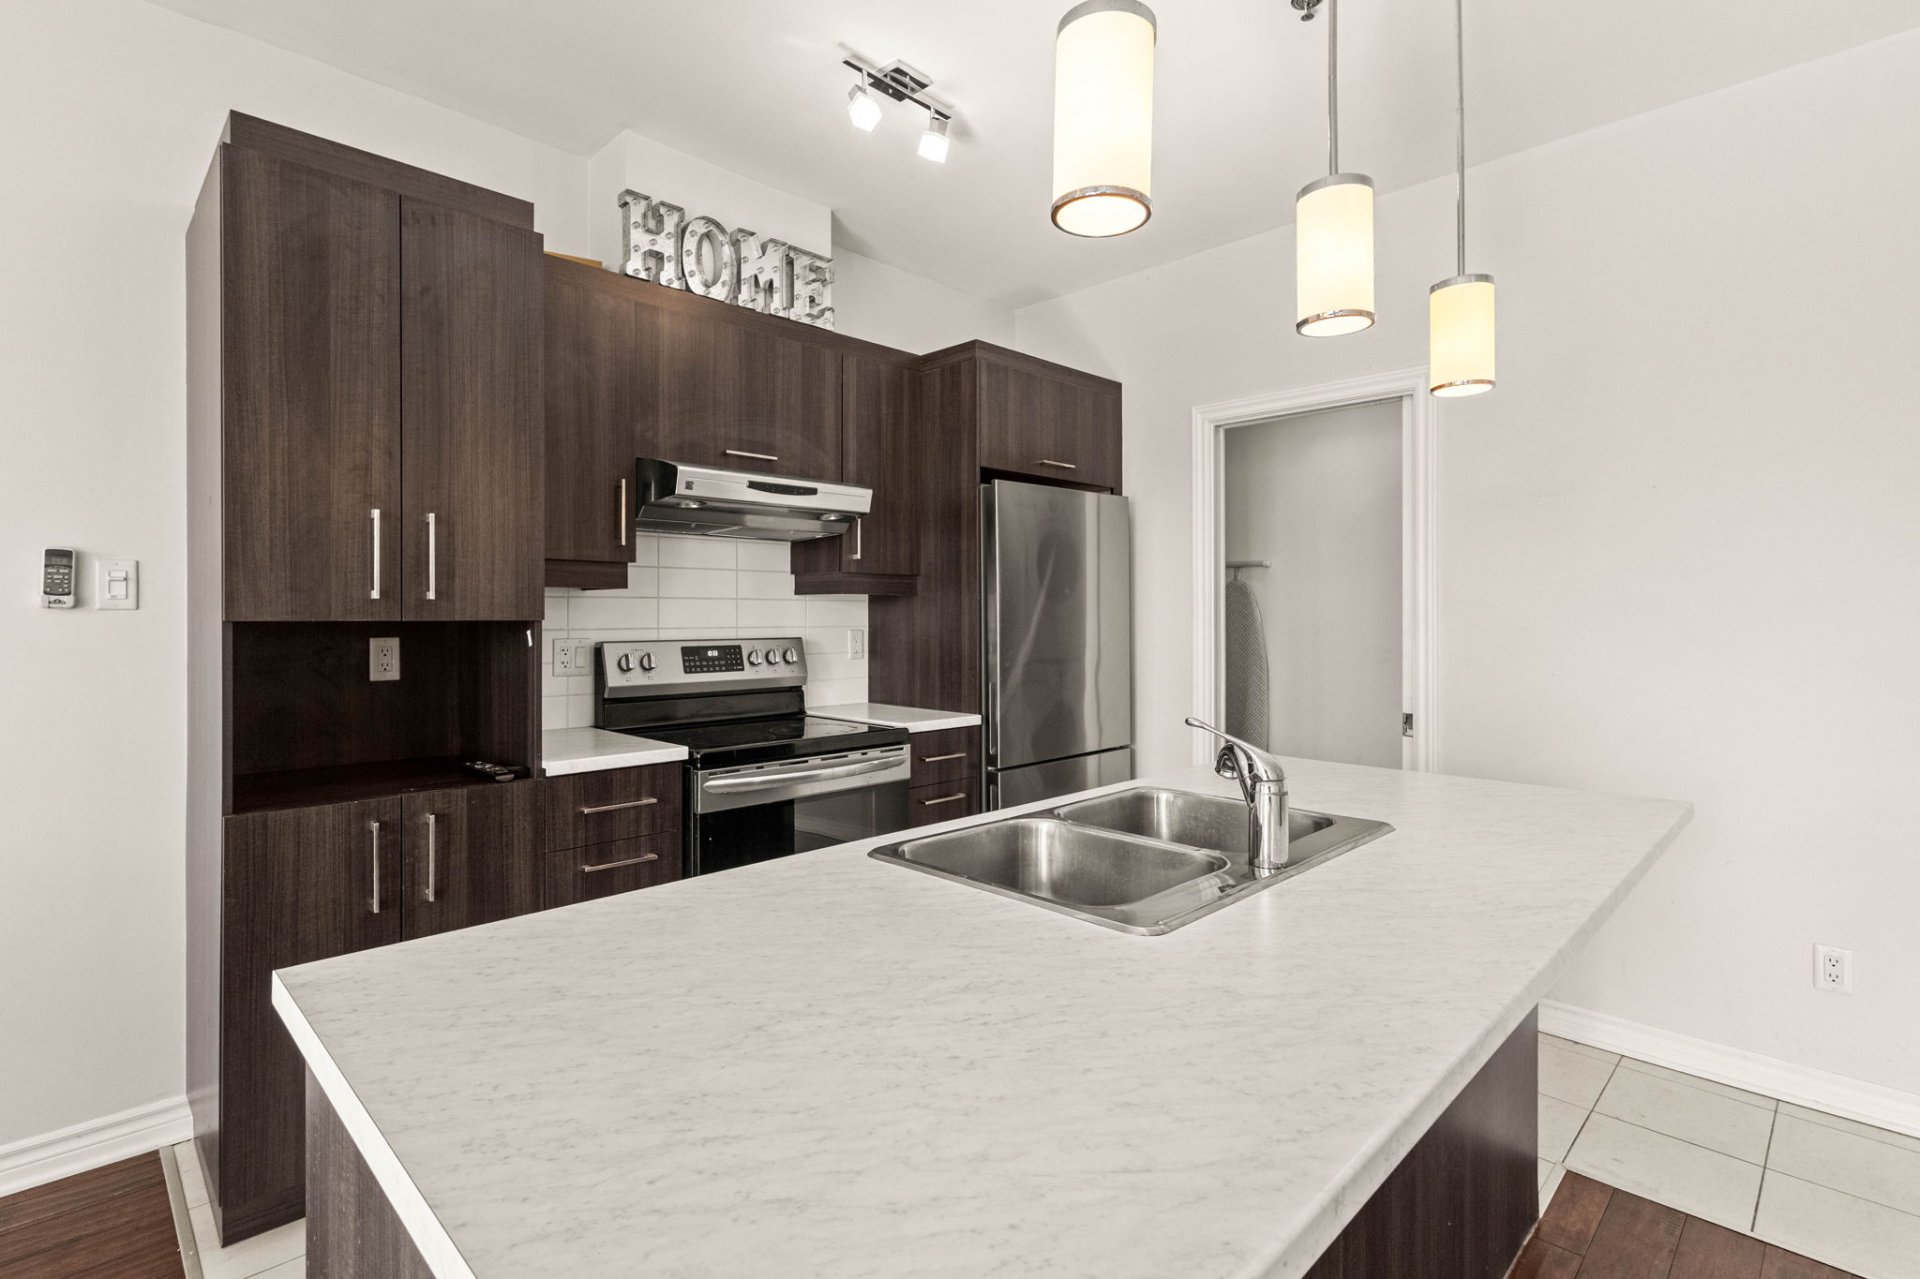
Kitchen
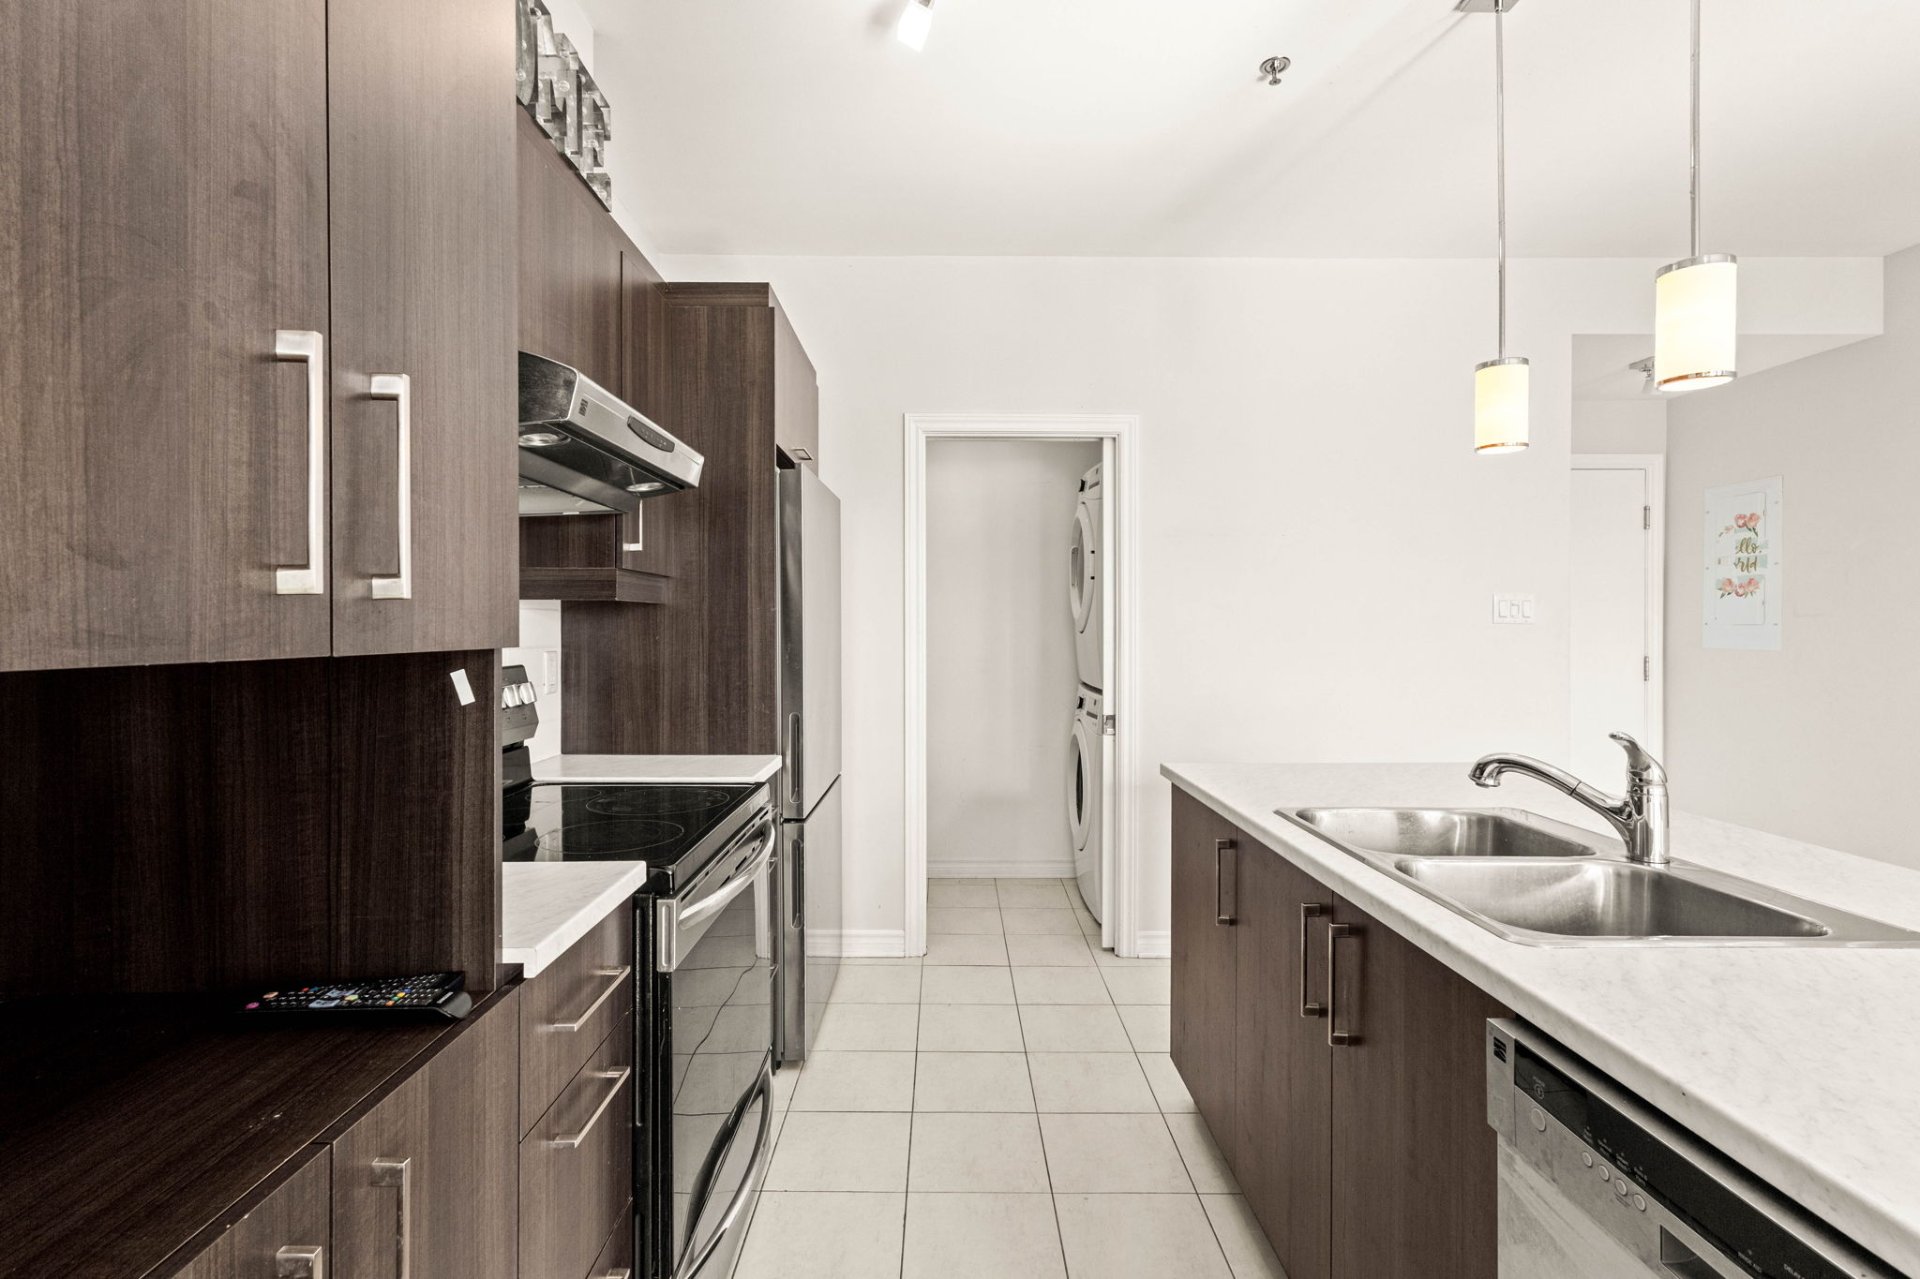
Kitchen
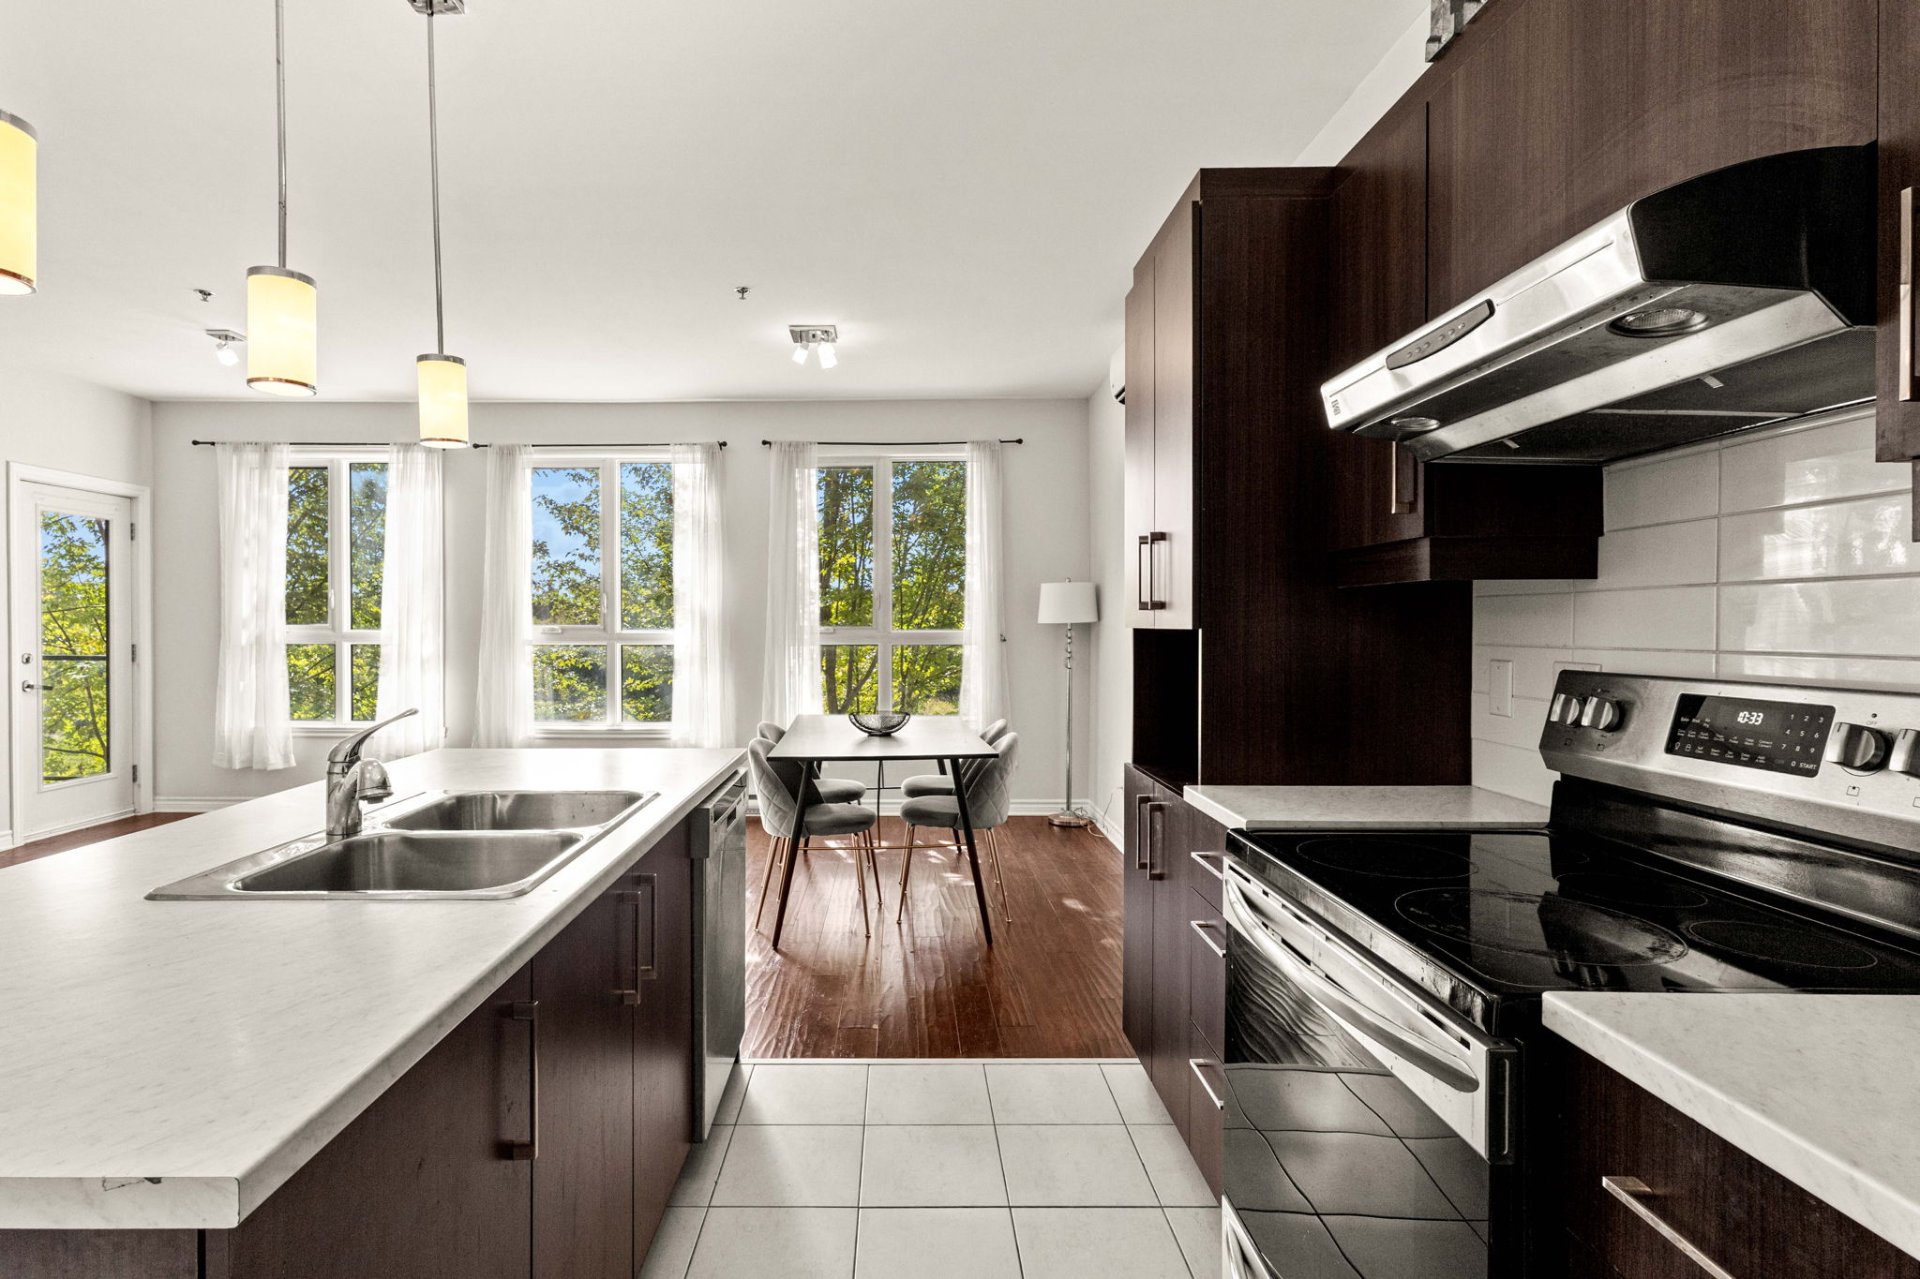
Kitchen
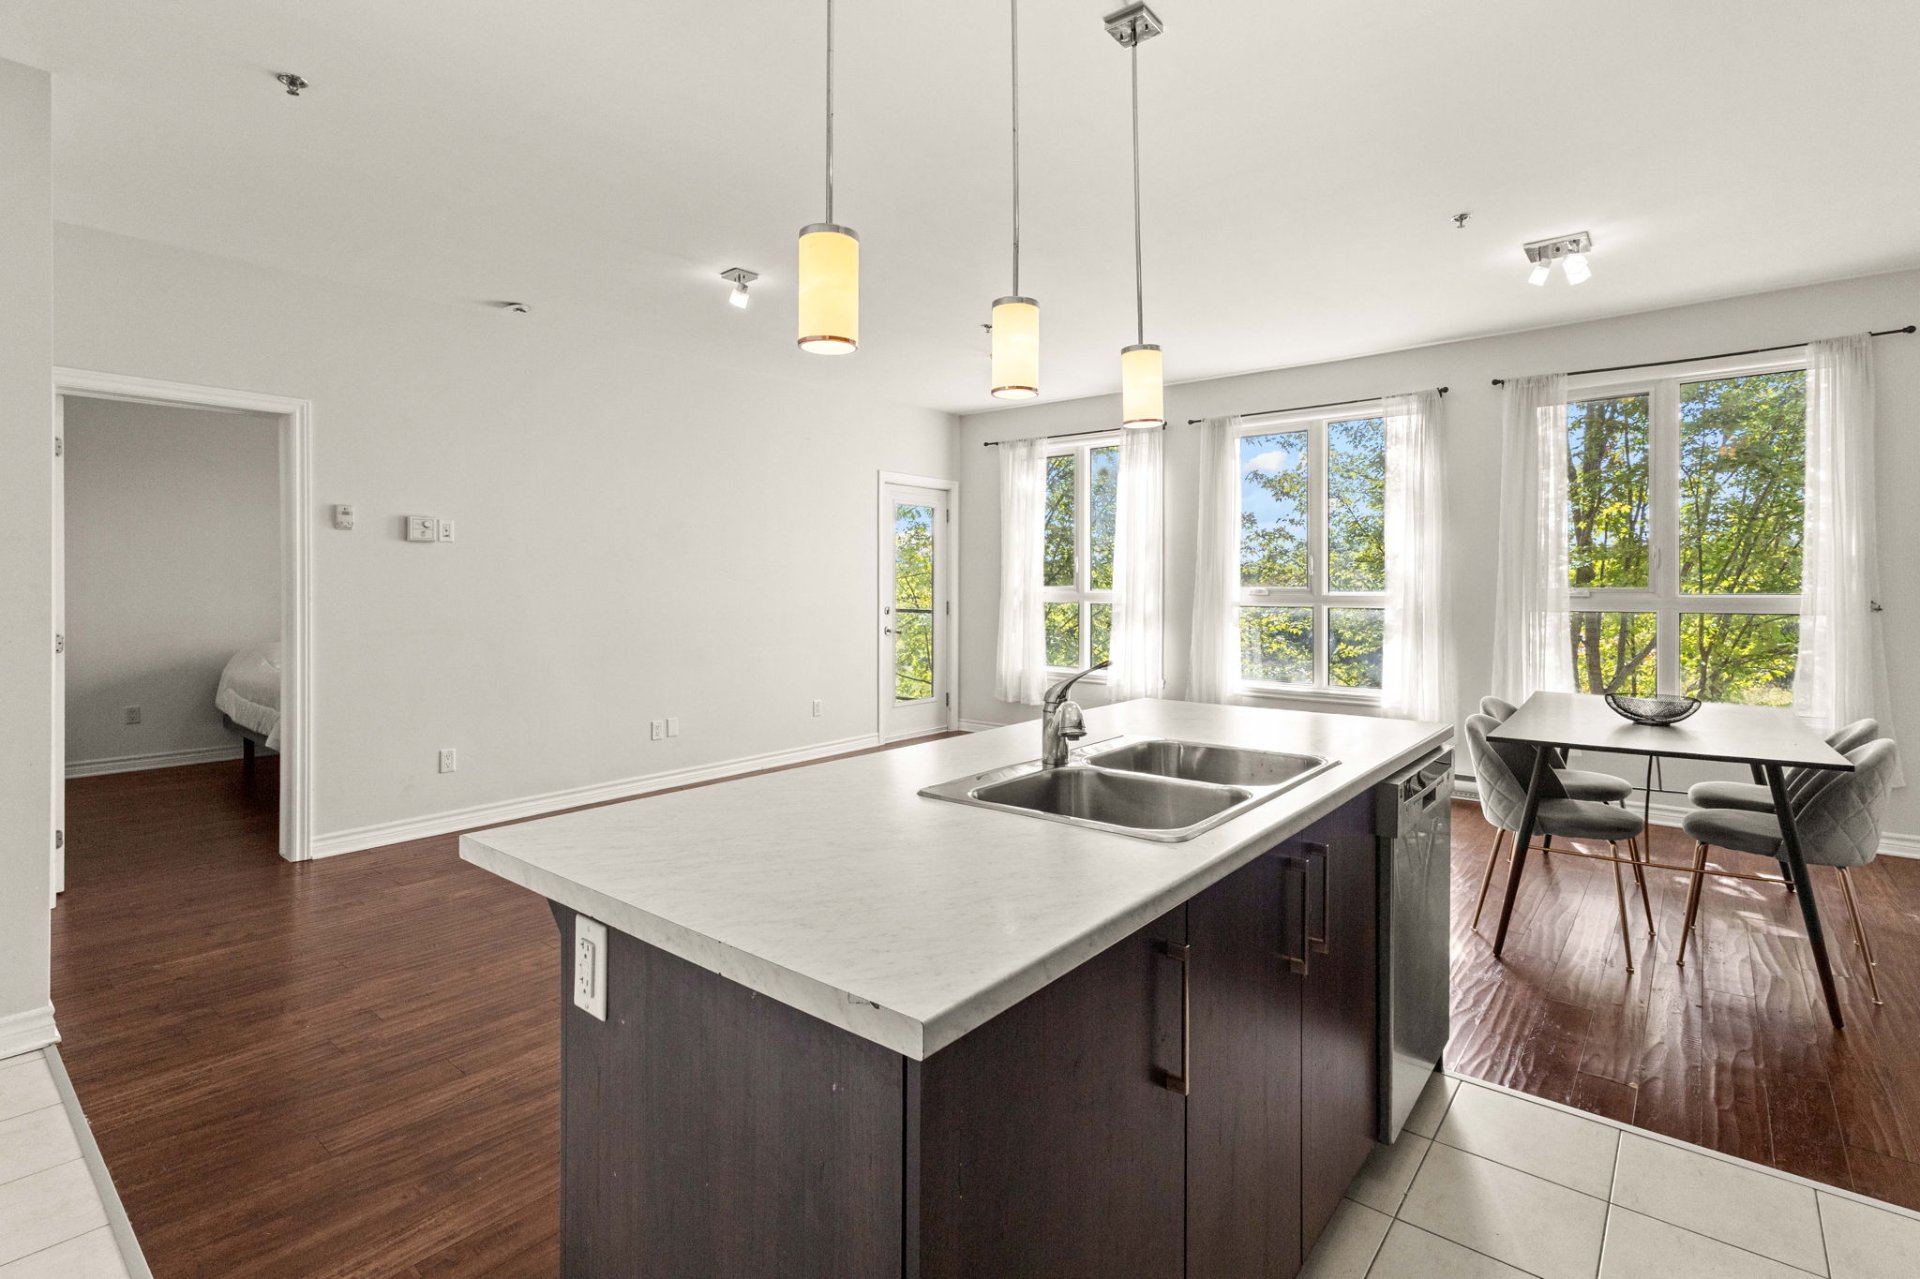
Kitchen
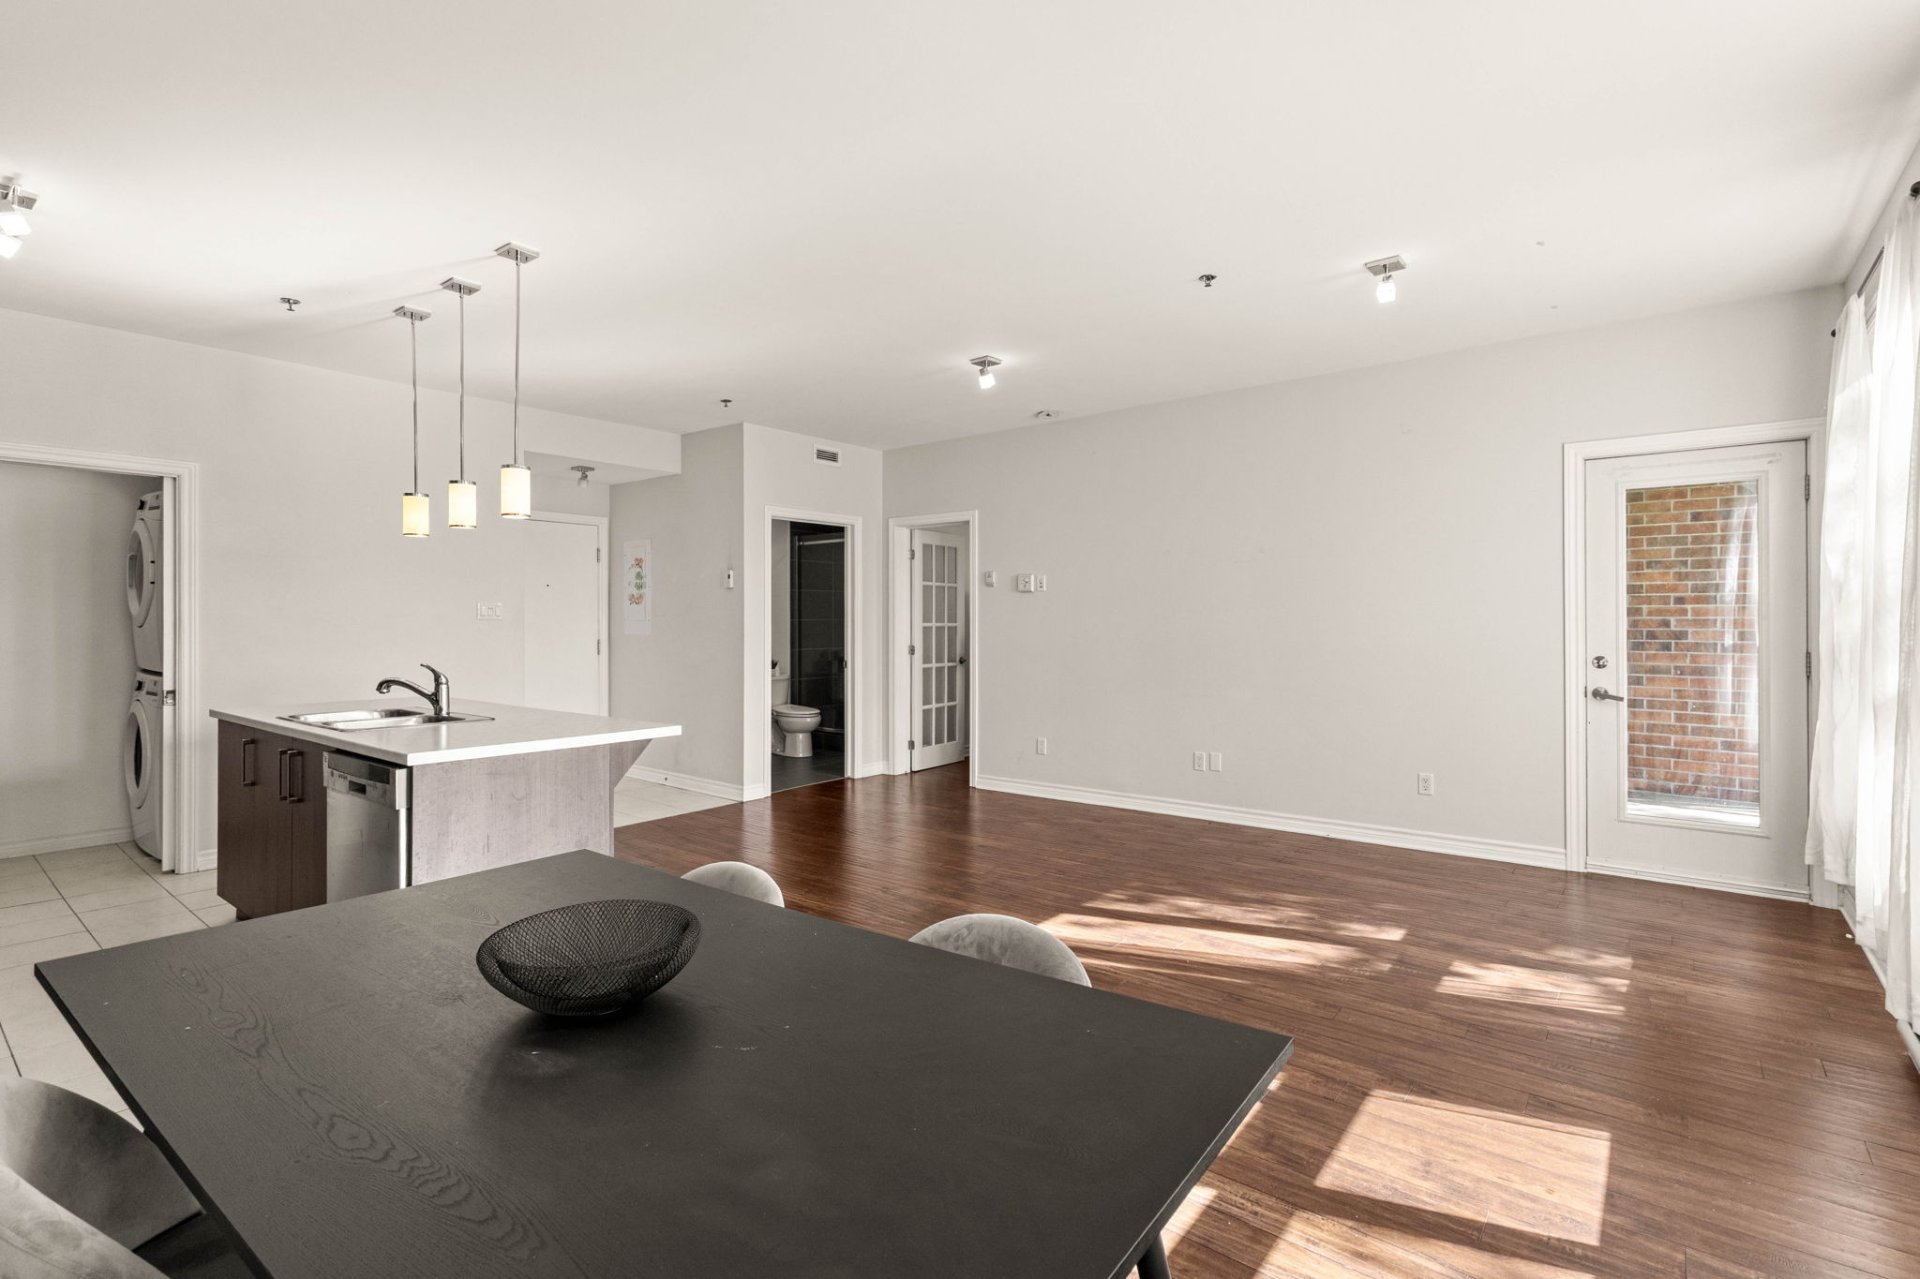
Dining room
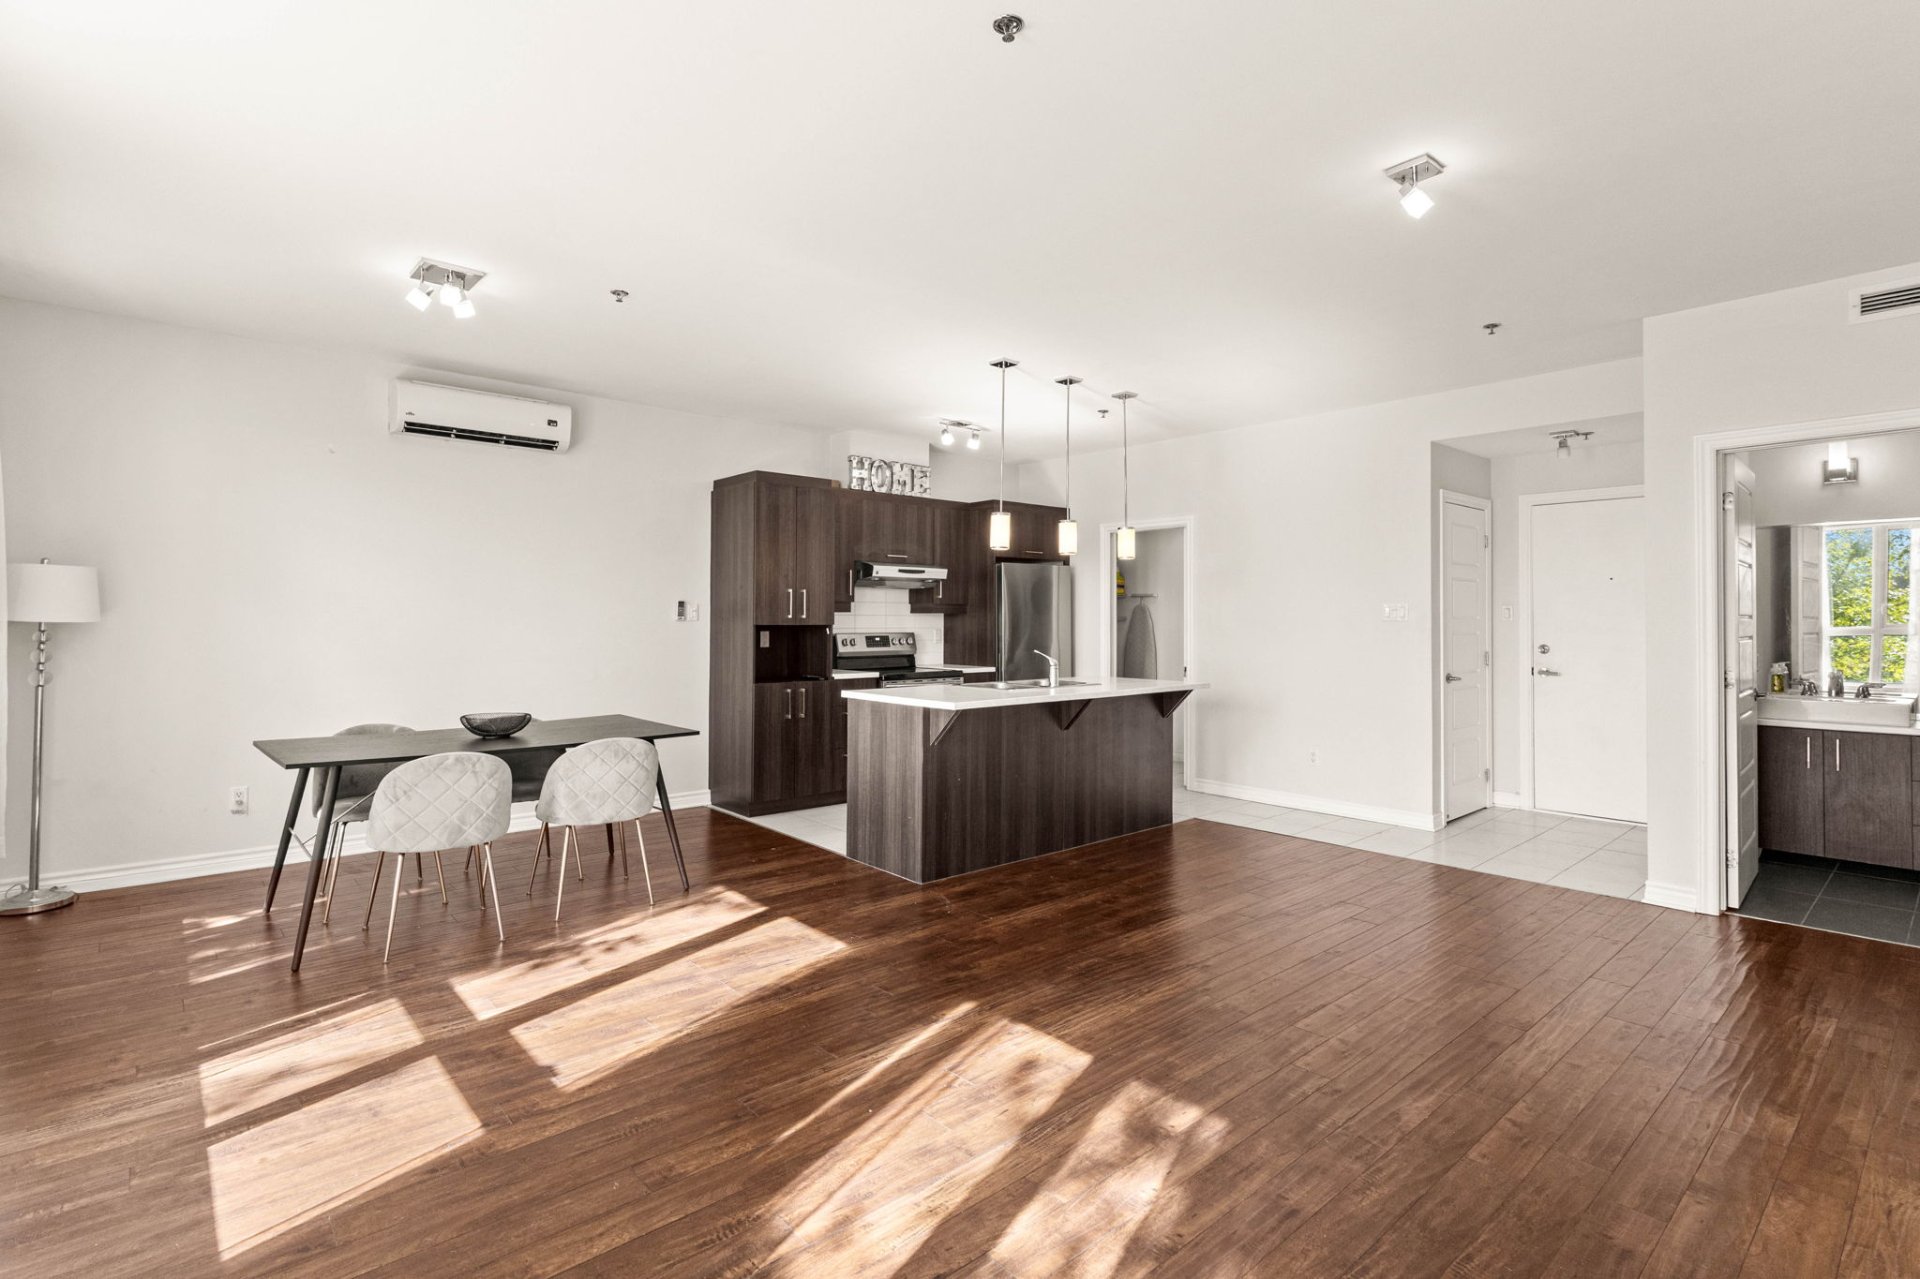
Dining room
|
|
Description
Beautiful 1-bedroom condo in the peaceful Héritage-sur-le-Lac community of Pierrefonds West. Bright open-concept layout with oversized windows, panoramic nature views, spacious kitchen with large island and ample storage, walk-in closet and bathroom with tiled Norwegian-style shower. Includes appliances, indoor garage and storage locker. Minutes from Cap-Saint-Jacques, parks, bike paths, schools, shops, restaurants, public transit and the REM. A peaceful lifestyle surrounded by nature!
Welcome to 19500 Rue du Sulky #204, located in the peaceful
and highly sought-after Héritage-sur-le-Lac community in
Pierrefonds West.
This beautifully appointed 1-bedroom condo combines modern
comfort, elegant finishes and exceptional natural
surroundings.
The bright, open-concept layout features oversized windows
that fill the living space with natural light while
offering beautiful, unobstructed panoramic views of the
surrounding greenery.
The spacious living and dining areas flow seamlessly into a
well-designed kitchen offering abundant cabinetry, generous
counter space, a large centre island, double sink and
additional pantry storage.
The bedroom is generously sized and features a walk-in
closet, while the bathroom is highlighted by a beautifully
tiled Norwegian-style shower. The unit is ideal for a
professional, couple or anyone looking for a peaceful,
low-maintenance lifestyle surrounded by nature.
Additional features include all appliances, one indoor
garage space, private storage and low electricity costs.
Pets are permitted in the building, subject to the
condominium regulations.
Built by Groupe Pentian, Héritage P4 forms part of the
prestigious Héritage-sur-le-Lac development, offering
residents a unique combination of modern condominium living
and access to some of the West Island's best natural spaces.
Exceptional Location & Nearby Amenities - The property is
only minutes from Parc-nature du Cap-Saint-Jacques, one of
Montreal's largest outdoor recreational areas, offering
hiking, cycling, cross-country skiing, a beach, farm
activities and year-round outdoor recreation. Parc-nature
de l'Anse-à-l'Orme is also nearby, along with neighbourhood
parks and an extensive network of cycling paths.
Pierrefonds-Roxboro itself offers more than 50 km of bike
paths and numerous parks and outdoor sports facilities.
Nearby conveniences include:
- Public transportation and bus service, with a bus
terminal within walking distance
- REM access, providing connections toward downtown
Montreal and other parts of the metropolitan area
- Charlemagne College
- St. Anthony Elementary School
- Pierrefonds Community High School
- Parc Grier
- Parc du Château-Pierrefonds
- Parc de Deauville
- Grocery stores, pharmacies, restaurants, cafés and
everyday services along Boulevard de Pierrefonds and
Boulevard Saint-Charles
- Easy access to Kirkland, Sainte-Geneviève and the rest of
the West Island
- Nearby golf, CEGEPs, daycares, elementary and secondary
schools, parks, cycling paths and cross-country skiing
A wonderful opportunity for anyone looking for a turnkey
condo with indoor parking, beautiful nature views and a
peaceful West Island lifestyle, while remaining connected
to essential services and public transportation.
and highly sought-after Héritage-sur-le-Lac community in
Pierrefonds West.
This beautifully appointed 1-bedroom condo combines modern
comfort, elegant finishes and exceptional natural
surroundings.
The bright, open-concept layout features oversized windows
that fill the living space with natural light while
offering beautiful, unobstructed panoramic views of the
surrounding greenery.
The spacious living and dining areas flow seamlessly into a
well-designed kitchen offering abundant cabinetry, generous
counter space, a large centre island, double sink and
additional pantry storage.
The bedroom is generously sized and features a walk-in
closet, while the bathroom is highlighted by a beautifully
tiled Norwegian-style shower. The unit is ideal for a
professional, couple or anyone looking for a peaceful,
low-maintenance lifestyle surrounded by nature.
Additional features include all appliances, one indoor
garage space, private storage and low electricity costs.
Pets are permitted in the building, subject to the
condominium regulations.
Built by Groupe Pentian, Héritage P4 forms part of the
prestigious Héritage-sur-le-Lac development, offering
residents a unique combination of modern condominium living
and access to some of the West Island's best natural spaces.
Exceptional Location & Nearby Amenities - The property is
only minutes from Parc-nature du Cap-Saint-Jacques, one of
Montreal's largest outdoor recreational areas, offering
hiking, cycling, cross-country skiing, a beach, farm
activities and year-round outdoor recreation. Parc-nature
de l'Anse-à-l'Orme is also nearby, along with neighbourhood
parks and an extensive network of cycling paths.
Pierrefonds-Roxboro itself offers more than 50 km of bike
paths and numerous parks and outdoor sports facilities.
Nearby conveniences include:
- Public transportation and bus service, with a bus
terminal within walking distance
- REM access, providing connections toward downtown
Montreal and other parts of the metropolitan area
- Charlemagne College
- St. Anthony Elementary School
- Pierrefonds Community High School
- Parc Grier
- Parc du Château-Pierrefonds
- Parc de Deauville
- Grocery stores, pharmacies, restaurants, cafés and
everyday services along Boulevard de Pierrefonds and
Boulevard Saint-Charles
- Easy access to Kirkland, Sainte-Geneviève and the rest of
the West Island
- Nearby golf, CEGEPs, daycares, elementary and secondary
schools, parks, cycling paths and cross-country skiing
A wonderful opportunity for anyone looking for a turnkey
condo with indoor parking, beautiful nature views and a
peaceful West Island lifestyle, while remaining connected
to essential services and public transportation.
Inclusions: Dishwasher, light fixtures, curtain rods, curtains, one interior parking and one storage.
Exclusions : Refrigerator, oven, washer, dryer.
| BUILDING | |
|---|---|
| Type | Apartment |
| Style | Detached |
| Dimensions | 25x30.1 P |
| Lot Size | 0 |
| EXPENSES | |
|---|---|
| Co-ownership fees | $ 2748 / year |
| Municipal Taxes (2026) | $ 2415 / year |
| School taxes (2025) | $ 283 / year |
|
ROOM DETAILS |
|||
|---|---|---|---|
| Room | Dimensions | Level | Flooring |
| Kitchen | 8.7 x 10.3 P | 2nd Floor | Ceramic tiles |
| Living room | 11.2 x 10.1 P | 2nd Floor | Floating floor |
| Dining room | 18.10 x 10.2 P | 2nd Floor | Floating floor |
| Bedroom | 14.7 x 9.11 P | 2nd Floor | Floating floor |
| Walk-in closet | 5.6 x 5.0 P | 2nd Floor | Floating floor |
| Bathroom | 9.5 x 5.6 P | 2nd Floor | Ceramic tiles |
| Laundry room | 8.8 x 3.0 P | 2nd Floor | Ceramic tiles |
|
CHARACTERISTICS |
|
|---|---|
| Garage | Attached, Fitted, Heated, Single width |
| Siding | Brick |
| Window type | Crank handle |
| Heating system | Electric baseboard units |
| Heating energy | Electricity |
| Topography | Flat |
| Parking | Garage |
| Sewage system | Municipal sewer |
| Water supply | Municipality |
| Distinctive features | No neighbours in the back, Street corner |
| View | Other, Panoramic |
| Windows | PVC |
| Zoning | Residential |