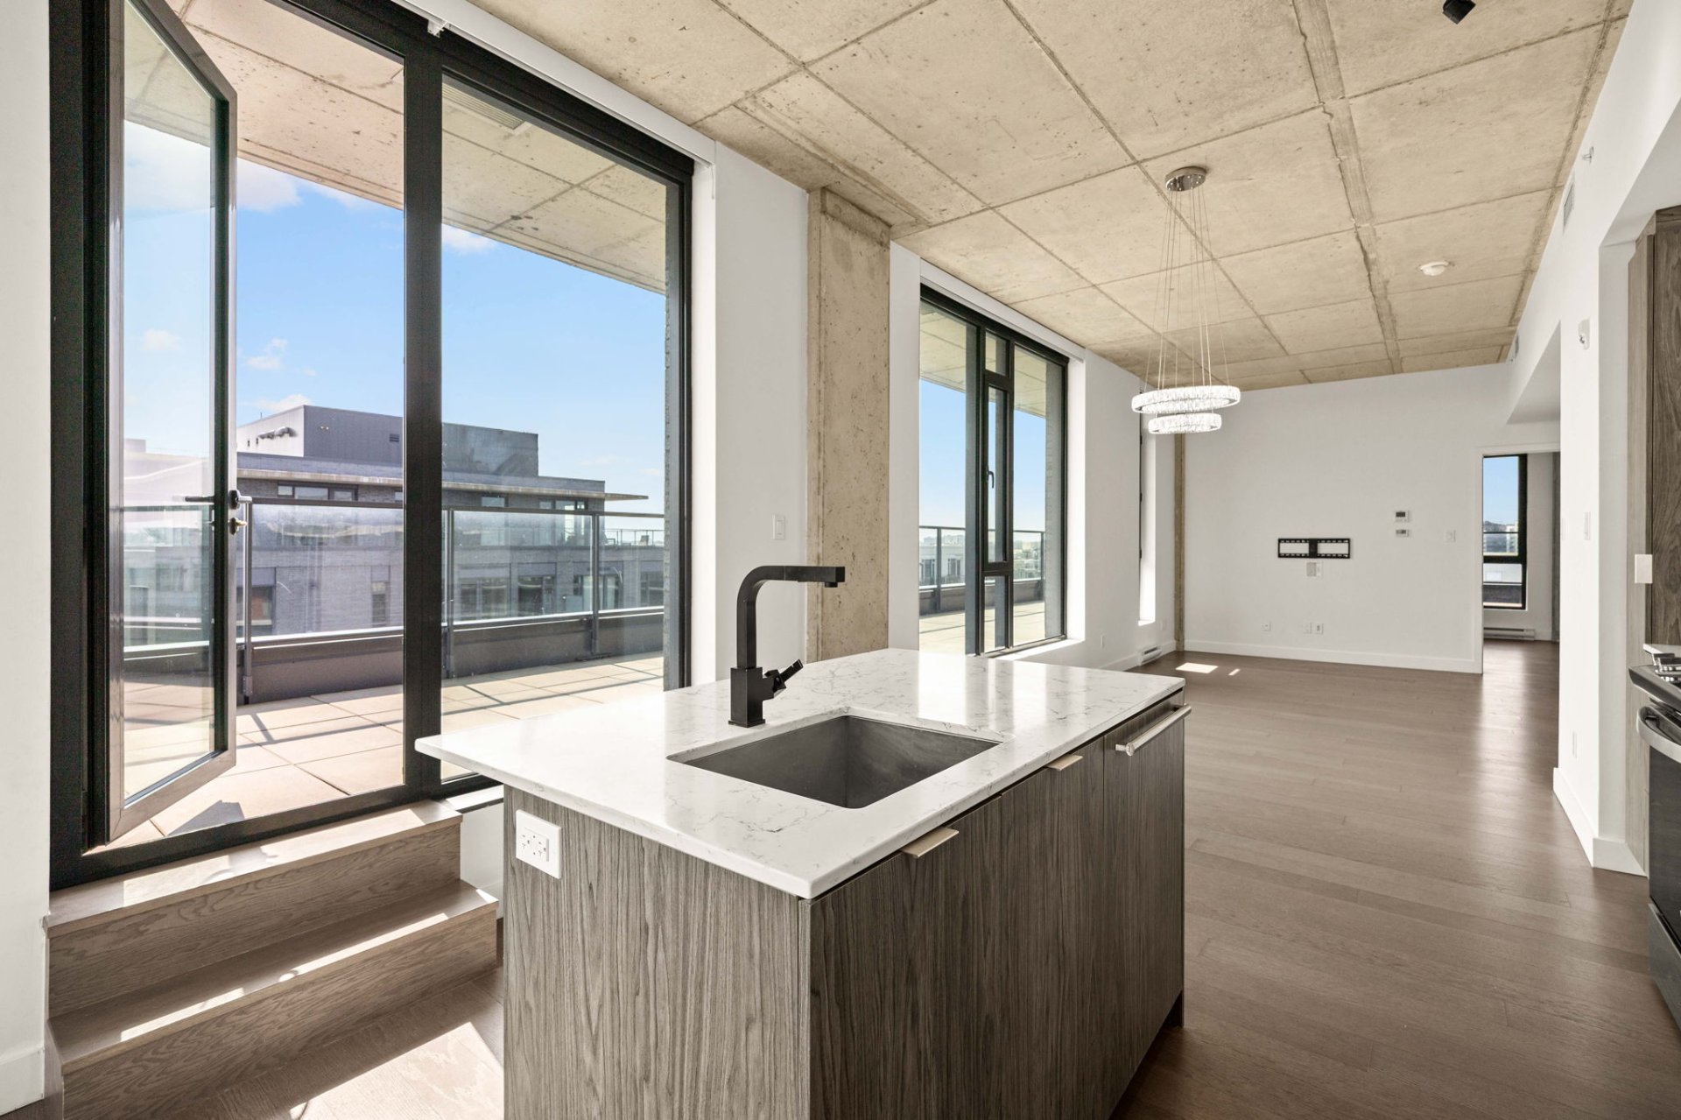
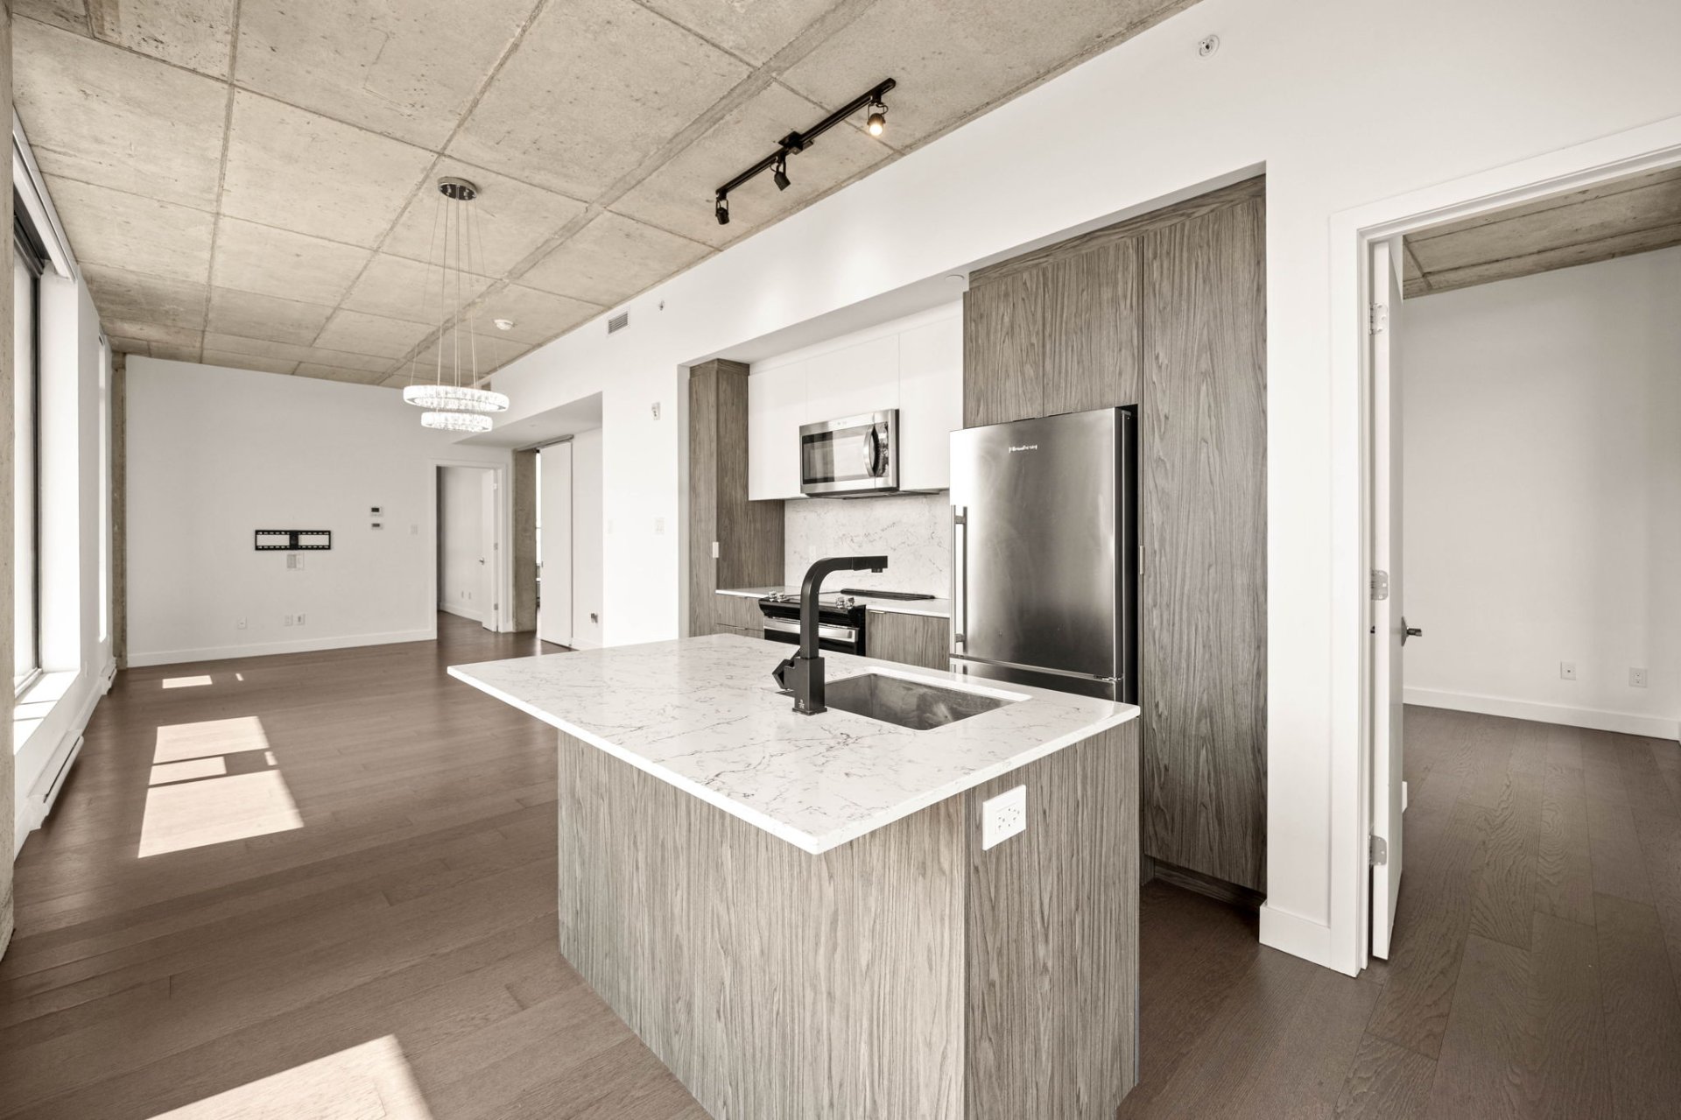
Kitchen
Kitchen
Dining room
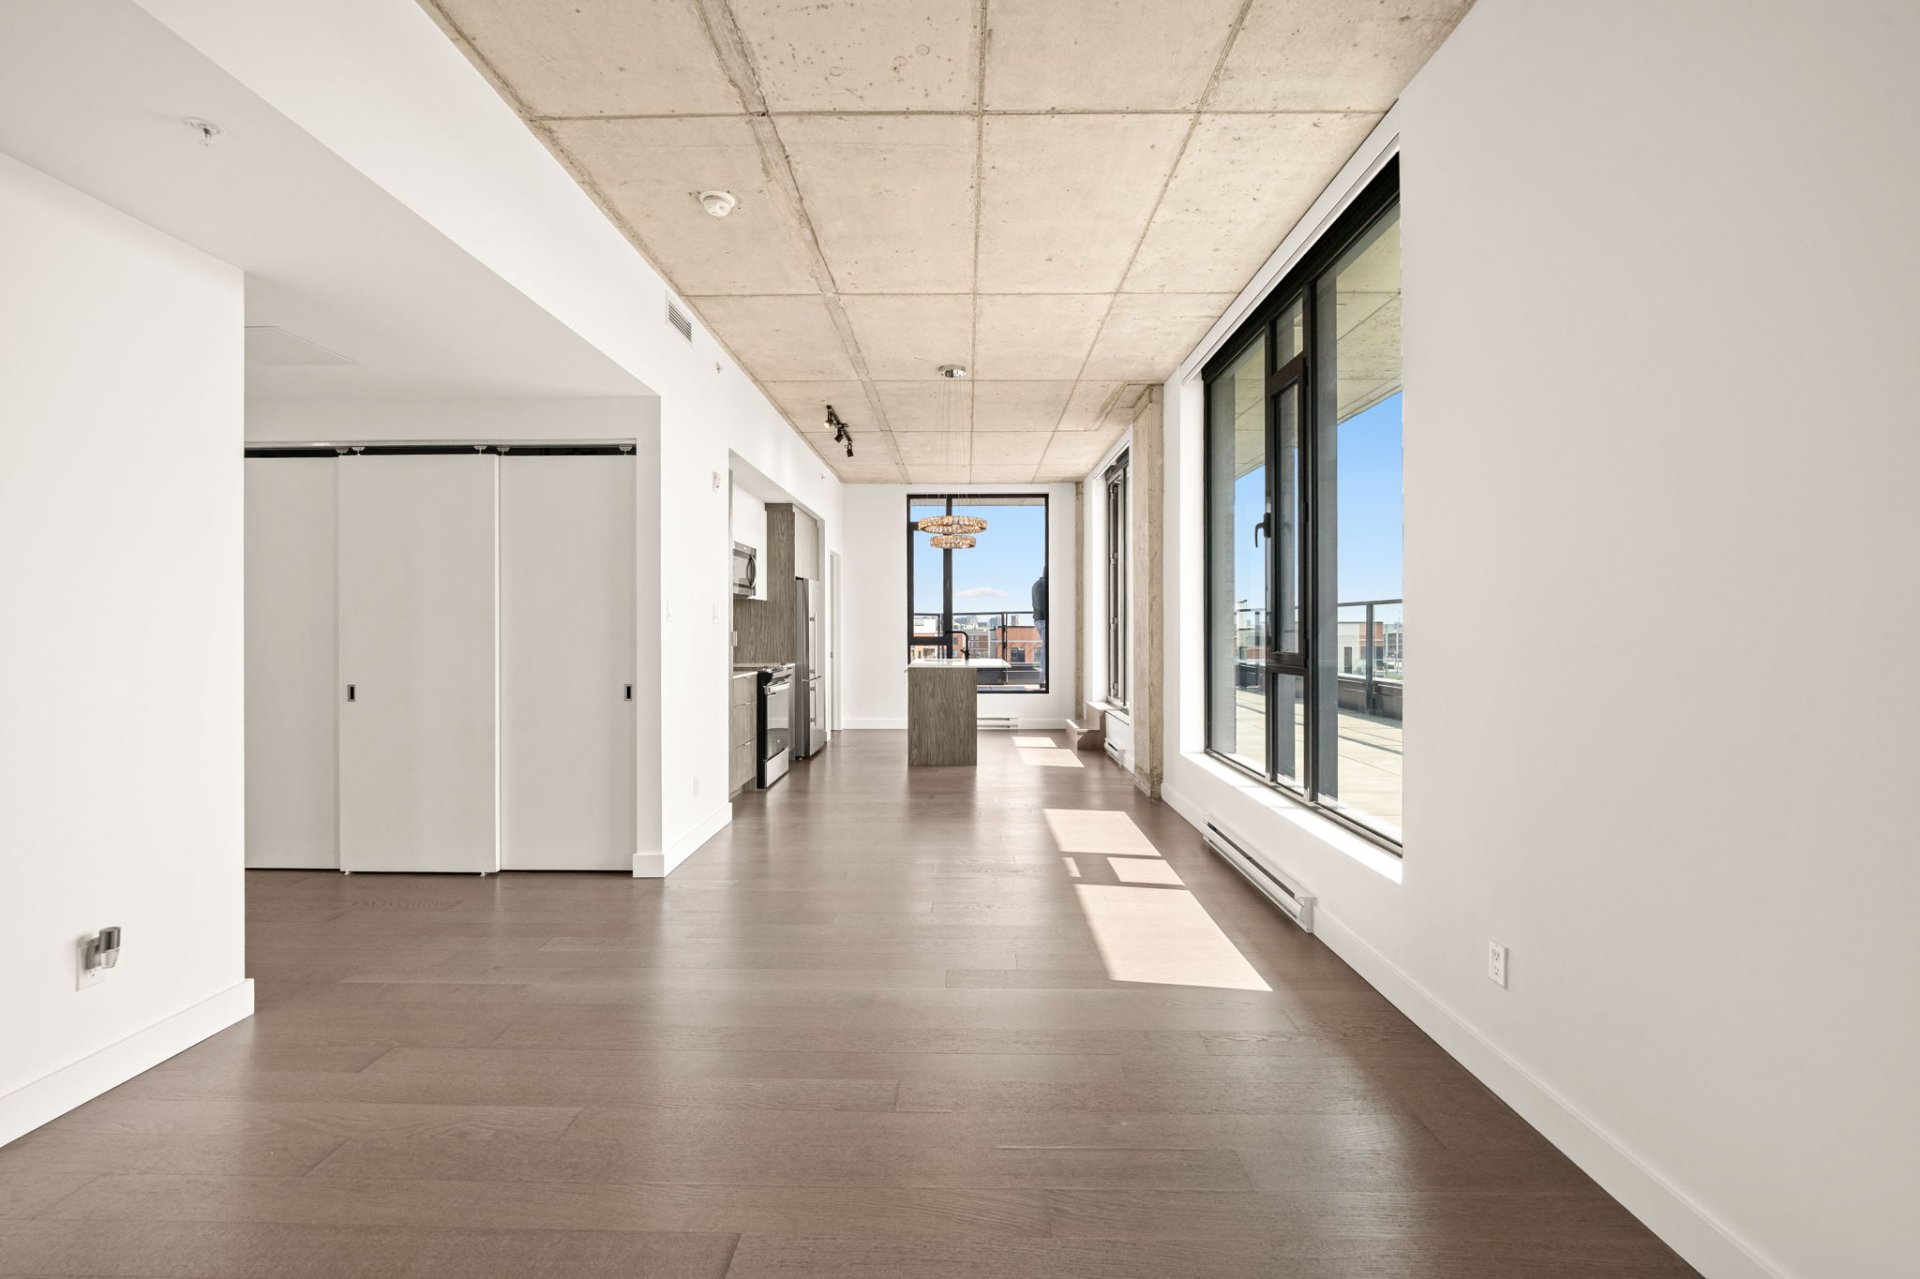
Hallway
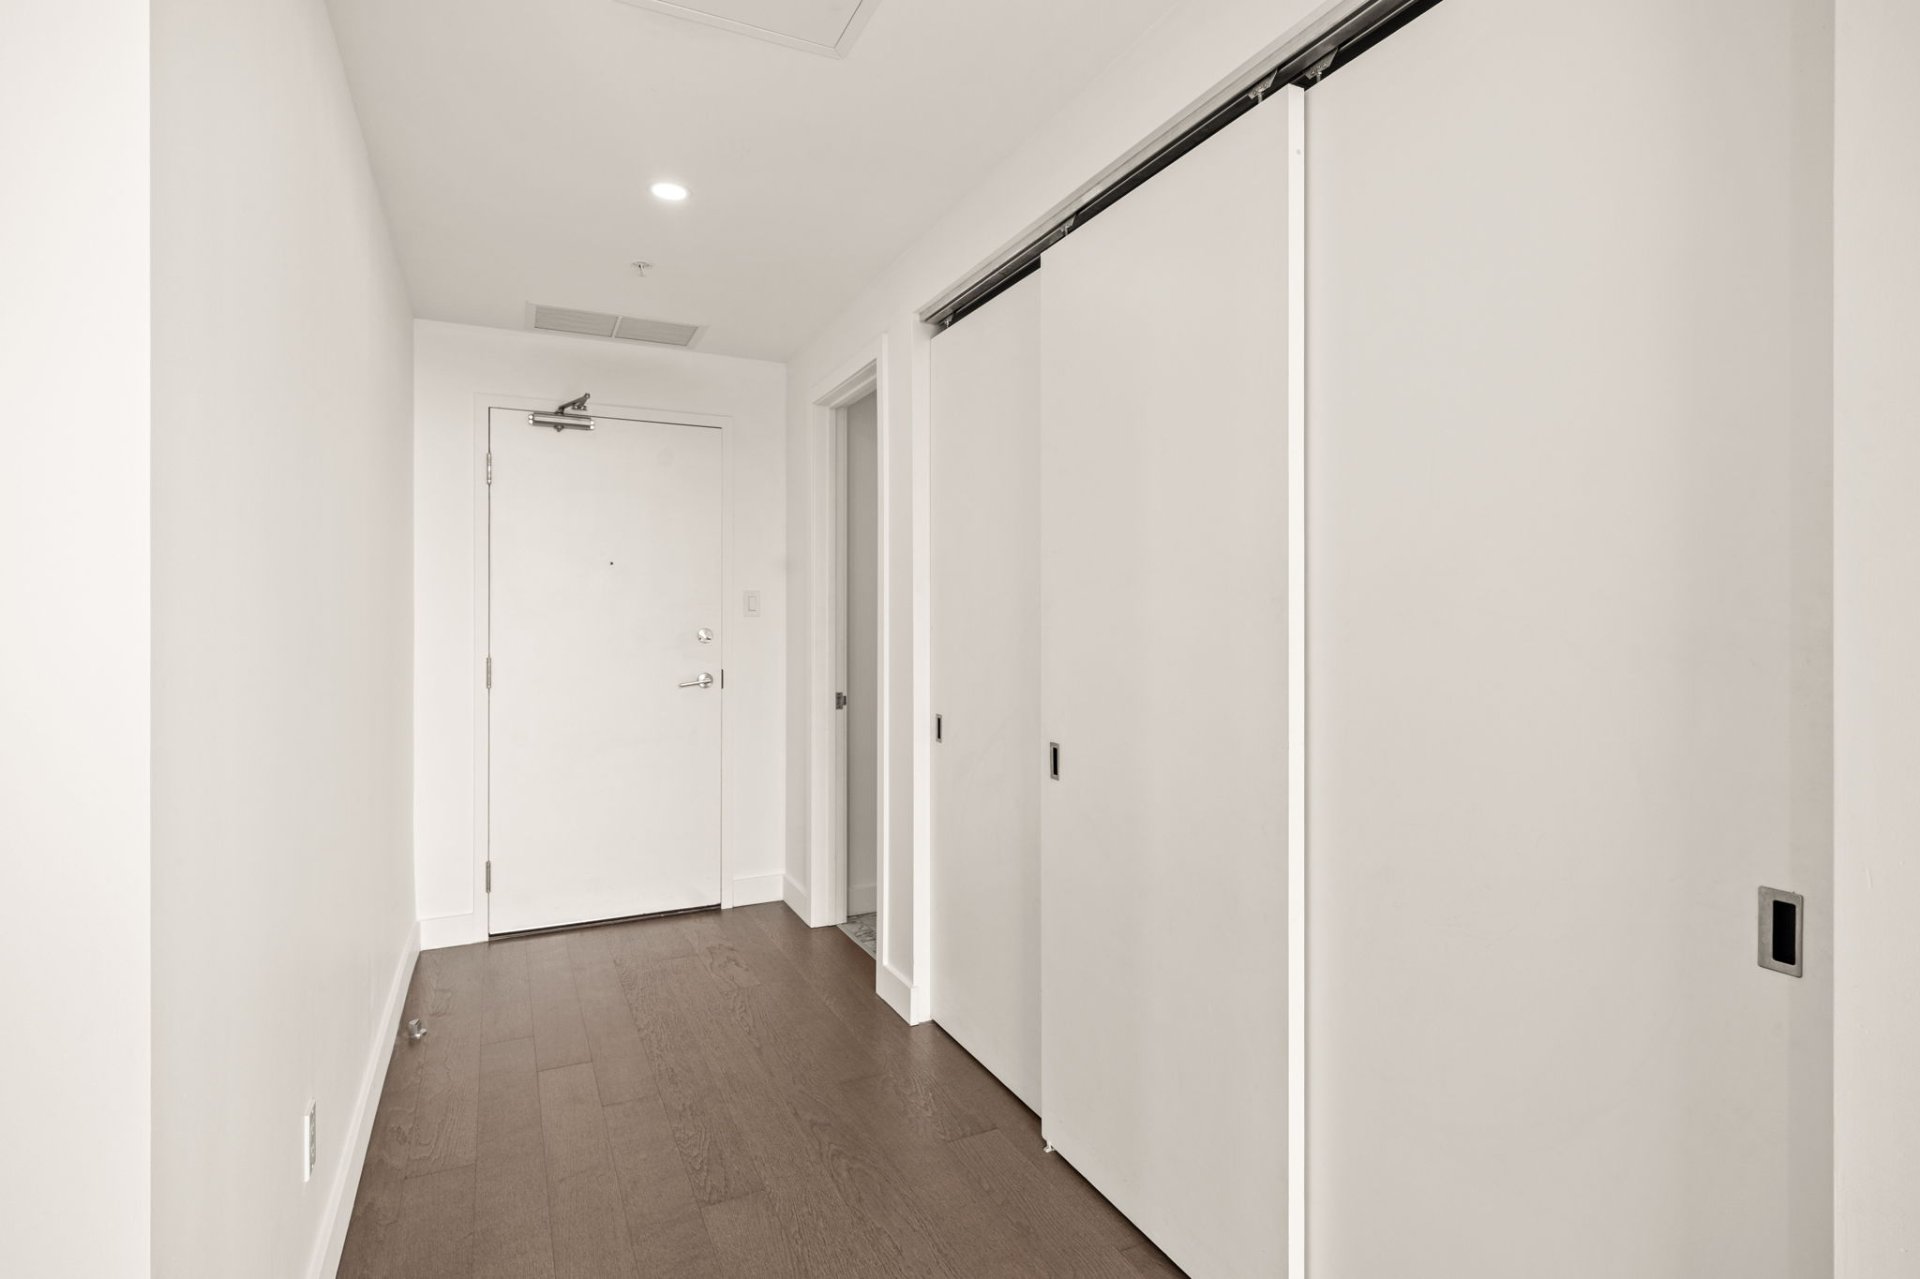
Living room
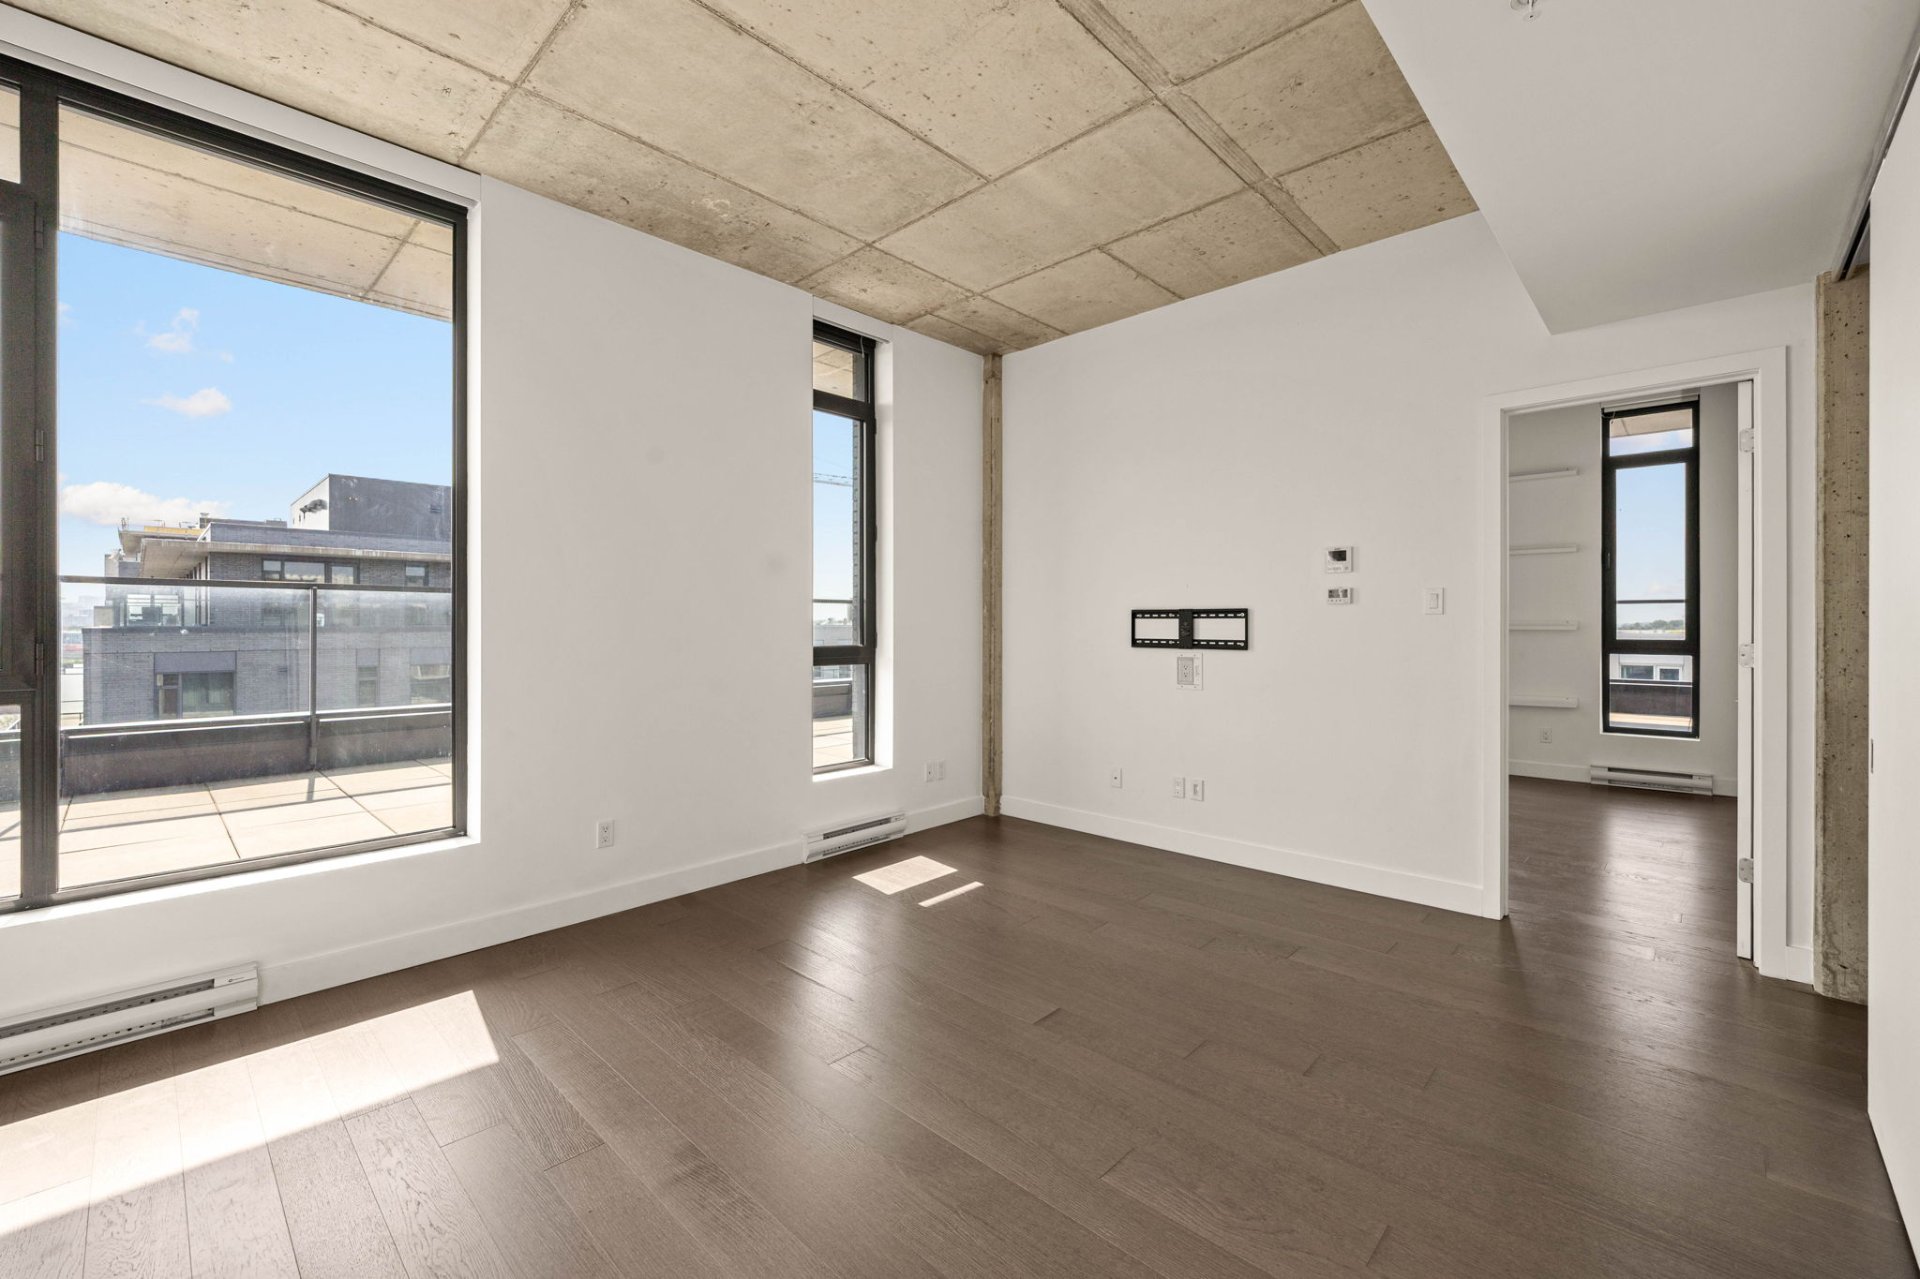
Living room
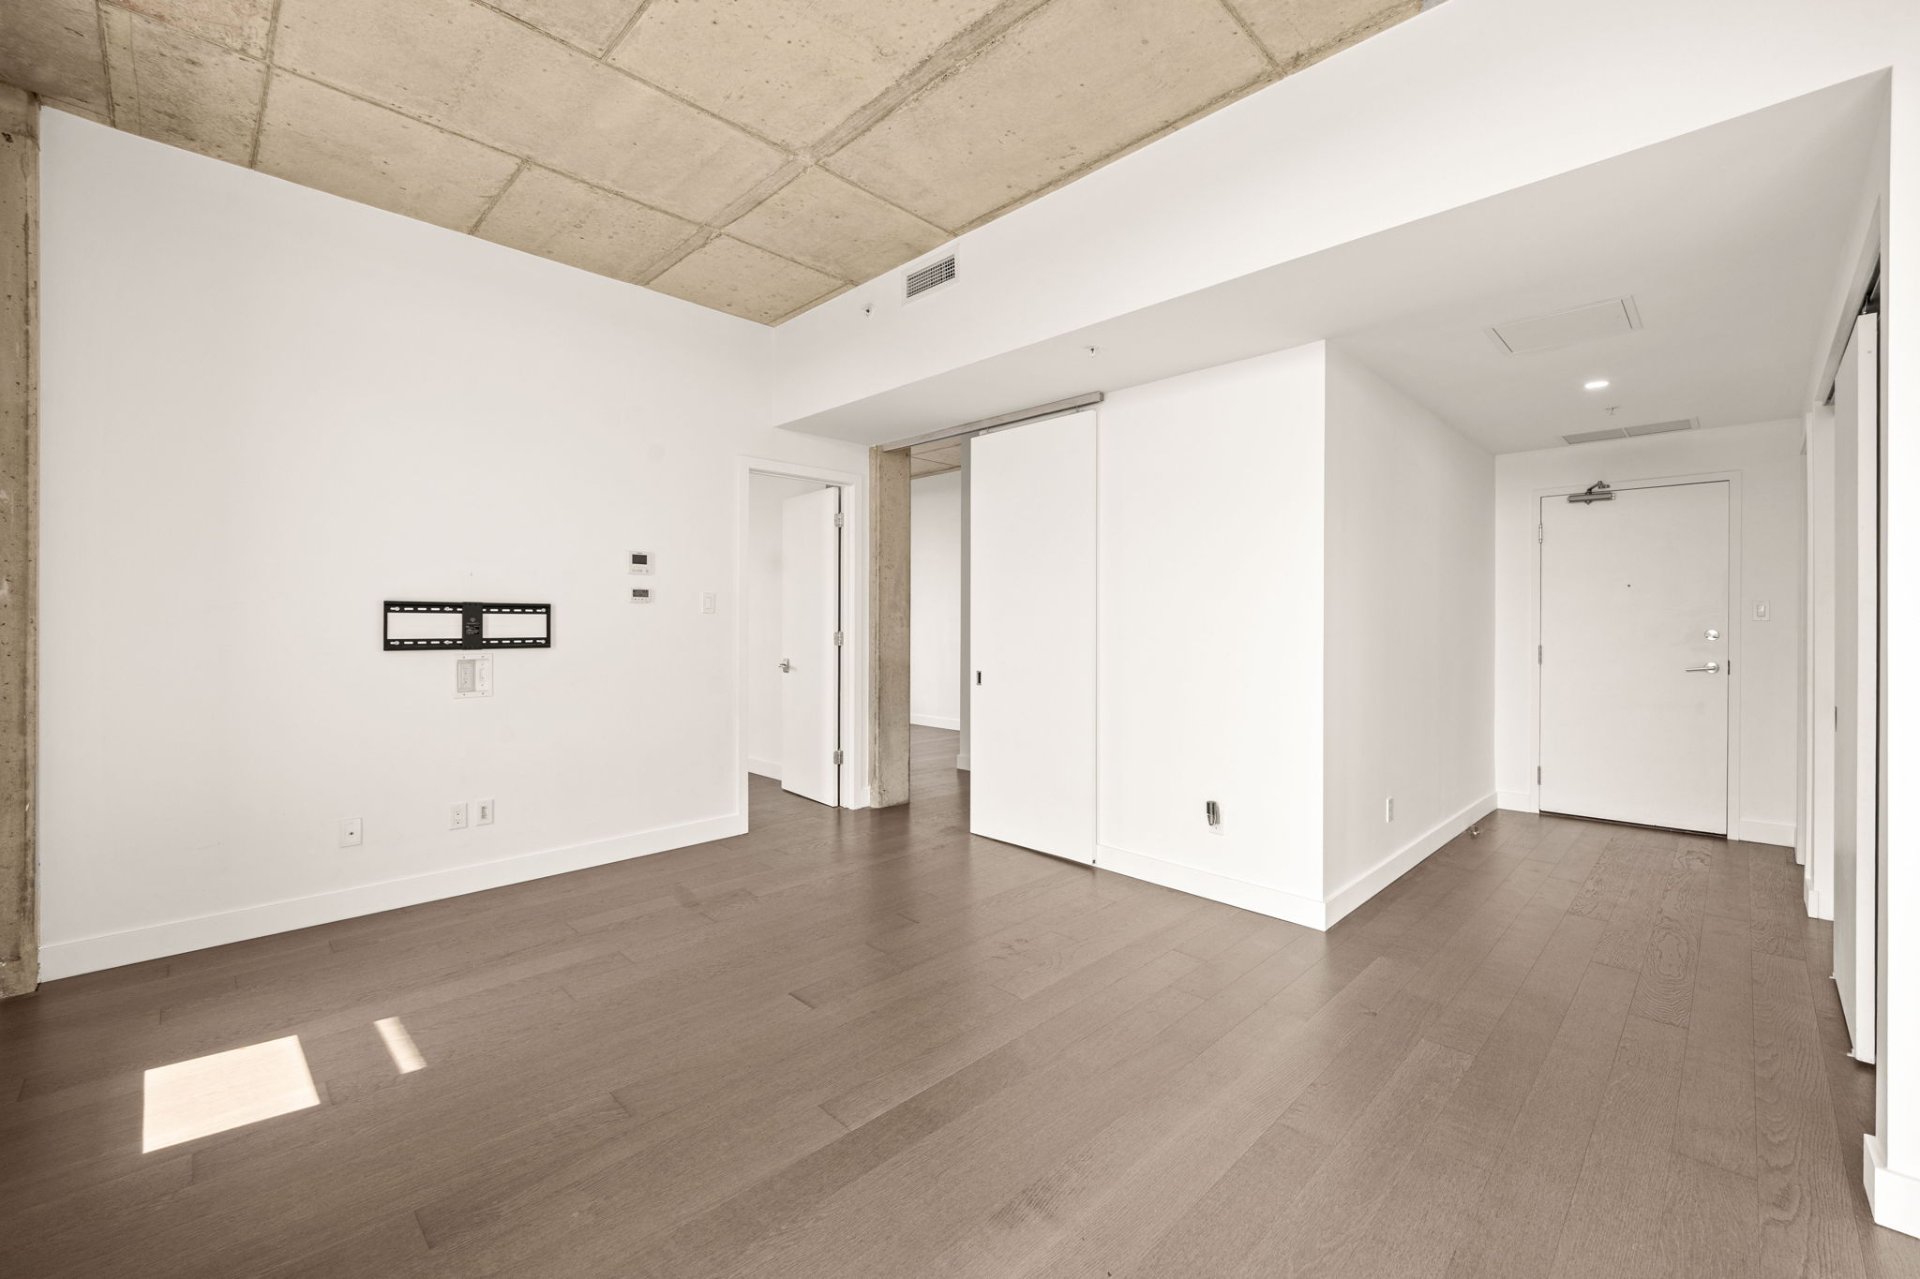
Kitchen
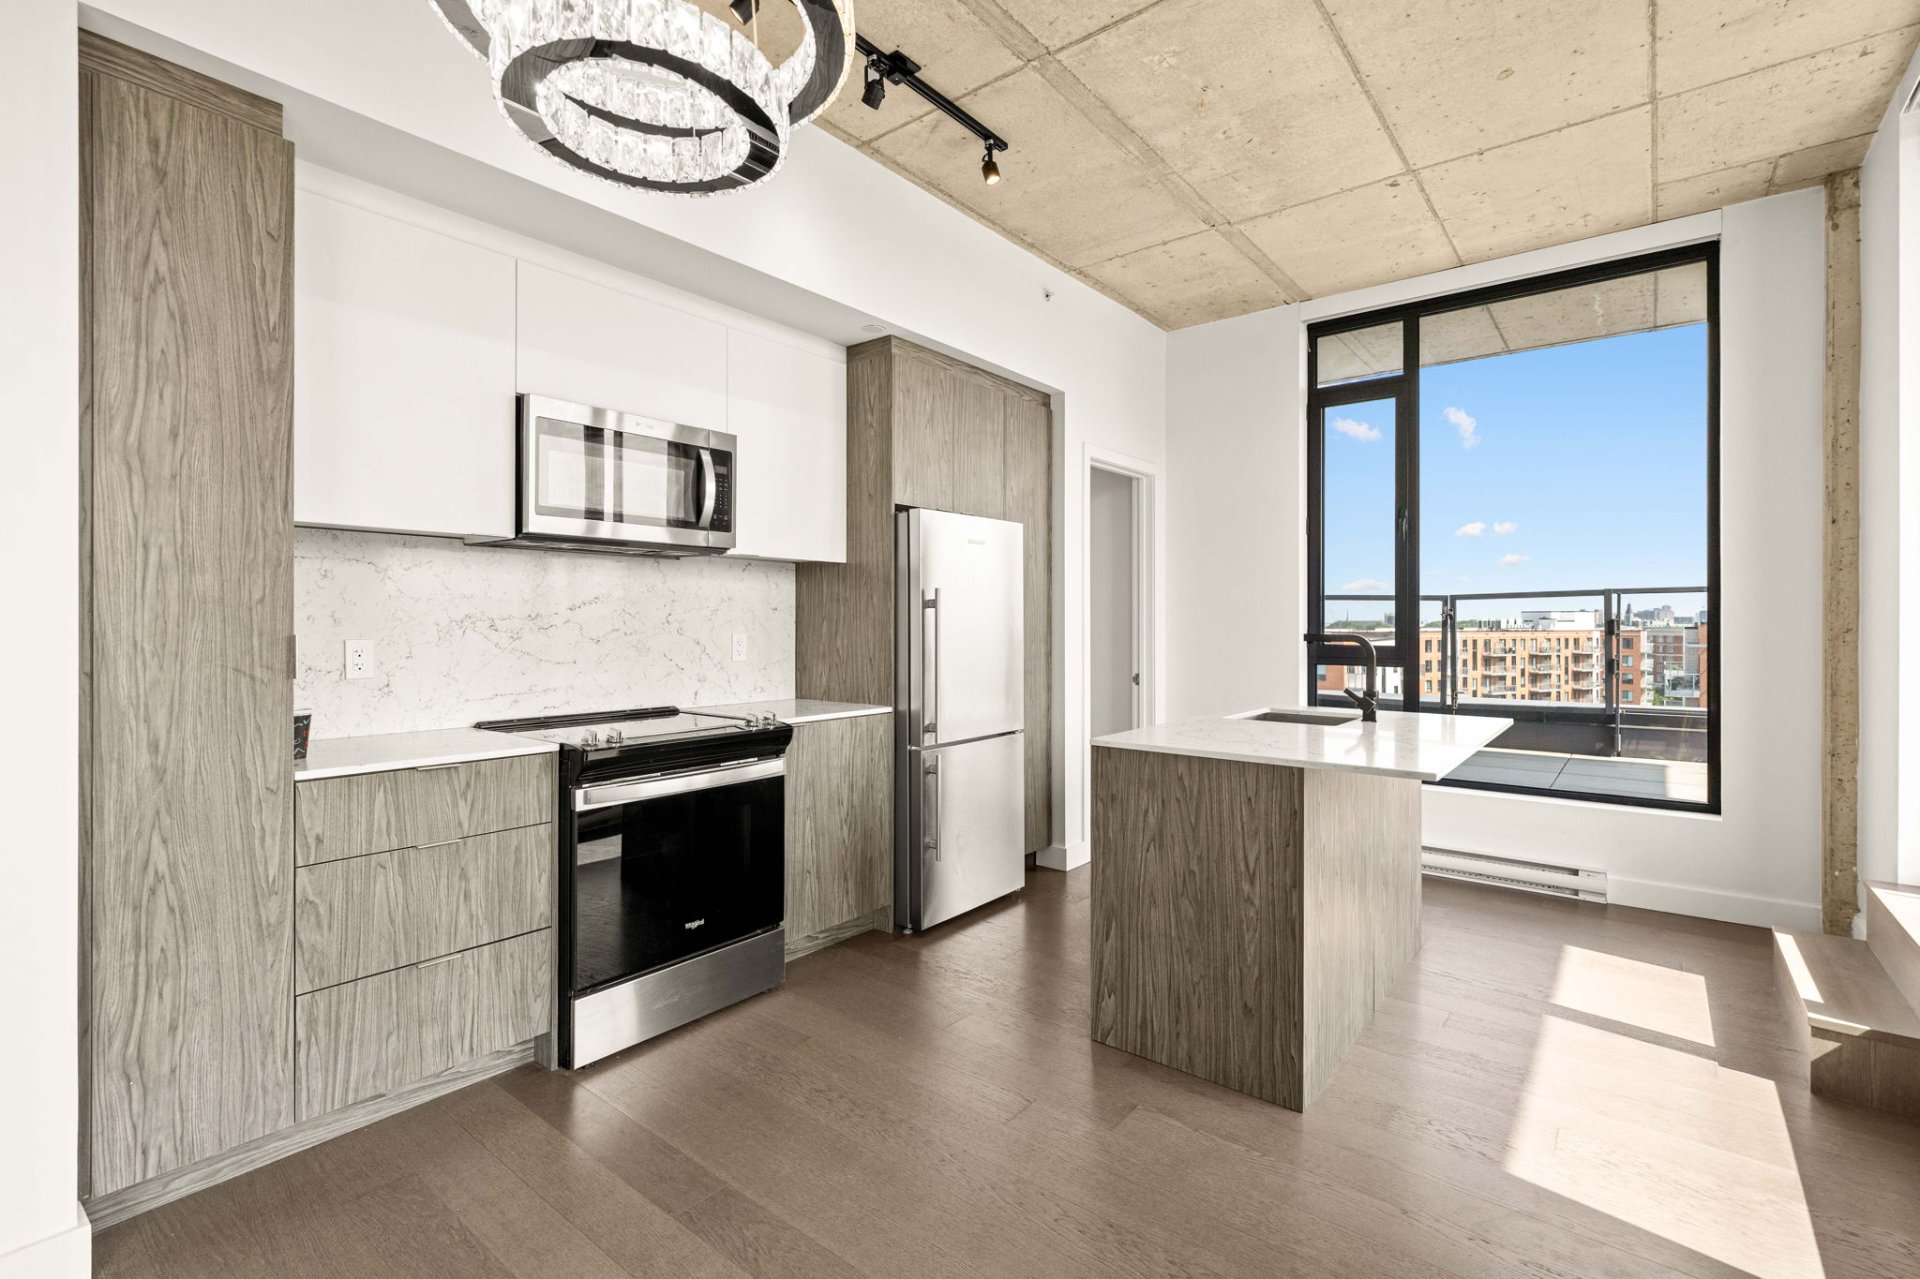
Kitchen
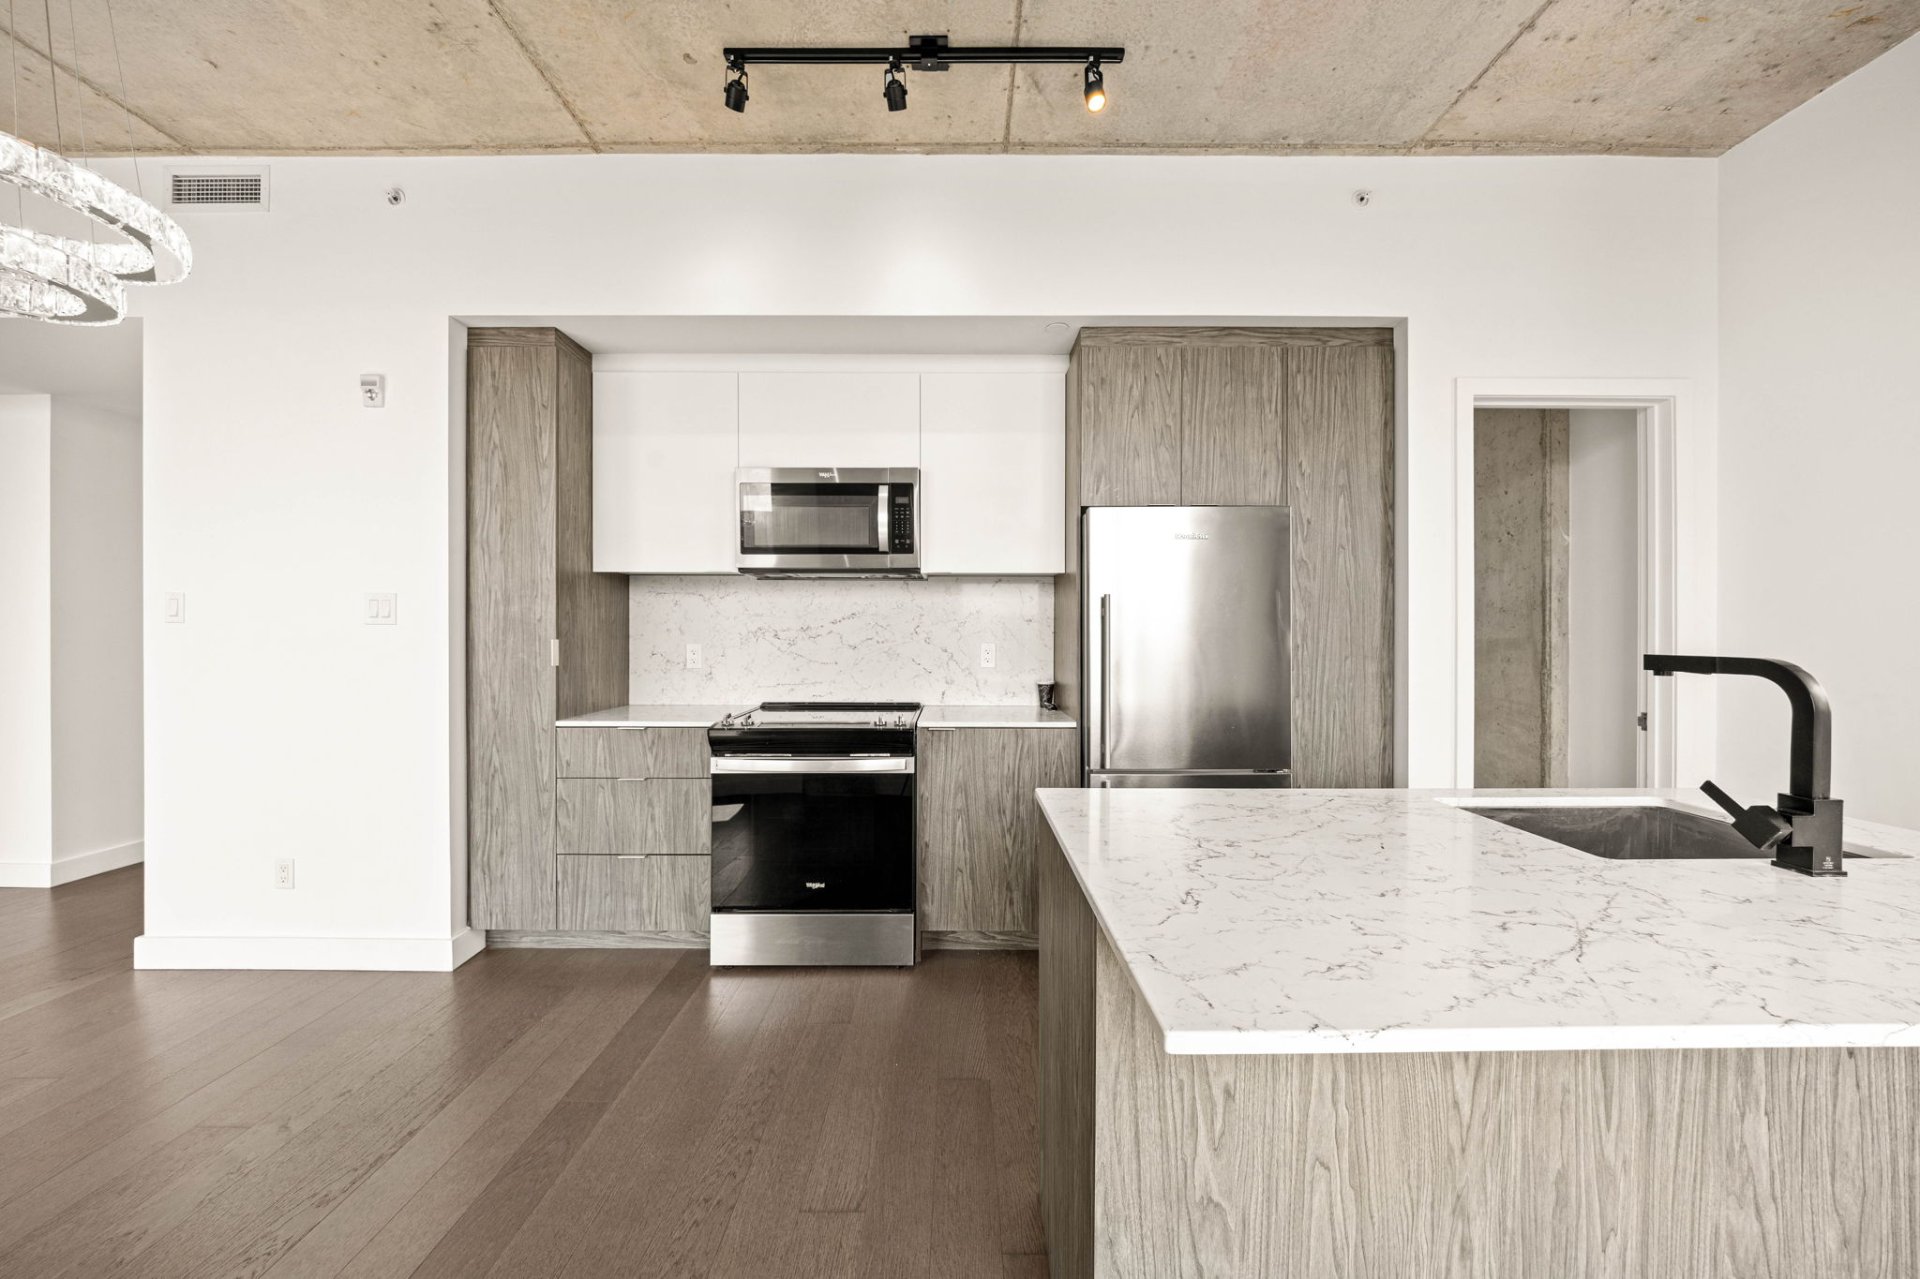
Kitchen
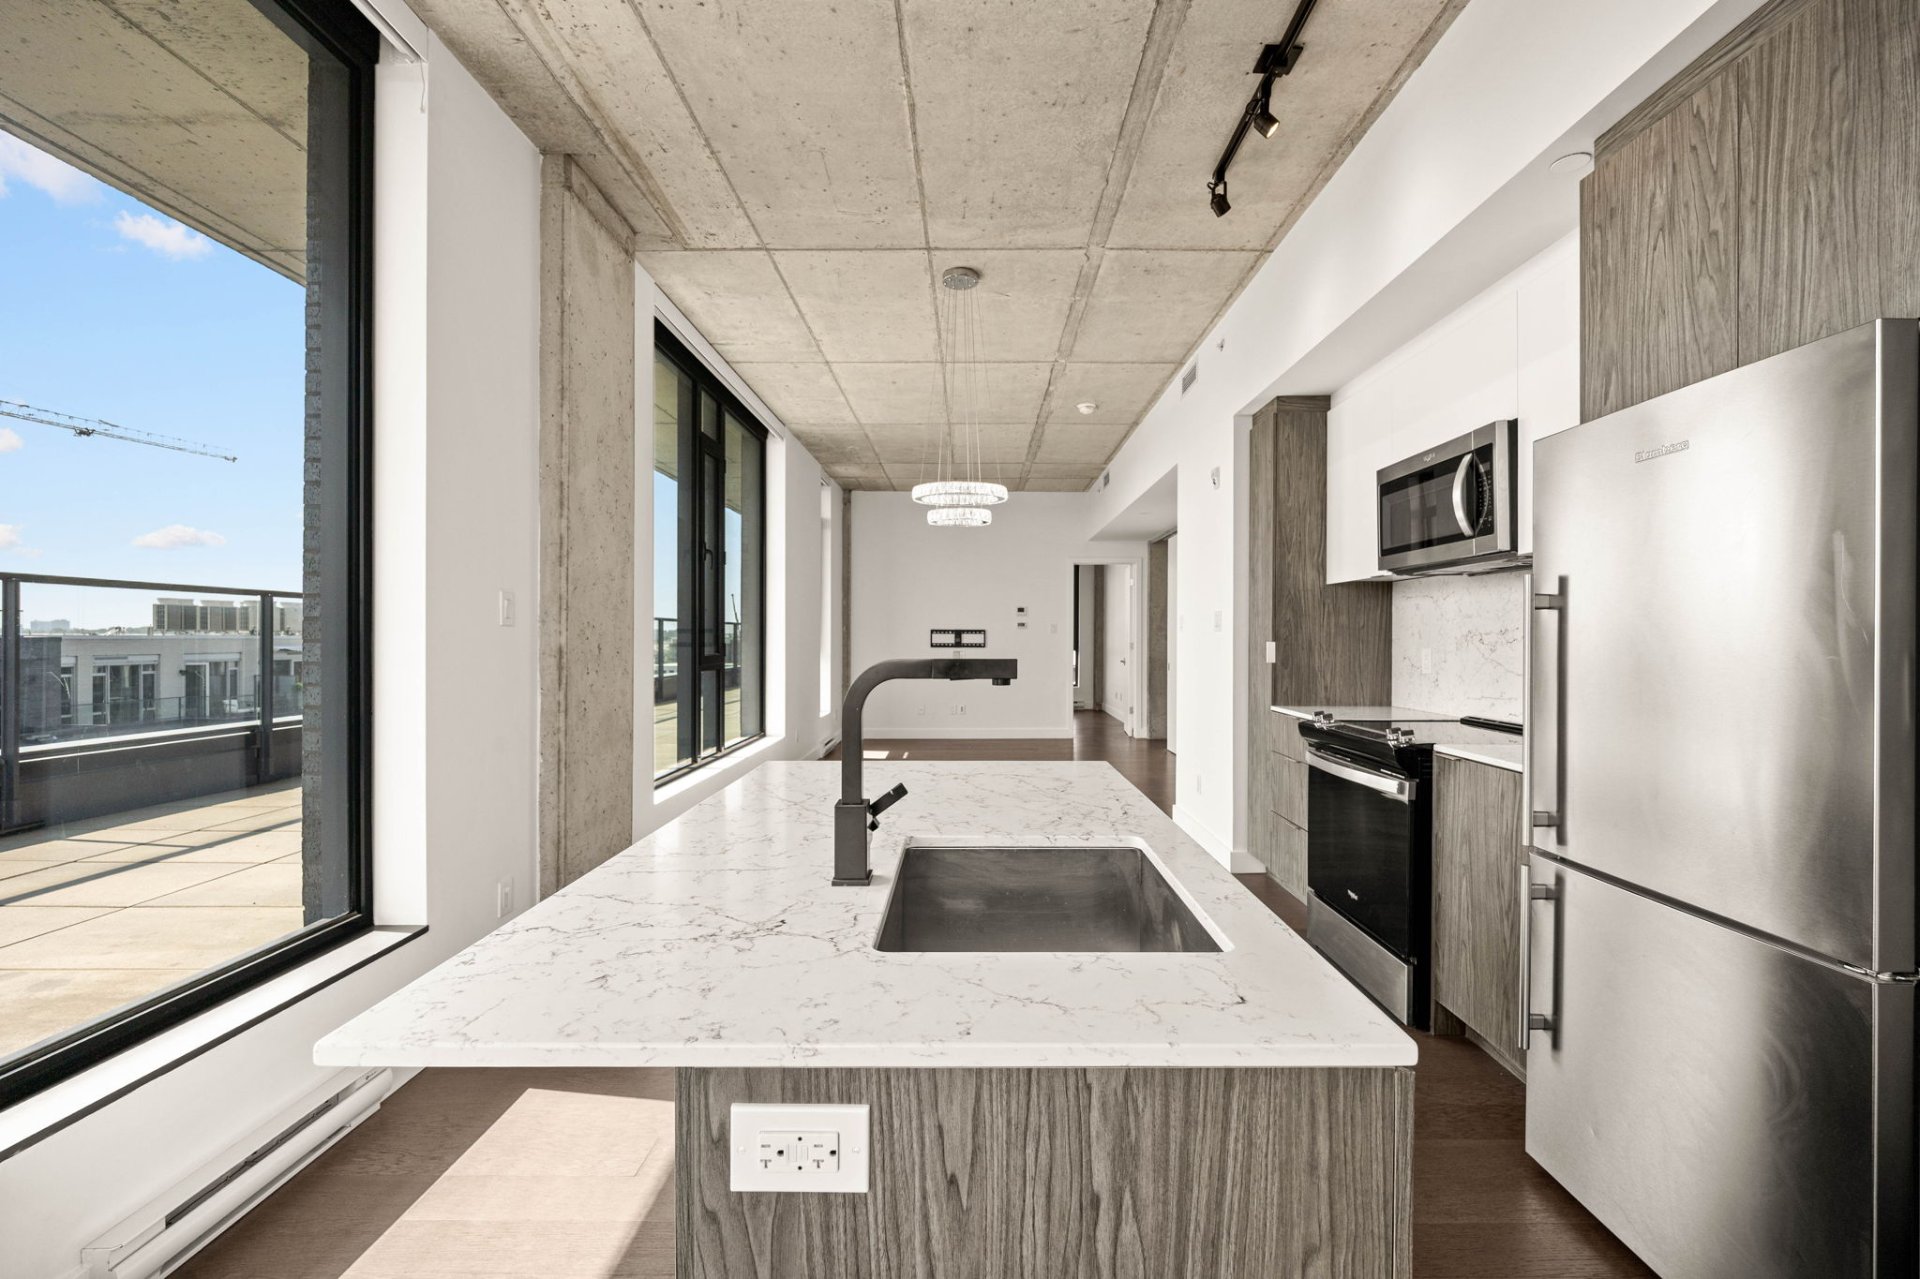
Hallway
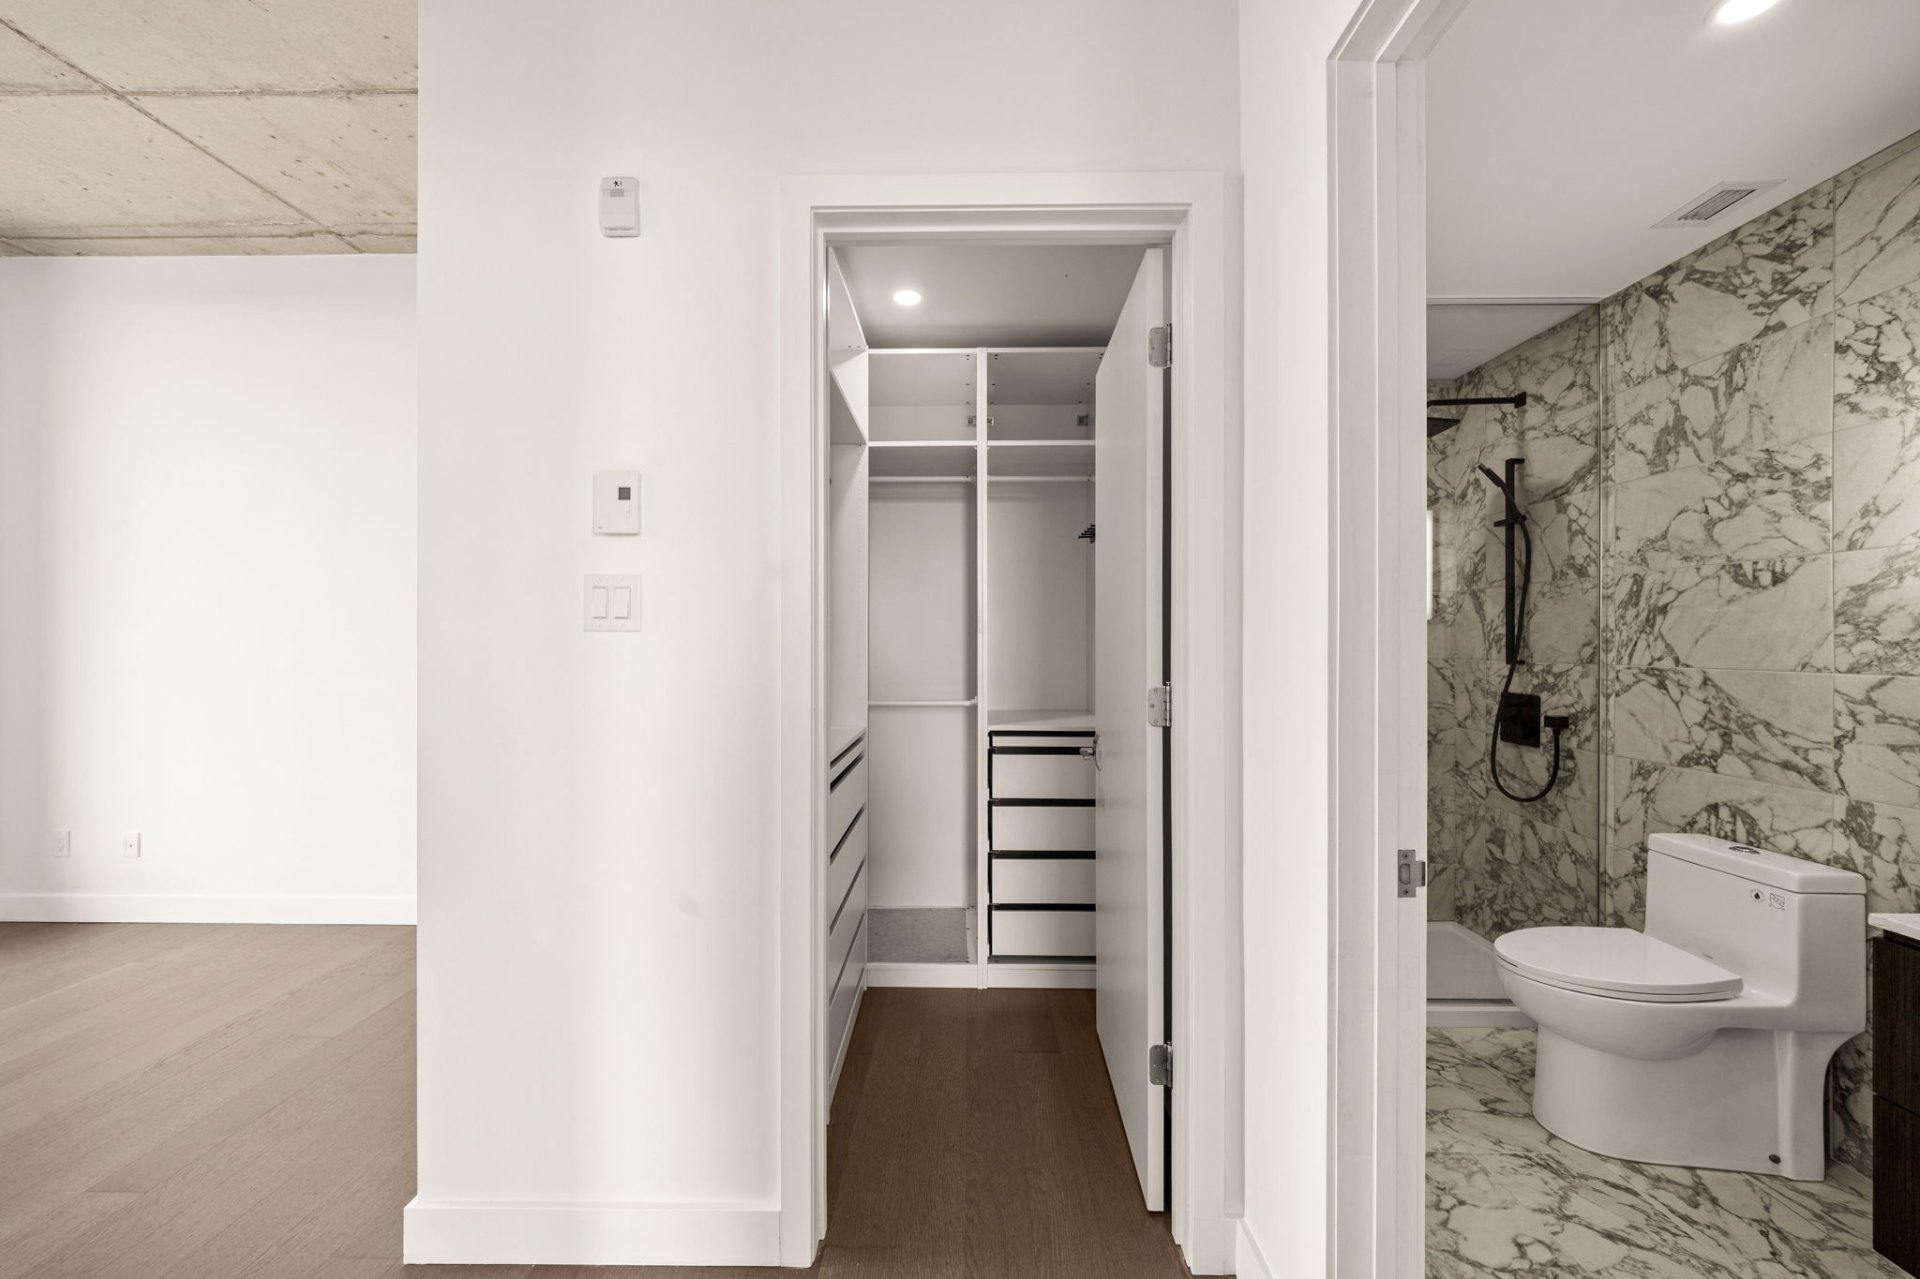
Primary bedroom
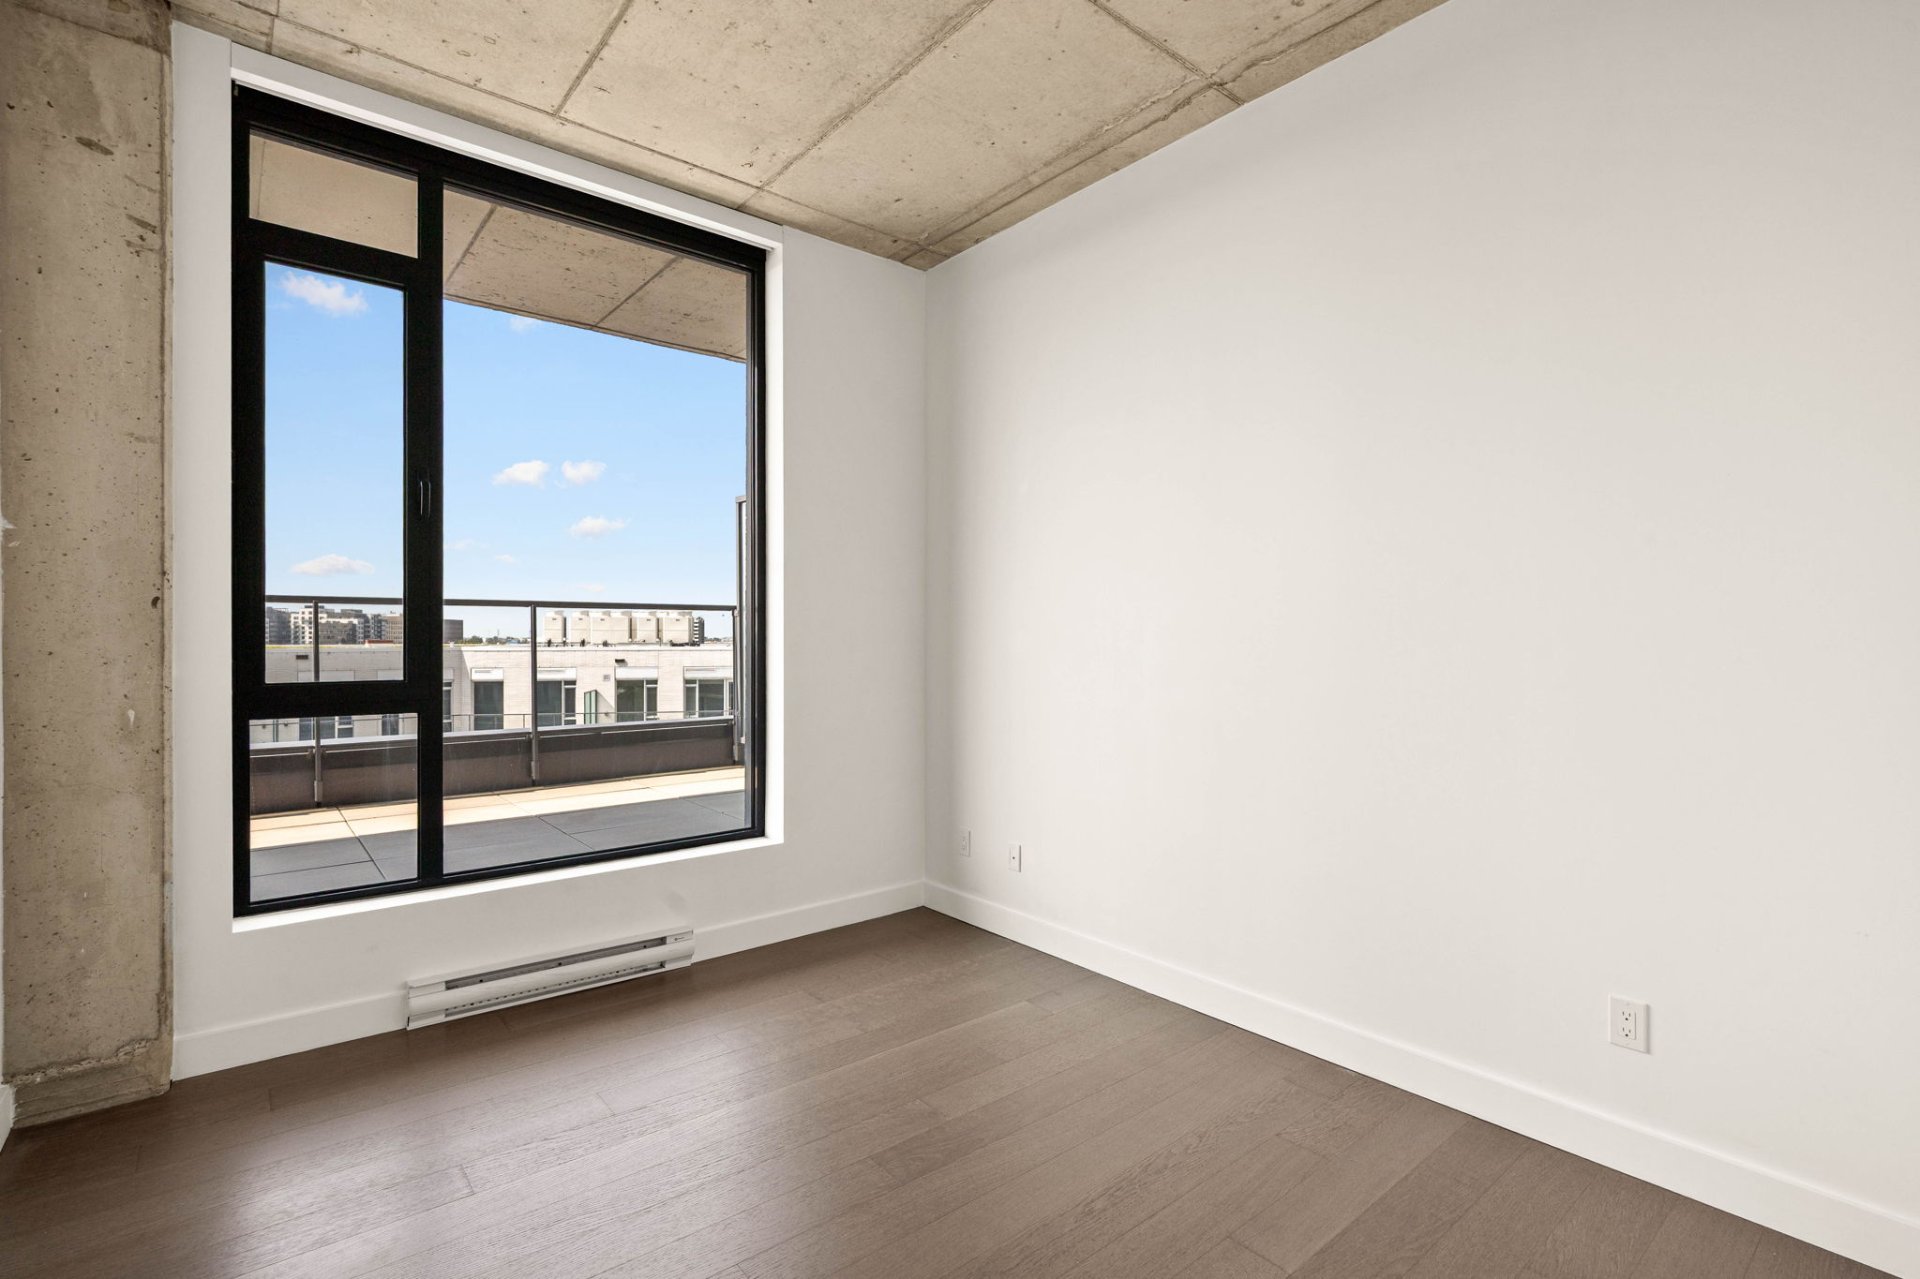
Primary bedroom
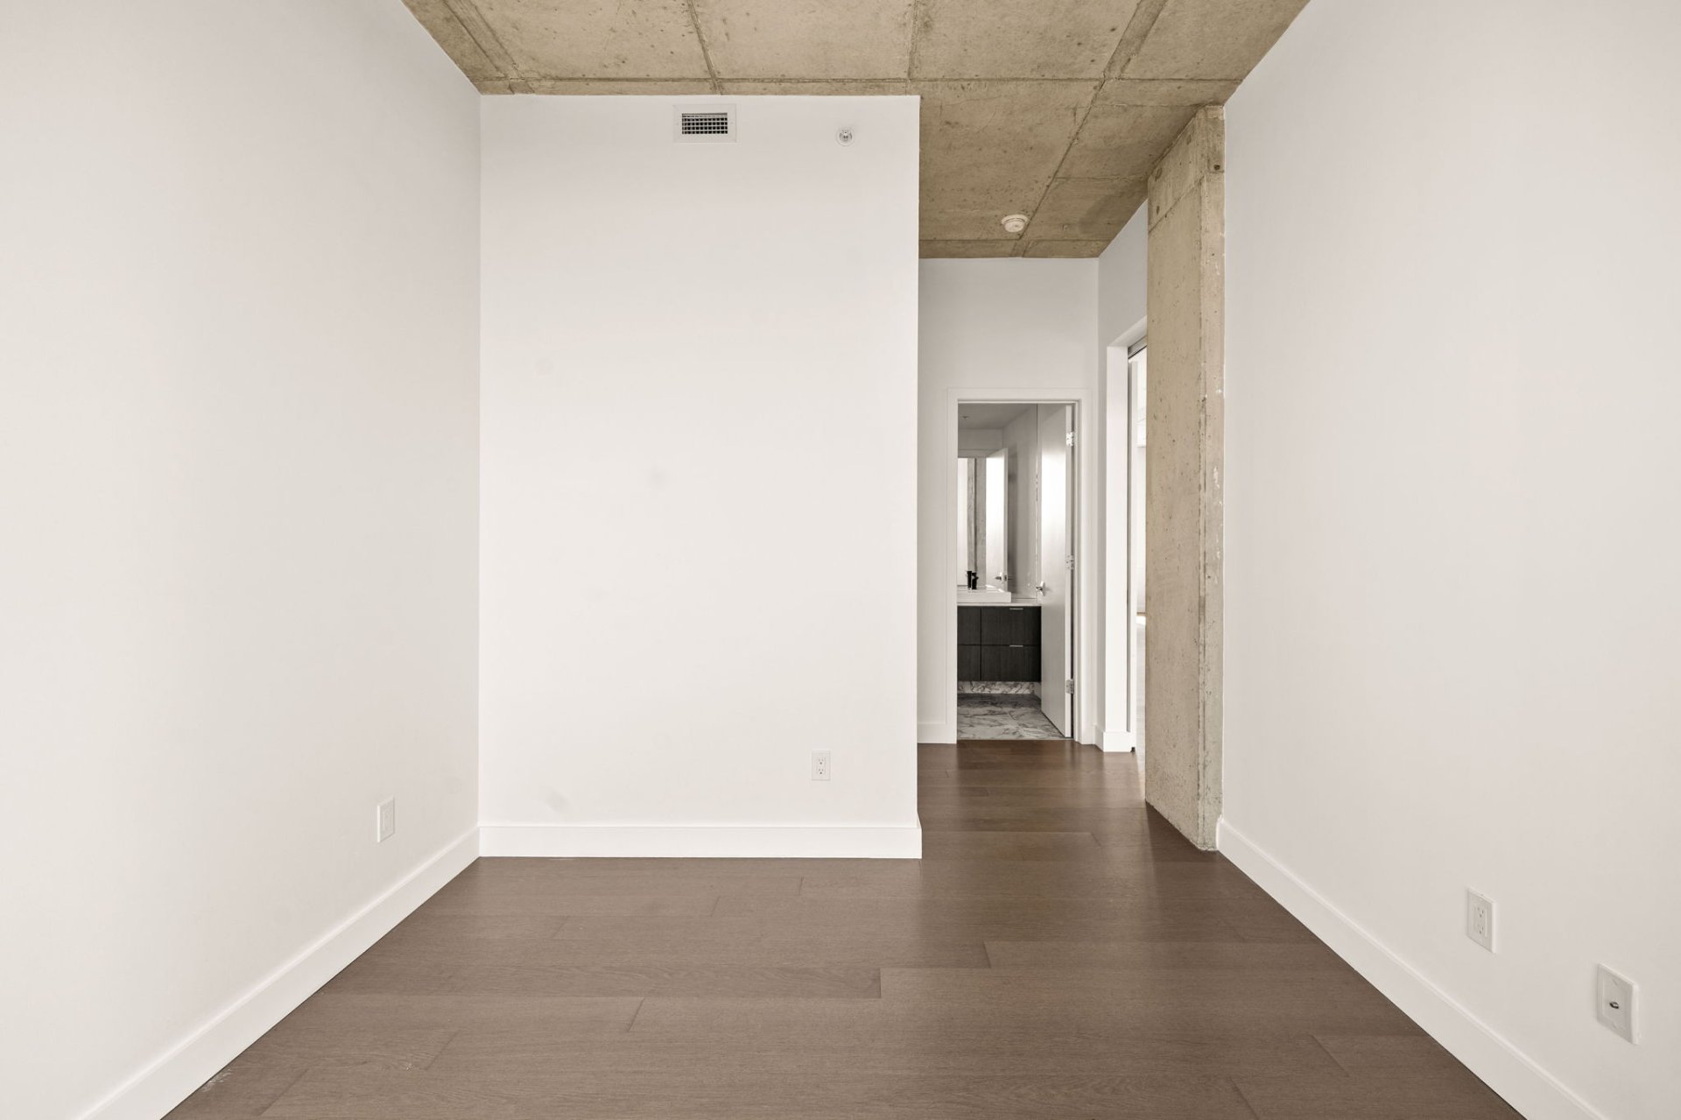
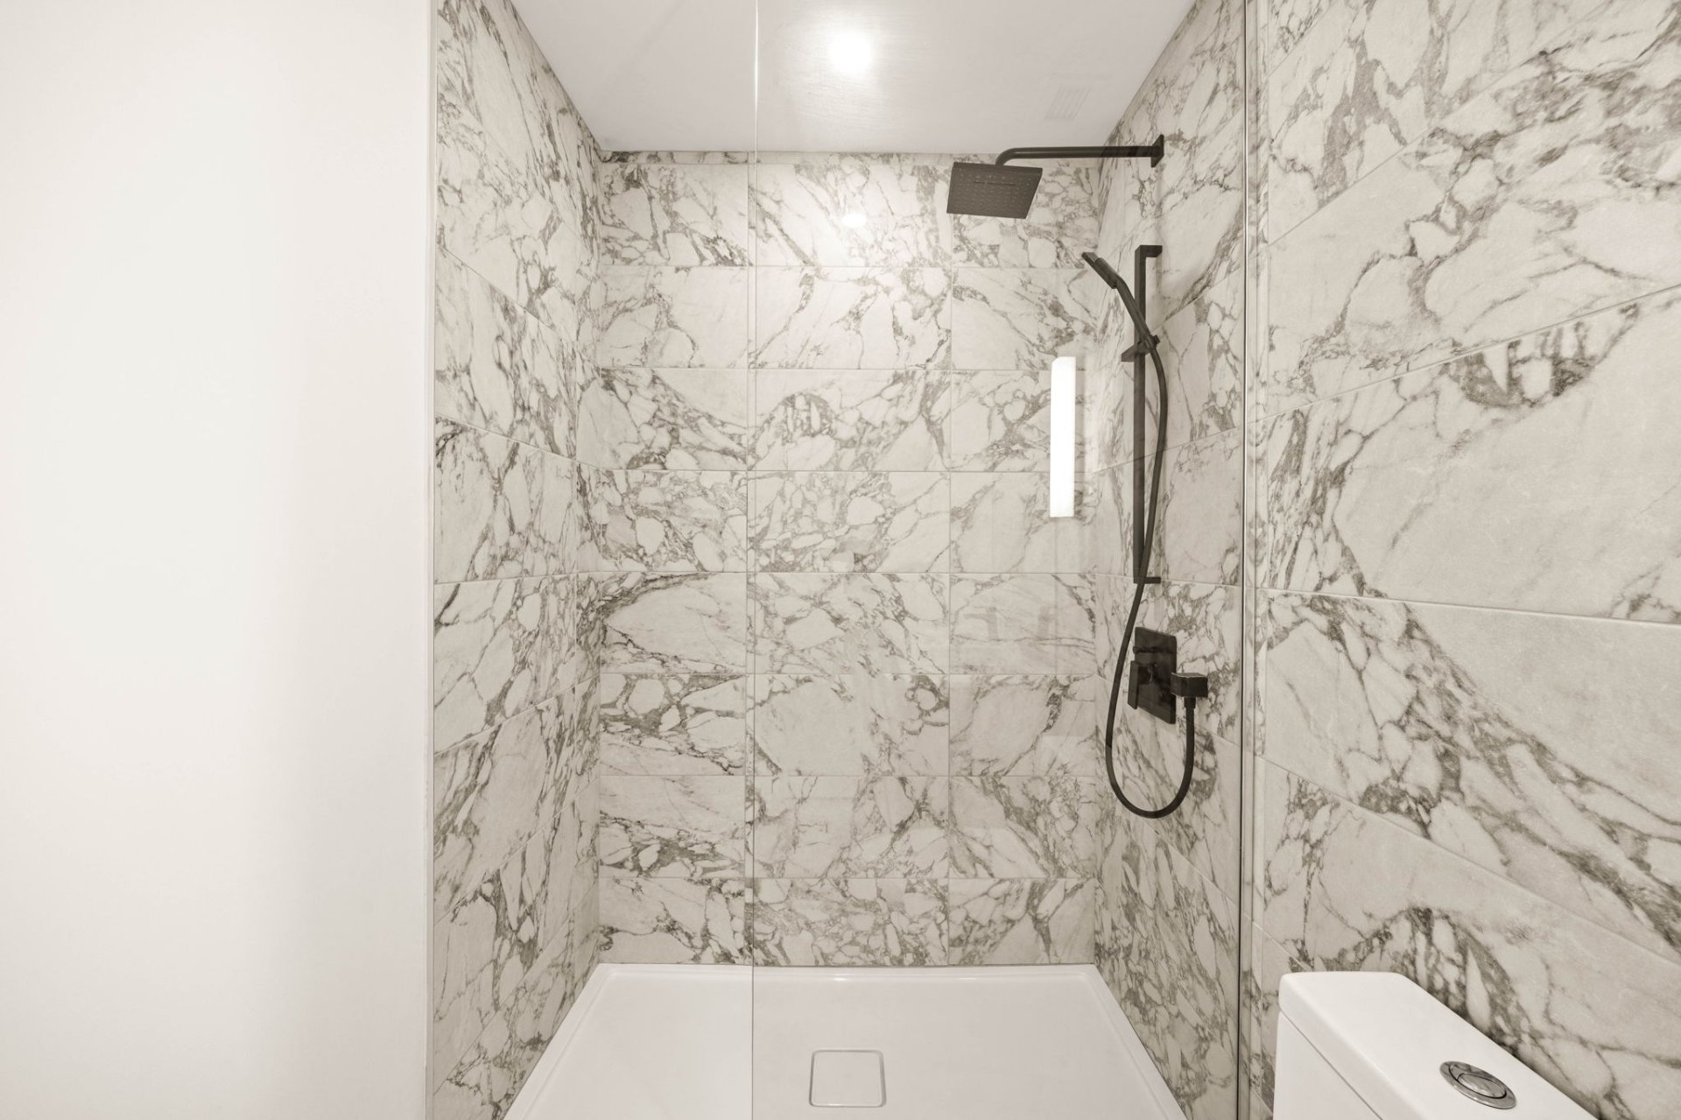
Ensuite bathroom
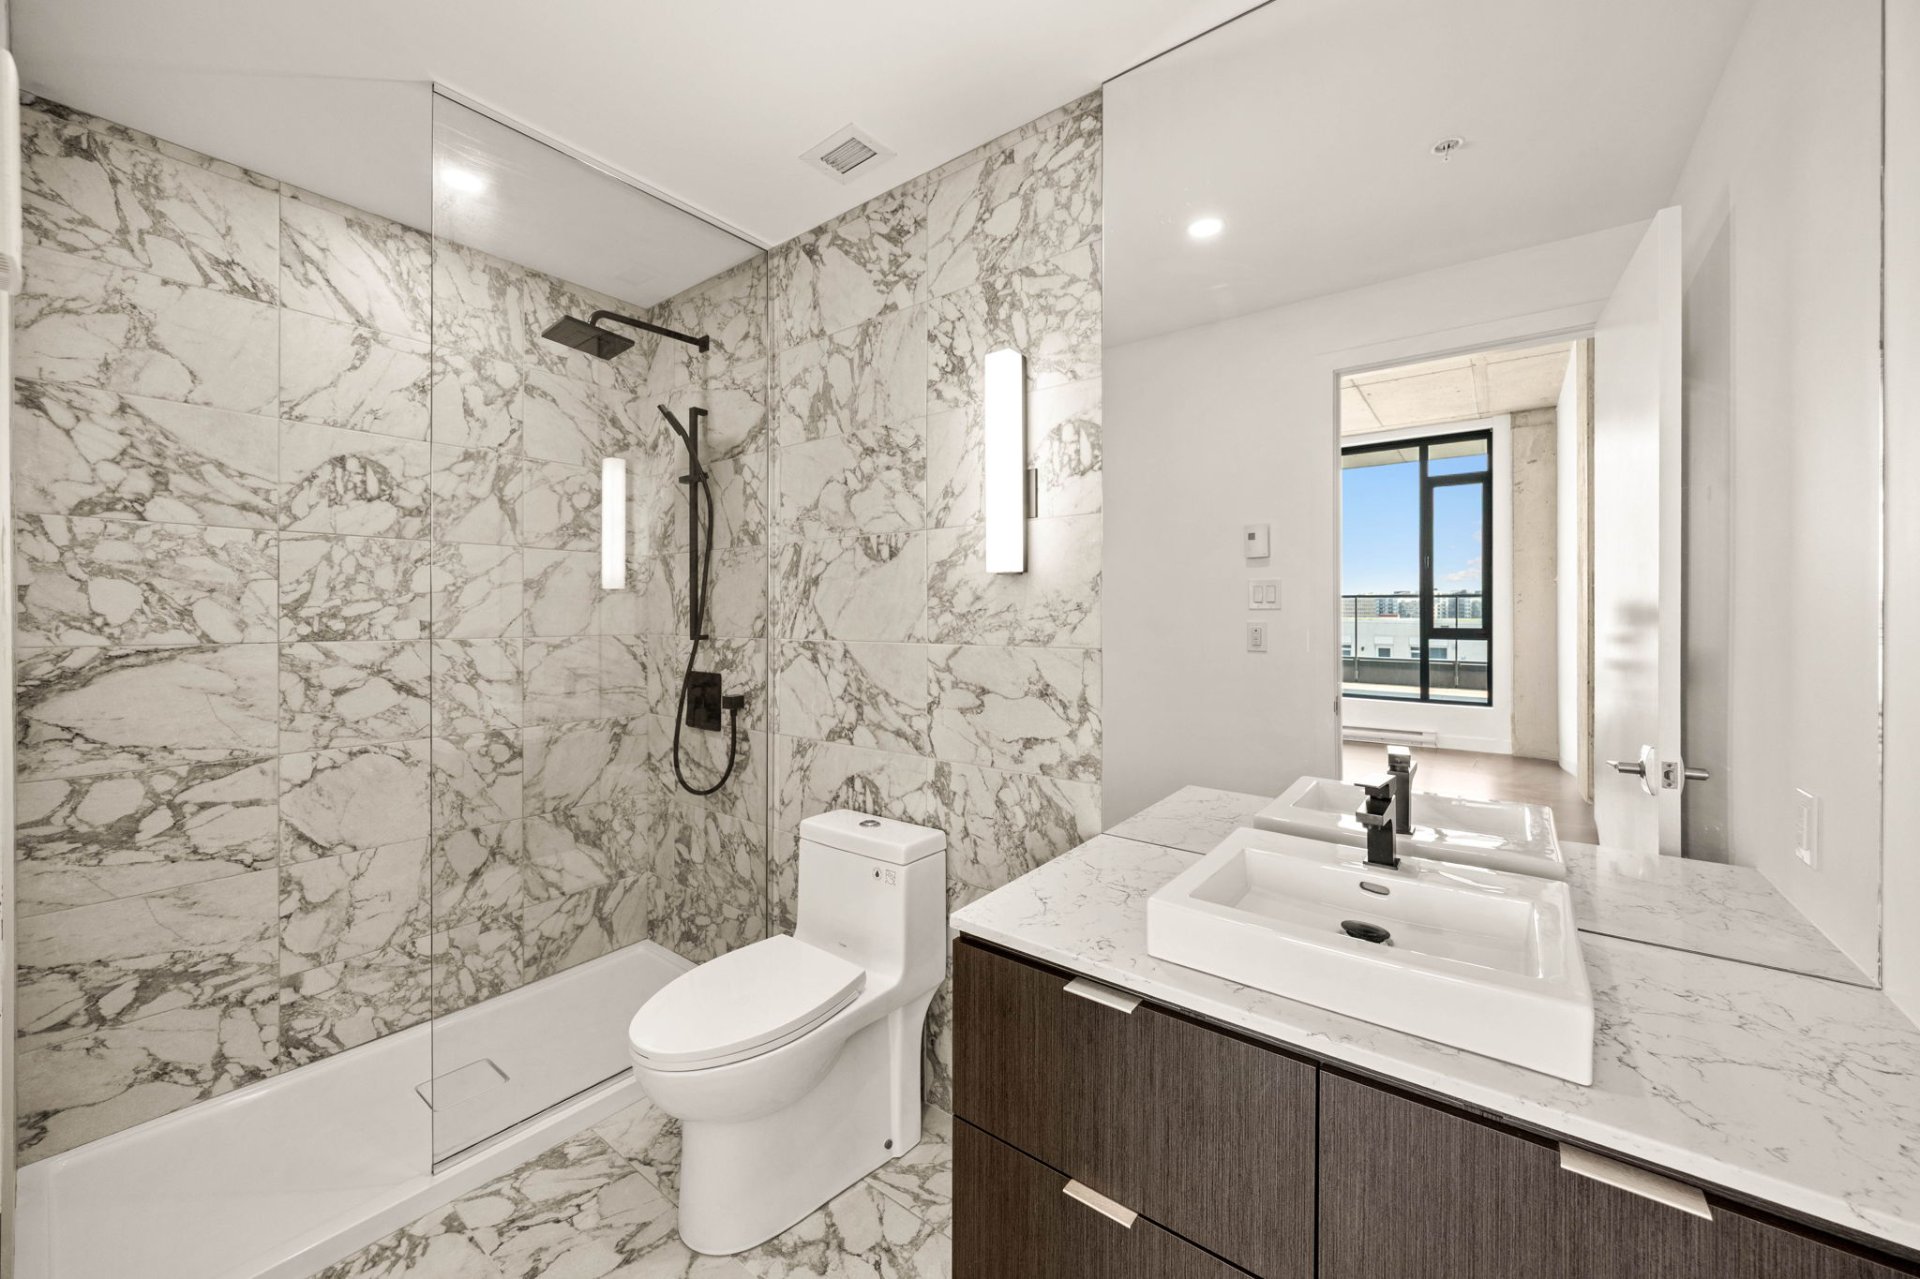
Ensuite bathroom
Bedroom
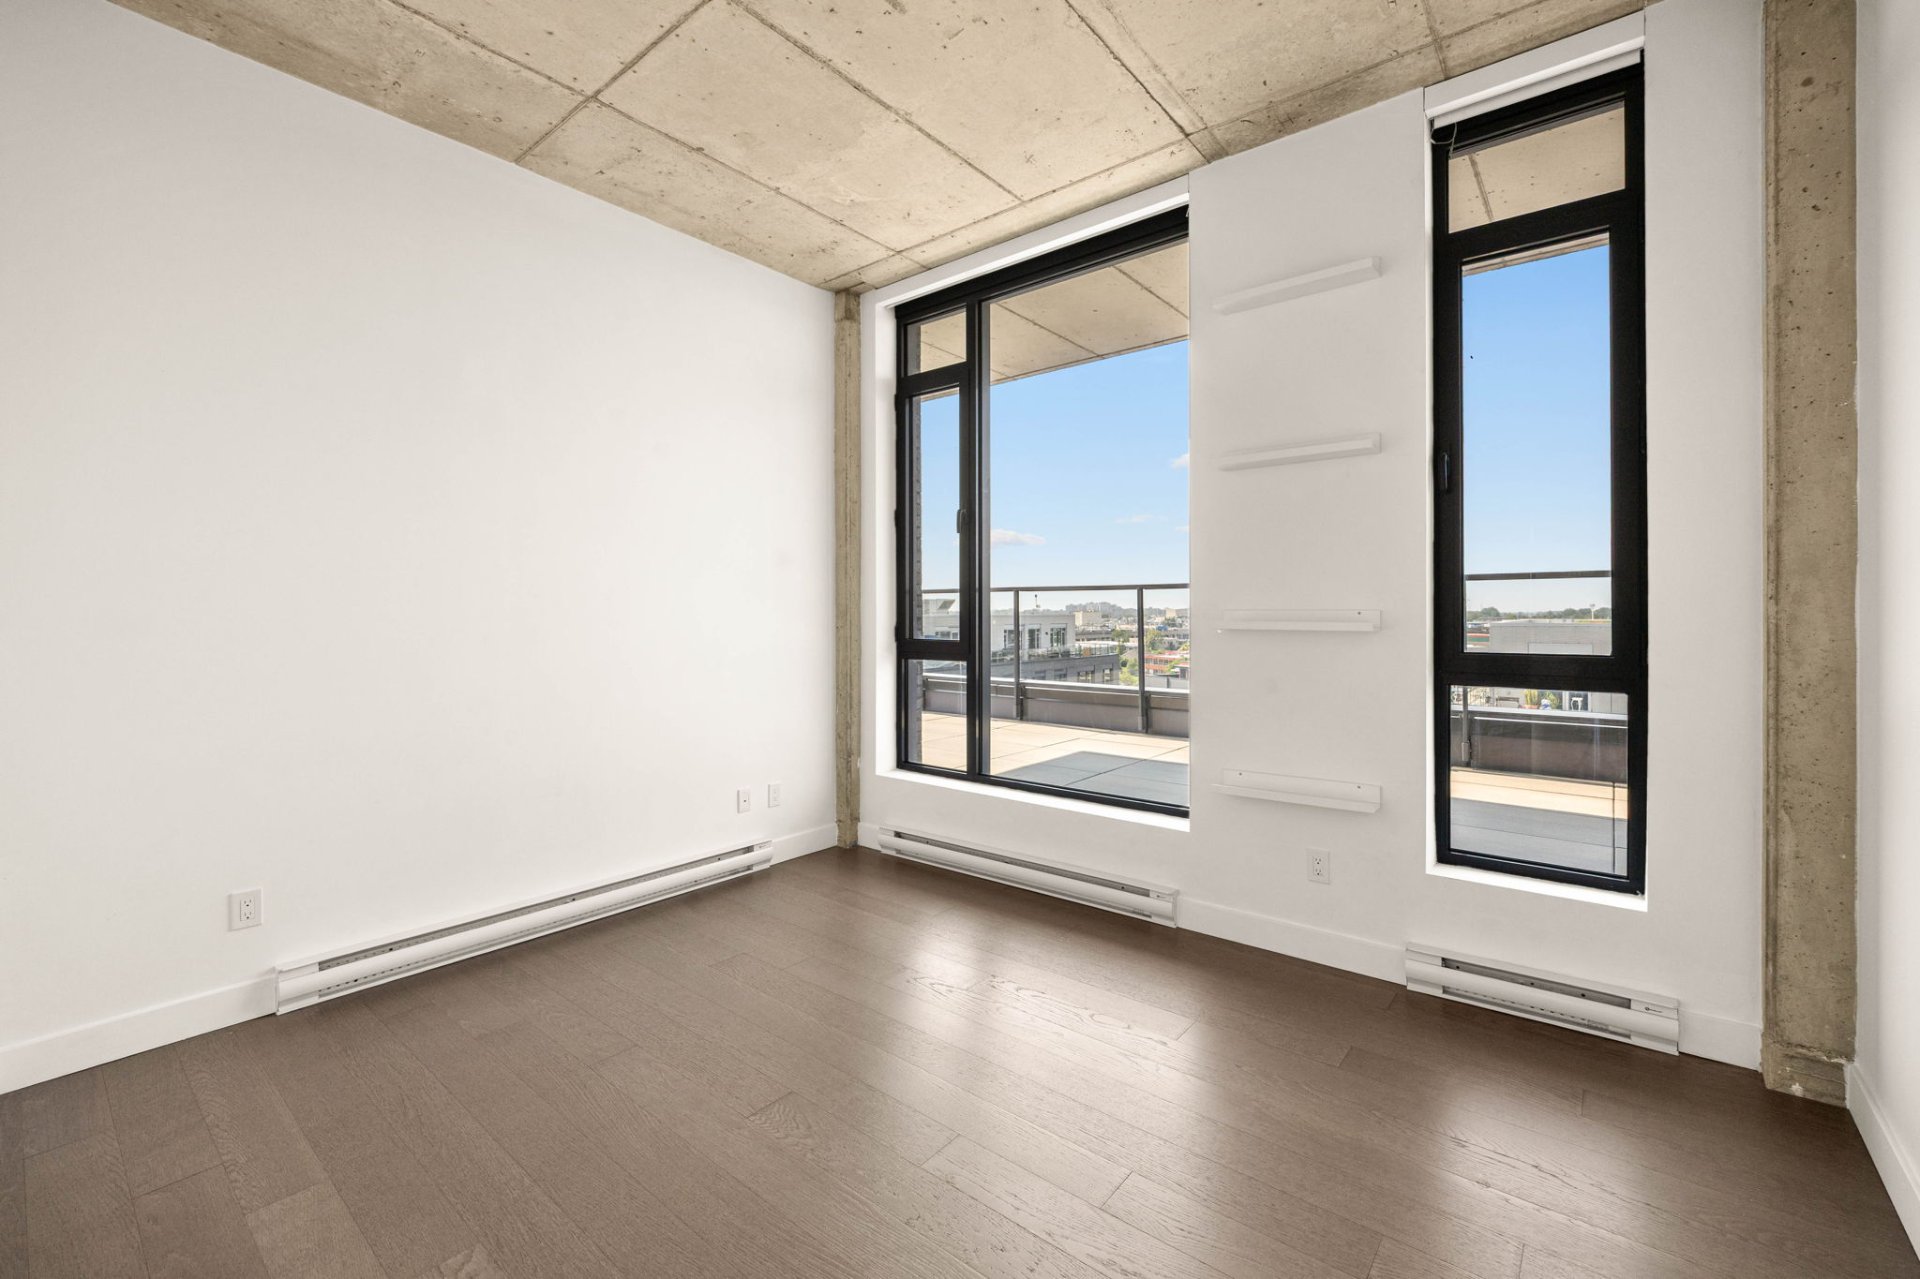
Bedroom
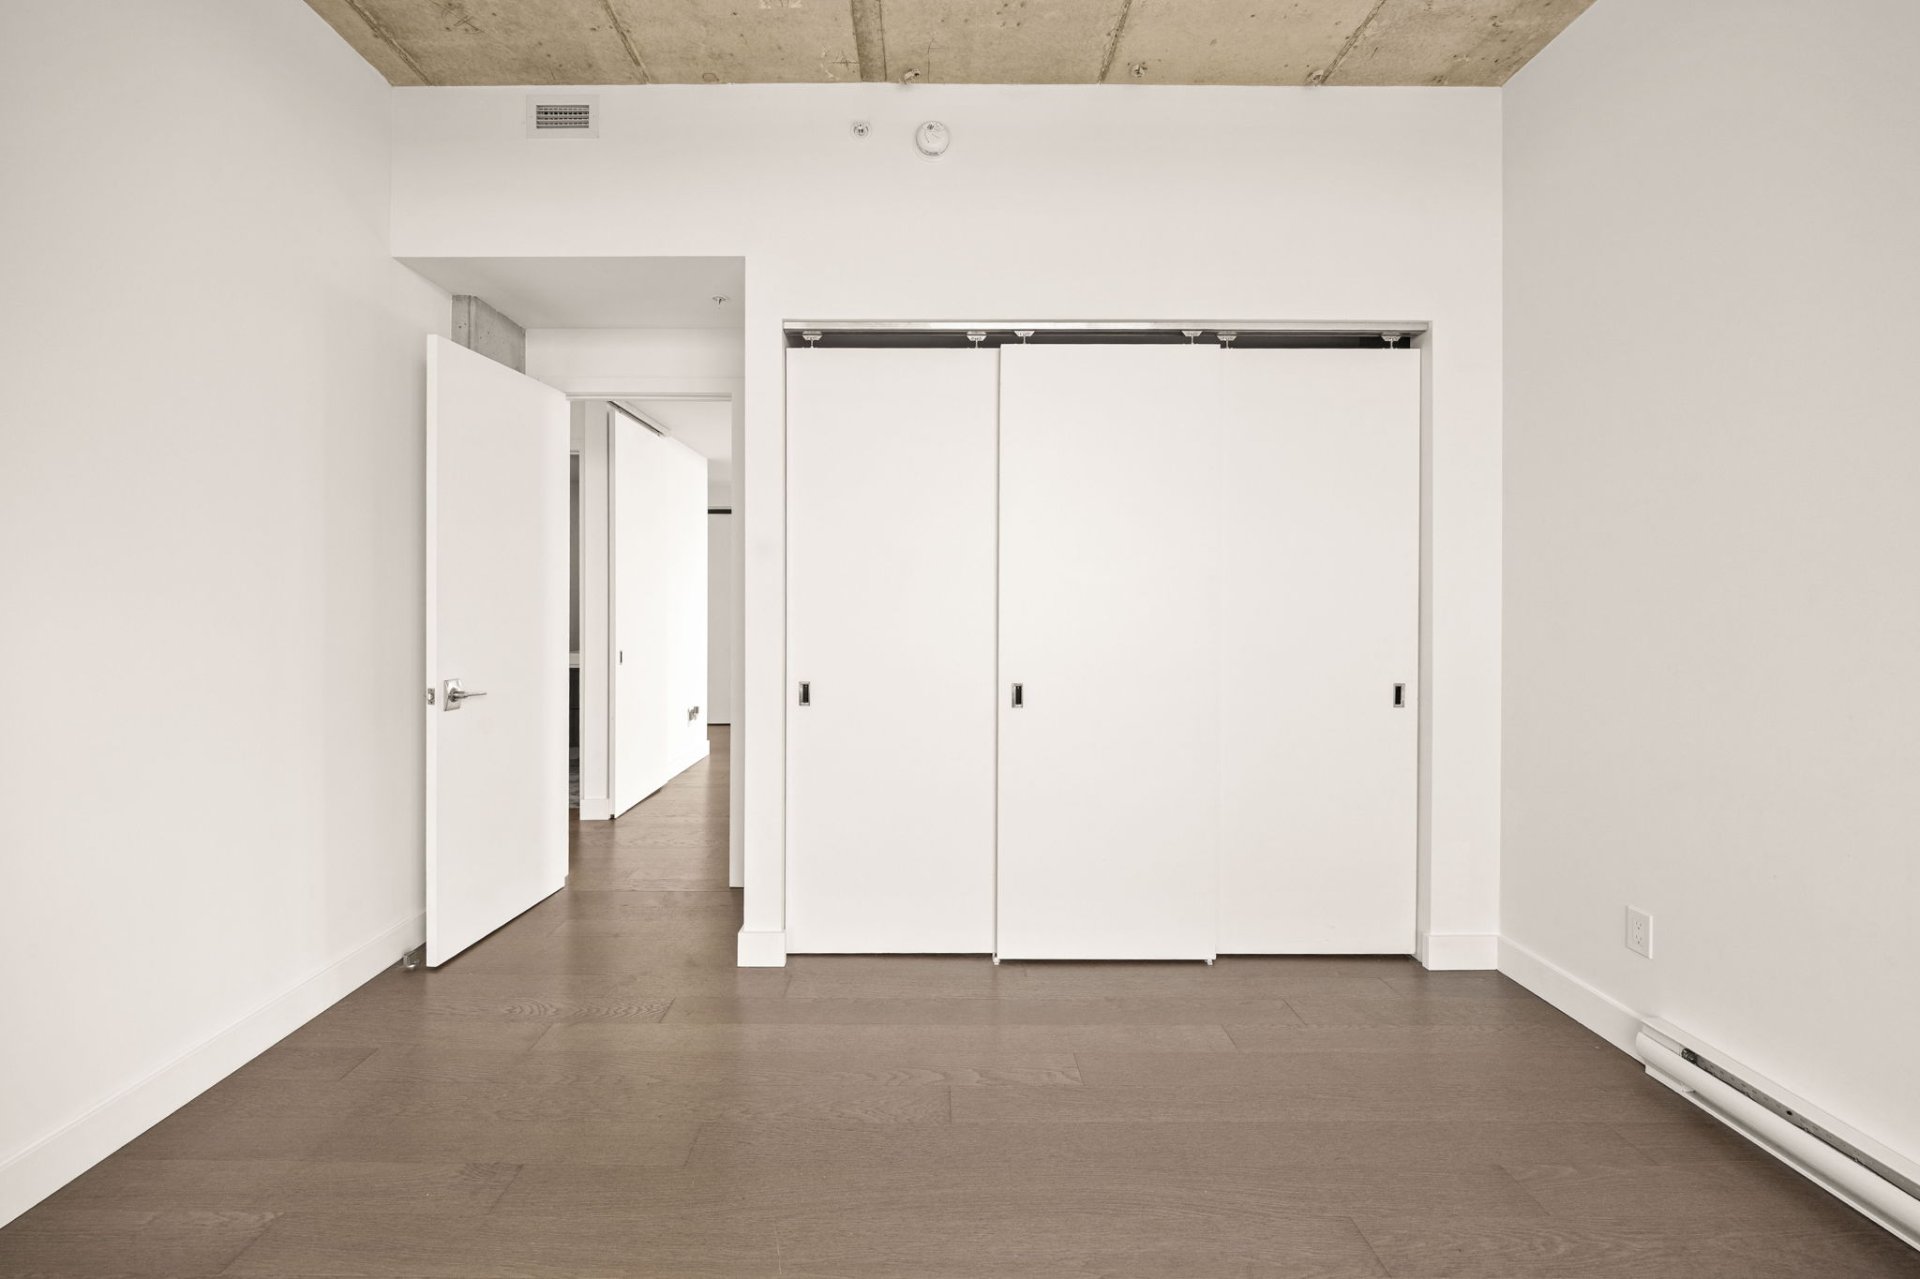
Bedroom
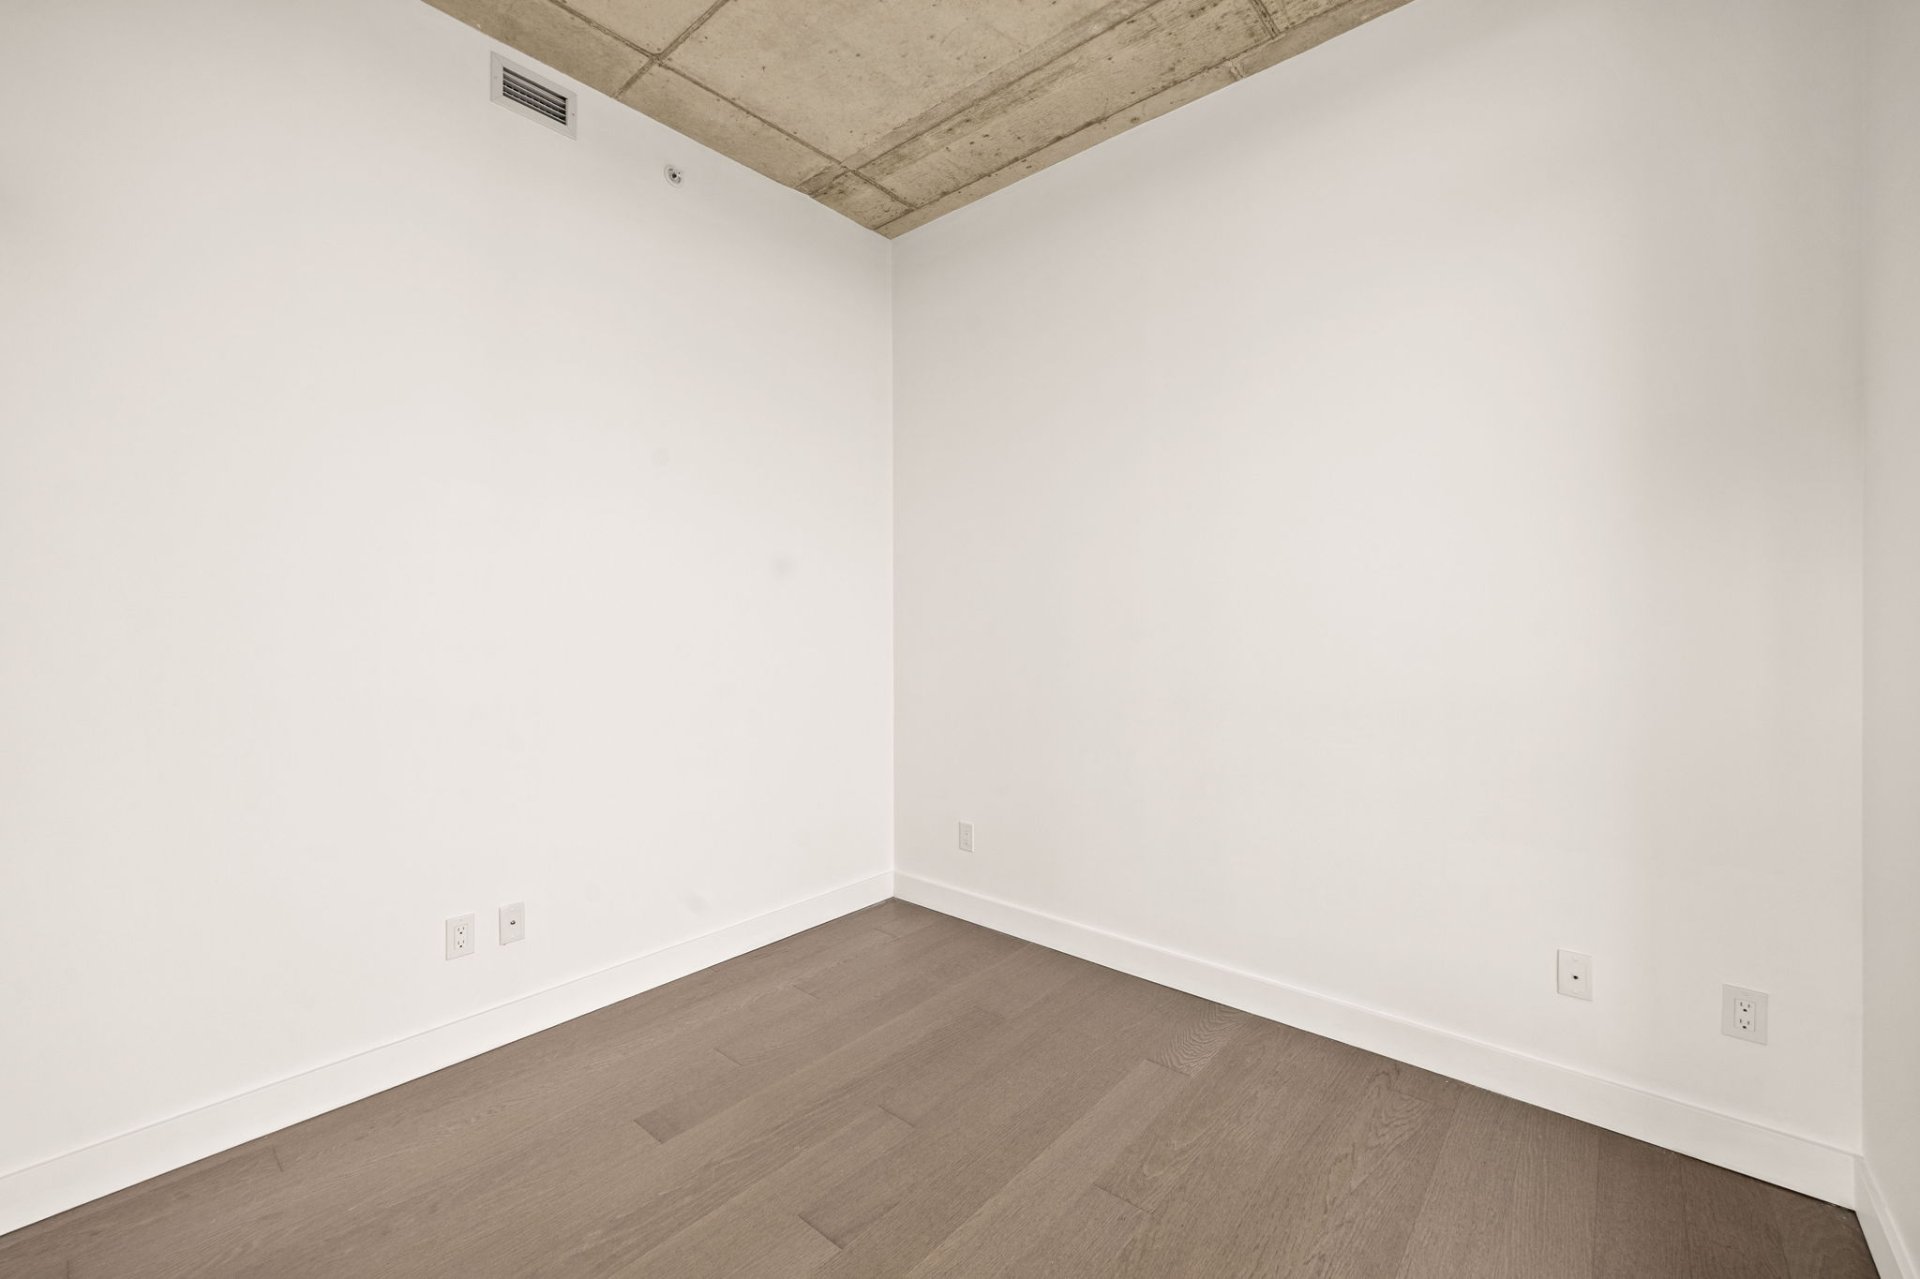
Bedroom
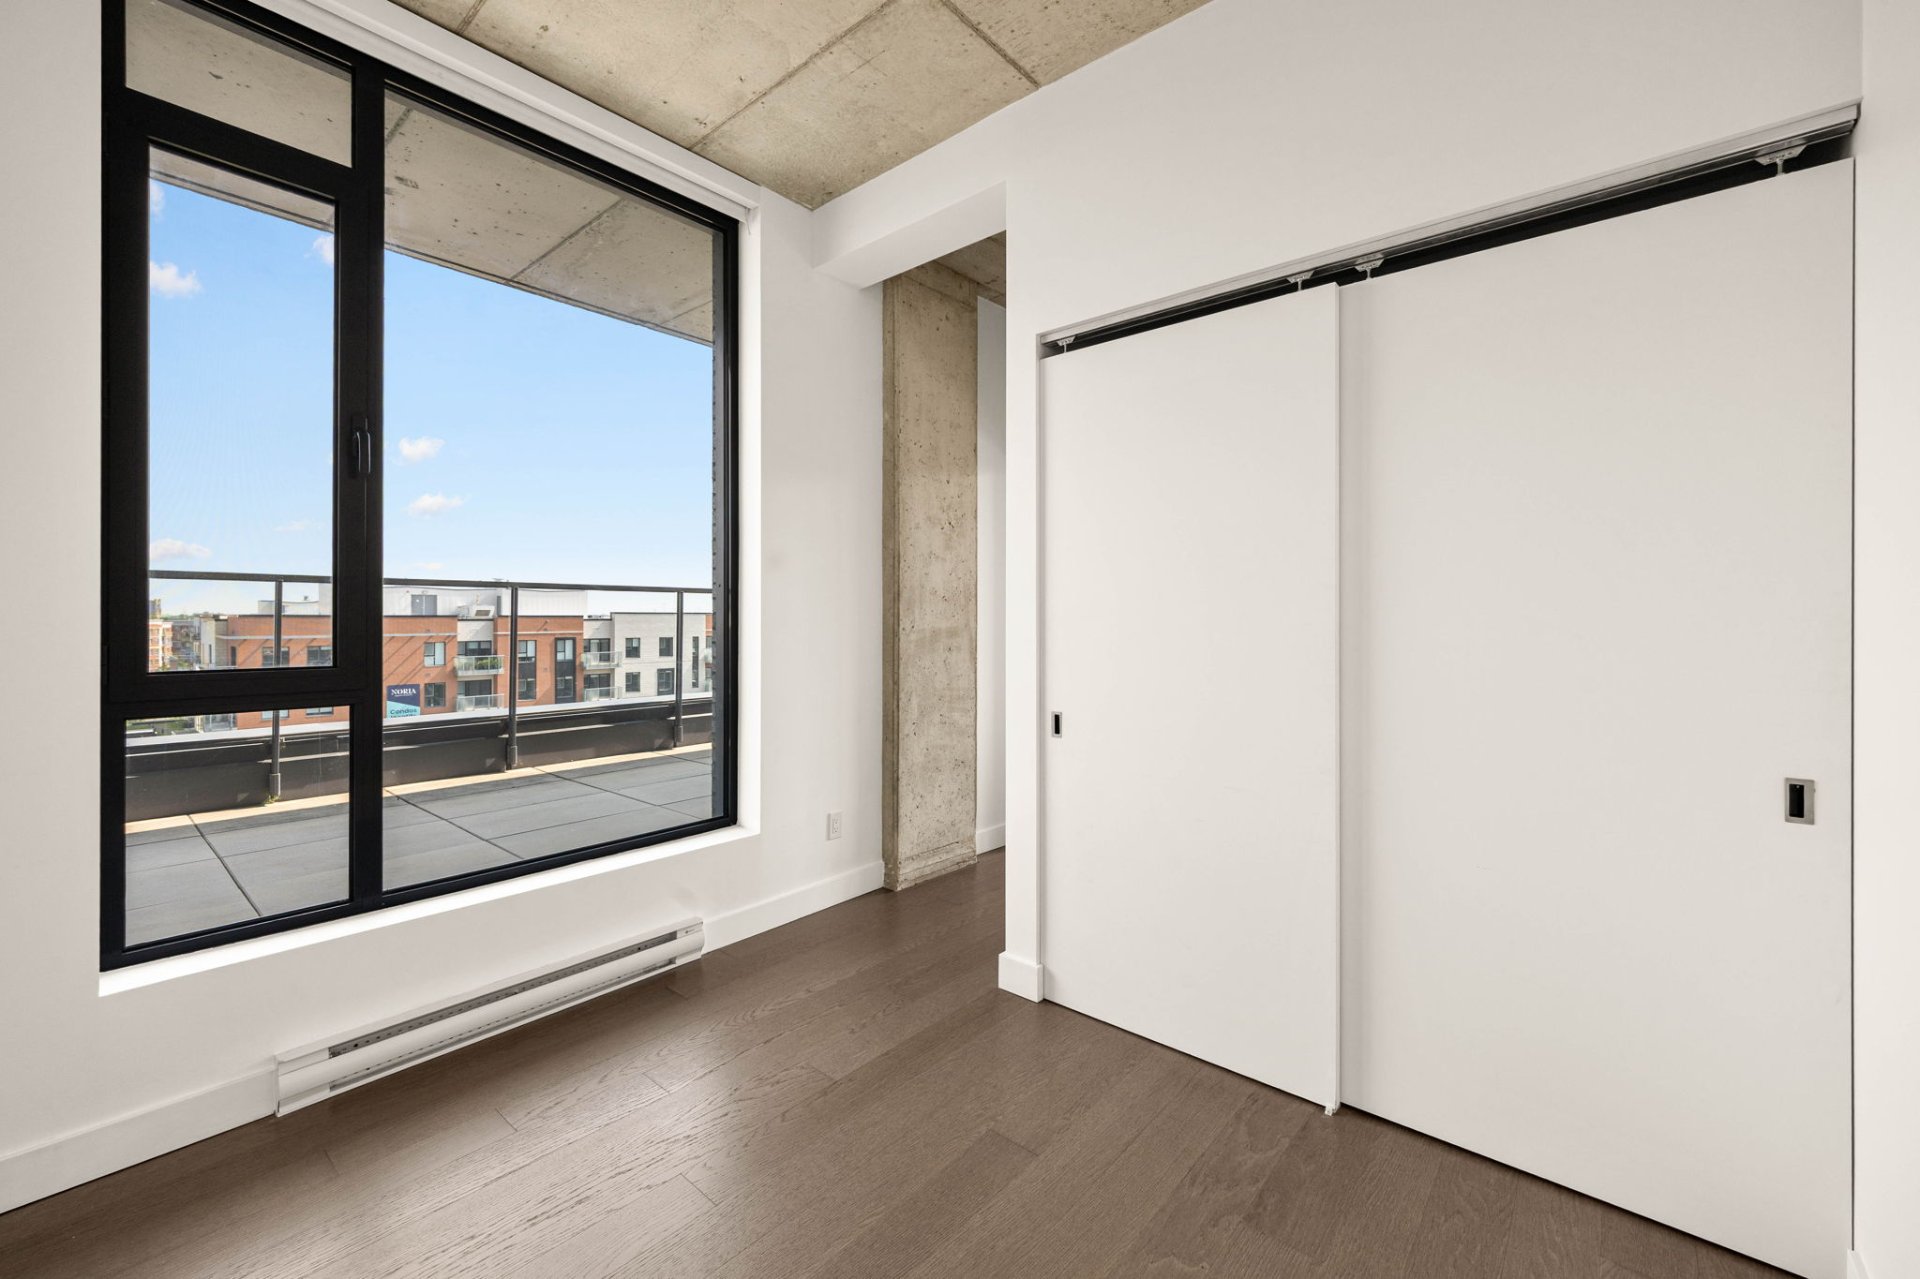
Bathroom
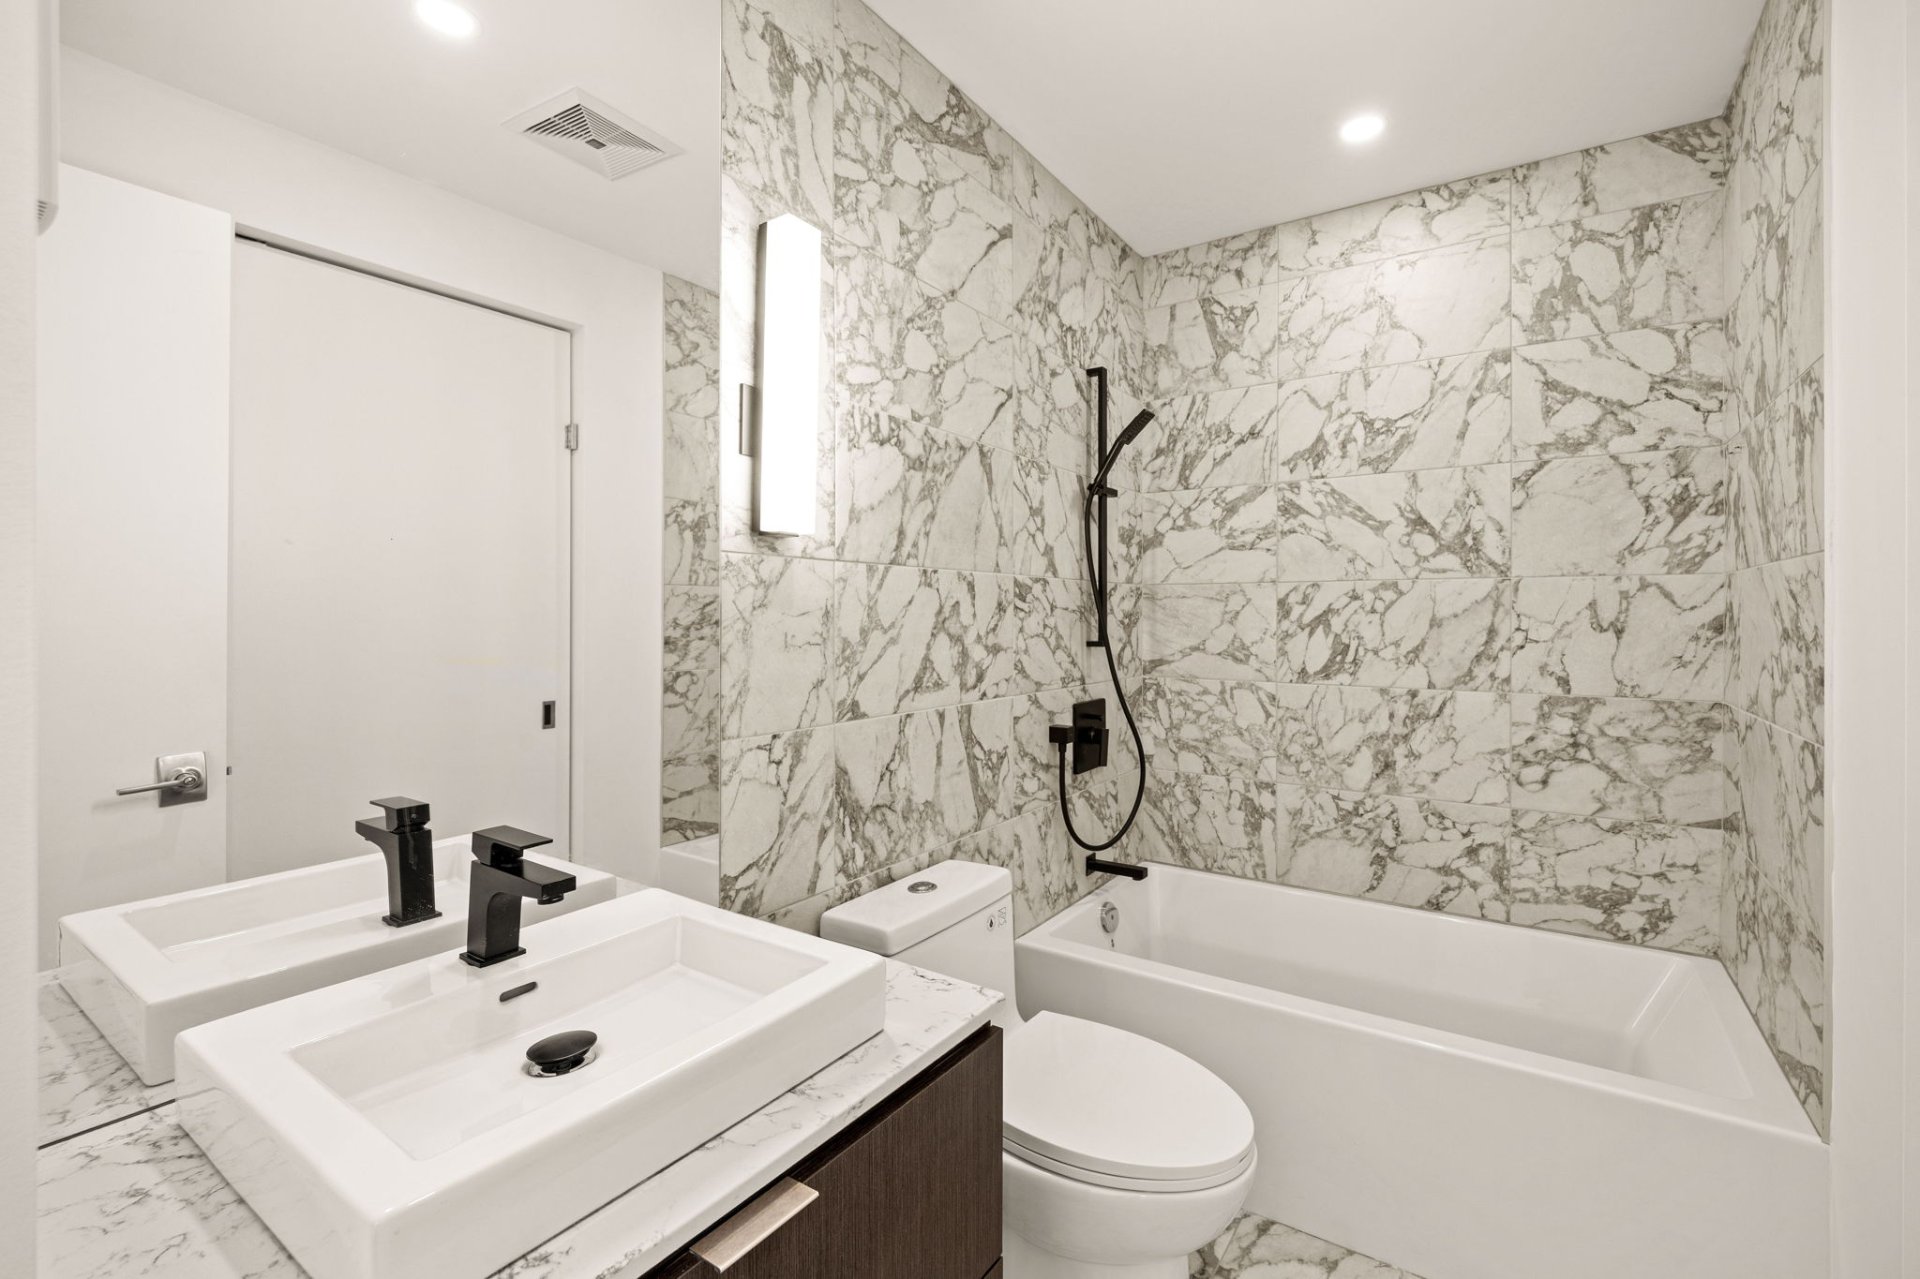
Bathroom
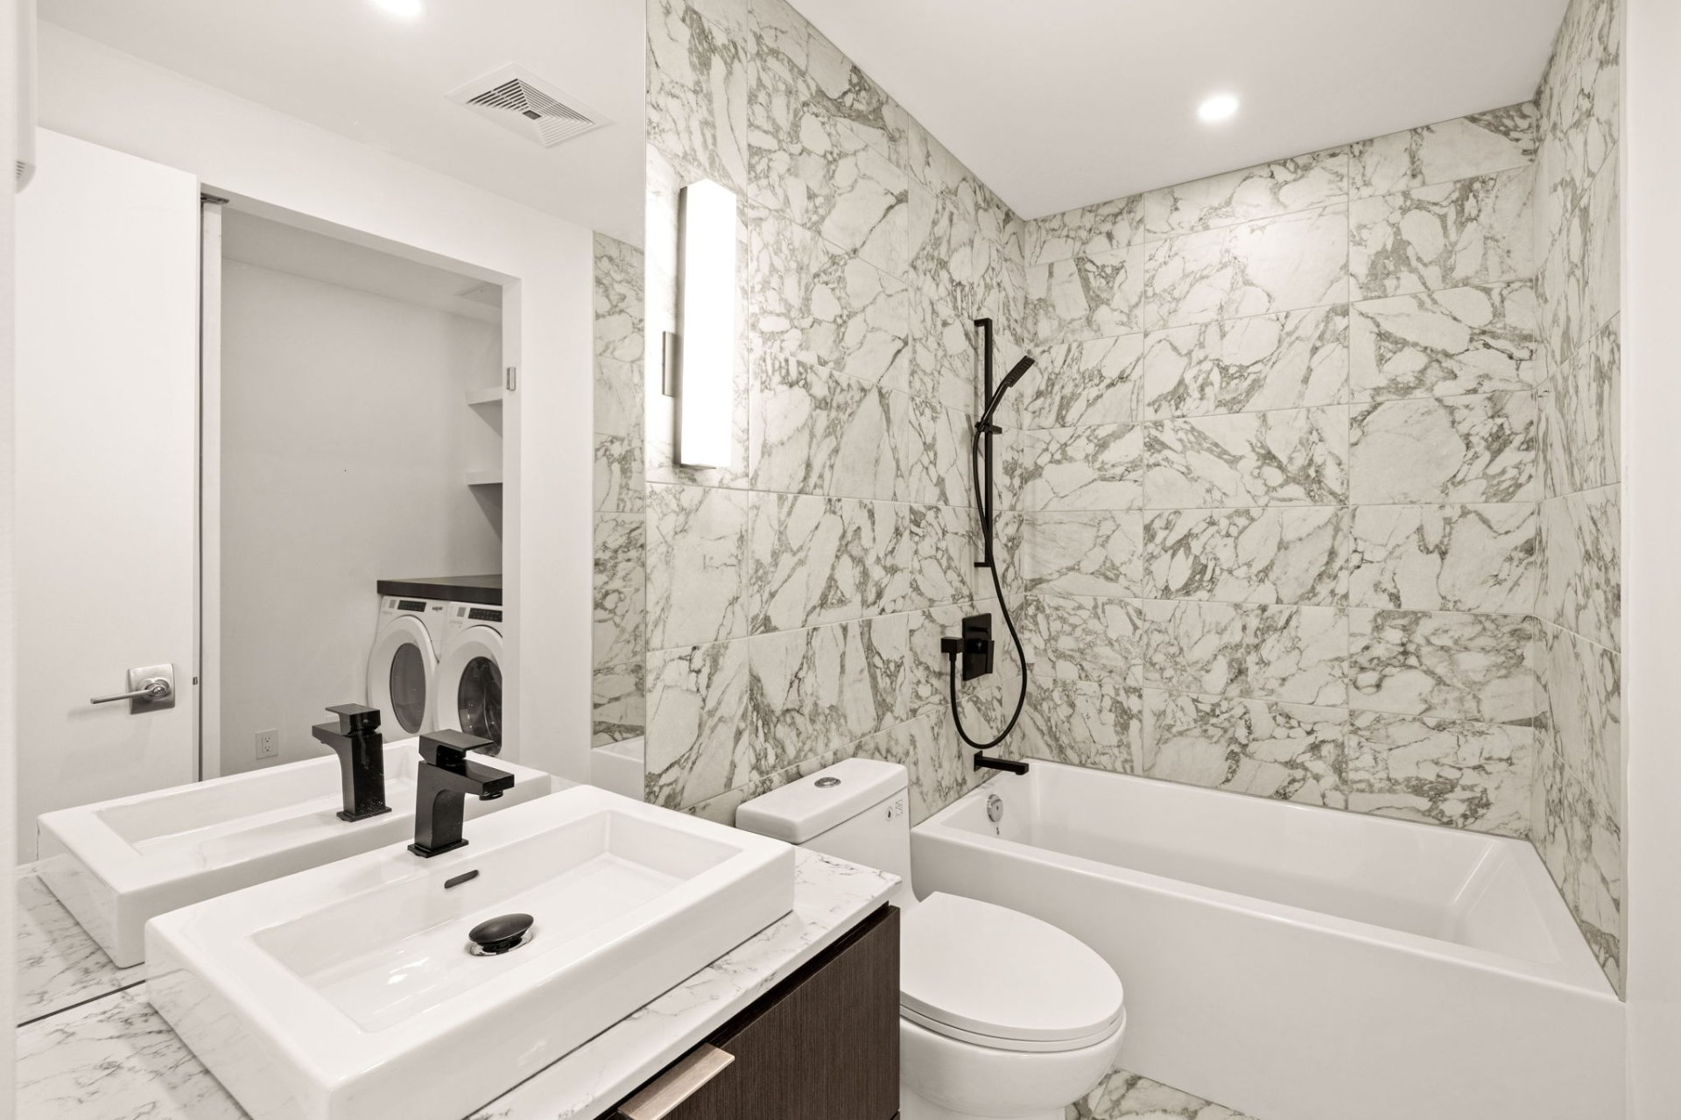
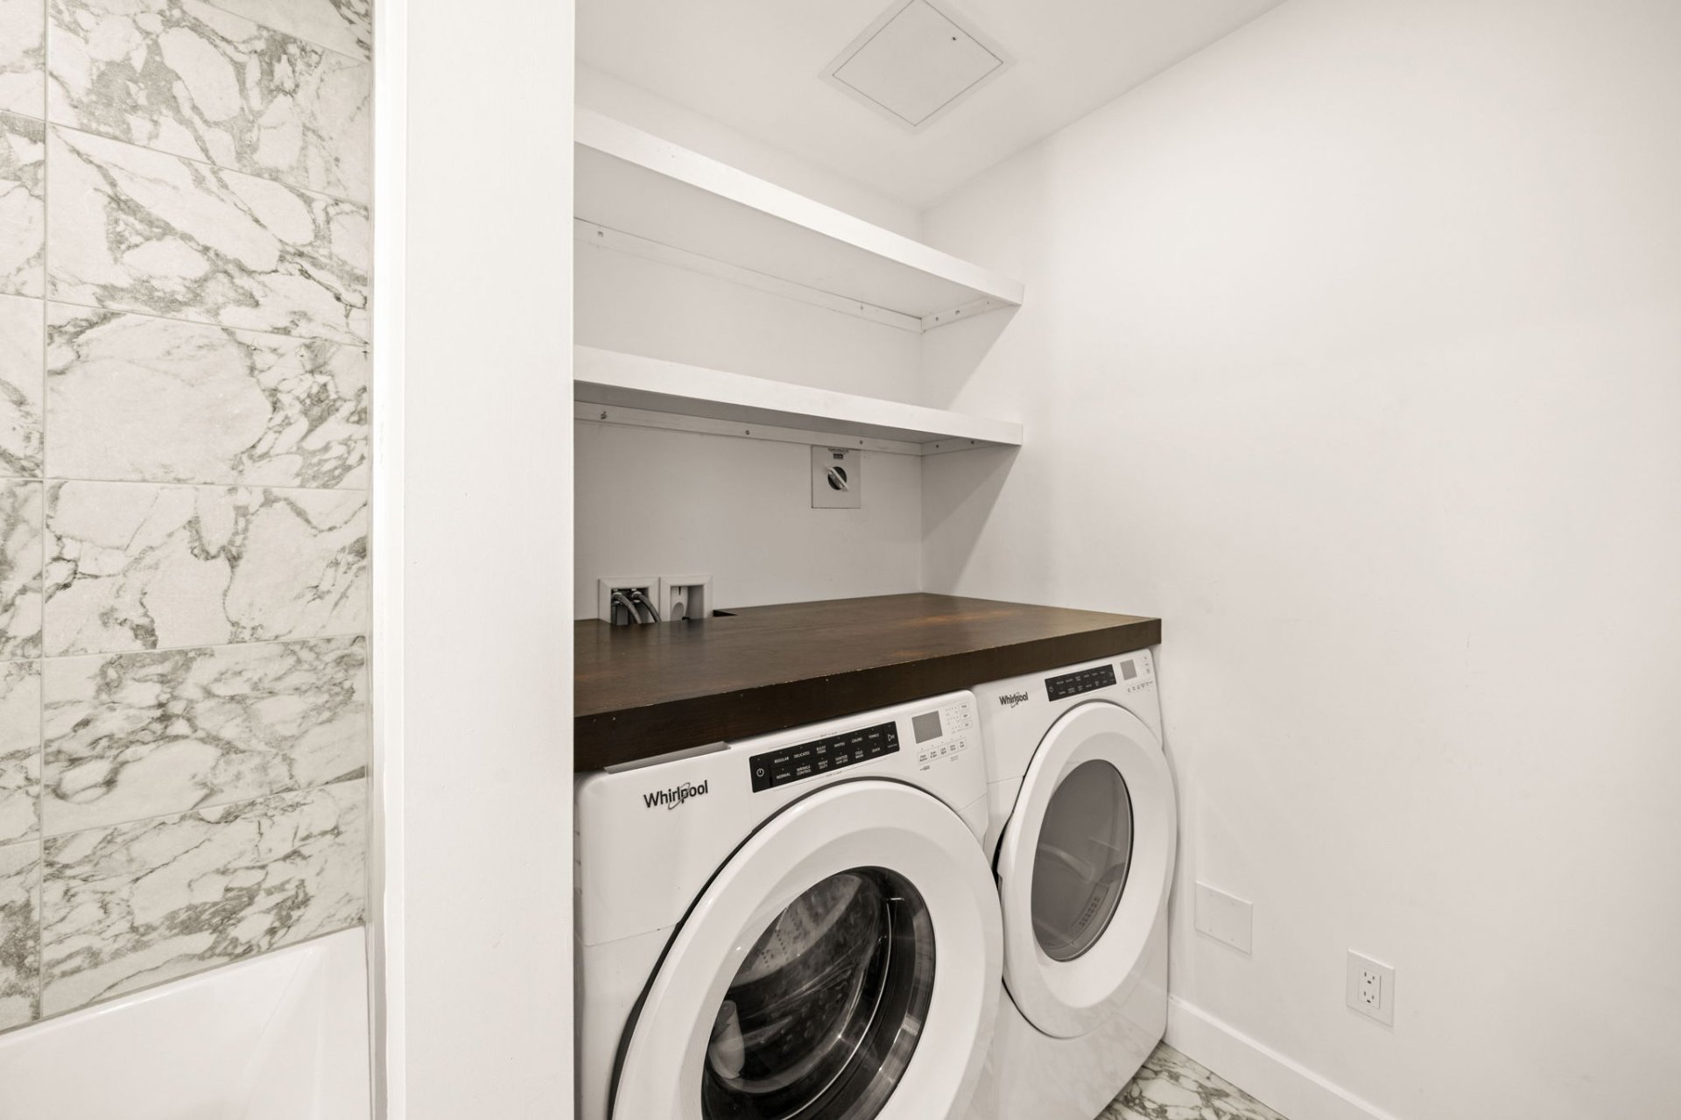
Laundry room
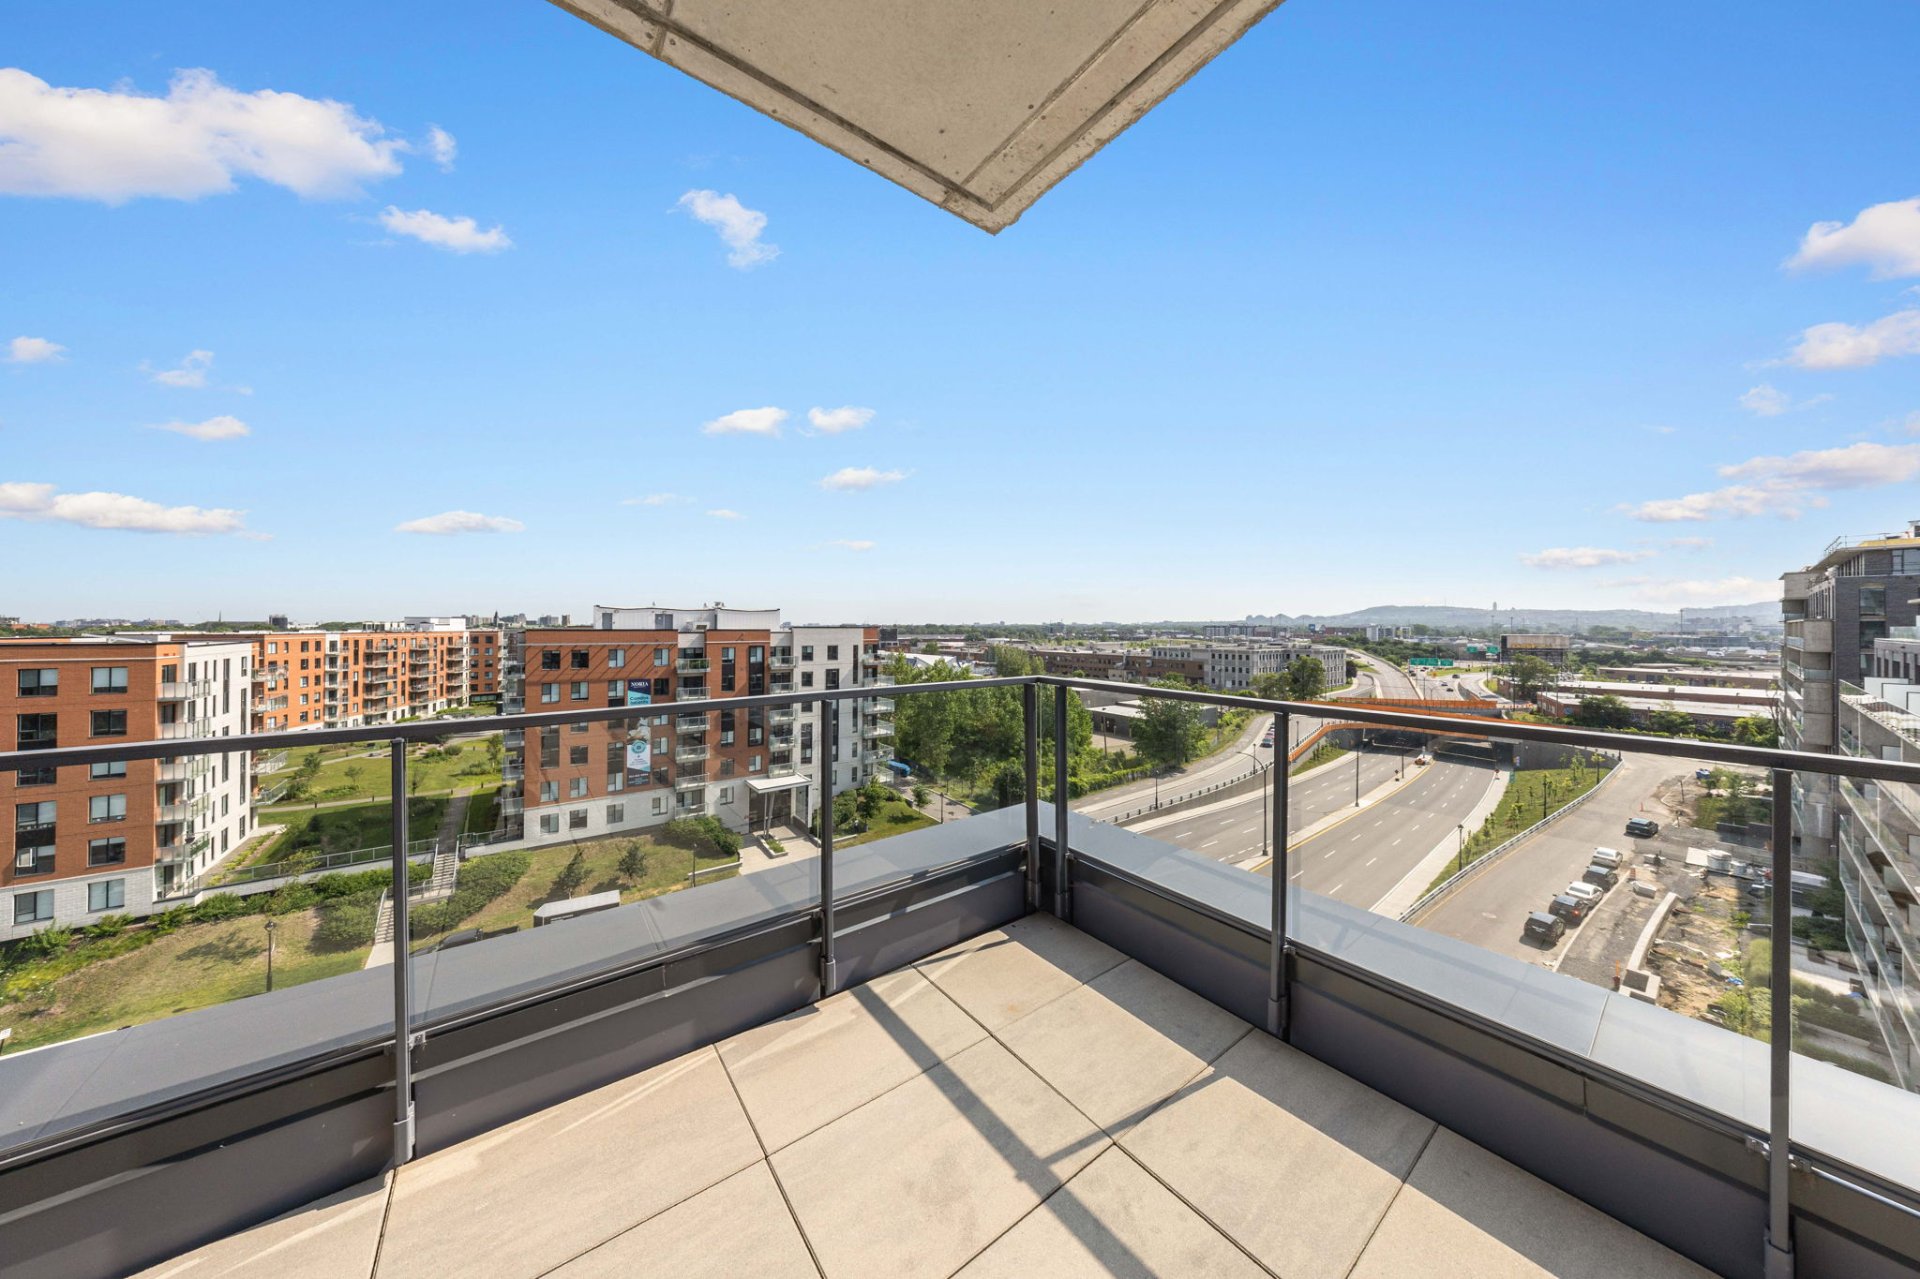
Balcony
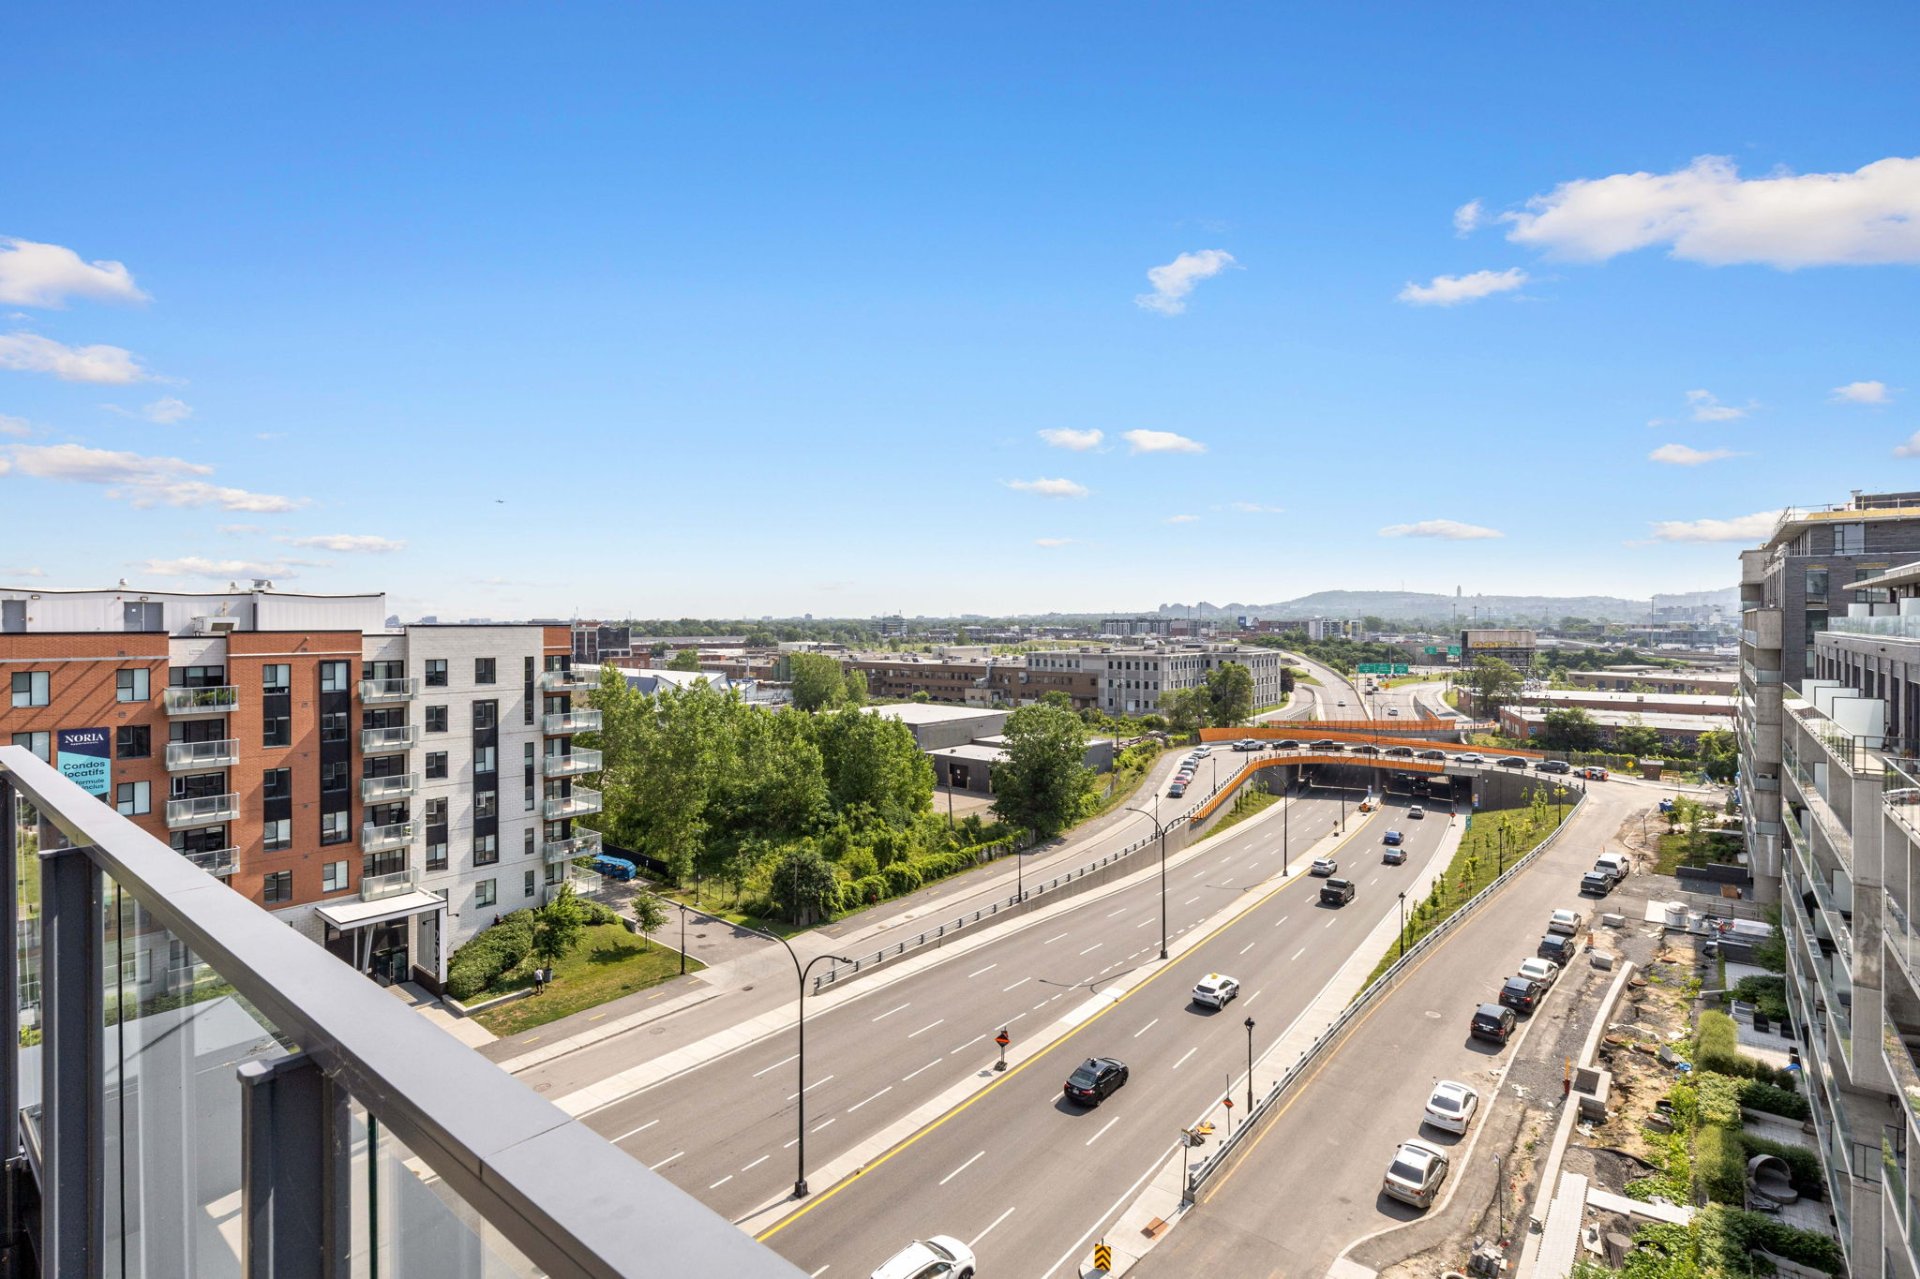
Balcony
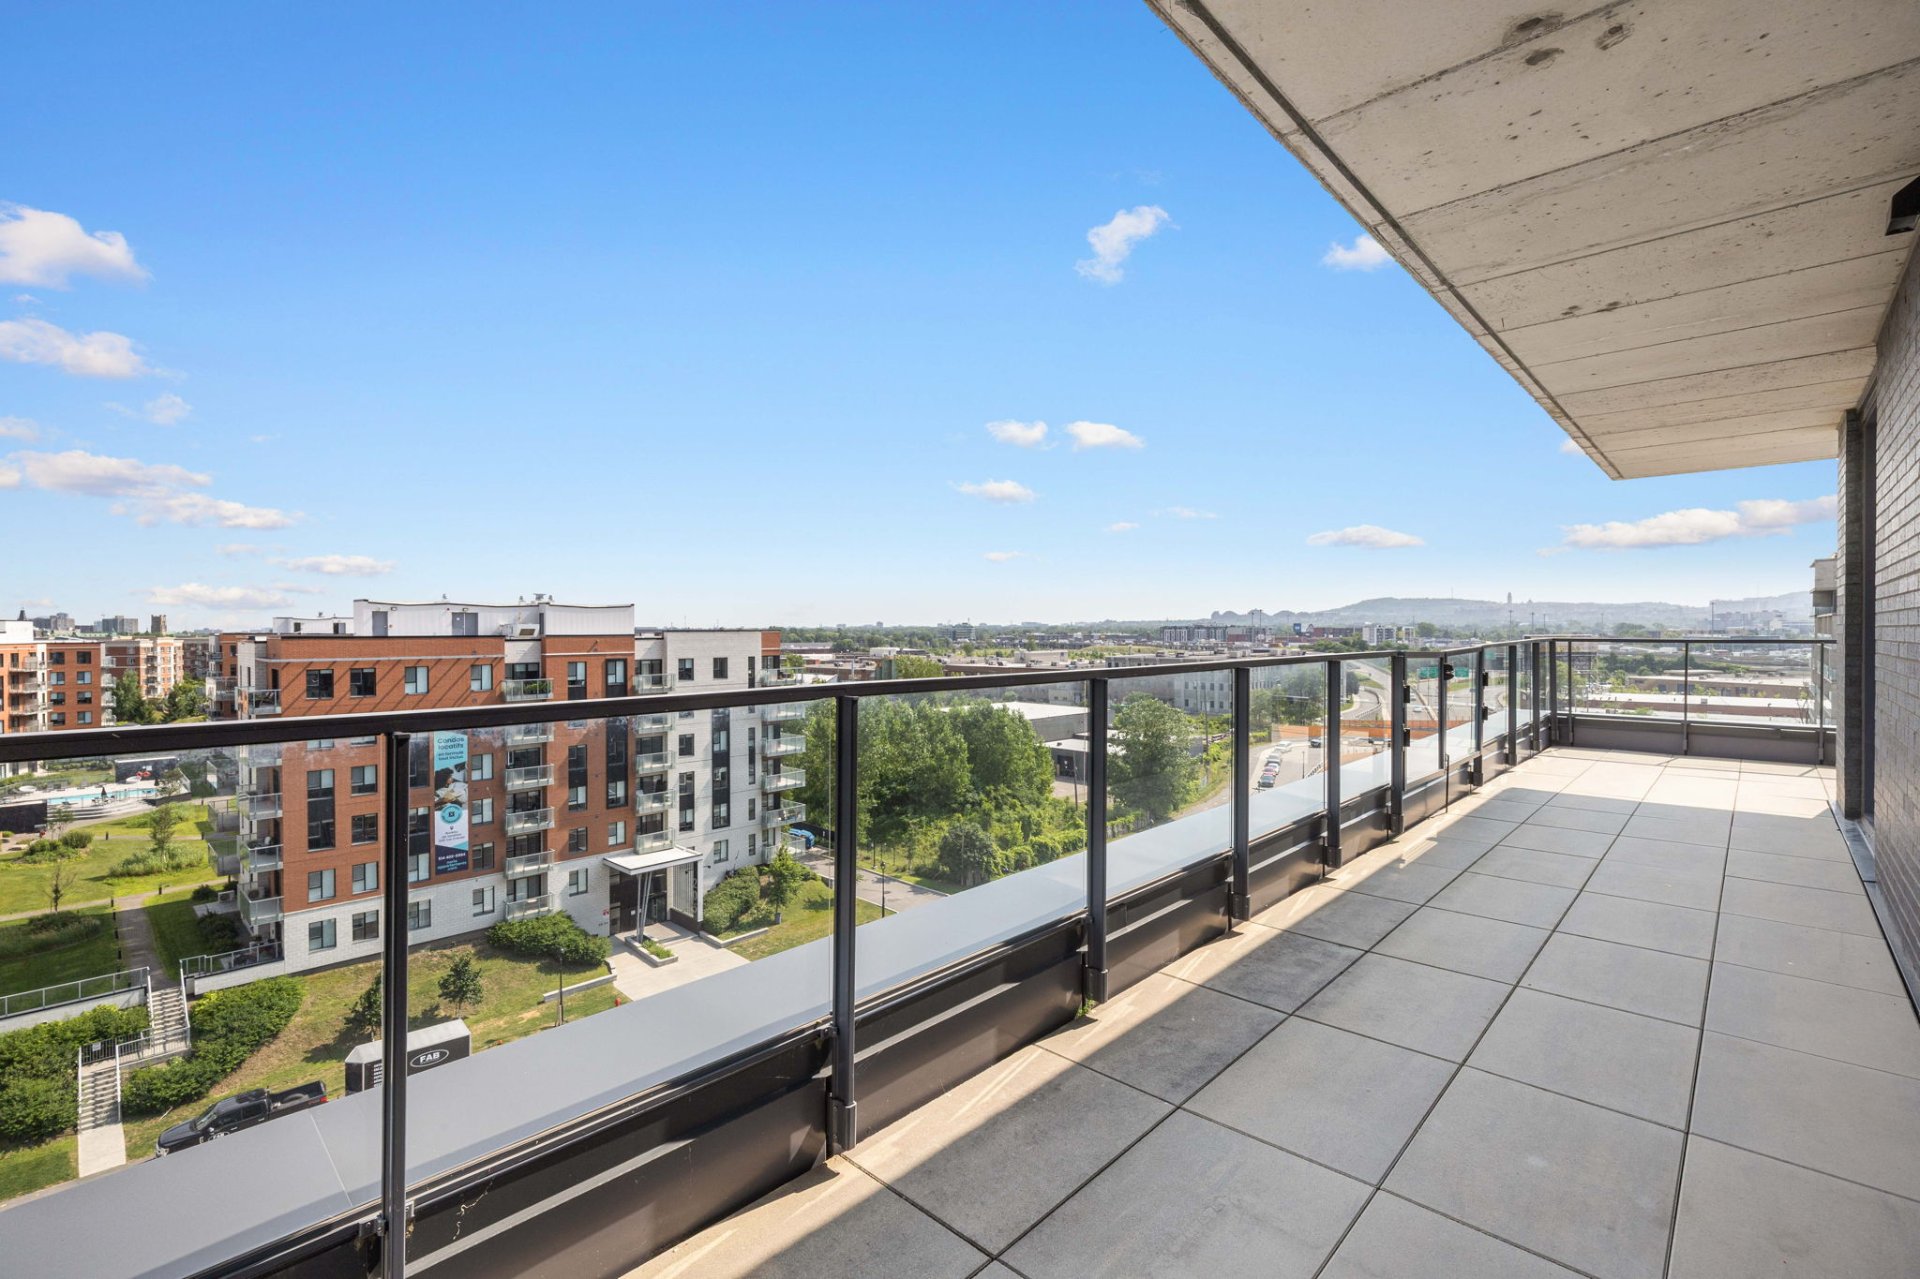
Balcony
Exterior
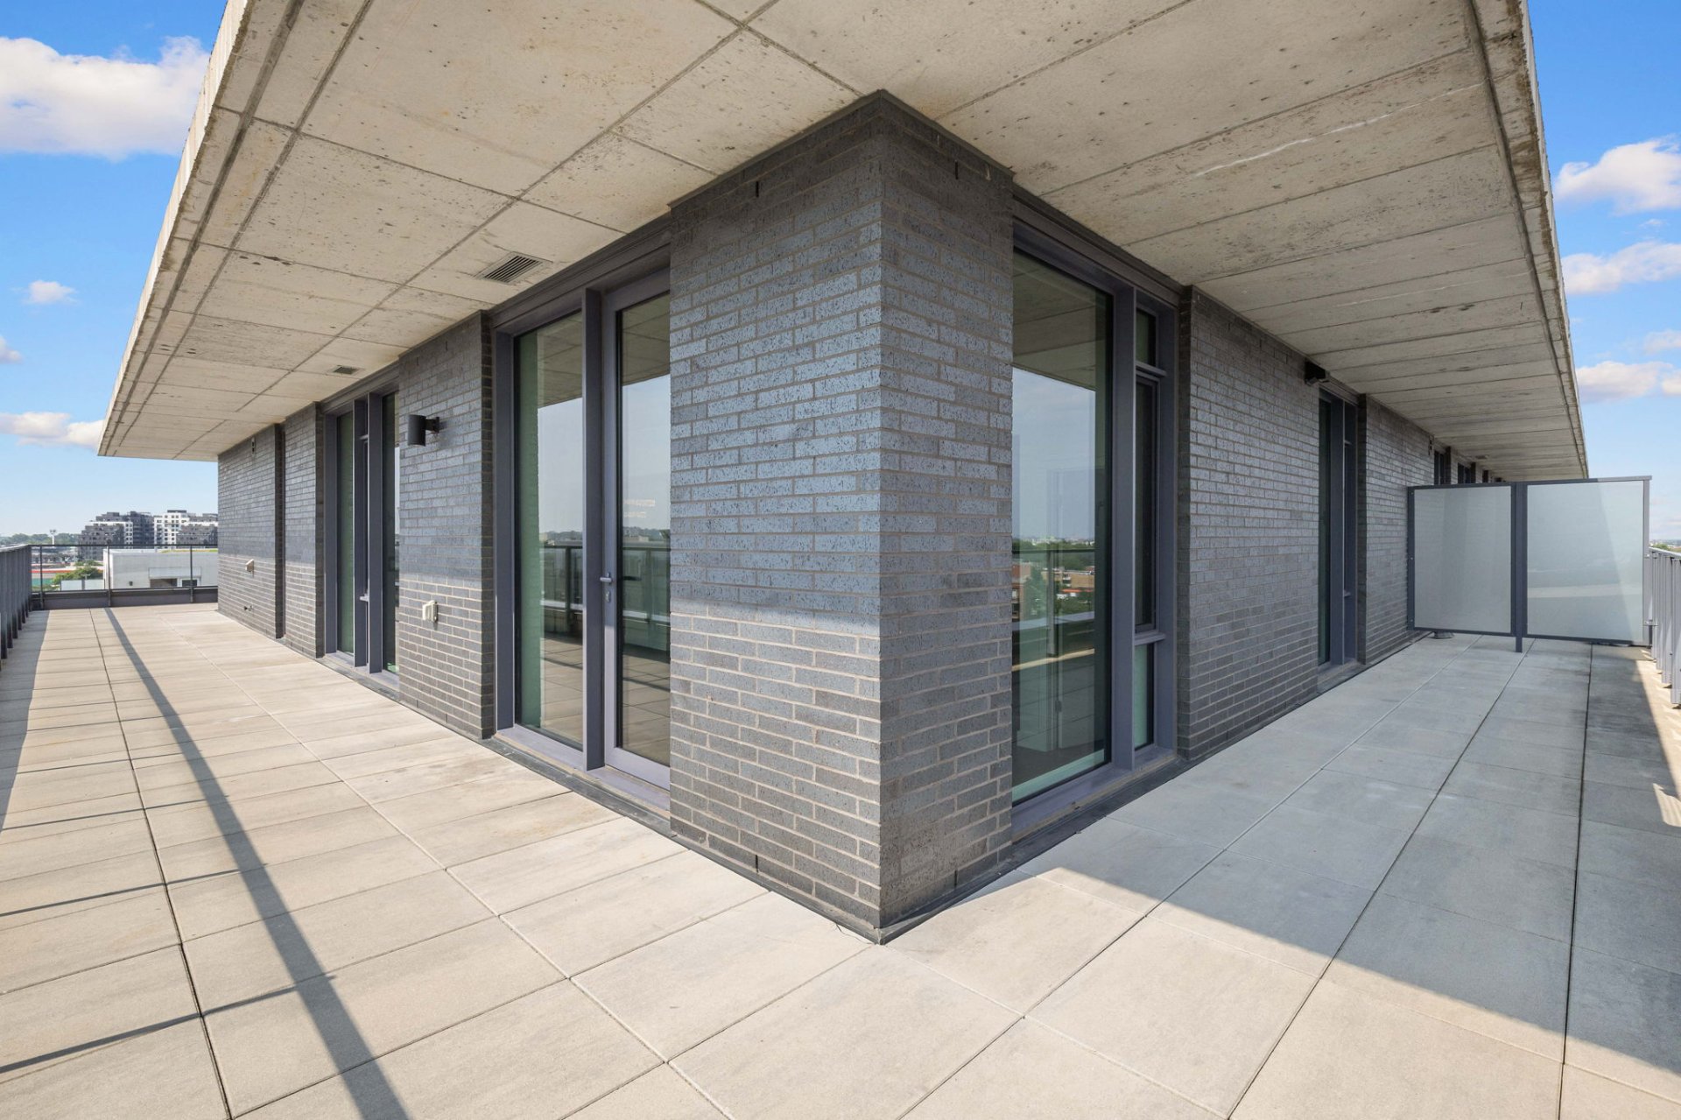
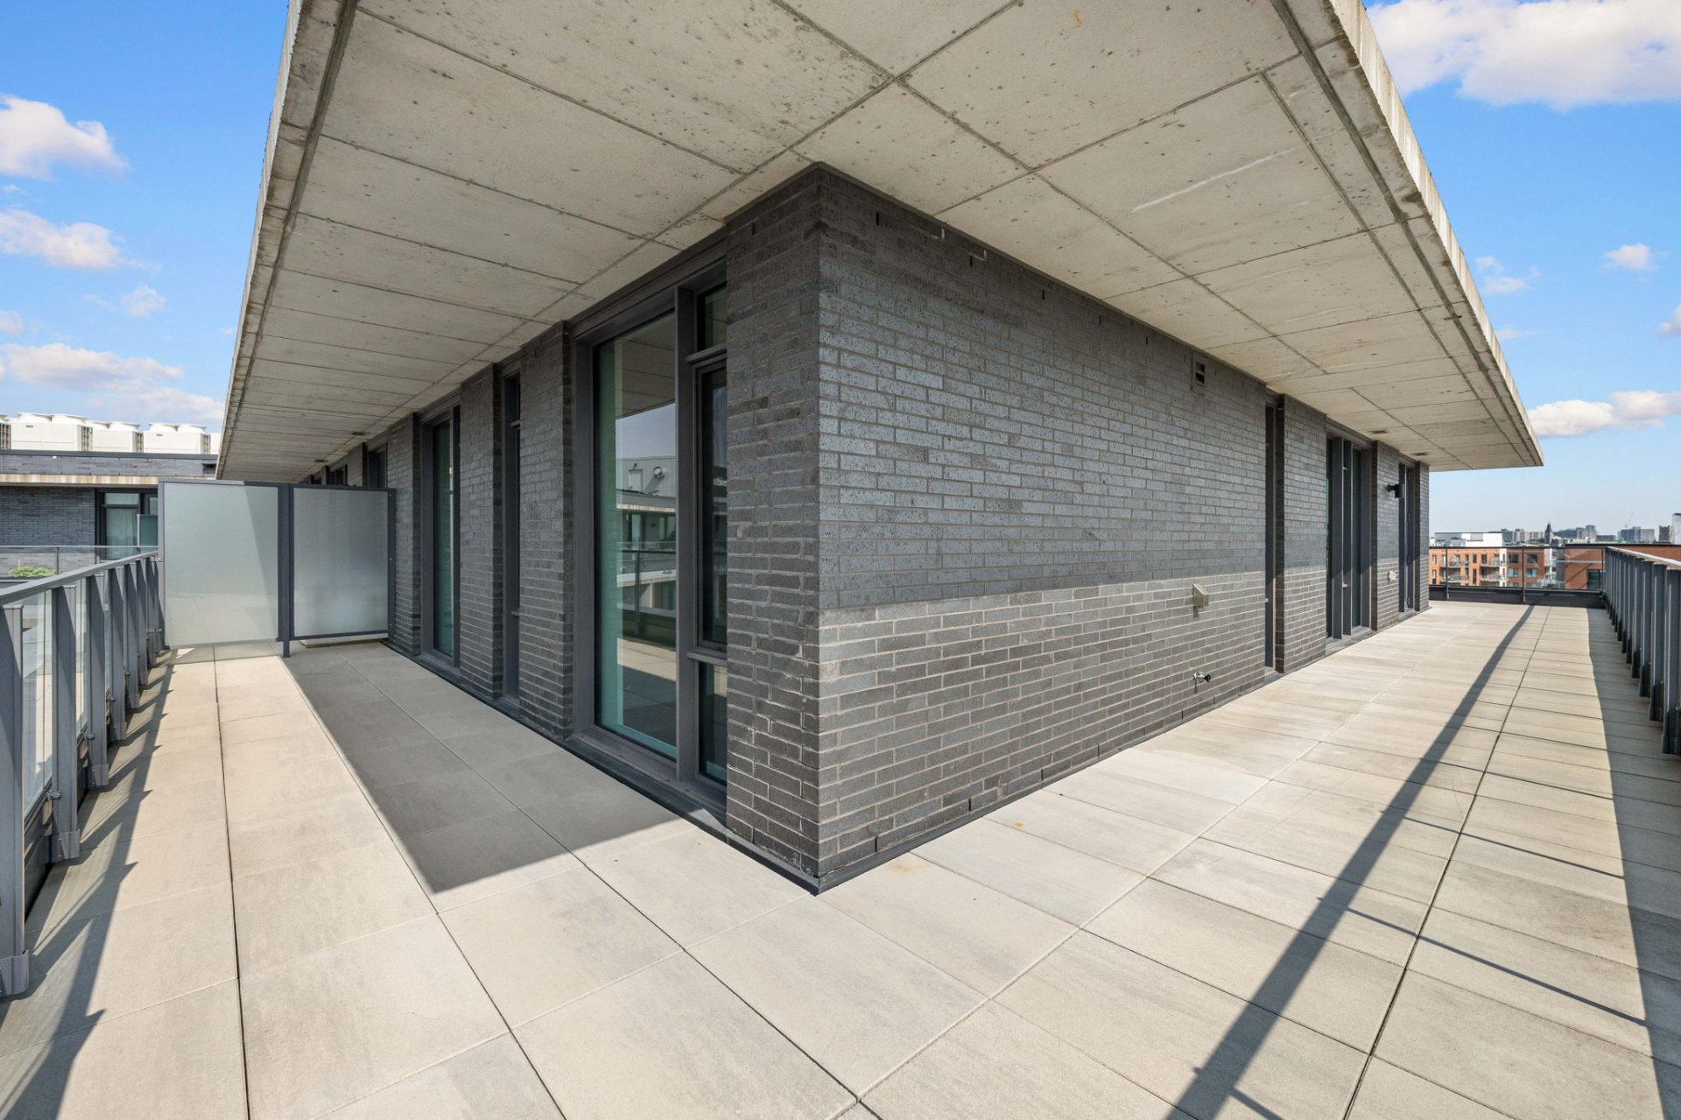
Balcony
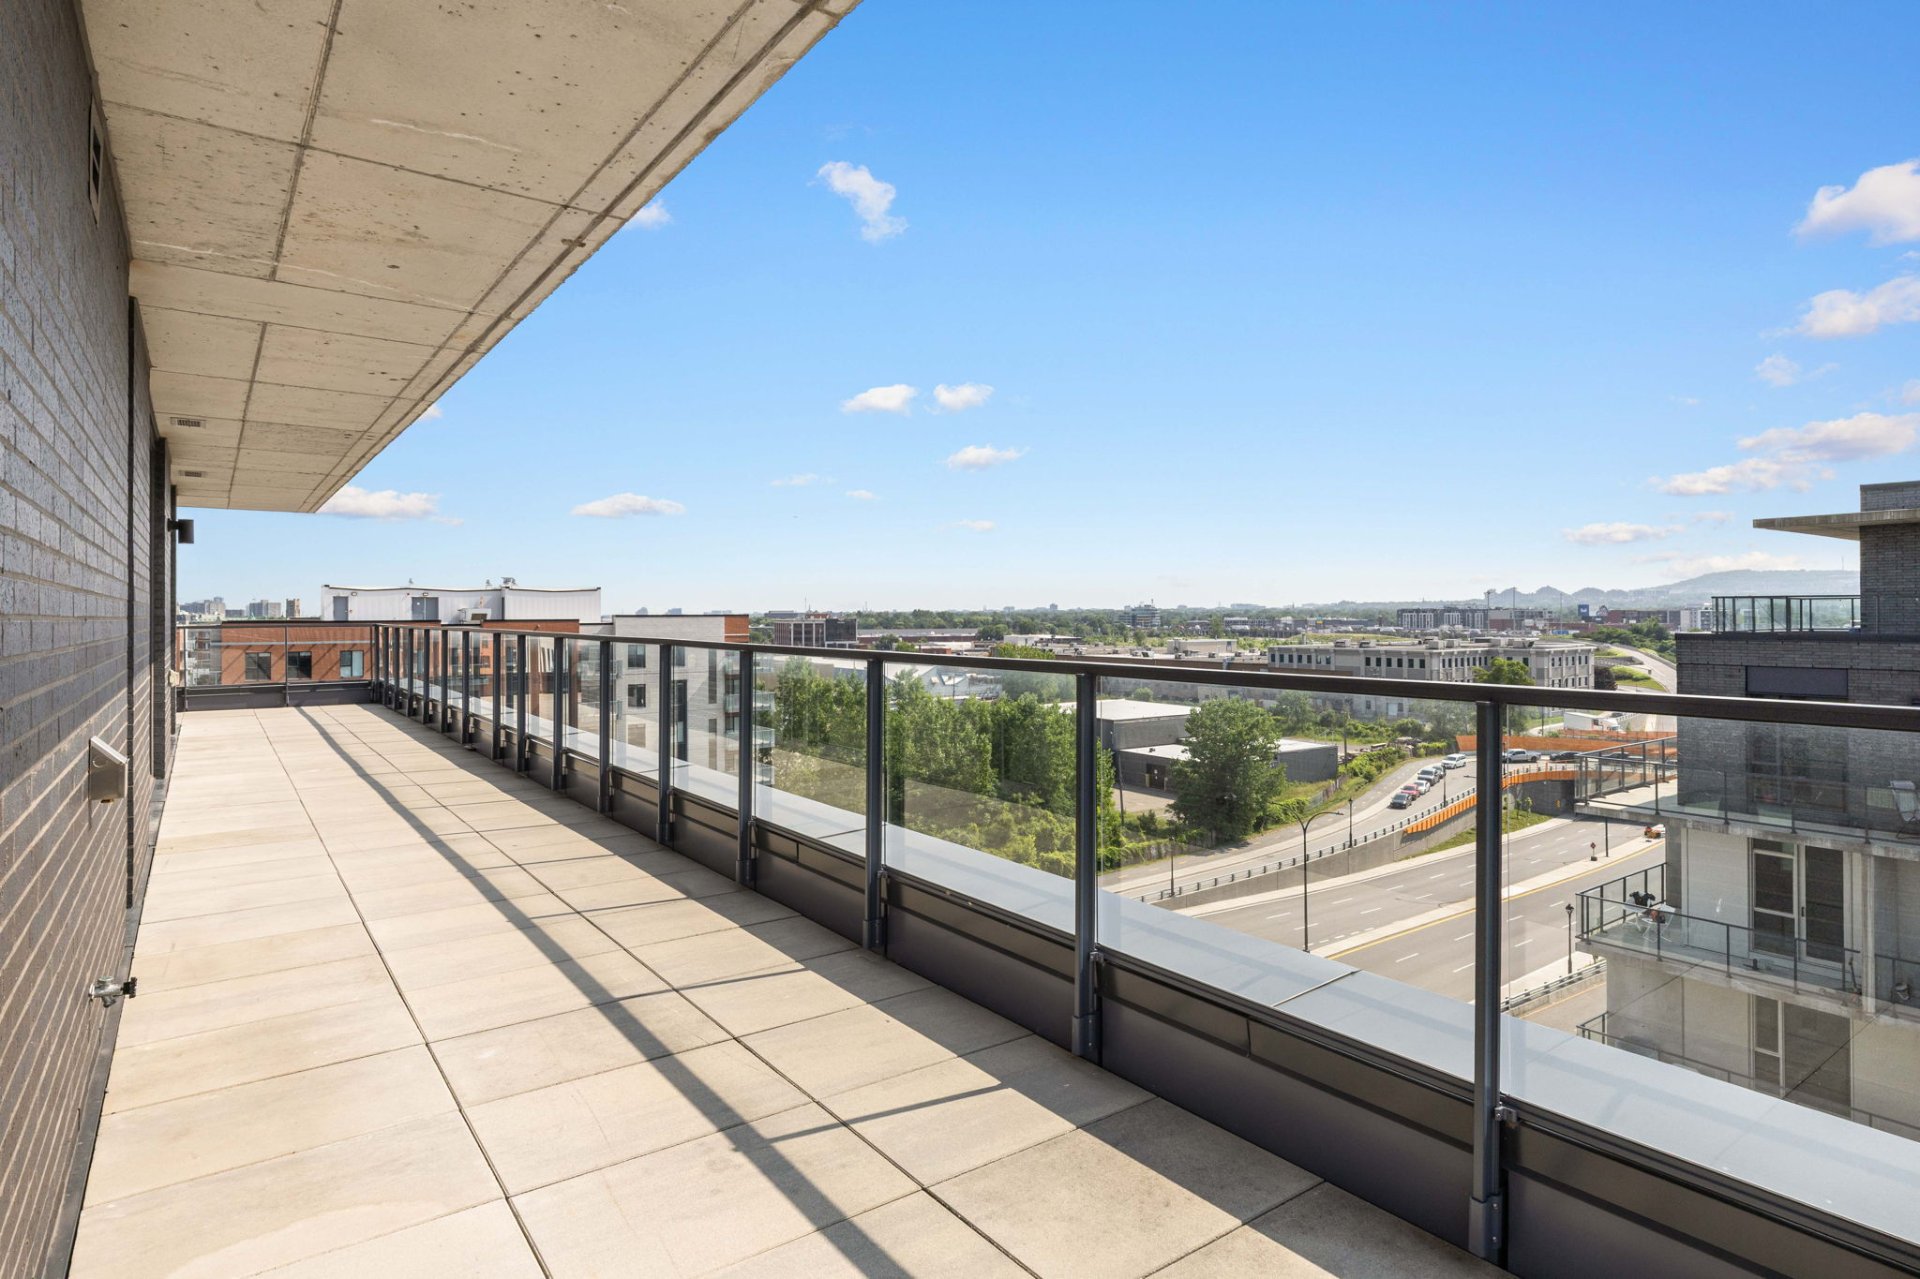
Balcony
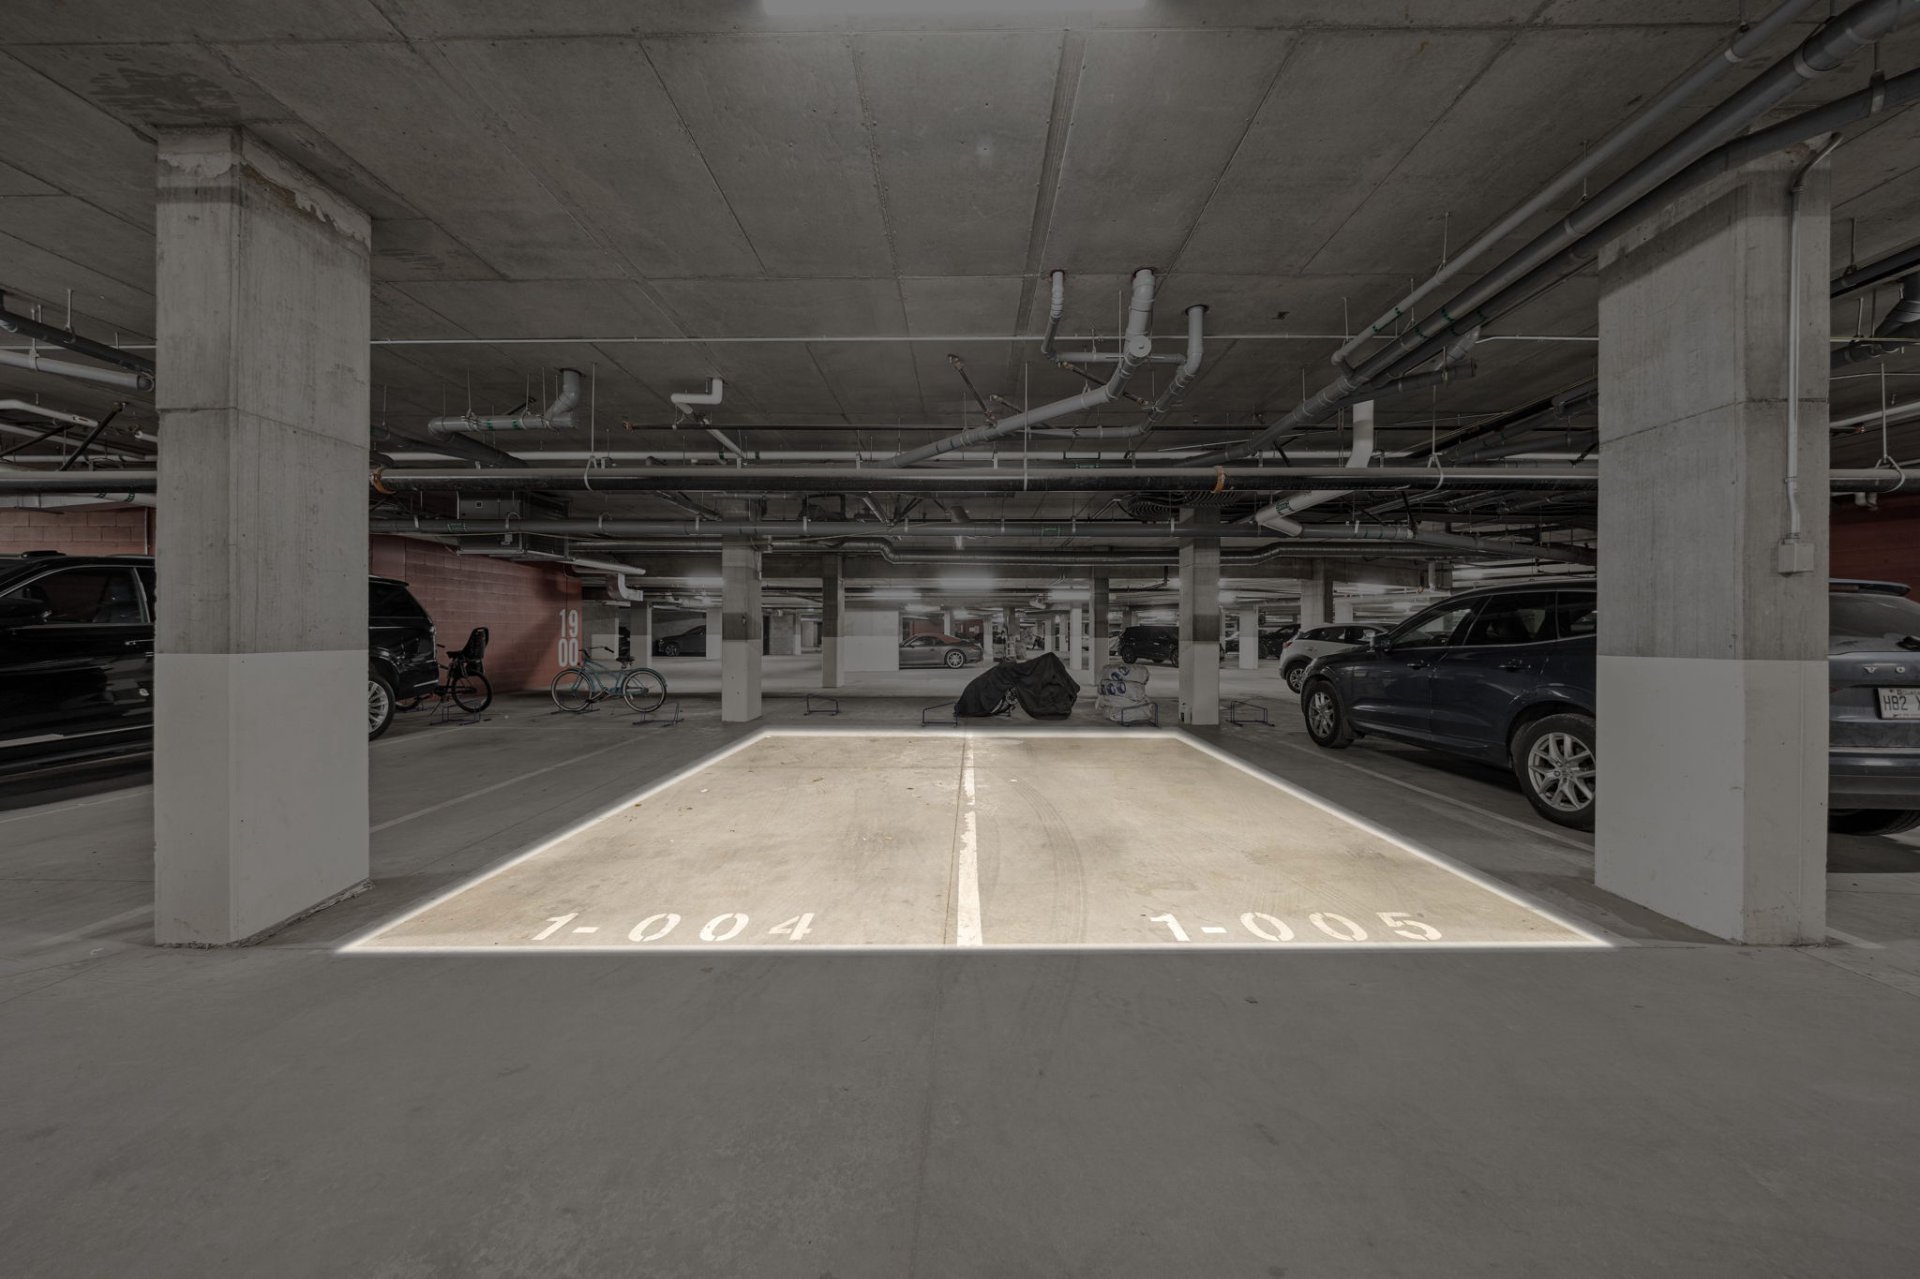
Garage
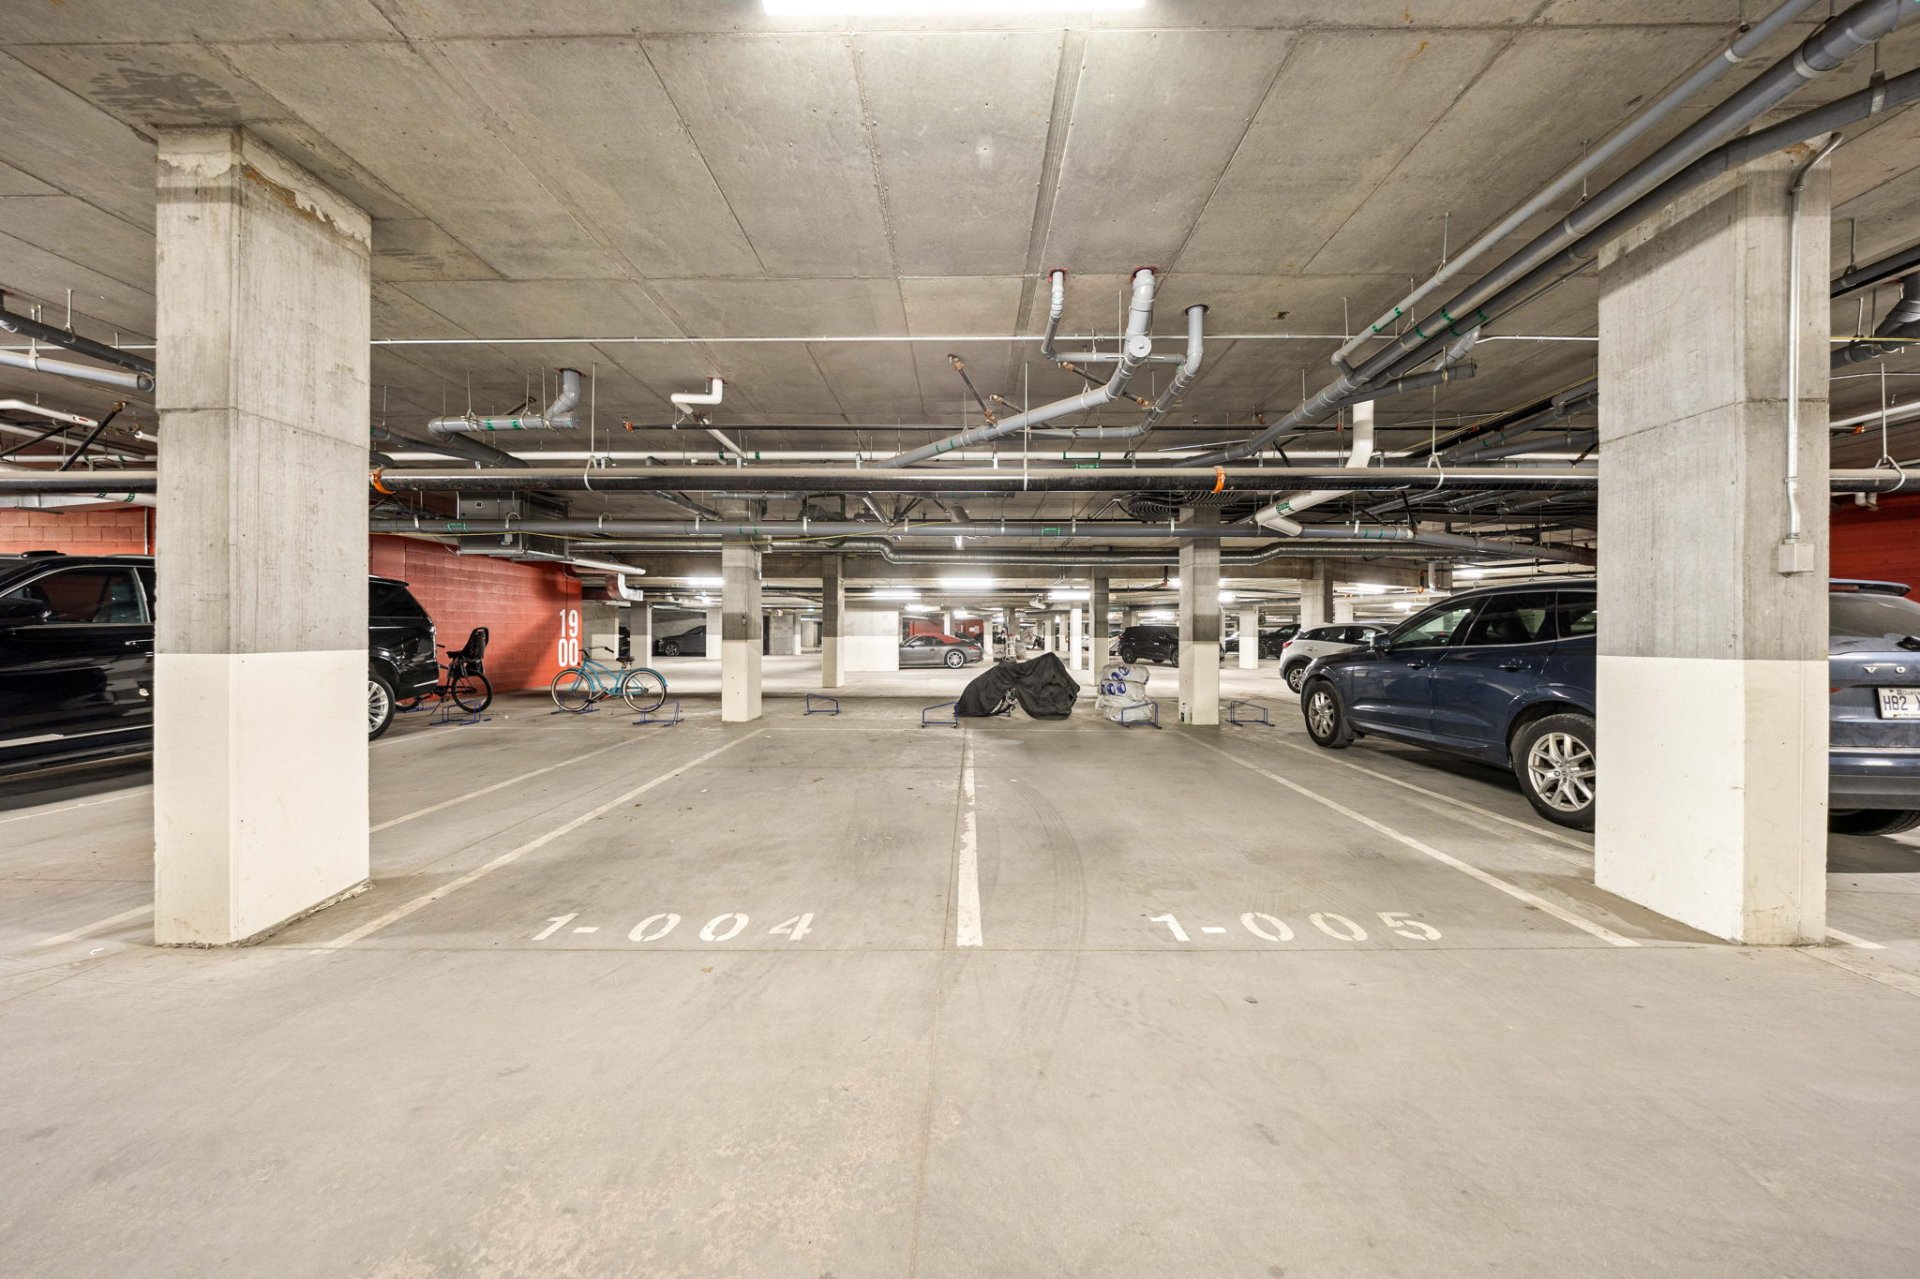
Garage
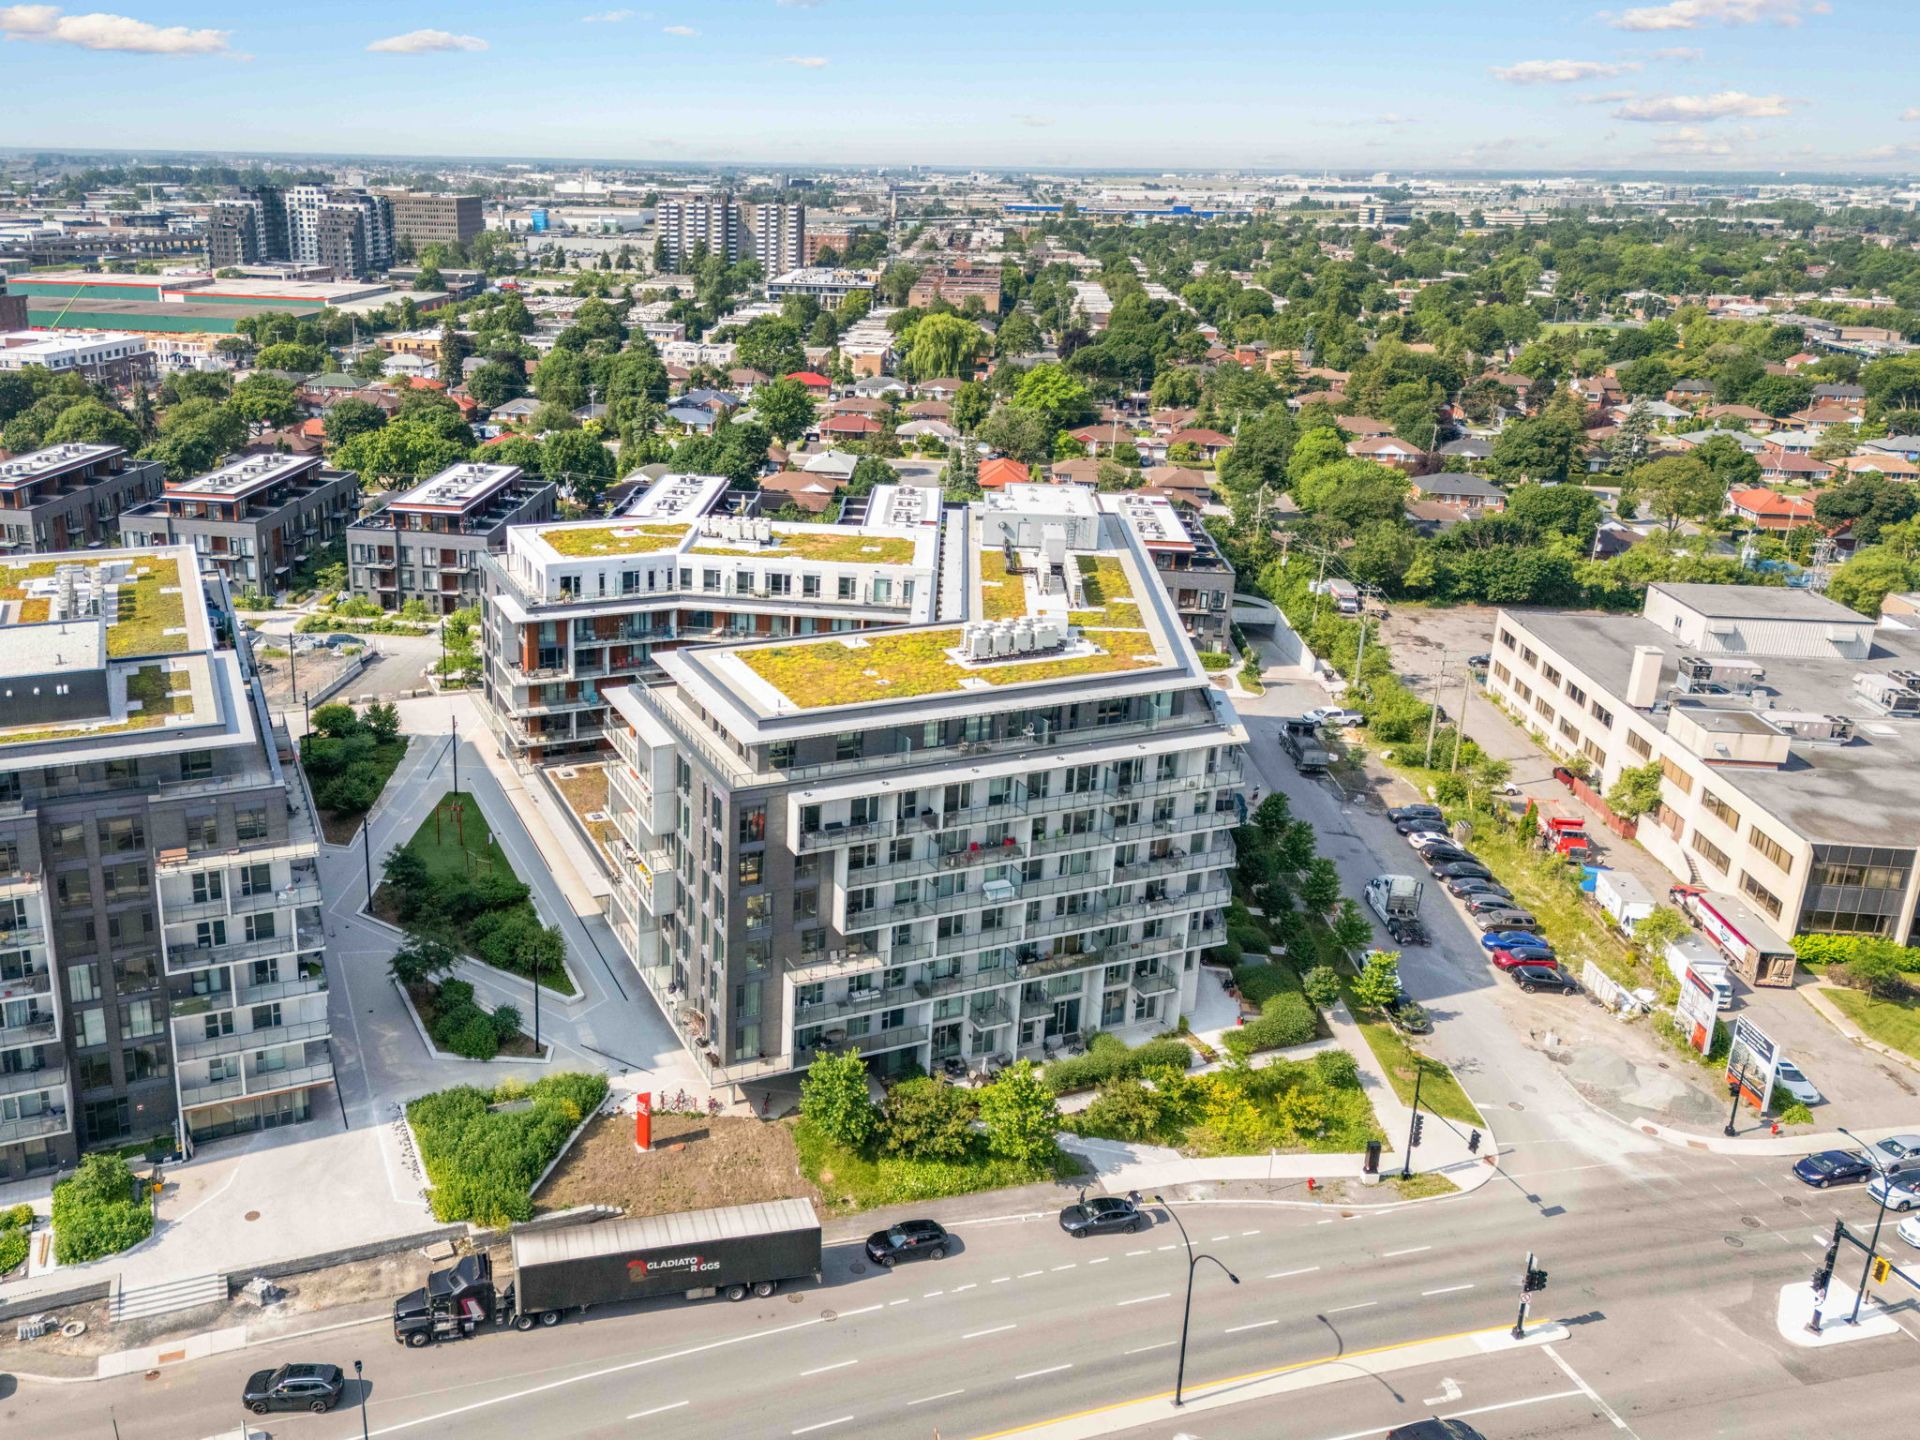
Aerial photo
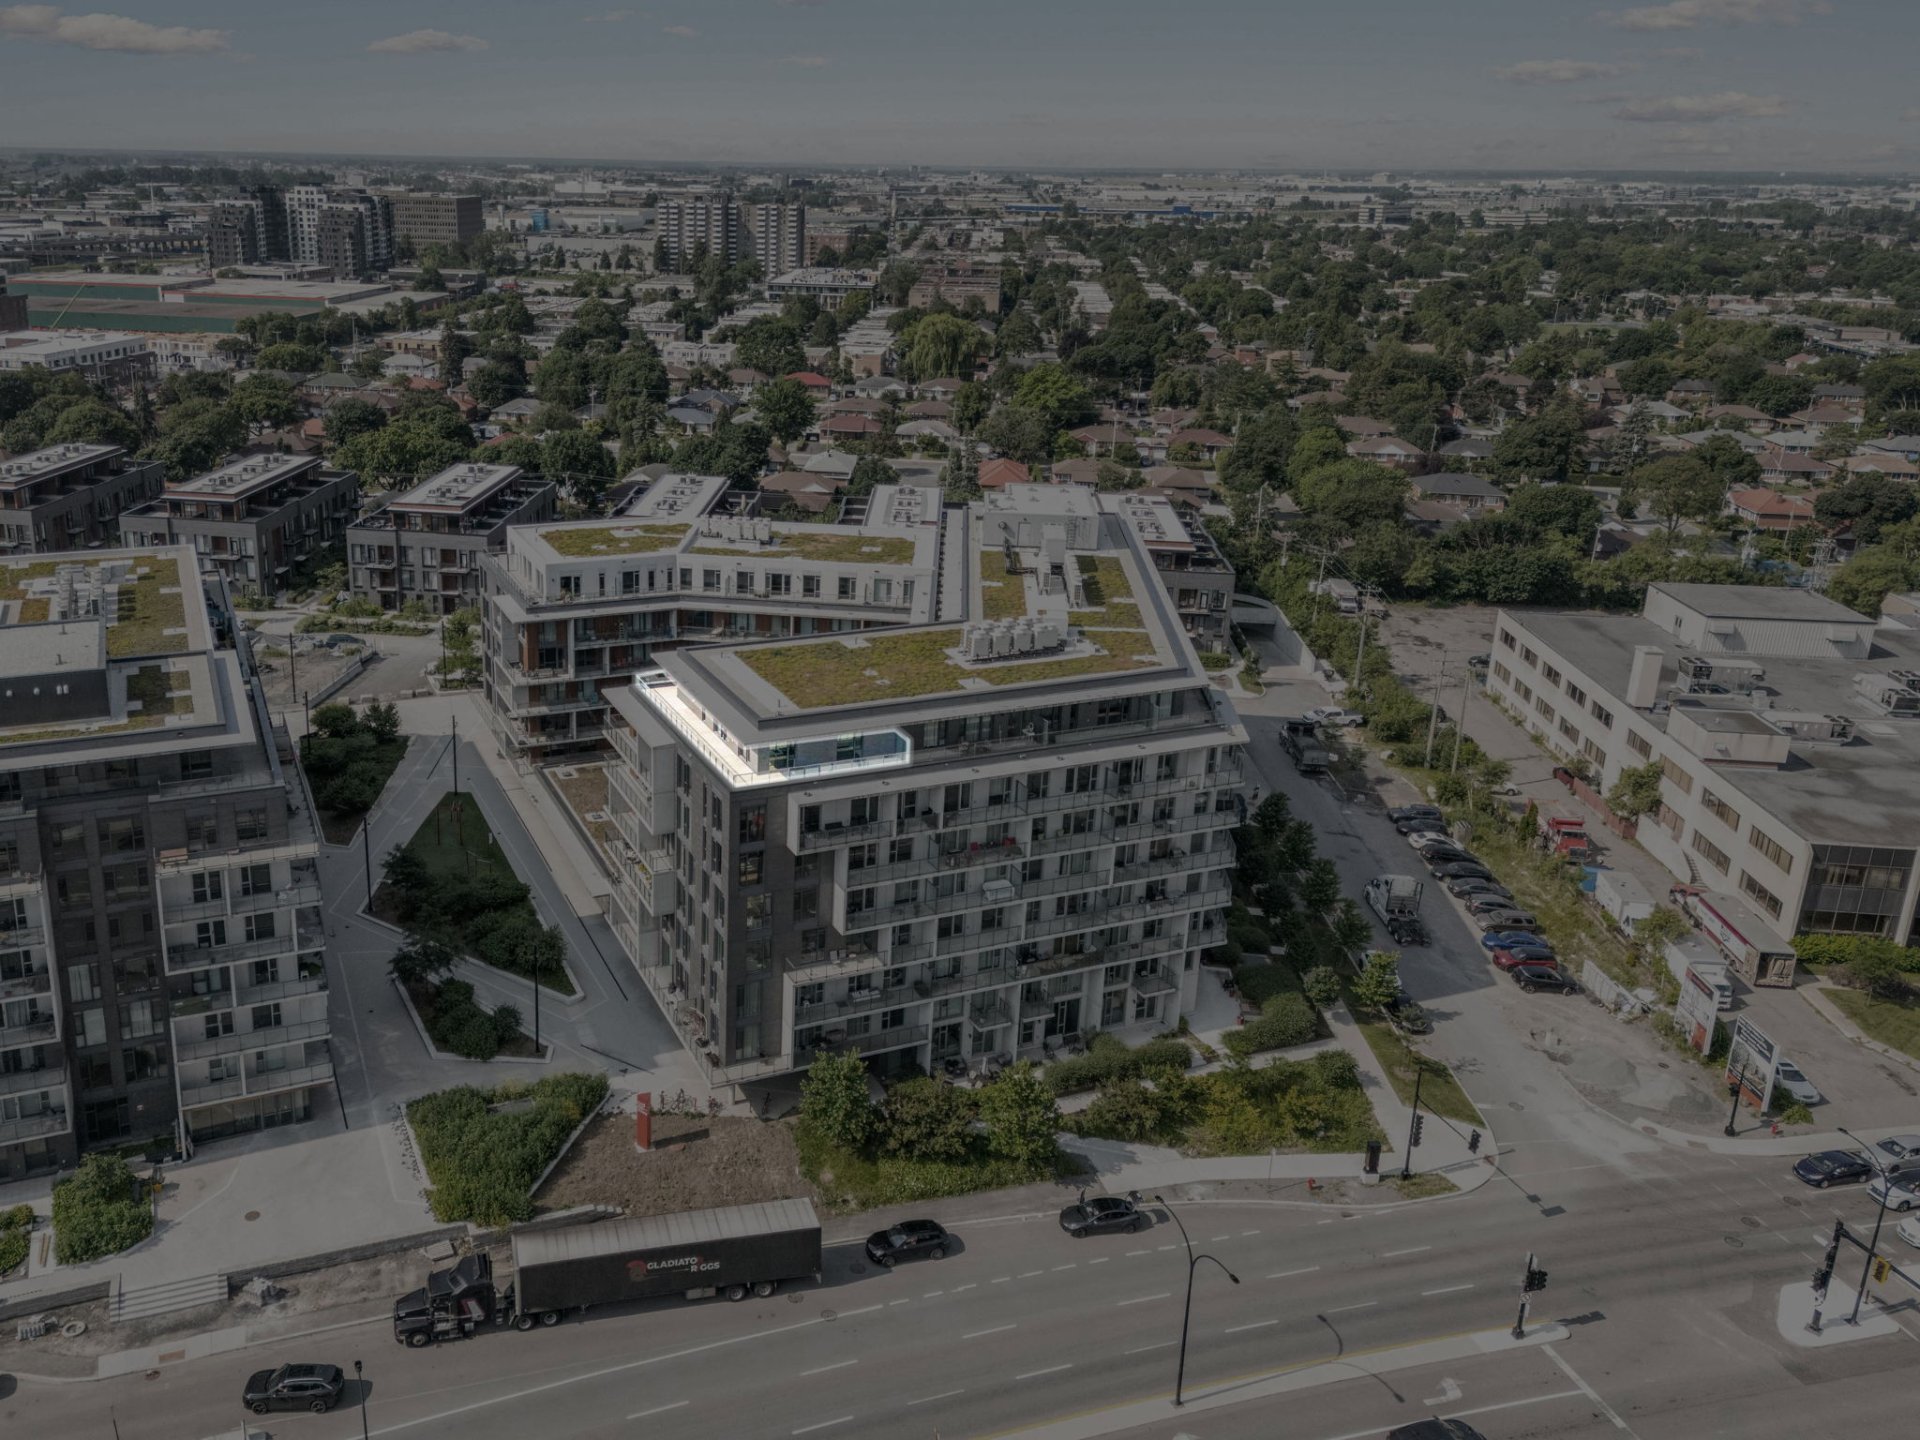
Aerial photo
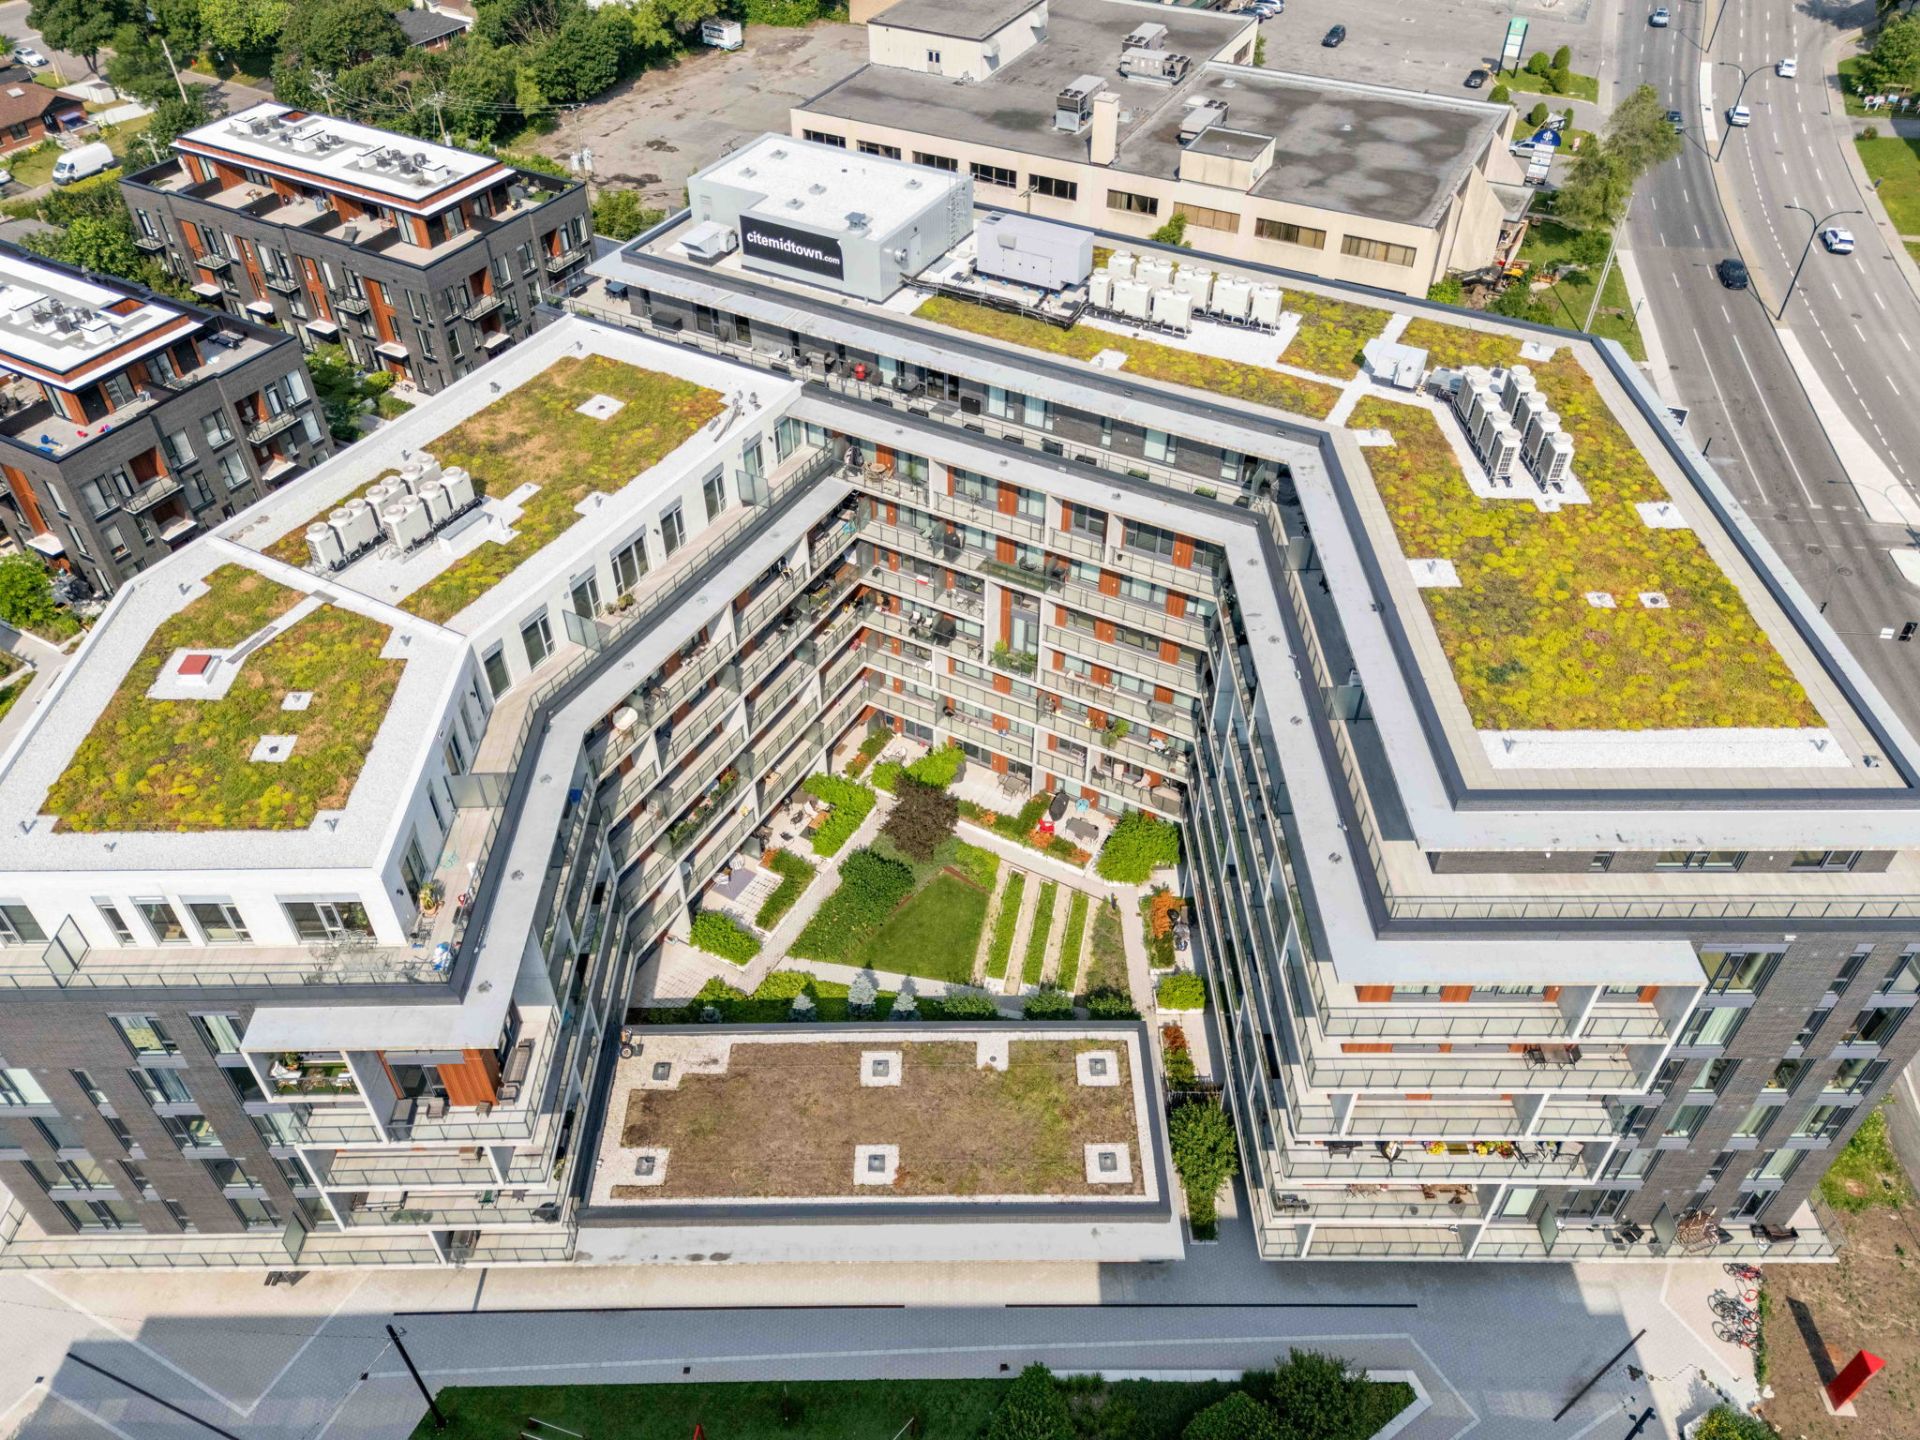
Aerial photo
Exterior
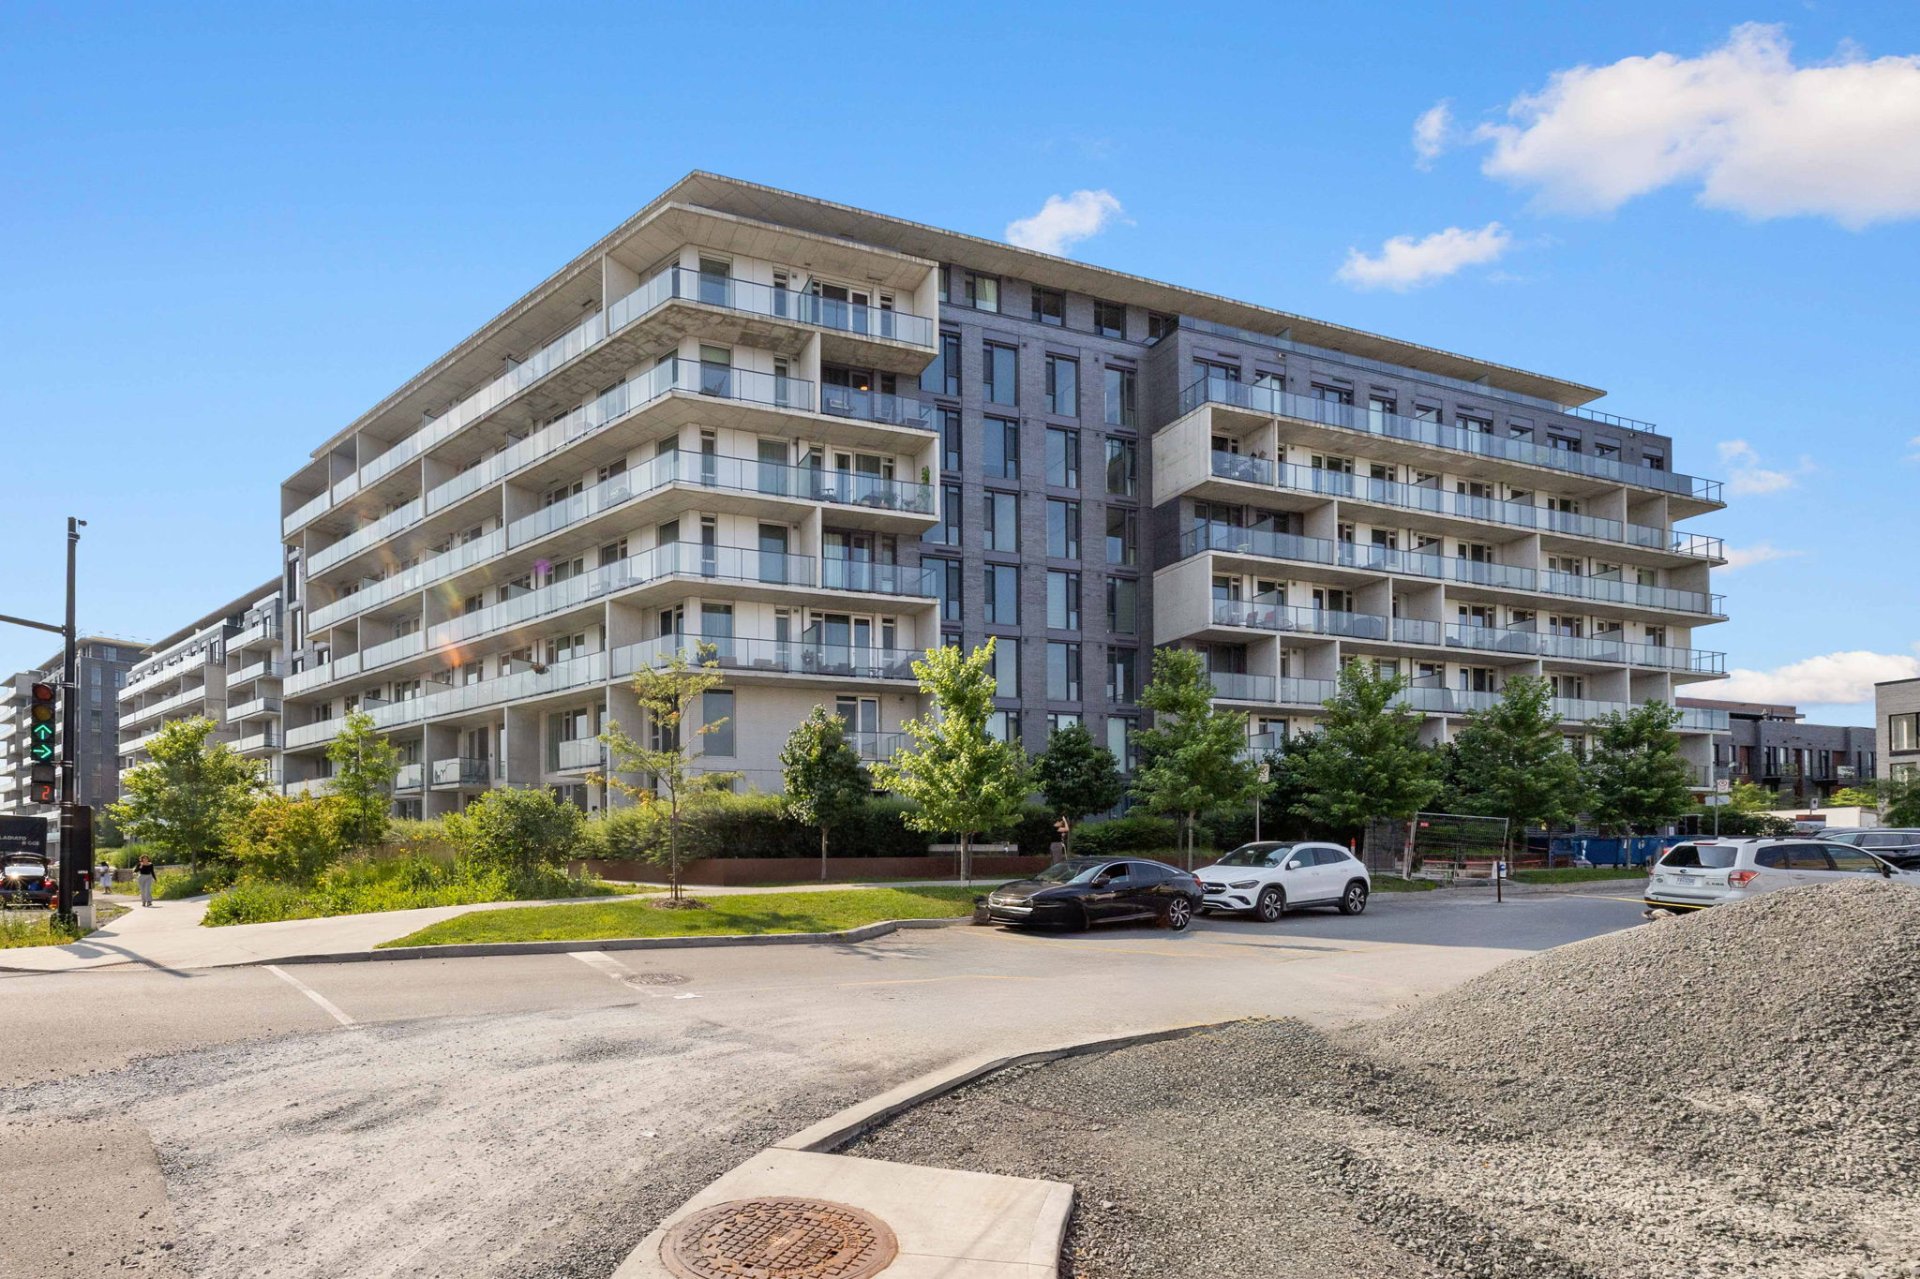
Exterior
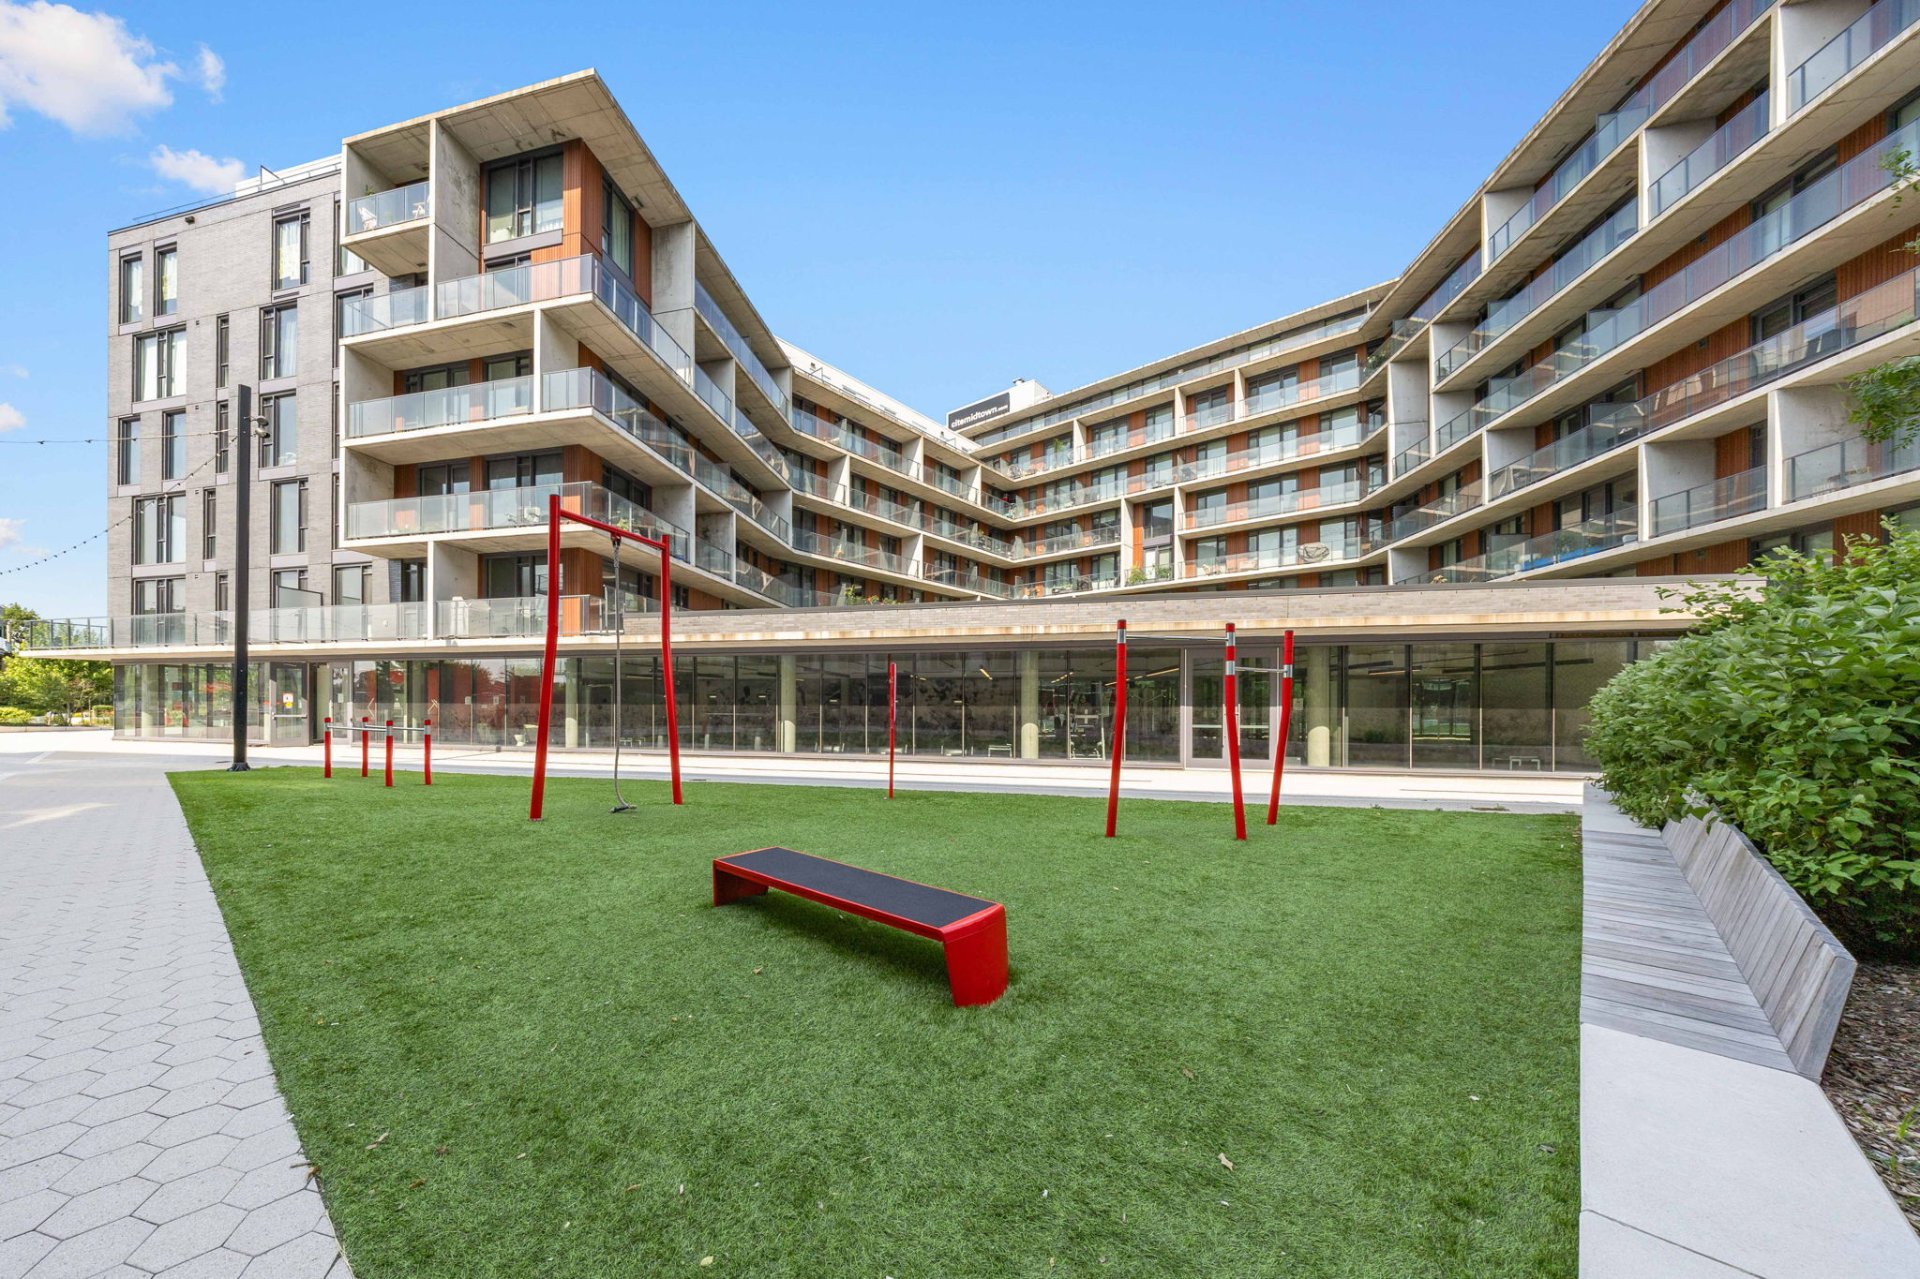
Aerial photo
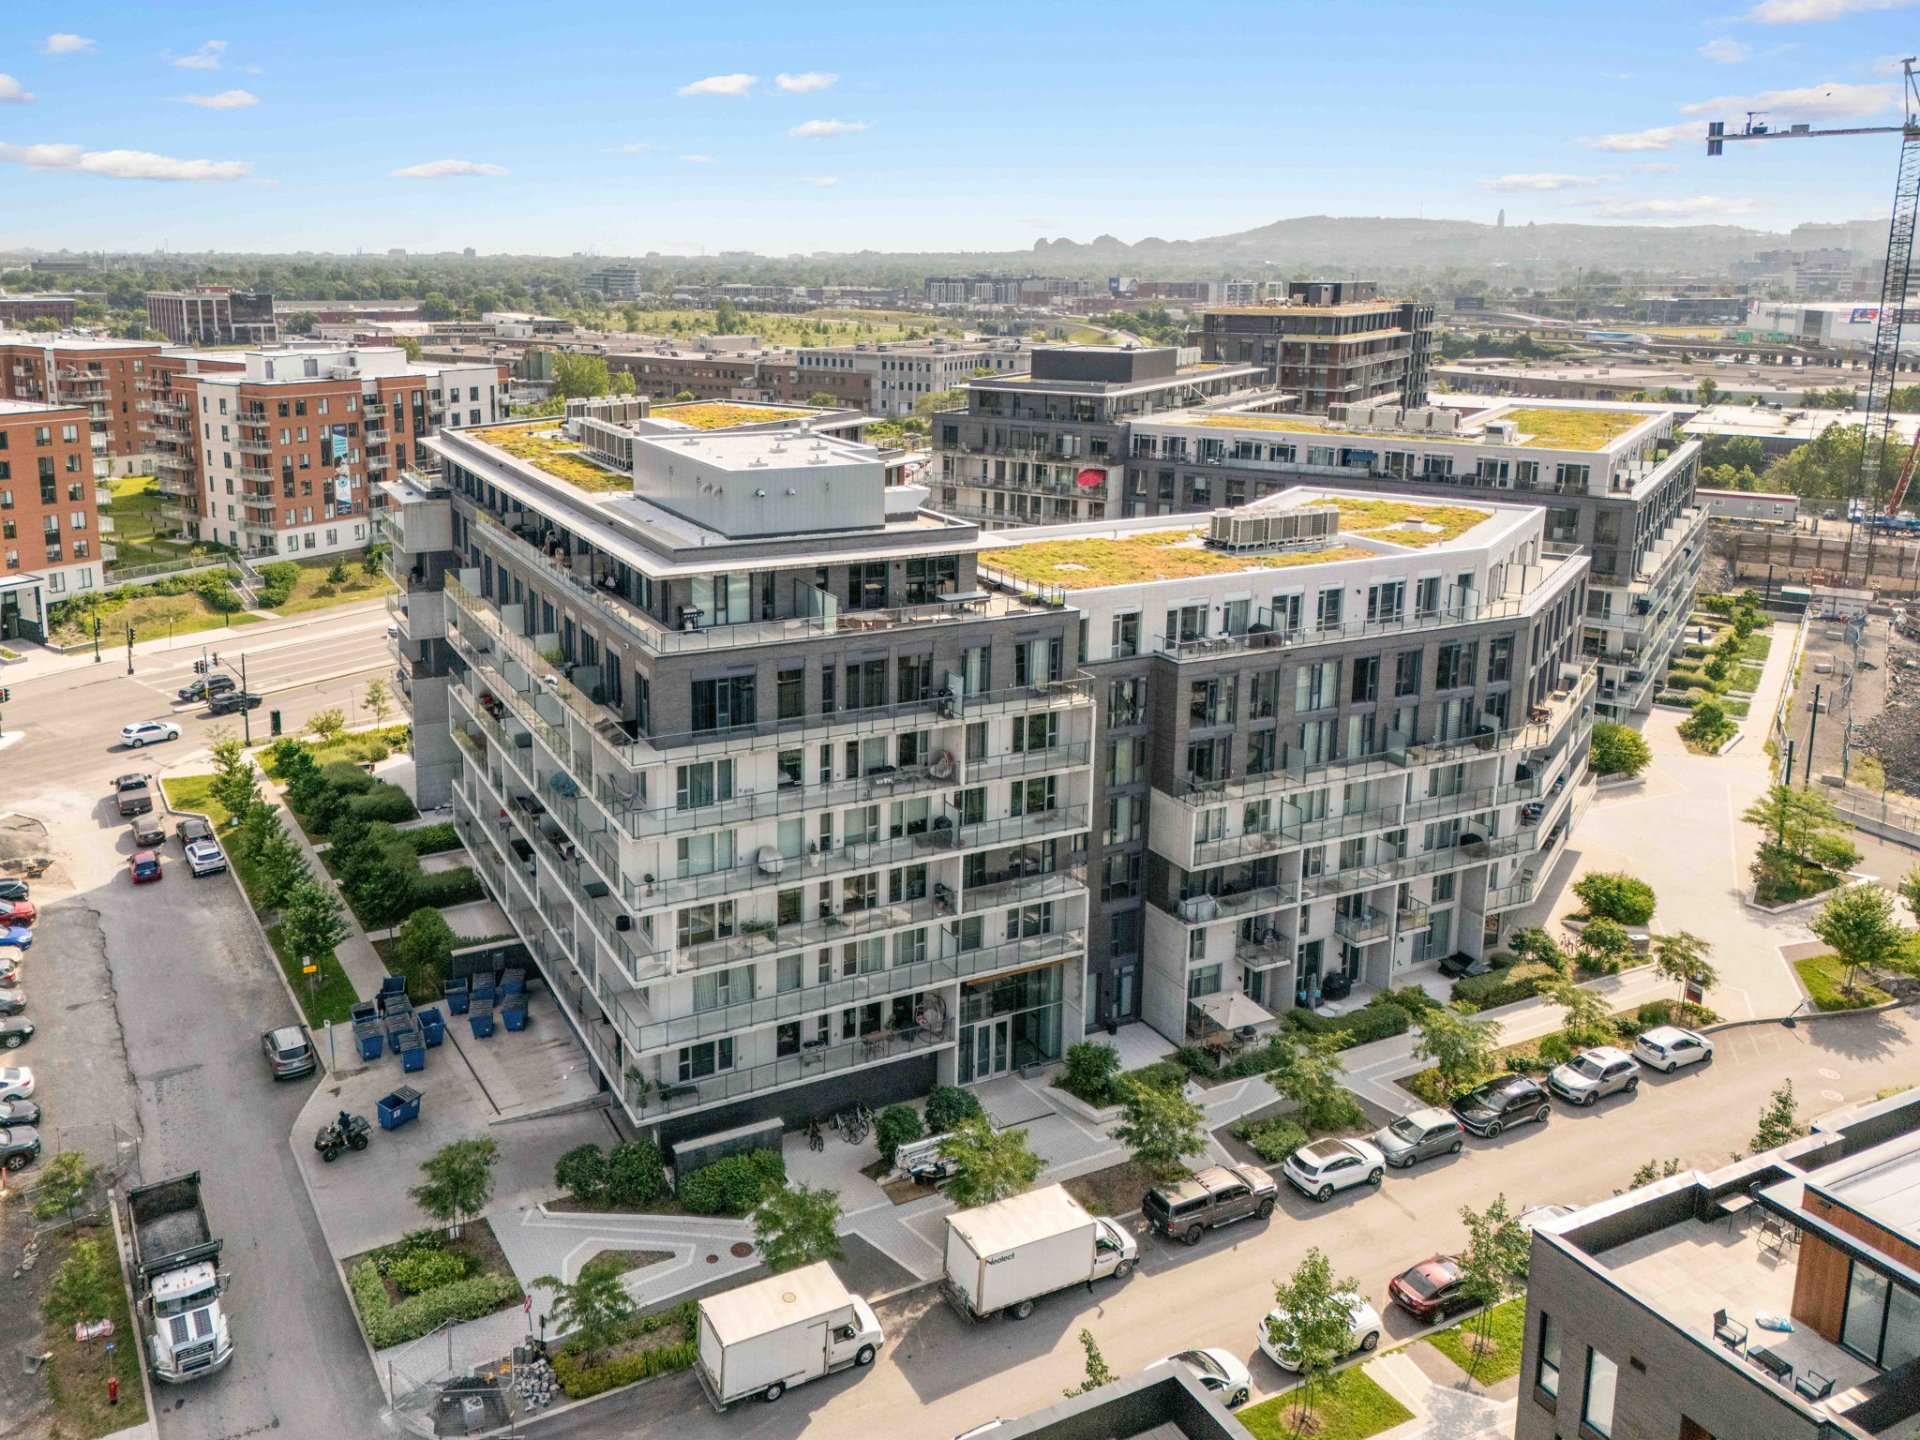
Aerial photo
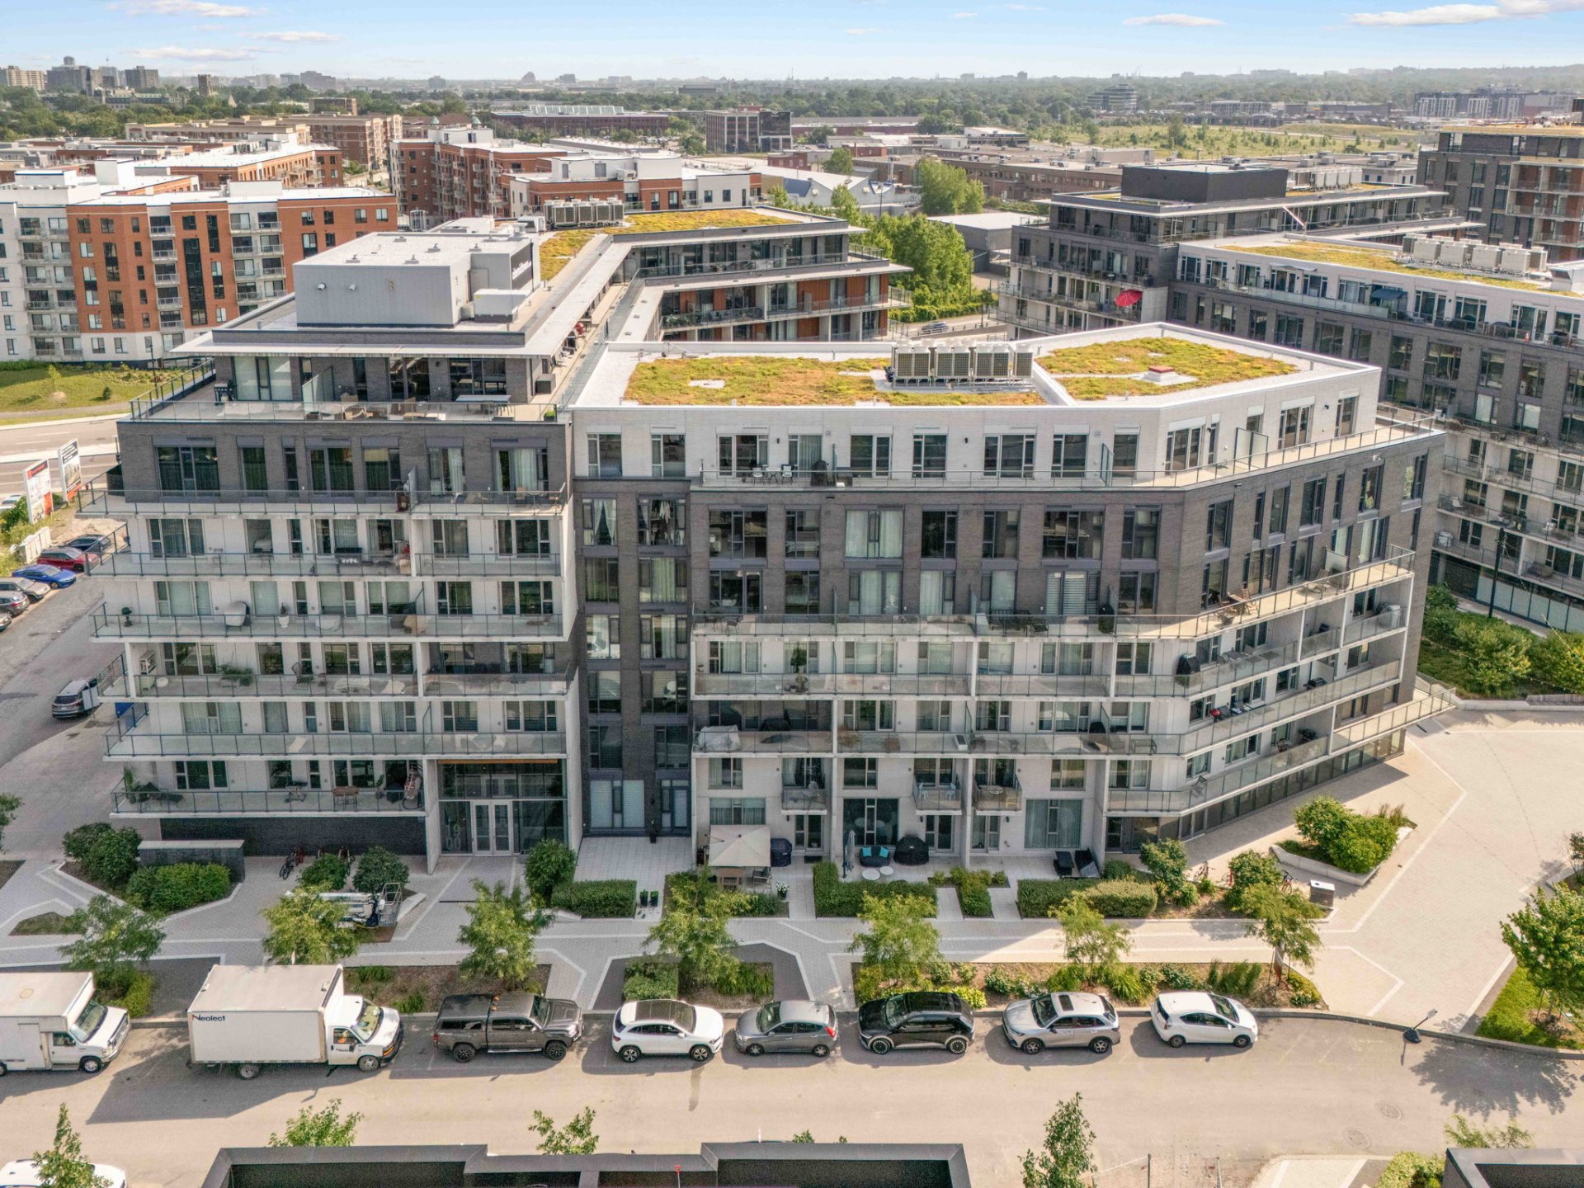
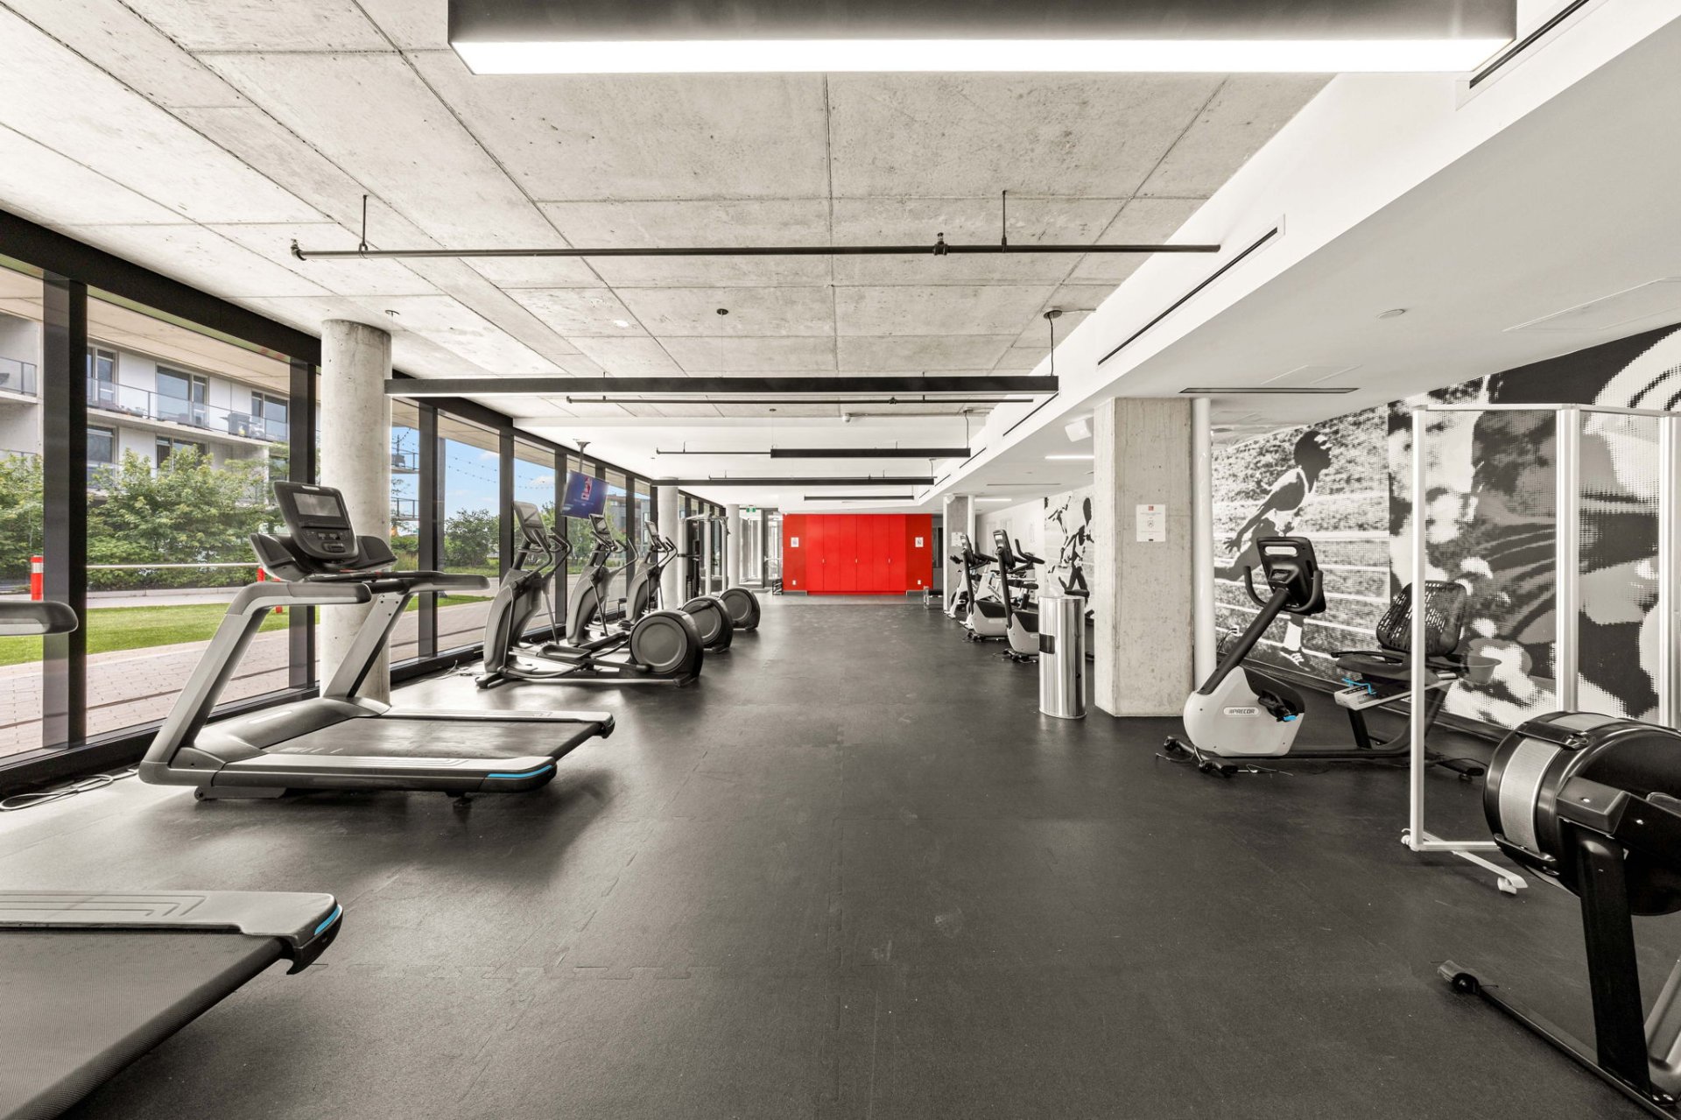
Exercise room
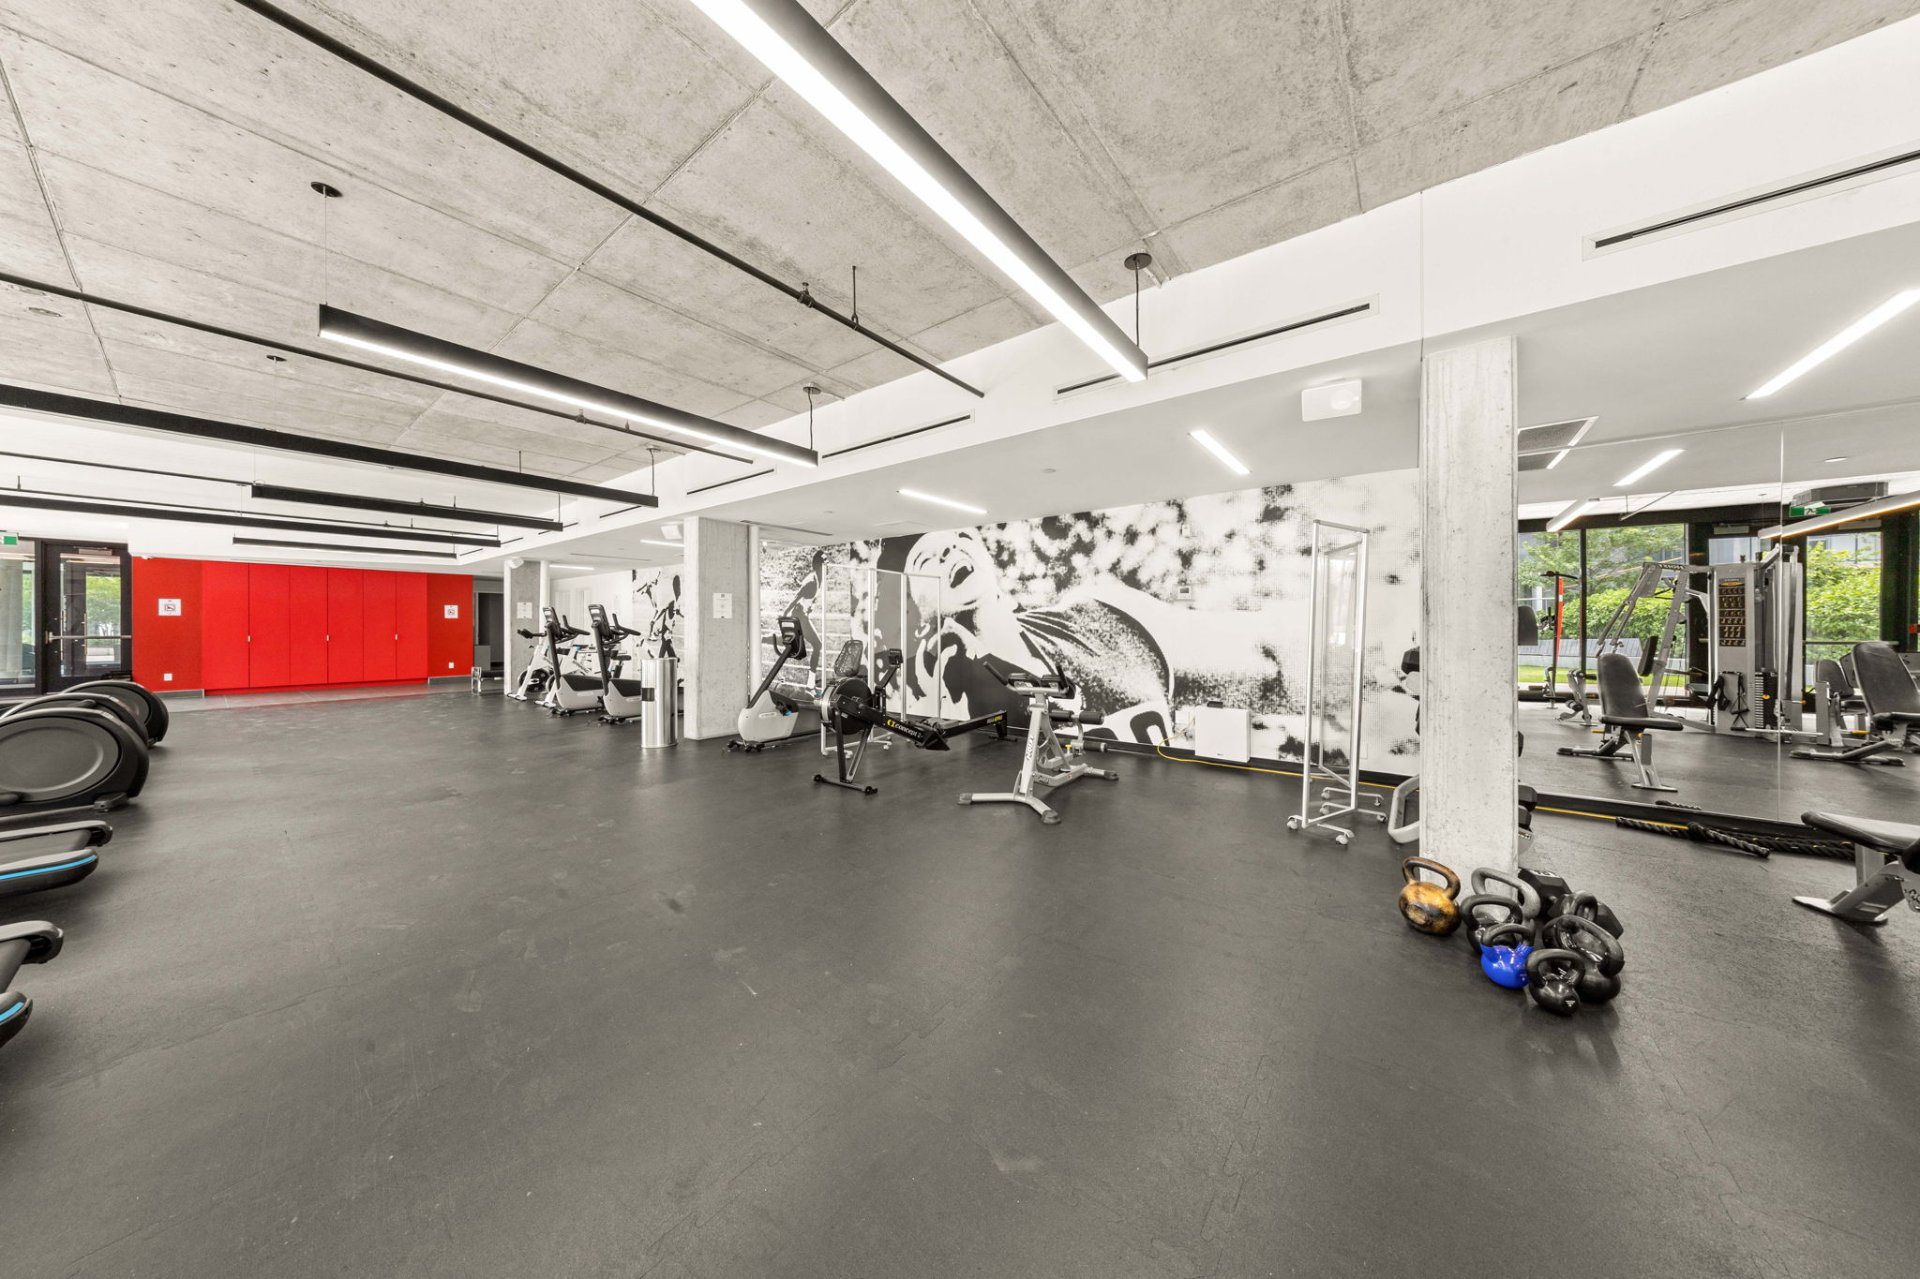
Exercise room
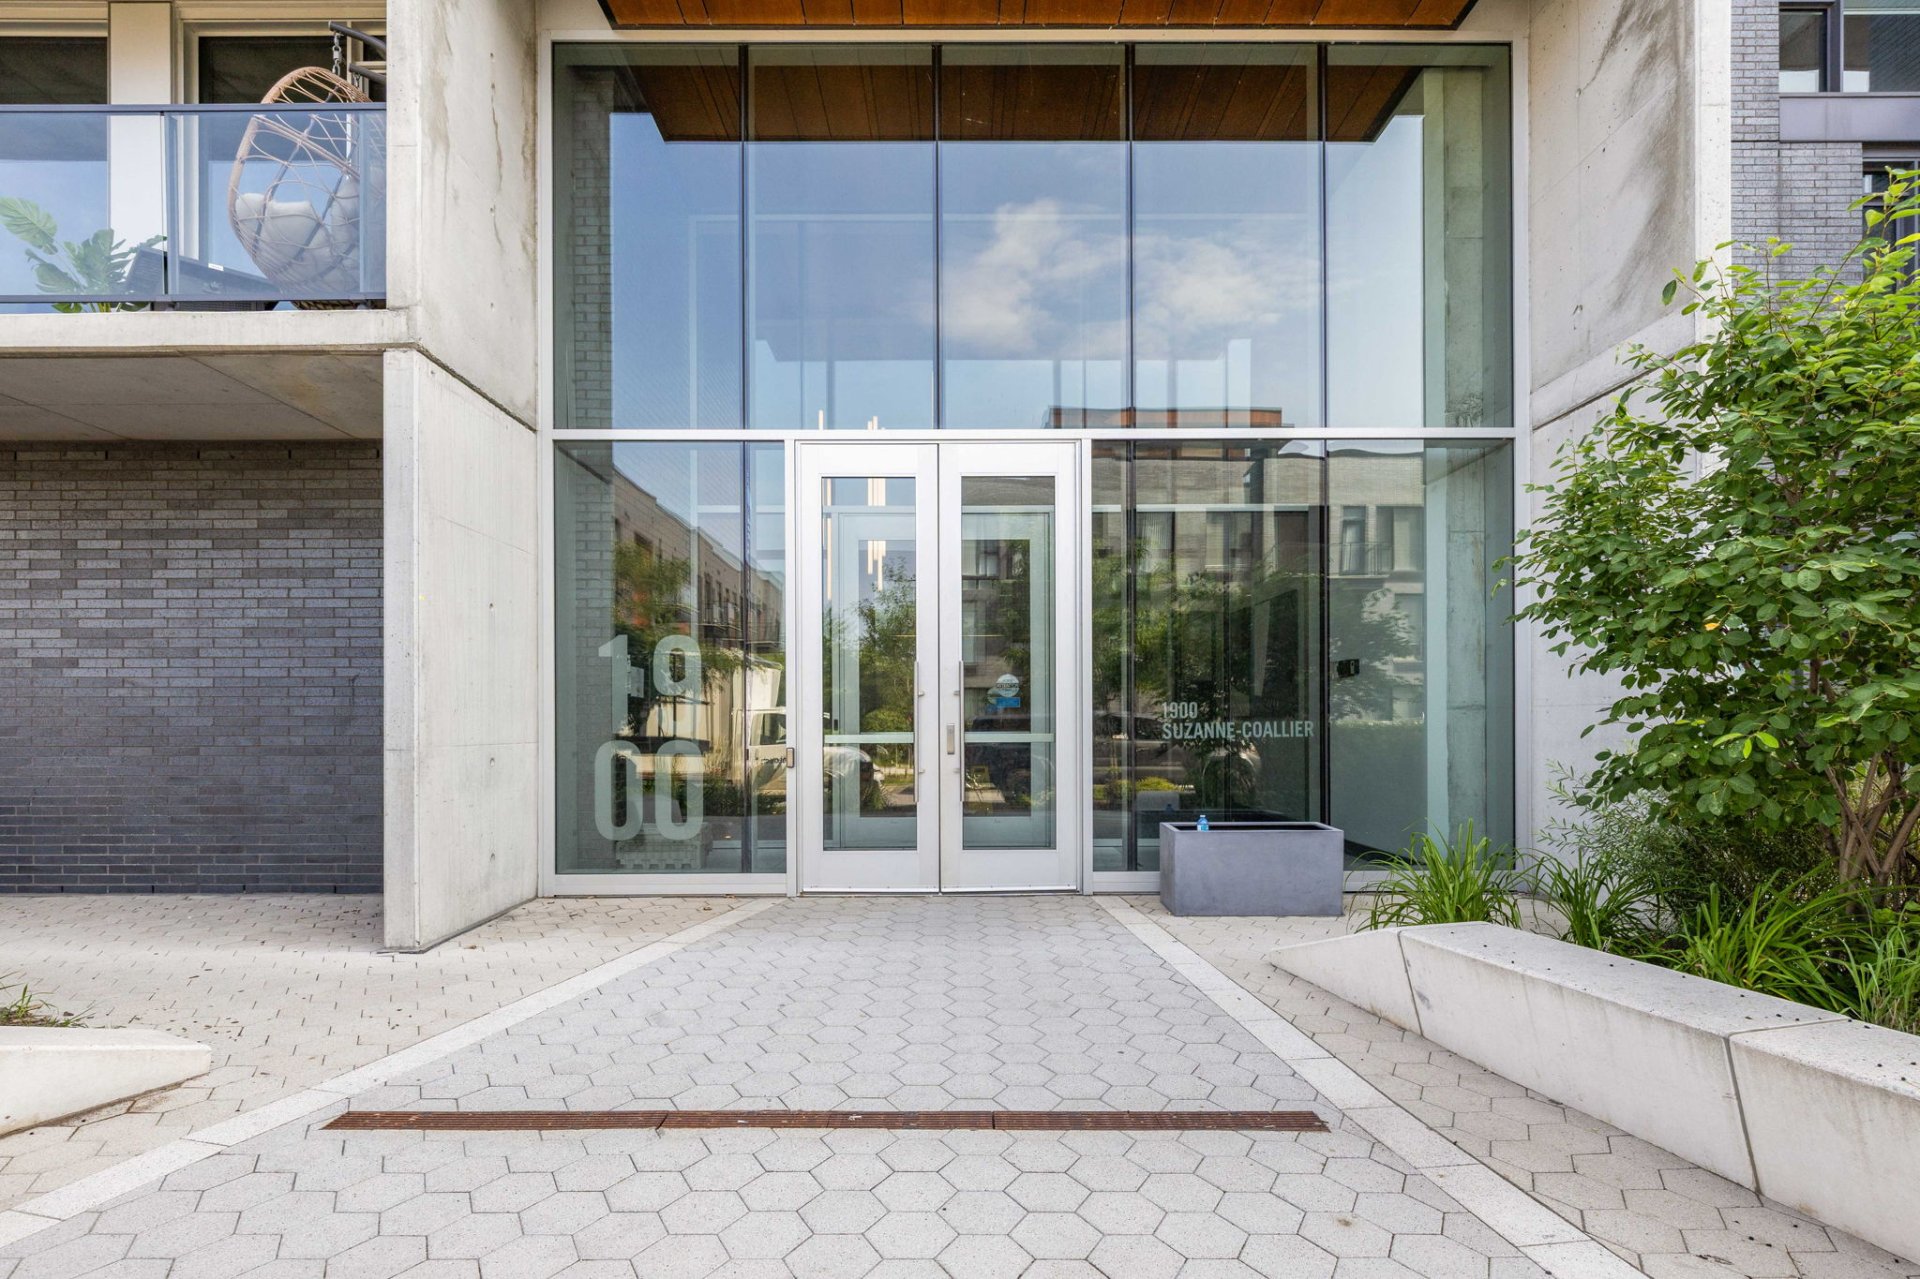
Exterior
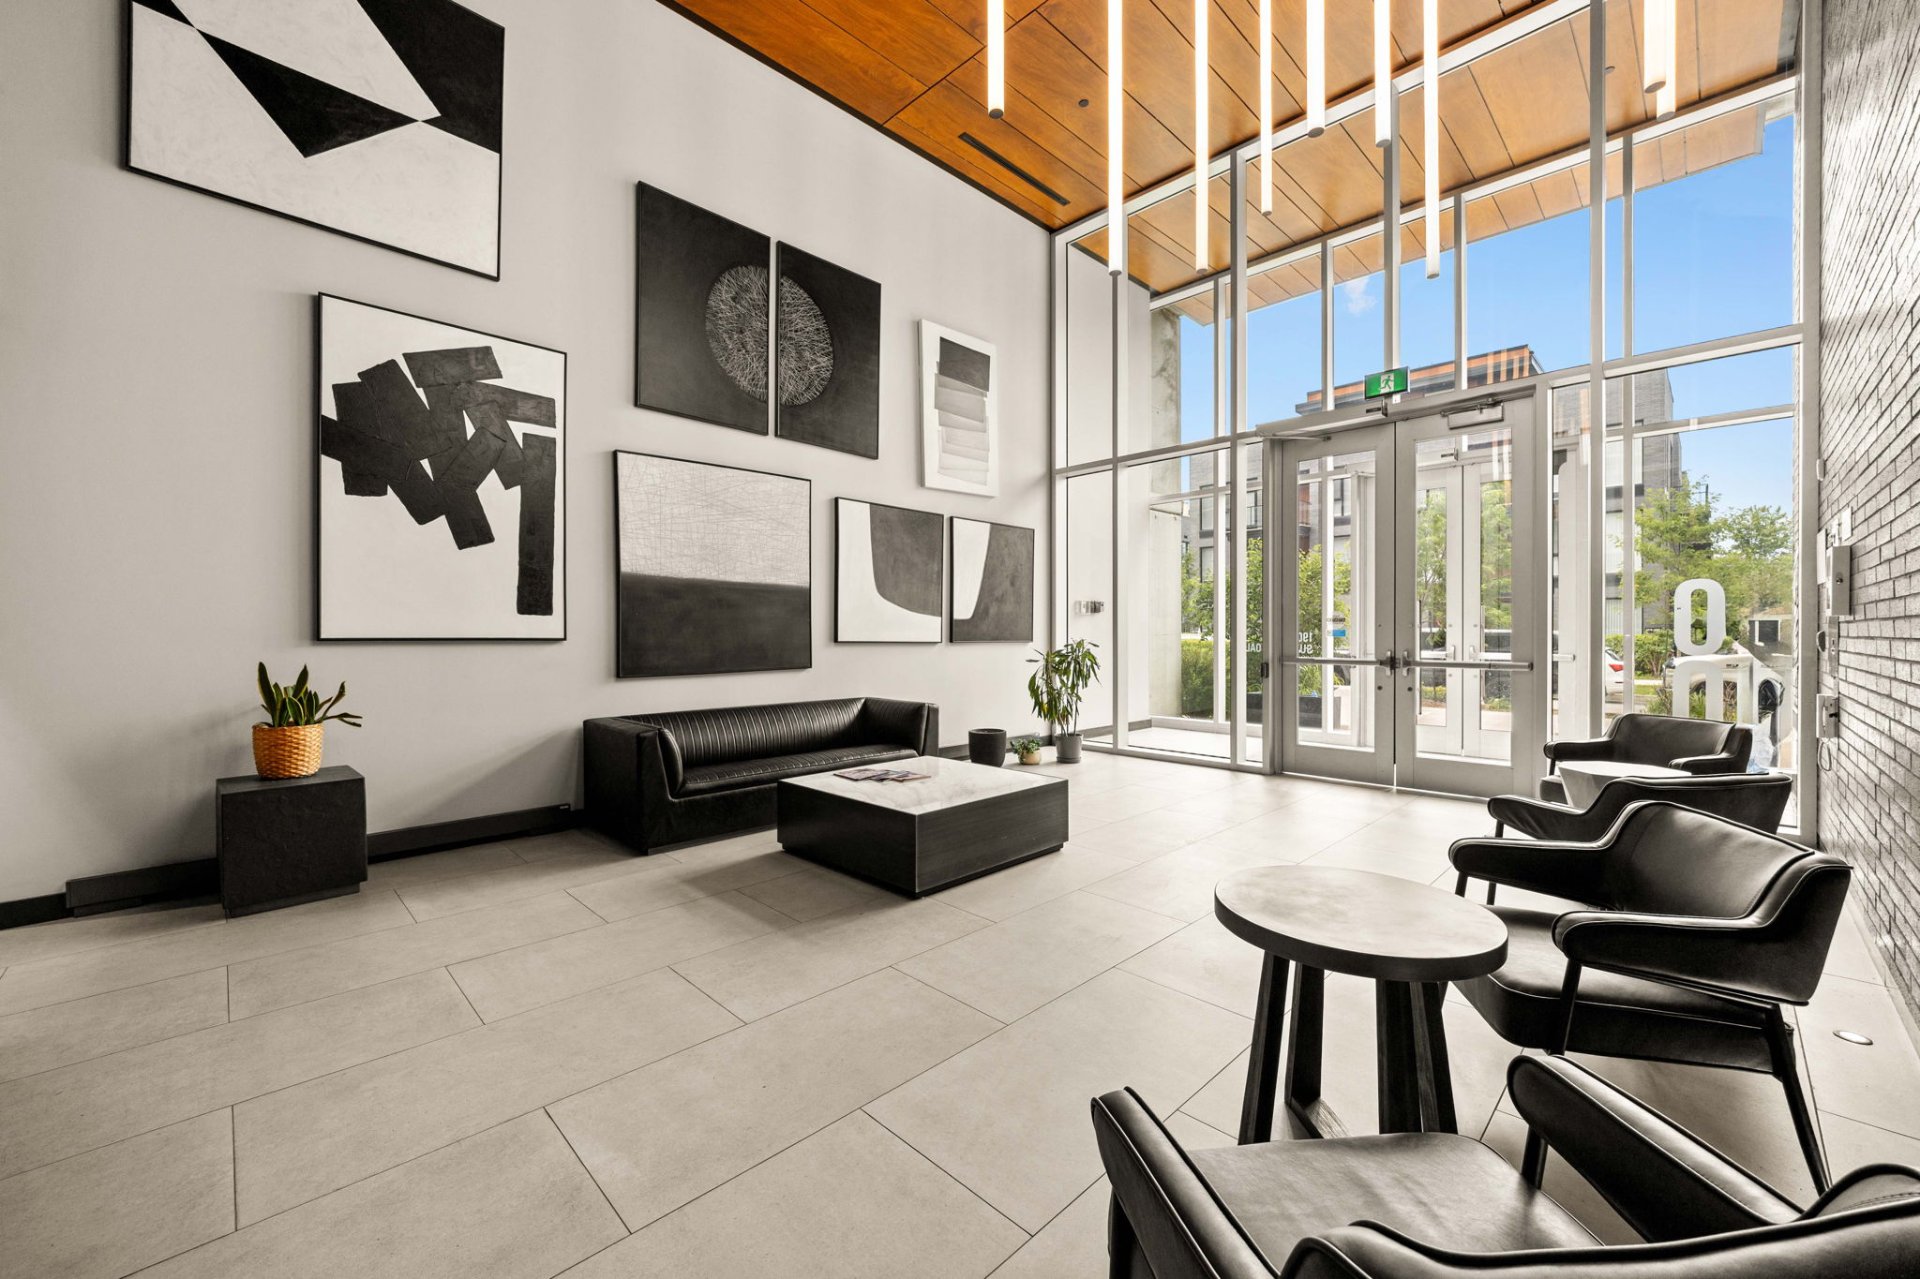
Common room
1900 Rue Suzanne Coallier, Montréal (Saint-Laurent), QC H4M

$699,000 | 1097 PC

  • 3 Bedrooms
  • 2 Bathrooms
  • 0 Powder Rooms
  • 2021
  • MLS: 22891619

Description

Experience luxury penthouse living in this exceptional 3-bedroom, 2-bathroom residence featuring panoramic views, floor-to-ceiling windows, and a spectacular wraparound terrace. Enjoy bright open-concept living in one of Montreal's most desirable locations, minutes from Royalmount, downtown, transit, highways, schools, and the airport. Includes 1 indoor parking space, 3 private lockers, with a second indoor parking space available for purchase at $50,000. Luxury, location, and convenience at their finest.

Penthouse features:

- Penthouse unit with panoramic views
- 3 bedrooms
- 2 full bathrooms
- North-to-south exposure
- Floor-to-ceiling windows on three sides
- Exceptional wraparound private terrace
- Bright open-concept layout
- Contemporary kitchen with quartz countertops and
backsplash
- Engineered hardwood flooring throughout
- 9'+ ceilings
- Central air conditioning
- In-suite laundry
- 1 indoor parking space included
- 3 private storage lockers included
- Additional indoor parking available for purchase at
$50,000

Project Features:

- Prestigious 13-acre LEED-ND master-planned community
- Modern architecture by NEUF Architectes
- Heated outdoor saltwater pool
- Approximately 3,200 sq. ft. fitness centre
- CM Strength Lab performance gym
- Wellness centre with dry sauna and cold plunge
- Yoga and aerobics studio
- Three resident lounges
- Coworking spaces
- Party room with kitchen
- Hobby room
- Children's playroom
- Central landscaped plaza with water feature
- New 2-acre public park in the plans
- Concierge and door man service
- Secure building with controlled access
- Package, Amazon and mail room
- Underground visitor parking (upon full project completion)
- Landscaped courtyards with hundreds of trees and plantings
- Pedestrian-friendly "Shared Street" design
- Bicycle-friendly community
- Designed for energy and water efficiency

Location:

- Du Collège Metro Station 0.8 km
- Highway 15 -- 0.8 km
- Highway 40 -- 1.0 km
- Montréal-Trudeau International Airport -- 10 km
- Downtown Montréal -- 12 km

- Royalmount -- 1.8 km
- Place Vertu -- 2.4 km
- Marché Central -- 3.8 km

- Parc Marcel-Laurin -- 1.2 km
- Bois-Franc Nature Trails -- 3.5 km
- Mount Royal Park -- 9.5 km

- Vanier College -- 1.1 km
- Cégep de Saint-Laurent -- 1.2 km
- Université de Montréal -- 7.5 km

- Hôpital du Sacré-Coeur de Montréal -- 4.8 km

Loading maps...

Loading street view...

ROOM DETAILS
Room Dimensions Level Flooring
Primary bedroom 13.0 x 9.9 P 8thth Floor
Bathroom 10.8 x 4.10 P 8thth Floor
Bedroom 12.5 x 12.4 P 8thth Floor
Bathroom 8.7 x 5.0 P 8thth Floor
Bedroom 9.7 x 8.7 P 8thth Floor
Hallway 13.0 x 4.6 P 8thth Floor
Kitchen 12.0 x 11.4 P 8thth Floor
Dining room 9.10 x 8.6 P 7thth Floor
Living room 12.5 x 12.8 P 8thth Floor
Laundry room 4.8 x 6.3 P 8thth Floor
BUILDING
Type Apartment
Style Attached
Dimensions 0x0
Lot Size 0
EXPENSES
Co-ownership fees $ 7008 / year
Municipal Taxes (2026) $ 5019 / year
School taxes (2025) $ 588 / year
CHARACTERISTICS
Bathroom / Washroom Adjoining to primary bedroom
Heating system Air circulation, Electric baseboard units
Garage Attached, Heated
Proximity Bicycle path, Cegep, Daycare centre, Elementary school, Golf, High school, Highway, Hospital, Park - green area, Public transport, University
Equipment available Central air conditioning, Central heat pump, Electric garage door, Ventilation system
View City, Mountain, Panoramic
Window type Crank handle
Heating energy Electricity
Easy access Elevator
Available services Fire detector
Parking Garage
Pool Inground
Sewage system Municipal sewer
Water supply Municipality
Restrictions/Permissions Pets allowed
Windows PVC
Zoning Residential
Contact

Form

Whether you have questions about a transaction or you’re just curious about the market, reach out to us here for advice you can trust.