1900 Rue Suzanne Coallier, Montréal (Saint-Laurent), QC H4M0A8 $699,000
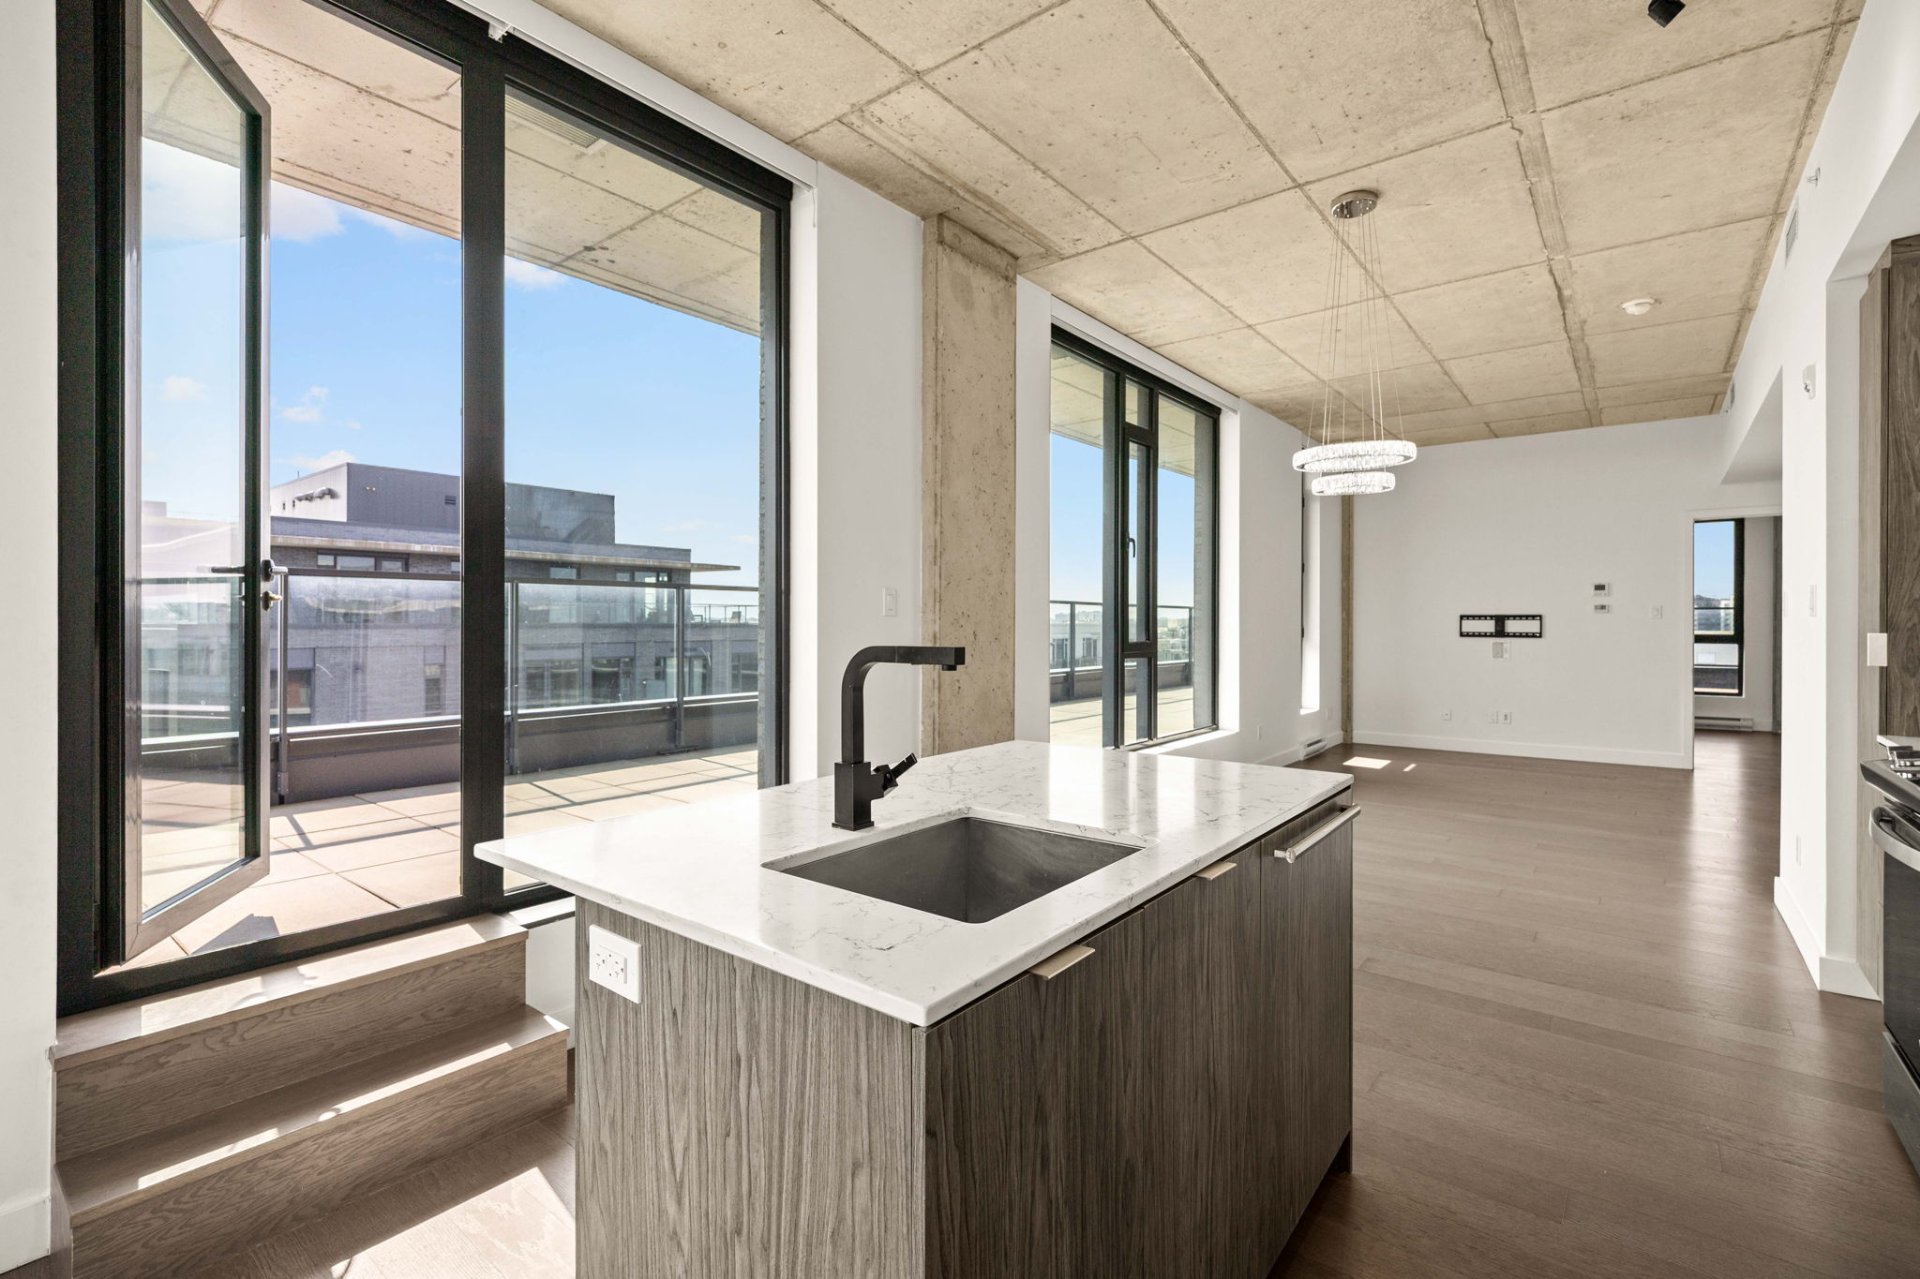
Kitchen
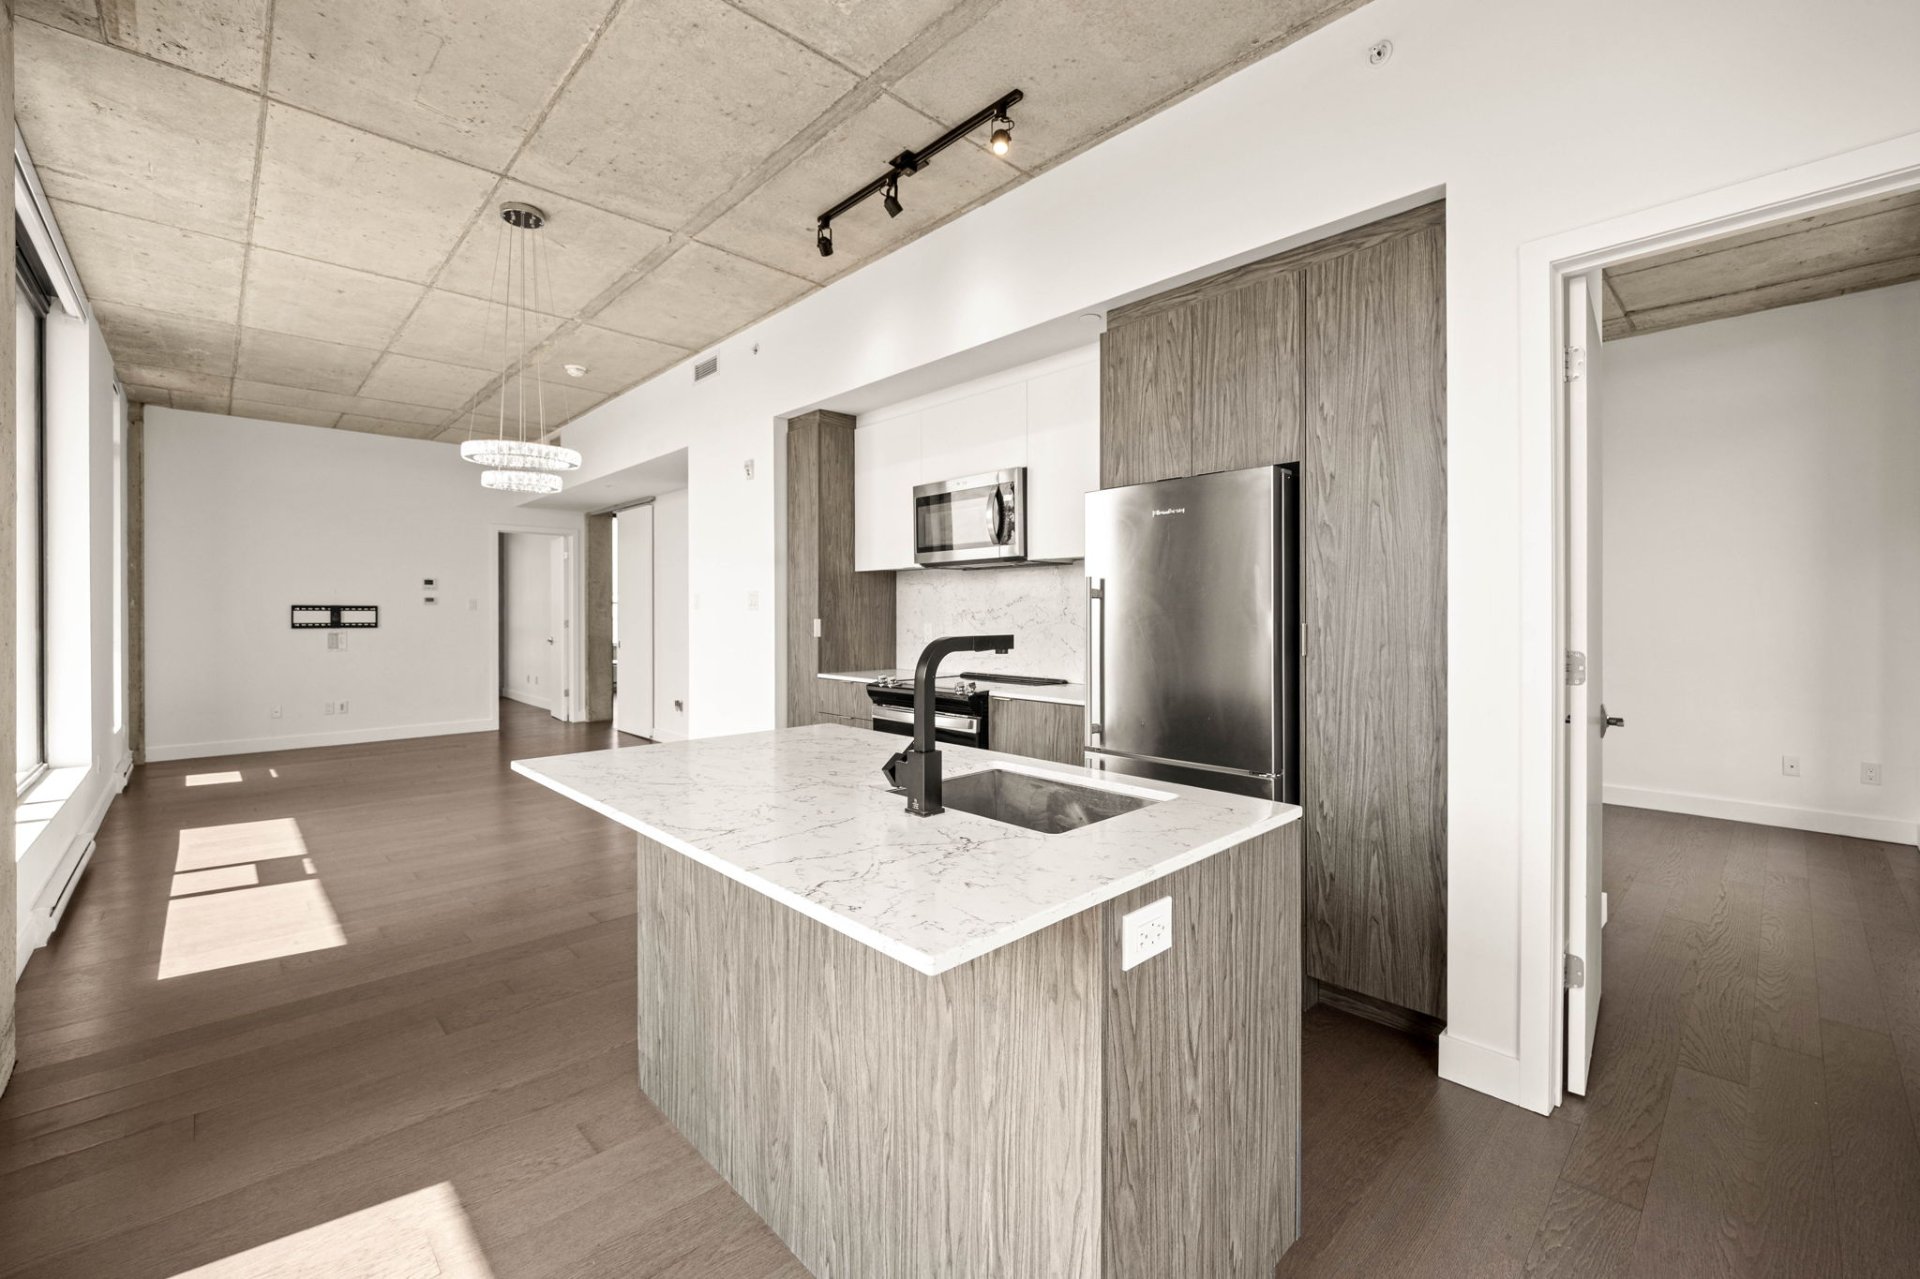
Kitchen
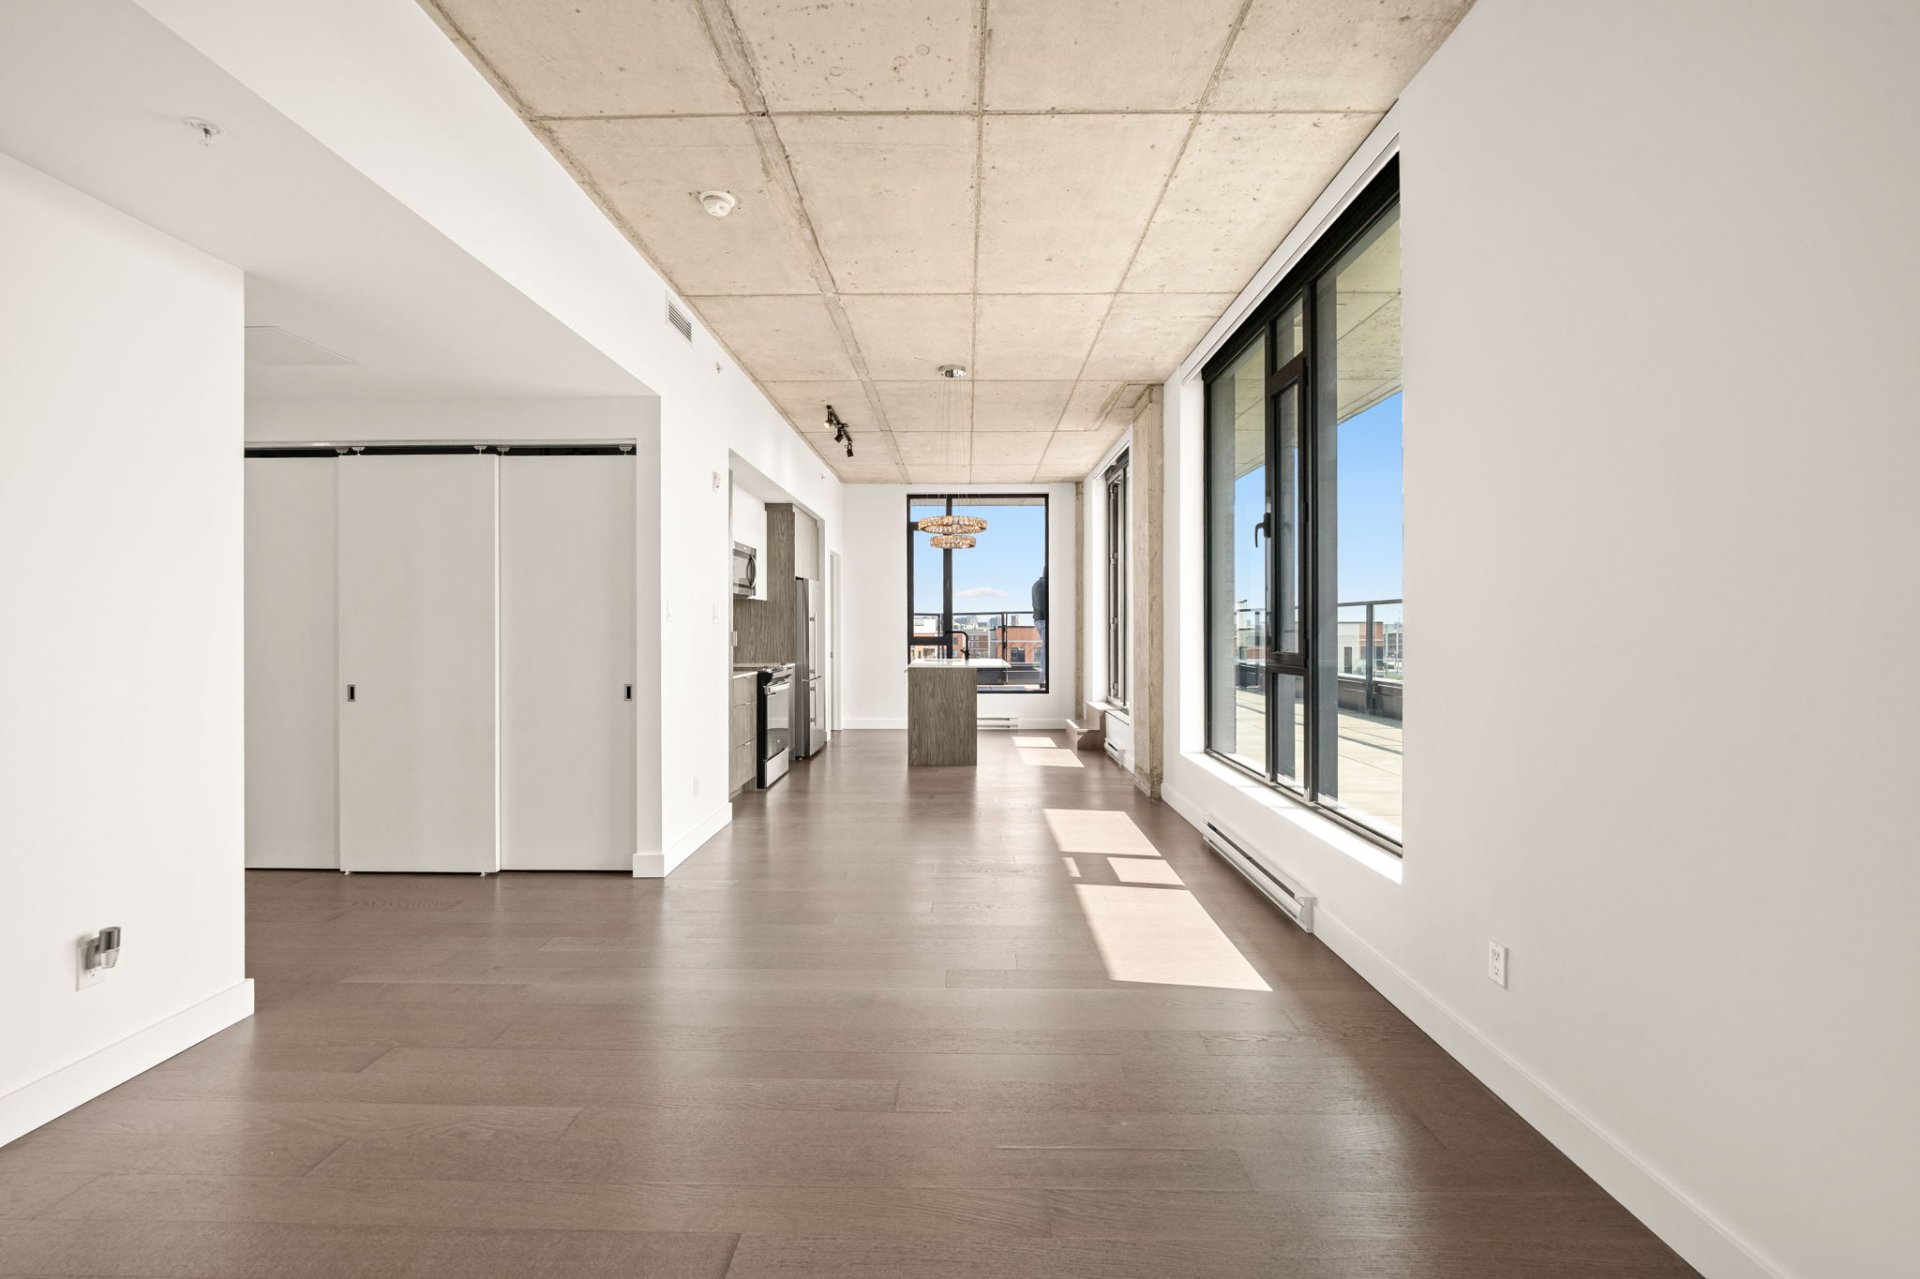
Dining room
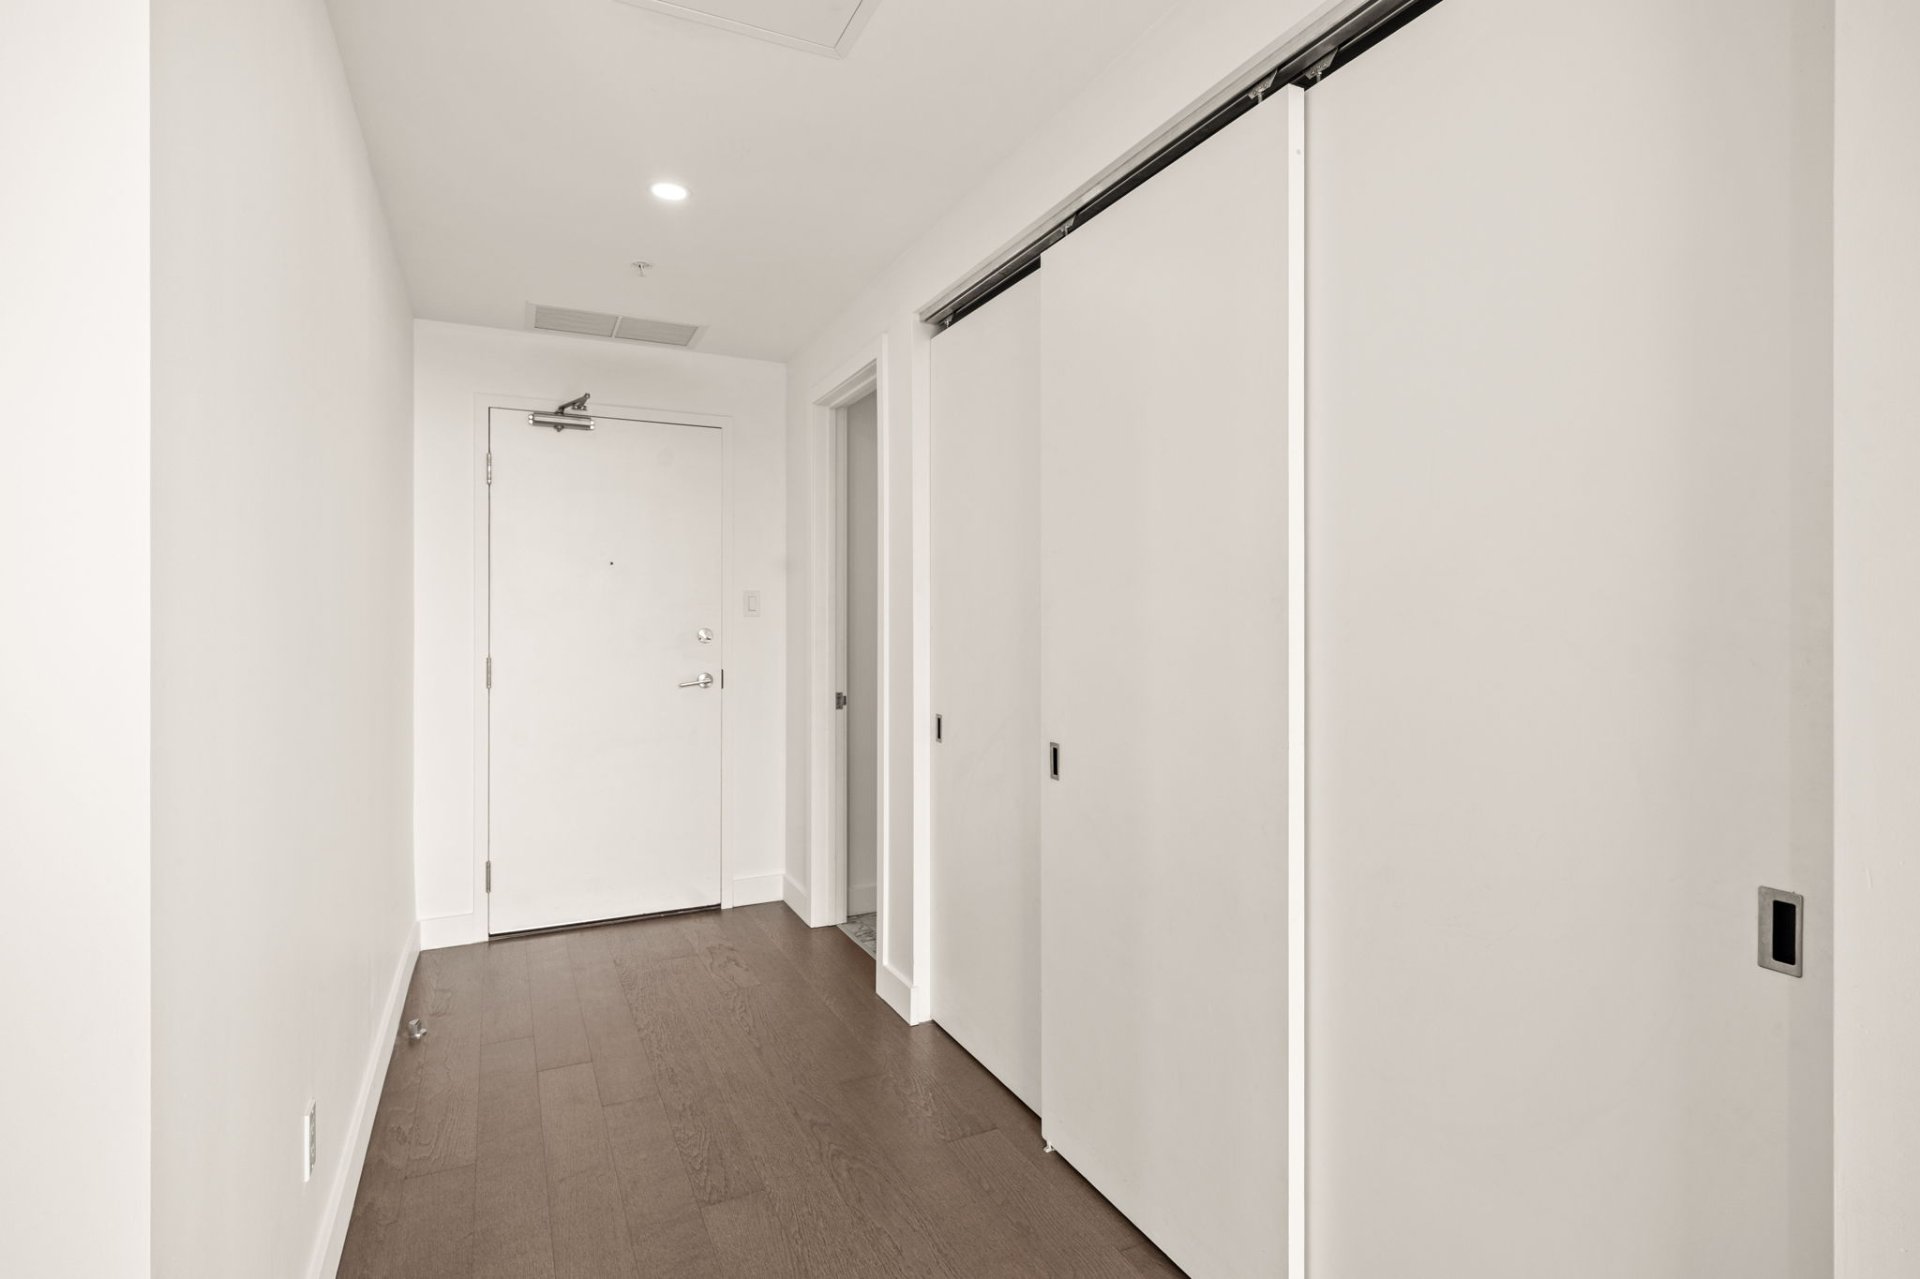
Hallway
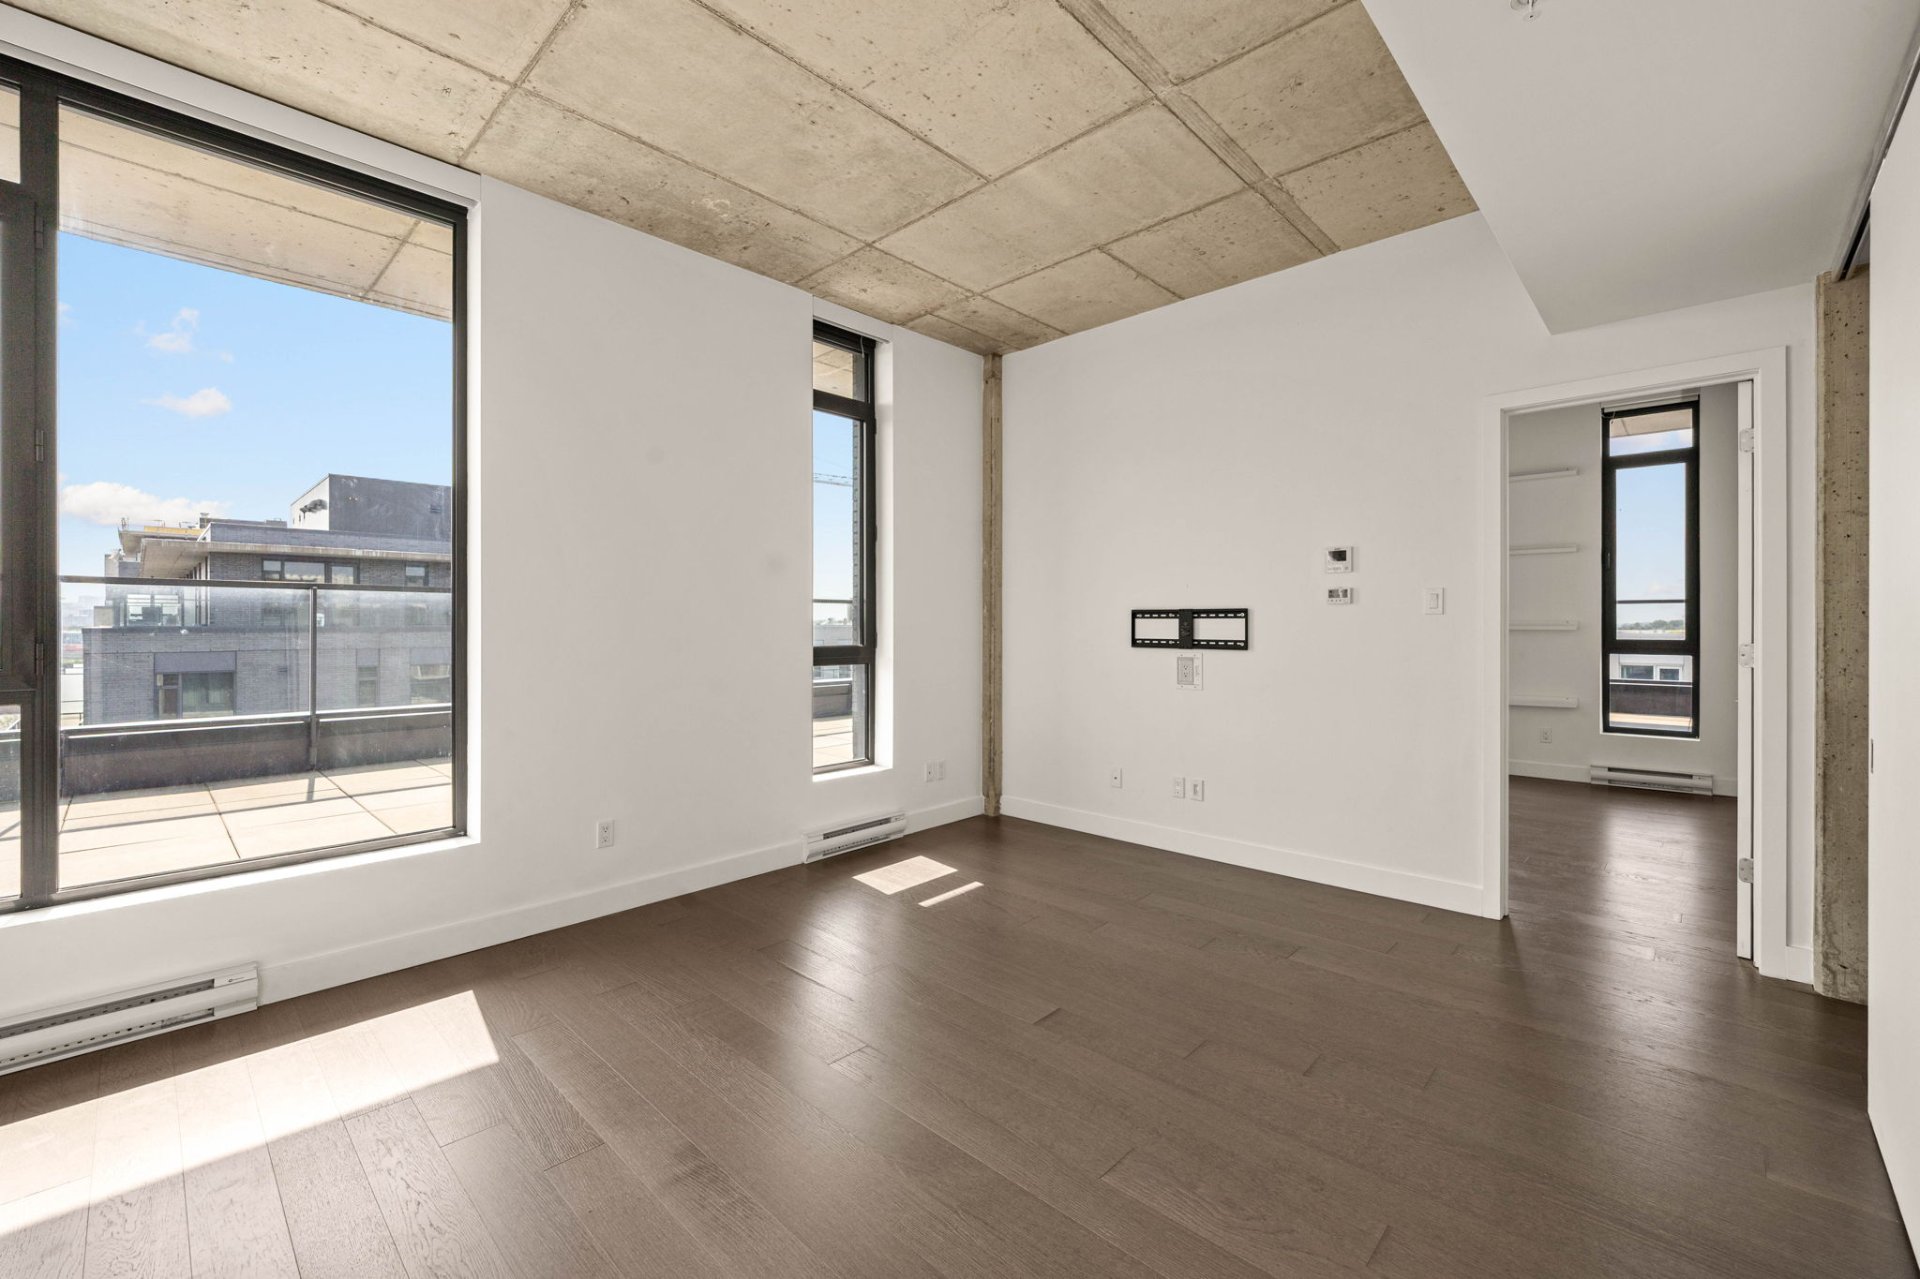
Living room
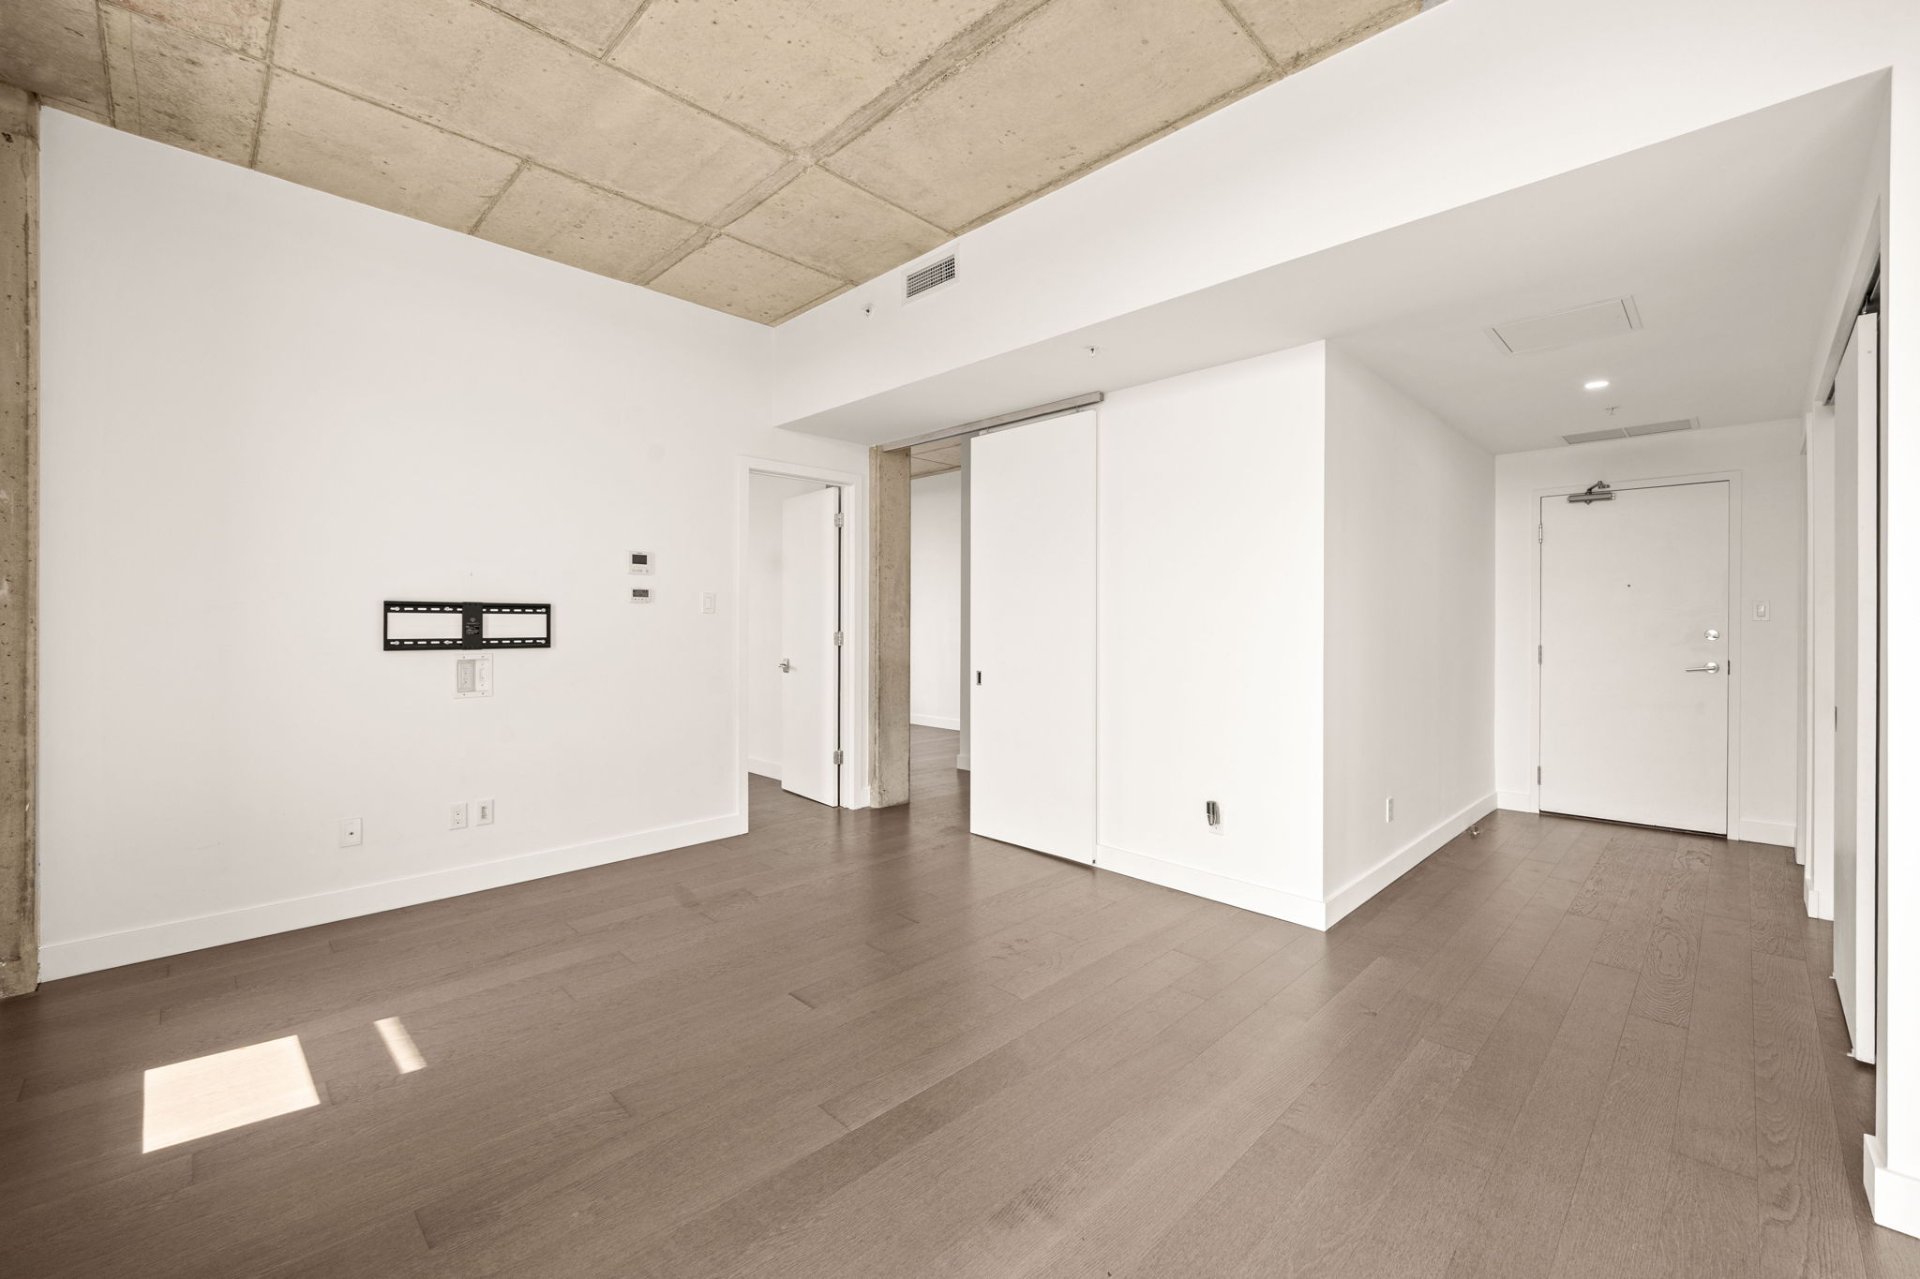
Living room
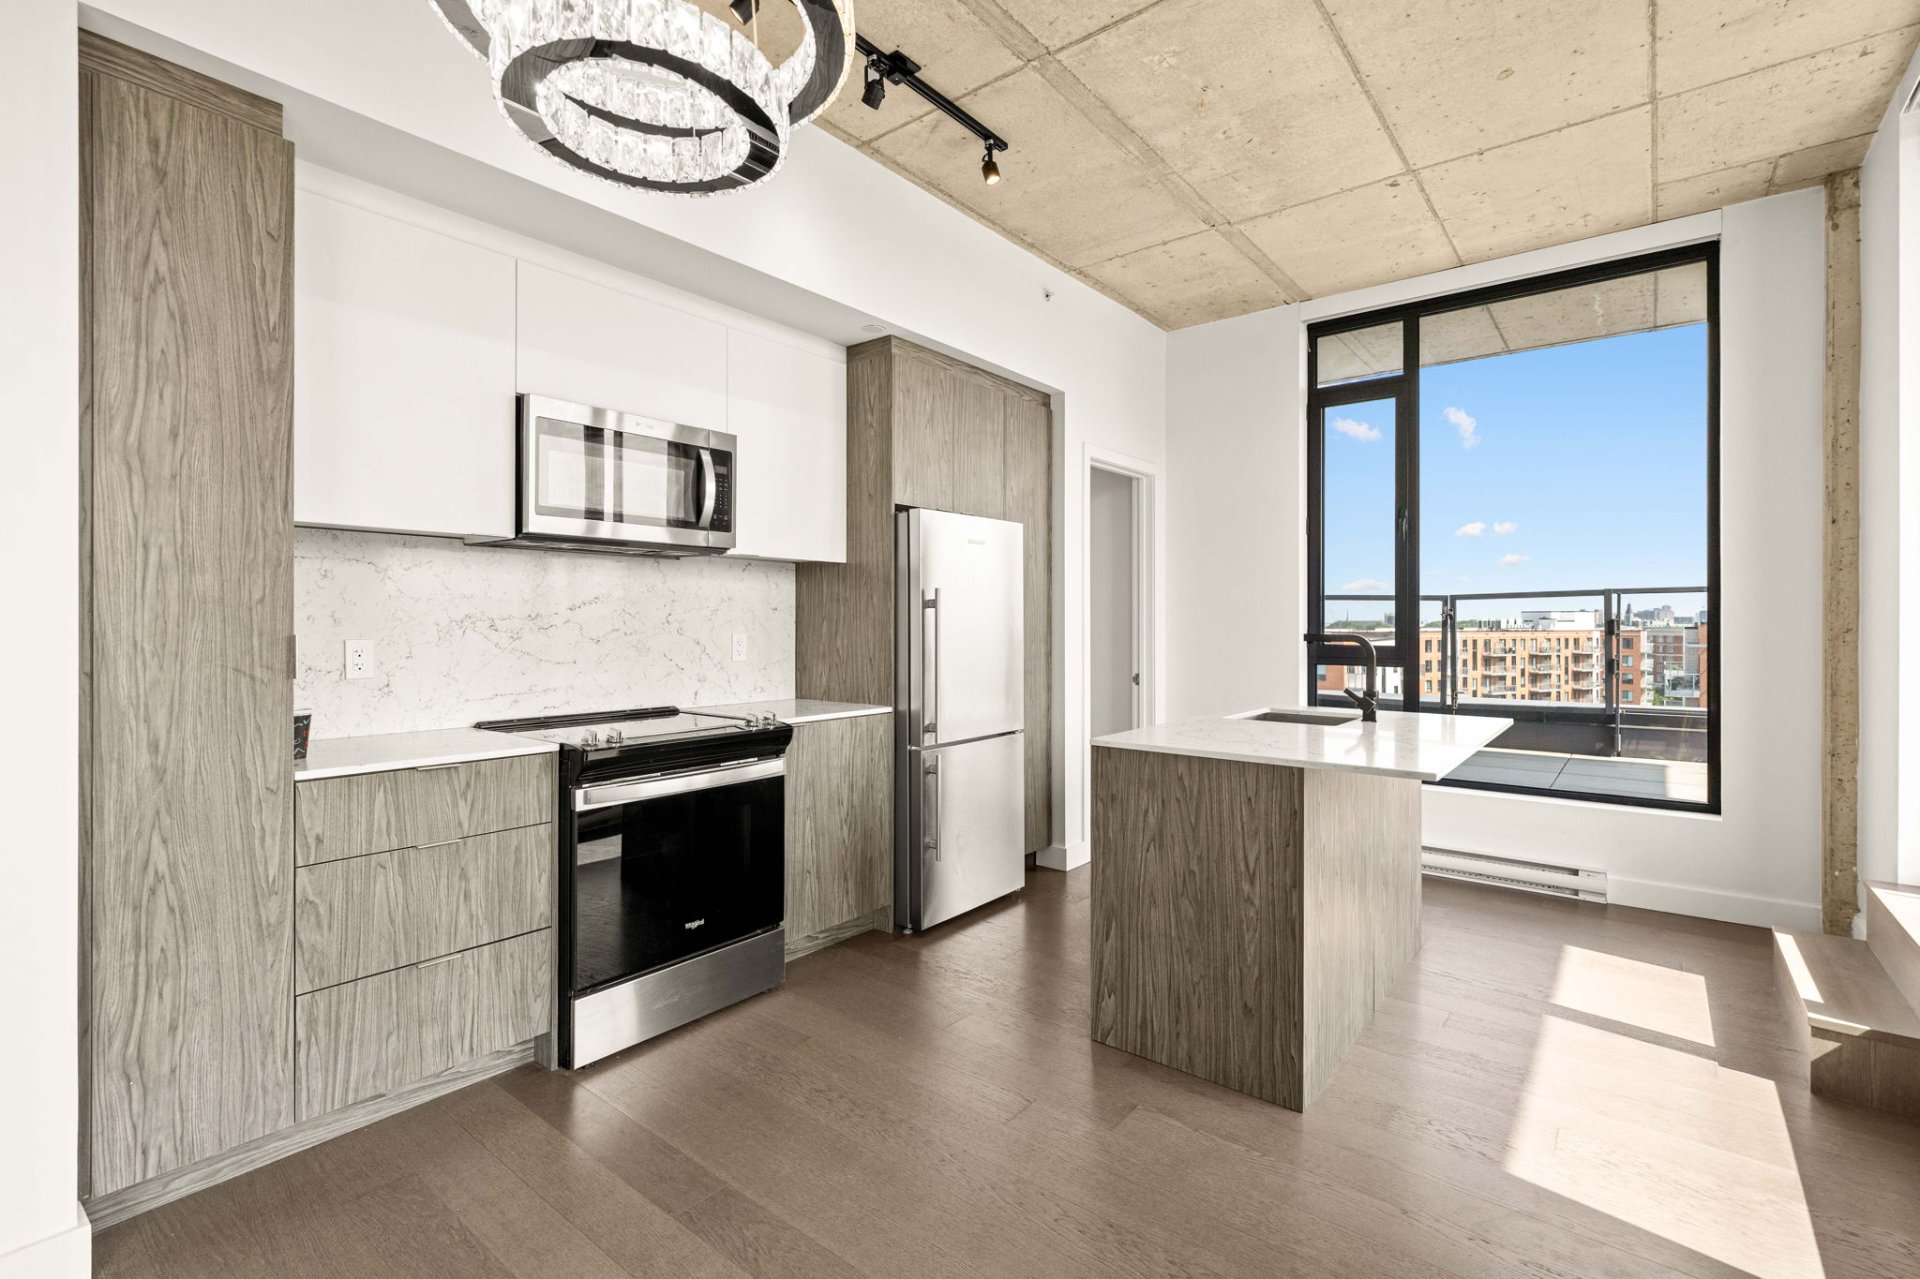
Kitchen
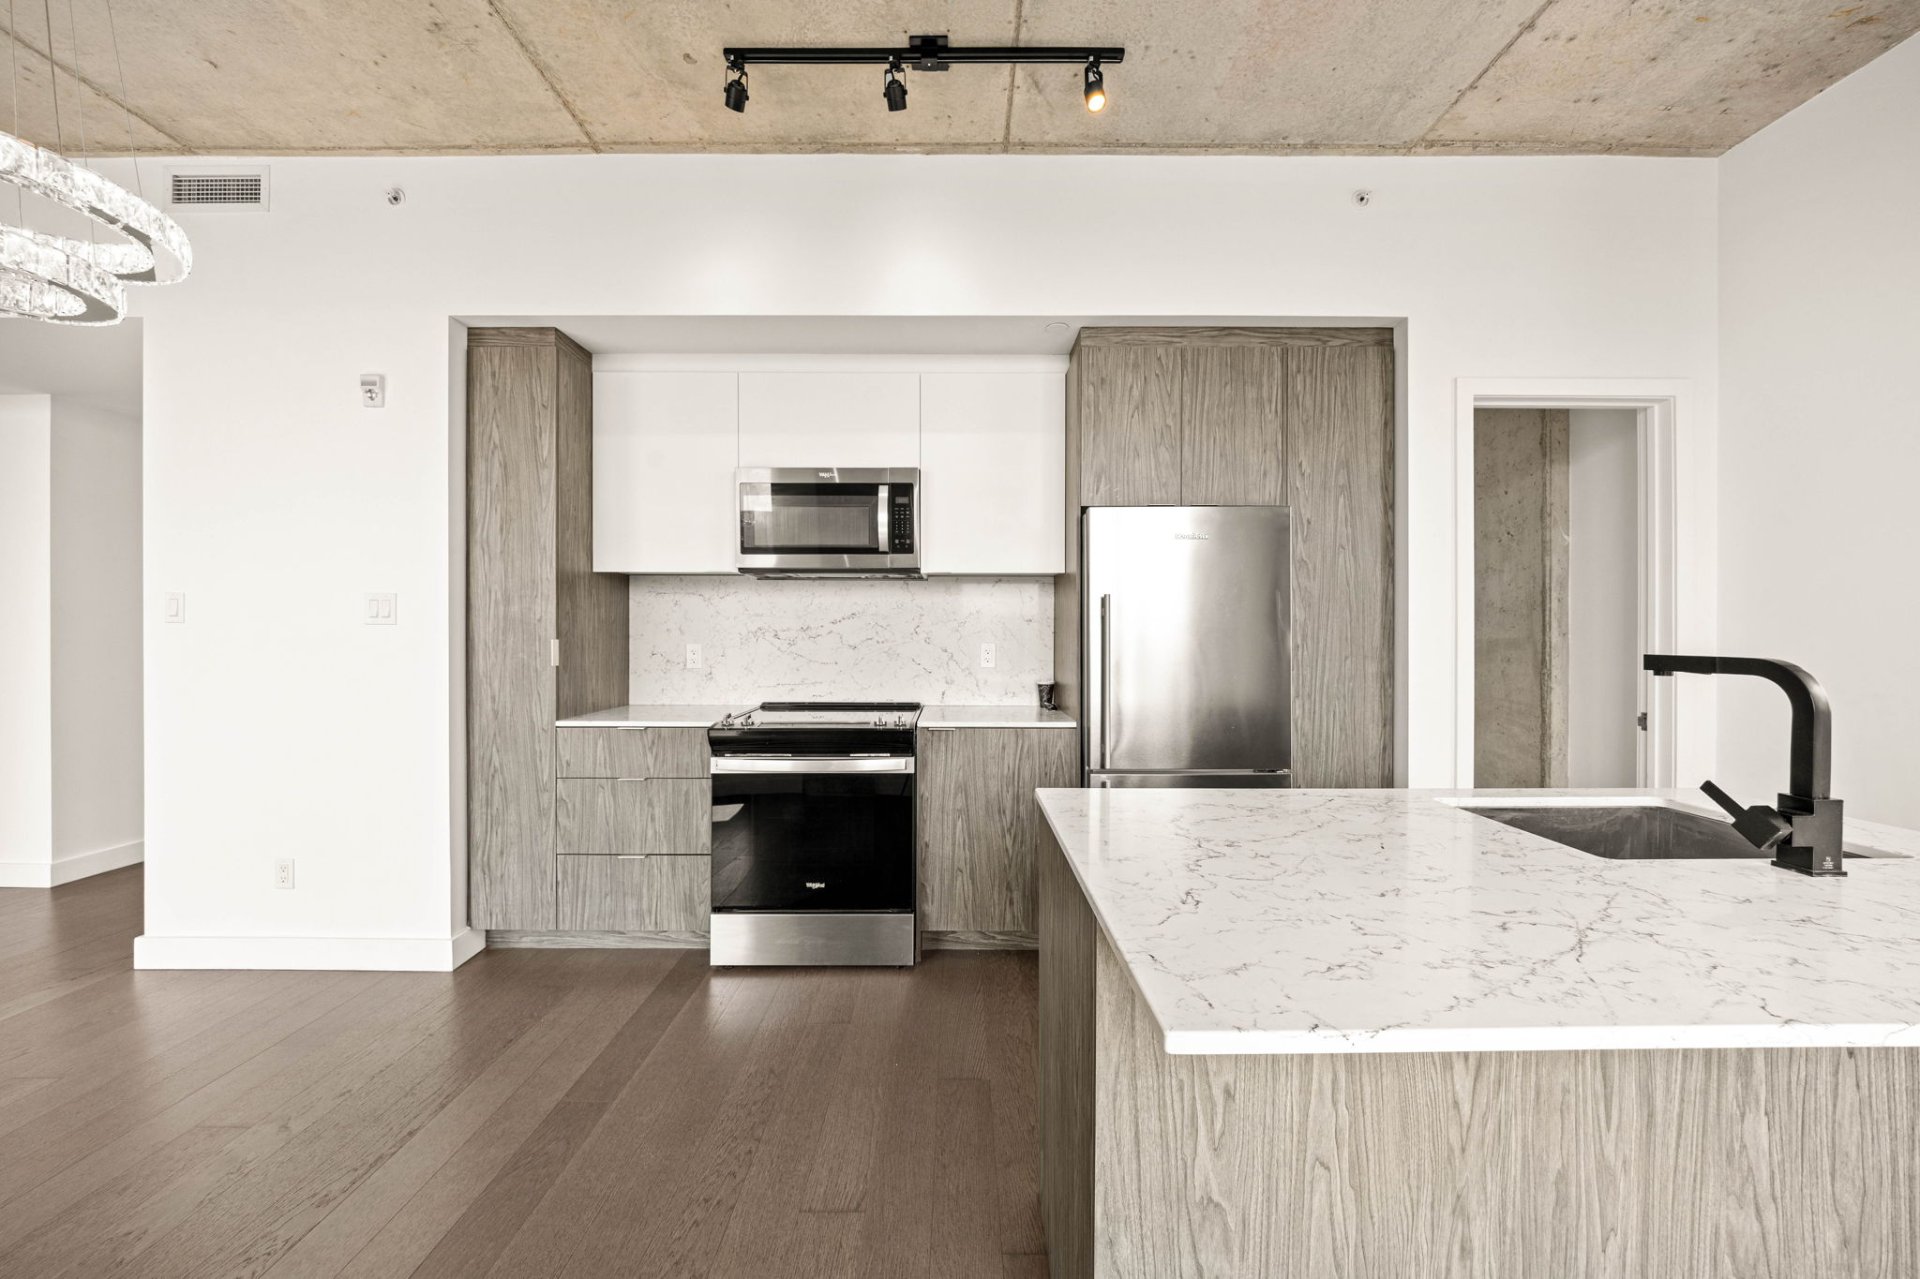
Kitchen
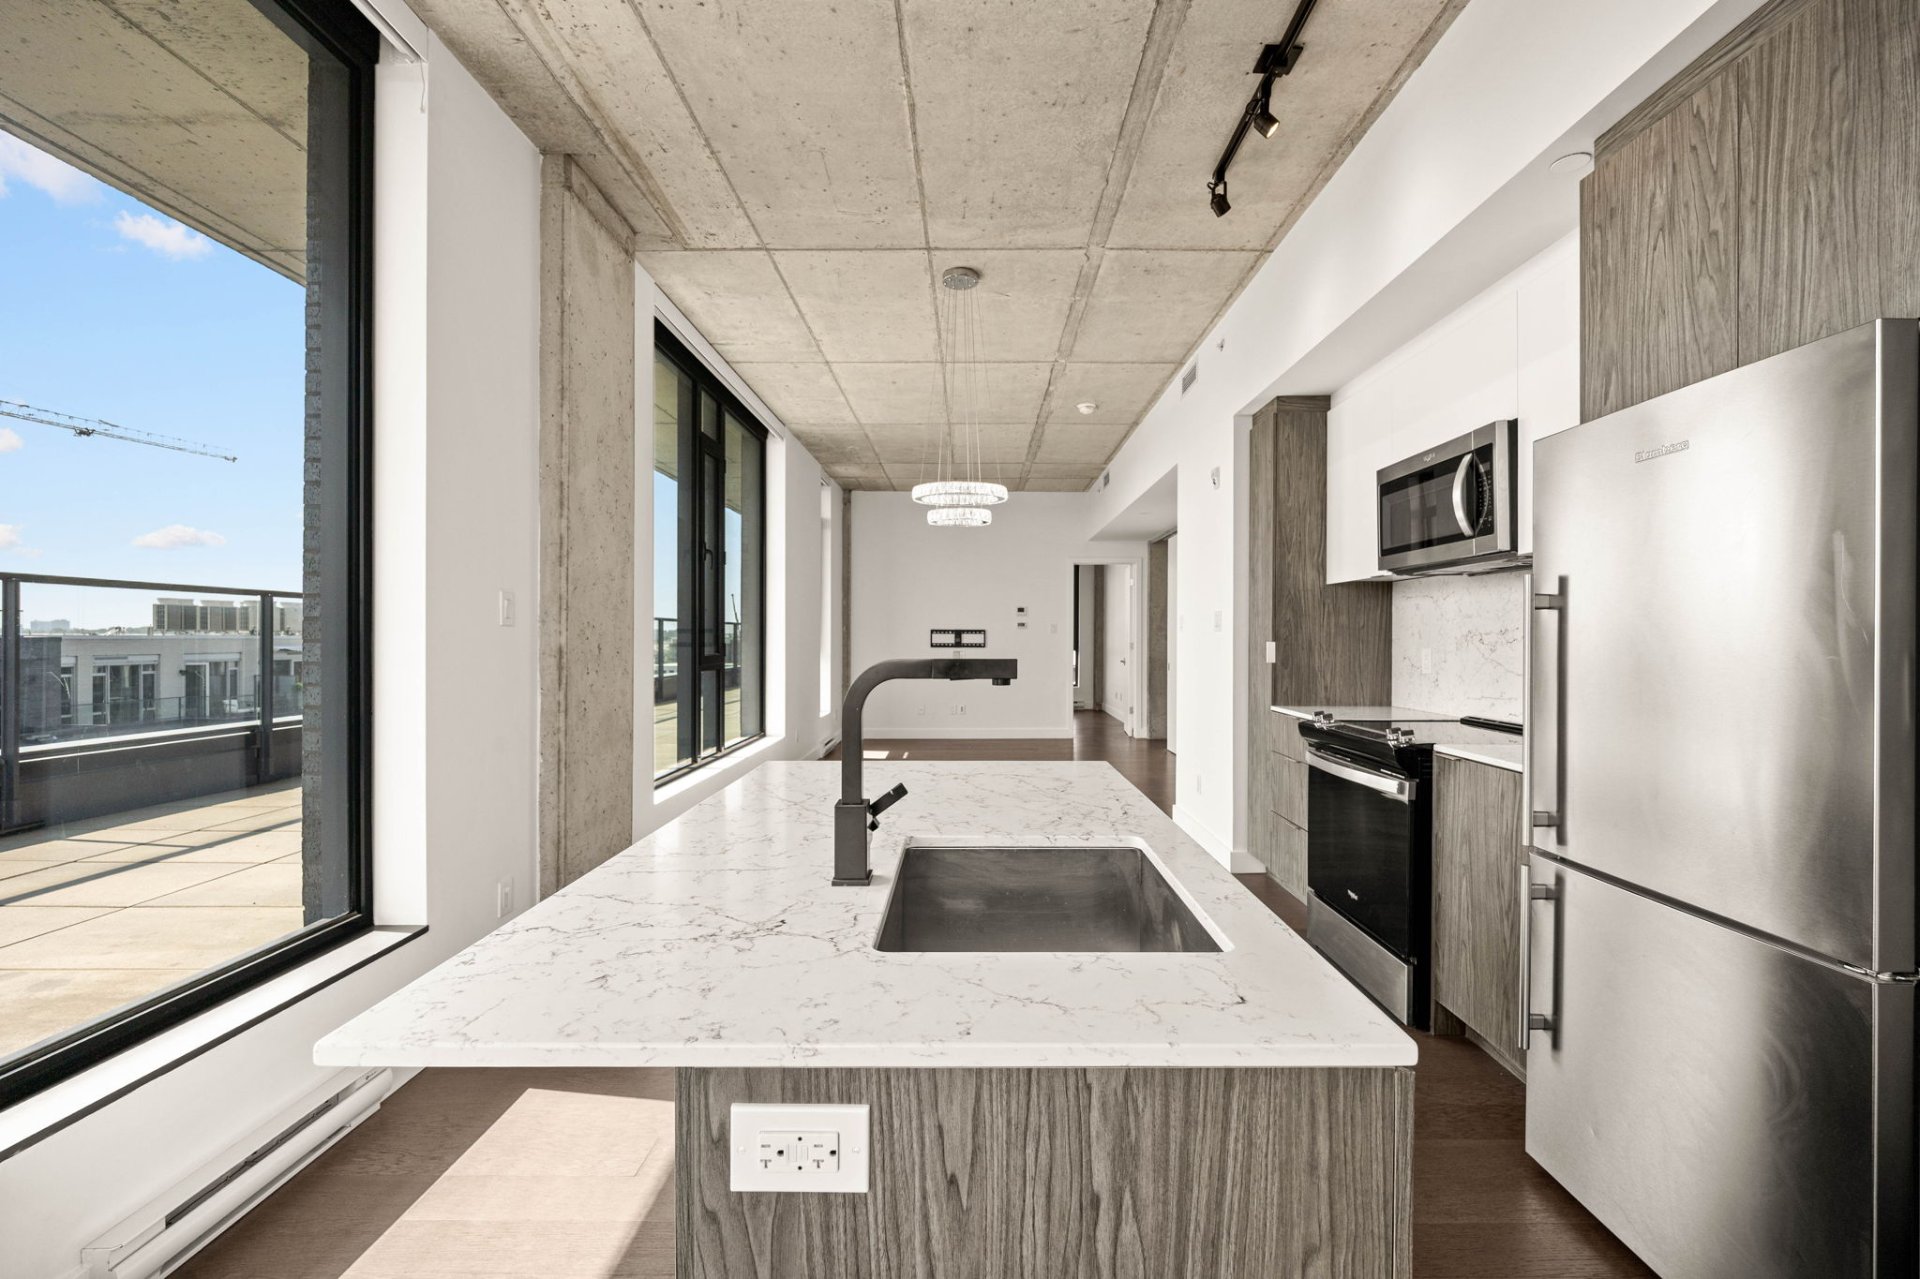
Kitchen
|
|
Sold
Description
Experience luxury penthouse living in this exceptional 3-bedroom, 2-bathroom residence featuring panoramic views, floor-to-ceiling windows, and a spectacular wraparound terrace. Enjoy bright open-concept living in one of Montreal's most desirable locations, minutes from Royalmount, downtown, transit, highways, schools, and the airport. Includes 1 indoor parking space, 3 private lockers, with a second indoor parking space available for purchase at $50,000. Luxury, location, and convenience at their finest.
Penthouse features:
- Penthouse unit with panoramic views
- 3 bedrooms
- 2 full bathrooms
- North-to-south exposure
- Floor-to-ceiling windows on three sides
- Exceptional wraparound private terrace
- Bright open-concept layout
- Contemporary kitchen with quartz countertops and
backsplash
- Engineered hardwood flooring throughout
- 9'+ ceilings
- Central air conditioning
- In-suite laundry
- 1 indoor parking space included
- 3 private storage lockers included
- Additional indoor parking available for purchase at
$50,000
Project Features:
- Prestigious 13-acre LEED-ND master-planned community
- Modern architecture by NEUF Architectes
- Heated outdoor saltwater pool
- Approximately 3,200 sq. ft. fitness centre
- CM Strength Lab performance gym
- Wellness centre with dry sauna and cold plunge
- Yoga and aerobics studio
- Three resident lounges
- Coworking spaces
- Party room with kitchen
- Hobby room
- Children's playroom
- Central landscaped plaza with water feature
- New 2-acre public park in the plans
- Concierge and door man service
- Secure building with controlled access
- Package, Amazon and mail room
- Underground visitor parking (upon full project completion)
- Landscaped courtyards with hundreds of trees and plantings
- Pedestrian-friendly "Shared Street" design
- Bicycle-friendly community
- Designed for energy and water efficiency
Location:
- Du Collège Metro Station 0.8 km
- Highway 15 -- 0.8 km
- Highway 40 -- 1.0 km
- Montréal-Trudeau International Airport -- 10 km
- Downtown Montréal -- 12 km
- Royalmount -- 1.8 km
- Place Vertu -- 2.4 km
- Marché Central -- 3.8 km
- Parc Marcel-Laurin -- 1.2 km
- Bois-Franc Nature Trails -- 3.5 km
- Mount Royal Park -- 9.5 km
- Vanier College -- 1.1 km
- Cégep de Saint-Laurent -- 1.2 km
- Université de Montréal -- 7.5 km
- Hôpital du Sacré-Coeur de Montréal -- 4.8 km
- Penthouse unit with panoramic views
- 3 bedrooms
- 2 full bathrooms
- North-to-south exposure
- Floor-to-ceiling windows on three sides
- Exceptional wraparound private terrace
- Bright open-concept layout
- Contemporary kitchen with quartz countertops and
backsplash
- Engineered hardwood flooring throughout
- 9'+ ceilings
- Central air conditioning
- In-suite laundry
- 1 indoor parking space included
- 3 private storage lockers included
- Additional indoor parking available for purchase at
$50,000
Project Features:
- Prestigious 13-acre LEED-ND master-planned community
- Modern architecture by NEUF Architectes
- Heated outdoor saltwater pool
- Approximately 3,200 sq. ft. fitness centre
- CM Strength Lab performance gym
- Wellness centre with dry sauna and cold plunge
- Yoga and aerobics studio
- Three resident lounges
- Coworking spaces
- Party room with kitchen
- Hobby room
- Children's playroom
- Central landscaped plaza with water feature
- New 2-acre public park in the plans
- Concierge and door man service
- Secure building with controlled access
- Package, Amazon and mail room
- Underground visitor parking (upon full project completion)
- Landscaped courtyards with hundreds of trees and plantings
- Pedestrian-friendly "Shared Street" design
- Bicycle-friendly community
- Designed for energy and water efficiency
Location:
- Du Collège Metro Station 0.8 km
- Highway 15 -- 0.8 km
- Highway 40 -- 1.0 km
- Montréal-Trudeau International Airport -- 10 km
- Downtown Montréal -- 12 km
- Royalmount -- 1.8 km
- Place Vertu -- 2.4 km
- Marché Central -- 3.8 km
- Parc Marcel-Laurin -- 1.2 km
- Bois-Franc Nature Trails -- 3.5 km
- Mount Royal Park -- 9.5 km
- Vanier College -- 1.1 km
- Cégep de Saint-Laurent -- 1.2 km
- Université de Montréal -- 7.5 km
- Hôpital du Sacré-Coeur de Montréal -- 4.8 km
Inclusions: Fridge, Stove, Dishwasher, Washing Machine, Dryer, Built In Microwave, 1 indoor garage (1-005), automated blinds, built in closet organizers in the primary bedroom, 3 indoor lockers (A-61, A-62, A-63)
Exclusions : Additional garage parking available for purchase (1-004) for $50,000
| BUILDING | |
|---|---|
| Type | Apartment |
| Style | Attached |
| Dimensions | 0x0 |
| Lot Size | 0 |
| EXPENSES | |
|---|---|
| Co-ownership fees | $ 7008 / year |
| Municipal Taxes (2026) | $ 5019 / year |
| School taxes (2025) | $ 588 / year |
|
ROOM DETAILS |
|||
|---|---|---|---|
| Room | Dimensions | Level | Flooring |
| Primary bedroom | 13.0 x 9.9 P | 8thth Floor | |
| Bathroom | 10.8 x 4.10 P | 8thth Floor | |
| Bedroom | 12.5 x 12.4 P | 8thth Floor | |
| Bathroom | 8.7 x 5.0 P | 8thth Floor | |
| Bedroom | 9.7 x 8.7 P | 8thth Floor | |
| Hallway | 13.0 x 4.6 P | 8thth Floor | |
| Kitchen | 12.0 x 11.4 P | 8thth Floor | |
| Dining room | 9.10 x 8.6 P | 7thth Floor | |
| Living room | 12.5 x 12.8 P | 8thth Floor | |
| Laundry room | 4.8 x 6.3 P | 8thth Floor | |
|
CHARACTERISTICS |
|
|---|---|
| Bathroom / Washroom | Adjoining to primary bedroom |
| Heating system | Air circulation, Electric baseboard units |
| Garage | Attached, Heated |
| Proximity | Bicycle path, Cegep, Daycare centre, Elementary school, Golf, High school, Highway, Hospital, Park - green area, Public transport, University |
| Equipment available | Central air conditioning, Central heat pump, Electric garage door, Ventilation system |
| View | City, Mountain, Panoramic |
| Window type | Crank handle |
| Heating energy | Electricity |
| Easy access | Elevator |
| Available services | Fire detector |
| Parking | Garage |
| Pool | Inground |
| Sewage system | Municipal sewer |
| Water supply | Municipality |
| Restrictions/Permissions | Pets allowed |
| Windows | PVC |
| Zoning | Residential |