1855 Rue Suzanne Coallier, Montréal (Saint-Laurent), QC H4M0A9 $2,950/M
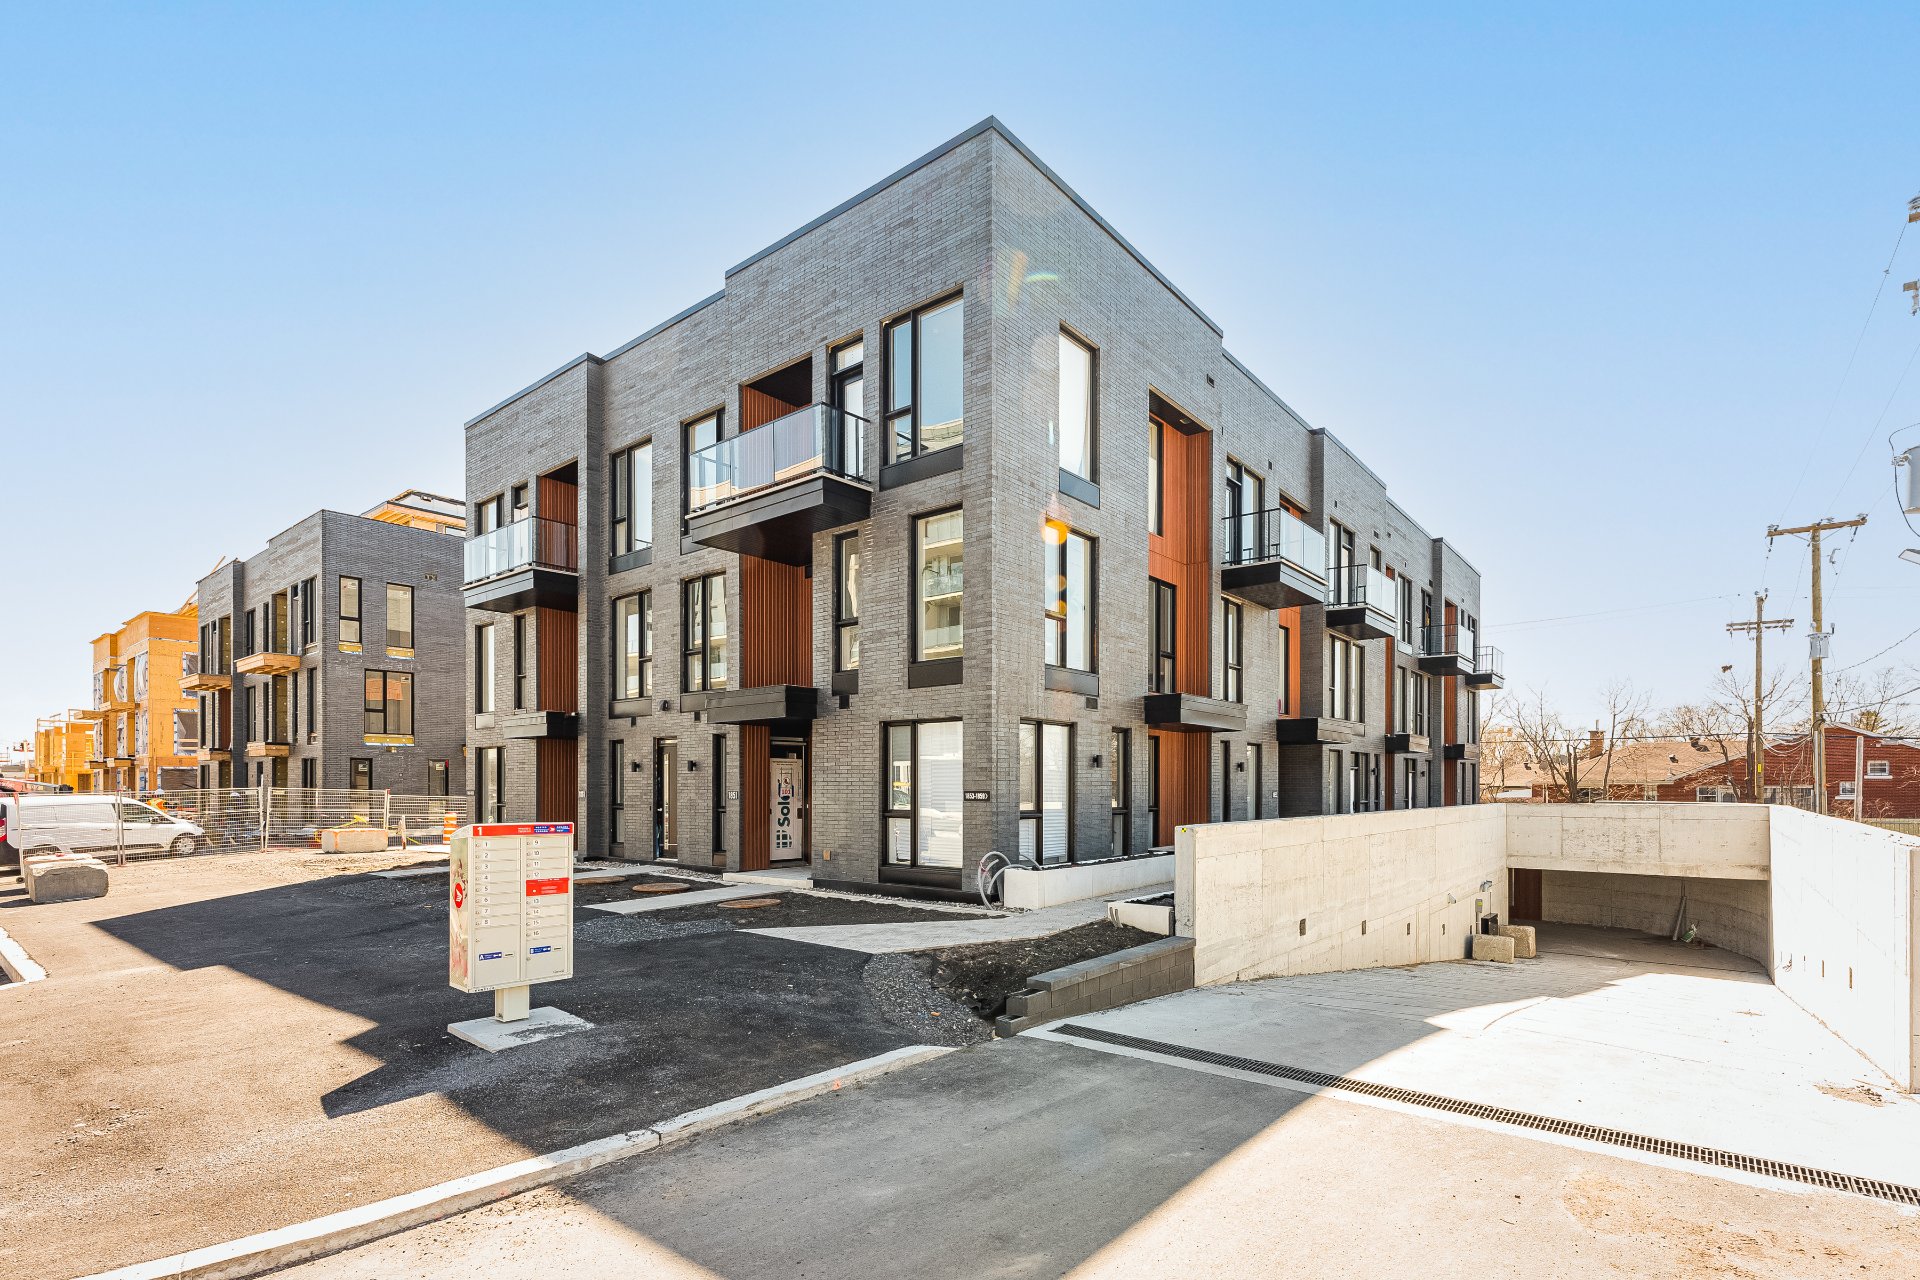
Exterior
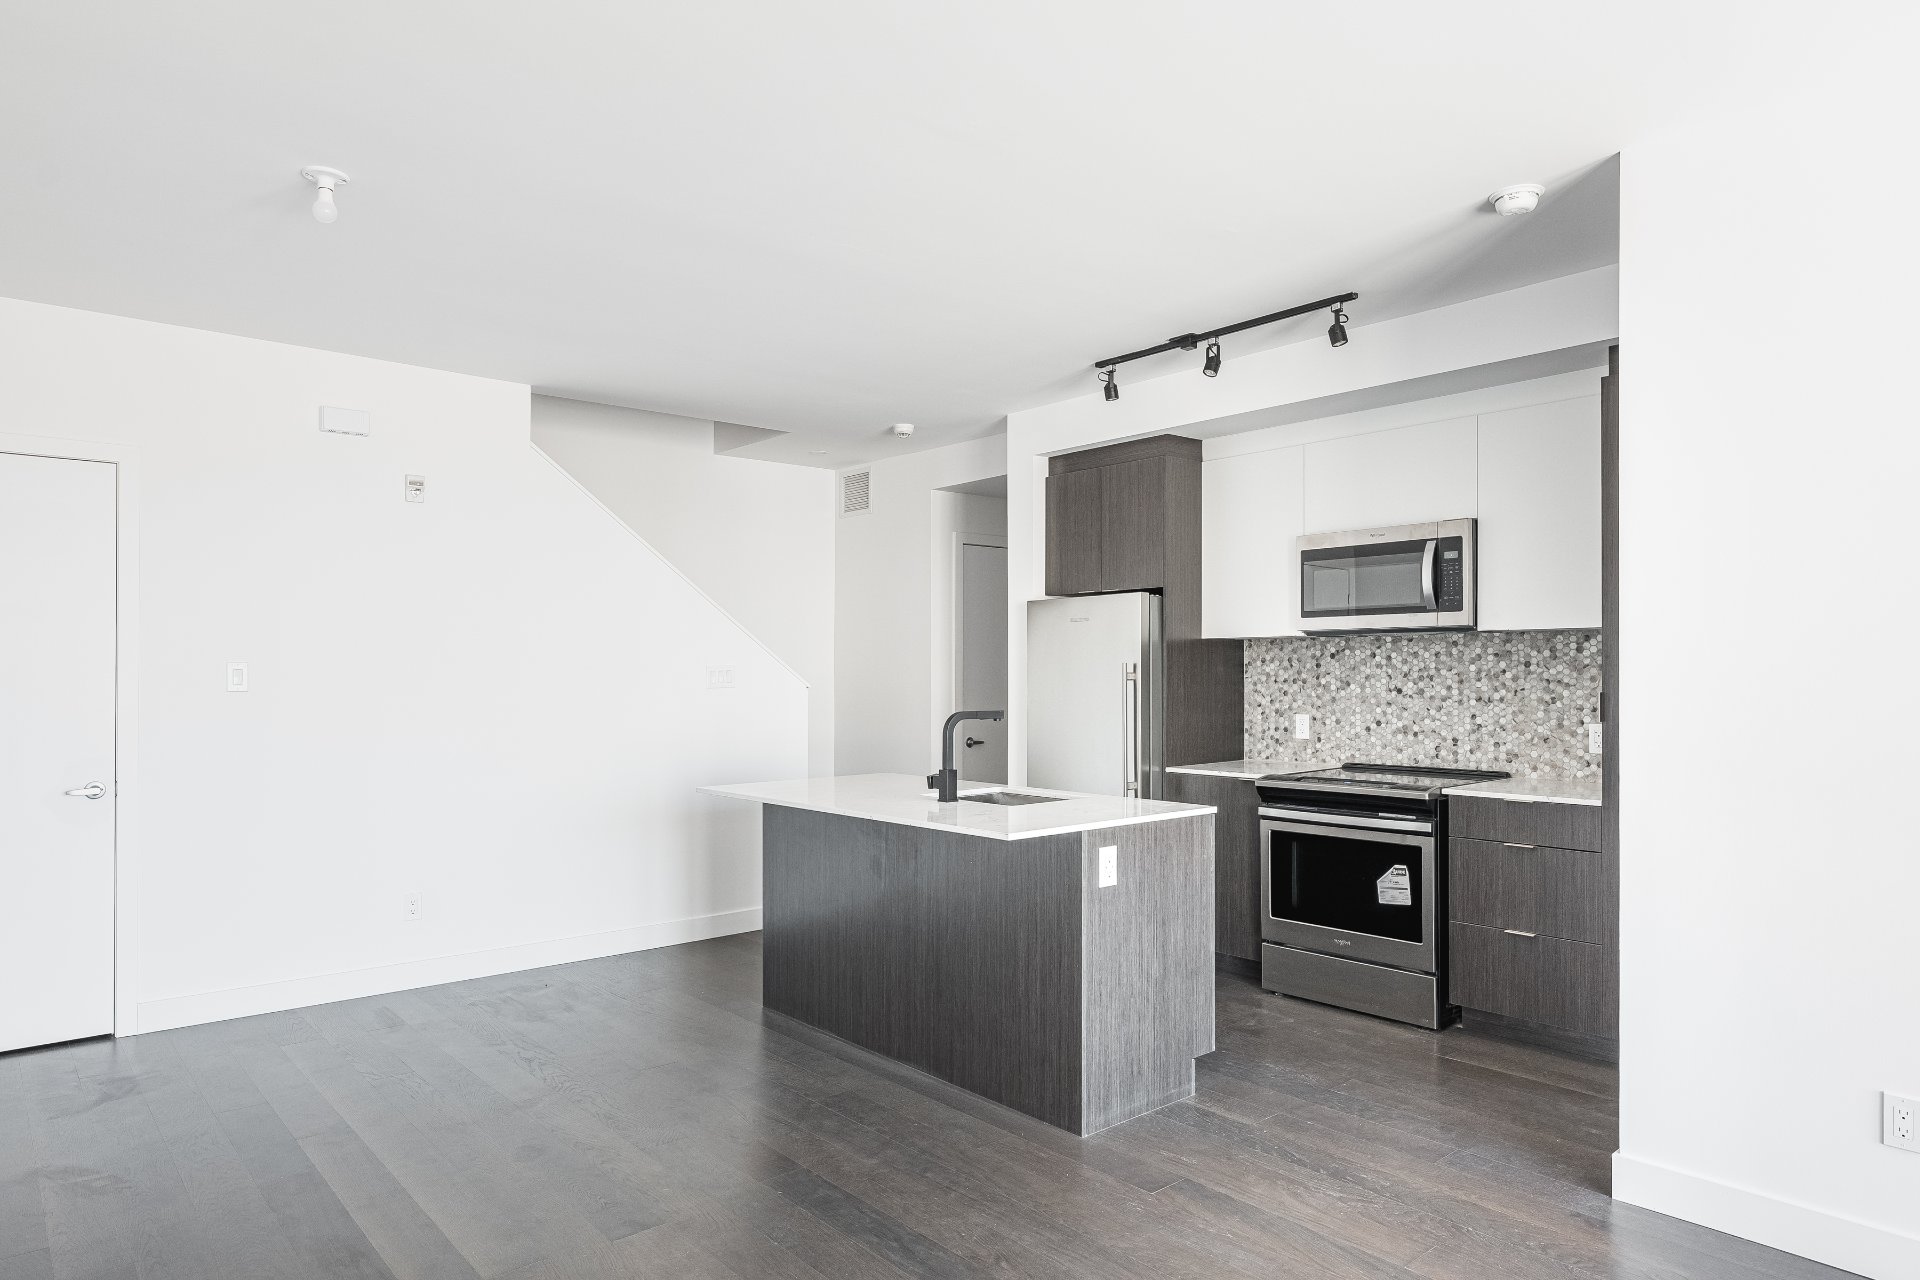
Kitchen
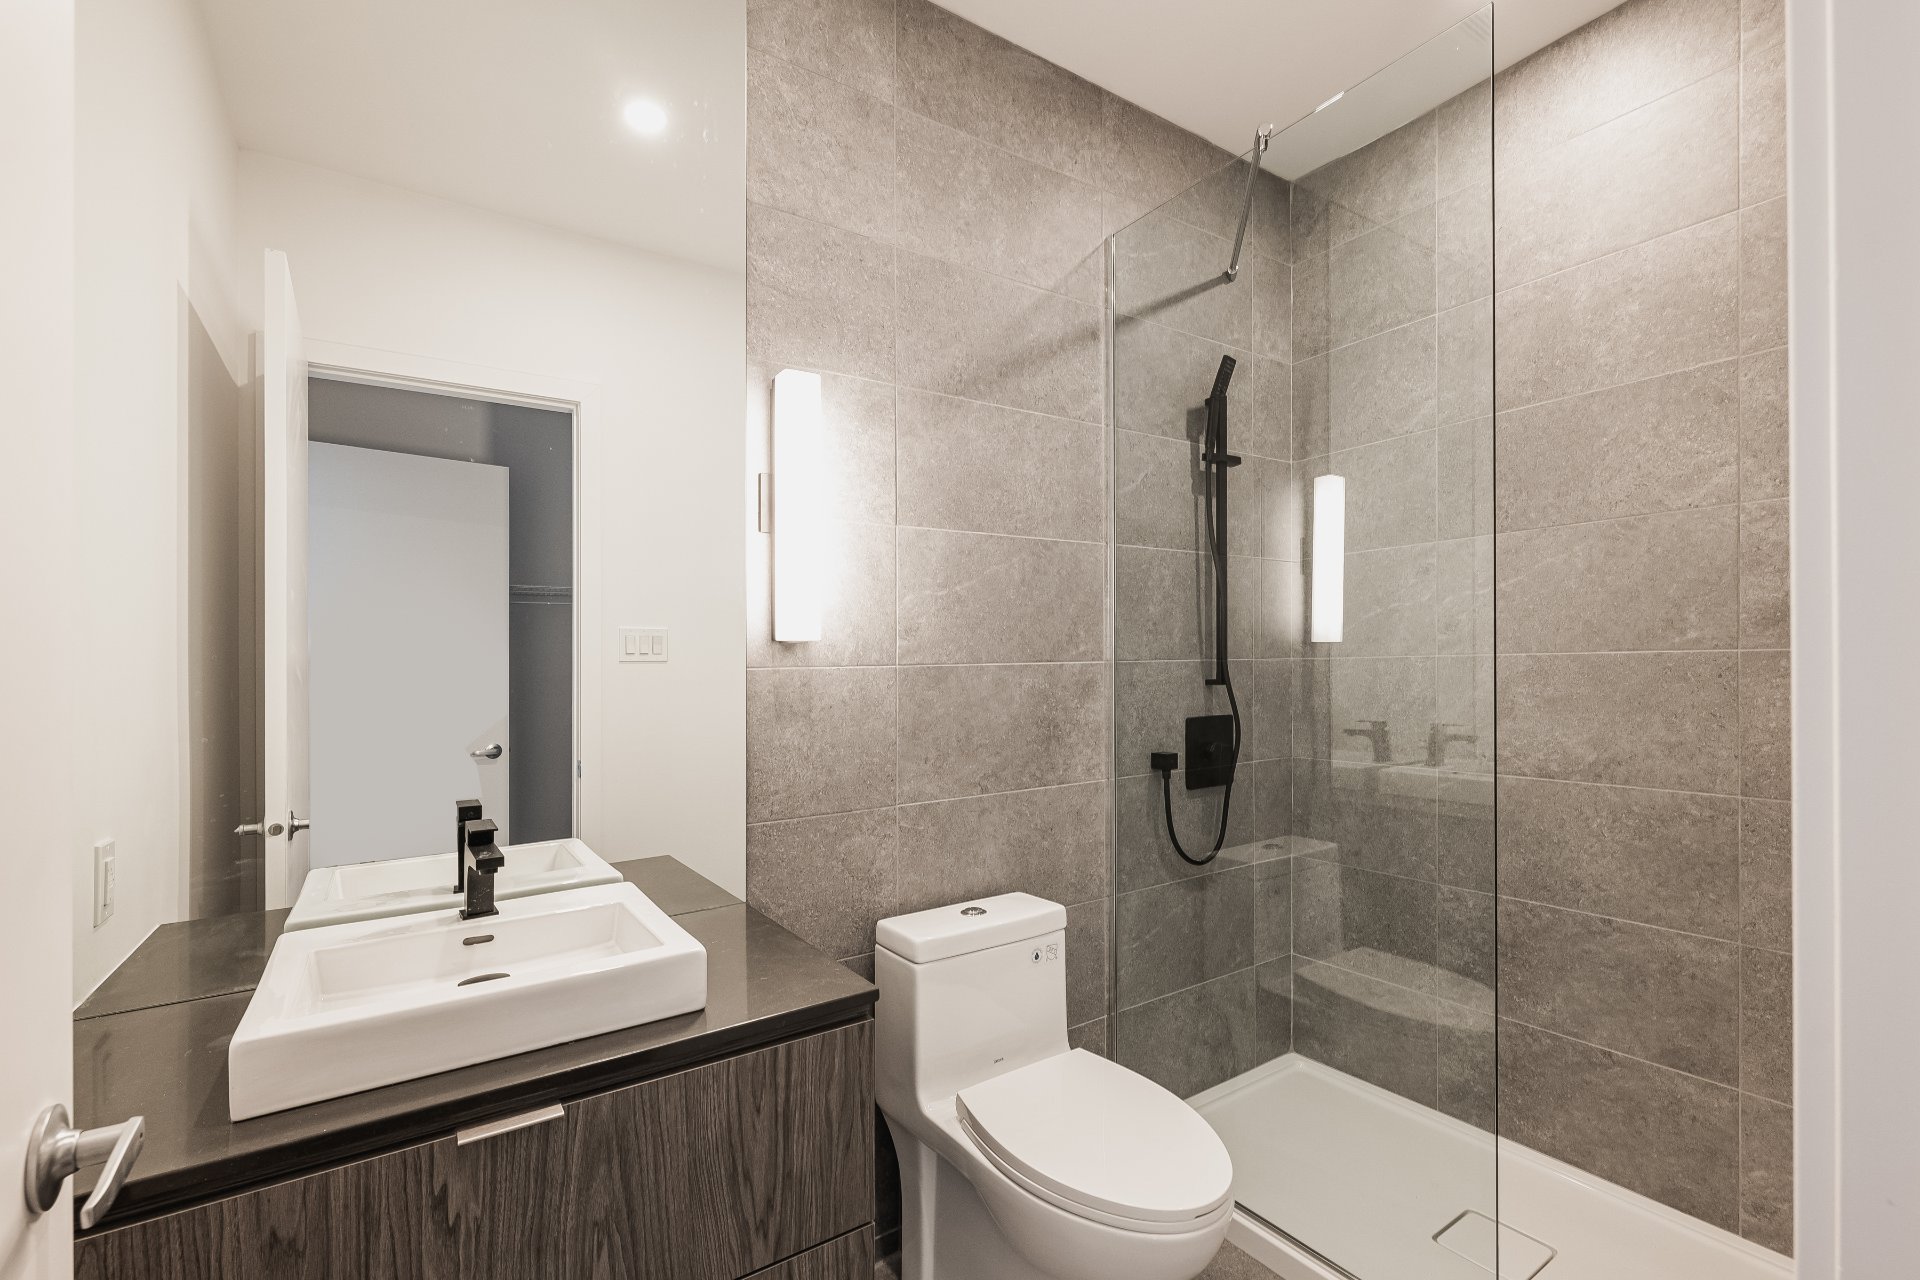
Bathroom
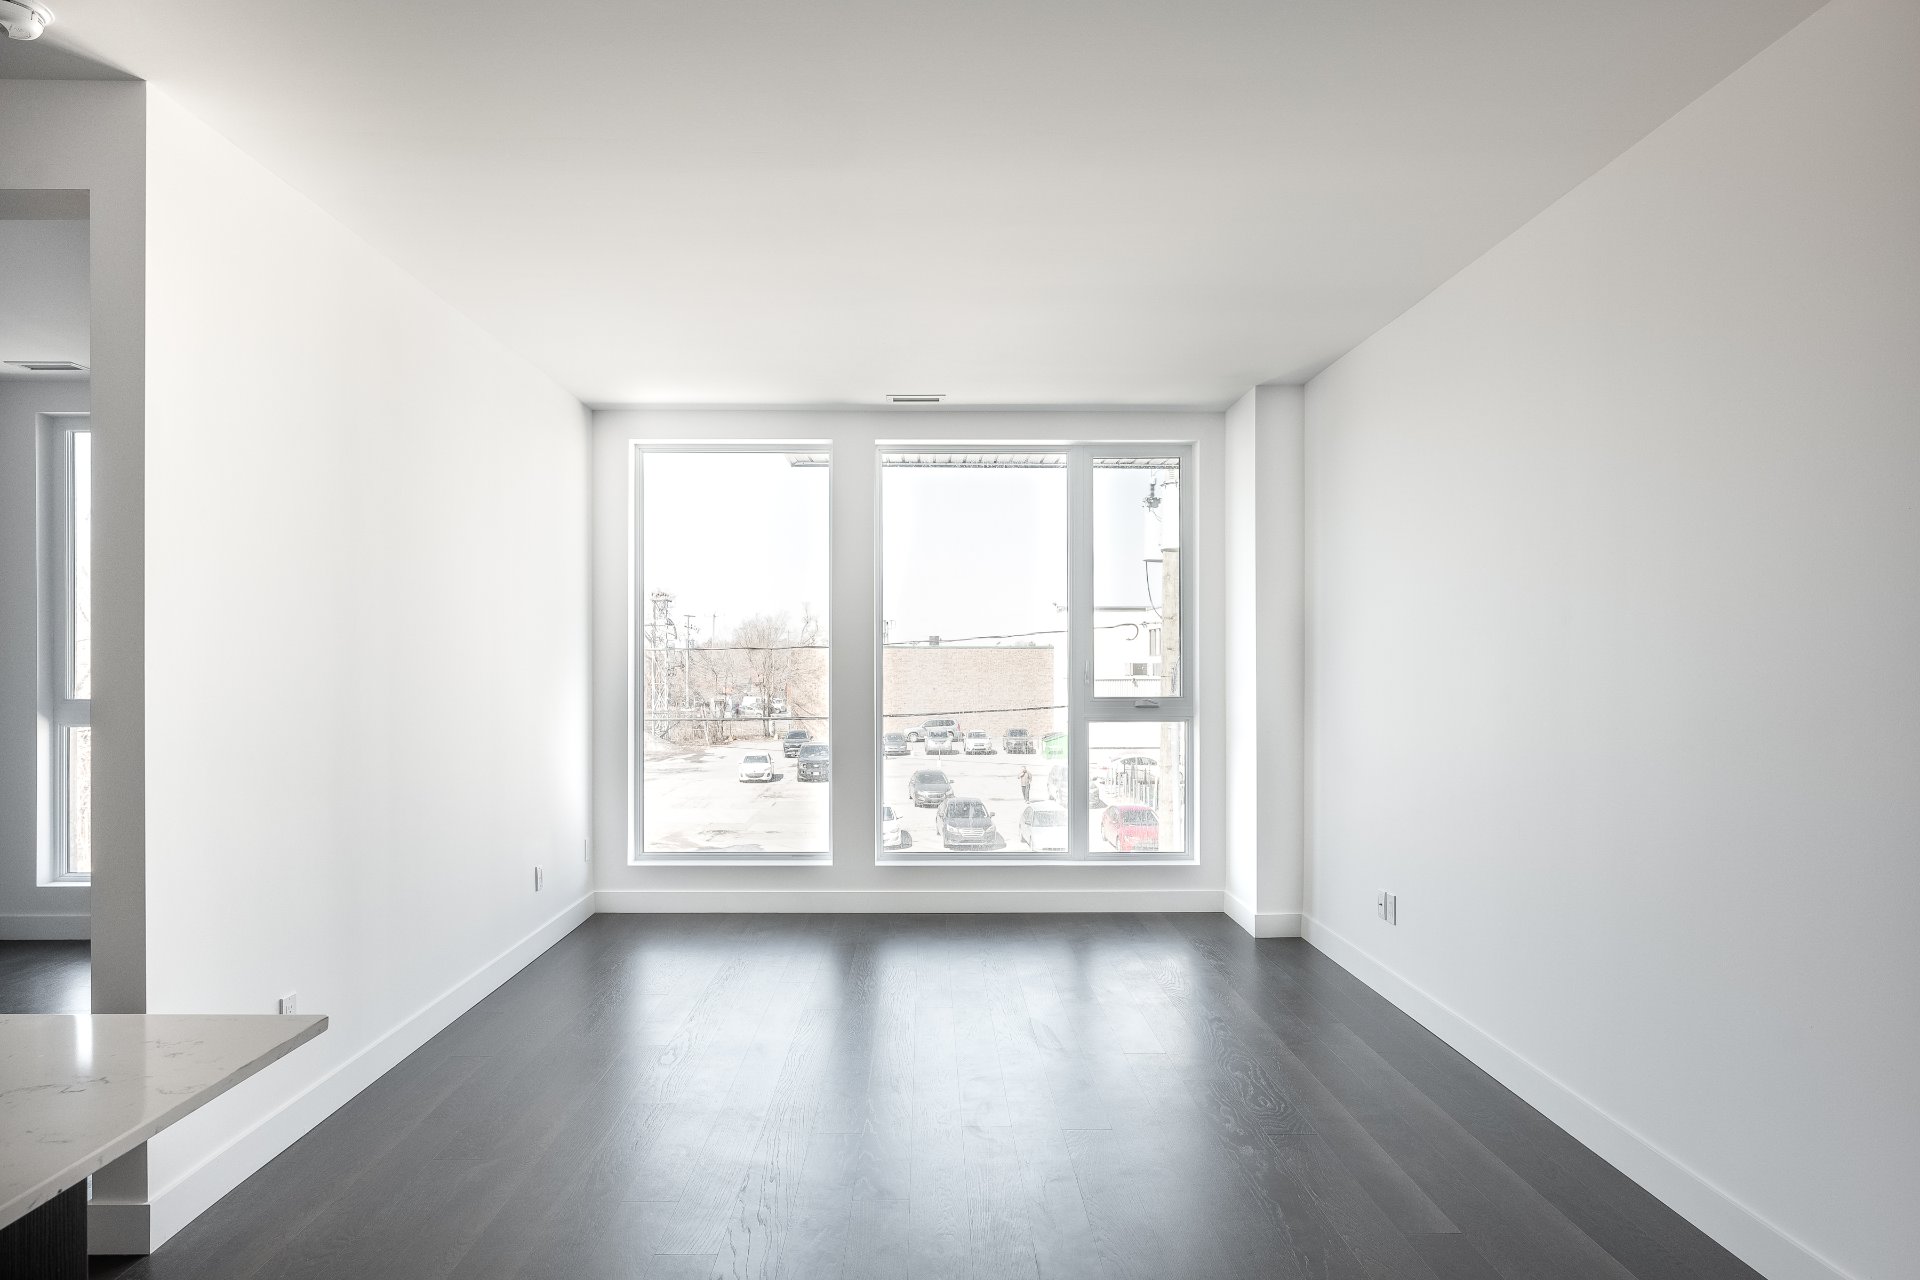
Living room
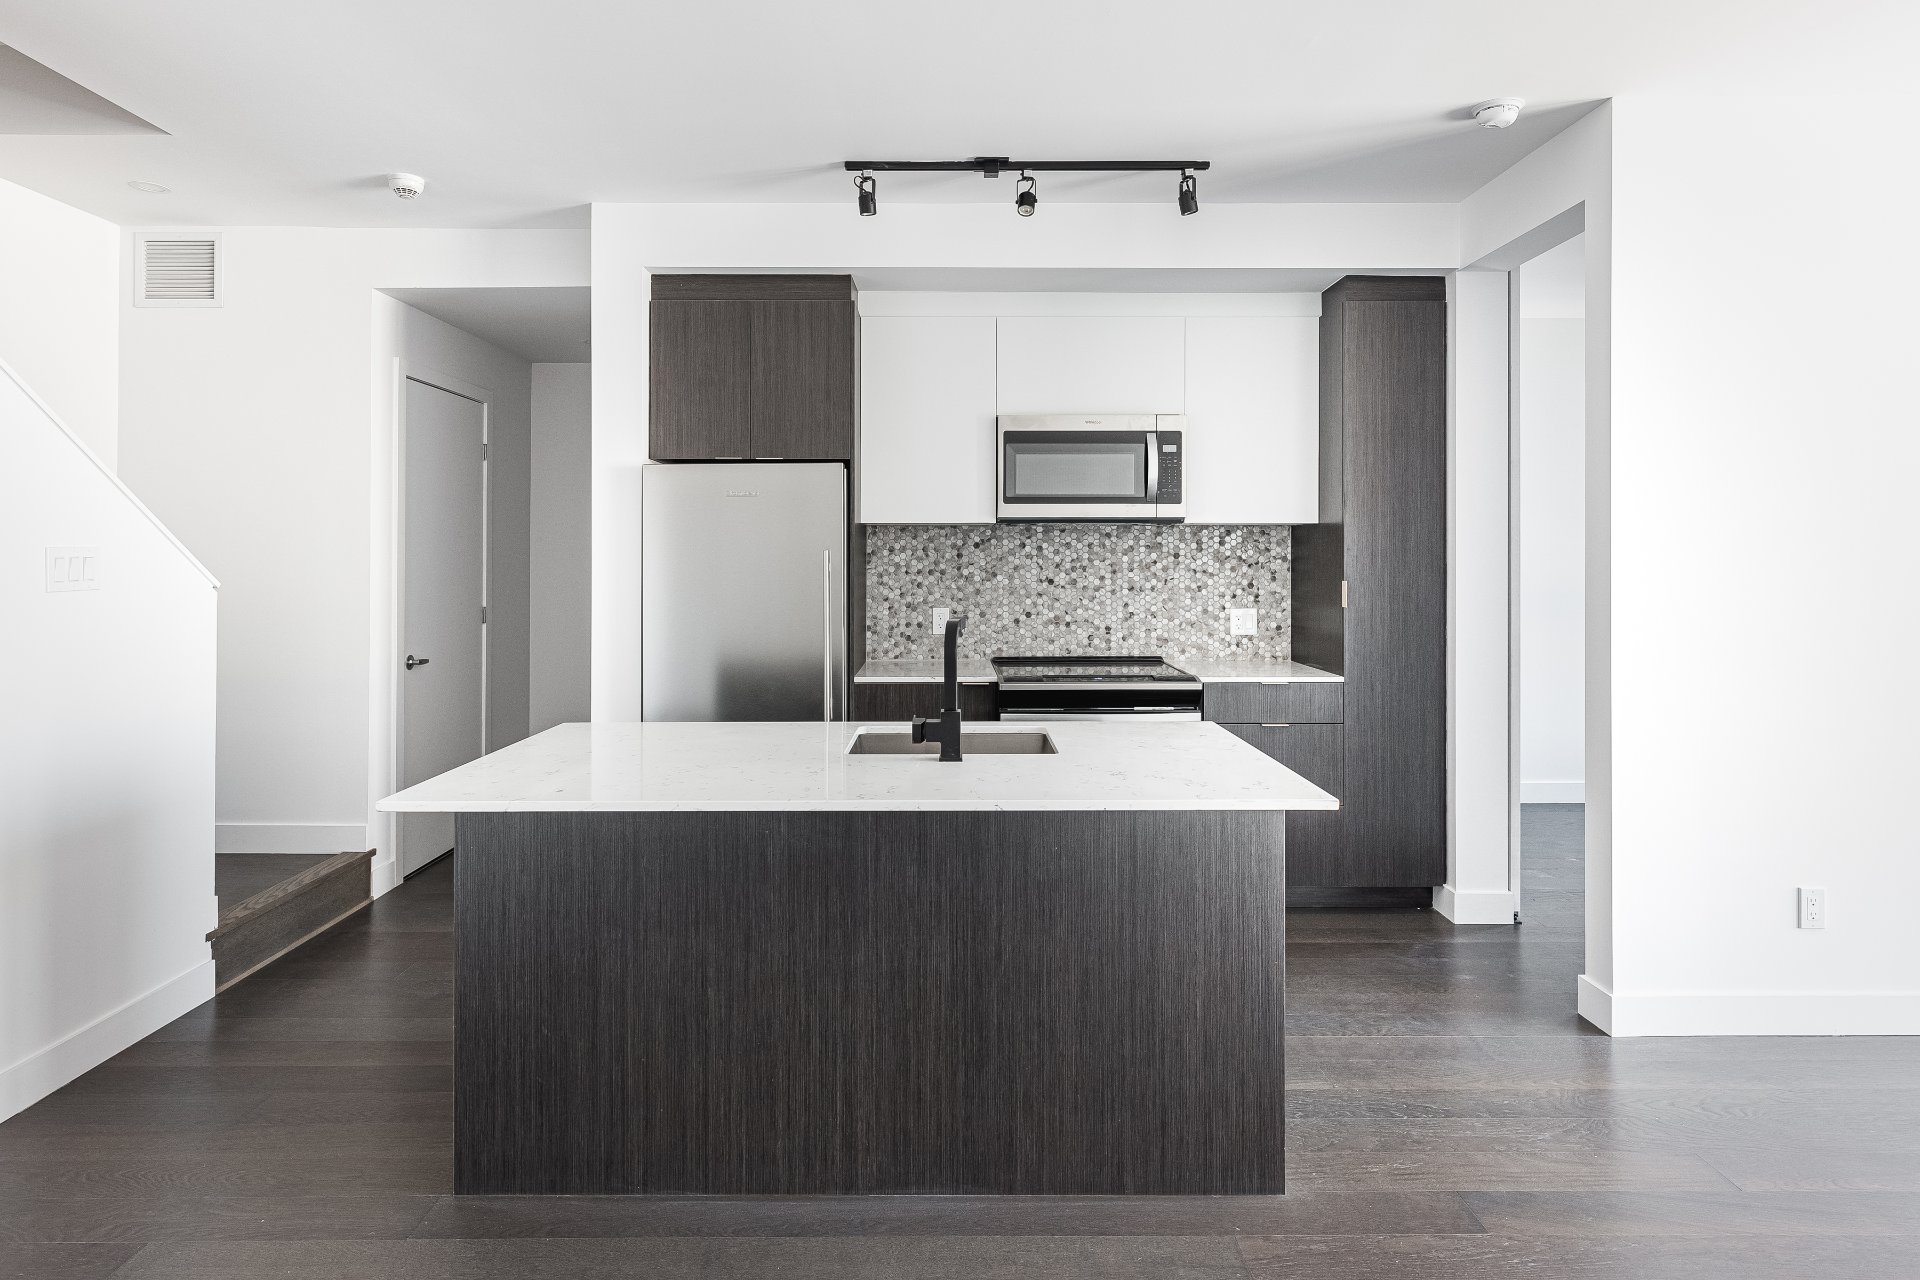
Kitchen
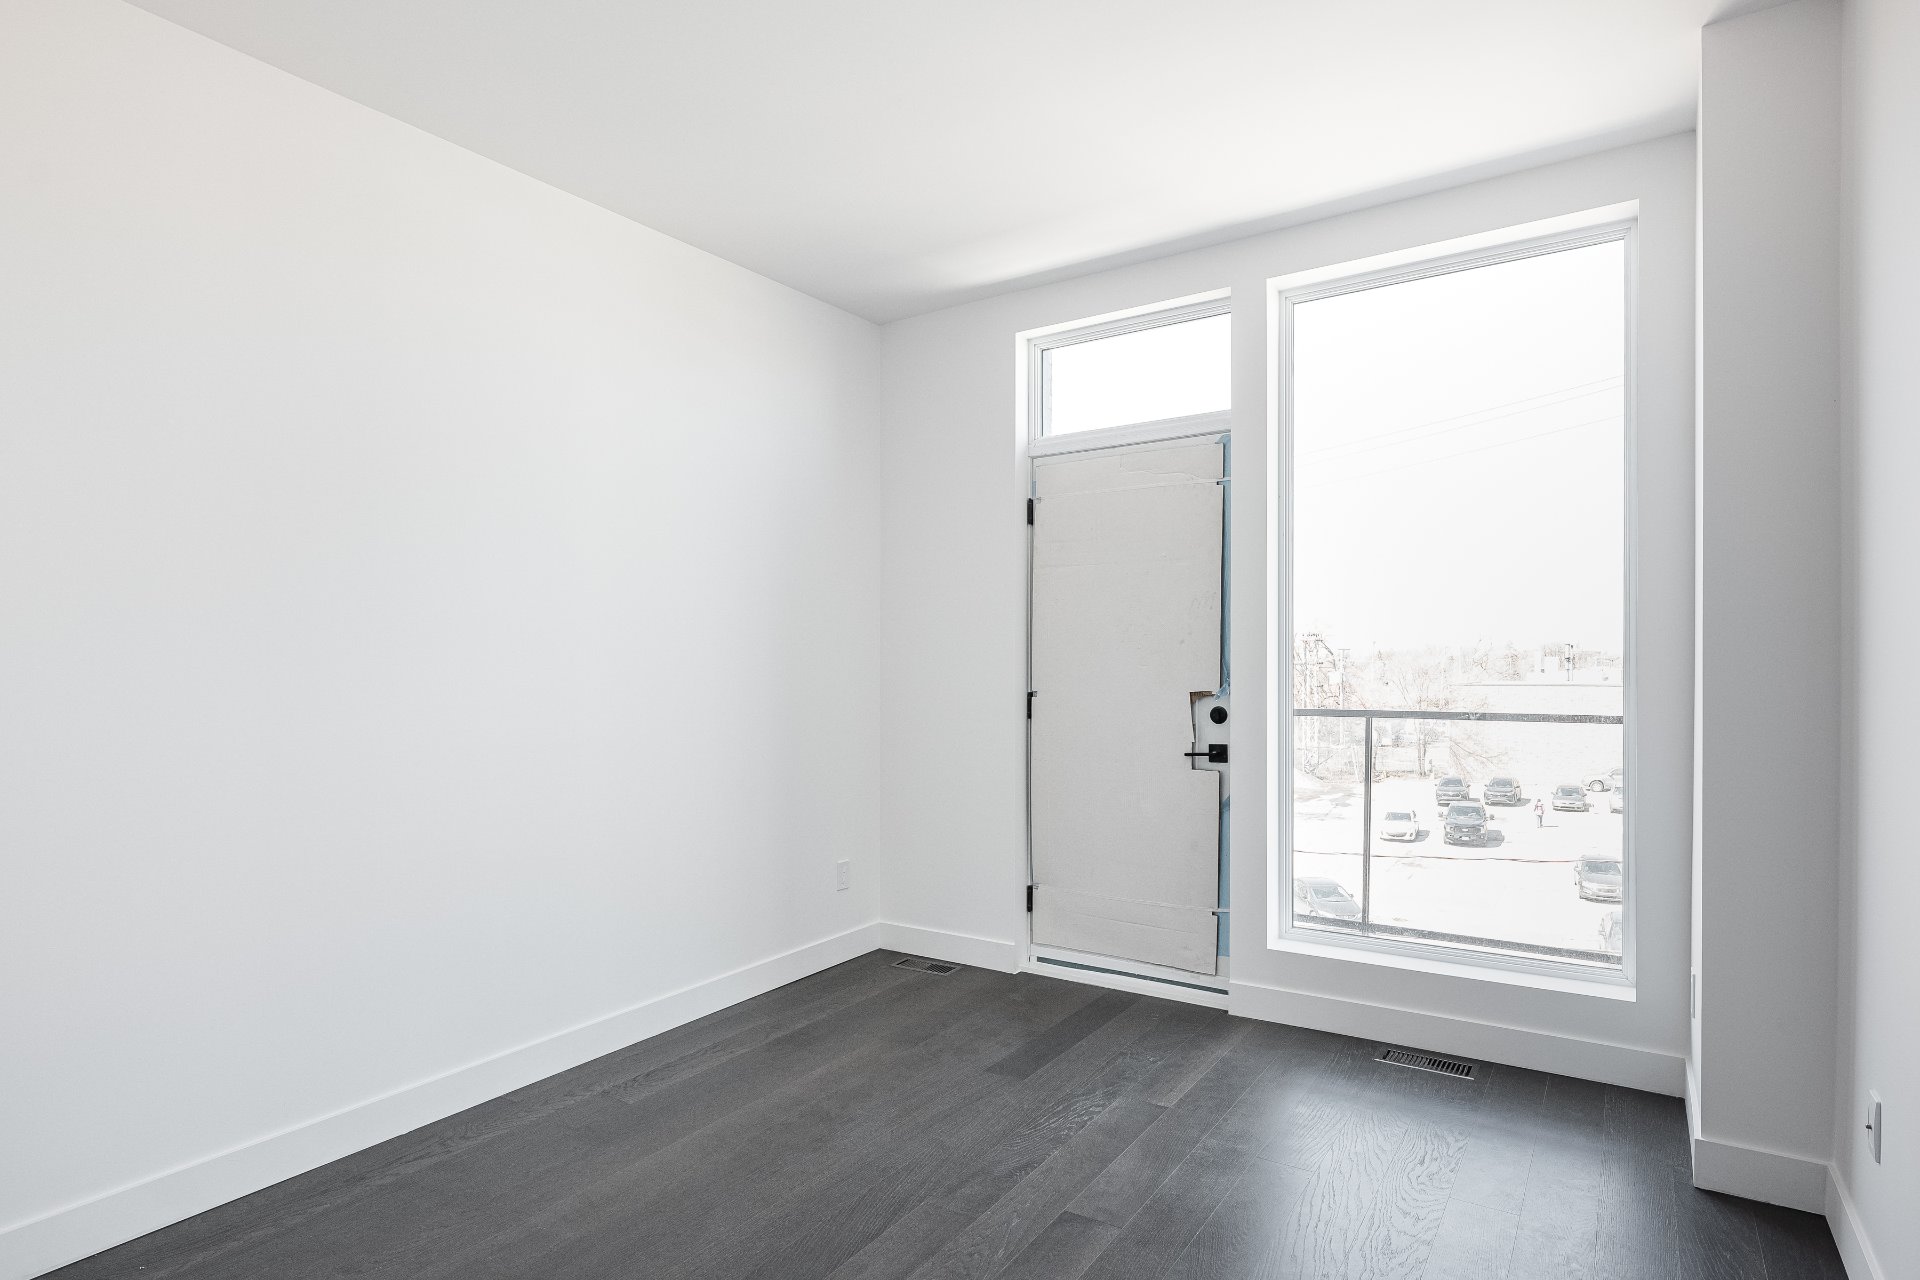
Hallway
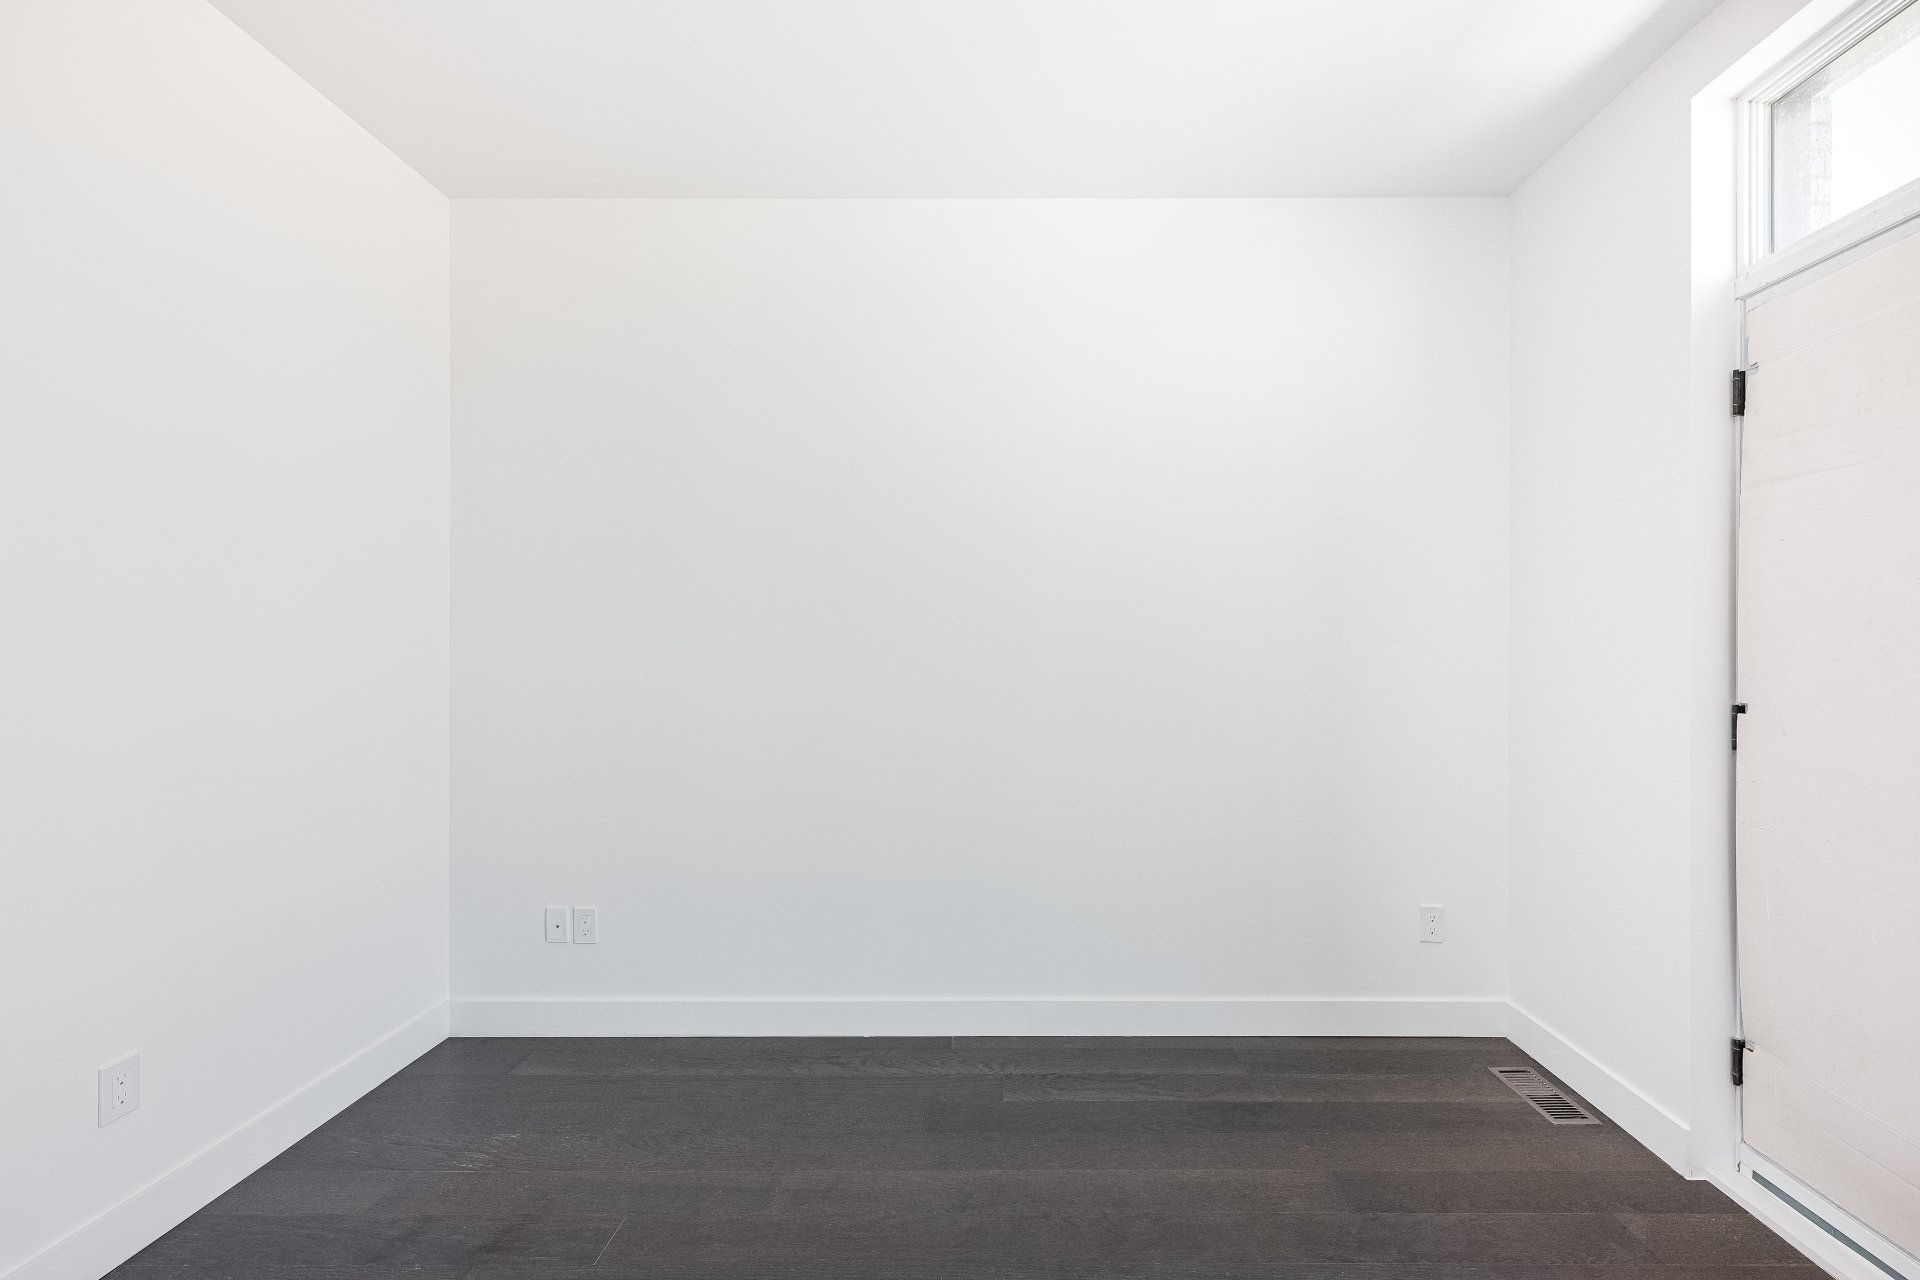
Bedroom
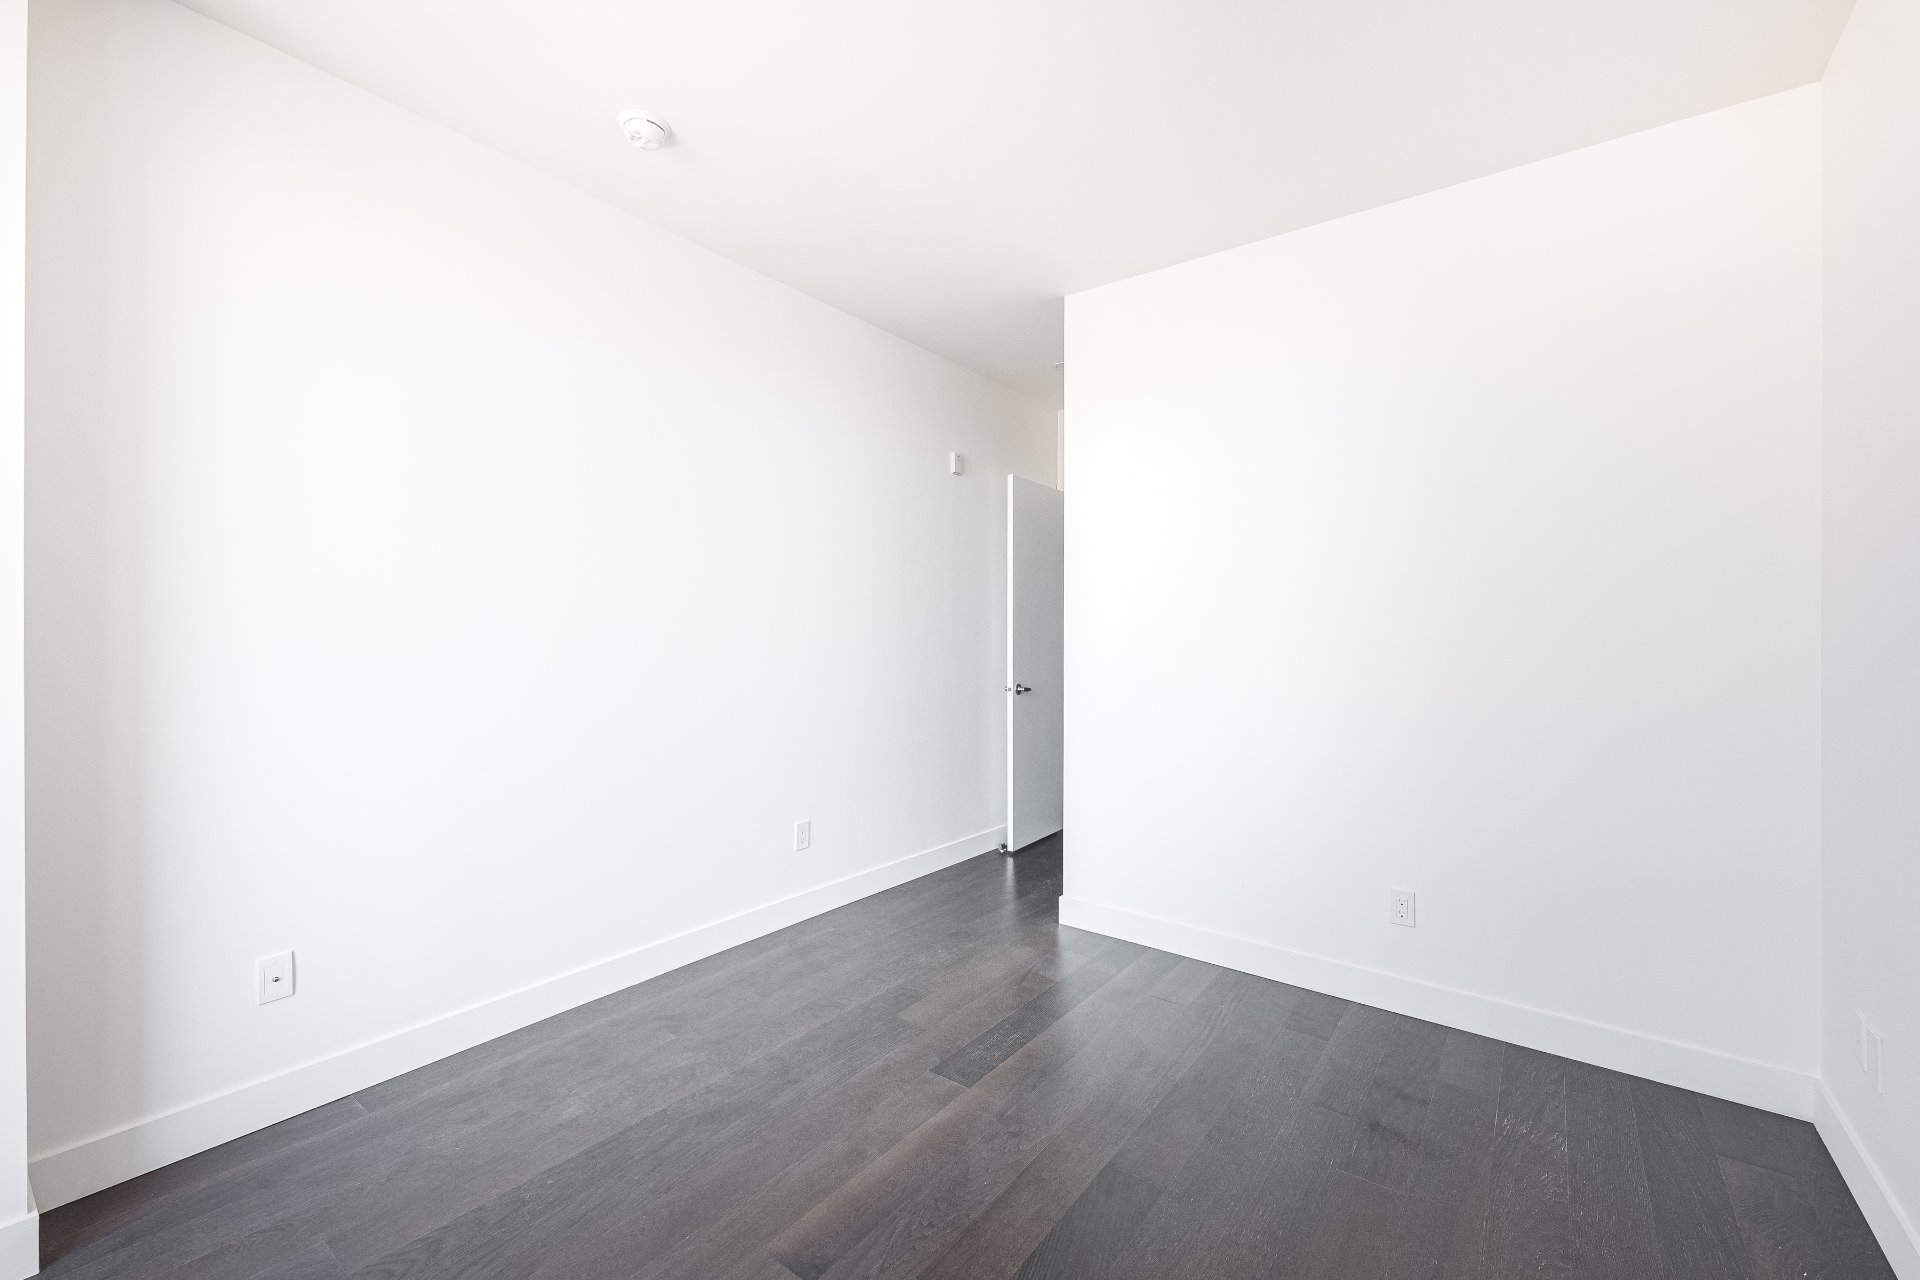
Bedroom
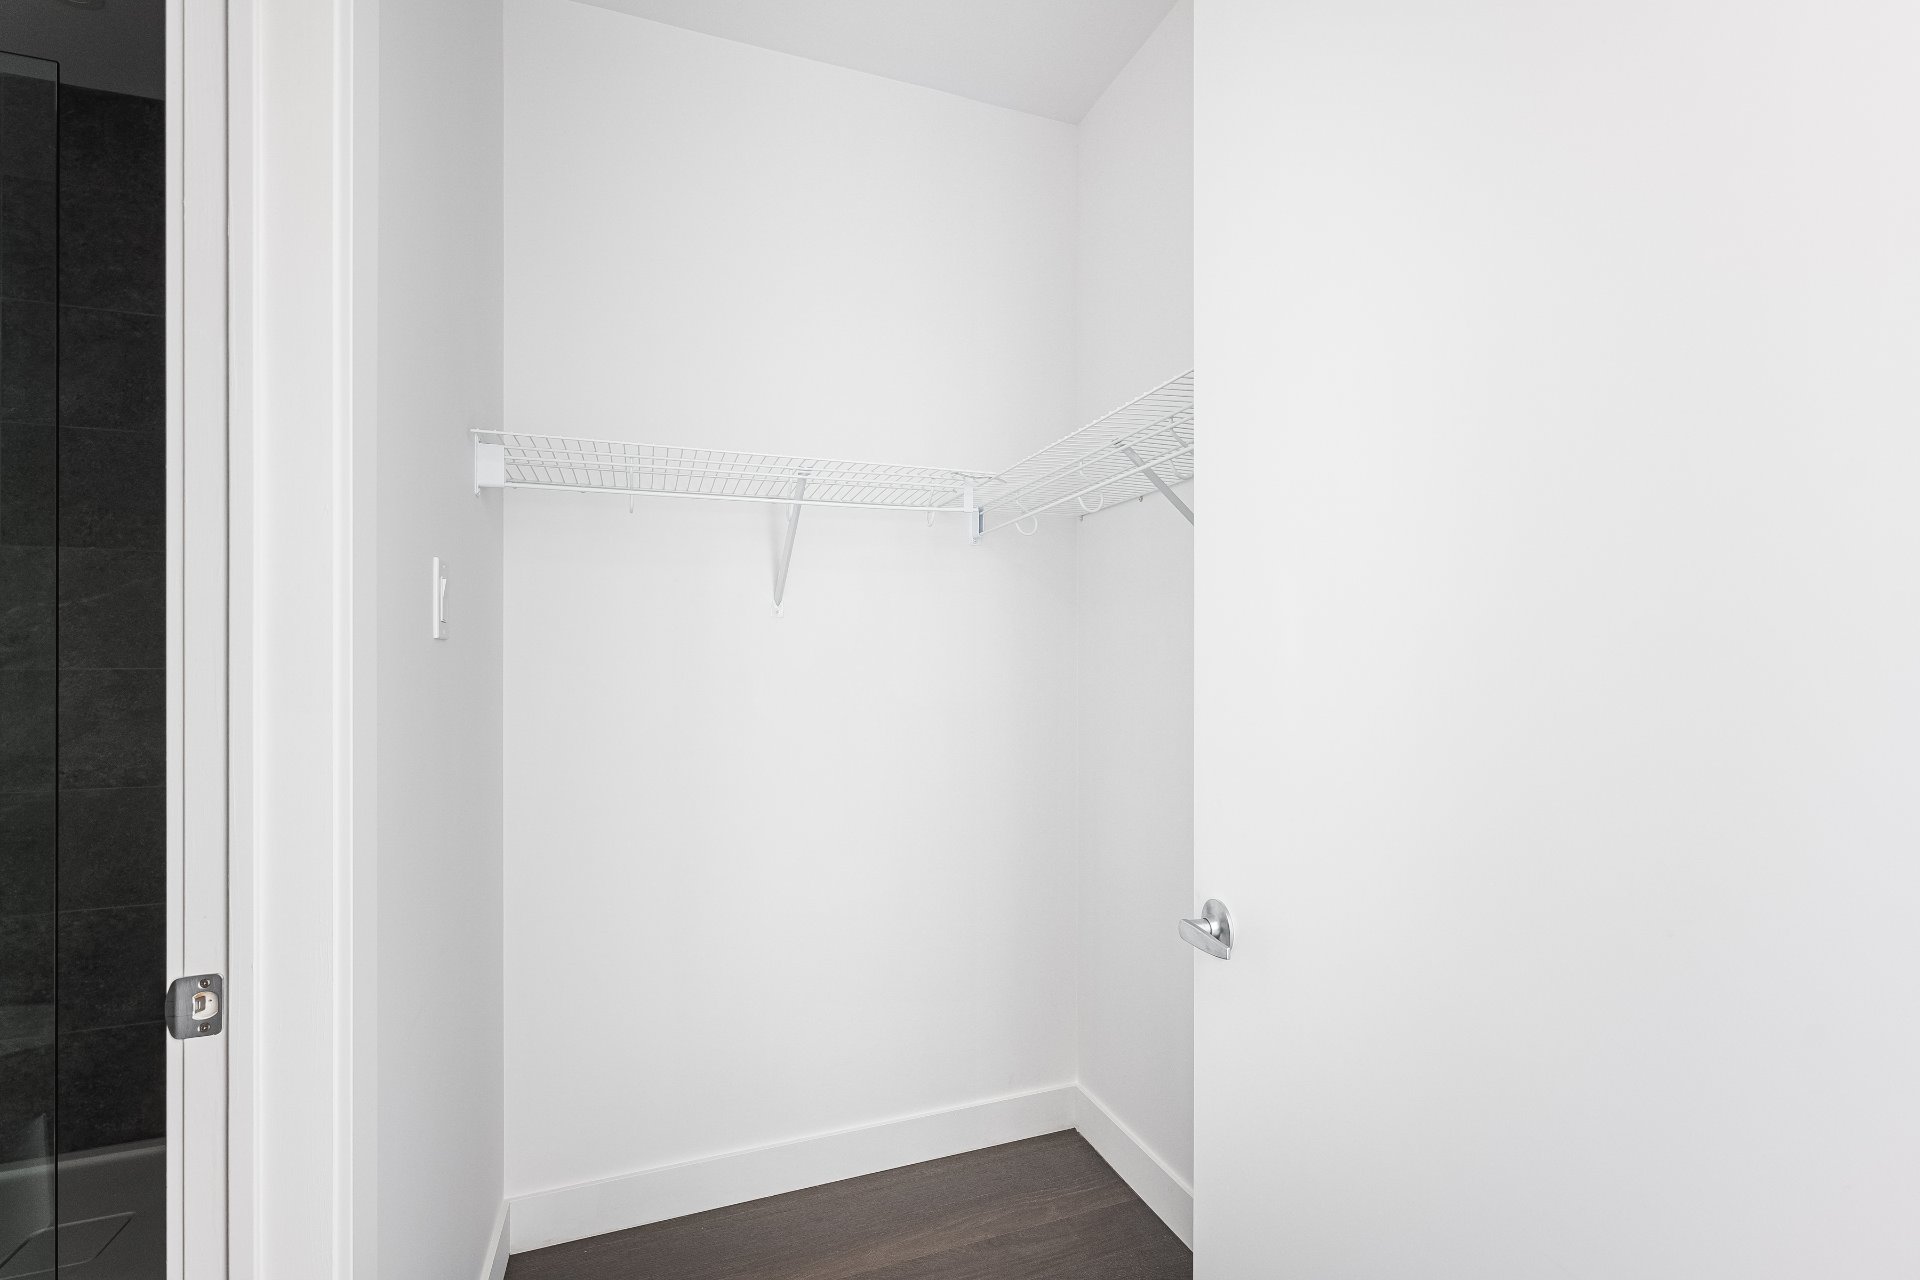
Walk-in closet
|
|
Description
Welcome to Cité Midtown Phase I, a modern townhouse community in the heart of Montreal. This bright and spacious townhouse features 3 bedrooms, 2 full bathrooms, and 1 powder room. Large windows provide abundant natural light throughout. Residents enjoy access to a gym and common areas. Ideally located near Town of Mount Royal, Côte Saint-Luc, and Bois-Franc, within walking distance to Du Collège Metro and close to the future luxury shopping district. Quick access to Highways 15, 13, and 40, as well as schools, parks, grocery stores, and all amenities.
Property Features:
- 3 bedrooms
- 2 full bathrooms + 1 powder room
- Modern open-concept layout
- Large windows with abundant natural light
- Contemporary construction
- Access to gym and common areas
Location:
- Located in sought-after Cité Midtown Phase I
- Minutes from Town of Mount Royal, Côte Saint-Luc &
Bois-Franc
- Walking distance to Du Collège Metro
- Near the future luxury shopping district (Royal Mount)
- Quick access to Highways 15, 13 & 40
Nearby Amenities:
- Schools and daycare services
- Parks and green spaces
- Grocery stores and pharmacies
- Restaurants and cafés
- Public transportation and everyday services
- 3 bedrooms
- 2 full bathrooms + 1 powder room
- Modern open-concept layout
- Large windows with abundant natural light
- Contemporary construction
- Access to gym and common areas
Location:
- Located in sought-after Cité Midtown Phase I
- Minutes from Town of Mount Royal, Côte Saint-Luc &
Bois-Franc
- Walking distance to Du Collège Metro
- Near the future luxury shopping district (Royal Mount)
- Quick access to Highways 15, 13 & 40
Nearby Amenities:
- Schools and daycare services
- Parks and green spaces
- Grocery stores and pharmacies
- Restaurants and cafés
- Public transportation and everyday services
Inclusions: Fridge, stove, dishwasher, washer and dryer
Exclusions : Hydro, Cable, Tenants insurance
| BUILDING | |
|---|---|
| Type | Two or more storey |
| Style | Attached |
| Dimensions | 0x0 |
| Lot Size | 0 |
| EXPENSES | |
|---|---|
| N/A |
|
ROOM DETAILS |
|||
|---|---|---|---|
| Room | Dimensions | Level | Flooring |
| Living room | 25.1 x 11.11 P | Ground Floor | |
| Kitchen | 11.0 x 3.0 P | Ground Floor | |
| Storage | 4.0 x 2.11 P | Ground Floor | |
| Bathroom | 4.8 x 2.10 P | Ground Floor | |
| Bedroom | 8.10 x 8.9 P | Ground Floor | |
| Primary bedroom | 11.3 x 10.3 P | 2nd Floor | |
| Walk-in closet | 6.4 x 4.6 P | 2nd Floor | |
| Bathroom | 8.8 x 4.10 P | 2nd Floor | |
| Bedroom | 11.5 x 10.5 P | 2nd Floor | |
| Wine cellar | 4.6 x 2.11 P | 2nd Floor | |
| Bathroom | 8.7 x 4.10 P | 2nd Floor | |
| Laundry room | 4.9 x 2.11 P | 2nd Floor | |
|
CHARACTERISTICS |
|
|---|---|
| Driveway | Asphalt |
| Proximity | Bicycle path, Cegep, Daycare centre, Elementary school, Golf, High school, Highway, Hospital, Park - green area, Public transport, Réseau Express Métropolitain (REM), University |
| Window type | Crank handle |
| Heating energy | Electricity |
| Garage | Fitted, Heated, Single width |
| Topography | Flat |
| Parking | Garage |
| Sewage system | Municipal sewer |
| Water supply | Municipality |
| Restrictions/Permissions | Pets allowed with conditions, Smoking not allowed |
| Windows | PVC |
| Zoning | Residential |