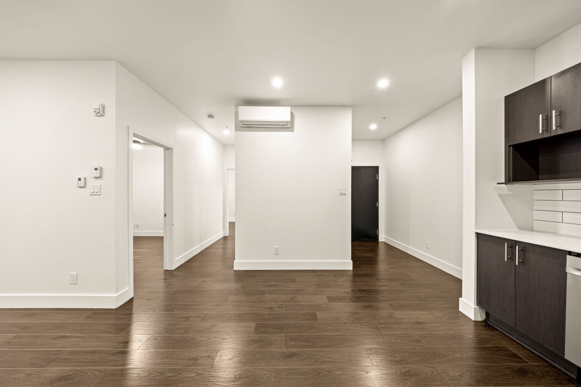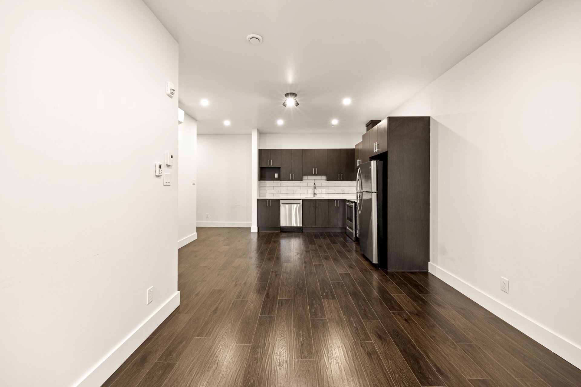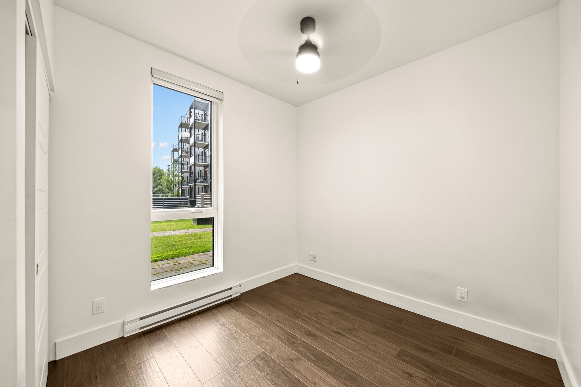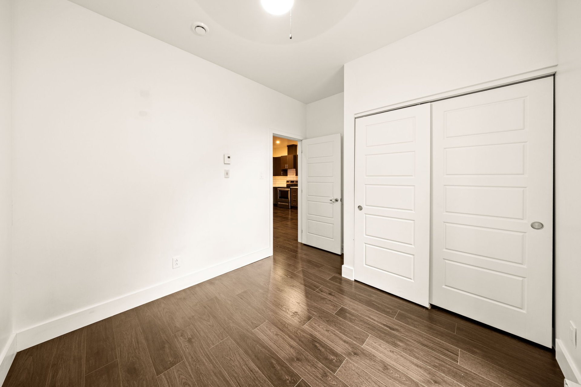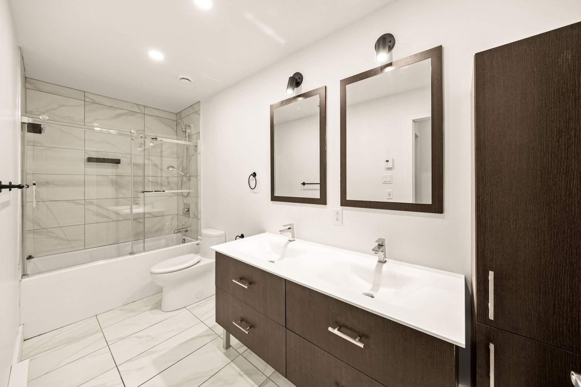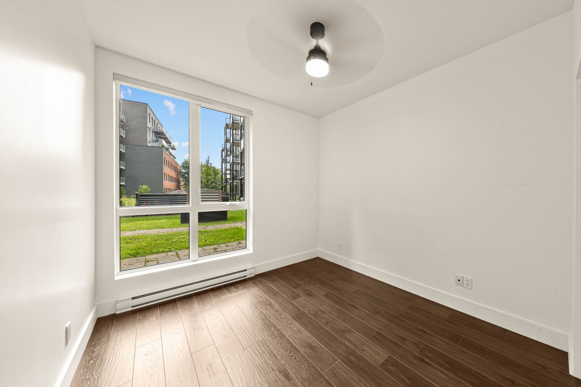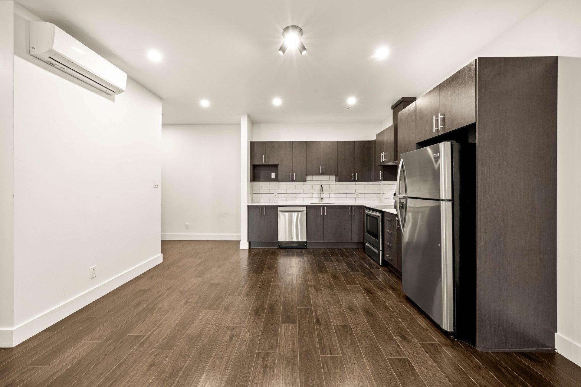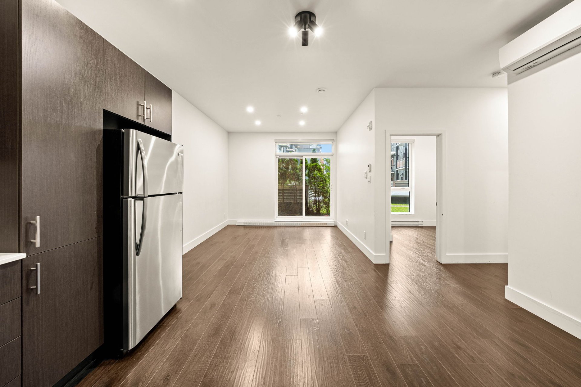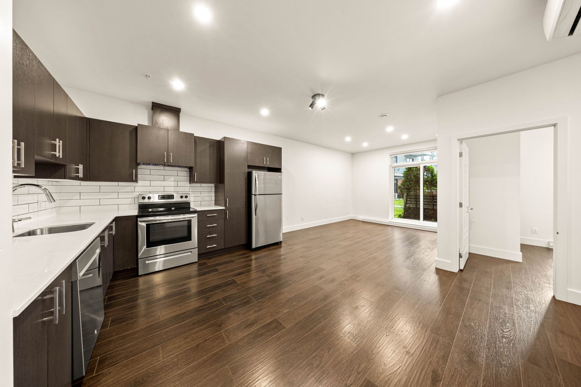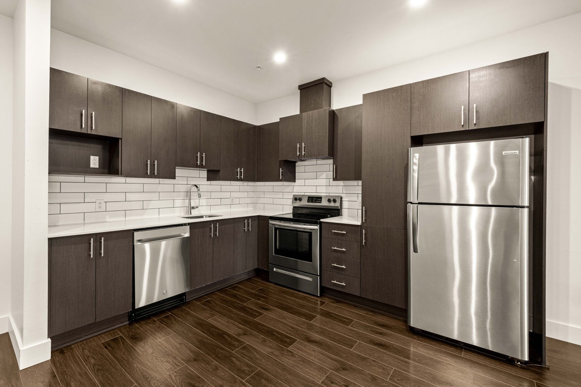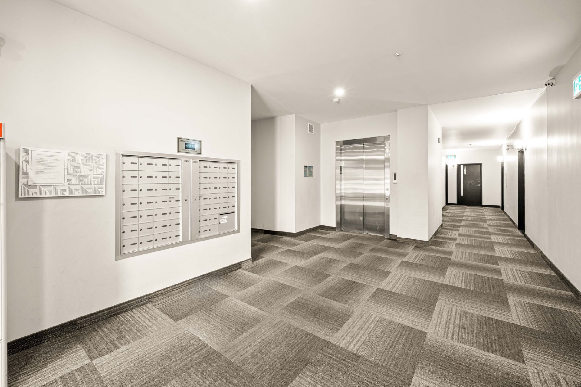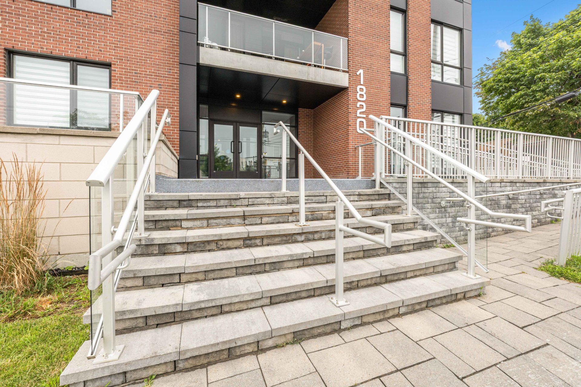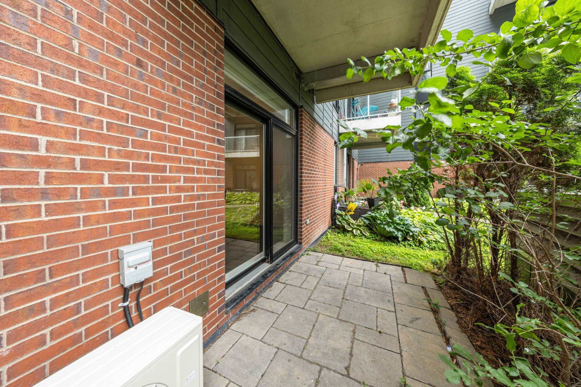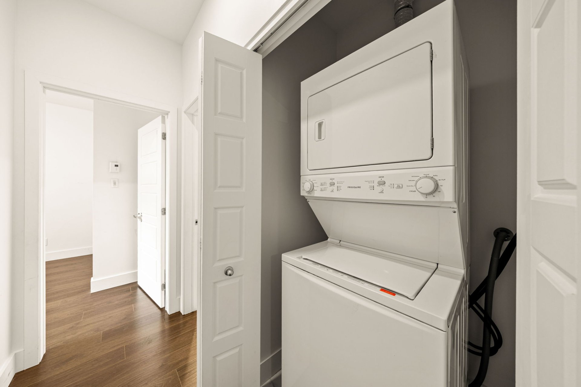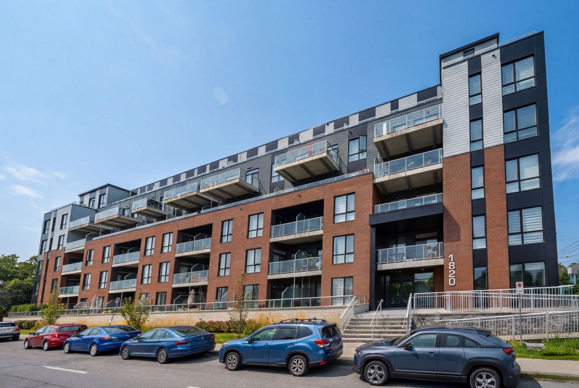
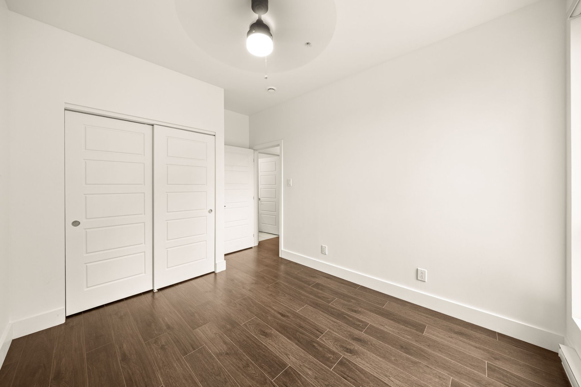
Welcome to this bright and spacious 2-bedroom condo featuring 9-foot ceilings and quality steel and concrete construction, offering exceptional soundproofing and durability. Located in the sought-after Daly Morin -- Phase IV, this beautiful unit combines modern living with an unbeatable location just steps from the Lachine Canal.
Bright & Modern Condo in the Heart of Lachine
Welcome to this bright and spacious 2-bedroom condo
featuring 9-foot ceilings and quality steel and concrete
construction, offering exceptional soundproofing and
durability. Located in the sought-after Daly Morin -- Phase
IV, this beautiful unit combines modern living with an
unbeatable location just steps from the Lachine Canal.
Residents enjoy access to a rooftop terrace, landscaped
courtyard/park, and abundant street parking.
Ideally situated, everything you need is just minutes away:
- Lachine Canal and its scenic walking, cycling, and
waterfront trails
- Italian bakery and the popular Lachine Farmers' Market
(2-minute walk)
- IGA, Metro, Maxi, pharmacies, banks, cafés, restaurants,
and everyday shopping
- Lachine Hospital, CLSC, Lachine Library, schools, parks,
and recreational facilities
- 496 bus stop directly in front of the building with
service to Lionel-Groulx Metro Station
- Quick access to Highways 20 and 13, making commuting
effortless
- Approximately 10 minutes to Montréal--Trudeau
International Airport
- Approximately 8 minutes to LaSalle
- Close to the Lachine Marina, waterfront promenade, golf
courses, and numerous local attractions
Offering the perfect balance of convenience, accessibility,
and lifestyle, this exceptional condo is ideally located
near transit, major roadways, shopping, healthcare, dining,
and some of Montréal's most beautiful waterfront parks and
cycling paths.
Loading maps...
Loading street view...
| ROOM DETAILS | |||
|---|---|---|---|
| Room | Dimensions | Level | Flooring |
| Living room | 9.9 x 10.10 P | Ground Floor | Wood |
| Kitchen | 15.2 x 10.0 P | Ground Floor | Wood |
| Primary bedroom | 10.9 x 9.6 P | Ground Floor | Wood |
| Bedroom | 9.4 x 9.0 P | Ground Floor | Wood |
| Bathroom | 5.6 x 13.4 P | Ground Floor | Ceramic tiles |
| BUILDING | |
|---|---|
| Type | Apartment |
| Style | Detached |
| Dimensions | 0x0 |
| Lot Size | 0 |
| EXPENSES | |
|---|---|
| Co-ownership fees | $ 3672 / year |
| Municipal Taxes (2026) | $ 2130 / year |
| School taxes (2026) | $ 246 / year |
| CHARACTERISTICS | |
|---|---|
| Window type | Crank handle |
| Garage | Fitted, Heated, Single width |
| Topography | Flat |
| Parking | Garage |
| Sewage system | Municipal sewer |
| Water supply | Municipality |
| Windows | PVC |
| Zoning | Residential |
Whether you have questions about a transaction or you’re just curious about the market, reach out to us here for advice you can trust.