168 Rue Ève Cournoyer, Vaudreuil-Dorion, QC J7V3P3 $2,500/M
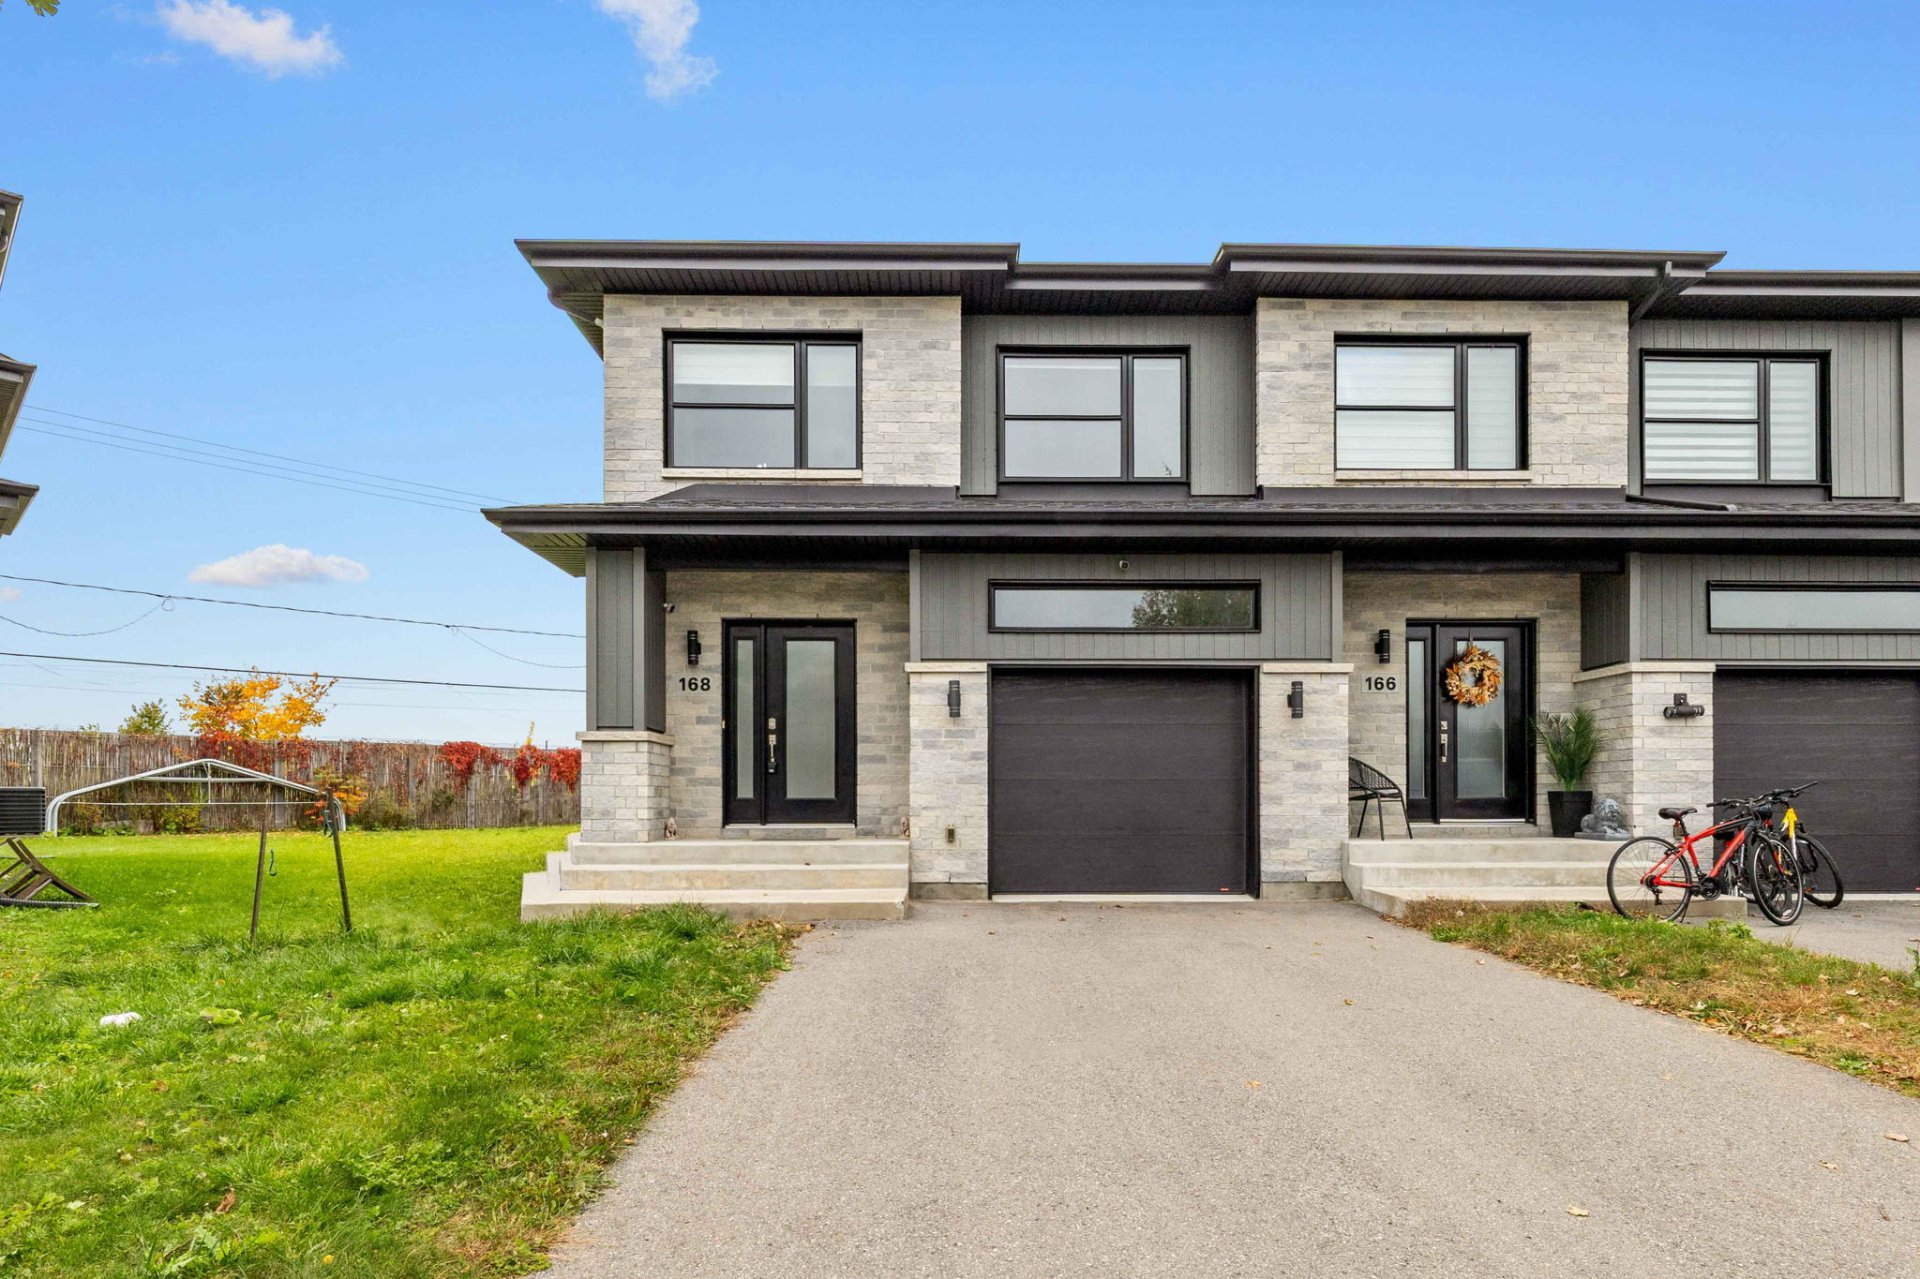
Frontage
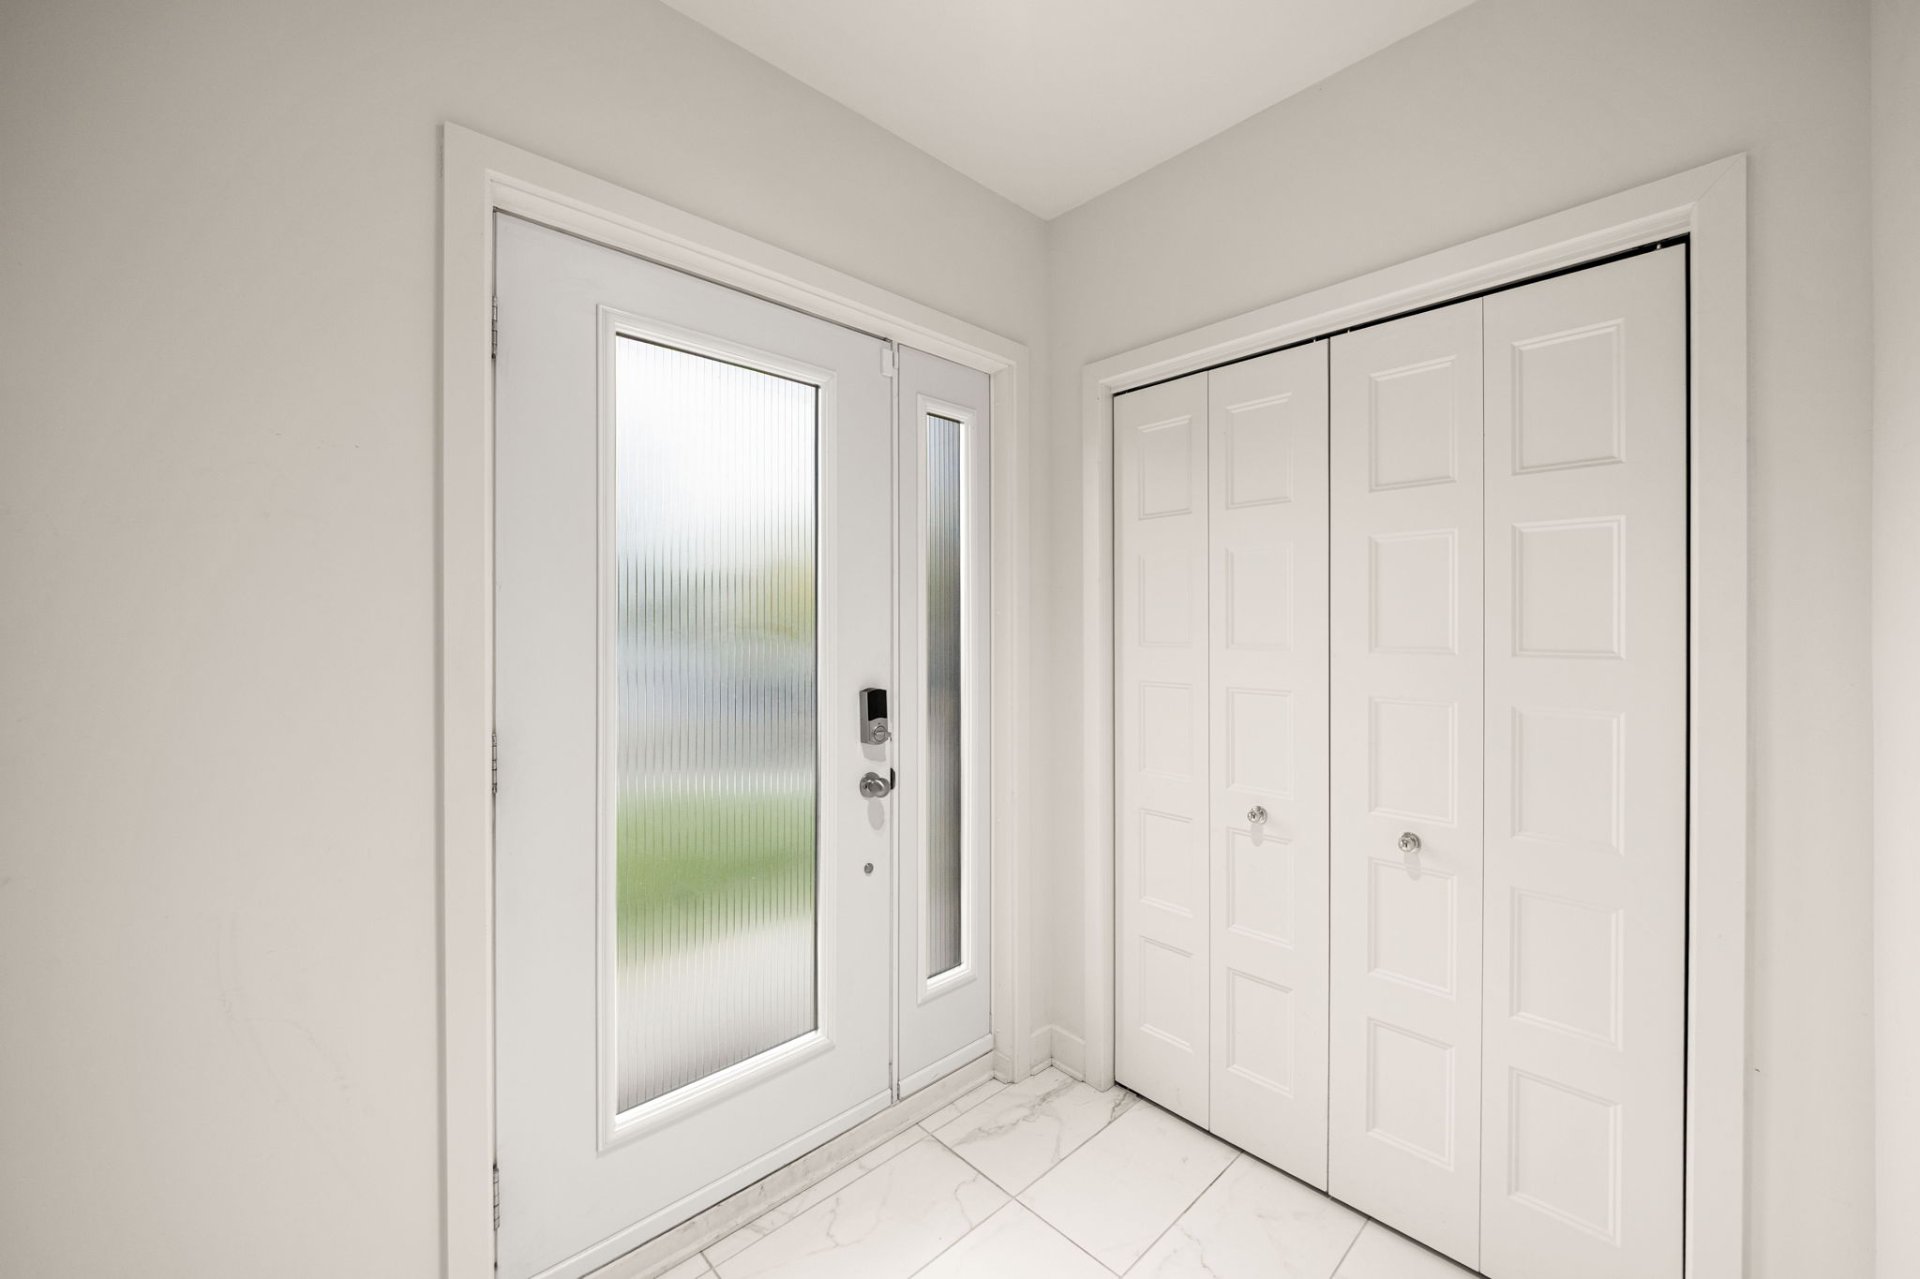
Hallway
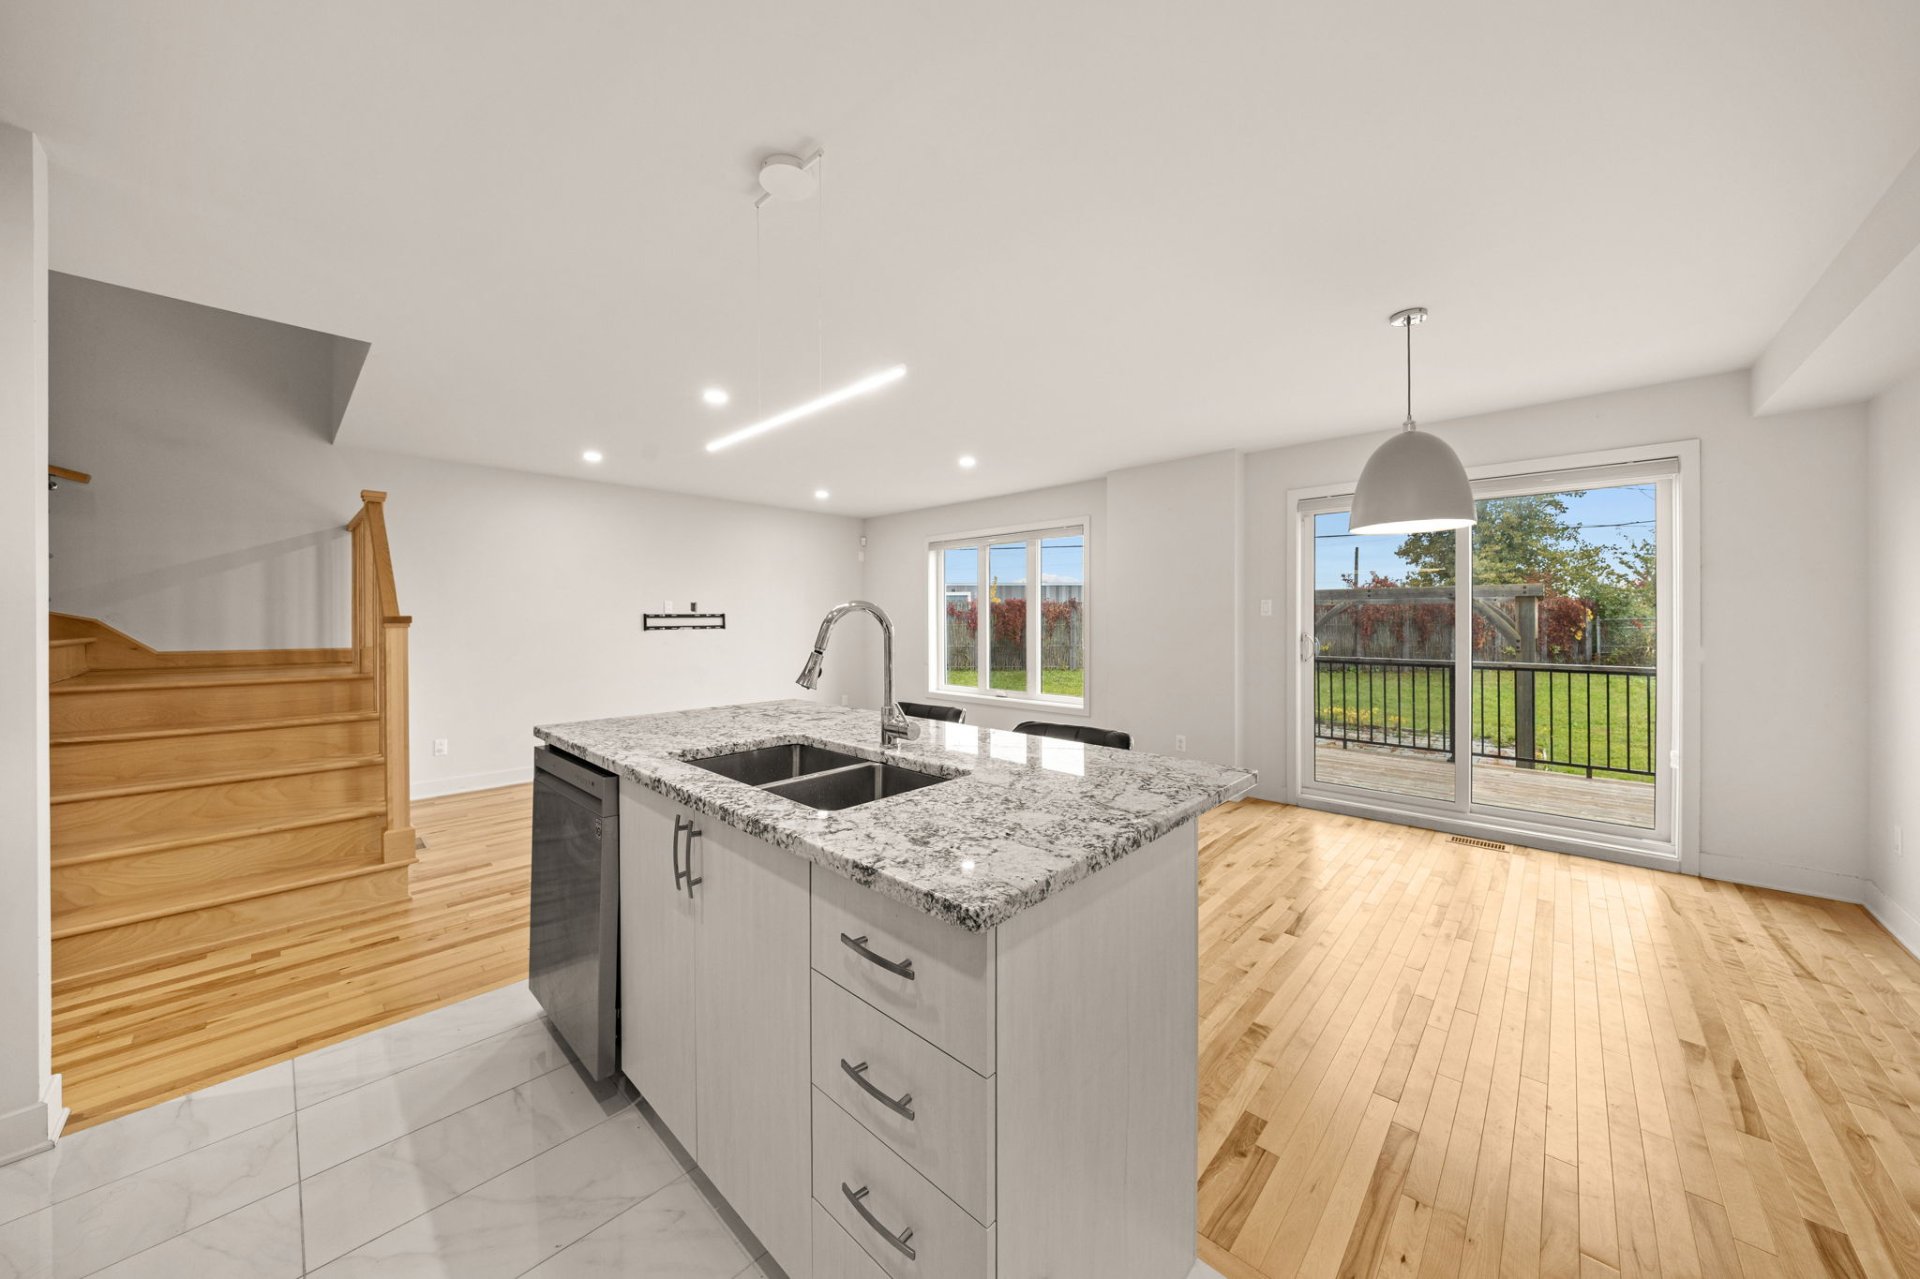
Kitchen
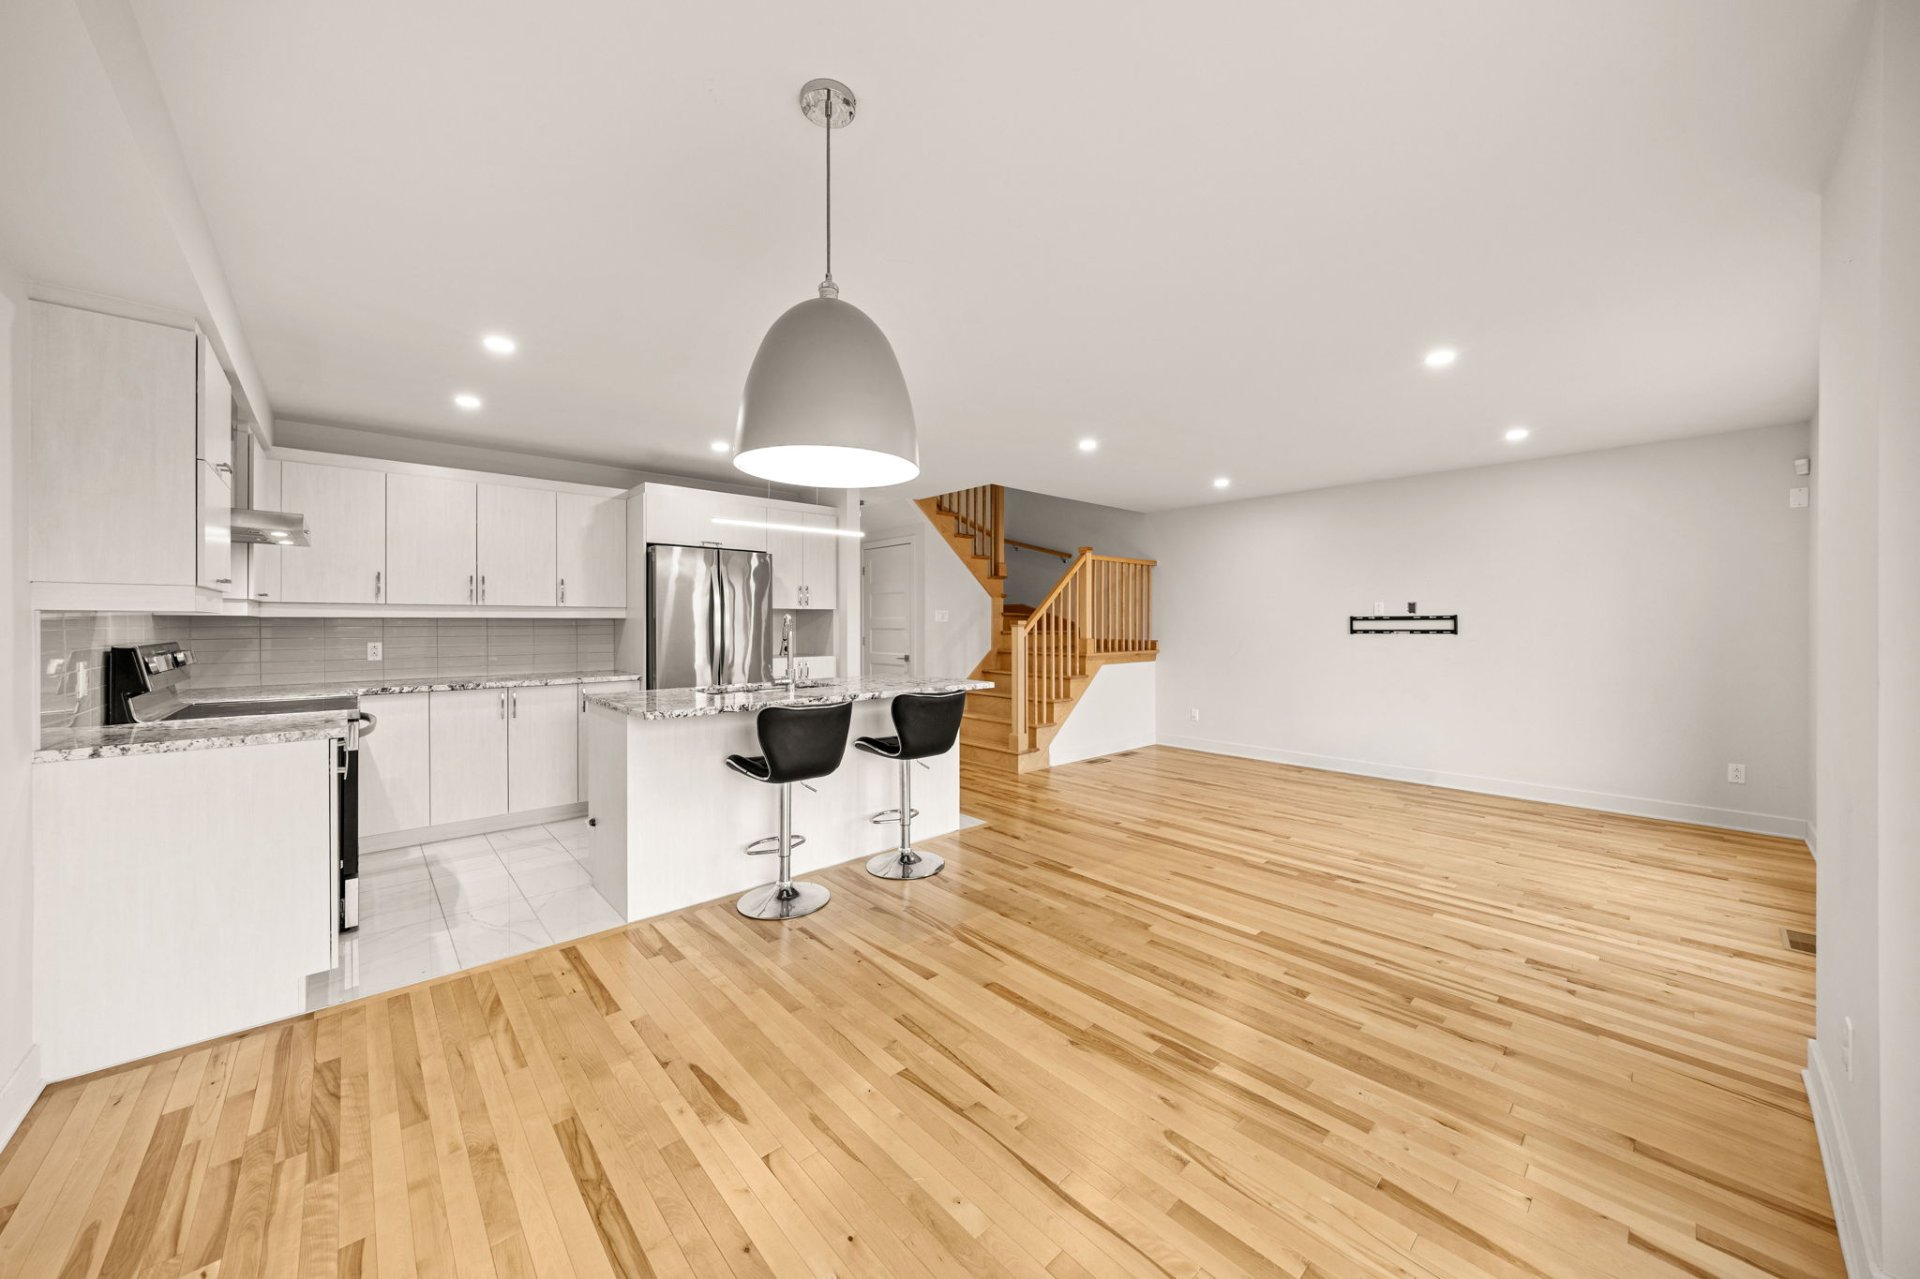
Dinette
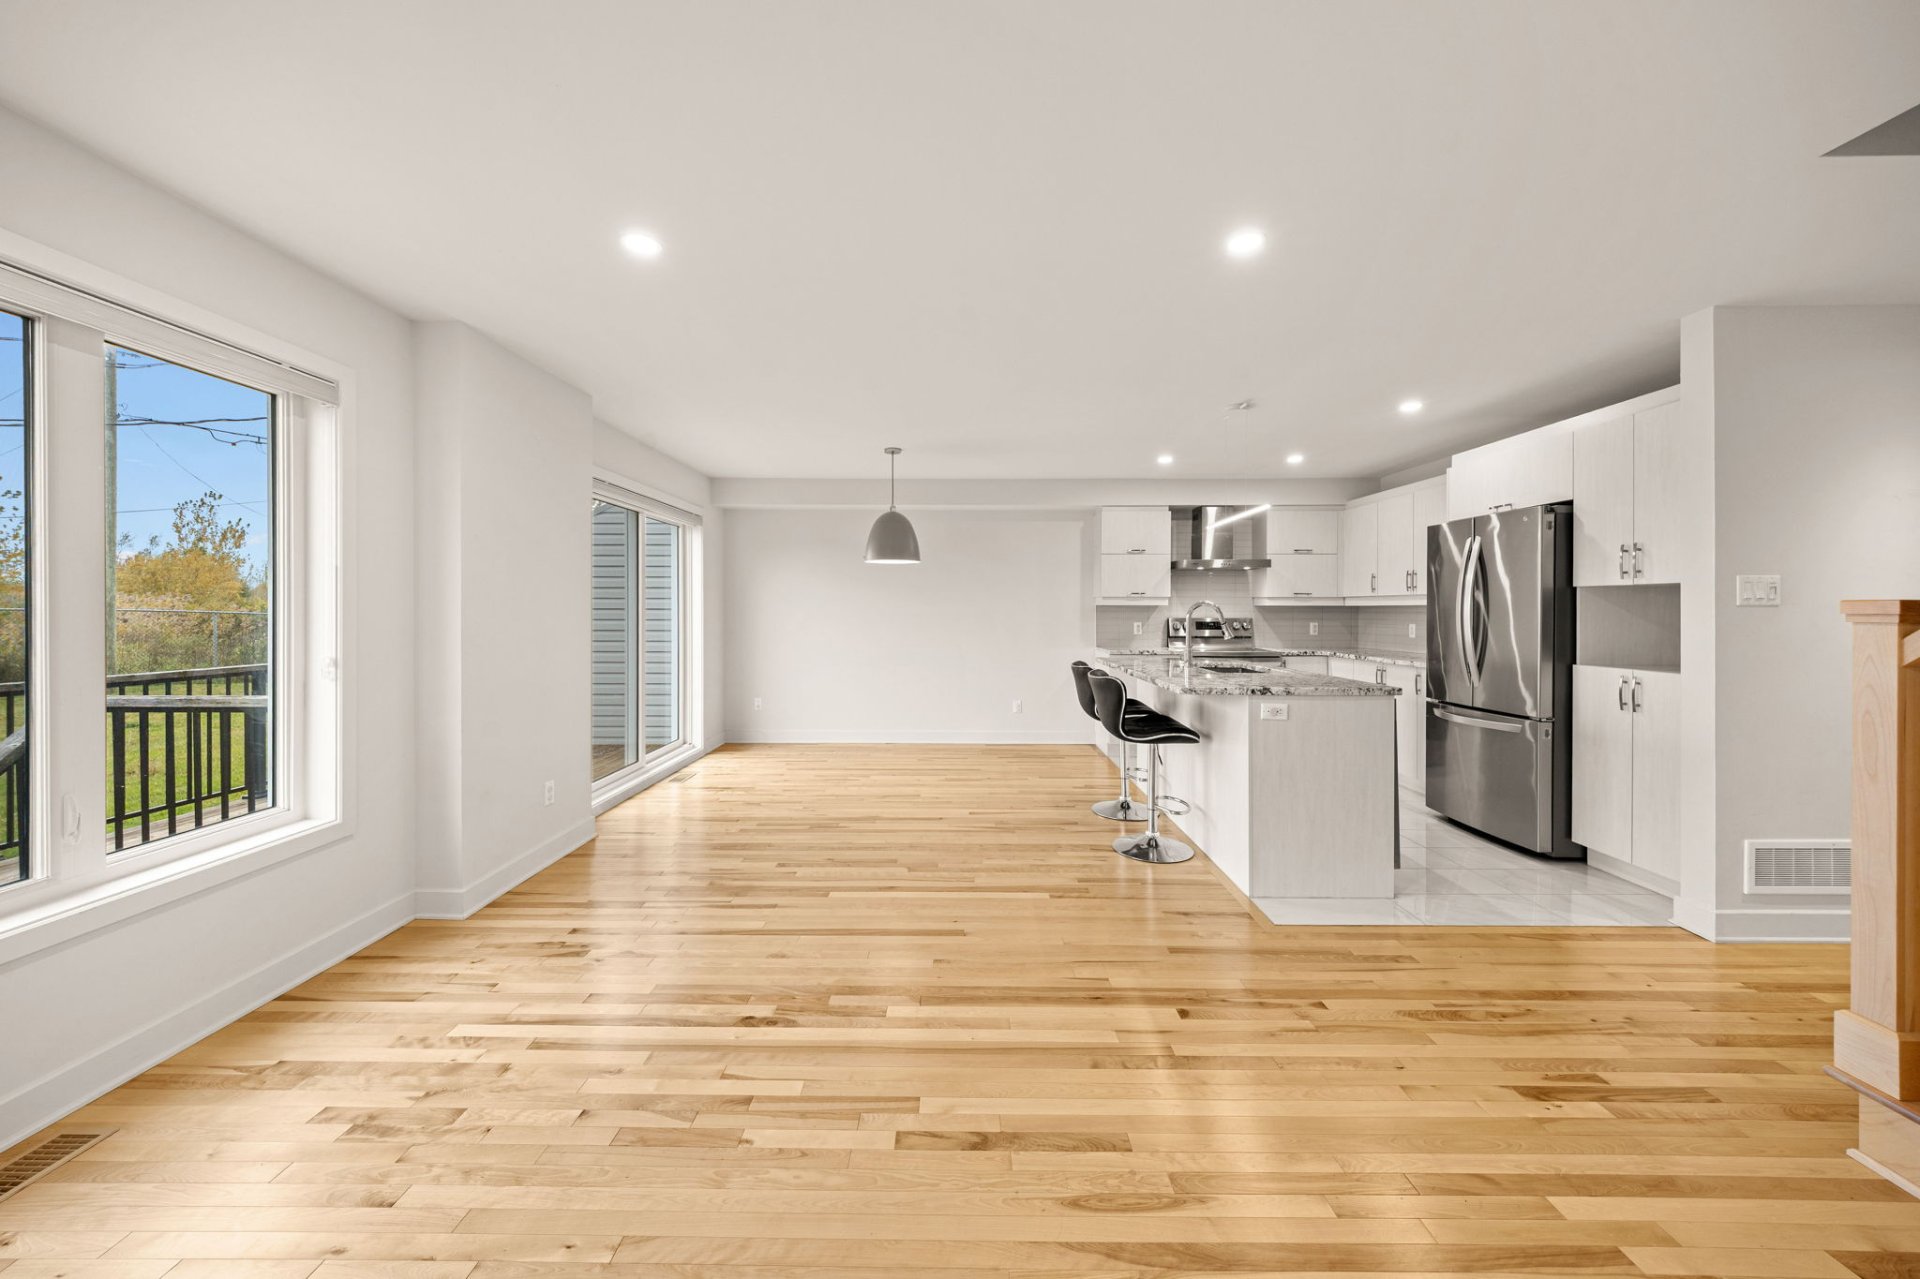
Living room
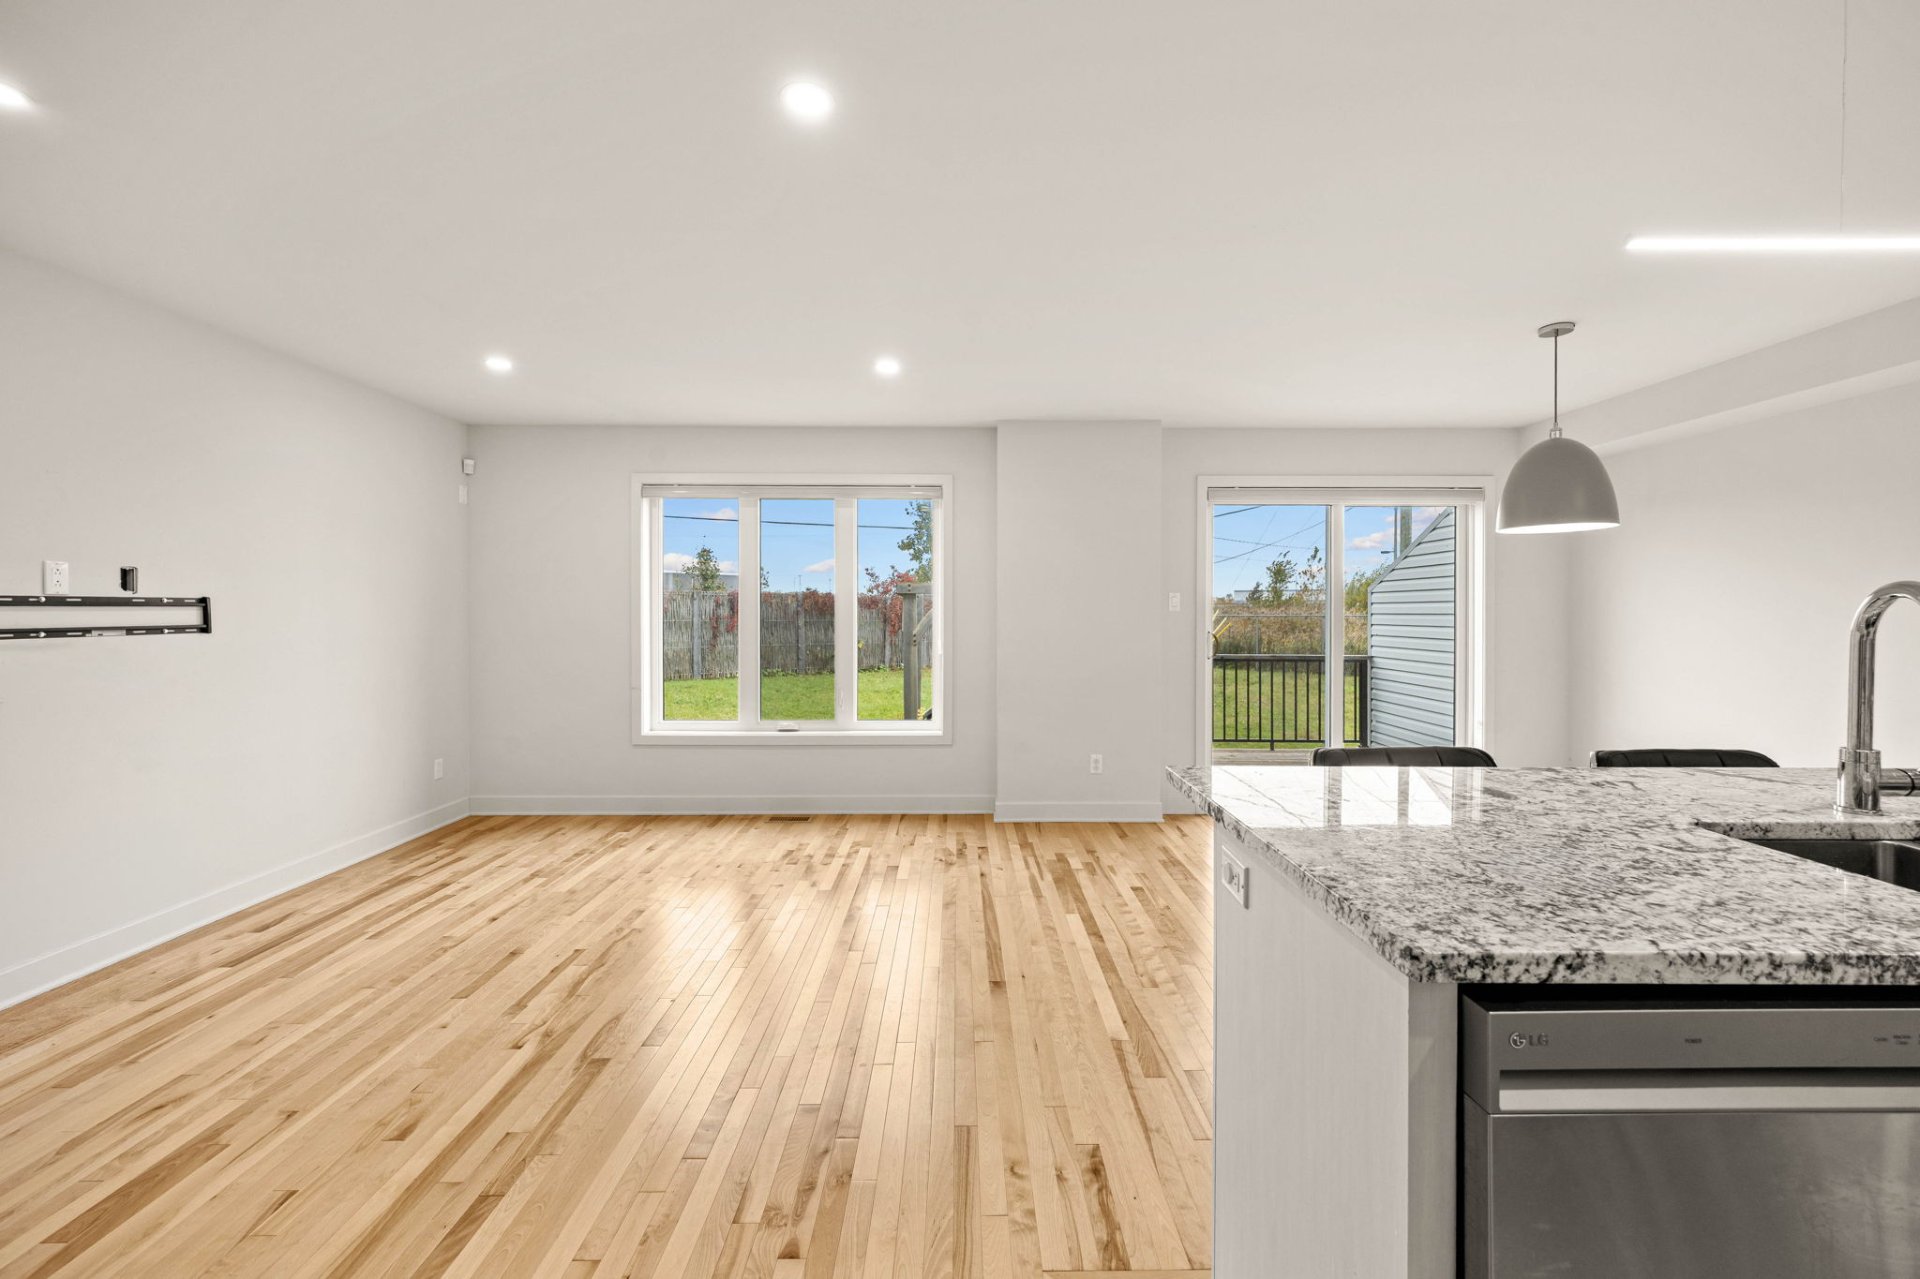
Living room
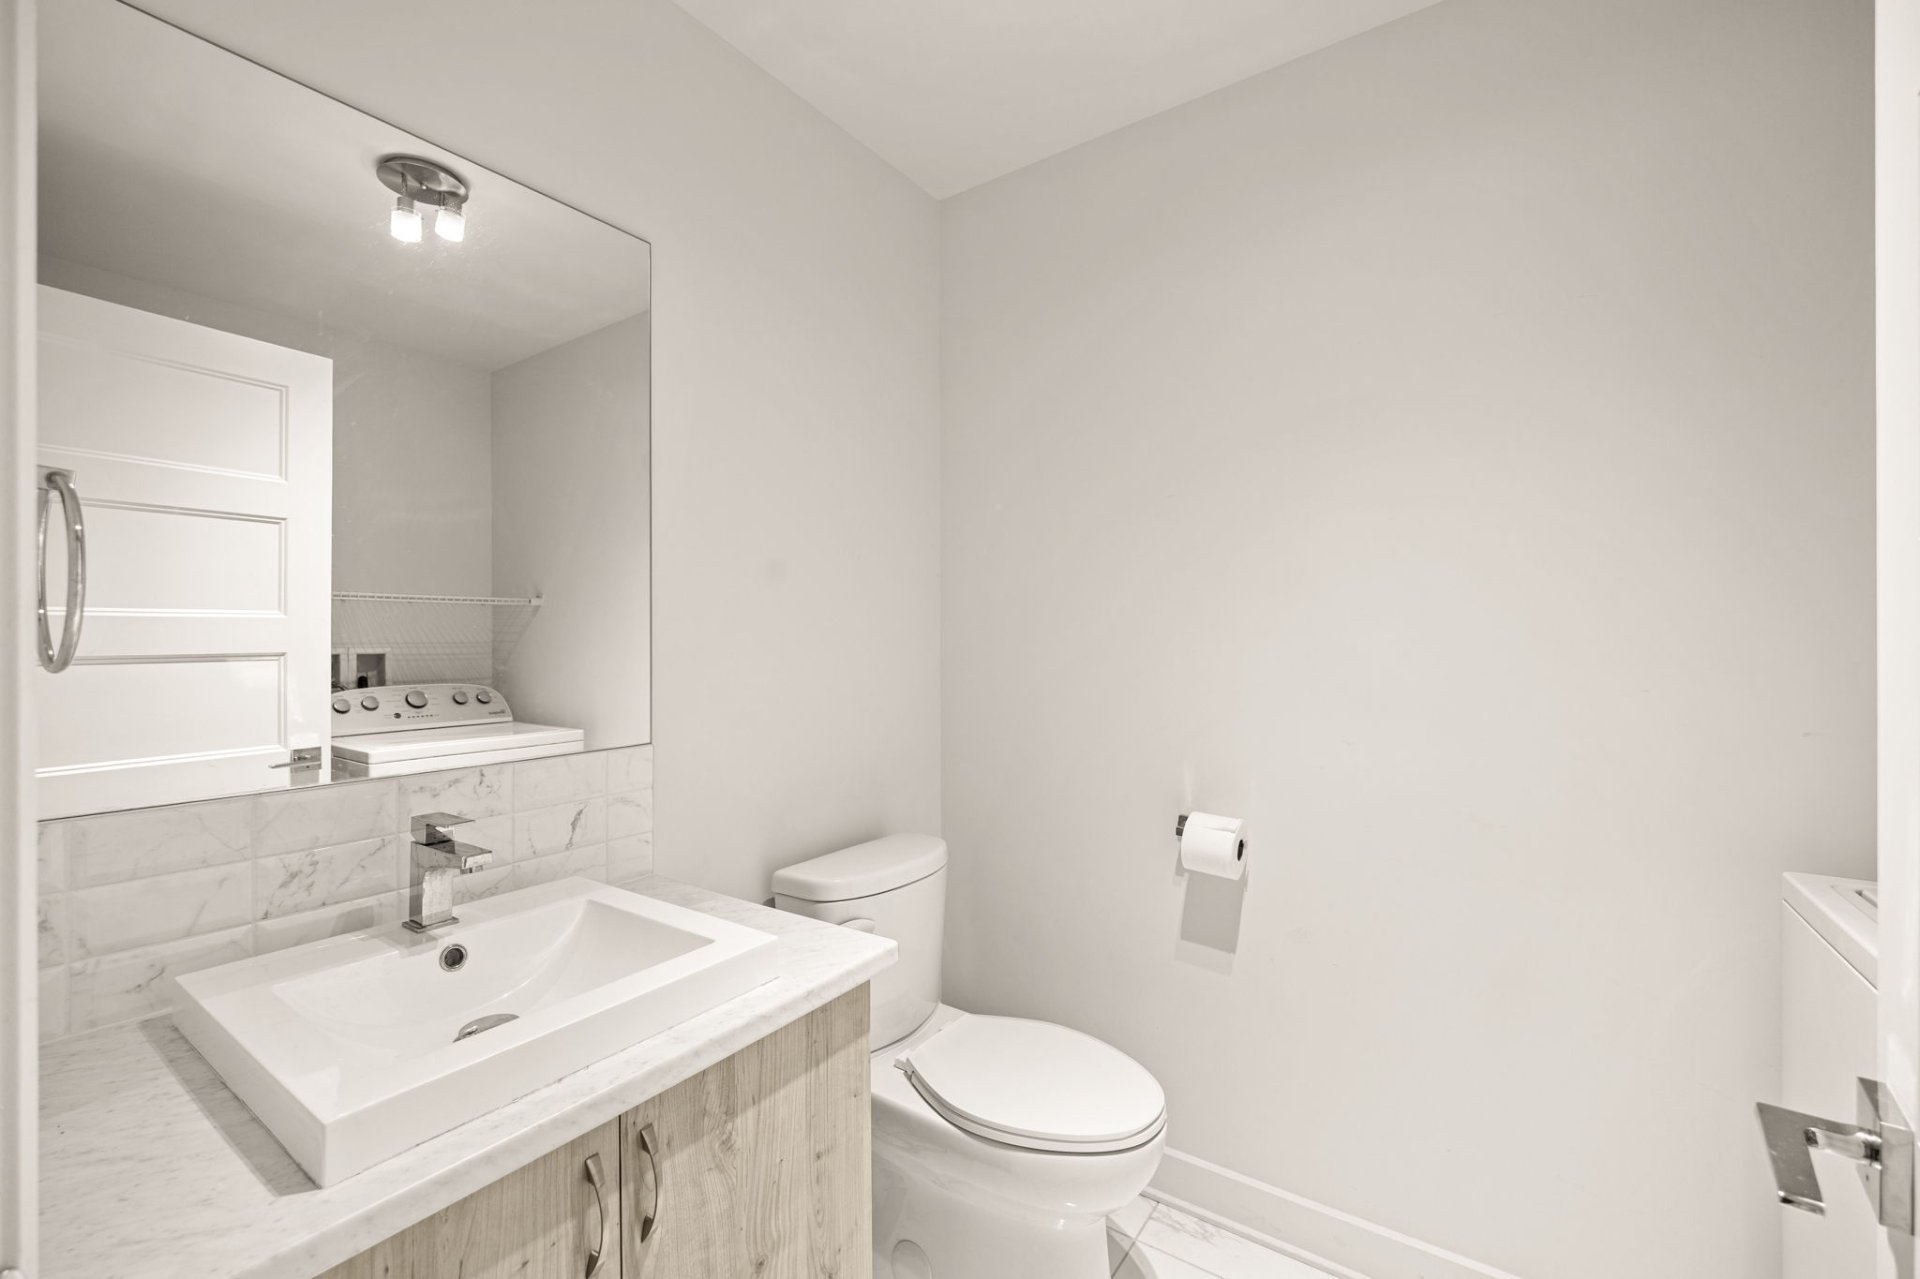
Washroom
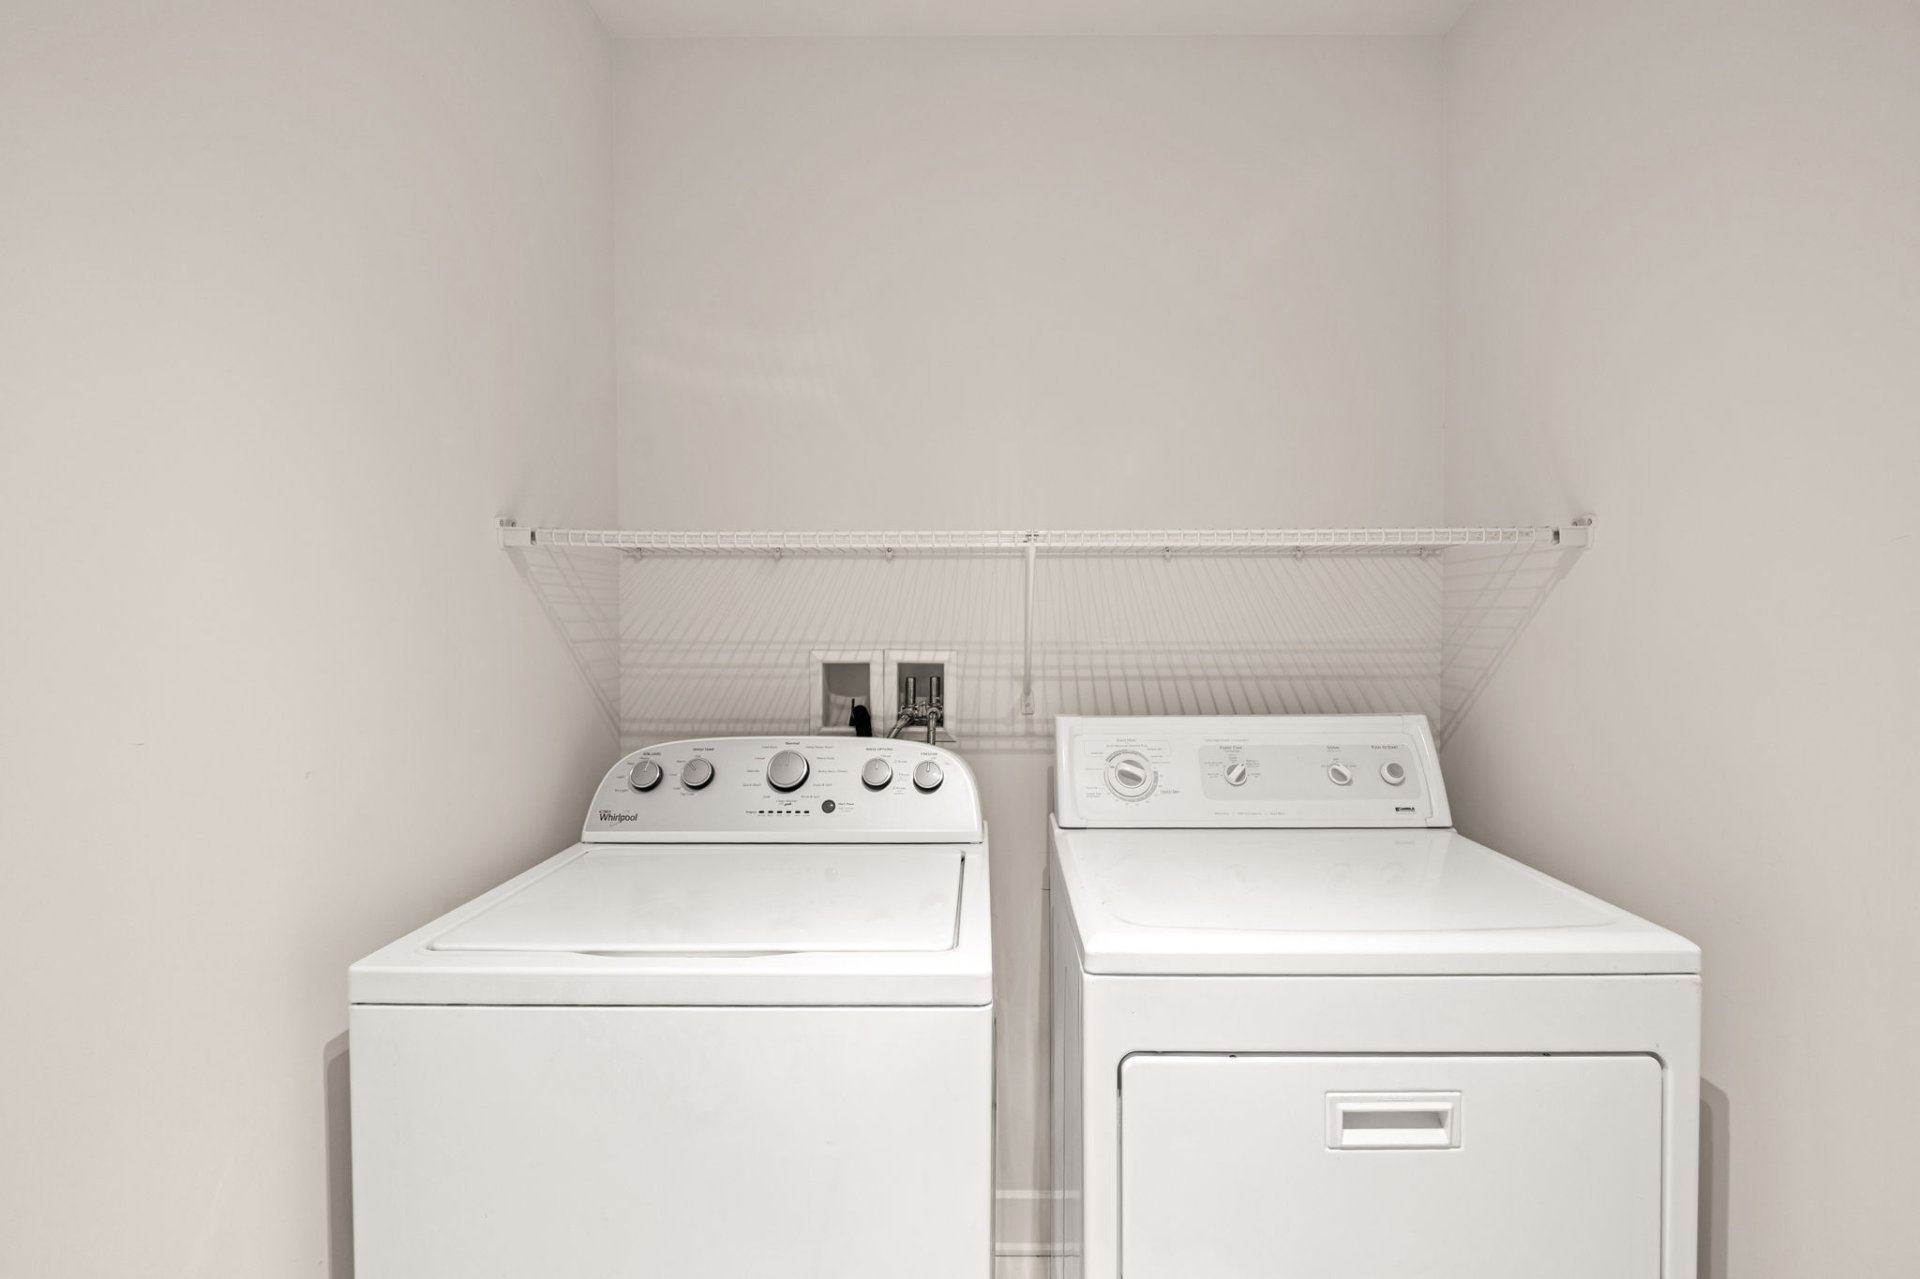
Laundry room
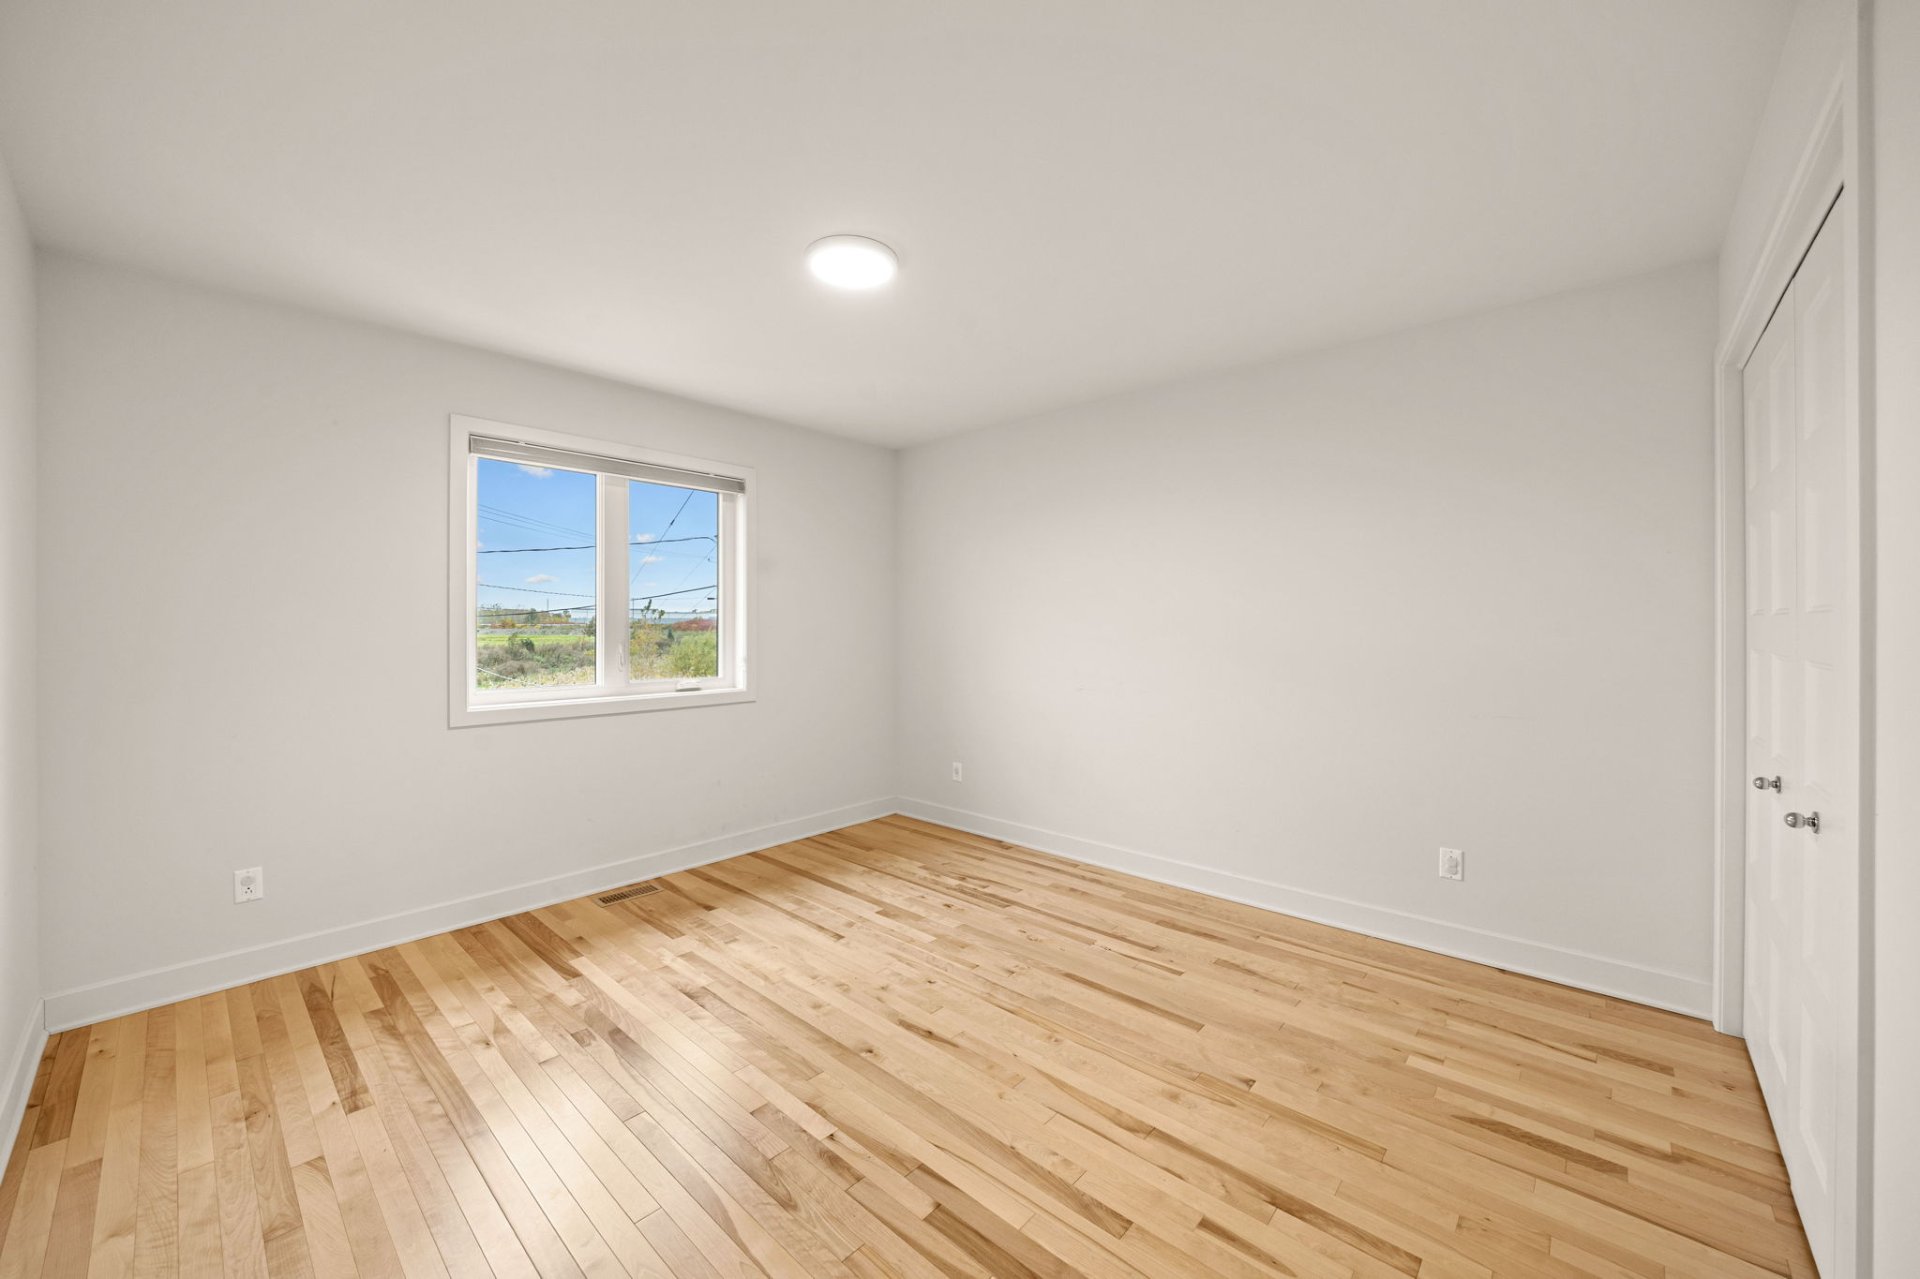
Bedroom
|
|
Description
Welcome to this beautiful townhouse located in the highly sought-after 20-30-40 area of Vaudreuil. The main floor features a bright open-concept layout with a modern kitchen, dinette, and spacious living room, perfect for everyday living and entertaining. Upstairs offers three bedrooms, including a primary bedroom with a large walk-in closet. The fully finished basement includes a full bathroom, ample storage, a family room, and a versatile space that could easily serve as a home office or future bedroom with window. Backing onto Henry-Ford with no rear neighbours.
This stunning 3-bedroom, 1.5-bathroom home, built in 2020,
is designed with modern elegance and comfort in mind.
Here's a breakdown of what makes this home special and
different from others:
- 3 large bedrooms and 1 full bathroom in the house + 1
powder room
- Hardwood floors throughout
- No rear on-looking neighbours
- Modern Architecture with a sleek, contemporary design
with upgraded finishes throughout the house and kitchen
- Bright and open-concept living spaces bathed in natural
light from large windows throughout
- Family-Friendly layout designed for comfort, with ample
space for all
- Close to all essential amenities for added ease and
accessibility
- Finished basement.
- Central A/C and forced air furnace
Perfect For:
- Small families looking for room to grow
- Down-sizers wanting a cozy, low-maintenance home
- Anyone not quite ready to settle for condo living but
still wants modern features and a convenient location.
The neighbourhood:
- Within 5 minutes to highways 20, 30 and 40
- Less than 3 KM's to the new Soulanges Hospital coming in
2026
- Less than 5 KM's to all shopping and the Vaudreuil
Multi-Sports centre with all activities and sports
including summer camps and daycares for kids
- A short drive to both highway 20 and 40 Ouest going to
Toronto and Ottawa
- Multiple parc's walking distance away
- Bike and jogging paths throughout the area
- Within a 5 minute drive and less than 4 KM's to the
commuter train to downtown Montreal to the Bell Centre
- Bus service at the corner of the street
- One of the most sought after areas for young families and
growing families
Proximity to schools:
- École de l'Hymne-au-Printemps
- École Harwood
- École du Papillon-Bleu
- École Brind'amour
- Birchwood Elementary
- PETE's (Pierre Elliott Trudeau Elementary)
- Cité-des-Jeunes high school
is designed with modern elegance and comfort in mind.
Here's a breakdown of what makes this home special and
different from others:
- 3 large bedrooms and 1 full bathroom in the house + 1
powder room
- Hardwood floors throughout
- No rear on-looking neighbours
- Modern Architecture with a sleek, contemporary design
with upgraded finishes throughout the house and kitchen
- Bright and open-concept living spaces bathed in natural
light from large windows throughout
- Family-Friendly layout designed for comfort, with ample
space for all
- Close to all essential amenities for added ease and
accessibility
- Finished basement.
- Central A/C and forced air furnace
Perfect For:
- Small families looking for room to grow
- Down-sizers wanting a cozy, low-maintenance home
- Anyone not quite ready to settle for condo living but
still wants modern features and a convenient location.
The neighbourhood:
- Within 5 minutes to highways 20, 30 and 40
- Less than 3 KM's to the new Soulanges Hospital coming in
2026
- Less than 5 KM's to all shopping and the Vaudreuil
Multi-Sports centre with all activities and sports
including summer camps and daycares for kids
- A short drive to both highway 20 and 40 Ouest going to
Toronto and Ottawa
- Multiple parc's walking distance away
- Bike and jogging paths throughout the area
- Within a 5 minute drive and less than 4 KM's to the
commuter train to downtown Montreal to the Bell Centre
- Bus service at the corner of the street
- One of the most sought after areas for young families and
growing families
Proximity to schools:
- École de l'Hymne-au-Printemps
- École Harwood
- École du Papillon-Bleu
- École Brind'amour
- Birchwood Elementary
- PETE's (Pierre Elliott Trudeau Elementary)
- Cité-des-Jeunes high school
Inclusions: Refrigerator, stove, dishwasher, washer, dryer, blinds, TV wall mount, and TELUS security system equipment, Backyard gazebo Any optional subscription to the TELUS security service will be arranged and paid for by the tenant
Exclusions : Snow removal, lawn care, Internet, Cable, Hydro
| BUILDING | |
|---|---|
| Type | Two or more storey |
| Style | Attached |
| Dimensions | 0x0 |
| Lot Size | 0 |
| EXPENSES | |
|---|---|
| N/A |
|
ROOM DETAILS |
|||
|---|---|---|---|
| Room | Dimensions | Level | Flooring |
| Washroom | 7.8 x 5.0 P | Ground Floor | |
| Kitchen | 9.8 x 8.0 P | Ground Floor | |
| Dining room | 11.2 x 9.9 P | Ground Floor | |
| Living room | 14.0 x 10.8 P | Ground Floor | |
| Bedroom | 11.7 x 10.0 P | 2nd Floor | |
| Bedroom | 13.8 x 10.0 P | 2nd Floor | |
| Primary bedroom | 14.5 x 12.3 P | 2nd Floor | |
| Walk-in closet | 6.1 x 4.7 P | 2nd Floor | |
| Bathroom | 13.6 x 7.9 P | 2nd Floor | |
|
CHARACTERISTICS |
|
|---|---|
| Basement | 6 feet and over, Partially finished |
| Bathroom / Washroom | Adjoining to primary bedroom, Seperate shower |
| Heating system | Air circulation, Electric baseboard units |
| Driveway | Asphalt |
| Roofing | Asphalt shingles |
| Garage | Attached, Fitted, Heated, Single width |
| Proximity | Bicycle path, Daycare centre, Elementary school, Golf, High school, Highway, Park - green area, Public transport |
| Siding | Brick, Vinyl |
| Window type | Crank handle |
| Topography | Flat |
| Parking | Garage, Outdoor |
| Sewage system | Municipal sewer |
| Water supply | Municipality |
| Distinctive features | No neighbours in the back, Street corner |
| Restrictions/Permissions | No pets allowed, Short-term rentals not allowed, Smoking not allowed |
| Foundation | Poured concrete |
| Windows | PVC |
| Zoning | Residential |