1518 Rue Sherbrooke O., Montréal (Ville-Marie), QC H3G0S1 $1,700/M
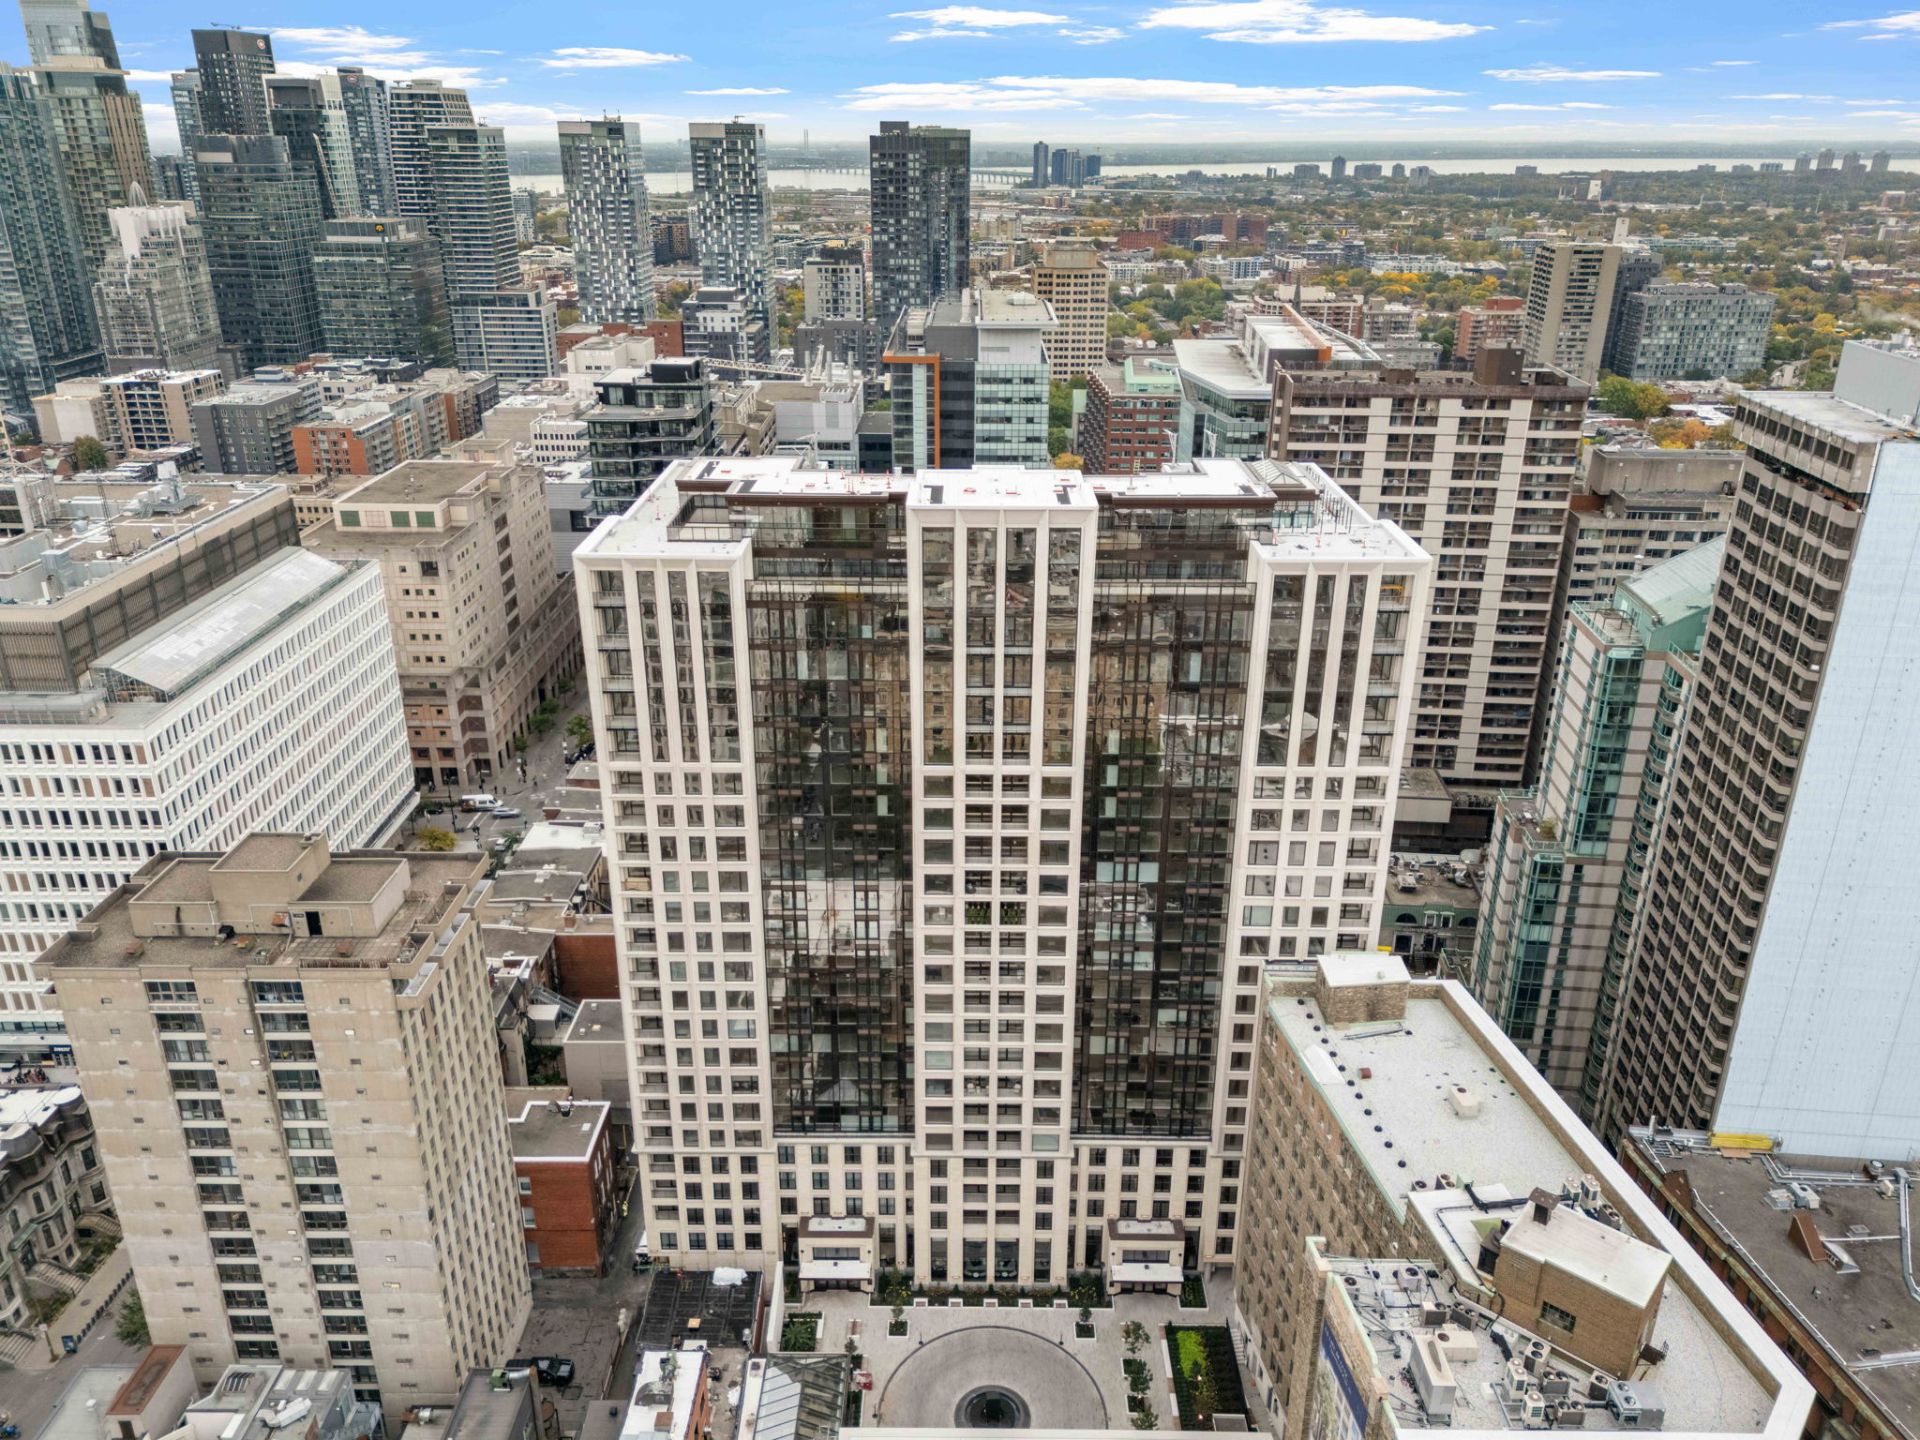
Exterior
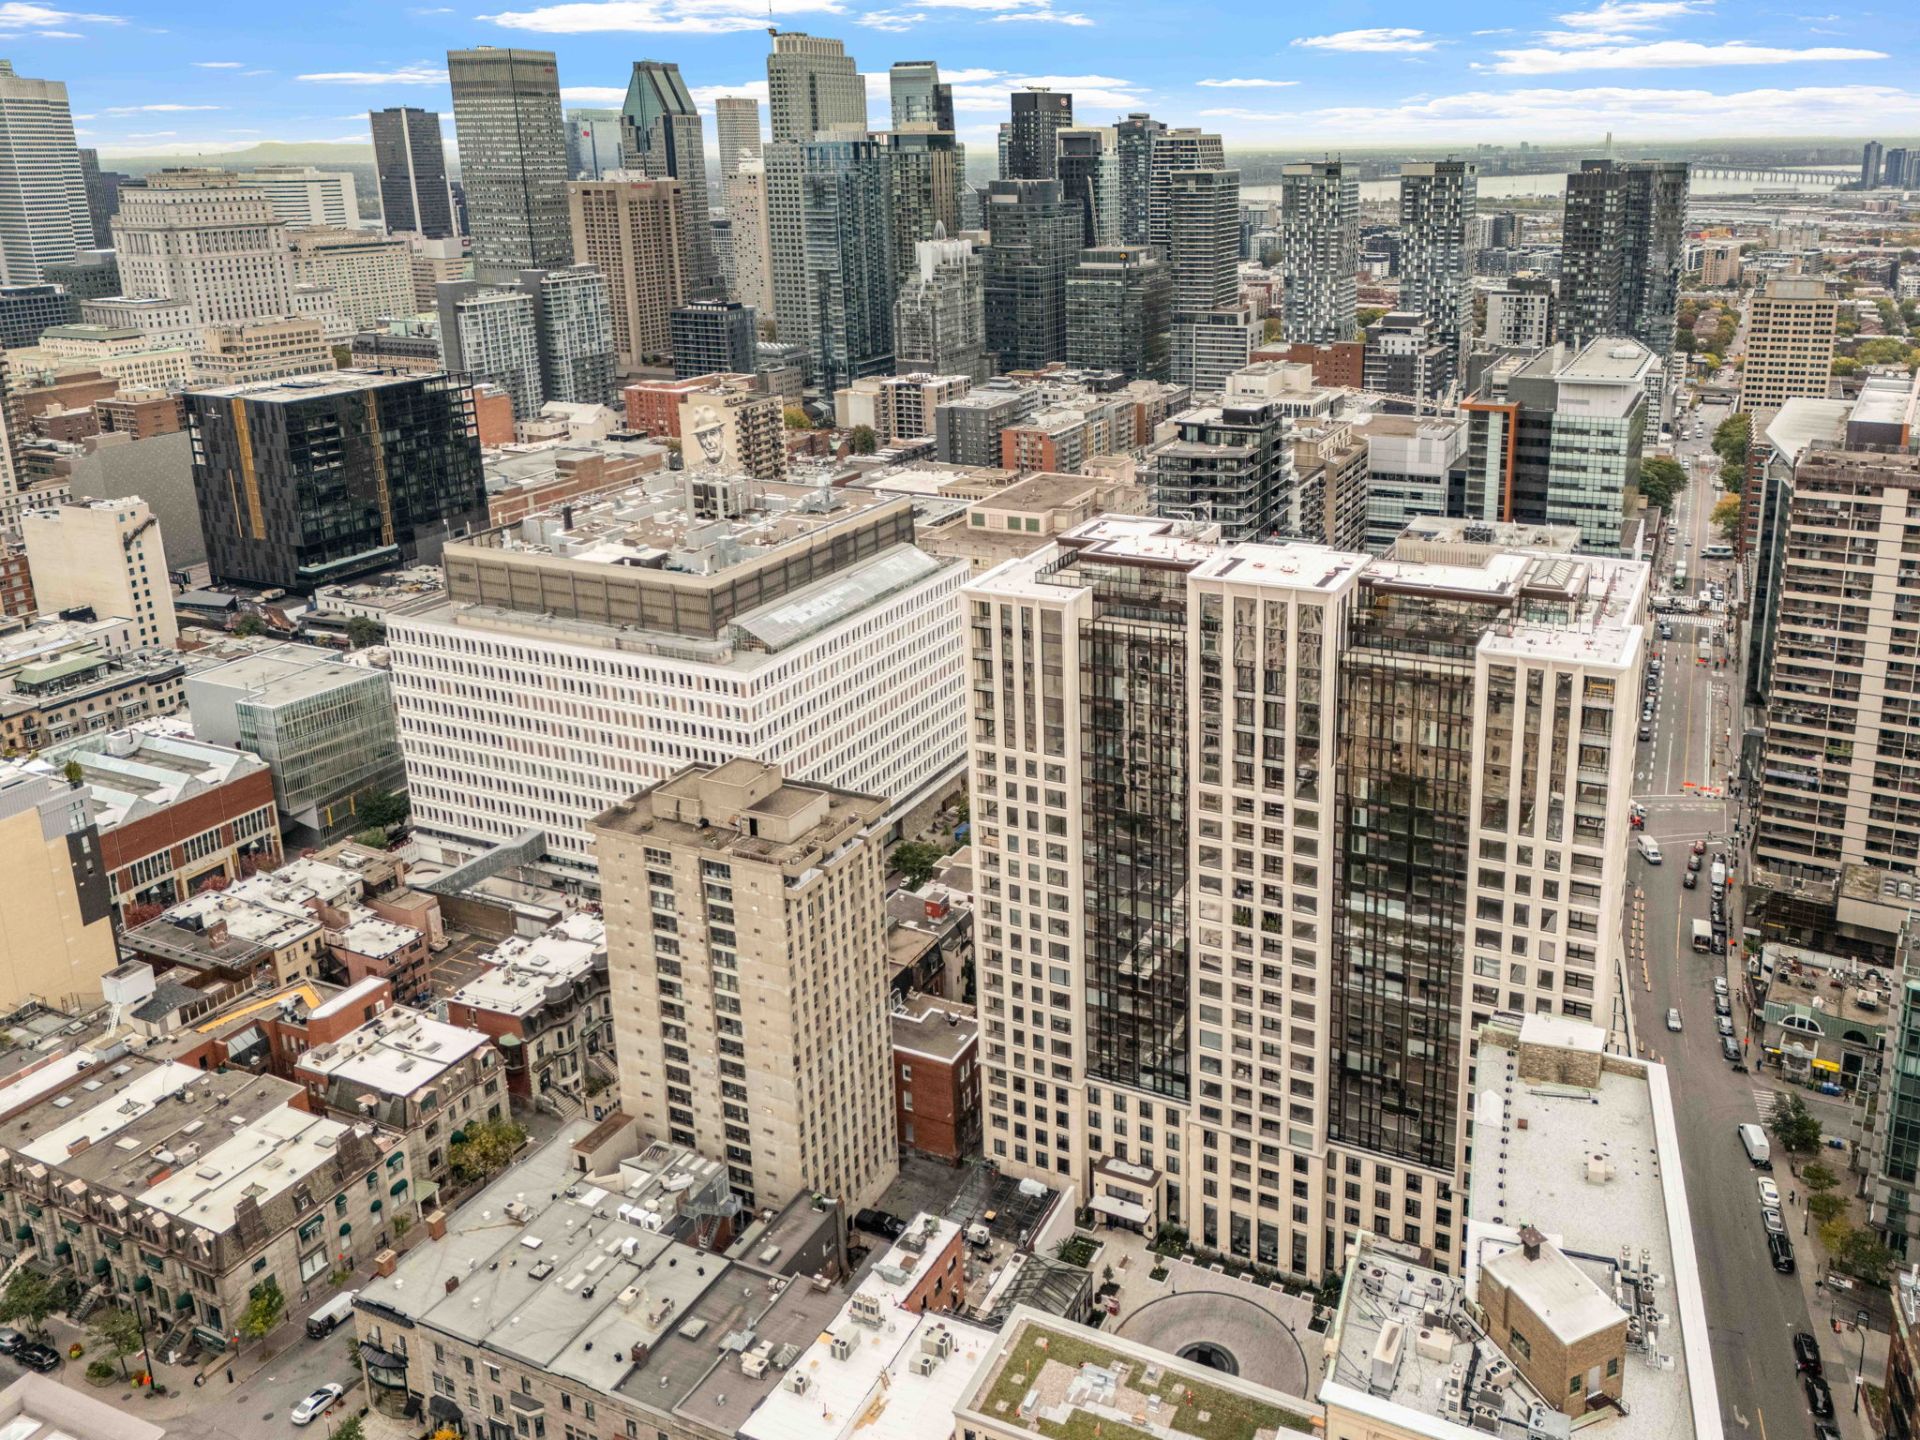
Exterior
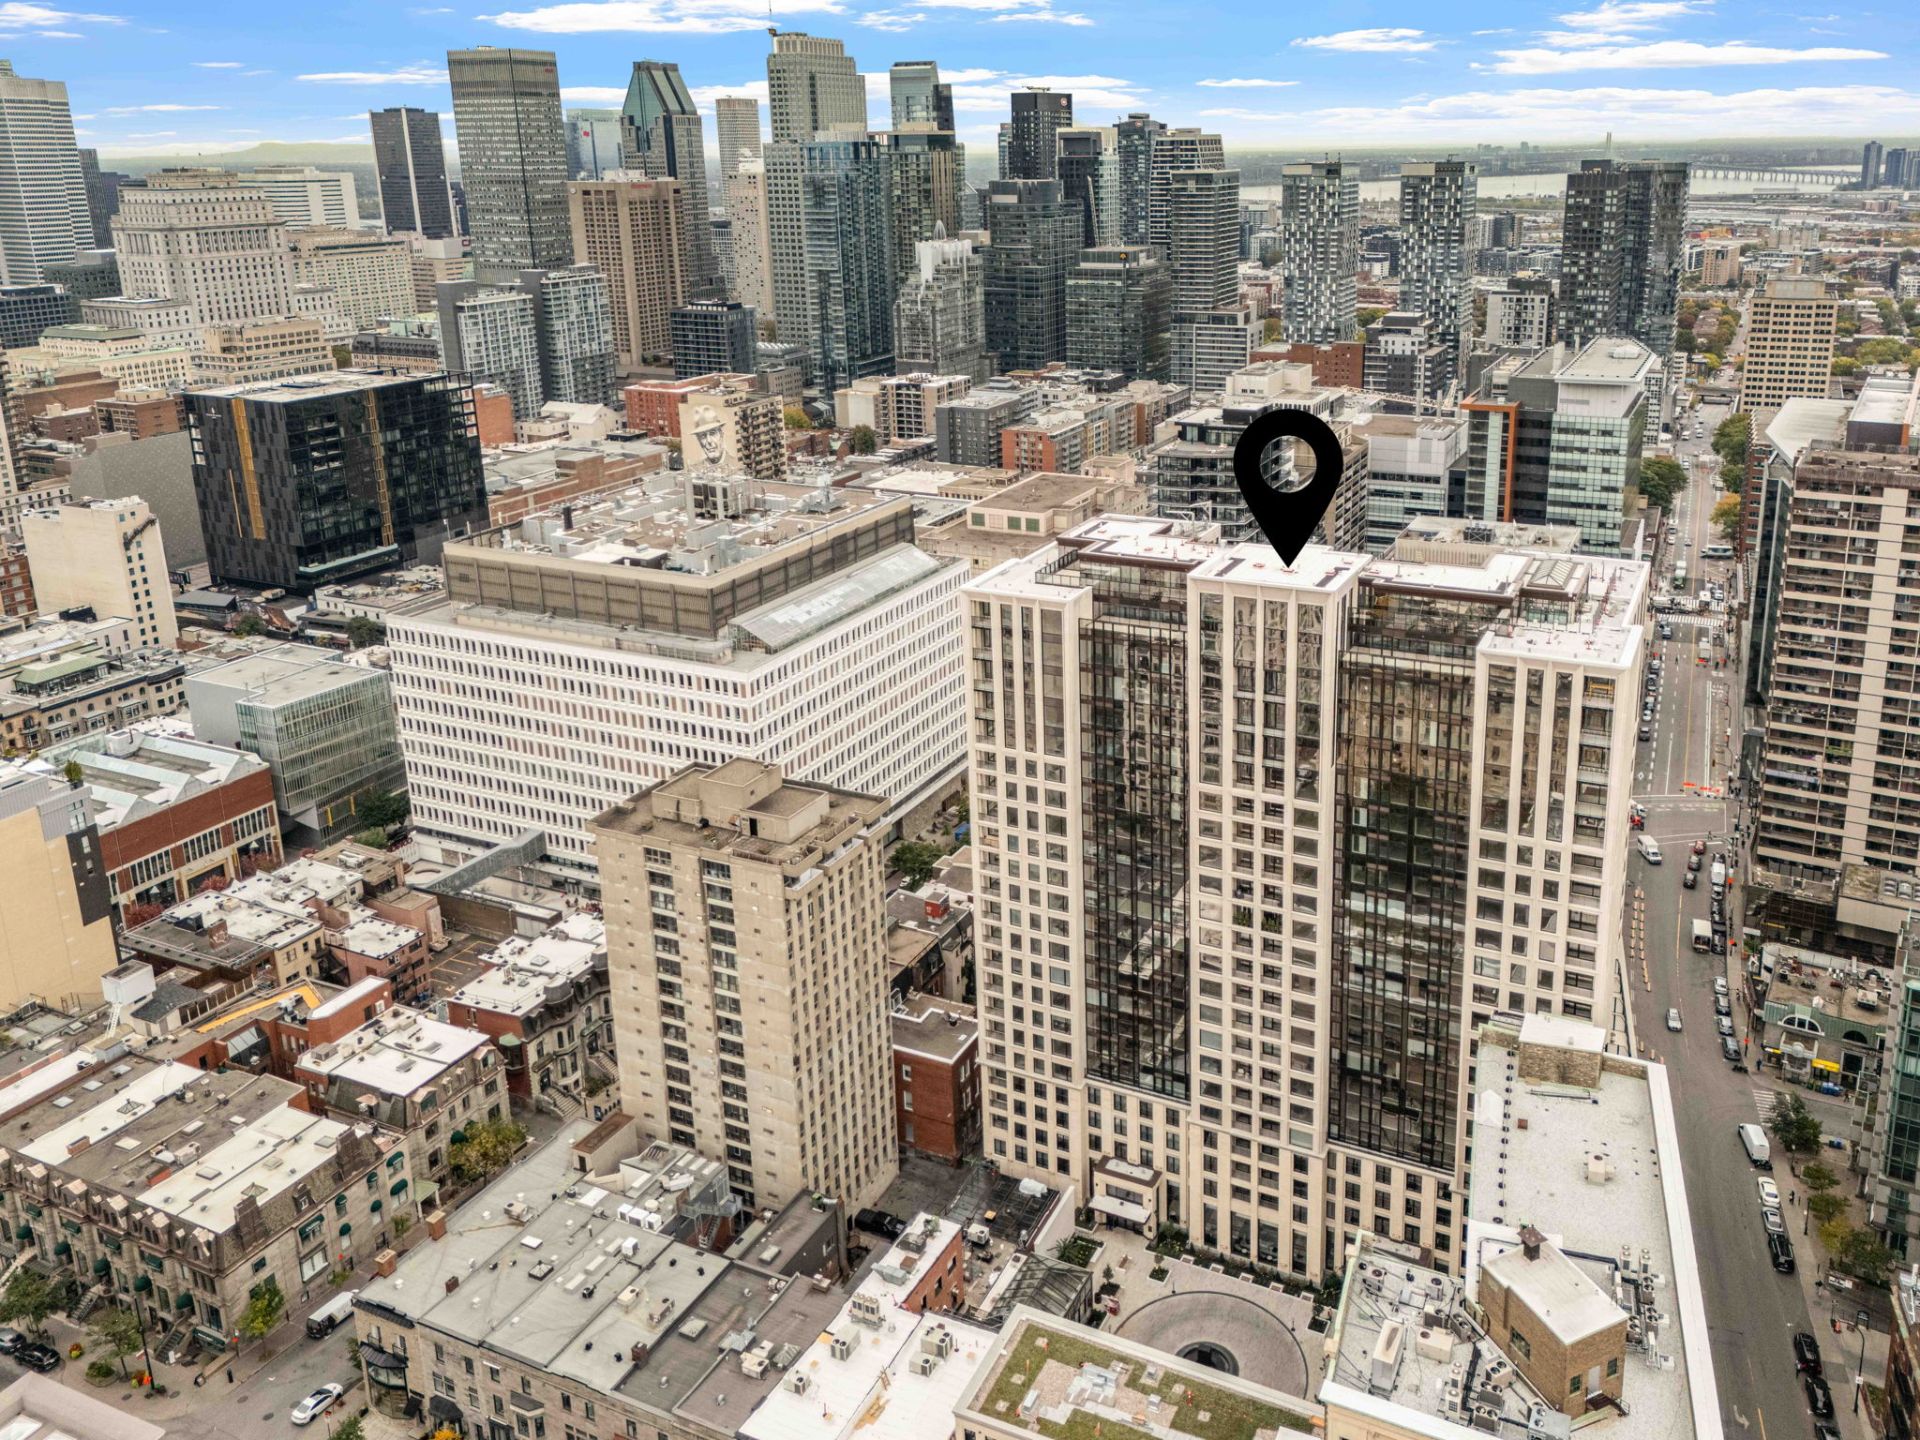
Aerial photo
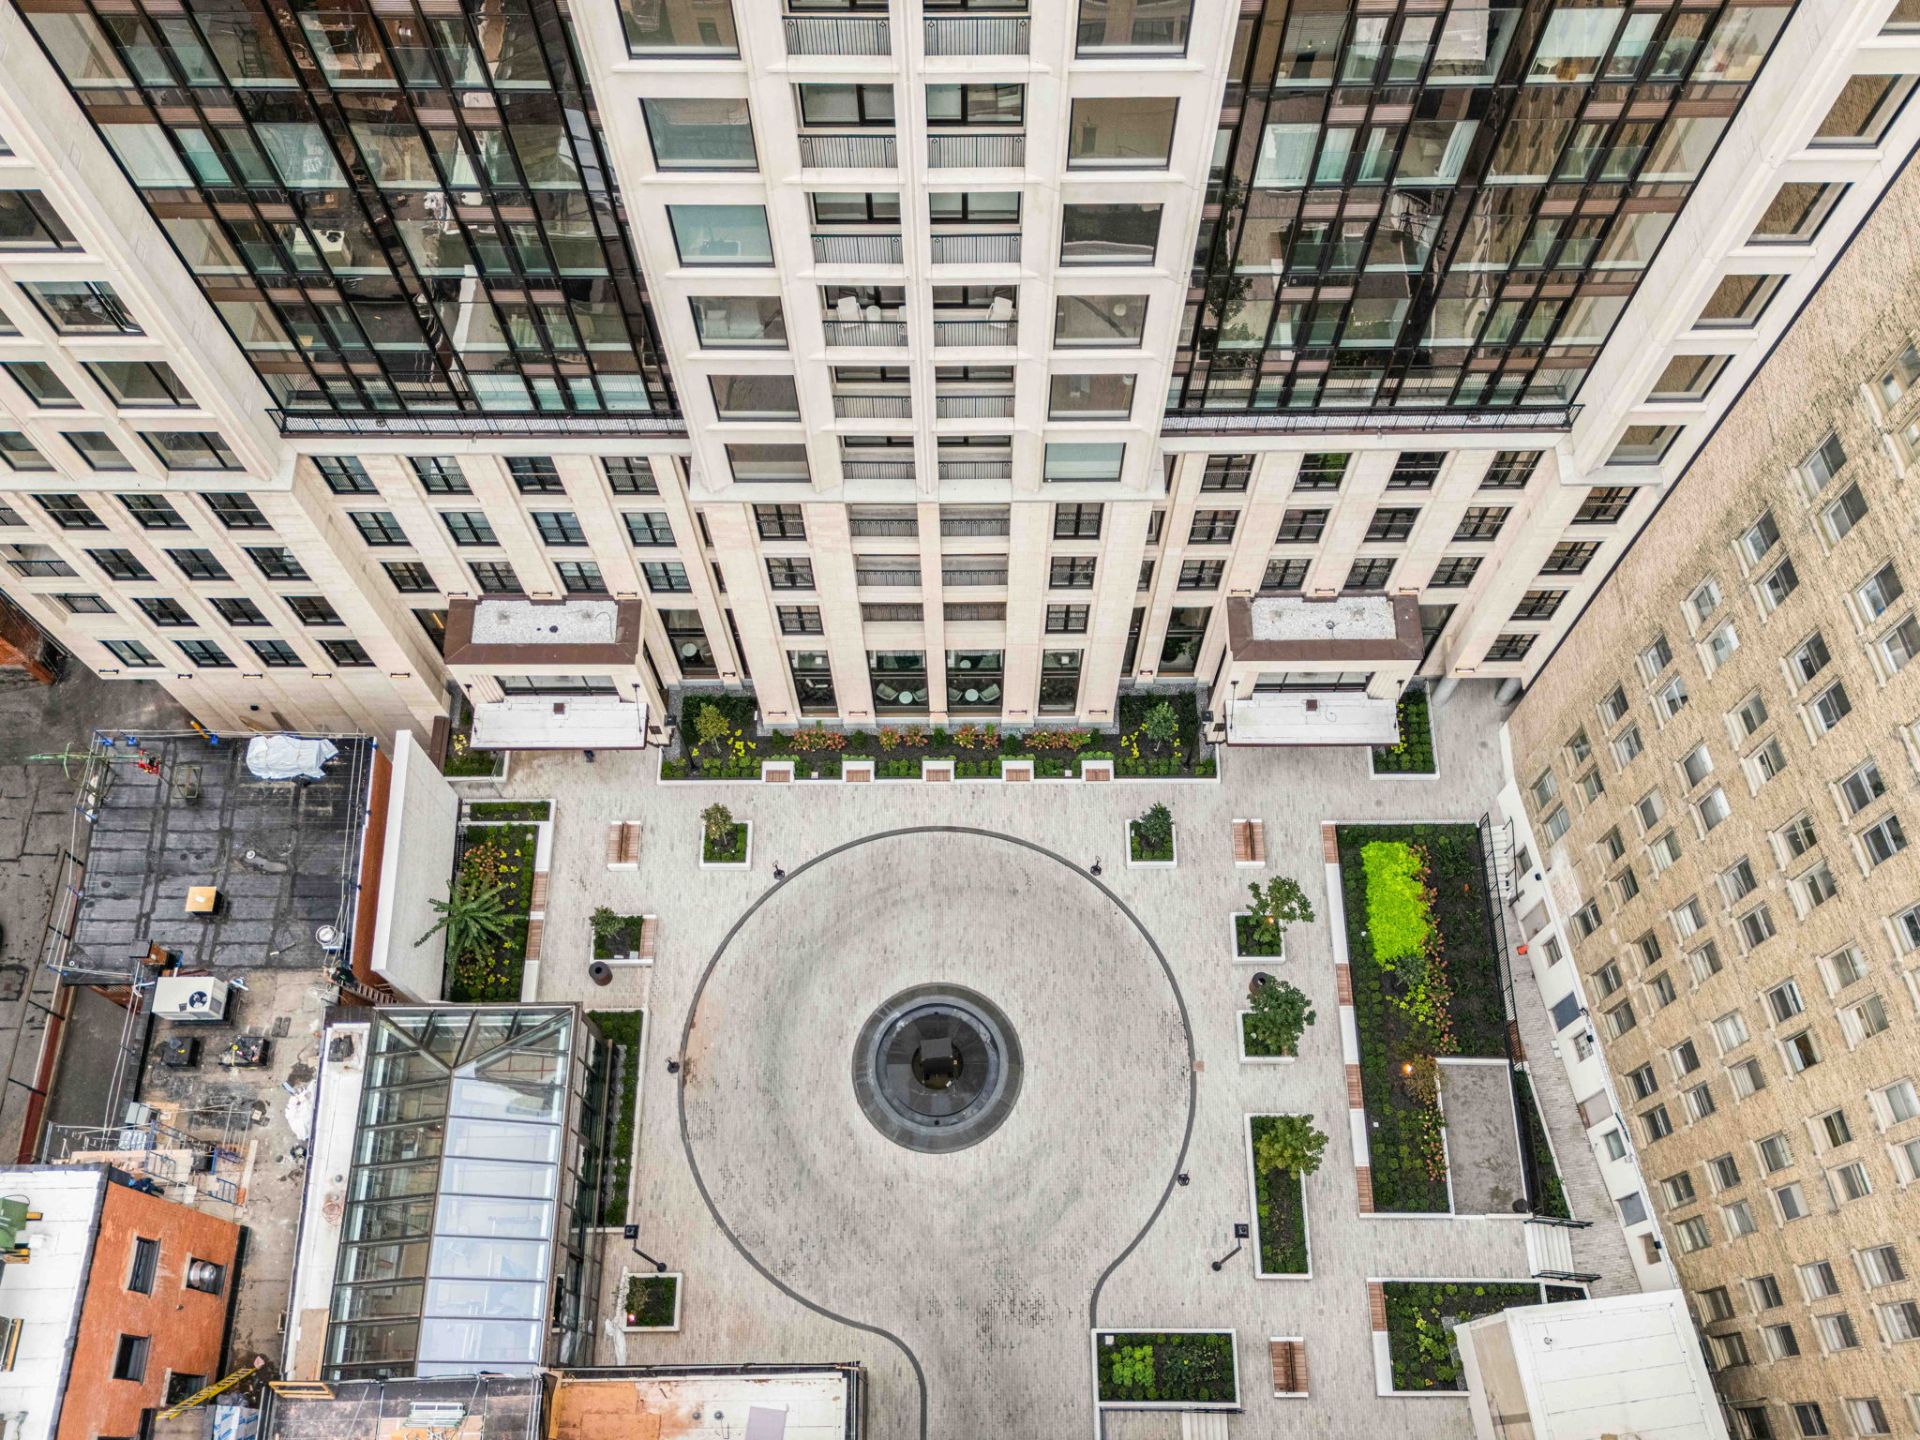
Aerial photo
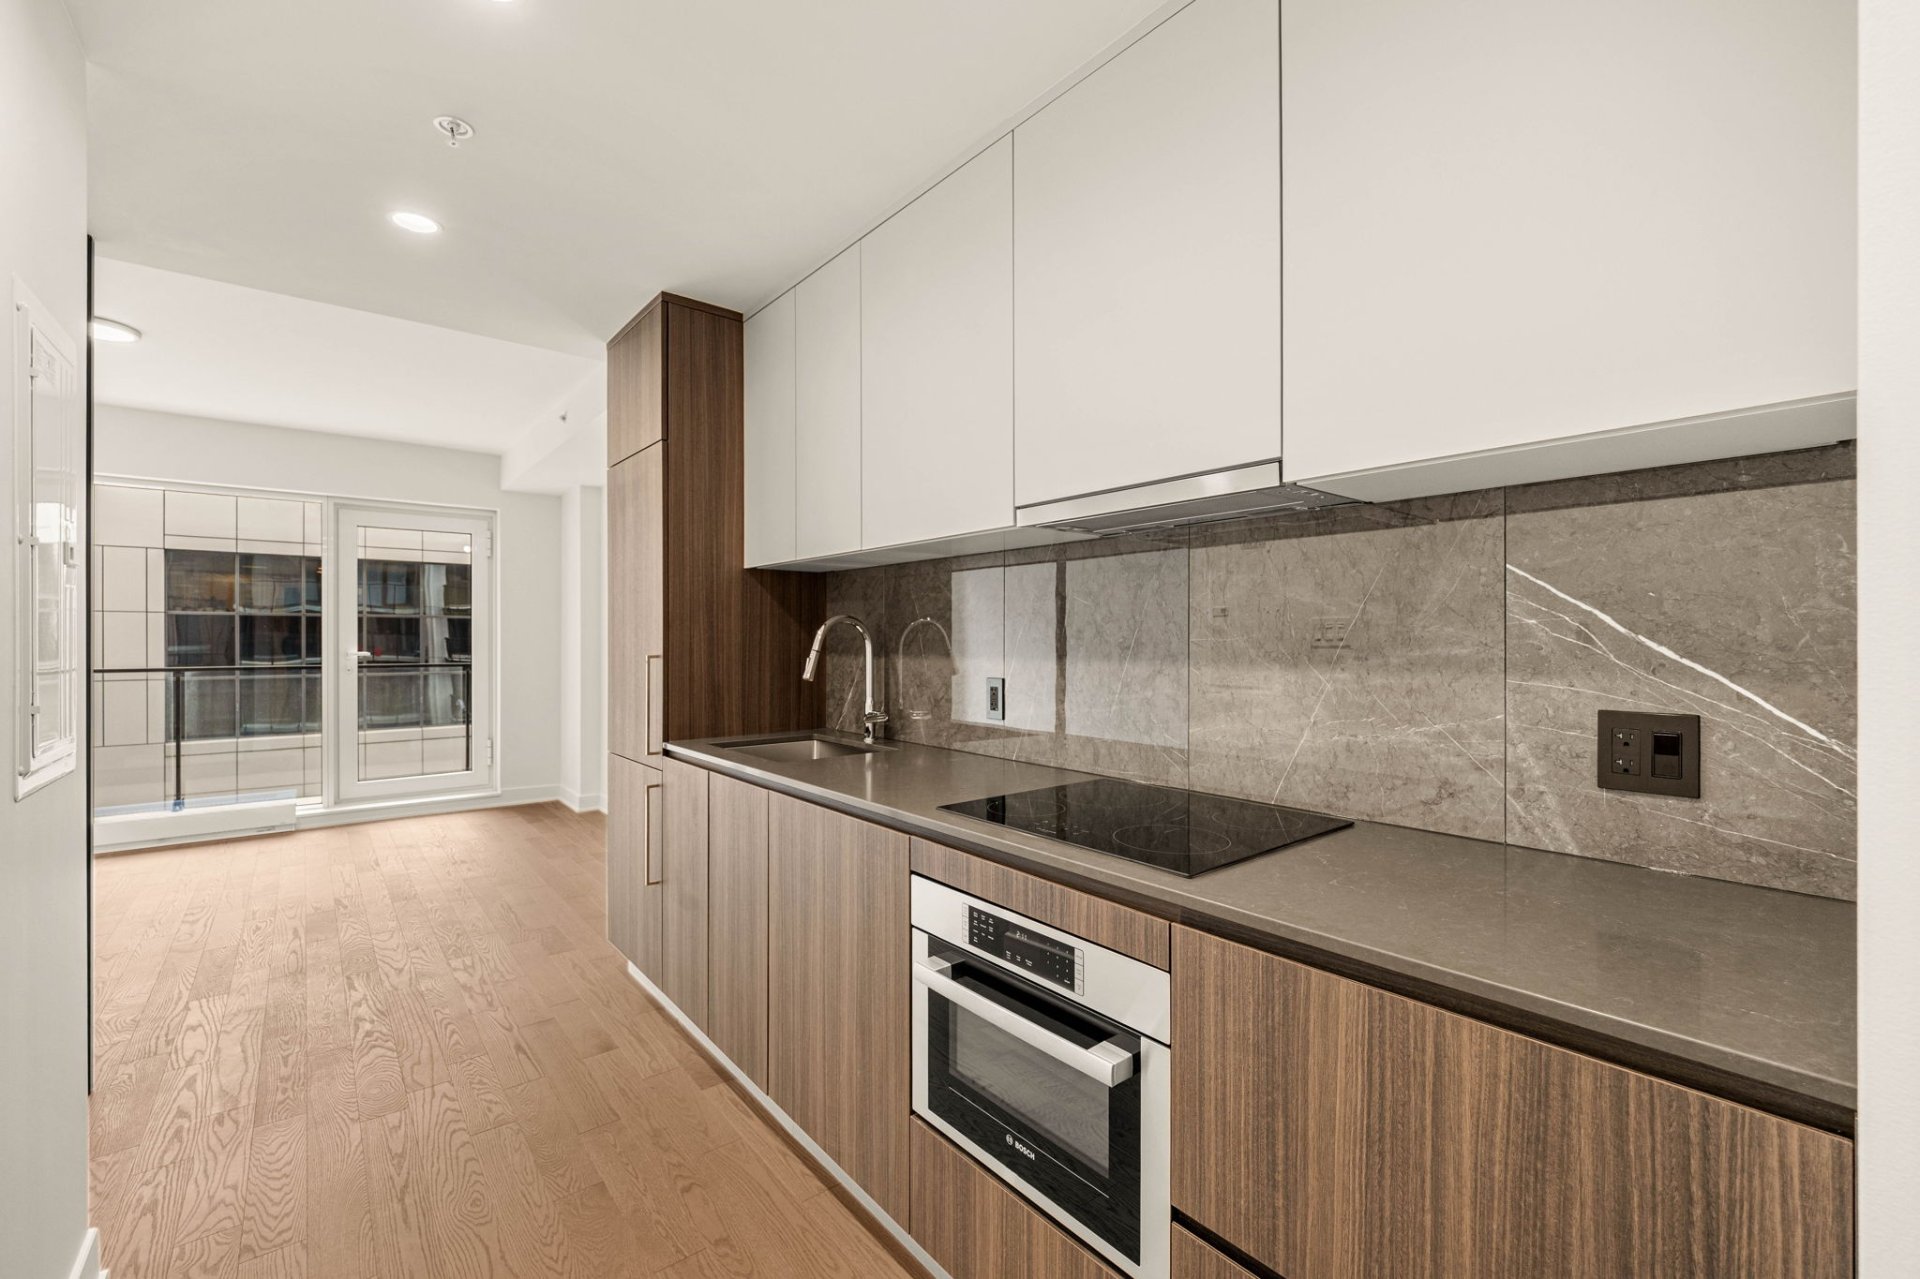
Kitchen
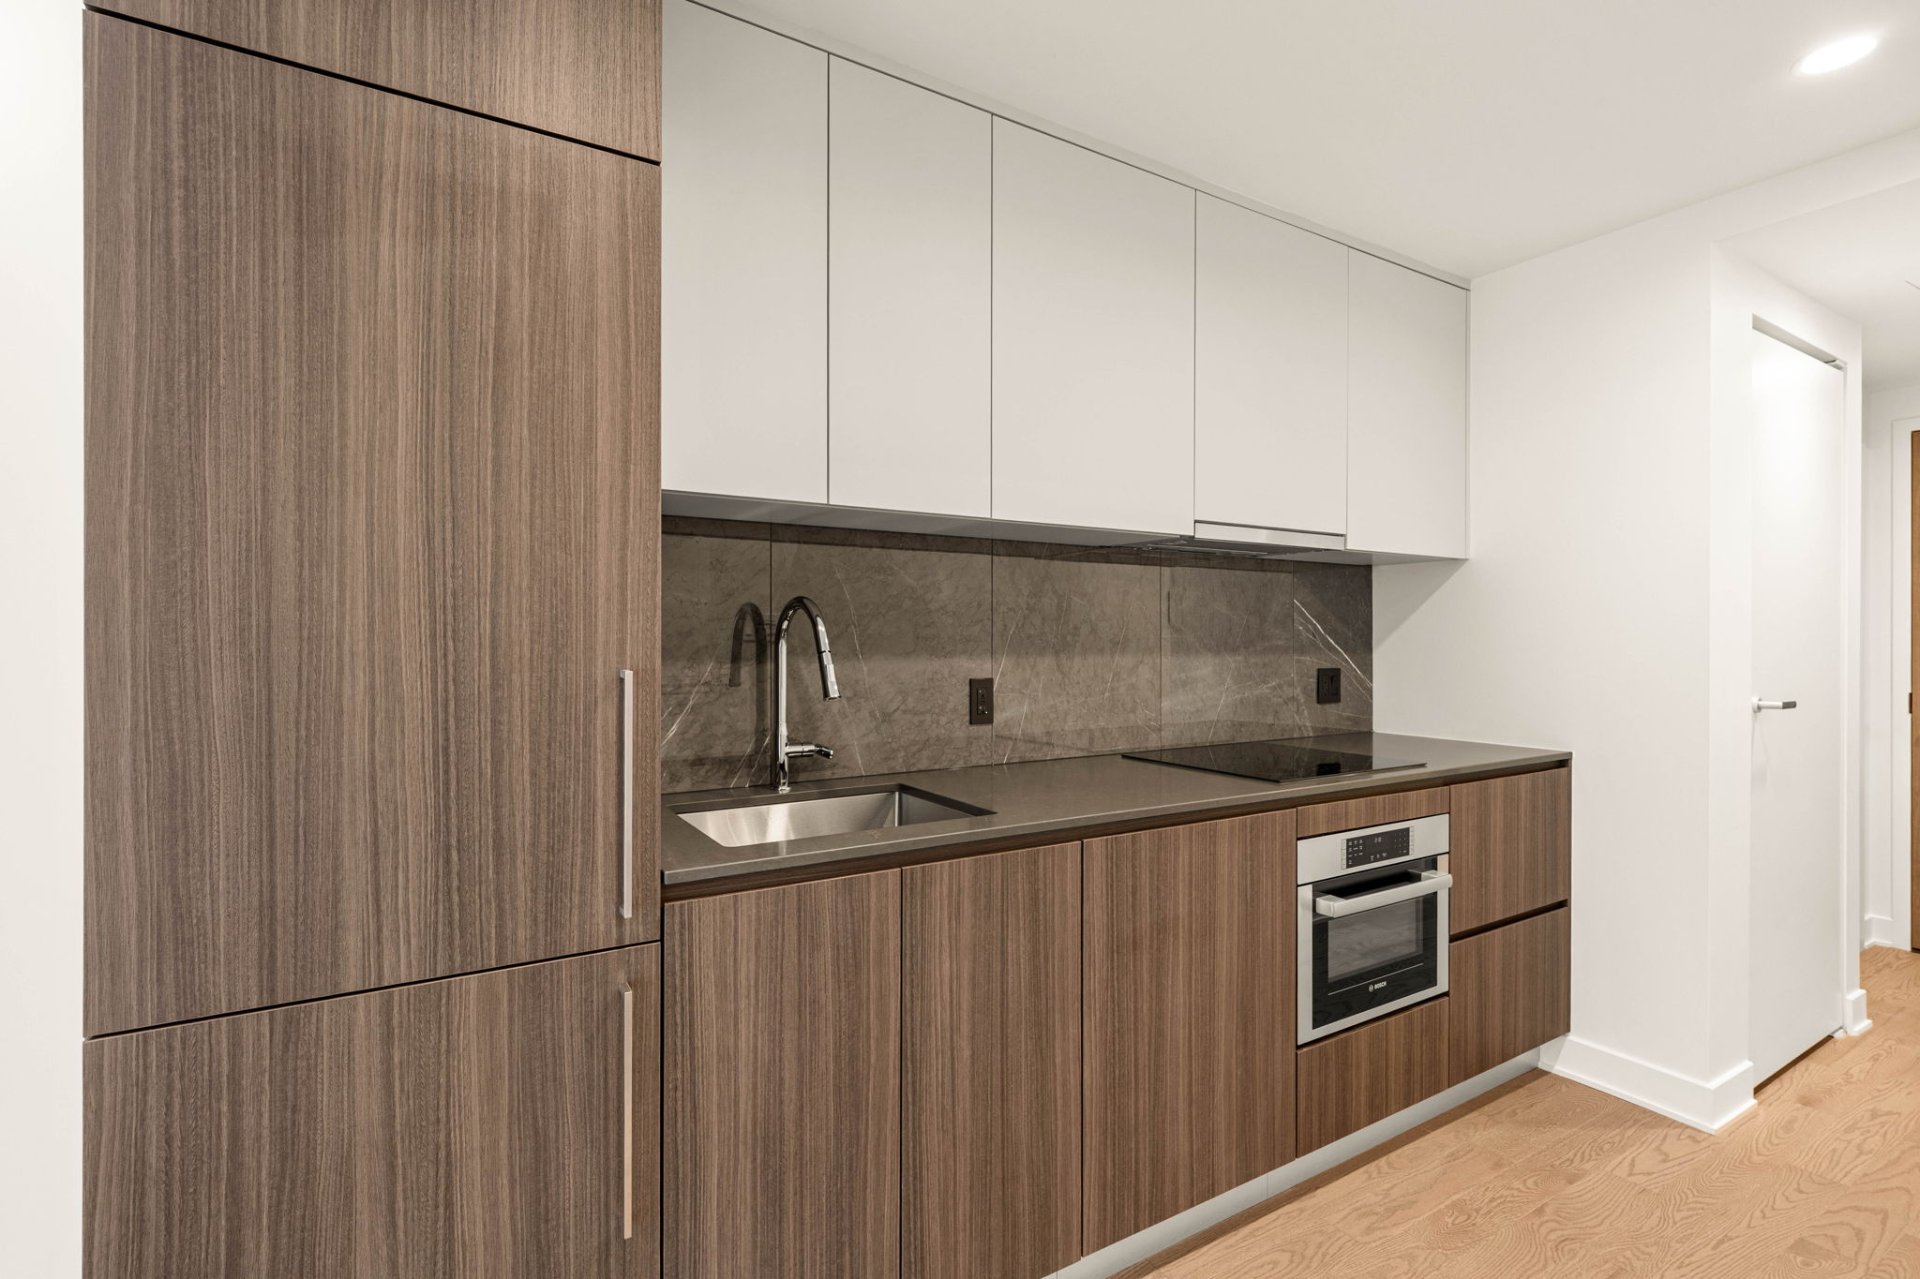
Kitchen
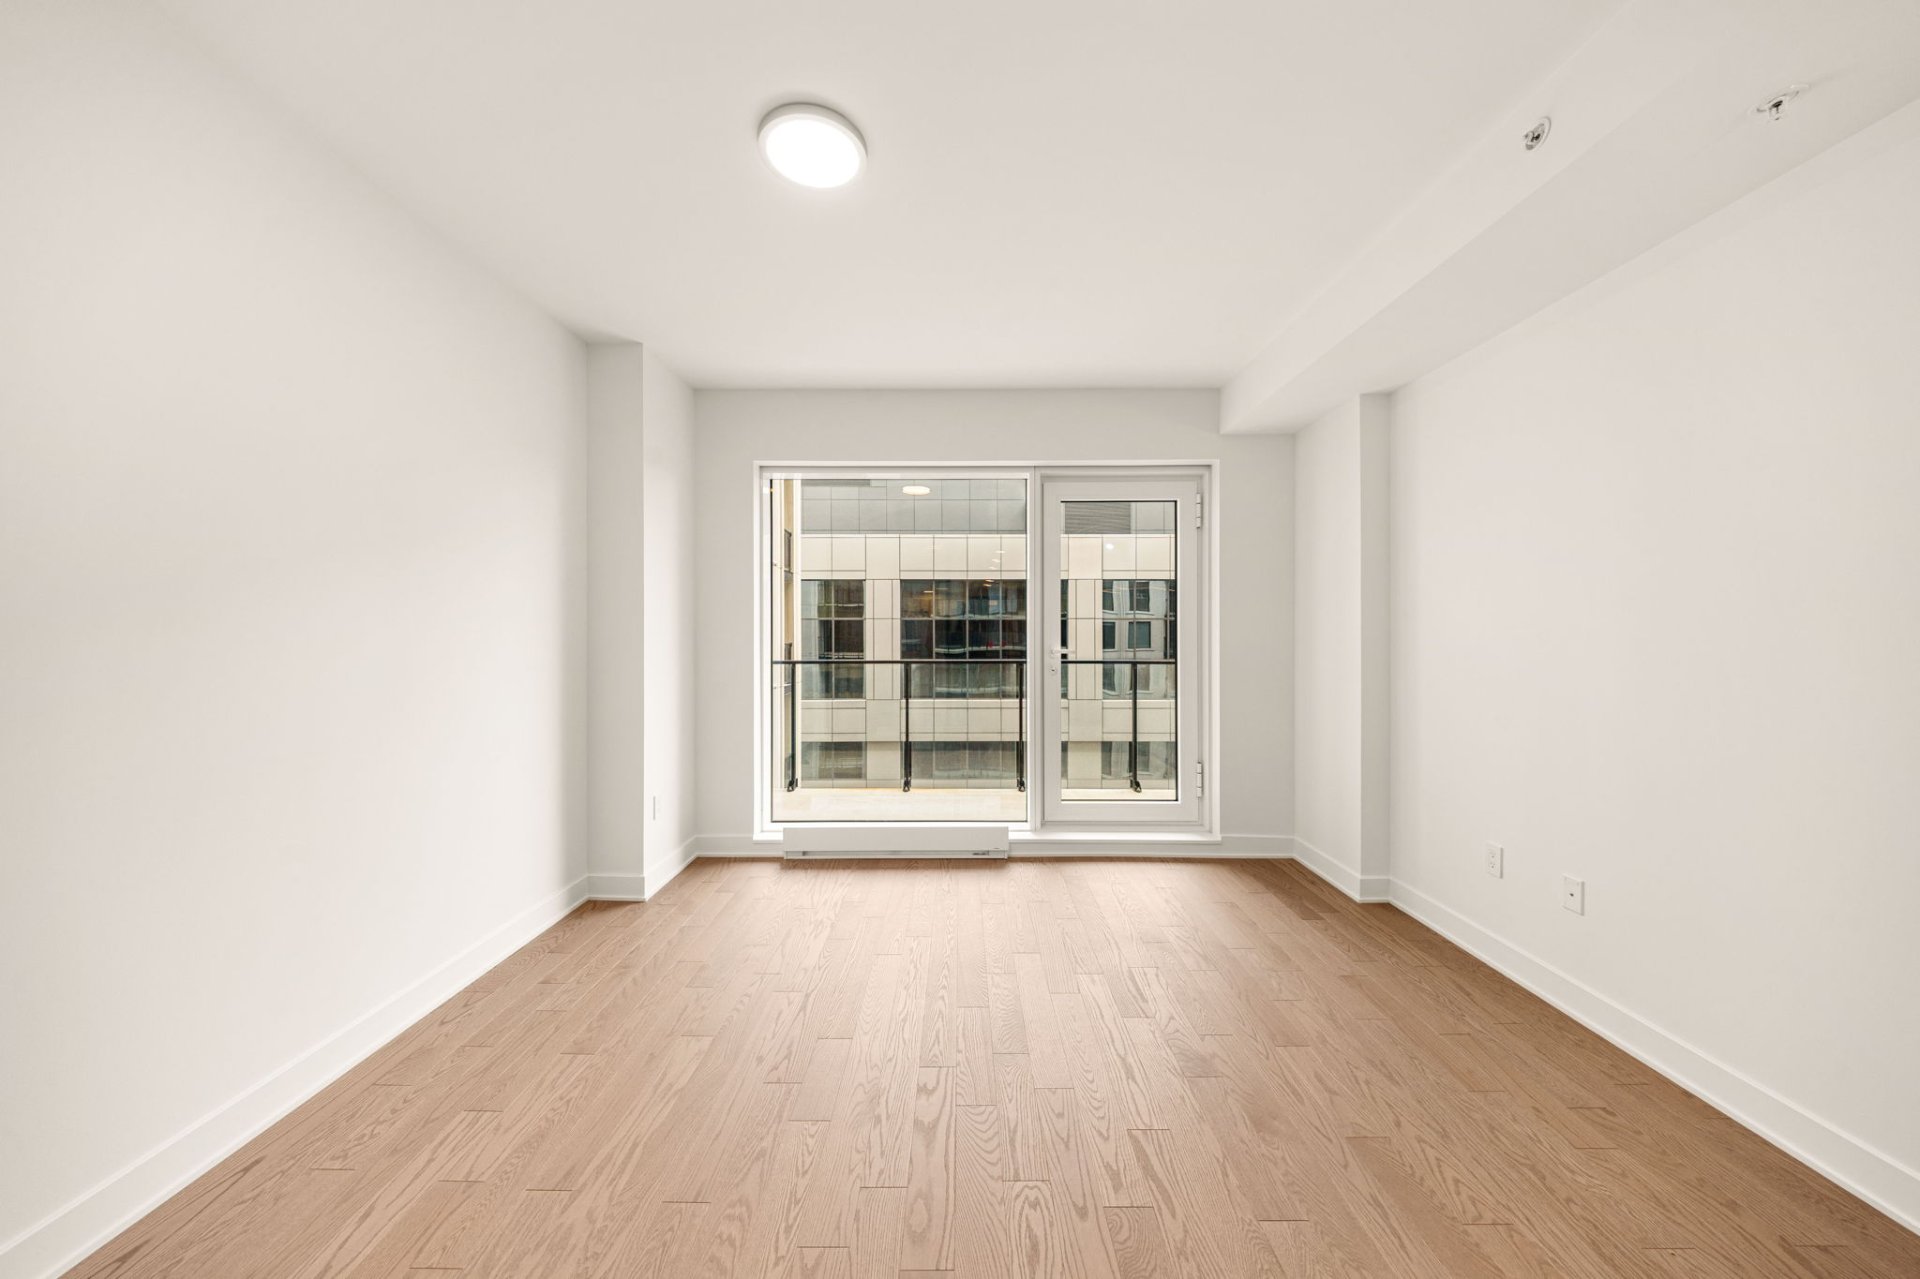
Living room
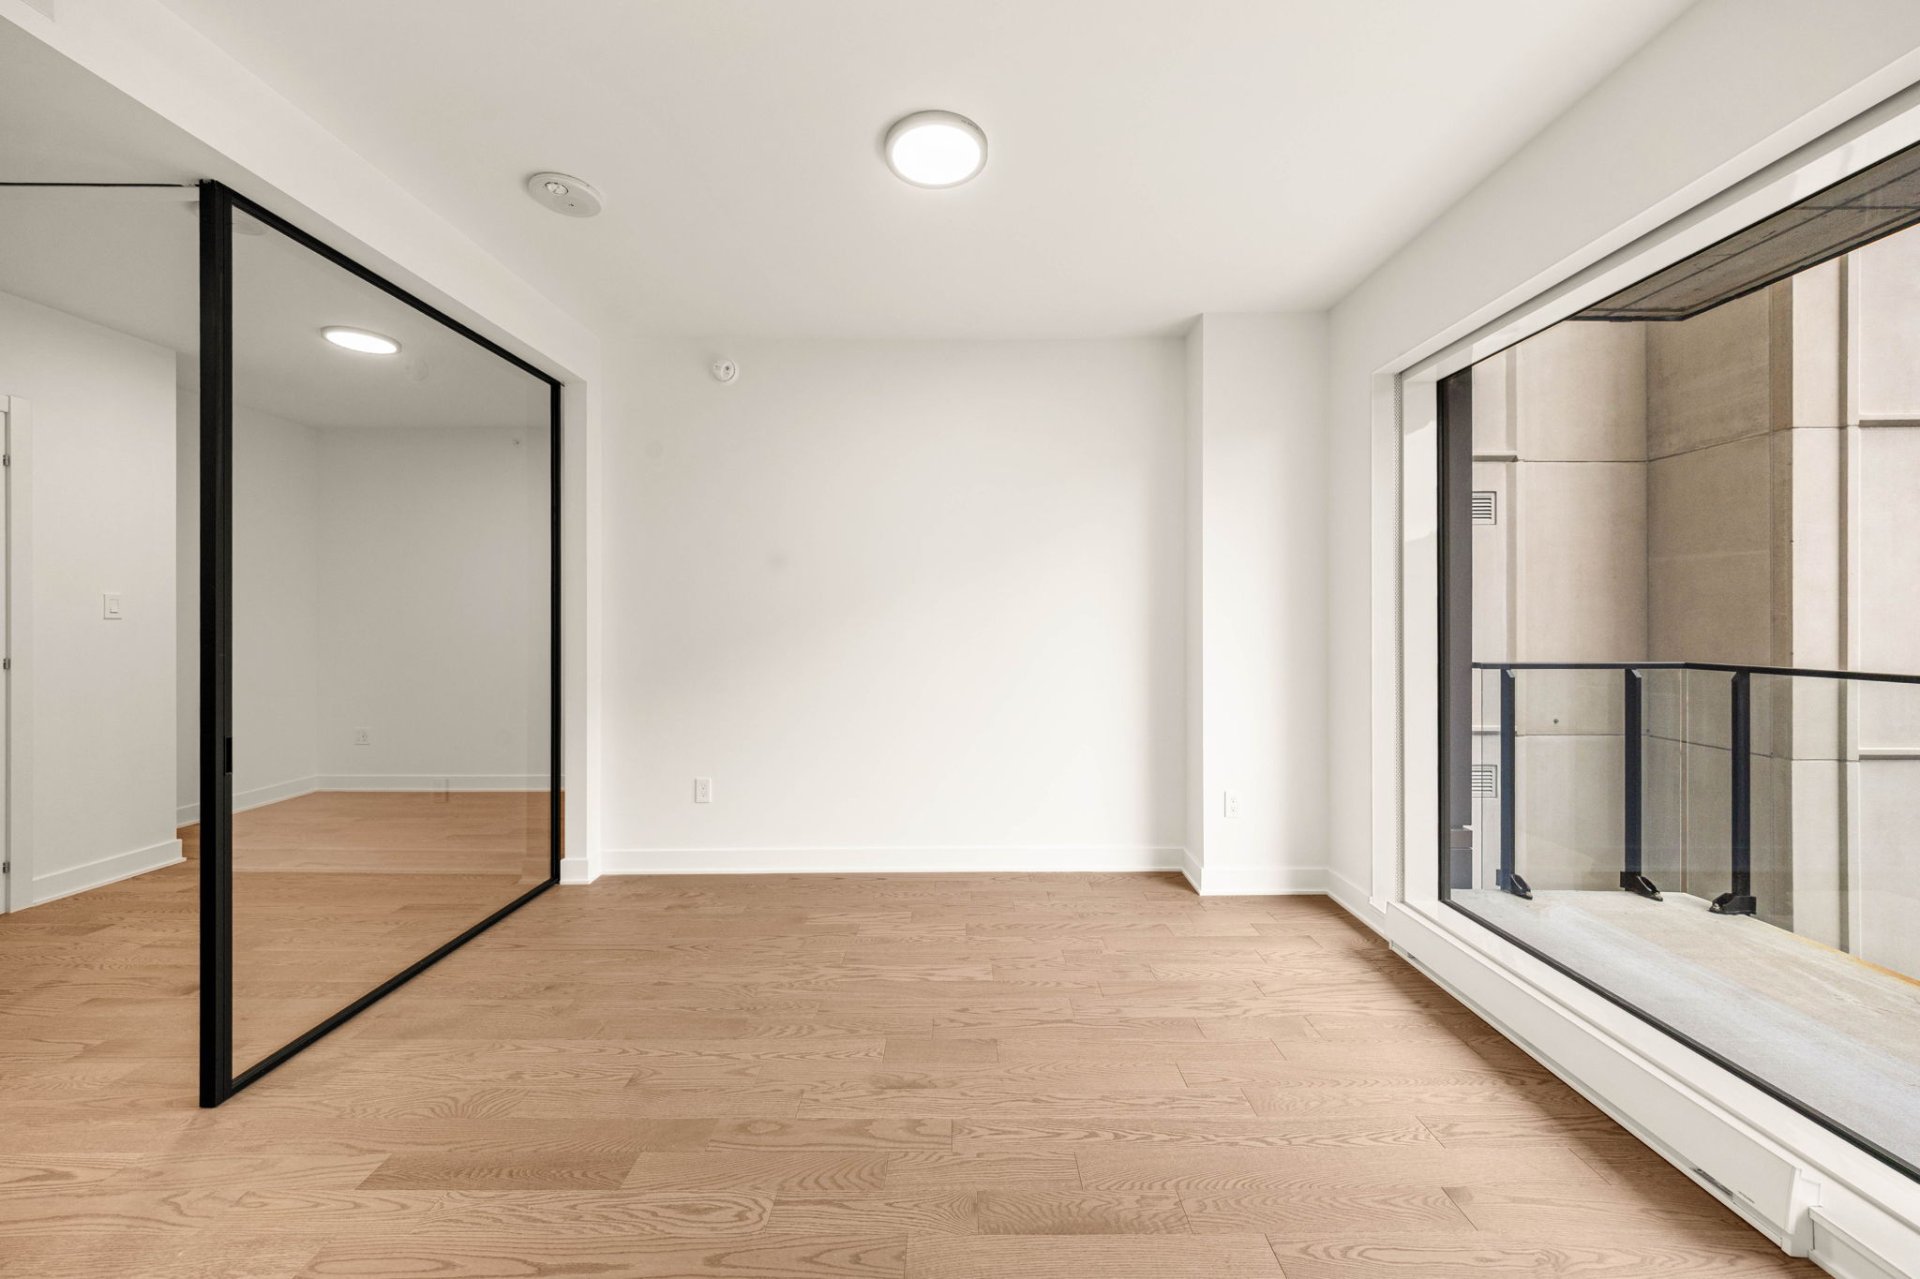
Bedroom
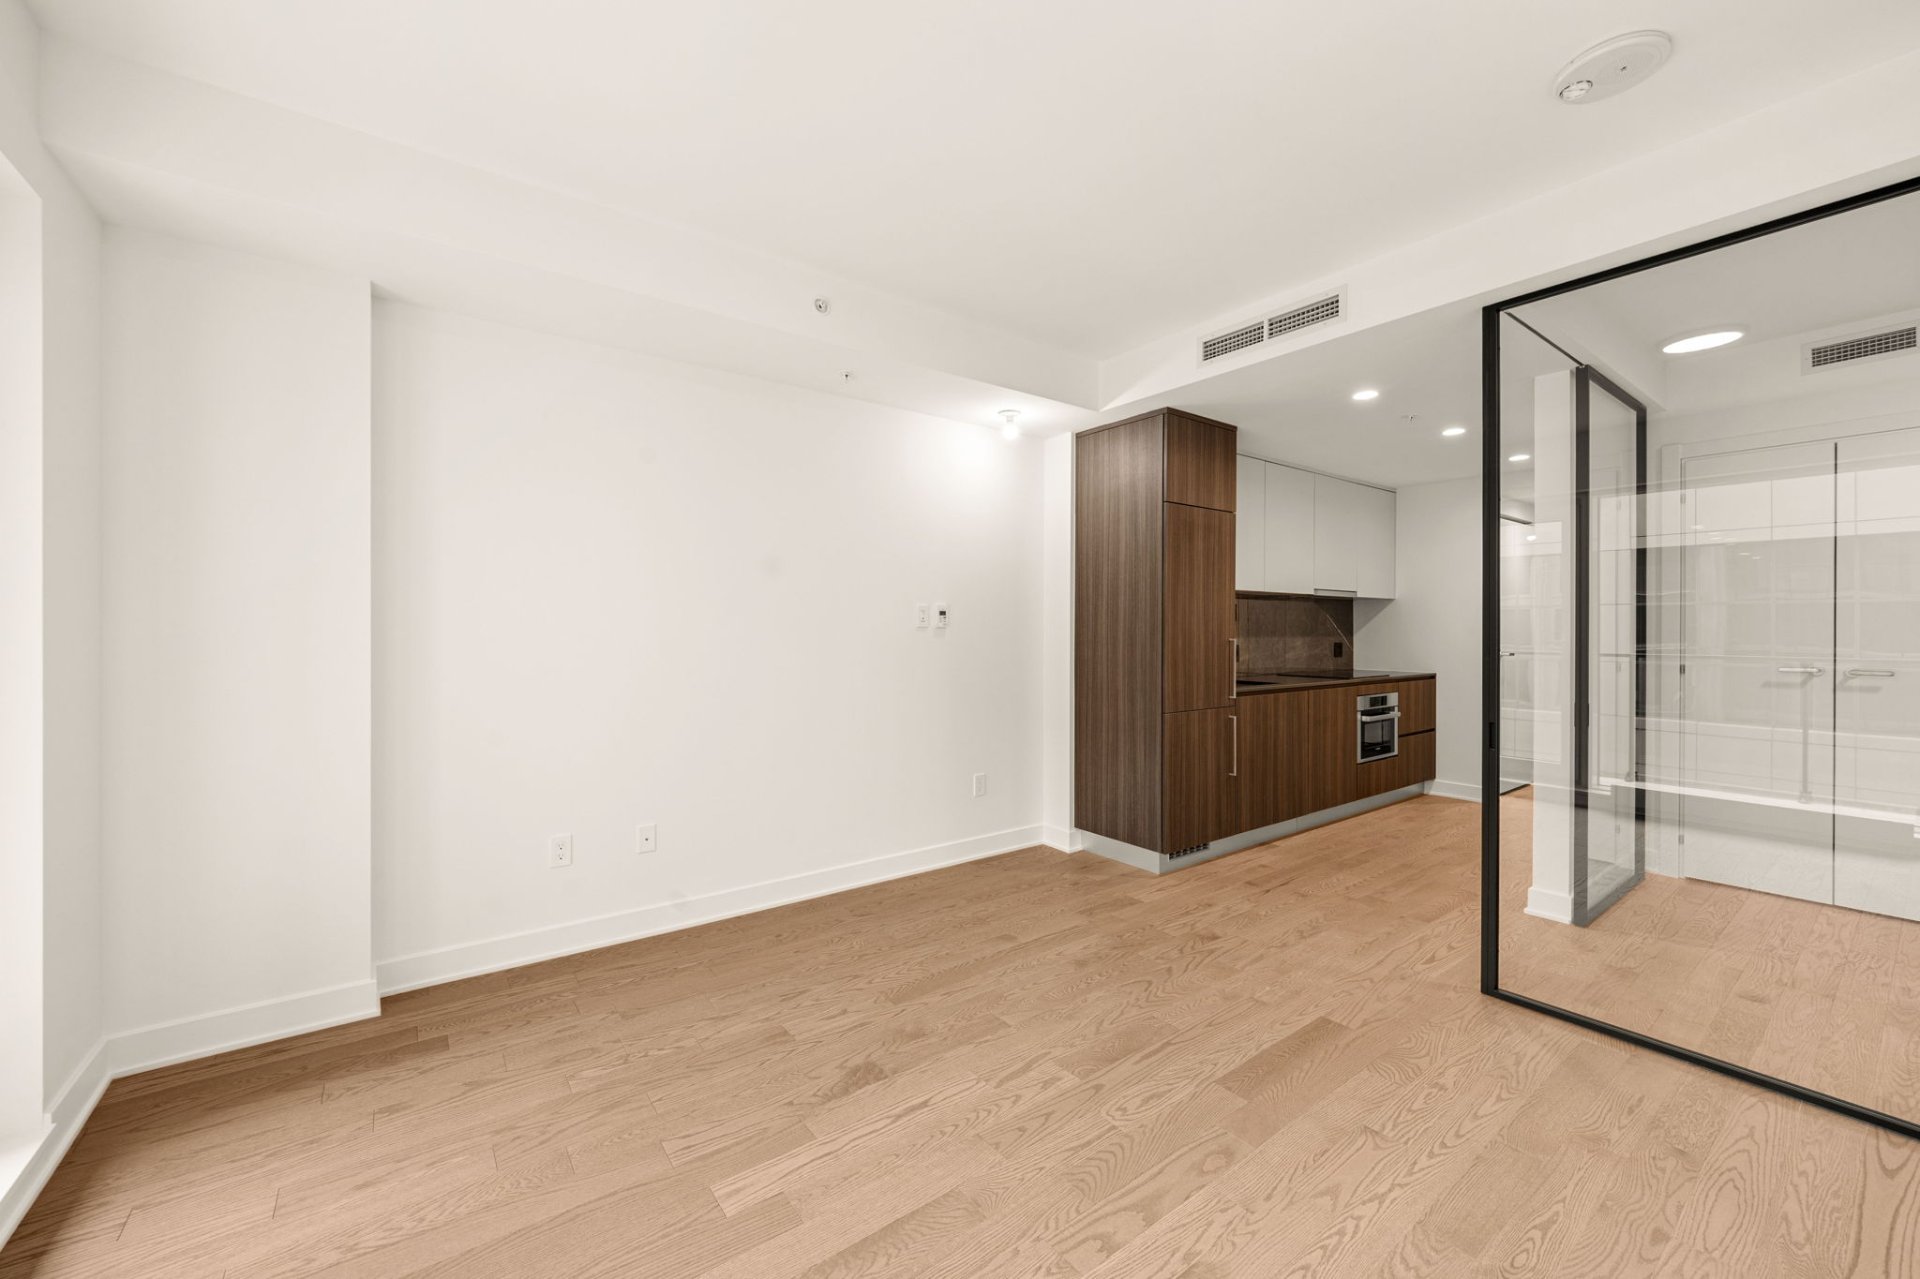
Bedroom
|
|
Description
Experience refined urban living at **Le Sherbrooke**, one
of Montréal's newest and most prestigious luxury
condominium developments.
Bathed in natural light, south-facing unit 1627 offers 470
square feet of beautifully designed living space, where
every detail has been thoughtfully considered to maximize
comfort, style and functionality.
Residents enjoy an exceptional collection of
resort-inspired amenities, including a fully equipped
fitness centre, indoor swimming pool, sauna, steam room,
golf simulator, elegant resident lounges, co-working spaces
and 24-hour doorman service.
Discover an elevated lifestyle in an exclusive setting
where luxury meets everyday convenience.
**Rental Conditions:**
- Non-smoking unit
- No pets permitted
- Minimum 12-month lease
- Subject to satisfactory credit verification and landlord
approval
Inclusions: Fridge, stove, dishwasher, washer and dryer
Exclusions : Heating, electricity, telephone, internet, cable, tenant home liability insurance
| BUILDING | |
|---|---|
| Type | Apartment |
| Style | Attached |
| Dimensions | 0x0 |
| Lot Size | 0 |
| EXPENSES | |
|---|---|
| N/A |
|
ROOM DETAILS |
|||
|---|---|---|---|
| Room | Dimensions | Level | Flooring |
| Living room | 11.1 x 9.9 P | 15th Floorth Floor | Wood |
| Kitchen | 10.6 x 5.8 P | 15th Floorth Floor | Wood |
| Bedroom | 8.10 x 8.6 P | 15th Floorth Floor | Wood |
| Bathroom | 8.7 x 5.1 P | 15th Floorth Floor | Ceramic tiles |
|
CHARACTERISTICS |
|
|---|---|
| Proximity | Bicycle path, Cegep, Highway, Hospital, Park - green area, Public transport, Réseau Express Métropolitain (REM), University |
| Equipment available | Central air conditioning, Entry phone, Private balcony, Sauna, Ventilation system |
| Available services | Common areas, Exercise room, Garbage chute, Indoor pool |
| Heating system | Electric baseboard units |
| Heating energy | Electricity |
| Sewage system | Municipal sewer |
| Water supply | Municipality |
| Zoning | Residential |