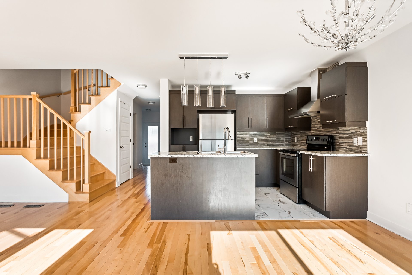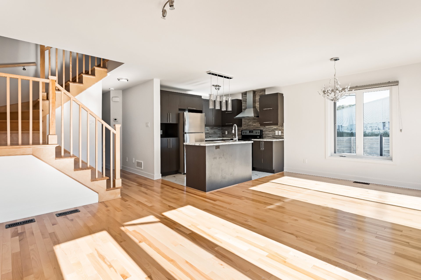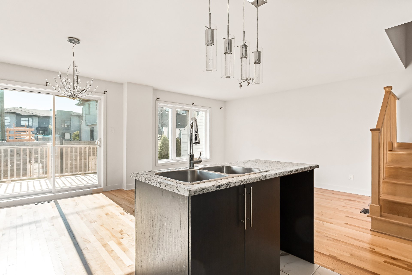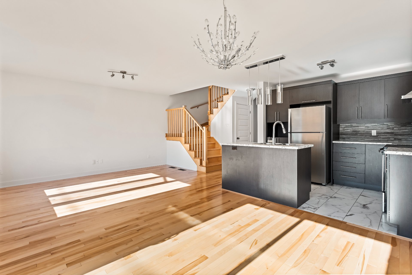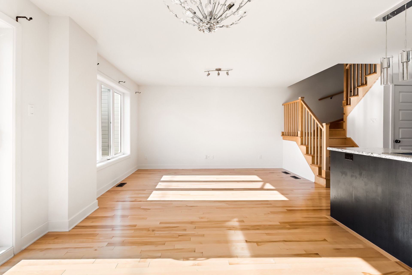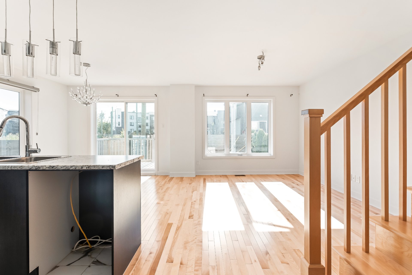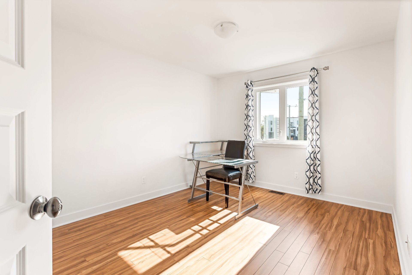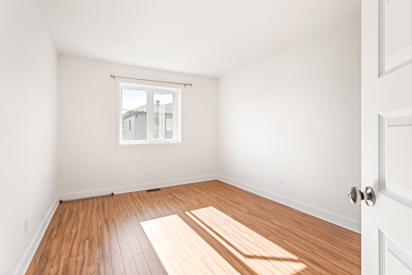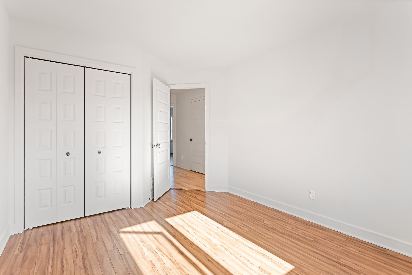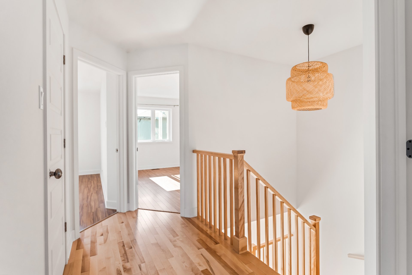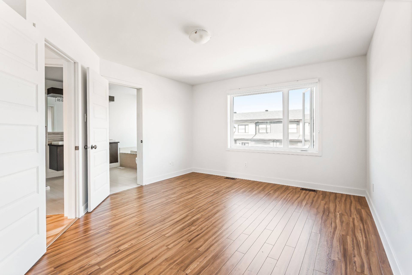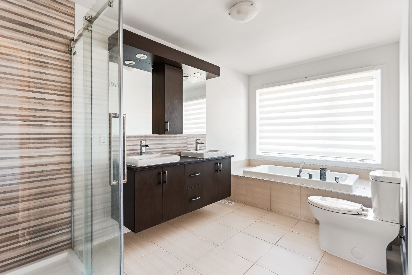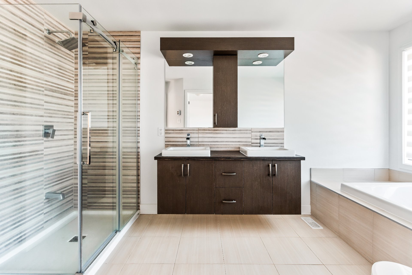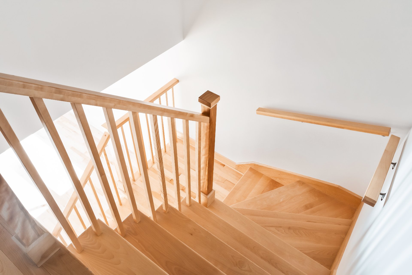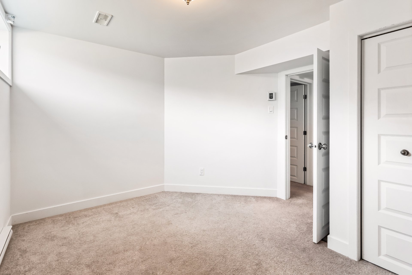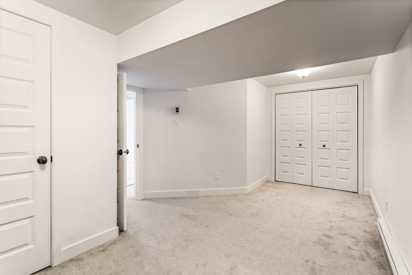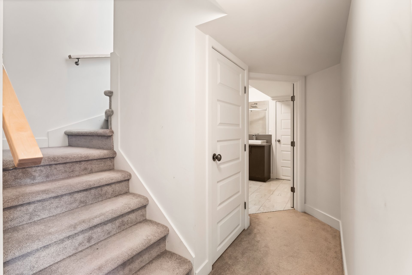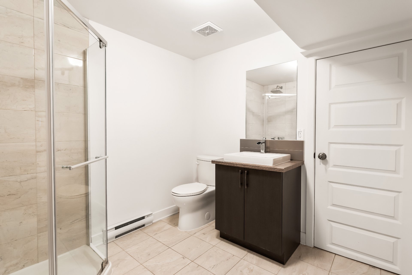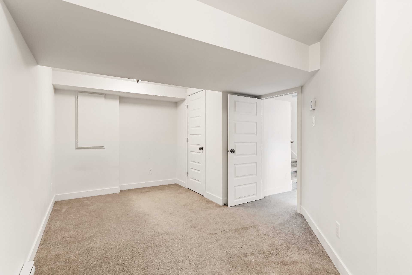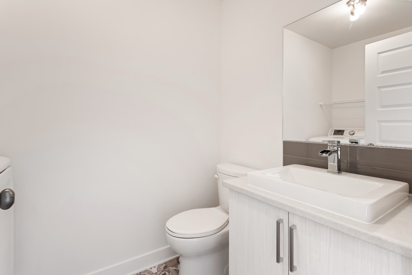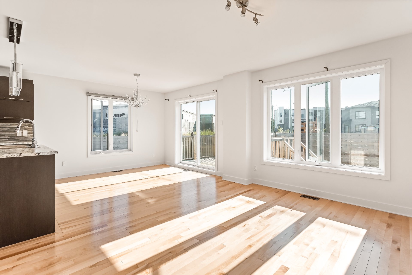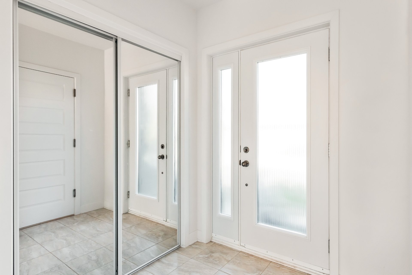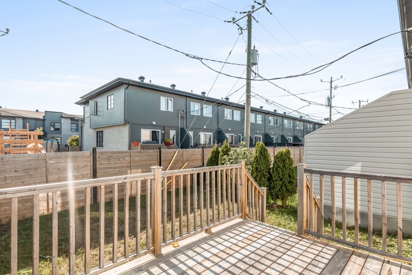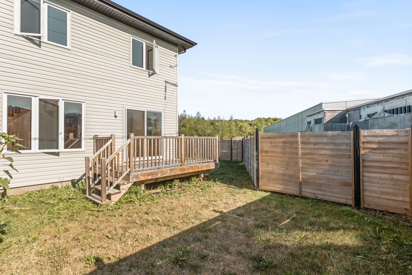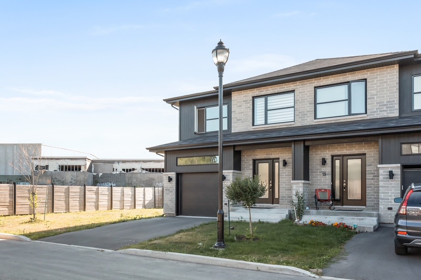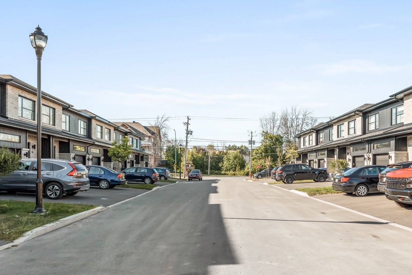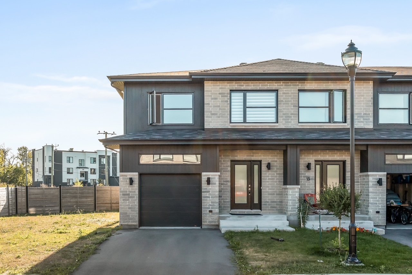
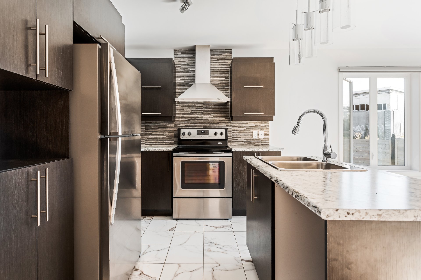
Welcome to 15 rue du Marais, a modern corner unit available September 1st. This bright home features an open-concept main floor ideal for entertaining and family living. Upstairs offers 3 spacious bedrooms and a beautiful bathroom with glass shower and double vanity. The finished basement includes an additional bedroom, office and full bathroom. Ideally located within walking distance of shopping, public transportation and essential amenities.
Loading maps...
Loading street view...
| ROOM DETAILS | |||
|---|---|---|---|
| Room | Dimensions | Level | Flooring |
| Hallway | 6.2 x 5.5 P | Ground Floor | Ceramic tiles |
| Washroom | 4.11 x 7.11 P | Ground Floor | Ceramic tiles |
| Kitchen | 10.1 x 7.11 P | Ground Floor | Ceramic tiles |
| Living room | 10.8 x 14.1 P | Ground Floor | Wood |
| Dining room | 11.3 x 9.2 P | Ground Floor | Wood |
| Primary bedroom | 14.5 x 12.6 P | 2nd Floor | Floating floor |
| Bathroom | 7.9 x 13.8 P | 2nd Floor | Ceramic tiles |
| Bedroom | 10.3 x 14.0 P | 2nd Floor | Floating floor |
| Bedroom | 10.3 x 14.0 P | 2nd Floor | Floating floor |
| Bedroom | 10.0 x 10.0 P | Basement | Carpet |
| Home office | 10.6 x 17.5 P | Basement | Carpet |
| Bathroom | 7.10 x 8.0 P | Basement | Ceramic tiles |
| BUILDING | |
|---|---|
| Type | Two or more storey |
| Style | Attached |
| Dimensions | 0x0 |
| Lot Size | 0 |
| EXPENSES | |
|---|---|
| N/A |
| CHARACTERISTICS | |
|---|---|
| Zoning | Residential |
Whether you have questions about a transaction or you’re just curious about the market, reach out to us here for advice you can trust.