1306 Rue des Explorateurs, Saint-Lazare, QC J7T0A3 $750,000
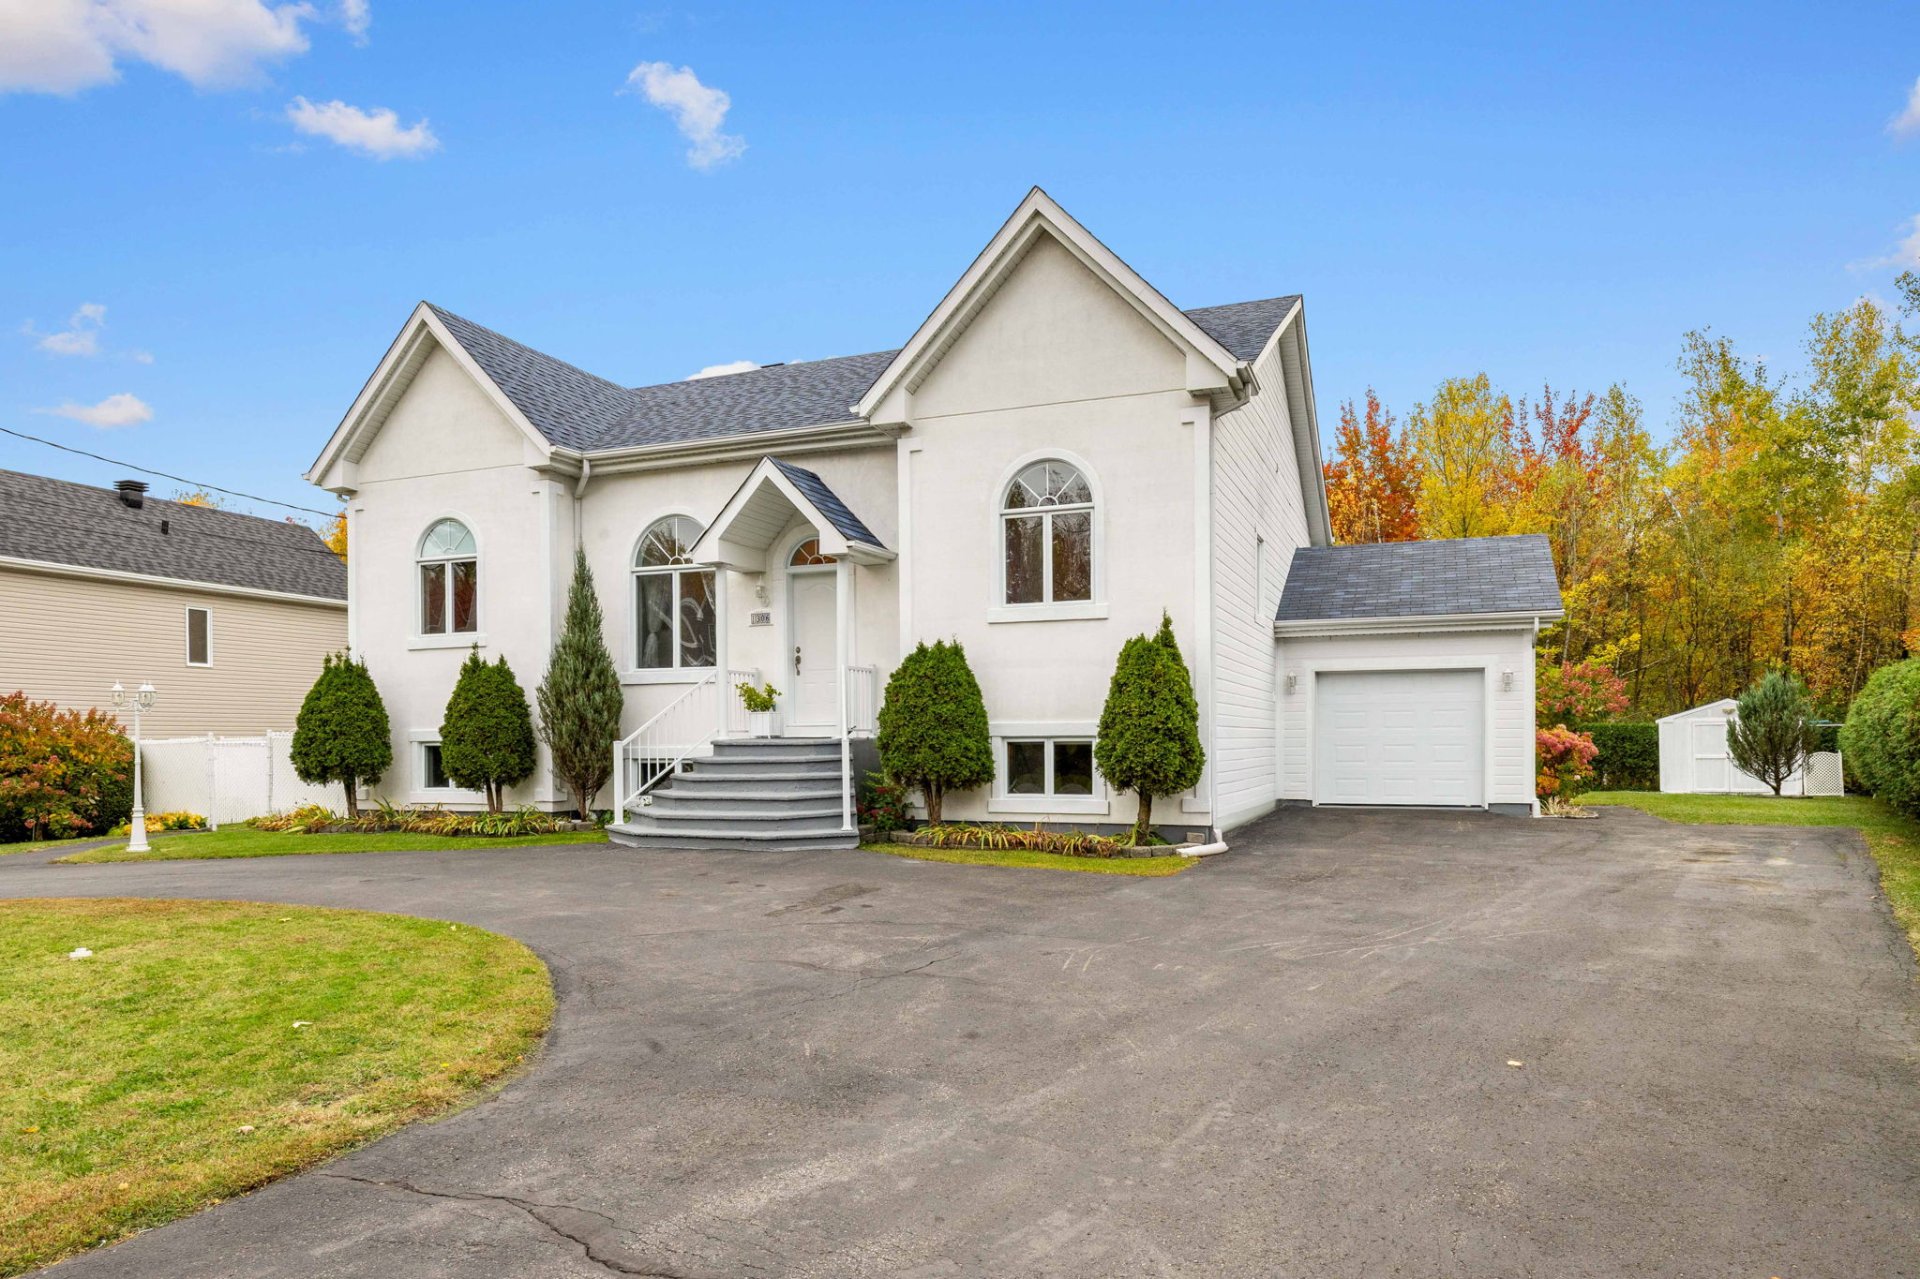
Frontage
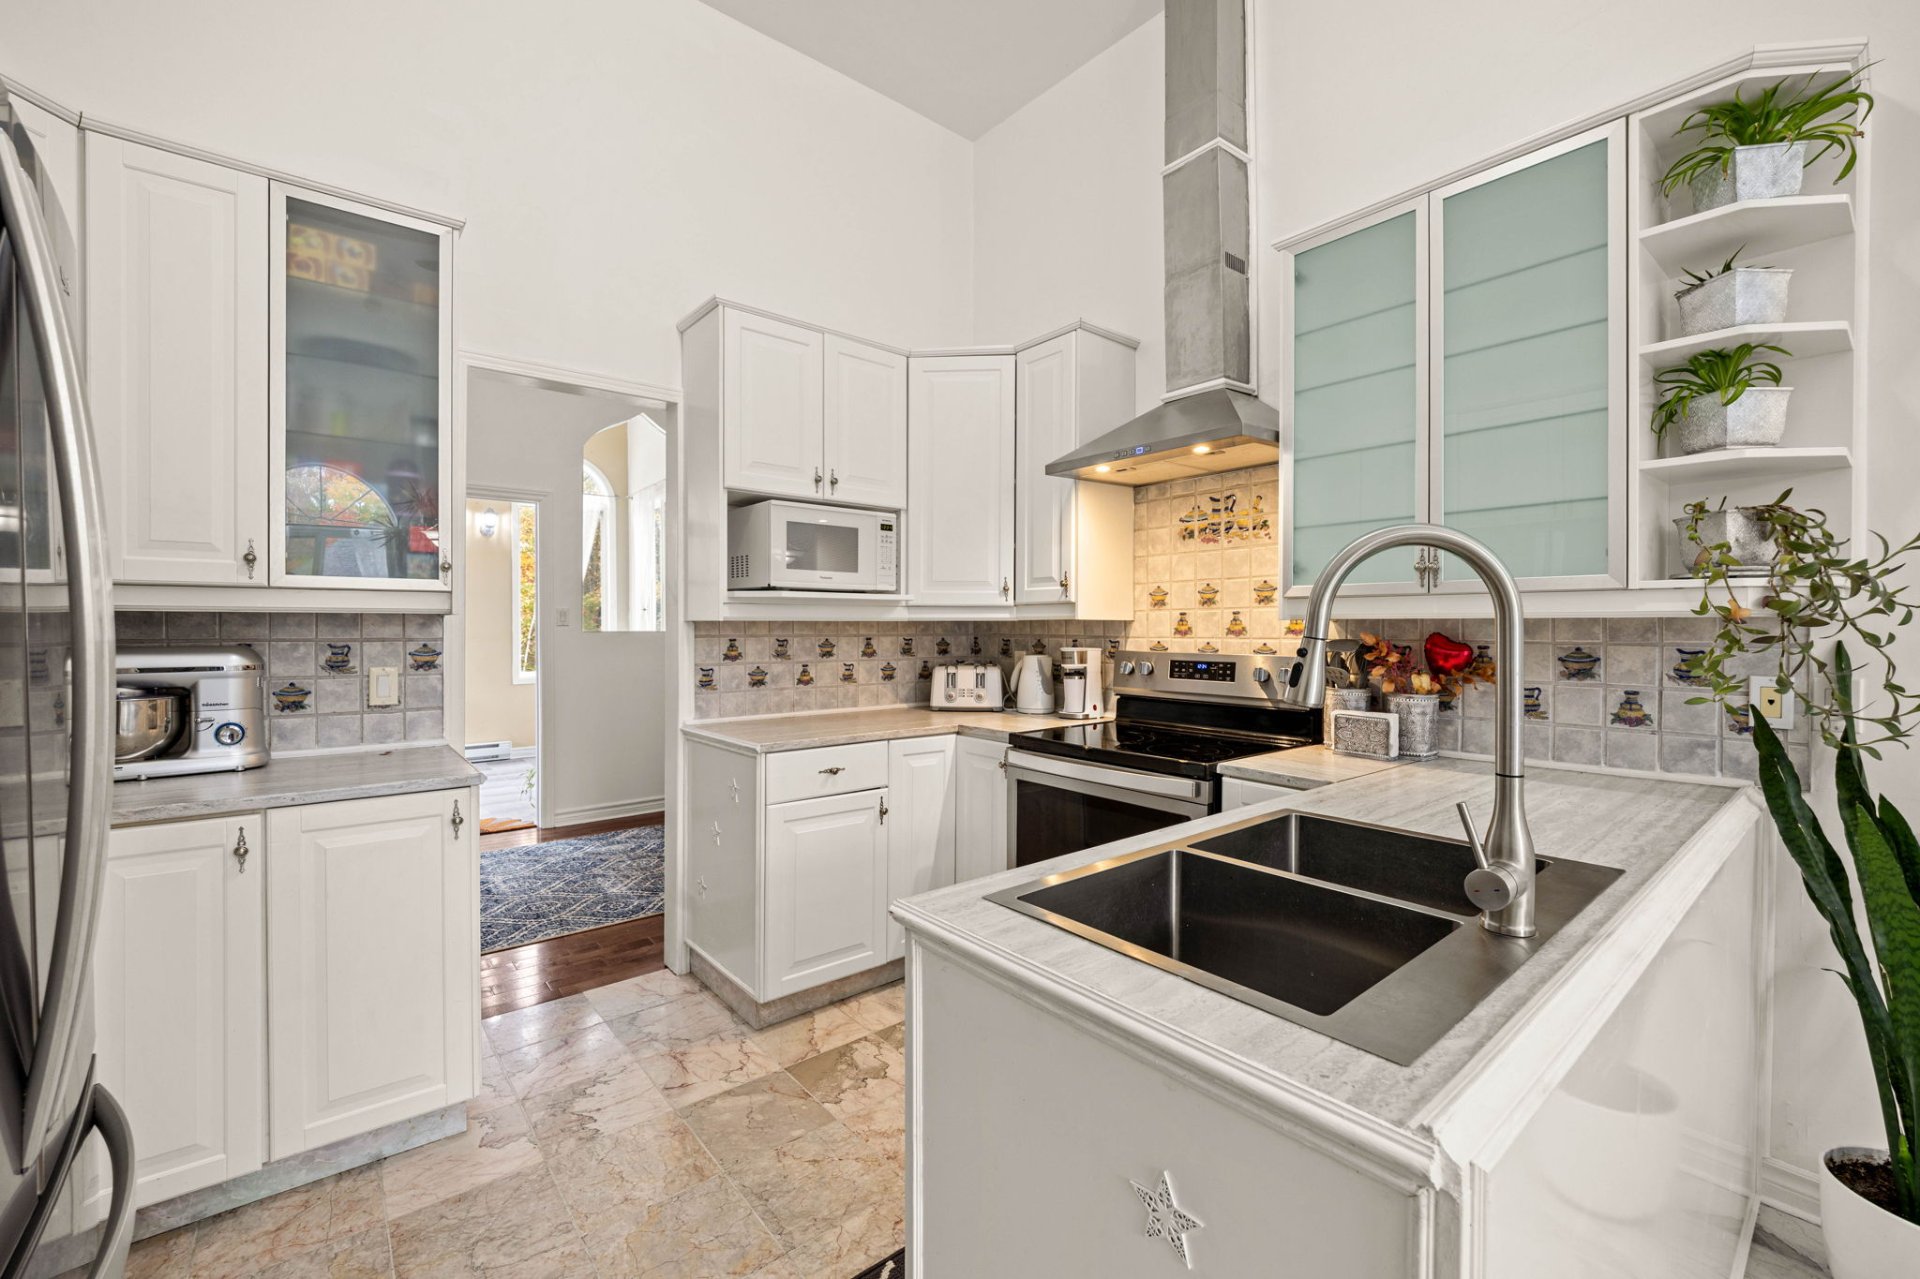
Kitchen
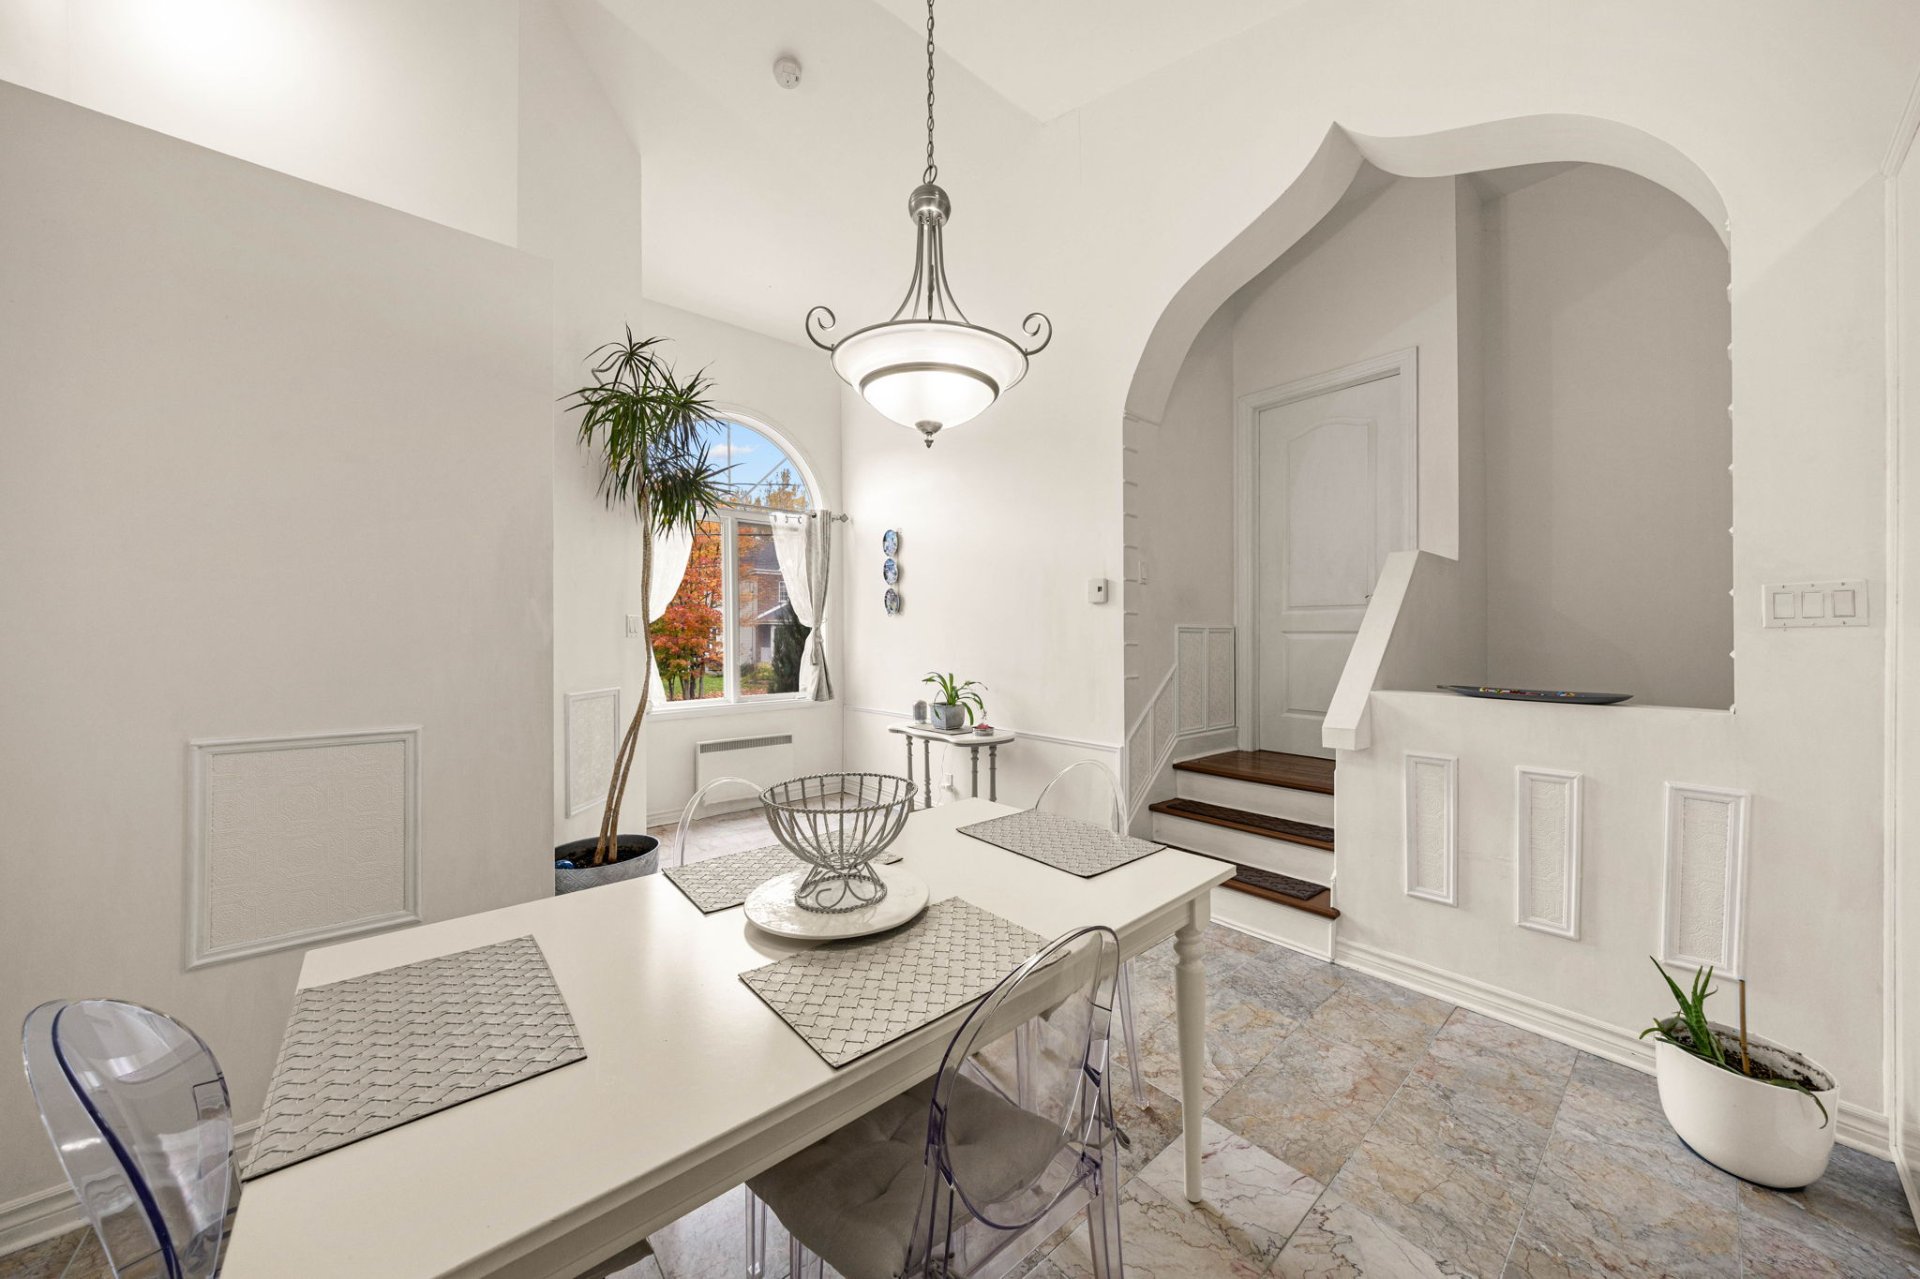
Dining room
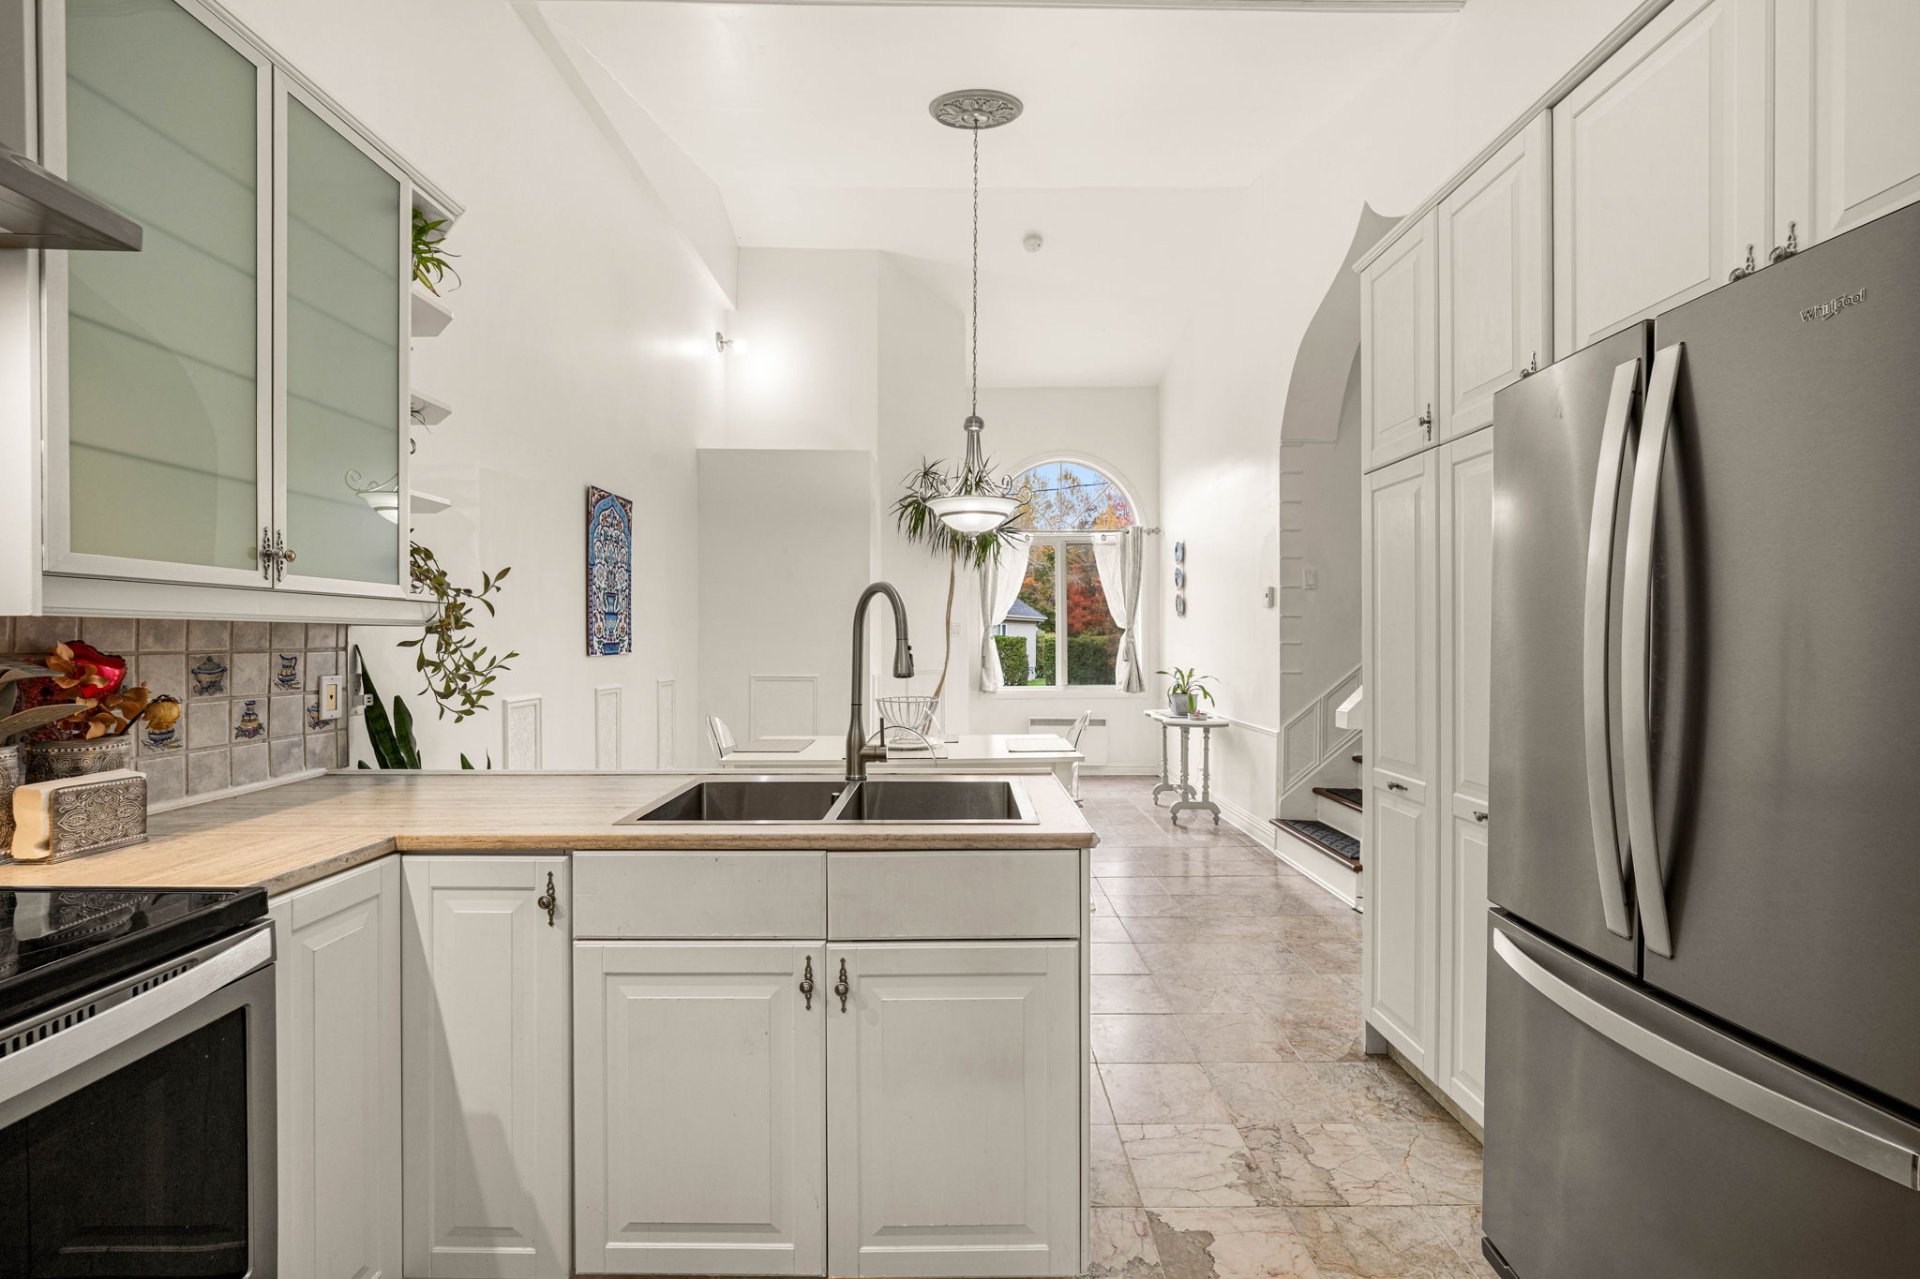
Kitchen
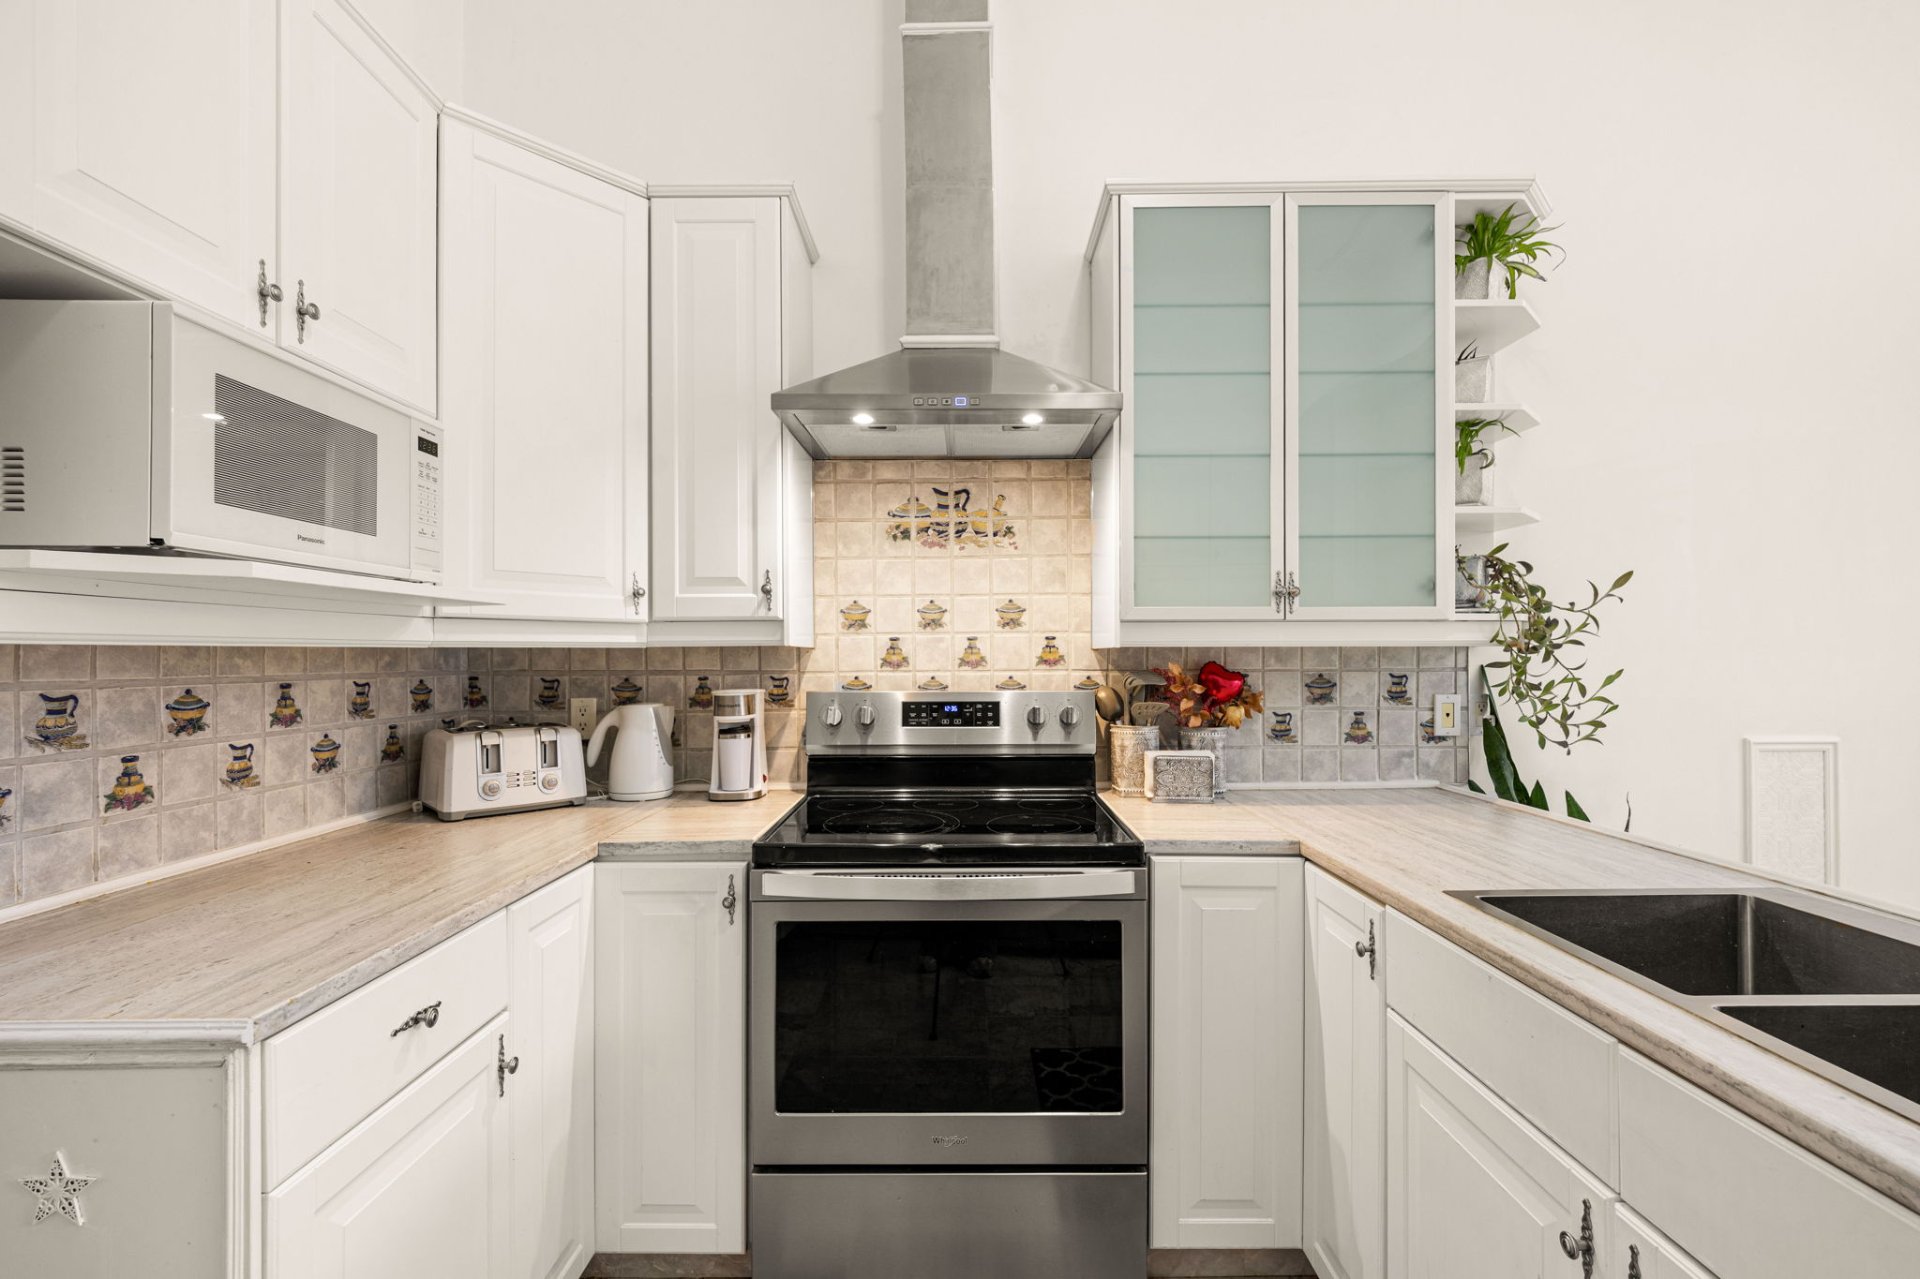
Kitchen
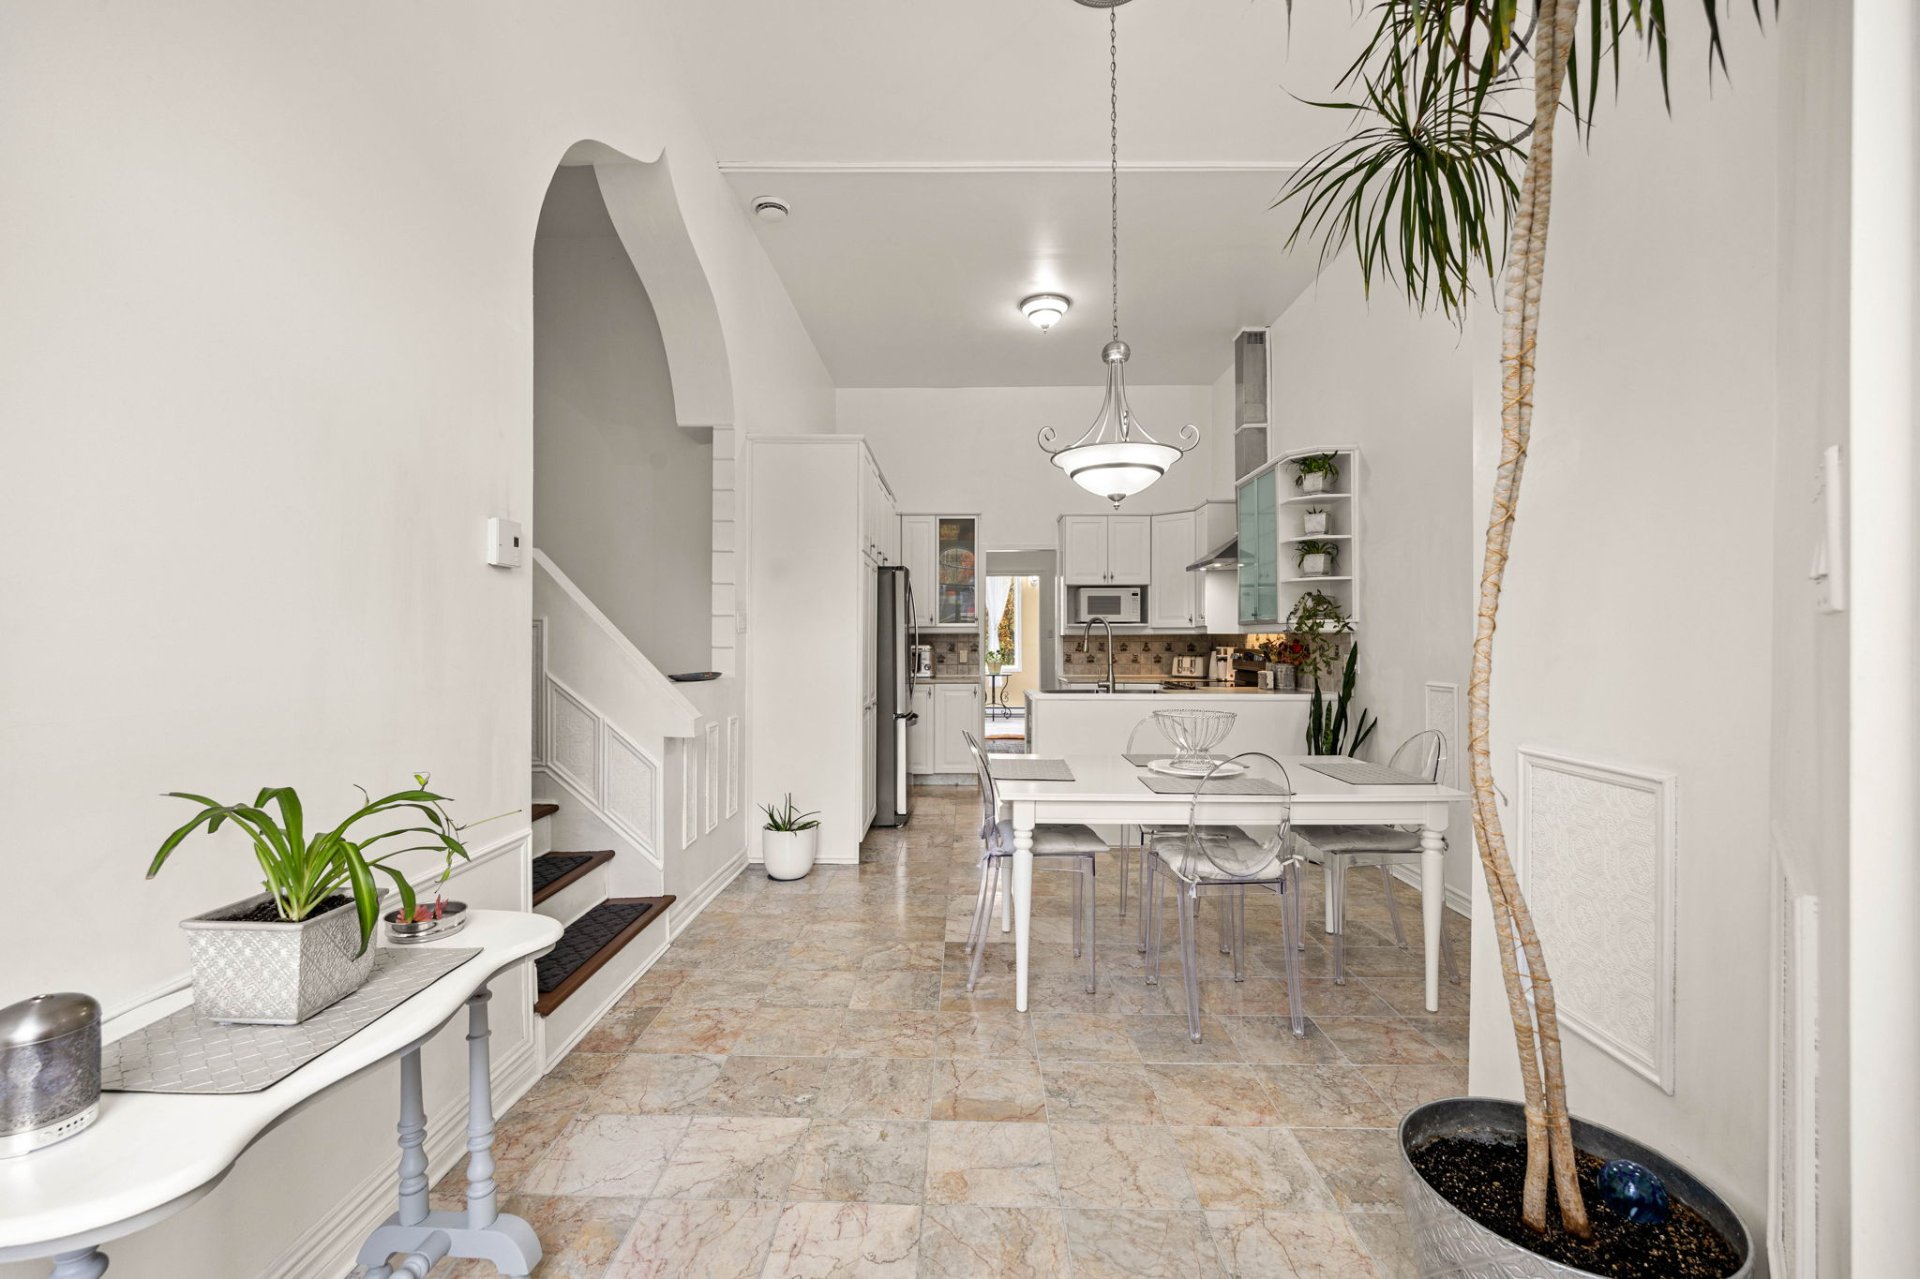
Dinette
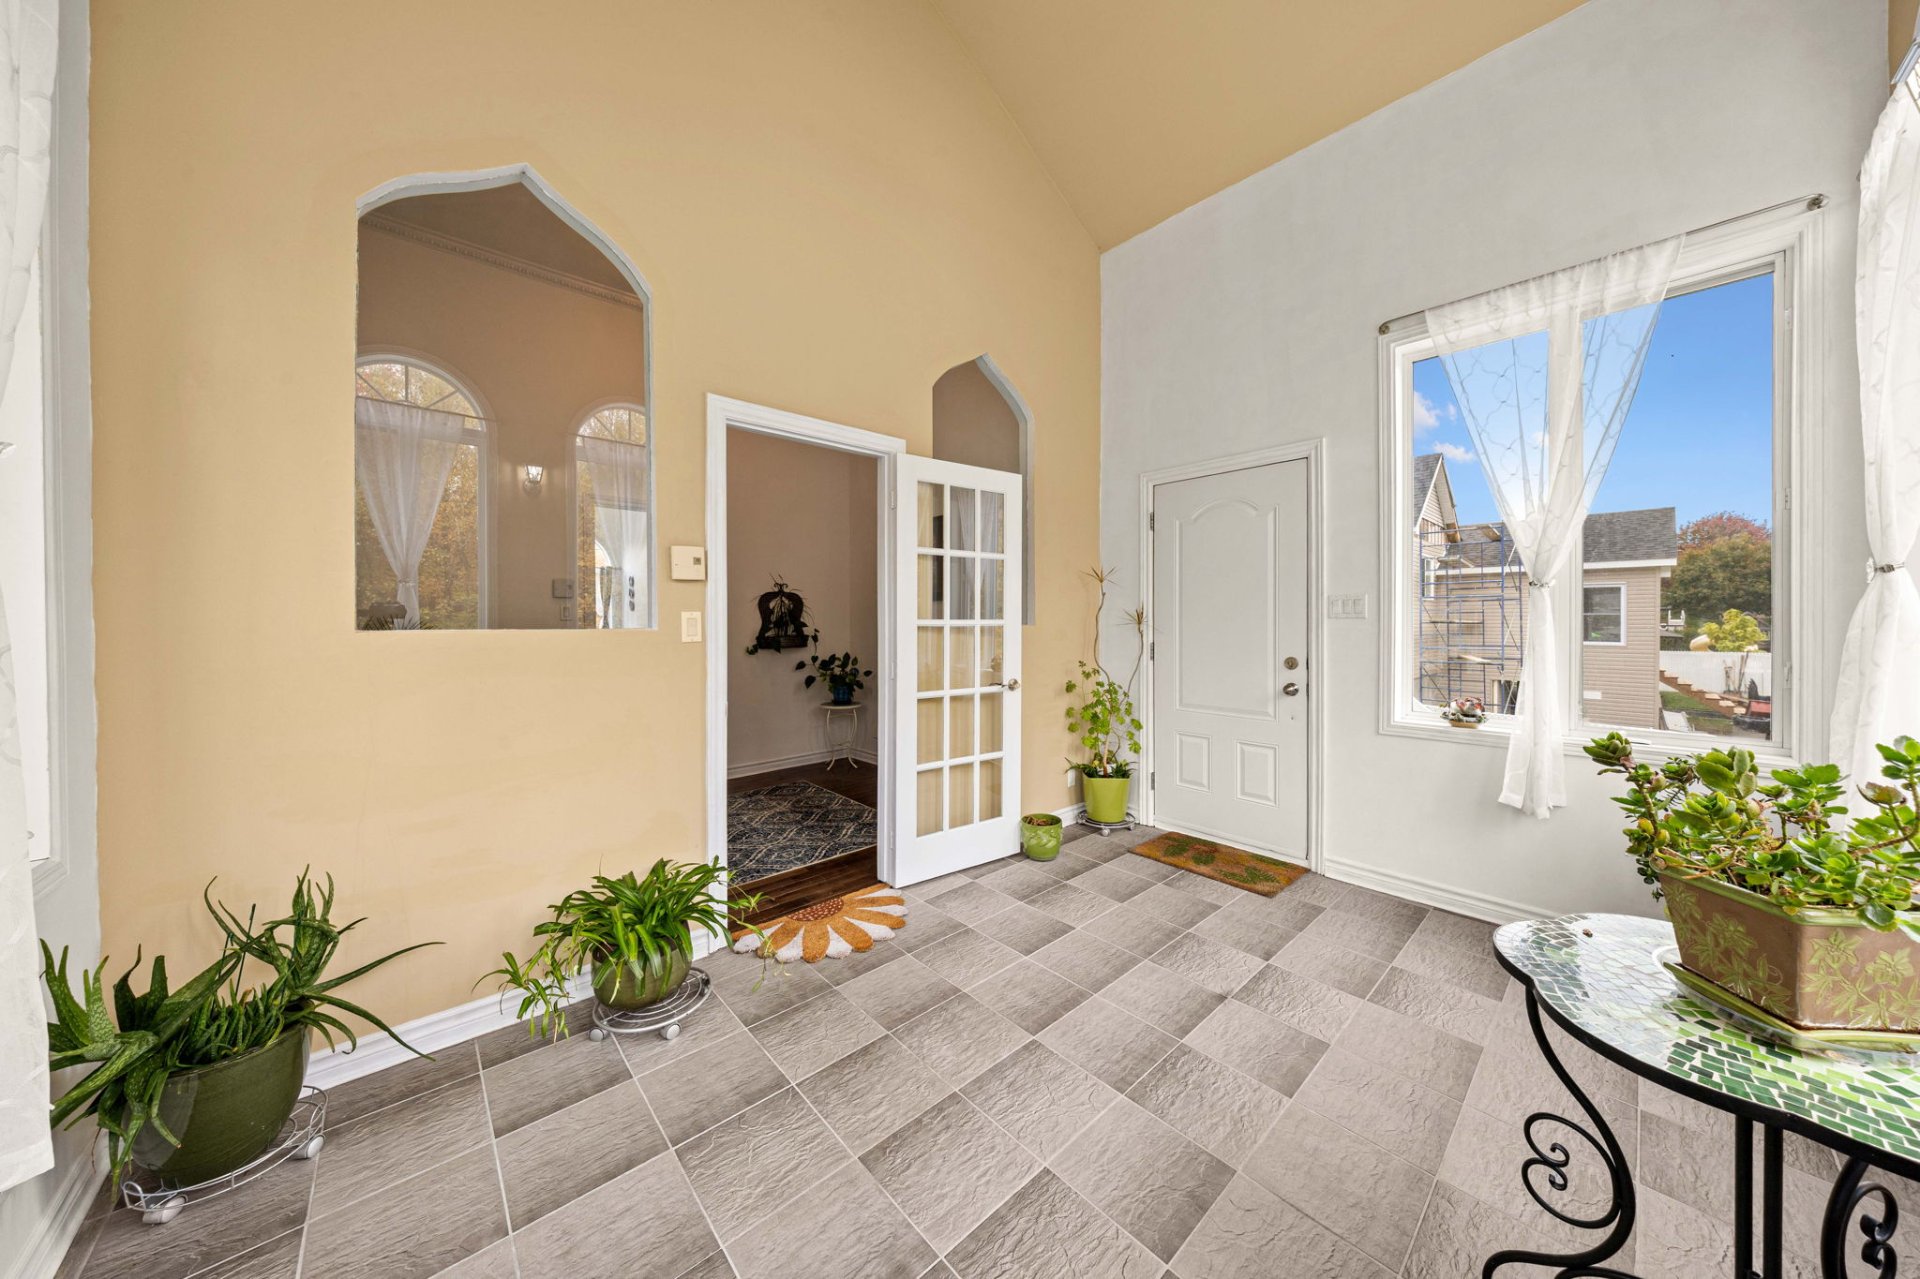
Living room
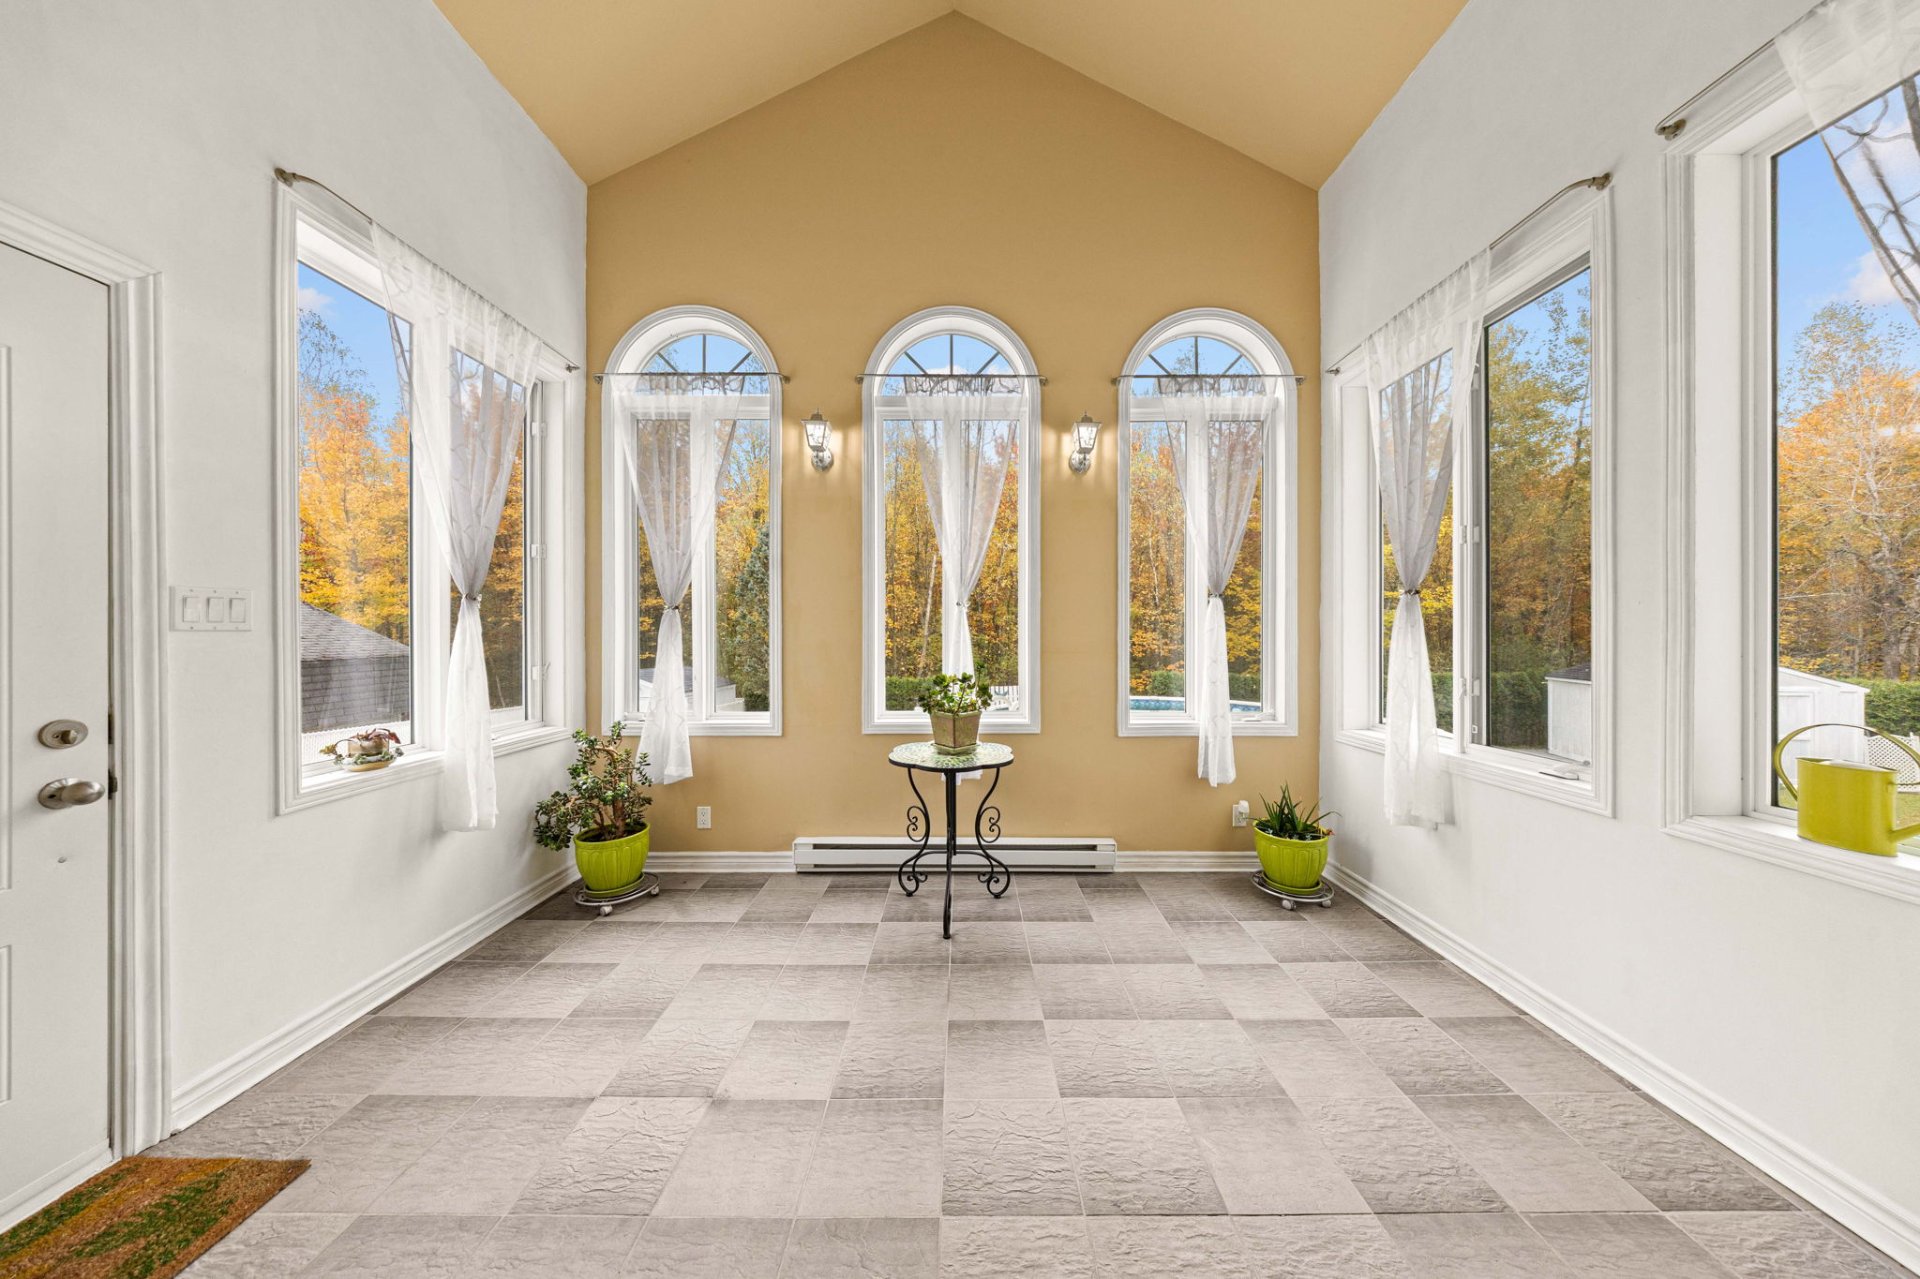
Living room
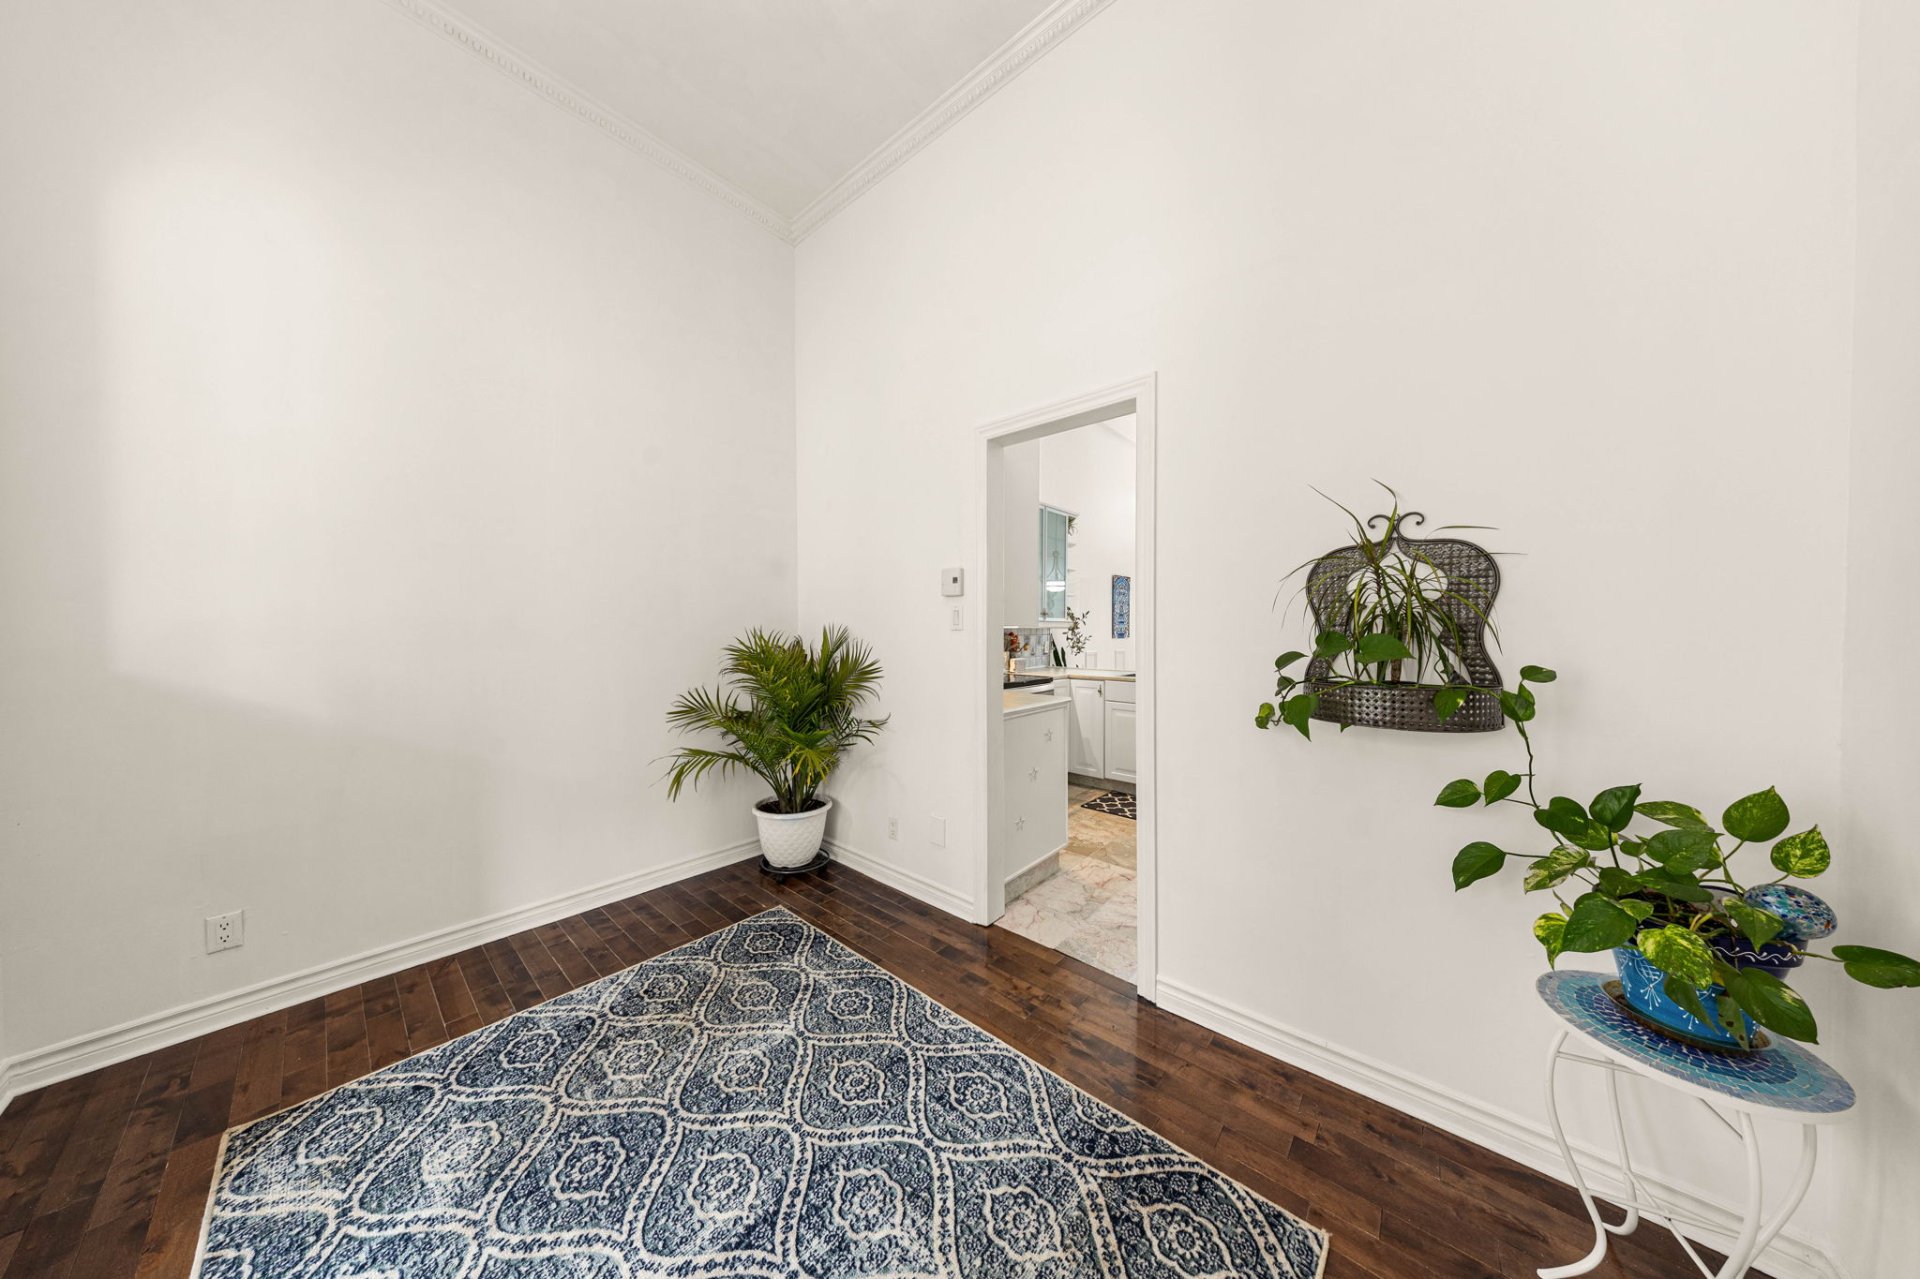
Den
|
|
OPEN HOUSE
Sunday, 18 October, 2026 | 14:00 - 16:00
Description
xceptional space, location and value in Saint-Lazare! This intergenerational home offers 8 bedrooms, 3 full bathrooms and a powder room. A complete main-floor apartment with its own entrance and private yard is ideal for extended family, with potential for a home office or daycare, subject to municipal approval. Enjoy a spacious basement, attached garage, two sheds, above-ground pool and no rear neighbours. 1306 Explorers Street combines generous living space, land and outstanding versatility!
Welcome to 1306 Explorers Street, Saint-Lazare --
exceptional space, privacy and versatility, the best value
at the price in the area with several bedrooms, no
rear-neighbours and a large lot.
Designed to accommodate a large or extended family, this
spacious property offers up to eight bedrooms, three full
bathrooms and a powder room, along with a library, sunroom
and generous gathering spaces. Its flexible layout brings
everyone together while providing separate areas for
privacy, work and relaxation.
A self-contained main-floor living space, connected to the
main home, features its own entrance, living room, dining
area, bedroom and full bathroom, as well as a private
fenced yard with storage, a shed and a garden. Ideal for
parents or guests, this space also offers potential for a
professional home office or home-based business, subject to
municipal requirements. It was previously used as a home
daycare.
The main residence offers a welcoming kitchen and dining
area suited to family meals, a small main-floor room ideal
for a nursery or office, and a spacious basement with
nine-foot ceilings, four large bedrooms, a full bathroom, a
powder room and abundant storage.
Additional features include:
- Heated attached garage and an indoor workshop.
- Two hot-water tanks, one serving each living space.
- Laundry room with six closets.
- New central vacuum system and an air exchanger.
- Sound-insulated wall separating the main living areas
from the bedroom hallway, described as fire-resistant.
- Basement walls insulated with Isofoil panels.
- Additional storage above the bathtubs and showers.
- Illuminated attic for convenient access.
- Multiple outdoor storage areas and two sheds.
- Rear gutters directed toward the rear ditch.
- No rear neighbours.
- Intergenerational option or for someone looking to open a
home based business.
Outside, enjoy no rear neighbours, cedar hedges,
established perennials and an above-ground pool. Ample
parking accommodates family and visitors, with room for
clients if an authorized home business is operated.
Conveniently located near the village centre of
Saint-Lazare, the Vaudreuil-Soulanges hospital site and
access to Highways 20, 30 and 40, this property combines a
peaceful setting with everyday accessibility.
A welcoming home with remarkable room to grow -- discover
its possibilities in person.
exceptional space, privacy and versatility, the best value
at the price in the area with several bedrooms, no
rear-neighbours and a large lot.
Designed to accommodate a large or extended family, this
spacious property offers up to eight bedrooms, three full
bathrooms and a powder room, along with a library, sunroom
and generous gathering spaces. Its flexible layout brings
everyone together while providing separate areas for
privacy, work and relaxation.
A self-contained main-floor living space, connected to the
main home, features its own entrance, living room, dining
area, bedroom and full bathroom, as well as a private
fenced yard with storage, a shed and a garden. Ideal for
parents or guests, this space also offers potential for a
professional home office or home-based business, subject to
municipal requirements. It was previously used as a home
daycare.
The main residence offers a welcoming kitchen and dining
area suited to family meals, a small main-floor room ideal
for a nursery or office, and a spacious basement with
nine-foot ceilings, four large bedrooms, a full bathroom, a
powder room and abundant storage.
Additional features include:
- Heated attached garage and an indoor workshop.
- Two hot-water tanks, one serving each living space.
- Laundry room with six closets.
- New central vacuum system and an air exchanger.
- Sound-insulated wall separating the main living areas
from the bedroom hallway, described as fire-resistant.
- Basement walls insulated with Isofoil panels.
- Additional storage above the bathtubs and showers.
- Illuminated attic for convenient access.
- Multiple outdoor storage areas and two sheds.
- Rear gutters directed toward the rear ditch.
- No rear neighbours.
- Intergenerational option or for someone looking to open a
home based business.
Outside, enjoy no rear neighbours, cedar hedges,
established perennials and an above-ground pool. Ample
parking accommodates family and visitors, with room for
clients if an authorized home business is operated.
Conveniently located near the village centre of
Saint-Lazare, the Vaudreuil-Soulanges hospital site and
access to Highways 20, 30 and 40, this property combines a
peaceful setting with everyday accessibility.
A welcoming home with remarkable room to grow -- discover
its possibilities in person.
Inclusions: All light fixtures, all window coverings, electric garage door opener, 2 hot water tanks, sump pump, air exchanger, central vacuum, above ground pool and accessories (all as is)
Exclusions : N/A
| BUILDING | |
|---|---|
| Type | Bungalow |
| Style | Detached |
| Dimensions | 38x42.1 P |
| Lot Size | 10670.3 PC |
| EXPENSES | |
|---|---|
| Municipal Taxes (2026) | $ 4544 / year |
| School taxes (2026) | $ 441 / year |
|
ROOM DETAILS |
|||
|---|---|---|---|
| Room | Dimensions | Level | Flooring |
| Living room | 11.4 x 13.9 P | Ground Floor | Floating floor |
| Hallway | 8.6 x 5.3 P | Ground Floor | Ceramic tiles |
| Kitchen | 6.8 x 8.2 P | Ground Floor | Floating floor |
| Dinette | 11.3 x 9.10 P | Ground Floor | Ceramic tiles |
| Dinette | 6.4 x 8.2 P | Ground Floor | Floating floor |
| Kitchen | 11.6 x 8.9 P | Ground Floor | Ceramic tiles |
| Bathroom | 5.2 x 8.0 P | Ground Floor | Ceramic tiles |
| Dining room | 8.0 x 11.6 P | Ground Floor | Wood |
| Primary bedroom | 10.0 x 9.0 P | Ground Floor | Floating floor |
| Solarium | 12.10 x 9.8 P | Ground Floor | Ceramic tiles |
| Bedroom | 8.5 x 8.6 P | Ground Floor | Wood |
| Bathroom | 11.8 x 11.0 P | Ground Floor | Ceramic tiles |
| Primary bedroom | 15.0 x 12.0 P | Ground Floor | Wood |
| Living room | 8.9 x 13.5 P | Basement | Floating floor |
| Washroom | 2.6 x 6.0 P | Basement | Ceramic tiles |
| Bedroom | 9.6 x 8.1 P | Basement | Floating floor |
| Bedroom | 14.5 x 12.2 P | Basement | Floating floor |
| Workshop | 9.3 x 11.10 P | Basement | Ceramic tiles |
| Bedroom | 11.6 x 13.6 P | Basement | Tiles |
| Bathroom | 8.6 x 4.3 P | Basement | Ceramic tiles |
| Bedroom | 13.0 x 12.0 P | Basement | Floating floor |
| Bedroom | 9.6 x 13.0 P | Basement | Floating floor |
|
CHARACTERISTICS |
|
|---|---|
| Basement | 6 feet and over, Finished basement |
| Pool | Above-ground |
| Driveway | Asphalt, Double width or more |
| Roofing | Asphalt shingles |
| Garage | Attached, Heated, Single width |
| Proximity | Bicycle path, Cross-country skiing, Daycare centre, Elementary school, Golf, High school, Highway, Hospital, Park - green area, Public transport, Snowmobile trail |
| Equipment available | Central vacuum cleaner system installation, Electric garage door, Private yard, Ventilation system |
| Window type | Crank handle, Sliding |
| Heating system | Electric baseboard units, Space heating baseboards |
| Heating energy | Electricity |
| Landscaping | Fenced, Land / Yard lined with hedges, Landscape, Patio |
| Topography | Flat |
| Parking | Garage, Outdoor |
| Distinctive features | Intergeneration, No neighbours in the back |
| Sewage system | Municipal sewer |
| Water supply | Municipality |
| Siding | Other, Pressed fibre |
| Foundation | Poured concrete |
| Windows | PVC |
| Zoning | Residential |
| Bathroom / Washroom | Seperate shower, Whirlpool bath-tub |
| Cupboard | Thermoplastic, Wood |