1288 Rue St Antoine O., Montréal (Ville-Marie), QC H3C0X6 $425,000
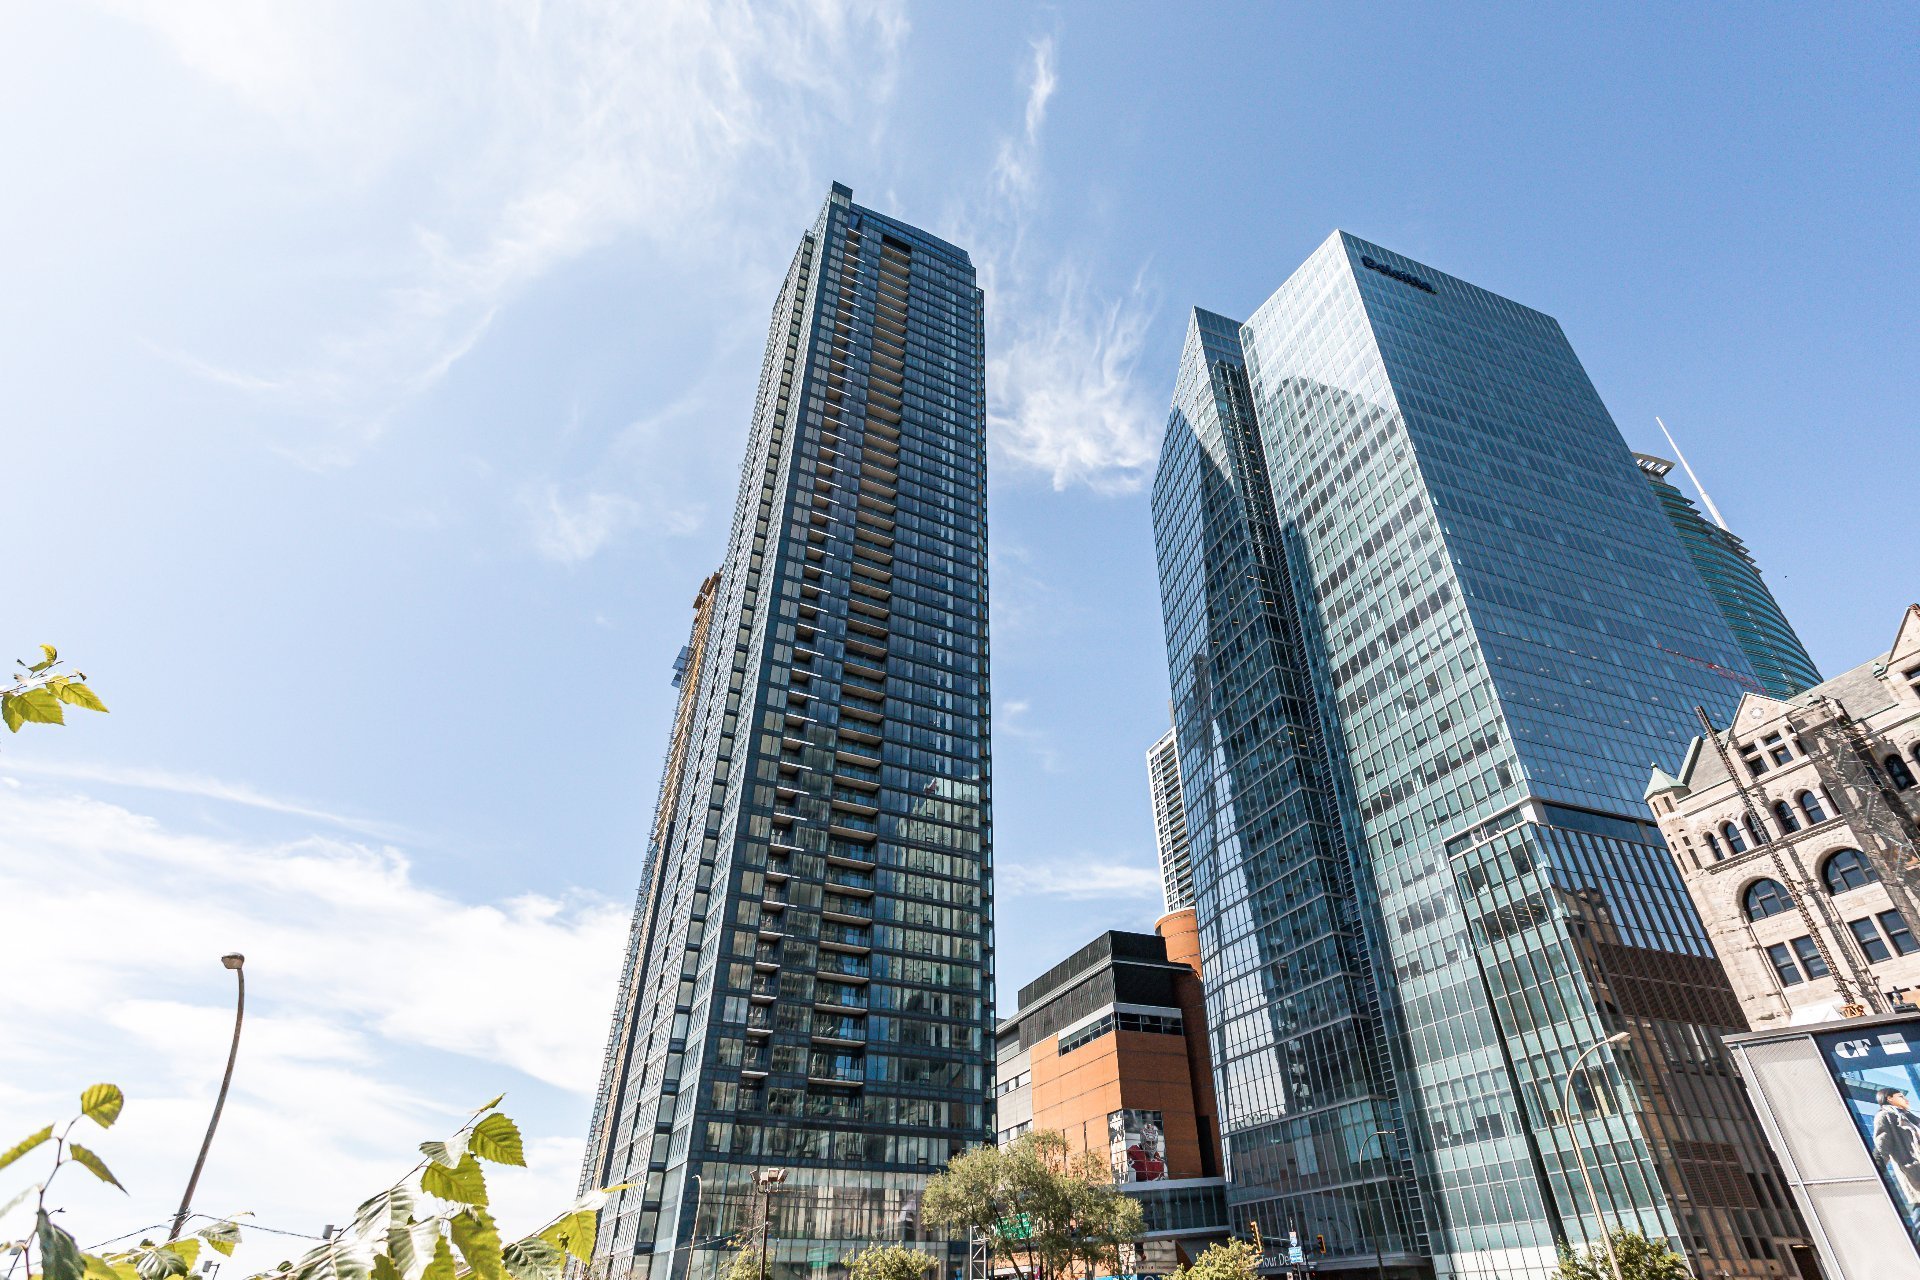
Exterior
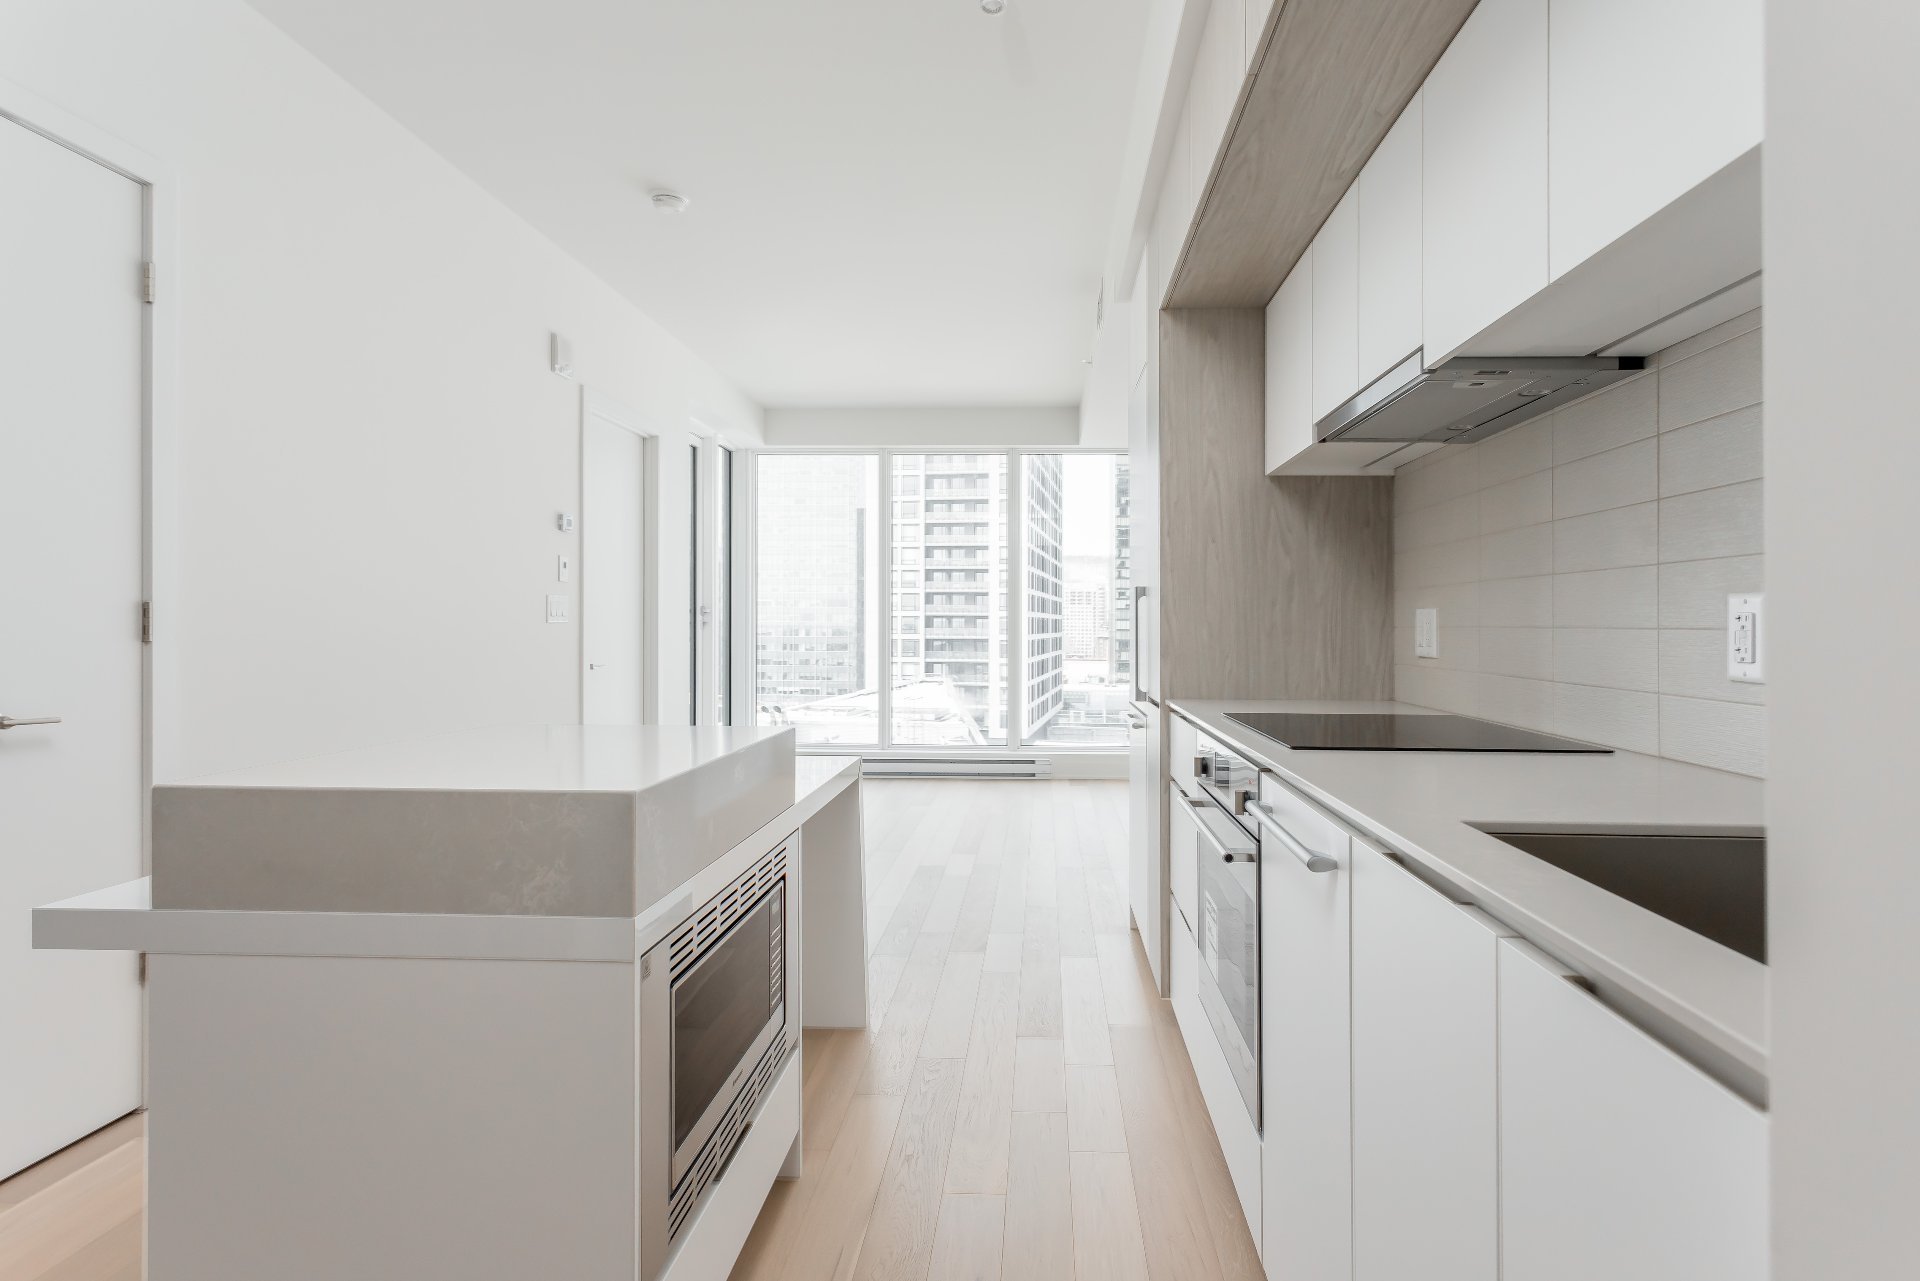
Kitchen
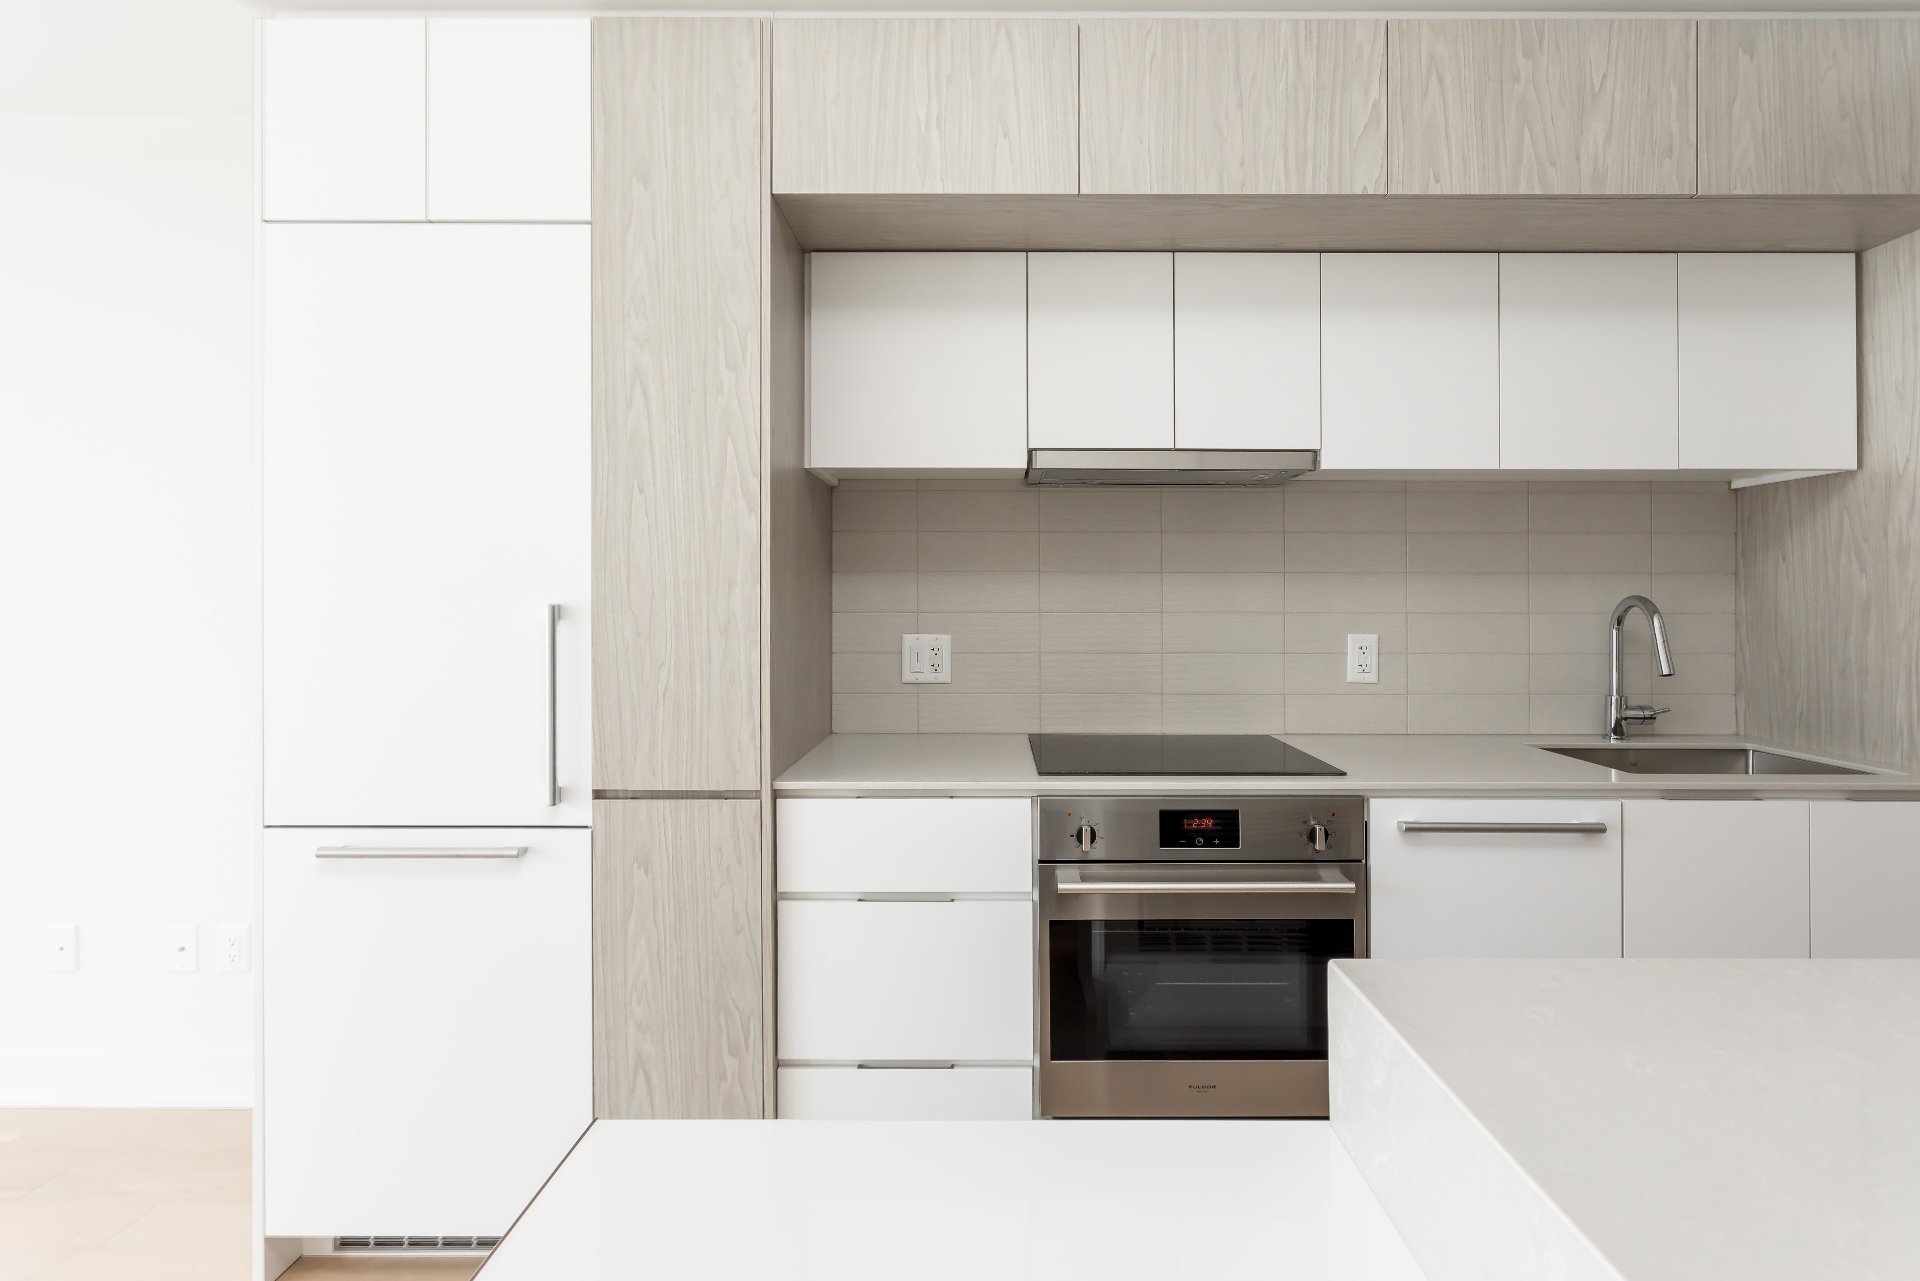
Kitchen
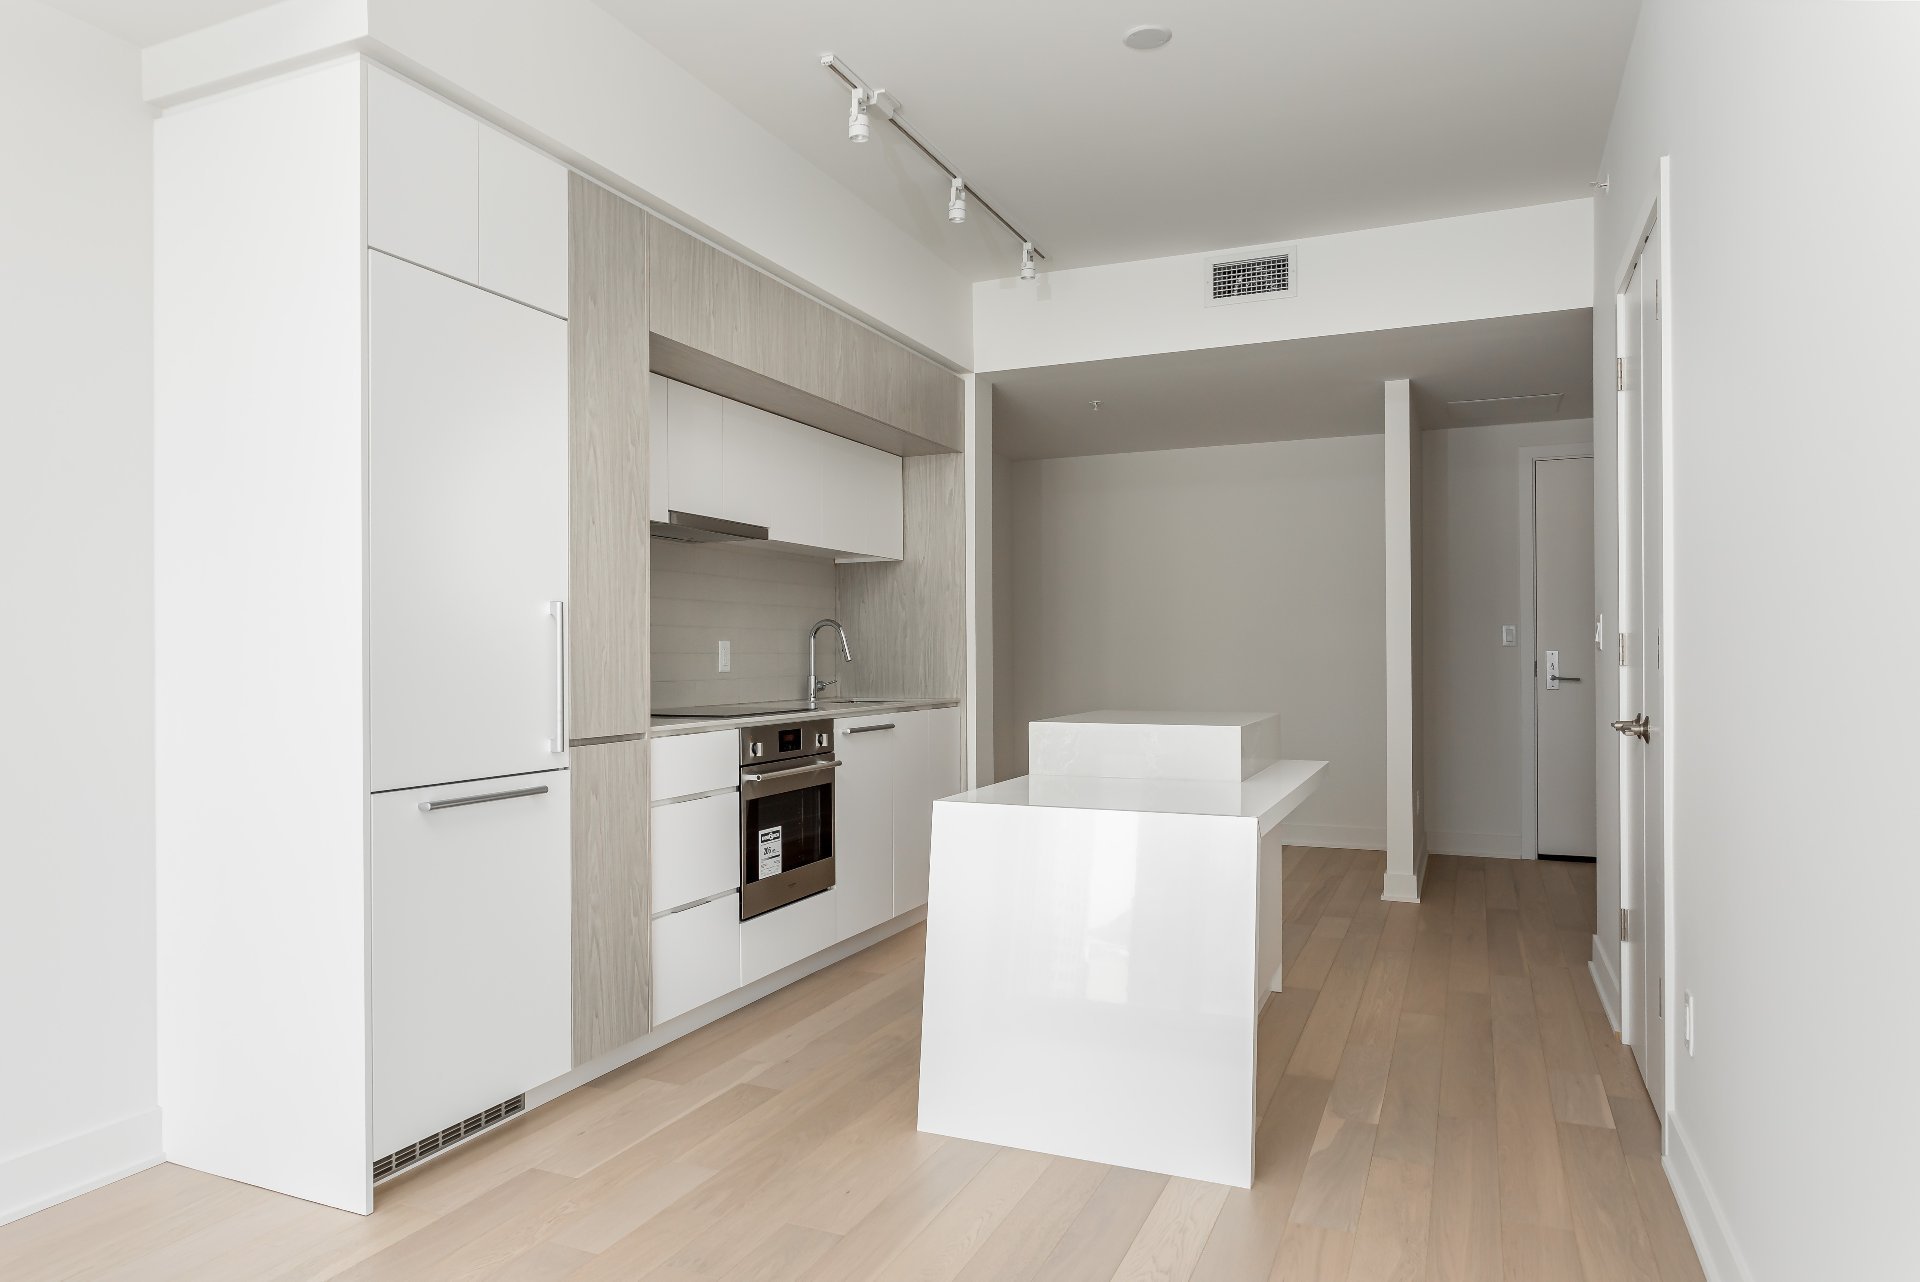
Kitchen
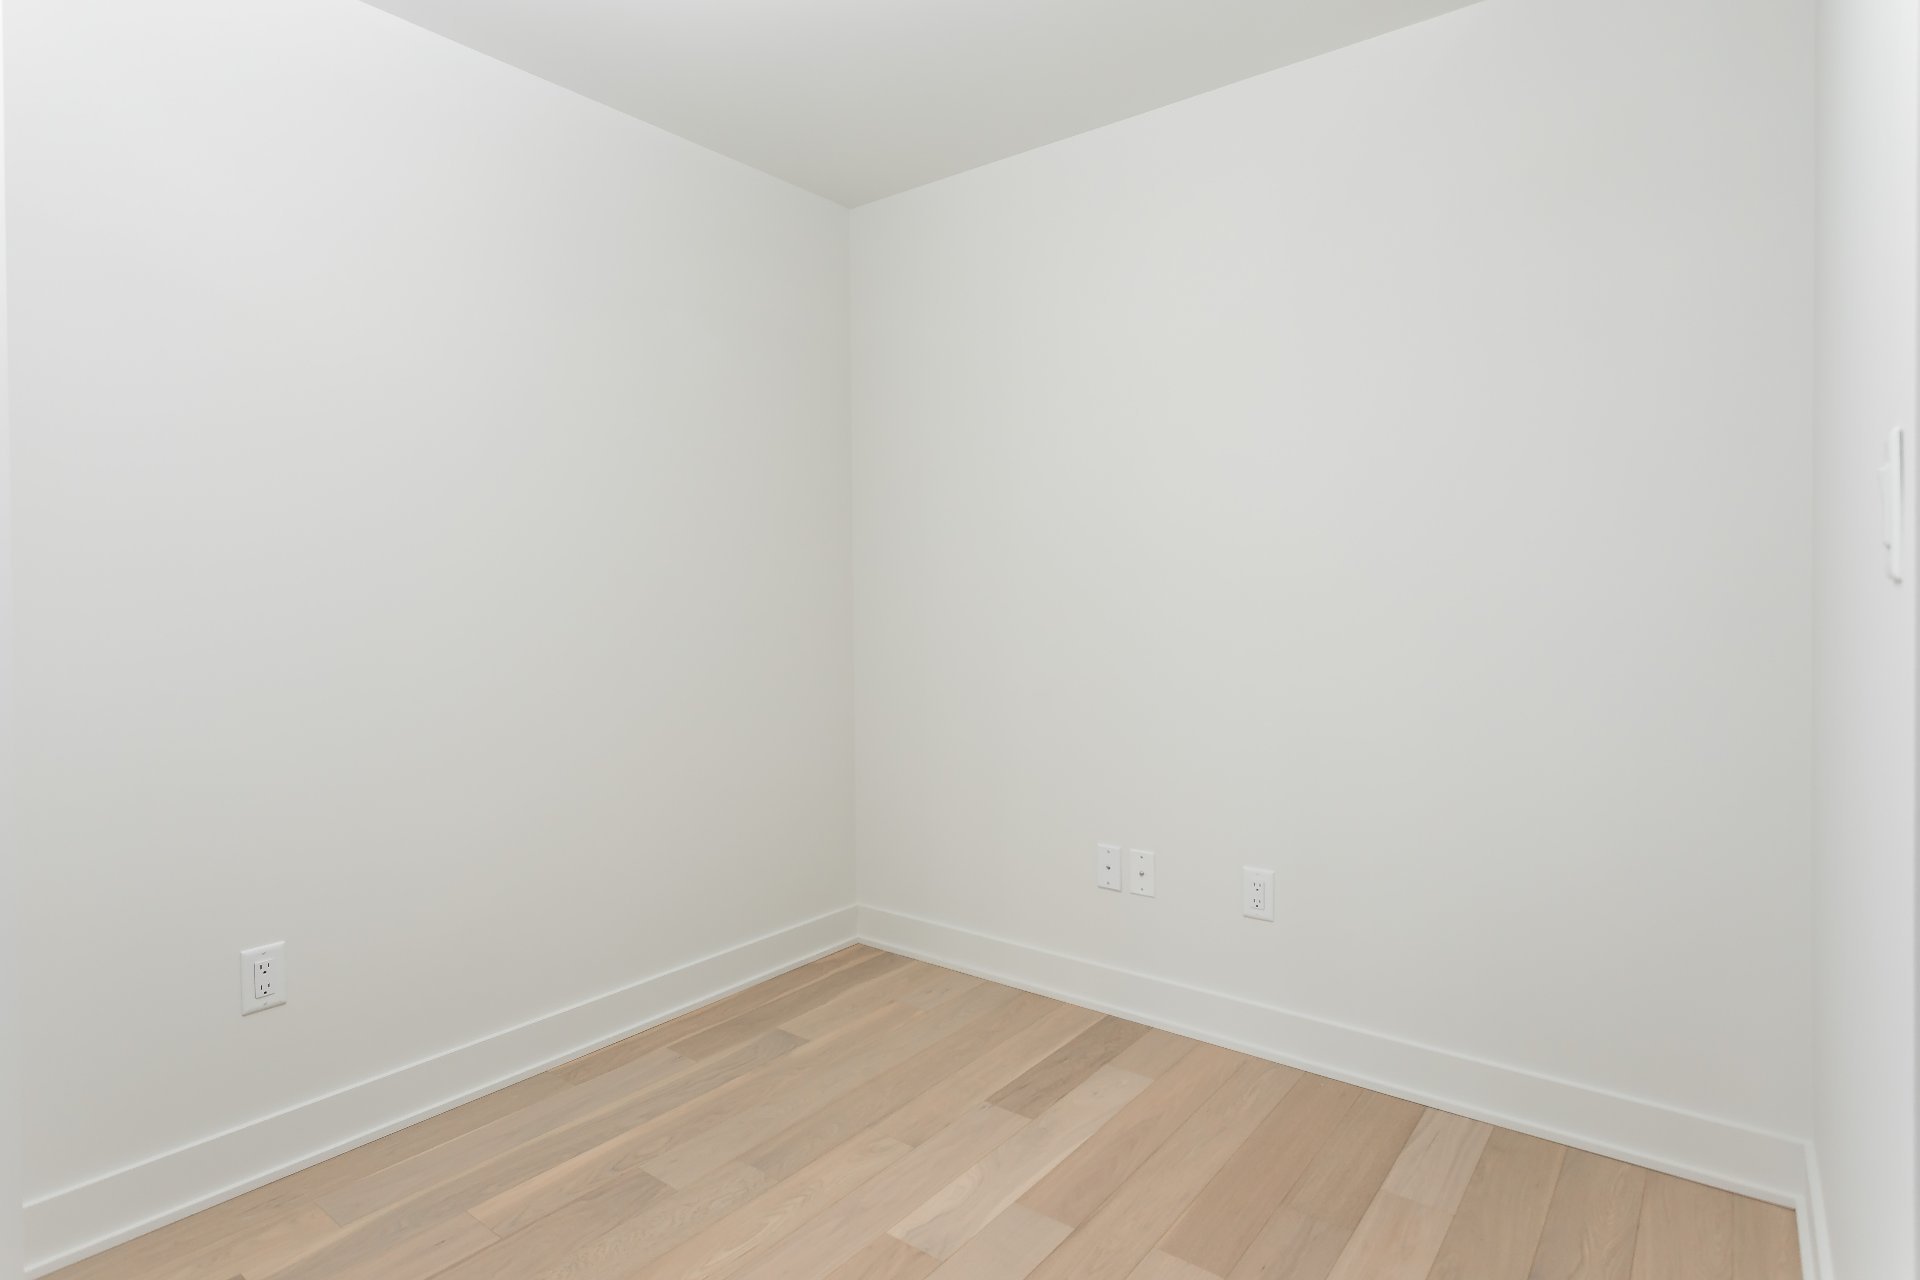
Bedroom
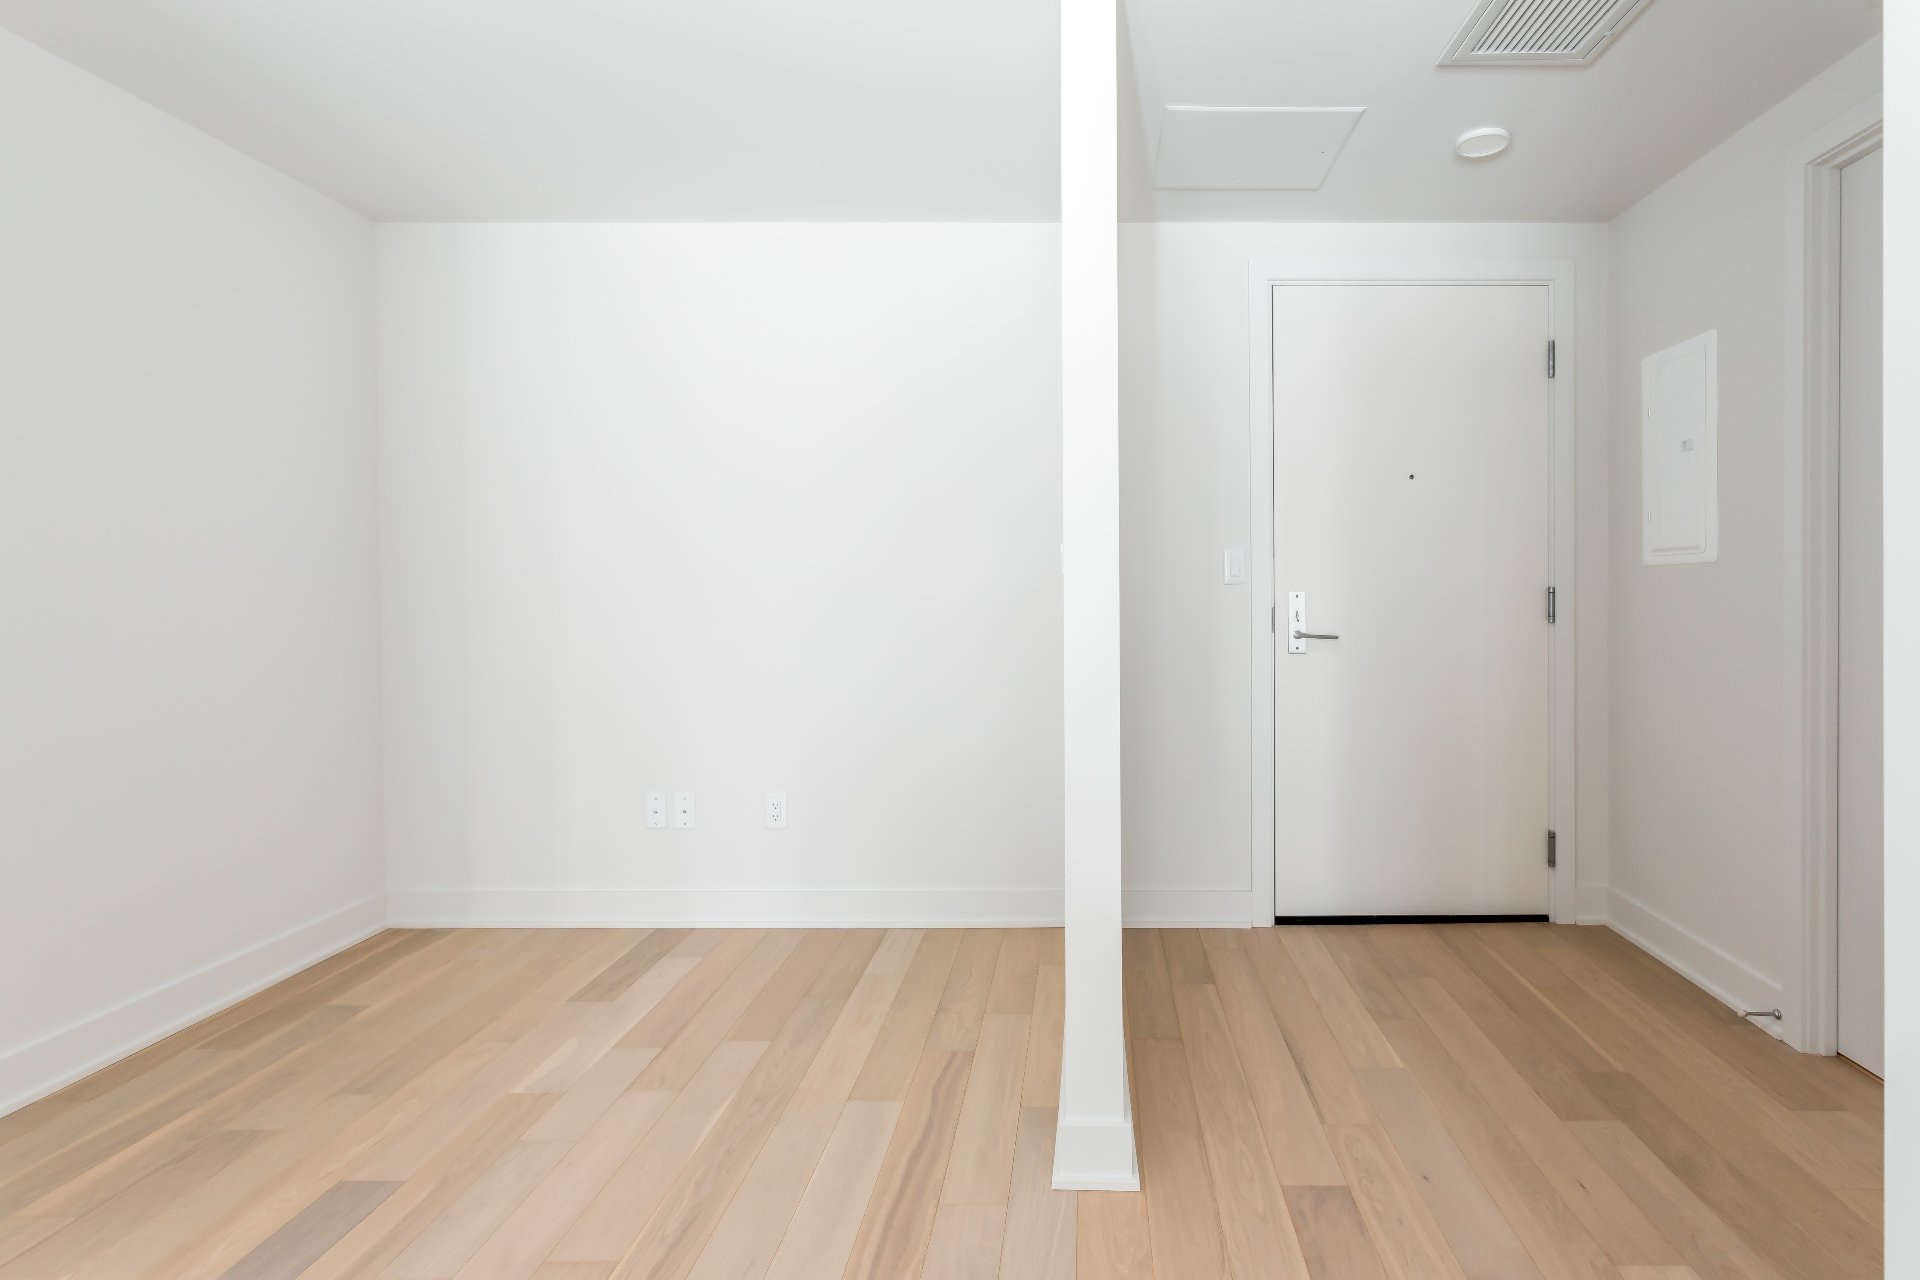
Den
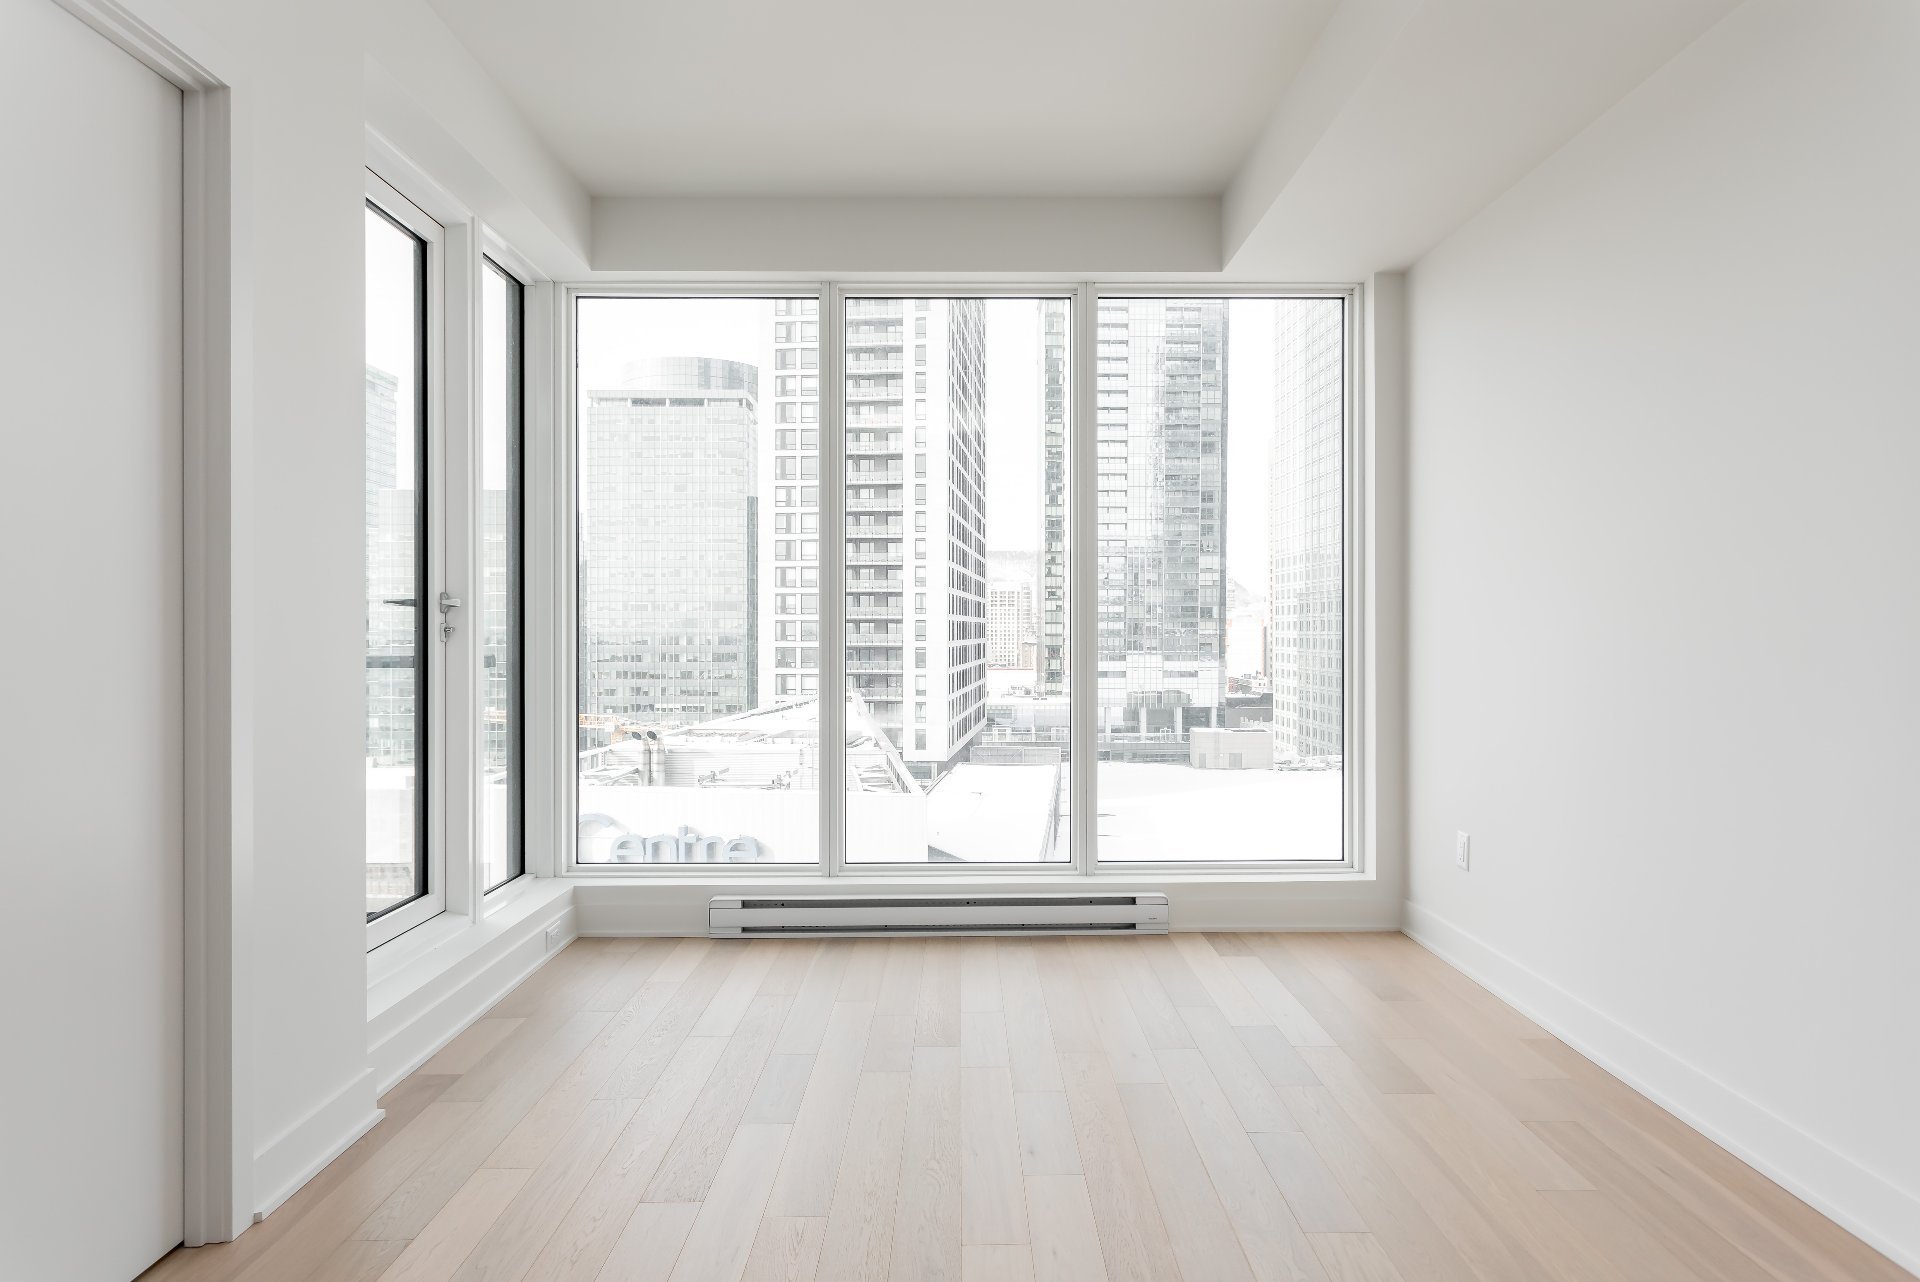
Family room
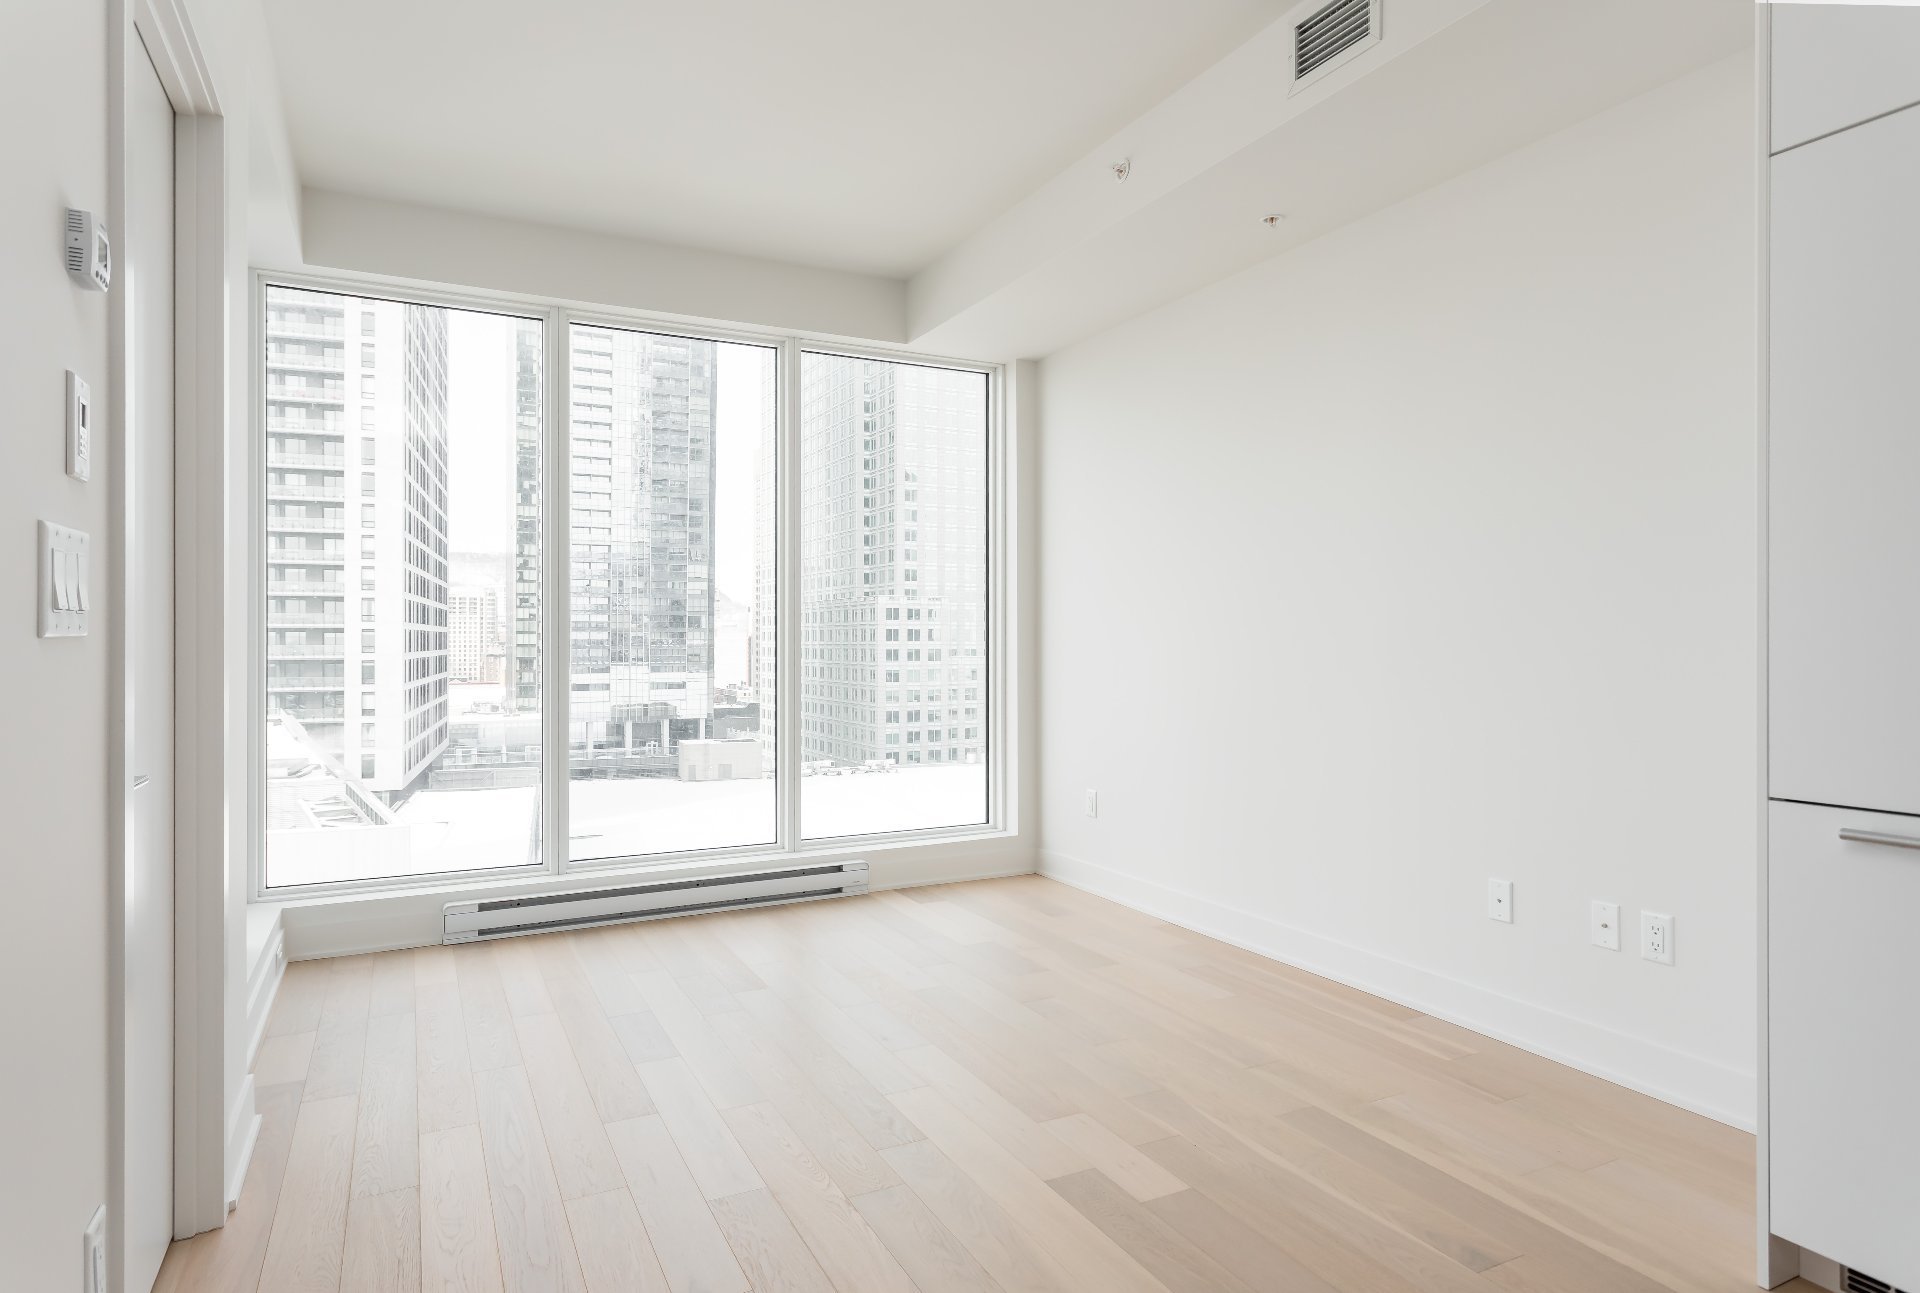
Family room
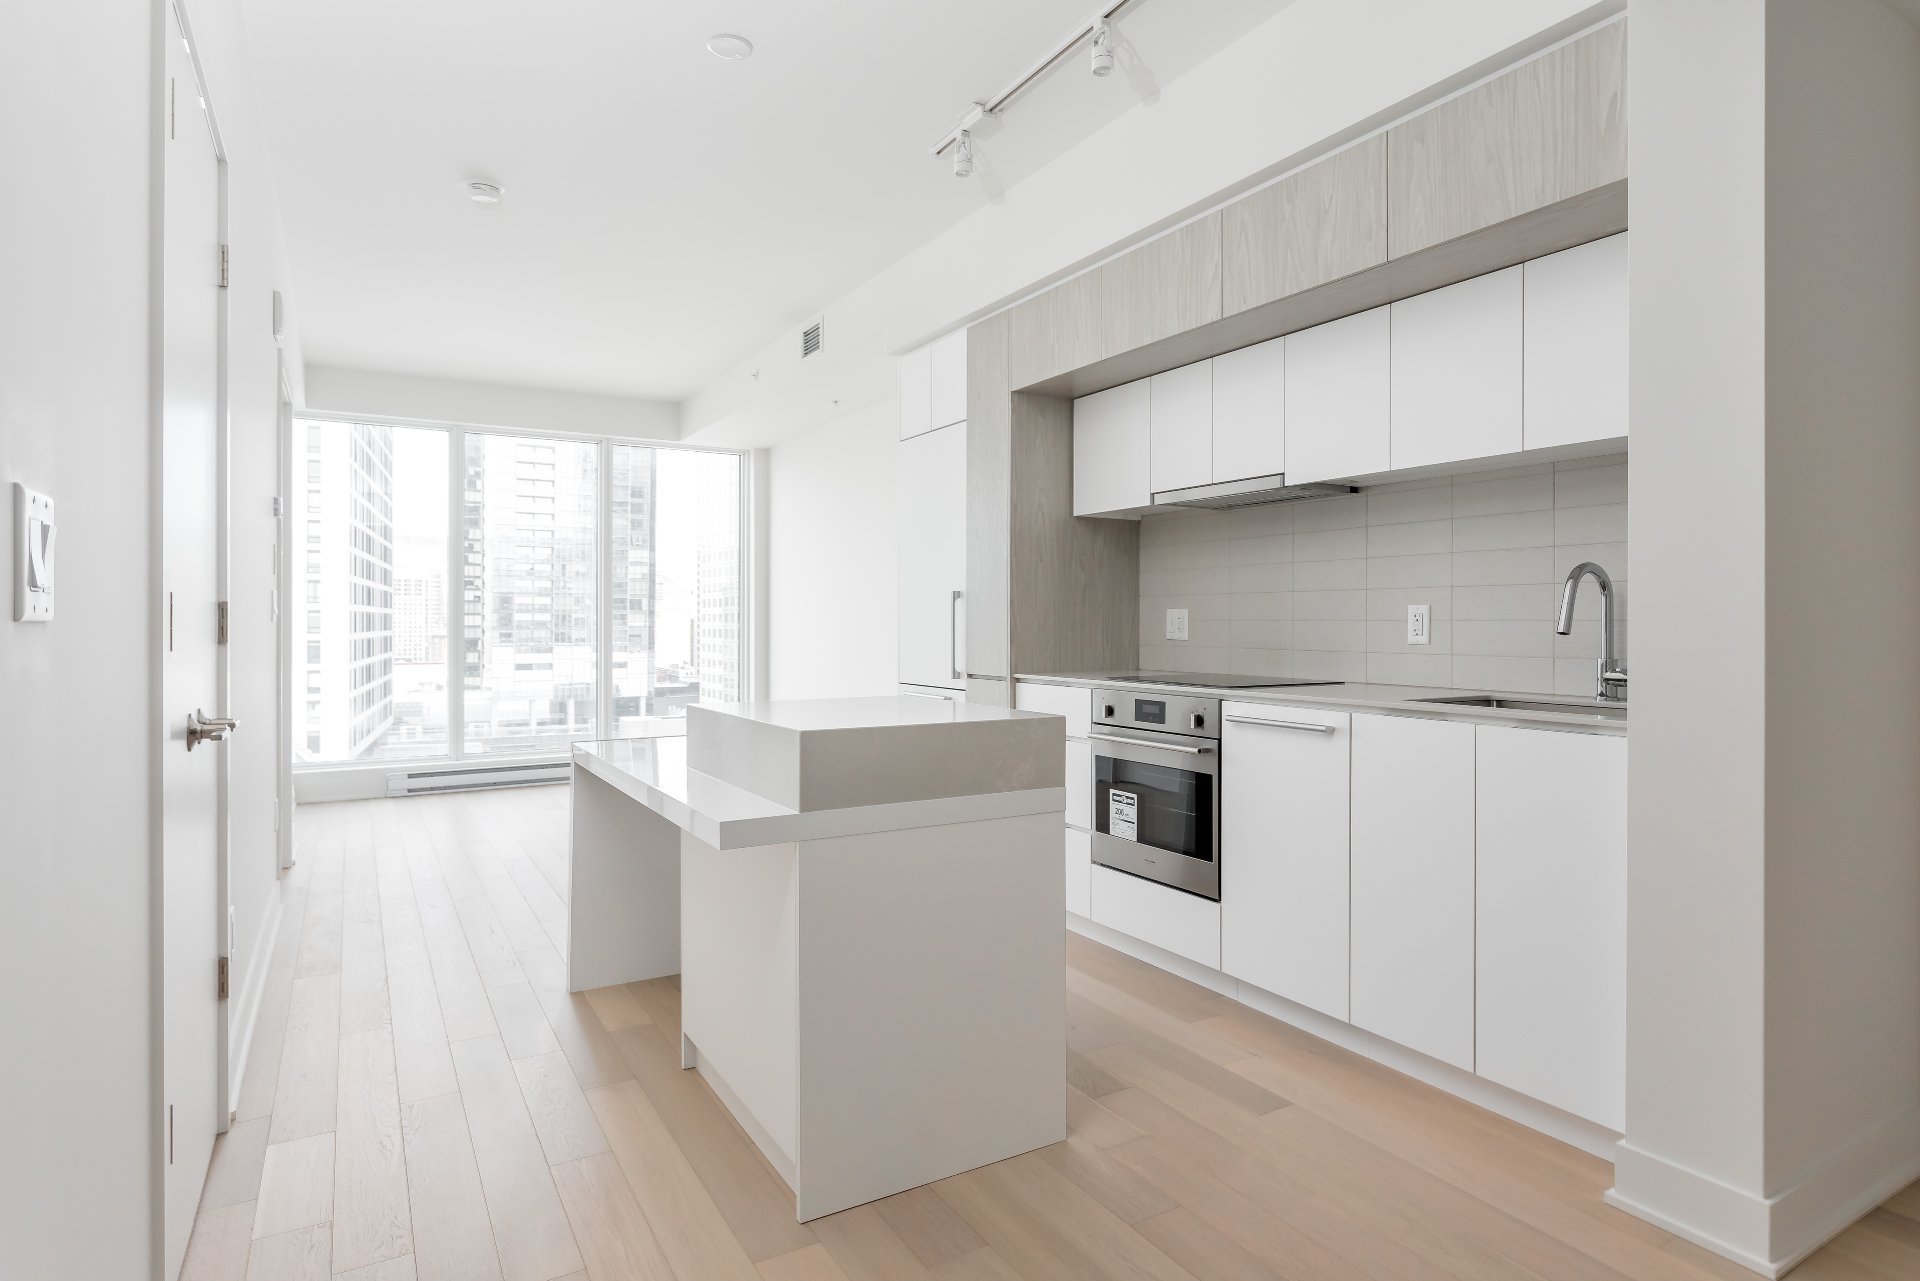
Kitchen
|
|
Description
Experience luxury living at Tour des Canadiens 3 in the heart of downtown Montreal. This elegant condo features a designer kitchen with built-in appliances, soaring ceilings, floor-to-ceiling windows, a spacious walk-in closet and premium finishes. Enjoy 24/7 security, indoor parking with EV charging, a state-of-the-art gym, indoor pool, rooftop terrace, wine lounge, games room and spectacular 54th-floor Sky Lounge. Direct access to the Bell Centre, Metro, REM, trains and the underground city, steps from McGill, Concordia, the financial district, restaurants, shopping and major highways.
Welcome to 1288 Rue Saint-Antoine #2408 (TDC 3)
The condo:
- High-end Designer kitchen with built-in appliances and
high ceilings
- Recessed lighting with custom light fixtures
- Floor to ceiling glass windows
- Over-sized walk-in closet connected to the bedroom and
en-suite bathroom
The building:
- 24/7/365 security at the front desk/lobby
- Indoor heated parking lot with charging stations and
bicycle lockers
- Gym designed with inspiration by the Montreal Canadiens
hockey club
- Games room and multiple lounges
- Wine room and lounge with a wine cellar
- Indoor pool with a rooftop terrace area including outdoor
fireplaces and sitting areas
- Games room with pool tables, Montreal Canadiens
memorabilia and various sections to "lounge"
- Sky lounge with amazing views of Montreal on the 54th
floor
- Direct connection to the Bell Centre and undeground
network
Proximity:
- In the core of downtown Montreal next to the major
highway leading into the city
- Direct access to Deloitte Tower, Lucien-L'Allier Metro
Station, AMT train to the West Island and South Shore, Via
Rail station(s) and Gare Windsor Station
- Less than one minute away from highway 720 and less than
five minutes away from highway 10
- Walking distance to the financial district, Crescent
Street, Concordia University, McGill University and all
shopping, restaurants, bars, hospitals and services
The condo:
- High-end Designer kitchen with built-in appliances and
high ceilings
- Recessed lighting with custom light fixtures
- Floor to ceiling glass windows
- Over-sized walk-in closet connected to the bedroom and
en-suite bathroom
The building:
- 24/7/365 security at the front desk/lobby
- Indoor heated parking lot with charging stations and
bicycle lockers
- Gym designed with inspiration by the Montreal Canadiens
hockey club
- Games room and multiple lounges
- Wine room and lounge with a wine cellar
- Indoor pool with a rooftop terrace area including outdoor
fireplaces and sitting areas
- Games room with pool tables, Montreal Canadiens
memorabilia and various sections to "lounge"
- Sky lounge with amazing views of Montreal on the 54th
floor
- Direct connection to the Bell Centre and undeground
network
Proximity:
- In the core of downtown Montreal next to the major
highway leading into the city
- Direct access to Deloitte Tower, Lucien-L'Allier Metro
Station, AMT train to the West Island and South Shore, Via
Rail station(s) and Gare Windsor Station
- Less than one minute away from highway 720 and less than
five minutes away from highway 10
- Walking distance to the financial district, Crescent
Street, Concordia University, McGill University and all
shopping, restaurants, bars, hospitals and services
Inclusions: Fridge, stove, washer, dryer, dishwasher
Exclusions : Tenants personal belongings and furniture
| BUILDING | |
|---|---|
| Type | Apartment |
| Style | Detached |
| Dimensions | 0x0 |
| Lot Size | 0 |
| EXPENSES | |
|---|---|
| Co-ownership fees | $ 3840 / year |
| Municipal Taxes (2026) | $ 2796 / year |
| School taxes (2026) | $ 397 / year |
|
ROOM DETAILS |
|||
|---|---|---|---|
| Room | Dimensions | Level | Flooring |
| Bedroom | 8.10 x 12.0 P | 24thth Floor | Wood |
| Den | 6.11 x 7.10 P | 24thth Floor | Wood |
| Bathroom | 5.9 x 7.10 P | 24thth Floor | Ceramic tiles |
| Kitchen | 9.11 x 9.5 P | 24thth Floor | Wood |
| Living room | 10.0 x 9.11 P | 24thth Floor | Wood |
|
CHARACTERISTICS |
|
|---|---|
| Heating system | Air circulation, Electric baseboard units |
| Windows | Aluminum |
| Proximity | Bicycle path, Cegep, Daycare centre, Elementary school, High school, Highway, Hospital, Park - green area, Public transport, Réseau Express Métropolitain (REM), University |
| Equipment available | Central air conditioning, Central heat pump, Electric garage door, Sauna, Ventilation system |
| View | City |
| Heating energy | Electricity |
| Easy access | Elevator |
| Available services | Hot tub/Spa |
| Pool | Indoor |
| Sewage system | Municipal sewer |
| Water supply | Municipality |
| Zoning | Residential |