1185 Rue Tecumseh, Dollard-des-Ormeaux, QC H9B2Z4 $1,925,000
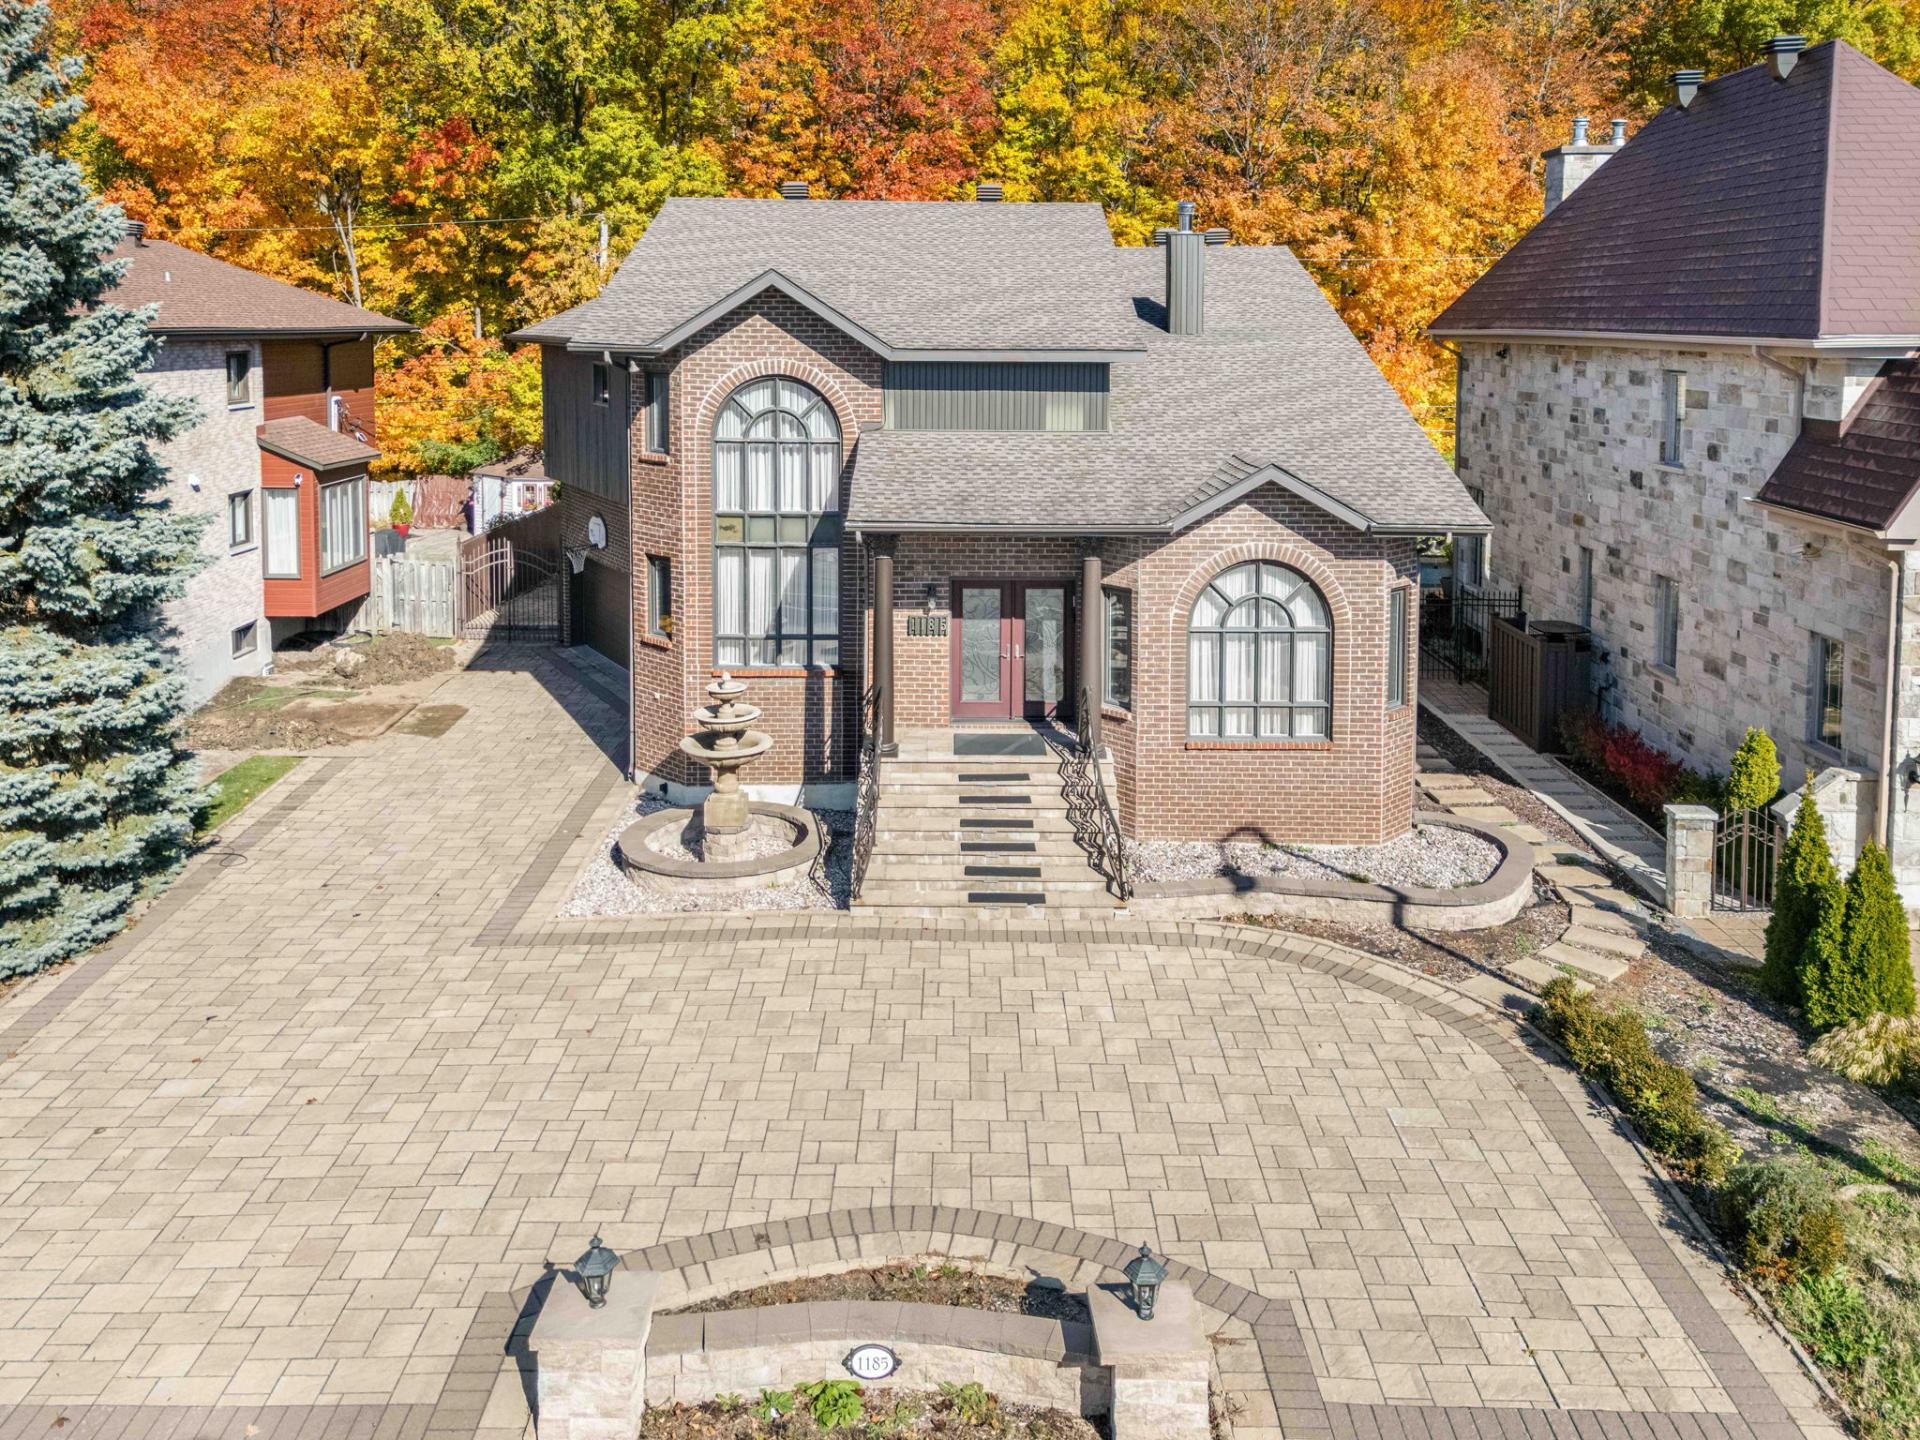
Aerial photo
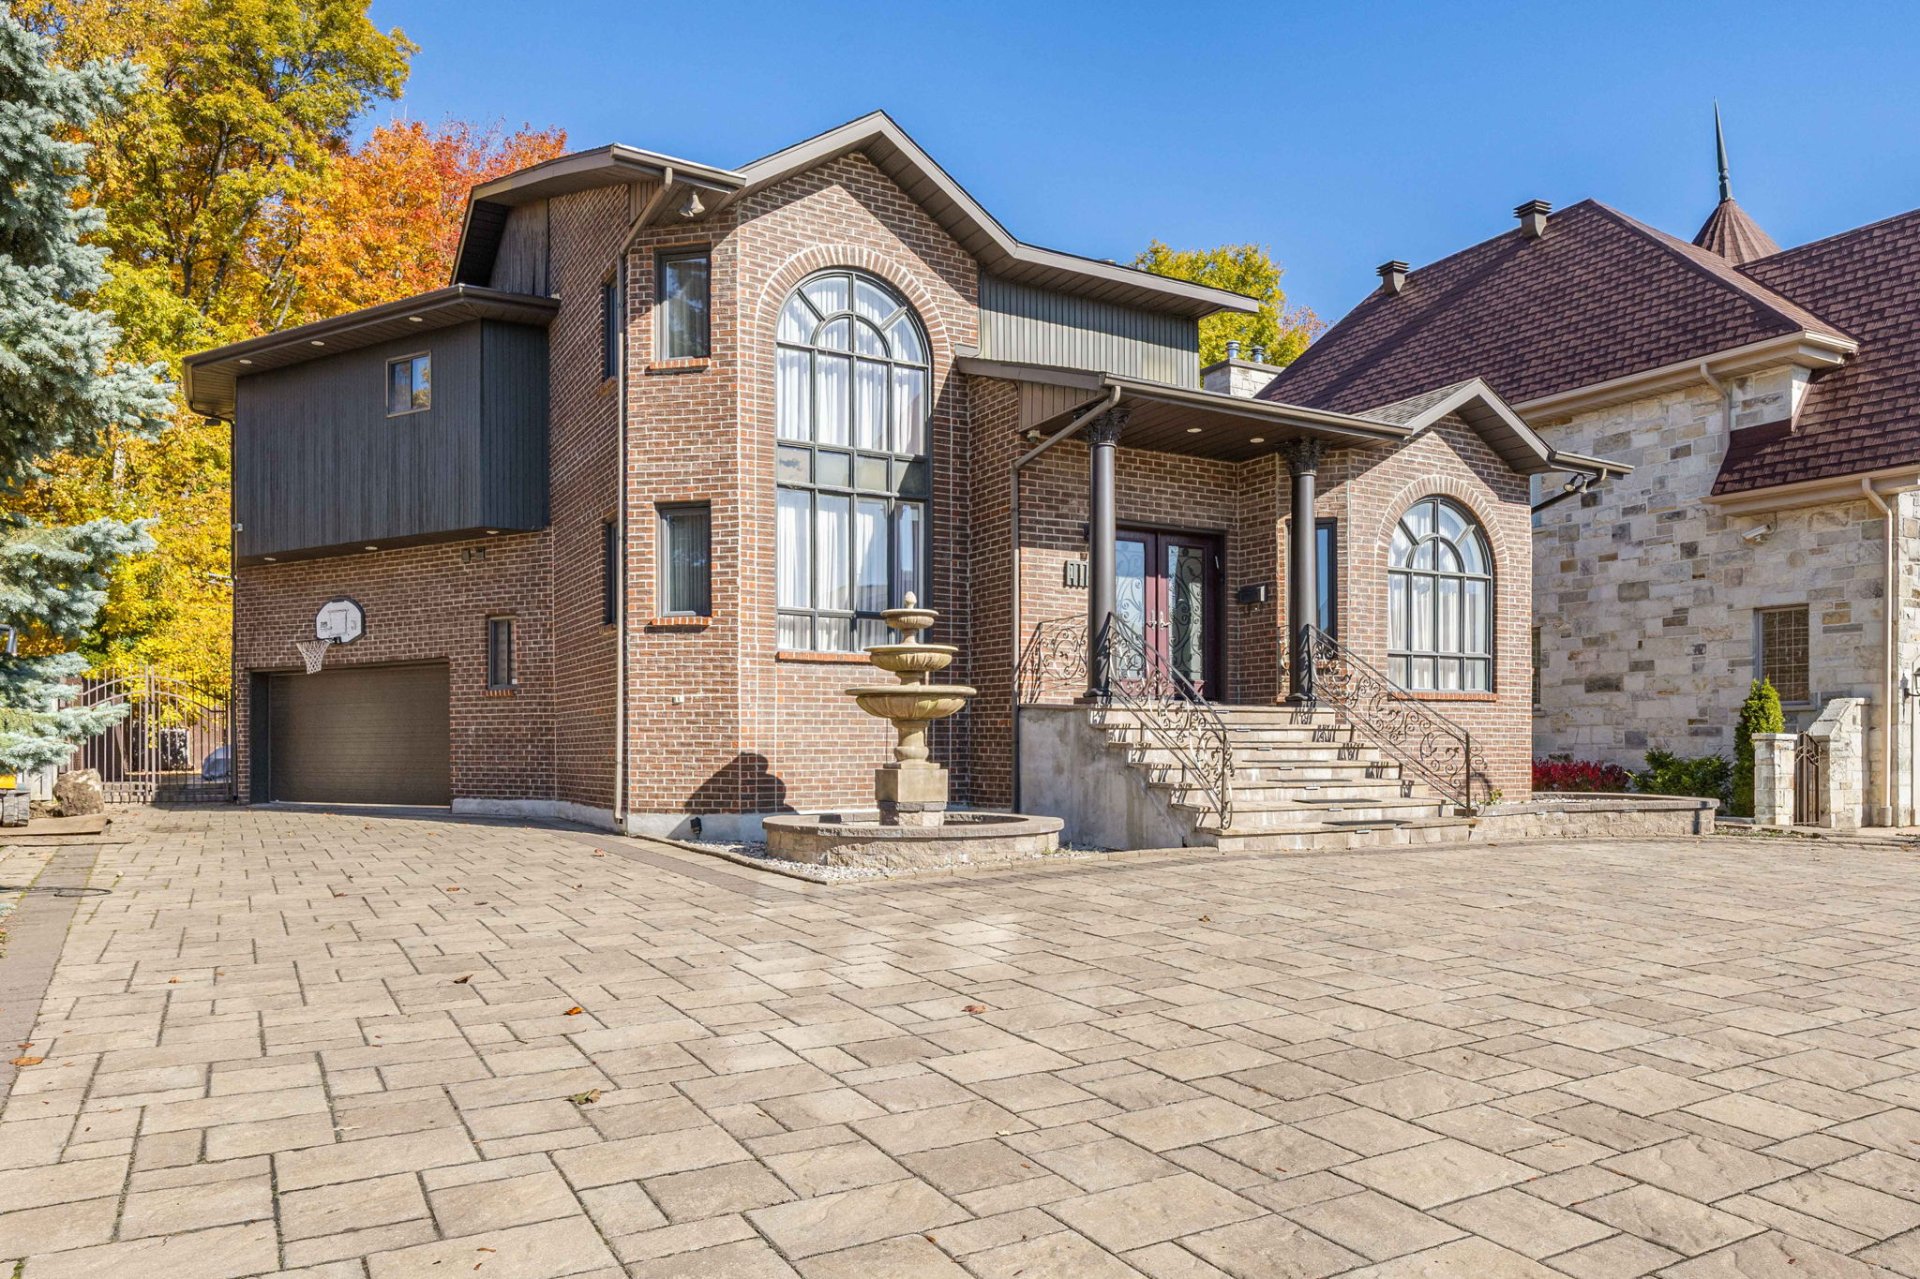
Exterior
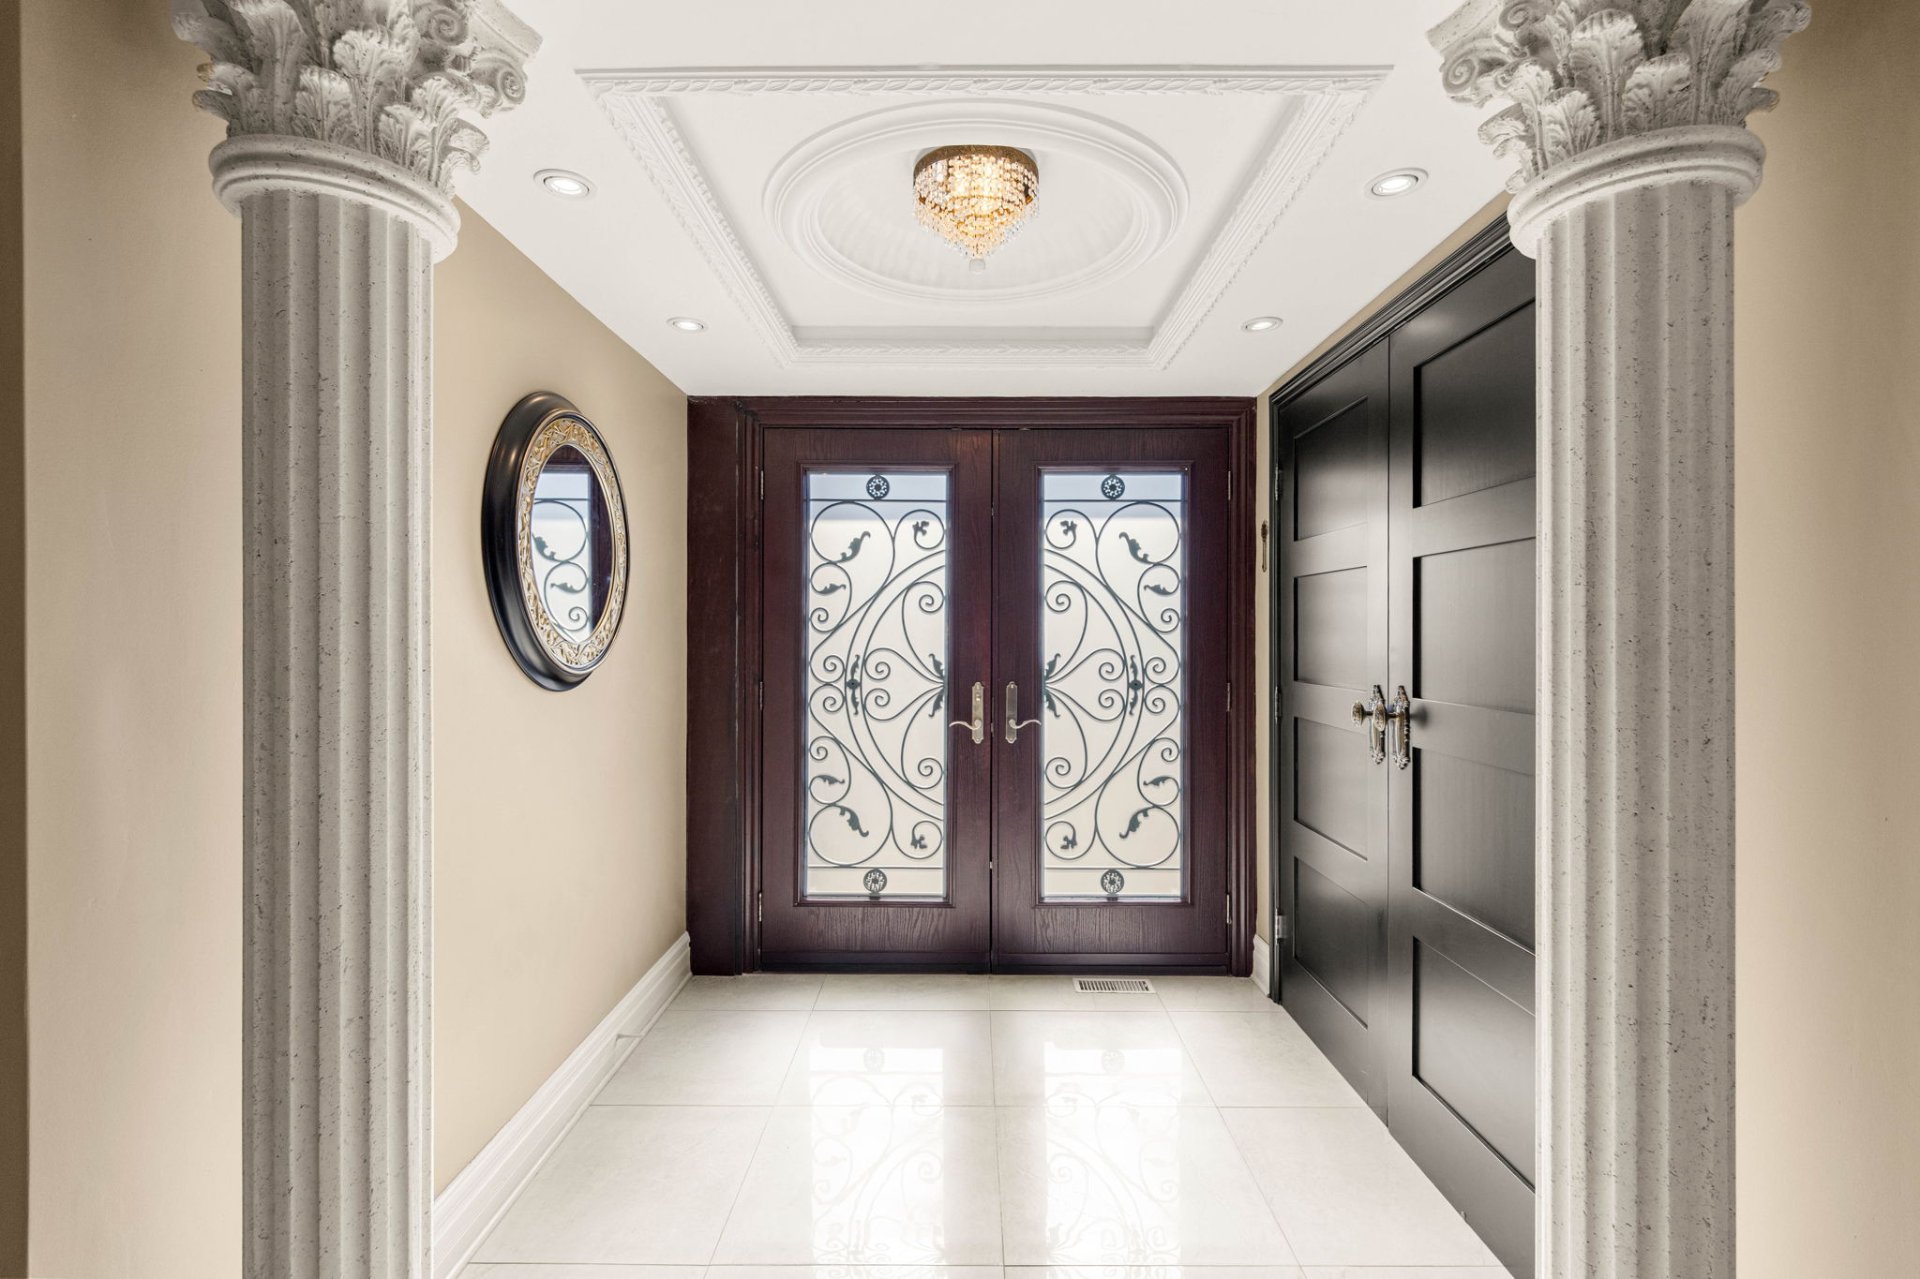
Exterior entrance
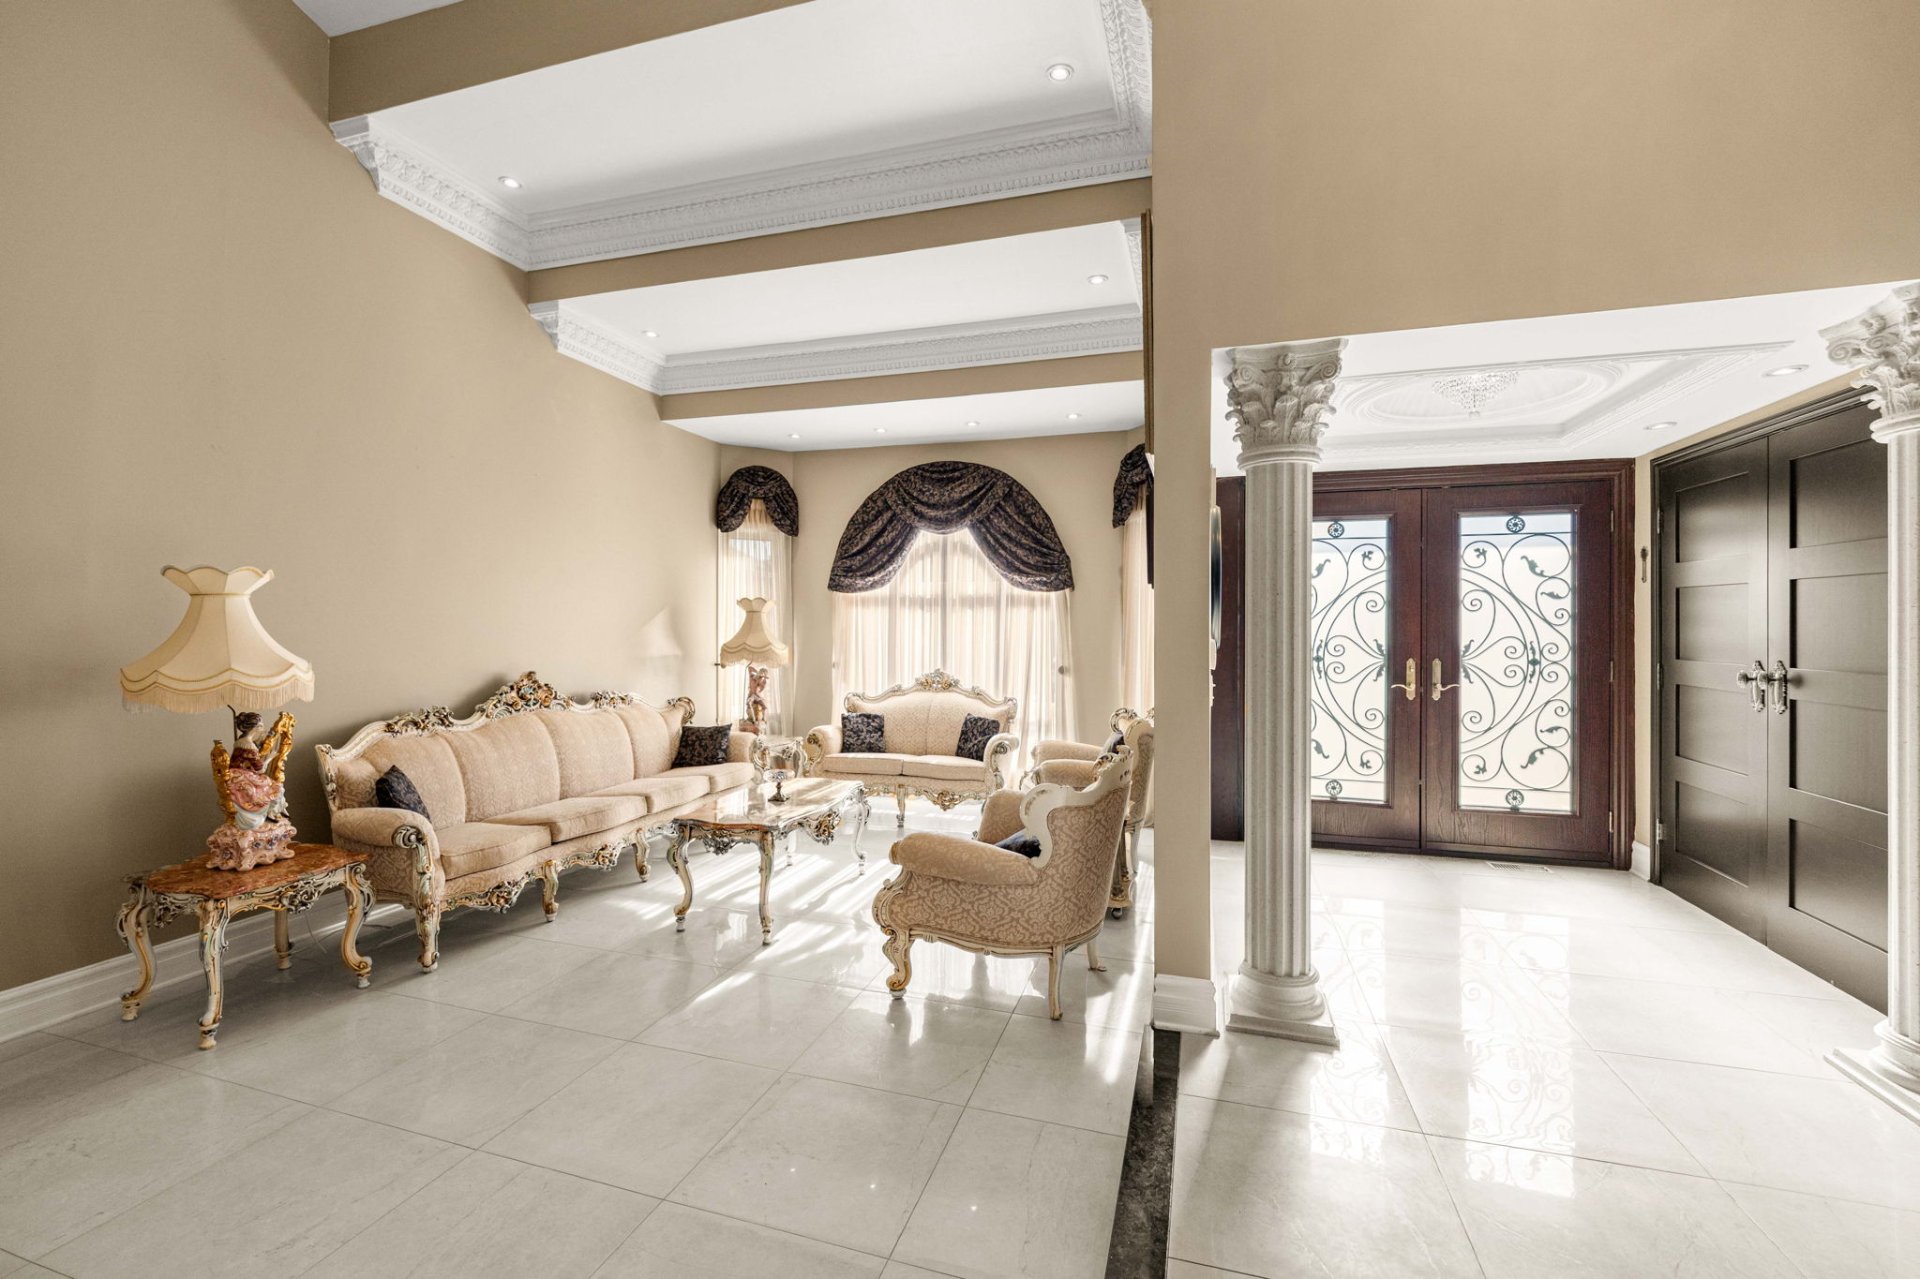
Living room
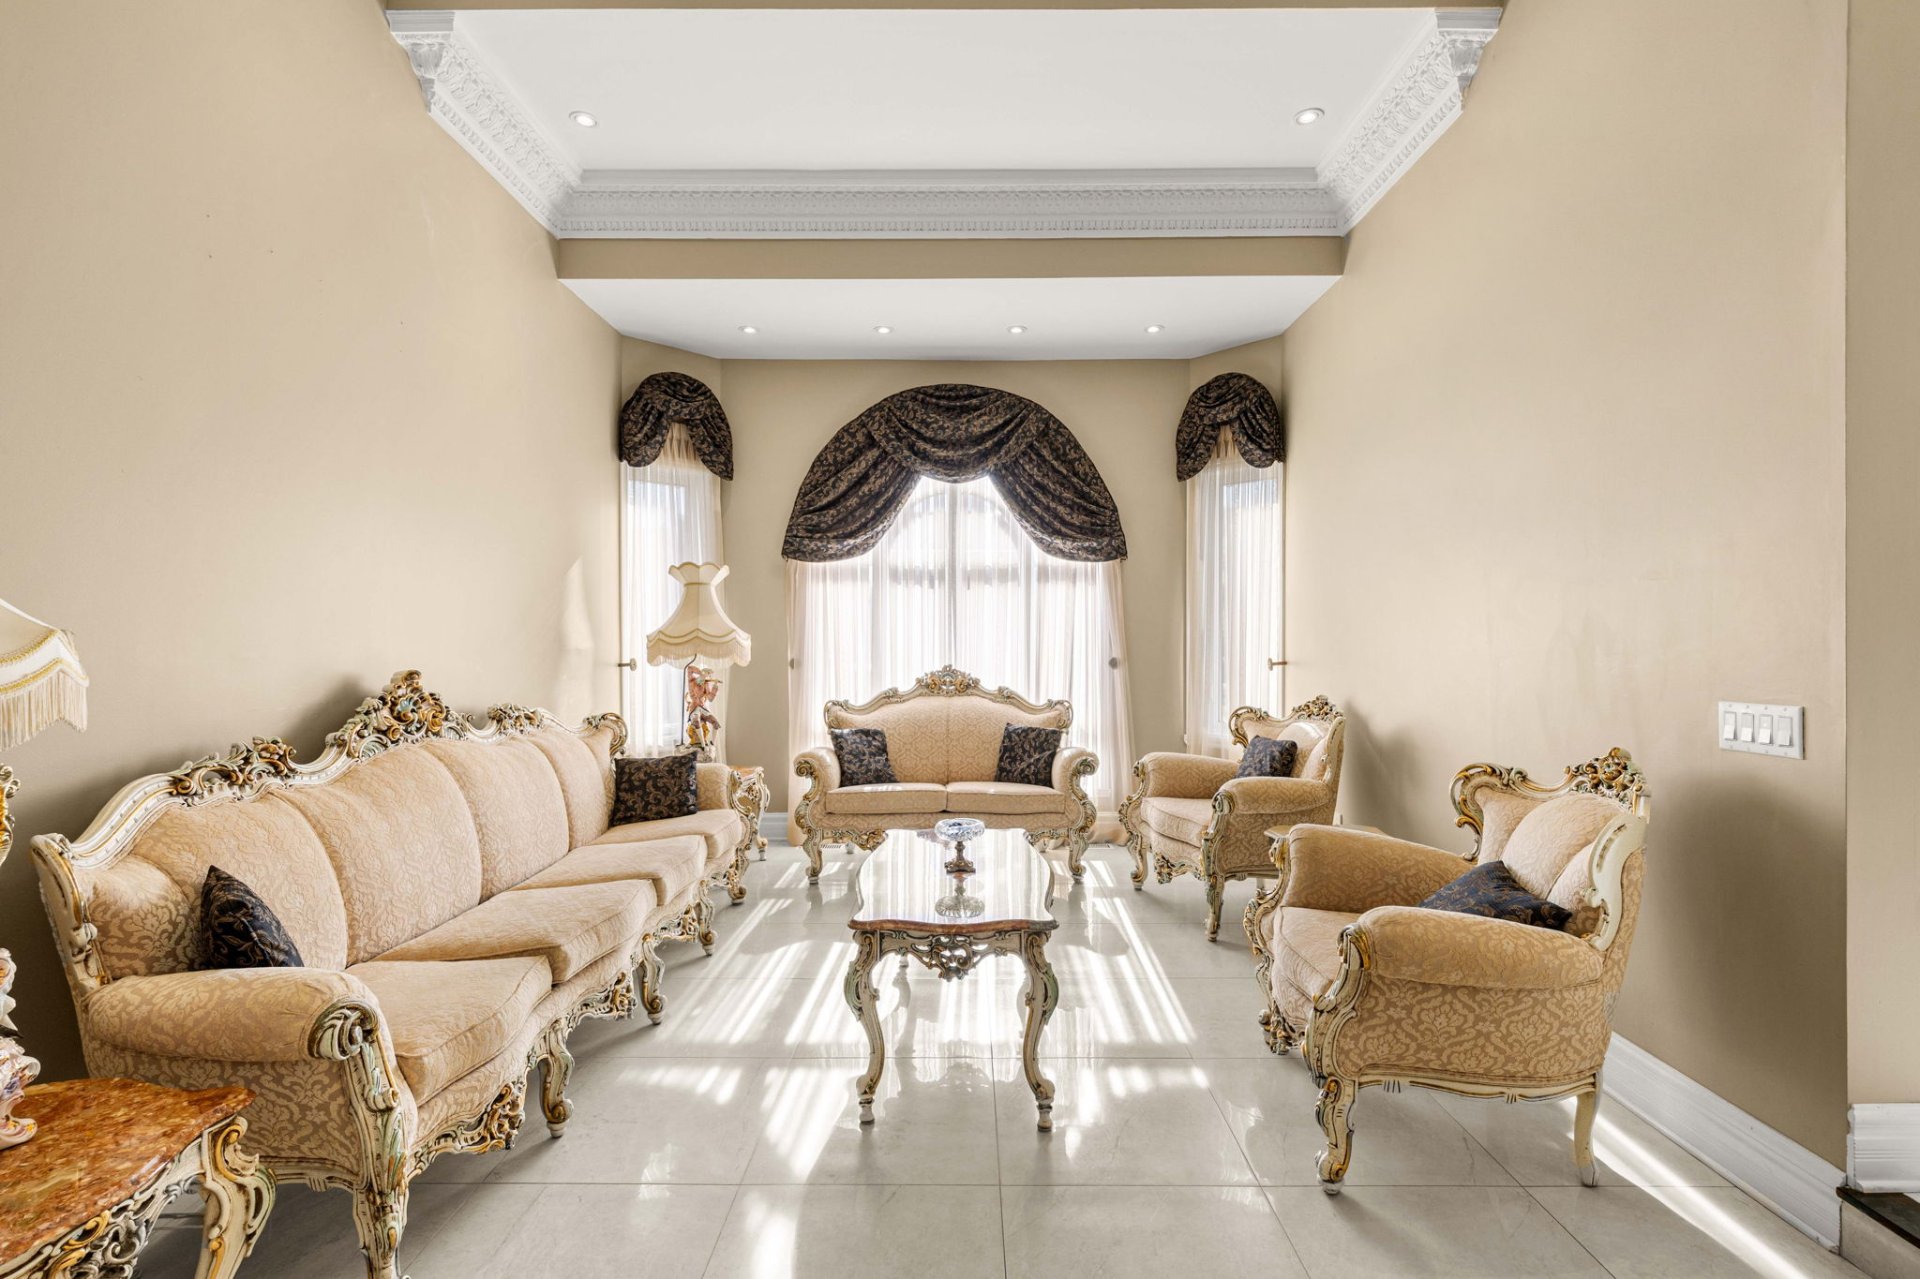
Living room
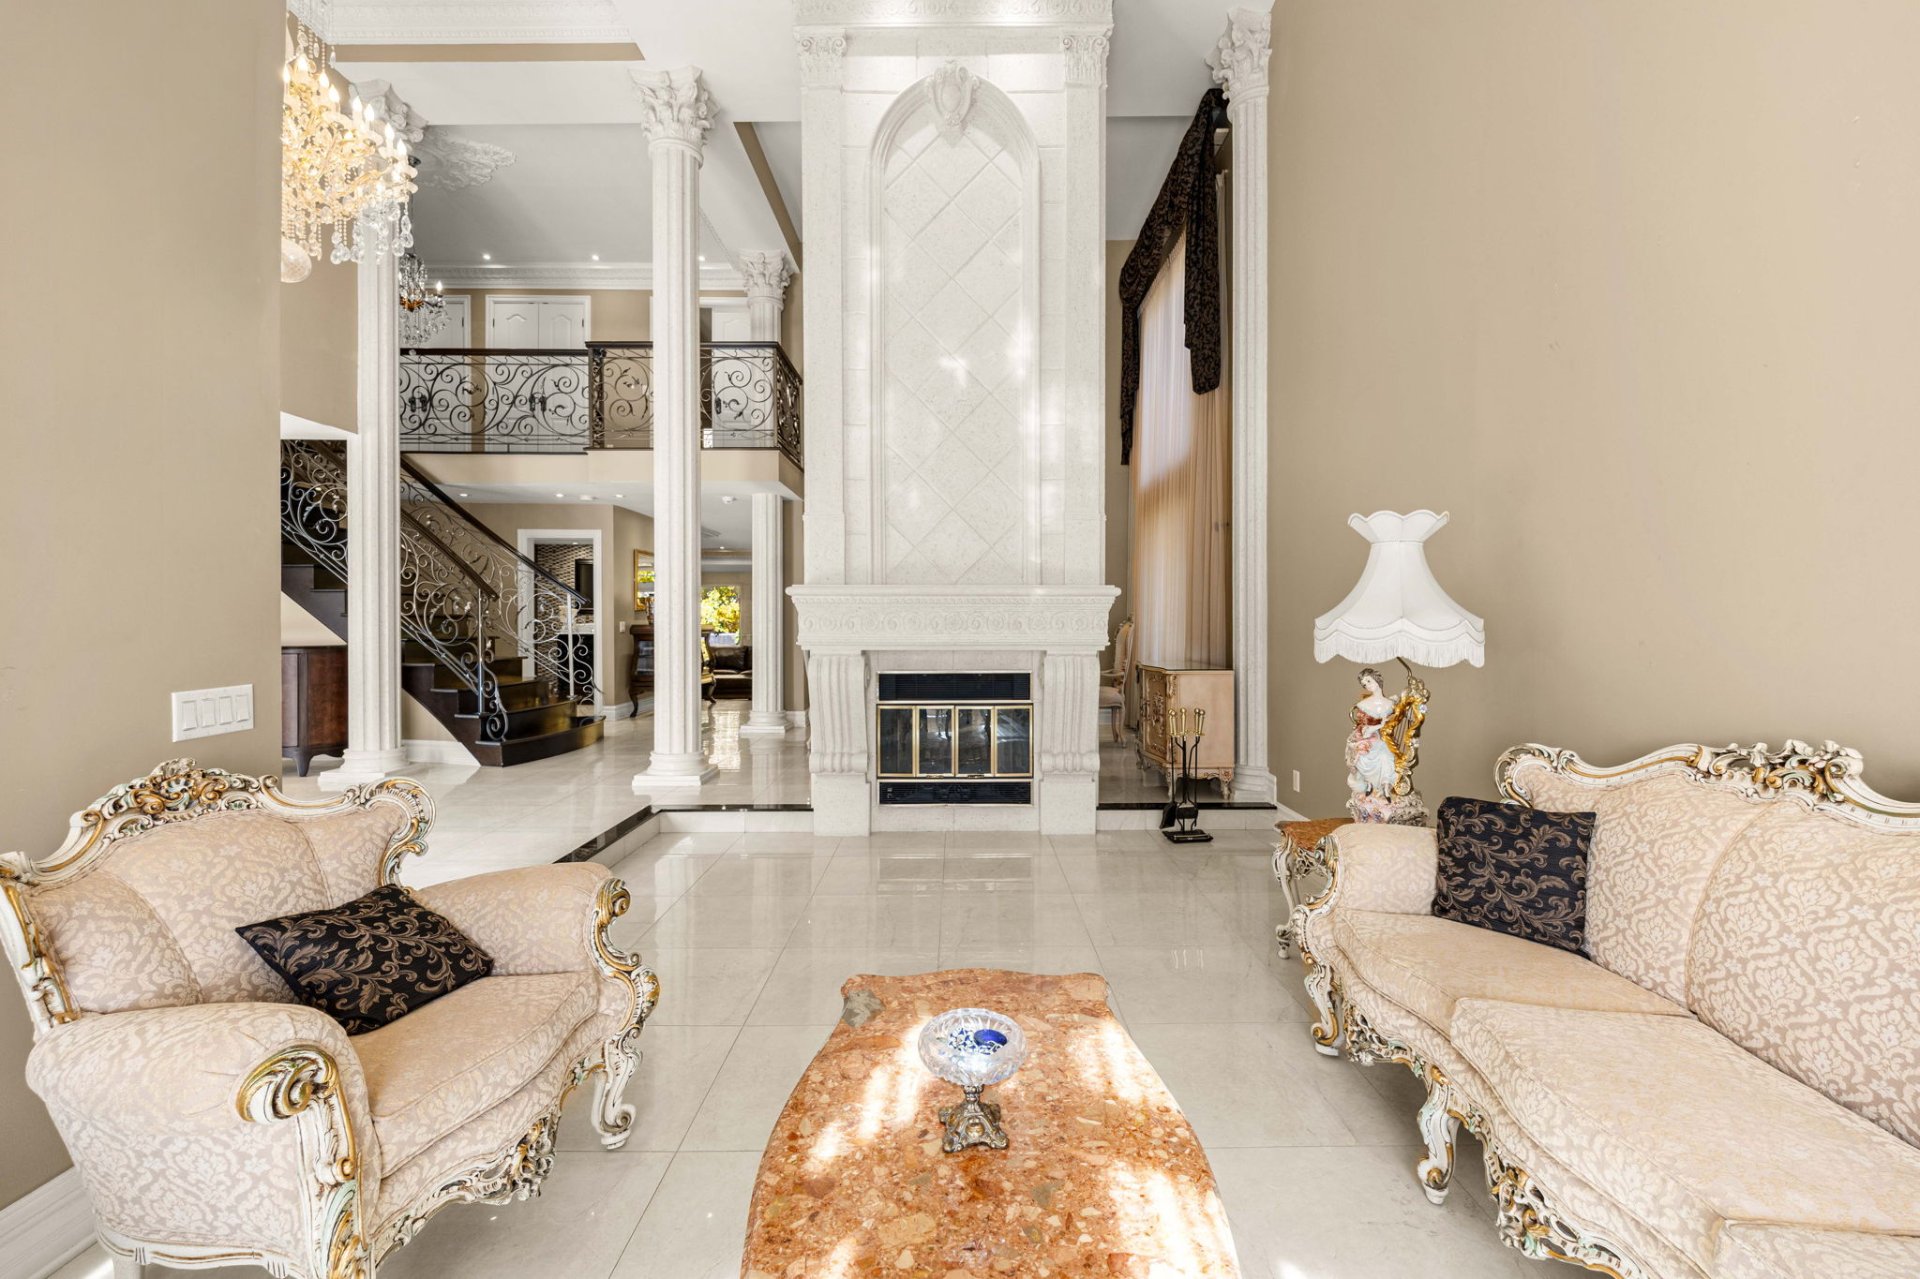
Living room
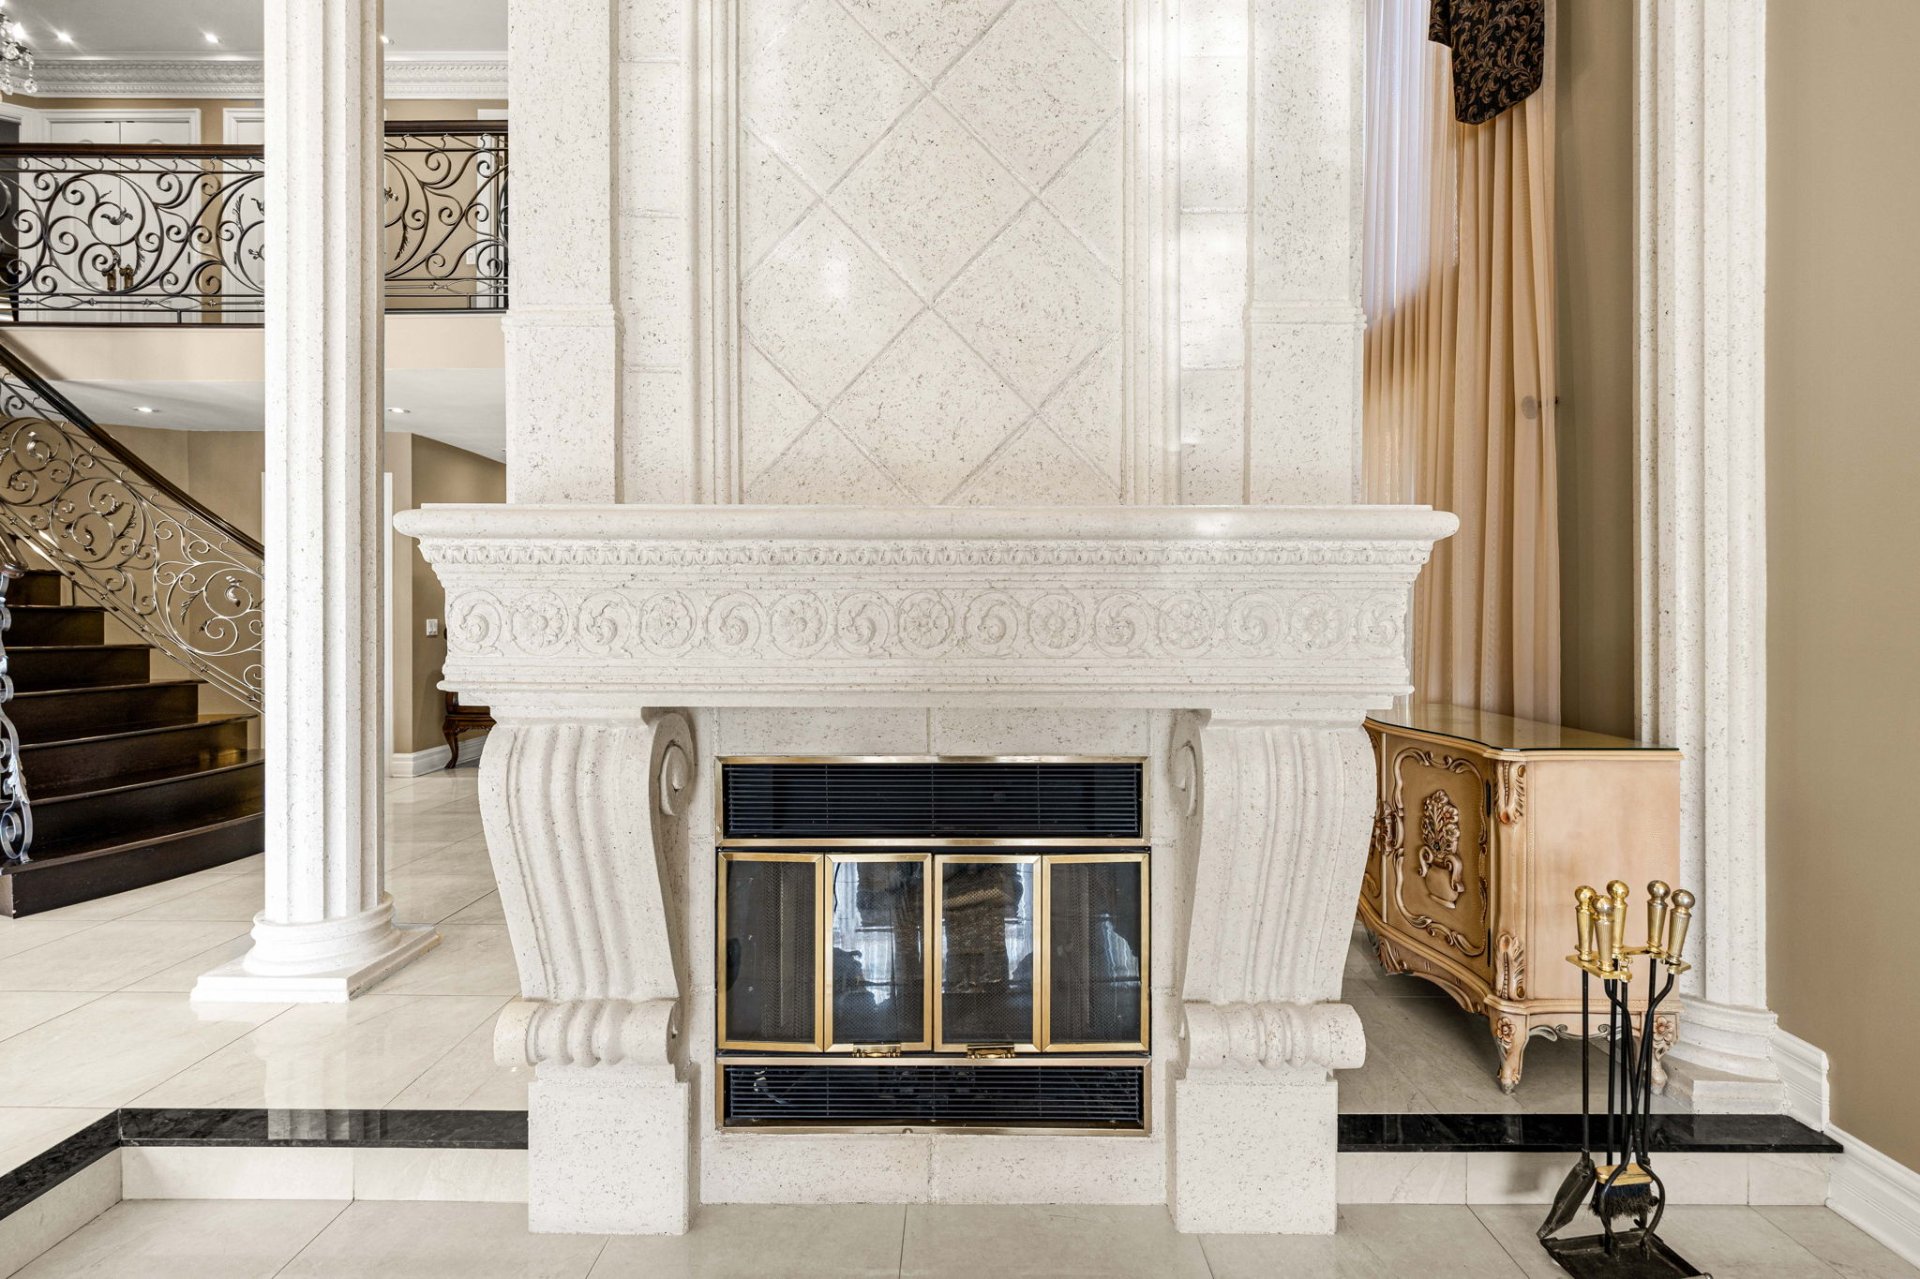
Living room
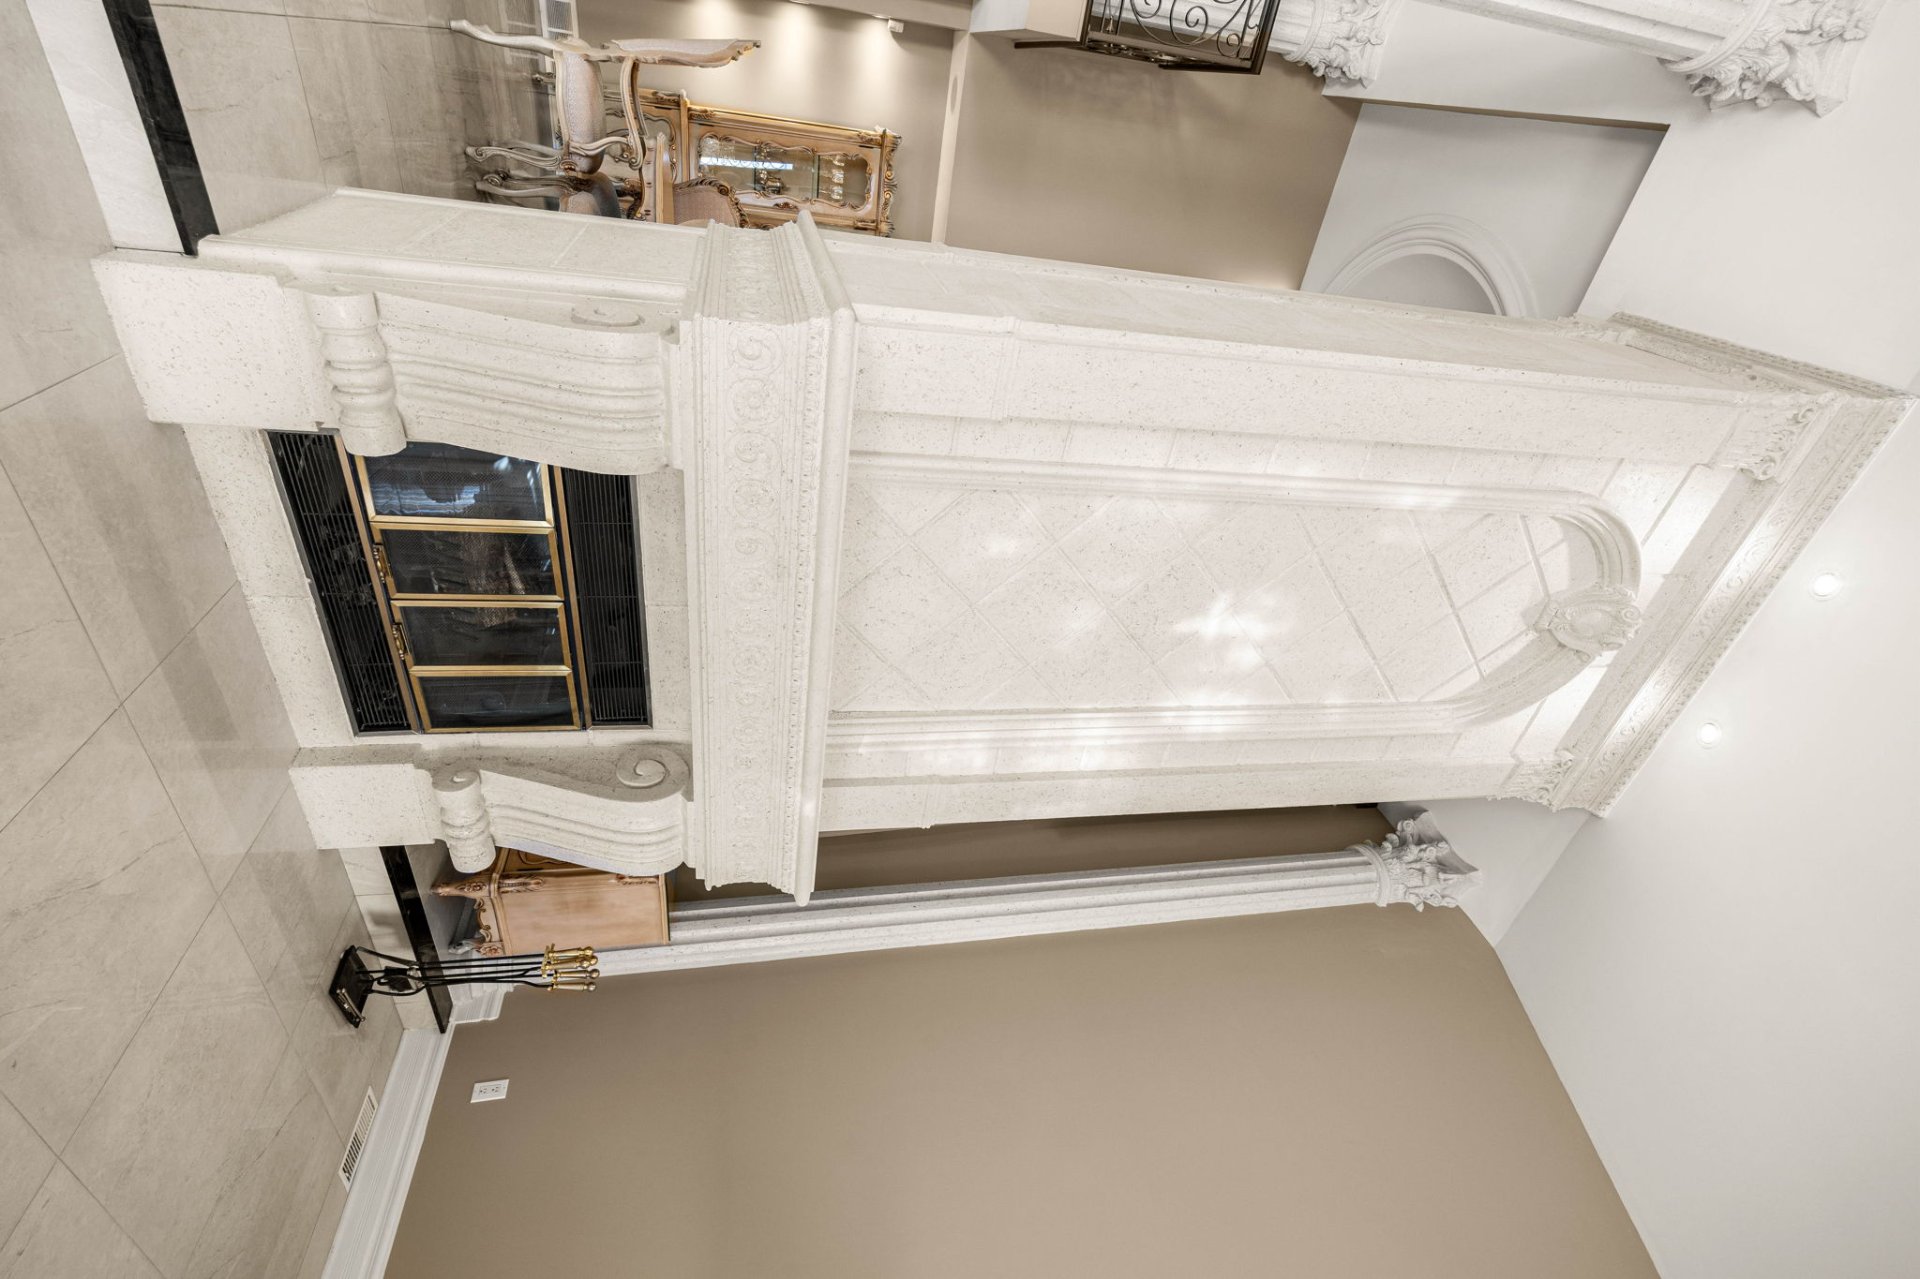
Living room
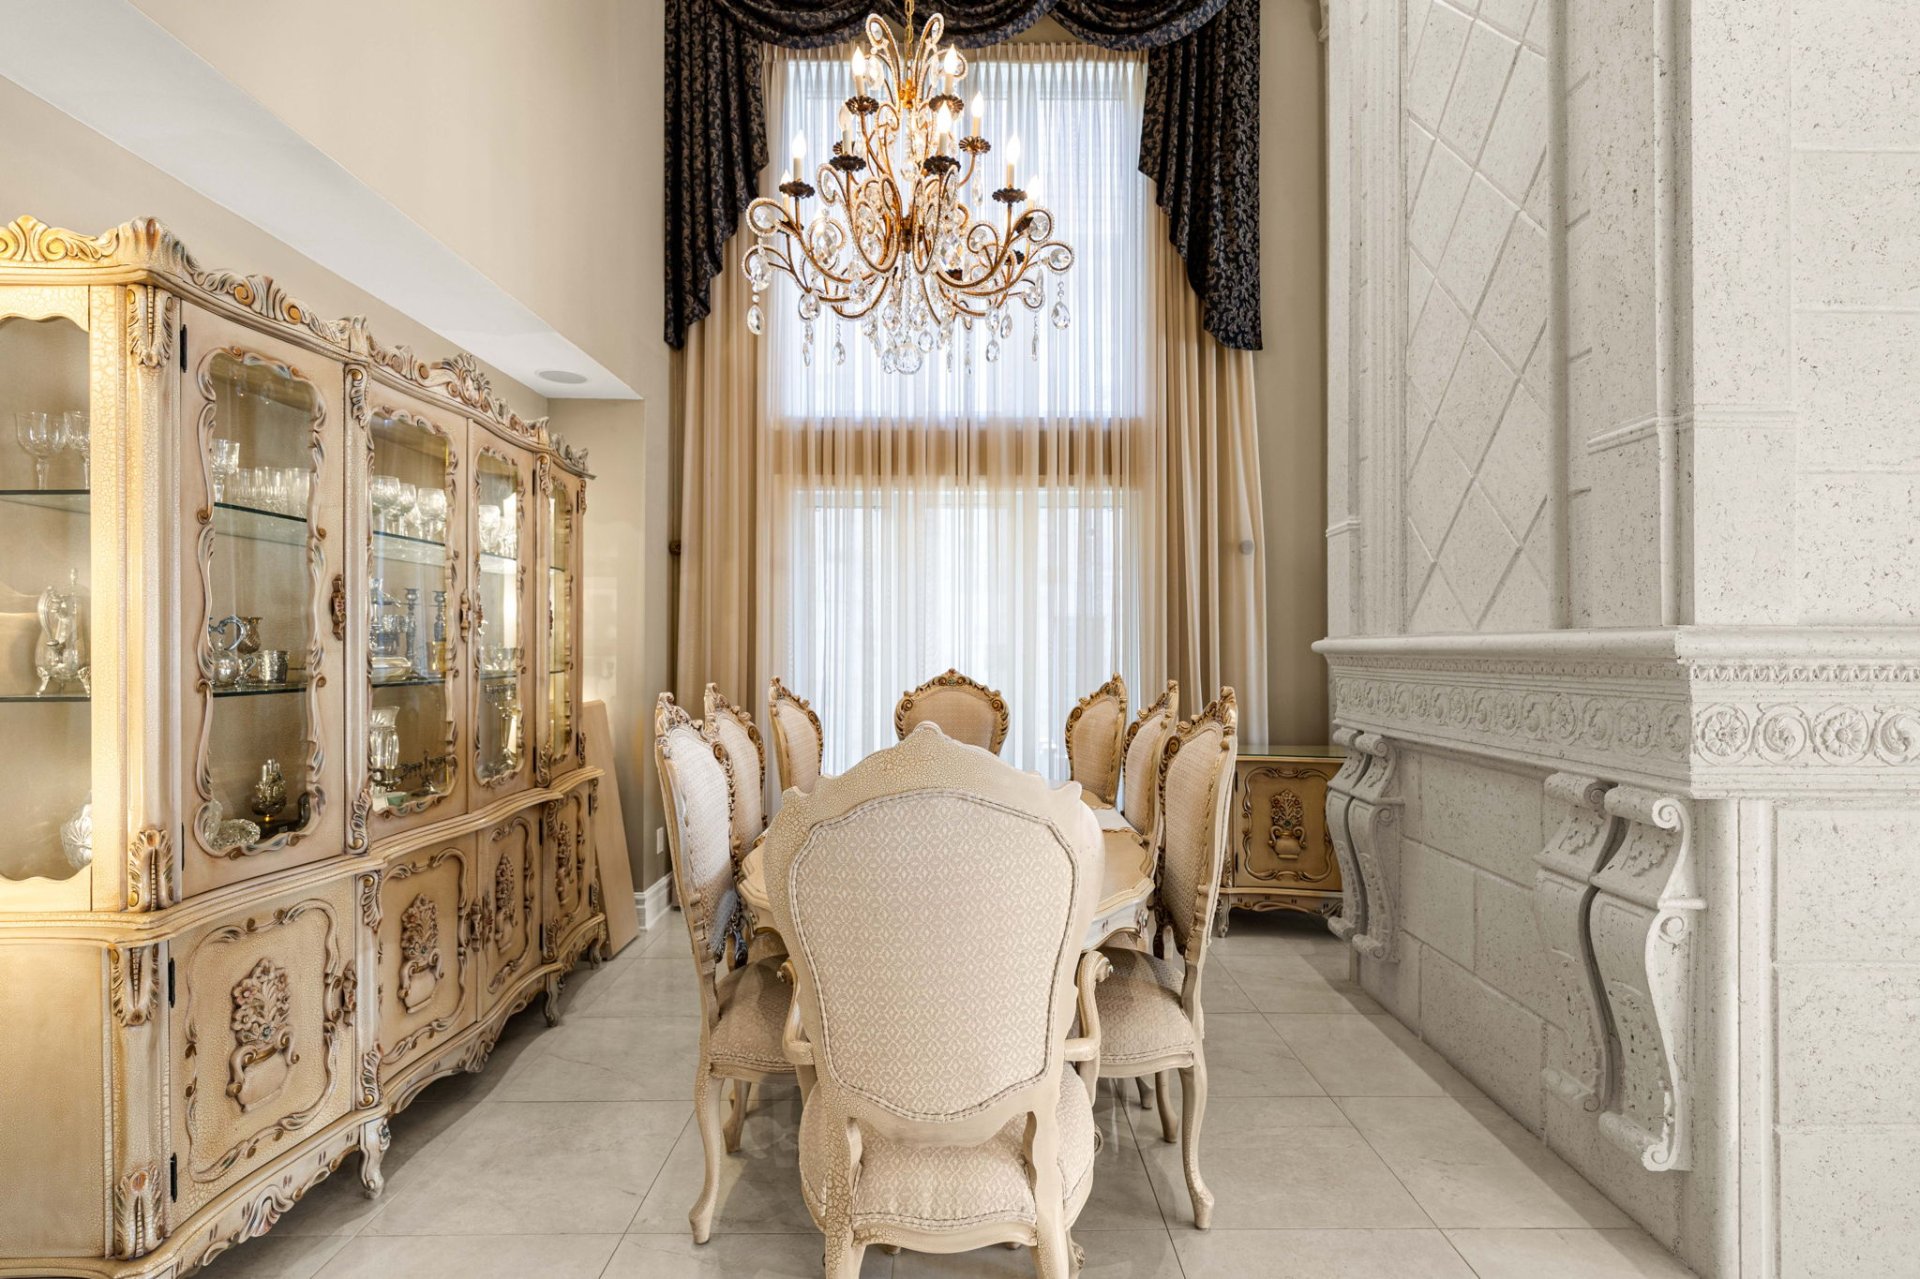
Dining room
|
|
OPEN HOUSE
Sunday, 1 November, 2026 | 14:00 - 16:00
Description
- French-style entrance doors, spacious vestibule and hall
- Double-height ceilings in entrance, living and dining
rooms
- Oversized windows and abundant natural light
- Porcelain floors and Roman-inspired columns
- Full-height stone fireplace in living room
- Dining room with imported Italian chandelier
- Family room adjoining kitchen with backyard access
- Integrated indoor and outdoor sound system
GOURMET KITCHEN:
- Approximately 7-foot granite island
- Built-in Sub-Zero refrigerator and freezer
- Gaggenau double ovens, one with rotisserie
- Wolf six-burner propane range with grill
- Two Thermador dishwashers
- Built-in Ariston coffee machine
- Garbage disposal, hot-water and soap dispensers
- Dinette with leather bench seating
UPPER LEVEL:
- Three spacious bedrooms with hardwood floors
- Primary suite with walk-in closet and Juliet balcony
overlooking park
- Ensuite with jetted tub and separate body-jet shower
- Second bedroom with walk-in closet
- Third bedroom with Juliet balcony
- Second bathroom with separate tub and shower
- High-end fixtures and finishes
FINISHED BASEMENT:
- Approximately 83 ceilings and heated porcelain floors
- Spacious family/playroom with fireplace
- Fourth bedroom and full bathroom
- Enclosed office and open office area with exterior access
- Secondary kitchen/bar, cold room and storage
PRIVATE BACKYARD:
- Landscaped, fenced yard backing onto Centennial Park
- No rear neighbours
- Large terrace and outdoor fire pit
- Heated in-ground pool with waterfall, fountain and
lighting
- Ozone cleaning system and fenced pool area
- Professionally installed exterior lighting
- Propane barbecue with tank
GARAGE & SYSTEMS:
- Integrated double garage with epoxy floor
- Semi-circular paving-stone driveway for multiple vehicles
- Carrier heat pump installed in 2025
- Central humidifier replaced in 2022
- 400-amp electrical service and additional basement panel
- Cameras, alarm and central vacuum with accessories
- Imported Italian chandeliers and window treatments
RENOVATIONS:
- 2011--2017: Major interior renovations; most windows
replaced, excluding large two-storey window with wood
detailing
- 2014: Kitchen and backyard paving stones
- 2017: Basement floors and bathrooms, including heated
floors
- 2018--2019: Front landscaping, paving stones and exterior
stairs
- 2021: Chimney, central vacuum, garage door and hot-water
dispenser replaced
- 2022: Pool liner and humidifier replaced
- 2024: Pool skimmer replaced
- 2025: Carrier heat pump installed
Inclusions: Built-in Sub-Zero fridge/freezer; Gaggenau double ovens (one rotisserie); Wolf 6-burner propane range/BBQ; 2 Thermador dishwashers; Ariston built-in coffee machine; disposal; hot-water/soap dispensers; vent fan; washer/dryer; all lights, window coverings, built-in furniture, pool accessories and outdoor furniture; cameras/alarm; built-in speakers; humidifier; 2 TVs; central vacuum; basement freezer.
Exclusions : Primary bedroom drapes and curtain rods
| BUILDING | |
|---|---|
| Type | Two or more storey |
| Style | Detached |
| Dimensions | 48.2x52.9 P |
| Lot Size | 7375.43 PC |
| EXPENSES | |
|---|---|
| Common expenses/Rental | $ 540 / year |
| Municipal Taxes (2025) | $ 8930 / year |
| School taxes (2025) | $ 1020 / year |
|
ROOM DETAILS |
|||
|---|---|---|---|
| Room | Dimensions | Level | Flooring |
| Vestibule | 7.7 x 7.0 P | Ground Floor | Ceramic tiles |
| Living room | 19.4 x 12.2 P | Ground Floor | Ceramic tiles |
| Dining room | 13.1 x 10.10 P | Ground Floor | Ceramic tiles |
| Living room | 15.1 x 11.1 P | Ground Floor | Ceramic tiles |
| Kitchen | 19.9 x 13.4 P | Ground Floor | Ceramic tiles |
| Family room | 14.10 x 14.3 P | Ground Floor | Ceramic tiles |
| Washroom | 5.11 x 6.4 P | Ground Floor | Ceramic tiles |
| Laundry room | 9.2 x 7.2 P | Ground Floor | Ceramic tiles |
| Primary bedroom | 23.7 x 13.7 P | 2nd Floor | Ceramic tiles |
| Bathroom | 12.0 x 10.2 P | 2nd Floor | Granite |
| Walk-in closet | 12.8 x 6.0 P | 2nd Floor | Wood |
| Bedroom | 14.7 x 13.11 P | 2nd Floor | Wood |
| Bathroom | 10.10 x 8.4 P | 2nd Floor | Granite |
| Bedroom | 12.9 x 11.11 P | 2nd Floor | Wood |
| Hallway | 18.0 x 4.4 P | 2nd Floor | Wood |
| Home office | 10.11 x 9.11 P | Basement | |
| Family room | 18.8 x 12.2 P | Basement | |
| Open office area | 20.3 x 14.8 P | Basement | |
| Bedroom | 18.3 x 12.2 P | Basement | |
| Bathroom | 6.0 x 4.9 P | Basement | |
| Cellar / Cold room | 14.11 x 6.3 P | Basement | |
| 2nd Kitchen | 8.6 x 5.5 P | Basement | |
|
CHARACTERISTICS |
|
|---|---|
| Basement | 6 feet and over, Finished basement |
| Bathroom / Washroom | Adjoining to primary bedroom, Jacuzzi bath-tub, Seperate shower |
| Heating system | Air circulation |
| Equipment available | Alarm system, Central heat pump, Central vacuum cleaner system installation, Electric garage door, Private balcony, Private yard |
| Roofing | Asphalt shingles |
| Proximity | Bicycle path, Elementary school, High school, Highway, Park - green area |
| Siding | Brick |
| Garage | Double width or more, Fitted, Heated |
| Heating energy | Electricity |
| Parking | Garage, Outdoor |
| Pool | Inground |
| Sewage system | Municipal sewer |
| Water supply | Municipality |
| Distinctive features | No neighbours in the back |
| Driveway | Plain paving stone |
| Zoning | Residential |
| Cupboard | Wood |
| Hearth stove | Wood fireplace |